
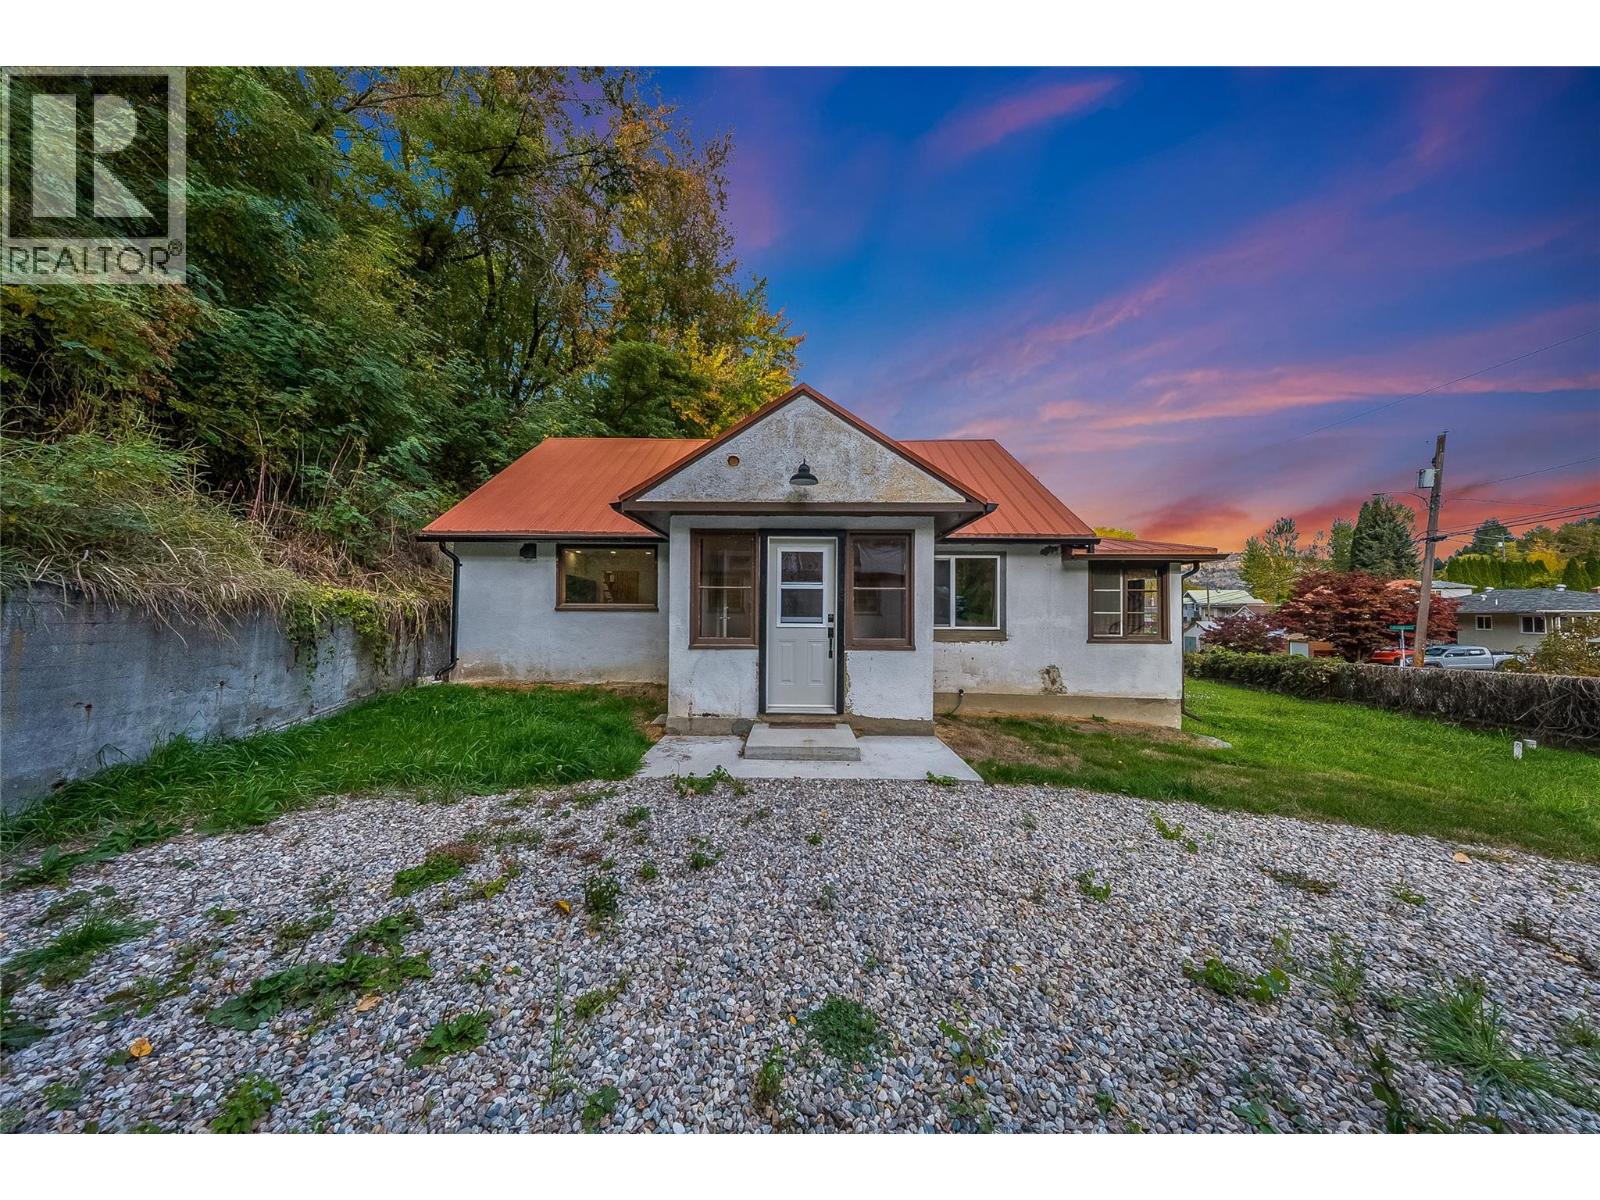
283 Wellington Avenue
Warfield, British Columbia
Welcome to this perfectly renovated 2-bedroom, 2-bathroom home in Warfield! Blending rustic character with modern updates, this home is clean, inviting and ready for its next owners. The main floor features a new kitchen with concrete countertops, gas stove and plenty of storage space, making it as practical as it is stylish. You’ll also find a bright and comfortable living room, bedroom, convenient laundry and a full bathroom. A welcoming sunroom at the front of the home is the perfect spot to enjoy your morning coffee or unwind with a good book. Upstairs, the loft-style bedroom offers a cozy retreat with beautiful hardwood floors and a fresh, new bathroom. The basement provides plenty of storage space, plus a separate entrance and exciting potential to create an additional living area, playroom, hobby space, or bedroom. The possibilities are yours to explore! Outside, enjoy a spacious, flat, private lot and a new deck that’s perfect for relaxing or entertaining. The garage adds even more convenience and functionality. Full of character, thoughtfully updated, and move-in ready, this Warfield home offers a combination of charm, comfort, and versatility! Call to book your showing today! (id:64133)
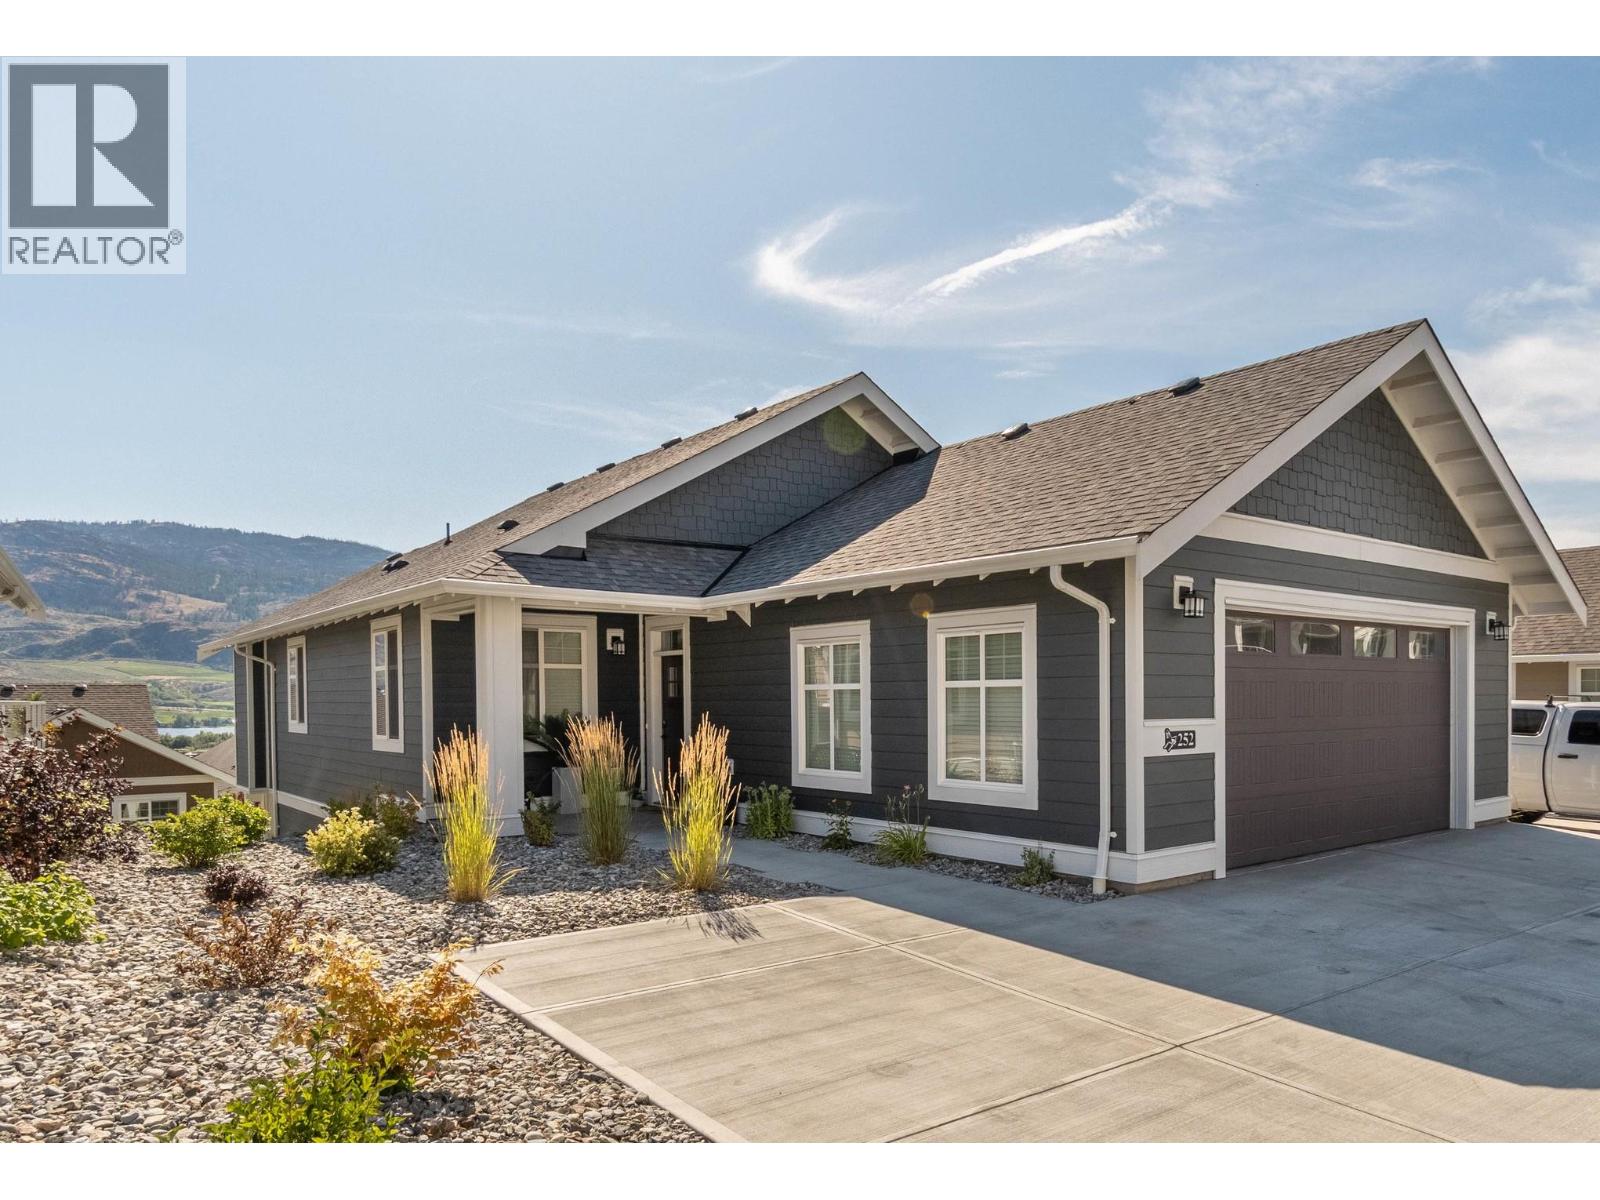
2450 Radio Tower Road Unit# 252
Oliver, British Columbia
Welcome to The Cottages on Osoyoos Lake. Beautifully designed Chardonnay Plan home with 4-beds, 4-baths, situated in the newest phase in the upper section, providing added privacy, no through road. Level entry from the attached double garage or front door to the main floor, featuring vaulted ceilings, a stylish kitchen with island, dining room and main living space with plenty of windows and natural light. Just off the living room, sliders open to a spacious open-air deck, perfect for BBQ’s, alfresco dining or evening cocktails. Escape to your main-floor primary suite that provides access to a private covered deck which is perfect for morning coffee or an evening wine time. Also, on the main is a 2nd bedroom which would also work well as an office space. Laundry is also on the main. The fully finished lower level offers a flexible rec room for games, movie nights, or entertaining. There are 2 more bedrooms and 2 more bathrooms on the lower level including a big bedroom with ensuite. It’s a perfect space for guests and family members. Step outside to a massive, covered patio with a Hot Tub. The home comes furnished and includes a golf cart. Enjoy access to The Cottages’ beachfront, clubhouse, fitness centre, marina, pools and hot tubs. TERRIFIC SHORT TERM RENTAL REVENUE POTENTIAL (Short Term rentals of 5 days plus permitted), No Property Transfer tax, No foreign buyer ban. Enjoy as a full-time residence, a lock-and-leave retreat, or a vacation home with income potential. (id:64133)
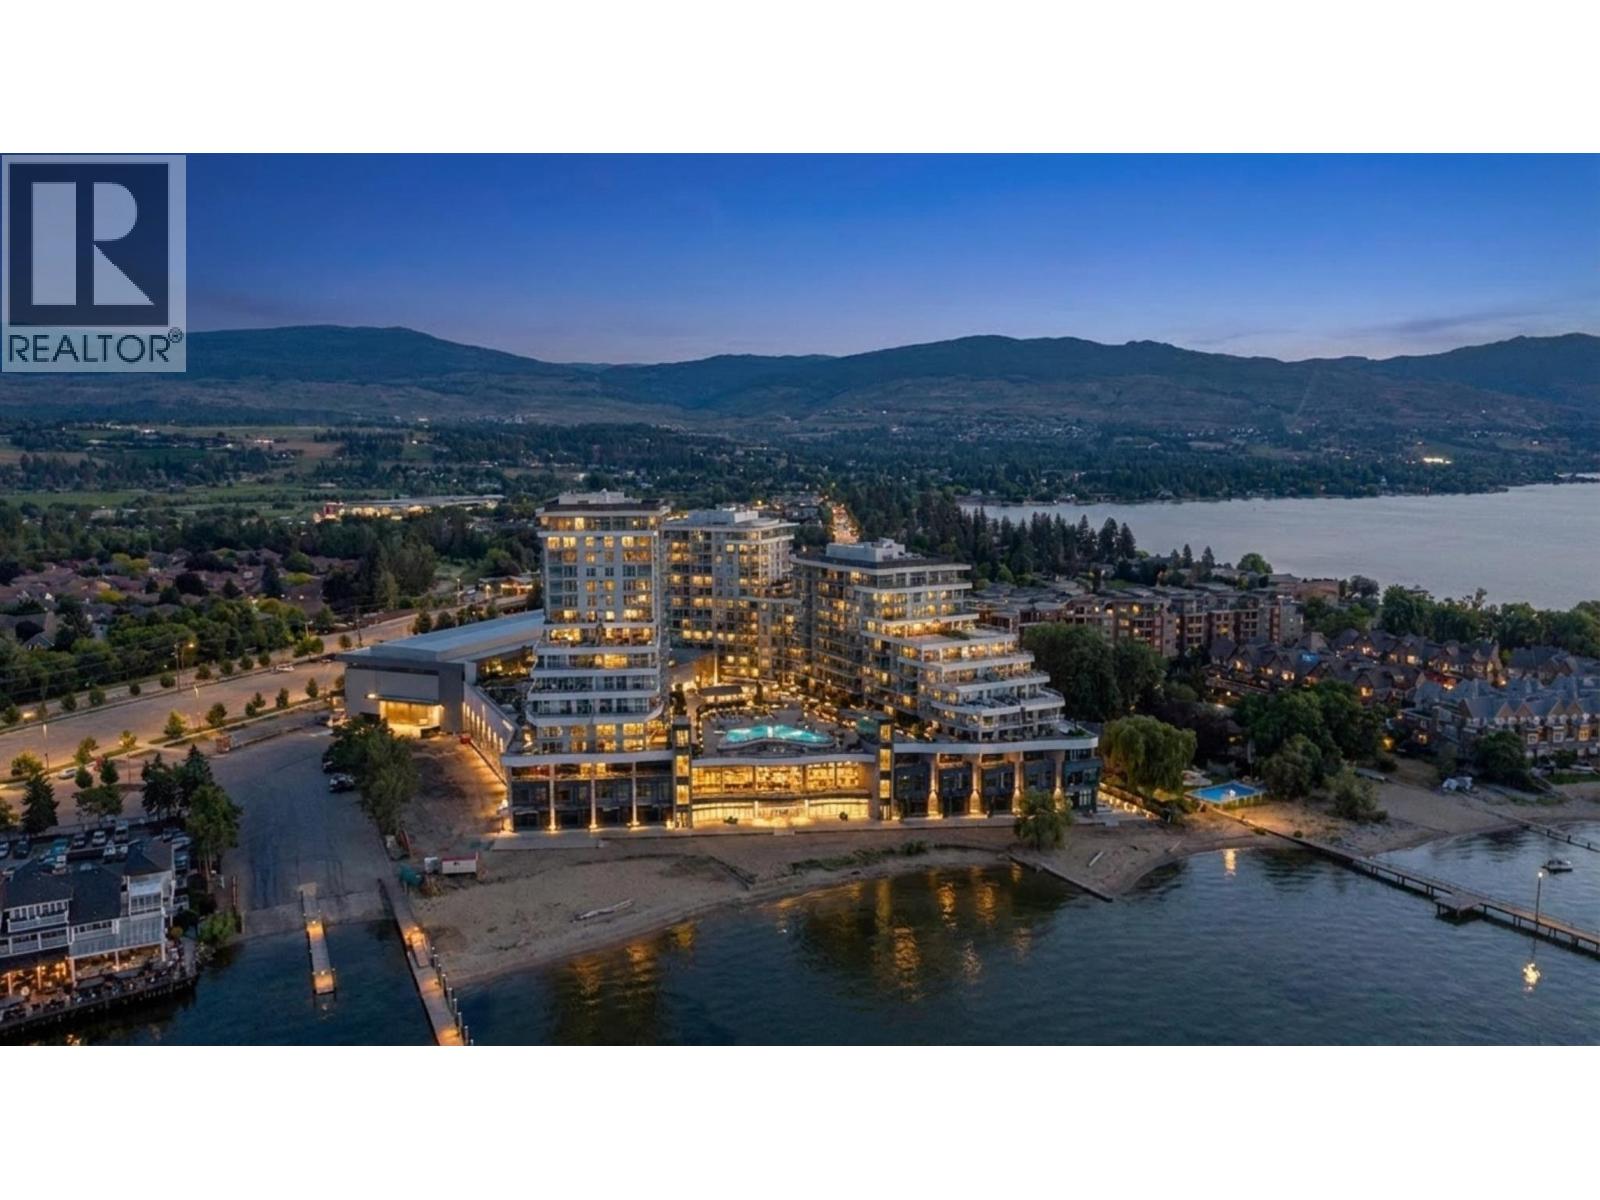
3699 Capozzi Road Unit# Ph6
Kelowna, British Columbia
Introducing Penthouse 6, the final developer penthouse at Aqua Waterfront Village! This exceptional 2 bedroom, 2 bathroom residence offers approximately 1,085 sq. ft. of beautifully designed living space, a rare private double car garage and an impressive 240 sq. ft. wraparound balcony overlooking the resort style amenities, Okanagan Lake and surrounding mountains. Originally retained as Mission Group’s presentation centre, this home showcases an upgraded specification package featuring Bosch panel ready appliances, wine fridge, quartz countertops, automatic blinds, tall interior doors and custom closet organizers. Floor to ceiling windows fill the open concept living space with natural light and connect seamlessly to the expansive outdoor entertaining area. The primary suite features a spa inspired ensuite with dual vanities and a custom walk in closet. Built in an all concrete building with short term rentals permitted, this home offers outstanding flexibility as a luxury residence, vacation property or investment. An oversized storage locker and dedicated bike locker add even more convenience. Residents enjoy resort style amenities including an outdoor pool and hot tub, gas fire pits, BBQ areas, fireside lounge, co working space, two level fitness centre, pet wash and bike wash, with priority access to membership opportunities at the onsite world class Aqua Boat Club. Located steps from the beach, restaurants, shopping and everything the Lower Mission has to offer. (id:64133)
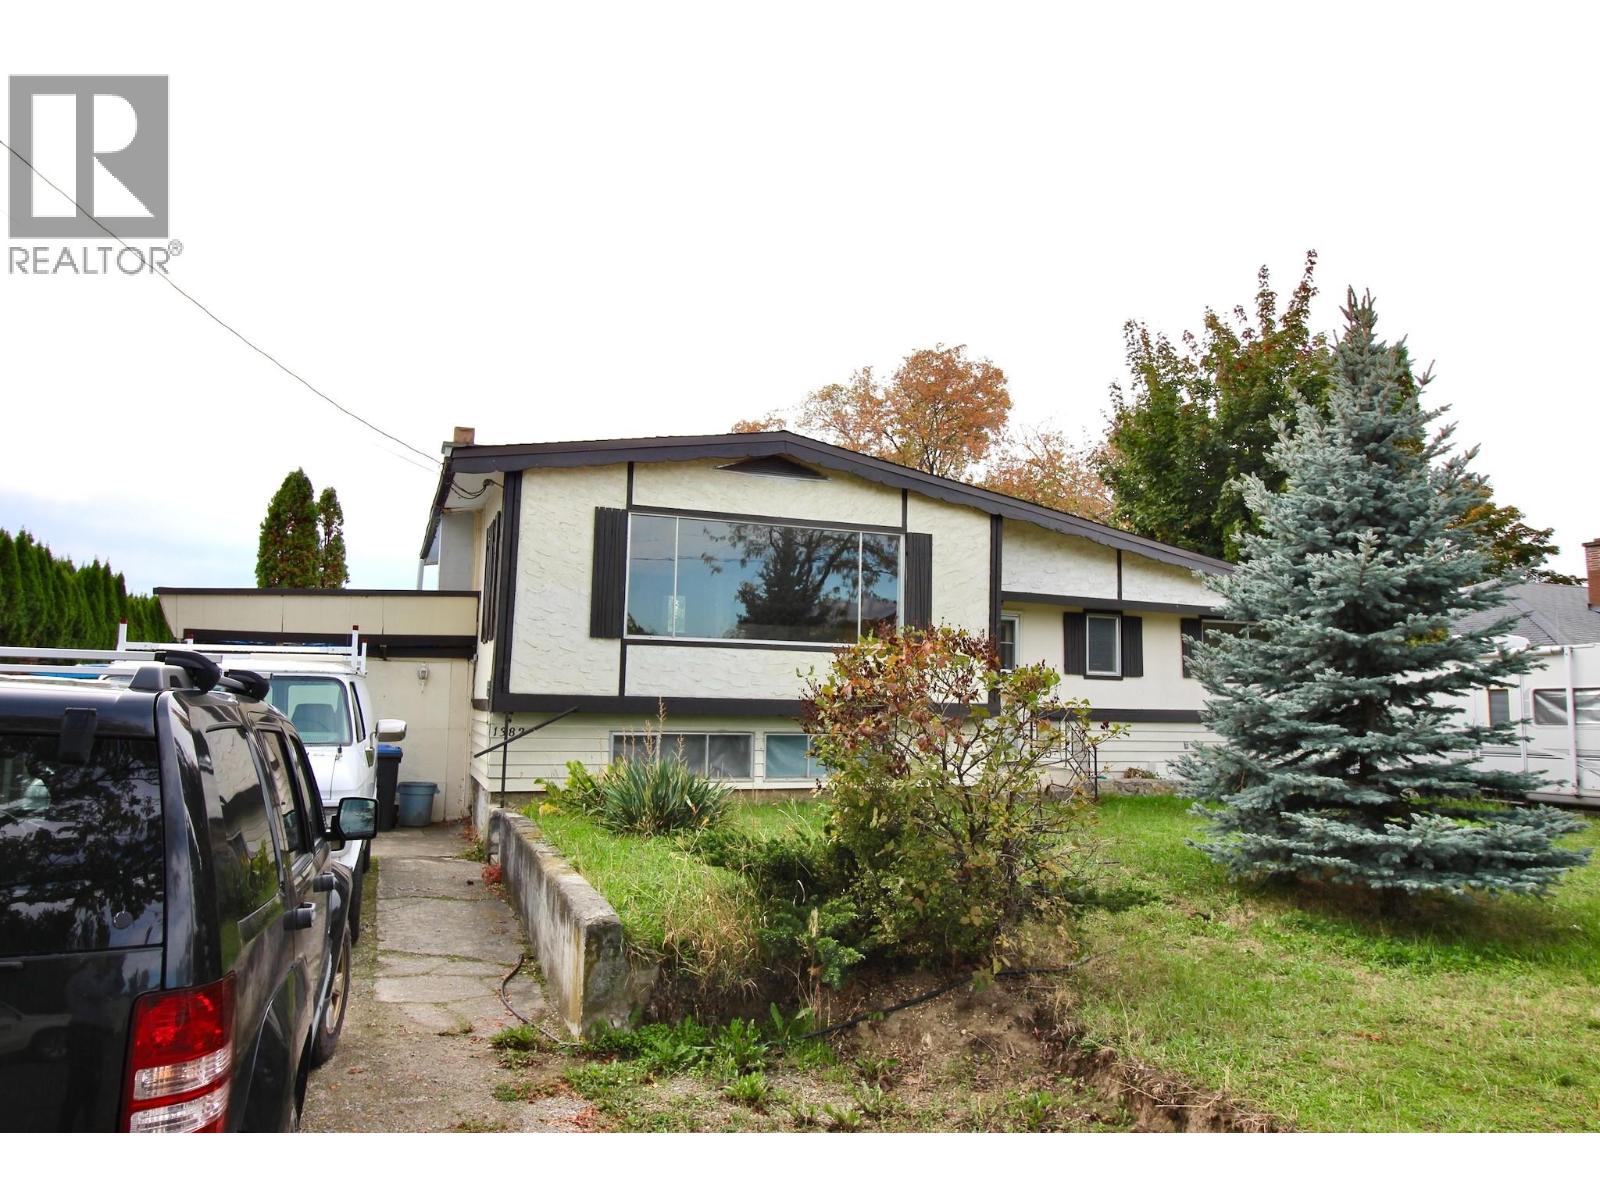
1382 Mcbride Road
Kelowna, British Columbia
VALUE IS IN THE LAND. Estate sale that is sold ""as is"". (id:64133)
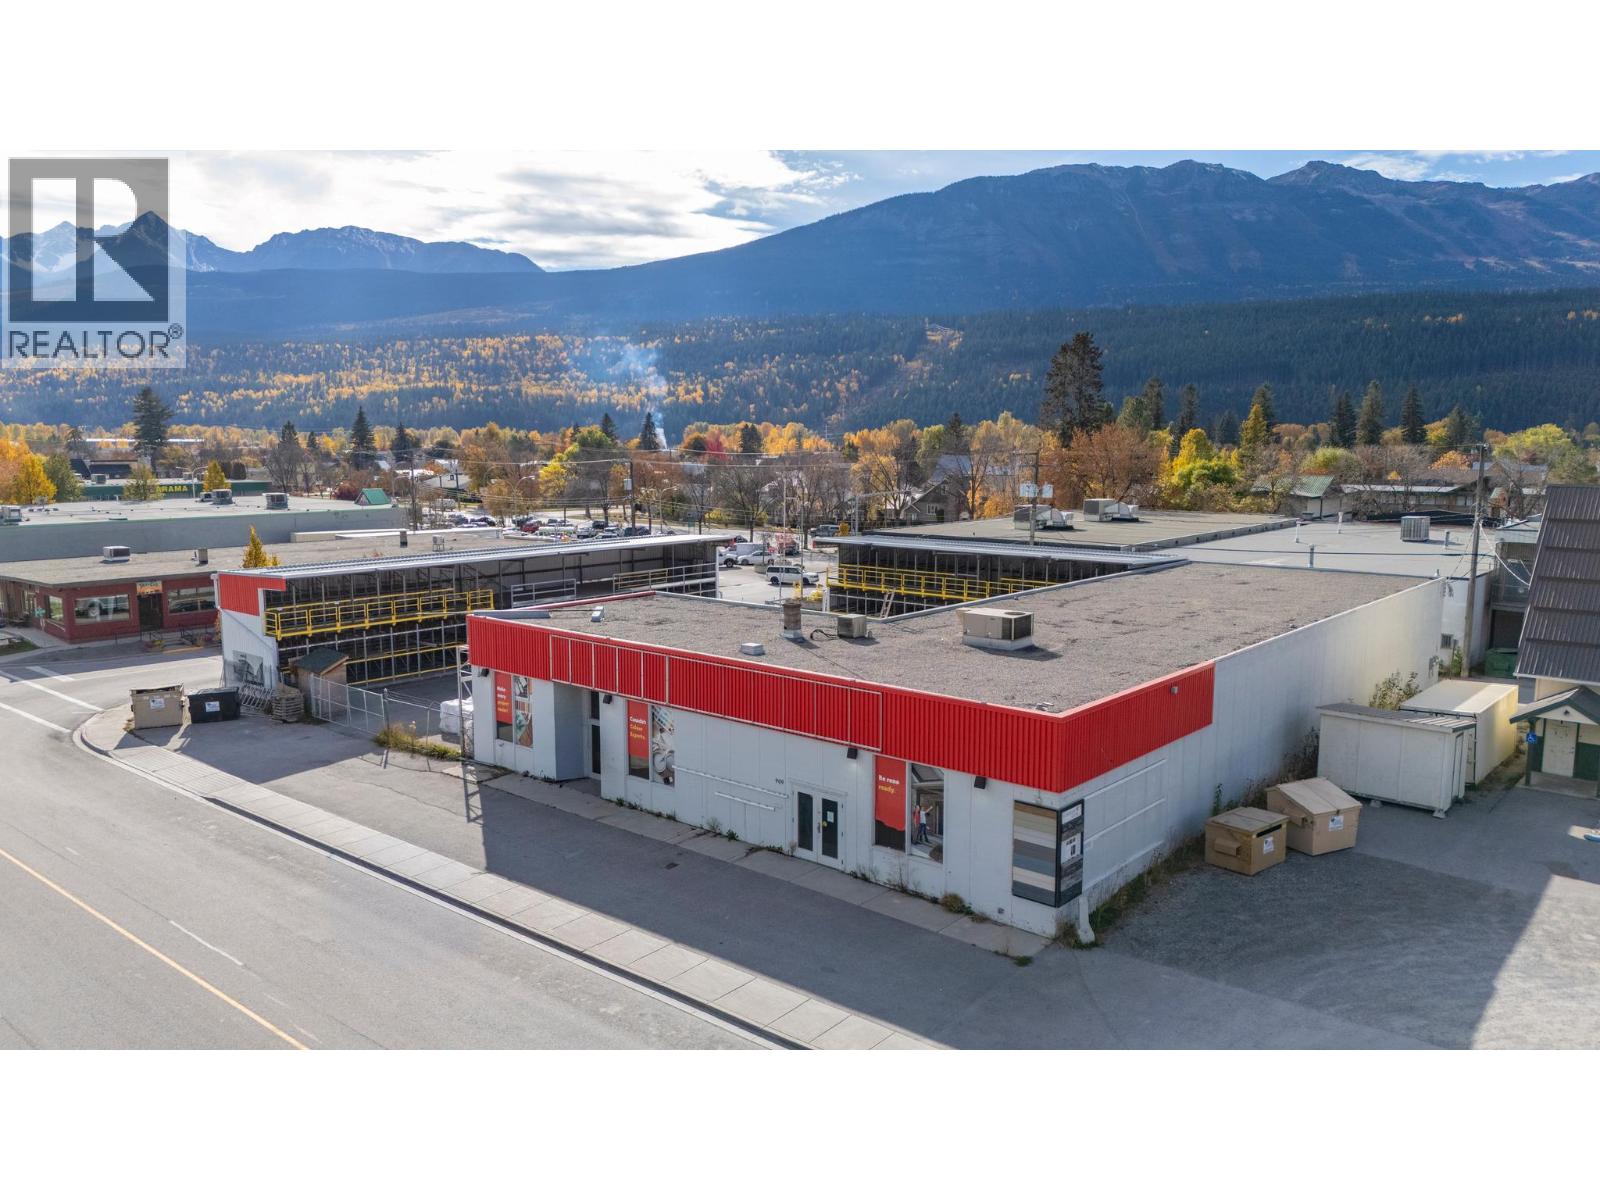
909 11th Avenue S
Golden, British Columbia
Prime Commercial Opportunity in the Heart of Golden - Welcome to 909 11th Ave S -Now Vacant, this is the former home of Golden Home Hardware Building Centre, offering a rare opportunity to secure a high-visibility commercial property in one of Golden’s most central locations. This expansive building features large, versatile interior spaces that can be tailored to suit a wide range of uses, from retail and showroom to warehouse, service-based business, or redevelopment potential. The flexible layout provides endless possibilities for entrepreneurs and investors looking to establish or grow their presence in Golden. Outside, the property boasts a substantial paved yard complete with proper drainage, ideal for storage, customer parking, equipment, or operational use. Zoned C2 – Mixed Use Commercial, this property supports a variety of commercial and mixed-use opportunities, making it a strategic investment in a growing mountain community. For more information, contact your REALTOR® today. (id:64133)
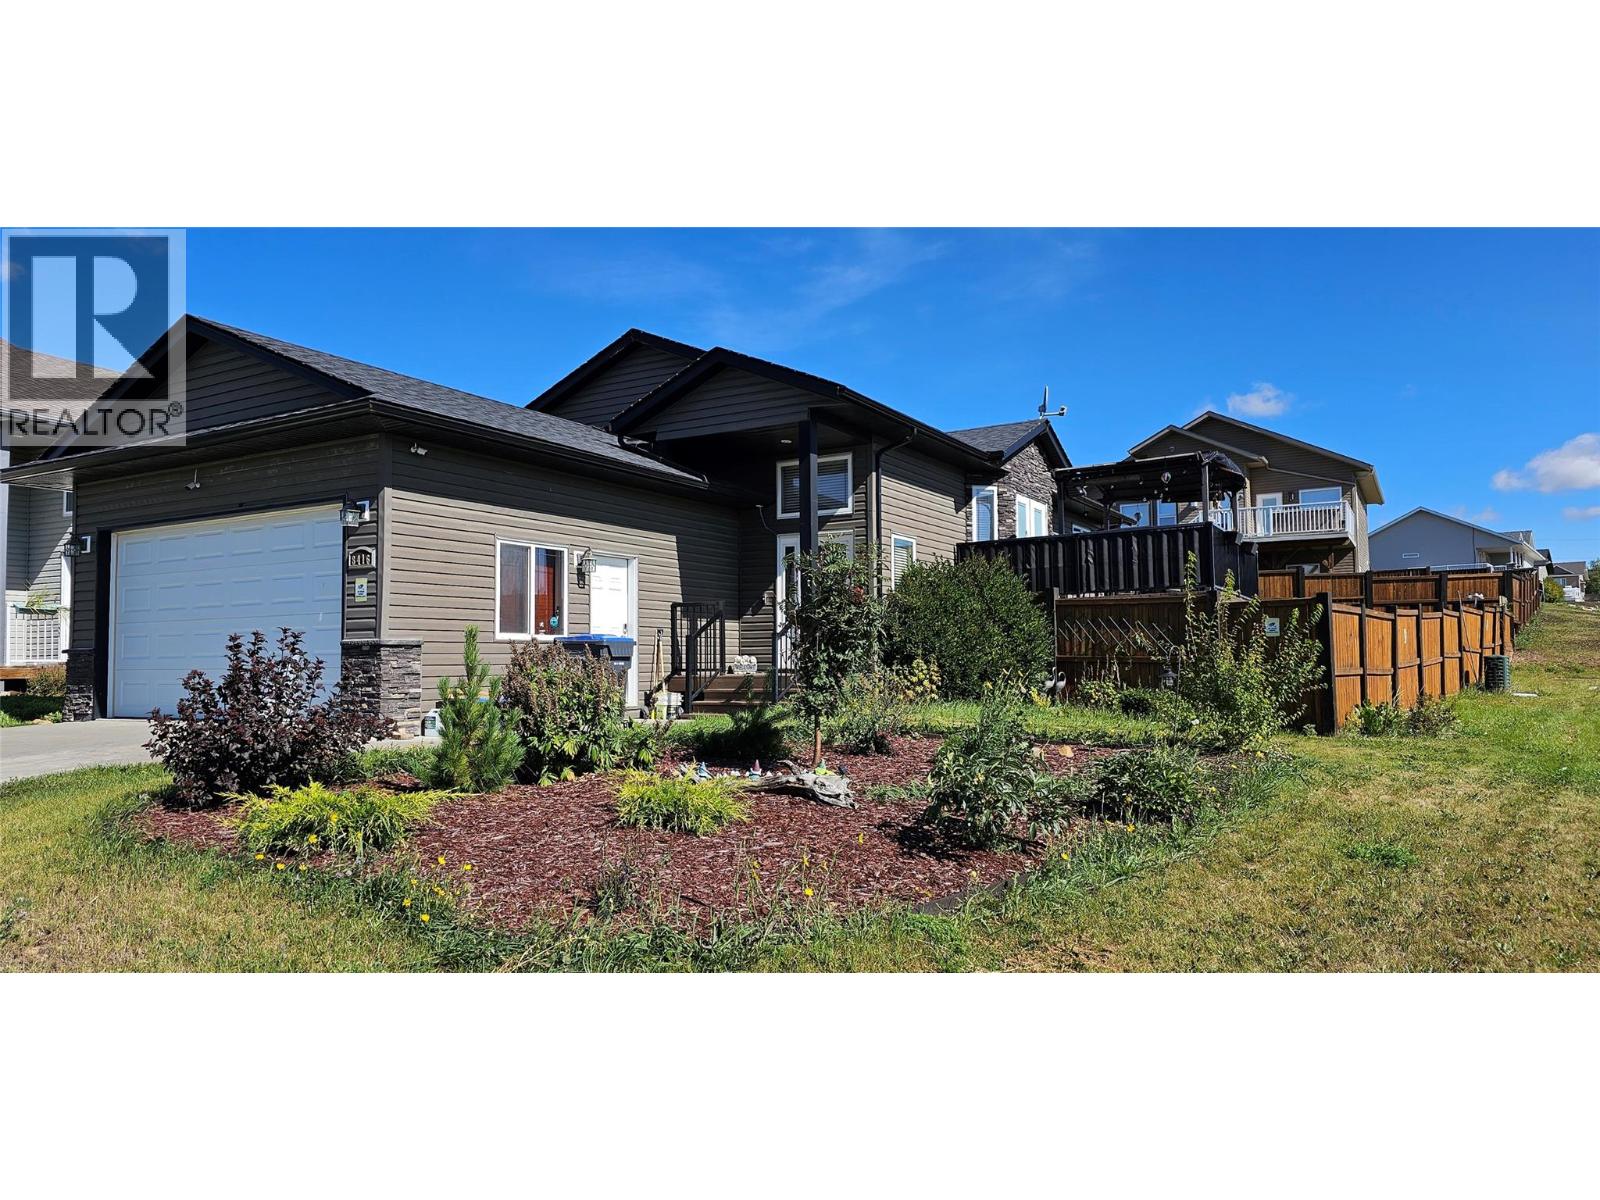
8416 18a Street
Dawson Creek, British Columbia
THIS HOME WONT BE AVIALABLE FOR LONG- CALL SOON TO VIEW !!!-This 2011 build on a corner lot with only two neighbors (behind and one side). Main level is one massive open space — kitchen, dining, living room merged into a single vaulted-ceiling zone where nobody feels crammed. Four bedrooms total: two up, two down, plus a second huge lower-level living room that works as gym, play zone, or theater on different days. The backyard is the real flex — fully fenced, garden-style landscaping, southern-exposure deck with park views and windmills on the horizon. Attached double garage AND a 4-car driveway so you're never short on parking. New fridge/microwave/dishwasher (2024), washer & dryer (2023), water heater (2022), furnace heat exchanger (2022). Directly adjacent to a park in a neighborhood that feels off the grid but isn't. This one won't sit long — corner lots with this kind of backyard don't show up every Tuesday. (id:64133)
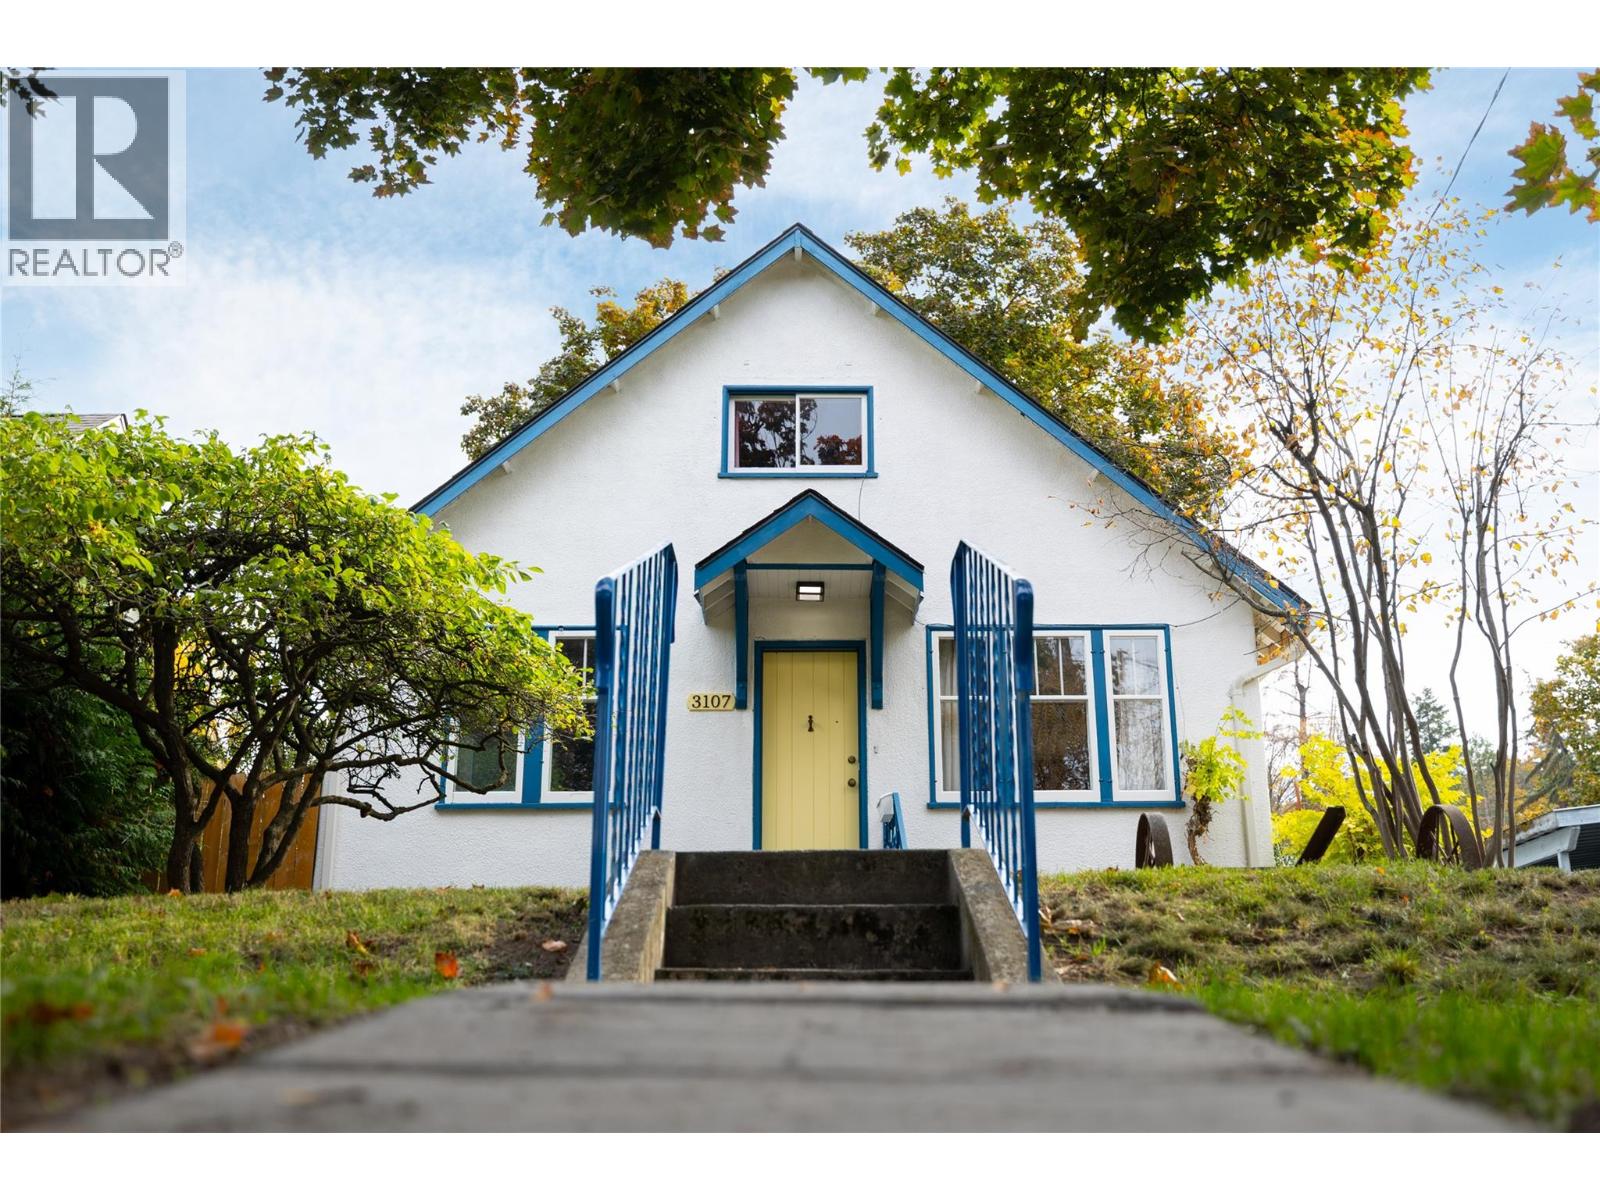
3107 25 Street
Vernon, British Columbia
Charming 4-Bedroom Starter Home in Desirable East Hill! Located in lower East Hill, this charming 4-bed, 1-bath home is a great opportunity for first-time buyers, young families, or anyone looking for a comfortable home in a great location. Just blocks from Ecole Beairsto and within the catchment for Silver Star Elementary and Vernon Secondary, the home is close to schools, shopping, restaurants, parks & amenities. With 1,283 sq ft of finished living space plus an unfinished bsmt, there is plenty of room to grow. The 750 sq ft bsmt houses the laundry and offers excellent storage, plus potential for future finished living space. Between 2020-2022, the home received new plumbing, furnace, roof, HWT & a beautifully updated bathroom, offering peace of mind for the next owner. While the kitchen and garage would benefit from some updating, the home is move-in ready with an opportunity to add your own style over time. One of the most unique features is the bonus “little house” tucked into the backyard. Complete with a sleeping loft, this flexible space could make a fantastic children’s playhouse, creative studio, home office, hobby space or cozy summer guest retreat. Outside, there is ample parking and a generous garden area, perfect for flowers, vegetables or anyone with a green thumb. With its desirable East Hill location, major updates completed, flexible spaces & plenty of future potential, this is a wonderful opportunity to get into a Vernon neighbourhood and make it your own. (id:64133)
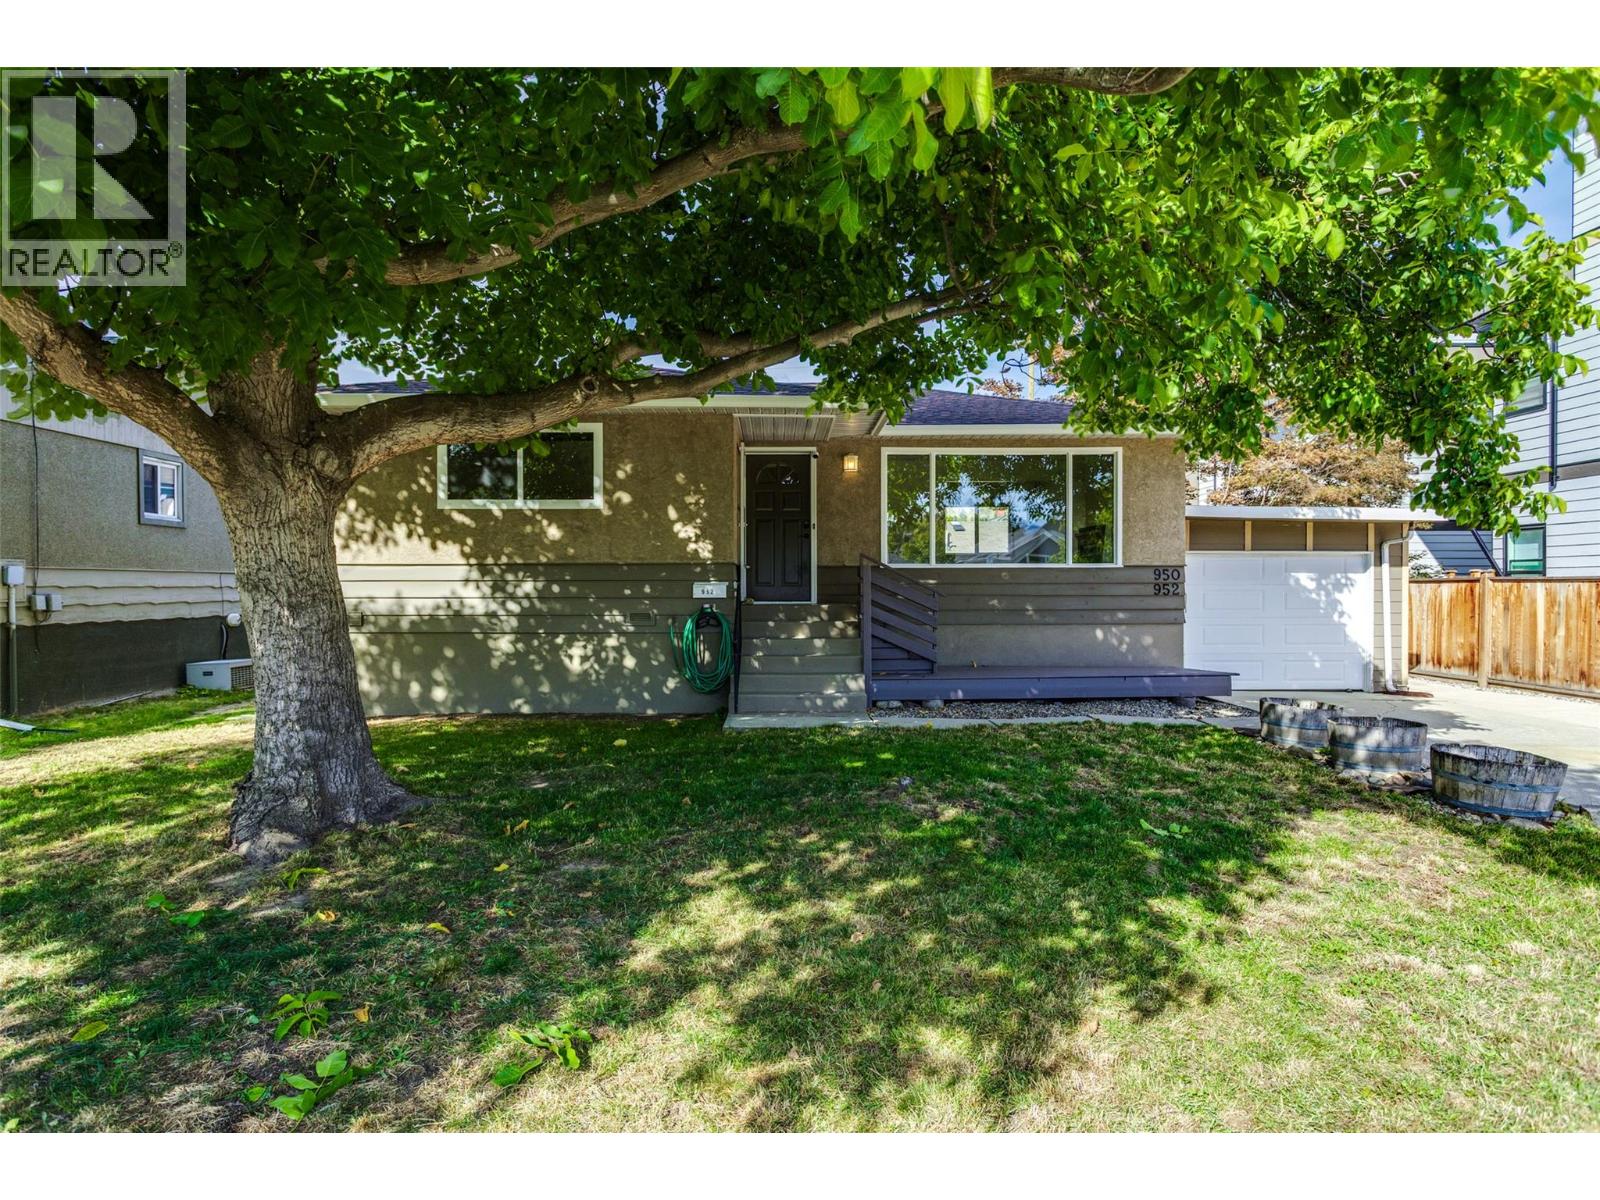
950 & 952 Stockwell Avenue
Kelowna, British Columbia
Two homes, one property, exceptional opportunity! Welcome to 950 & 952 Stockwell Avenue, situated on a beautiful tree-lined street in Kelowna North, minutes from the Cultural District, Brewery District, Rail Trail, beaches and downtown amenities. This unique and well maintained property offers a charming 1966 main home with 4 bedrooms and 2 bathrooms, plus a separate 3-bedroom, 2-bathroom carriage house built in 2004. Accessed from a wide rear laneway, the carriage house offers exceptional privacy with its own fenced yard, cozy shaded patio, single garage and additional parking stall. Substantially renovated in 2023 with approximately $60,000 in improvements, including new appliances, ""smart"" thermostat & LED lighting, upgraded attic insulation, and modernized smooth ceilings. Currently vacant, with furnishings negotiable, it presents an excellent turnkey opportunity for extended family, rental income, or potential short-term rental use, subject to approvals. The main home features updated windows, new laundry and updated lighting in living room and basement. Adding further value is the property’s future redevelopment potential for up to 6 units, subject to municipal requirements. Enjoy the mature trees, generous front yards and exceptional central location. Live in one, rent the other, or invest in the future! (id:64133)
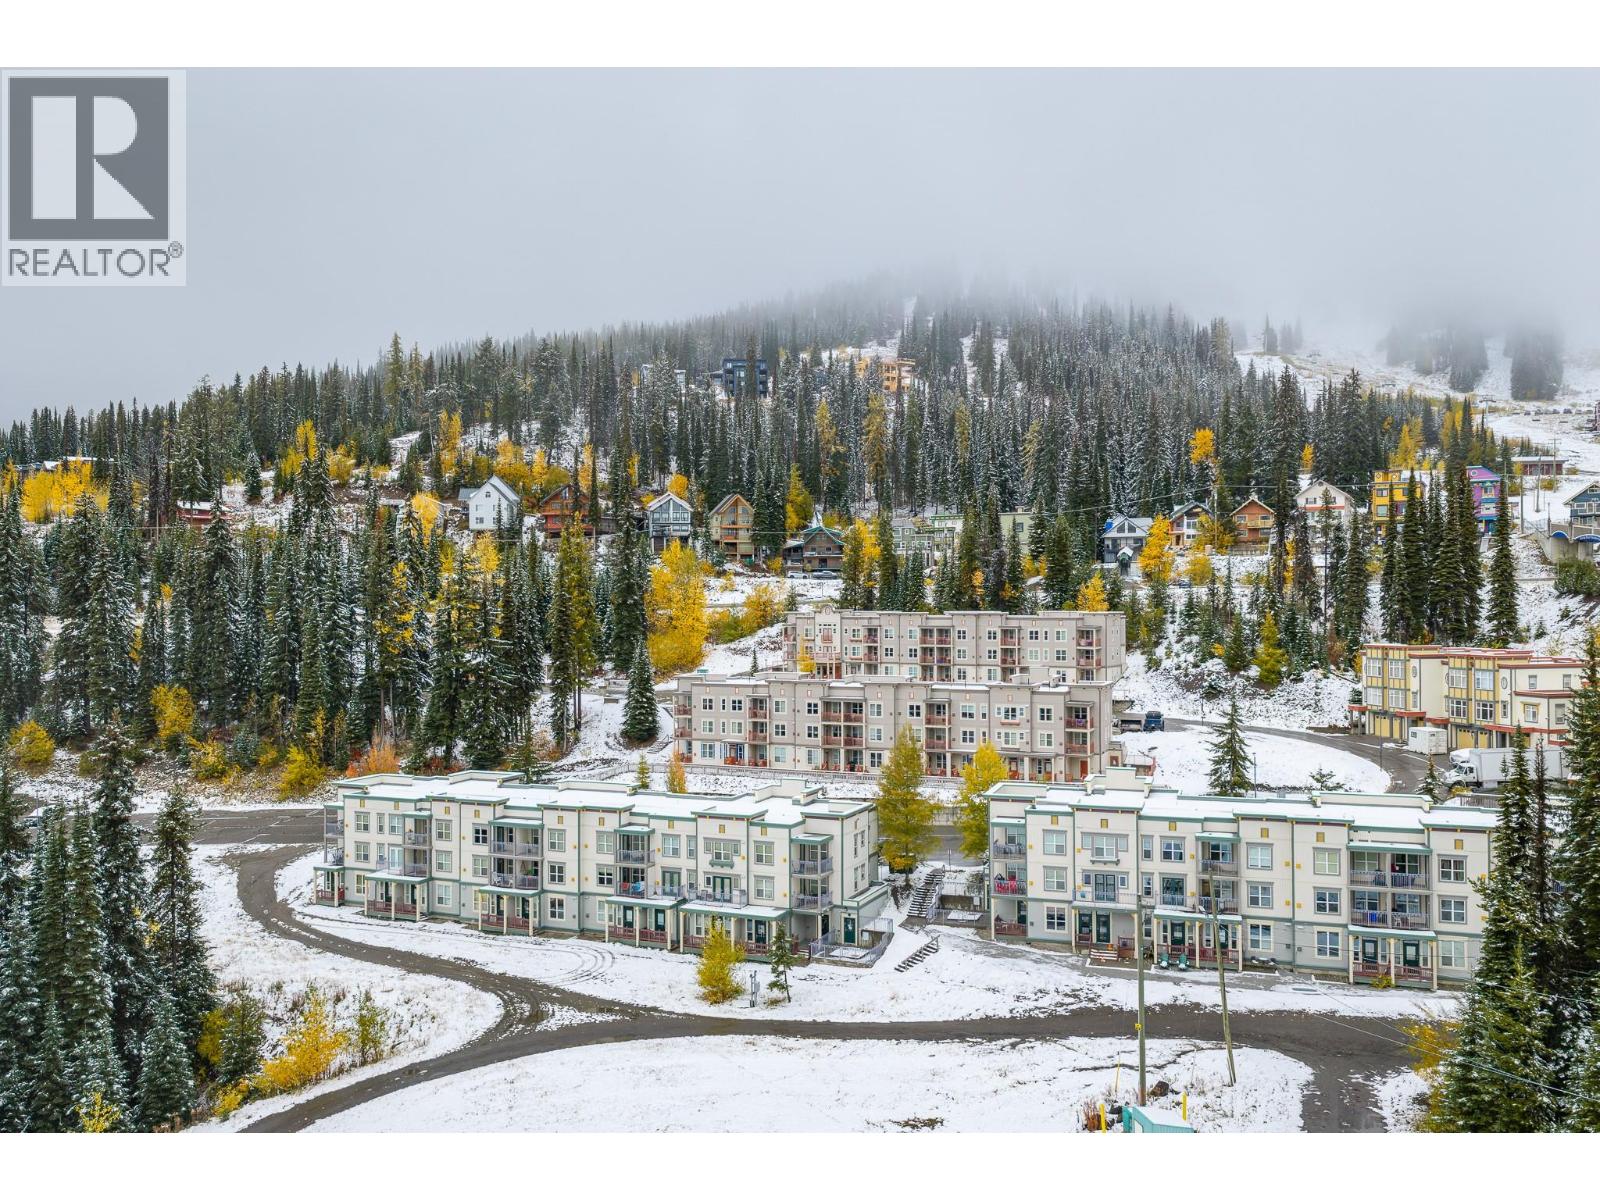
9808 Silver Star Road Unit# 202
Silver Star, British Columbia
The perfect way to enjoy Silver Star Mountain is to own this perfect studio unit in the desirable “Snowbrush” in the Creekside Complex! In the heart of the Village, right by the slopes with true ski-in and out to both downhill and cross country! The Snowbrush building offers a cozy common/gathering lounge, waxing facilities, outdoor hot tub and coin laundry. This Studio unit has never been rented and is in fabulous ready- to- enjoy condition with a cozy ‘cabin’ vibe and super views to the terrain park and Silver Queen slope. Sunny, east facing morning sun! Engineered Maple hardwood floors, new French doors with phantom screens and blinds, that open to the extra-large deck, newer appliances, gas fireplace and fully furnished! Your two ski lockers are conveniently located in the waxing room right below the unit for easy ski in and out to the groomed slopes! $421.19 /month strata fees include water-sewer-garbage disposal-snow removal-maintenance- building insurance- gas fireplace- cable/wifi…all you pay is hydro and telephone. 2 parking passes! Level entry unit from parking, means no stairs or lugging your groceries through the snow. Perfectly situated over the waxing room allows this unit the only one with hardwood floors! GST is not applicable. Creekside owners are not obligated to any rental companies. It doesn’t get any better than this! The first snow is on the slopes- hurry! (id:64133)
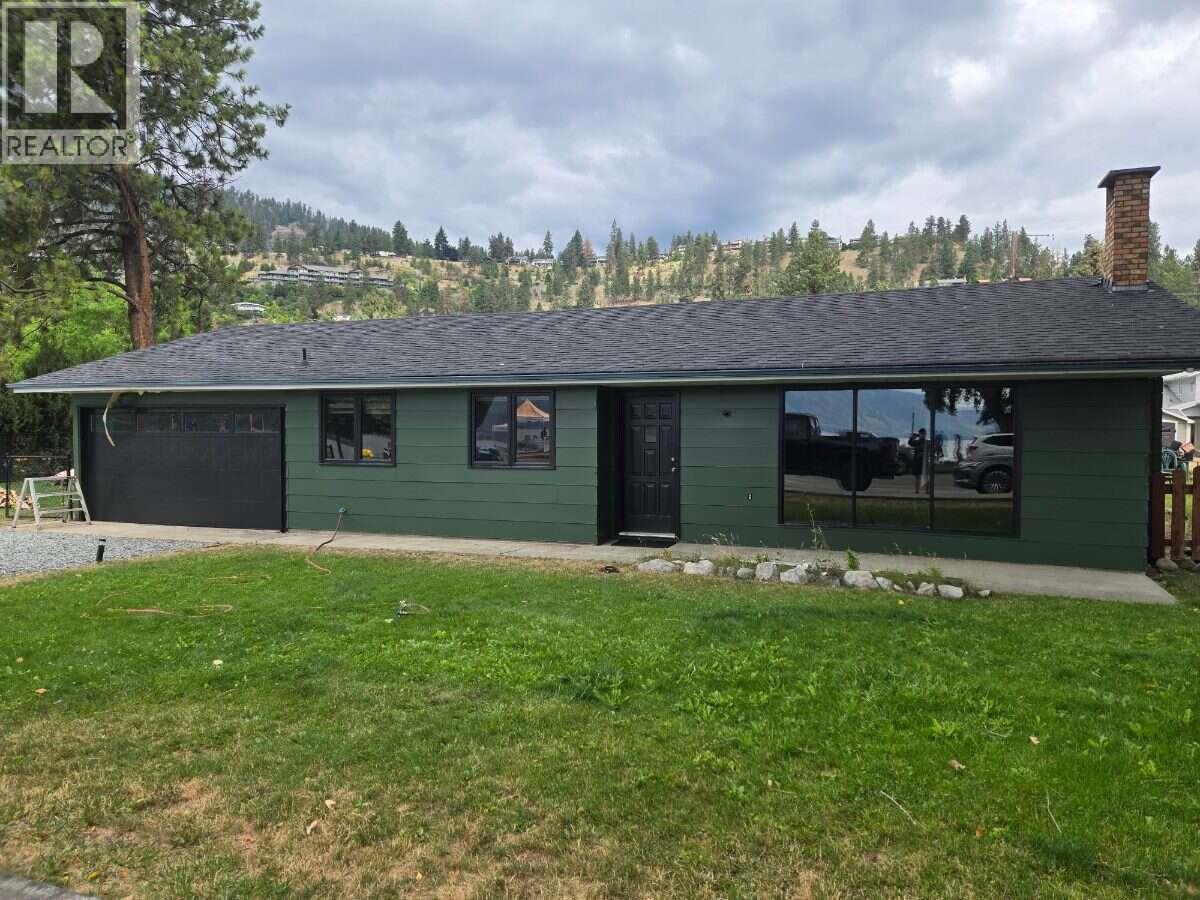
4194 Beach Avenue
Peachland, British Columbia
*** For more information, please click Brochure button. *** Prime Beach Avenue Development Opportunity! Excellent location steps from Okanagan Lake, offering approximately 10,000 sq. ft. of land with an existing 1,170 sq. ft. rancher. The property offers excellent future potential in a highly desirable Peachland location, with Beach Avenue frontage and rear access from Lake Avenue. The area presents an exciting opportunity for mixed-use development, with potential for commercial space at street level and residential/condominium units above, subject to zoning, development permits, servicing and all required municipal approvals. The existing rancher provides holding/income potential while future development plans are explored. A unique opportunity for a developer, investor or builder looking for a well-located Beach Avenue property with significant future potential. Buyer to verify all zoning, permitted uses, density, setbacks, height, parking, servicing, access and development potential with the District of Peachland. All measurements are approximate. (id:64133)
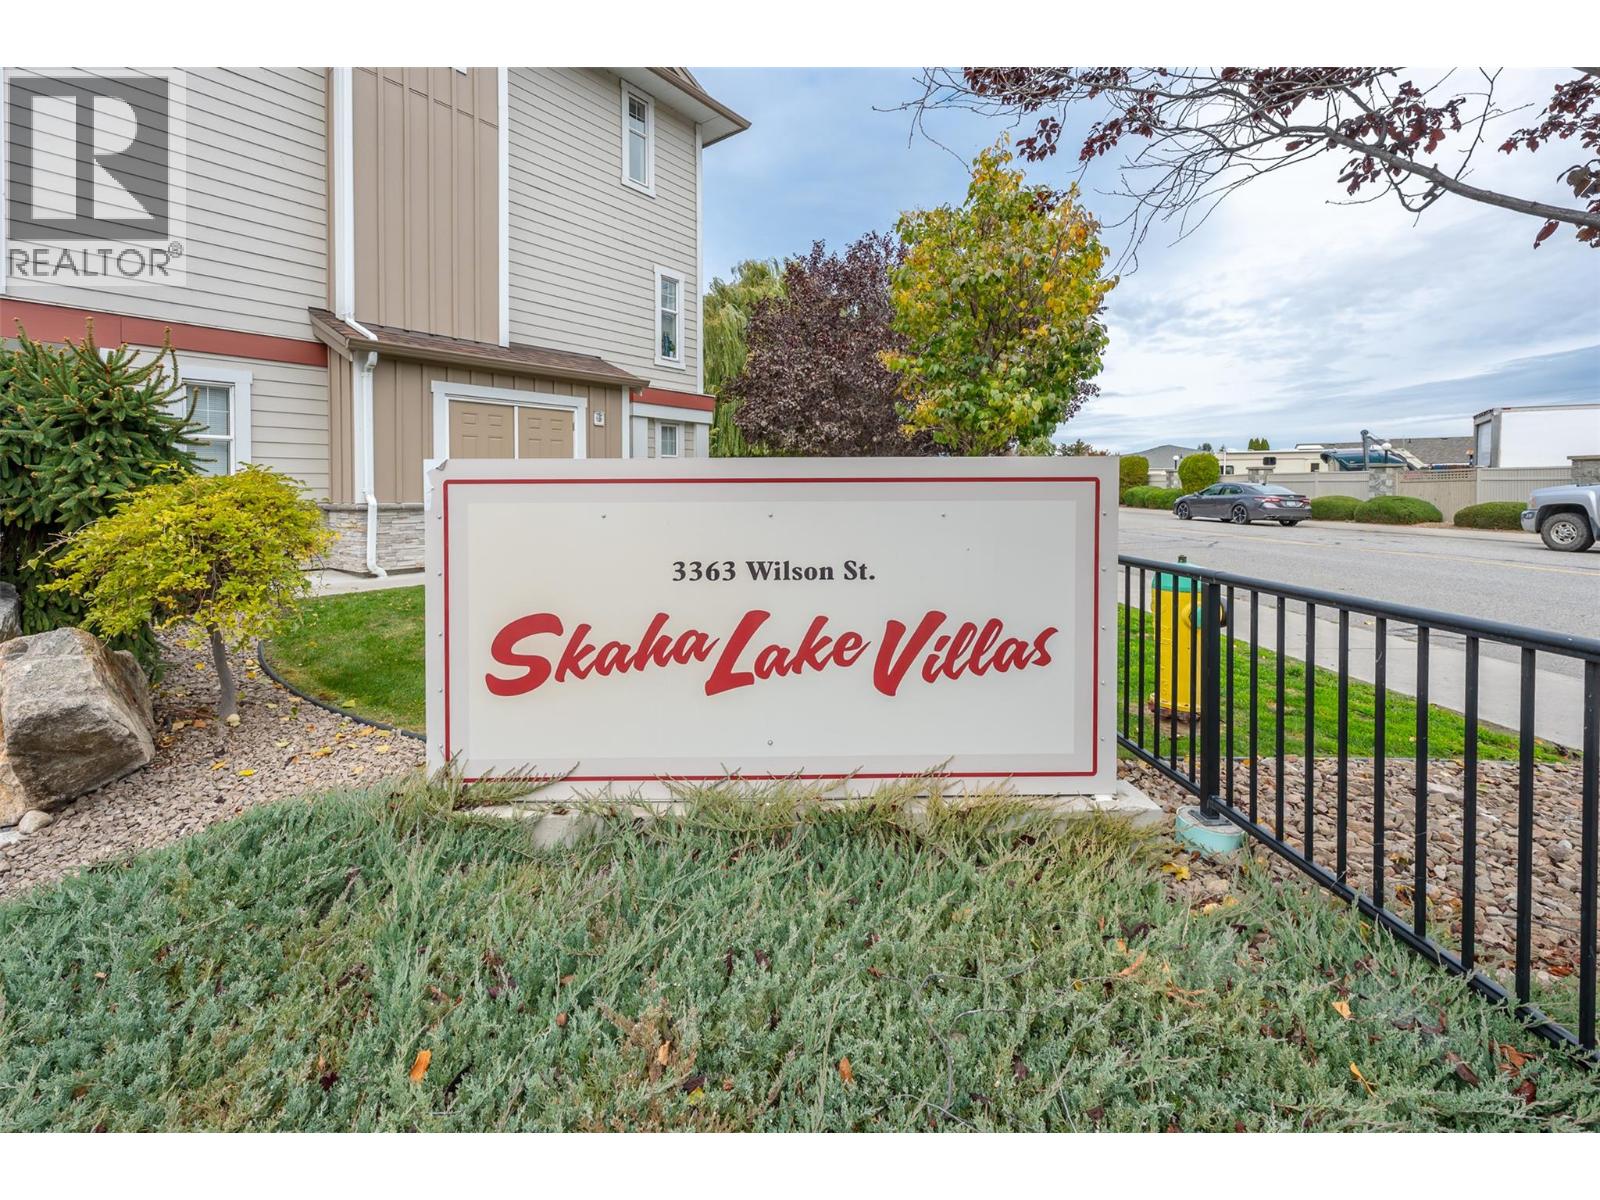
3363 Wilson Street Unit# 119
Penticton, British Columbia
Welcome to Skaha Lake Villas! This inviting three-bedroom, three-bathroom home offers a practical layout across three levels, just steps from Skaha Beach, schools and parks. The bright main level features laminate flooring and a spacious living room with a natural gas fireplace and sliding doors opening onto a generous deck with a natural gas BBQ hookup—perfect for relaxing or entertaining. The kitchen offers warm wood shaker-style cabinetry, stainless steel appliances, ample counter space and a breakfast bar, while the adjoining dining area enjoys abundant natural light. A convenient powder room completes this level. Upstairs, the comfortable primary bedroom features a private three-piece ensuite and walk-in closet. Two additional bedrooms, a full four-piece bathroom and conveniently located laundry complete the upper floor. On the ground level, a heated garage and utility room provide practical space for parking and storage, with access to a small fenced backyard and covered patio. Forced-air heating, central air conditioning and additional driveway parking complete the package. Enjoy a great location close to the beach and everyday amenities. AVAILABLE AND READY TO SHOW! (id:64133)
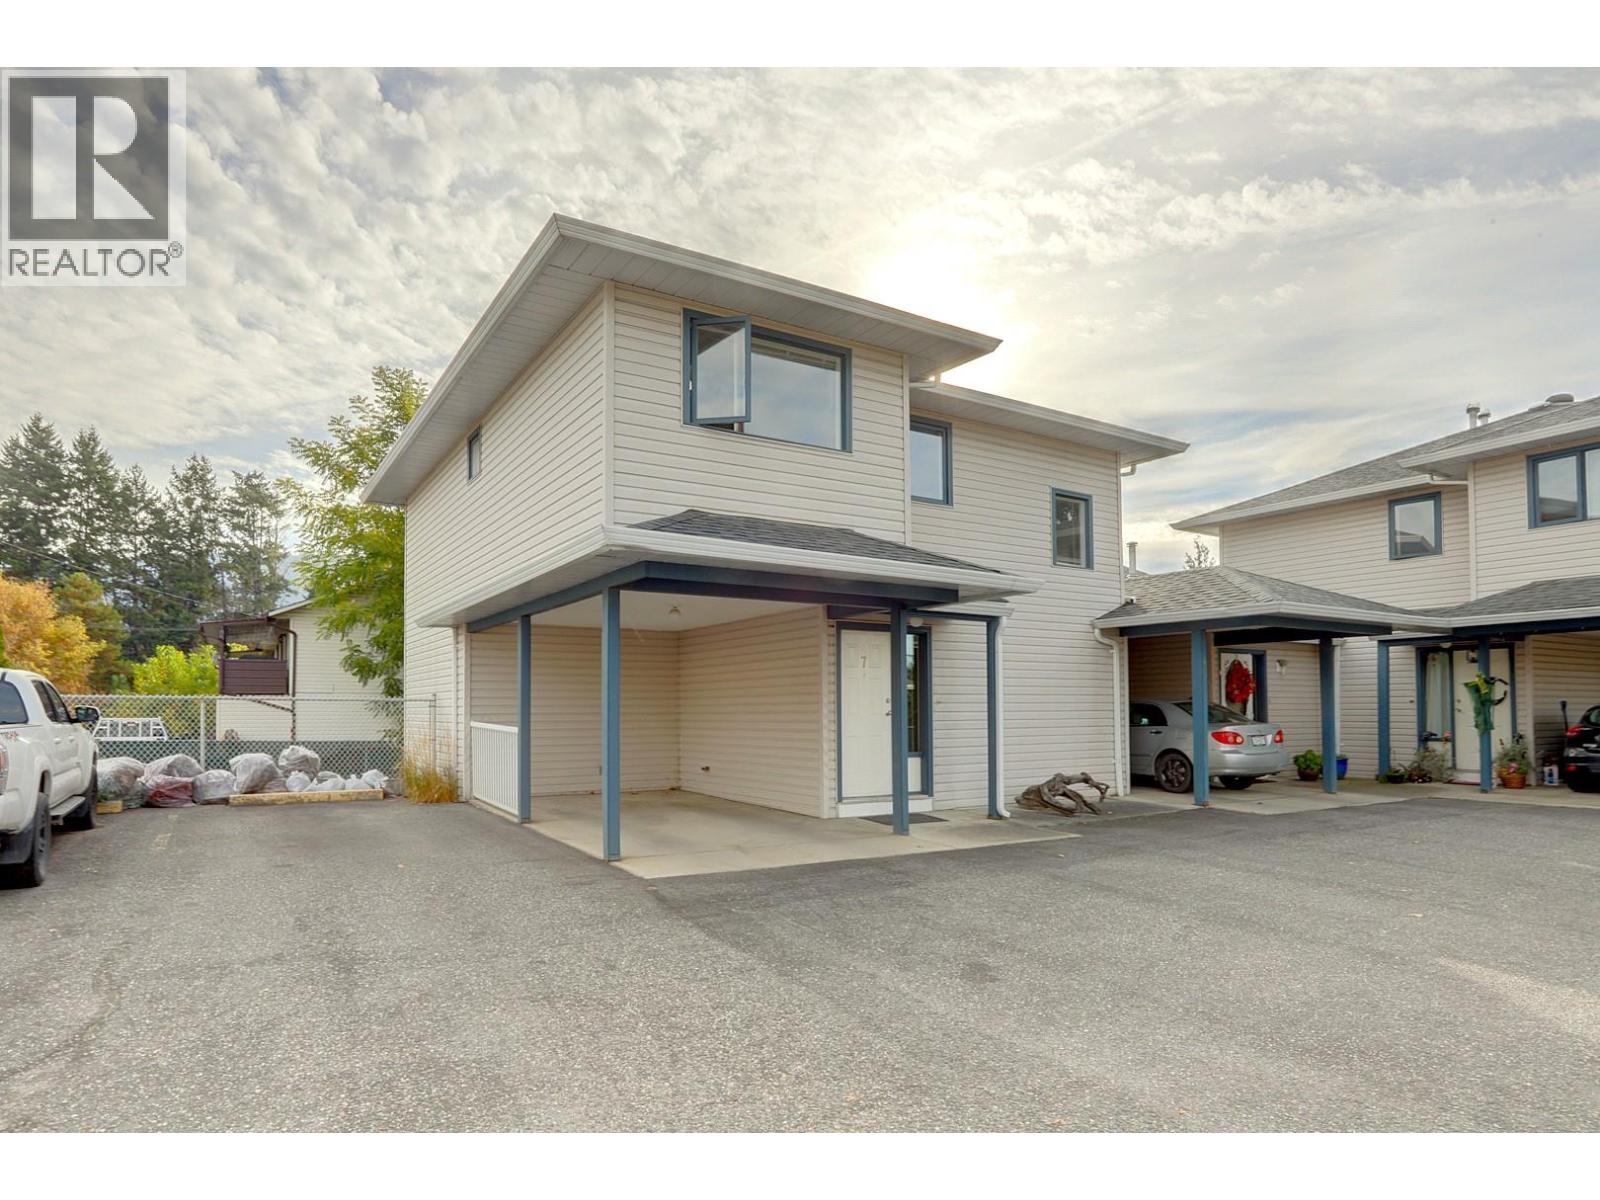
4209 25 Street Unit# 7
Vernon, British Columbia
Bright, updated and genuinely well kept, this 3 bedroom, 2.5 bathroom home offers an easy layout and exceptional natural light throughout. The kitchen and bathrooms have both been updated. The living room is thoughtfully proportioned, and the oversized primary bedroom includes a walk-in closet and full ensuite. A full unfinished basement offers room to expand as your needs change. Yard access without the upkeep, ideal for buyers who want outdoor space and their weekends back. The complex is a small nine unit grouping built in 1992, with a carport and mature landscaping. Poly-B was replaced in 2023. One cat or one dog permitted. All ages welcome. Well situated for daily convenience, with everyday amenities close at hand. A comfortable, low maintenance home with excellent natural light. (id:64133)
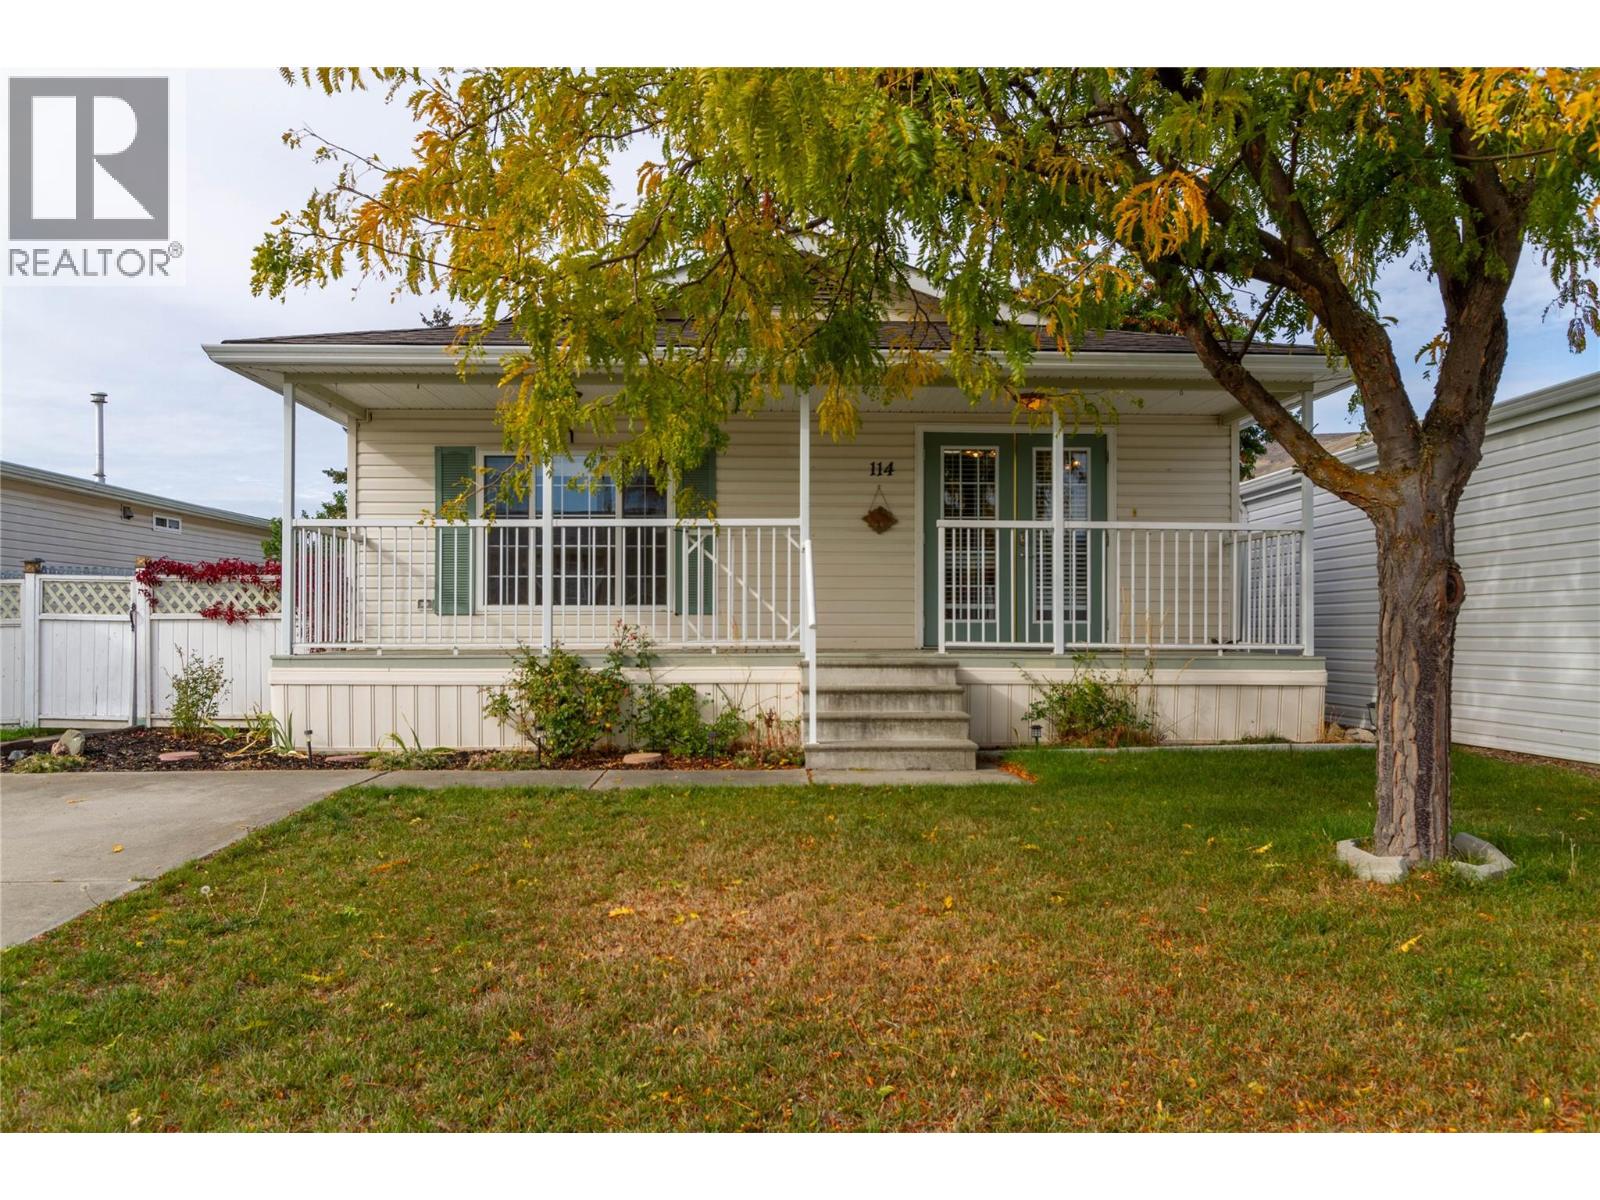
6688 Tronson Road Unit# 114
Vernon, British Columbia
Live the Okanagan lifestyle just steps from Kin Beach! Situated in the quiet 55+ Lakepointe Manufactured Home Park, this bright and airy 2 bedroom, 2 bathroom home features nearly 1200 sq. ft. of comfortable, living. Enjoy this homes spacious, open concept floor plan designed for effortless daily living and entertaining. A freshly painted interior creates a welcoming feel, centered around an inviting kitchen equipped with stainless steel appliances, a large pantry, and a center island breakfast bar. Step through to your private outdoor retreat a fully fenced, beautifully landscaped yard with a covered front deck that lets you relax outdoors rain or shine. Practical touches include central A/C, natural gas heat, two storage sheds, and open parking for two vehicles. Offering low maintenance, affordable living in an unbeatable location, you're just minutes from Okanagan Lake, parks, golf courses, shopping, and everyday amenities. Move in ready and waiting for you to enjoy! (id:64133)
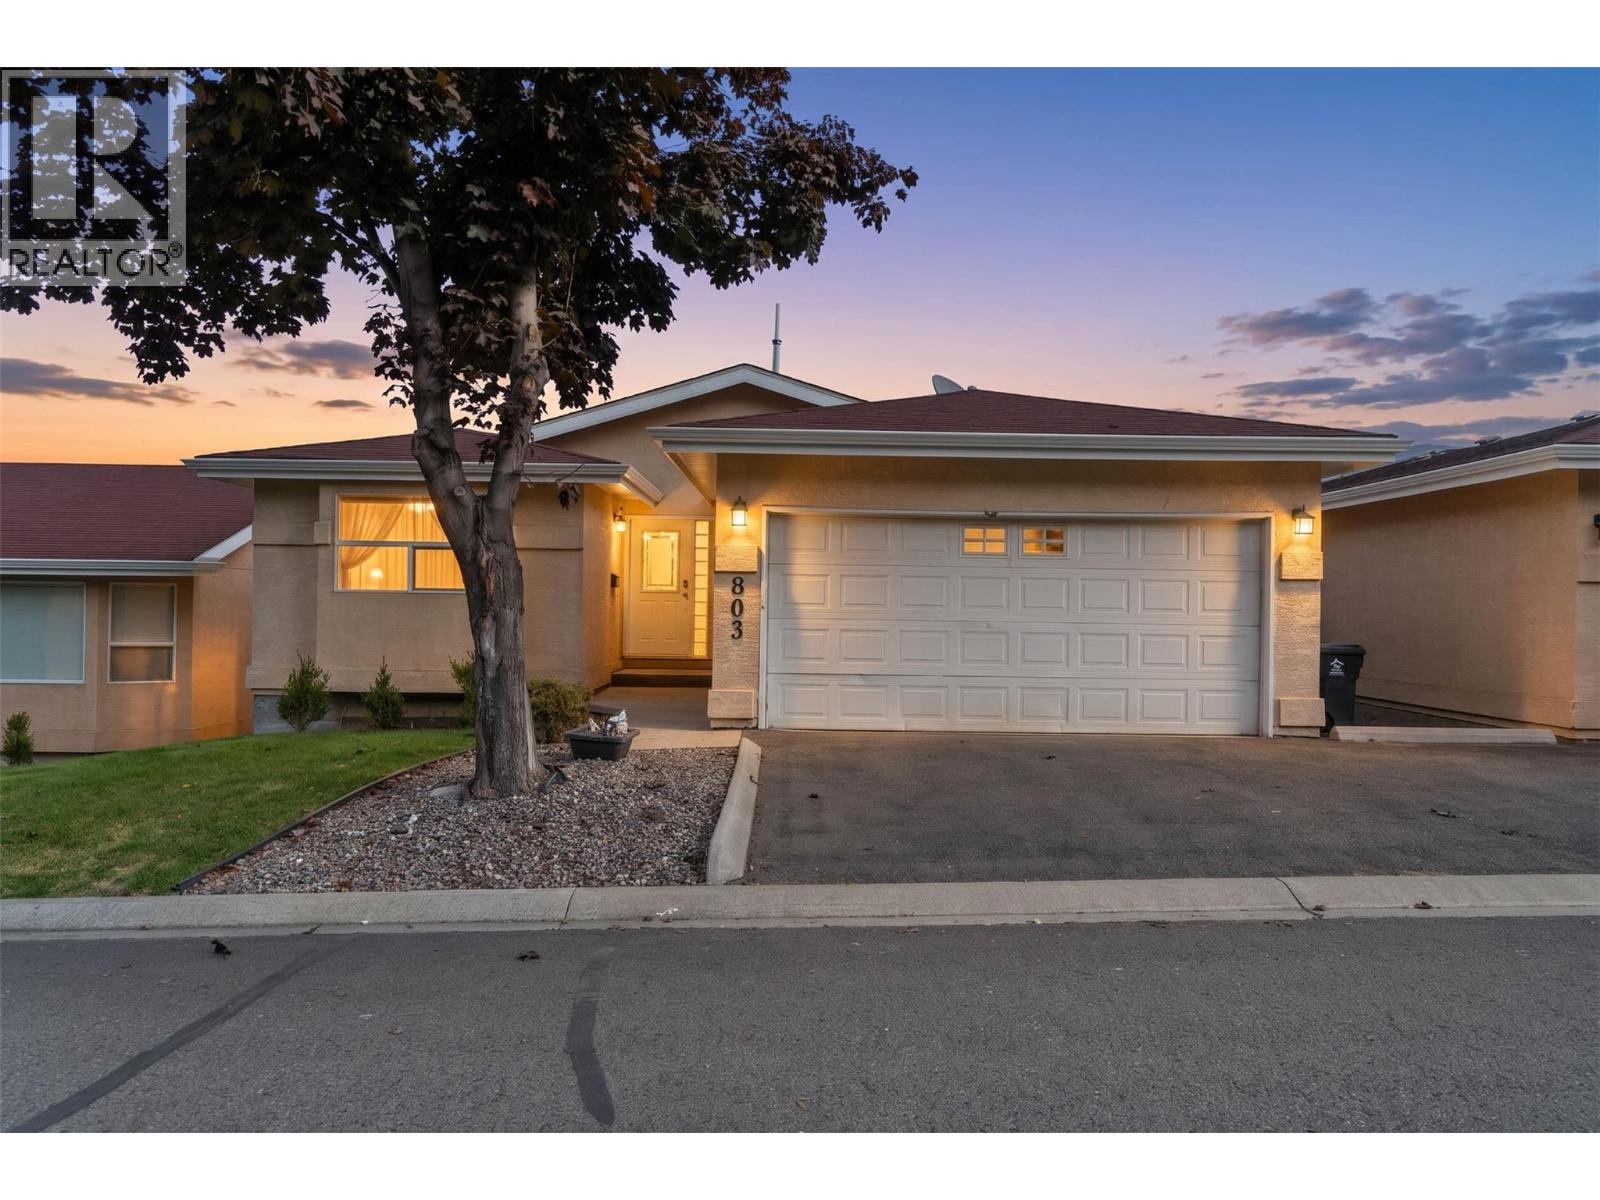
15 Hudson's Bay Trail Unit# 803
Kamloops, British Columbia
Enjoy beautiful views and easy main floor living! This rancher with a daylight walkout basement is part of a strata complex with a clubhouse & beautiful outdoor pool just a short walk away. The updated kitchen features an island with concrete countertop, gas stove & stainless steel appliances. Concrete floors throughout are warmed by an updated hot water in-floor heating system, while a new wall AC unit adds summer comfort. The bright, vaulted main living area with abundant windows opens onto a large deck overlooking the yard & lovely views. The primary bedroom offers a walk-in closet & ensuite, while a second bedroom is ideal for guests or an office, with ample space for an armoire in place of a built-in closet. Main floor laundry & a full bathroom add easy convenience. The deck is spacious with 2 sets of large glass doors - accessible from the kitchen & living room. Downstairs, the large bedroom features a walk-in closet, large ensuite with jetted soaker tub and separate walk-in tiled shower. The generous rec room includes a wet bar & walkout access to the fenced backyard. A full basement kitchen provides a flexible setup for extended family, a live-in nanny or caretaker. The yard is fenced with vinyl for easy care & cleaning plus privacy. Plenty of space to enjoy flowers or gardens. Handy storage beneath the deck, a double garage and double driveway complete this welcoming home! The clubhouse has a convenient gym and pool table/library for extra entertainment. (id:64133)
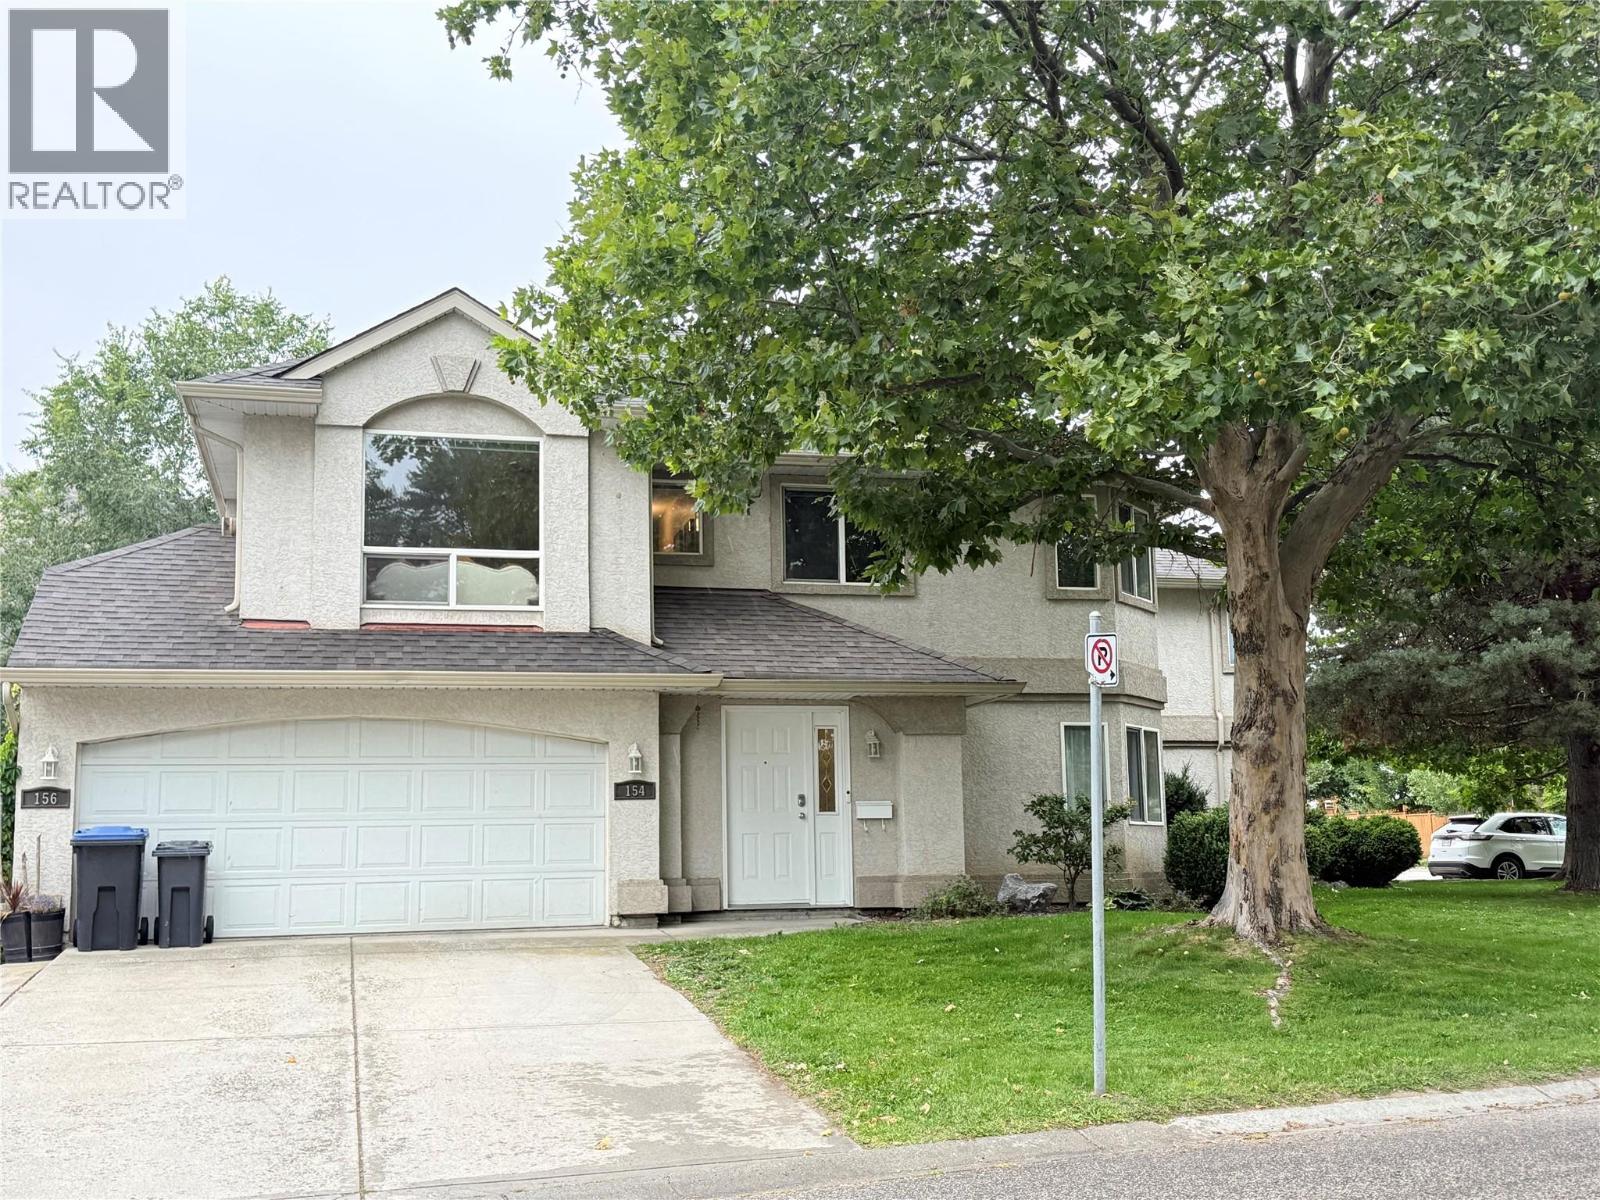
154 Ritchie Court
Kelowna, British Columbia
MOVE-IN READY IN DESIRABLE GLENMORE! Welcome to 154 Ritchie Court, an immaculate and beautifully maintained 3-bedroom, 2-bathroom townhouse offering approximately 1,437 sq. ft. of bright, spacious living. Filled with natural light and situated on a quiet street, this well-kept home is an excellent opportunity for first-time homebuyers, young families, or investors. All three bedrooms are conveniently located on the main floor, including a spacious primary bedroom with a 3-piece ensuite and walk-in closet. Enjoy the convenience of a double garage, additional parking directly in front of the garage, plus street parking. The location is hard to beat! Close to Glenmore Elementary School, Dr. Knox Middle School, parks, shopping, restaurants, and public transit, with UBC Okanagan and Kelowna International Airport approximately 10 minutes away. Ready for immediate occupancy with no rental restrictions. Pets permitted subject to strata bylaws—one dog and one cat. Bright, clean, spacious, and exceptionally well cared for, this is a wonderful opportunity to own in one of Kelowna’s most convenient and desirable neighborhoods. Book your private showing today! (id:64133)

2468 Highlands Drive
Blind Bay, British Columbia
*LOT 4 – THE HIGHLANDS AT BLIND BAY | PHASE 3* Welcome to The Highlands at Blind Bay, an exciting new phase of Shuswap Lake Estates offering spectacular lake, mountain, and valley views in one of the Shuswap's most desirable communities. Lot 4 offers an exceptional opportunity to build your dream home on a fully serviced homesite featuring approximately 72 feet of frontage and 154 feet of depth. Ideally suited for a walkout rancher, this property provides the perfect setting to take advantage of the natural hillside terrain, beautiful valley views, and distant views of Shuswap Lake. *Bring your own builder, buy a spec or work with Blind Bay Developments Ltd. to bring your dream home to life.** With services available to the lot line, you have the flexibility to create a home that suits your lifestyle and vision. Located just minutes from Shuswap Lake, marinas, championship golf courses, hiking and biking trails, and year-round outdoor recreation, The Highlands combines peaceful residential living with convenient access to everything Blind Bay has to offer. Whether you're planning your forever home, a recreational retreat. Lot 4 presents an outstanding opportunity to secure your place in this growing community. **Visit our on-site Sales Centre at The Highlands at Blind Bay – Phase 3, open Friday through Sunday from 11:00 AM to 2:00 PM.** Explore available lots, discover home designs, and experience the community firsthand. Visit **www.liveatblindbay.com** for more information. (id:64133)
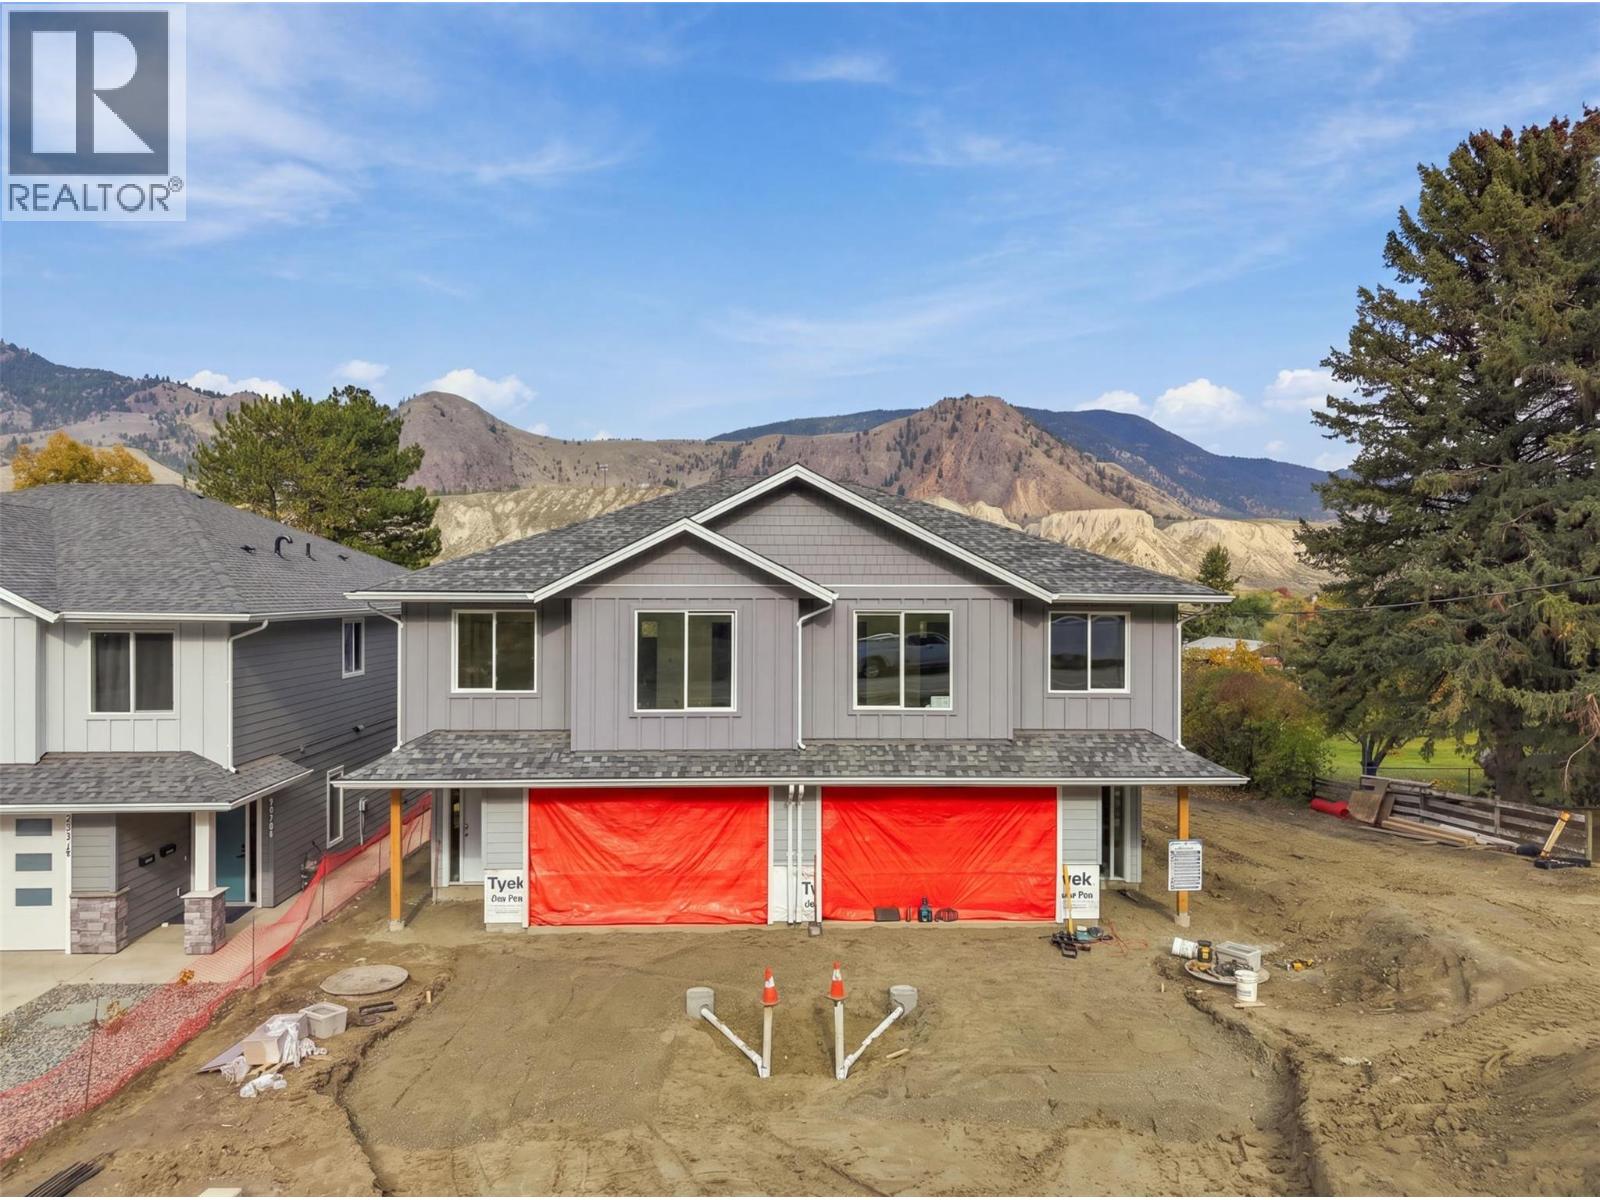
5878 Dallas Drive
Kamloops, British Columbia
Fantastic opportunity to own a brand-new home with a legal suite. This new construction half-duplex is currently at drywall stage and has 5 bedrms & 3 bathrms. Estimated completion is December ‘26. The main floor features a bright open-concept kitchen, living, & dining area which is great for entertaining. The kitchen has ample cupboard space & large island with additional storage, a large pantry, + a kitchen window overlooking the backyard. In the living room is a cozy fireplace feature with wiring for media above. Off the living room is a deck with gas BBQ hookup & a great view of the mountains along the river. Down the hall are 3 bedrooms including the primary bedroom with a large ensuite w/ tiled shower & walk-in closet. Another full bathroom w/ bathtub rounds out the main floor. Downstairs has a wide entryway with coat closet, access to the garage, laundry rm, & bedrm with lots of storage space. A separate one-bedrm, daylight, legal suite makes a great mortgage helper. The suite has a separate entrance at the side of the house & a lock off door to the main house inside. The suite has a living area, kitchen, bathrm w/laundry hookups, & a large bedrm. Outside is a large backyard space & the home will come fully landscaped w/UG sprinklers. Main floor appliances included. Built to energy code step four this home will be efficient with low costs to run. All backed by a new home warranty policy for peace of mind. GST applies. Finished photos from previous build. (id:64133)
5113 27 Avenue
Vernon, British Columbia
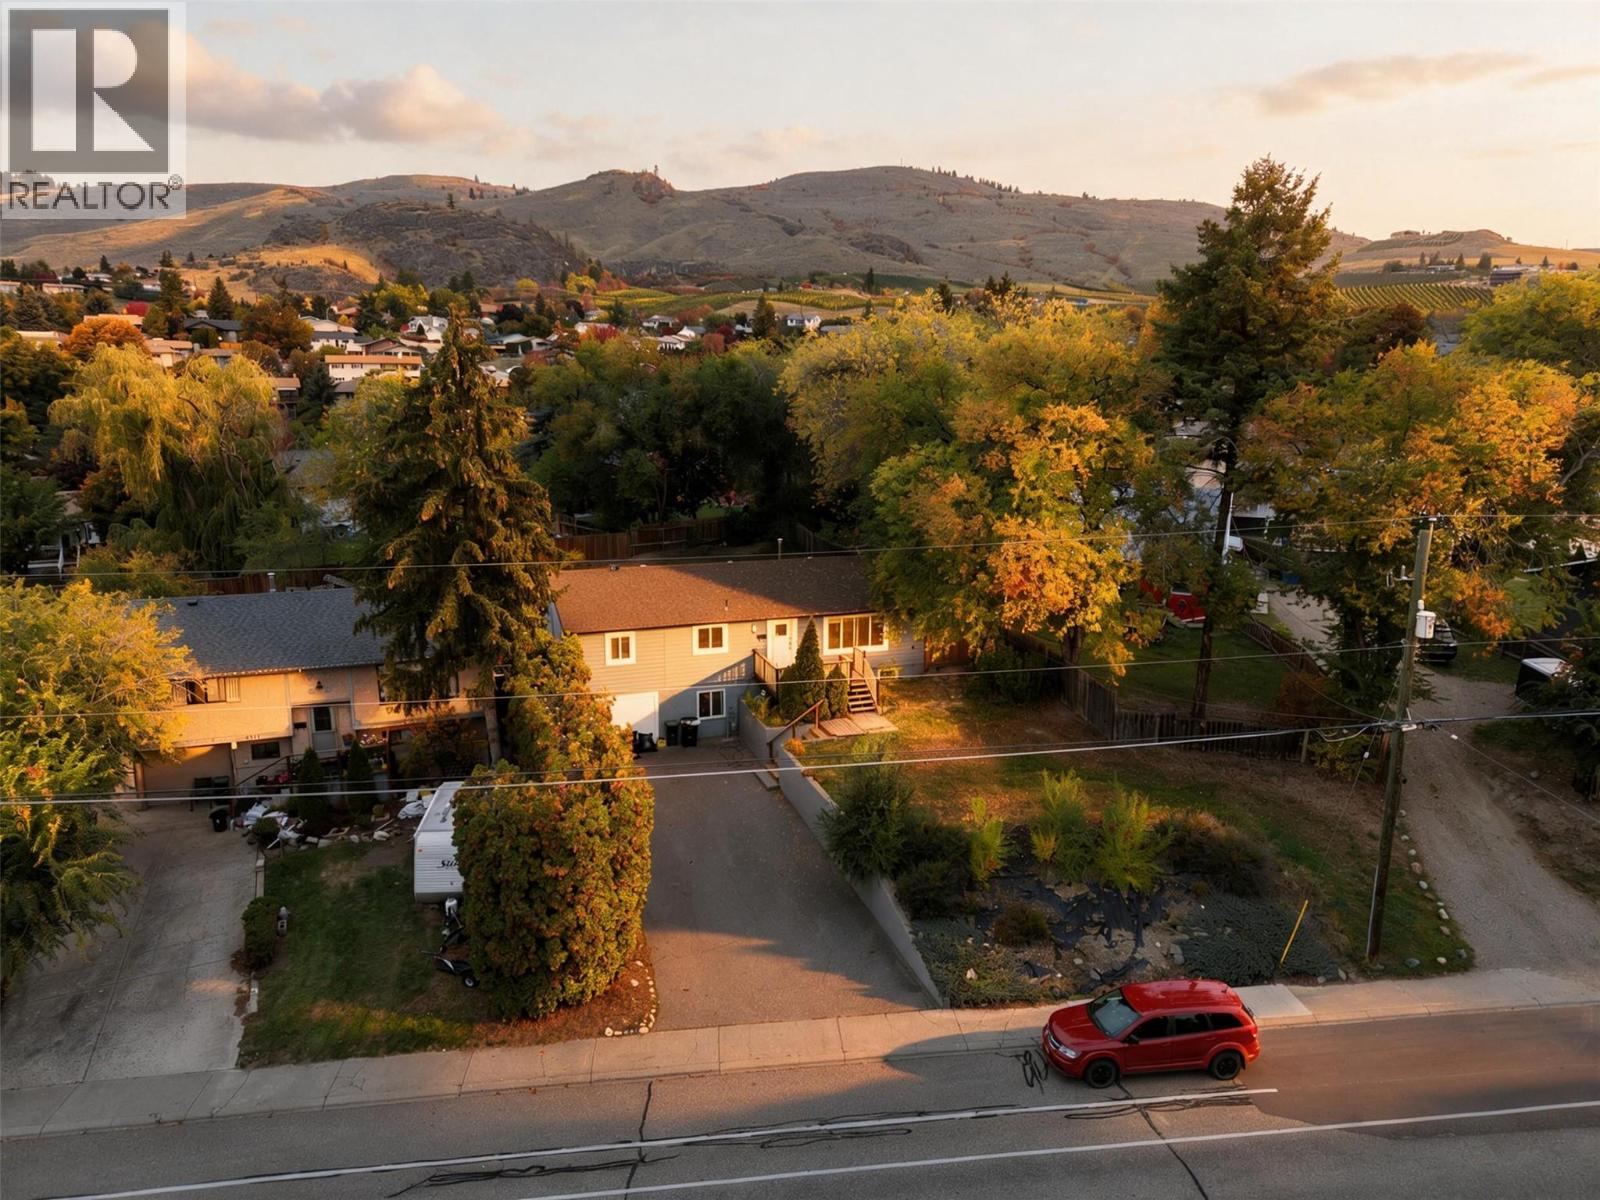
Big home with a suite. Welcome to a versatile residence offering exceptional functionality in a desirable neighborhood. Step into the bright main floor featuring an expansive living room filled with natural light. The open-concept kitchen comes complete with a center island, updated cabinetry, marble-style countertops, and a cozy adjacent dining area. Ideal for hosting family and friends. A separate family room showcases wood-accent ceilings, offering extra living or flex space. The main level is completed by comfortable bedrooms and a full updated bathroom with stylish tile accents. The lower level includes secondary living space equipped with its own kitchen, living area, and full bath, creating ideal flexibility for extended family or potential mortgage-helper opportunities. Both up and down have separate private laundries. Updated windows and gutters(only one year old), and exterior updates were recently done. Conveniently located just minutes from daily essentials and Okanagan lifestyle amenities: Groceries & Shopping: 3-5 mins to downtown Vernon shopping & grocers. Parks & Recreation: 3 mins to Alexis Park & nearby walking trails. Beaches & Water: 10 mins to Kin Beach on Okanagan Lake or Kal Beach on Kalamalka Lake. Skiing: 25 mins to SilverStar Mountain Resort. Airport Access: 35 mins to Kelowna International Airport (YLW). A fantastic property blending comfort, potential, and convenience! (id:64133)
670 Cassiar Road
Kelowna, British Columbia
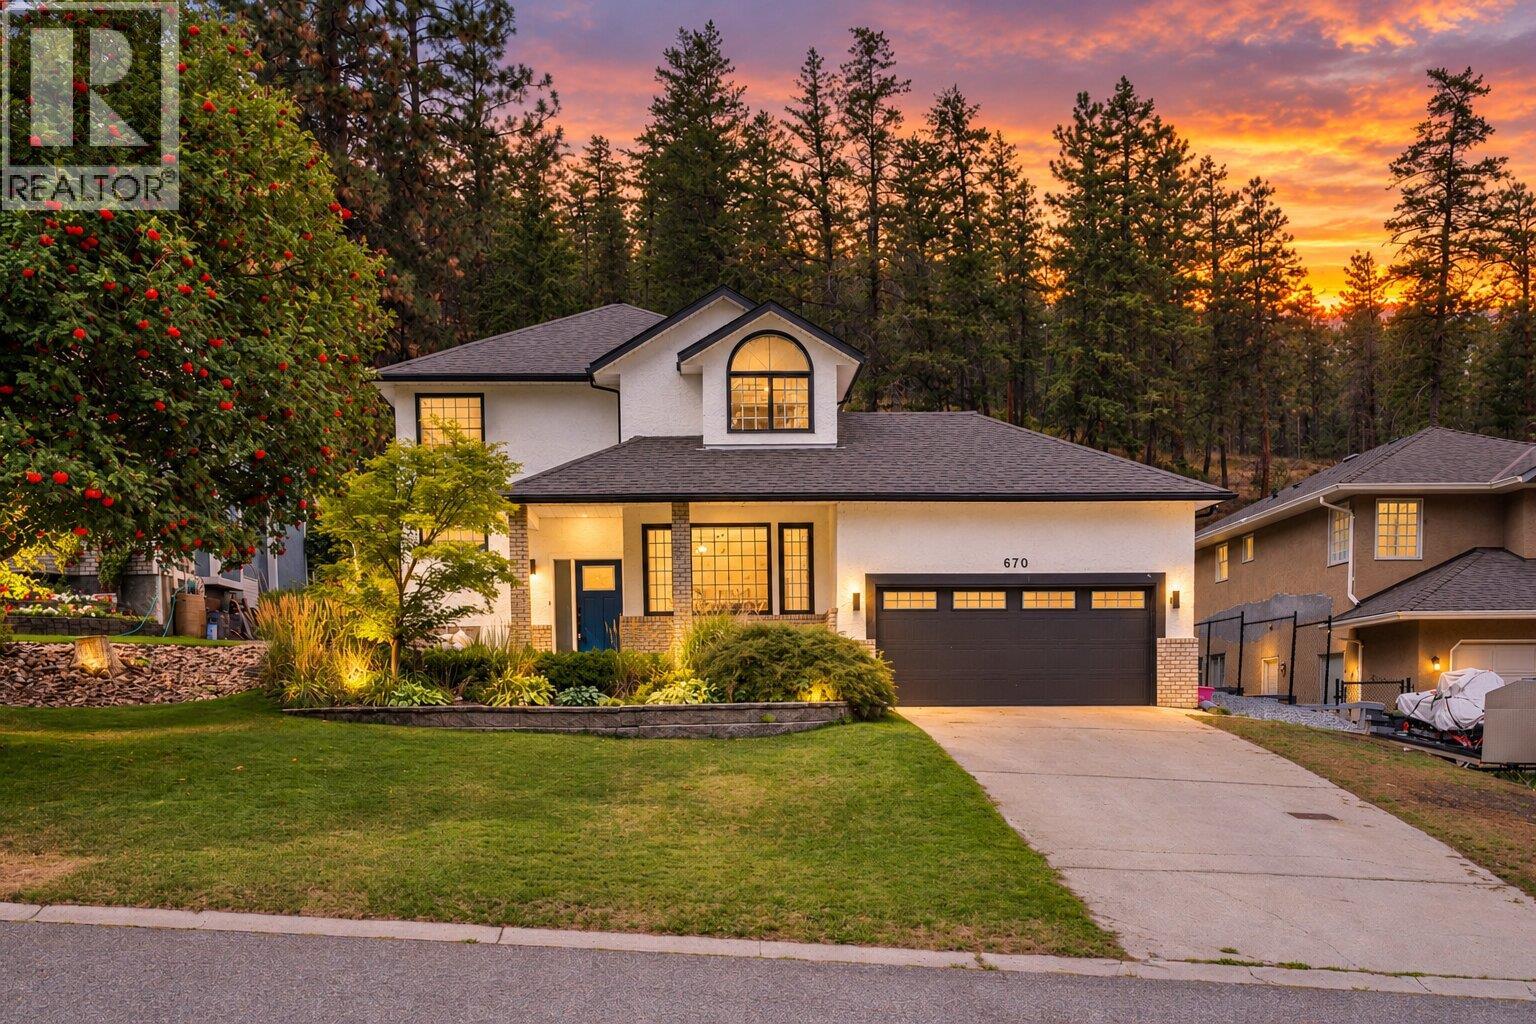
Introducing 670 Cassiar Road in prestigious Dilworth Mountain — a beautifully fully renovated home where comfort with exceptional outdoor space meet. When you step inside, the home feels bright, welcoming & effortless. At the heart of the main level is the open-concept kitchen and living space, designed thoughtfully. The kitchen overlooks the private backyard, keeping you connected to the outdoors whether you’re preparing dinner, or simply enjoying entertaining friends. It’s a space where the inside and outside naturally come together — perfect for family gatherings, summer entertaining, & everyday living. And when it’s time to unwind, the primary suite feels like its own private retreat. Your walk-in closet leads directly into an oasis five-piece ensuite with double sinks & in floor heating. Set on a generous 0.21-acre lot, the private, flat backyard offers multiple outdoor living spaces — from the welcoming front porch to the elevated back patio with beautiful mountain views and a dedicated hot tub area. The double garage with high ceilings provides plenty of room for vehicles, storage, while the spacious driveway offers additional parking. Convenient access to Kelowna’s main routes while being tucked away from through traffic, creating a quieter residential setting primarily used by residents and their guests. You’re close to golf, shopping, everyday amenities, schools and 5 min to downtown Kelowna, and the airport. (id:64133)
2545 Panoramic Way
Blind Bay, British Columbia
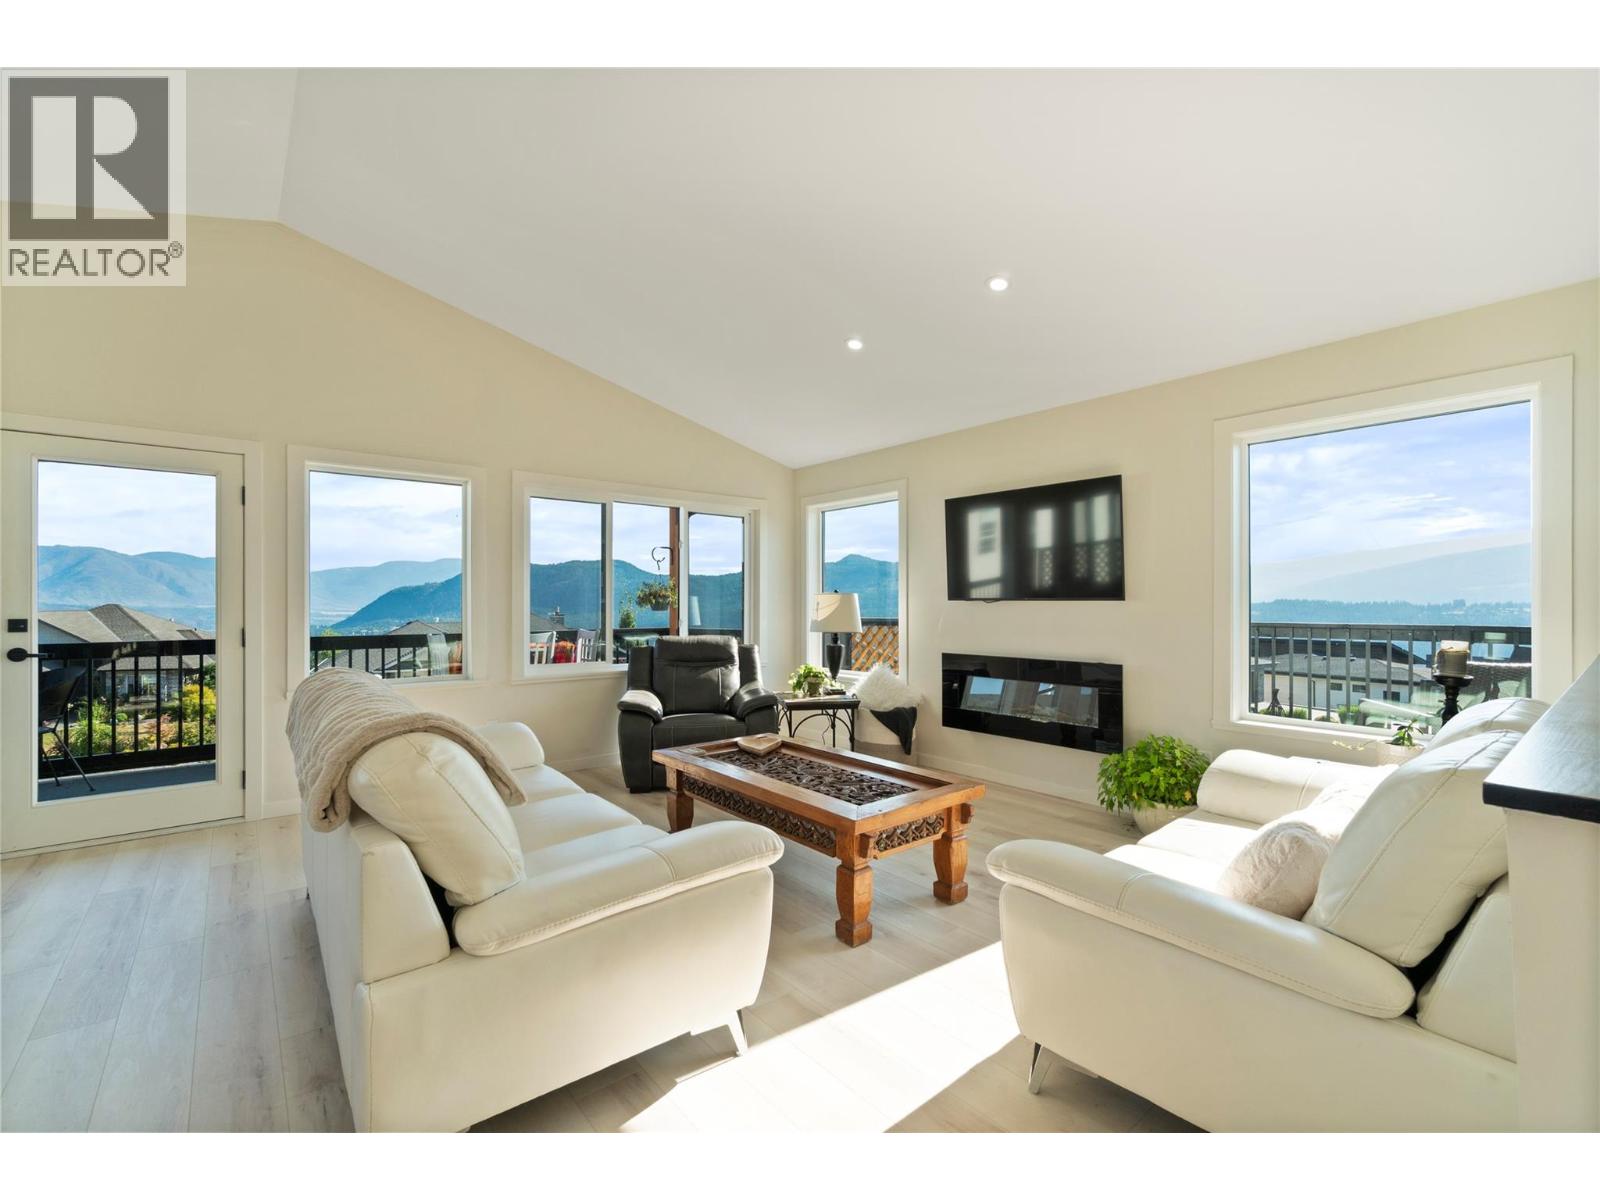
SELLER PAYS GST! New lakeview home, WITH a legal self-contained 1 bedroom suite with seperate laundry, currently rented month-to-month offers immediate rental income or flexibility for extended family or guests. The main residence offers 2 bedrooms and 2.5 bathrooms, for a total of 3 bedrooms and 3.5 bathrooms. Welcome to 2545 Panoramic Way in The Highlands, with beautiful views of Shuswap Lake, surrounding mountains and valley. The bright, open-concept main level features vaulted ceilings, expansive windows and a spacious kitchen with quartz countertops and a very generous island. Decking wraps three sides of the home, offering sun, shade and scenery throughout the day. The primary bedroom includes a walk-in closet, 3-piece ensuite with walk-in shower and access to the back deck, ready for your hot tub. Downstairs, the main living space continues with a family/rec room, adjoining flex space ideal for an office, gym or additional sleeping area, a 2-piece bath and laundry room, plus direct access to the double garage. Additional features include an energy-efficient ICF foundation, natural gas heat, 10-year home warranty and a 0.30-acre lot ready for your landscaping vision to come to life. Enjoy easy access to Shuswap Lake, golf, pickleball, trails, beaches and Blind Bay amenities. A few finishing details remain; an updated completion list is available for review, or purchase as-is and reflect the remaining work in your offer. (id:64133)
1000 Mt Robson Place Unit# 29
Vernon, British Columbia
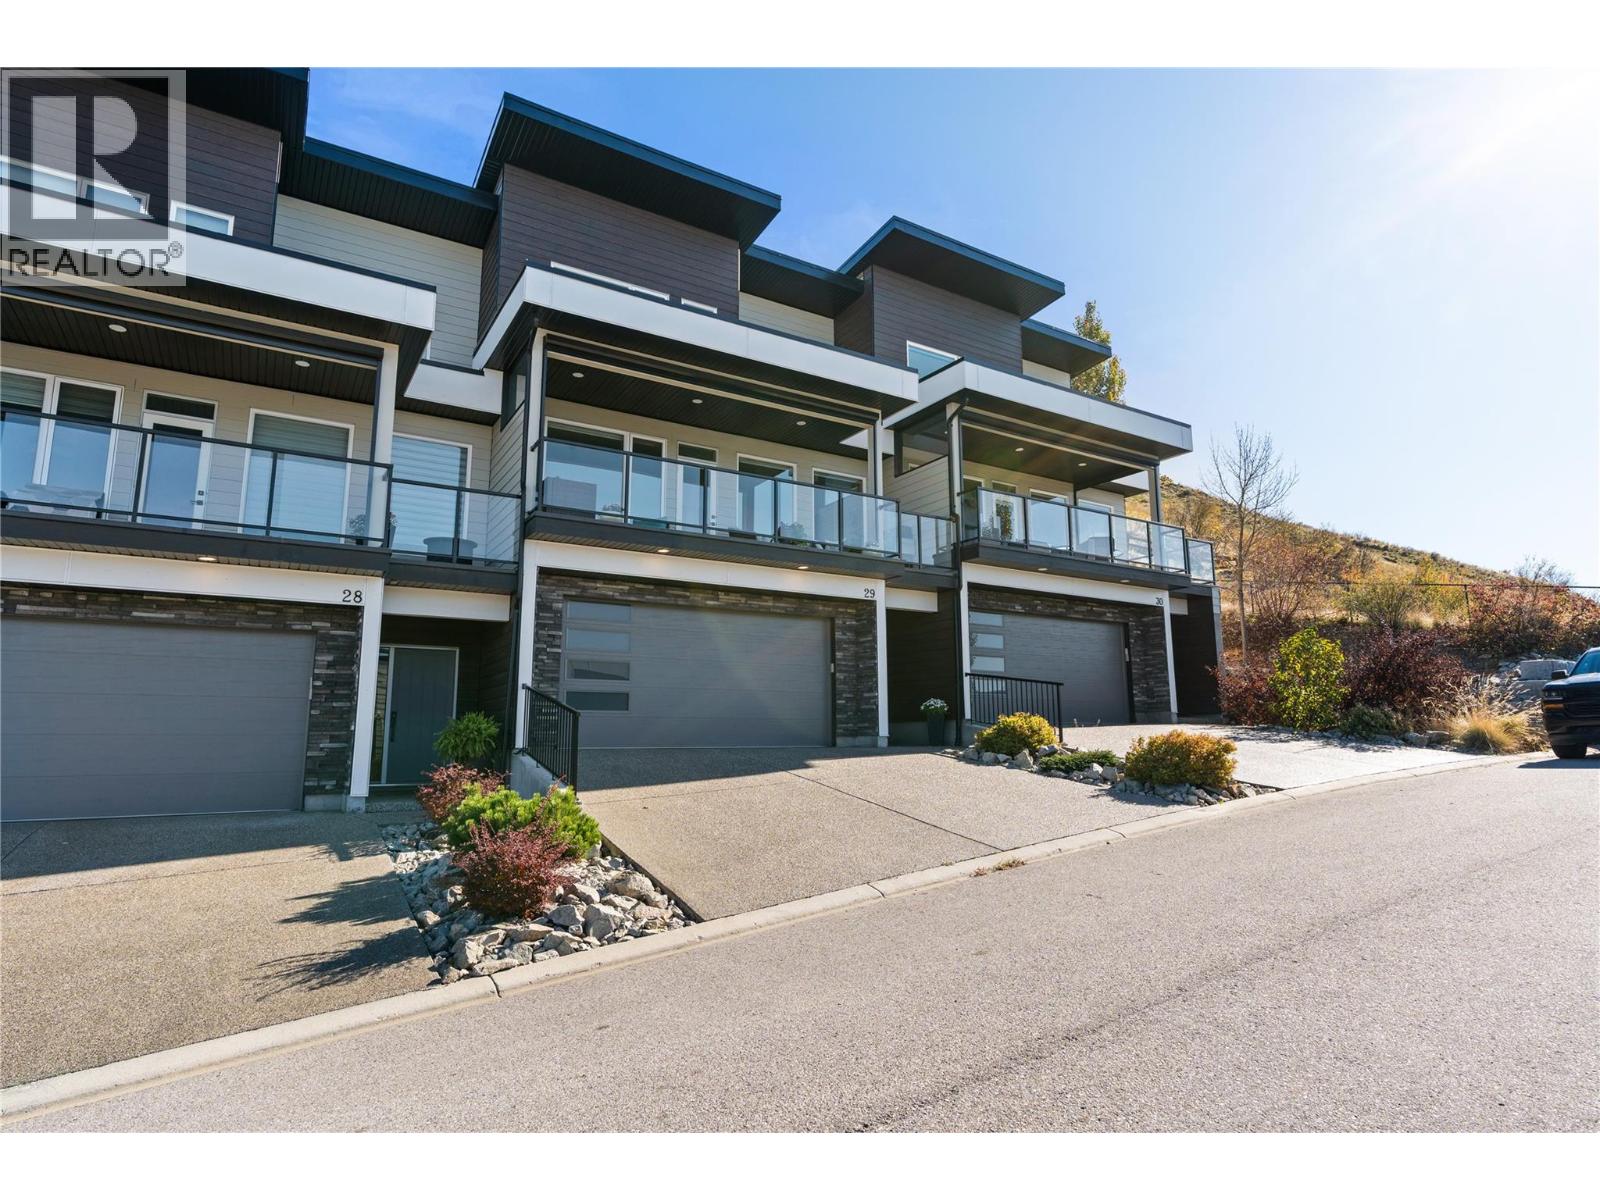
Offering stunning Kalamalka Lake views from all three levels, this turnkey townhome in the sought-after Infinity complex delivers modern living in a fantastic location. With direct access to Middleton Mountain trails and just minutes to Kal Lake, outdoor lifestyle is right at your doorstep. The entry level features a spacious double garage and welcoming foyer. The main floor is bright and open, with large picture windows framing the views and evening sunsets. The kitchen showcases quartz countertops, white cabinetry, stainless steel appliances, and a large island, flowing into the living area with a modern electric fireplace. Step onto the front deck with power sunshade for added comfort and privacy. A bedroom and full bathroom complete this level. Upstairs, the primary suite offers breathtaking lake views, a walk-in closet, and a spa-inspired ensuite with double sinks, glass shower, soaker tub, and quartz counters. A second bedroom with its own ensuite, upper-level laundry, and access to the rear patio adds flexibility. Backing onto parkland and perched above surrounding homes, this property offers privacy, scenery, and low-maintenance living. 2 cats, or 2 dogs, or one of each. (not to exceed 30 inches in height at the shoulders at maturity) (id:64133)
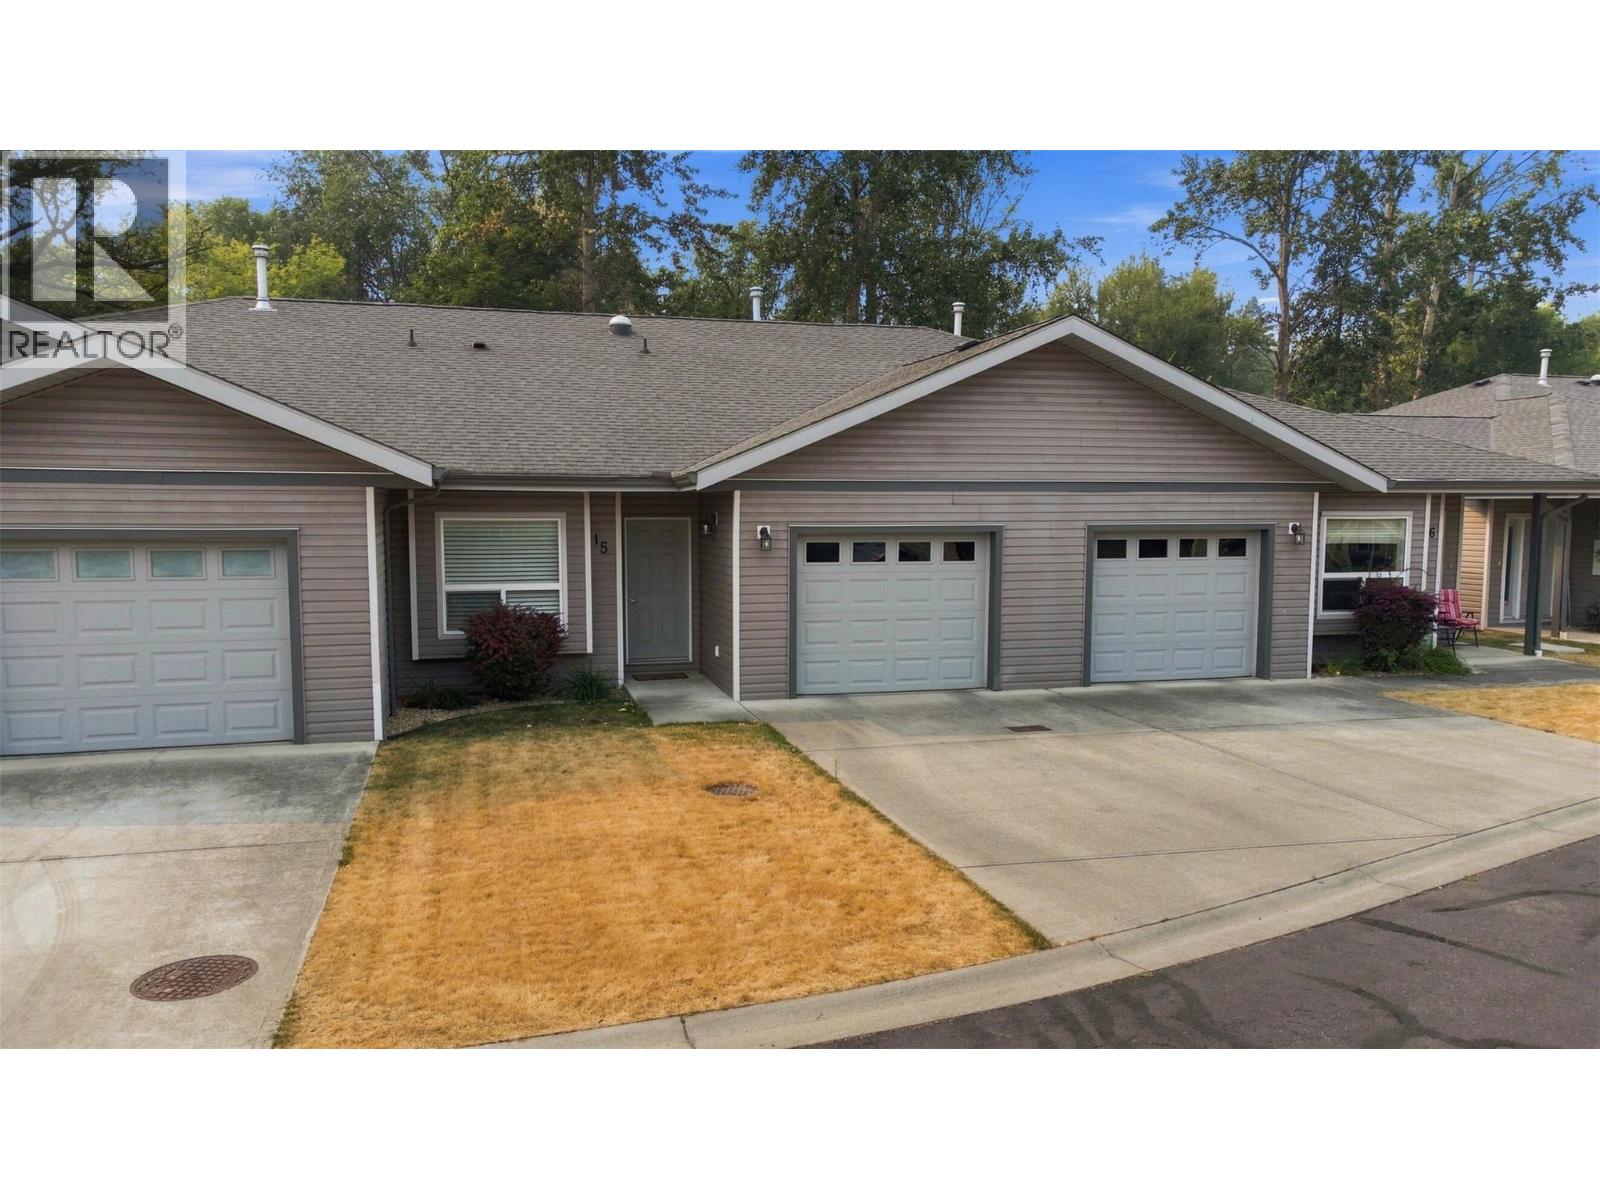
3508 24th Avenue Unit# 15
Vernon, British Columbia
Open House Sunday October 18 from 1-3pm. Updated 2 bedroom, 1.5 bathroom town home backing onto Vernon Creek. This home has a very private setting, attached garage, gas BBQ hook up, private patio, 3'crawl space for storage, and central air. Small dog allowed and no rentals. The Creeks is a small, friendly, peaceful, strata with no age restrictions. Convenient to transit, parks, downtown, amenities & everything Vernon Offers. Quietly tucked into a private corner, this fully renovated unit backs onto a delightful creek that you will enjoy year round. The soothing sound of trickling water and birdsong, & the lush greenery will delight! An open plan living area is perfect for entertaining & enjoys a vaulted ceiling with ceiling fan. Large bright windows throughout allow you to enjoy the creek view & sunshine. The spacious kitchen features loads of storage space, a pantry, high end LG appliances with a Bosch dishwasher & beautiful cabinetry with backsplash tile. The dining & living areas have sliding glass doors to a spacious patio & green space to the creek. The sound of the creek will lull you to sleep in the spacious main bedroom with built in cabinets add extra closet space. Back at the front to the house there is a second bedroom. The walk through laundry features shelving & a door to the over sized single garage with storage shelves. Enjoy the creek from your patio with an evening glass of wine or your morning coffee & come enjoy this awesome property. Fully Renovated. (id:64133)
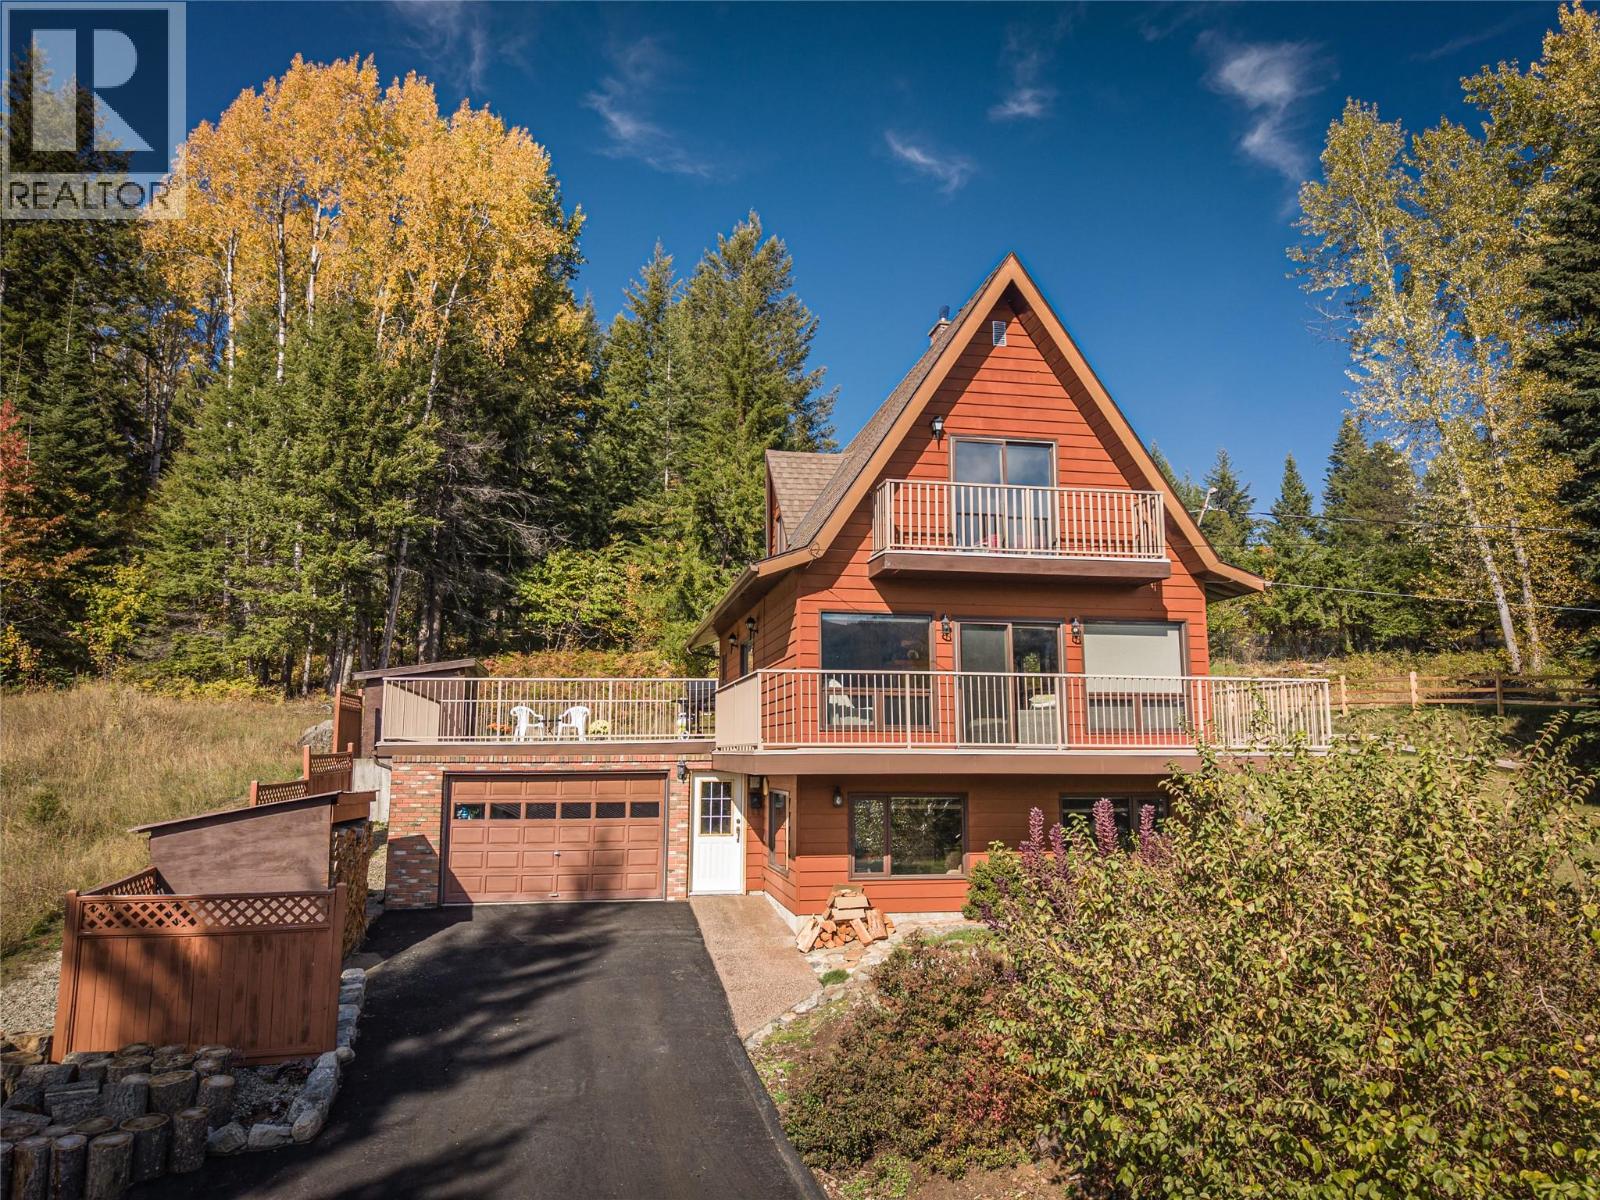
3831 Aaron Road
Bonnington, British Columbia
It's rare to find rural properties in the Kootenays with a paved driveway, covered carport AND a garage. This sturdy two bed / two bath home on approx 1/2 acre features beautiful views of the Kootenay River from the big wrap-around deck as well as the top floor balcony off the primary bedroom, new heat pump (heating and cooling), new wood-stove insert on the main floor, (including approx 5 cords of cured fir firewood - ready for winter!) and new blinds. Delicious water from a deep aquifer well, a serviced septic system and 200 amp service. The first floor den / family-room could possibly be converted into suite as a mortgage helper, or into another bedroom, with a partially finished bathroom already plumbed on the ground floor. The large, cleared, mostly level lot offers plenty of room for gardens as well as for play and backs onto a forest with the entry terraces prepped, mulched and ready for your landscaping ideas. This property is located on a quiet, no-thru road away from the noise of the highway, just 15 minutes drive to Nelson and not much farther to Castlegar. Quick possession available. (id:64133)
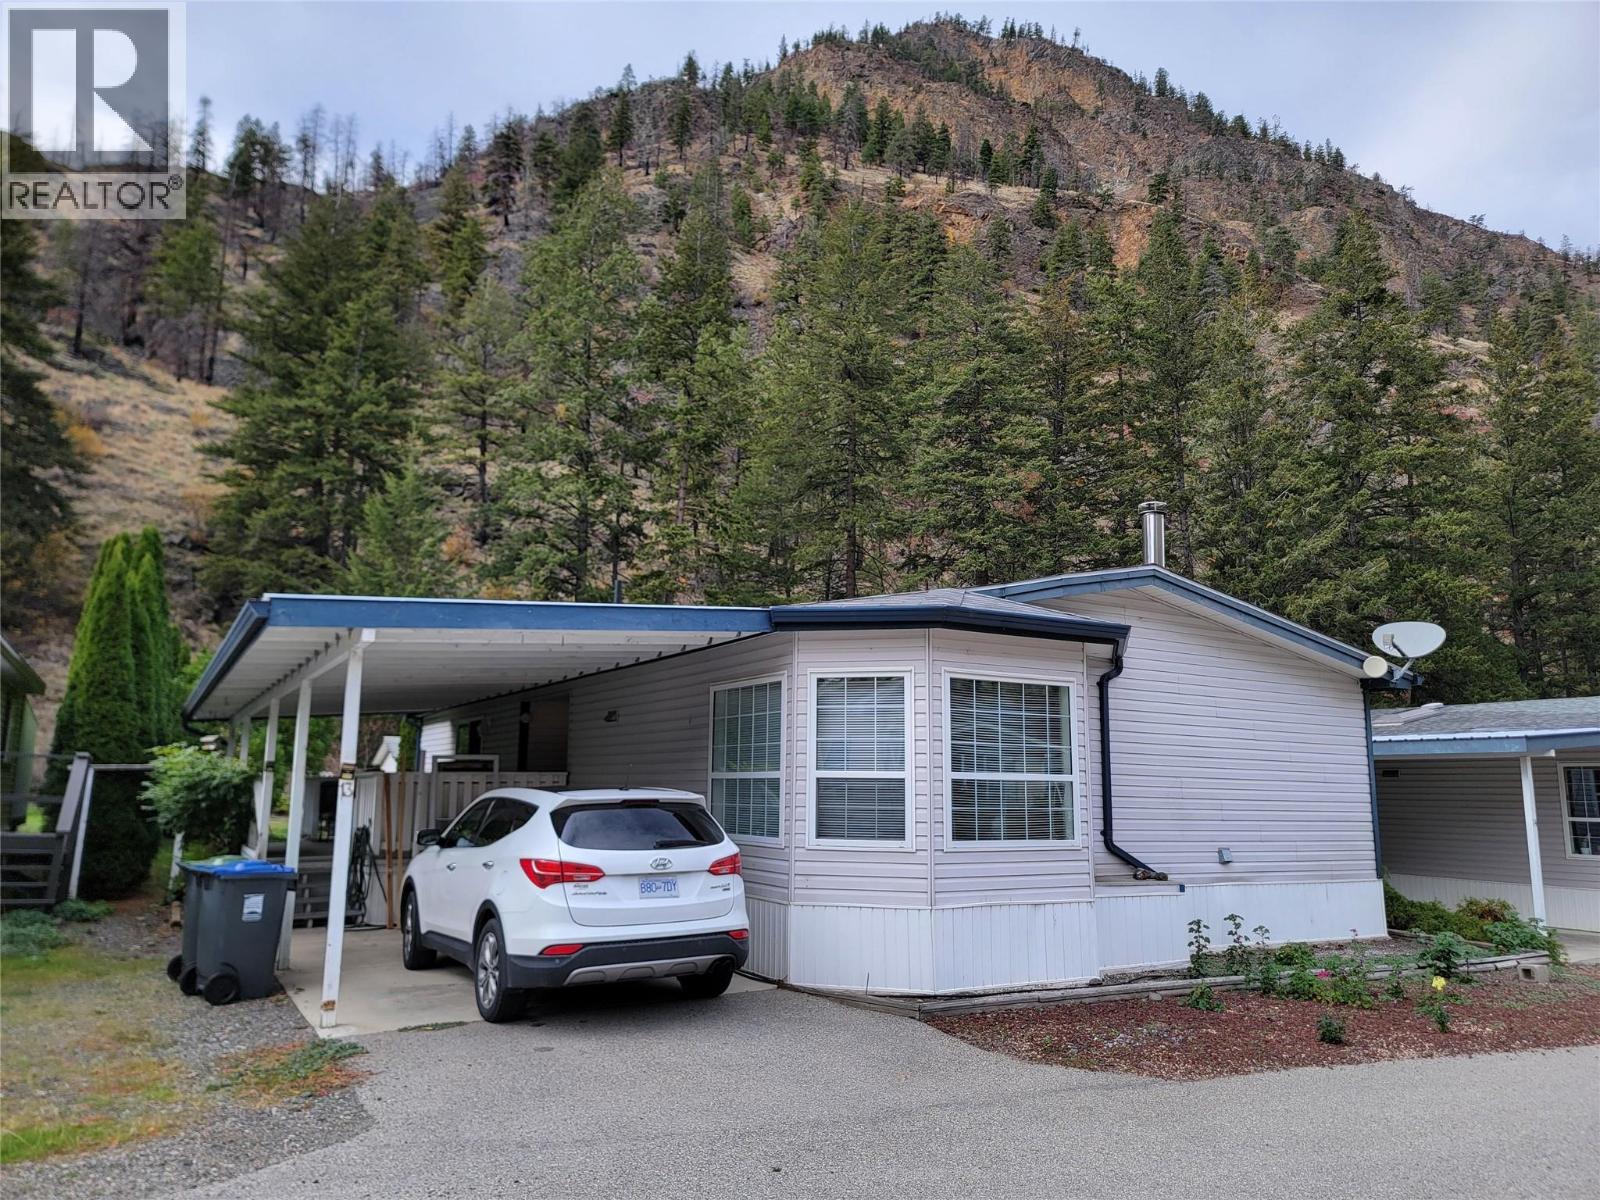
1518 Highway 3a Unit# 13
Keremeos, British Columbia
Tucked away in Cherrywood Estates Park, this 2007 home features 3 bedrooms, 2 bathrooms, and a welcoming main living area centered around a cozy wood fireplace. Recent major updates include a 2024 natural gas furnace and A/C system. Cedar trees provide incredible natural privacy, surrounding the property with stunning mountain views and frequent wildlife viewings on the hillside. Outside, you will find a covered deck, a covered carport, a detached workshop, and an extra storage shed. Call today to schedule your viewing. Measurements are approximate. (id:64133)
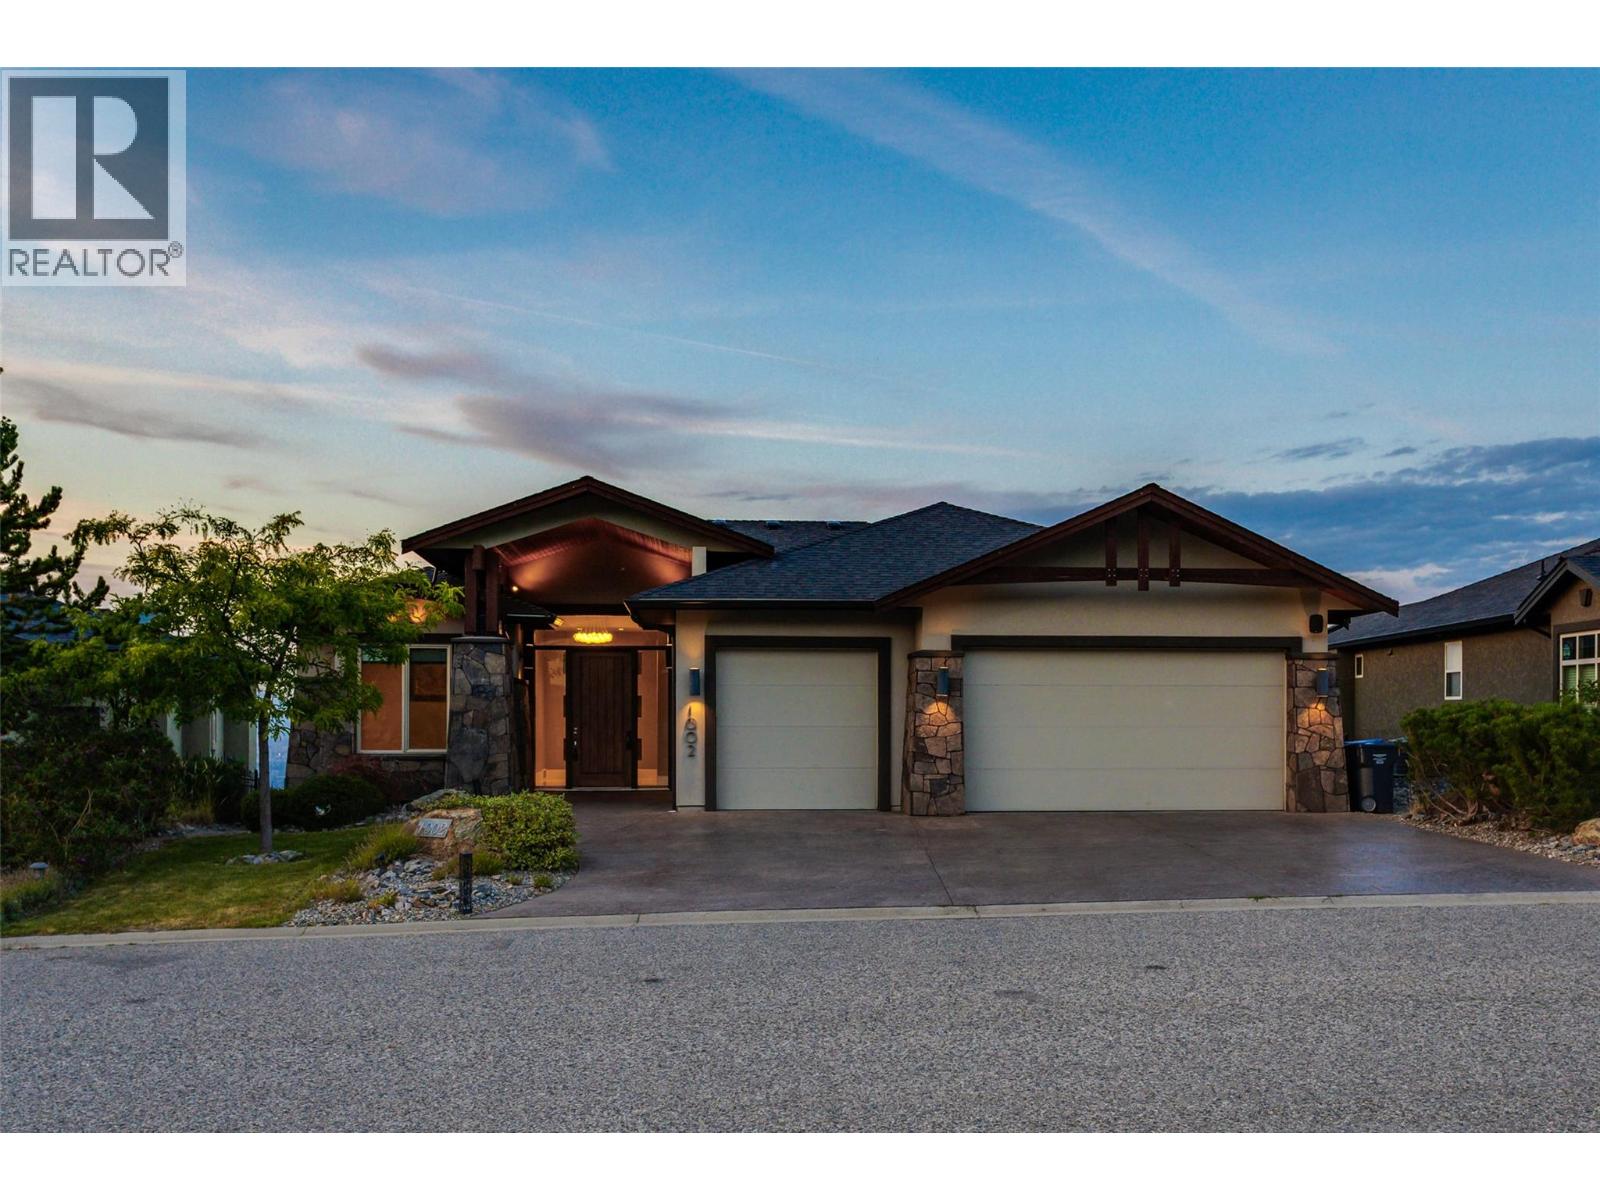
1002 Hewetson Avenue
Kelowna, British Columbia
Experience breathtaking lake, mountain, valley and city views from this impressive Upper Mission home! With over 3875 sq.ft. of finished living space, this spacious 5-bedroom residence offers an ideal blend of family comfort and entertaining space. The main level welcomes you with a generous living room, formal dining area and gourmet kitchen featuring a large island. The primary suite includes a luxurious ensuite and walk-in closet, while a second bedroom / office provide added flexibility. Step outside to the expansive covered deck and take in spectacular Okanagan sunsets and sparkling city lights. The walk-out lower level is made for entertaining with a large recreation room and wet bar, media/theatre room, wine cellar, three additional bedrooms one with ensuite, exercise room and a full bathroom. An oversized triple garage offers plenty of space for vehicles, storage and recreational toys. Situated on a generous lot in a sought-after Upper Mission neighbourhood, close to schools, parks, hiking trails, wineries and Mission Village amenities. An exceptional opportunity to enjoy incredible views, generous living space and the Okanagan lifestyle. (id:64133)
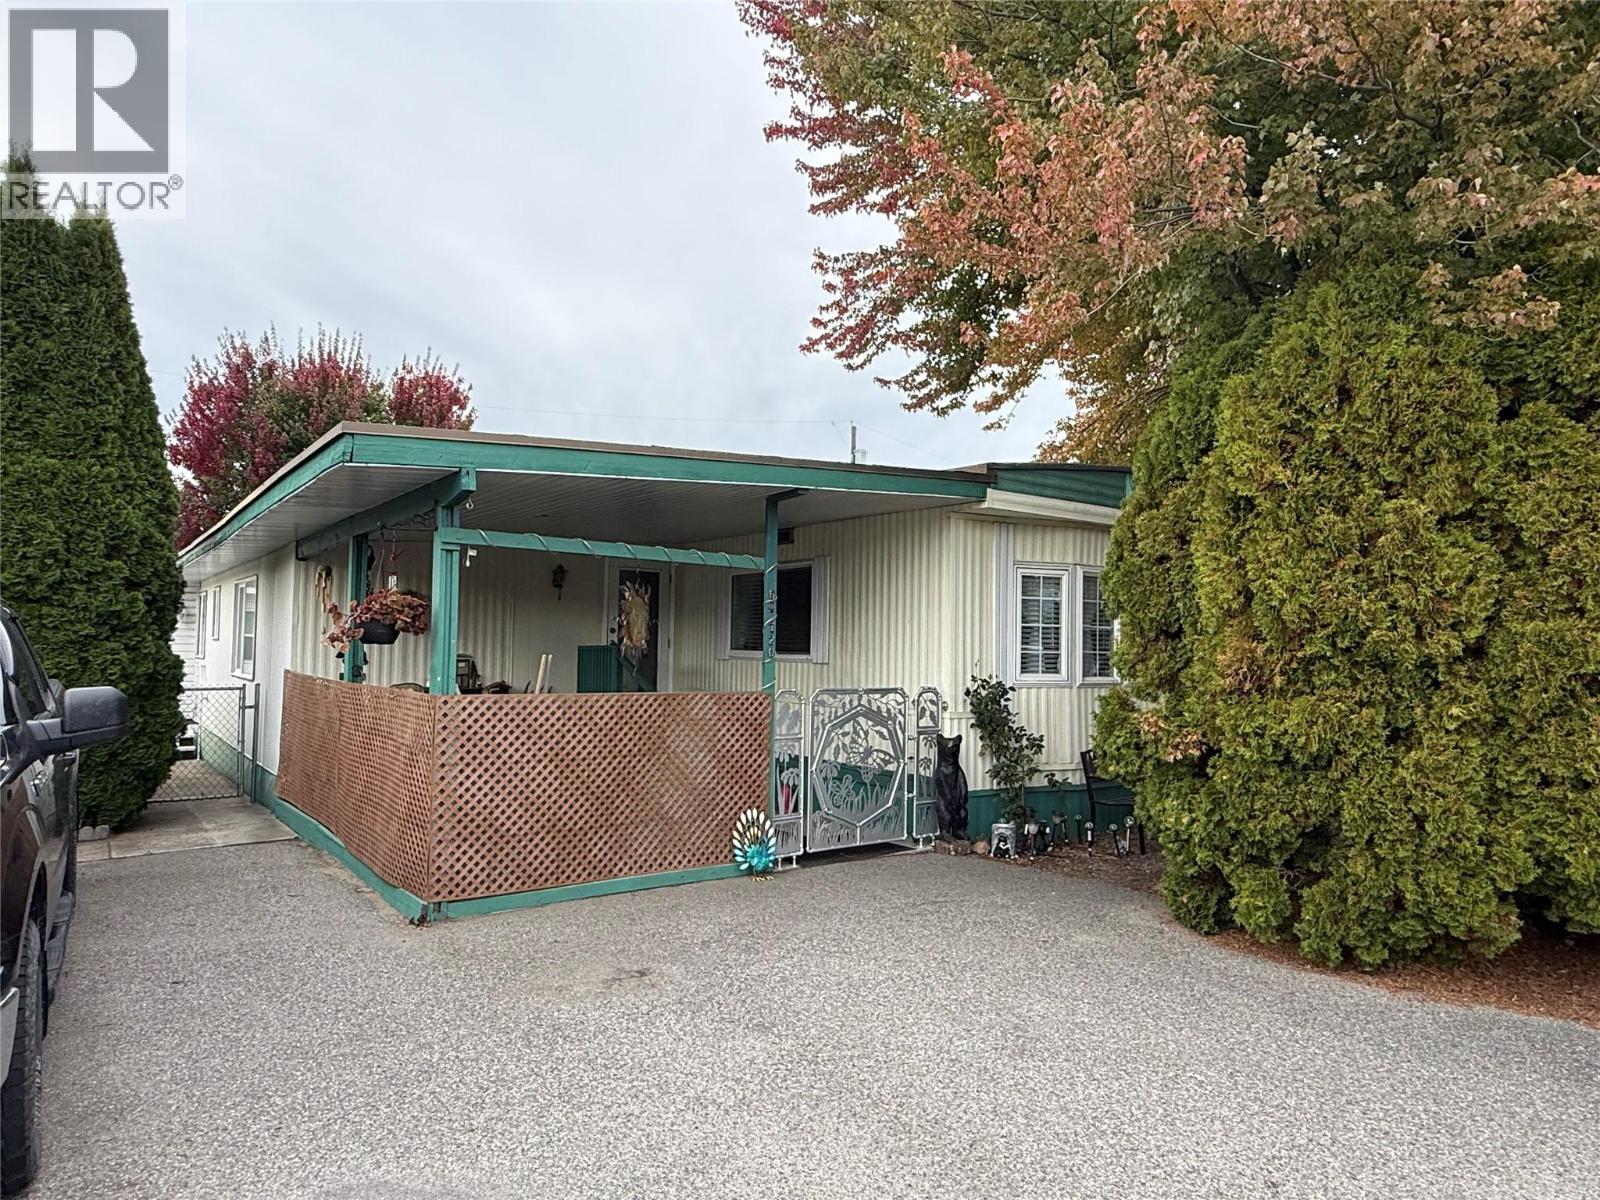
720 Commonwealth Road Unit# 64
Kelowna, British Columbia
Charming 4 bed, 2 bath home in Meadowbrook Estates Family section. Come view this clean home and add your ideas and personalization to it. Large backyard with 2 storage sheds and a workshop, fully fenced in for your kids/dogs and privacy! Updated furnace, AC, HWT, water softener and roof! Updates in the walk-in shower/bathroom. Flat, walkable and family friendly. One small dog, not to exceed 12 lbs or 14"" in height, or 1 indoor cat allowed. RBC and Credit Union in Lake Country will finance. (id:64133)
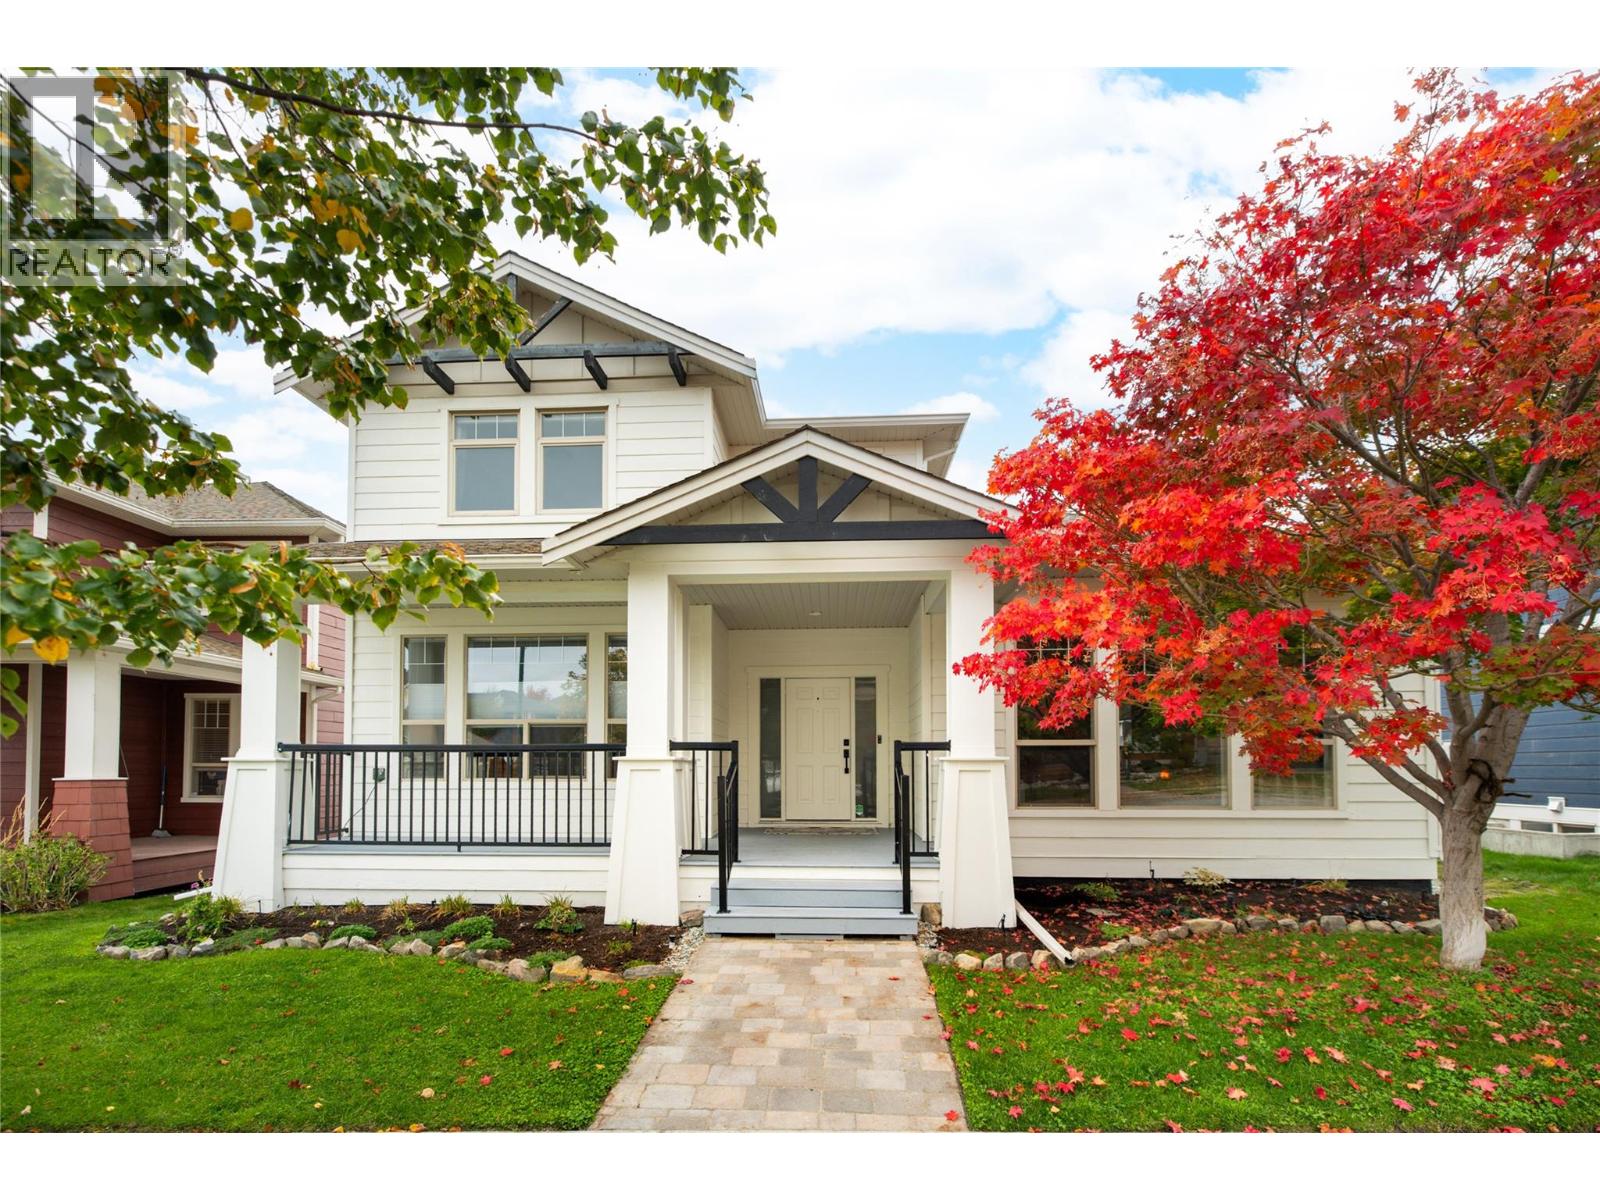
319 Mccarren Avenue
Kelowna, British Columbia
Beautifully updated & move-in ready, this spacious Kettle Valley home offers an exceptional family lifestyle with a private backyard retreat, swimming pool & hot tub! Numerous upgrades throughout include a fresh kitchen, new appliances, updated lighting & interior and exterior paint. The bright, welcoming main level features generous living & dining areas designed for everyday comfort and entertaining, with a beautifully updated kitchen at the heart of the home. The main-floor primary suite offers a peaceful retreat with a spacious ensuite & walk-in closet. Upstairs, additional bedrooms & a versatile open office area provide excellent space for growing families. The lower level is equally impressive, featuring a generous recreation room, fitness area & additional bedrooms, ideal for teenagers, guests or extended family. Outdoors, the private backyard is a true highlight, with a swimming pool, hot tub & multiple areas to relax, dine & entertain throughout the warmer months. Whether hosting summer gatherings or enjoying a quiet evening at home, this outdoor space is designed to be enjoyed. The location is equally appealing! Positioned in the heart of Kettle Valley, surrounded by beautiful parks & green spaces, with Jewell Park, Providence Park & Mountainside Park nearby. Enjoy a family-friendly community with walking trails, playgrounds & plenty of opportunities to get outdoors, while excellent schools, beaches, shopping & recreation are all within easy reach. A wonderful combination of thoughtful updates, flexible family living & an outstanding Okanagan lifestyle! (id:64133)
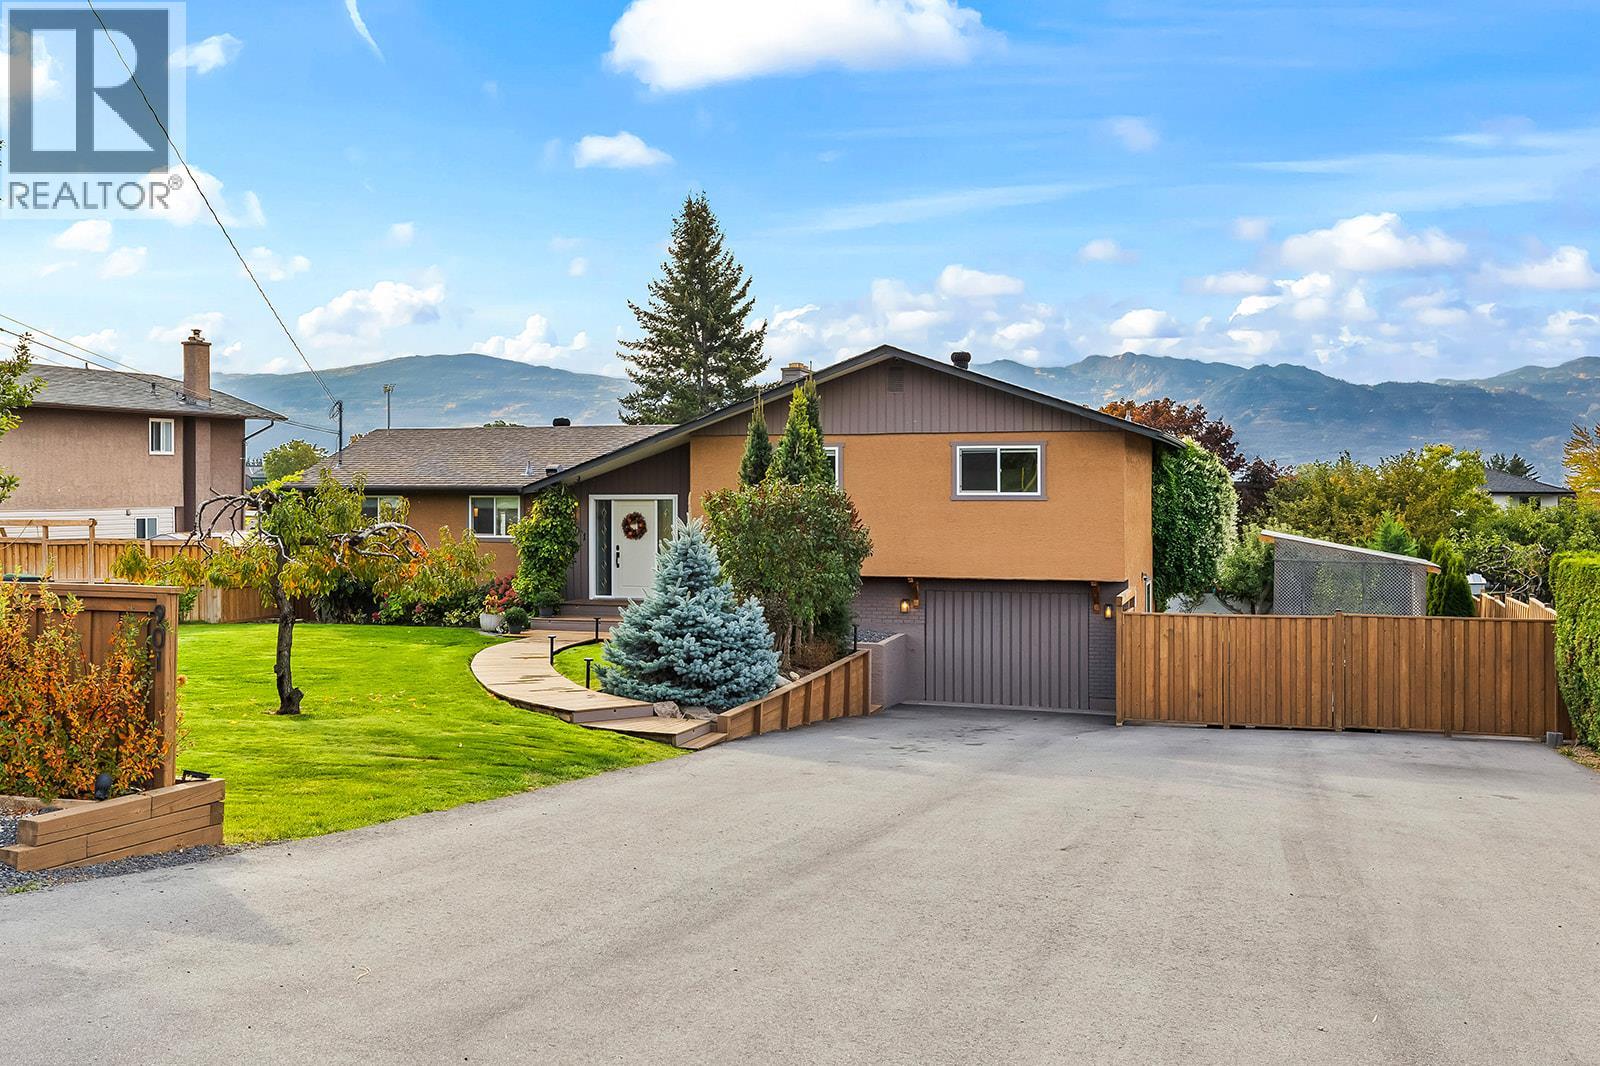
901 Ogden Road
West Kelowna, British Columbia
Welcome to 901 Ogden Road. The moment you enter this beautifully updated home, you're greeted by stunning new engineered hardwood floors and a refreshed feel throughout. The main level offers a fully refreshed kitchen with new cabinetry, dual sinks, and large windows overlooking the private front yard. This space flows seamlessly into the dining and living areas, both enjoying amazing views of the backyard where you can watch the kids play. Upstairs are two spacious bedrooms, including one with a private two-piece ensuite, plus a full bathroom for guests or family. Downstairs offers three more good-sized bedrooms, including one with its own full ensuite and direct walkout access to the backyard. Outside, your private 0.44-acre flat and usable oasis offers a sports court, above-ground pool, spacious deck, and covered patio, a lifestyle that's becoming increasingly rare. Extensive upgrades include all new windows, newer HVAC and complete rewiring throughout the home. Directly across from vineyards and just minutes from Okanagan wineries, breweries, restaurants, beaches, and Kalamoir Regional Park, this property offers an incredible Okanagan lifestyle. RV parking with power and sani-dump adds even more convenience, while the expansive lot offers future development potential, which buyers should verify with the City. (id:64133)
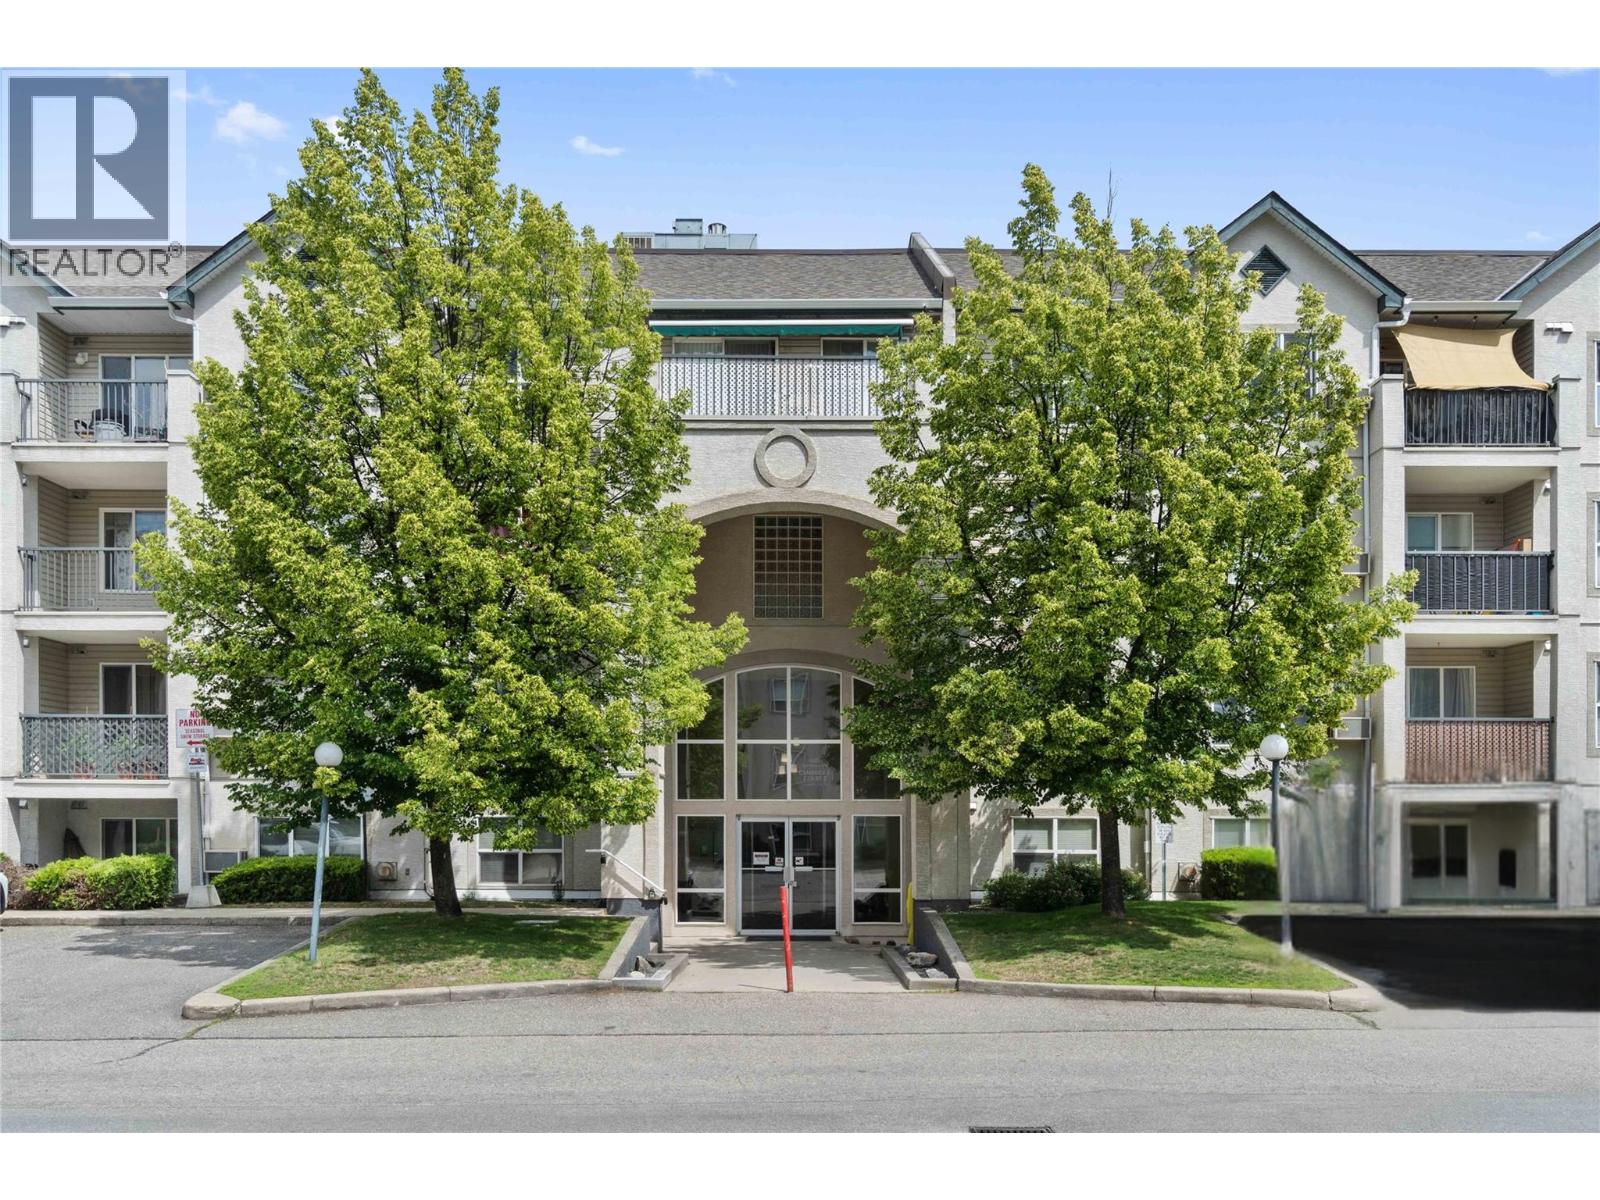
640 3 Street SW Unit# 406
Salmon Arm, British Columbia
BEST LOCATION! LARGEST DECK in Building- 4TH FLOOR Awesome Mt Ida Vistas! Welcome to Cambridge Court 11, PERFECT 1 BED move-in-ready starter condo. This bright open top-floor, one-bedroom, one-bathroom condo boasts comfortable living with beautiful views of Mt. Ida from the very spacious private deck with electric awning. Featuring open-concept living area highlighted with a lovely natural gas fireplace. The galley kitchen overlooks the main/dining living area & includes refrigerator, stove & dishwasher. Adjacent to the main entrance is a large storage room & stackable laundry. The bedroom has a double closet & large window. Also important: Plumbing upgrades have been done, all Carport roofs are new & NO Levies! Along with covered parking & storage locker, this compact condo is ready for the perfect buyer! Good things come in small packages, & the other small thing about this condo is the low monthly strata fee @$202.47 a month which ALSO includes hot water & natural gas for the fireplace. Quick possession available. CC11 is conveniently situated close to shopping, parks, restaurants, pubs, recreation facilities & public transit. One cat is allowed with strata approval. Experience comfy living & the wonderful deck with awesome views, in one of Salmon Arm's most convenient locations. (id:64133)
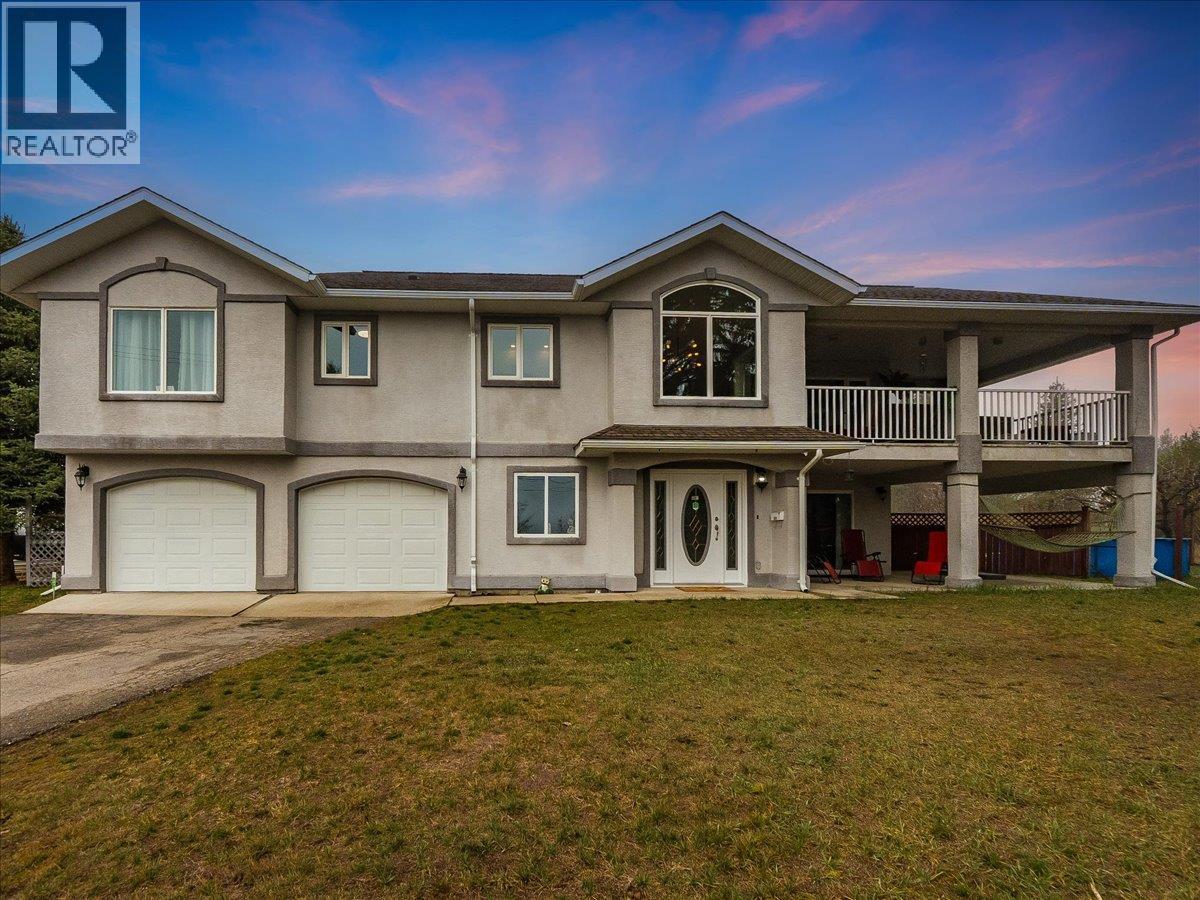
601 12th Avenue
Genelle, British Columbia
MOTIVATED SELLERS!! CUSTOM HOME AND DETACHED SHOP! This beautifully refreshed 3-bedroom, 3-bathroom, two-storey custom walk-up has been completely renovated and is set on a generous 0.31-acre corner property, complete with an above-ground pool. Upstairs features a bright, open-concept layout with a large living area, dining space, and a modern kitchen outfitted with new stainless steel appliances, updated cabinetry, countertops, backsplash, and sink. Just off the dining room, you’ll find a private 350 sq ft covered deck with a 2-year-old hot tub—perfect for relaxing or entertaining while enjoying the views. Down the hall are the bedrooms, including a spacious primary suite with a walk-in closet and an ensuite featuring a corner soaker tub and separate walk-in shower. An additional bedroom, full bathroom, and a conveniently located laundry room with extra storage and counter space complete the upper level. The lower level includes, a third bedroom, another full bathroom, a cozy family room that could easily be turned into a 4th bedroom, along with access to a large covered patio. The home has been updated throughout with new vinyl flooring and fresh paint. Additional highlights include an oversized 24' x 24' double garage, a 21' x 19' workshop, and major mechanical updates—furnace, air conditioner, and hot water tank—all replaced in 2022. This is a move-in ready home with plenty of space inside and out—definitely worth a look! Genelle is a chill community with it's own gas station/convenience store, with in walking distance to this home. You can ride you sxs, quad or dirtbike right out of your back door. There is a boat launch into the Columbia river just down the road. This package defines (Kootenay living). Book your showing today! (id:64133)
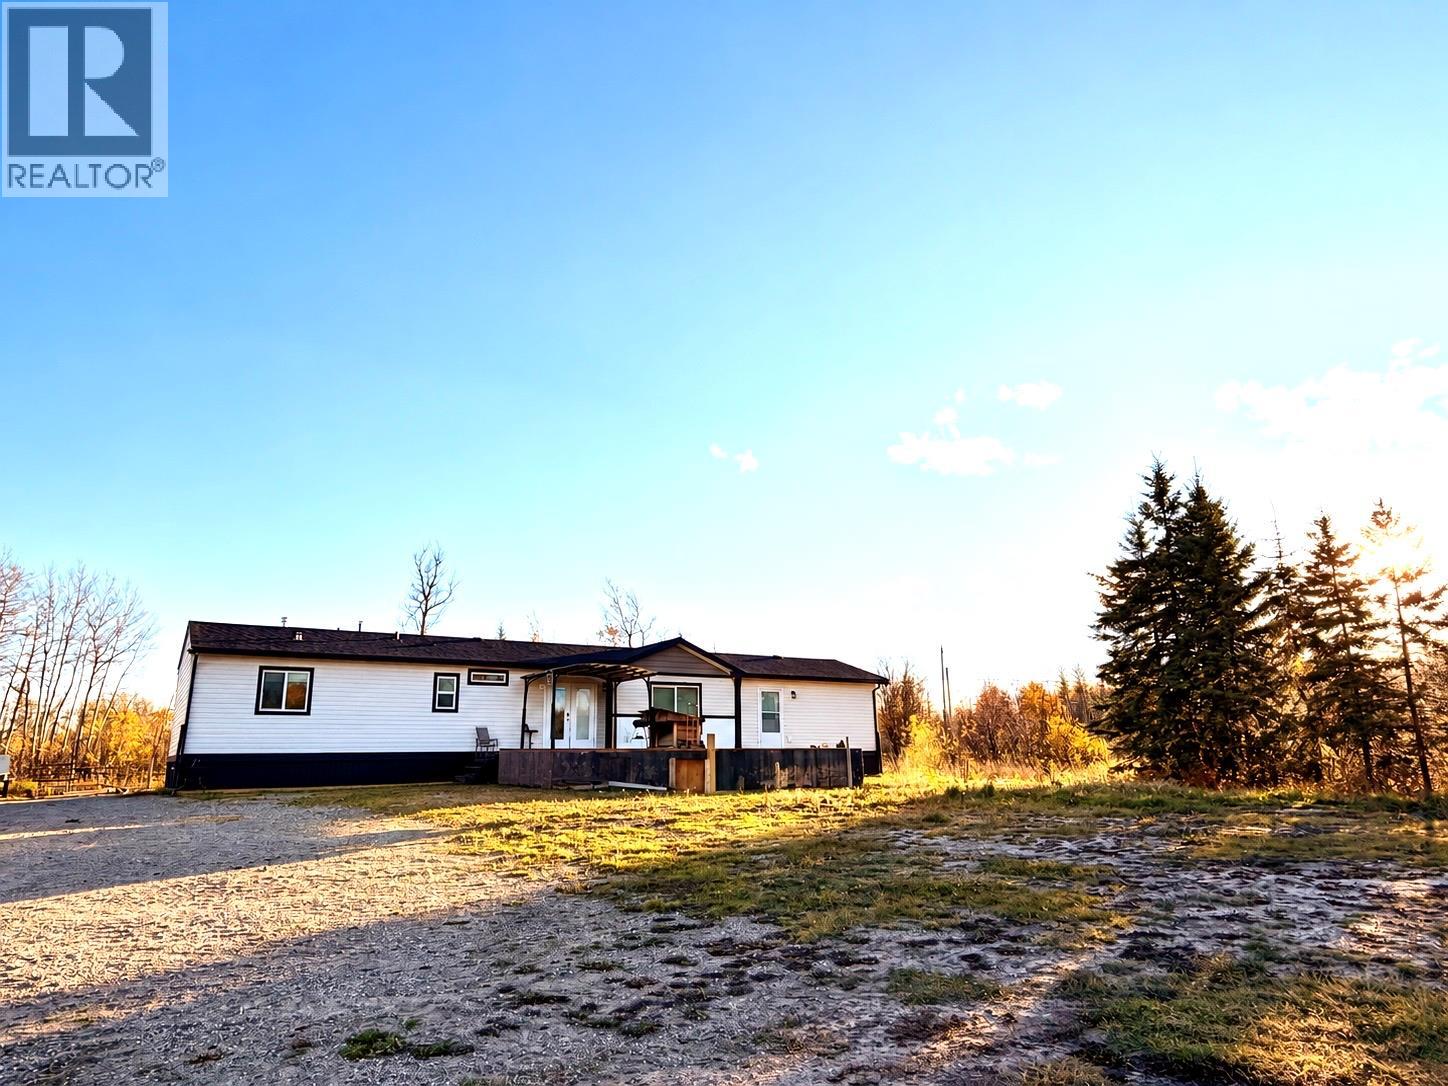
5592 97 Highway N
Dawson Creek, British Columbia
Enjoy peaceful country living on just over 6 acres with this stunning 4 -year-old modular home offering 3 bedrooms and 2 full bathrooms. Inside, you’ll love the bright open-concept layout, spacious kitchen with a massive island, black stainless steel appliances and a large walk-in pantry, with laminate wood floors. The large primary bedroom features a private ensuite with a relaxing jetted tub and a walk in closet with custom built ins. Outside, the property is set up for a couple of horses and includes 3,000 gallons of water storage—an ideal acreage for anyone looking for space, comfort and room to enjoy the country lifestyle (id:64133)
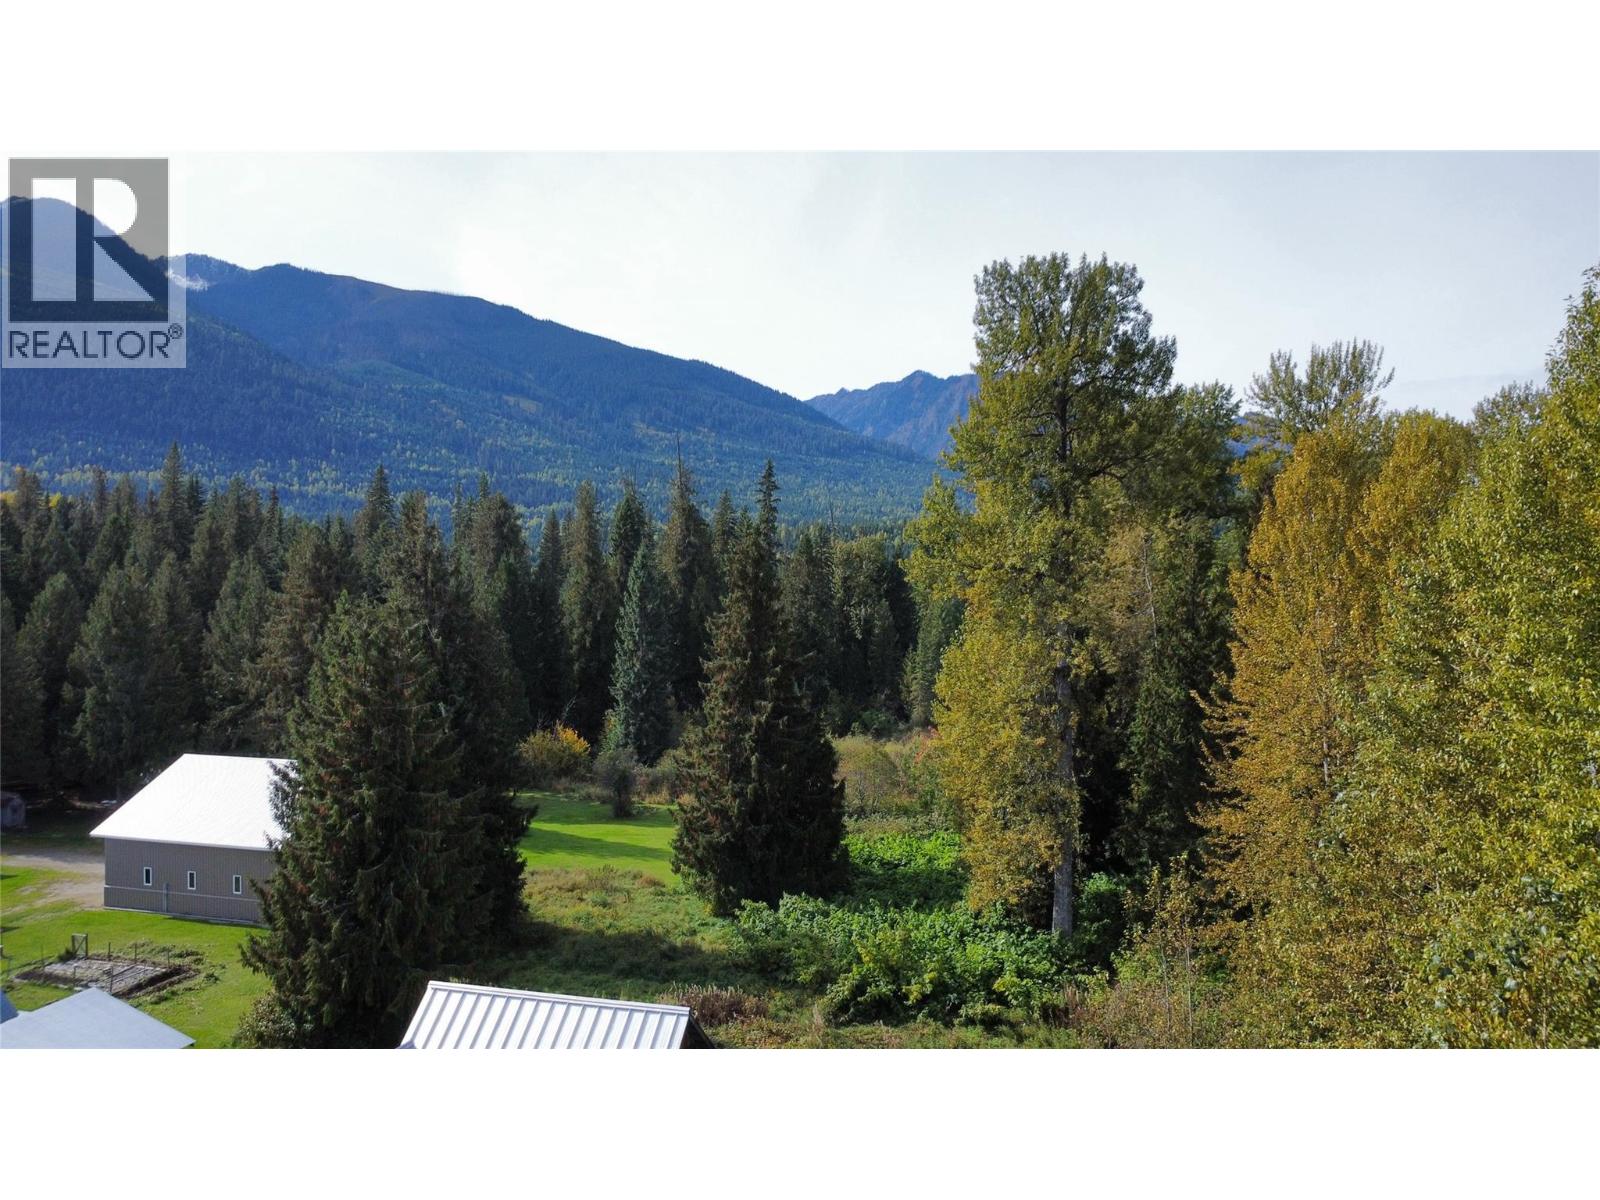
Lots 13-17 Lee Road
Trout Lake, British Columbia
Recreational property in the heart of Trout lake. Five lots totaling 125 ft. X 110 ft. Great for a cabin or an R/V unit. Only minutes to the boat launch, swimming and great fishing in Trout Lake. Power and telephone only one pole length away. ATV trails, sledding and back-country hiking and skiing, right from the property. (id:64133)
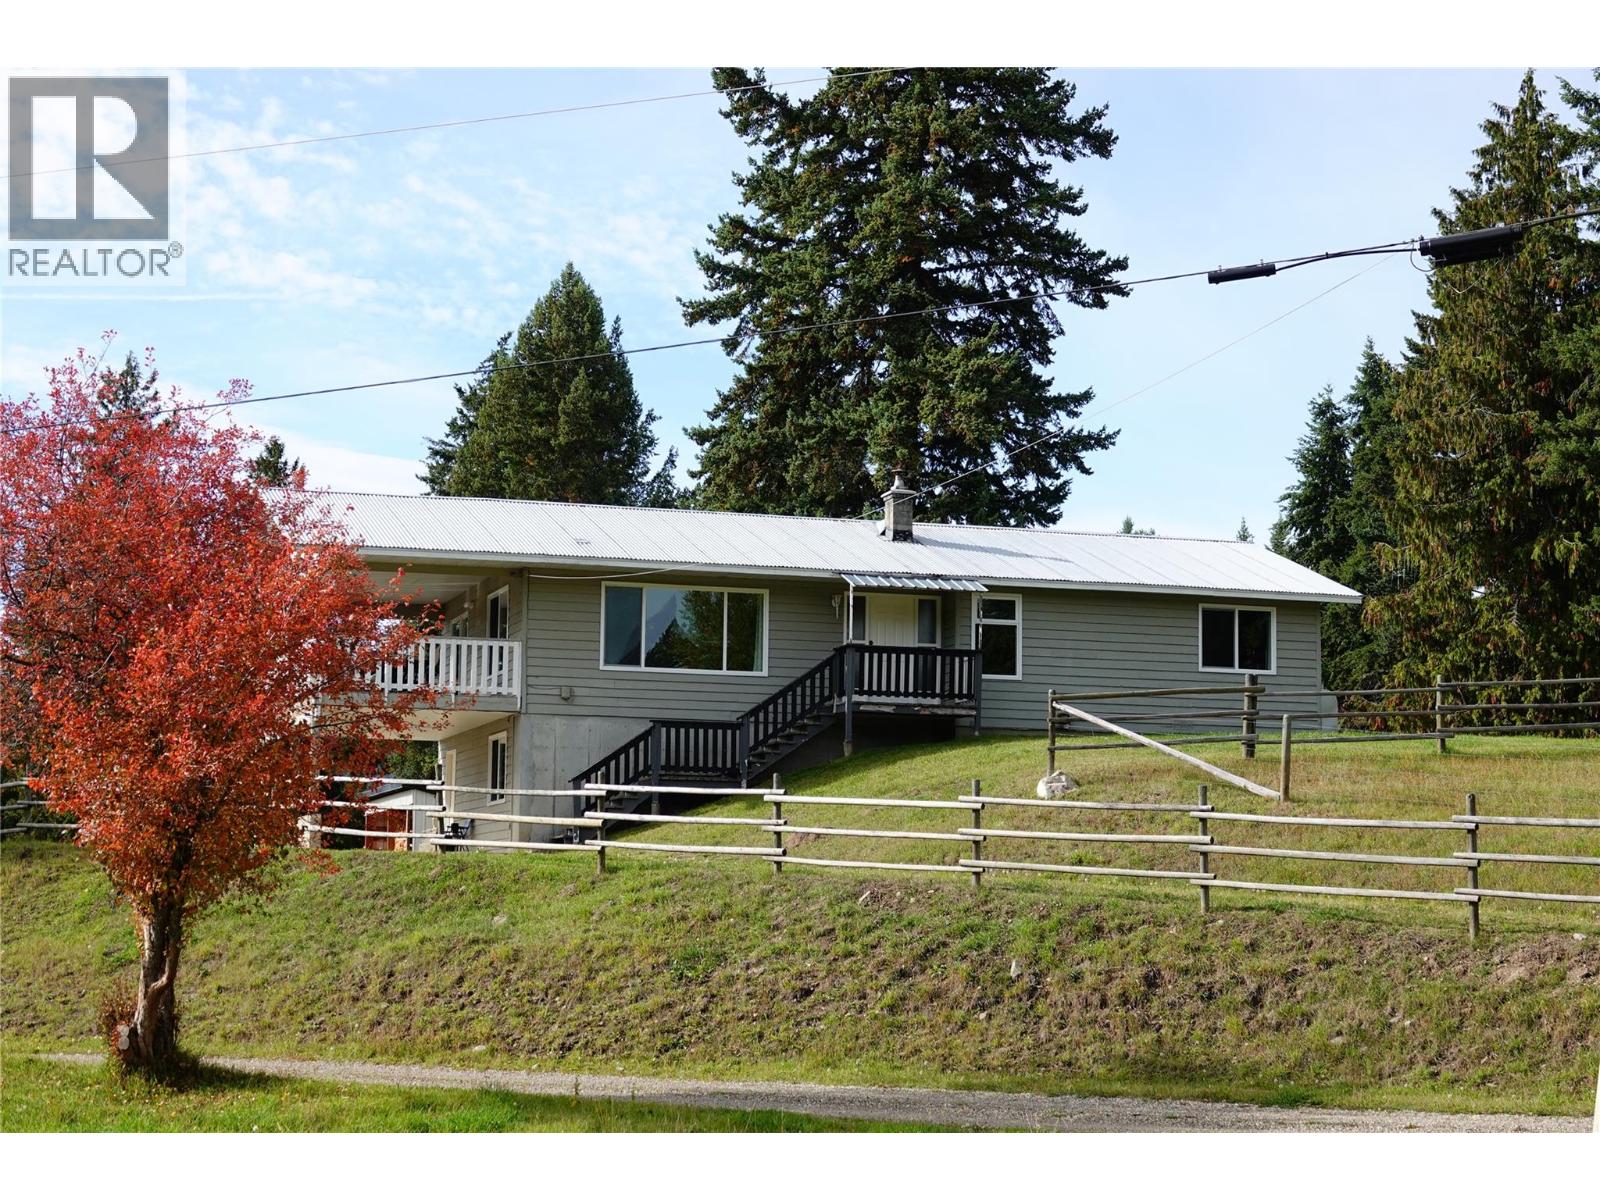
1325 Hepburn Road
Chase, British Columbia
Want to get away from the hustle and bustle but still be only 15 minutes from a small town? This private 80+ acre farm might be what you are looking for. The four bdrm, 3 bath home with walk out basement offers great space for the whole family. The 28 x 48 heated shop with 12' ceiling and 220 power, is perfect for all your vehicles/toys and the other, only a few years old, building, is 20 x 40 with 15' ""wings"" on either side. Lots of room for all the machinery and hay storage. The property has domestic as well as stock watering water rights to Ivan Spring. There are about 10 acres cleared for hay and the rest of the rolling land is timbered. Come and view this great spot, under an hour from Kamloops. (id:64133)
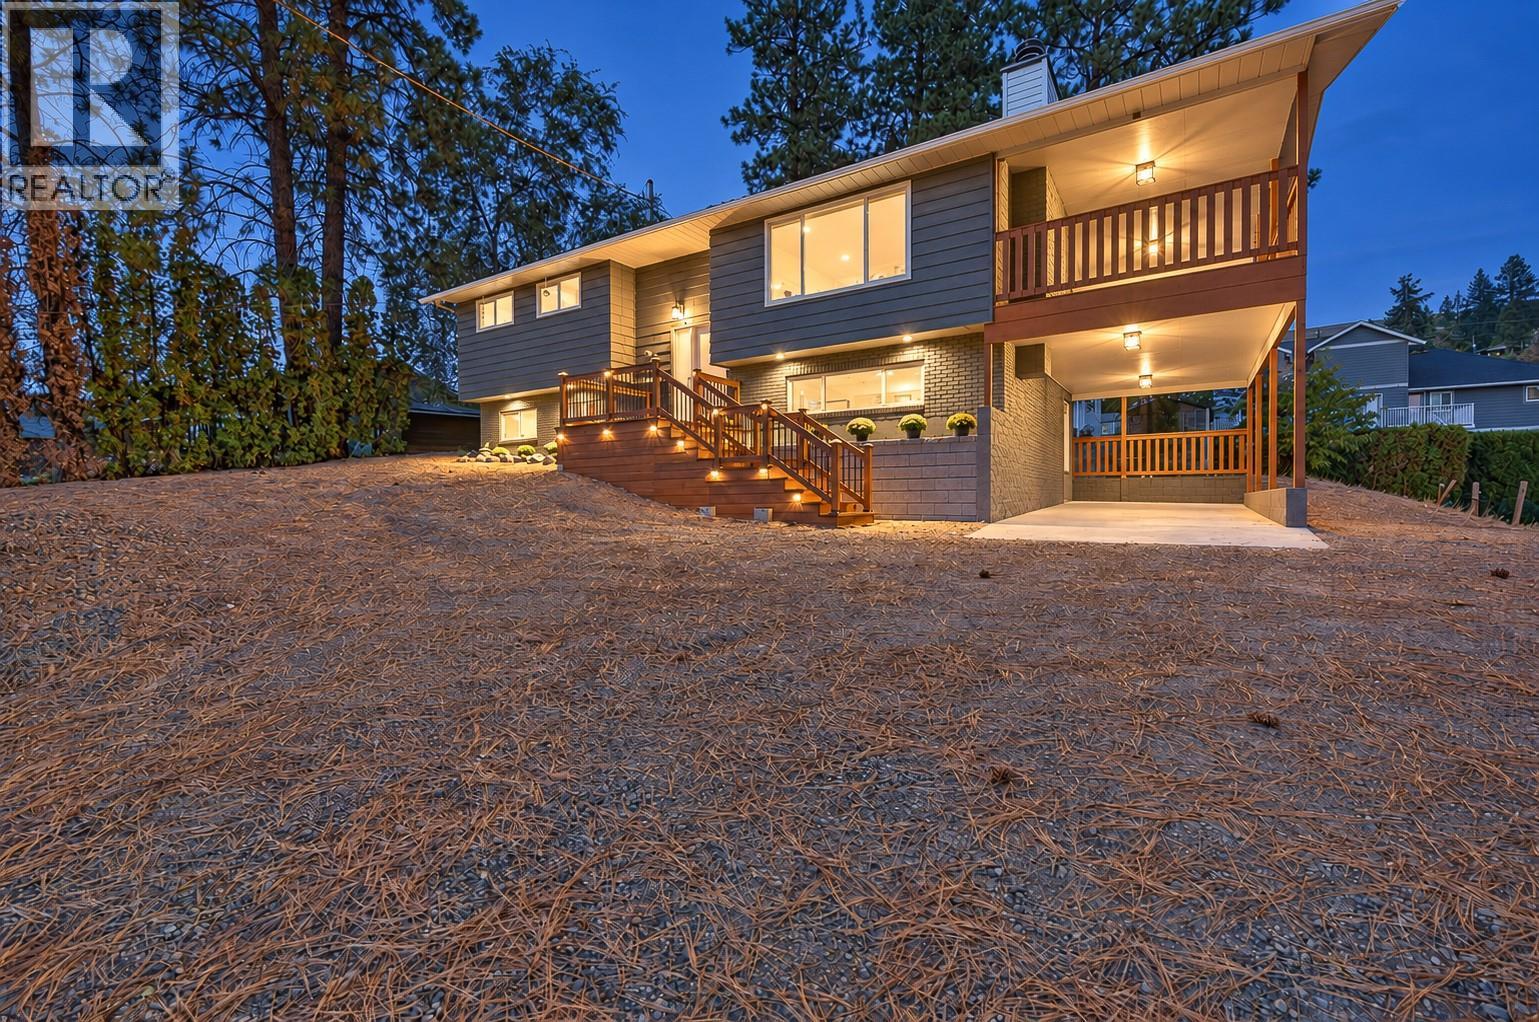
10551 Sherman Drive
Lake Country, British Columbia
An established home. A remarkable transformation. A fresh perspective on how to live. Beautifully reimagined inside and out, this 5-bedroom, 3-bathroom Lake Country home offers 2,093 sq. ft. of thoughtfully renewed living space. The stunning modern kitchen is the heart of the home, featuring a generous island, stylish cabinetry, new appliances and an inviting connection to the dining and living areas. Large windows welcome natural light, while a spacious covered deck extends everyday living outdoors, creating a wonderful setting for morning coffee, relaxed evenings and gathering with family and friends. The transformation is extensive, with a new roof, windows, exterior and interior doors, flooring, trim, beautifully updated bathrooms, decking, railings and freshly painted exterior siding. The lower level provides additional bedrooms and flexible living space for family, guests, hobbies or working from home. Set in an established neighbourhood with mature trees, close to schools, parks, trails and recreation, this is a home that brings together modern comfort, everyday practicality and the appeal of Lake Country living. A remarkable transformation, ready for its next chapter. (id:64133)
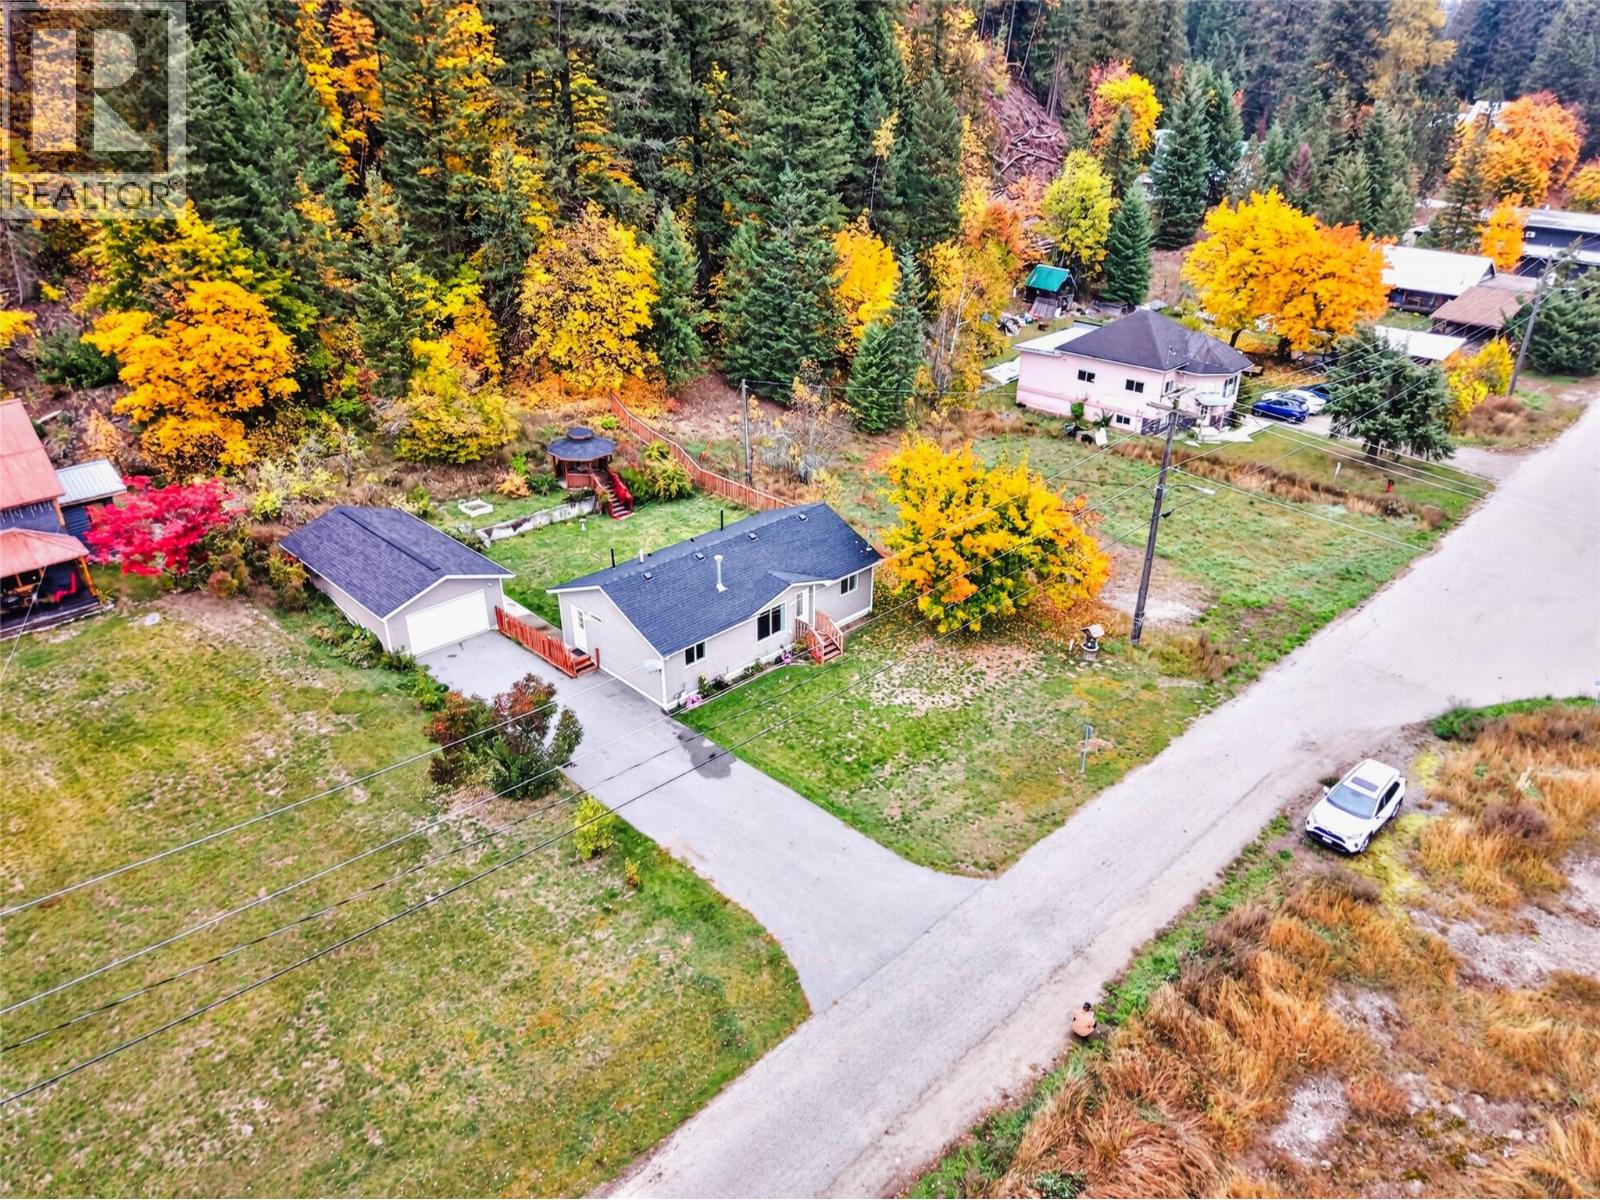
502 Hutcheson Avenue
Salmo, British Columbia
There's so much to love about this home! Beautifully maintained and absolutely spotless, this bright and welcoming 3 bedroom, 2 bathroom home offers a fantastic layout and plenty to get excited about! The open kitchen, dining and living area is perfect for gathering with family and friends, with a cozy gas fireplace to enjoy as the evenings become cooler. The primary bedroom and ensuite are at one end of the home, with two additional bedrooms and a full bathroom at the other. Just off the paved driveway, a handy side entrance opens into the mudroom and laundry area, with direct access to the kitchen, making bringing in groceries a breeze! Step outside to a fully fenced backyard with beautiful perennial flower beds, a gazebo that's just calling for your morning coffee or a good book, and the treed land beyond adds a peaceful, private feel. The spacious 18' x 32' detached garage offers plenty of room for parking, storage, toys or a workshop. Set on a generous 0.23 acre lot, you'll enjoy the best of both worlds, with local amenities within walking distance and a backyard that feels pleasantly removed from the activity of town. Whether you're starting out, downsizing or simply looking for a home that's ready to enjoy, this is definitely worth a look! (id:64133)
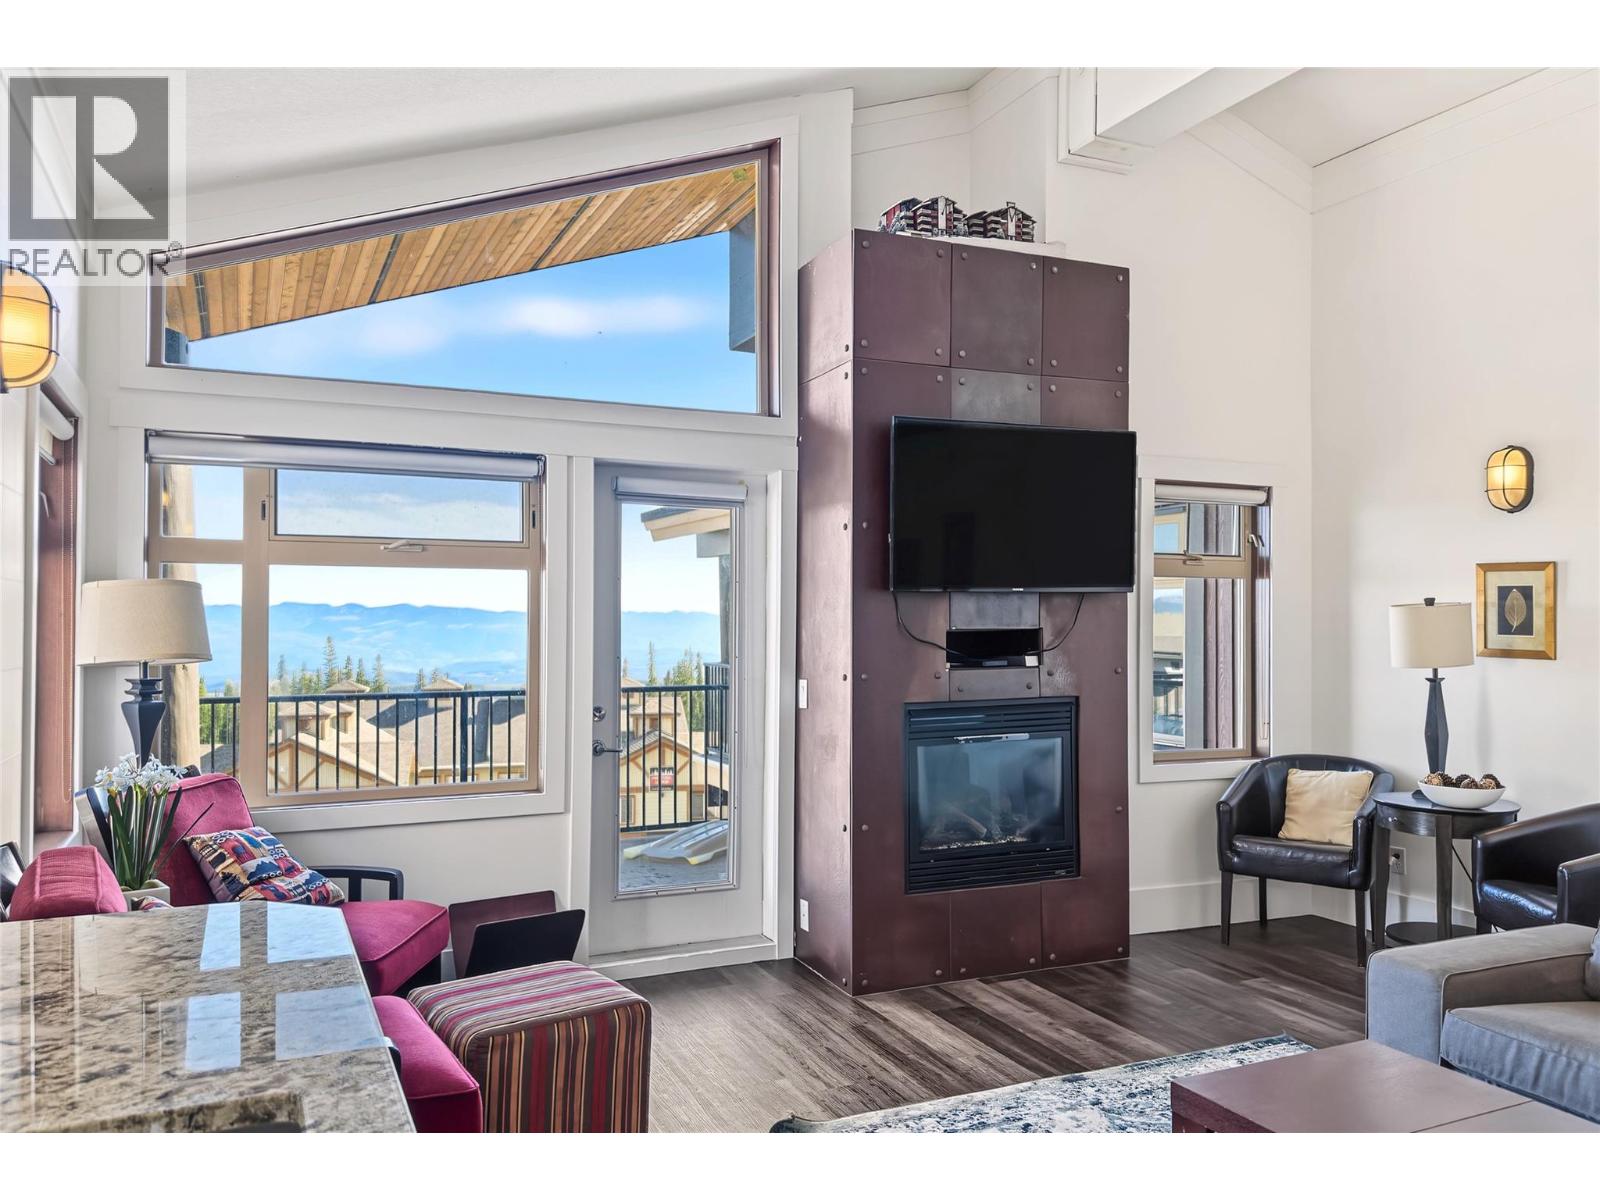
5030 Snowbird Way Unit# 406
Big White, British Columbia
Picture the morning: everyone spills into the foyer, where two benches and all the room a big family needs make gearing up easy. Coffee is poured in a spacious granite-topped kitchen built for a crowd, while the south-facing balcony looks out over the Monashee mountain range and the peaks and valleys of the Okanagan Highlands. That’s life in Suite 406, a top-floor penthouse at The Raven with 2,300 square feet of indoor and outdoor living, all on one level. Three exceedingly large bedrooms each have private access to the exterior balcony, two with ensuites complete with slate-tiled steam showers, and a bunk room currently sleeps two. Vaulted ceilings and a steel-clad fireplace give the living room real mountain presence, and the balcony still has room for a dining table or sectional sofa. When the day begins, grab your skis from the locker, head out the parkade and across the road, and you’re riding the gondola in mere minutes. When it ends, you can ski right up to the elevator and bring the après-ski home to a kitchen ready for a house full of guests. Two tandem parking stalls fit up to four vehicles. The Raven has a fitness room and indoor swimming pool, and in Happy Valley the skating rink, kids’ adventure park, Nordic trails, Kettle Valley Steakhouse and Moose Lounge are a short distance away. Suite 406 is made for big groups and bigger days. Tenanted for the 26/27 season. Explore the Big Picture Tour™ and start collecting your rent cheque in November! (id:64133)
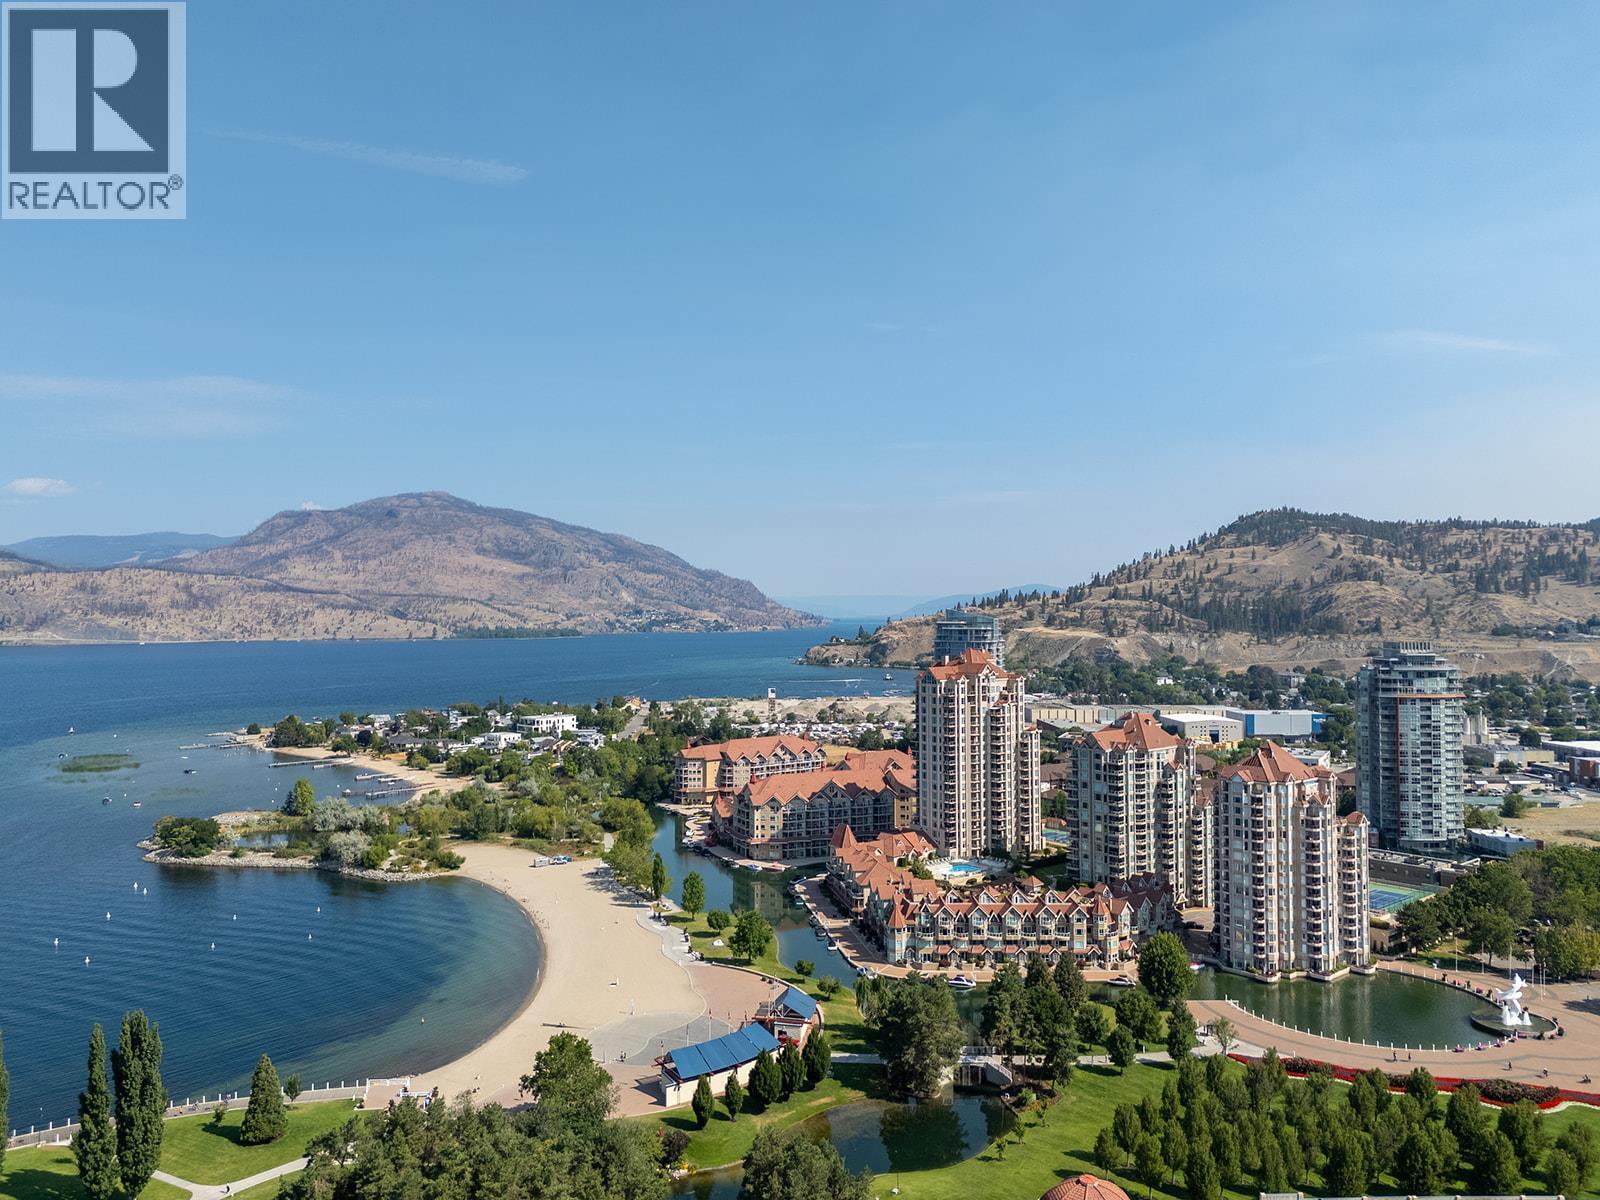
1160 Sunset Drive Unit# 603
Kelowna, British Columbia
Updated 2 bed, 2 bath home in The Dolphins, featuring 2 decks offering views that capture Okanagan Lake, the bridge, the iconic dolphins statue, the tranquil lagoon, and the park. This entire home has been renovated and opened up to create a seamless, bright living space. Move in and enjoy high-end finishes throughout, including hardwood flooring, flat scraped ceilings, built-in lighting, and dimmer switches throughout to set the perfect mood. The kitchen showcases quartz countertops, a granite composite sink, glass tile backsplash, under-mount lighting, and premium appliances, including a Fisher & Paykel fridge, KitchenAid stove, and a new Bosch hidden integrated dishwasher matching the cabinetry. Relax by the updated gas fireplace or step outside onto two private decks, both beautifully finished with tiled floors and edging. The primary suite features blackout blinds and an ensuite complete with heated flooring, a stylish glass sink, and a massive tiled walk-in shower. Recent updates also include modern taps and upgraded fixtures. Residents enjoy full access to resort-style amenities, including an outdoor pool, hot tub, tennis and pickleball courts, outdoor BBQ area, fitness centre, and potential boat moorage within the lagoon. Set in a quiet, non-short-term rental building in the heart of Kelowna’s vibrant Cultural District, you are just steps from the arena, waterfront boardwalk, Tugboat Beach, local craft breweries, dining, galleries, theatres, and the marina. (id:64133)
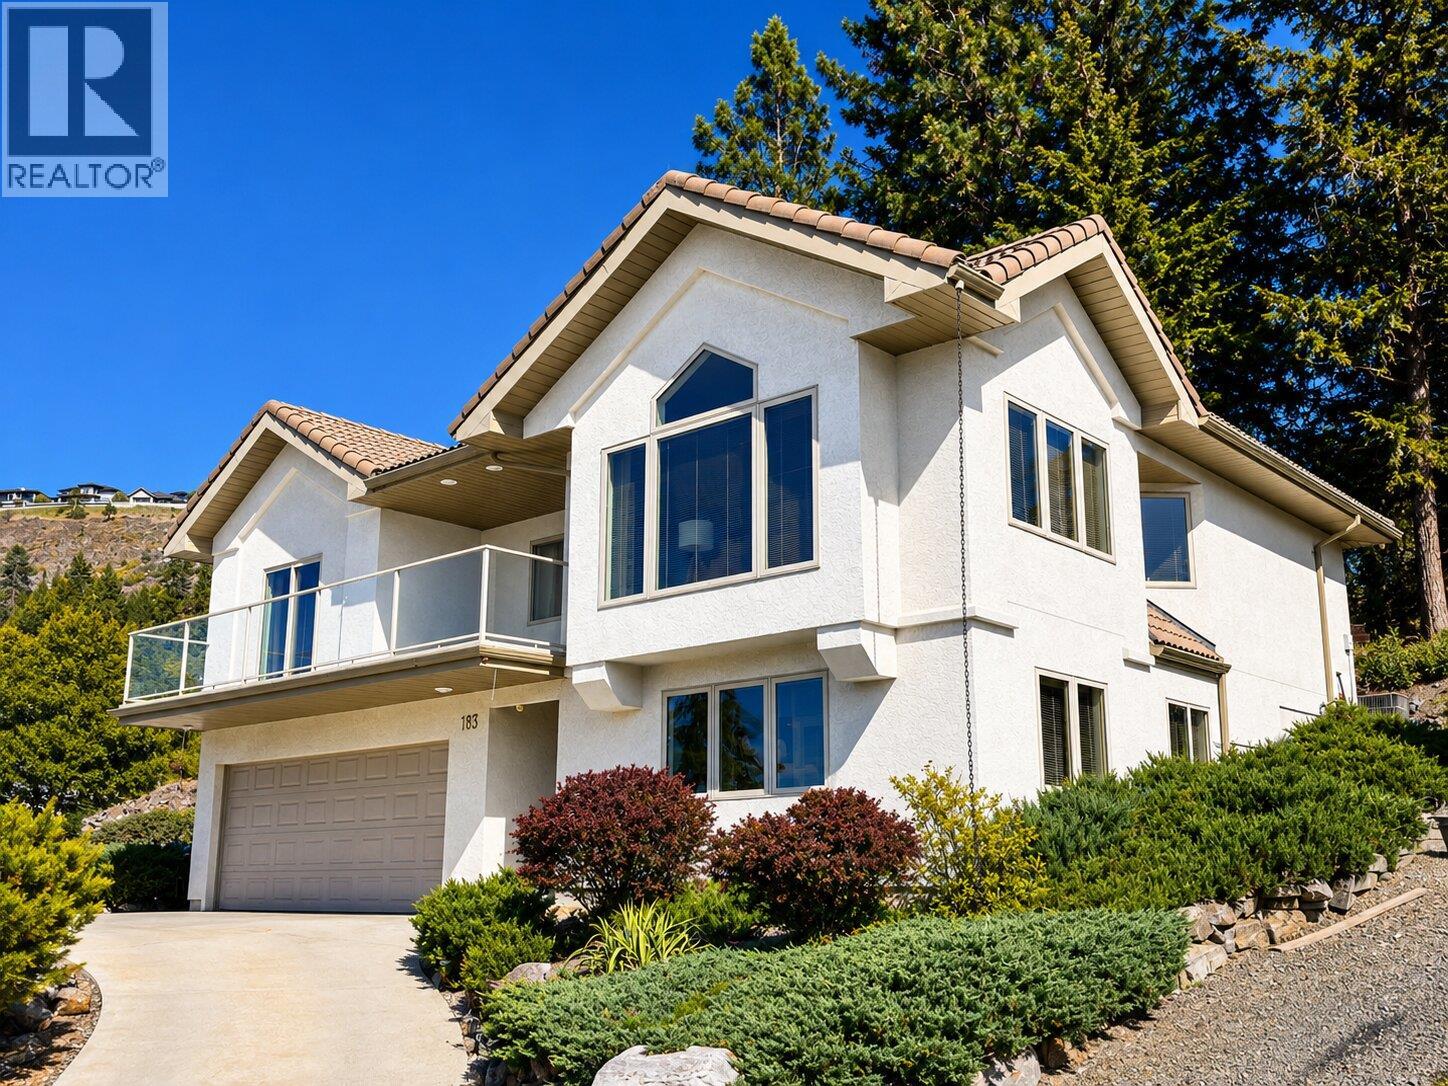
183 Magic Drive
Kelowna, British Columbia
Whether you're looking for a family home, a quiet retreat, or flexible living space, this architecturally designed home offers privacy, lake view, and an exceptional location with easy access to Knox Mountain Park, city and airport. House can be offered fully furnished and equipped. Located in prestigious Magic Estates, 4 bed, 3 bath home plus 2 flex rooms showcases stunning views of Okanagan Lake and mountains. Oversized windows fill the home with natural light and frame spectacular views throughout. The spacious foyer leads to the main level featuring an open concept layout with a cathedral ceiling, stone fireplace with gas stove, and panoramic lake and mountain views. The covered front balcony is perfect for relaxing. The kitchen offers ample counter space, a gas range, and breakfast area, while the dining room opens to a private deck and free maintenance backyard backing onto nature. The main level includes the primary bedroom with ensuite, two additional bedrooms, and a full bathroom. The lower level features a bright office/studio, 4th bedroom, 3rd bathroom, large laundry, and a spacious gym. A full size double garage. Custom built with quality in mind, the home features a durable cement tile roof, solid hardwood and ceramic tile flooring, and reflects pride of ownership throughout. Just 70m from the house is a bus stop to all level local schools . Ample storage, mature maintenance free landscaping and multiple outdoor living spaces complete this exceptional offering. (id:64133)
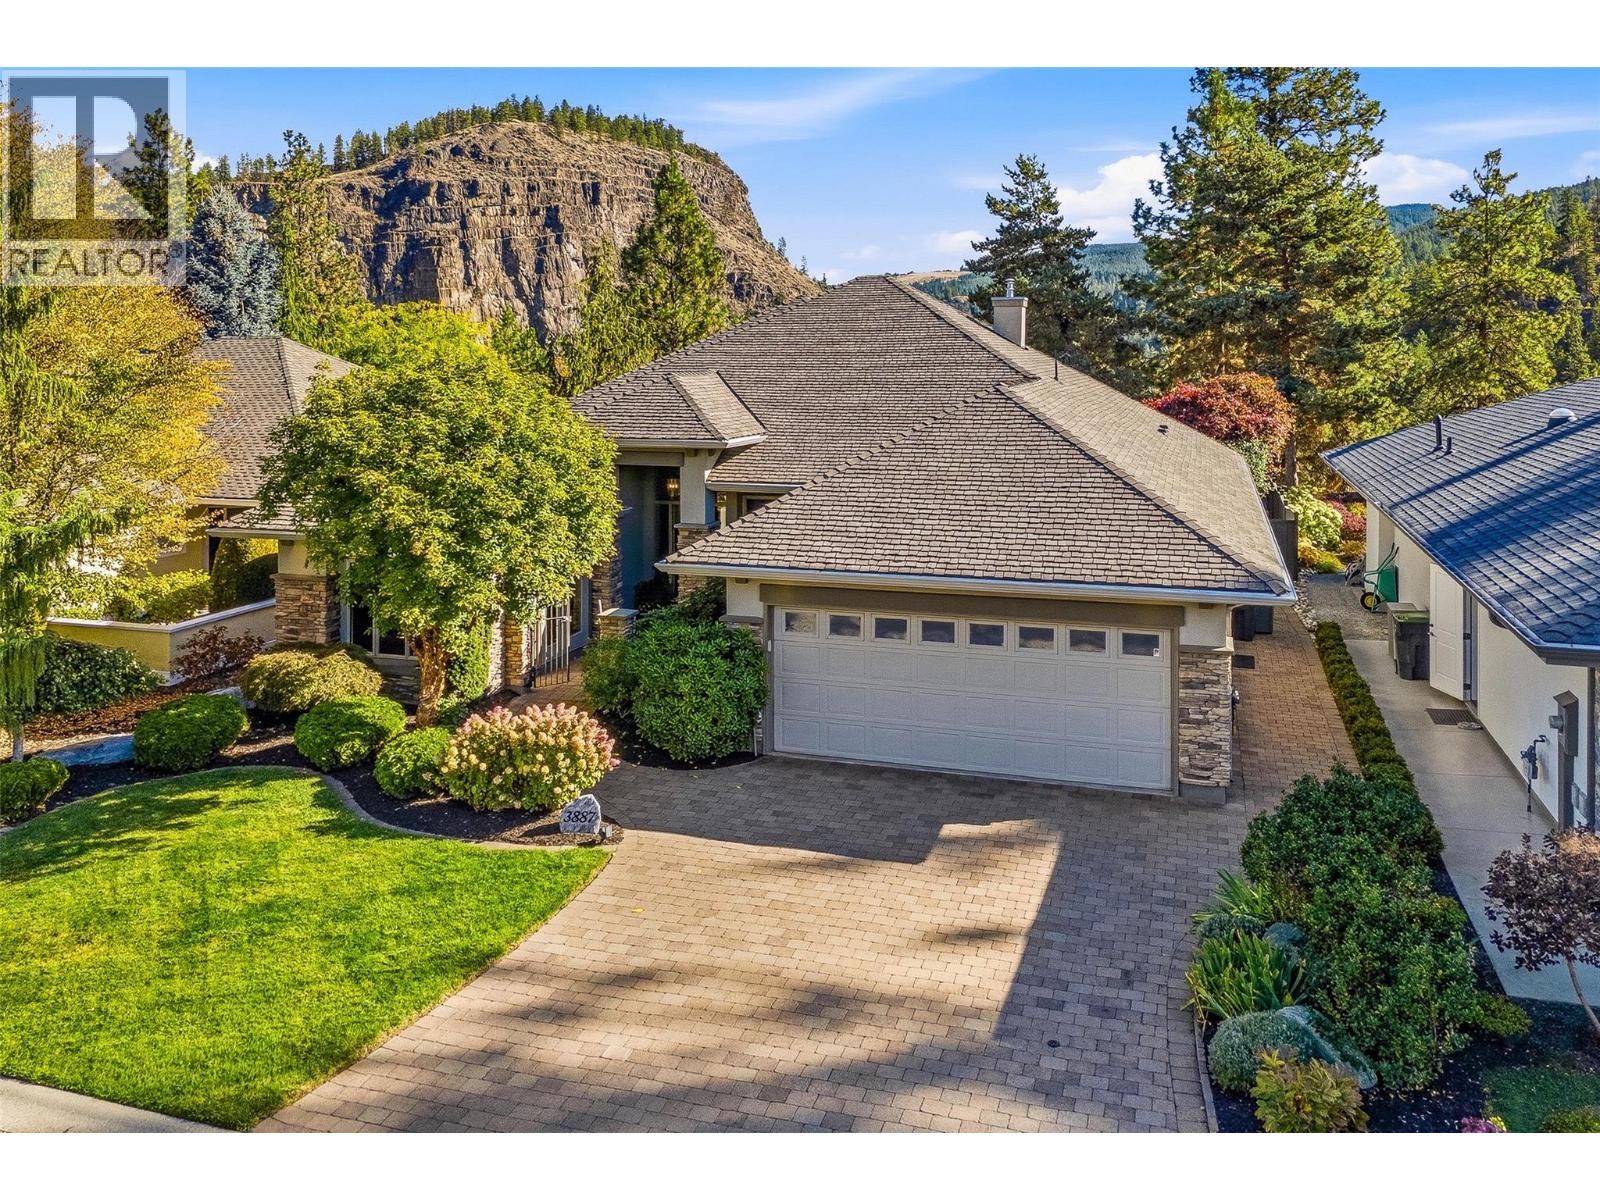
3887 Gallaghers Parkway
Kelowna, British Columbia
Welcome to 3887 Gallaghers Parkway, a gorgeous 2 bdrm+den rancher showcasing Layer Cake Mountain & canyon views. Perfectly positioned along the coveted canyon bench in Gallagher’s Canyon, surrounded by natural beauty, championship golf & scenic trails. This elegant home blends timeless design w/modern comfort. Hand-scraped hickory HW, custom millwork, designer lighting & architectural details create an inviting atmosphere throughout. The stunning greatrm showcases soaring ceilings, wood beams, an oversized gas f/p w/custom artisan surround by Clay Masters & an impressive built-in library wall. The beautifully appointed kitchen features custom cabinetry, premium appliances, a quartzite island & charming coffee bar, while the adjoining family room offers a cozy retreat with its own gas f/p & custom millwork. Bathed in morning sunshine, the breakfast nook captures Layer Cake Mountain & opens to the covered outdoor living space. The primary retreat enjoys views, a walk-in closet & luxurious 5pc ensuite w/heated floors, soaker tub & tiled shower. A 2nd bdrm w/courtyard access & a versatile den with a queen sz Murphy bed, offer flexibility for guests, work or hobbies. A laundry/mudroom & recently converted partial basement w/dedicated gym add everyday functionality. Beautifully landscaped grounds w/lush gardens & mature greenery create a peaceful, private outdoor retreat. A truly special property combining exceptional design, natural beauty & the relaxed Gallaghers Canyon lifestyle (id:64133)
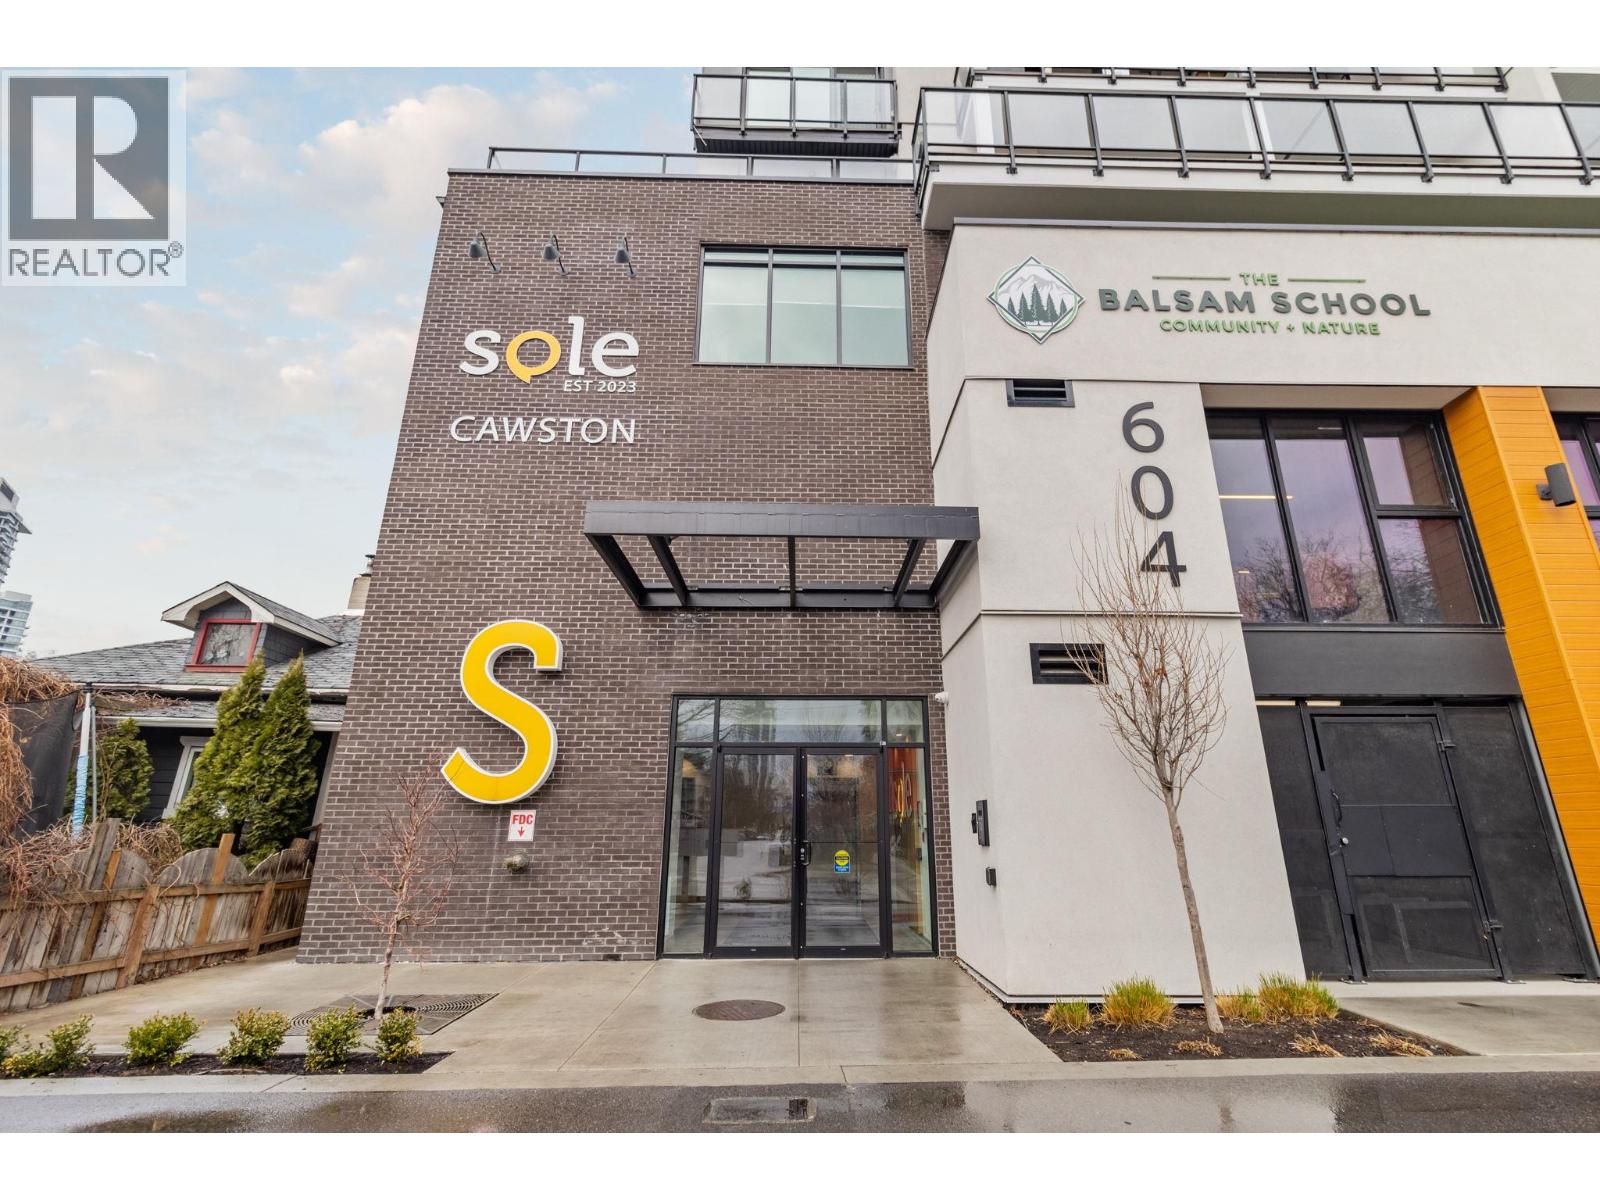
604 Cawston Avenue Unit# 404
Kelowna, British Columbia
Located in one of Kelowna’s most exciting and rapidly evolving neighbourhoods, this modern 1 bedroom condo offers incredible value for first time buyers and investors looking to get into the downtown market. Built in 2023, this bright and contemporary home features 570 sq.ft. of thoughtfully designed living space and a functional open concept layout that maximizes comfort and efficiency. The stylish kitchen showcases modern cabinetry, stainless steel appliances and a clean tile backsplash, flowing seamlessly into the living and dining area. Large windows and sliding doors lead to a private north east facing balcony where you can enjoy peaceful morning sun and views of the surrounding neighbourhood. Durable vinyl plank flooring runs throughout the home, adding warmth and modern style. The bedroom offers great closet space while the full bathroom features a sleek vanity and tub shower combination. In suite laundry and additional storage make daily living easy and convenient. Easy access bike storage is an extra bonus! What truly sets this home apart is the unbeatable location. Situated in Kelowna’s vibrant north end, you are just steps to the Rail Trail, breweries, coffee shops, downtown restaurants and local markets. With strong rental potential and incredible walkability, this is a fantastic opportunity to own a nearly new condo in one of Kelowna’s most sought after urban neighbourhoods. (id:64133)
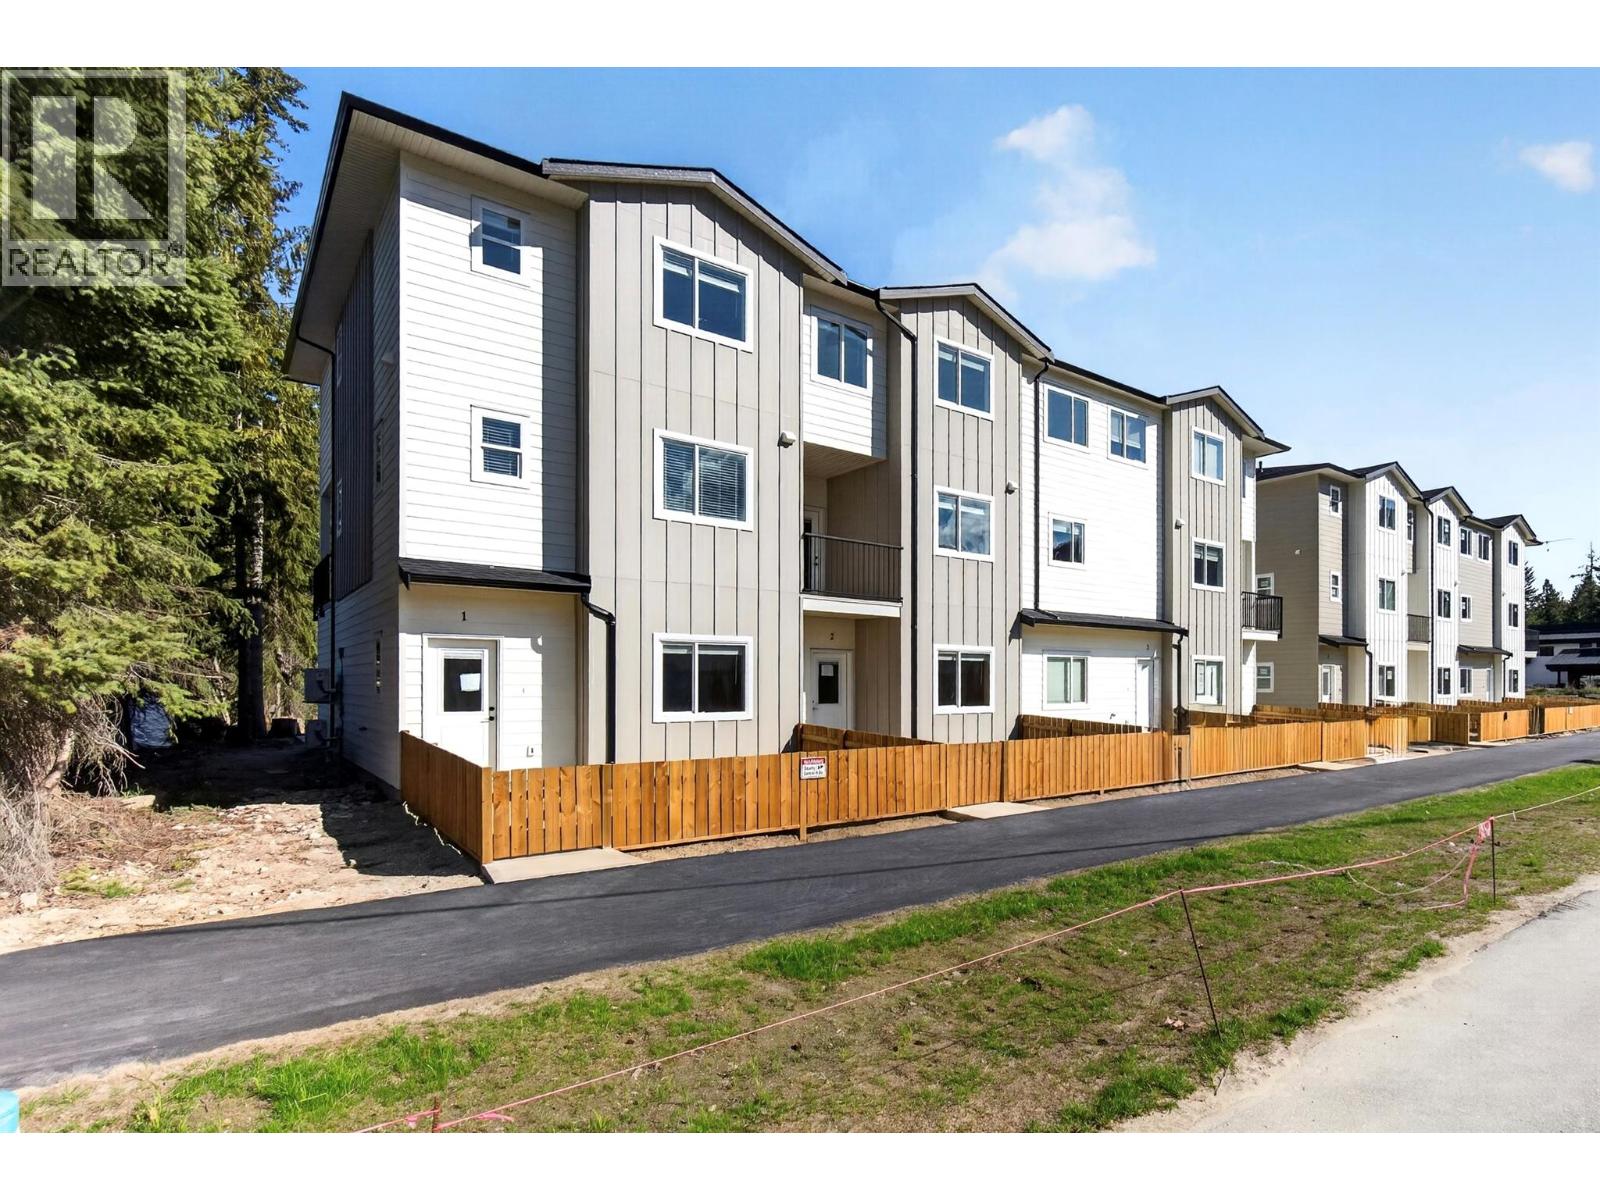
222 Temple Street Unit# 3
Sicamous, British Columbia
*Welcome to MaraVista* Brand new townhouse construction in the heart of Sicamous. Unit #3 features an entertainer's dream kitchen with quartz countertops, stainless steel appliances, massive island and walk-in pantry; a generously sized living room completes the open concept design on the main floor. Conveniences such as heat pump, A/C and a modern fireplace help to create a comfortable atmosphere that facilitates entertaining and easy maintenance free living. On the top floor 3 bedrooms provide ample space for a growing family or Shuswap guests, with laundry and a second full bathroom completing this space. The primary bedroom is a relaxing private sanctuary with walk-in closet, beautifully appointed ensuite and stunning mountain views. A massive tandem garage with rear entrance provides practical space for your surf boat, vehicle, home gym and all the toys required for Shuswap living. Outdoor living space is enhanced with a 13'x 6' deck, the perfect place to unwind after a day on the lake or links. MaraVista is walkable to downtown, medical facilities, restaurants, public beach, boat launch and the Shuswap North Okanagan Rail Trail via the popular Sicamous Ferry. This is the epitome of lake lifestyle; four season recreation and affordable home ownership. Pets allowed (2) and Short Term Rentals (STR). New Home Warranty and no Property Transfer Tax on new construction for a primary residence. *LIVE & LOVE LAKE LIFE* (id:64133)
528 Snowsell Street N
Kelowna, British Columbia
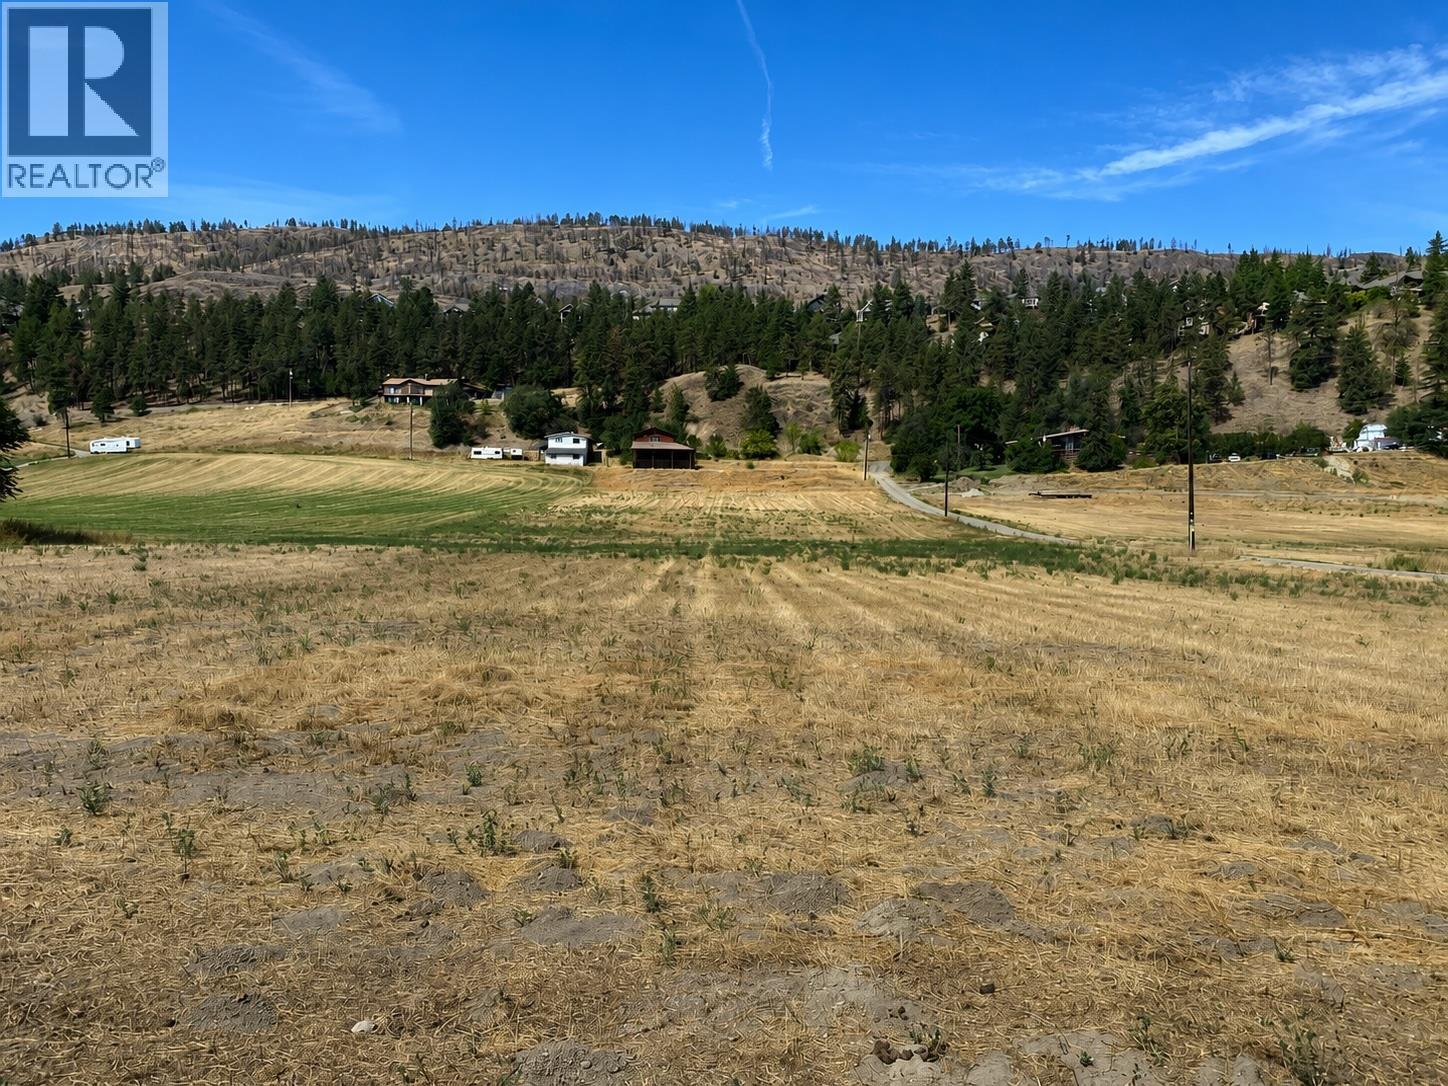
4.58 ACRES MINUTES TO TOWN! FIRST TIME ON THE MARKET! Discover the perfect blend of rural living and city convenience on this beautiful acreage property. Currently featuring a spacious workshop on the upper floor with covered storage below for trailers, farm equipment, RVs, or all your recreational toys, this property is ready to accommodate your lifestyle from day one. With plenty of usable space, there's endless potential to create the lifestyle you've been dreaming of (orchard, vineyard, or small hobby farm). Located just a short drive to schools, shopping, restaurants, and all the conveniences of North Glenmore and downtown Kelowna, you'll enjoy the best of both worlds. Outdoor enthusiasts will appreciate the nearby hiking and biking trails, parks, and easy access to Okanagan Lake, while Kelowna International Airport, UBC Okanagan, and major commuter routes are all within easy reach. Whether you're looking to build your dream home, create a hobby farm, or simply enjoy the peace and privacy of country city living, this property offers endless potential. Bring your vision to one of Kelowna's sought after neighborhoods and make this exceptional acreage your own. By appointment only. Measurements approximate only - buyer to verify if important. (id:64133)
144 Sumac Ridge Drive Unit# 5
Summerland, British Columbia
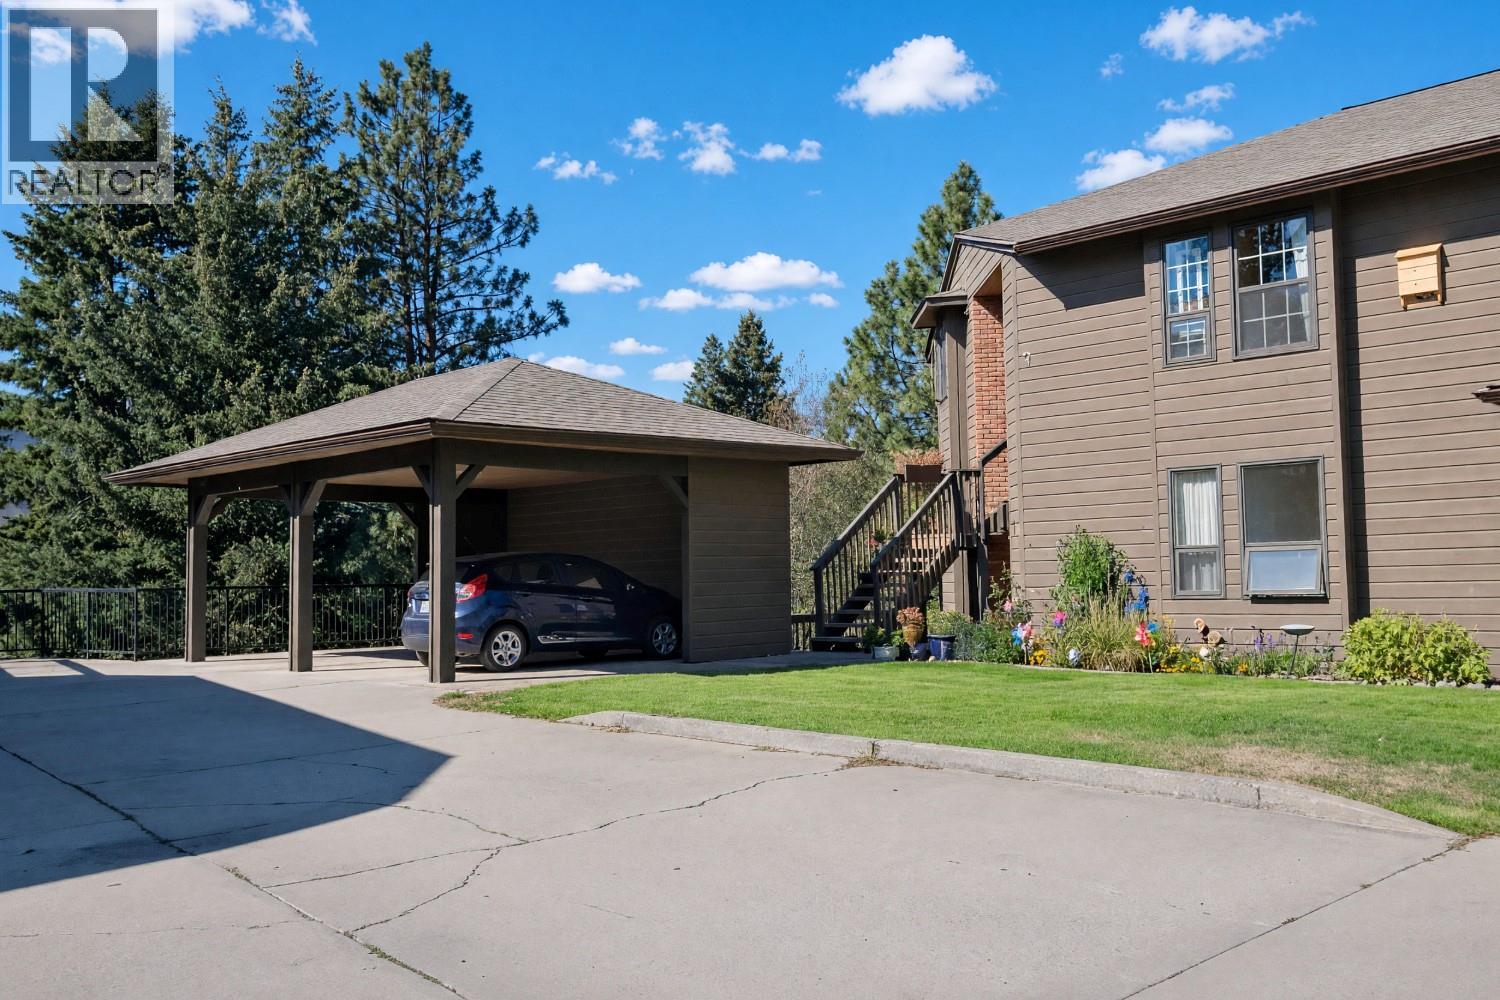
Welcome to The Fairway Five at Sumac Ridge, where peaceful rural living meets a wonderful sense of community. This spacious 2-bedroom, 2-bathroom plus den home offers a ground-level entrance, beautiful views, a peekaboo lakeview and a generous deck—perfect for enjoying the quiet surroundings and Okanagan lifestyle. The thoughtful floor plan provides plenty of living space, while the large 13' x 13' storage room offers exceptional flexibility for hobbies, gear or additional storage. A new fridge, microwave and stove add to the appeal, and a covered carport is conveniently located right off the front door. Enjoy the expansive greenspace, community garden and tranquil setting that make this a special place to call home. No age restrictions, and pets are welcome with some restrictions. Quick possession is possible! A peaceful retreat with room to relax, entertain and enjoy all that Sumac Ridge has to offer. A must to view! (id:64133)
3745 Kimatouche Road
Kelowna, British Columbia
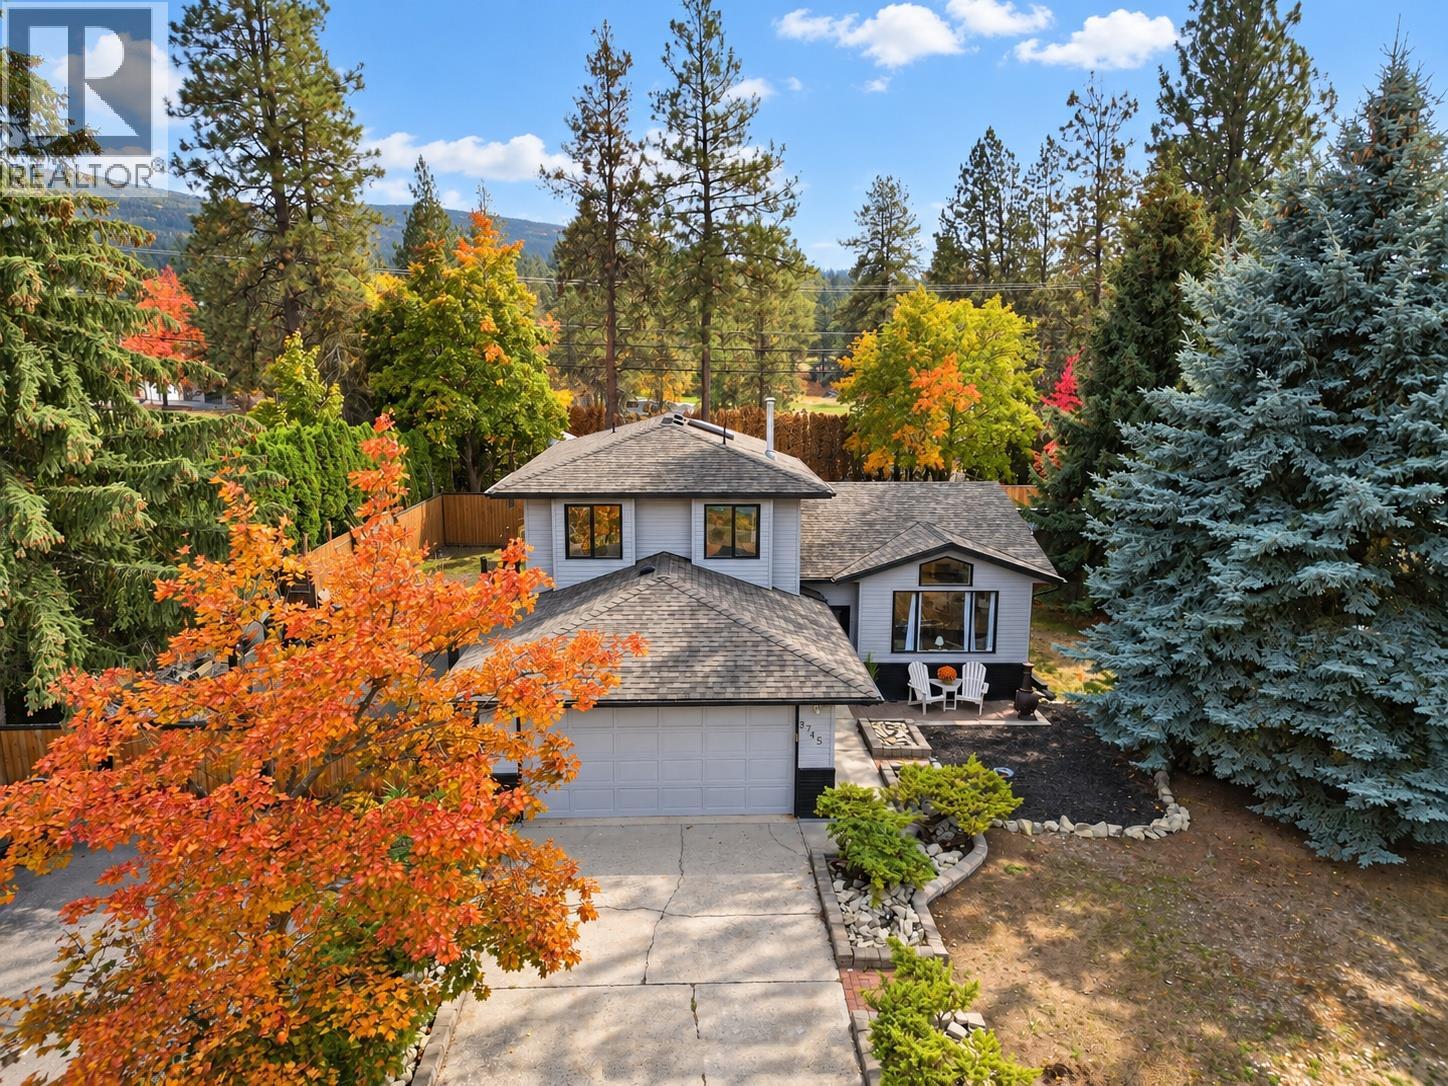
Welcome to McCulloch Estates, where mature trees, generous lots and a peaceful setting capture the appeal of Southeast Kelowna living. Set on 0.40 flat acres, this three-bedroom, 2.5 bathroom home gives you room to spread out, with a massive backyard, an attached double garage and ample parking for your RV or boat. The sellers have recently renovated the home including the paint, poly b plumbing replacement, and a fresh new ensuite making this home move in ready. Inside, just over 1,800 sq. ft. offers a comfortable balance of shared spaces and room to yourself. Superb family floor plan with separate living and family rooms providing flexibility for everyday living and entertaining, while all three bedrooms are together upstairs. Main-floor laundry, a convenient powder room and central air conditioning add to the home’s practical appeal. The generous backyard opens up possibilities for the way you like to spend your time, whether that means growing a garden, building a shop, gathering with friends or giving the kids room to play. Mature trees provide an established backdrop, with space to make the yard your own. Beyond home, there’s plenty to enjoy. Spend an afternoon golfing at Gallagher’s Canyon, explore the trails at Scenic Canyon Regional Park or meet friends at a local winery. The surrounding orchards and country roads are part of what makes this corner of Kelowna so desirable. Come explore the home, walk the yard and picture your next chapter here. (id:64133)
1976 Watson Lane
Fruitvale, British Columbia
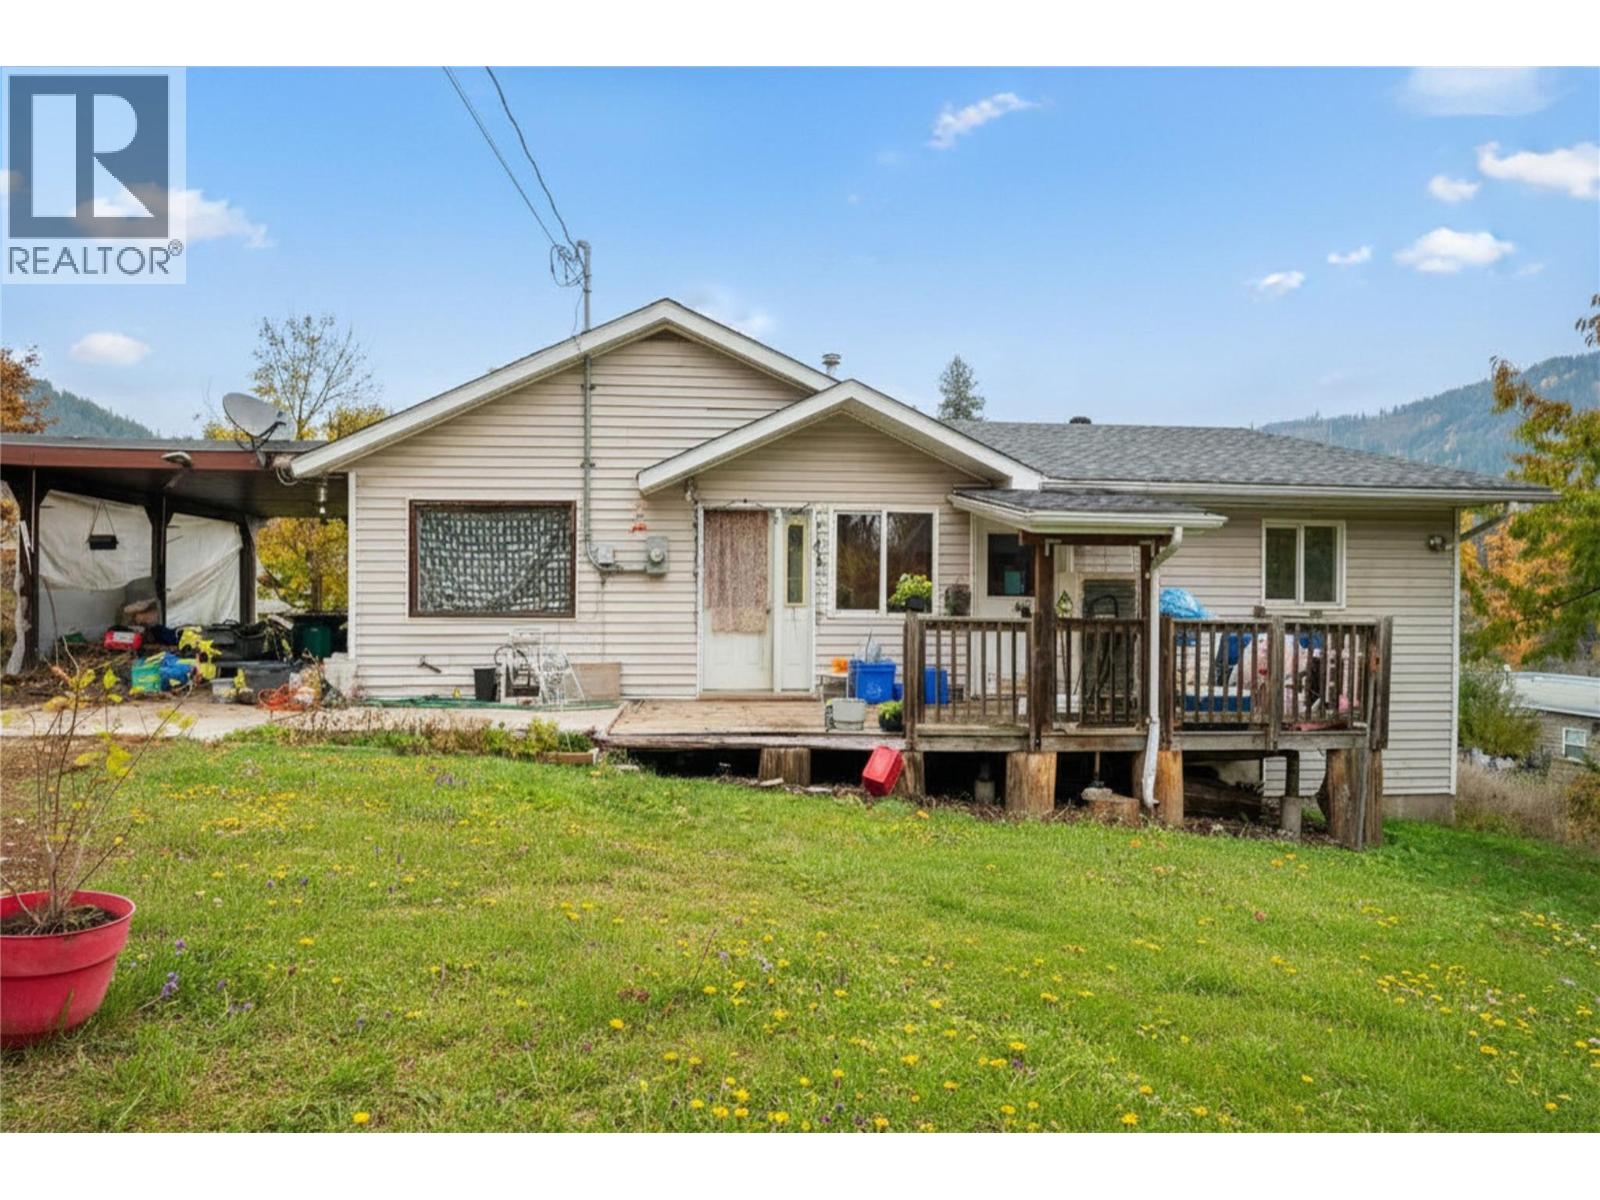
Space, Potential & Two Living Units in the Heart of Fruitvale! Opportunities like this are hard to find! Set on a generous 0.53 acre property right in town, this unique offering combines two separate living spaces, a peaceful park like setting, and exciting potential for investors or multi-generational families. The main unit features 2 bedrooms, 1 bathroom, a spacious living room, kitchen, and main floor laundry, plus a large lower-level storage area with future development potential. The second unit is a fully accessible 1-bedroom suite with a huge walk-in closet, living room, kitchen, full bathroom, main-floor laundry, and additional lower-level storage. Enjoy mature trees, private lane access, and a convenient location just steps from Fruitvale’s amenities. Situated on its own septic system, the property would benefit from some updates and TLC, creating an excellent opportunity to add value and build equity. Whether you’re looking for a revenue property, multi-generational living, or a home with a mortgage helper, bring your ideas and discover the possibilities! (id:64133)
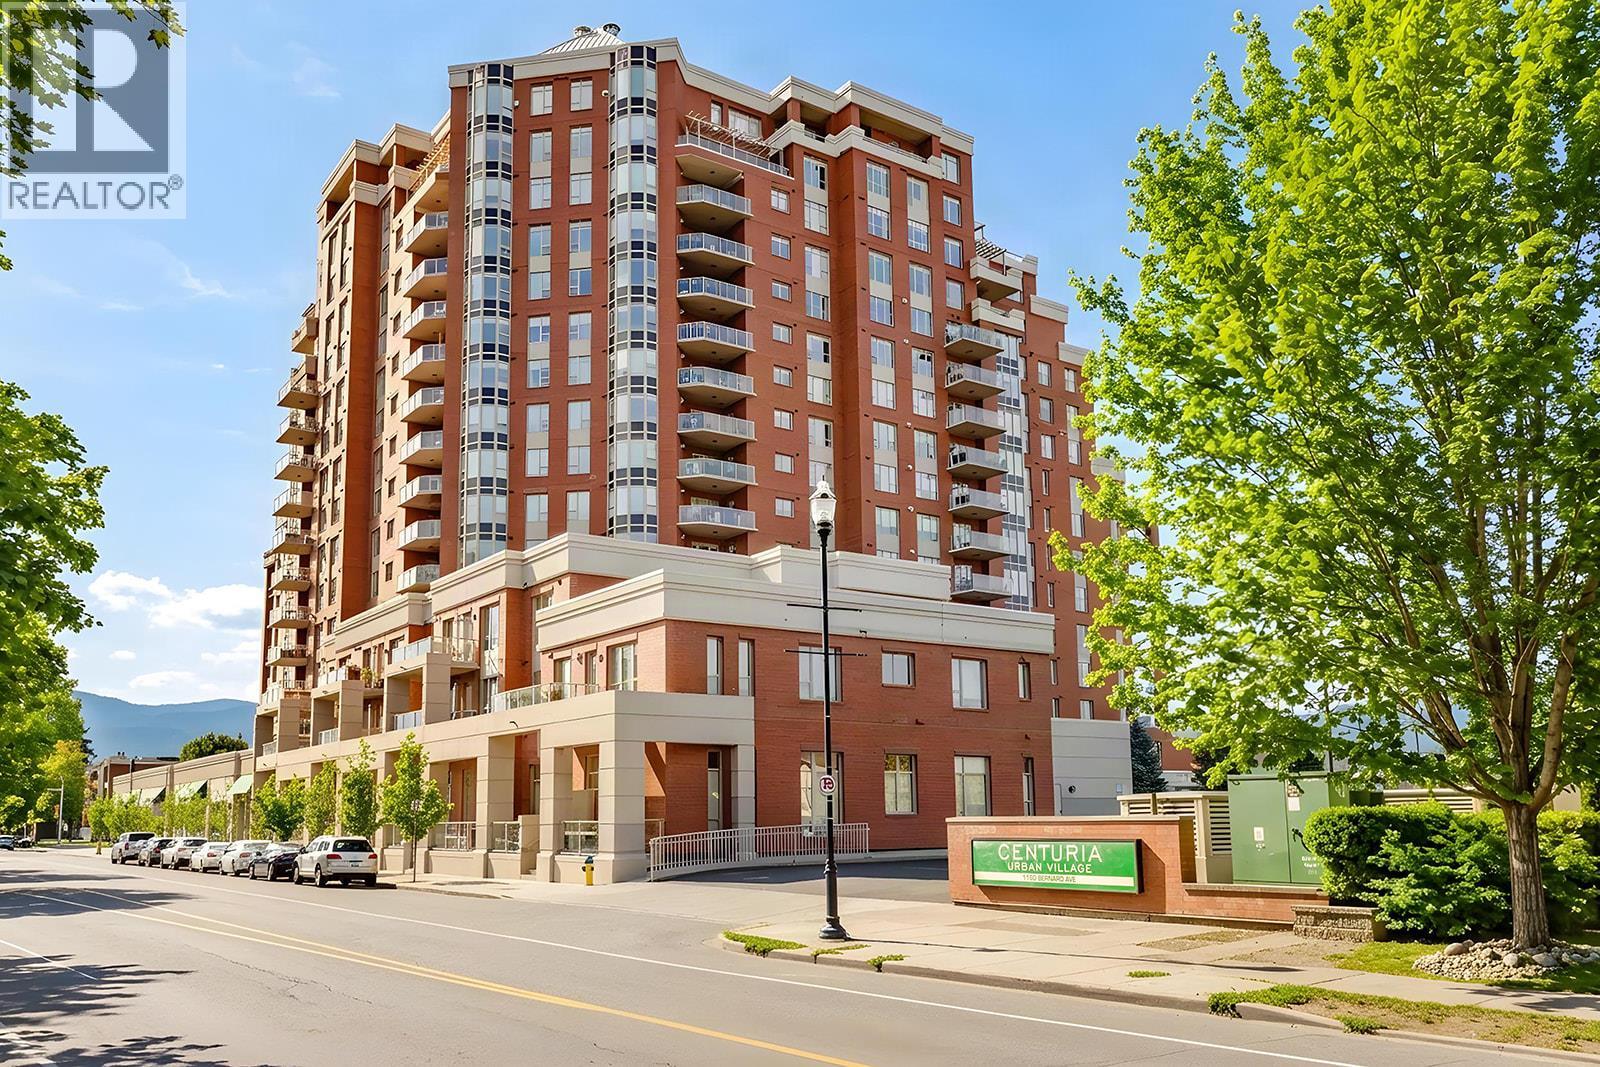
1160 Bernard Avenue Unit# 1205
Kelowna, British Columbia
Enjoy spacious condo living on the 12th floor of Centuria, just a short walk from downtown Kelowna. This 1,470 sq. ft. residence features 2 bedrooms, 2 bathrooms and generous living, dining and family areas, offering plenty of room to relax and entertain. 9 foot ceilings and expansive windows create a bright, inviting atmosphere, complemented by hardwood flooring and stainless steel appliances. Residents enjoy resort-style amenities, including an outdoor pool, hot tub, sauna, steam room and fully equipped gym(s). Two secure underground parking stalls and an extra-large private storage unit add everyday convenience. With No Frills and Anytime Fitness right outside your door, plus restaurants, shopping, entertainment and Okanagan Lake beaches within walking distance, this home offers an ideal blend of space, comfort and urban convenience. (id:64133)
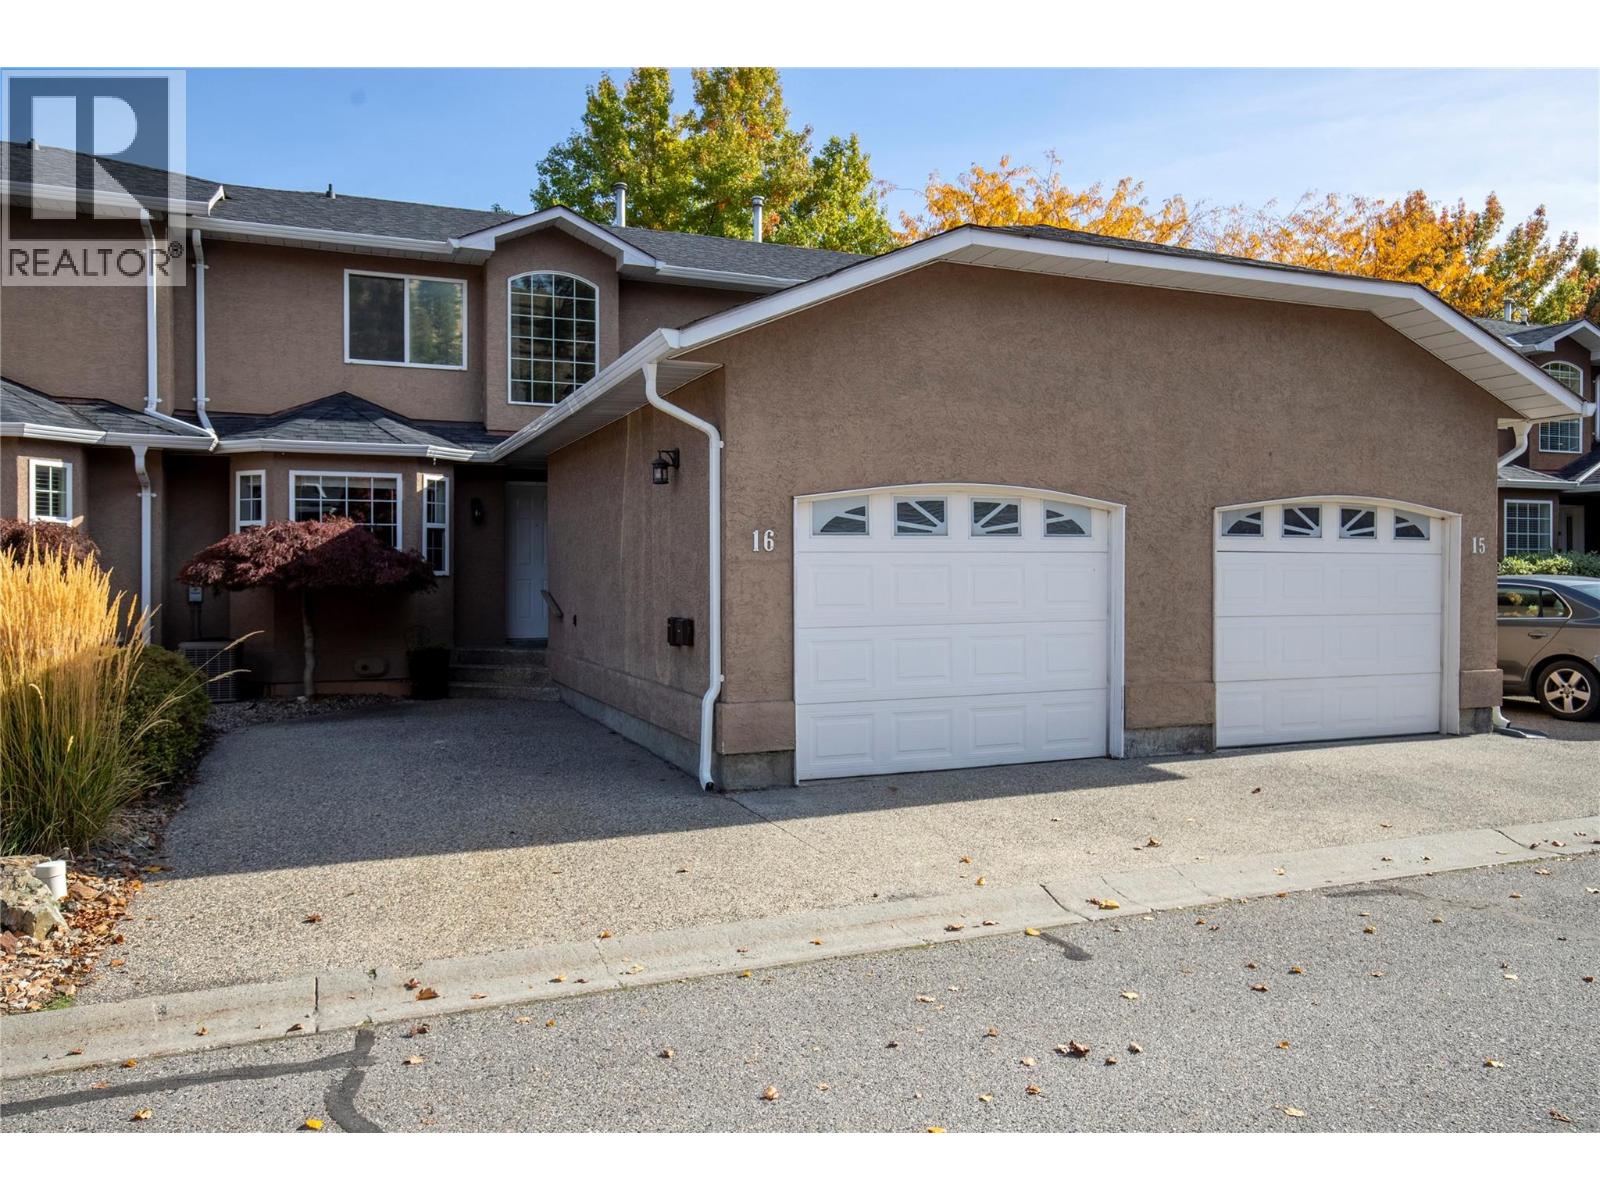
535 Glenmeadows Road Unit# 16
Kelowna, British Columbia
Bright, open and inviting, this 1,650 sq. ft. townhome offers the space and flexibility to suit a variety of lifestyles in Kelowna’s North Glenmore neighbourhood. Step inside to a soaring vaulted foyer and sweeping curved staircase that immediately showcase the home’s airy character. Oak hardwood flooring carries through the main living areas, where a gas fireplace adds warmth and patio doors create an easy connection outdoors. The kitchen sits at the heart of the main level, flowing naturally into the dining and living spaces. With the primary bedroom and ensuite, laundry and powder room all on this level, main floor living is easy. Upstairs, two additional bedrooms, a full bathroom and generous family room create valuable separation and plenty of room for family, guests, a home office or hobbies. Important updates include replacement of the Poly-B plumbing, updated HWT & furnace. A large single garage plus additional parking add everyday practicality. Grandview Park is a 38-home community with no age restriction and pets permitted with restrictions. Schools, parks, shopping, coffee shops and transit are nearby, while UBCO, YLW and downtown Kelowna are all within easy reach. A versatile home offering generous living space, excellent everyday convenience and the opportunity to make it your own. (id:64133)
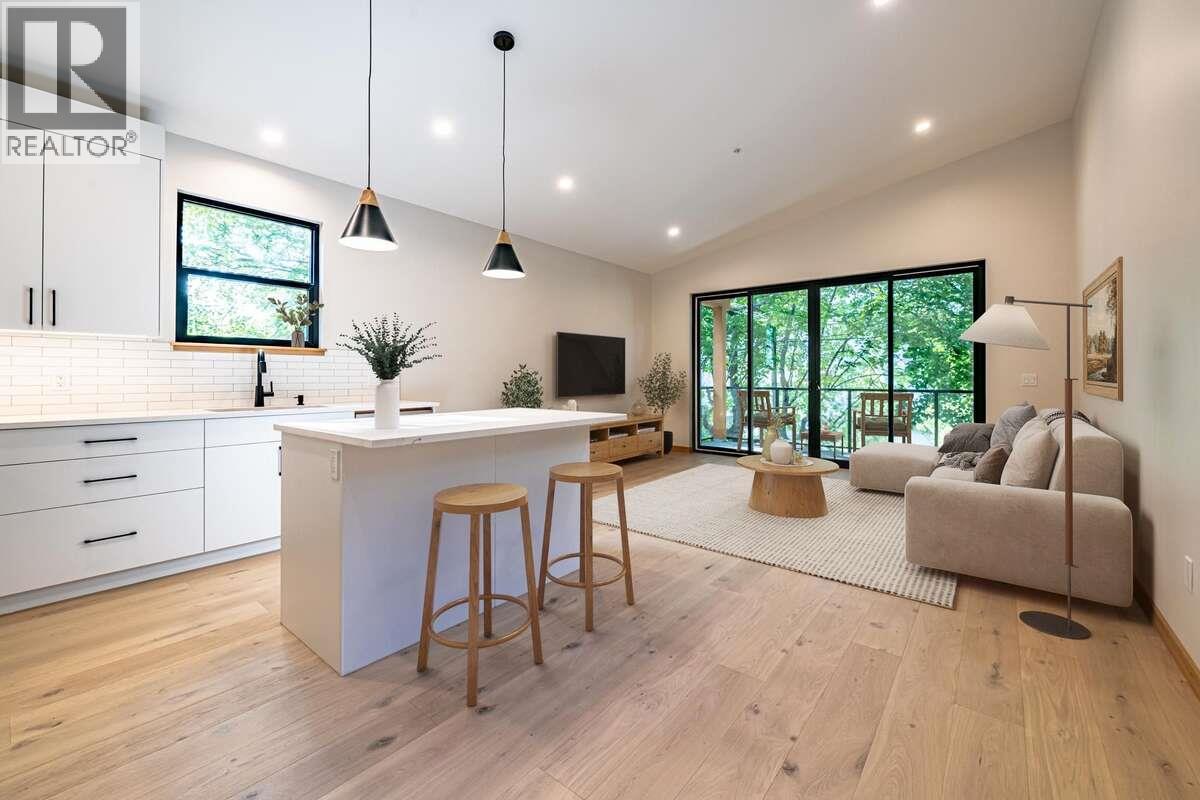
916 Carbonate Street Unit# 2
Nelson, British Columbia
*** For more information, please click Brochure button. *** Brand New. Distinctive Design Discover a brand-new upper-level home in an established Nelson neighbourhood. This residence offers 2 bedrooms and 2 bathrooms, including a private ensuite off the primary bedroom. Striking Cor-Ten steel siding and natural fir detailing create distinctive architectural character. Inside, fir doors, trim, and millwork bring warmth to the contemporary design, while large windows frame mountain views and mature trees along Carbonate Street. The open-concept kitchen and living area features quartz countertops, island seating, and stainless steel appliances, including a fridge, range, dishwasher, and microwave/hood fan. White oak engineered hardwood flooring adds warmth, while a three-head TOSOT heat pump provides efficient heating and cooling. Enjoy separate utilities and mechanical systems, in-suite laundry, and fire sprinklers. A private 8' x 16' deck, dedicated parking with power available for EV charging, and a separate 40 sq. ft. lockable storage shed complete the home. Durable exterior materials, asphalt roofing, and low-maintenance landscaping with concrete pathways make upkeep simple. Conveniently located within walking distance of downtown Nelson's shops and restaurants, Gyro Park, and Kootenay Lake Hospital. An excellent opportunity, live in one and rent the other, or hold both as potential rental investment. Property not yet assessed. (id:64133)

Mark Gidden
Realtor/Founder

Lloyd Taverner
Realtor/Senior Partner
Interested?
Contact us for more information
Your Favourites
No Favourites Found

