


$380,000
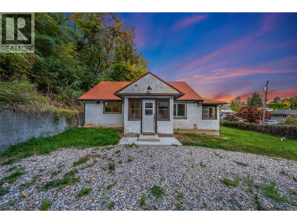
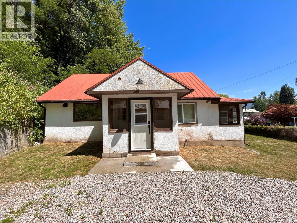
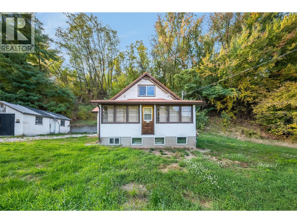
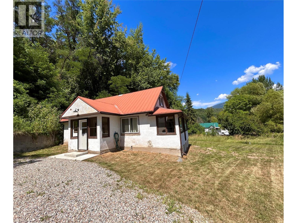
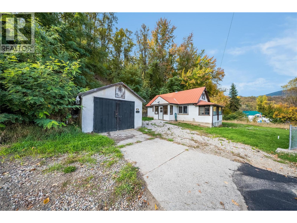
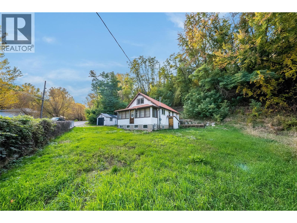
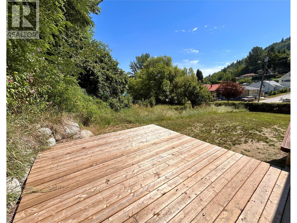
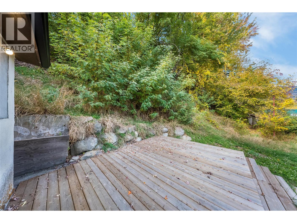
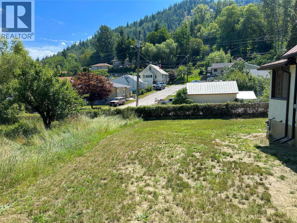
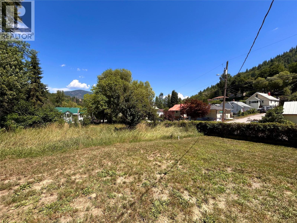
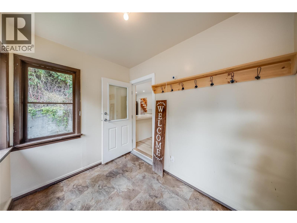
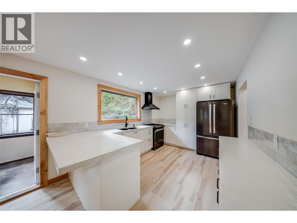
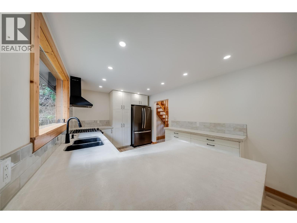
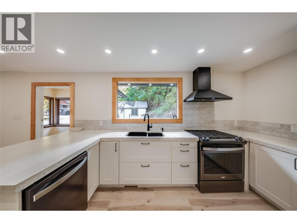
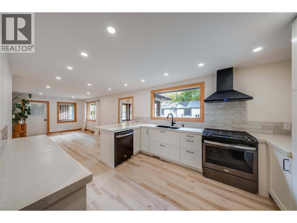
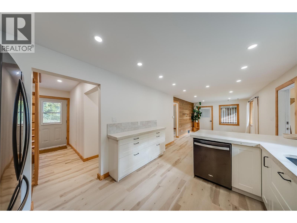
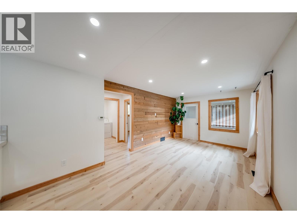
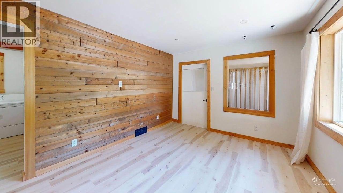
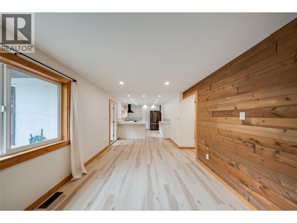
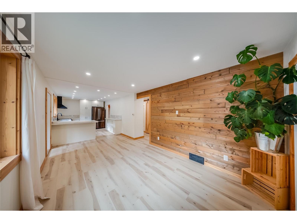
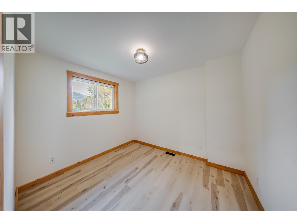
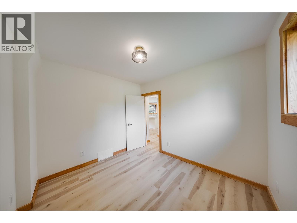
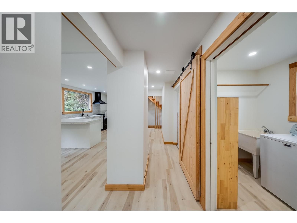
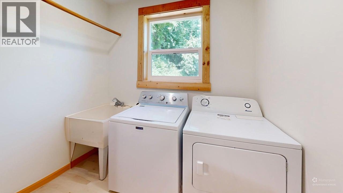
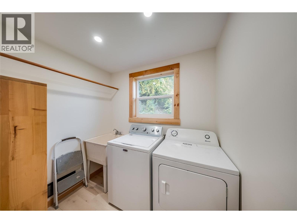
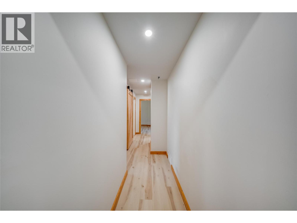
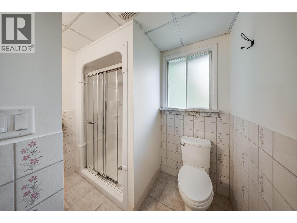
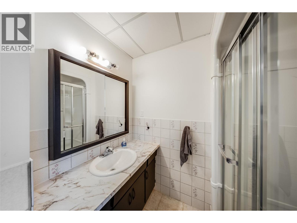
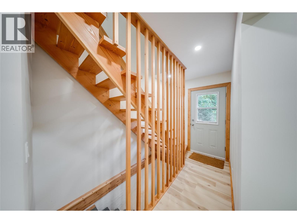
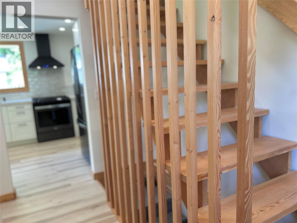
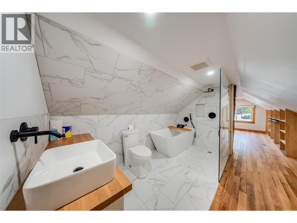
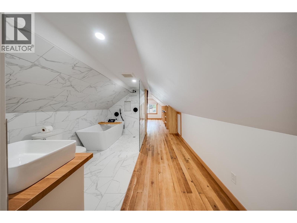
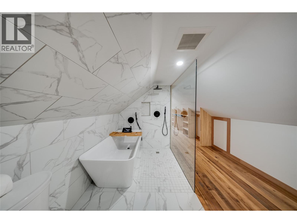
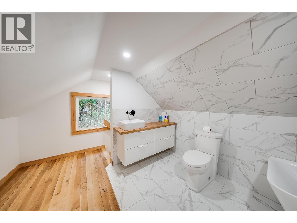
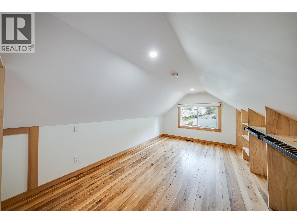
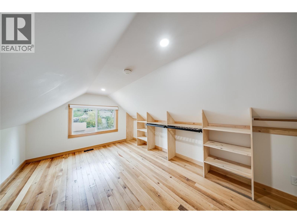
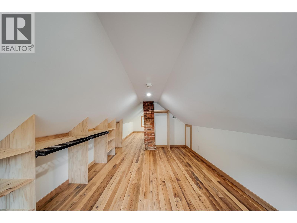
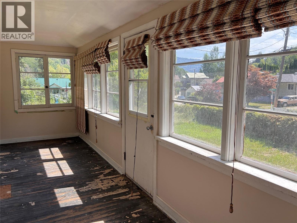
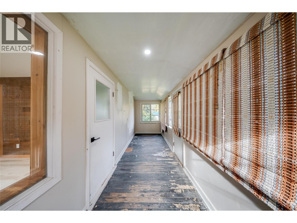
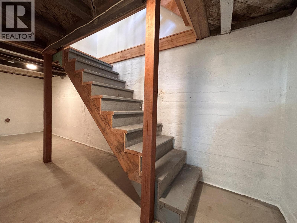
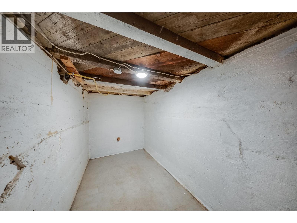
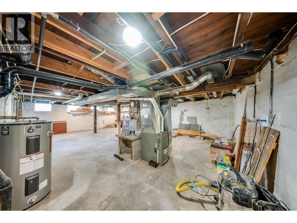
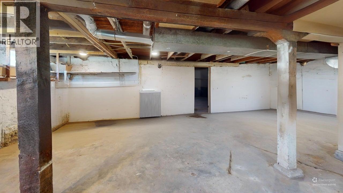
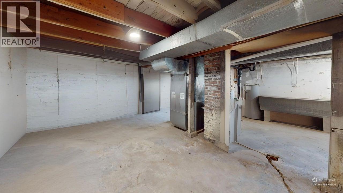
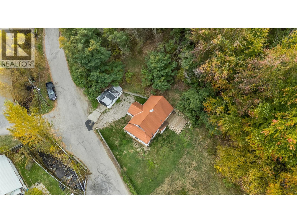
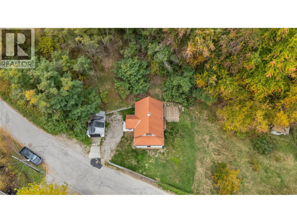
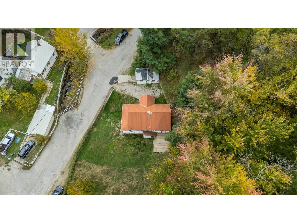
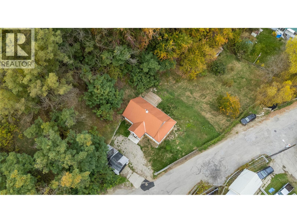
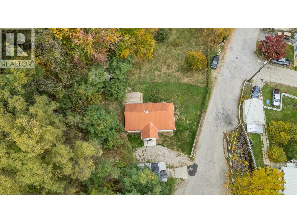
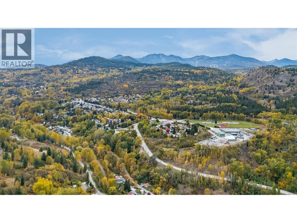
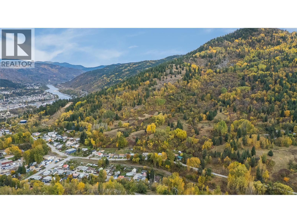
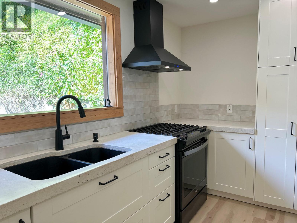
Welcome to this perfectly renovated 2-bedroom, 2-bathroom home in Warfield! Blending rustic character with modern updates, this home is clean, inviting and ready for its next owners. The main floor features a new kitchen with concrete countertops, gas stove and plenty of storage space, making it as practical as it is stylish. You’ll also find a bright and comfortable living room, bedroom, convenient laundry and a full bathroom. A welcoming sunroom at the front of the home is the perfect spot to enjoy your morning coffee or unwind with a good book. Upstairs, the loft-style bedroom offers a cozy retreat with beautiful hardwood floors and a fresh, new bathroom. The basement provides plenty of storage space, plus a separate entrance and exciting potential to create an additional living area. The possibilities are yours to explore! Outside, enjoy a spacious, flat lot and a new deck that’s perfect for relaxing or entertaining. The garage adds even more convenience and functionality. This Warfield home is full of character, thoughtfully updated and move-in ready! All that is left to do is call your realtor today to book a showing and see it for yourself. (id:64133)
-
Property Details
MLS® Number 10403362 Property Type Single Family Neigbourhood Village of Warfield AmenitiesNearBy Golf Nearby, Public Transit, Ski Area CommunityFeatures Family Oriented, Pets Allowed Features Private Setting ParkingSpaceTotal 2 -
Building
Bathroom Total 2 Bedrooms Total 2 Basement Type Full Constructed Date 1936 Construction Style Attachment Detached Exterior Finish Stucco Flooring Type Mixed Flooring Heating Type Forced Air, See Remarks Roof Material Metal Roof Style Unknown Stories Total 2 Size Interior 1,416 Sqft Type House Utility Water Municipal Water Parking
Detached Garage 1 -
Land
Access Type Easy Access Acreage No Land Amenities Golf Nearby, Public Transit, Ski Area Sewer Municipal Sewage System Size Total Text Under 1 Acre -
Rooms
Level Type Length Width Dimensions Second Level Full Bathroom 12'0'' x 5'5'' Second Level Primary Bedroom 15'5'' x 10'5'' Main Level Sunroom 21'0'' x 5'8'' Main Level Mud Room 9'0'' x 6'10'' Main Level Bedroom 10'4'' x 9'4'' Main Level Laundry Room 7'2'' x 5'9'' Main Level Full Bathroom 8'0'' x 5'10'' Main Level Living Room 17'9'' x 14'10'' Main Level Kitchen 17'9'' x 10'0''

Mark Gidden
Realtor/Founder

Lloyd Taverner
Realtor/Senior Partner
Your Favourites
No Favourites Found

The trademarks REALTOR®, REALTORS®, and the REALTOR® logo are controlled by The Canadian Real Estate Association (CREA) and identify real estate professionals who are members of CREA. The trademarks MLS®, Multiple Listing Service® and the associated logos are owned by The Canadian Real Estate Association (CREA) and identify the quality of services provided by real estate professionals who are members of CREA. The trademark DDF® is owned by The Canadian Real Estate Association (CREA) and identifies CREA's Data Distribution Facility (DDF®)
October 15 2026 03:59:19
Association of Interior REALTORS®

