


$699,000
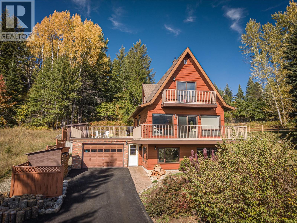
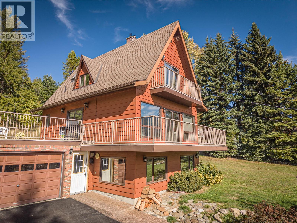
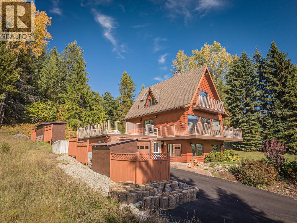
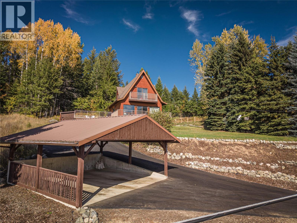
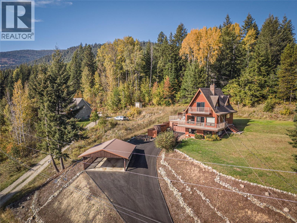
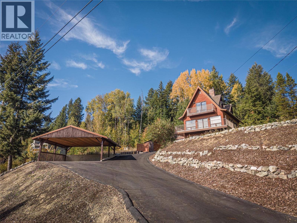
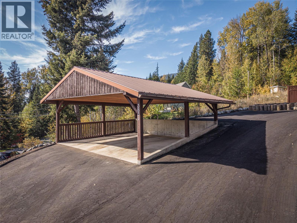
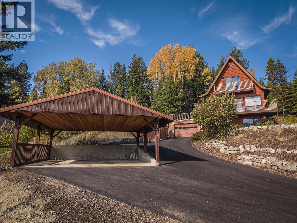
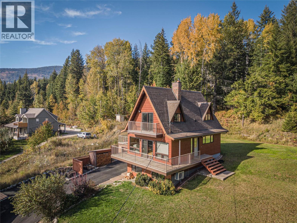
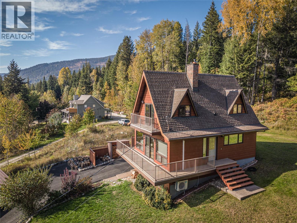
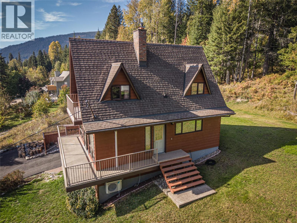
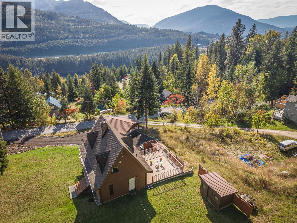
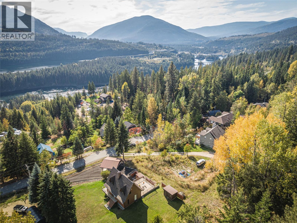
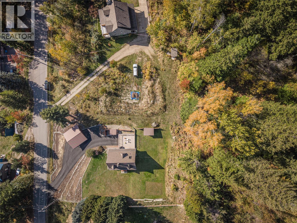
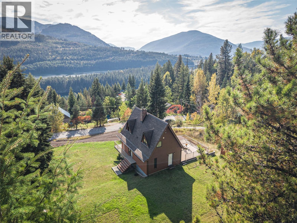
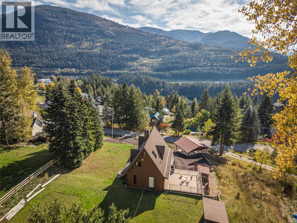
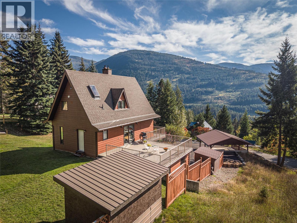
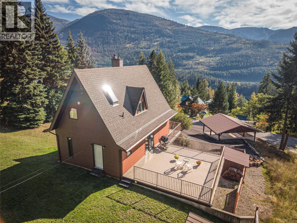
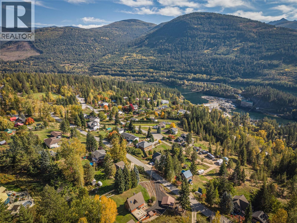
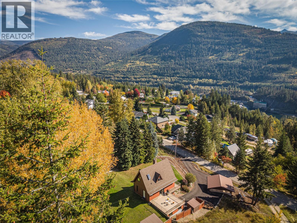
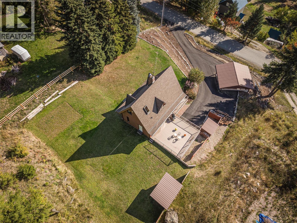
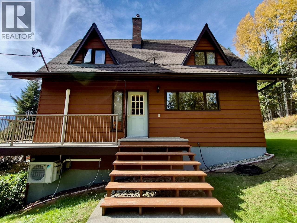
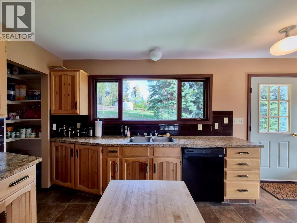
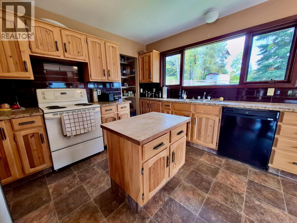
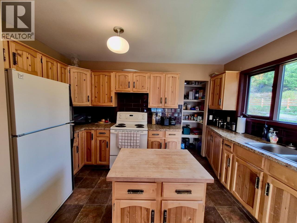
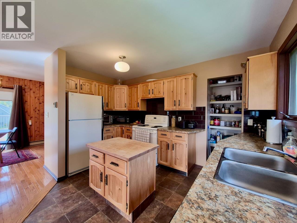
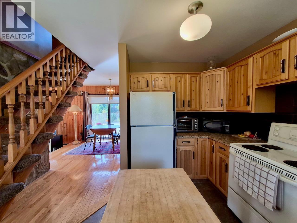
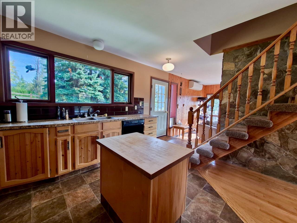
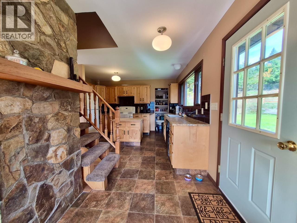
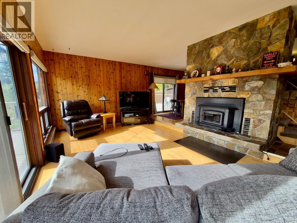
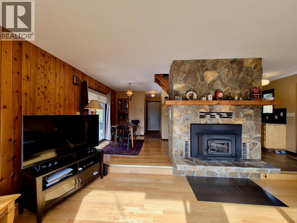
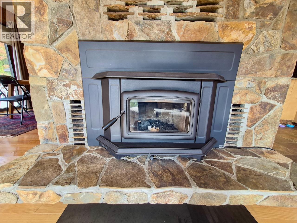
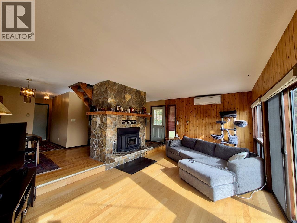
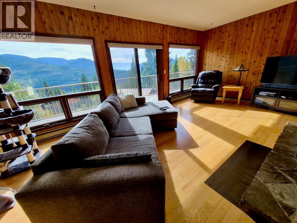
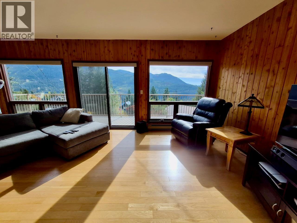
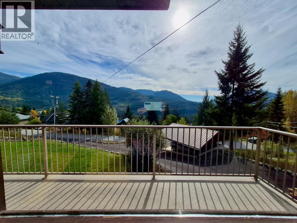
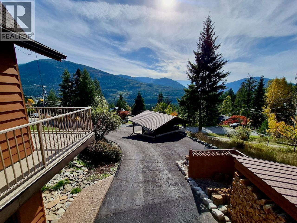
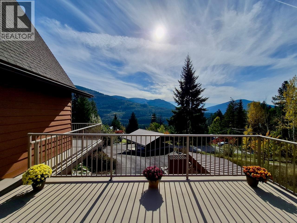
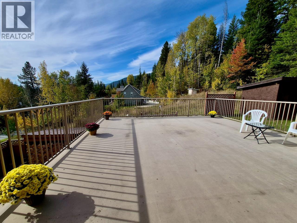
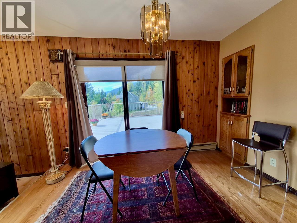
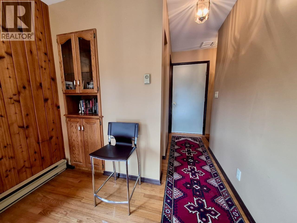
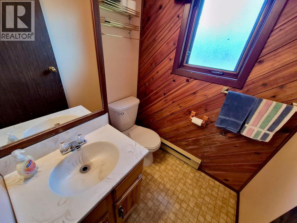
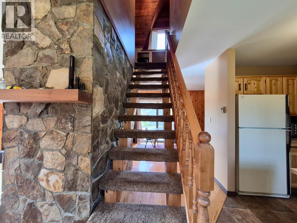
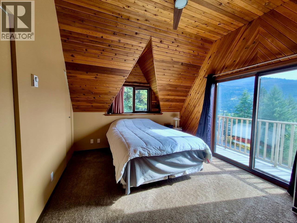
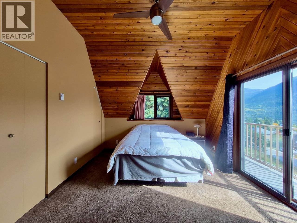
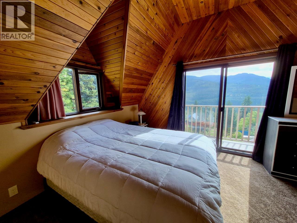
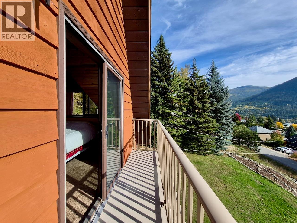
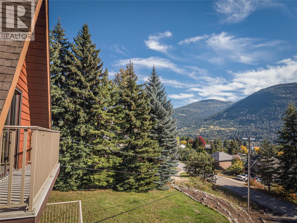
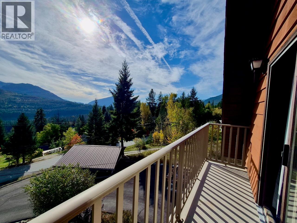
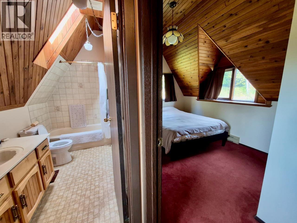
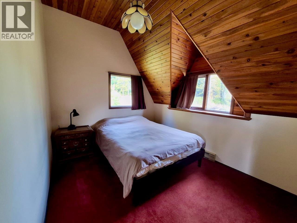
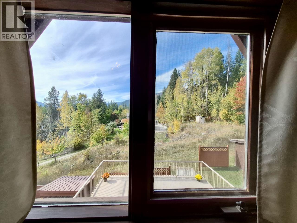
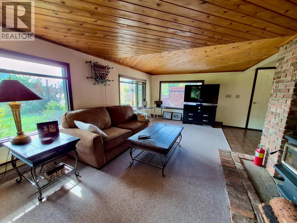
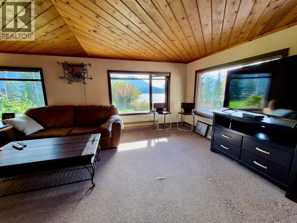
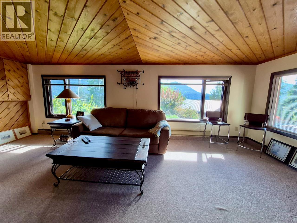
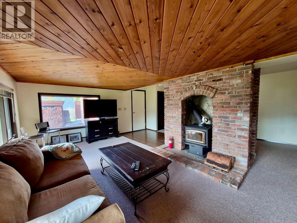
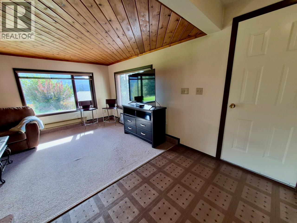
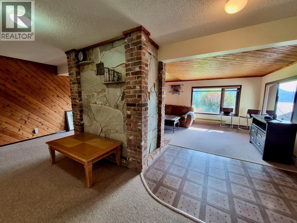
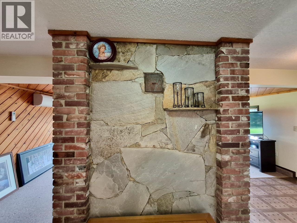
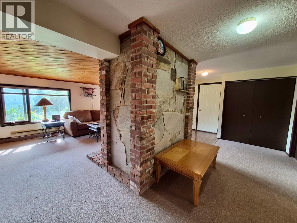
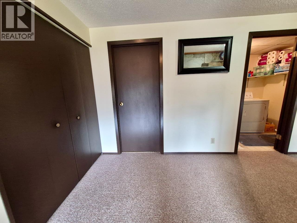
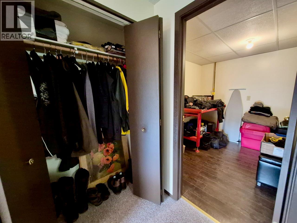
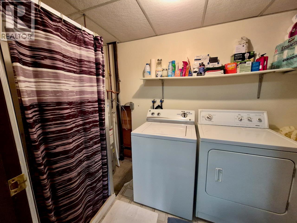
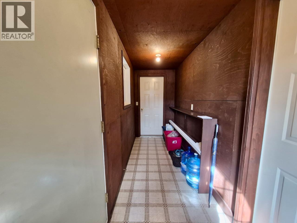
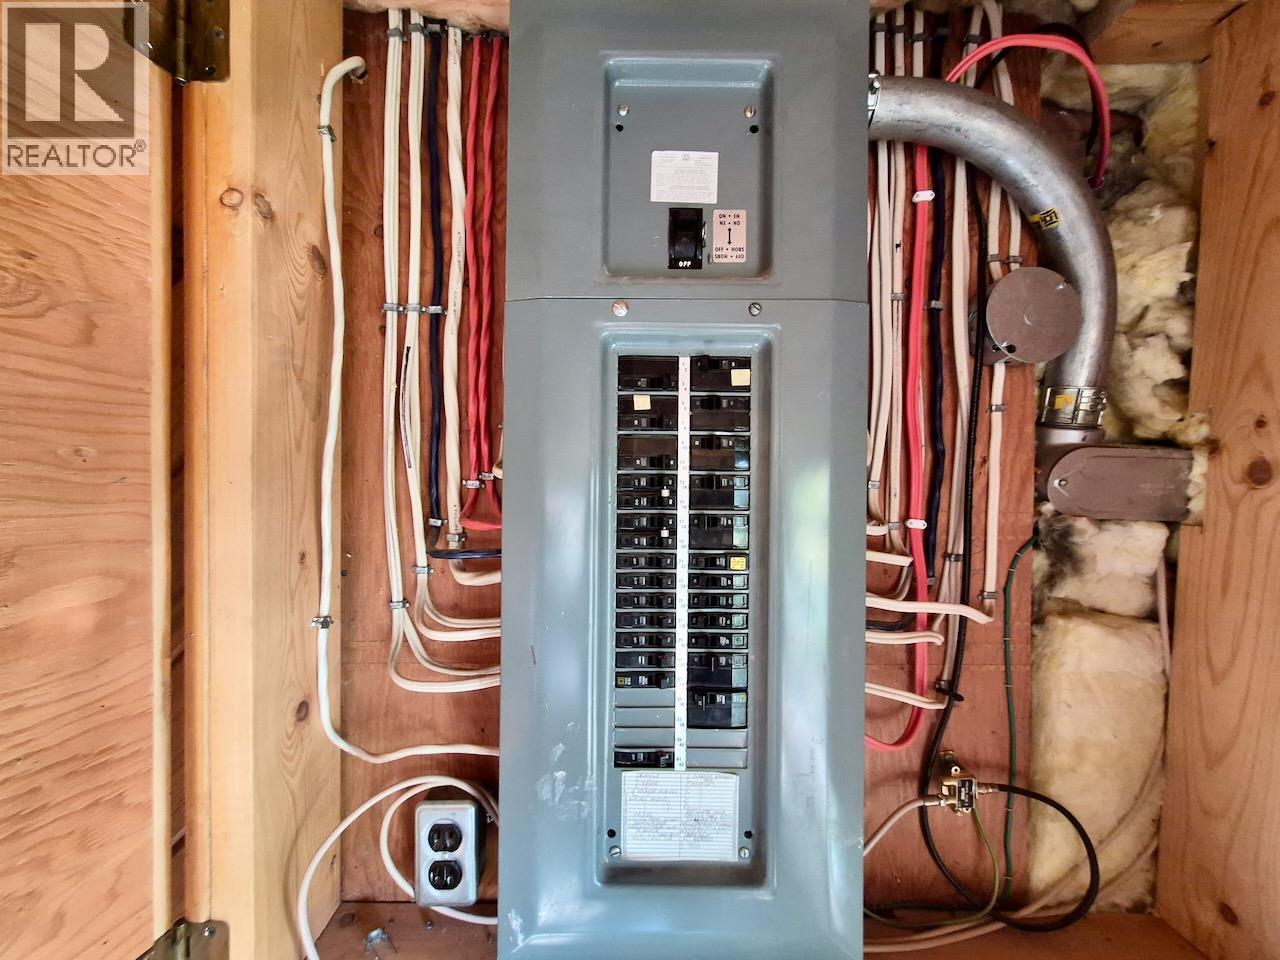
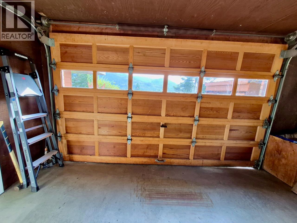
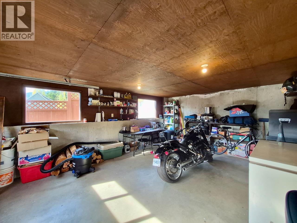
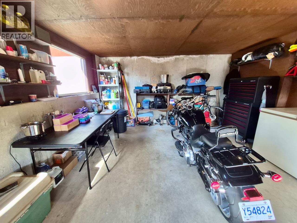
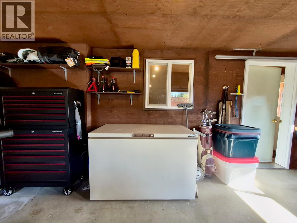
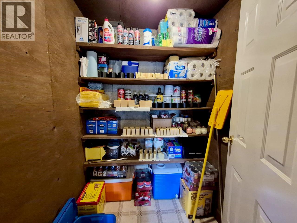
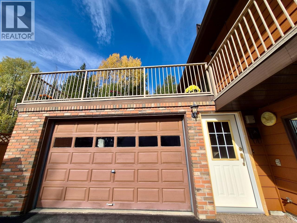
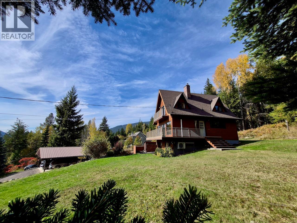
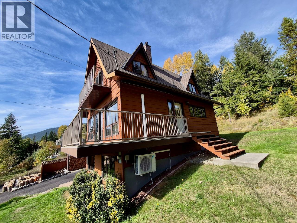
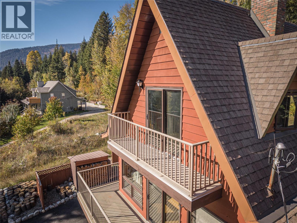
It's rare to find rural properties in the Kootenays with a paved driveway, covered carport AND a garage. This sturdy two bed / two bath home home on approx 1/2 acre features beautiful views of the Kootenay River from the big wrap-around deck as well as the top floor balcony off the primary bedroom, new heat pump (heating and cooling), new wood-stove insert on the main floor, (including approx 5 cords of cured fir firewood, ready for winter) and new blinds. Delicious water from a deep aquifer well, a recently serviced septic system and 200 amp service. The first floor den/ family-room could be converted into suite as a mortgage helper, or into another bedroom with the partially finished bathroom already plumbed on that level. The large, cleared, mostly level lot has plenty of room for gardens and for play and backs onto a forest with the entry terraces prepped, mulched and ready for your landscaping ideas. This property is located on a quiet, no-thru road away from the noise of the highway just 15 minutes drive to Nelson and not much farther to Castlegar. Quick possession available. (id:64133)
-
Property Details
MLS® Number 10403313 Property Type Single Family Neigbourhood Nelson West/South Slocan AmenitiesNearBy Golf Nearby, Public Transit, Recreation CommunityFeatures Family Oriented, Rural Setting, Rentals Allowed Features Private Setting, Sloping, Central Island, Two Balconies ParkingSpaceTotal 4 ViewType River View, Mountain View, Valley View -
Building
Bathroom Total 2 Bedrooms Total 2 Appliances Refrigerator, Dishwasher, Dryer, Range - Electric, Microwave, Washer Architectural Style Other Basement Type Full Constructed Date 1982 Construction Style Attachment Detached Exterior Finish Cedar Siding Fire Protection Smoke Detector Only Fireplace Present Yes Fireplace Total 2 Fireplace Type Insert Flooring Type Carpeted, Hardwood, Laminate, Linoleum Half Bath Total 1 Heating Fuel Wood Heating Type Heat Pump, Stove, See Remarks Roof Material Asphalt Shingle Roof Style Unknown Stories Total 2 Size Interior 1,673 Sqft Type House Utility Water Shared Well Parking
Additional Parking Attached Garage 1 -
Land
Access Type Easy Access Acreage No Land Amenities Golf Nearby, Public Transit, Recreation Landscape Features Landscaped, Sloping Sewer Septic Tank Size Irregular 0.45 Size Total 0.45 Ac|under 1 Acre Size Total Text 0.45 Ac|under 1 Acre -
Rooms
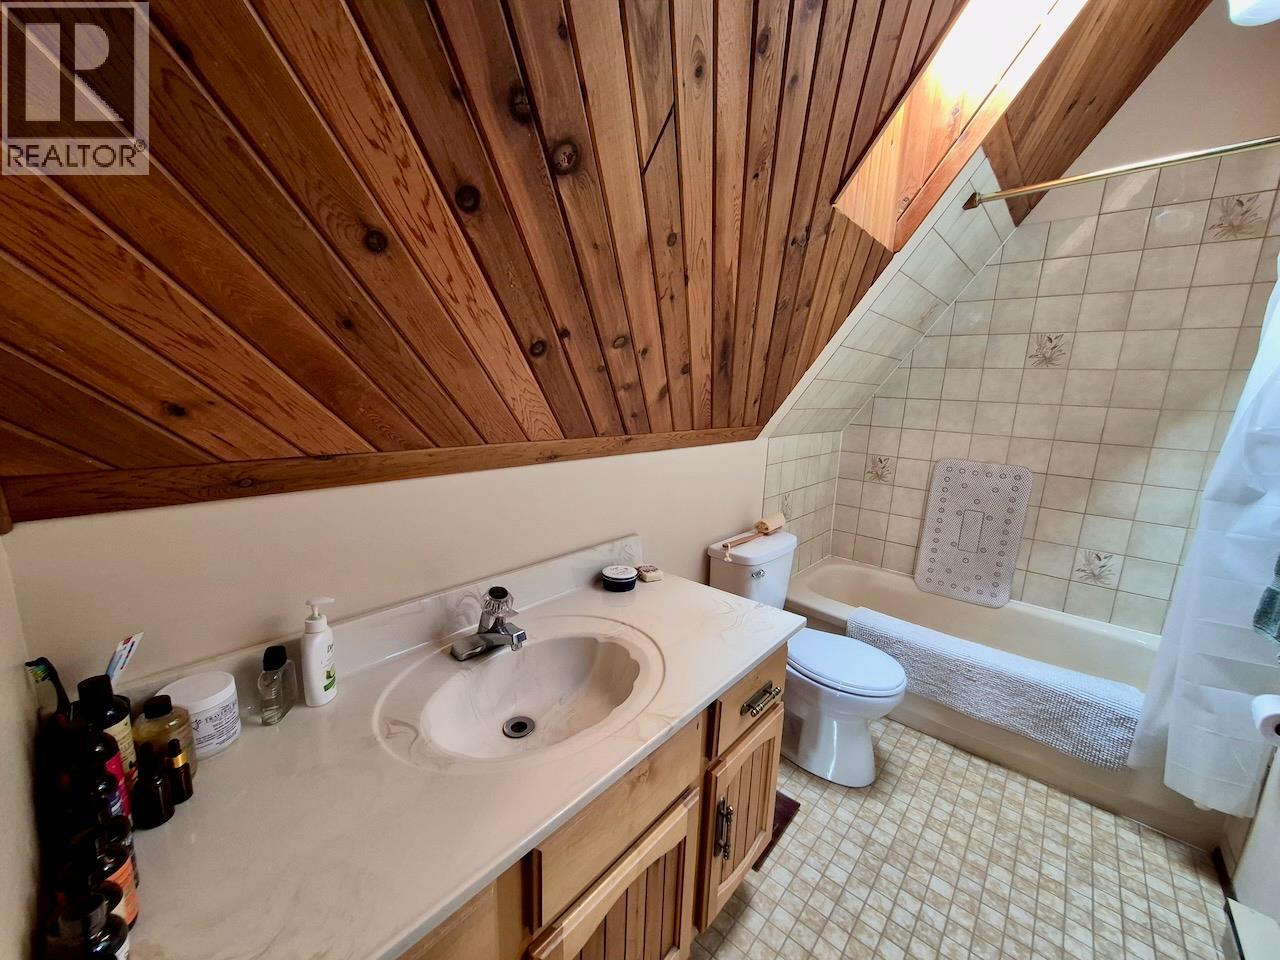
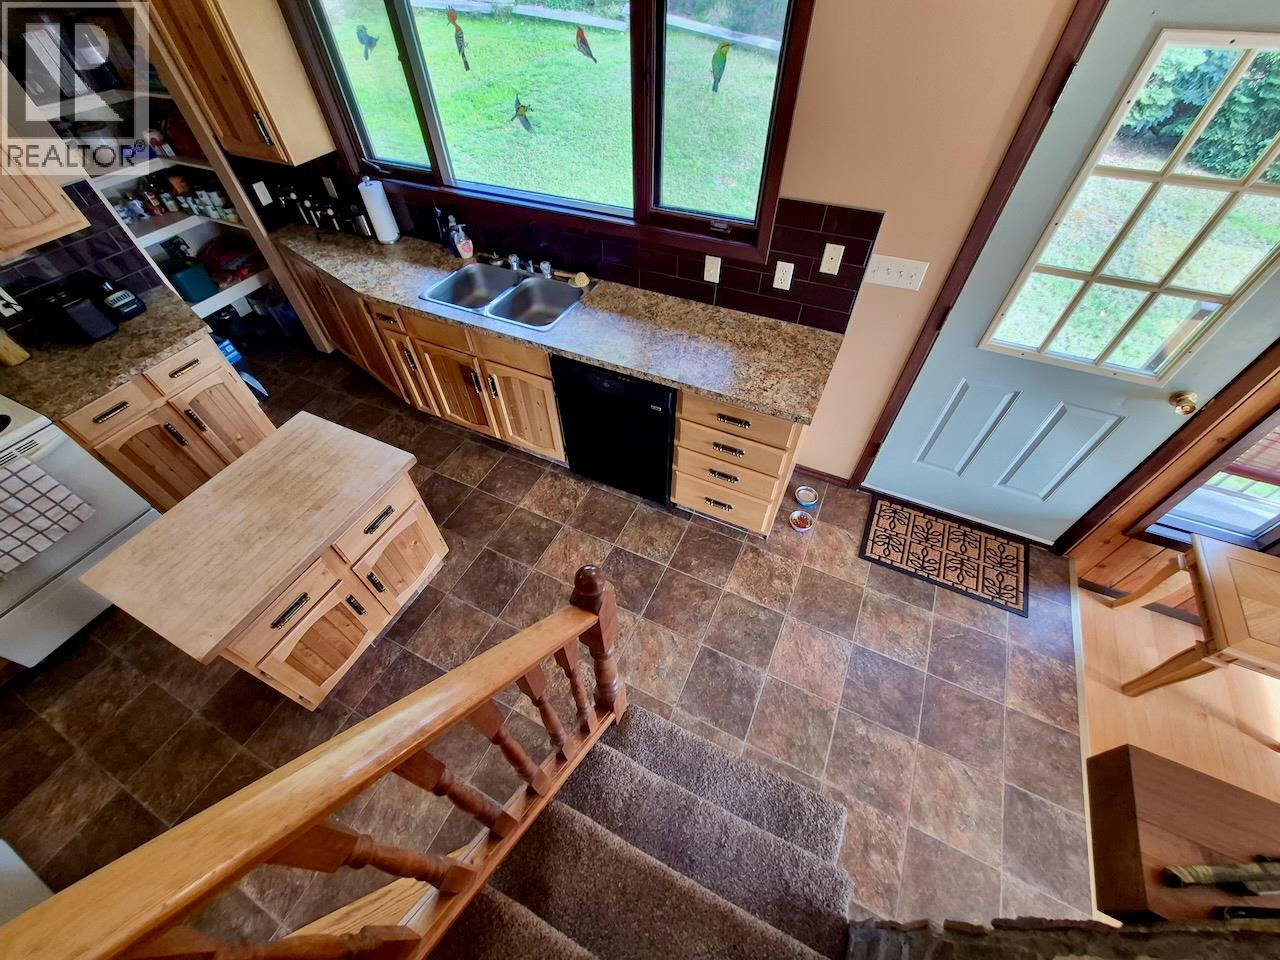
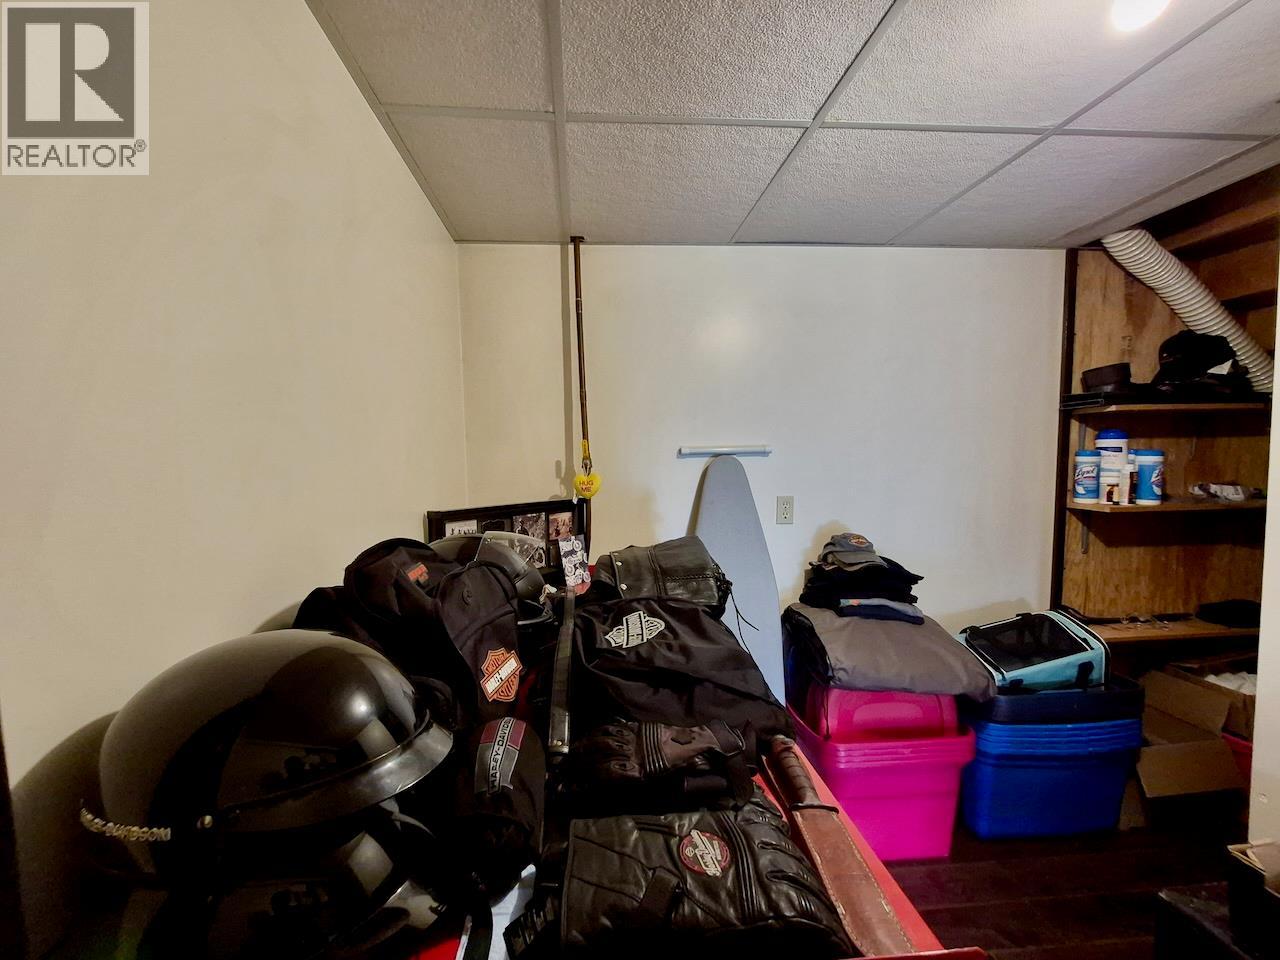
Level Type Length Width Dimensions Second Level Bedroom 13'1'' x 9'3'' Second Level Dining Nook 9'4'' x 6'11'' Second Level Primary Bedroom 14'7'' x 11'3'' Second Level 3pc Bathroom 9'10'' x 4'11'' Basement Other 15'2'' x 4'4'' Basement Other 10'0'' x 5'7'' Basement Den 8'11'' x 6'9'' Basement Family Room 21'5'' x 20'5'' Main Level 2pc Bathroom 5'4'' x 4'9'' Main Level Kitchen 12'4'' x 10'1'' Main Level Dining Room 11'8'' x 8'10'' Main Level Living Room 21'11'' x 11'8''

Mark Gidden
Realtor/Founder

Lloyd Taverner
Realtor/Senior Partner
Your Favourites
No Favourites Found

The trademarks REALTOR®, REALTORS®, and the REALTOR® logo are controlled by The Canadian Real Estate Association (CREA) and identify real estate professionals who are members of CREA. The trademarks MLS®, Multiple Listing Service® and the associated logos are owned by The Canadian Real Estate Association (CREA) and identify the quality of services provided by real estate professionals who are members of CREA. The trademark DDF® is owned by The Canadian Real Estate Association (CREA) and identifies CREA's Data Distribution Facility (DDF®)
October 10 2026 12:52:50
Association of Interior REALTORS®

