
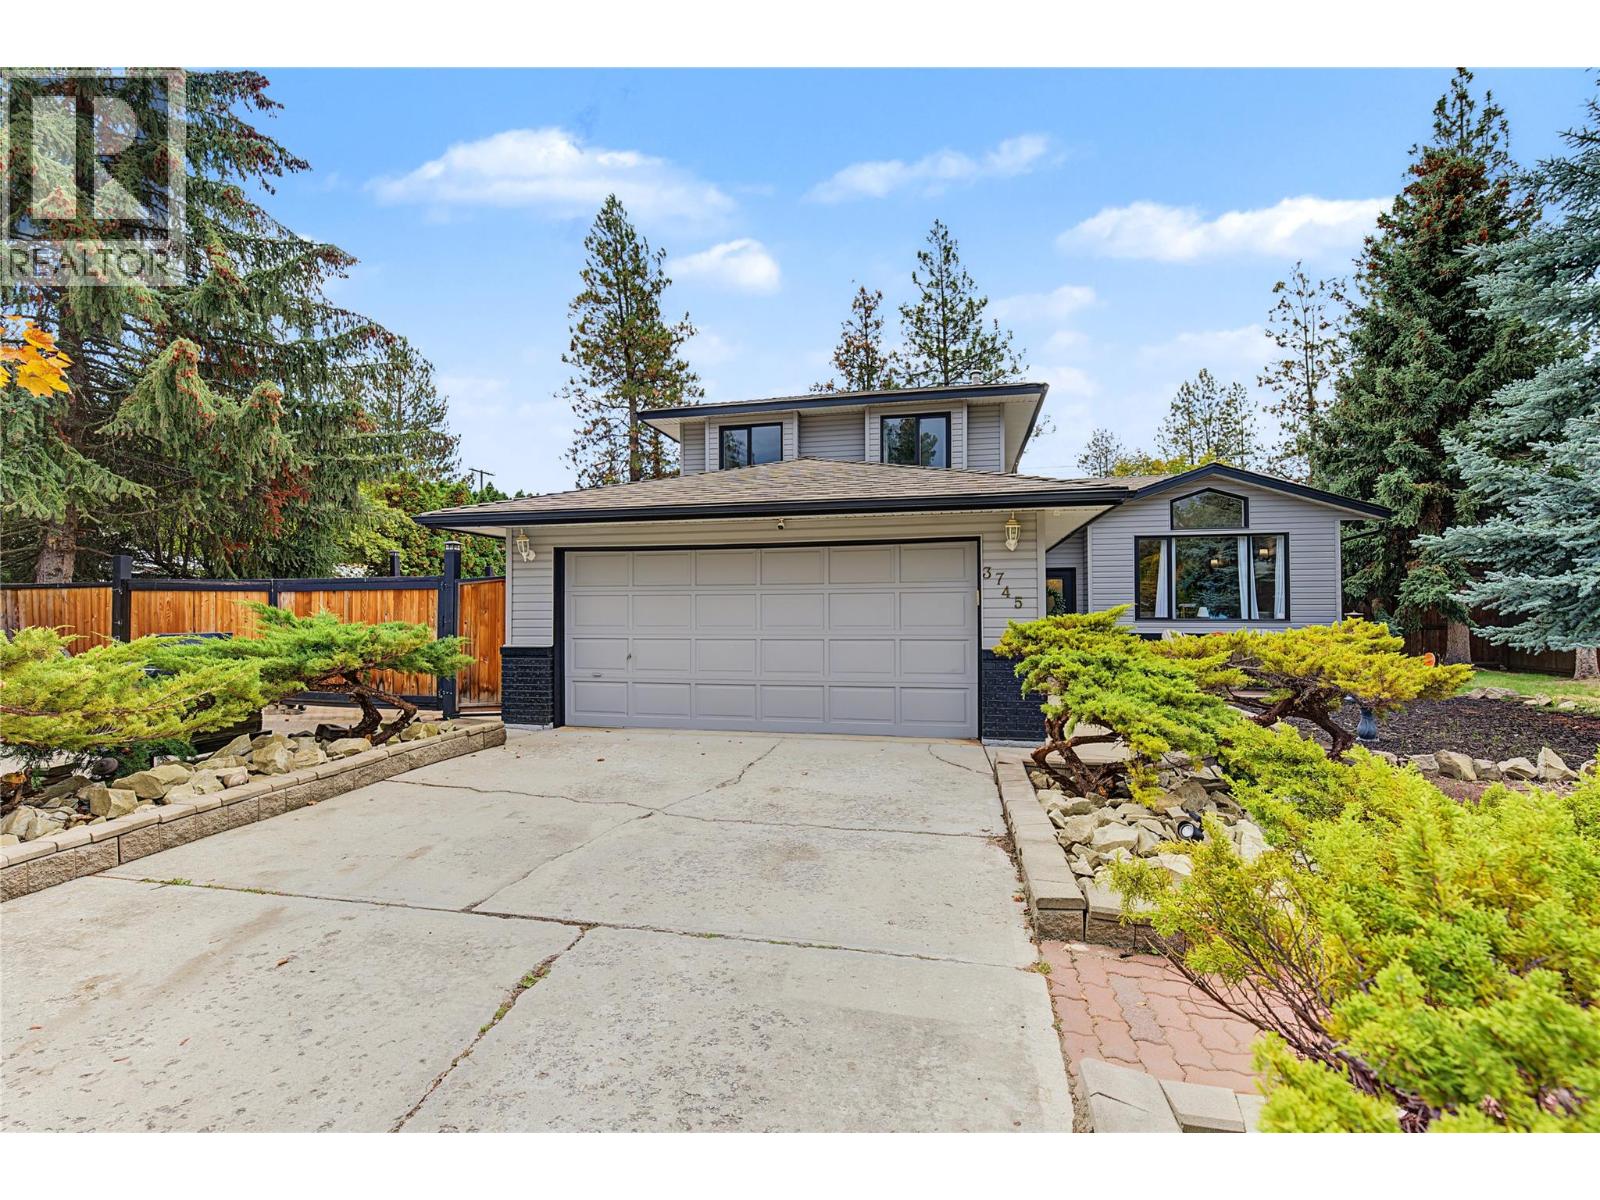
3745 Kimatouche Road Kelowna, British Columbia V1Y 7R2

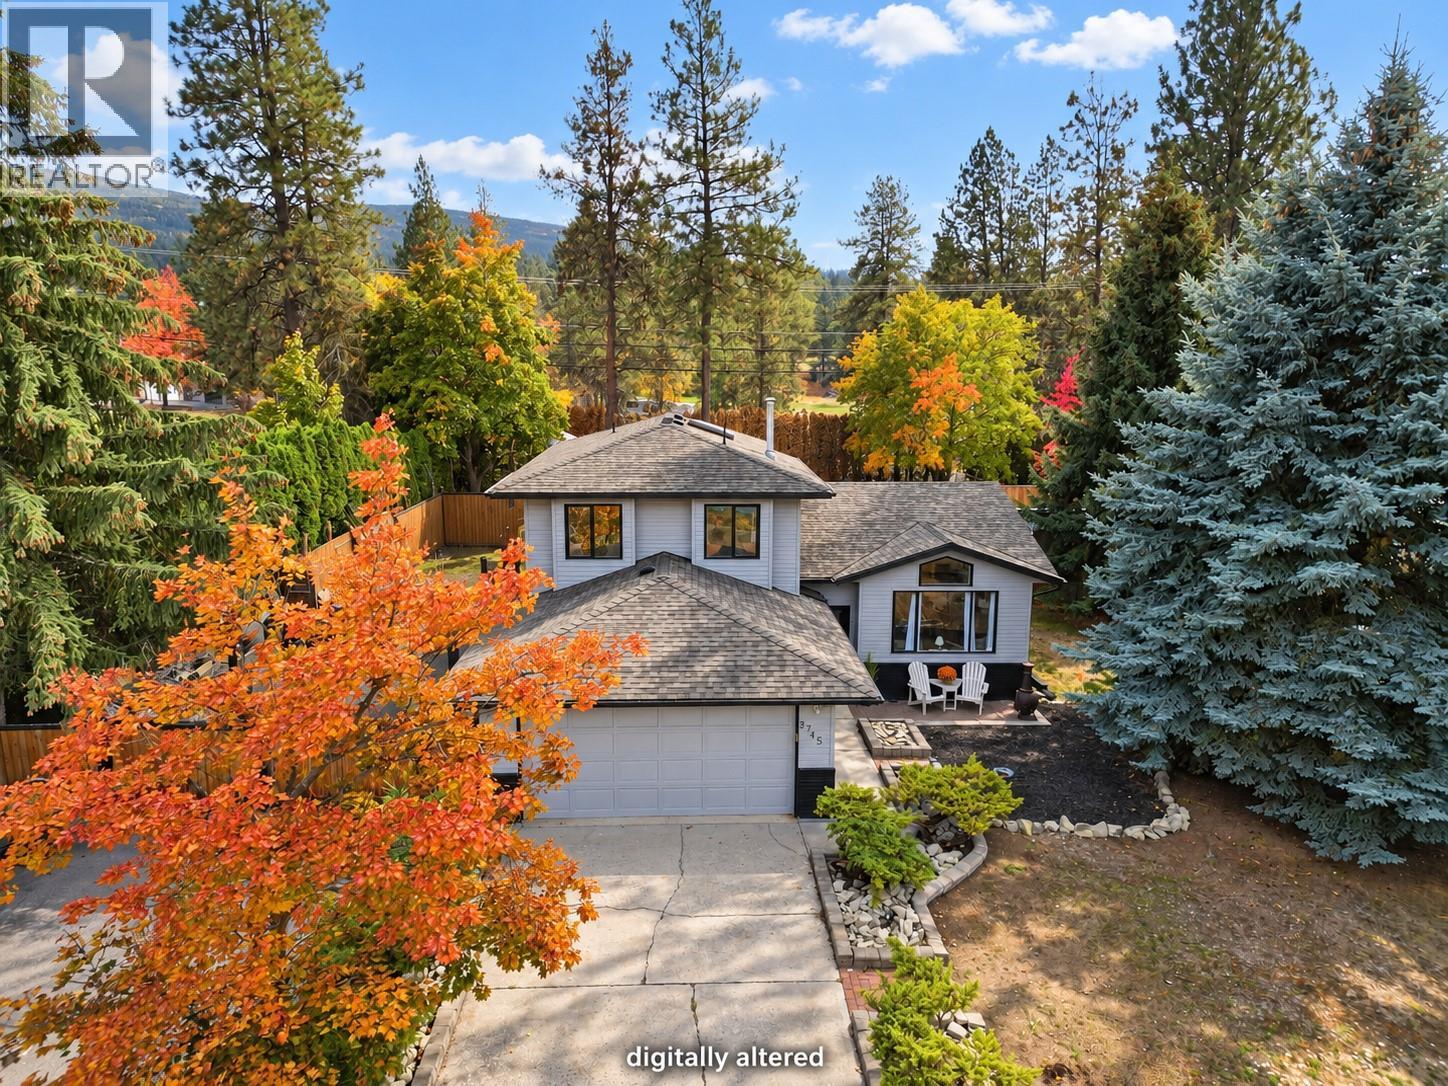
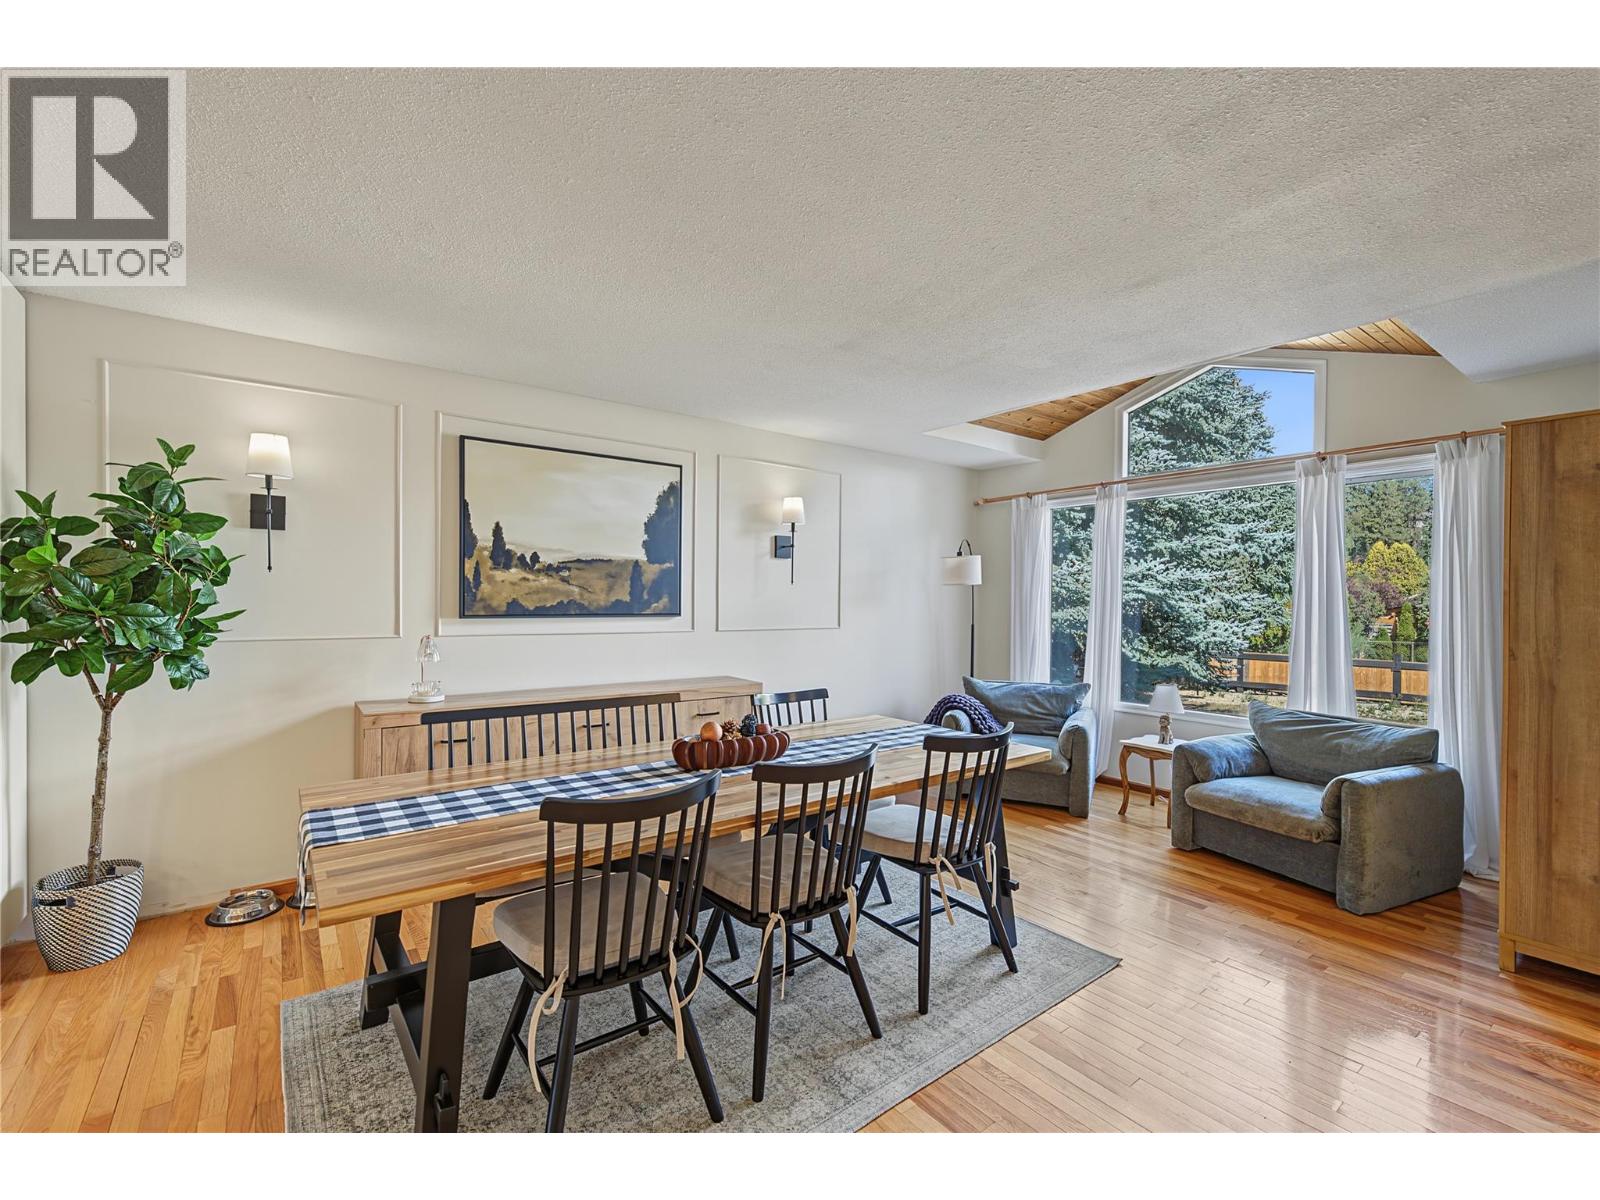
  • 3745 Kimatouche Road, Kelowna, British Columbia  V1Y 7R2 - Photo 1 - 10403221
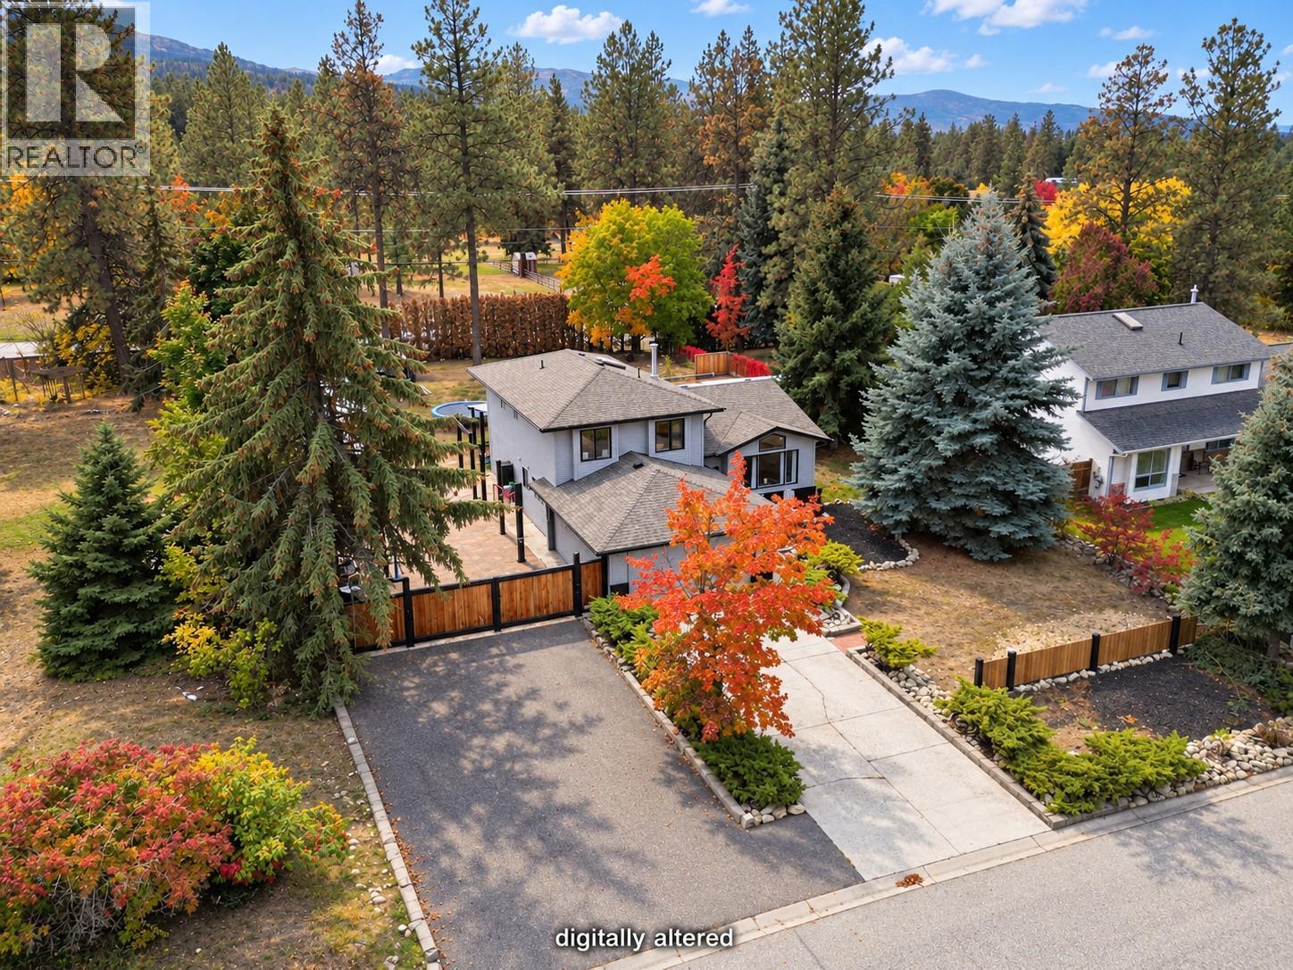
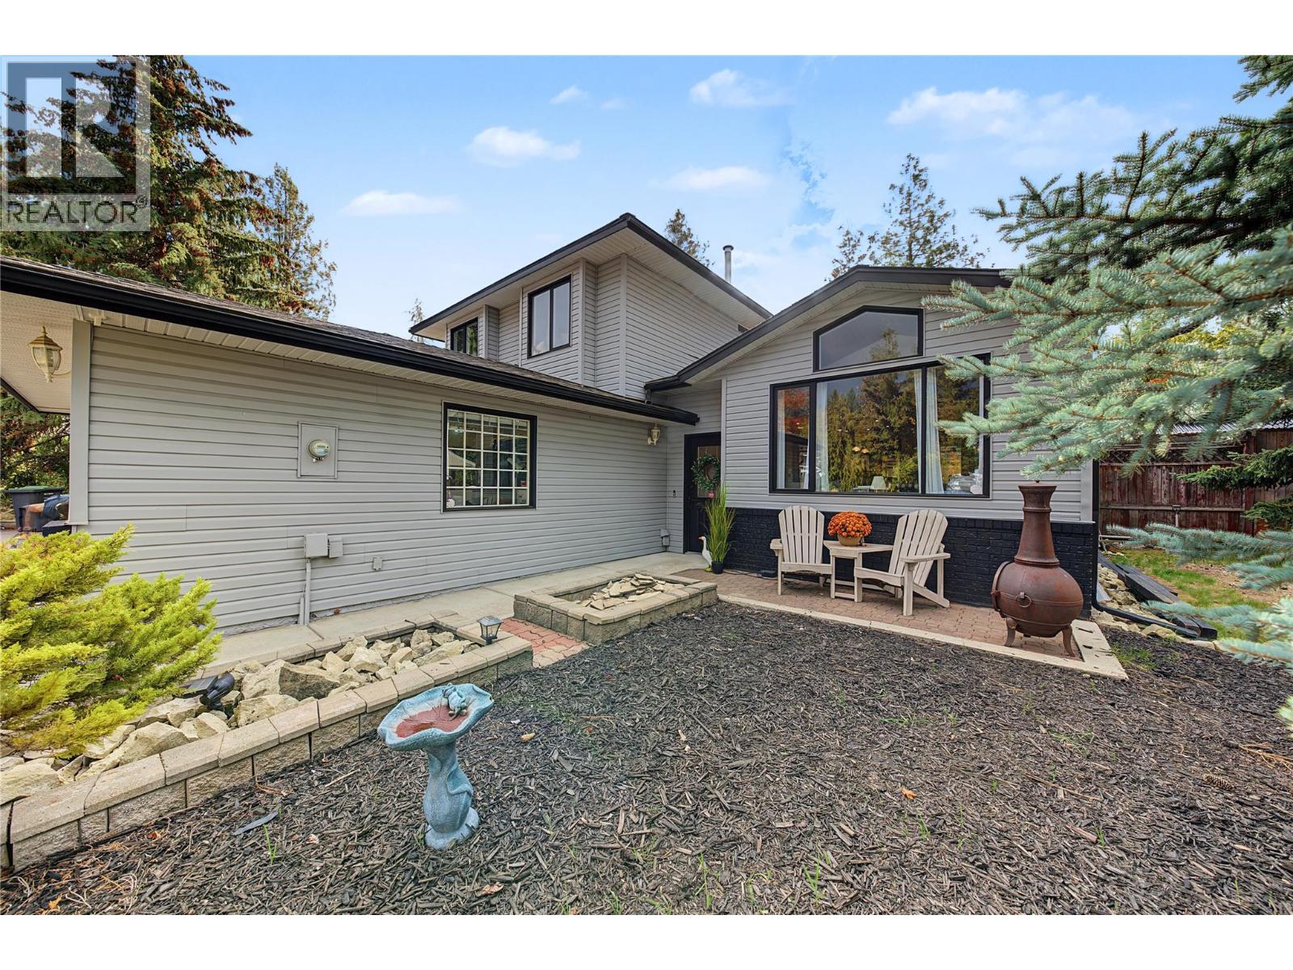
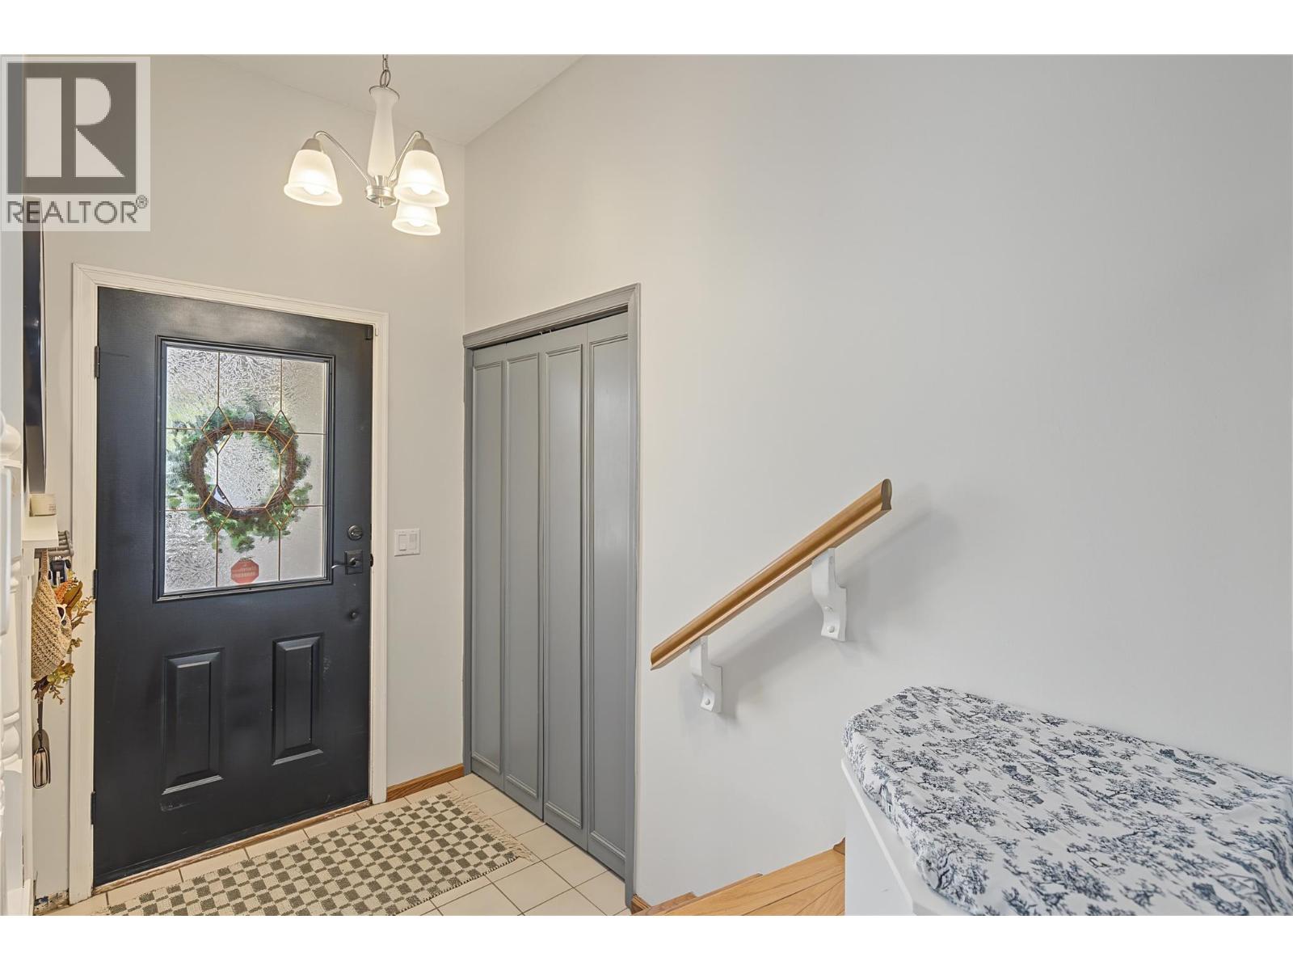
  • 3745 Kimatouche Road, Kelowna, British Columbia  V1Y 7R2 - Photo 2 - 10403221
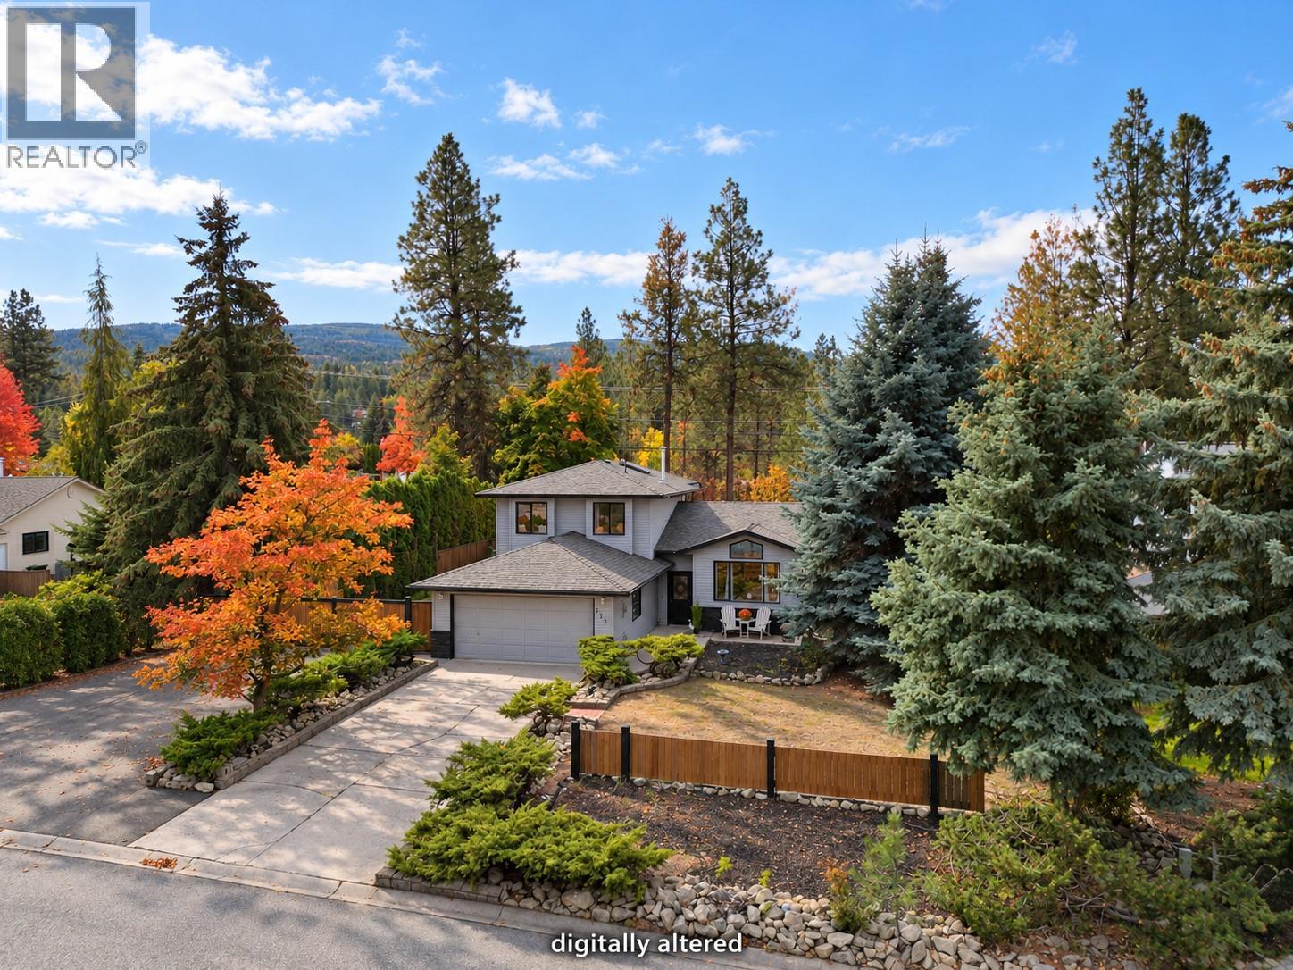
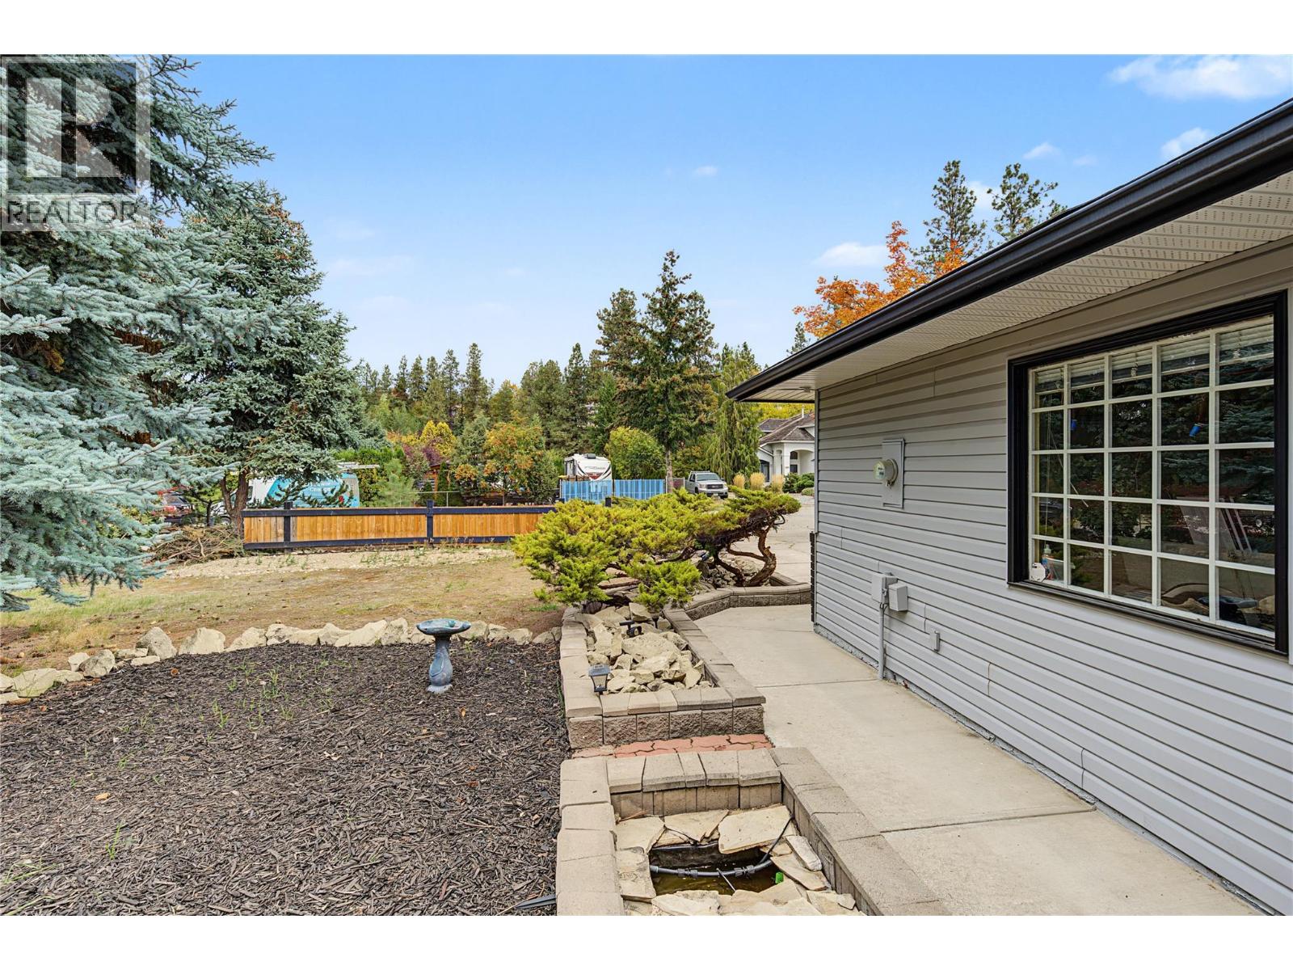
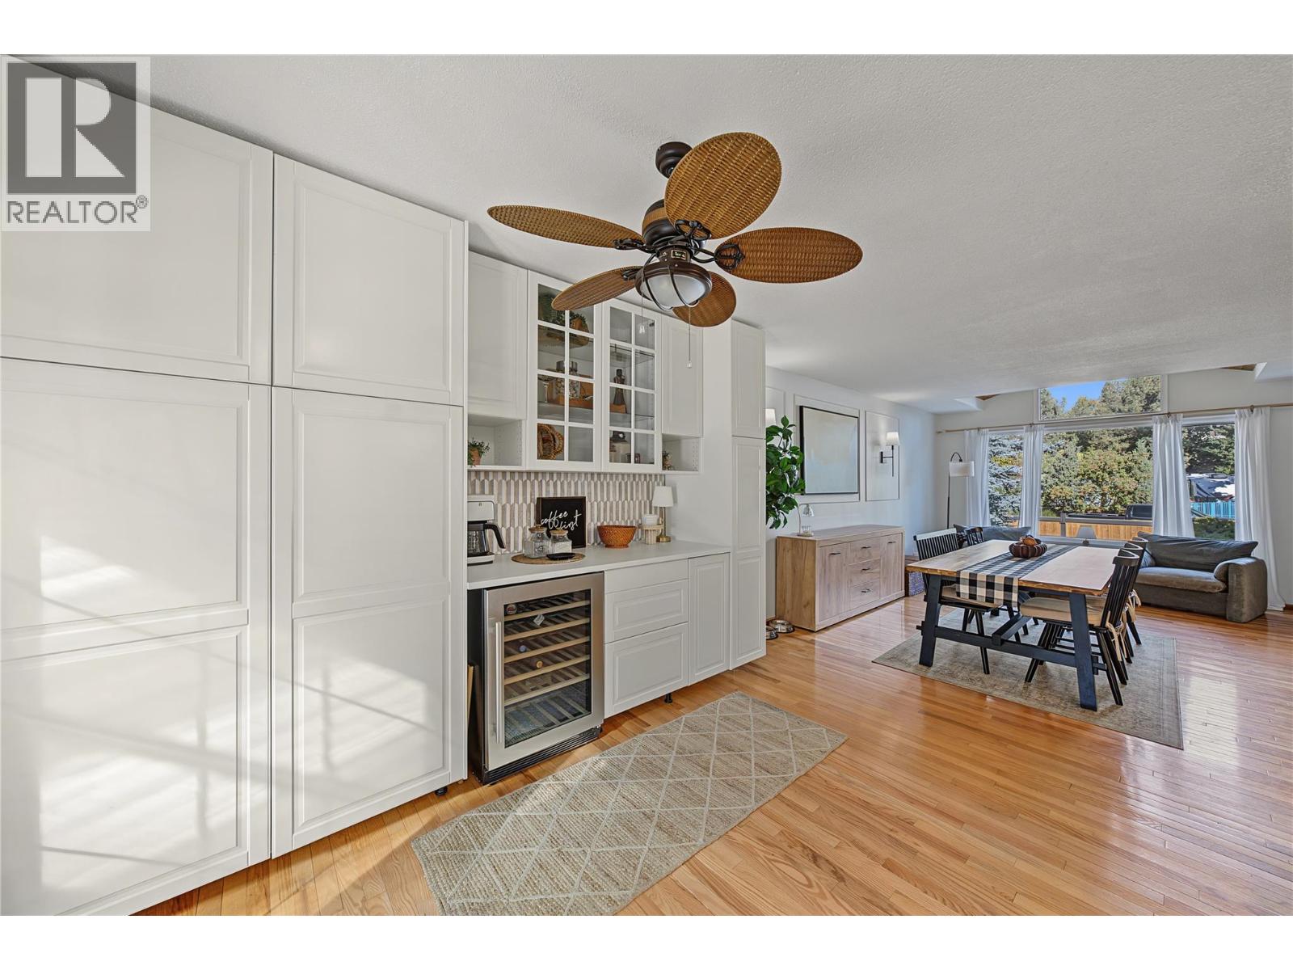
  • 3745 Kimatouche Road, Kelowna, British Columbia  V1Y 7R2 - Photo 3 - 10403221
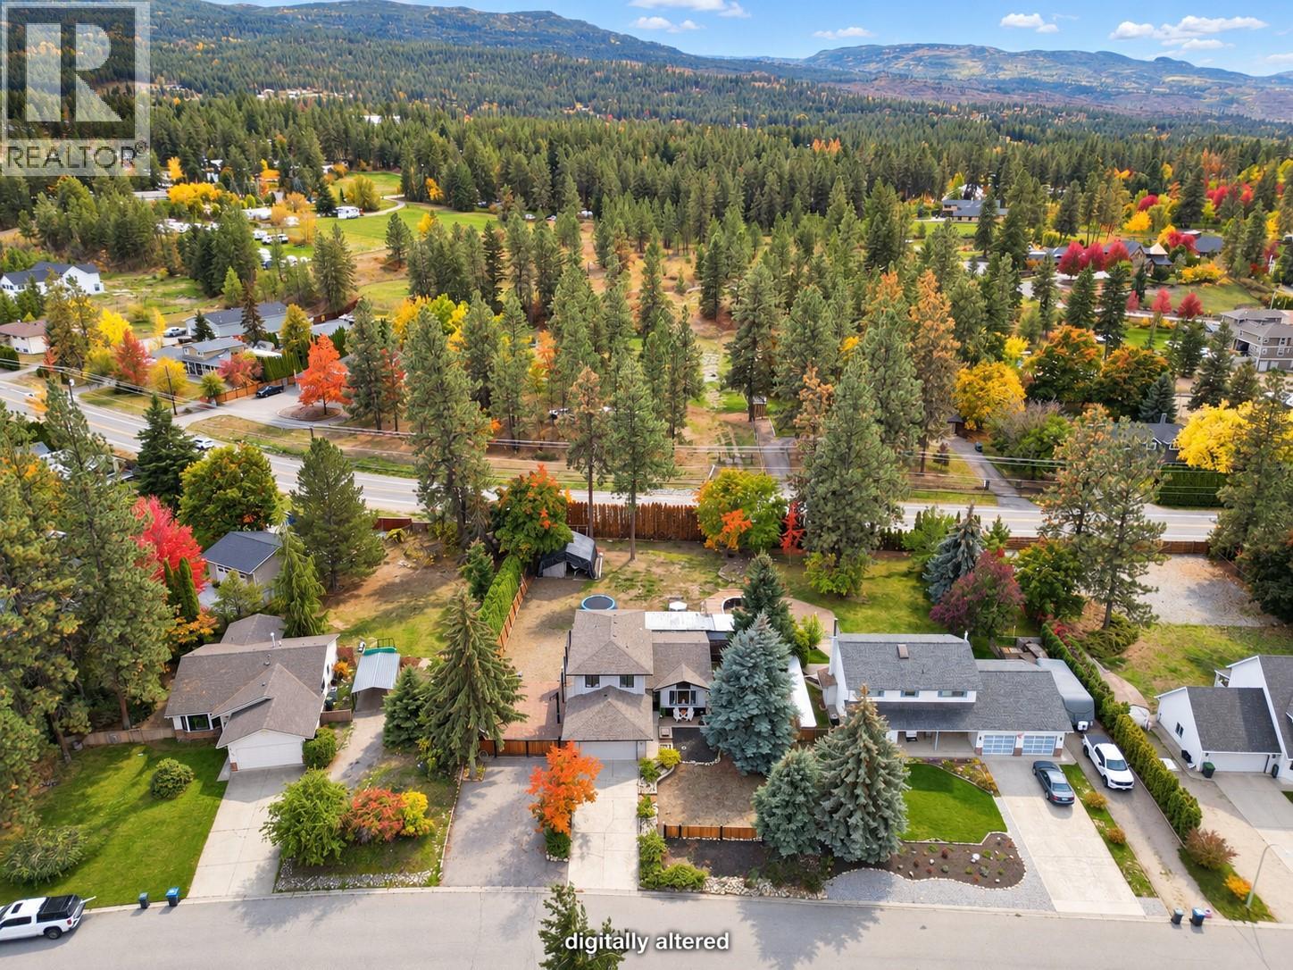
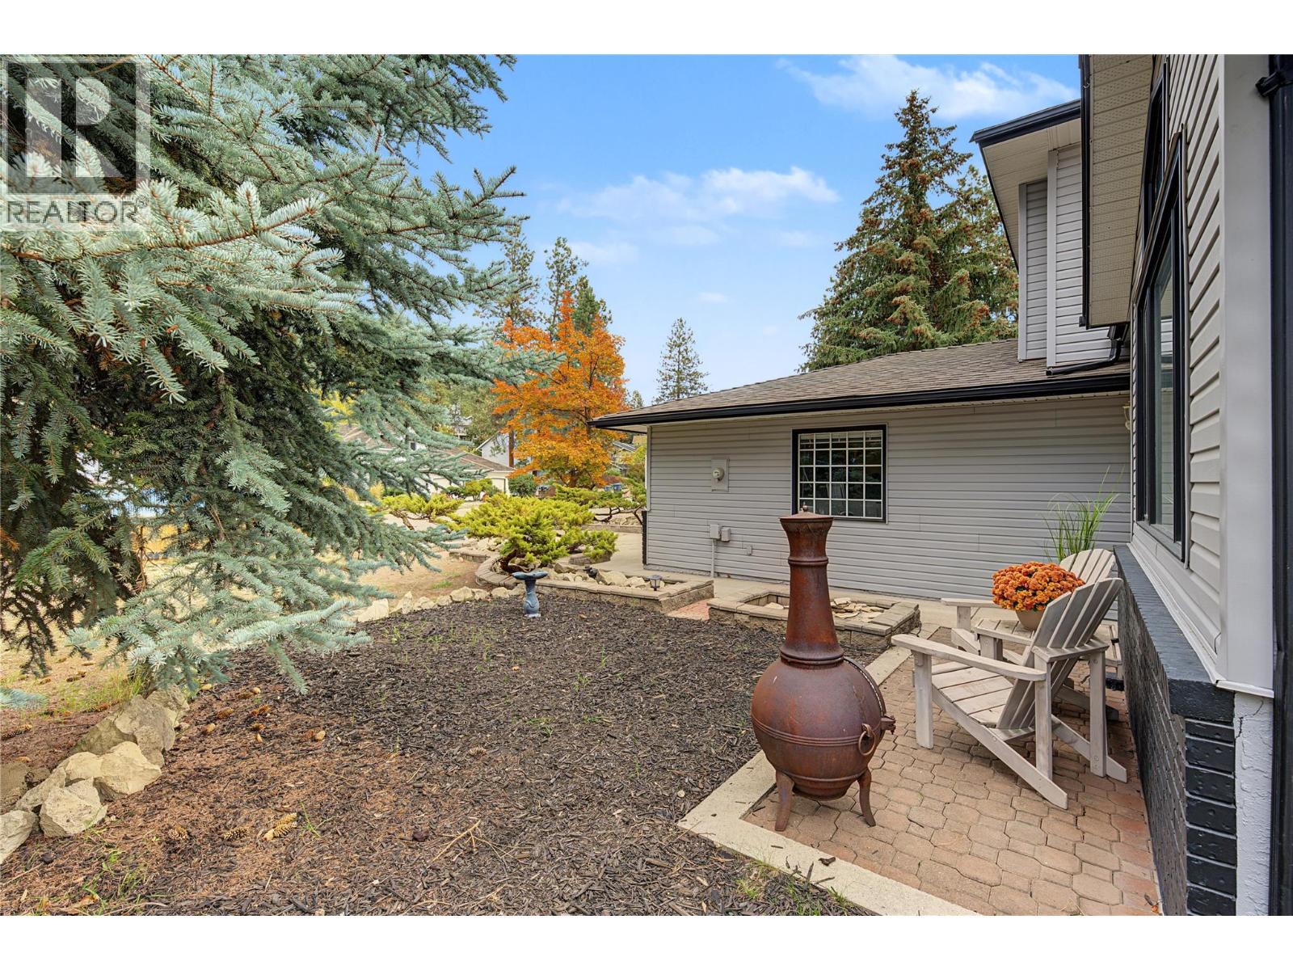
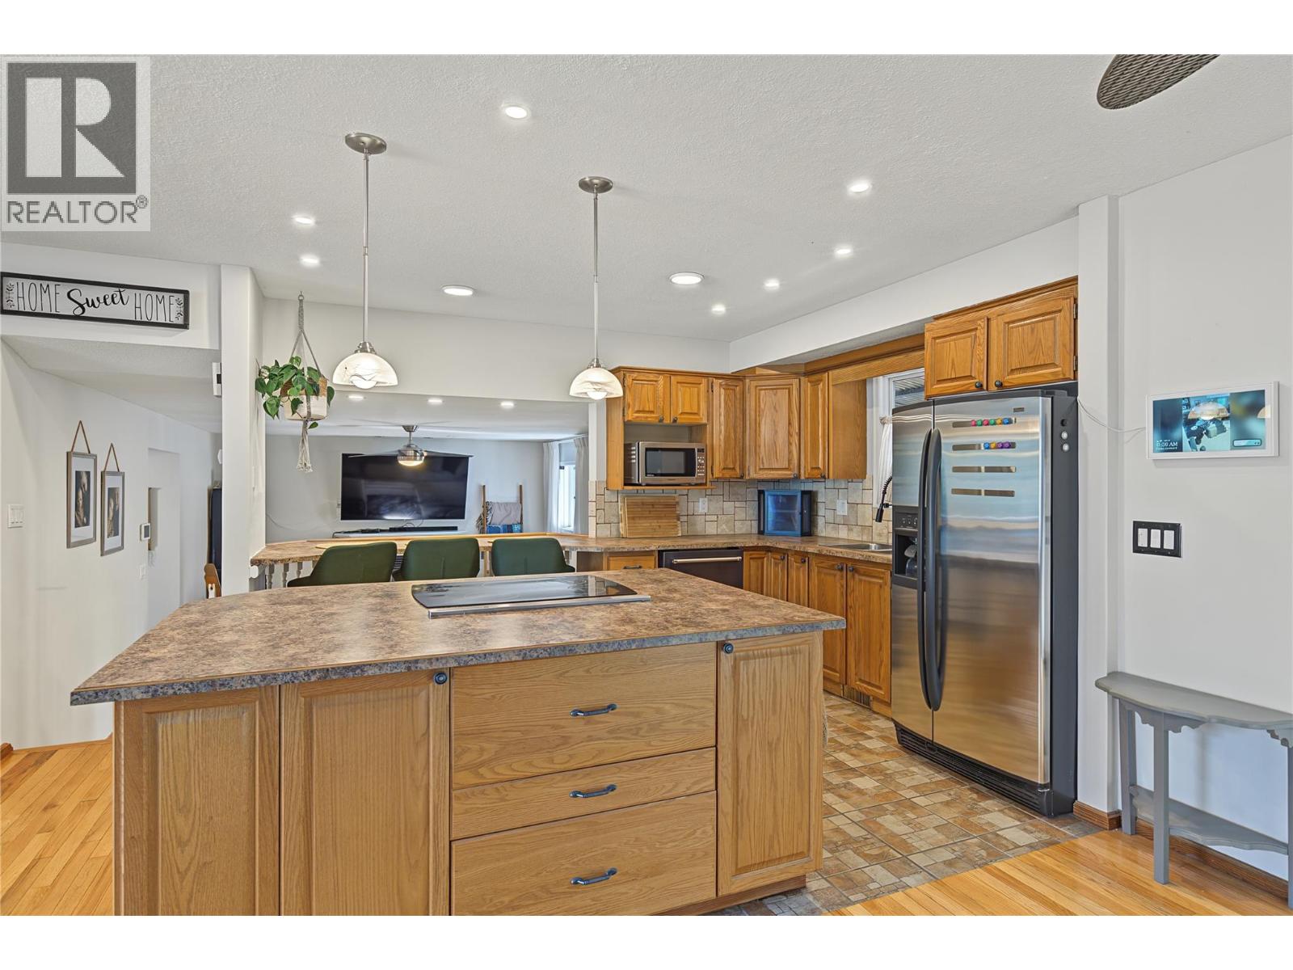
  • 3745 Kimatouche Road, Kelowna, British Columbia  V1Y 7R2 - Photo 4 - 10403221
  • 3745 Kimatouche Road, Kelowna, British Columbia  V1Y 7R2 - Photo 5 - 10403221
  • 3745 Kimatouche Road, Kelowna, British Columbia  V1Y 7R2 - Photo 6 - 10403221
  • 3745 Kimatouche Road, Kelowna, British Columbia  V1Y 7R2 - Photo 7 - 10403221
  • 3745 Kimatouche Road, Kelowna, British Columbia  V1Y 7R2 - Photo 8 - 10403221
  • 3745 Kimatouche Road, Kelowna, British Columbia  V1Y 7R2 - Photo 9 - 10403221
  • 3745 Kimatouche Road, Kelowna, British Columbia  V1Y 7R2 - Photo 10 - 10403221
  • 3745 Kimatouche Road, Kelowna, British Columbia  V1Y 7R2 - Photo 11 - 10403221
  • 3745 Kimatouche Road, Kelowna, British Columbia  V1Y 7R2 - Photo 12 - 10403221
  • 3745 Kimatouche Road, Kelowna, British Columbia  V1Y 7R2 - Photo 13 - 10403221
  • 3745 Kimatouche Road, Kelowna, British Columbia  V1Y 7R2 - Photo 14 - 10403221
  • 3745 Kimatouche Road, Kelowna, British Columbia  V1Y 7R2 - Photo 15 - 10403221
  • 3745 Kimatouche Road, Kelowna, British Columbia  V1Y 7R2 - Photo 16 - 10403221
  • 3745 Kimatouche Road, Kelowna, British Columbia  V1Y 7R2 - Photo 17 - 10403221
  • 3745 Kimatouche Road, Kelowna, British Columbia  V1Y 7R2 - Photo 18 - 10403221
  • 3745 Kimatouche Road, Kelowna, British Columbia  V1Y 7R2 - Photo 19 - 10403221
  • 3745 Kimatouche Road, Kelowna, British Columbia  V1Y 7R2 - Photo 20 - 10403221
  • 3745 Kimatouche Road, Kelowna, British Columbia  V1Y 7R2 - Photo 21 - 10403221
  • 3745 Kimatouche Road, Kelowna, British Columbia  V1Y 7R2 - Photo 22 - 10403221
  • 3745 Kimatouche Road, Kelowna, British Columbia  V1Y 7R2 - Photo 23 - 10403221
  • 3745 Kimatouche Road, Kelowna, British Columbia  V1Y 7R2 - Photo 24 - 10403221
  • 3745 Kimatouche Road, Kelowna, British Columbia  V1Y 7R2 - Photo 25 - 10403221
  • 3745 Kimatouche Road, Kelowna, British Columbia  V1Y 7R2 - Photo 26 - 10403221
  • 3745 Kimatouche Road, Kelowna, British Columbia  V1Y 7R2 - Photo 27 - 10403221
  • 3745 Kimatouche Road, Kelowna, British Columbia  V1Y 7R2 - Photo 28 - 10403221
  • 3745 Kimatouche Road, Kelowna, British Columbia  V1Y 7R2 - Photo 29 - 10403221
  • 3745 Kimatouche Road, Kelowna, British Columbia  V1Y 7R2 - Photo 30 - 10403221
  • 3745 Kimatouche Road, Kelowna, British Columbia  V1Y 7R2 - Photo 31 - 10403221
  • 3745 Kimatouche Road, Kelowna, British Columbia  V1Y 7R2 - Photo 32 - 10403221
  • 3745 Kimatouche Road, Kelowna, British Columbia  V1Y 7R2 - Photo 33 - 10403221
  • 3745 Kimatouche Road, Kelowna, British Columbia  V1Y 7R2 - Photo 34 - 10403221
  • 3745 Kimatouche Road, Kelowna, British Columbia  V1Y 7R2 - Photo 35 - 10403221
  • 3745 Kimatouche Road, Kelowna, British Columbia  V1Y 7R2 - Photo 36 - 10403221
  • 3745 Kimatouche Road, Kelowna, British Columbia  V1Y 7R2 - Photo 37 - 10403221

Interested?

Contact us for more information


3 Bedrooms
3 Bathrooms
1,738 sqft

Above Ground Pool Central Air Conditioning Forced Air

$999,000

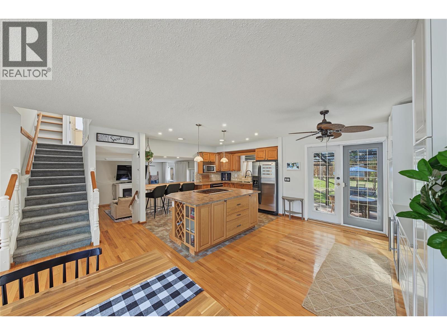
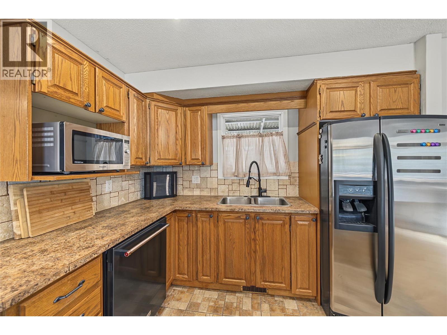
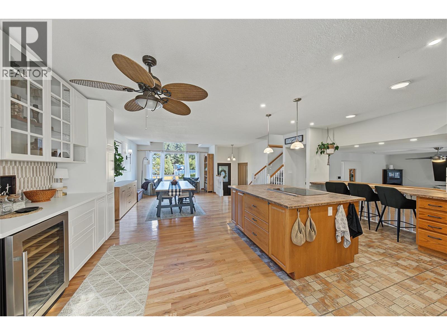
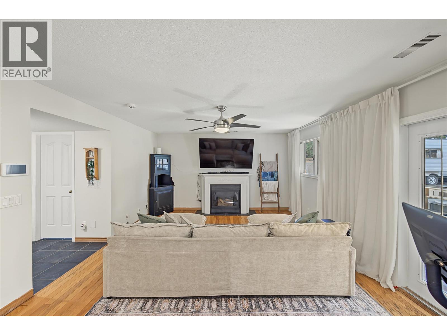
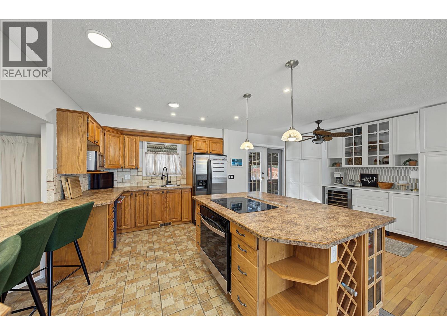
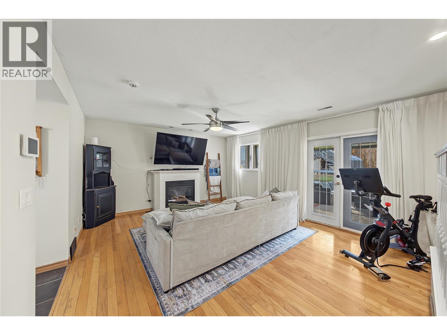
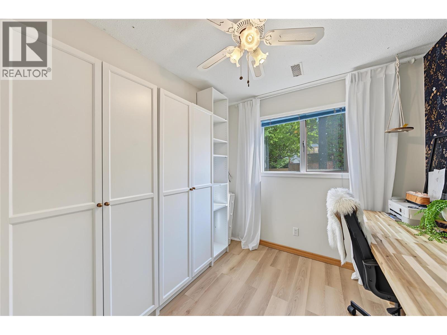
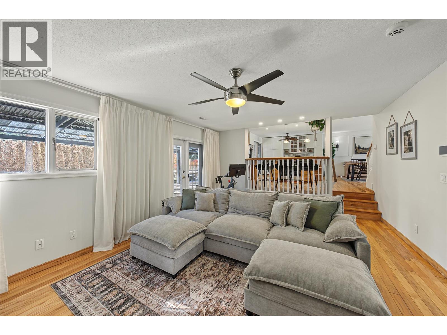
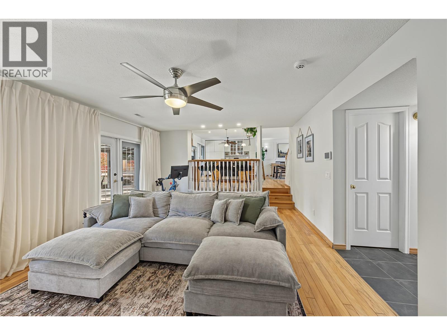
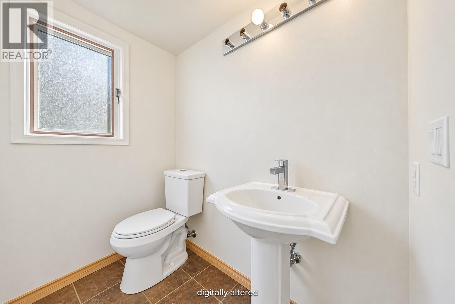
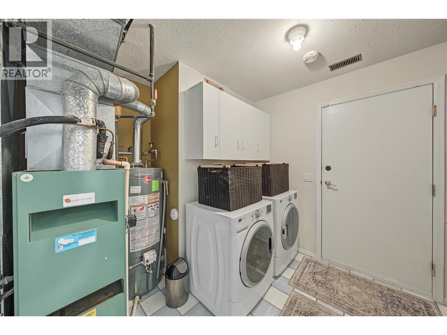
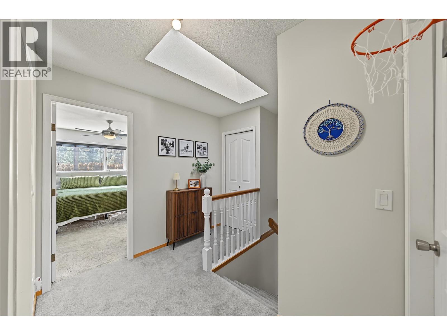
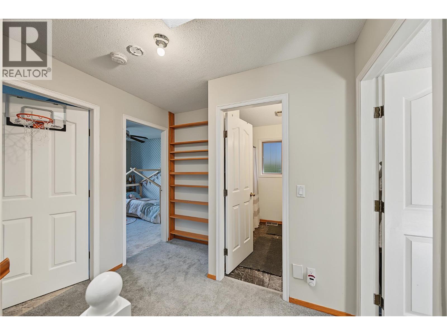
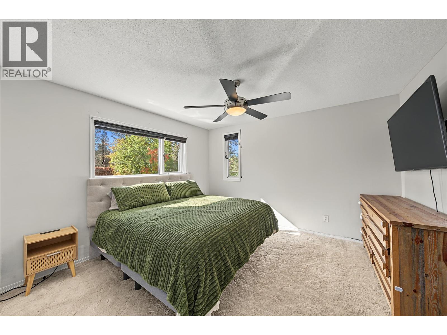
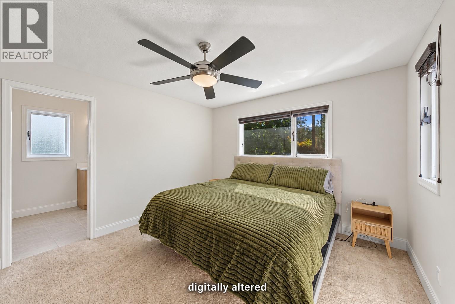
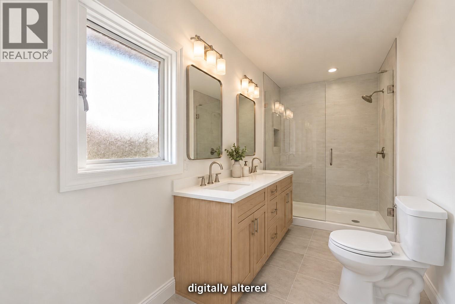
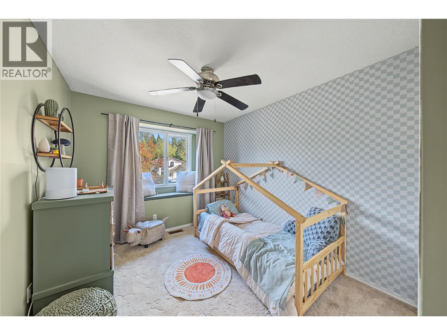
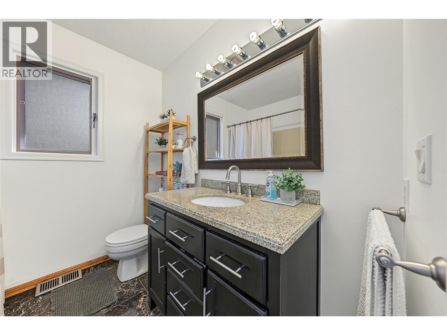
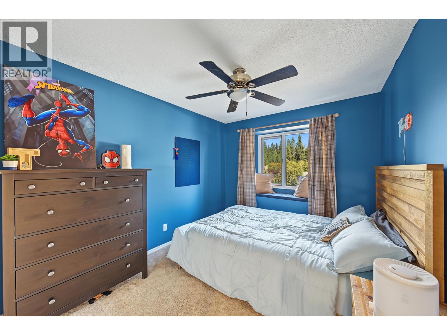
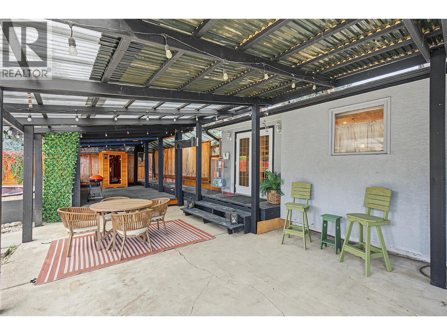
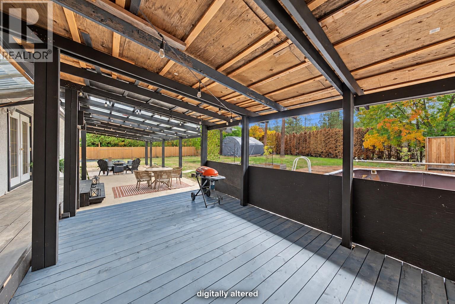
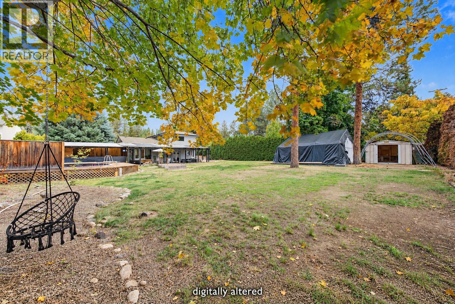
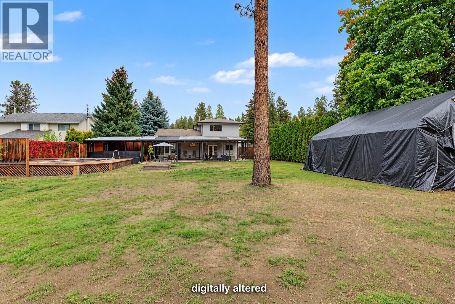
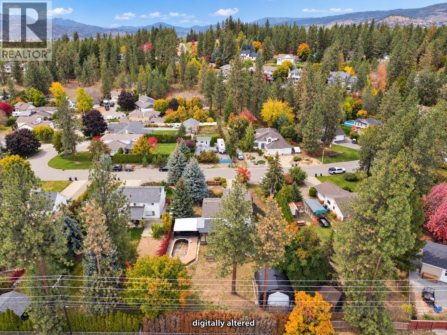
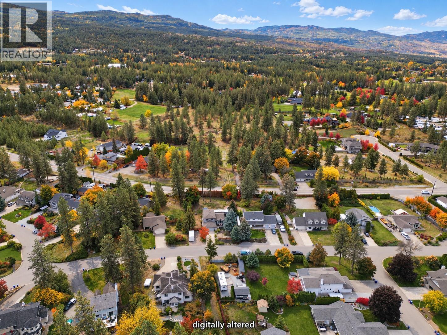
Welcome to McCulloch Estates, where mature trees, generous lots and a peaceful setting capture the appeal of Southeast Kelowna living. Set on 0.40 flat acres, this three-bedroom, 2.5 bathroom home gives you room to spread out, with a massive backyard, an attached double garage and ample parking for your RV or boat. The sellers have recently renovated the home including the paint, poly b plumbing replacement, and a fresh new ensuite making this home move in ready. Inside, just over 1,800 sq. ft. offers a comfortable balance of shared spaces and room to yourself. Superb family floor plan with separate living and family rooms providing flexibility for everyday living and entertaining, while all three bedrooms are together upstairs. Main-floor laundry, a convenient powder room and central air conditioning add to the home’s practical appeal. The generous backyard opens up possibilities for the way you like to spend your time, whether that means growing a garden, building a shop, gathering with friends or giving the kids room to play. Mature trees provide an established backdrop, with space to make the yard your own. Beyond home, there’s plenty to enjoy. Spend an afternoon golfing at Gallagher’s Canyon, explore the trails at Scenic Canyon Regional Park or meet friends at a local winery. The surrounding orchards and country roads are part of what makes this corner of Kelowna so desirable. Come explore the home, walk the yard and picture your next chapter here. (id:64133)


  • Property Details

    MLS® Number 10403221
    Property Type Single Family
    Neigbourhood South East Kelowna
    ParkingSpaceTotal 2
    PoolType Above Ground Pool
  • Building

    Bathroom Total 3
    Bedrooms Total 3
    Constructed Date 1988
    Construction Style Attachment Detached
    Cooling Type Central Air Conditioning
    Half Bath Total 1
    Heating Type Forced Air
    Stories Total 2
    Size Interior 1,738 Sqft
    Type House
    Utility Water Municipal Water

    Parking

    Additional Parking
    Attached Garage 2
    R V 1
  • Land

    Acreage No
    Sewer Septic Tank
    Size Irregular 0.4
    Size Total 0.4 Ac|under 1 Acre
    Size Total Text 0.4 Ac|under 1 Acre
  • Rooms

    Level Type Dimensions
    Second Level Bedroom 10'11'' x 9'4''
    Second Level Bedroom 10'11'' x 9'3''
    Second Level 4pc Bathroom 7' x 7'5''
    Second Level 4pc Ensuite Bath 7' x 4'11''
    Second Level Primary Bedroom 12'8'' x 11'8''
    Main Level 2pc Bathroom 6'2'' x 4'4''
    Main Level Storage 8' x 9'6''
    Main Level Laundry Room 9'6'' x 9'4''
    Main Level Family Room 14'0'' x 17'2''
    Main Level Dining Room 10'11'' x 9'7''
    Main Level Kitchen 12'11'' x 11'1''
    Main Level Living Room 18'2'' x 19'10''
  • Utilities

    Cable Available
    Electricity Available
    Natural Gas Available
    Telephone Available
    Water Available

Mark Gidden
Realtor/Founder

Lloyd Taverner
Realtor/Senior Partner

Your Favourites


No Favourites Found

 

TESTIMONIALS

Our Valued Clients

  • Ashley Harvey

    Mark and his team helped us find our forever home, and we are so grateful for his experience and expertise. Mark was so patient while our infant cried while we hunted for the perfect house. We will use Mark and his team for years to come.


  • Jen Platman

    Lloyd was the best realtor we’ve ever worked with. He understands people and takes the time to listen. He was extremely helpful and made the process stress-free and seamless. Lloyd goes above and beyond for his clients and it shows. He truly enjoys what he does, he’s honest and makes you feel at ease. Our new home is our castle and Lloyd did everything to help us get there. This guy is real gem!


  • Tom S

    Mark helped us look for, negotiate, and purchase our family home. He was diligent, extremely professional and has an unsurpassed knowledge of the Kelowna and wider Okanagan areas. His name is mentioned anytime we have a friend looking to buy or sell their home. Many thanks Mark.