


$395,900
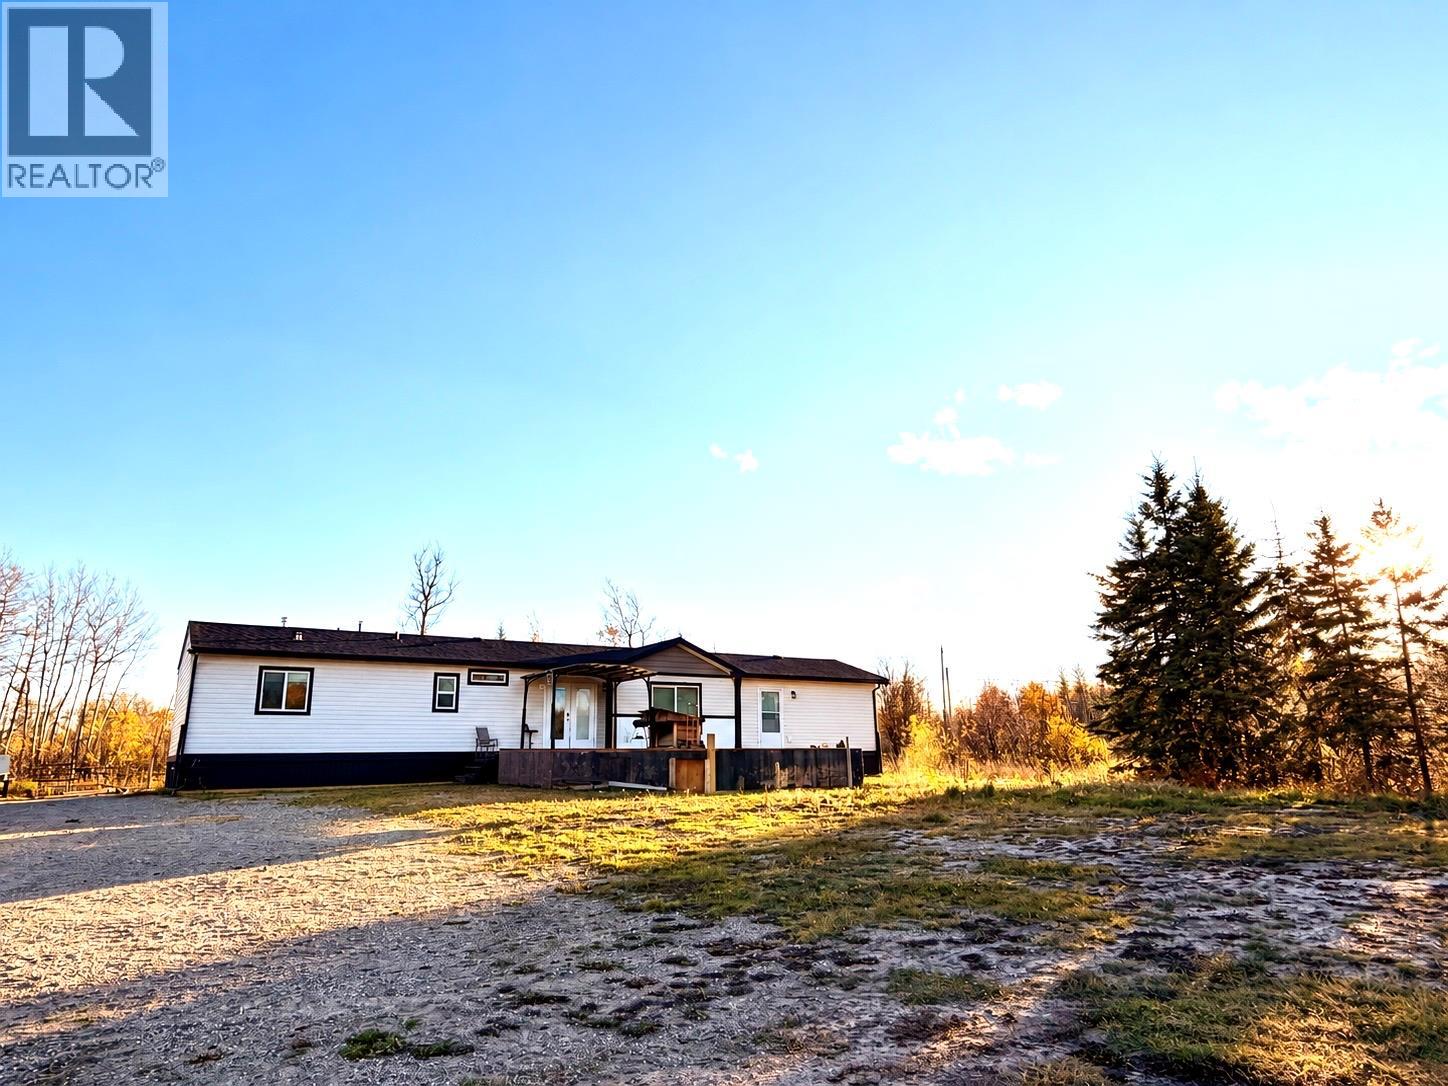
Enjoy peaceful country living on just over 6 acres with this stunning 4 -year-old modular home offering 3 bedrooms and 2 full bathrooms. Inside, you’ll love the bright open-concept layout, spacious kitchen with a massive island, black stainless steel appliances and a large walk-in pantry, with laminate wood floors. The large primary bedroom features a private ensuite with a relaxing jetted tub and a walk in closet with custom built ins. Outside, the property is set up for a couple of horses and includes 3,000 gallons of water storage—an ideal acreage for anyone looking for space, comfort and room to enjoy the country lifestyle (id:64133)
-
Property Details
MLS® Number 10402978 Property Type Single Family Neigbourhood Dawson Creek Rural Features Central Island, Jacuzzi Bath-tub -
Building
Bathroom Total 2 Bedrooms Total 3 Appliances Refrigerator, Dishwasher, Microwave, Oven, Washer & Dryer Constructed Date 2022 Exterior Finish Vinyl Siding Flooring Type Carpeted, Laminate Foundation Type See Remarks Heating Type Forced Air, See Remarks Roof Material Asphalt Shingle Roof Style Unknown Stories Total 1 Size Interior 1,480 Sqft Type Manufactured Home Utility Water Cistern Parking
Oversize -
Land
Acreage Yes Current Use Other Sewer See Remarks Size Irregular 6.12 Size Total 6.12 Ac|5 - 10 Acres Size Total Text 6.12 Ac|5 - 10 Acres -
Rooms
Level Type Length Width Dimensions Main Level 4pc Bathroom Measurements not available Main Level 4pc Ensuite Bath Measurements not available Main Level Bedroom 9'8'' x 9'0'' Main Level Bedroom 11'0'' x 11'0'' Main Level Primary Bedroom 13'10'' x 11'8'' Main Level Dining Room 9'7'' x 13'3'' Main Level Pantry 7'10'' x 4'2'' Main Level Living Room 14'4'' x 18'8'' Main Level Kitchen 16'5'' x 9'5''

Mark Gidden
Realtor/Founder

Lloyd Taverner
Realtor/Senior Partner
Your Favourites
No Favourites Found

The trademarks REALTOR®, REALTORS®, and the REALTOR® logo are controlled by The Canadian Real Estate Association (CREA) and identify real estate professionals who are members of CREA. The trademarks MLS®, Multiple Listing Service® and the associated logos are owned by The Canadian Real Estate Association (CREA) and identify the quality of services provided by real estate professionals who are members of CREA. The trademark DDF® is owned by The Canadian Real Estate Association (CREA) and identifies CREA's Data Distribution Facility (DDF®)
October 07 2026 07:44:49
Association of Interior REALTORS®

