


$1,885,000
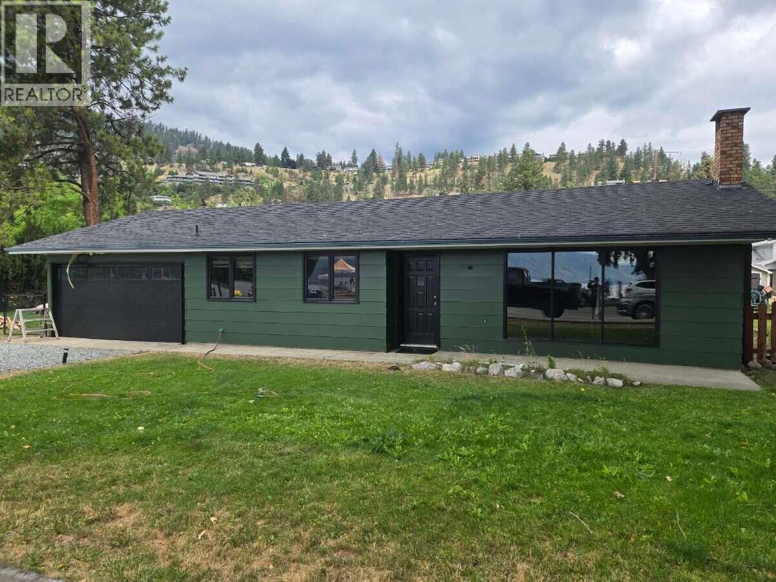
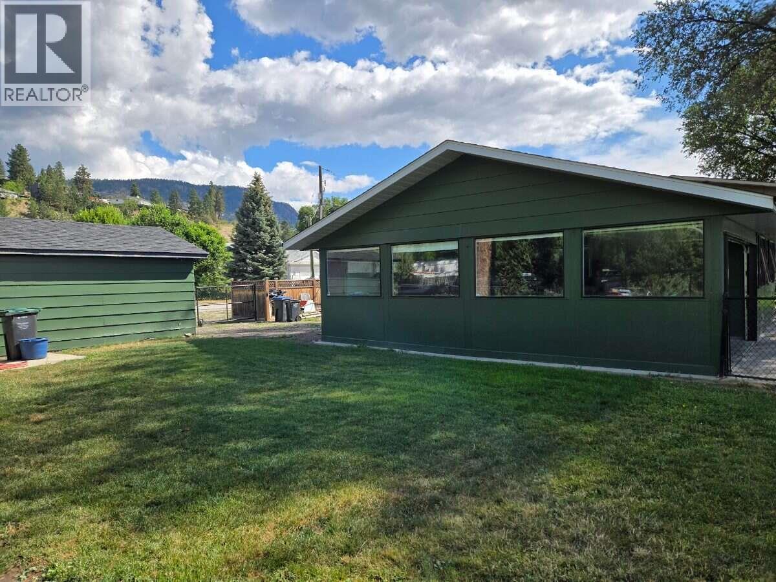
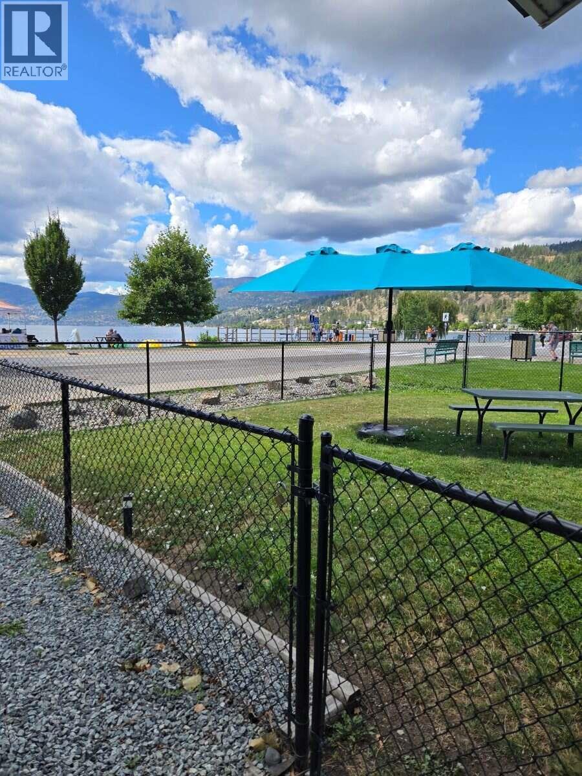
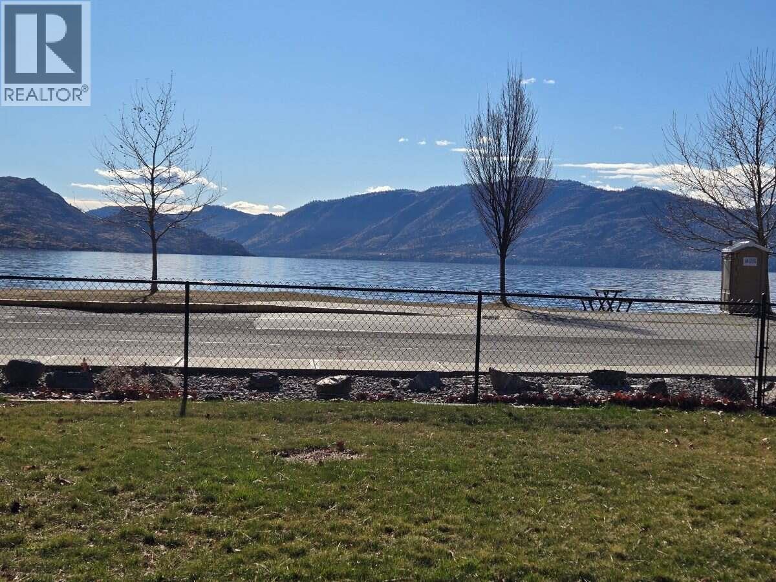
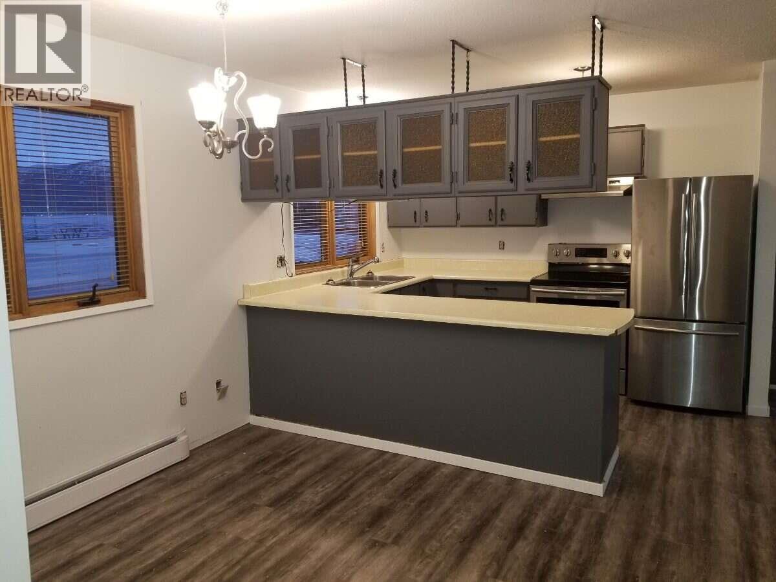
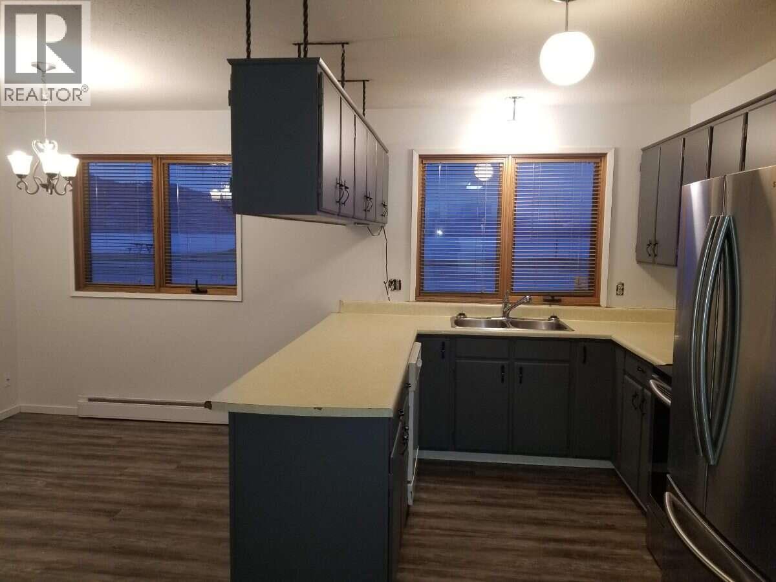
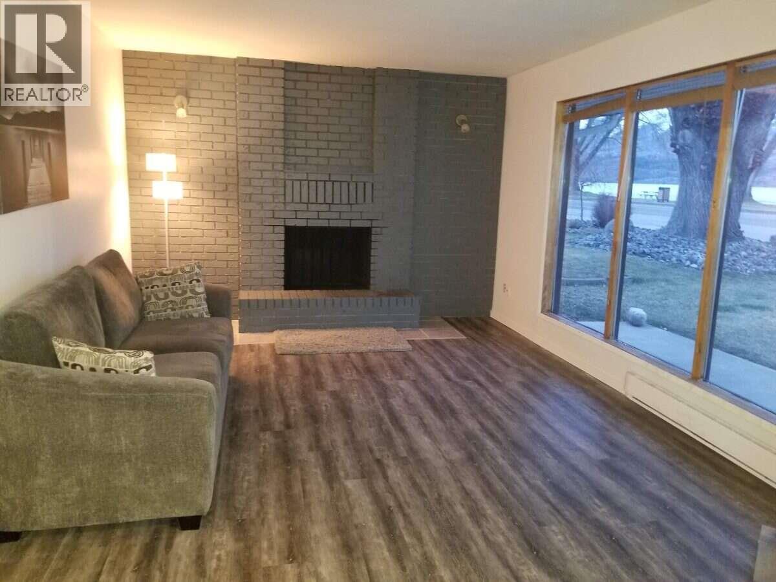
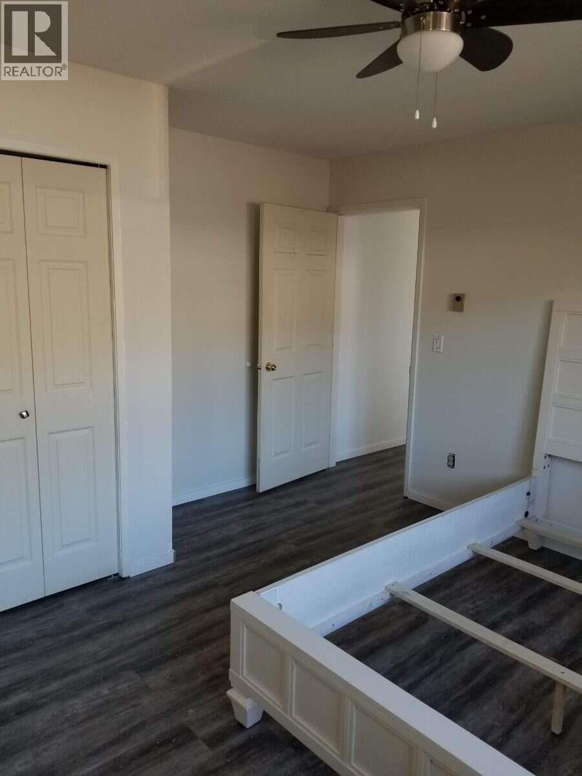
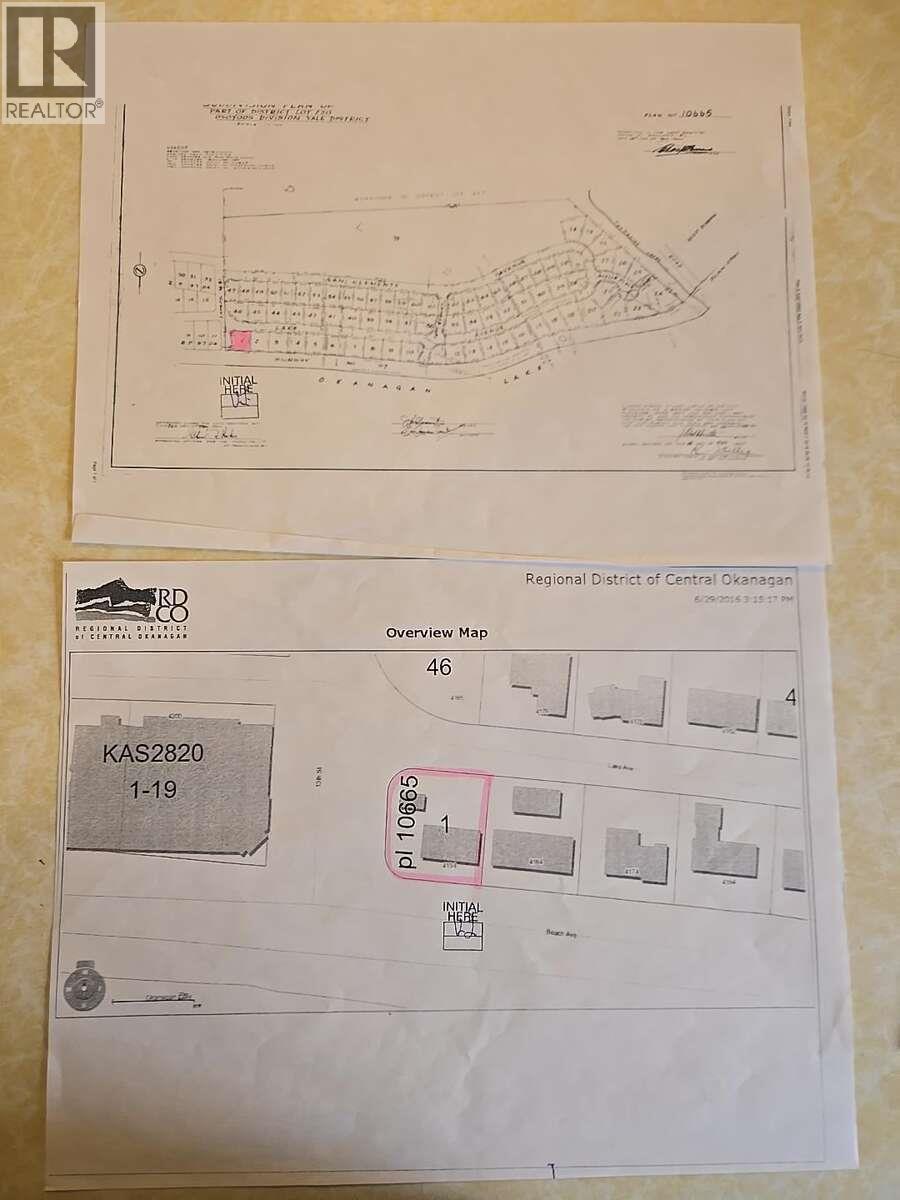
*** For more information, please click Brochure button. *** Prime Beach Avenue Development Opportunity! Excellent location steps from Okanagan Lake, offering approximately 10,000 sq. ft. of land with an existing 1,170 sq. ft. rancher. The property offers excellent future potential in a highly desirable Peachland location, with Beach Avenue frontage and rear access from Lake Avenue. The area presents an exciting opportunity for mixed-use development, with potential for commercial space at street level and residential/condominium units above, subject to zoning, development permits, servicing and all required municipal approvals. The existing rancher provides holding/income potential while future development plans are explored. A unique opportunity for a developer, investor or builder looking for a well-located Beach Avenue property with significant future potential. Buyer to verify all zoning, permitted uses, density, setbacks, height, parking, servicing, access and development potential with the District of Peachland. All measurements are approximate. (id:64133)
-
Property Details
MLS® Number 10401626 Property Type Single Family Neigbourhood Peachland AmenitiesNearBy Public Transit, Park, Schools, Shopping CommunityFeatures High Traffic Area Features Level Lot, Corner Site ParkingSpaceTotal 6 ViewType Lake View, Mountain View -
Building
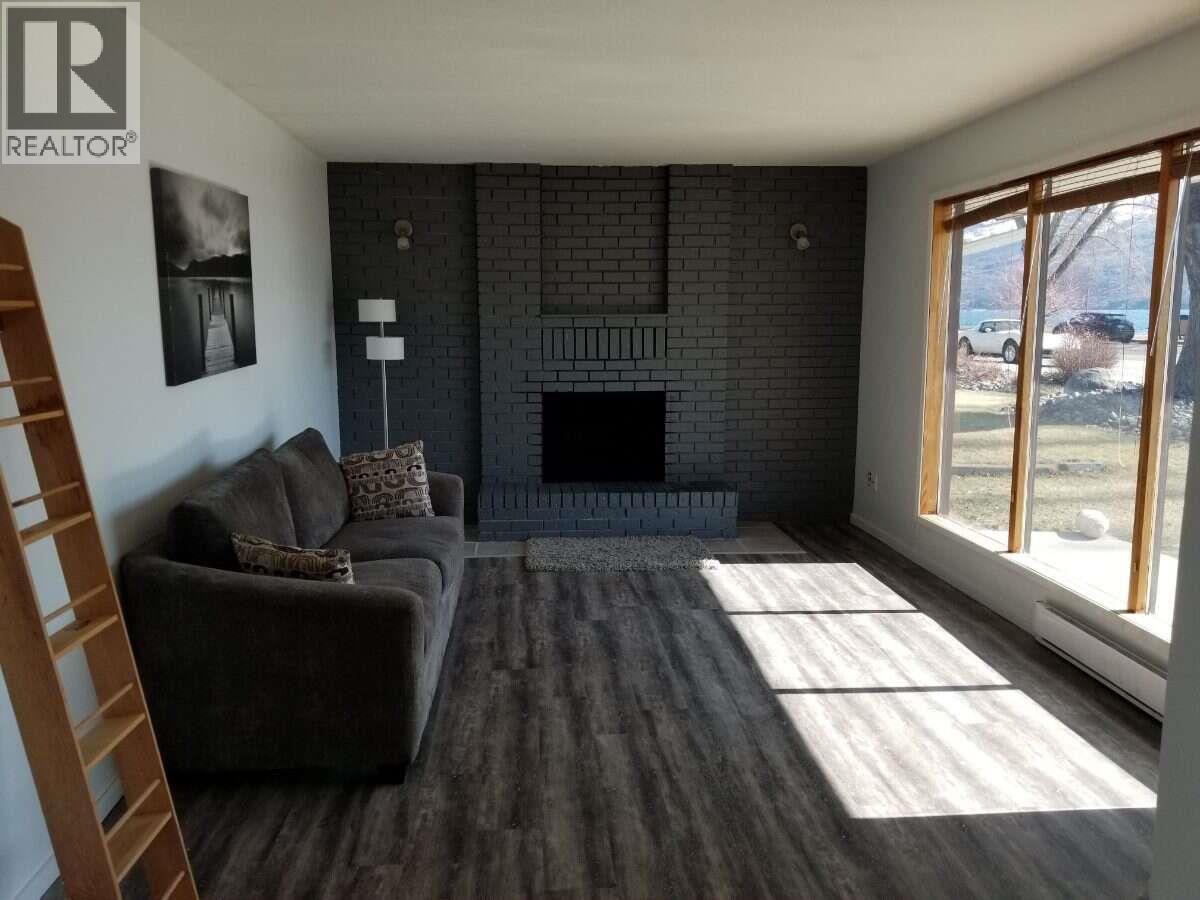
Bathroom Total 1 Bedrooms Total 2 Appliances Range, Refrigerator, Dishwasher, Water Heater - Electric, Oven, Washer/dryer Stack-up Architectural Style Bungalow Constructed Date 1977 Construction Style Attachment Detached Cooling Type Central Air Conditioning, Wall Unit, Window Air Conditioner Exterior Finish Wood, Wood Siding Fire Protection Controlled Entry, Smoke Detector Only Fireplace Fuel Wood Fireplace Present Yes Fireplace Total 1 Fireplace Type Conventional Flooring Type Vinyl Heating Type Baseboard Heaters Roof Material Asphalt Shingle Roof Style Unknown Stories Total 1 Size Interior 1,170 Sqft Type House Utility Water Community Water User's Utility Parking
Additional Parking Attached Garage 1 R V 2 -
Land
Access Type Easy Access Acreage No Fence Type Chain Link, Fence Land Amenities Public Transit, Park, Schools, Shopping Landscape Features Level, Underground Sprinkler Sewer Municipal Sewage System Size Irregular 0.25 Size Total 0.25 Ac|under 1 Acre Size Total Text 0.25 Ac|under 1 Acre -
Rooms
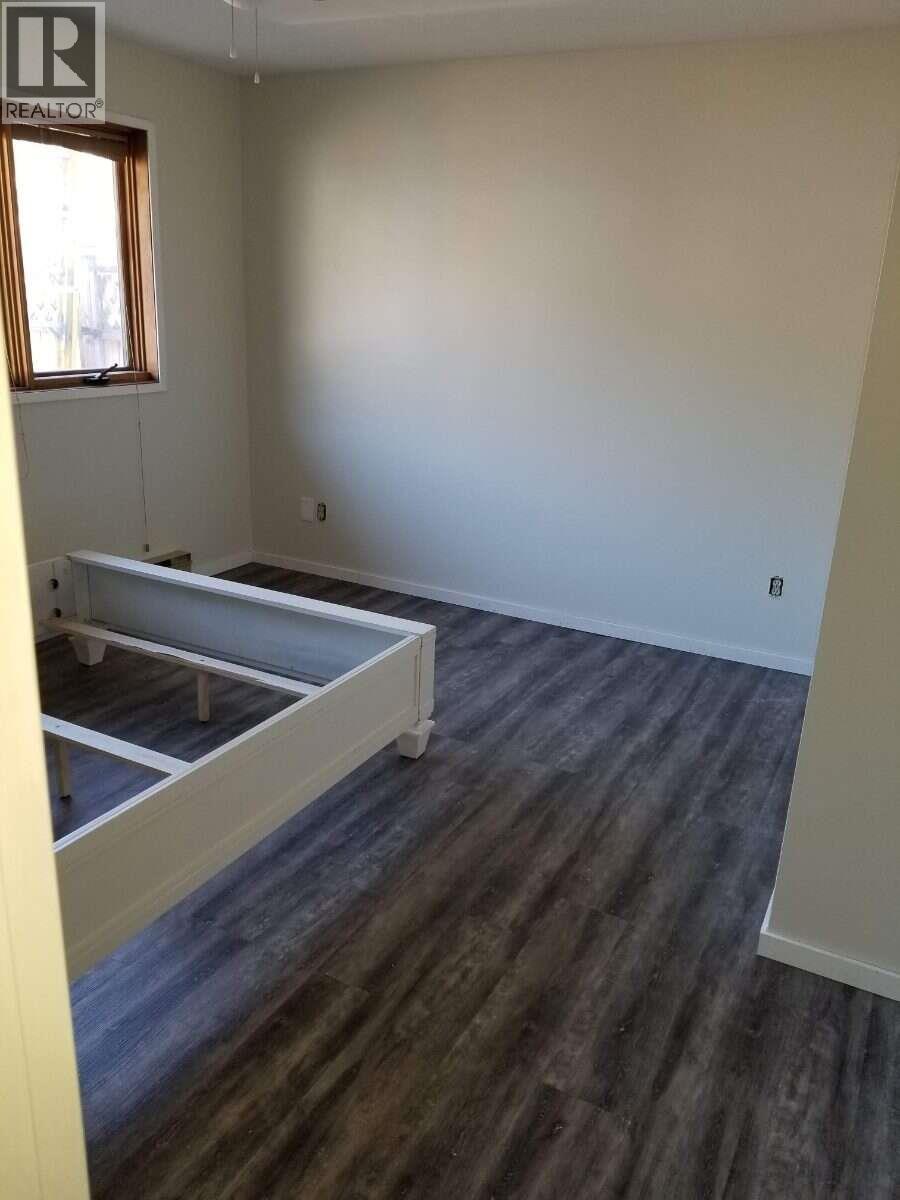
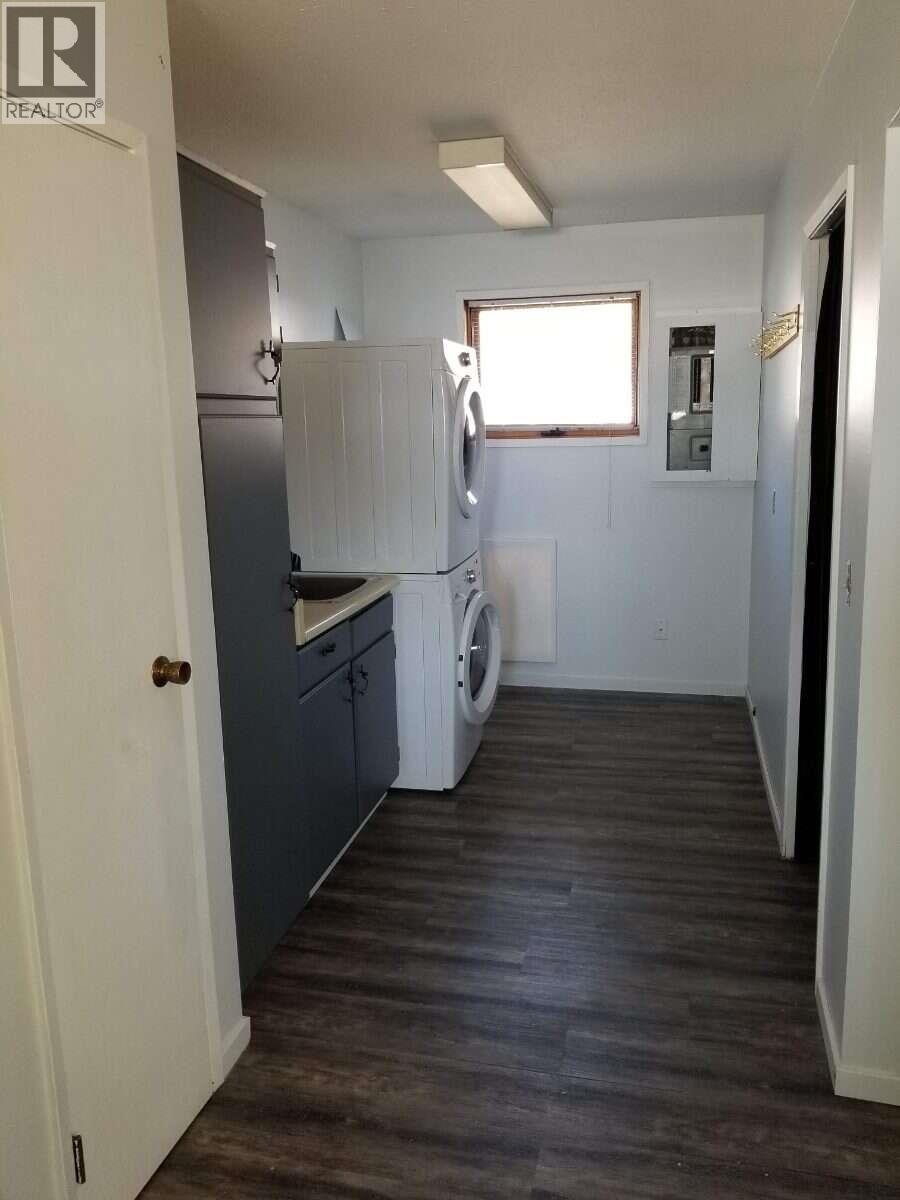
Level Type Length Width Dimensions Main Level Living Room 16'0'' x 11'9'' Main Level Primary Bedroom 12'5'' x 13'0'' Main Level Bedroom 9'0'' x 9'0'' Main Level Kitchen 10'0'' x 8'5'' Main Level Laundry Room 13'0'' x 7'0'' Main Level 4pc Bathroom 5'0'' x 7'0'' -
Utilities
Cable Available Electricity Available Natural Gas At Lot Line Telephone Available Sewer Available

Mark Gidden
Realtor/Founder

Lloyd Taverner
Realtor/Senior Partner
Your Favourites
No Favourites Found

The trademarks REALTOR®, REALTORS®, and the REALTOR® logo are controlled by The Canadian Real Estate Association (CREA) and identify real estate professionals who are members of CREA. The trademarks MLS®, Multiple Listing Service® and the associated logos are owned by The Canadian Real Estate Association (CREA) and identify the quality of services provided by real estate professionals who are members of CREA. The trademark DDF® is owned by The Canadian Real Estate Association (CREA) and identifies CREA's Data Distribution Facility (DDF®)
October 15 2026 01:28:29
Association of Interior REALTORS®

