


$669,000
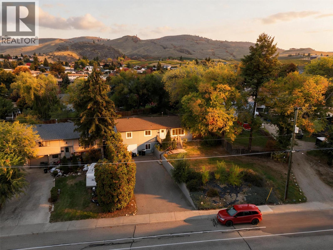
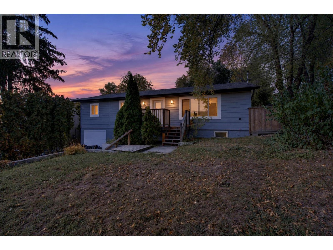
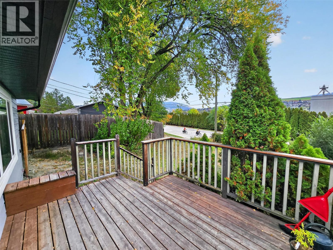
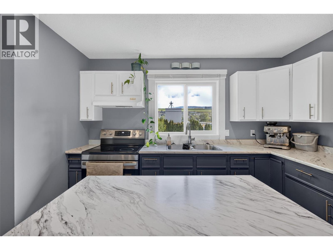
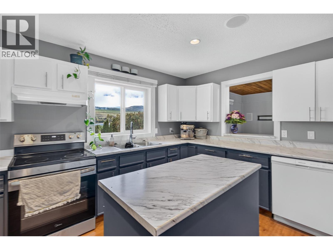
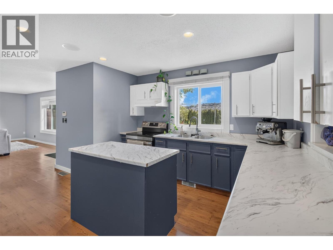
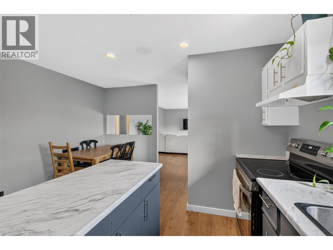
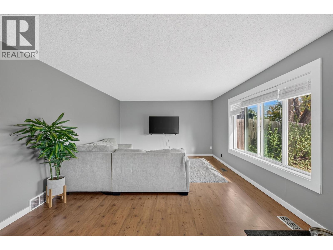
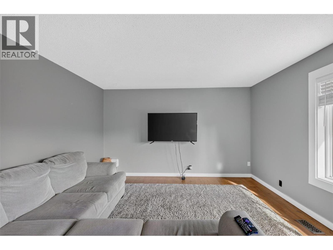
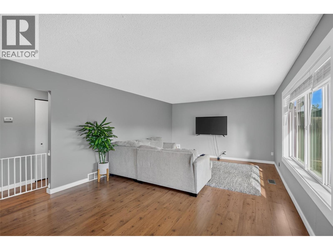
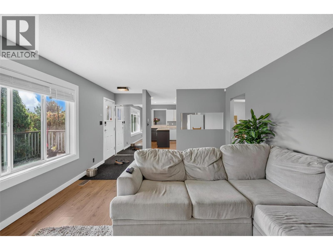
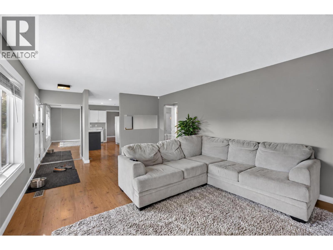
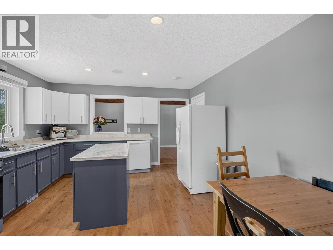
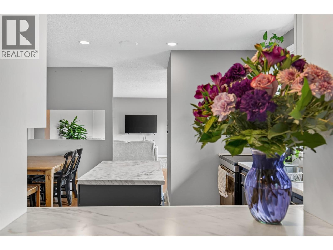
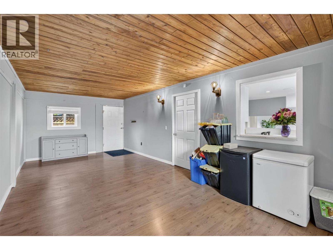
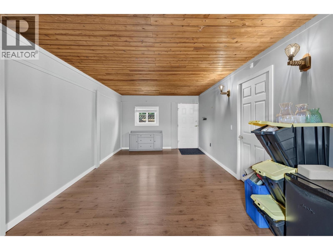
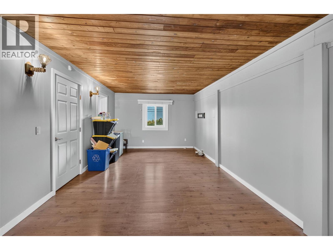
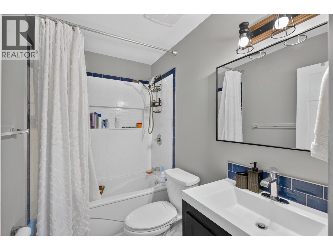
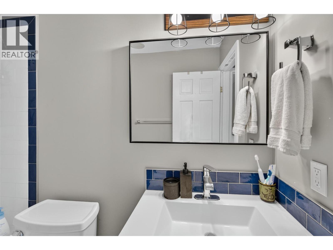
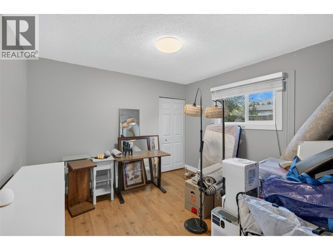
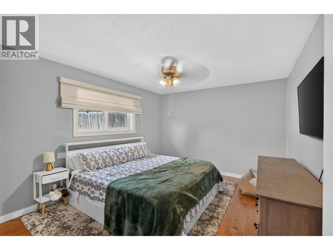
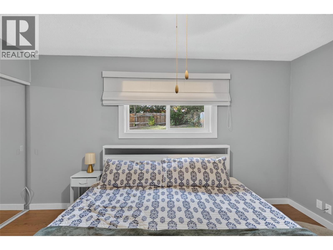
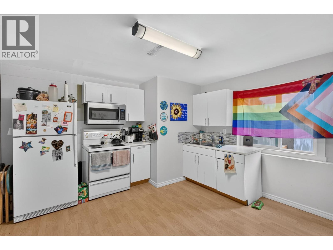
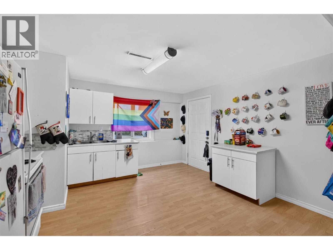
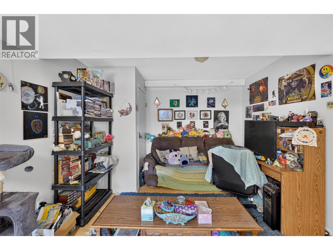
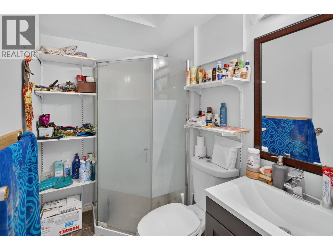
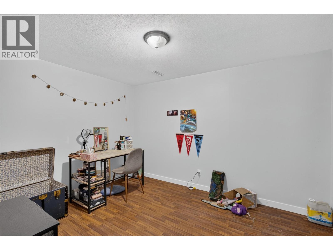
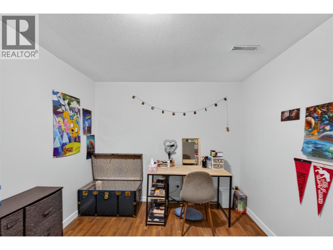
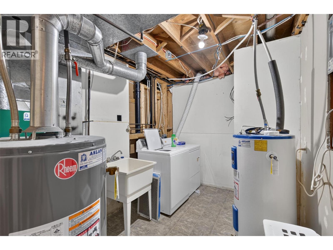
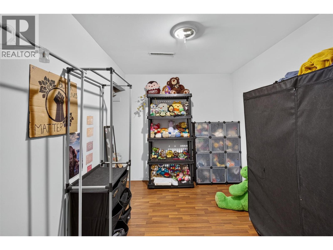
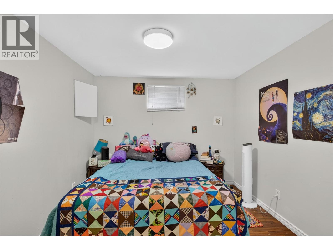
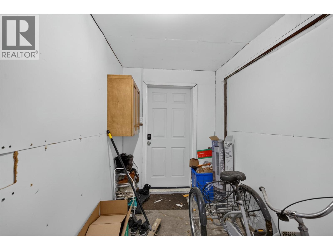
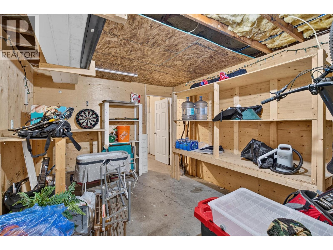
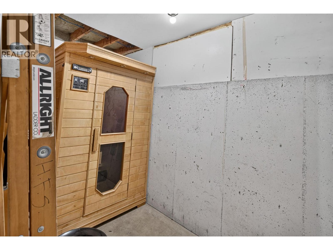
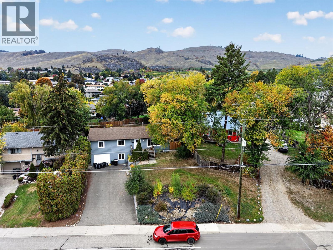
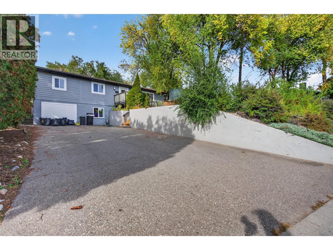
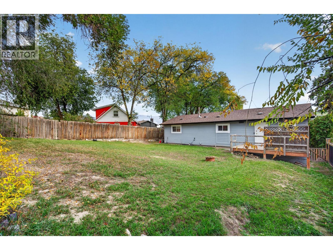
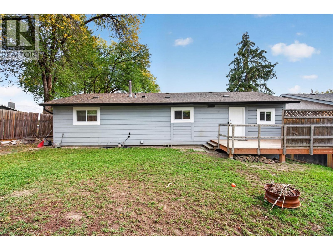
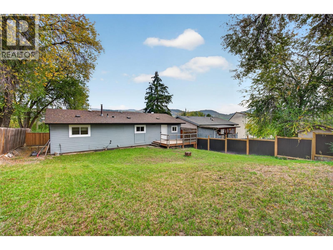
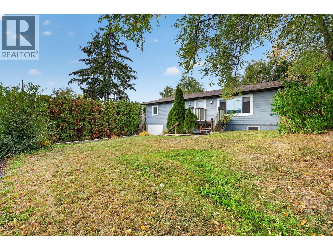
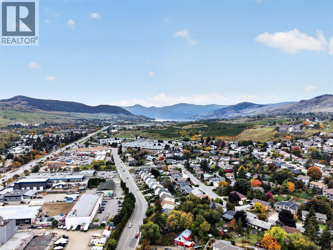
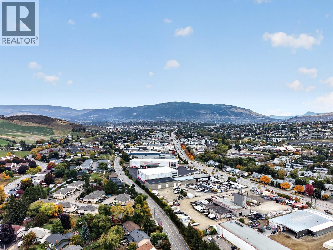
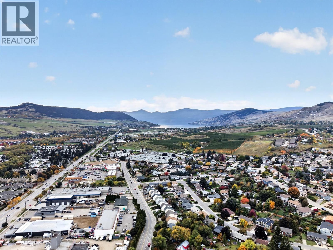
Big home with a suite. Welcome to a versatile residence offering exceptional functionality in a desirable neighborhood. Step into the bright main floor featuring an expansive living room filled with natural light. The open-concept kitchen comes complete with a center island, updated cabinetry, marble-style countertops, and a cozy adjacent dining area. Ideal for hosting family and friends. A separate family room showcases wood-accent ceilings, offering extra living or flex space. The main level is completed by comfortable bedrooms and a full updated bathroom with stylish tile accents. The lower level includes secondary living space equipped with its own kitchen, living area, and full bath, creating ideal flexibility for extended family or potential mortgage-helper opportunities. Both up and down have separate private laundries. Updates to the windows and exterior were recently done. Conveniently located just minutes from daily essentials and Okanagan lifestyle amenities: Groceries & Shopping: 3-5 mins to downtown Vernon shopping & grocers. Parks & Recreation: 3 mins to Alexis Park & nearby walking trails. Beaches & Water: 10 mins to Kin Beach on Okanagan Lake or Kal Beach on Kalamalka Lake. Skiing: 25 mins to SilverStar Mountain Resort. Airport Access: 35 mins to Kelowna International Airport (YLW). A fantastic property blending comfort, potential, and convenience! (id:64133)
-
Property Details
MLS® Number 10403272 Property Type Single Family Neigbourhood Bella Vista ParkingSpaceTotal 4 ViewType Mountain View -
Building
Bathroom Total 1 Bedrooms Total 1 Architectural Style Ranch Constructed Date 1982 Construction Style Attachment Detached Heating Type Forced Air Stories Total 2 Size Interior 2,189 Sqft Type House Utility Water Municipal Water Parking
Other -
Land
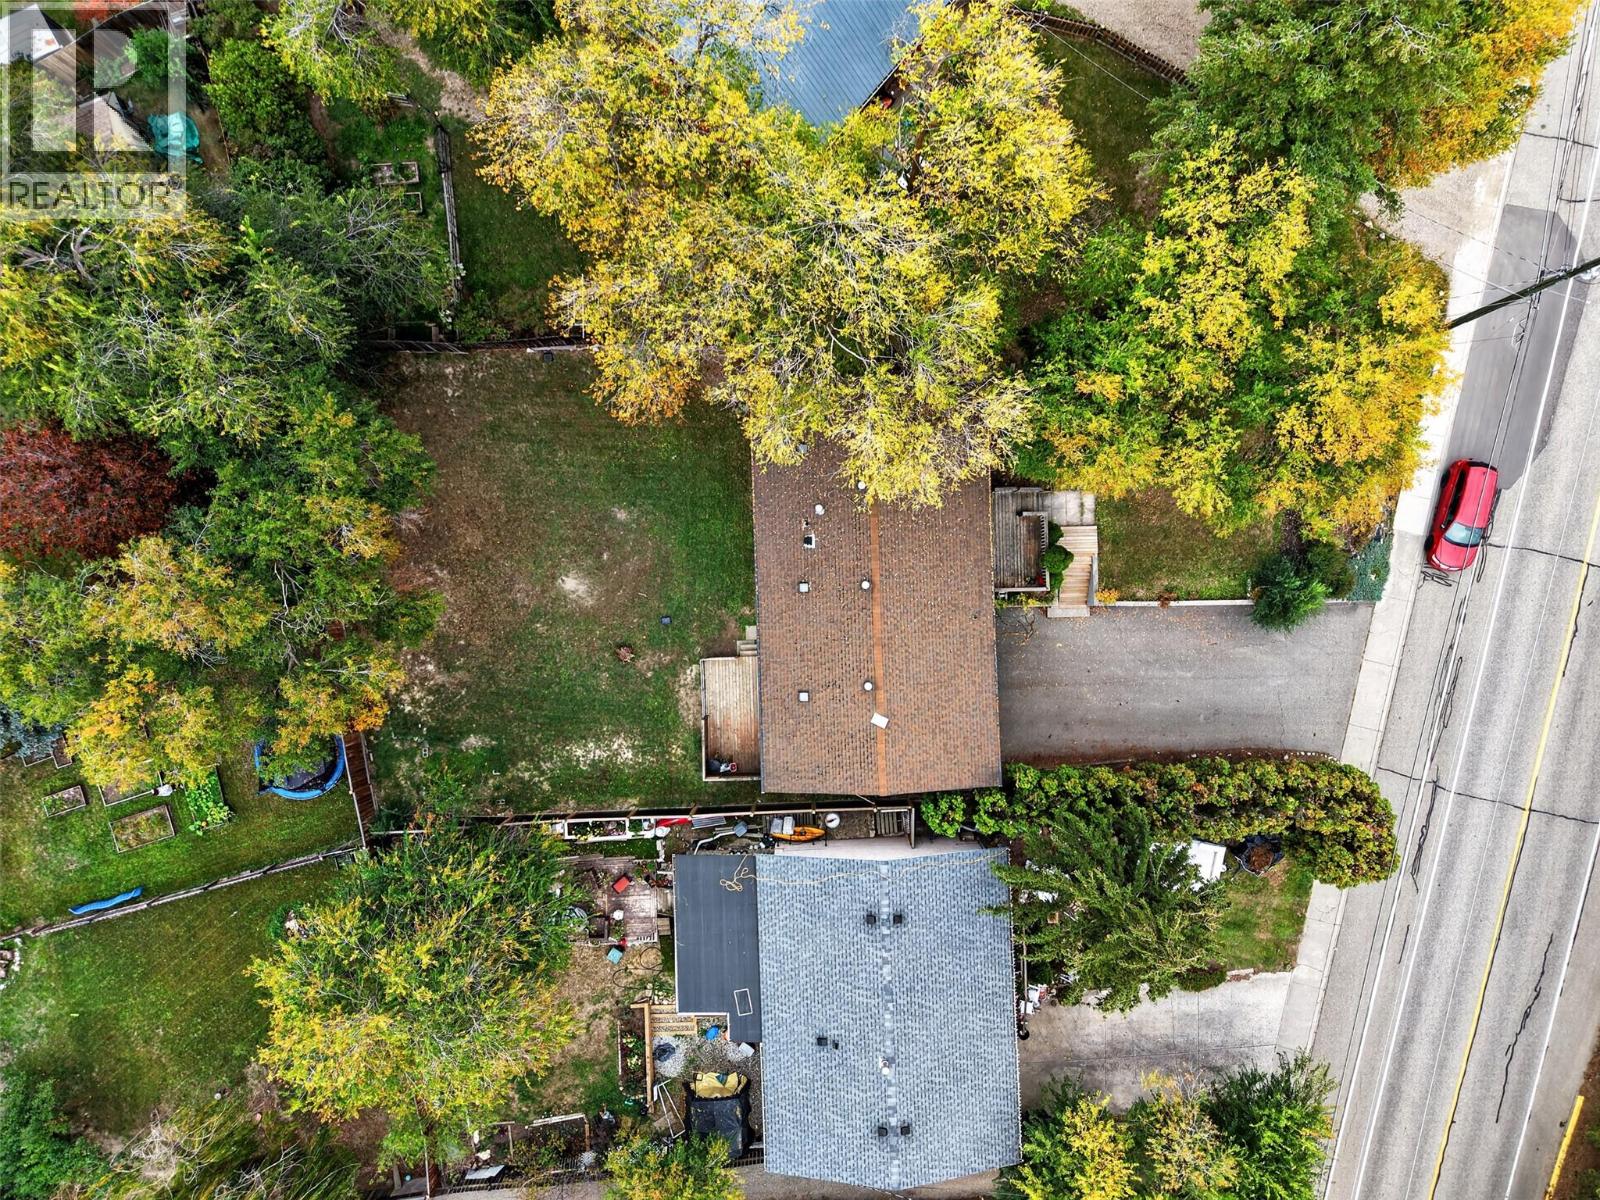
Acreage No Sewer Municipal Sewage System Size Irregular 0.21 Size Total 0.21 Ac|under 1 Acre Size Total Text 0.21 Ac|under 1 Acre -
Rooms
Level Type Length Width Dimensions Main Level Living Room ' x ' Main Level Kitchen ' x ' Main Level Full Bathroom Measurements not available Main Level Primary Bedroom ' x '

Mark Gidden
Realtor/Founder

Lloyd Taverner
Realtor/Senior Partner
Your Favourites
No Favourites Found

The trademarks REALTOR®, REALTORS®, and the REALTOR® logo are controlled by The Canadian Real Estate Association (CREA) and identify real estate professionals who are members of CREA. The trademarks MLS®, Multiple Listing Service® and the associated logos are owned by The Canadian Real Estate Association (CREA) and identify the quality of services provided by real estate professionals who are members of CREA. The trademark DDF® is owned by The Canadian Real Estate Association (CREA) and identifies CREA's Data Distribution Facility (DDF®)
October 09 2026 08:03:12
Association of Interior REALTORS®

