


$495,000
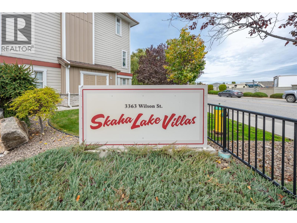
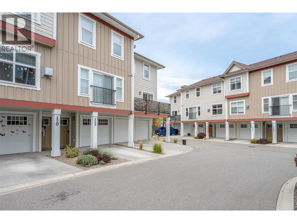
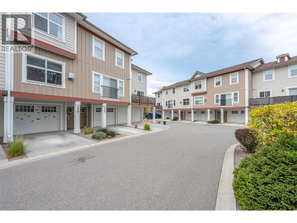
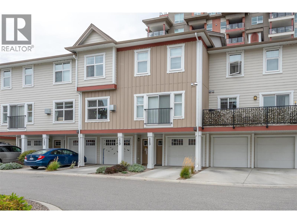
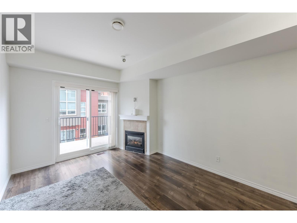
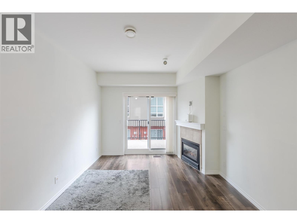
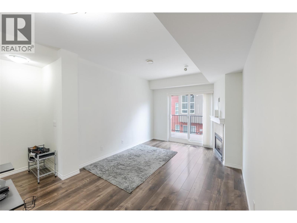
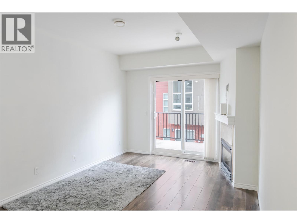
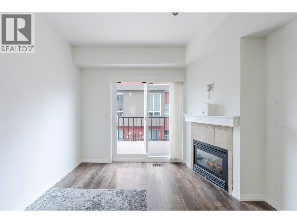
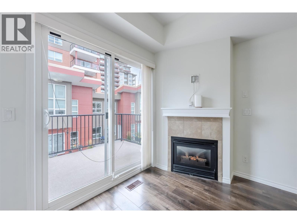
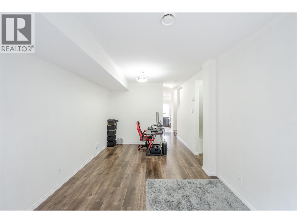
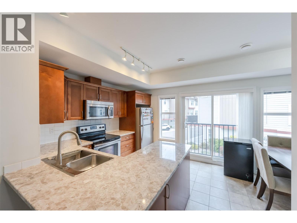
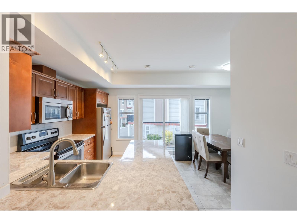
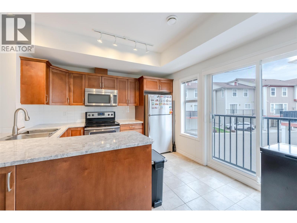
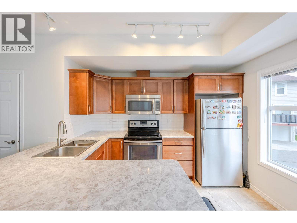
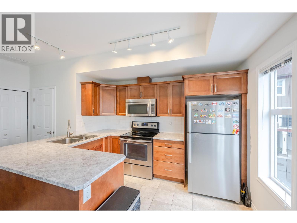
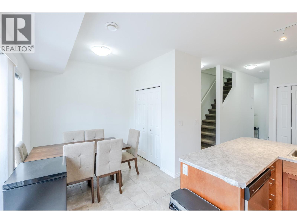
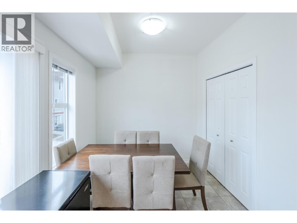
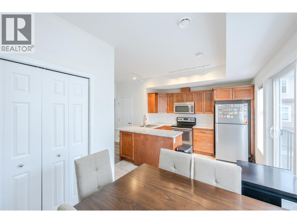
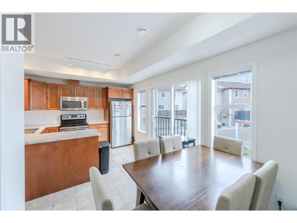
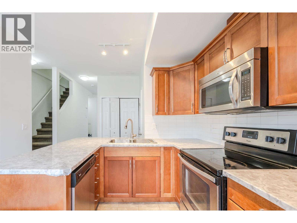
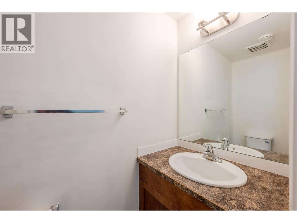
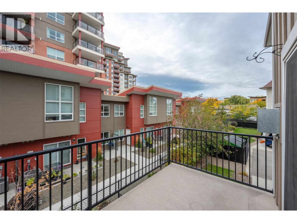
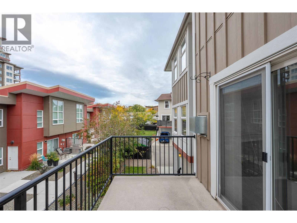
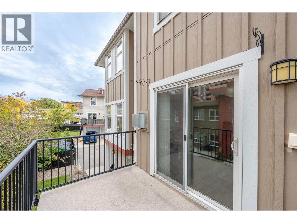
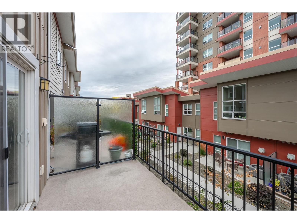
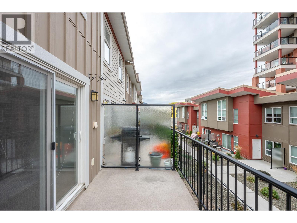
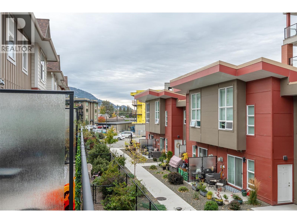
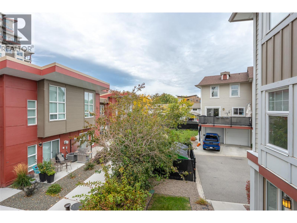
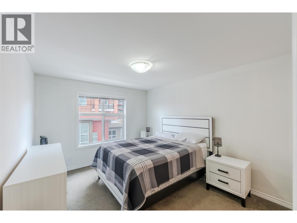
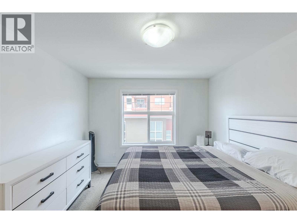
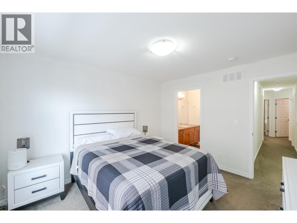
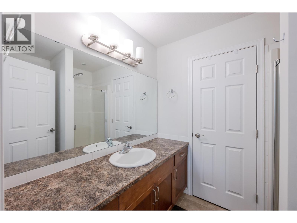
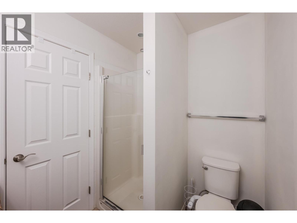
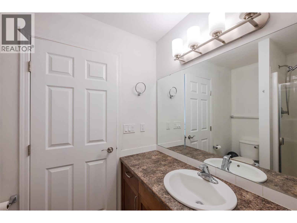
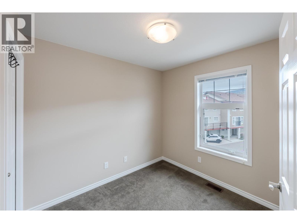
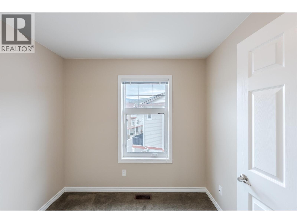
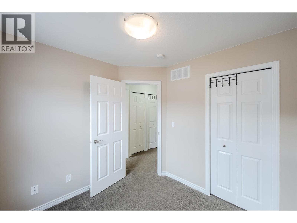
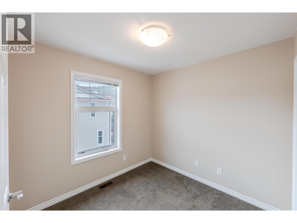
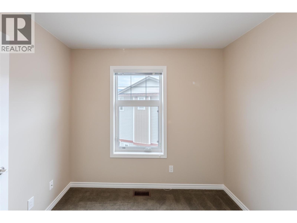
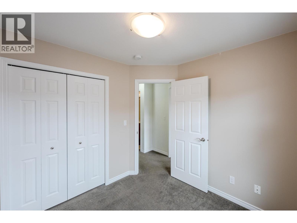
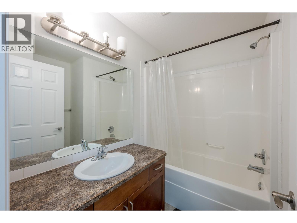
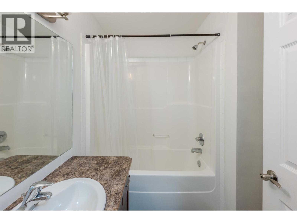
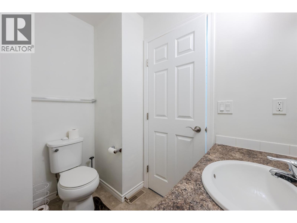
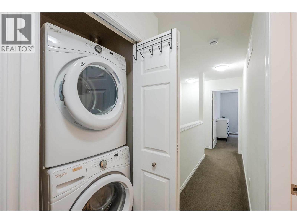
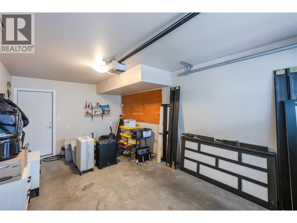
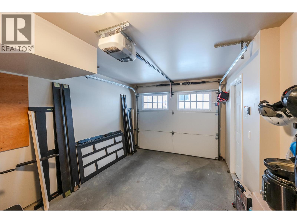
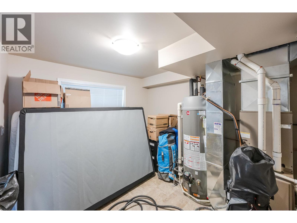
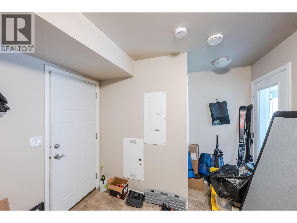
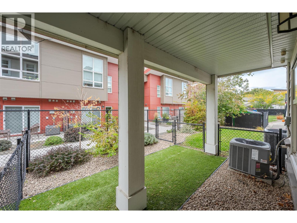
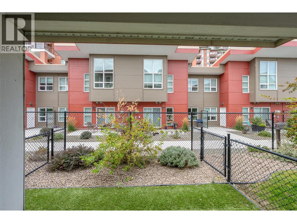
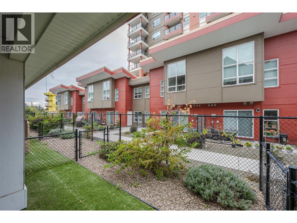
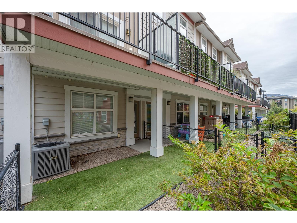
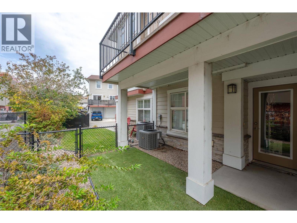
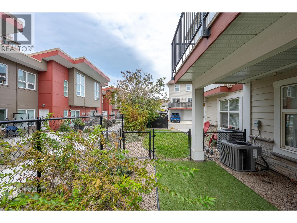
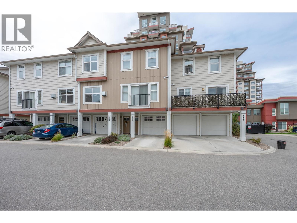
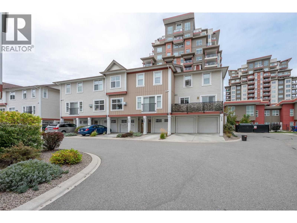
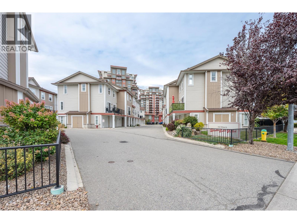
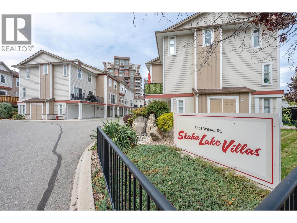
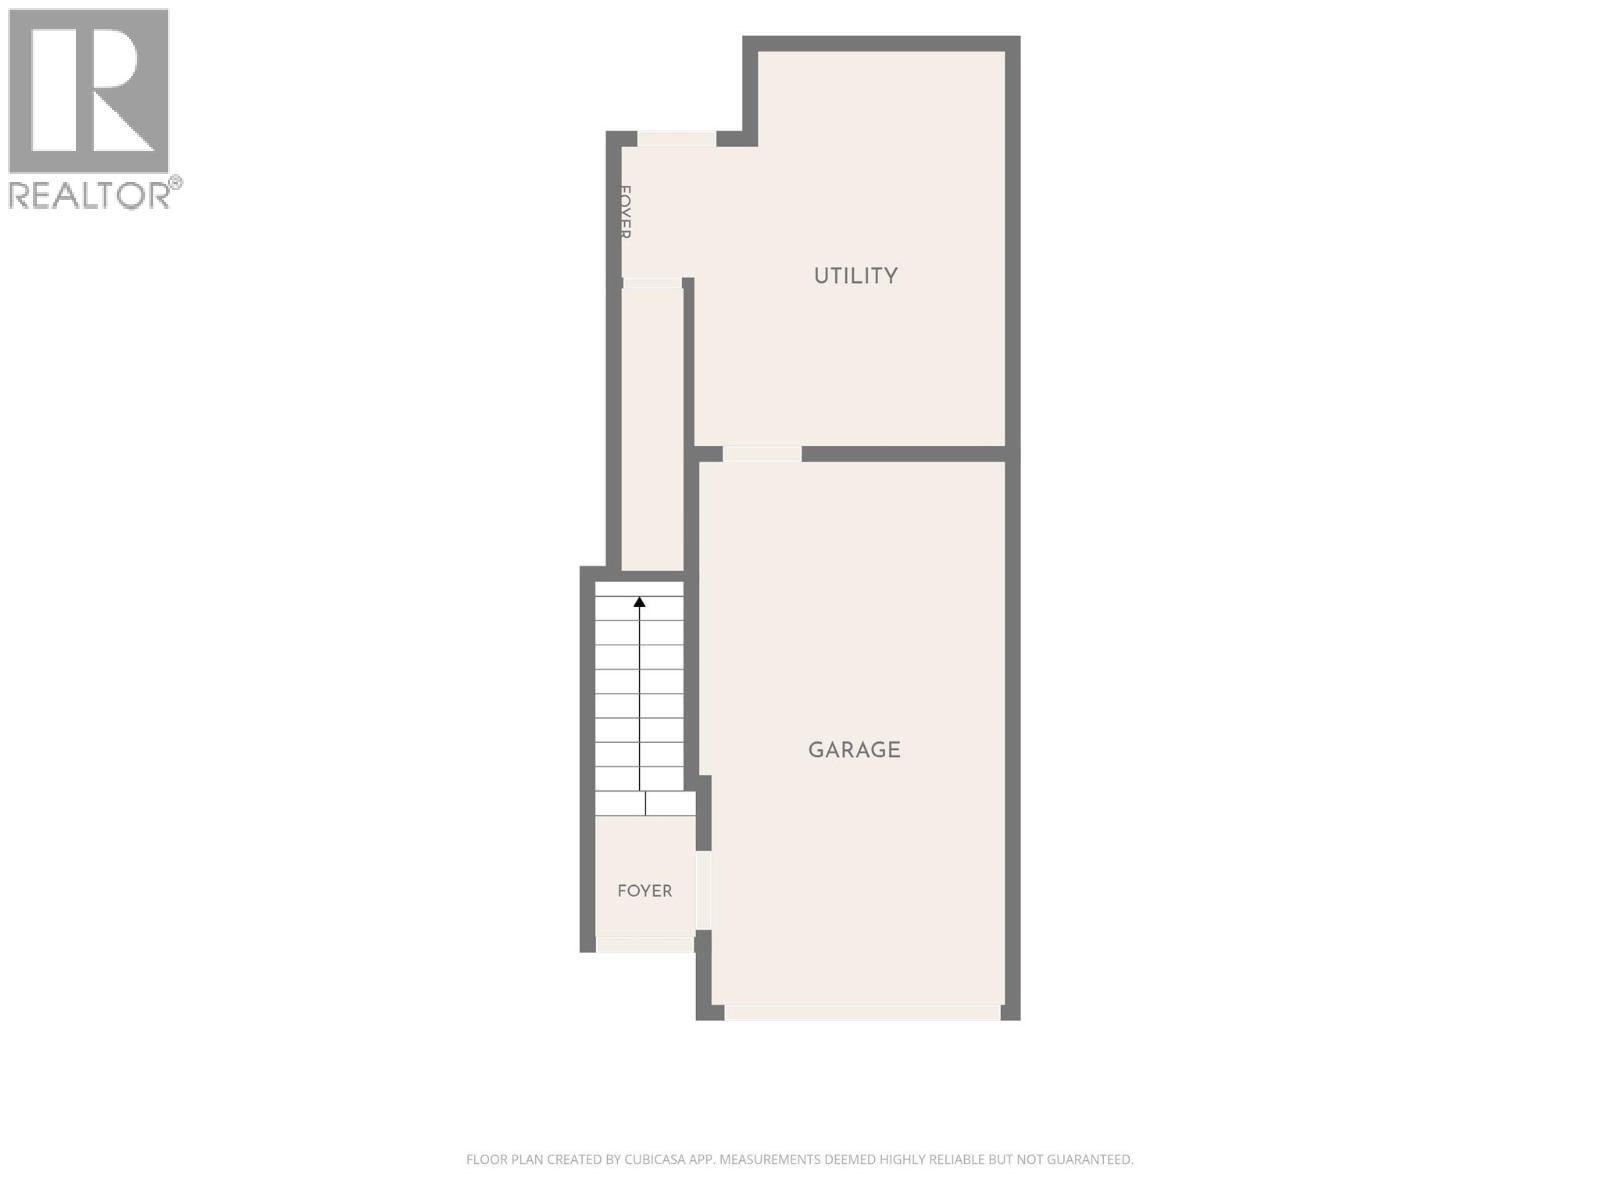
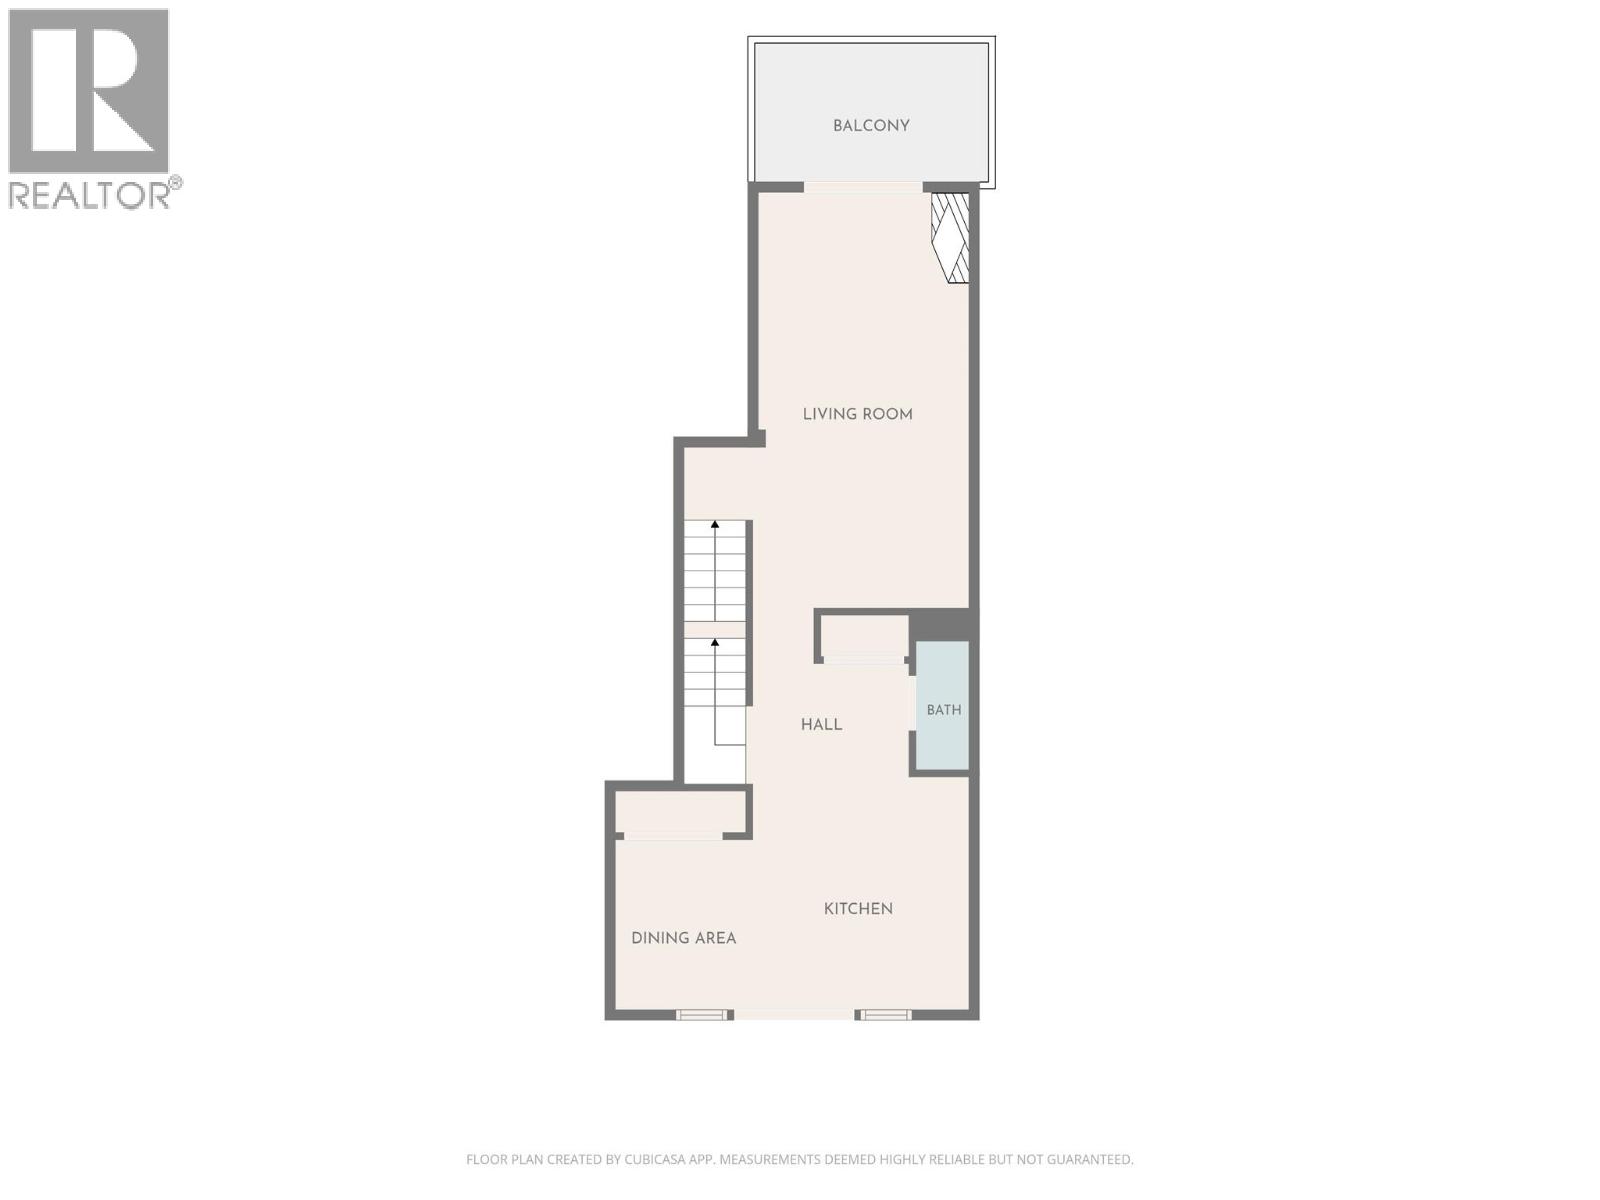
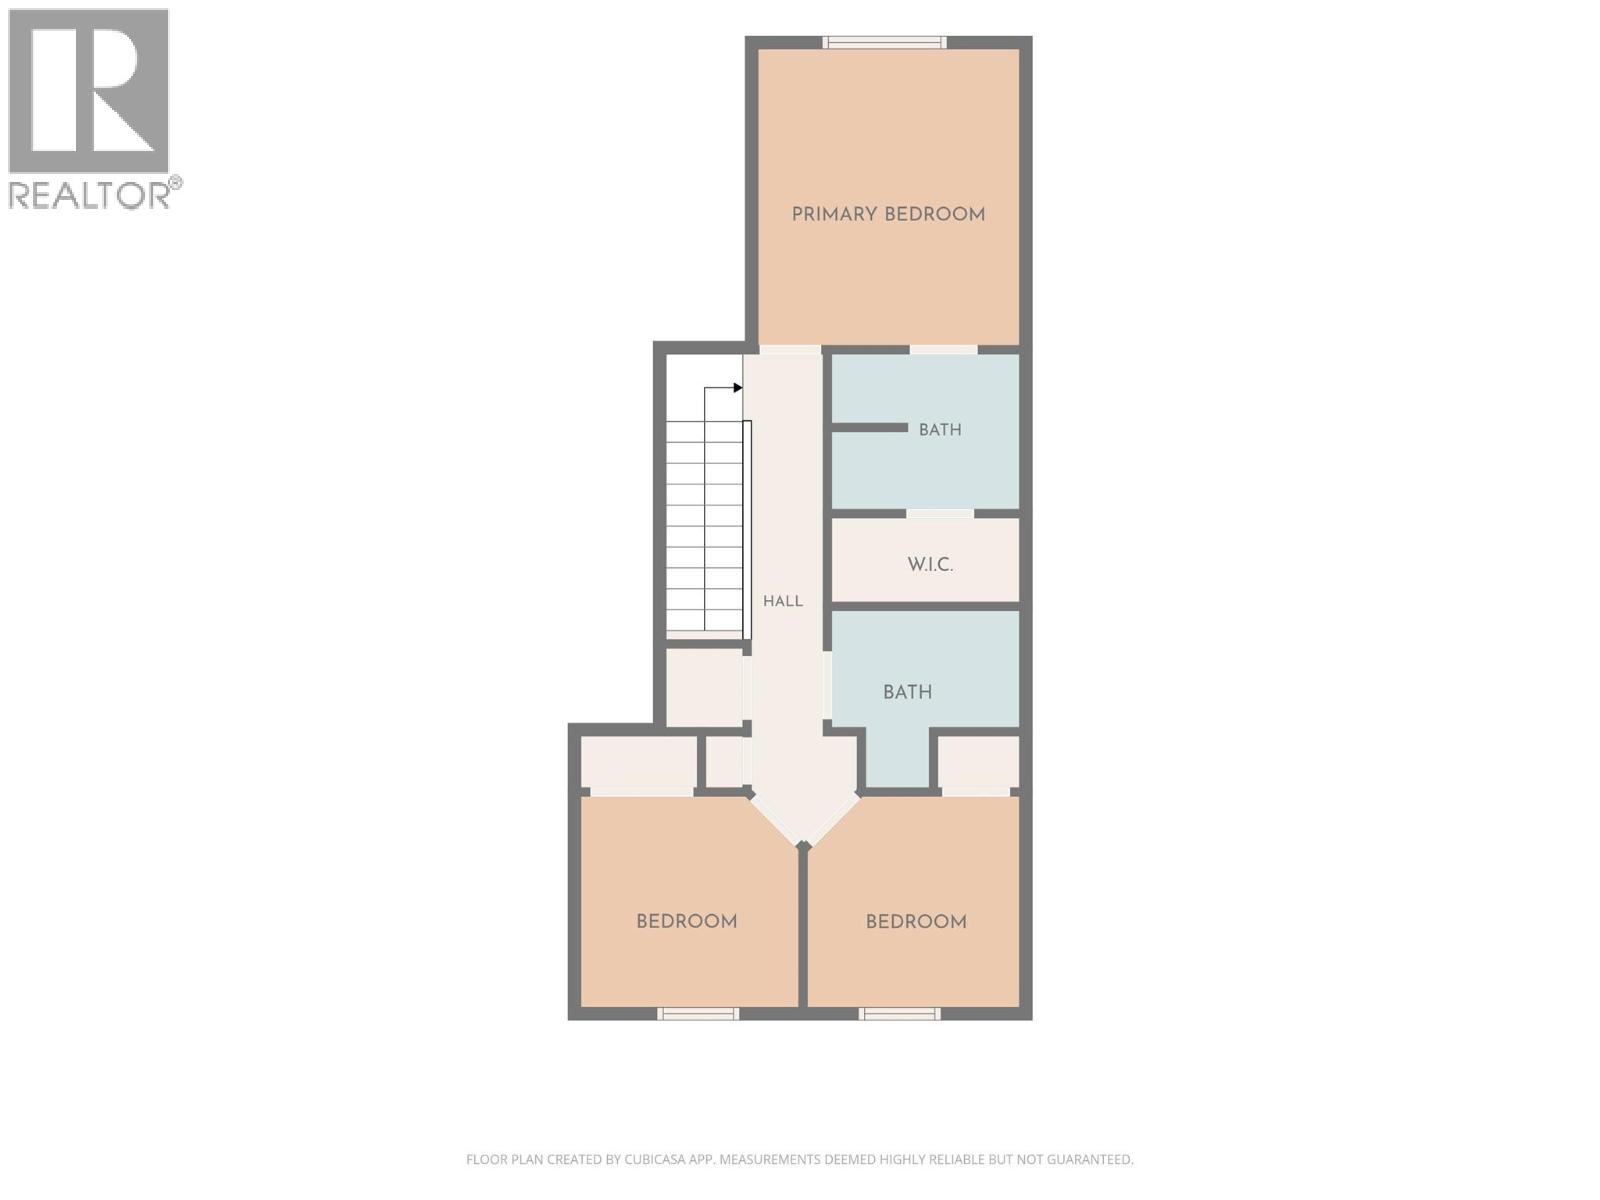
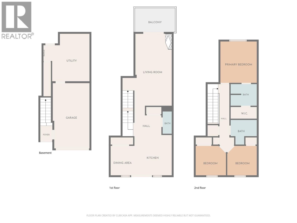
Welcome to Skaha Lake Villas! This inviting three-bedroom, three-bathroom home offers a practical layout across three levels, just steps from Skaha Beach, schools and parks. The bright main level features laminate flooring and a spacious living room with a natural gas fireplace and sliding doors opening onto a generous deck with a natural gas BBQ hookup—perfect for relaxing or entertaining. The kitchen offers warm wood shaker-style cabinetry, stainless steel appliances, ample counter space and a breakfast bar, while the adjoining dining area enjoys abundant natural light. A convenient powder room completes this level. Upstairs, the comfortable primary bedroom features a private three-piece ensuite and walk-in closet. Two additional bedrooms, a full four-piece bathroom and conveniently located laundry complete the upper floor. On the ground level, a heated garage and utility room provide practical space for parking and storage, with access to a small fenced backyard and covered patio. Forced-air heating, central air conditioning and additional driveway parking complete the package. Enjoy a great location close to the beach and everyday amenities. AVAILABLE AND READY TO SHOW! (id:64133)
-
Property Details
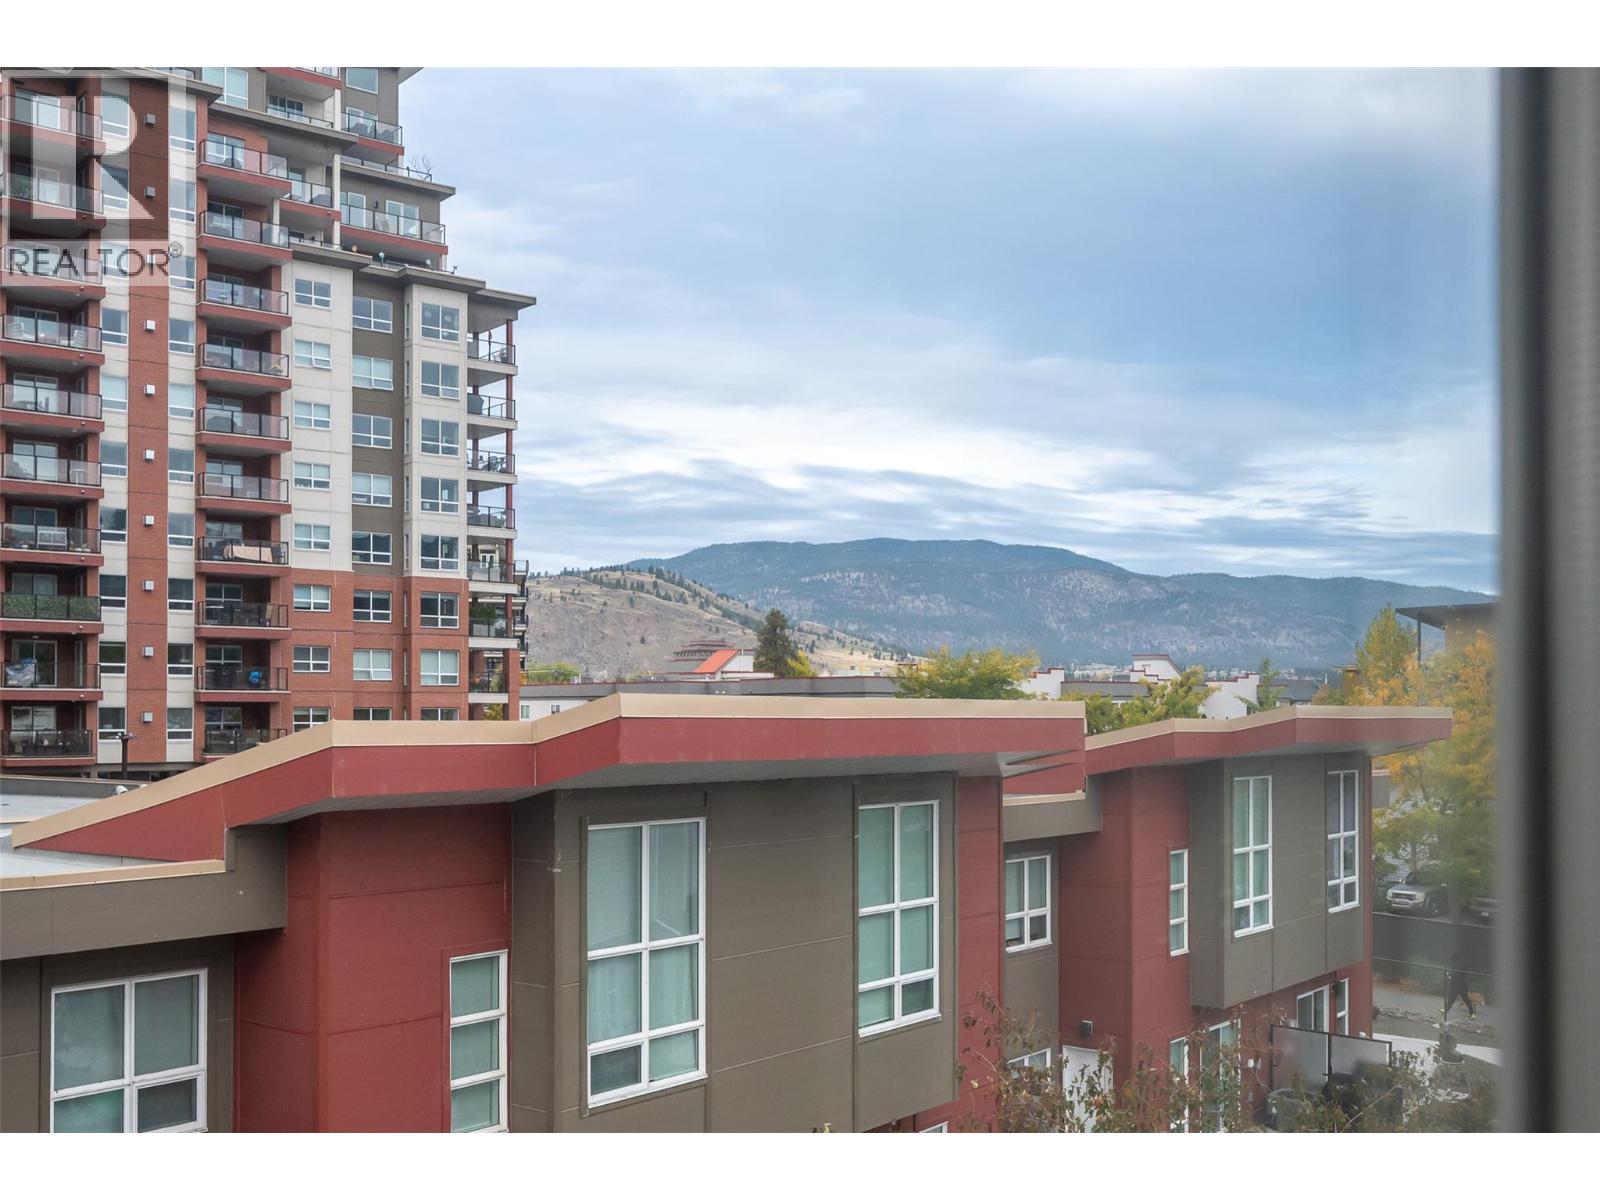
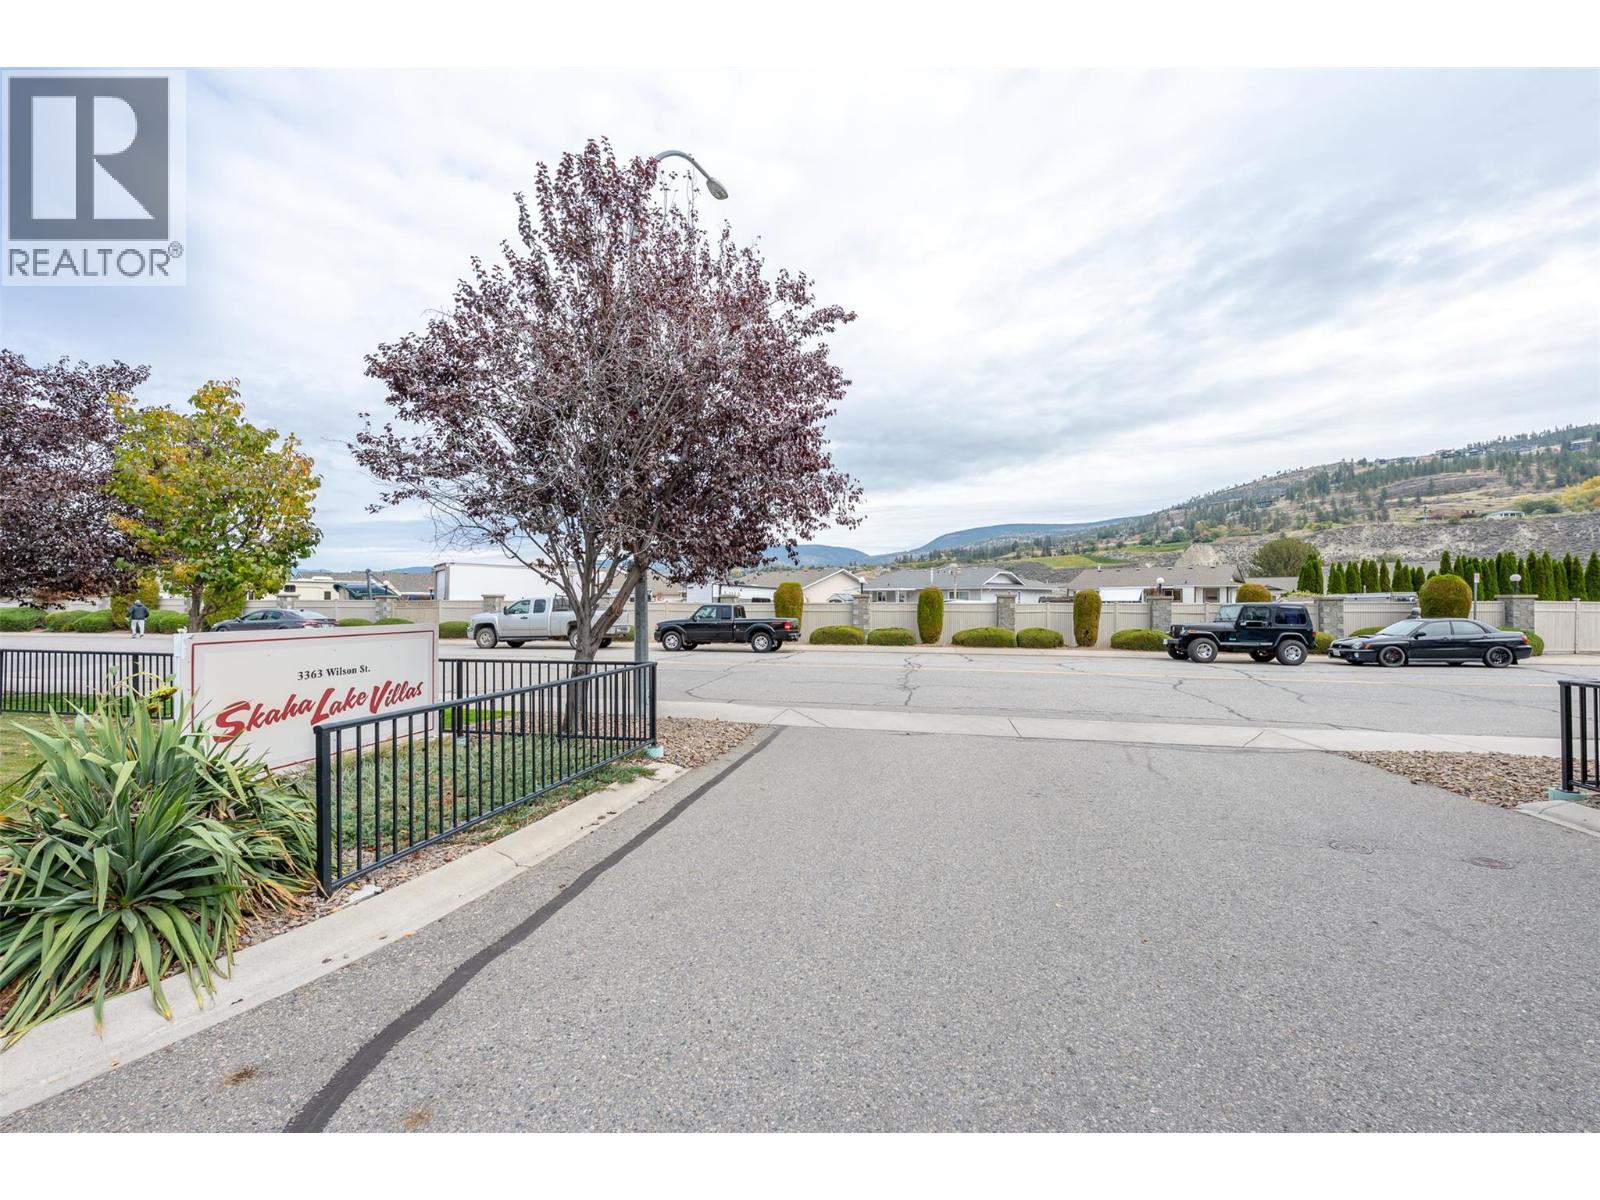
MLS® Number 10403690 Property Type Single Family Neigbourhood Main South Community Name Skaha Lake Villas AmenitiesNearBy Golf Nearby, Airport, Recreation, Schools, Shopping, Ski Area CommunityFeatures Family Oriented Features Level Lot, One Balcony ParkingSpaceTotal 2 ViewType Mountain View -
Building
Bathroom Total 3 Bedrooms Total 3 Appliances Range, Dishwasher, Dryer, Microwave, Washer Constructed Date 2016 Construction Style Attachment Attached Cooling Type Central Air Conditioning Exterior Finish Other Fireplace Fuel Gas Fireplace Present Yes Fireplace Total 1 Fireplace Type Unknown Half Bath Total 1 Heating Type Forced Air, See Remarks Roof Material Asphalt Shingle Roof Style Unknown Stories Total 3 Size Interior 1,504 Sqft Type Row / Townhouse Utility Water Municipal Water Parking
Additional Parking -
Land
Acreage No Land Amenities Golf Nearby, Airport, Recreation, Schools, Shopping, Ski Area Landscape Features Level Sewer Municipal Sewage System Size Total Text Under 1 Acre -
Rooms
Level Type Length Width Dimensions Second Level Living Room 14'2'' x 19'9'' Second Level Kitchen 10'9'' x 10'10'' Second Level Dining Room 6'10'' x 8'2'' Second Level 2pc Bathroom Measurements not available Third Level Primary Bedroom 10'10'' x 12'3'' Third Level 3pc Ensuite Bath Measurements not available Third Level Bedroom 8'8'' x 8'4'' Third Level Bedroom 8'5'' x 8'6'' Third Level 4pc Bathroom Measurements not available Main Level Recreation Room 14'0'' x 11'6''

Mark Gidden
Realtor/Founder

Lloyd Taverner
Realtor/Senior Partner
Your Favourites
No Favourites Found

The trademarks REALTOR®, REALTORS®, and the REALTOR® logo are controlled by The Canadian Real Estate Association (CREA) and identify real estate professionals who are members of CREA. The trademarks MLS®, Multiple Listing Service® and the associated logos are owned by The Canadian Real Estate Association (CREA) and identify the quality of services provided by real estate professionals who are members of CREA. The trademark DDF® is owned by The Canadian Real Estate Association (CREA) and identifies CREA's Data Distribution Facility (DDF®)
October 15 2026 12:47:54
Association of Interior REALTORS®

