


$1,258,000
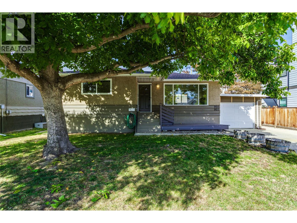
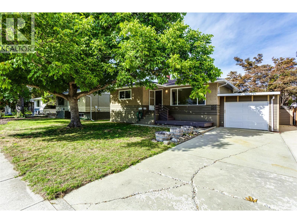
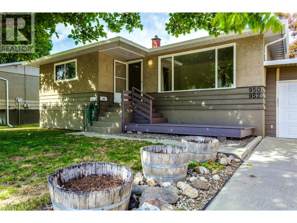
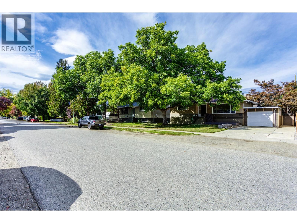
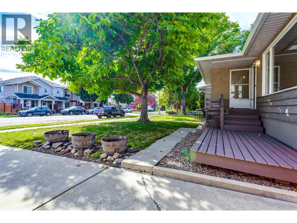
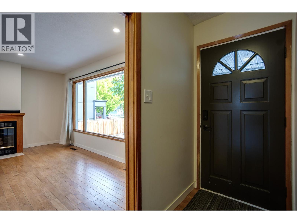
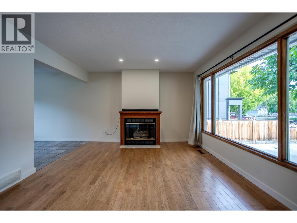
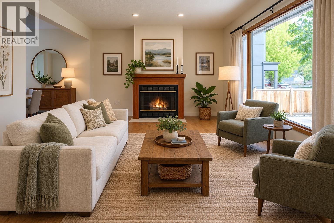
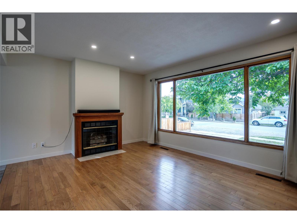
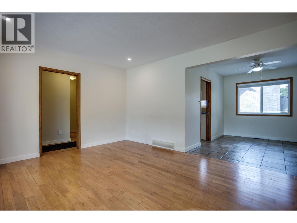
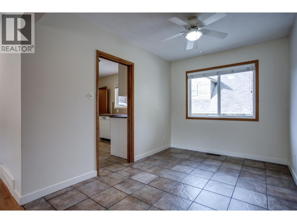
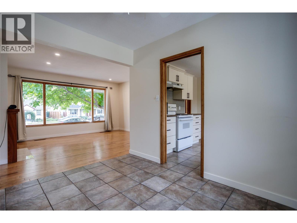
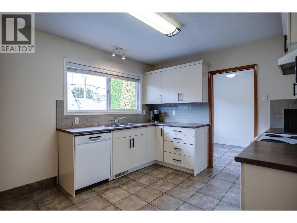
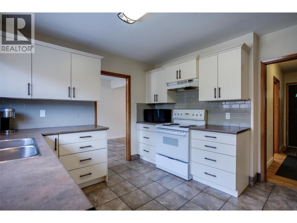
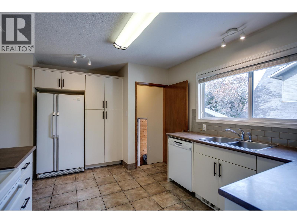
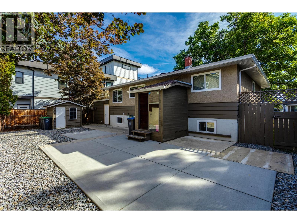
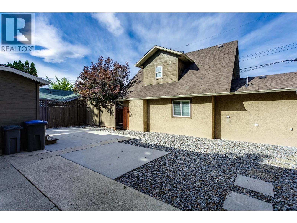
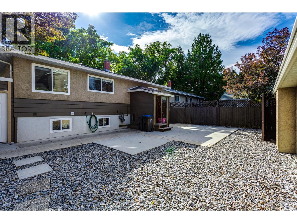
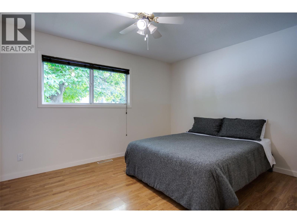
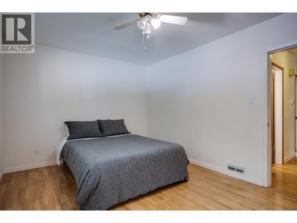
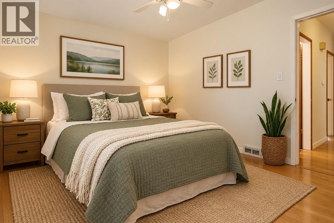
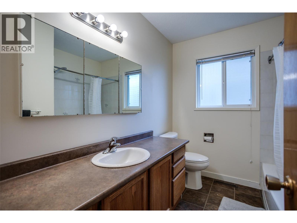
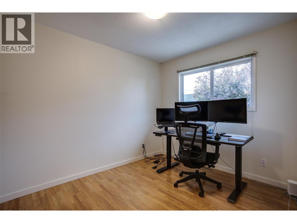
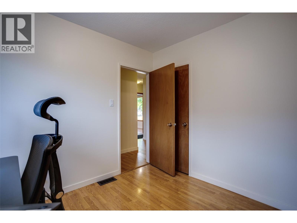
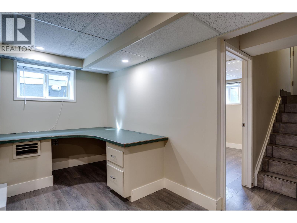
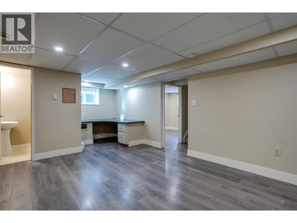
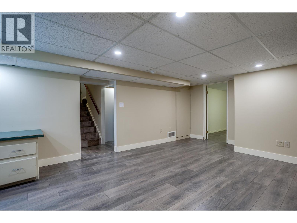
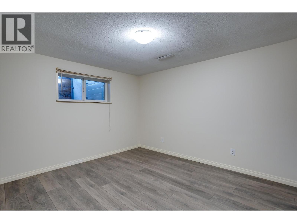
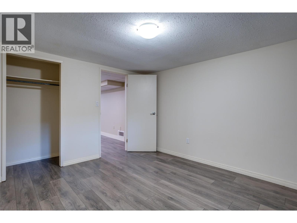
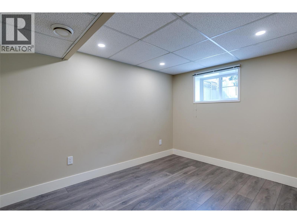
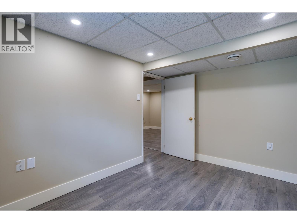
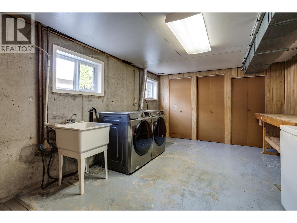
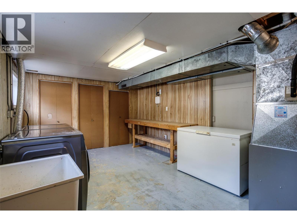
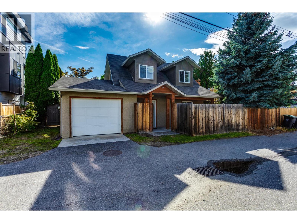
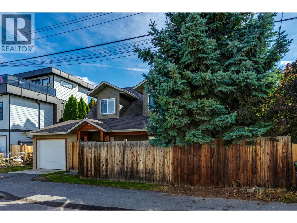
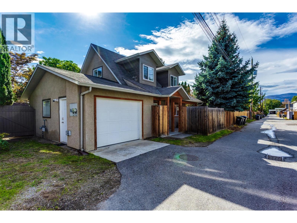
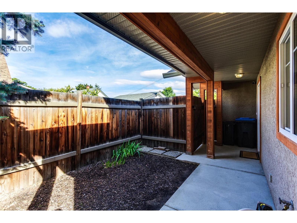
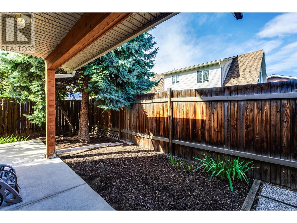
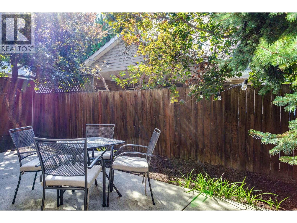
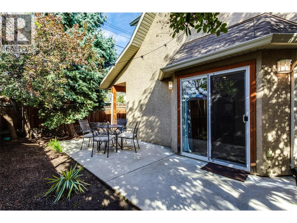
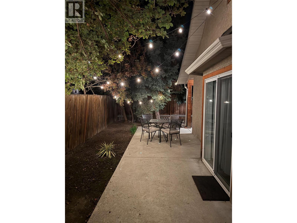
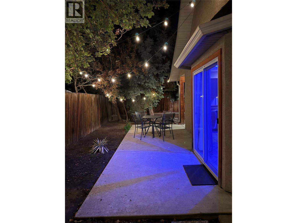
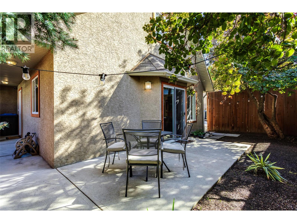
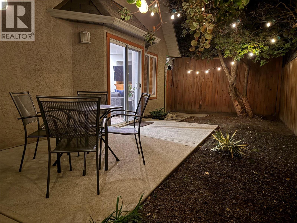
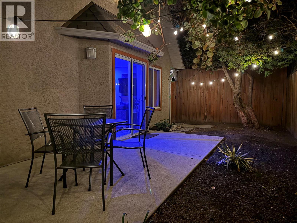
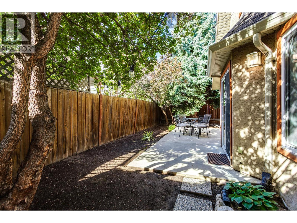
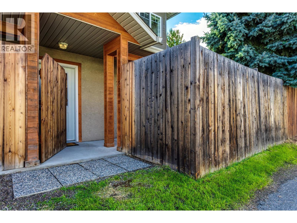
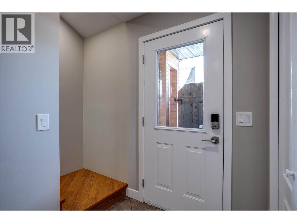
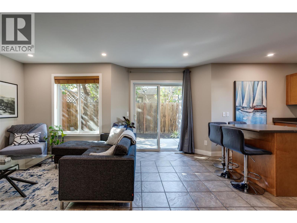
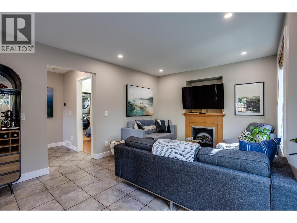
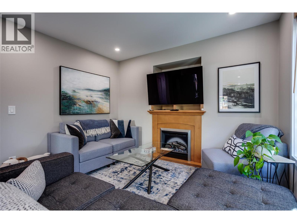
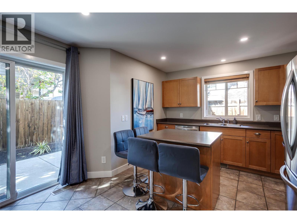
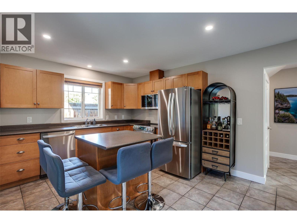
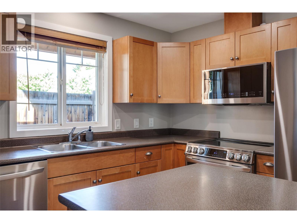
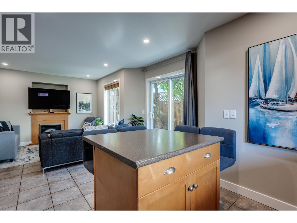
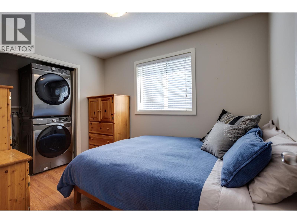
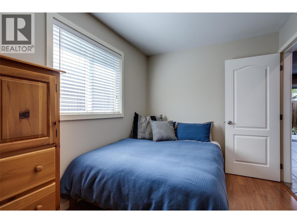
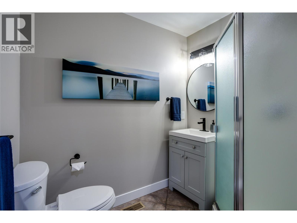
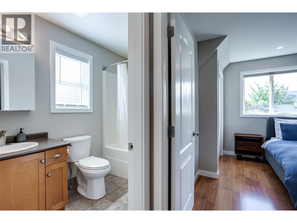
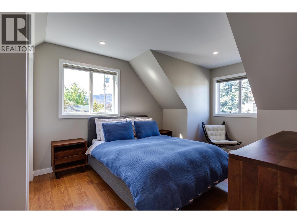
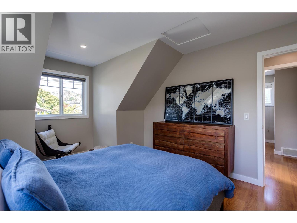
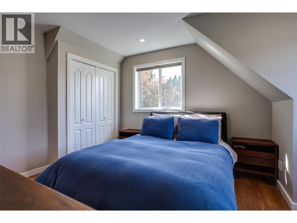
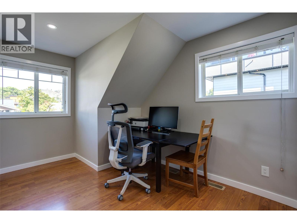
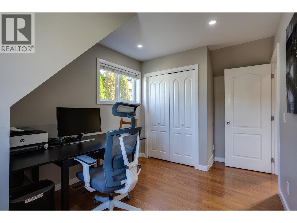
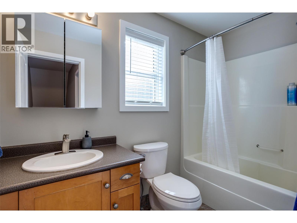
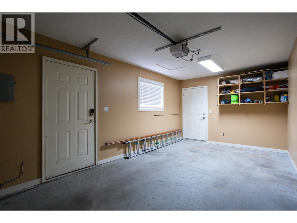
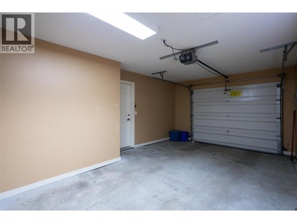
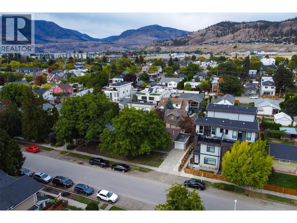
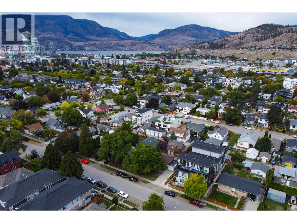
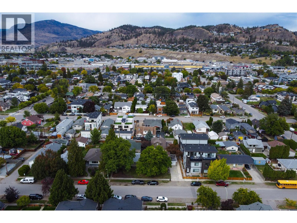
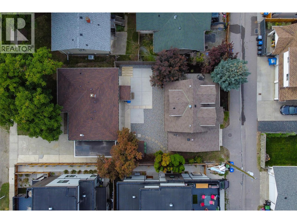
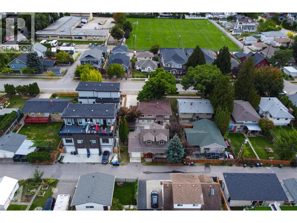
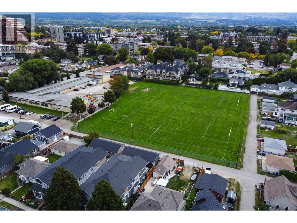
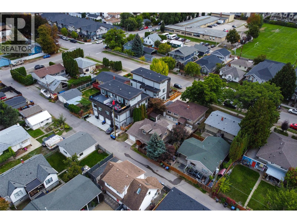
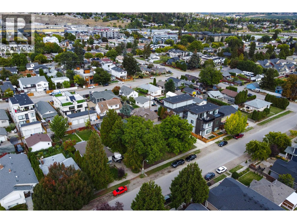
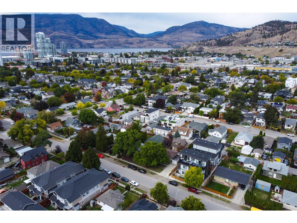
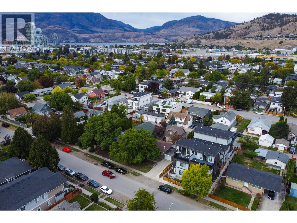
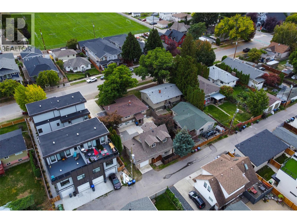
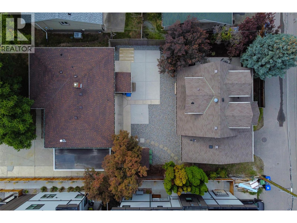
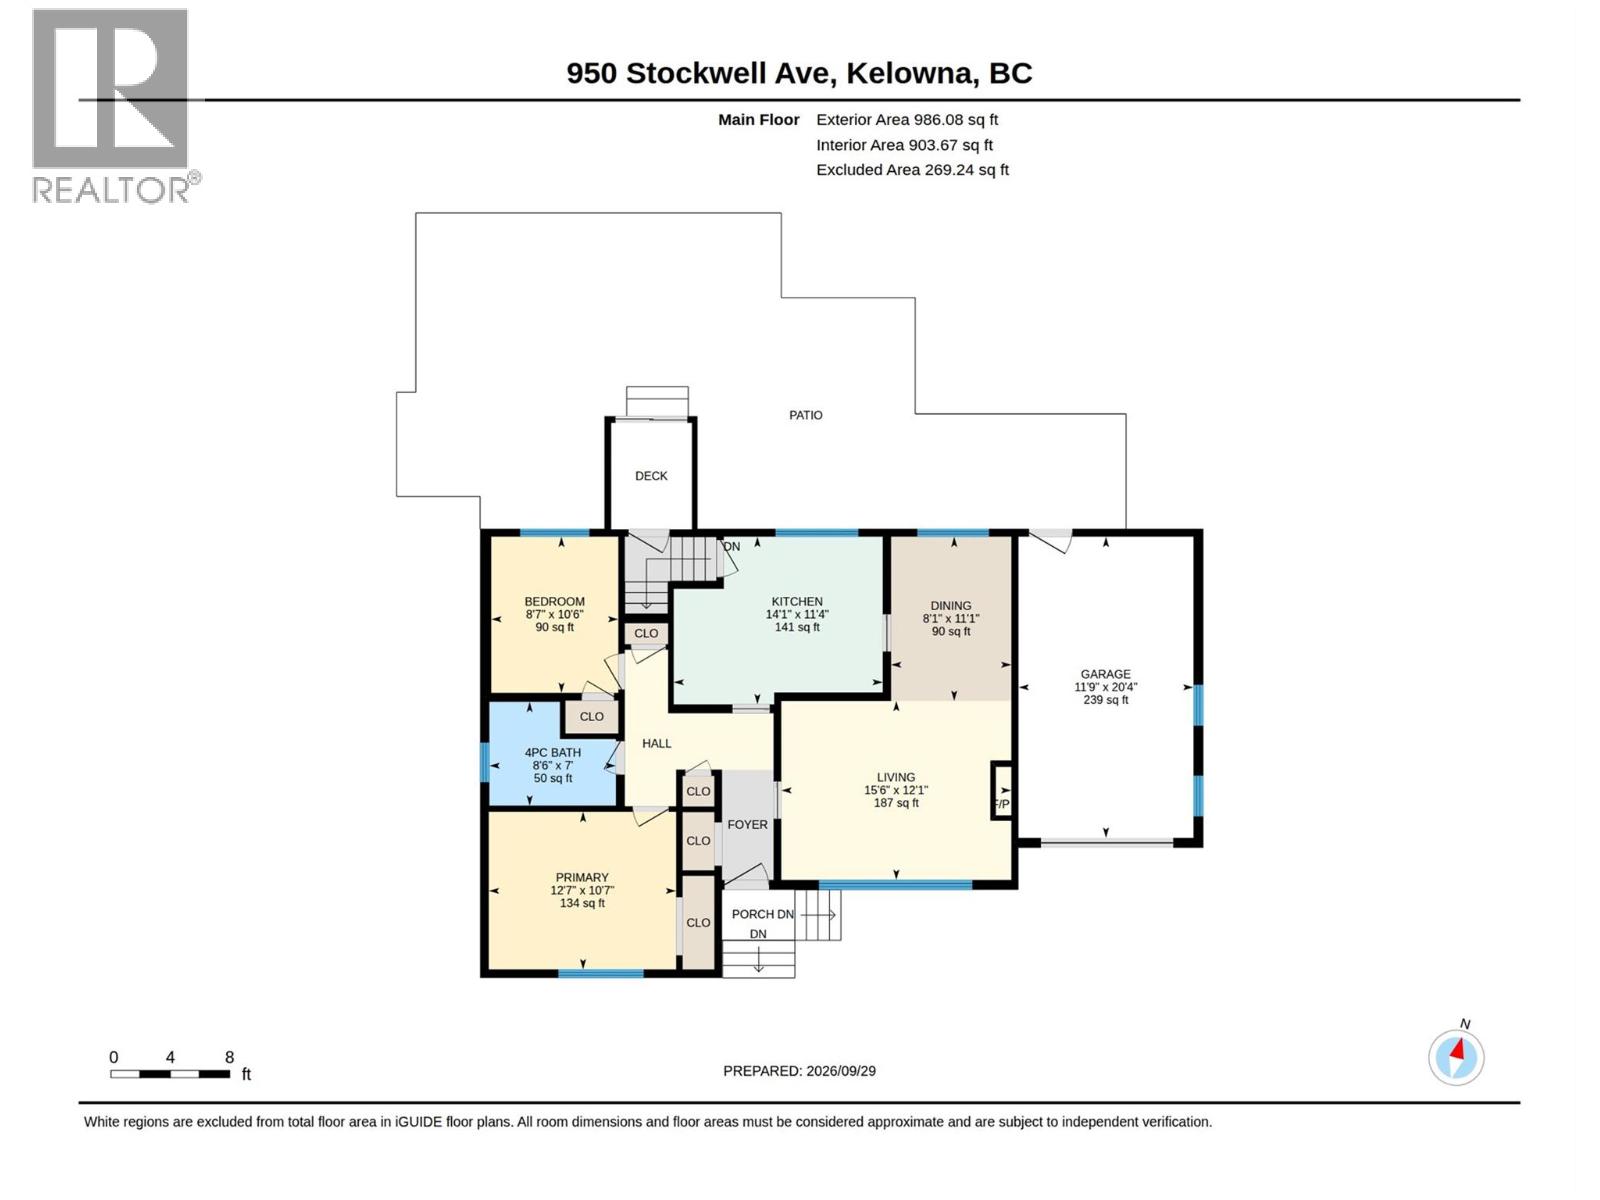
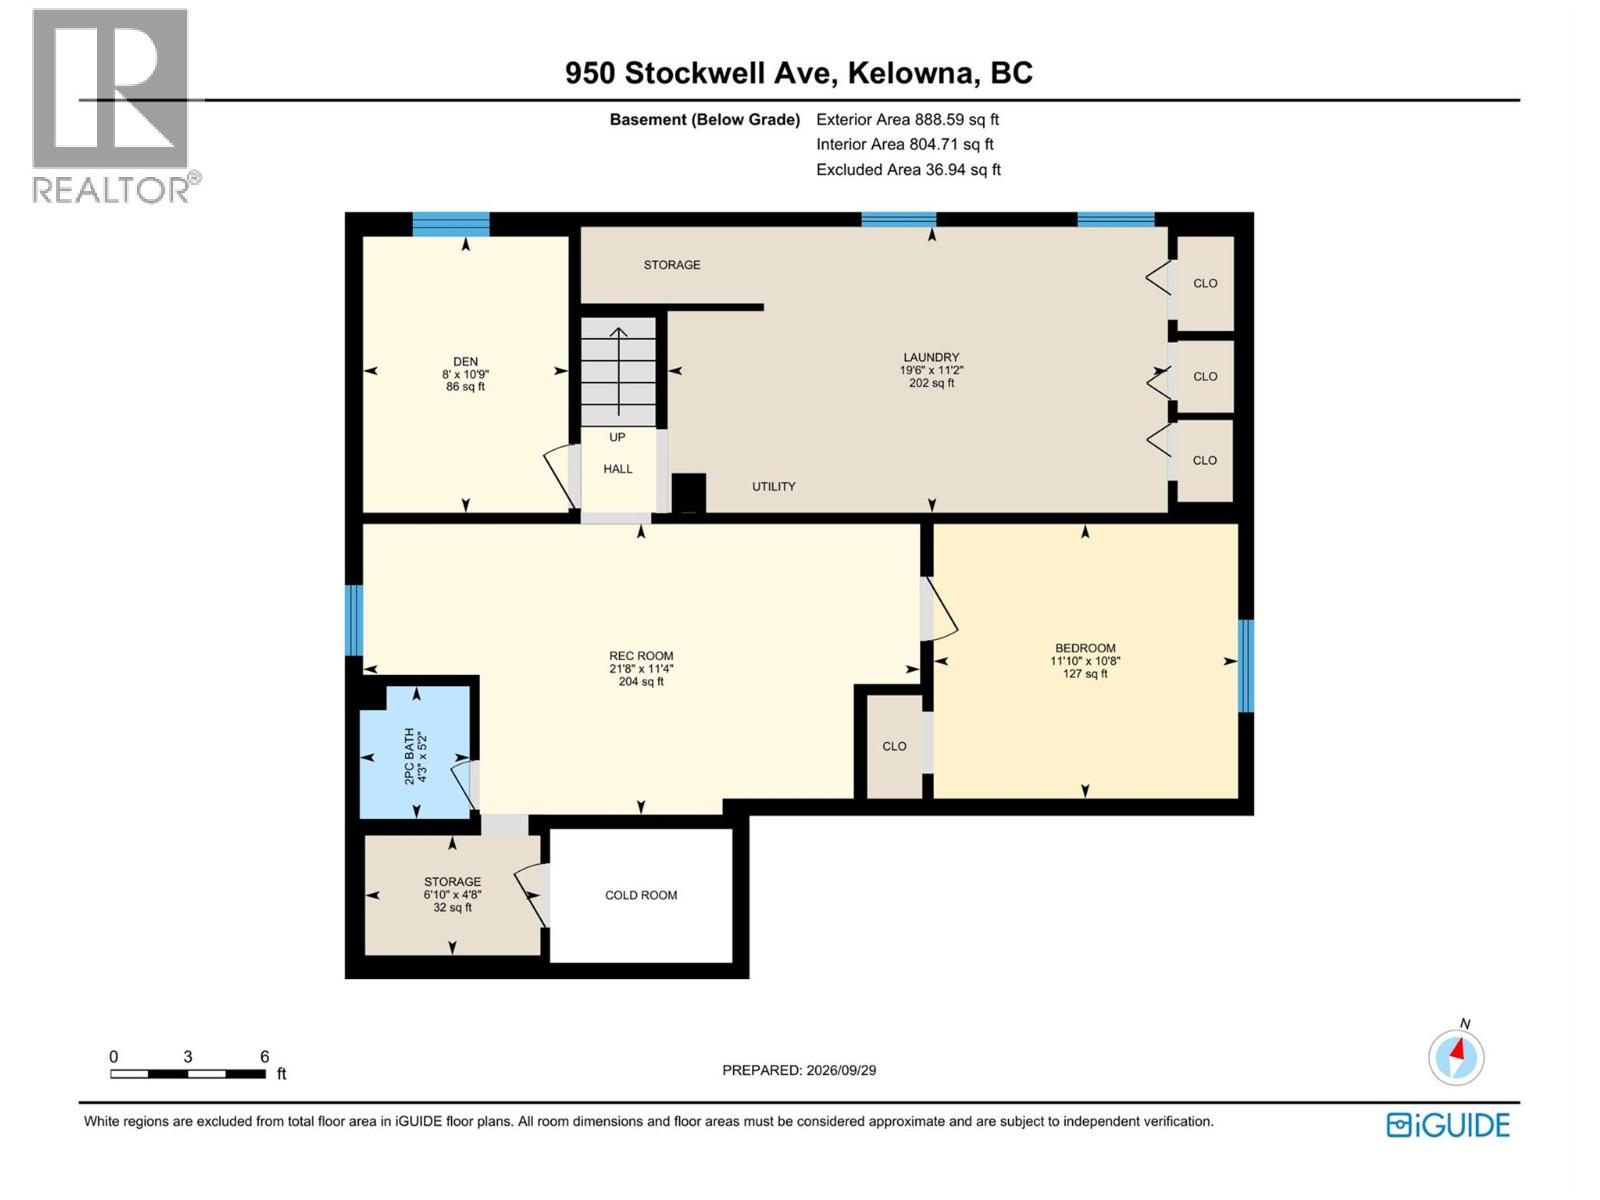
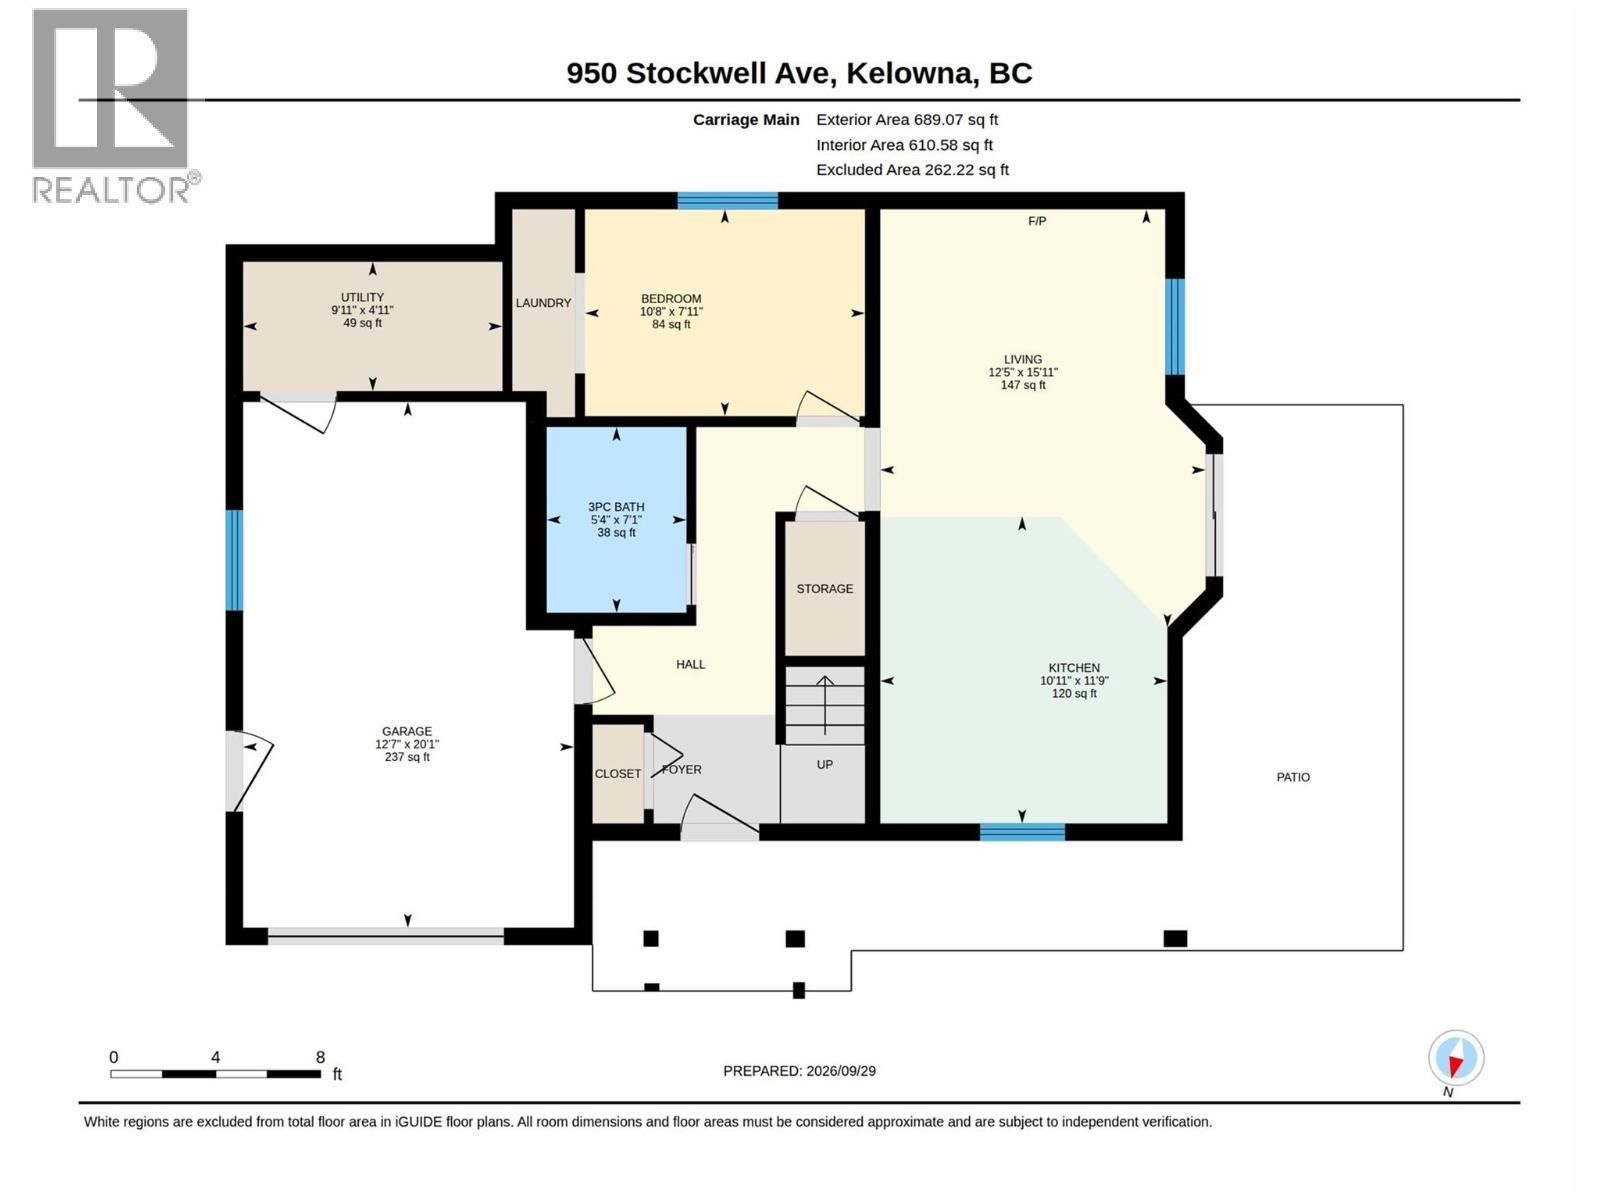
Two homes, one property, exceptional opportunity! Welcome to 950 & 952 Stockwell Avenue, situated on a beautiful tree-lined street in Kelowna North, minutes from the Cultural District, Brewery District, Rail Trail, beaches and downtown amenities. This unique and well maintained property offers a charming 1966 main home with 4 bedrooms and 2 bathrooms, plus a separate 3-bedroom, 2-bathroom carriage house built in 2004. Accessed from a wide rear laneway, the carriage house offers exceptional privacy with its own fenced yard, cozy shaded patio, single garage and additional parking stall. Substantially renovated in 2023 with approximately $60,000 in improvements, including new appliances, ""smart"" thermostat & LED lighting, upgraded attic insulation, and modernized smooth ceilings. Currently vacant, with furnishings negotiable, it presents an excellent turnkey opportunity for extended family, rental income, or potential short-term rental use, subject to approvals. The main home features updated windows, new laundry and updated lighting in living room and basement. Adding further value is the property’s future redevelopment potential for up to 6 units, subject to municipal requirements. Enjoy the mature trees, generous front yards and exceptional central location. Live in one, rent the other, or invest in the future! (id:64133)
Open House
This property has open houses!
1:00 pm
Ends at:3:00 pm
-
Property Details
MLS® Number 10403279 Property Type Single Family Neigbourhood Kelowna North ParkingSpaceTotal 2 -
Building
Bathroom Total 4 Bedrooms Total 7 Appliances Refrigerator, Dishwasher, Dryer, Range - Electric, Washer Architectural Style Bungalow Basement Type Full Constructed Date 1966 Construction Style Attachment Detached Cooling Type Central Air Conditioning Exterior Finish Stucco, Wood Siding Fireplace Fuel Gas Fireplace Present Yes Fireplace Type Unknown Flooring Type Hardwood, Laminate, Tile Half Bath Total 1 Heating Type Forced Air, See Remarks Roof Material Asphalt Shingle Roof Style Unknown Stories Total 1 Size Interior 2,656 Sqft Type House Utility Water Municipal Water Parking
Attached Garage 2 -
Land
Acreage No Fence Type Fence Sewer Municipal Sewage System Size Irregular 0.18 Size Total 0.18 Ac|under 1 Acre Size Total Text 0.18 Ac|under 1 Acre -
Rooms
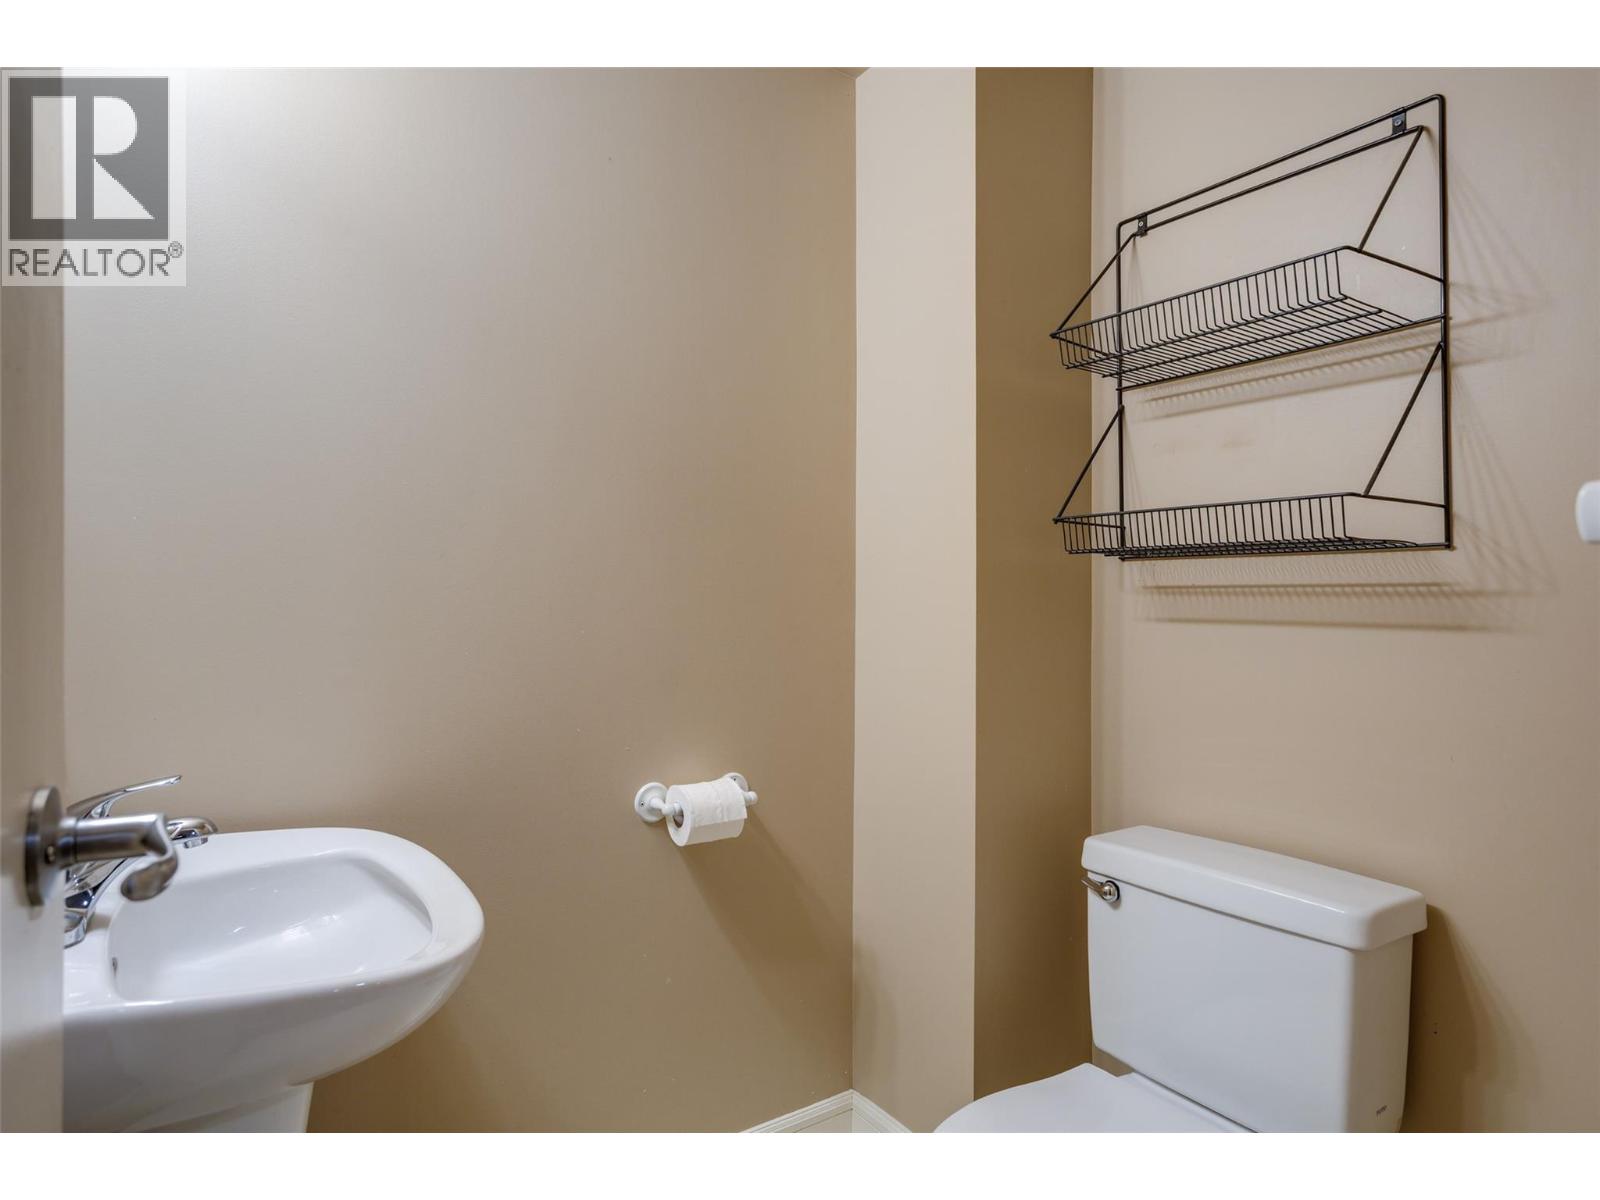
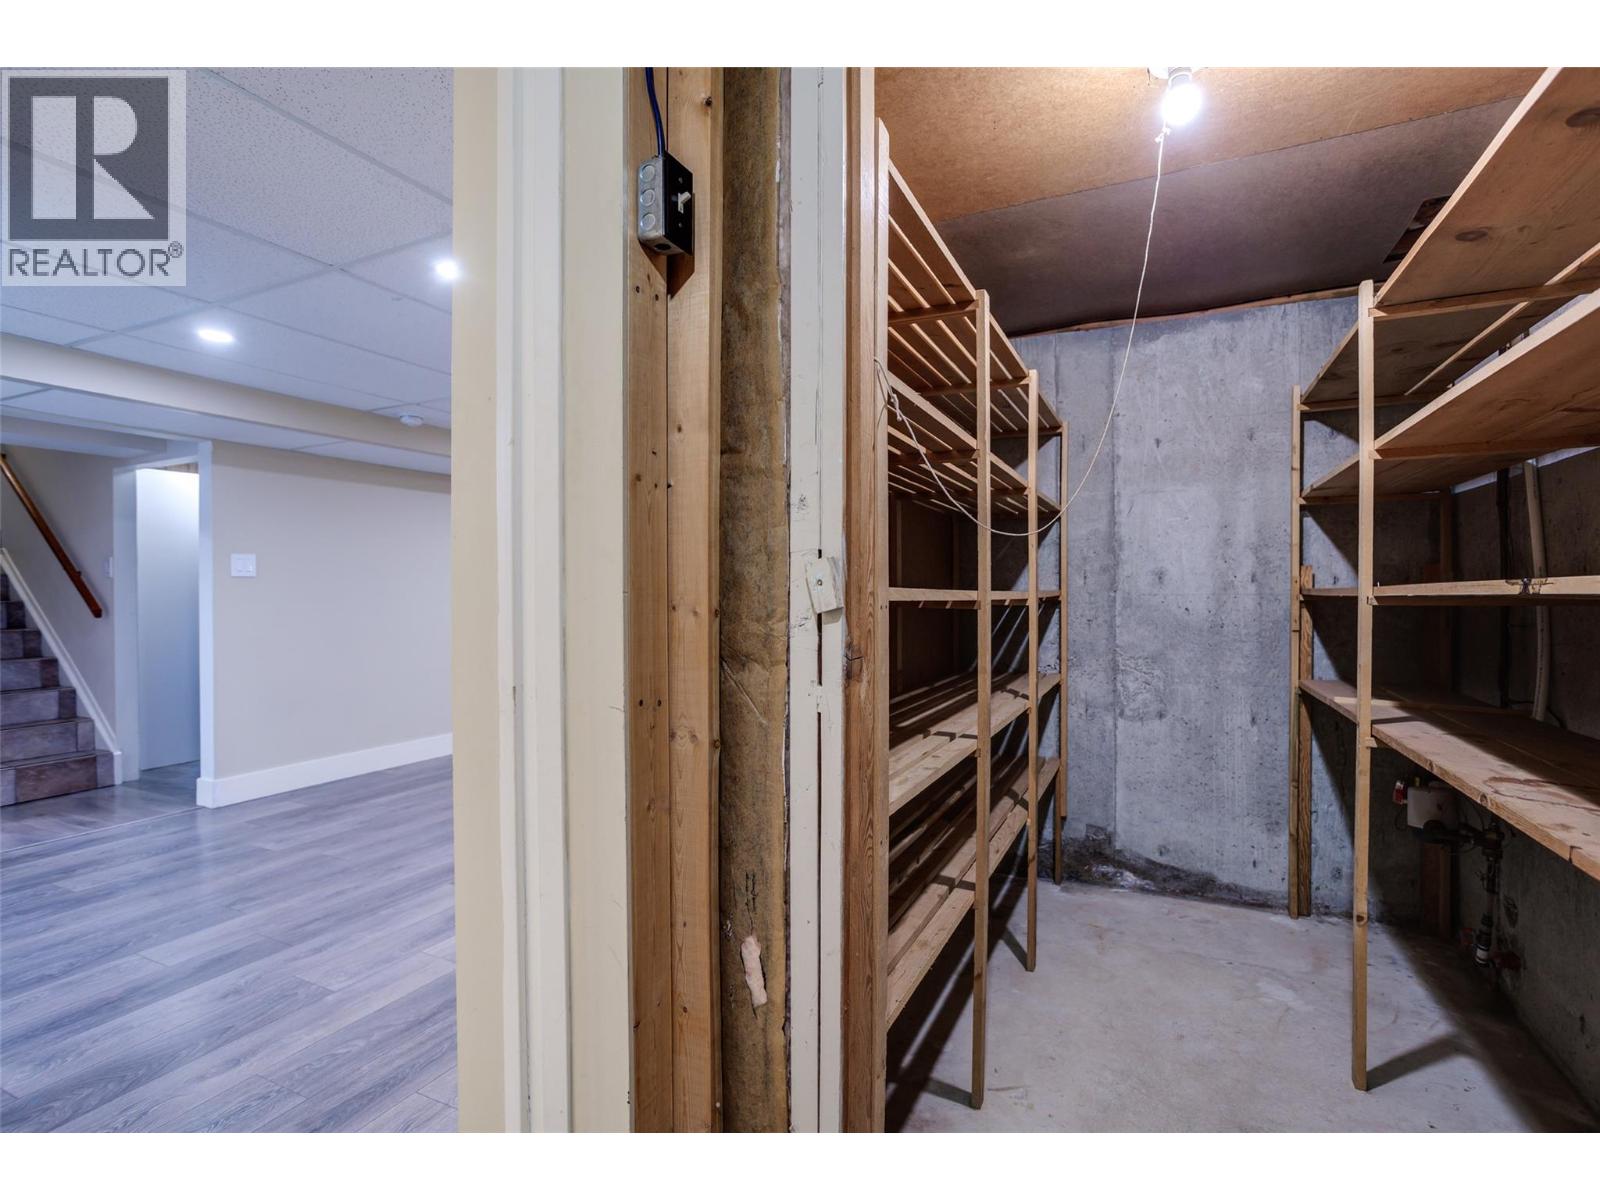
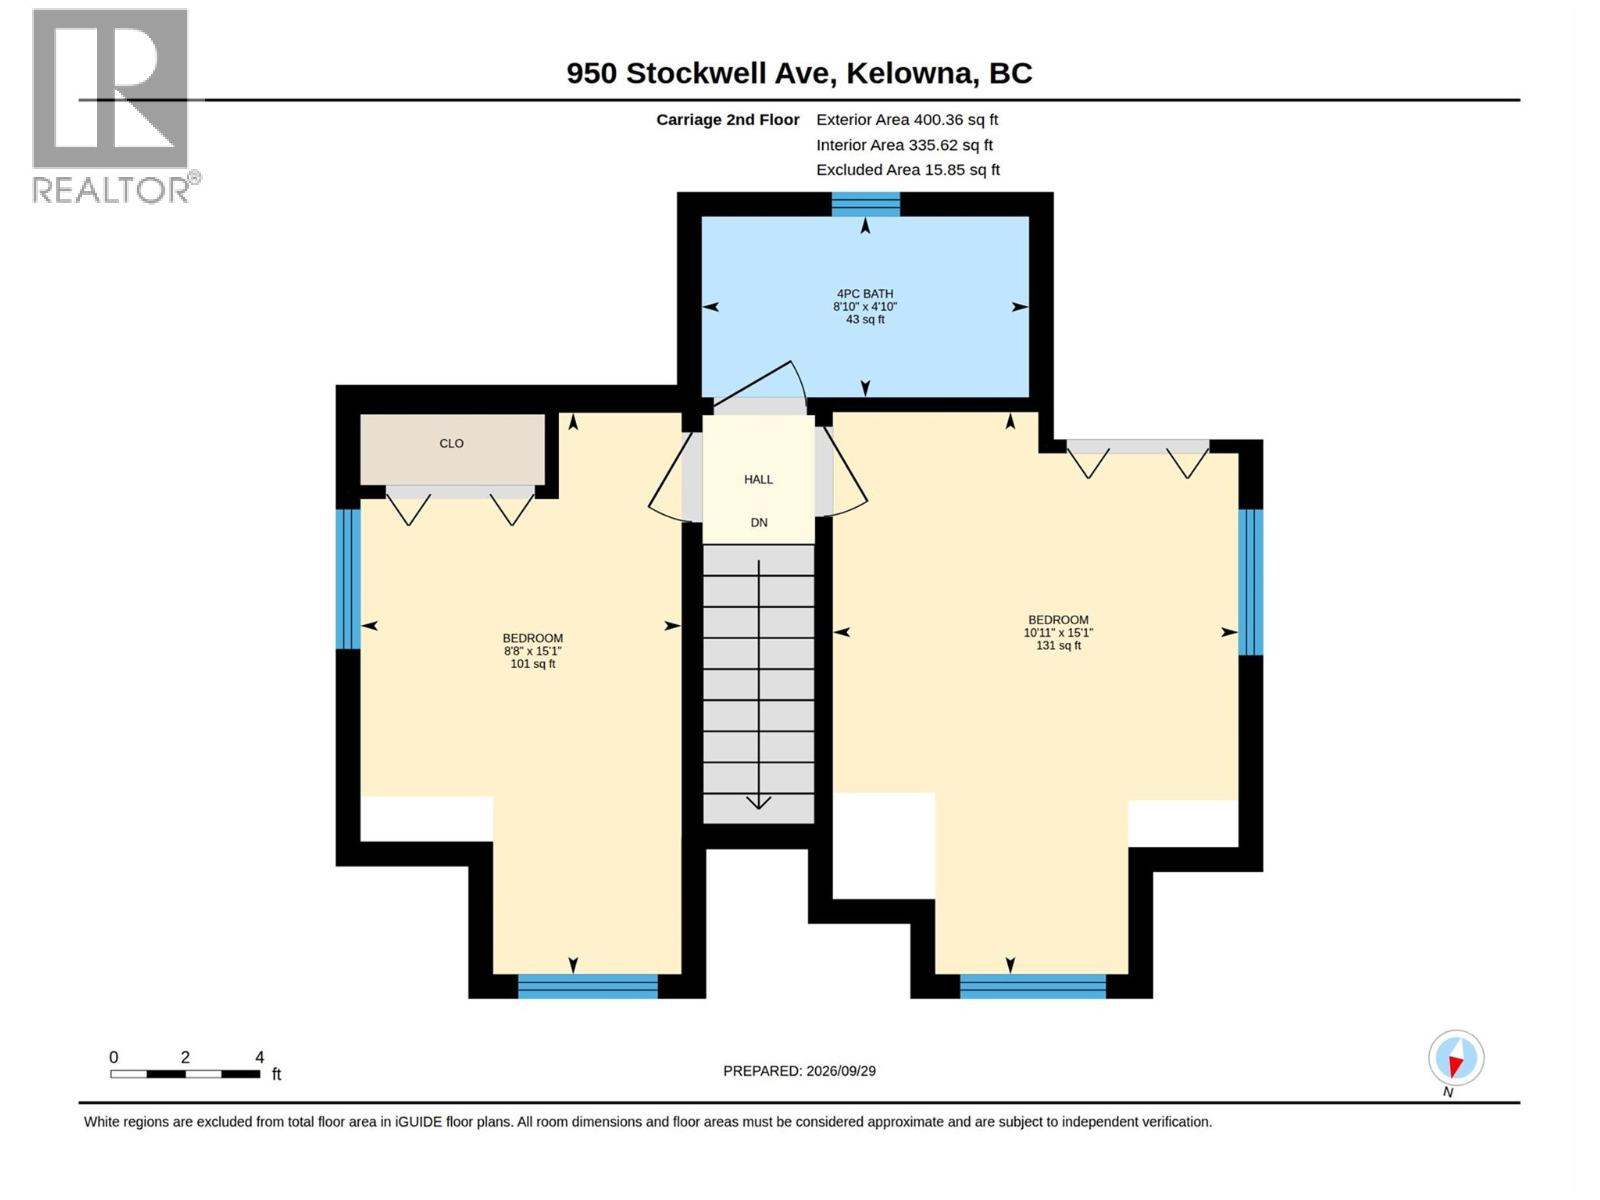
Level Type Length Width Dimensions Second Level Bedroom 15'1'' x 8'8'' Second Level Primary Bedroom 15'1'' x 10'11'' Second Level 4pc Bathroom 4'10'' x 8'10'' Basement Storage 6'10'' x 4'8'' Basement Recreation Room 21'8'' x 11'4'' Basement Laundry Room 19'6'' x 11'2'' Basement Bedroom 8' x 10'9'' Basement Bedroom 11'10'' x 10'8'' Basement 2pc Bathroom 4'3'' x 5'2'' Main Level Utility Room 4'11'' x 9'11'' Main Level Living Room 15'11'' x 12'5'' Main Level Kitchen 11'9'' x 10'11'' Main Level Other 20'1'' x 12'7'' Main Level Bedroom 7'11'' x 10'8'' Main Level 3pc Bathroom 7'1'' x 5'4'' Main Level Primary Bedroom 12'7'' x 10'7'' Main Level Living Room 15'6'' x 12'1'' Main Level Kitchen 14'1'' x 11'4'' Main Level Other 11'9'' x 20'4'' Main Level Dining Room 8'1'' x 11'2'' Main Level Bedroom 8'7'' x 10'6'' Main Level 4pc Bathroom 8'6'' x 7'0''

Mark Gidden
Realtor/Founder

Lloyd Taverner
Realtor/Senior Partner
Your Favourites
No Favourites Found

The trademarks REALTOR®, REALTORS®, and the REALTOR® logo are controlled by The Canadian Real Estate Association (CREA) and identify real estate professionals who are members of CREA. The trademarks MLS®, Multiple Listing Service® and the associated logos are owned by The Canadian Real Estate Association (CREA) and identify the quality of services provided by real estate professionals who are members of CREA. The trademark DDF® is owned by The Canadian Real Estate Association (CREA) and identifies CREA's Data Distribution Facility (DDF®)
October 15 2026 02:22:33
Association of Interior REALTORS®

