


$375,000Maintenance,
$248.68 Monthly
Maintenance,
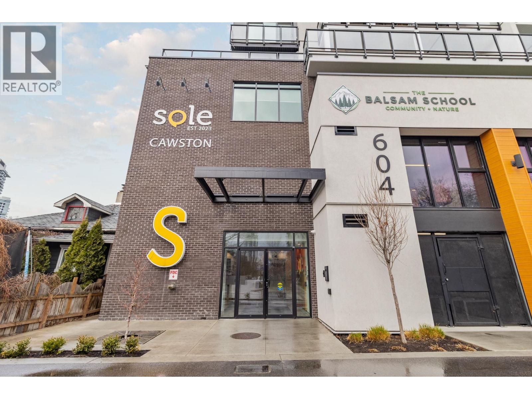
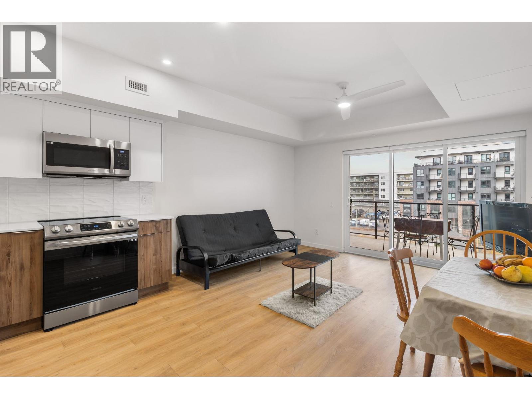
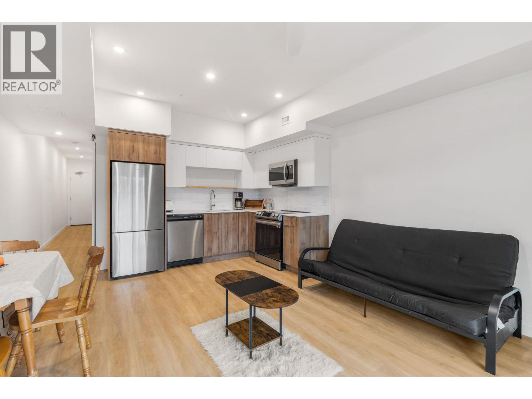
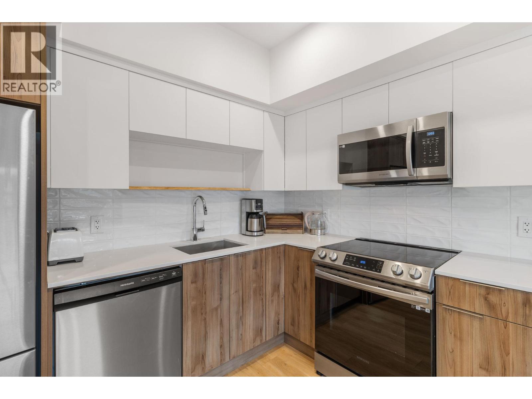
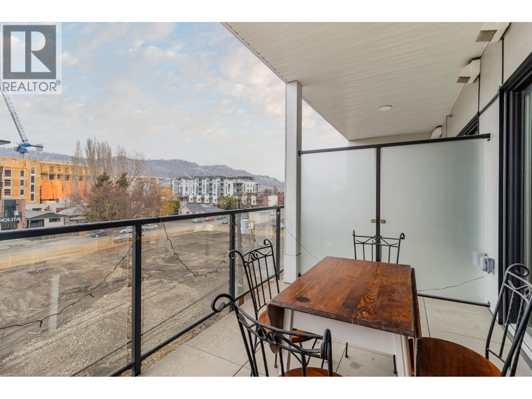
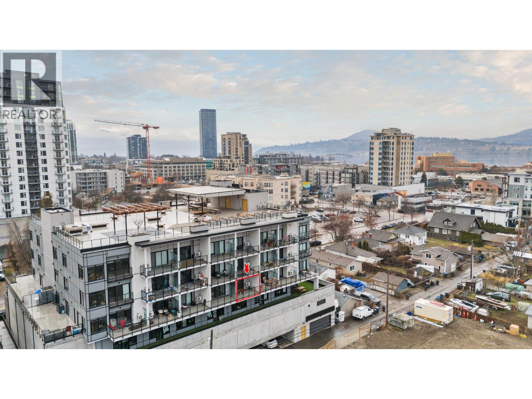
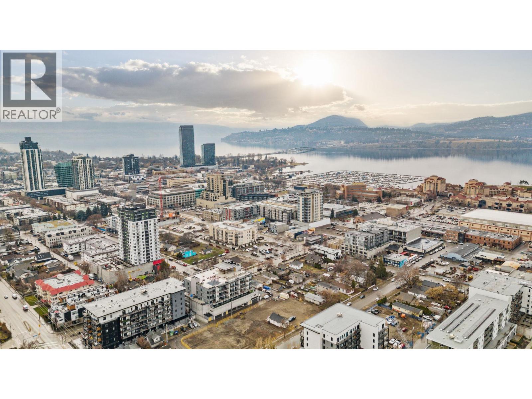
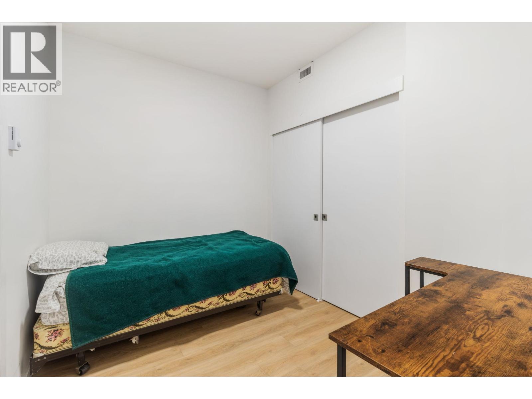
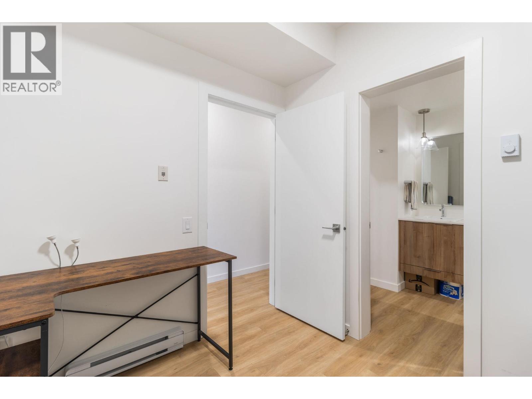
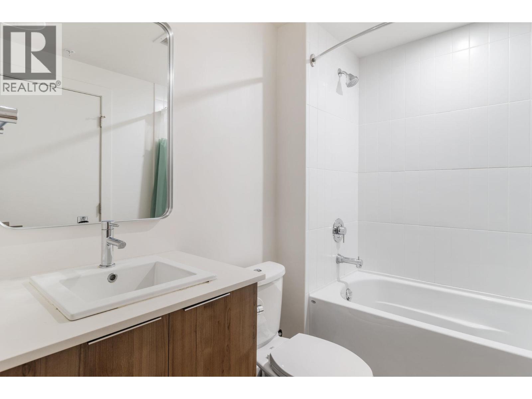
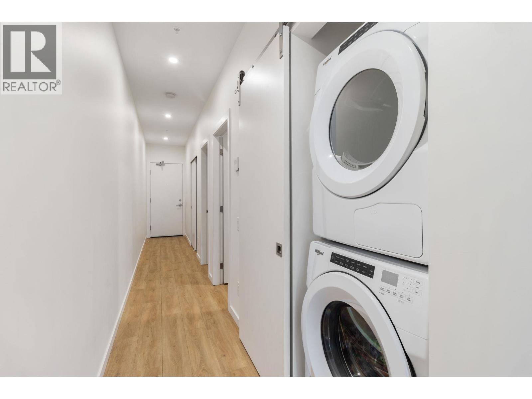
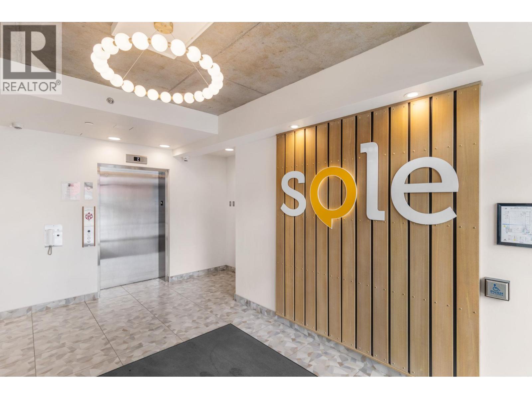
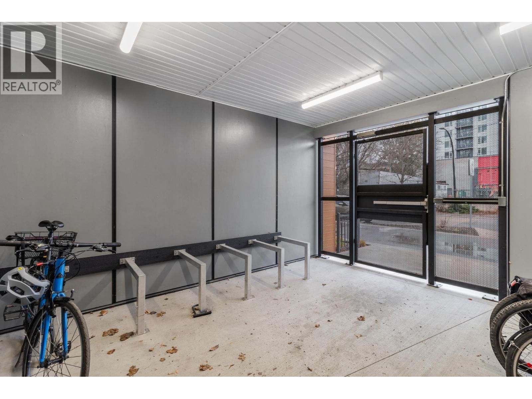
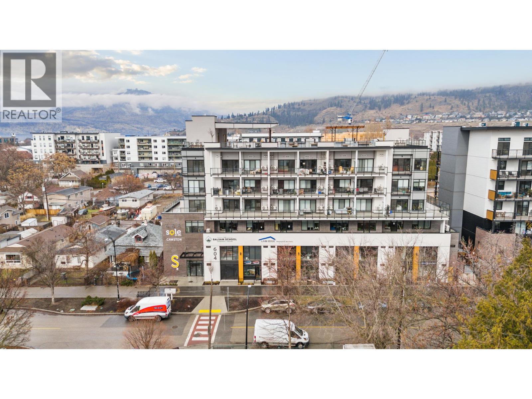
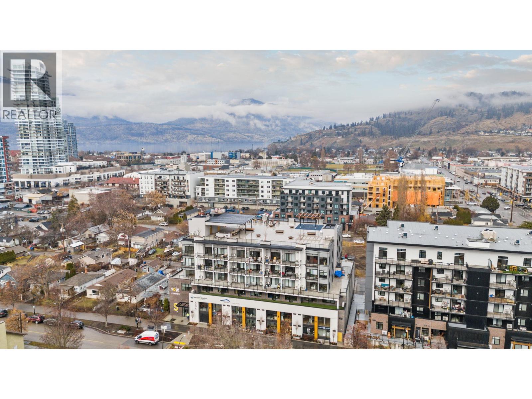
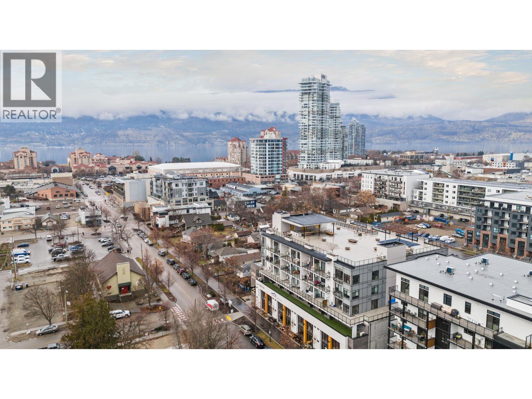
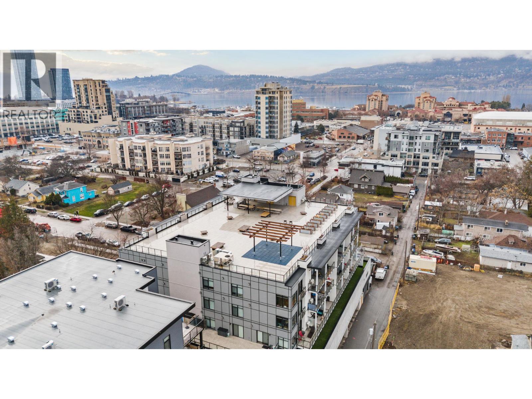
$248.68 MonthlyLocated in one of Kelowna’s most exciting and rapidly evolving neighbourhoods, this modern 1 bedroom condo offers incredible value for first time buyers and investors looking to get into the downtown market. Built in 2023, this bright and contemporary home features 570 sq.ft. of thoughtfully designed living space and a functional open concept layout that maximizes comfort and efficiency. The stylish kitchen showcases modern cabinetry, stainless steel appliances and a clean tile backsplash, flowing seamlessly into the living and dining area. Large windows and sliding doors lead to a private north east facing balcony where you can enjoy peaceful morning sun and views of the surrounding neighbourhood. Durable vinyl plank flooring runs throughout the home, adding warmth and modern style. The bedroom offers great closet space while the full bathroom features a sleek vanity and tub shower combination. In suite laundry and additional storage make daily living easy and convenient. Easy access bike storage is an extra bonus! What truly sets this home apart is the unbeatable location. Situated in Kelowna’s vibrant north end, you are just steps to the Rail Trail, breweries, coffee shops, downtown restaurants and local markets. With strong rental potential and incredible walkability, this is a fantastic opportunity to own a nearly new condo in one of Kelowna’s most sought after urban neighbourhoods. (id:64133)
-
Property Details
MLS® Number 10403533 Property Type Single Family Neigbourhood Kelowna North Community Name Sole Cawston AmenitiesNearBy Public Transit, Park, Recreation, Schools, Shopping CommunityFeatures Family Oriented Features Balcony StorageType Storage, Locker -
Building
Bathroom Total 1 Bedrooms Total 1 Appliances Refrigerator, Dishwasher, Cooktop - Electric, Oven - Electric, Range - Electric, Microwave, Washer/dryer Stack-up Constructed Date 2023 Cooling Type Wall Unit Fire Protection Sprinkler System-fire, Smoke Detector Only Flooring Type Vinyl Heating Fuel Electric Heating Type Baseboard Heaters Roof Material Other Roof Style Unknown Stories Total 1 Size Interior 570 Sqft Type Apartment Utility Water Municipal Water Parking
Street -
Land
Access Type Easy Access Acreage No Land Amenities Public Transit, Park, Recreation, Schools, Shopping Sewer Municipal Sewage System Size Total Text Under 1 Acre -
Rooms
Level Type Length Width Dimensions Main Level Full Bathroom 5'7'' x 9'8'' Main Level Primary Bedroom 7'10'' x 9'9'' Main Level Dining Room 8'2'' x 3'5'' Main Level Kitchen 8'2'' x 10'1'' Main Level Living Room 9'6'' x 13'6''

Mark Gidden
Realtor/Founder

Lloyd Taverner
Realtor/Senior Partner
Your Favourites
No Favourites Found

The trademarks REALTOR®, REALTORS®, and the REALTOR® logo are controlled by The Canadian Real Estate Association (CREA) and identify real estate professionals who are members of CREA. The trademarks MLS®, Multiple Listing Service® and the associated logos are owned by The Canadian Real Estate Association (CREA) and identify the quality of services provided by real estate professionals who are members of CREA. The trademark DDF® is owned by The Canadian Real Estate Association (CREA) and identifies CREA's Data Distribution Facility (DDF®)
October 15 2026 12:31:14
Association of Interior REALTORS®

