
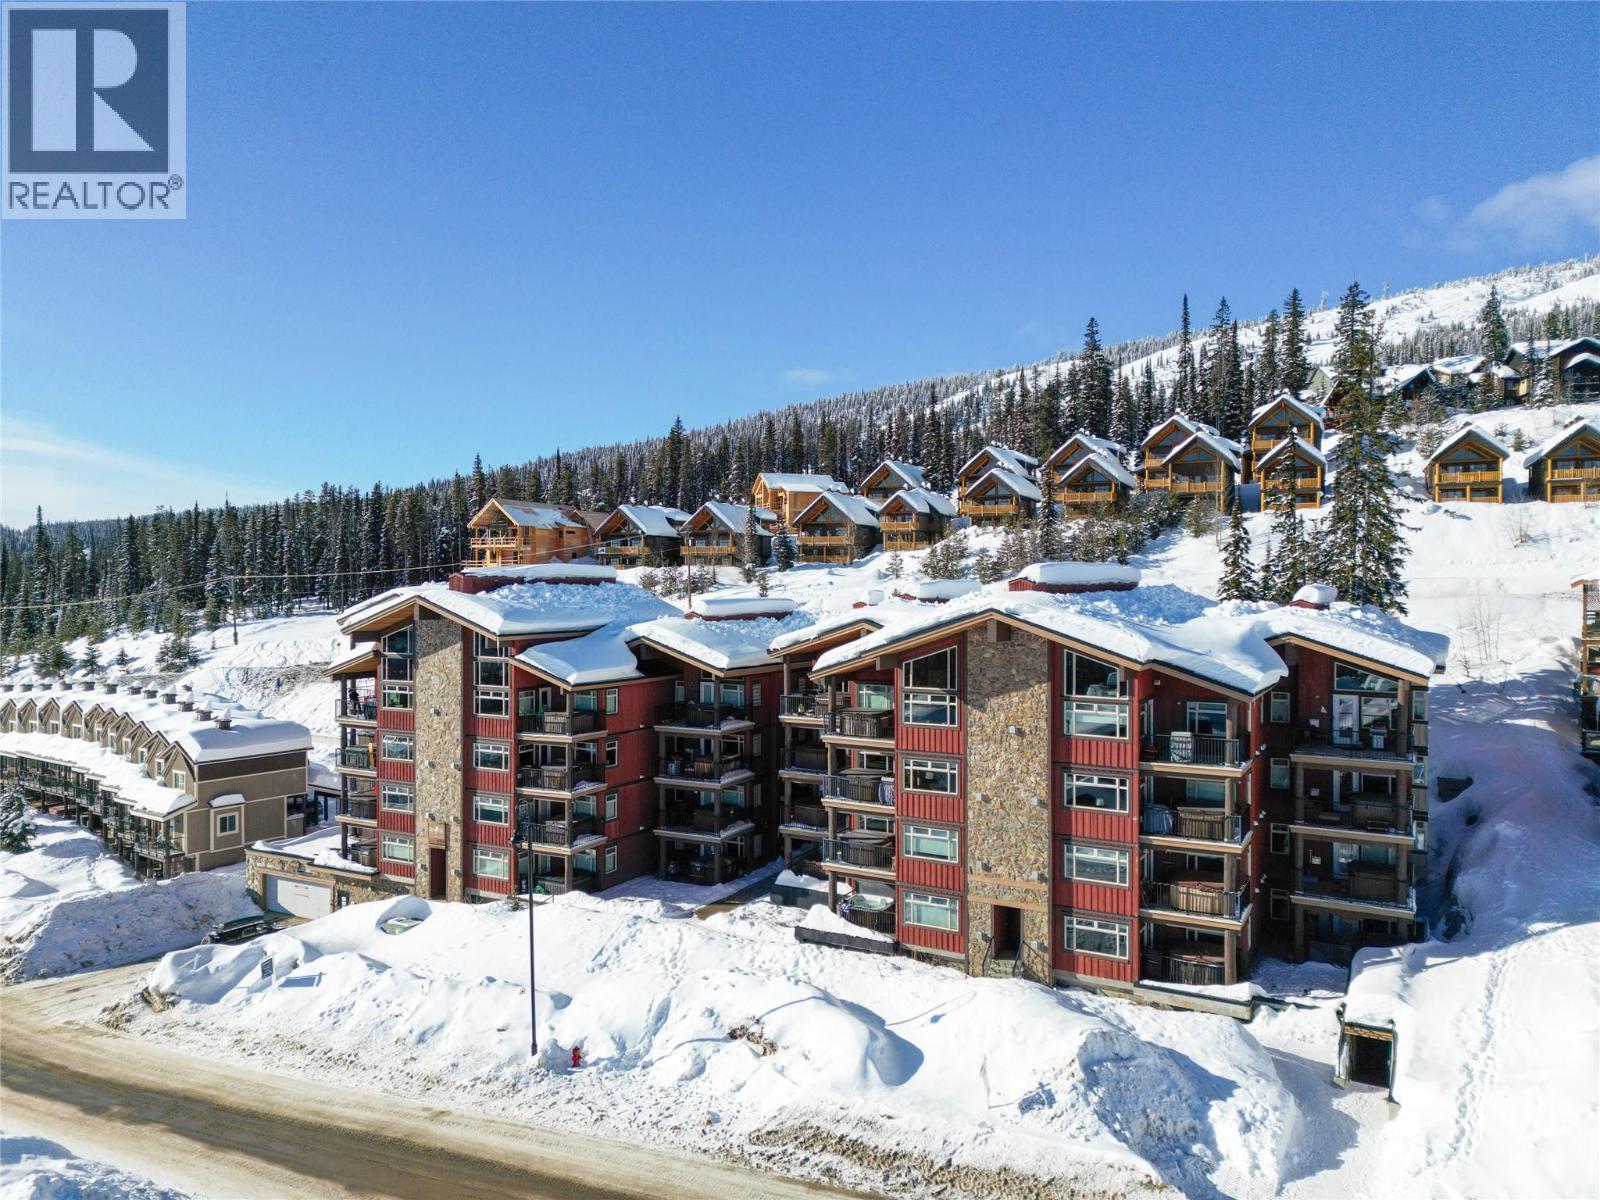
5030 Snowbird Way Unit# 406 Big White, British Columbia V1P 1P3

  • 5030 Snowbird Way Unit# 406, Big White, British Columbia  V1P 1P3 - Photo 1 - 10402875
  • 5030 Snowbird Way Unit# 406, Big White, British Columbia  V1P 1P3 - Photo 2 - 10402875
  • 5030 Snowbird Way Unit# 406, Big White, British Columbia  V1P 1P3 - Photo 3 - 10402875
  • 5030 Snowbird Way Unit# 406, Big White, British Columbia  V1P 1P3 - Photo 4 - 10402875
  • 5030 Snowbird Way Unit# 406, Big White, British Columbia  V1P 1P3 - Photo 5 - 10402875
  • 5030 Snowbird Way Unit# 406, Big White, British Columbia  V1P 1P3 - Photo 6 - 10402875
  • 5030 Snowbird Way Unit# 406, Big White, British Columbia  V1P 1P3 - Photo 7 - 10402875
  • 5030 Snowbird Way Unit# 406, Big White, British Columbia  V1P 1P3 - Photo 8 - 10402875
  • 5030 Snowbird Way Unit# 406, Big White, British Columbia  V1P 1P3 - Photo 9 - 10402875
  • 5030 Snowbird Way Unit# 406, Big White, British Columbia  V1P 1P3 - Photo 10 - 10402875
  • 5030 Snowbird Way Unit# 406, Big White, British Columbia  V1P 1P3 - Photo 11 - 10402875
  • 5030 Snowbird Way Unit# 406, Big White, British Columbia  V1P 1P3 - Photo 12 - 10402875
  • 5030 Snowbird Way Unit# 406, Big White, British Columbia  V1P 1P3 - Photo 13 - 10402875
  • 5030 Snowbird Way Unit# 406, Big White, British Columbia  V1P 1P3 - Photo 14 - 10402875
  • 5030 Snowbird Way Unit# 406, Big White, British Columbia  V1P 1P3 - Photo 15 - 10402875
  • 5030 Snowbird Way Unit# 406, Big White, British Columbia  V1P 1P3 - Photo 16 - 10402875
  • 5030 Snowbird Way Unit# 406, Big White, British Columbia  V1P 1P3 - Photo 17 - 10402875
  • 5030 Snowbird Way Unit# 406, Big White, British Columbia  V1P 1P3 - Photo 18 - 10402875
  • 5030 Snowbird Way Unit# 406, Big White, British Columbia  V1P 1P3 - Photo 19 - 10402875
  • 5030 Snowbird Way Unit# 406, Big White, British Columbia  V1P 1P3 - Photo 20 - 10402875
  • 5030 Snowbird Way Unit# 406, Big White, British Columbia  V1P 1P3 - Photo 21 - 10402875
  • 5030 Snowbird Way Unit# 406, Big White, British Columbia  V1P 1P3 - Photo 22 - 10402875
  • 5030 Snowbird Way Unit# 406, Big White, British Columbia  V1P 1P3 - Photo 23 - 10402875
  • 5030 Snowbird Way Unit# 406, Big White, British Columbia  V1P 1P3 - Photo 24 - 10402875
  • 5030 Snowbird Way Unit# 406, Big White, British Columbia  V1P 1P3 - Photo 25 - 10402875
  • 5030 Snowbird Way Unit# 406, Big White, British Columbia  V1P 1P3 - Photo 26 - 10402875
  • 5030 Snowbird Way Unit# 406, Big White, British Columbia  V1P 1P3 - Photo 27 - 10402875
  • 5030 Snowbird Way Unit# 406, Big White, British Columbia  V1P 1P3 - Photo 28 - 10402875
  • 5030 Snowbird Way Unit# 406, Big White, British Columbia  V1P 1P3 - Photo 29 - 10402875
  • 5030 Snowbird Way Unit# 406, Big White, British Columbia  V1P 1P3 - Photo 30 - 10402875
  • 5030 Snowbird Way Unit# 406, Big White, British Columbia  V1P 1P3 - Photo 31 - 10402875
  • 5030 Snowbird Way Unit# 406, Big White, British Columbia  V1P 1P3 - Photo 32 - 10402875
  • 5030 Snowbird Way Unit# 406, Big White, British Columbia  V1P 1P3 - Photo 33 - 10402875
  • 5030 Snowbird Way Unit# 406, Big White, British Columbia  V1P 1P3 - Photo 34 - 10402875
  • 5030 Snowbird Way Unit# 406, Big White, British Columbia  V1P 1P3 - Photo 35 - 10402875
  • 5030 Snowbird Way Unit# 406, Big White, British Columbia  V1P 1P3 - Photo 36 - 10402875
  • 5030 Snowbird Way Unit# 406, Big White, British Columbia  V1P 1P3 - Photo 37 - 10402875
  • 5030 Snowbird Way Unit# 406, Big White, British Columbia  V1P 1P3 - Photo 38 - 10402875
  • 5030 Snowbird Way Unit# 406, Big White, British Columbia  V1P 1P3 - Photo 39 - 10402875
  • 5030 Snowbird Way Unit# 406, Big White, British Columbia  V1P 1P3 - Photo 40 - 10402875
  • 5030 Snowbird Way Unit# 406, Big White, British Columbia  V1P 1P3 - Photo 41 - 10402875
  • 5030 Snowbird Way Unit# 406, Big White, British Columbia  V1P 1P3 - Photo 42 - 10402875
  • 5030 Snowbird Way Unit# 406, Big White, British Columbia  V1P 1P3 - Photo 43 - 10402875
  • 5030 Snowbird Way Unit# 406, Big White, British Columbia  V1P 1P3 - Photo 44 - 10402875
  • 5030 Snowbird Way Unit# 406, Big White, British Columbia  V1P 1P3 - Photo 45 - 10402875
  • 5030 Snowbird Way Unit# 406, Big White, British Columbia  V1P 1P3 - Photo 46 - 10402875
  • 5030 Snowbird Way Unit# 406, Big White, British Columbia  V1P 1P3 - Photo 47 - 10402875
  • 5030 Snowbird Way Unit# 406, Big White, British Columbia  V1P 1P3 - Photo 48 - 10402875
  • 5030 Snowbird Way Unit# 406, Big White, British Columbia  V1P 1P3 - Photo 49 - 10402875
  • 5030 Snowbird Way Unit# 406, Big White, British Columbia  V1P 1P3 - Photo 50 - 10402875
  • 5030 Snowbird Way Unit# 406, Big White, British Columbia  V1P 1P3 - Photo 51 - 10402875
  • 5030 Snowbird Way Unit# 406, Big White, British Columbia  V1P 1P3 - Photo 52 - 10402875
  • 5030 Snowbird Way Unit# 406, Big White, British Columbia  V1P 1P3 - Photo 53 - 10402875

Interested?

Contact us for more information


3 Bedrooms
3 Bathrooms
1,876 sqft

Fireplace Indoor Pool Geothermal

$934,900

Maintenance,

$1,263.93 Monthly

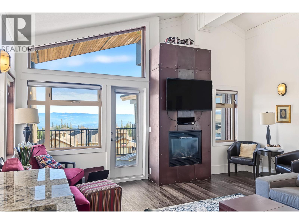
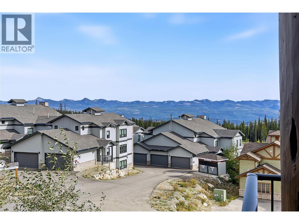
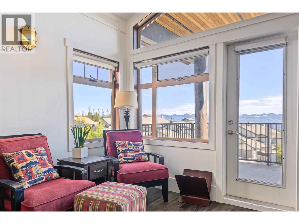
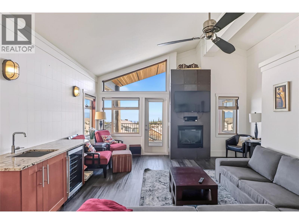
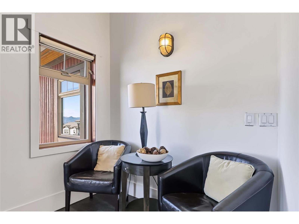
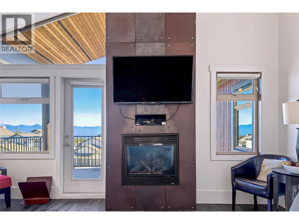
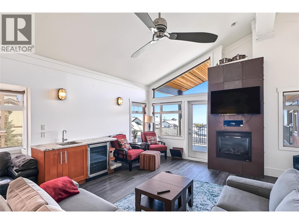
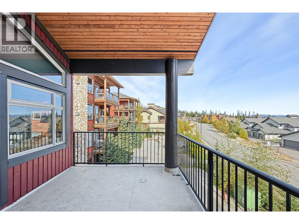
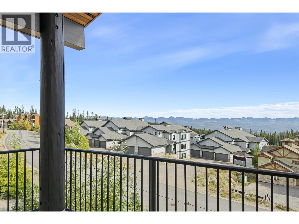
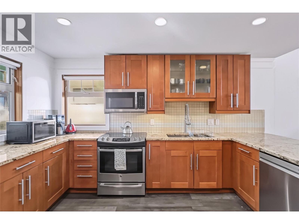
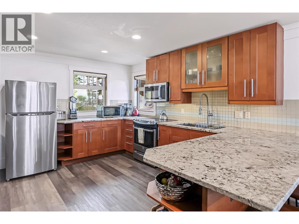
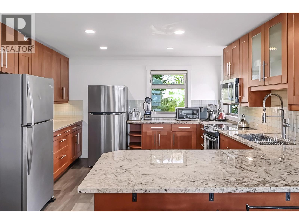
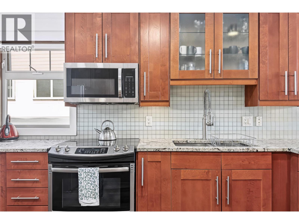
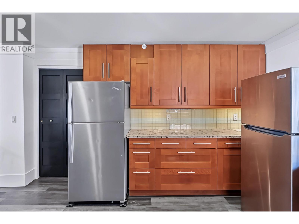
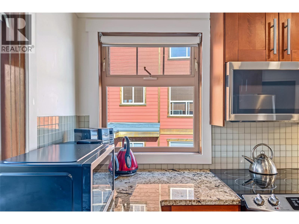
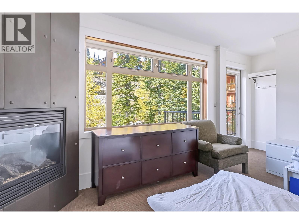
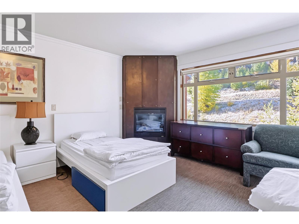
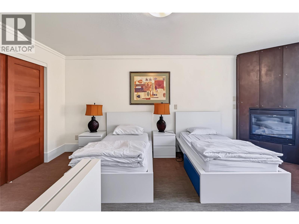
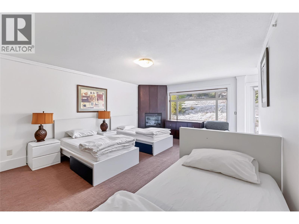
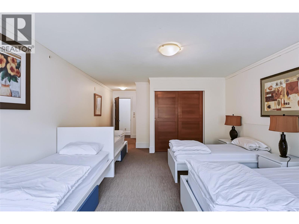
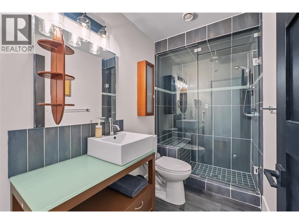
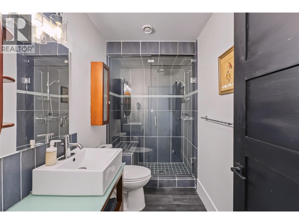
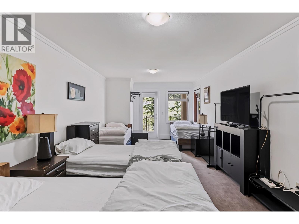
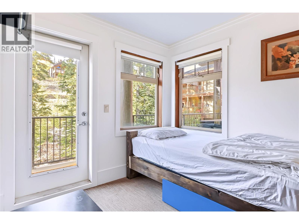
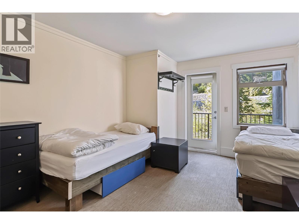
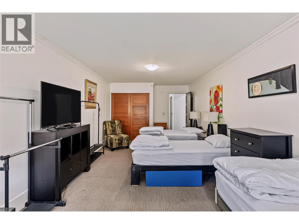
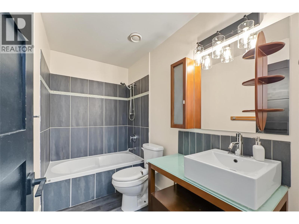
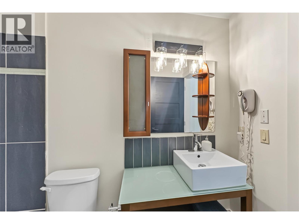
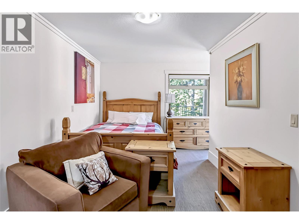
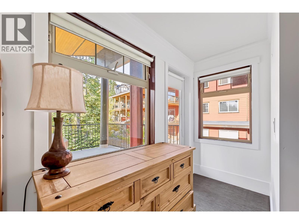
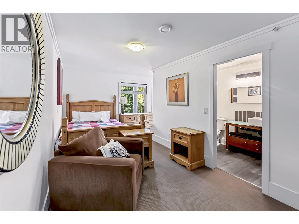
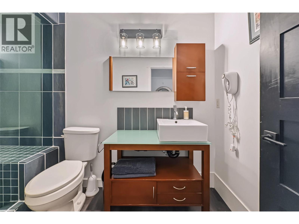
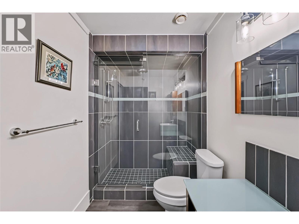
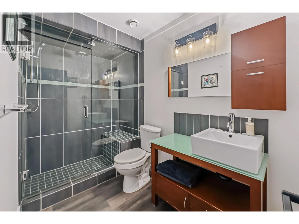
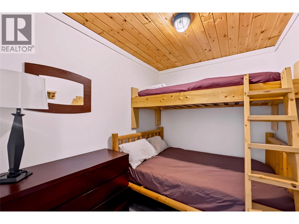
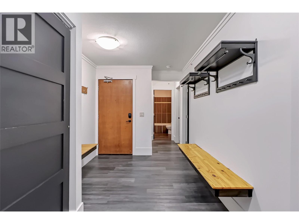
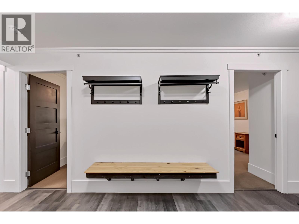
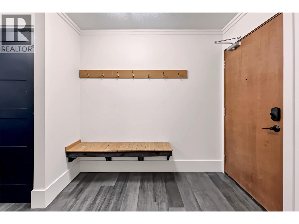
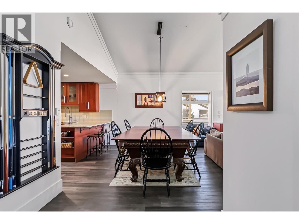
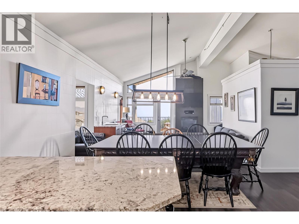
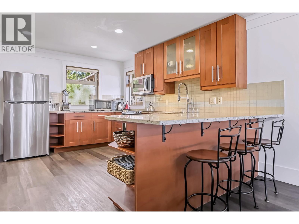
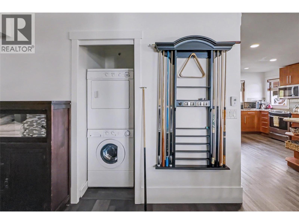
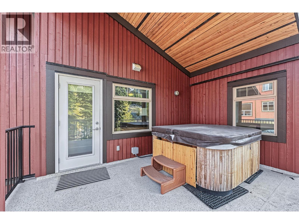
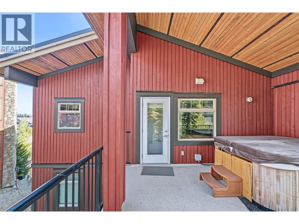
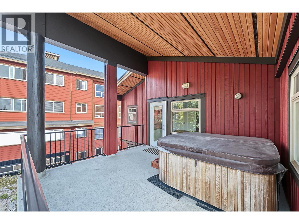
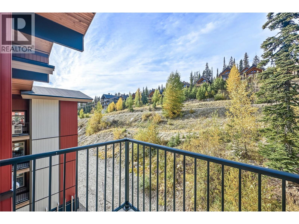
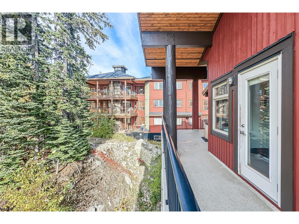
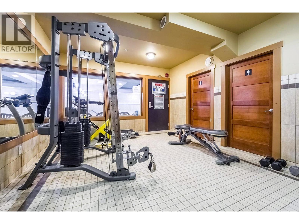
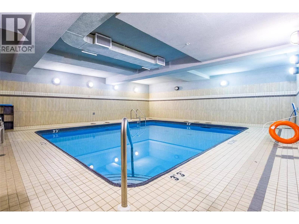
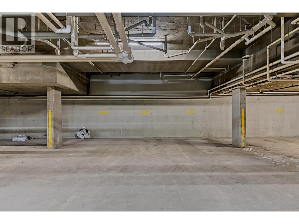
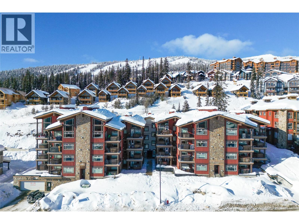
Picture the morning: everyone spills into the foyer, where two benches and all the room a big family needs make gearing up easy. Coffee is poured in a spacious granite-topped kitchen built for a crowd, while the south-facing balcony looks out over the Monashee mountain range and the peaks and valleys of the Okanagan Highlands. That’s life in Suite 406, a top-floor penthouse at The Raven with 2,300 square feet of indoor and outdoor living, all on one level. Three exceedingly large bedrooms each have private access to the exterior balcony, two with ensuites complete with slate-tiled steam showers, and a bunk room currently sleeps two. Vaulted ceilings and a steel-clad fireplace give the living room real mountain presence, and the balcony still has room for a dining table or sectional sofa. When the day begins, grab your skis from the locker, head out the parkade and across the road, and you’re riding the gondola in mere minutes. When it ends, you can ski right up to the elevator and bring the après-ski home to a kitchen ready for a house full of guests. Two tandem parking stalls fit up to four vehicles. The Raven has a fitness room and indoor swimming pool, and in Happy Valley the skating rink, kids’ adventure park, Nordic trails, Kettle Valley Steakhouse and Moose Lounge are a short distance away. Suite 406 is made for big groups and bigger days. Tenanted for the 26/27 season. Explore the Big Picture Tour™ and start collecting your rent cheque in November! (id:64133)


  • Property Details

    MLS® Number 10402875
    Property Type Single Family
    Neigbourhood Big White
    Community Name The Raven
    ParkingSpaceTotal 4
    PoolType Indoor Pool
    StorageType Storage, Locker
  • Building

    Bathroom Total 3
    Bedrooms Total 3
    Constructed Date 2006
    Exterior Finish Wood Siding
    Fireplace Fuel Gas
    Fireplace Present Yes
    Fireplace Total 2
    Fireplace Type Unknown
    Heating Type Geothermal
    Roof Material Asphalt Shingle
    Roof Style Unknown
    Stories Total 1
    Size Interior 1,876 Sqft
    Type Apartment
    Utility Water Private Utility

    Parking

    Underground
  • Land

    Acreage No
    Sewer Municipal Sewage System
    Size Total Text Under 1 Acre
  • Rooms

    Level Type Dimensions
    Main Level Full Bathroom 9'8'' x 5'5''
    Main Level Full Bathroom 4'11'' x 9'2''
    Main Level Bedroom 28'0'' x 11'4''
    Main Level Bedroom 18'8'' x 14'7''
    Main Level Den 9'2'' x 7'2''
    Main Level Full Ensuite Bathroom 5'0'' x 9'6''
    Main Level Primary Bedroom 27'9'' x 14'4''
    Main Level Dining Room 12'1'' x 16'3''
    Main Level Kitchen 14'11'' x 12'11''
    Main Level Living Room 13'5'' x 17'3''

Mark Gidden
Realtor/Founder

Lloyd Taverner
Realtor/Senior Partner

Your Favourites


No Favourites Found


TESTIMONIALS

Our Valued Clients

  • Ashley Harvey

    Mark and his team helped us find our forever home, and we are so grateful for his experience and expertise. Mark was so patient while our infant cried while we hunted for the perfect house. We will use Mark and his team for years to come.


  • Jen Platman

    Lloyd was the best realtor we’ve ever worked with. He understands people and takes the time to listen. He was extremely helpful and made the process stress-free and seamless. Lloyd goes above and beyond for his clients and it shows. He truly enjoys what he does, he’s honest and makes you feel at ease. Our new home is our castle and Lloyd did everything to help us get there. This guy is real gem!


  • Tom S

    Mark helped us look for, negotiate, and purchase our family home. He was diligent, extremely professional and has an unsurpassed knowledge of the Kelowna and wider Okanagan areas. His name is mentioned anytime we have a friend looking to buy or sell their home. Many thanks Mark.