


$1,099,000
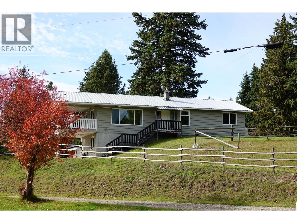
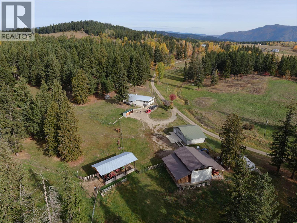
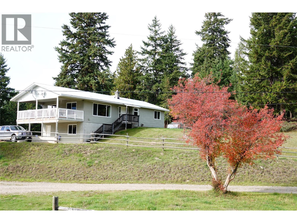
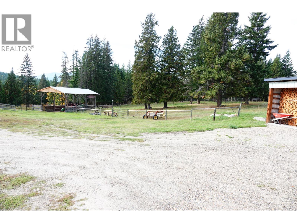
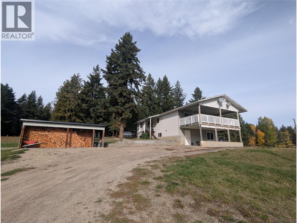
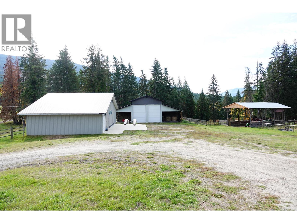
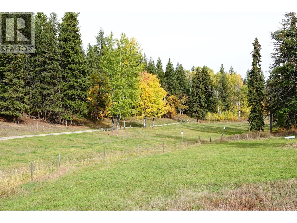
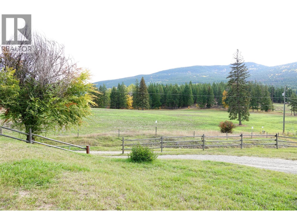
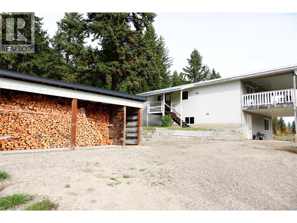
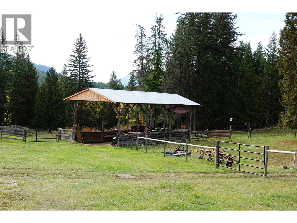
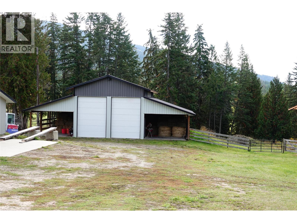
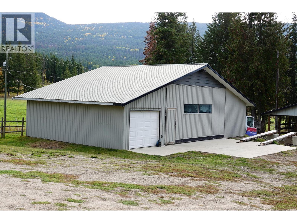
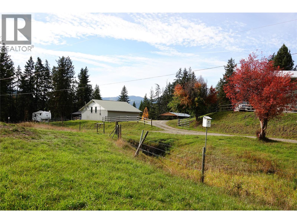
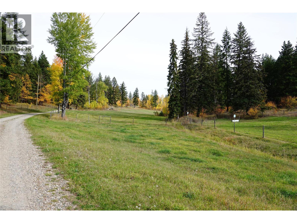
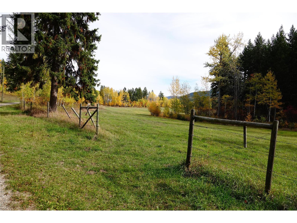
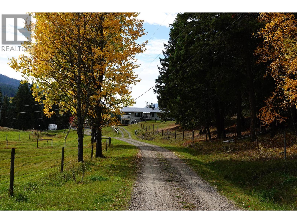
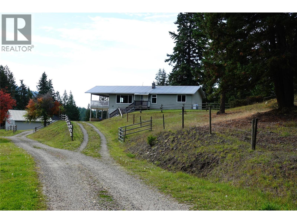
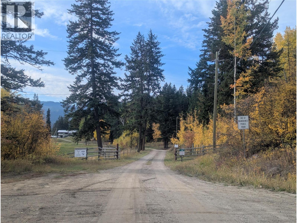
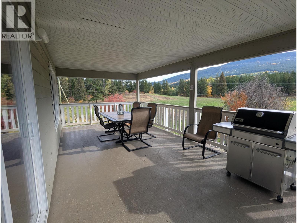
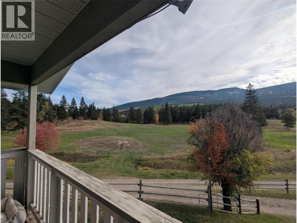
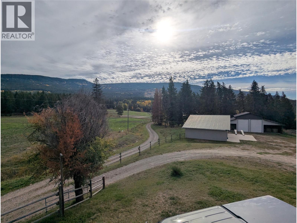
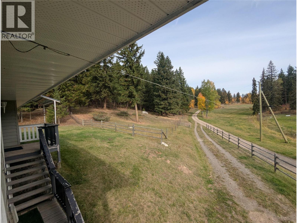
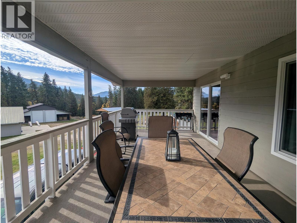
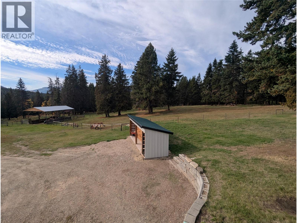
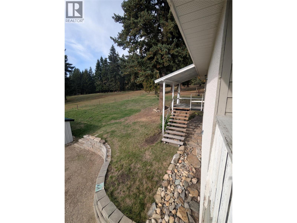
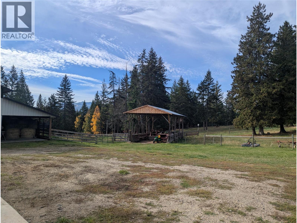
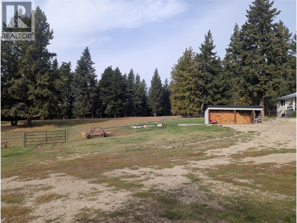
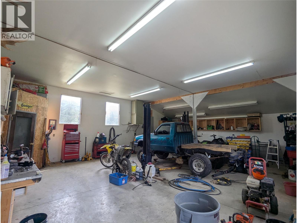
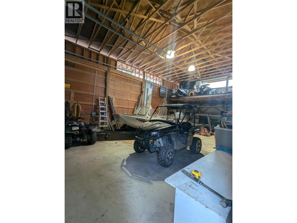
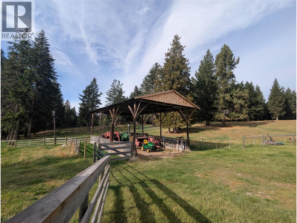
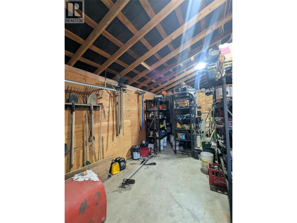
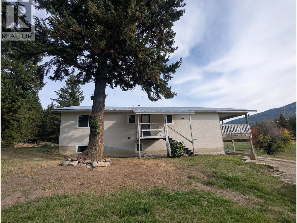
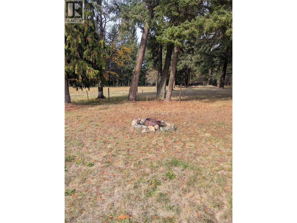
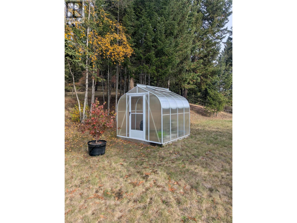
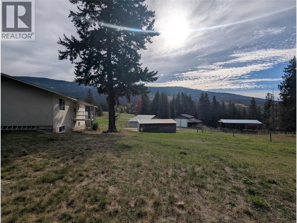
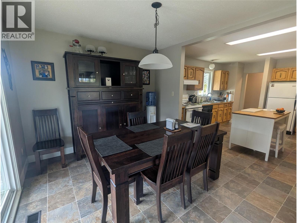
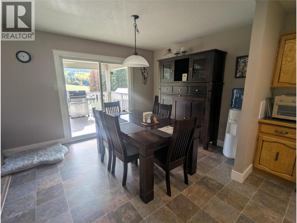
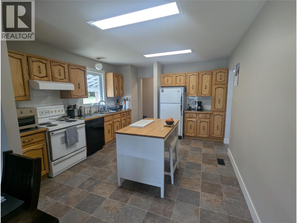
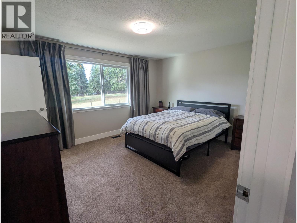
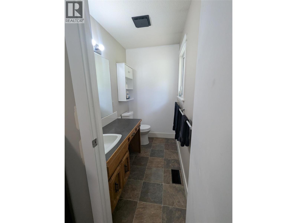
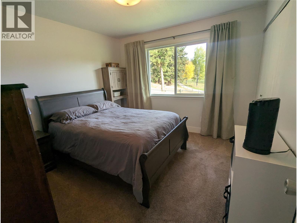
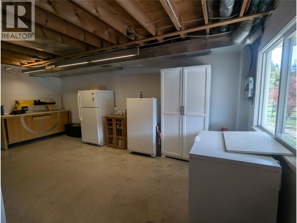
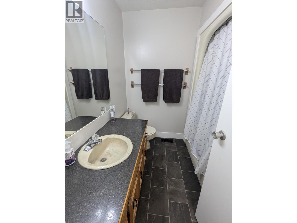
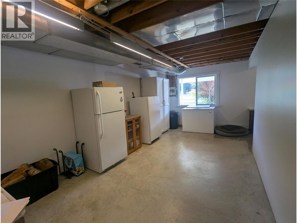
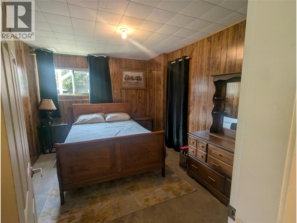
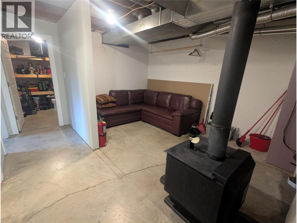
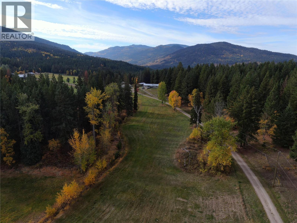
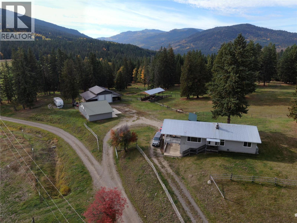
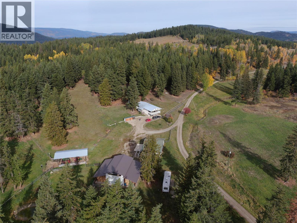
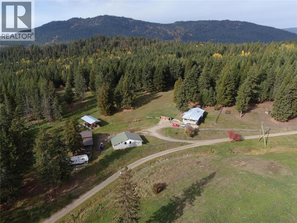
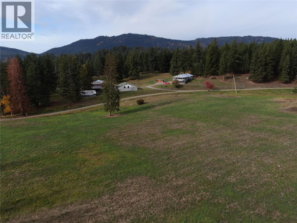
Want to get away from the hustle and bustle but still be only 15 minutes from a small town? This private 80+ acre farm might be what you are looking for. The four bdrm, 3 bath home with walk out basement offers great space for the whole family. The 28 x 48 heated shop with 12' ceiling and 220 power, is perfect for all your vehicles/toys and the other, only a few years old, building, is 20 x 40 with 15' ""wings"" on either side. Lots of room for all the machinery and hay storage. The property has domestic as well as stock watering water rights to Ivan Spring. There are about 10 acres cleared for hay and the rest of the rolling land is timbered. Come and view this great spot, under an hour from Kamloops. (id:64133)
-
Property Details
MLS® Number 10403628 Property Type Agriculture Neigbourhood Chase CommunityFeatures Rural Setting FarmType Unknown Features Cul-de-sac, Private Setting, Treed ParkingSpaceTotal 8 RoadType Cul De Sac ViewType Mountain View WaterFrontType Waterfront On Creek -
Building
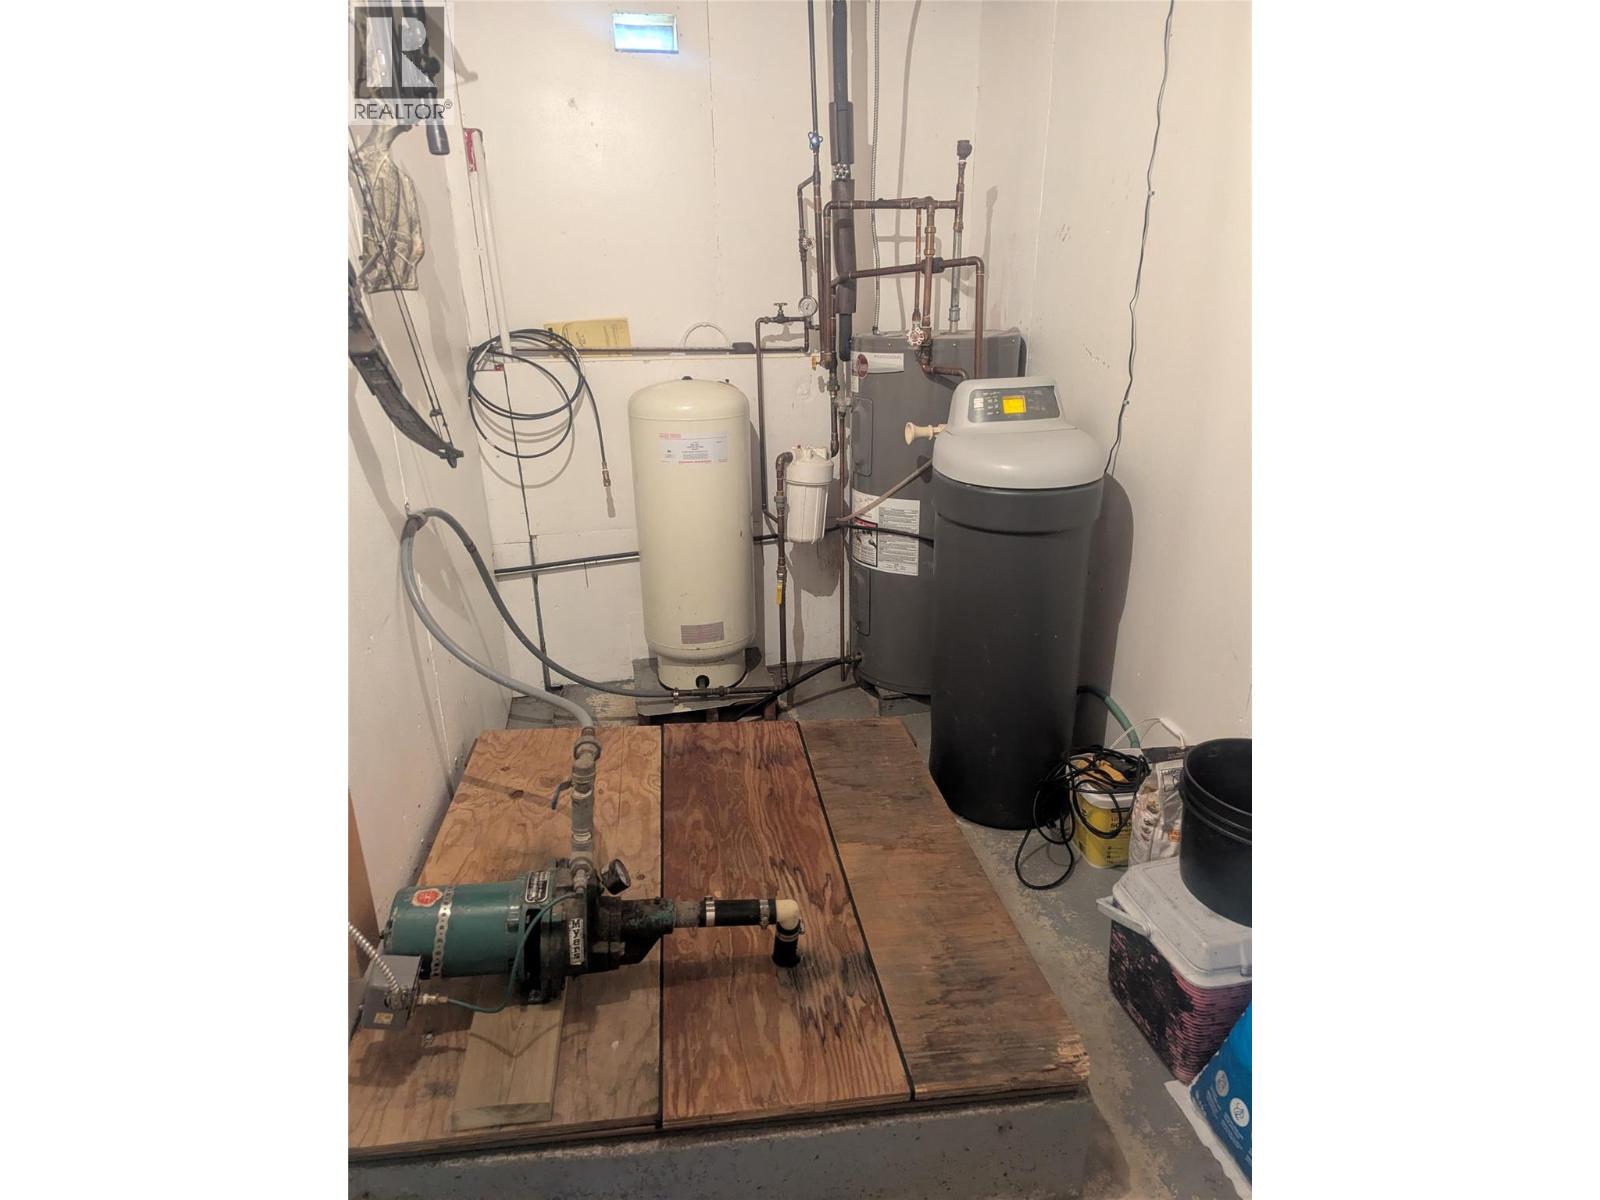
Bathroom Total 3 Bedrooms Total 4 Constructed Date 1979 Exterior Finish Stone, Wood Flooring Type Carpeted, Linoleum Half Bath Total 1 Heating Type See Remarks Roof Material Metal Roof Style Unknown Stories Total 1 Size Interior 1,500 Sqft Type Other Utility Water Licensed, See Remarks, Spring Parking
Additional Parking Carport Detached Garage 8 Oversize -
Land
Acreage Yes Fence Type Fence, Cross Fenced Landscape Features Wooded Area Sewer Septic Tank Size Irregular 81.46 Size Total 81.46 Ac|50 - 100 Acres Size Total Text 81.46 Ac|50 - 100 Acres Surface Water Creeks -
Rooms
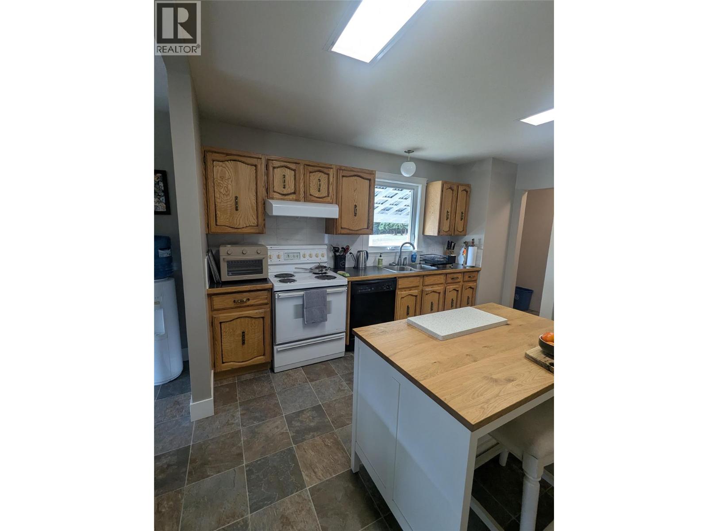
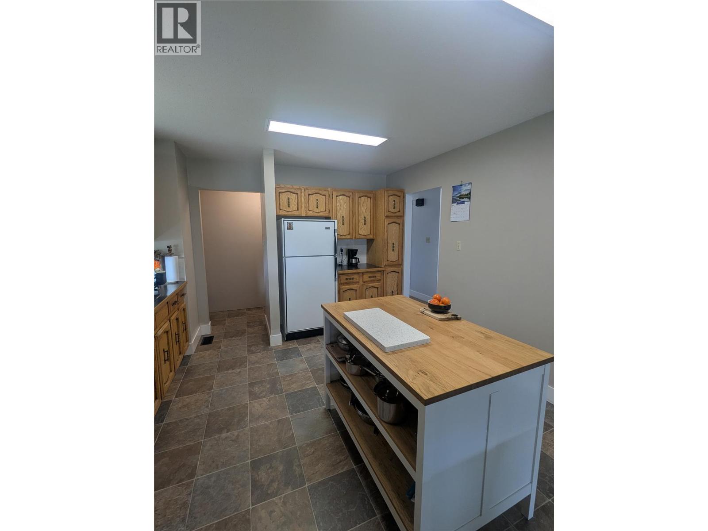
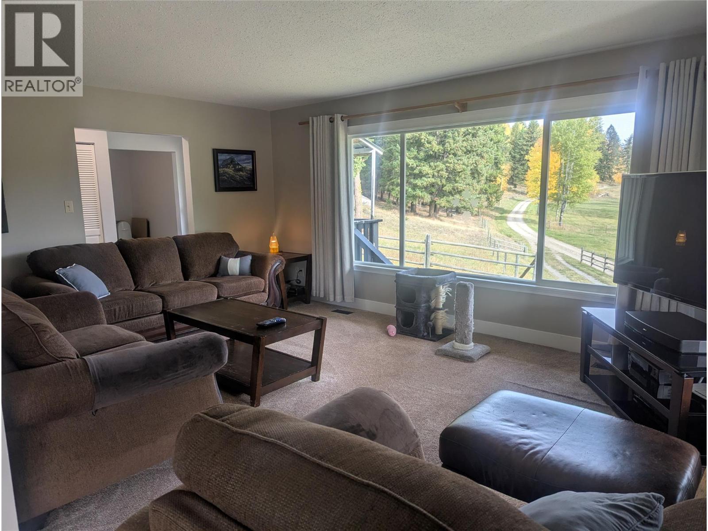
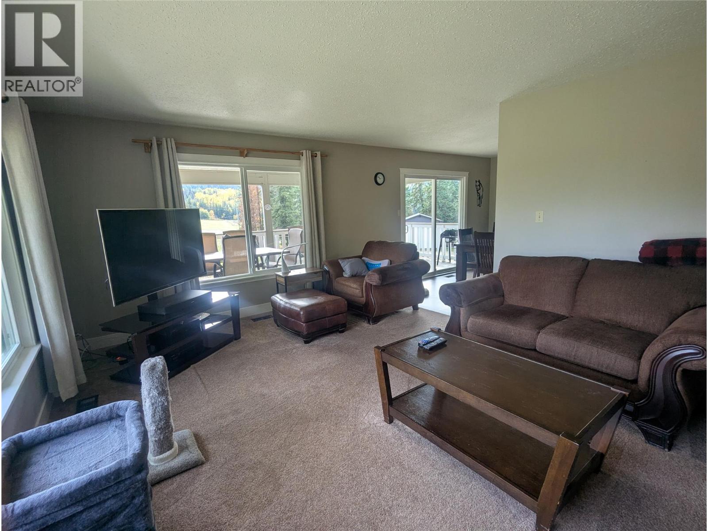
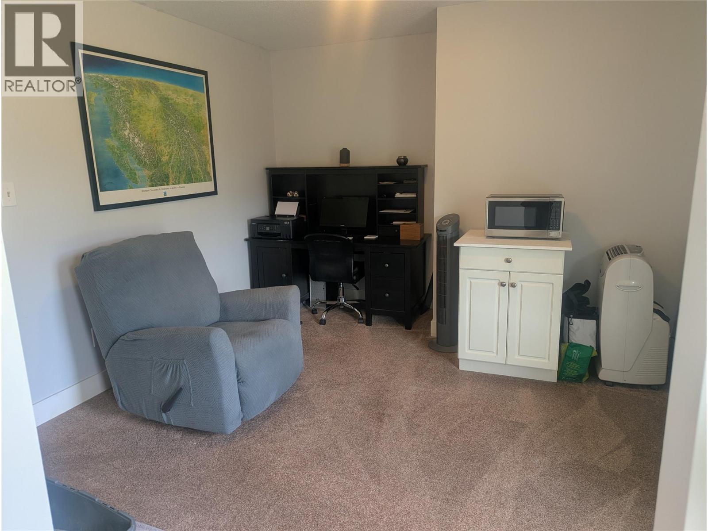
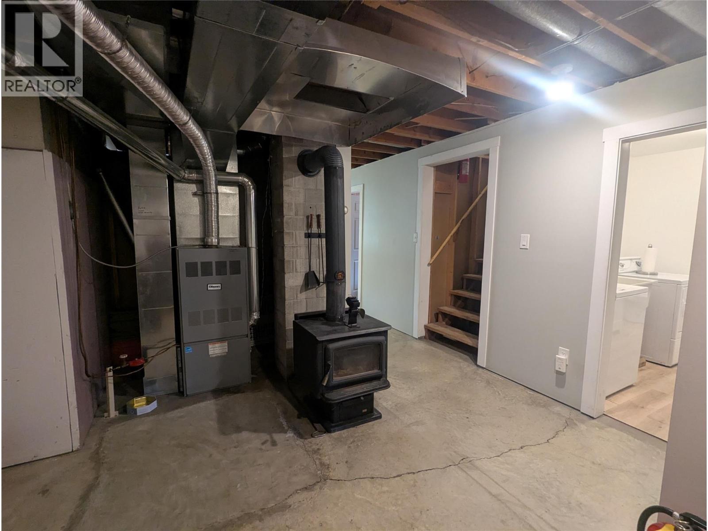
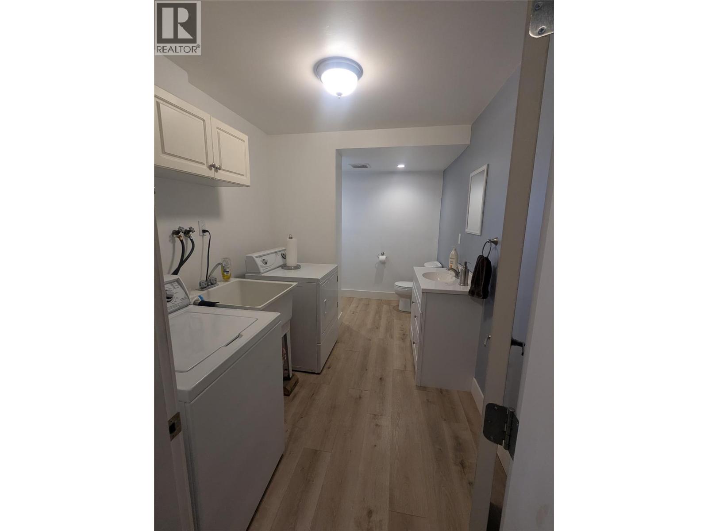
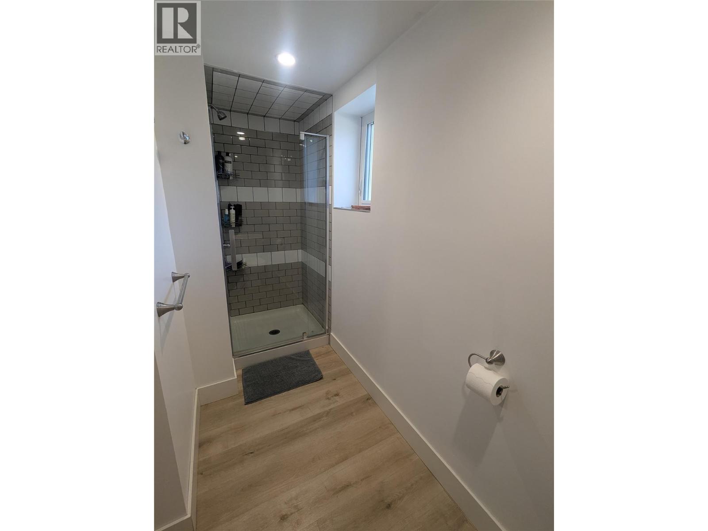
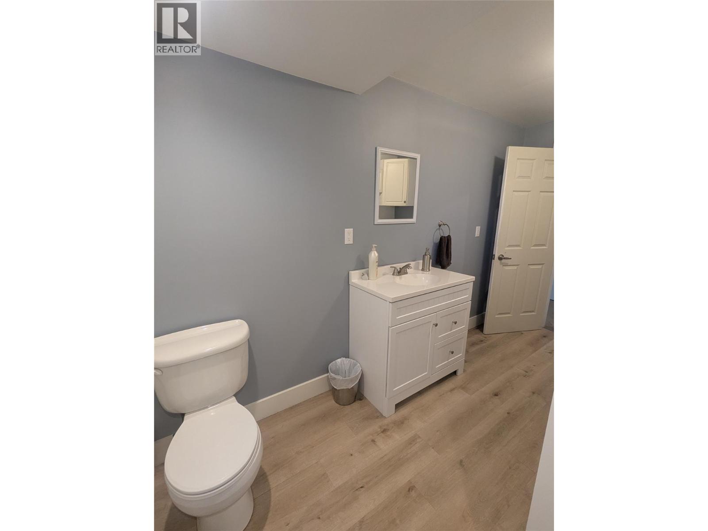
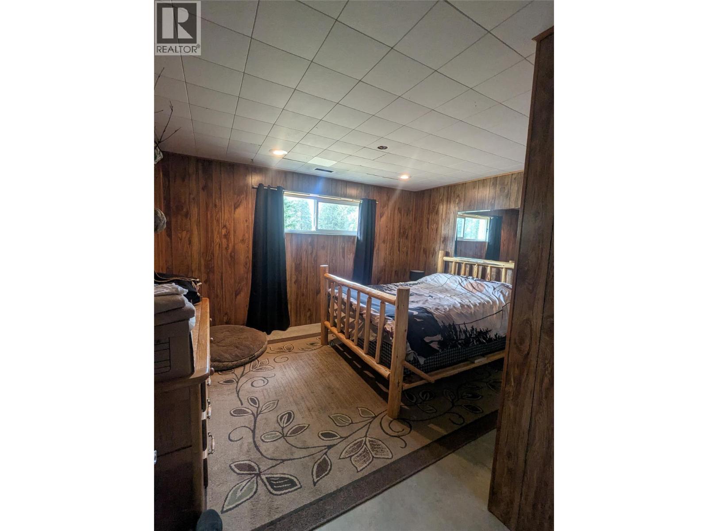
Level Type Length Width Dimensions Basement Storage 9' x 13' Basement Family Room 9' x 13' Basement Laundry Room 7' x 13' Basement 3pc Bathroom Measurements not available Basement Bedroom 13' x 13'8'' Basement Bedroom 11' x 12'8'' Basement Other 21' x 10'8'' Basement Utility Room 6' x 13' Basement Foyer 7' x 13' Main Level Foyer 7' x 13' Main Level Den 12' x 12' Main Level Bedroom 12' x 10'4'' Main Level Dining Room 12' x 10' Main Level 4pc Bathroom Measurements not available Main Level 2pc Ensuite Bath Measurements not available Main Level Primary Bedroom 12' x 14' Main Level Living Room 13' x 19'8'' Main Level Kitchen 12' x 14' -
Utilities
Electricity Available Telephone Available Water Available

Mark Gidden
Realtor/Founder

Lloyd Taverner
Realtor/Senior Partner
Your Favourites
No Favourites Found

The trademarks REALTOR®, REALTORS®, and the REALTOR® logo are controlled by The Canadian Real Estate Association (CREA) and identify real estate professionals who are members of CREA. The trademarks MLS®, Multiple Listing Service® and the associated logos are owned by The Canadian Real Estate Association (CREA) and identify the quality of services provided by real estate professionals who are members of CREA. The trademark DDF® is owned by The Canadian Real Estate Association (CREA) and identifies CREA's Data Distribution Facility (DDF®)
October 15 2026 02:17:59
Association of Interior REALTORS®

