


$524,900Maintenance,
$500 Monthly
Maintenance,
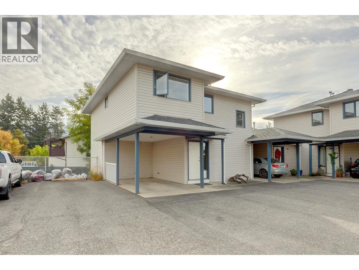
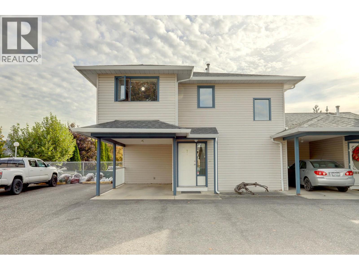
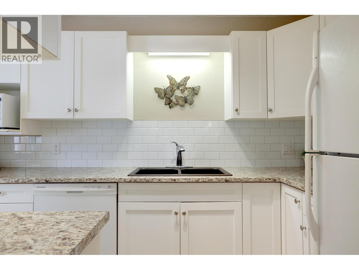
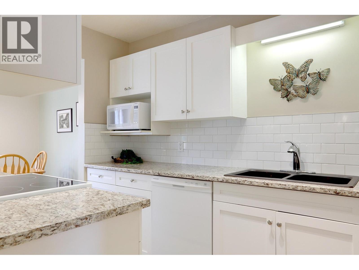
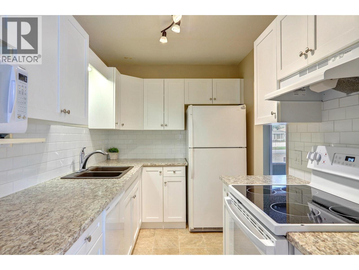
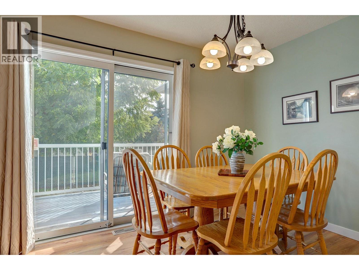
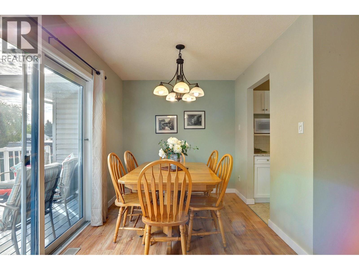
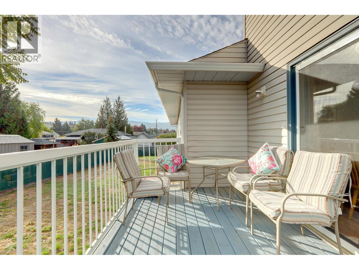
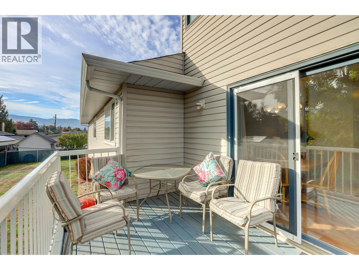
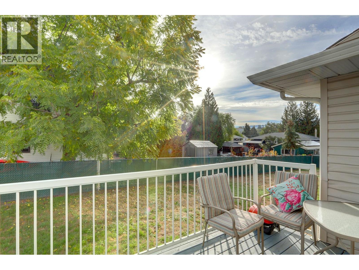
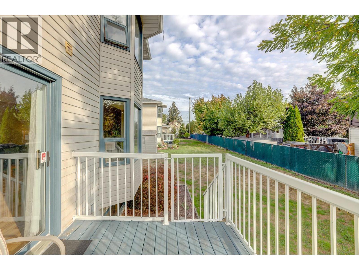
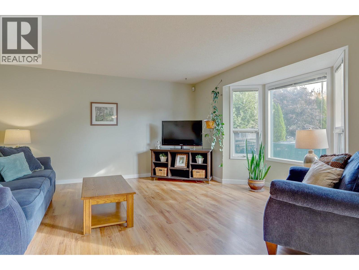
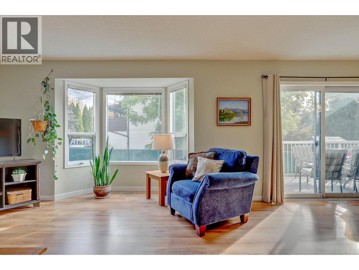
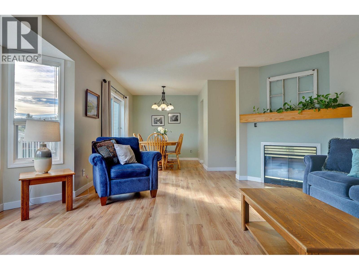
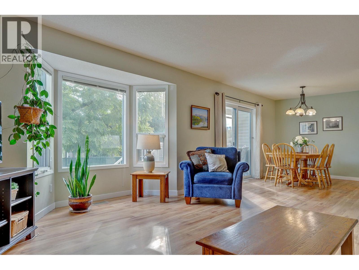
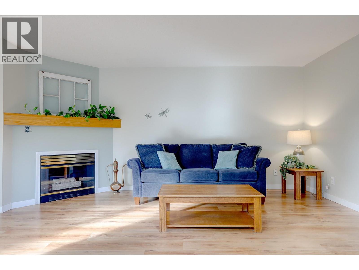
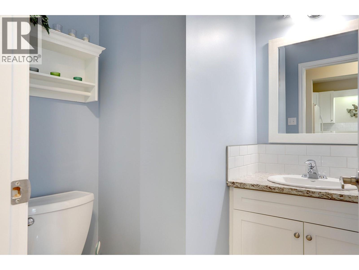
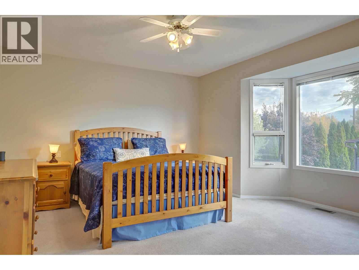
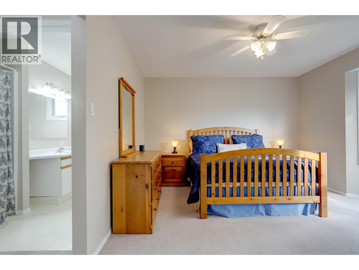
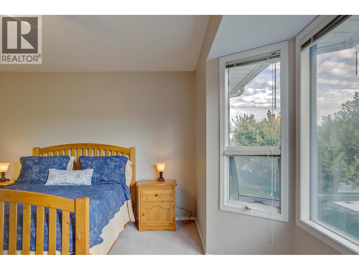
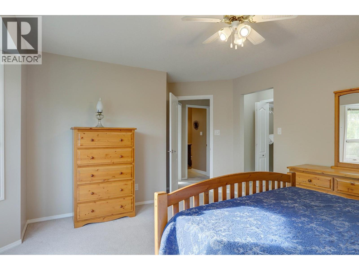
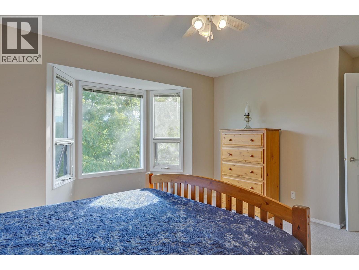
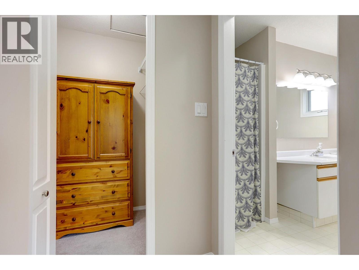
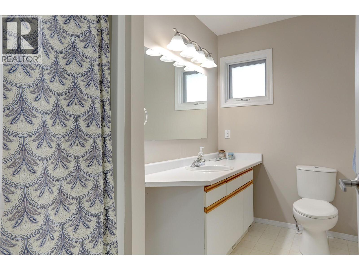
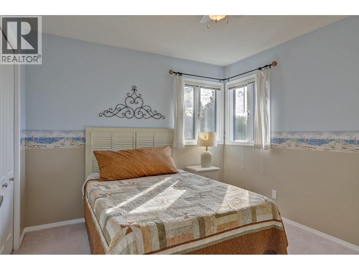
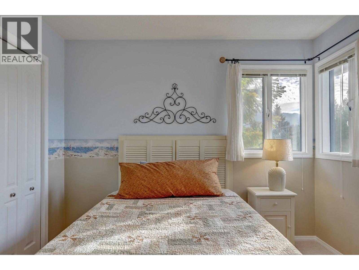
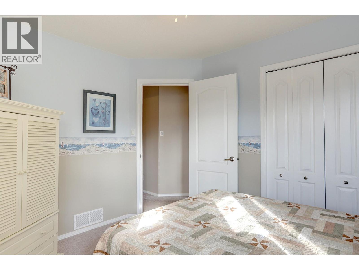
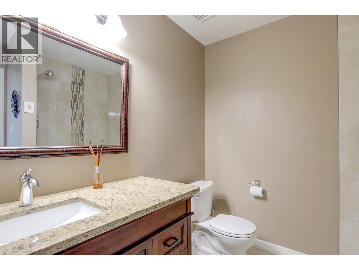
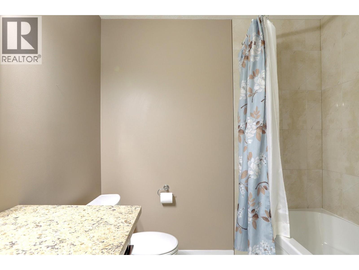
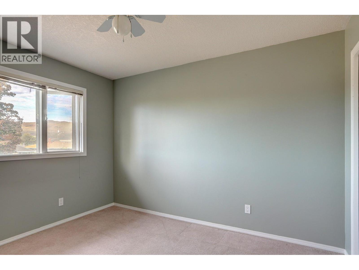
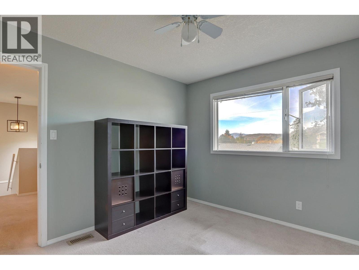
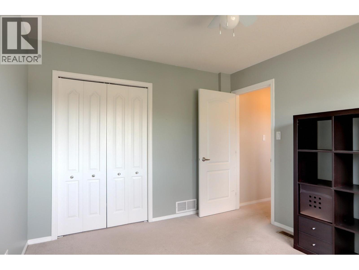
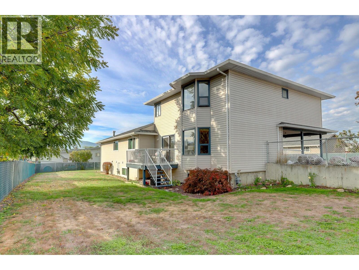
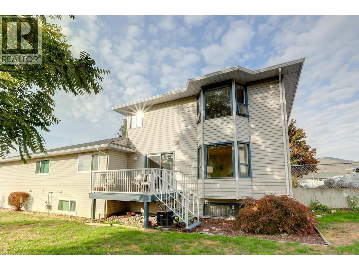
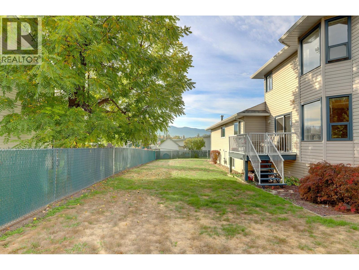
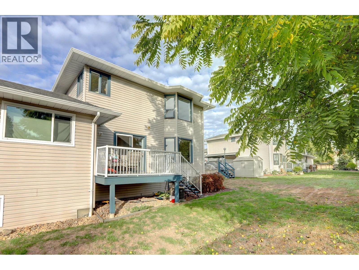
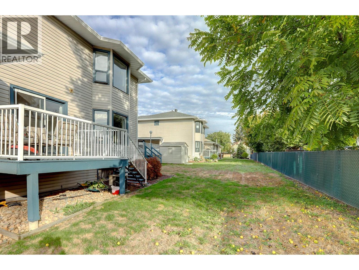
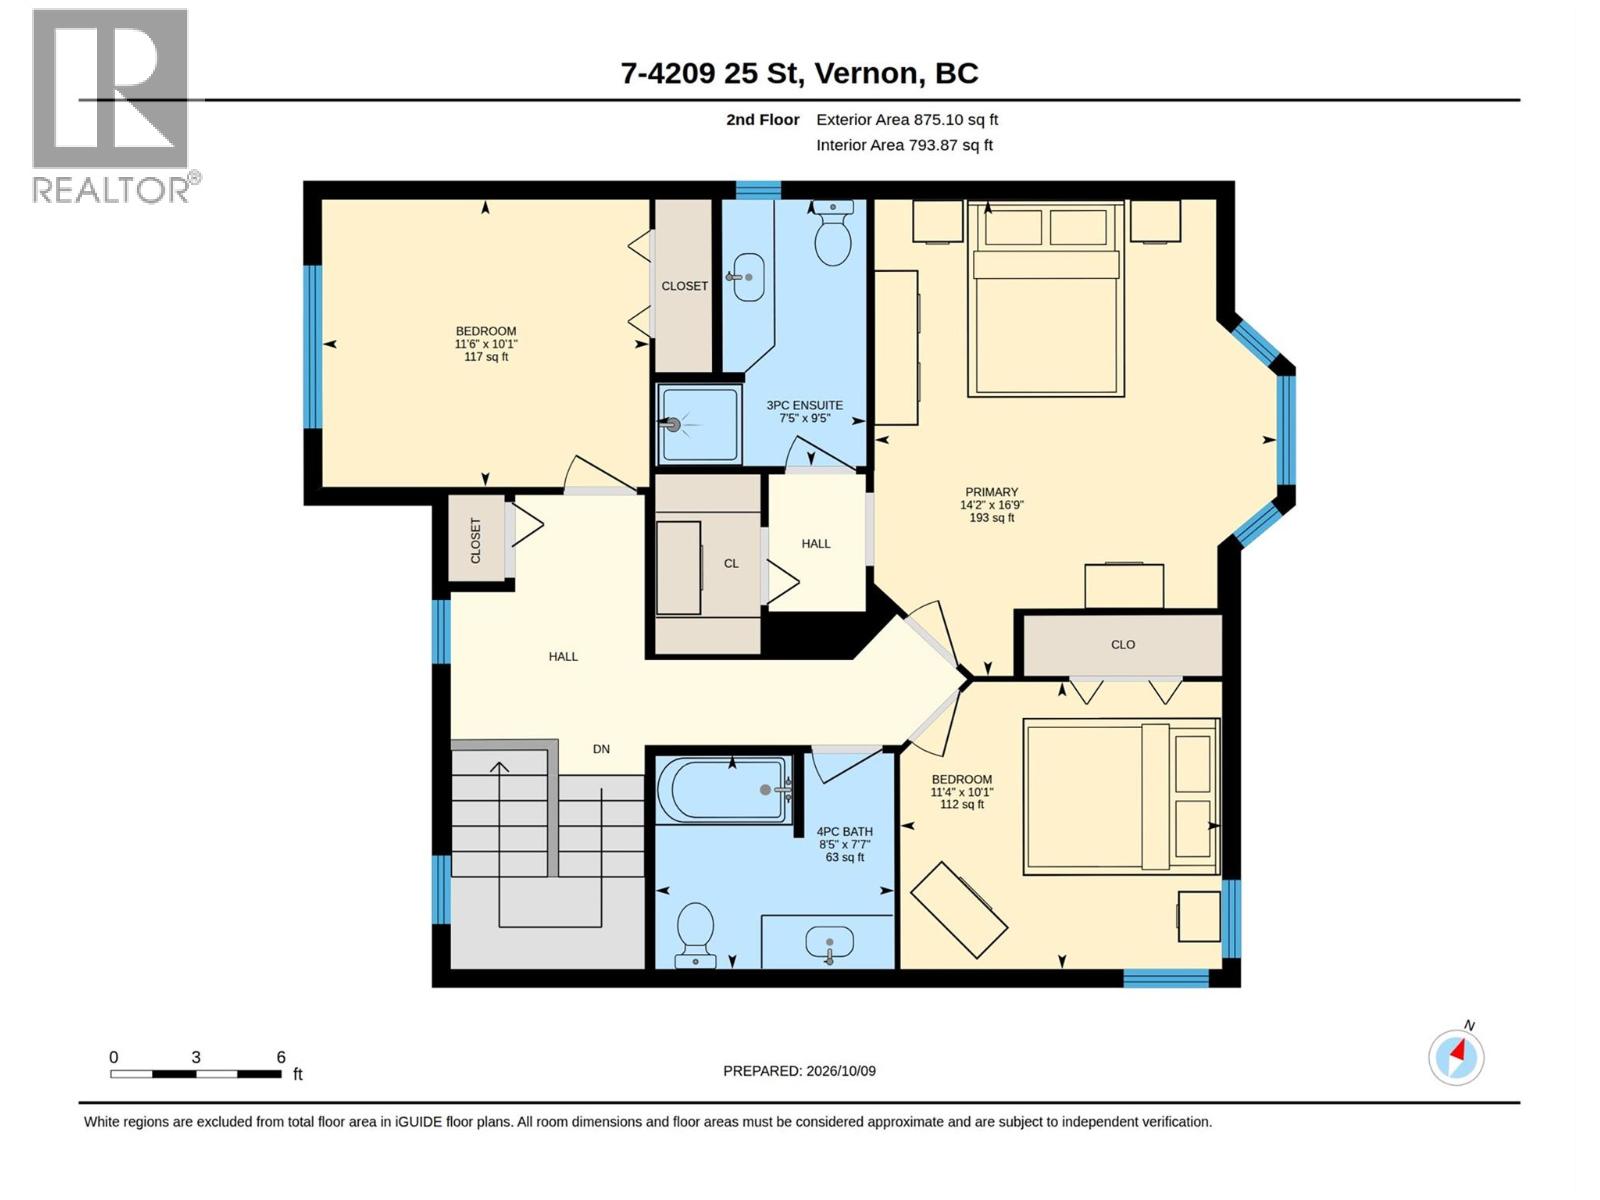
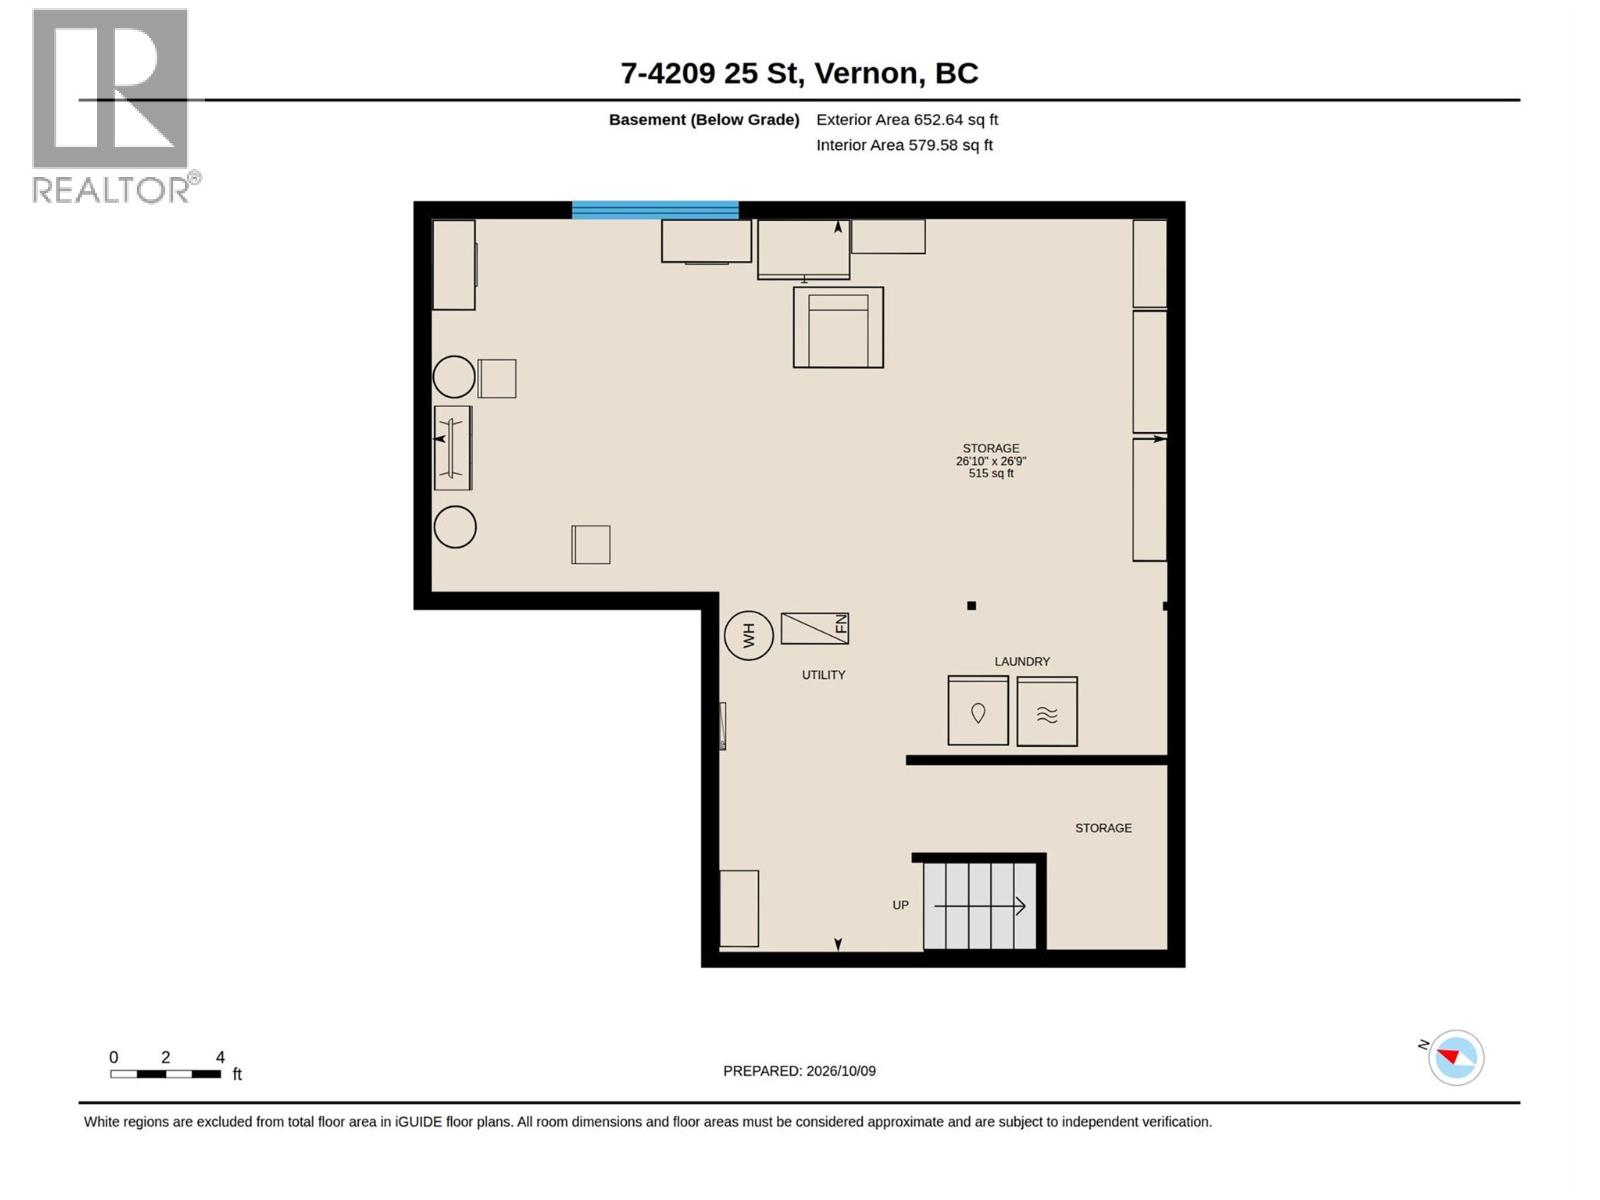
$500 MonthlyBright, updated and genuinely well kept, this 3 bedroom, 2.5 bathroom home offers an easy layout and exceptional natural light throughout. The kitchen and bathrooms have both been updated. The living room is thoughtfully proportioned, and the oversized primary bedroom includes a walk-in closet and full ensuite. A full unfinished basement offers room to expand as your needs change. Yard access without the upkeep, ideal for buyers who want outdoor space and their weekends back. The complex is a small nine unit grouping built in 1992, with a carport and mature landscaping. Poly-B was replaced in 2023. One cat or one dog permitted. All ages welcome. Well situated for daily convenience, with everyday amenities close at hand. A comfortable, low maintenance home with excellent natural light. (id:64133)
-
Property Details
MLS® Number 10403268 Property Type Single Family Neigbourhood Harwood Community Name Plum Tree AmenitiesNearBy Golf Nearby, Public Transit, Airport, Park, Recreation, Schools, Shopping, Ski Area CommunityFeatures Family Oriented, Pets Allowed, Pet Restrictions, Pets Allowed With Restrictions Features Balcony ParkingSpaceTotal 2 -
Building
Bathroom Total 3 Bedrooms Total 3 Appliances Refrigerator, Dishwasher, Range - Electric, Microwave, Washer & Dryer Constructed Date 1992 Construction Style Attachment Attached Cooling Type Central Air Conditioning Fireplace Fuel Gas Fireplace Present Yes Fireplace Type Unknown Flooring Type Carpeted, Linoleum Half Bath Total 1 Heating Type Forced Air, See Remarks Roof Material Asphalt Shingle Roof Style Unknown Stories Total 2 Size Interior 1,402 Sqft Type Row / Townhouse Utility Water Municipal Water Parking
Additional Parking Carport -
Land
Access Type Easy Access Acreage No Land Amenities Golf Nearby, Public Transit, Airport, Park, Recreation, Schools, Shopping, Ski Area Landscape Features Landscaped Sewer Municipal Sewage System Size Total Text Under 1 Acre -
Rooms
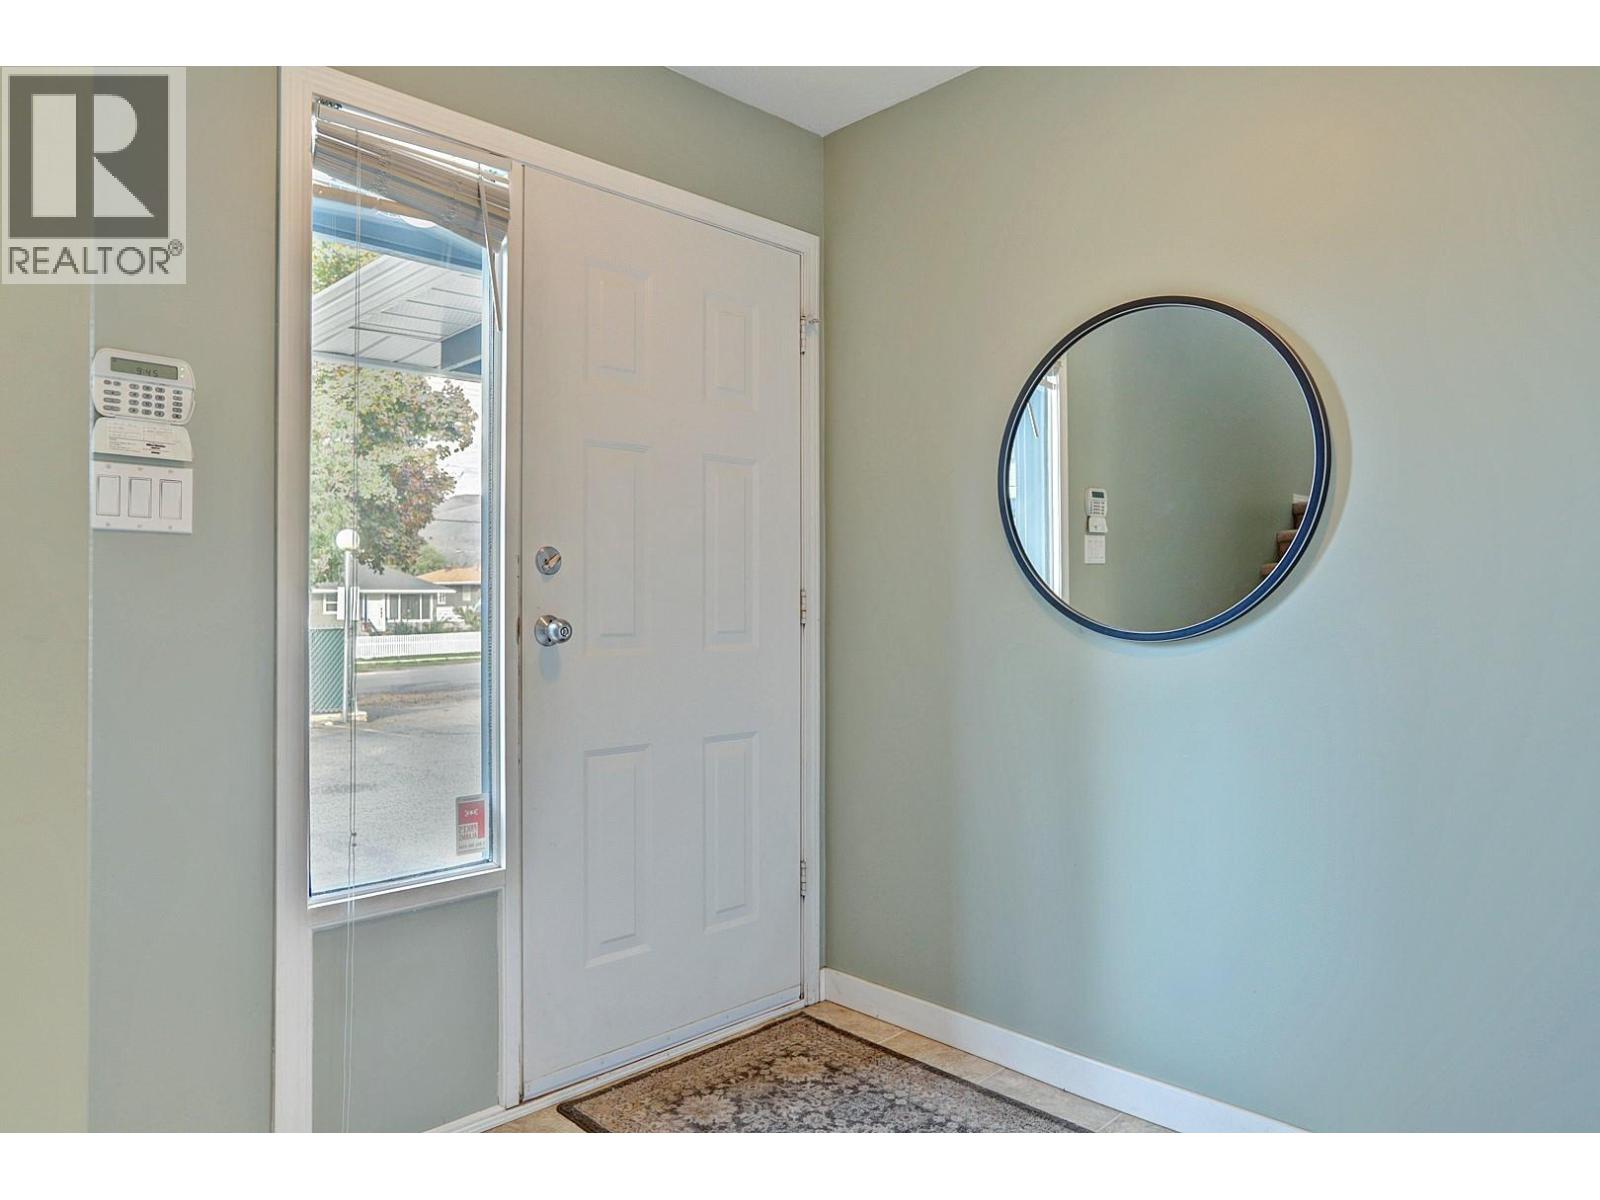
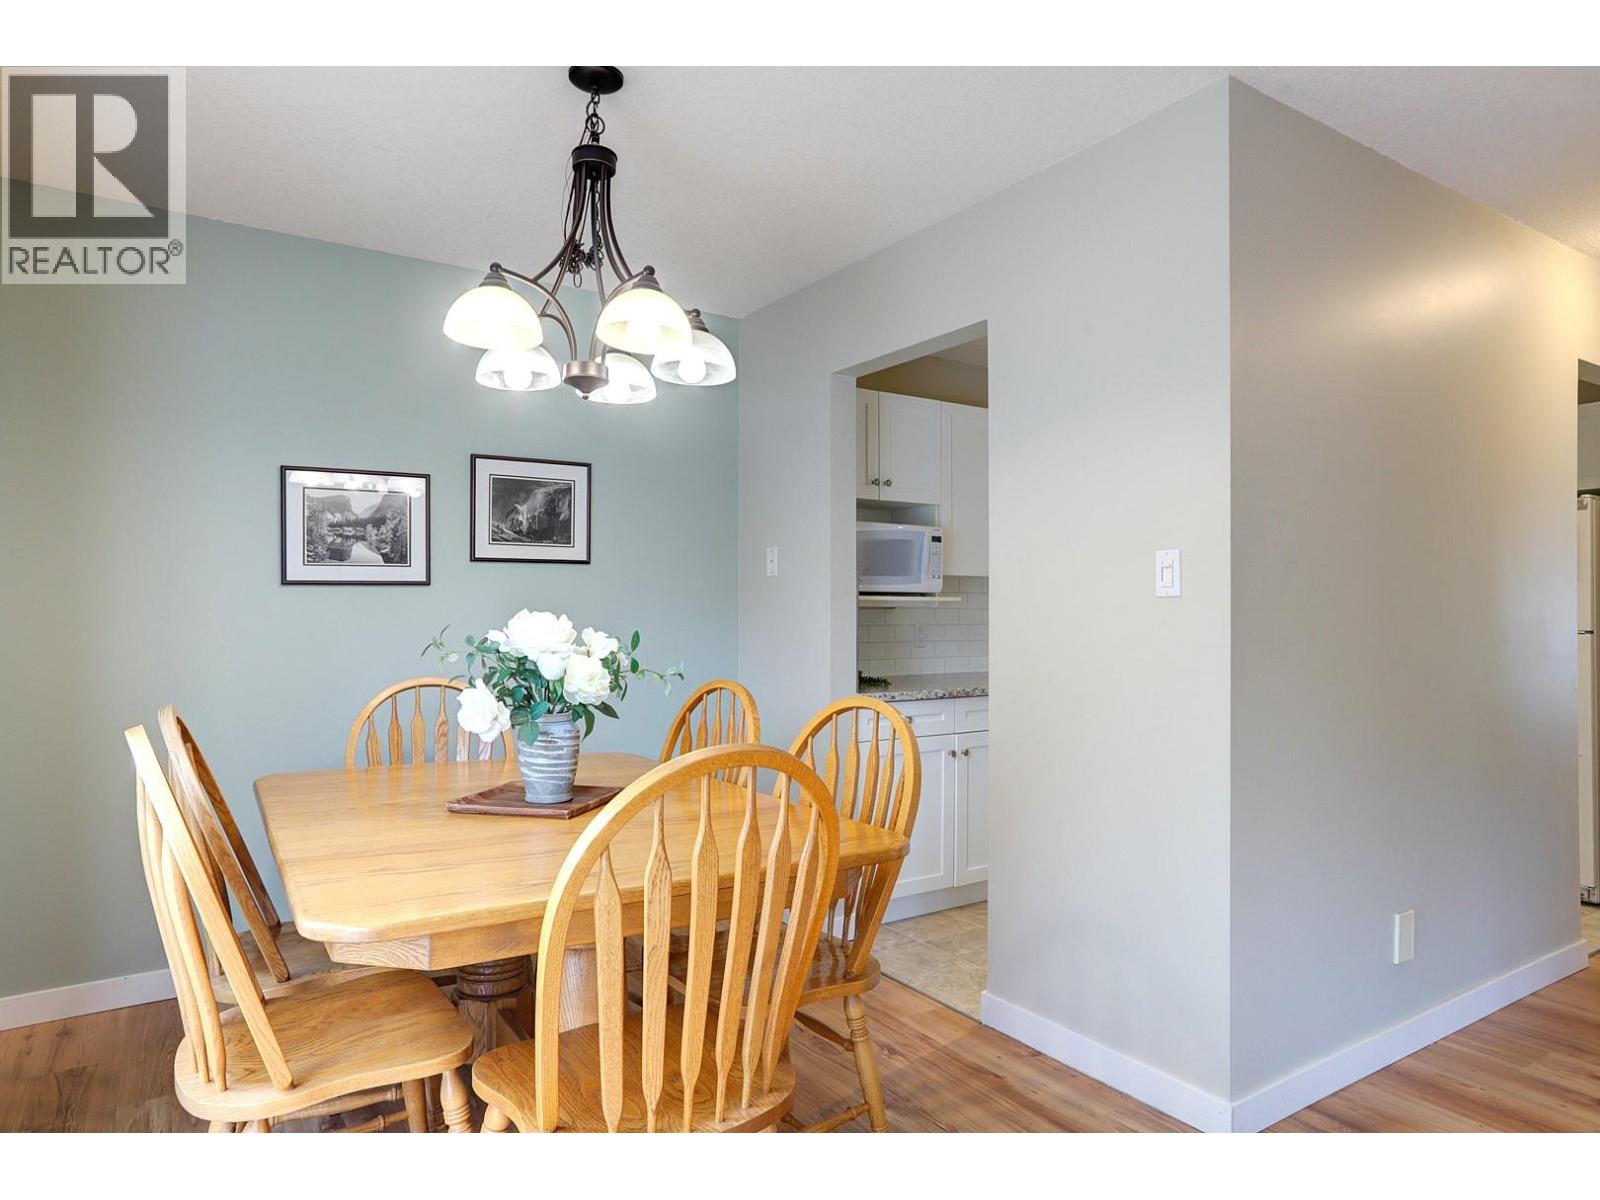
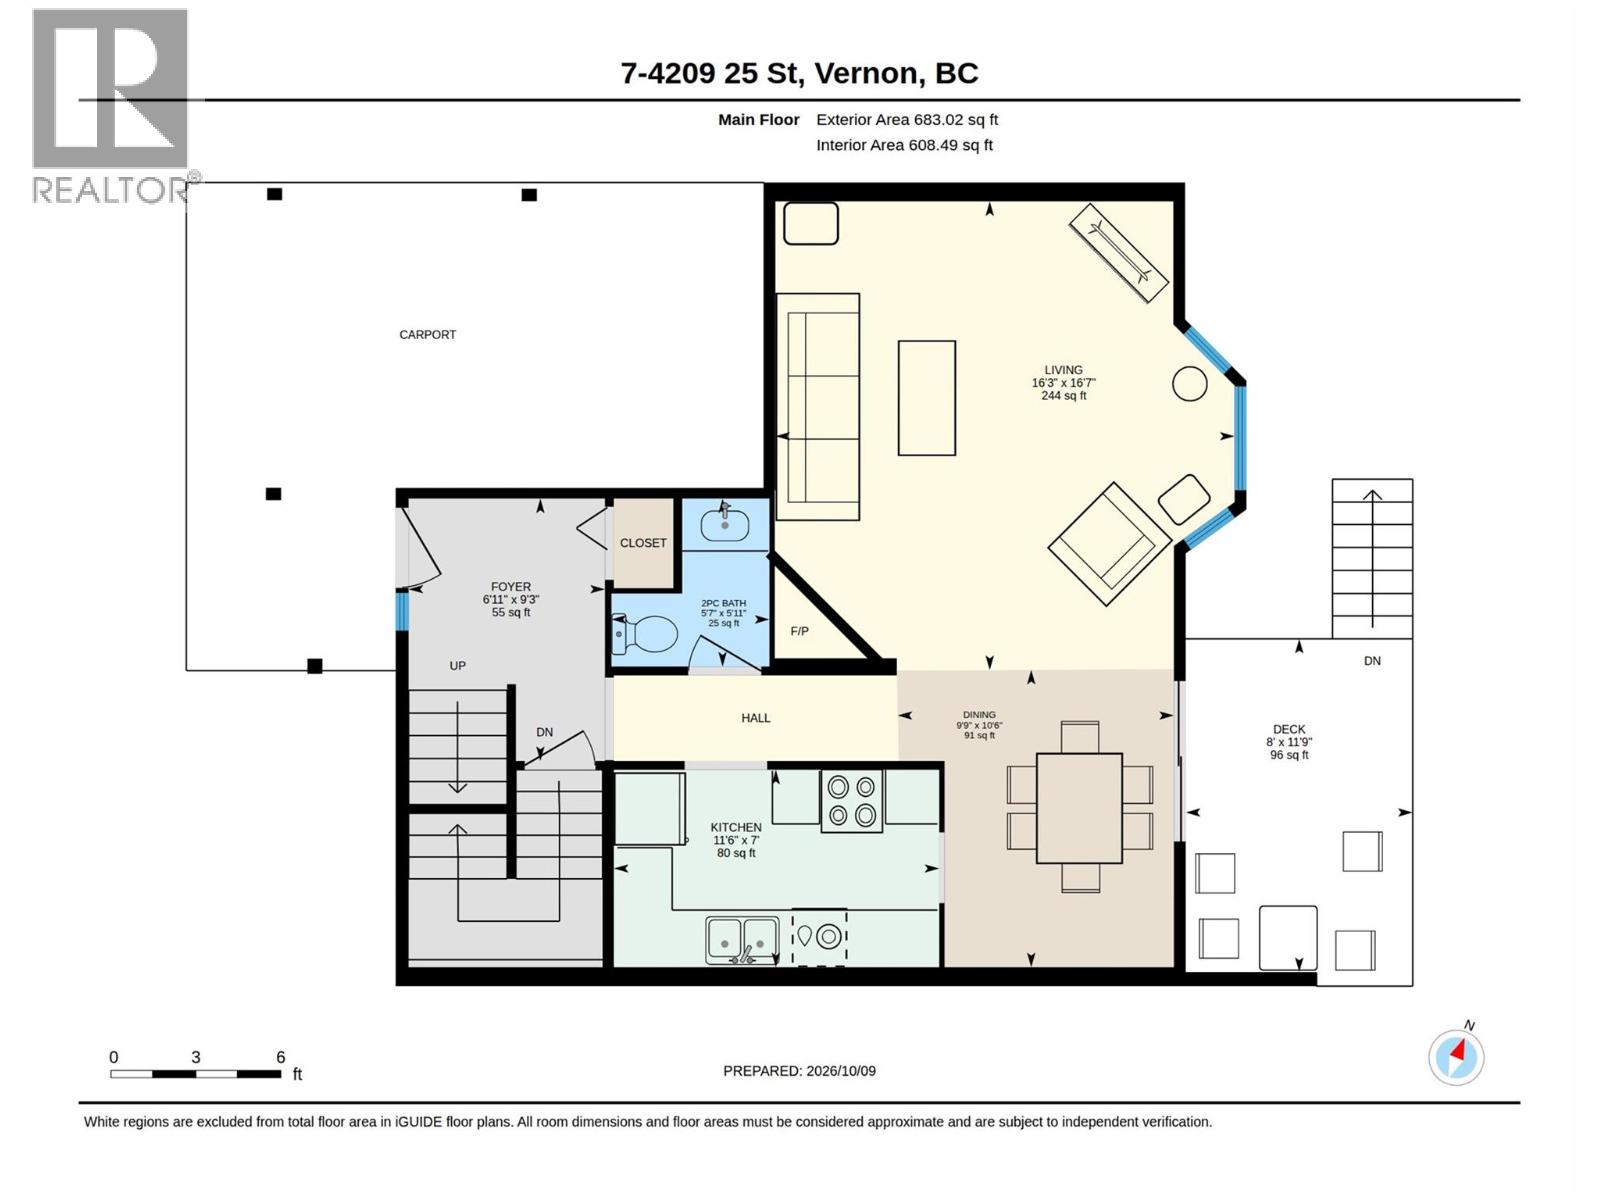
Level Type Length Width Dimensions Second Level 3pc Ensuite Bath 7'5'' x 9'5'' Second Level Primary Bedroom 14'2'' x 16'9'' Second Level Bedroom 11'4'' x 10'1'' Second Level 4pc Bathroom 8'5'' x 7'7'' Second Level Bedroom 11'6'' x 10'1'' Main Level Living Room 16'3'' x 16'7'' Main Level Foyer 6'11'' x 9'3'' Main Level 2pc Bathroom 5'7'' x 5'11'' Main Level Dining Room 9'9'' x 10'6'' Main Level Kitchen 11'6'' x 7'

Mark Gidden
Realtor/Founder

Lloyd Taverner
Realtor/Senior Partner
Your Favourites
No Favourites Found

The trademarks REALTOR®, REALTORS®, and the REALTOR® logo are controlled by The Canadian Real Estate Association (CREA) and identify real estate professionals who are members of CREA. The trademarks MLS®, Multiple Listing Service® and the associated logos are owned by The Canadian Real Estate Association (CREA) and identify the quality of services provided by real estate professionals who are members of CREA. The trademark DDF® is owned by The Canadian Real Estate Association (CREA) and identifies CREA's Data Distribution Facility (DDF®)
October 10 2026 04:58:14
Association of Interior REALTORS®

