
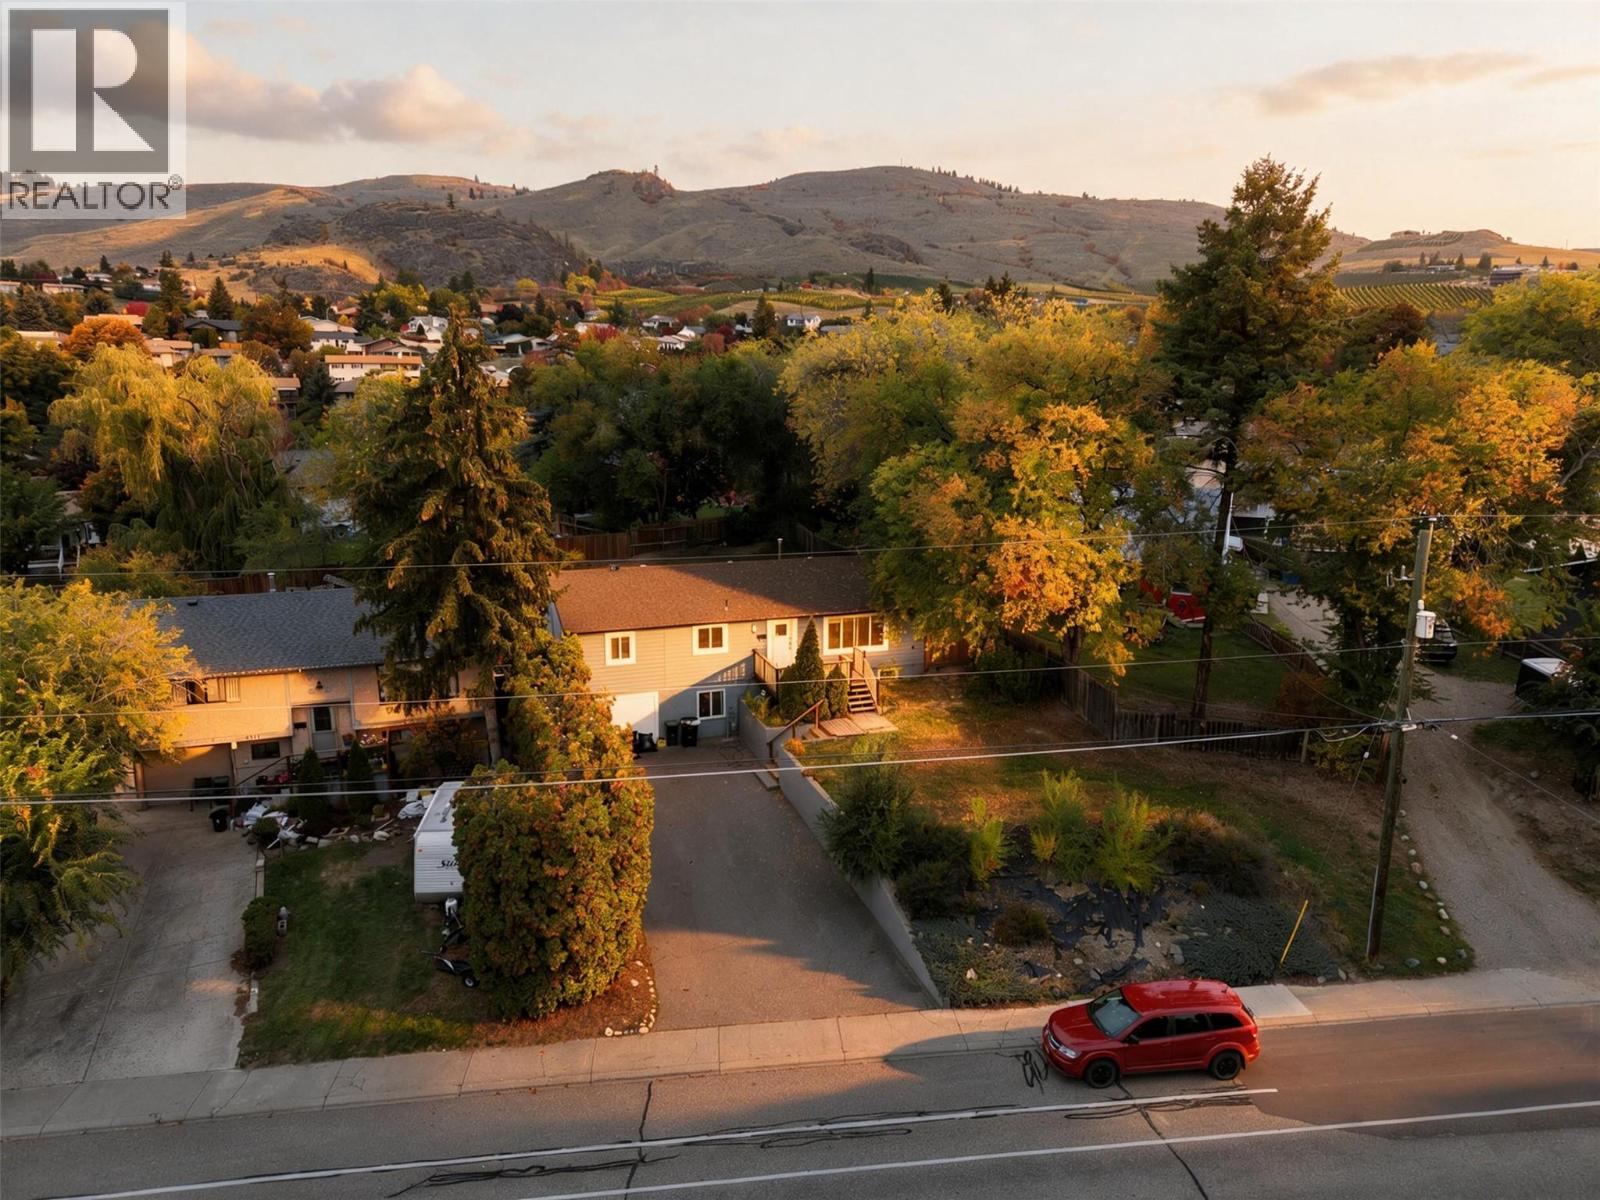
5113 27 Avenue
Vernon, British Columbia
Big home with a suite. Welcome to a versatile residence offering exceptional functionality in a desirable neighborhood. Step into the bright main floor featuring an expansive living room filled with natural light. The open-concept kitchen comes complete with a center island, updated cabinetry, marble-style countertops, and a cozy adjacent dining area. Ideal for hosting family and friends. A separate family room showcases wood-accent ceilings, offering extra living or flex space. The main level is completed by comfortable bedrooms and a full updated bathroom with stylish tile accents. The lower level includes secondary living space equipped with its own kitchen, living area, and full bath, creating ideal flexibility for extended family or potential mortgage-helper opportunities. Both up and down have separate private laundries. Updates to the windows and exterior were recently done. Conveniently located just minutes from daily essentials and Okanagan lifestyle amenities: Groceries & Shopping: 3-5 mins to downtown Vernon shopping & grocers. Parks & Recreation: 3 mins to Alexis Park & nearby walking trails. Beaches & Water: 10 mins to Kin Beach on Okanagan Lake or Kal Beach on Kalamalka Lake. Skiing: 25 mins to SilverStar Mountain Resort. Airport Access: 35 mins to Kelowna International Airport (YLW). A fantastic property blending comfort, potential, and convenience! (id:64133)
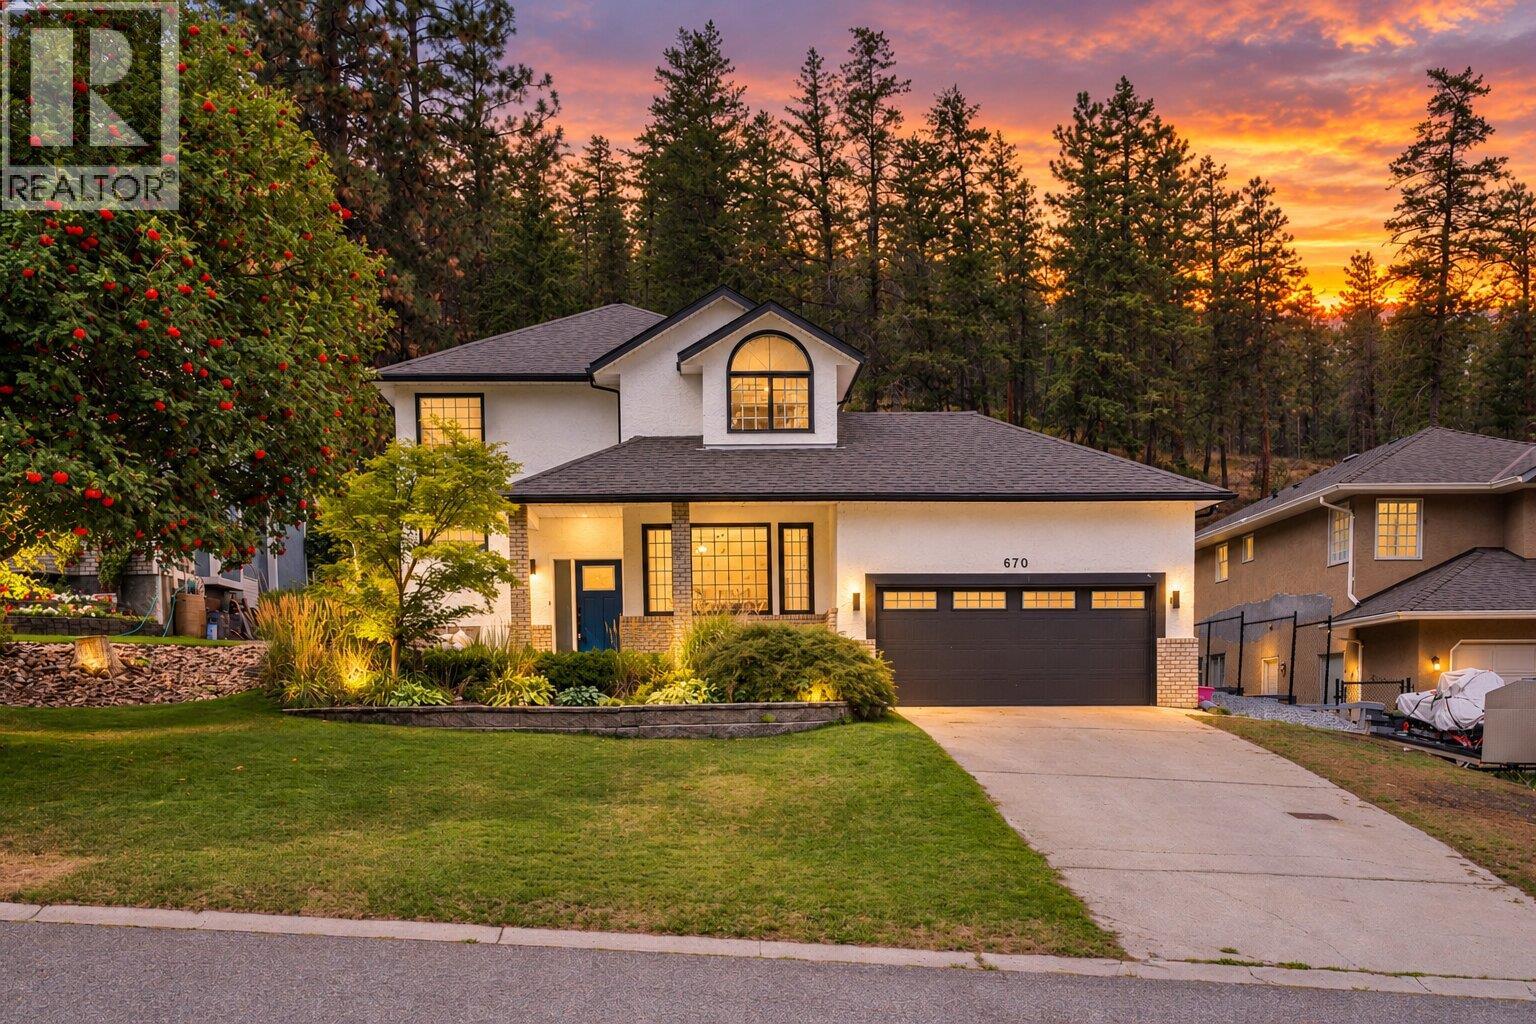
670 Cassiar Road
Kelowna, British Columbia
Introducing 670 Cassiar Road in prestigious Dilworth Mountain — a beautifully fully renovated home where comfort with exceptional outdoor space meet. When you step inside, the home feels bright, welcoming & effortless. At the heart of the main level is the open-concept kitchen and living space, designed thoughtfully. The kitchen overlooks the private backyard, keeping you connected to the outdoors whether you’re preparing dinner, or simply enjoying entertaining friends. It’s a space where the inside and outside naturally come together — perfect for family gatherings, summer entertaining, & everyday living. And when it’s time to unwind, the primary suite feels like its own private retreat. Your walk-in closet leads directly into an oasis five-piece ensuite with double sinks & in floor heating. Set on a generous 0.21-acre lot, the private, flat backyard offers multiple outdoor living spaces — from the welcoming front porch to the elevated back patio with beautiful mountain views and a dedicated hot tub area. The double garage with high ceilings provides plenty of room for vehicles, storage, while the spacious driveway offers additional parking. Convenient access to Kelowna’s main routes while being tucked away from through traffic, creating a quieter residential setting primarily used by residents and their guests. You’re close to golf, shopping, everyday amenities, schools and 5 min to downtown Kelowna, and the airport. (id:64133)
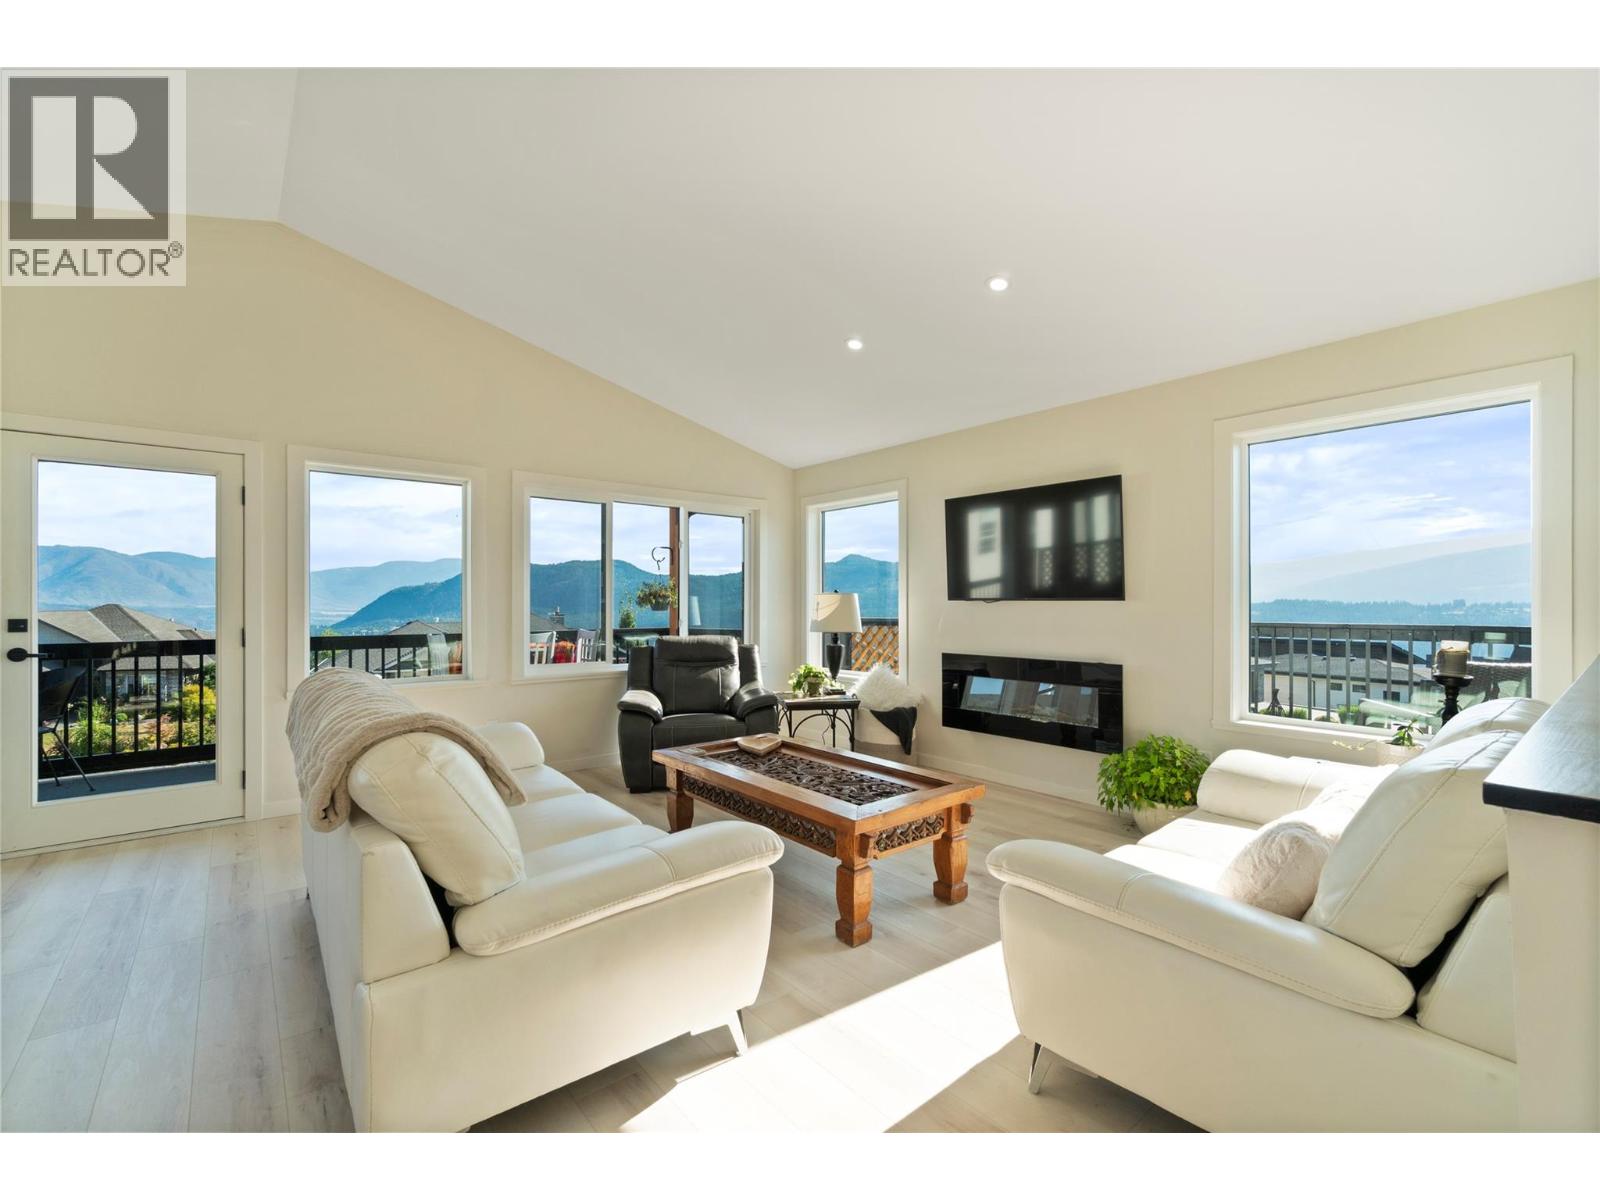
2545 Panoramic Way
Blind Bay, British Columbia
SELLER PAYS GST! New lakeview home, WITH a legal self-contained 1 bedroom suite with seperate laundry, currently rented month-to-month offers immediate rental income or flexibility for extended family or guests. The main residence offers 2 bedrooms and 2.5 bathrooms, for a total of 3 bedrooms and 3.5 bathrooms. Welcome to 2545 Panoramic Way in The Highlands, with beautiful views of Shuswap Lake, surrounding mountains and valley. The bright, open-concept main level features vaulted ceilings, expansive windows and a spacious kitchen with quartz countertops and a very generous island. Decking wraps three sides of the home, offering sun, shade and scenery throughout the day. The primary bedroom includes a walk-in closet, 3-piece ensuite with walk-in shower and access to the back deck, ready for your hot tub. Downstairs, the main living space continues with a family/rec room, adjoining flex space ideal for an office, gym or additional sleeping area, a 2-piece bath and laundry room, plus direct access to the double garage. Additional features include an energy-efficient ICF foundation, natural gas heat, 10-year home warranty and a 0.30-acre lot ready for your landscaping vision to come to life. Enjoy easy access to Shuswap Lake, golf, pickleball, trails, beaches and Blind Bay amenities. A few finishing details remain; an updated completion list is available for review, or purchase as-is and reflect the remaining work in your offer. (id:64133)
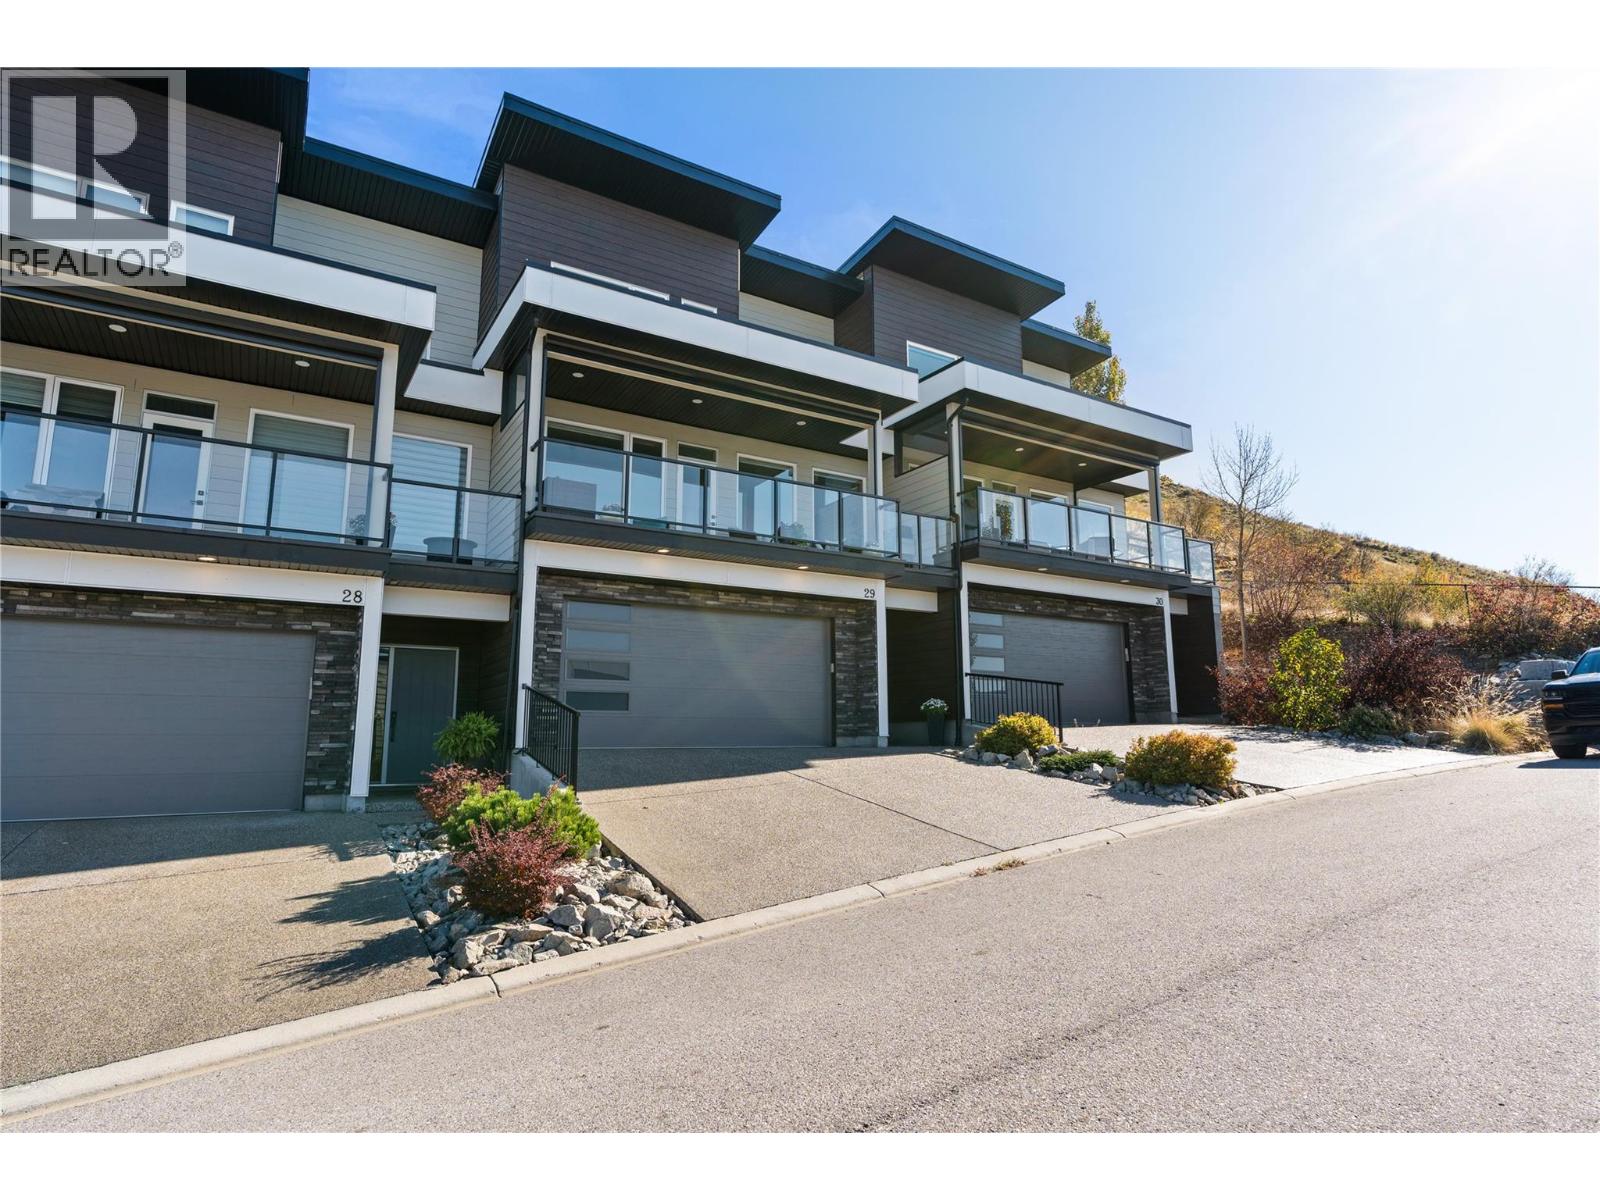
1000 Mt Robson Place Unit# 29
Vernon, British Columbia
Offering stunning Kalamalka Lake views from all three levels, this turnkey townhome in the sought-after Infinity complex delivers modern living in a fantastic location. With direct access to Middleton Mountain trails and just minutes to Kal Lake, outdoor lifestyle is right at your doorstep. The entry level features a spacious double garage and welcoming foyer. The main floor is bright and open, with large picture windows framing the views and evening sunsets. The kitchen showcases quartz countertops, white cabinetry, stainless steel appliances, and a large island, flowing into the living area with a modern electric fireplace. Step onto the front deck with power sunshade for added comfort and privacy. A bedroom and full bathroom complete this level. Upstairs, the primary suite offers breathtaking lake views, a walk-in closet, and a spa-inspired ensuite with double sinks, glass shower, soaker tub, and quartz counters. A second bedroom with its own ensuite, upper-level laundry, and access to the rear patio adds flexibility. Backing onto parkland and perched above surrounding homes, this property offers privacy, scenery, and low-maintenance living. 2 cats, or 2 dogs, or one of each. (not to exceed 30 inches in height at the shoulders at maturity) (id:64133)
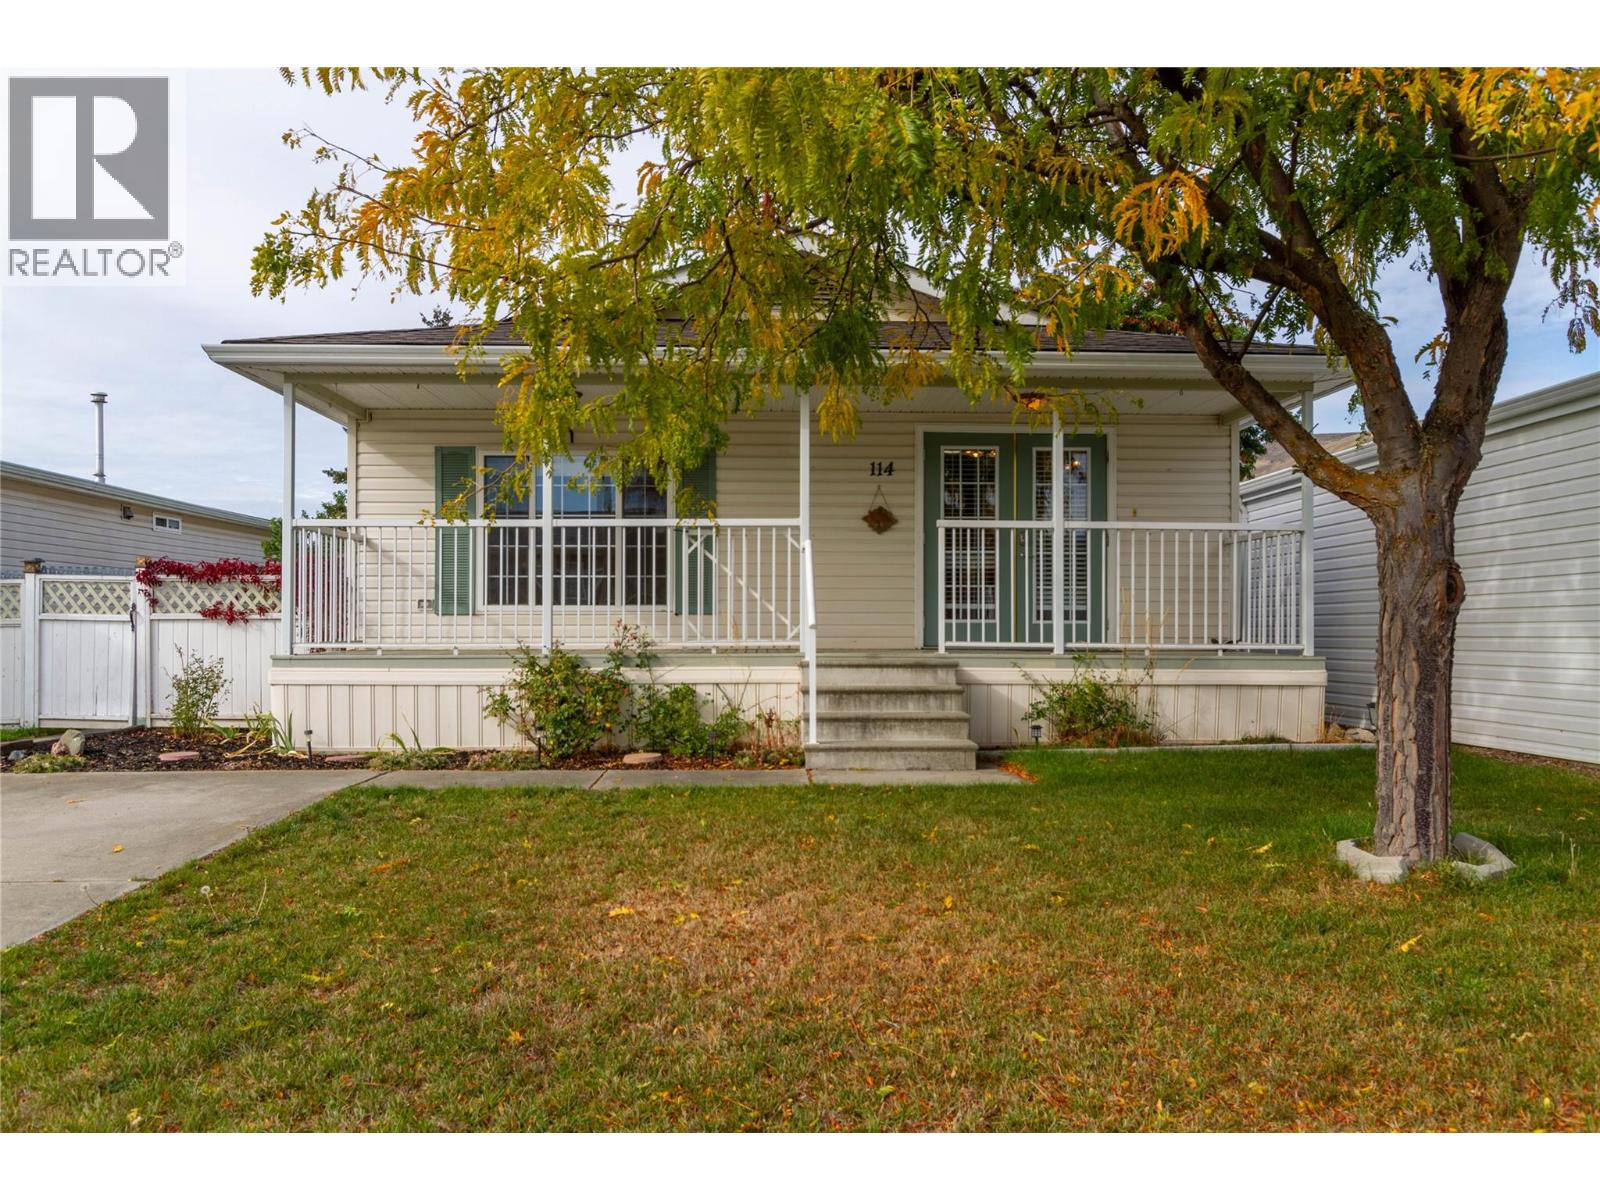
6688 Tronson Road Unit# 114
Vernon, British Columbia
Live the Okanagan lifestyle just steps from Kin Beach! Situated in the quiet 55+ Lakepointe Manufactured Home Park, this bright and airy 2 bedroom, 2 bathroom home features nearly 1200 sq. ft. of comfortable, living. Enjoy this homes spacious, open concept floor plan designed for effortless daily living and entertaining. A freshly painted interior creates a welcoming feel, centered around an inviting kitchen equipped with stainless steel appliances, a large pantry, and a center island breakfast bar. Step through to your private outdoor retreat a fully fenced, beautifully landscaped yard with a covered front deck that lets you relax outdoors rain or shine. Practical touches include central A/C, natural gas heat, two storage sheds, and open parking for two vehicles. Offering low maintenance, affordable living in an unbeatable location, you're just minutes from Okanagan Lake, parks, golf courses, shopping, and everyday amenities. Move in ready and waiting for you to enjoy! (id:64133)
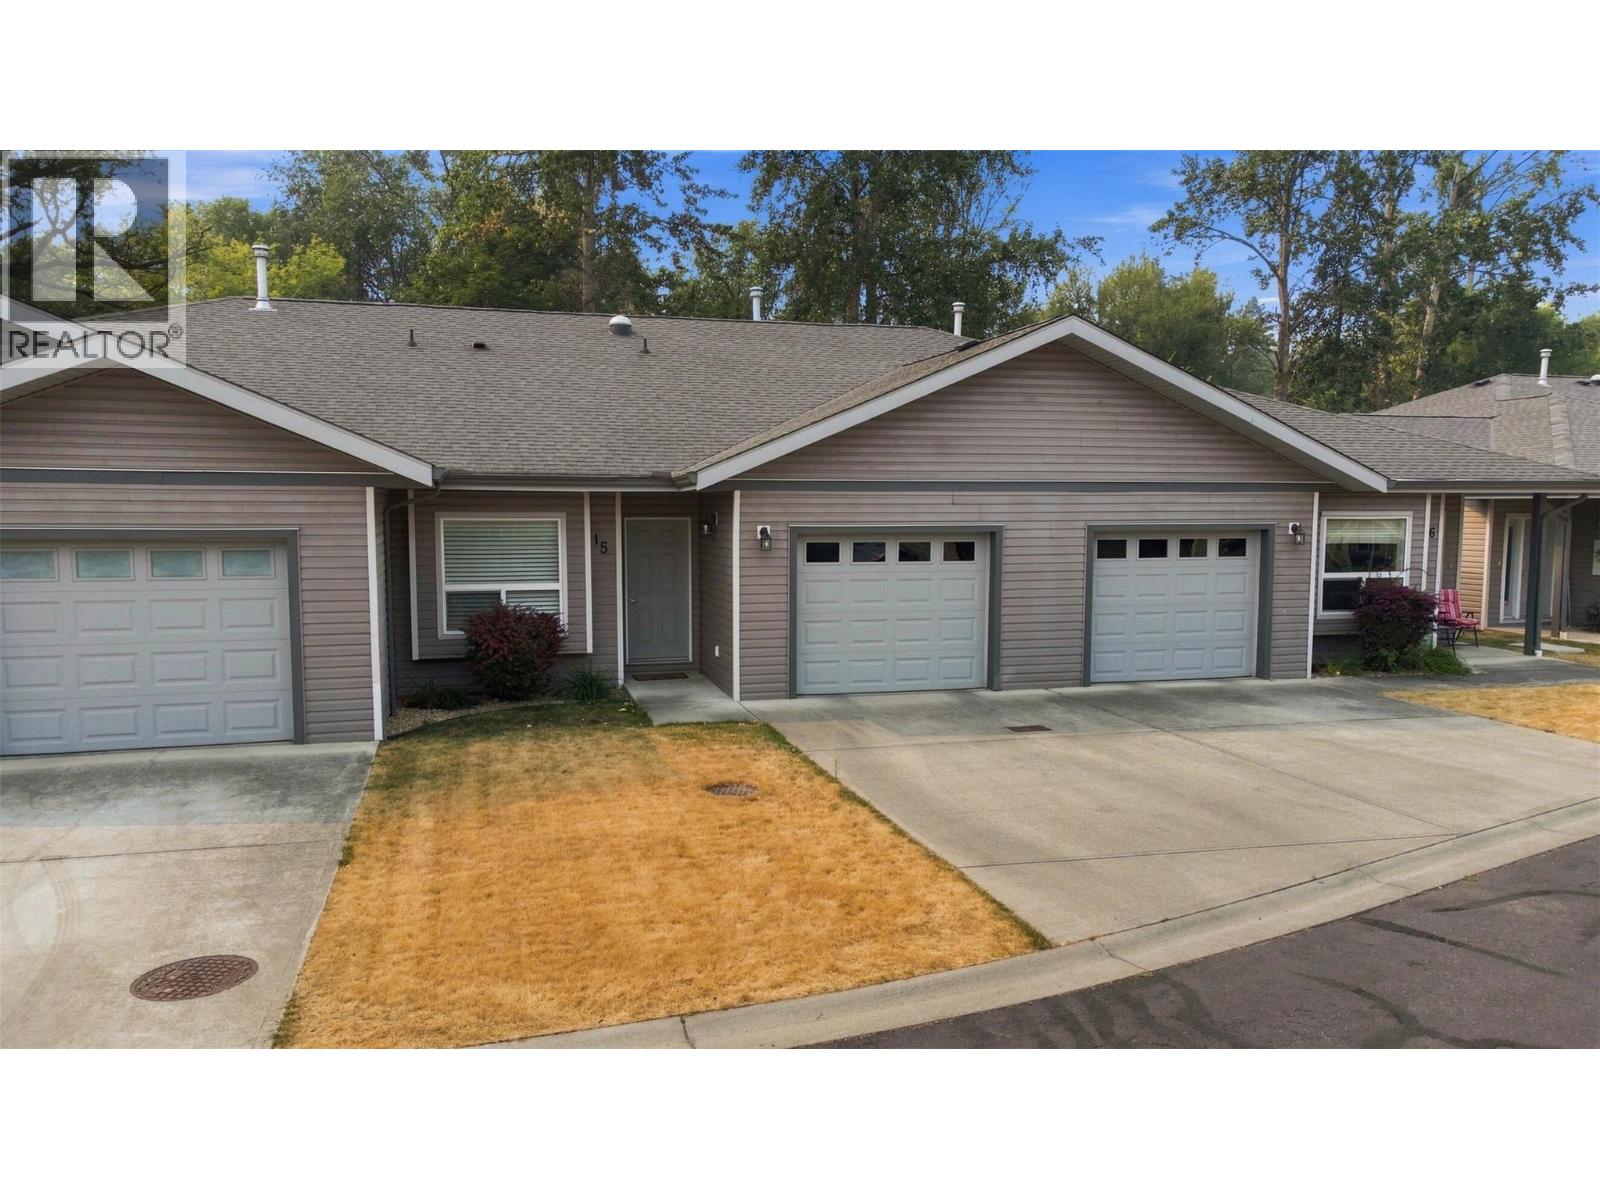
3508 24th Avenue Unit# 15
Vernon, British Columbia
Open House Sunday October 18 from 1-3pm. Updated 2 bedroom, 1.5 bathroom town home backing onto Vernon Creek. This home has a very private setting, attached garage, gas BBQ hook up, private patio, 3'crawl space for storage, and central air. Small dog allowed and no rentals. The Creeks is a small, friendly, peaceful, strata with no age restrictions. Convenient to transit, parks, downtown, amenities & everything Vernon Offers. Quietly tucked into a private corner, this fully renovated unit backs onto a delightful creek that you will enjoy year round. The soothing sound of trickling water and birdsong, & the lush greenery will delight! An open plan living area is perfect for entertaining & enjoys a vaulted ceiling with ceiling fan. Large bright windows throughout allow you to enjoy the creek view & sunshine. The spacious kitchen features loads of storage space, a pantry, high end LG appliances with a Bosch dishwasher & beautiful cabinetry with backsplash tile. The dining & living areas have sliding glass doors to a spacious patio & green space to the creek. The sound of the creek will lull you to sleep in the spacious main bedroom with built in cabinets add extra closet space. Back at the front to the house there is a second bedroom. The walk through laundry features shelving & a door to the over sized single garage with storage shelves. Enjoy the creek from your patio with an evening glass of wine or your morning coffee & come enjoy this awesome property. Fully Renovated. (id:64133)
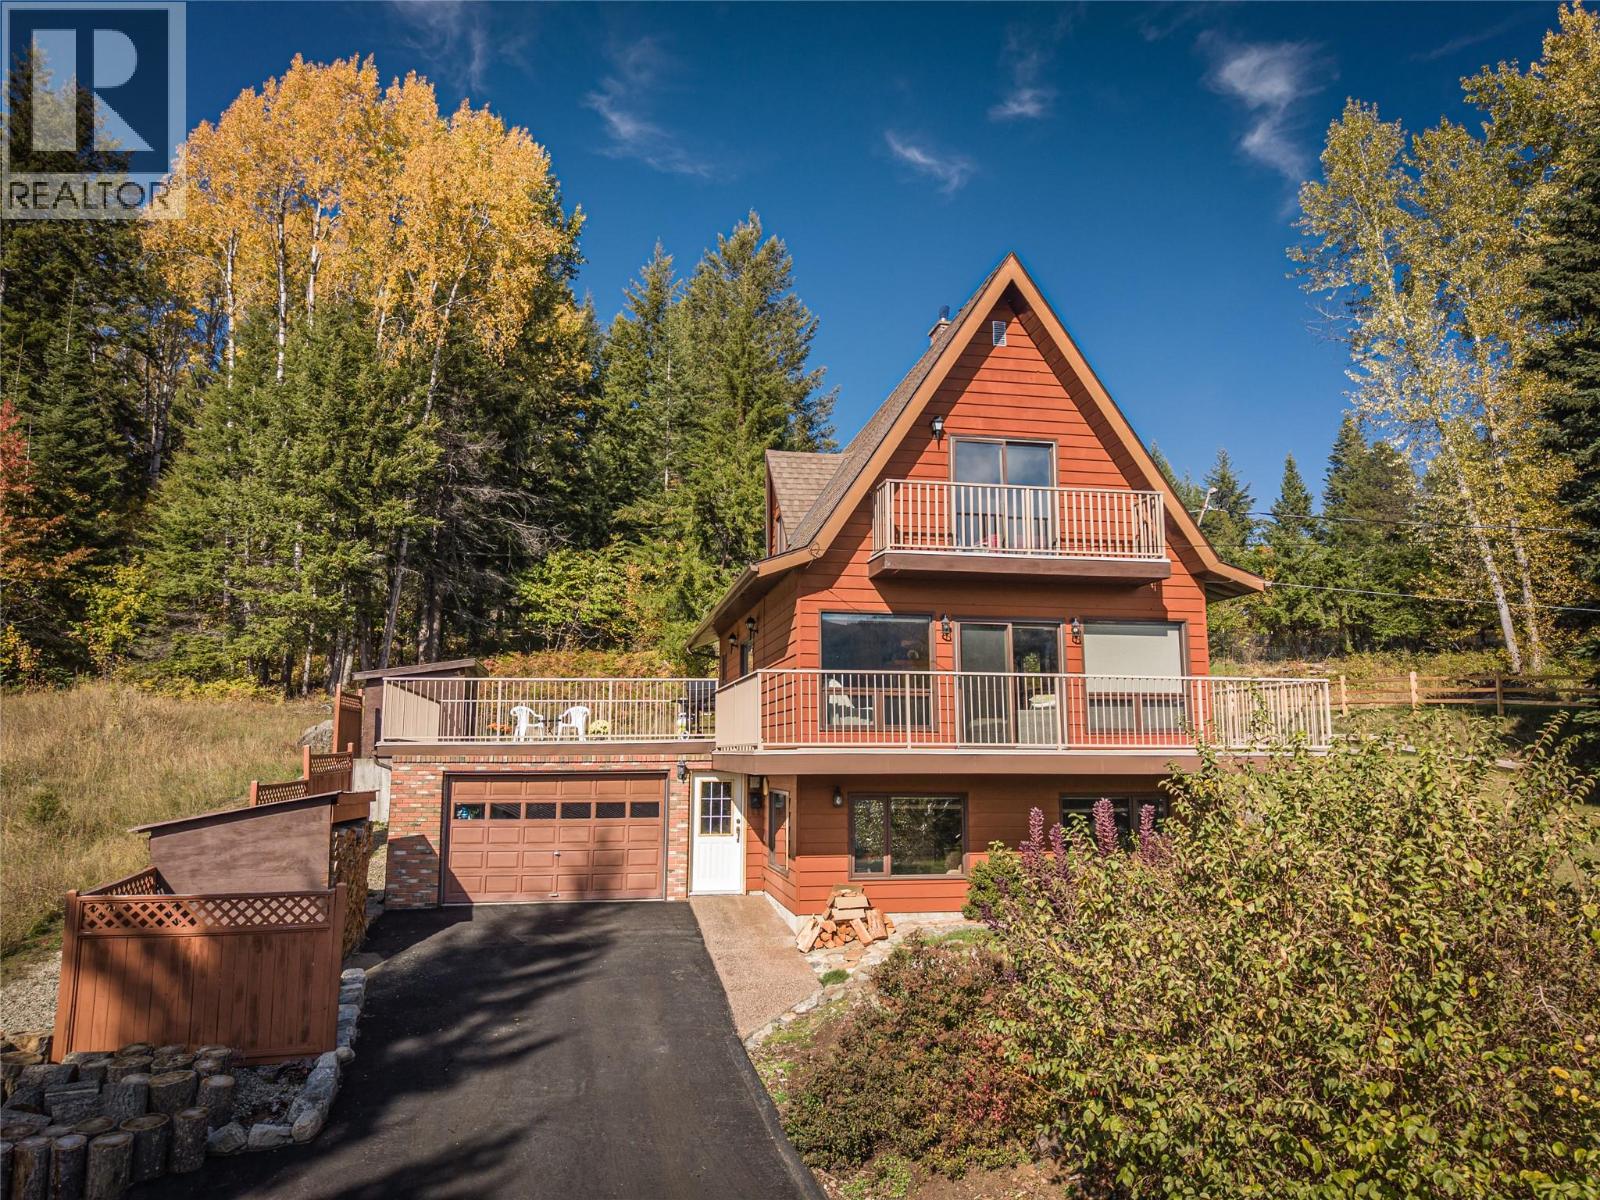
3831 Aaron Road
Bonnington, British Columbia
It's rare to find rural properties in the Kootenays with a paved driveway, covered carport AND a garage. This sturdy two bed / two bath home on approx 1/2 acre features beautiful views of the Kootenay River from the big wrap-around deck as well as the top floor balcony off the primary bedroom, new heat pump (heating and cooling), new wood-stove insert on the main floor, (including approx 5 cords of cured fir firewood - ready for winter!) and new blinds. Delicious water from a deep aquifer well, a serviced septic system and 200 amp service. The first floor den / family-room could possibly be converted into suite as a mortgage helper, or into another bedroom, with a partially finished bathroom already plumbed on the ground floor. The large, cleared, mostly level lot offers plenty of room for gardens as well as for play and backs onto a forest with the entry terraces prepped, mulched and ready for your landscaping ideas. This property is located on a quiet, no-thru road away from the noise of the highway, just 15 minutes drive to Nelson and not much farther to Castlegar. Quick possession available. (id:64133)
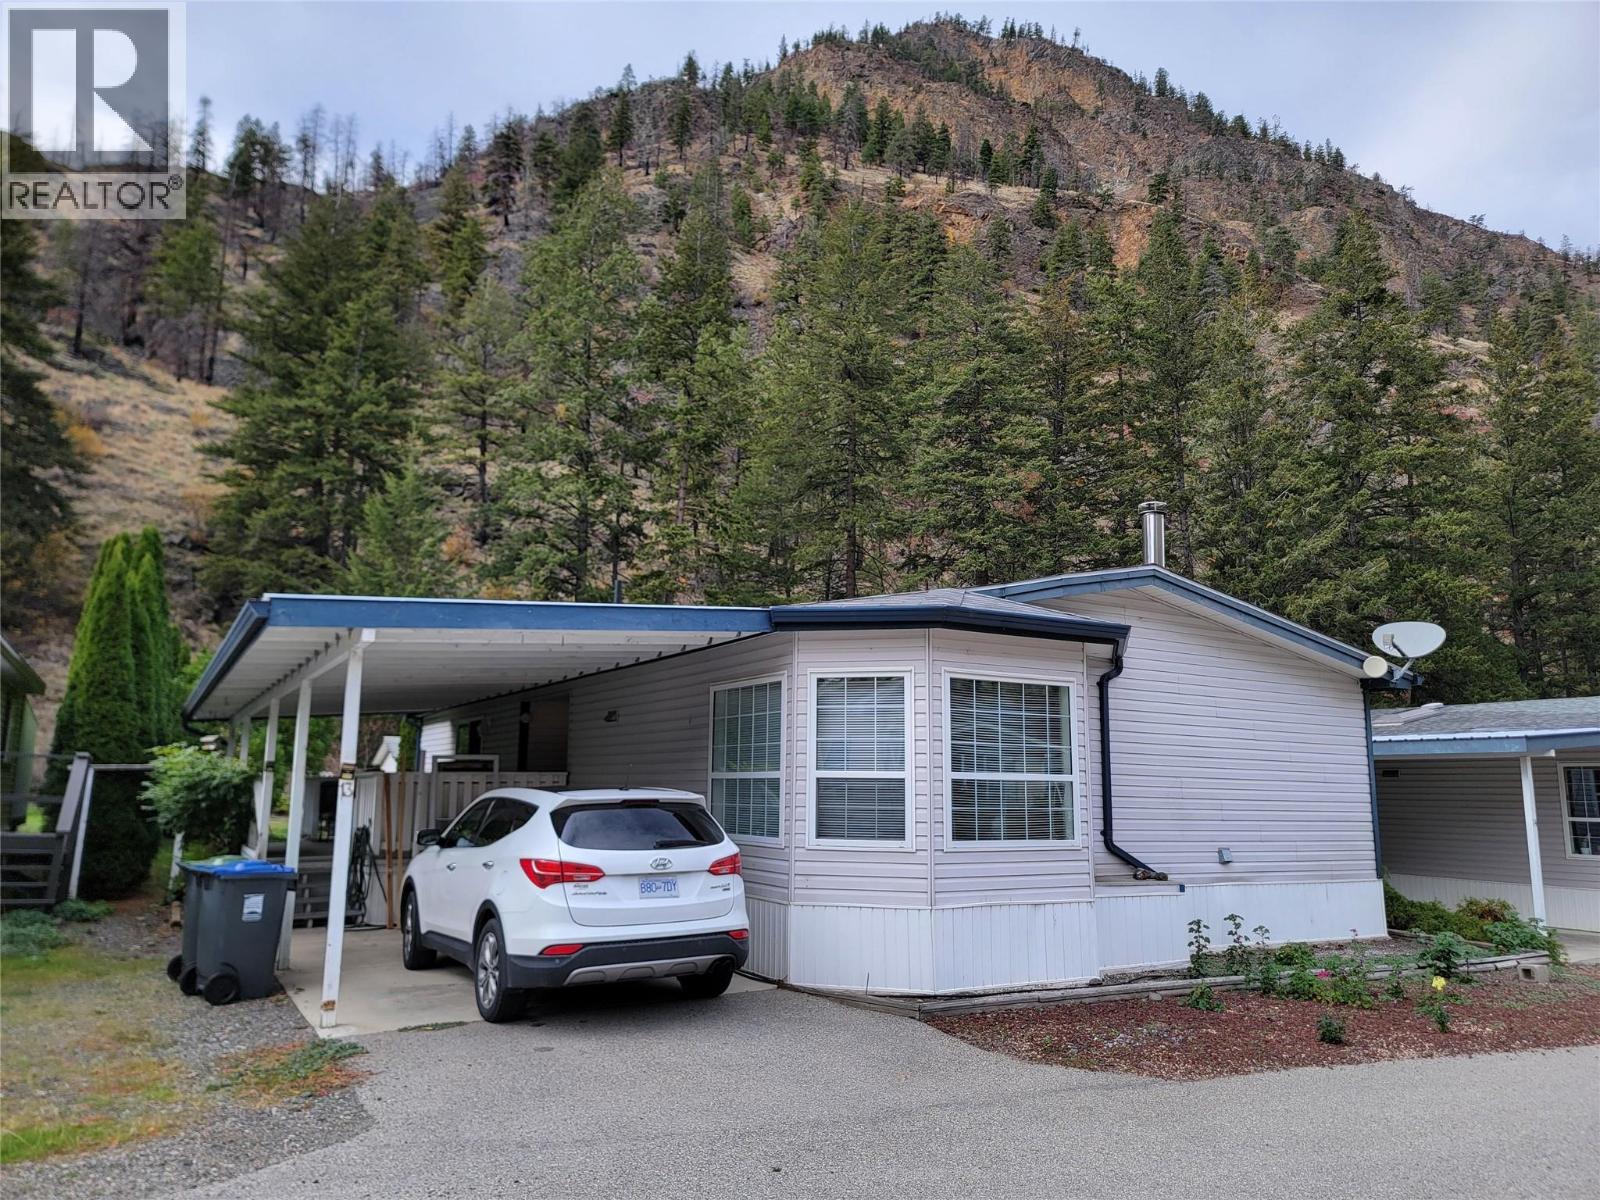
1518 Highway 3a Unit# 13
Keremeos, British Columbia
Tucked away in Cherrywood Estates Park, this 2007 home features 3 bedrooms, 2 bathrooms, and a welcoming main living area centered around a cozy wood fireplace. Recent major updates include a 2024 natural gas furnace and A/C system. Cedar trees provide incredible natural privacy, surrounding the property with stunning mountain views and frequent wildlife viewings on the hillside. Outside, you will find a covered deck, a covered carport, a detached workshop, and an extra storage shed. Call today to schedule your viewing. Measurements are approximate. (id:64133)
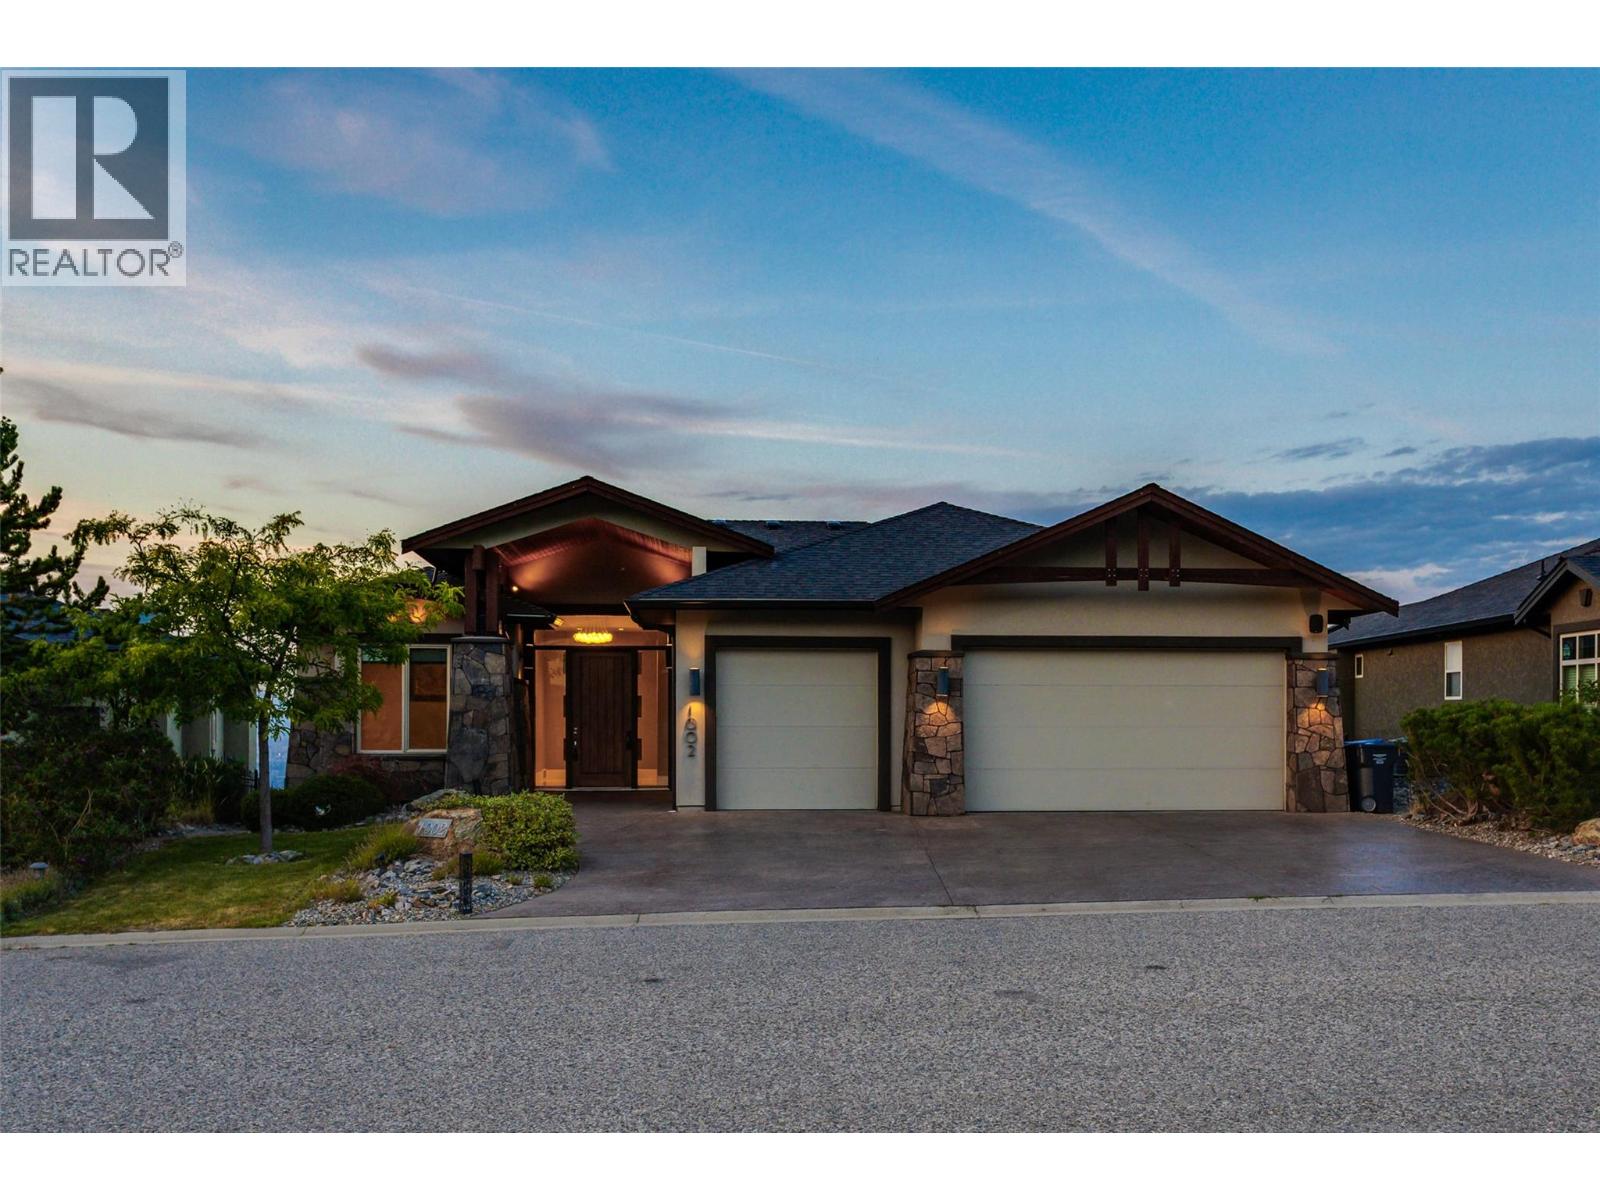
1002 Hewetson Avenue
Kelowna, British Columbia
Experience breathtaking lake, mountain, valley and city views from this impressive Upper Mission home! With over 3875 sq.ft. of finished living space, this spacious 5-bedroom residence offers an ideal blend of family comfort and entertaining space. The main level welcomes you with a generous living room, formal dining area and gourmet kitchen featuring a large island. The primary suite includes a luxurious ensuite and walk-in closet, while a second bedroom / office provide added flexibility. Step outside to the expansive covered deck and take in spectacular Okanagan sunsets and sparkling city lights. The walk-out lower level is made for entertaining with a large recreation room and wet bar, media/theatre room, wine cellar, three additional bedrooms one with ensuite, exercise room and a full bathroom. An oversized triple garage offers plenty of space for vehicles, storage and recreational toys. Situated on a generous lot in a sought-after Upper Mission neighbourhood, close to schools, parks, hiking trails, wineries and Mission Village amenities. An exceptional opportunity to enjoy incredible views, generous living space and the Okanagan lifestyle. (id:64133)
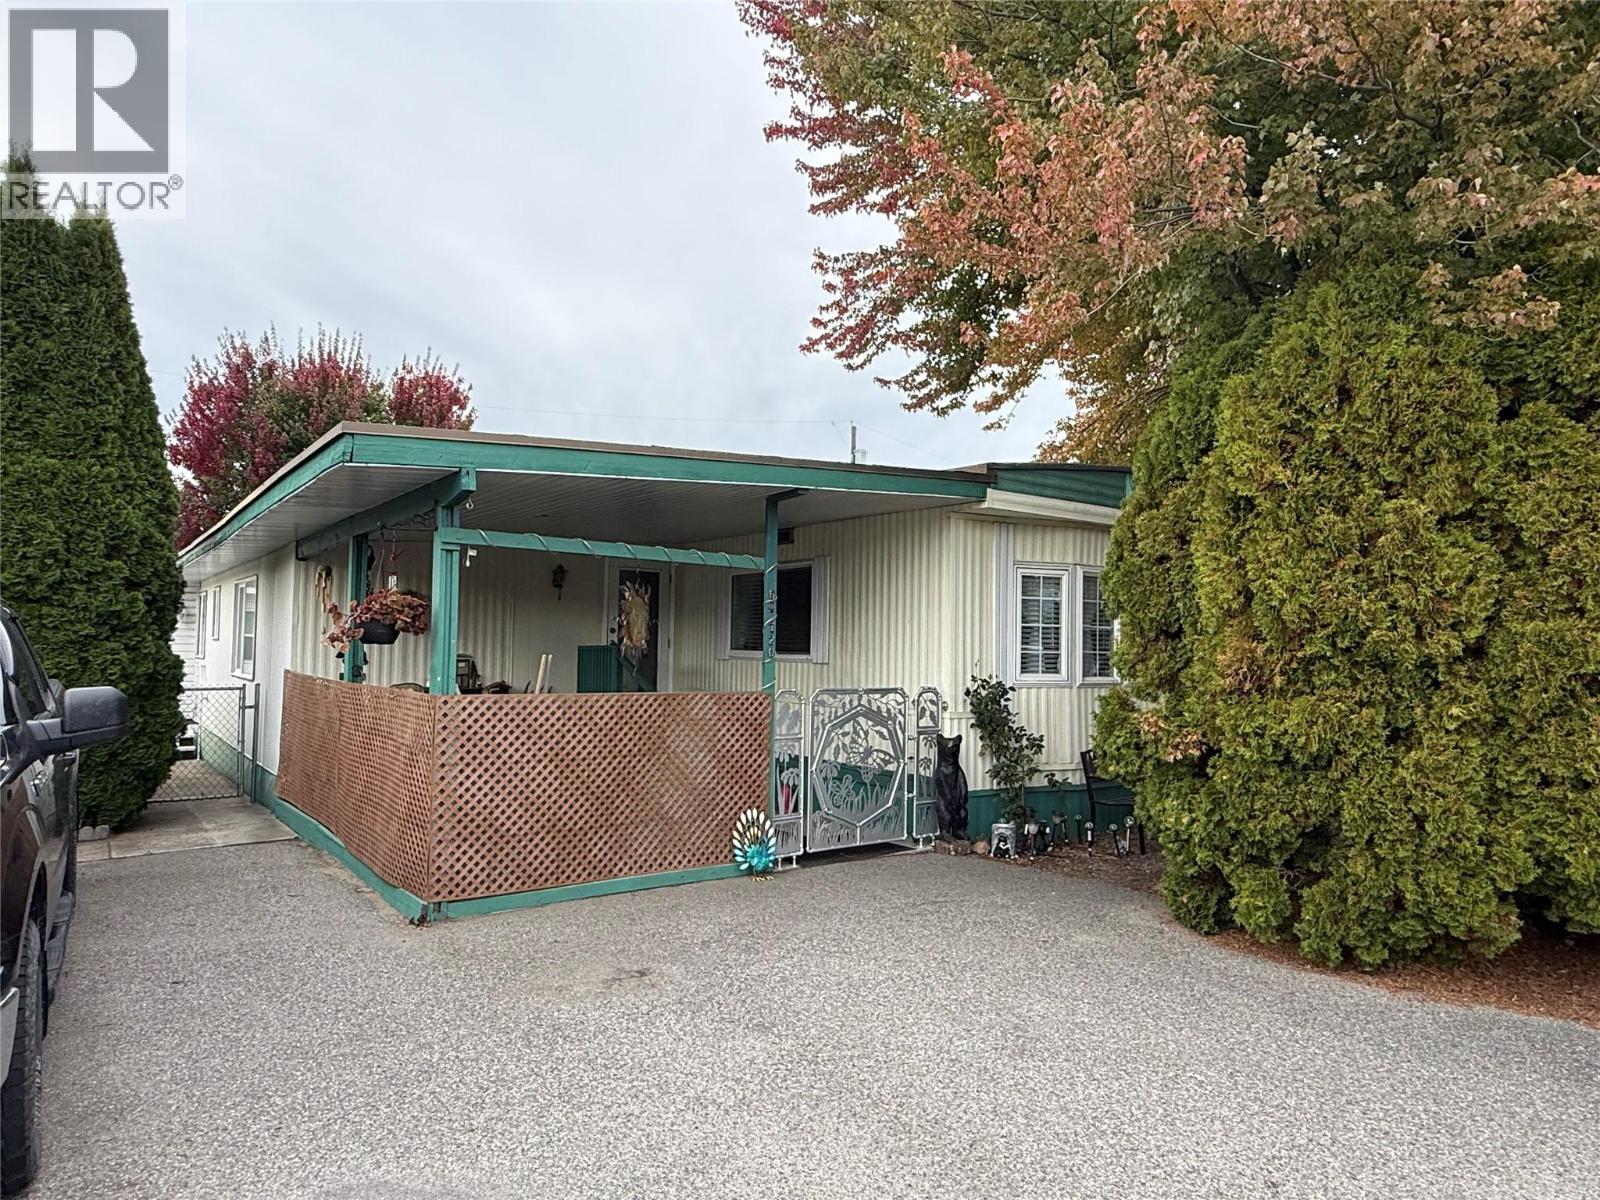
720 Commonwealth Road Unit# 64
Kelowna, British Columbia
Charming 4 bed, 2 bath home in Meadowbrook Estates Family section. Come view this clean home and add your ideas and personalization to it. Large backyard with 2 storage sheds and a workshop, fully fenced in for your kids/dogs and privacy! Updated furnace, AC, HWT, water softener and roof! Updates in the walk-in shower/bathroom. Flat, walkable and family friendly. One small dog, not to exceed 12 lbs or 14"" in height, or 1 indoor cat allowed. RBC and Credit Union in Lake Country will finance. (id:64133)
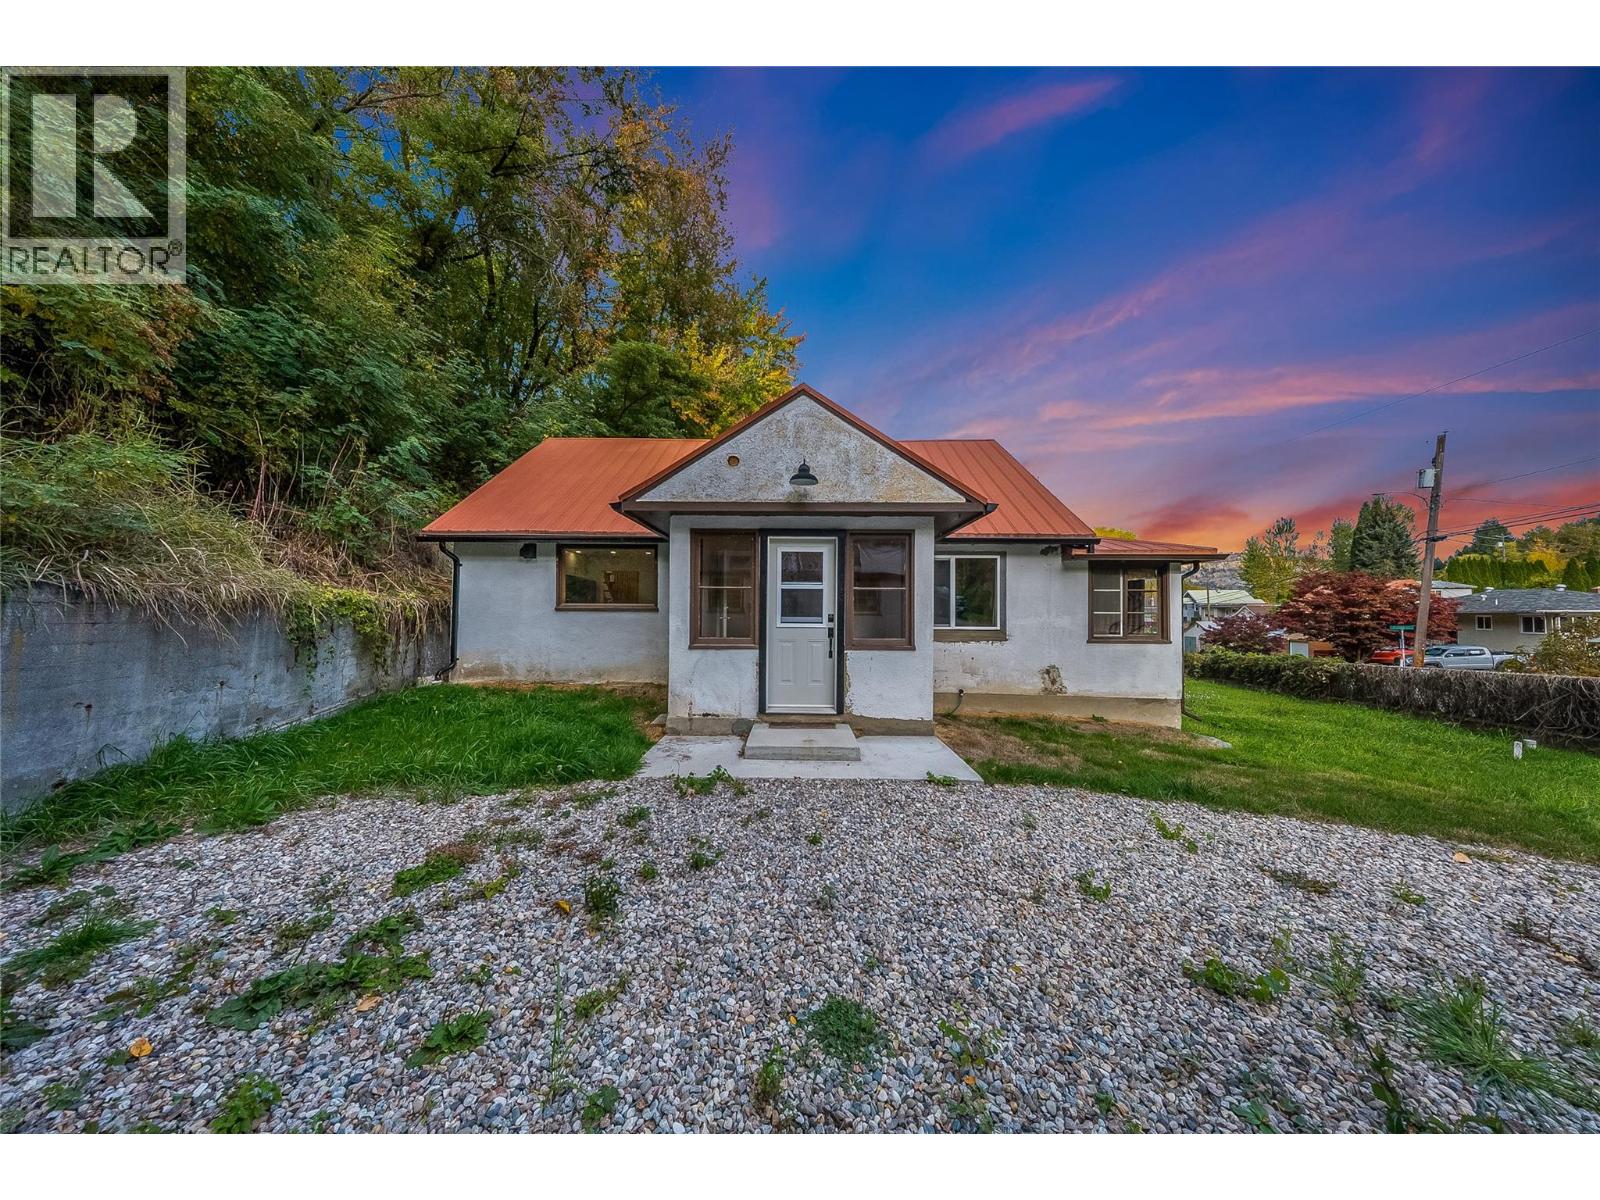
283 Wellington Avenue
Warfield, British Columbia
Welcome to this perfectly renovated 2-bedroom, 2-bathroom home in Warfield! Blending rustic character with modern updates, this home is clean, inviting and ready for its next owners. The main floor features a new kitchen with concrete countertops, gas stove and plenty of storage space, making it as practical as it is stylish. You’ll also find a bright and comfortable living room, bedroom, convenient laundry and a full bathroom. A welcoming sunroom at the front of the home is the perfect spot to enjoy your morning coffee or unwind with a good book. Upstairs, the loft-style bedroom offers a cozy retreat with beautiful hardwood floors and a fresh, new bathroom. The basement provides plenty of storage space, plus a separate entrance and exciting potential to create an additional living area, playroom, hobby space, or bedroom. The possibilities are yours to explore! Outside, enjoy a spacious, flat, private lot and a new deck that’s perfect for relaxing or entertaining. The garage adds even more convenience and functionality. Full of character, thoughtfully updated, and move-in ready, this Warfield home offers a combination of charm, comfort, and versatility! Call to book your showing today! (id:64133)
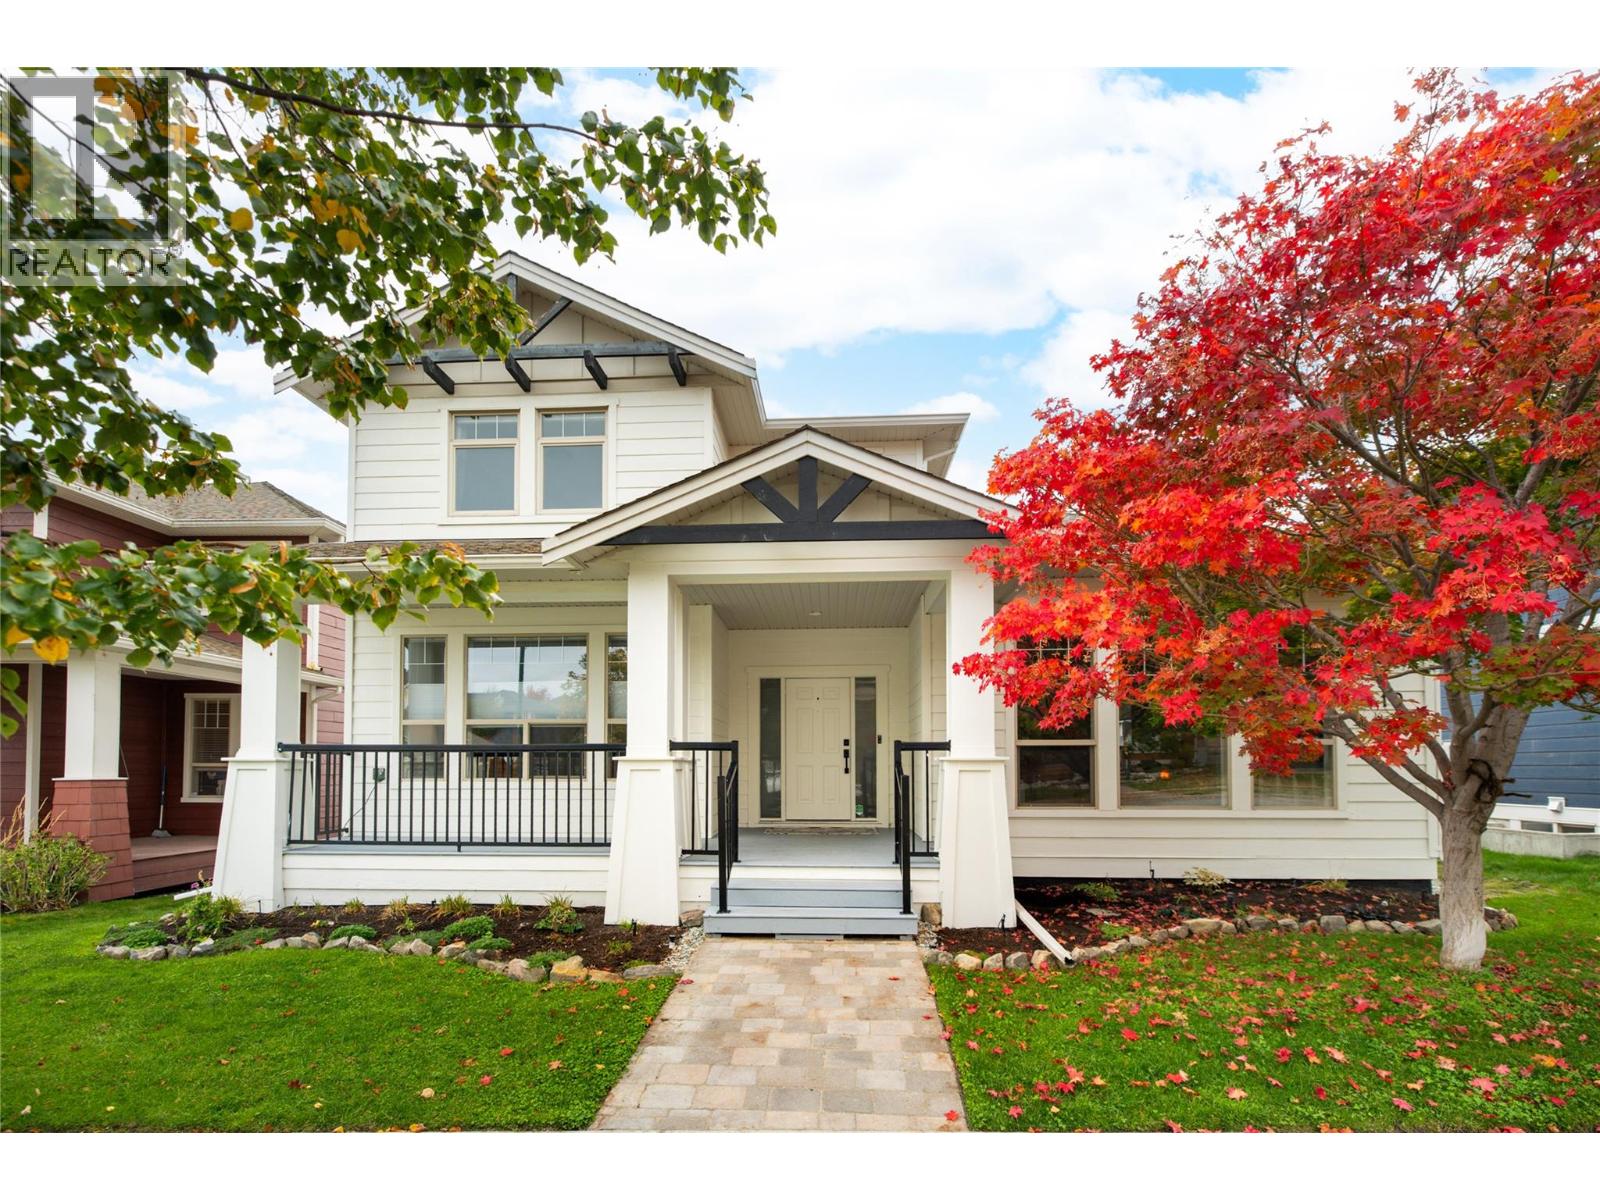
319 Mccarren Avenue
Kelowna, British Columbia
Beautifully updated & move-in ready, this spacious Kettle Valley home offers an exceptional family lifestyle with a private backyard retreat, swimming pool & hot tub! Numerous upgrades throughout include a fresh kitchen, new appliances, updated lighting & interior and exterior paint. The bright, welcoming main level features generous living & dining areas designed for everyday comfort and entertaining, with a beautifully updated kitchen at the heart of the home. The main-floor primary suite offers a peaceful retreat with a spacious ensuite & walk-in closet. Upstairs, additional bedrooms & a versatile open office area provide excellent space for growing families. The lower level is equally impressive, featuring a generous recreation room, fitness area & additional bedrooms, ideal for teenagers, guests or extended family. Outdoors, the private backyard is a true highlight, with a swimming pool, hot tub & multiple areas to relax, dine & entertain throughout the warmer months. Whether hosting summer gatherings or enjoying a quiet evening at home, this outdoor space is designed to be enjoyed. The location is equally appealing! Positioned in the heart of Kettle Valley, surrounded by beautiful parks & green spaces, with Jewell Park, Providence Park & Mountainside Park nearby. Enjoy a family-friendly community with walking trails, playgrounds & plenty of opportunities to get outdoors, while excellent schools, beaches, shopping & recreation are all within easy reach. A wonderful combination of thoughtful updates, flexible family living & an outstanding Okanagan lifestyle! (id:64133)
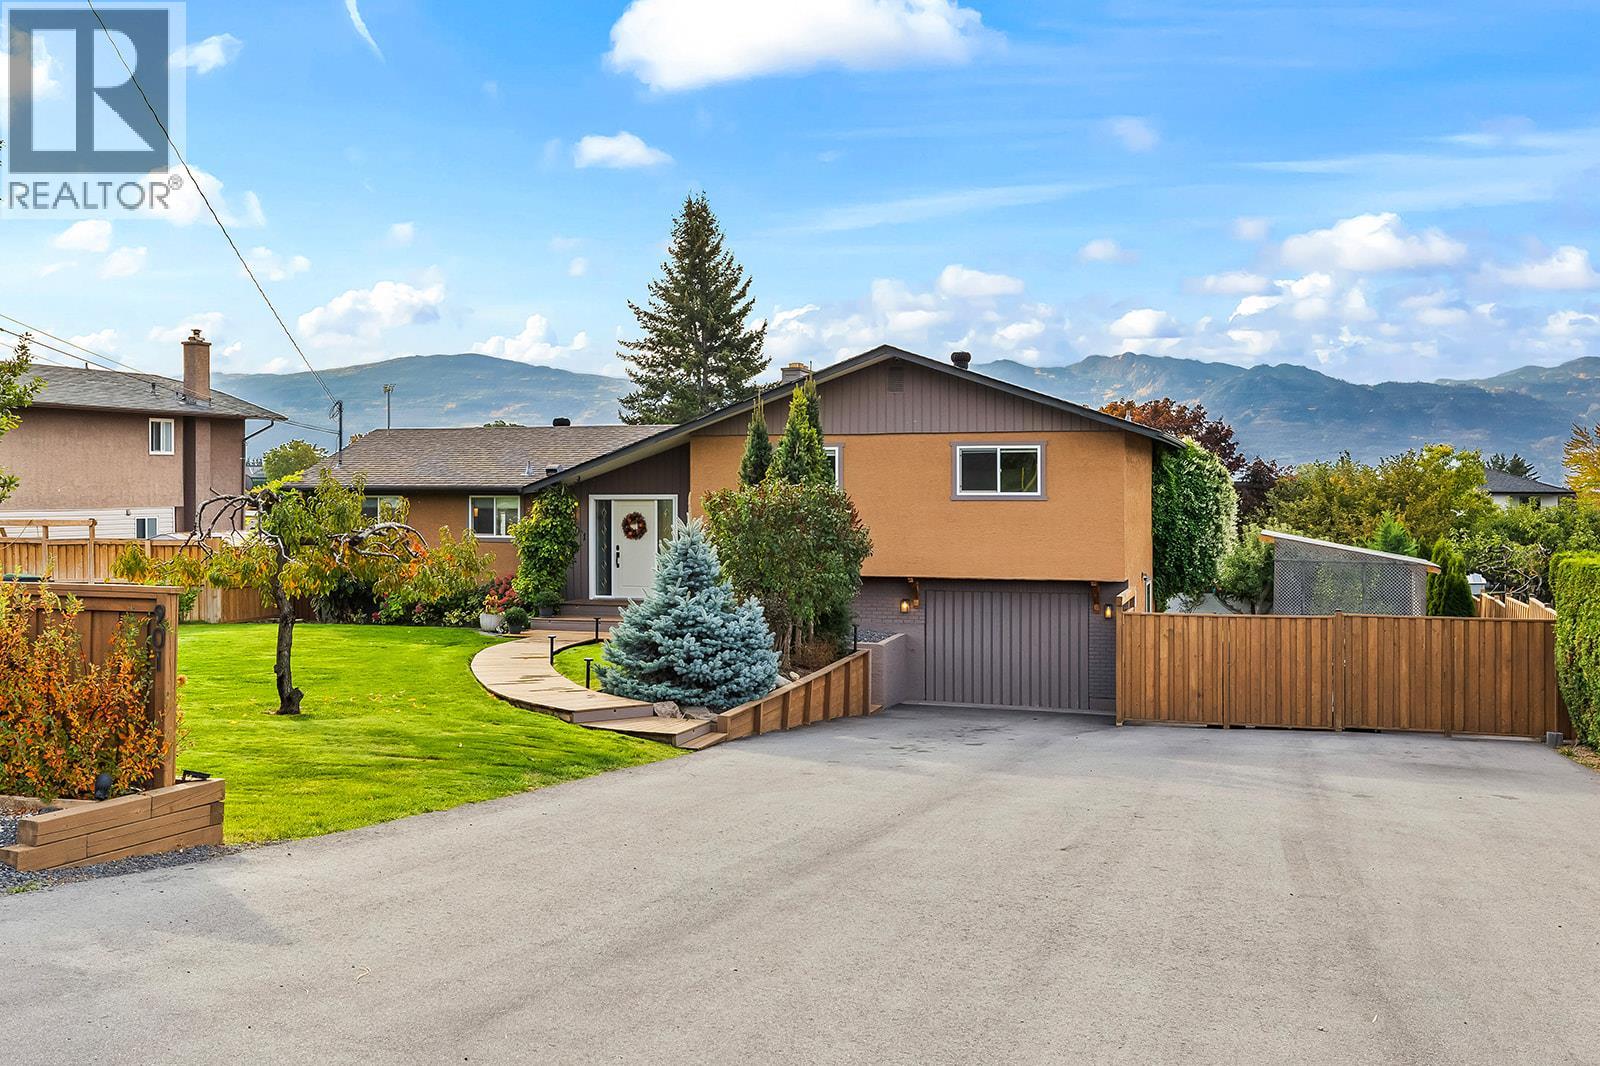
901 Ogden Road
West Kelowna, British Columbia
Welcome to 901 Ogden Road. The moment you enter this beautifully updated home, you're greeted by stunning new engineered hardwood floors and a refreshed feel throughout. The main level offers a fully refreshed kitchen with new cabinetry, dual sinks, and large windows overlooking the private front yard. This space flows seamlessly into the dining and living areas, both enjoying amazing views of the backyard where you can watch the kids play. Upstairs are two spacious bedrooms, including one with a private two-piece ensuite, plus a full bathroom for guests or family. Downstairs offers three more good-sized bedrooms, including one with its own full ensuite and direct walkout access to the backyard. Outside, your private 0.44-acre flat and usable oasis offers a sports court, above-ground pool, spacious deck, and covered patio, a lifestyle that's becoming increasingly rare. Extensive upgrades include all new windows, newer HVAC and complete rewiring throughout the home. Directly across from vineyards and just minutes from Okanagan wineries, breweries, restaurants, beaches, and Kalamoir Regional Park, this property offers an incredible Okanagan lifestyle. RV parking with power and sani-dump adds even more convenience, while the expansive lot offers future development potential, which buyers should verify with the City. (id:64133)
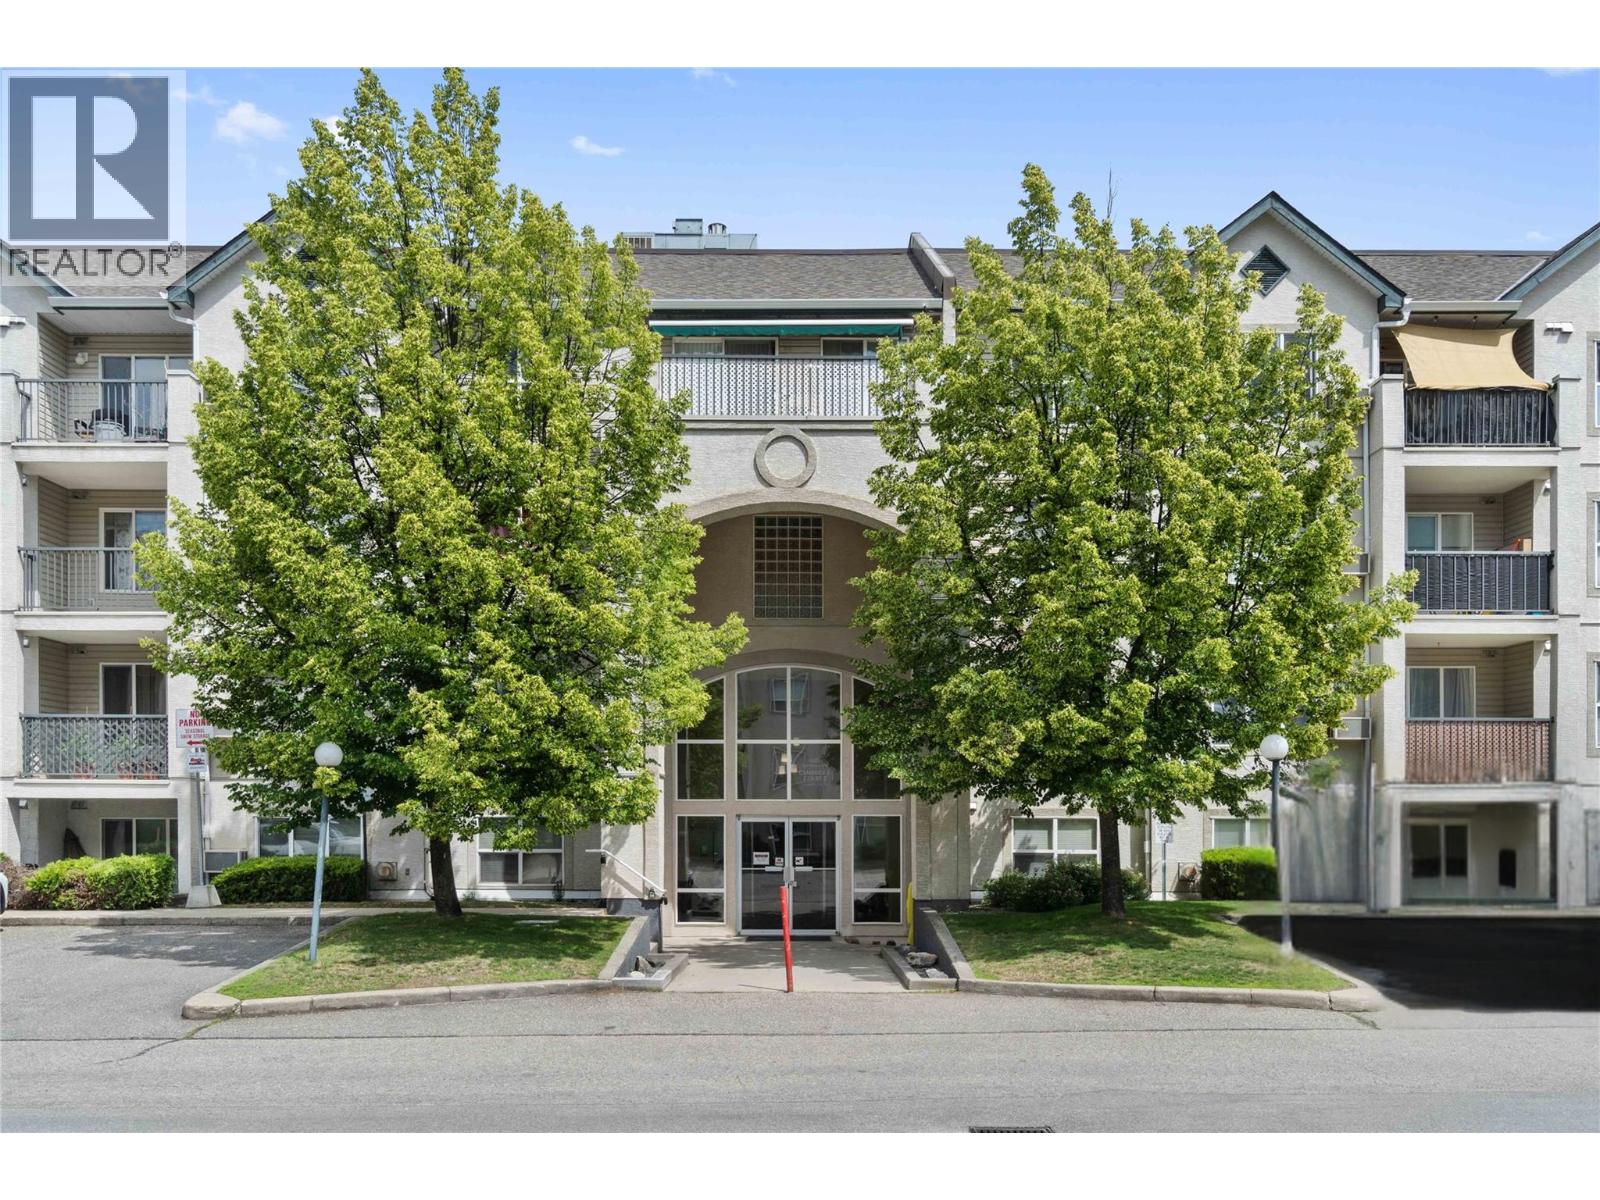
640 3 Street SW Unit# 406
Salmon Arm, British Columbia
BEST LOCATION! LARGEST DECK in Building- 4TH FLOOR Awesome Mt Ida Vistas! Welcome to Cambridge Court 11, PERFECT 1 BED move-in-ready starter condo. This bright open top-floor, one-bedroom, one-bathroom condo boasts comfortable living with beautiful views of Mt. Ida from the very spacious private deck with electric awning. Featuring open-concept living area highlighted with a lovely natural gas fireplace. The galley kitchen overlooks the main/dining living area & includes refrigerator, stove & dishwasher. Adjacent to the main entrance is a large storage room & stackable laundry. The bedroom has a double closet & large window. Also important: Plumbing upgrades have been done, all Carport roofs are new & NO Levies! Along with covered parking & storage locker, this compact condo is ready for the perfect buyer! Good things come in small packages, & the other small thing about this condo is the low monthly strata fee @$202.47 a month which ALSO includes hot water & natural gas for the fireplace. Quick possession available. CC11 is conveniently situated close to shopping, parks, restaurants, pubs, recreation facilities & public transit. One cat is allowed with strata approval. Experience comfy living & the wonderful deck with awesome views, in one of Salmon Arm's most convenient locations. (id:64133)
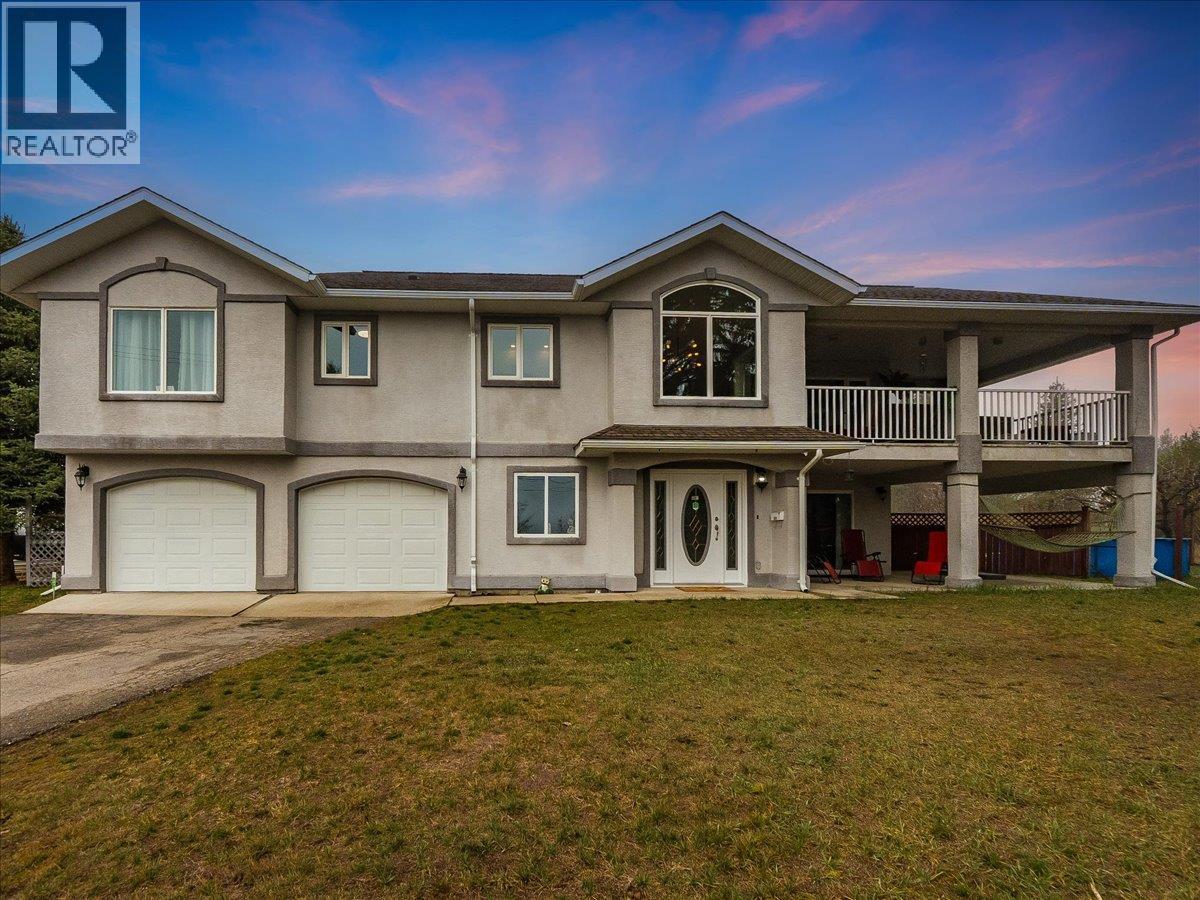
601 12th Avenue
Genelle, British Columbia
MOTIVATED SELLERS!! CUSTOM HOME AND DETACHED SHOP! This beautifully refreshed 3-bedroom, 3-bathroom, two-storey custom walk-up has been completely renovated and is set on a generous 0.31-acre corner property, complete with an above-ground pool. Upstairs features a bright, open-concept layout with a large living area, dining space, and a modern kitchen outfitted with new stainless steel appliances, updated cabinetry, countertops, backsplash, and sink. Just off the dining room, you’ll find a private 350 sq ft covered deck with a 2-year-old hot tub—perfect for relaxing or entertaining while enjoying the views. Down the hall are the bedrooms, including a spacious primary suite with a walk-in closet and an ensuite featuring a corner soaker tub and separate walk-in shower. An additional bedroom, full bathroom, and a conveniently located laundry room with extra storage and counter space complete the upper level. The lower level includes, a third bedroom, another full bathroom, a cozy family room that could easily be turned into a 4th bedroom, along with access to a large covered patio. The home has been updated throughout with new vinyl flooring and fresh paint. Additional highlights include an oversized 24' x 24' double garage, a 21' x 19' workshop, and major mechanical updates—furnace, air conditioner, and hot water tank—all replaced in 2022. This is a move-in ready home with plenty of space inside and out—definitely worth a look! Genelle is a chill community with it's own gas station/convenience store, with in walking distance to this home. You can ride you sxs, quad or dirtbike right out of your back door. There is a boat launch into the Columbia river just down the road. This package defines (Kootenay living). Book your showing today! (id:64133)
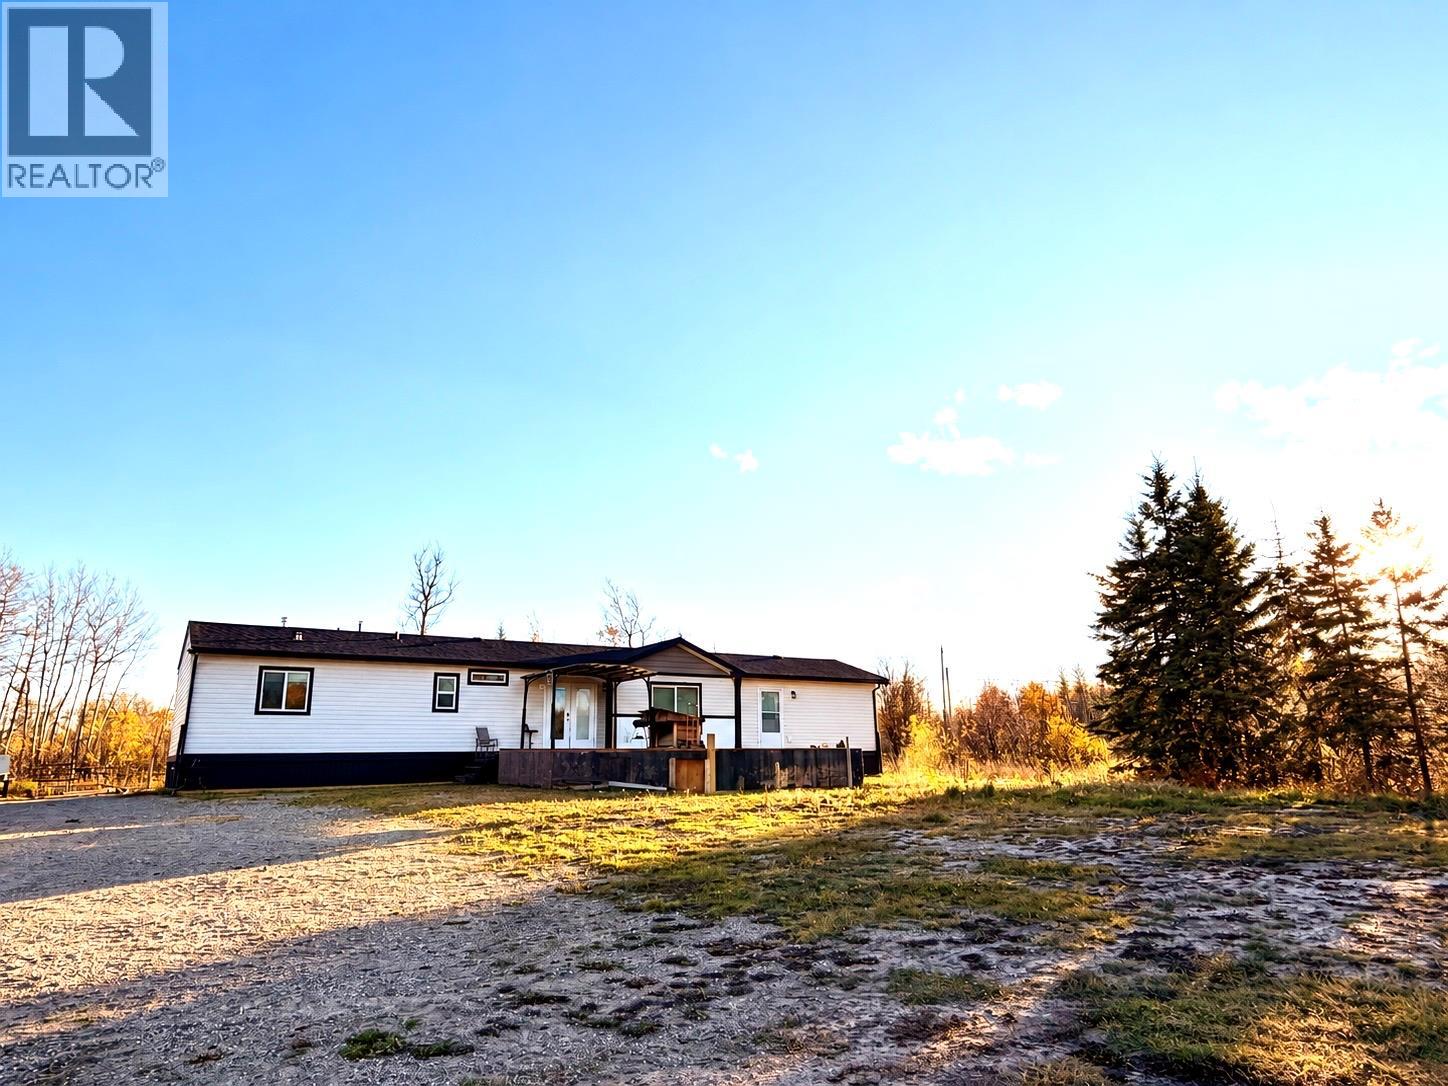
5592 97 Highway N
Dawson Creek, British Columbia
Enjoy peaceful country living on just over 6 acres with this stunning 4 -year-old modular home offering 3 bedrooms and 2 full bathrooms. Inside, you’ll love the bright open-concept layout, spacious kitchen with a massive island, black stainless steel appliances and a large walk-in pantry, with laminate wood floors. The large primary bedroom features a private ensuite with a relaxing jetted tub and a walk in closet with custom built ins. Outside, the property is set up for a couple of horses and includes 3,000 gallons of water storage—an ideal acreage for anyone looking for space, comfort and room to enjoy the country lifestyle (id:64133)
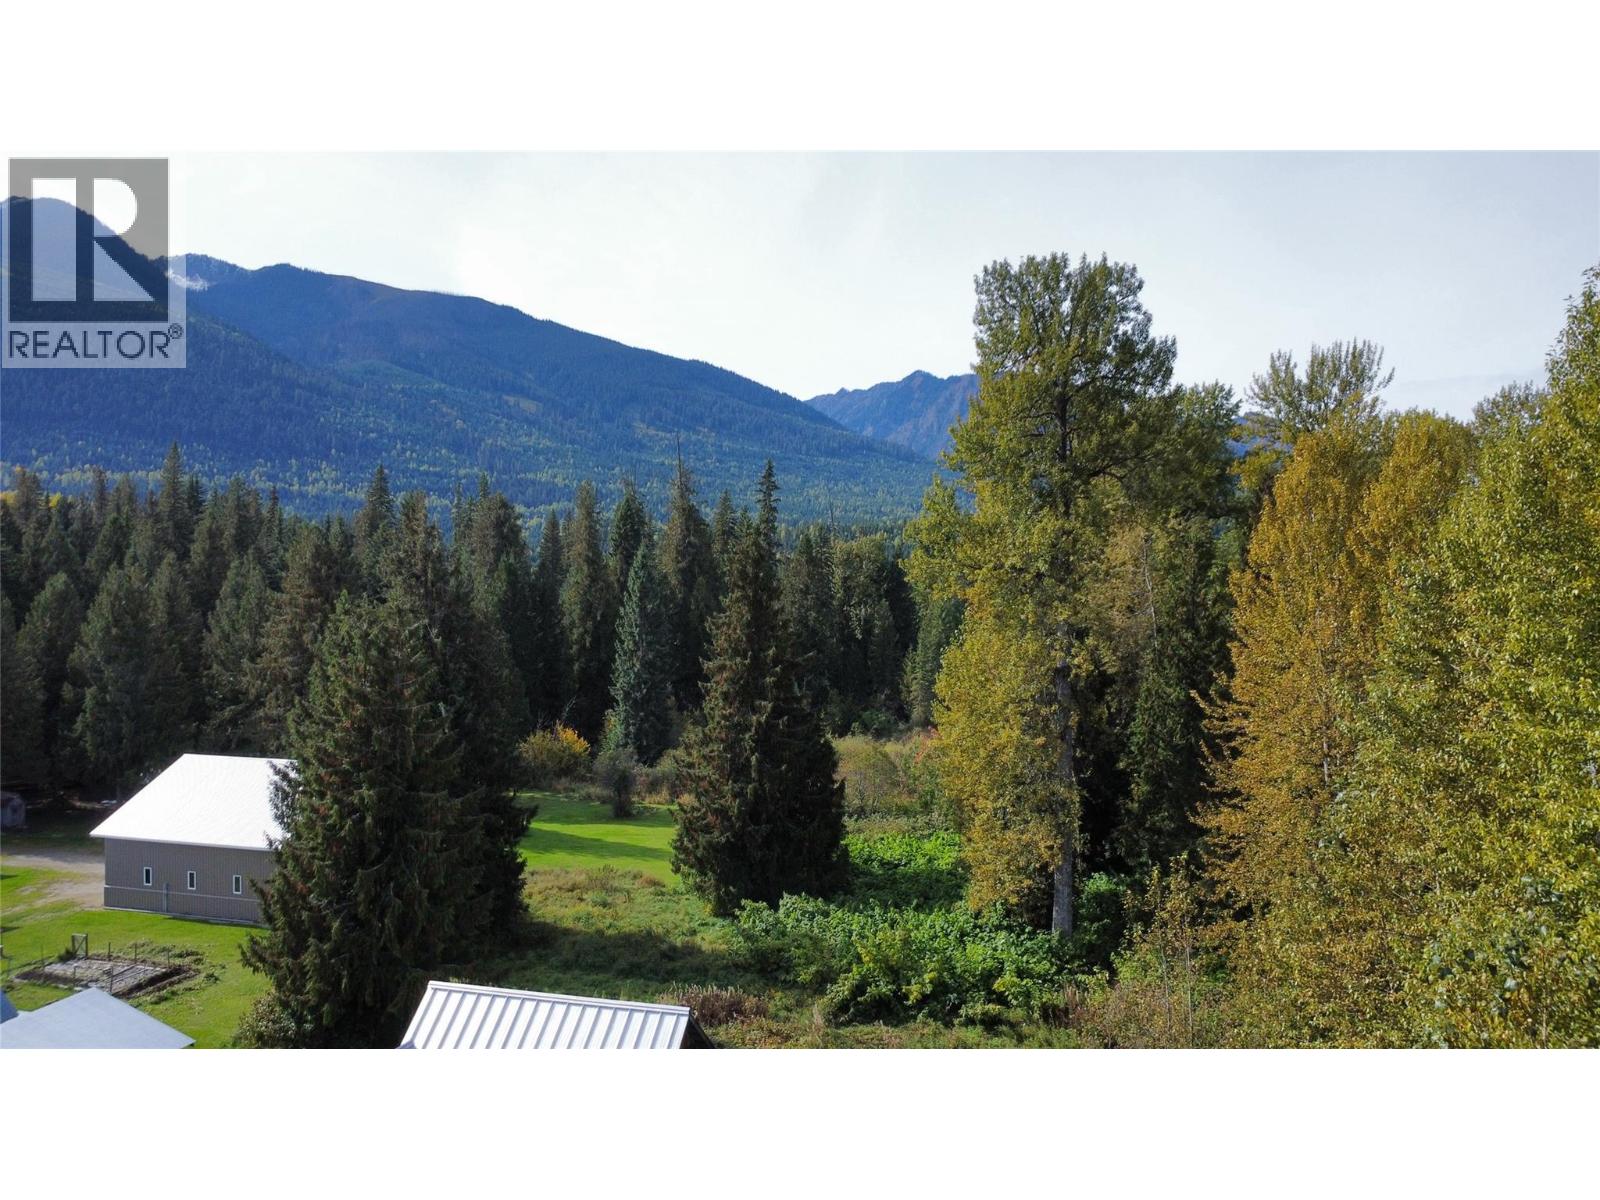
Lots 13-17 Lee Road
Trout Lake, British Columbia
Recreational property in the heart of Trout lake. Five lots totaling 125 ft. X 110 ft. Great for a cabin or an R/V unit. Only minutes to the boat launch, swimming and great fishing in Trout Lake. Power and telephone only one pole length away. ATV trails, sledding and back-country hiking and skiing, right from the property. (id:64133)
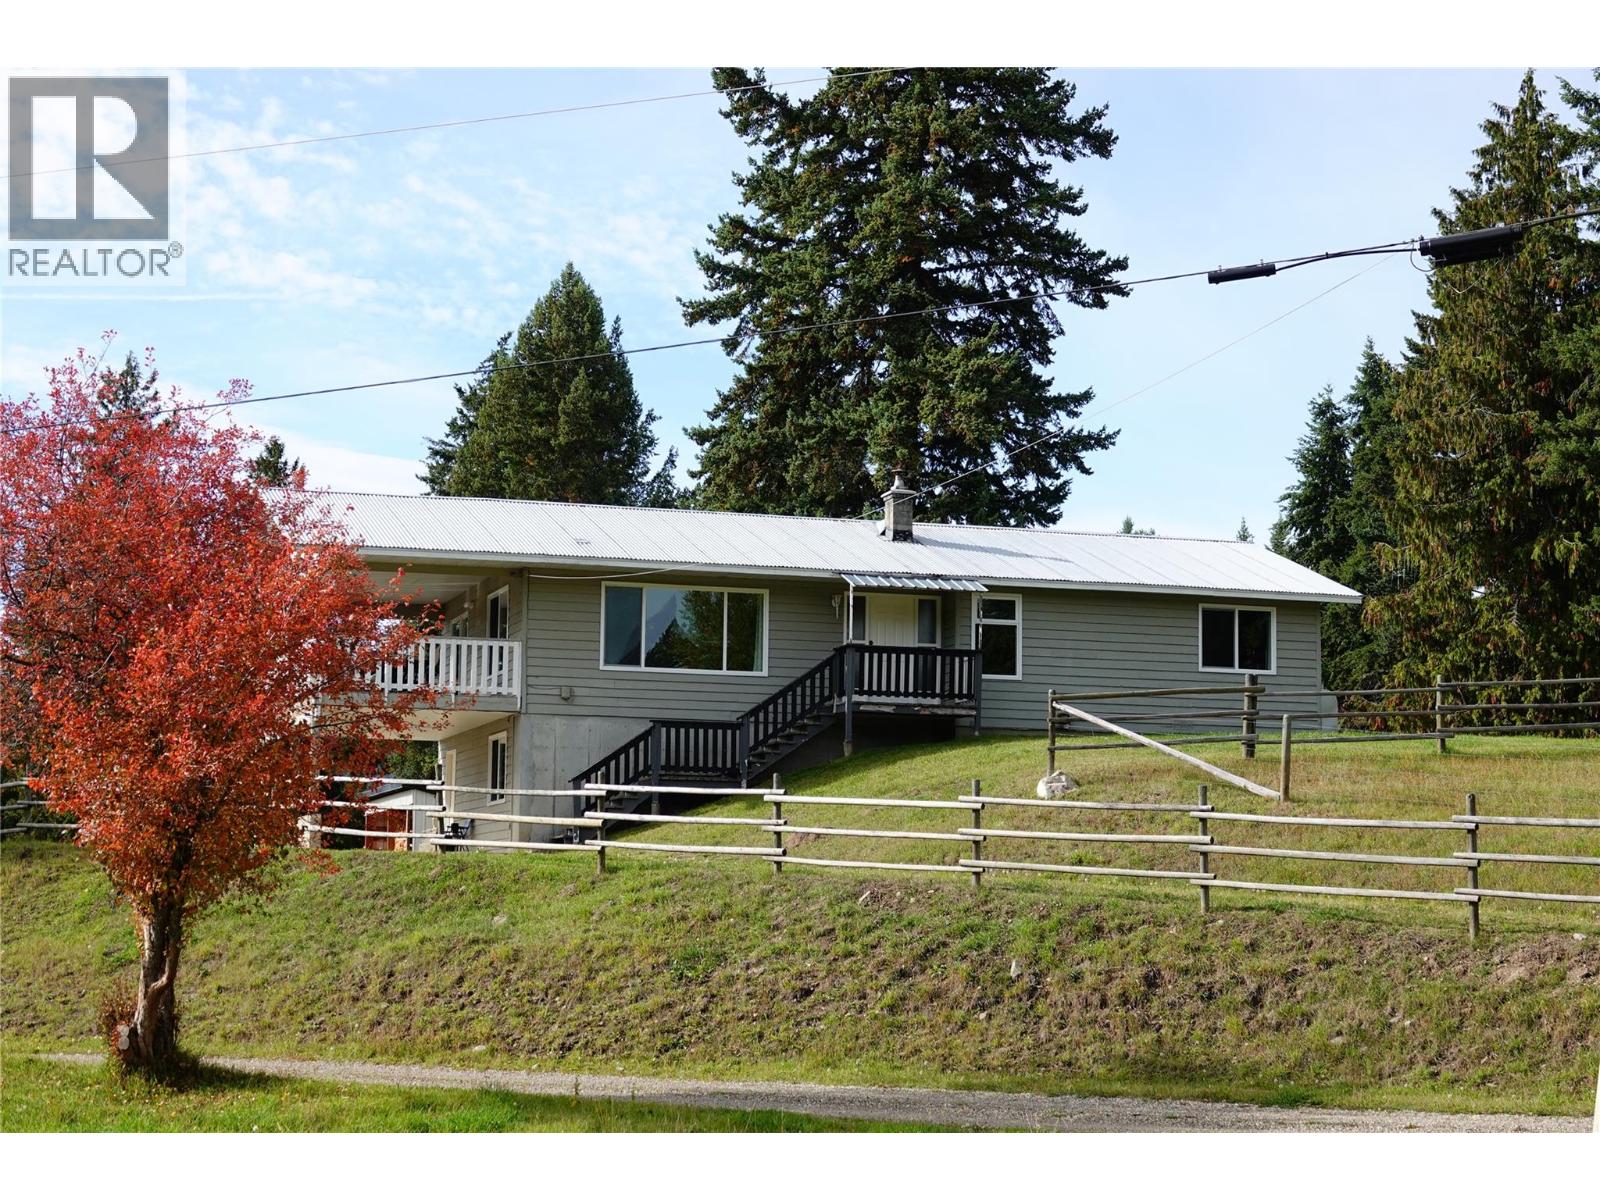
1325 Hepburn Road
Chase, British Columbia
Want to get away from the hustle and bustle but still be only 15 minutes from a small town? This private 80+ acre farm might be what you are looking for. The four bdrm, 3 bath home with walk out basement offers great space for the whole family. The 28 x 48 heated shop with 12' ceiling and 220 power, is perfect for all your vehicles/toys and the other, only a few years old, building, is 20 x 40 with 15' ""wings"" on either side. Lots of room for all the machinery and hay storage. The property has domestic as well as stock watering water rights to Ivan Spring. There are about 10 acres cleared for hay and the rest of the rolling land is timbered. Come and view this great spot, under an hour from Kamloops. (id:64133)
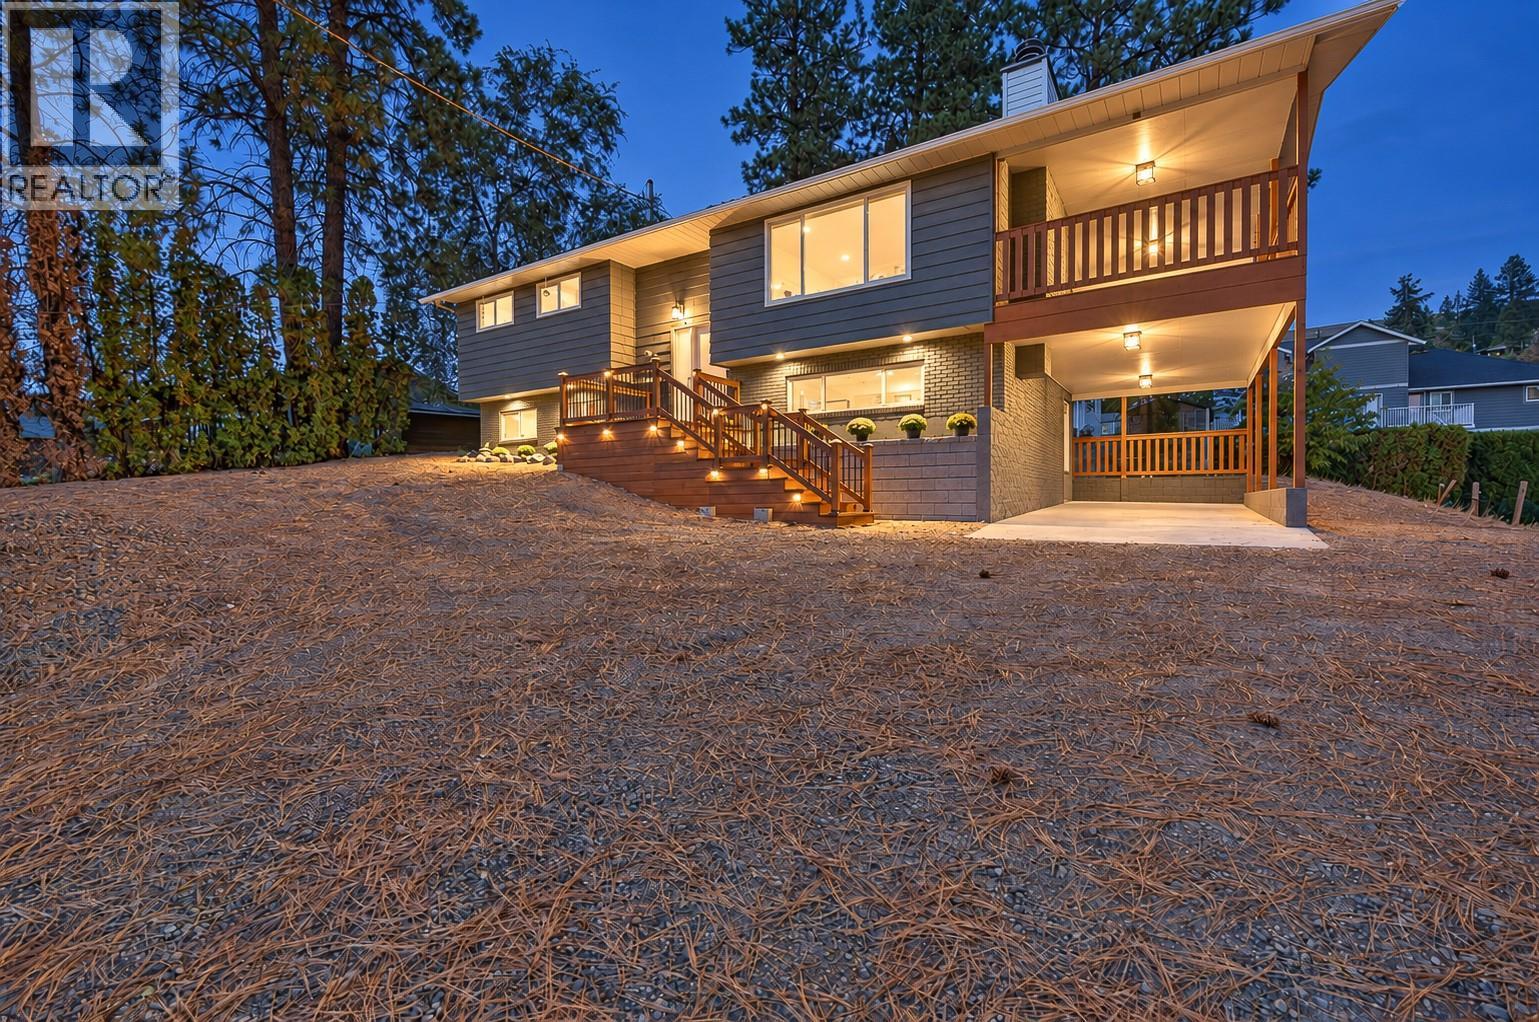
10551 Sherman Drive
Lake Country, British Columbia
An established home. A remarkable transformation. A fresh perspective on how to live. Beautifully reimagined inside and out, this 5-bedroom, 3-bathroom Lake Country home offers 2,093 sq. ft. of thoughtfully renewed living space. The stunning modern kitchen is the heart of the home, featuring a generous island, stylish cabinetry, new appliances and an inviting connection to the dining and living areas. Large windows welcome natural light, while a spacious covered deck extends everyday living outdoors, creating a wonderful setting for morning coffee, relaxed evenings and gathering with family and friends. The transformation is extensive, with a new roof, windows, exterior and interior doors, flooring, trim, beautifully updated bathrooms, decking, railings and freshly painted exterior siding. The lower level provides additional bedrooms and flexible living space for family, guests, hobbies or working from home. Set in an established neighbourhood with mature trees, close to schools, parks, trails and recreation, this is a home that brings together modern comfort, everyday practicality and the appeal of Lake Country living. A remarkable transformation, ready for its next chapter. (id:64133)
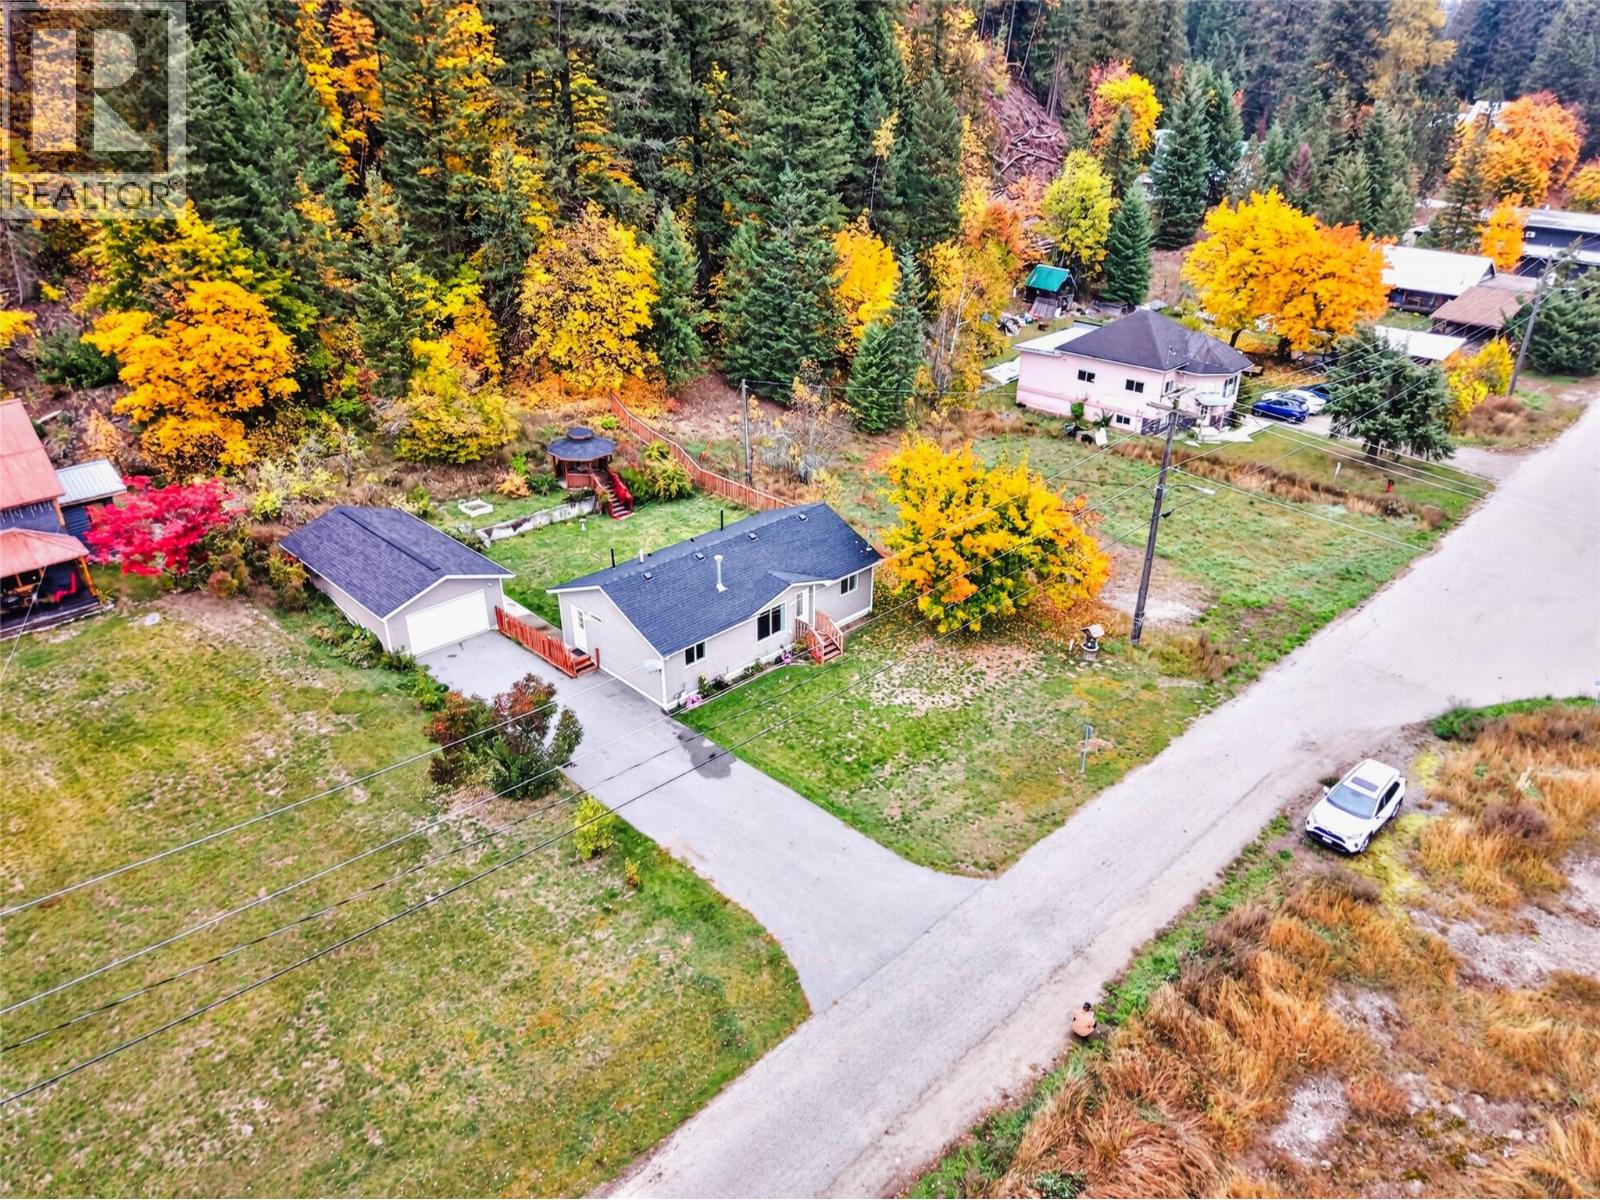
502 Hutcheson Avenue
Salmo, British Columbia
There's so much to love about this home! Beautifully maintained and absolutely spotless, this bright and welcoming 3 bedroom, 2 bathroom home offers a fantastic layout and plenty to get excited about! The open kitchen, dining and living area is perfect for gathering with family and friends, with a cozy gas fireplace to enjoy as the evenings become cooler. The primary bedroom and ensuite are at one end of the home, with two additional bedrooms and a full bathroom at the other. Just off the paved driveway, a handy side entrance opens into the mudroom and laundry area, with direct access to the kitchen, making bringing in groceries a breeze! Step outside to a fully fenced backyard with beautiful perennial flower beds, a gazebo that's just calling for your morning coffee or a good book, and the treed land beyond adds a peaceful, private feel. The spacious 18' x 32' detached garage offers plenty of room for parking, storage, toys or a workshop. Set on a generous 0.23 acre lot, you'll enjoy the best of both worlds, with local amenities within walking distance and a backyard that feels pleasantly removed from the activity of town. Whether you're starting out, downsizing or simply looking for a home that's ready to enjoy, this is definitely worth a look! (id:64133)
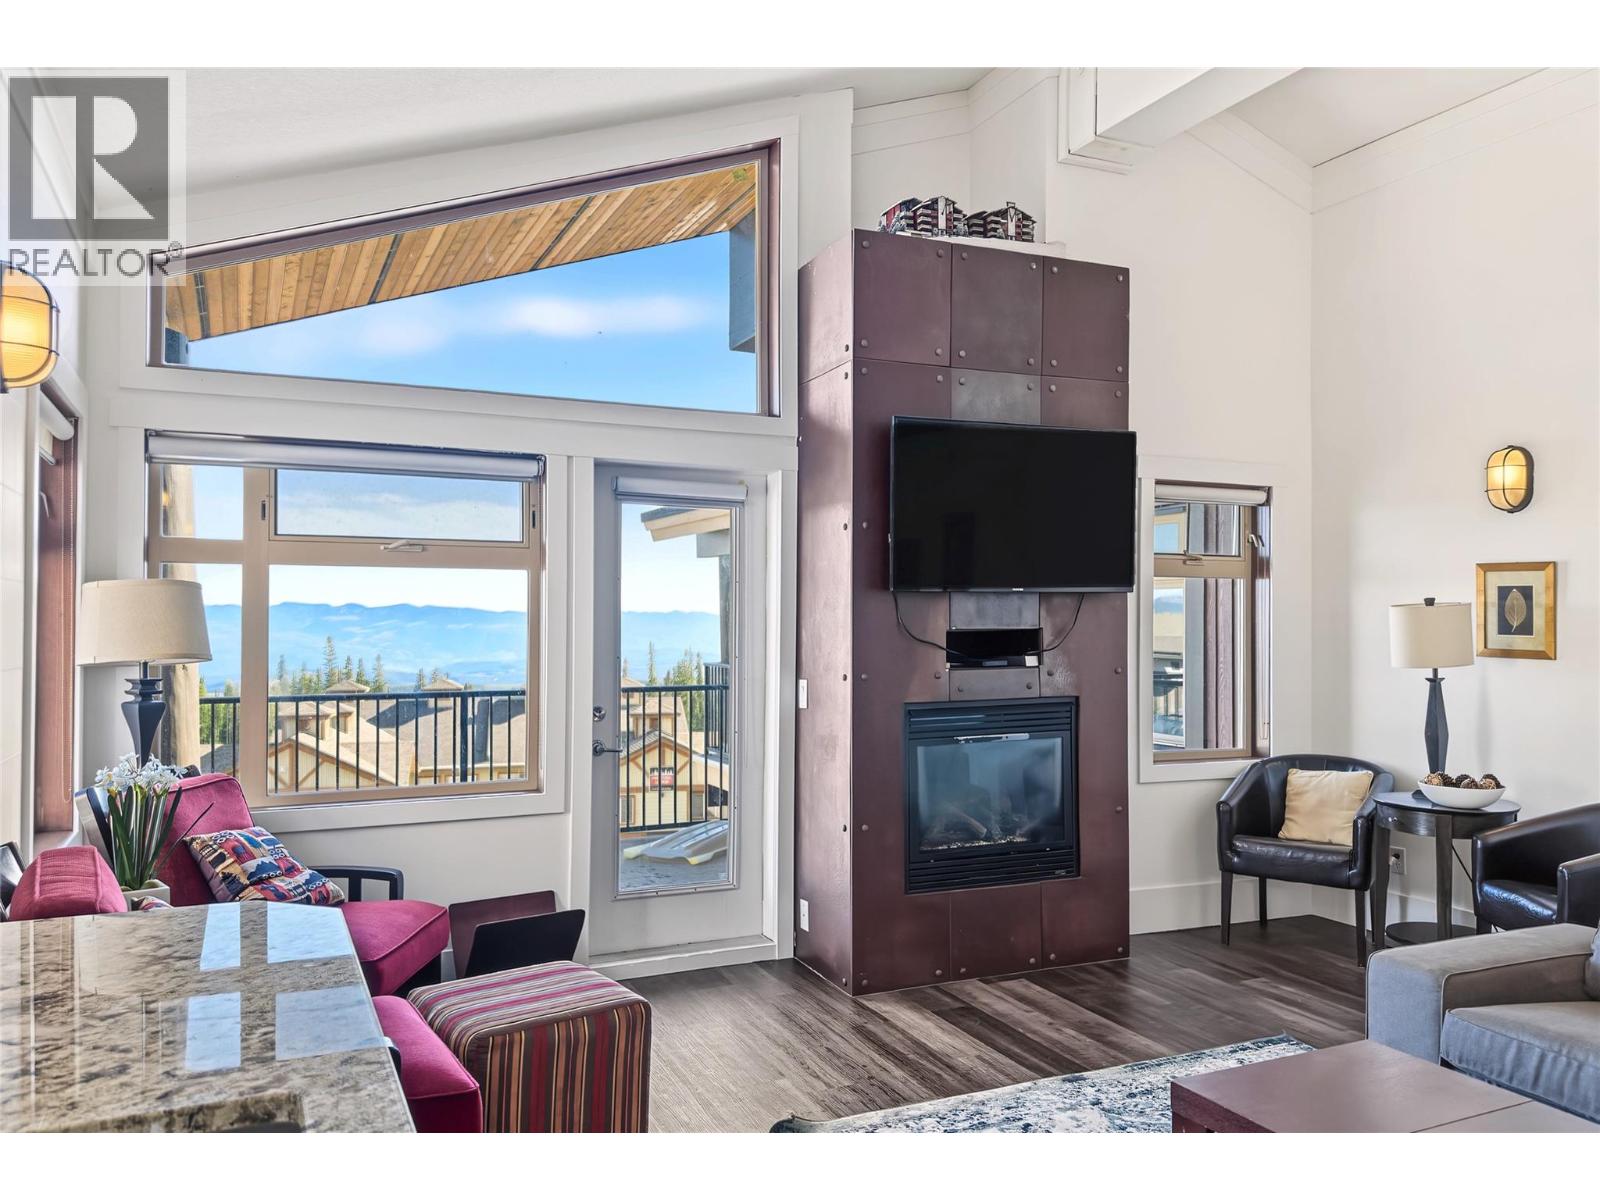
5030 Snowbird Way Unit# 406
Big White, British Columbia
Picture the morning: everyone spills into the foyer, where two benches and all the room a big family needs make gearing up easy. Coffee is poured in a spacious granite-topped kitchen built for a crowd, while the south-facing balcony looks out over the Monashee mountain range and the peaks and valleys of the Okanagan Highlands. That’s life in Suite 406, a top-floor penthouse at The Raven with 2,300 square feet of indoor and outdoor living, all on one level. Three exceedingly large bedrooms each have private access to the exterior balcony, two with ensuites complete with slate-tiled steam showers, and a bunk room currently sleeps two. Vaulted ceilings and a steel-clad fireplace give the living room real mountain presence, and the balcony still has room for a dining table or sectional sofa. When the day begins, grab your skis from the locker, head out the parkade and across the road, and you’re riding the gondola in mere minutes. When it ends, you can ski right up to the elevator and bring the après-ski home to a kitchen ready for a house full of guests. Two tandem parking stalls fit up to four vehicles. The Raven has a fitness room and indoor swimming pool, and in Happy Valley the skating rink, kids’ adventure park, Nordic trails, Kettle Valley Steakhouse and Moose Lounge are a short distance away. Suite 406 is made for big groups and bigger days. Tenanted for the 26/27 season. Explore the Big Picture Tour™ and start collecting your rent cheque in November! (id:64133)
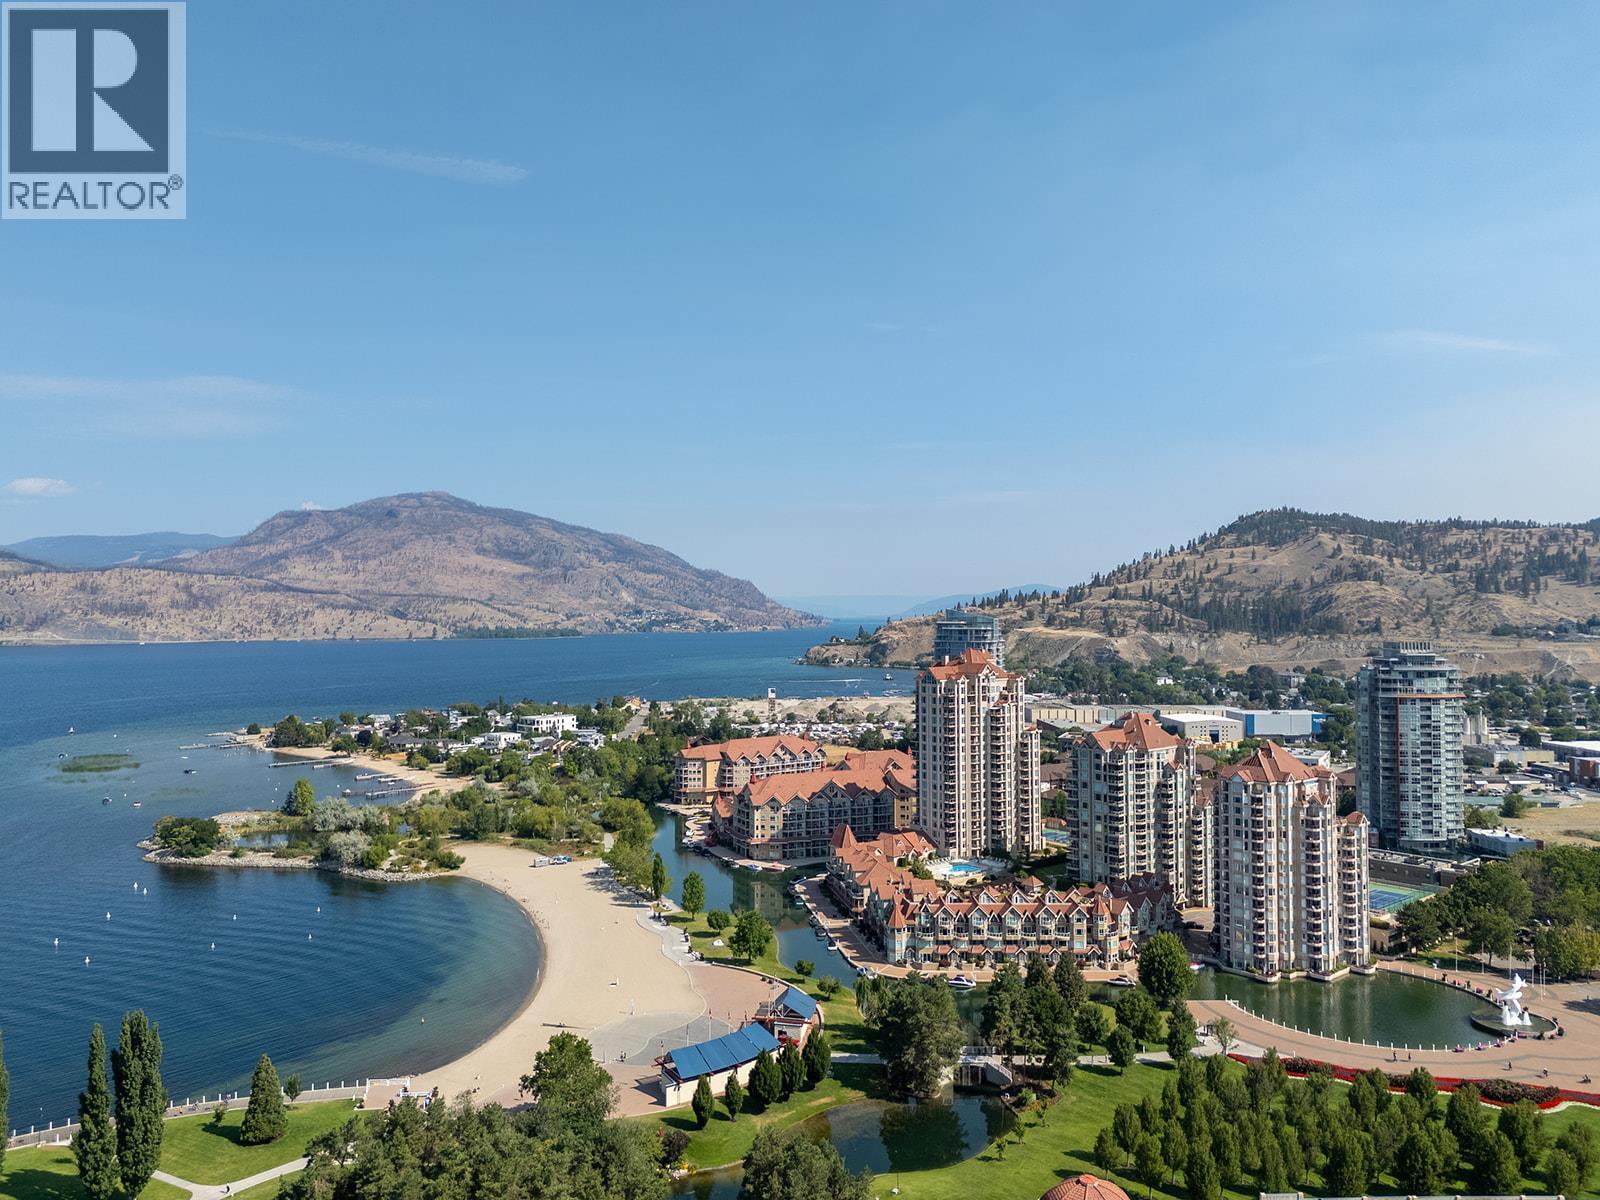
1160 Sunset Drive Unit# 603
Kelowna, British Columbia
Updated 2 bed, 2 bath home in The Dolphins, featuring 2 decks offering views that capture Okanagan Lake, the bridge, the iconic dolphins statue, the tranquil lagoon, and the park. This entire home has been renovated and opened up to create a seamless, bright living space. Move in and enjoy high-end finishes throughout, including hardwood flooring, flat scraped ceilings, built-in lighting, and dimmer switches throughout to set the perfect mood. The kitchen showcases quartz countertops, a granite composite sink, glass tile backsplash, under-mount lighting, and premium appliances, including a Fisher & Paykel fridge, KitchenAid stove, and a new Bosch hidden integrated dishwasher matching the cabinetry. Relax by the updated gas fireplace or step outside onto two private decks, both beautifully finished with tiled floors and edging. The primary suite features blackout blinds and an ensuite complete with heated flooring, a stylish glass sink, and a massive tiled walk-in shower. Recent updates also include modern taps and upgraded fixtures. Residents enjoy full access to resort-style amenities, including an outdoor pool, hot tub, tennis and pickleball courts, outdoor BBQ area, fitness centre, and potential boat moorage within the lagoon. Set in a quiet, non-short-term rental building in the heart of Kelowna’s vibrant Cultural District, you are just steps from the arena, waterfront boardwalk, Tugboat Beach, local craft breweries, dining, galleries, theatres, and the marina. (id:64133)
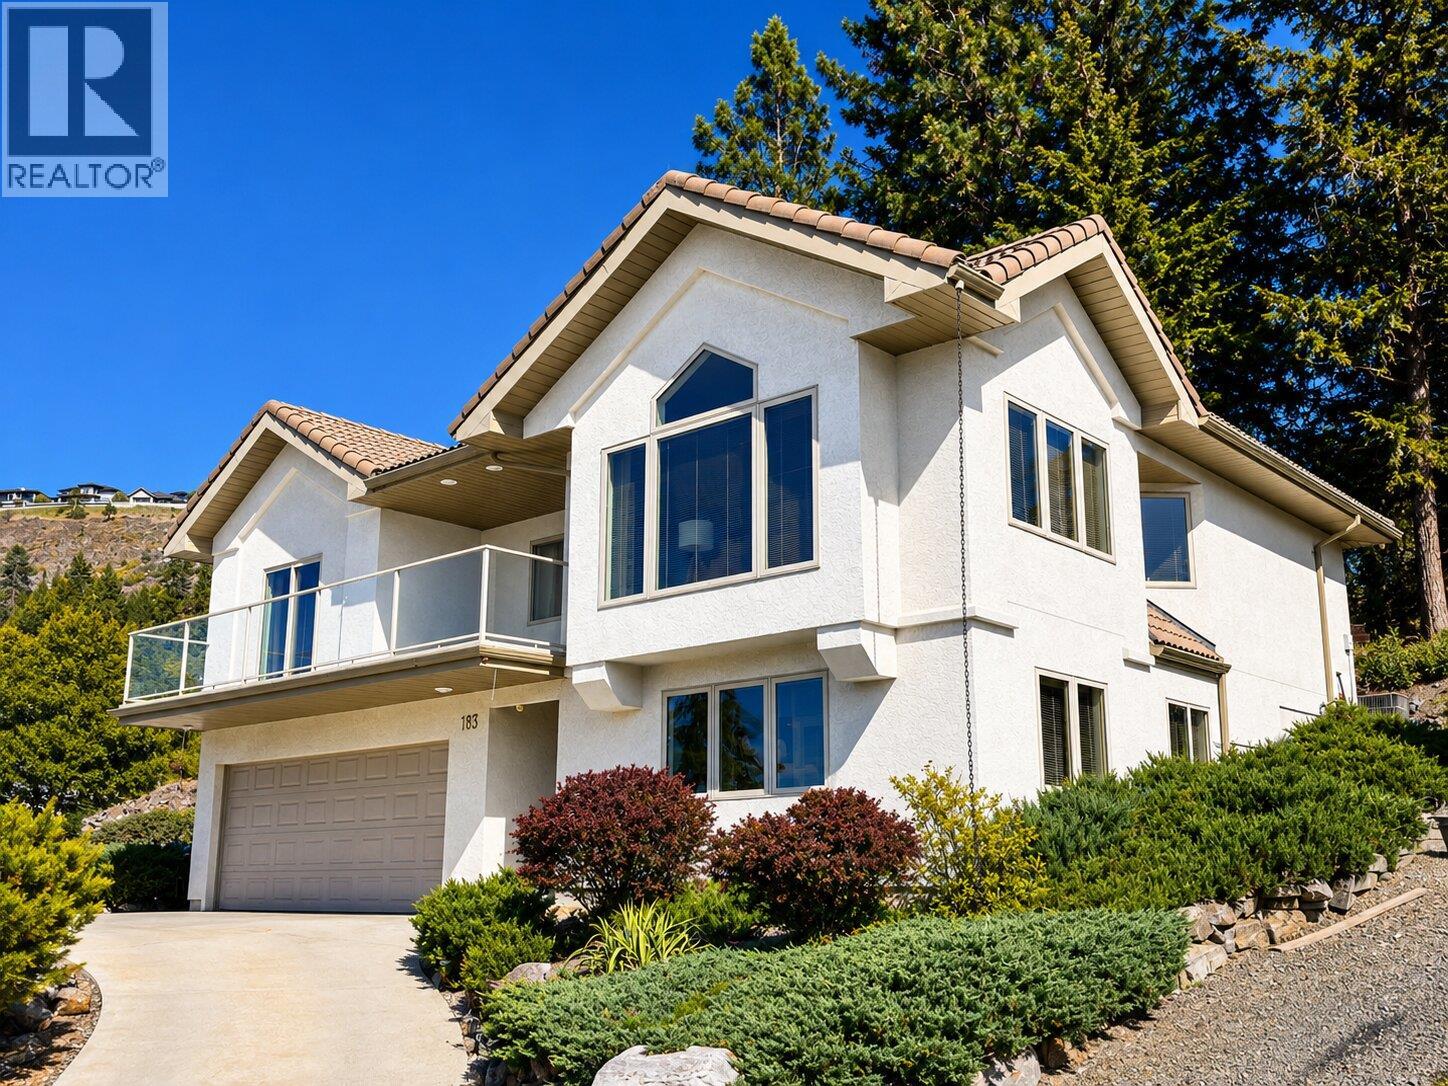
183 Magic Drive
Kelowna, British Columbia
Whether you're looking for a family home, a quiet retreat, or flexible living space, this architecturally designed home offers privacy, lake view, and an exceptional location with easy access to Knox Mountain Park, city and airport. House can be offered fully furnished and equipped. Located in prestigious Magic Estates, 4 bed, 3 bath home plus 2 flex rooms showcases stunning views of Okanagan Lake and mountains. Oversized windows fill the home with natural light and frame spectacular views throughout. The spacious foyer leads to the main level featuring an open concept layout with a cathedral ceiling, stone fireplace with gas stove, and panoramic lake and mountain views. The covered front balcony is perfect for relaxing. The kitchen offers ample counter space, a gas range, and breakfast area, while the dining room opens to a private deck and free maintenance backyard backing onto nature. The main level includes the primary bedroom with ensuite, two additional bedrooms, and a full bathroom. The lower level features a bright office/studio, 4th bedroom, 3rd bathroom, large laundry, and a spacious gym. A full size double garage. Custom built with quality in mind, the home features a durable cement tile roof, solid hardwood and ceramic tile flooring, and reflects pride of ownership throughout. Just 70m from the house is a bus stop to all level local schools . Ample storage, mature maintenance free landscaping and multiple outdoor living spaces complete this exceptional offering. (id:64133)
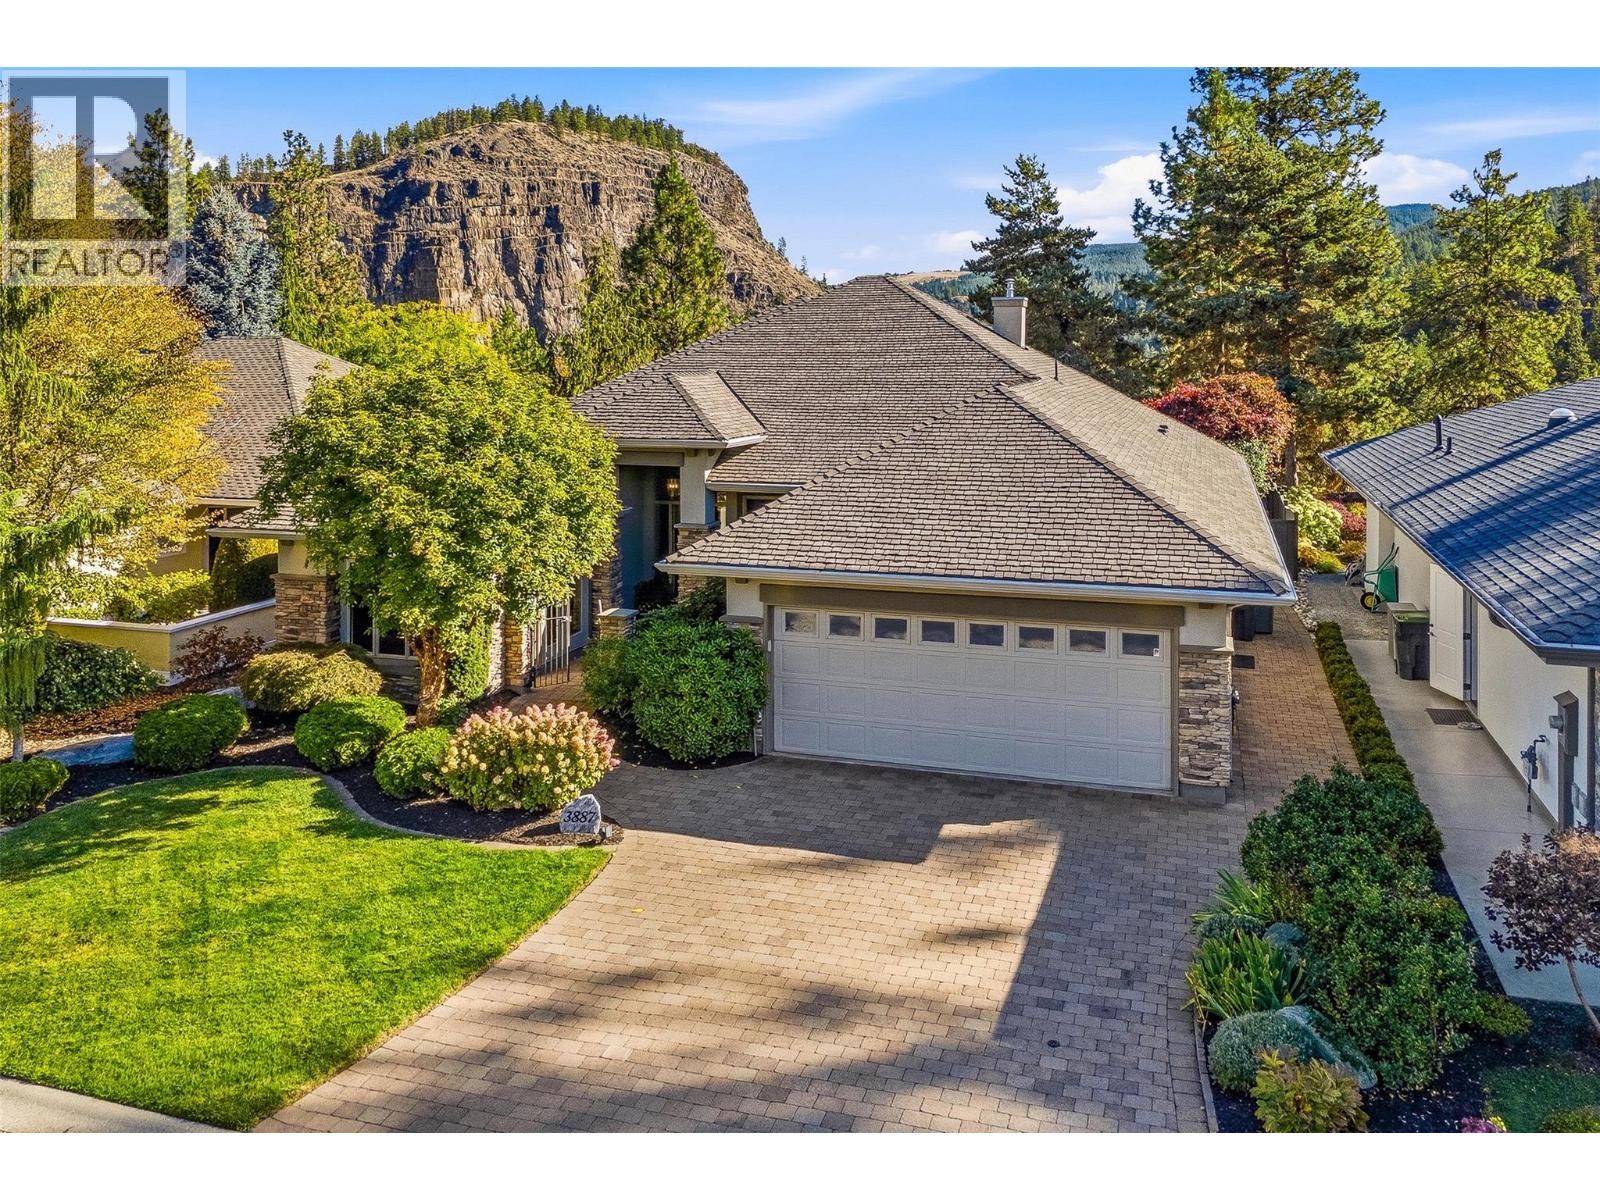
3887 Gallaghers Parkway
Kelowna, British Columbia
Welcome to 3887 Gallaghers Parkway, a gorgeous 2 bdrm+den rancher showcasing Layer Cake Mountain & canyon views. Perfectly positioned along the coveted canyon bench in Gallagher’s Canyon, surrounded by natural beauty, championship golf & scenic trails. This elegant home blends timeless design w/modern comfort. Hand-scraped hickory HW, custom millwork, designer lighting & architectural details create an inviting atmosphere throughout. The stunning greatrm showcases soaring ceilings, wood beams, an oversized gas f/p w/custom artisan surround by Clay Masters & an impressive built-in library wall. The beautifully appointed kitchen features custom cabinetry, premium appliances, a quartzite island & charming coffee bar, while the adjoining family room offers a cozy retreat with its own gas f/p & custom millwork. Bathed in morning sunshine, the breakfast nook captures Layer Cake Mountain & opens to the covered outdoor living space. The primary retreat enjoys views, a walk-in closet & luxurious 5pc ensuite w/heated floors, soaker tub & tiled shower. A 2nd bdrm w/courtyard access & a versatile den with a queen sz Murphy bed, offer flexibility for guests, work or hobbies. A laundry/mudroom & recently converted partial basement w/dedicated gym add everyday functionality. Beautifully landscaped grounds w/lush gardens & mature greenery create a peaceful, private outdoor retreat. A truly special property combining exceptional design, natural beauty & the relaxed Gallaghers Canyon lifestyle (id:64133)
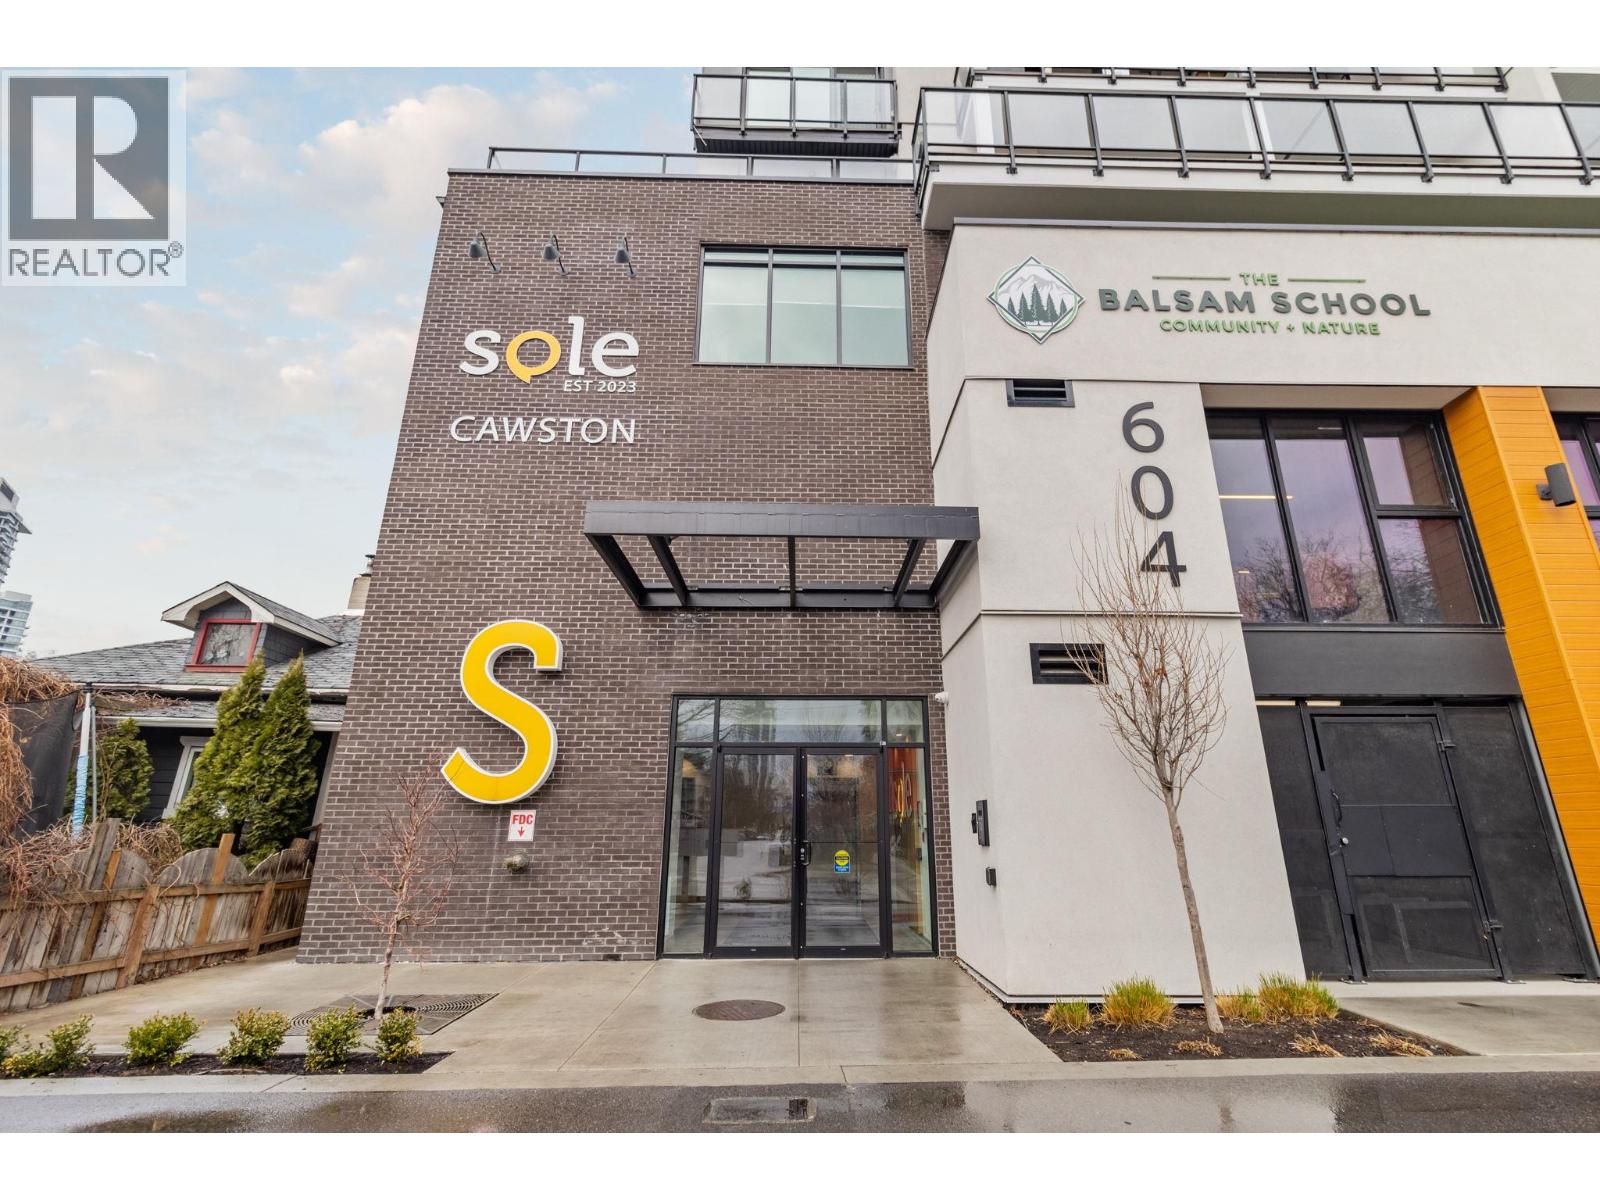
604 Cawston Avenue Unit# 404
Kelowna, British Columbia
Located in one of Kelowna’s most exciting and rapidly evolving neighbourhoods, this modern 1 bedroom condo offers incredible value for first time buyers and investors looking to get into the downtown market. Built in 2023, this bright and contemporary home features 570 sq.ft. of thoughtfully designed living space and a functional open concept layout that maximizes comfort and efficiency. The stylish kitchen showcases modern cabinetry, stainless steel appliances and a clean tile backsplash, flowing seamlessly into the living and dining area. Large windows and sliding doors lead to a private north east facing balcony where you can enjoy peaceful morning sun and views of the surrounding neighbourhood. Durable vinyl plank flooring runs throughout the home, adding warmth and modern style. The bedroom offers great closet space while the full bathroom features a sleek vanity and tub shower combination. In suite laundry and additional storage make daily living easy and convenient. Easy access bike storage is an extra bonus! What truly sets this home apart is the unbeatable location. Situated in Kelowna’s vibrant north end, you are just steps to the Rail Trail, breweries, coffee shops, downtown restaurants and local markets. With strong rental potential and incredible walkability, this is a fantastic opportunity to own a nearly new condo in one of Kelowna’s most sought after urban neighbourhoods. (id:64133)
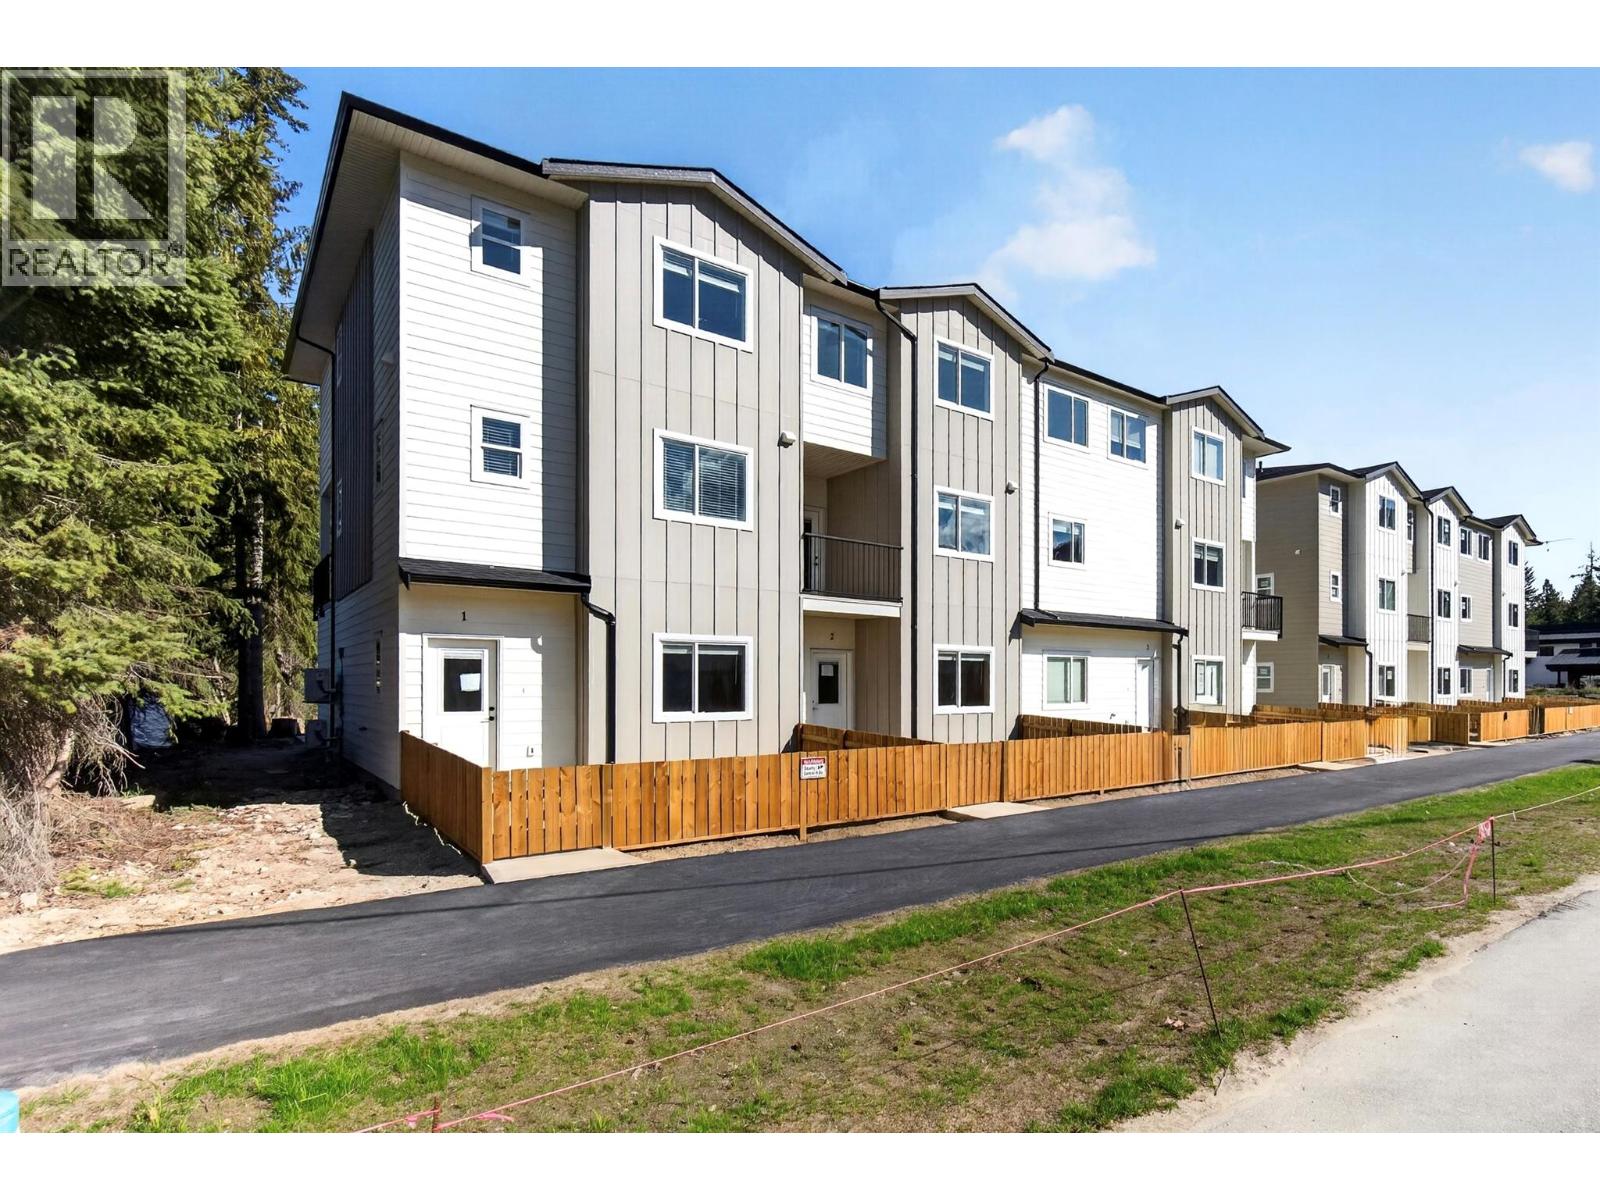
222 Temple Street Unit# 3
Sicamous, British Columbia
*Welcome to MaraVista* Brand new townhouse construction in the heart of Sicamous. Unit #3 features an entertainer's dream kitchen with quartz countertops, stainless steel appliances, massive island and walk-in pantry; a generously sized living room completes the open concept design on the main floor. Conveniences such as heat pump, A/C and a modern fireplace help to create a comfortable atmosphere that facilitates entertaining and easy maintenance free living. On the top floor 3 bedrooms provide ample space for a growing family or Shuswap guests, with laundry and a second full bathroom completing this space. The primary bedroom is a relaxing private sanctuary with walk-in closet, beautifully appointed ensuite and stunning mountain views. A massive tandem garage with rear entrance provides practical space for your surf boat, vehicle, home gym and all the toys required for Shuswap living. Outdoor living space is enhanced with a 13'x 6' deck, the perfect place to unwind after a day on the lake or links. MaraVista is walkable to downtown, medical facilities, restaurants, public beach, boat launch and the Shuswap North Okanagan Rail Trail via the popular Sicamous Ferry. This is the epitome of lake lifestyle; four season recreation and affordable home ownership. Pets allowed (2) and Short Term Rentals (STR). New Home Warranty and no Property Transfer Tax on new construction for a primary residence. *LIVE & LOVE LAKE LIFE* (id:64133)
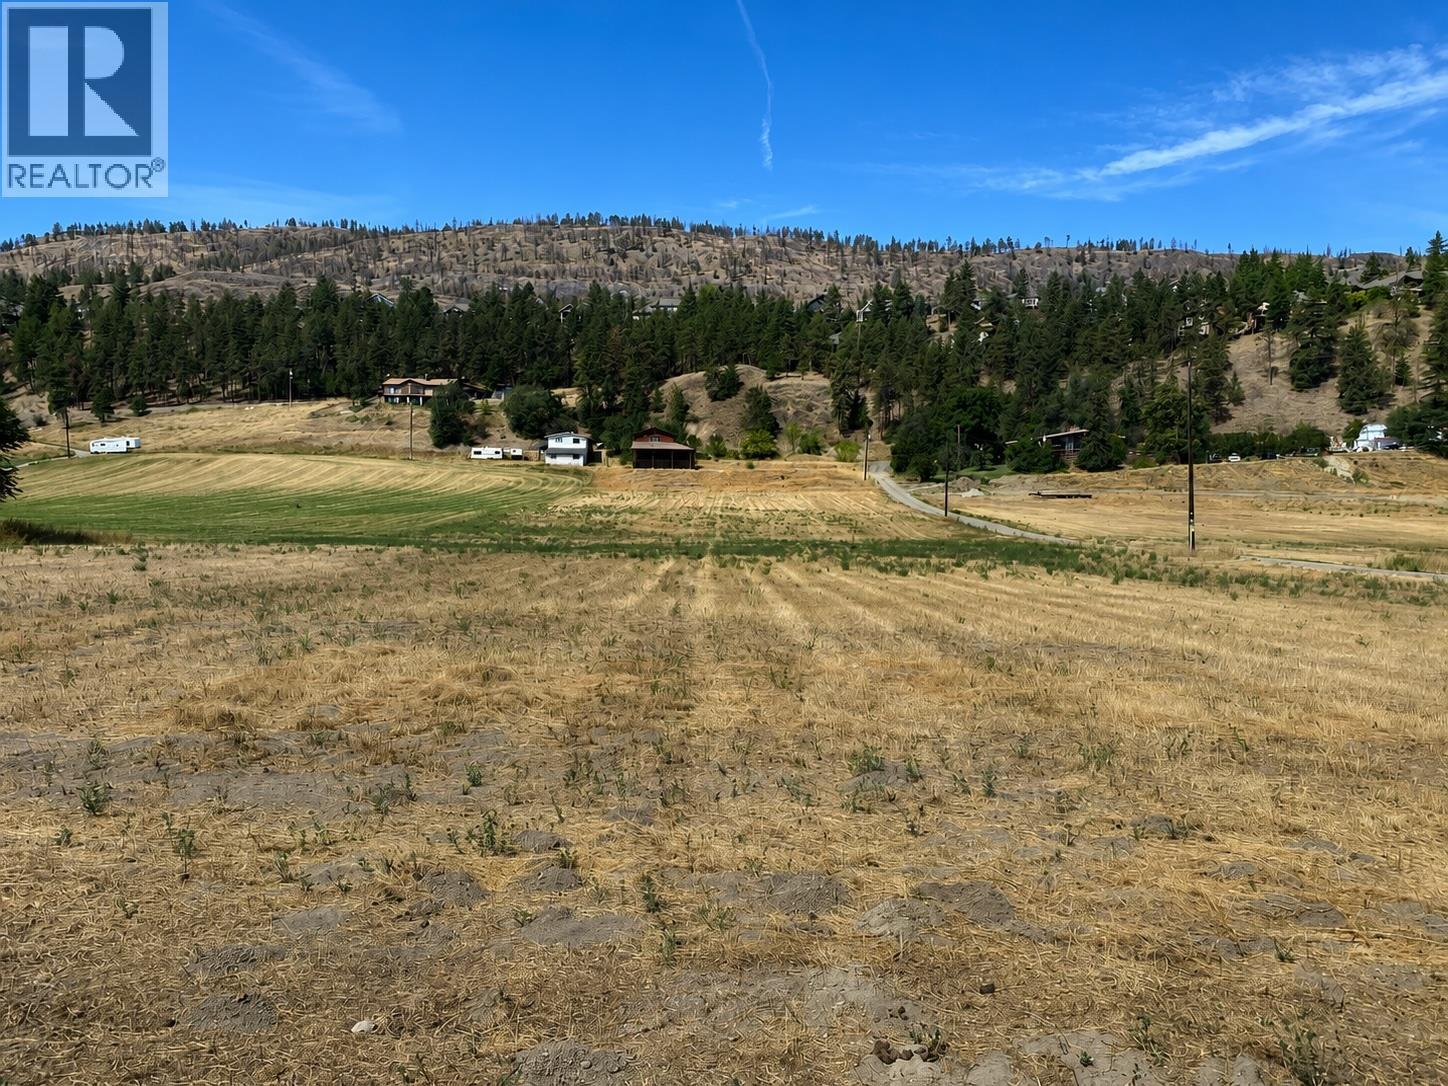
528 Snowsell Street N
Kelowna, British Columbia
4.58 ACRES MINUTES TO TOWN! FIRST TIME ON THE MARKET! Discover the perfect blend of rural living and city convenience on this beautiful acreage property. Currently featuring a spacious workshop on the upper floor with covered storage below for trailers, farm equipment, RVs, or all your recreational toys, this property is ready to accommodate your lifestyle from day one. With plenty of usable space, there's endless potential to create the lifestyle you've been dreaming of (orchard, vineyard, or small hobby farm). Located just a short drive to schools, shopping, restaurants, and all the conveniences of North Glenmore and downtown Kelowna, you'll enjoy the best of both worlds. Outdoor enthusiasts will appreciate the nearby hiking and biking trails, parks, and easy access to Okanagan Lake, while Kelowna International Airport, UBC Okanagan, and major commuter routes are all within easy reach. Whether you're looking to build your dream home, create a hobby farm, or simply enjoy the peace and privacy of country city living, this property offers endless potential. Bring your vision to one of Kelowna's sought after neighborhoods and make this exceptional acreage your own. By appointment only. Measurements approximate only - buyer to verify if important. (id:64133)
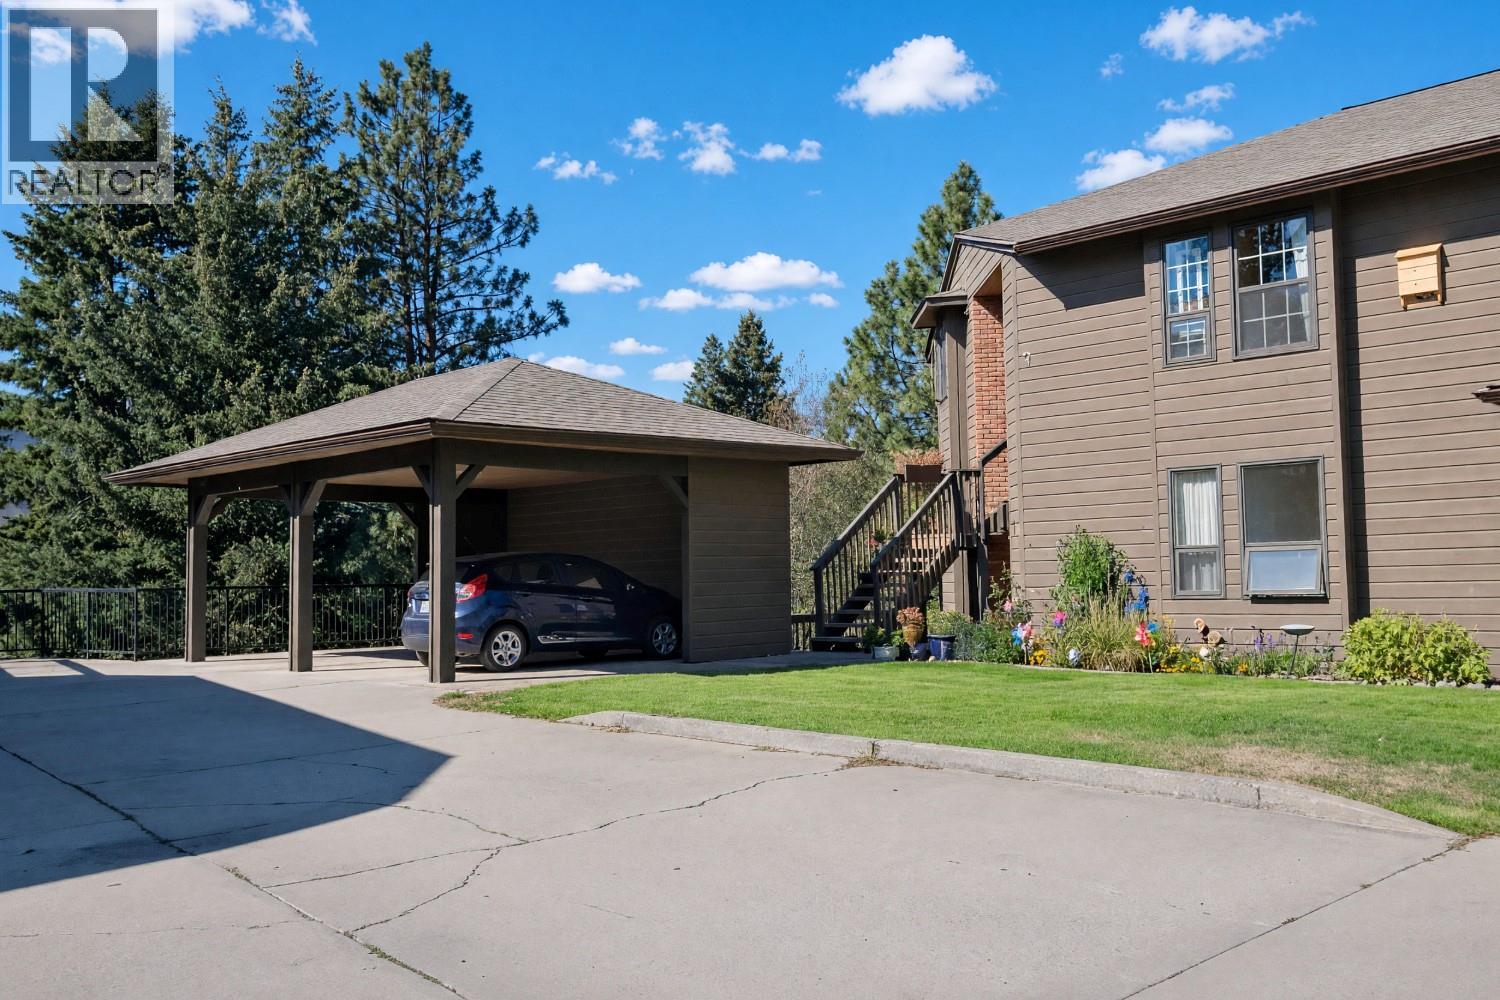
144 Sumac Ridge Drive Unit# 5
Summerland, British Columbia
Welcome to The Fairway Five at Sumac Ridge, where peaceful rural living meets a wonderful sense of community. This spacious 2-bedroom, 2-bathroom plus den home offers a ground-level entrance, beautiful views, a peekaboo lakeview and a generous deck—perfect for enjoying the quiet surroundings and Okanagan lifestyle. The thoughtful floor plan provides plenty of living space, while the large 13' x 13' storage room offers exceptional flexibility for hobbies, gear or additional storage. A new fridge, microwave and stove add to the appeal, and a covered carport is conveniently located right off the front door. Enjoy the expansive greenspace, community garden and tranquil setting that make this a special place to call home. No age restrictions, and pets are welcome with some restrictions. Quick possession is possible! A peaceful retreat with room to relax, entertain and enjoy all that Sumac Ridge has to offer. A must to view! (id:64133)
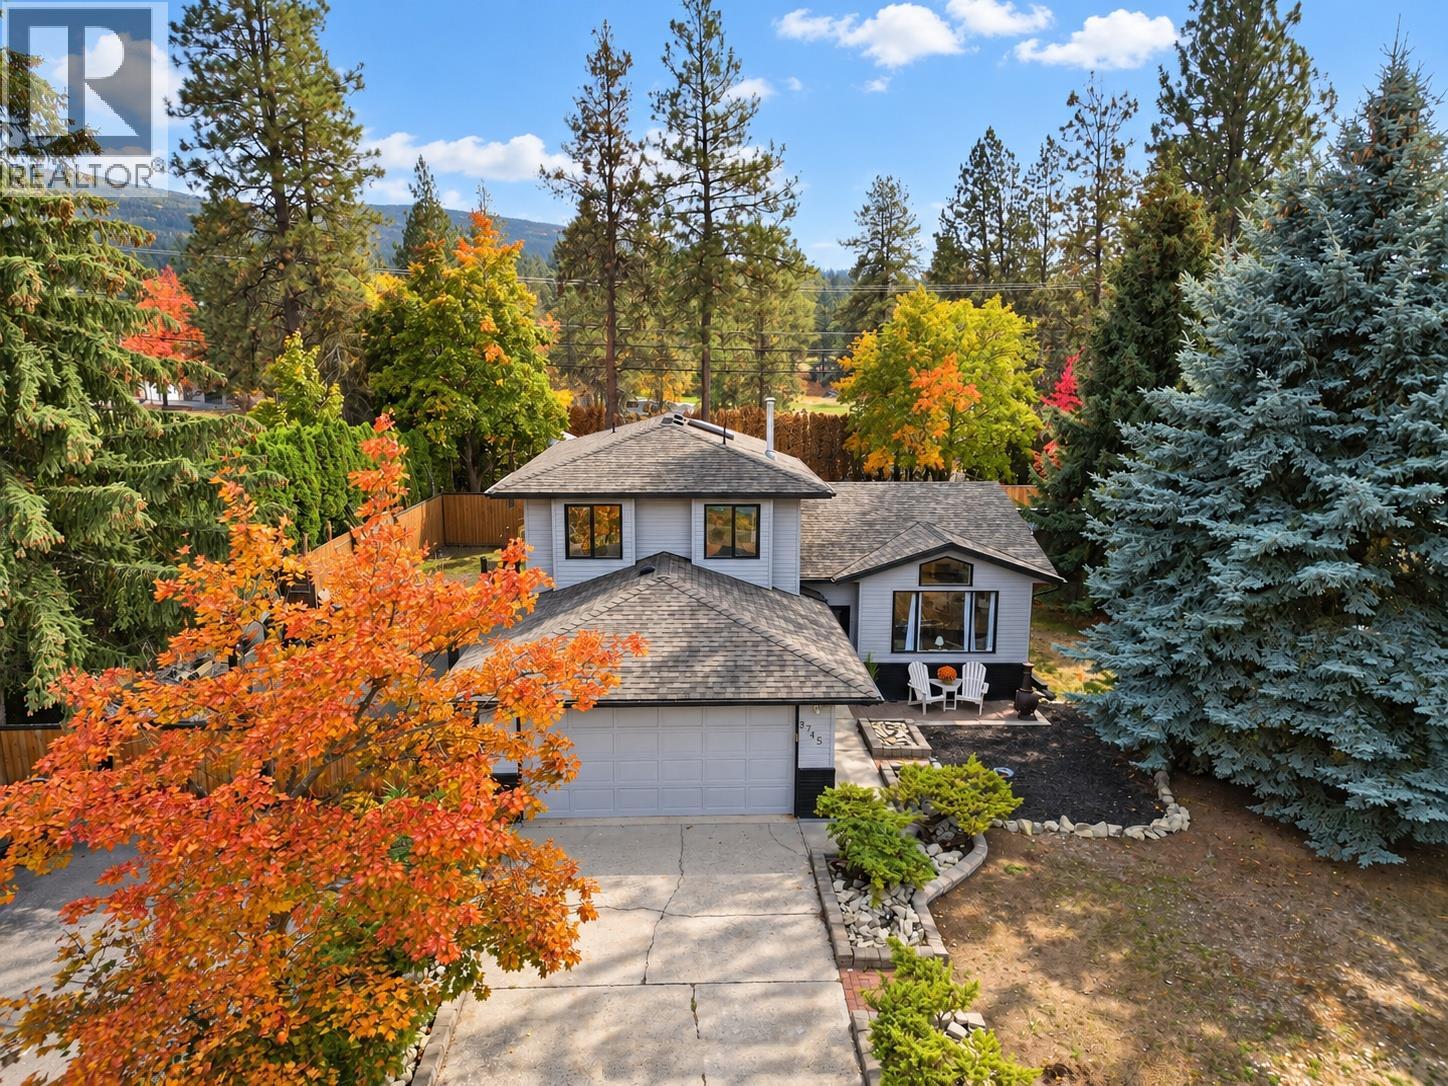
3745 Kimatouche Road
Kelowna, British Columbia
Welcome to McCulloch Estates, where mature trees, generous lots and a peaceful setting capture the appeal of Southeast Kelowna living. Set on 0.40 flat acres, this three-bedroom, 2.5 bathroom home gives you room to spread out, with a massive backyard, an attached double garage and ample parking for your RV or boat. The sellers have recently renovated the home including the paint, poly b plumbing replacement, and a fresh new ensuite making this home move in ready. Inside, just over 1,800 sq. ft. offers a comfortable balance of shared spaces and room to yourself. Superb family floor plan with separate living and family rooms providing flexibility for everyday living and entertaining, while all three bedrooms are together upstairs. Main-floor laundry, a convenient powder room and central air conditioning add to the home’s practical appeal. The generous backyard opens up possibilities for the way you like to spend your time, whether that means growing a garden, building a shop, gathering with friends or giving the kids room to play. Mature trees provide an established backdrop, with space to make the yard your own. Beyond home, there’s plenty to enjoy. Spend an afternoon golfing at Gallagher’s Canyon, explore the trails at Scenic Canyon Regional Park or meet friends at a local winery. The surrounding orchards and country roads are part of what makes this corner of Kelowna so desirable. Come explore the home, walk the yard and picture your next chapter here. (id:64133)
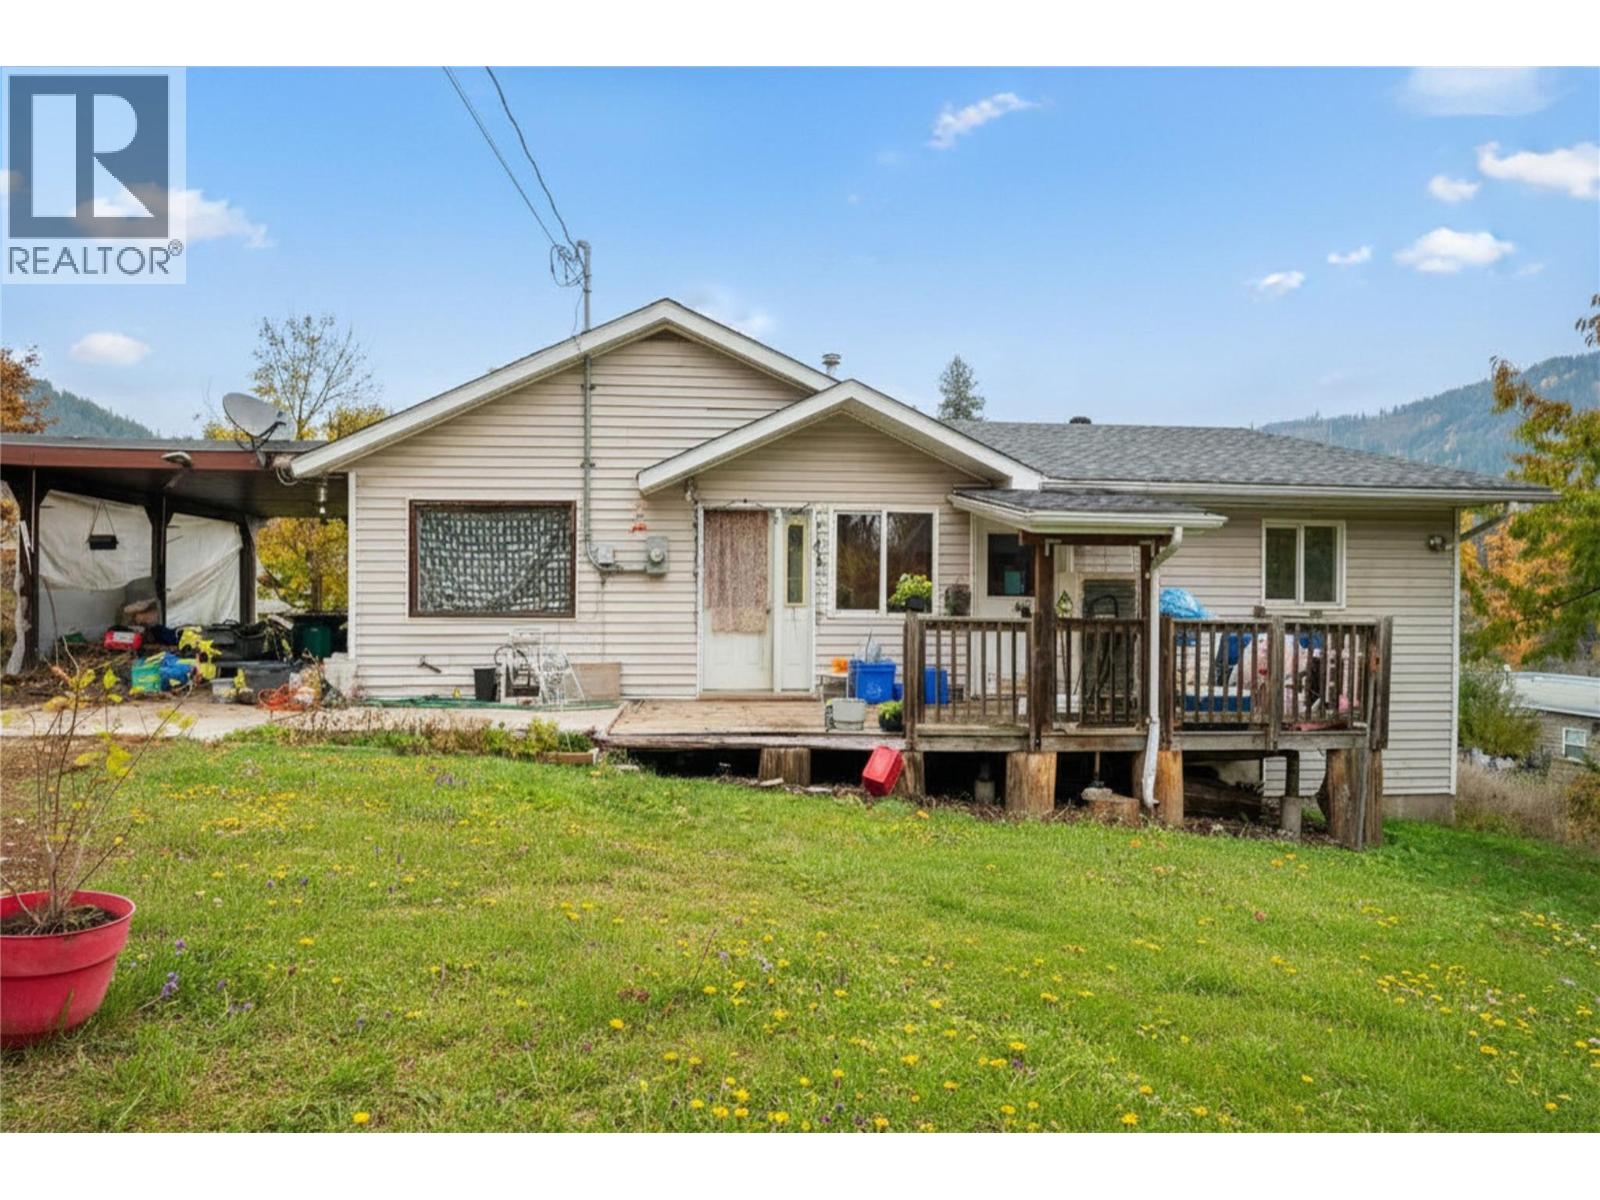
1976 Watson Lane
Fruitvale, British Columbia
Space, Potential & Two Living Units in the Heart of Fruitvale! Opportunities like this are hard to find! Set on a generous 0.53 acre property right in town, this unique offering combines two separate living spaces, a peaceful park like setting, and exciting potential for investors or multi-generational families. The main unit features 2 bedrooms, 1 bathroom, a spacious living room, kitchen, and main floor laundry, plus a large lower-level storage area with future development potential. The second unit is a fully accessible 1-bedroom suite with a huge walk-in closet, living room, kitchen, full bathroom, main-floor laundry, and additional lower-level storage. Enjoy mature trees, private lane access, and a convenient location just steps from Fruitvale’s amenities. Situated on its own septic system, the property would benefit from some updates and TLC, creating an excellent opportunity to add value and build equity. Whether you’re looking for a revenue property, multi-generational living, or a home with a mortgage helper, bring your ideas and discover the possibilities! (id:64133)
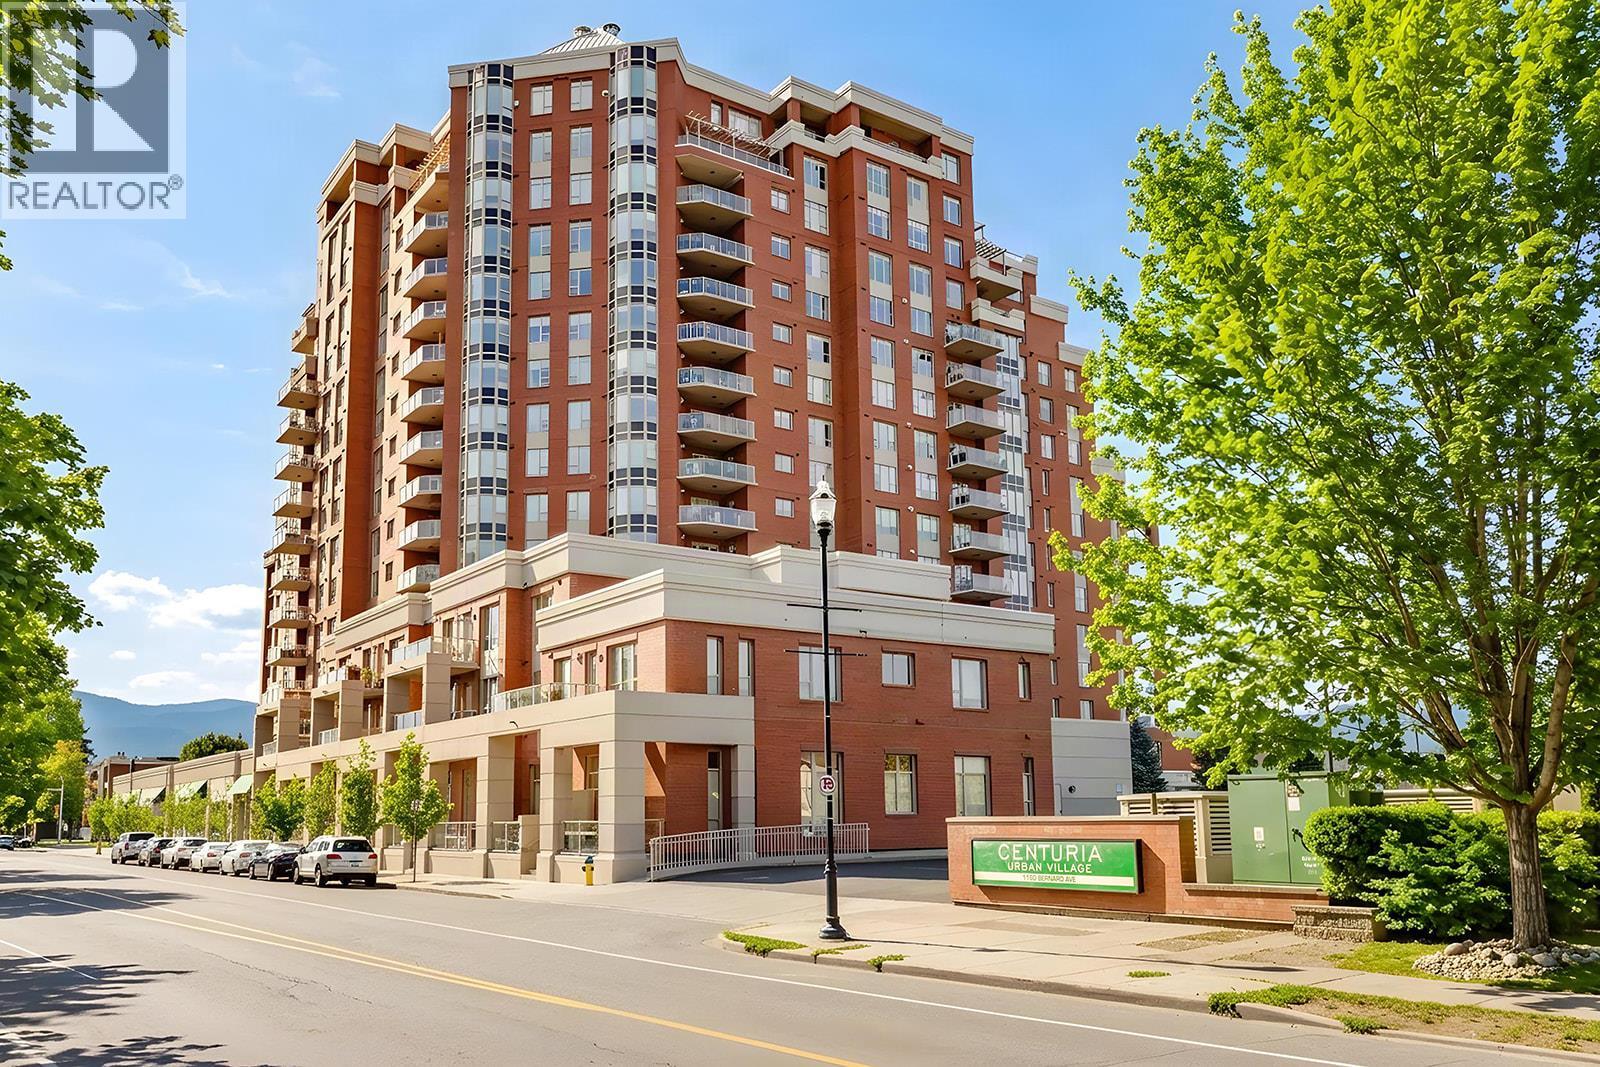
1160 Bernard Avenue Unit# 1205
Kelowna, British Columbia
Enjoy spacious condo living on the 12th floor of Centuria, just a short walk from downtown Kelowna. This 1,470 sq. ft. residence features 2 bedrooms, 2 bathrooms and generous living, dining and family areas, offering plenty of room to relax and entertain. 9 foot ceilings and expansive windows create a bright, inviting atmosphere, complemented by hardwood flooring and stainless steel appliances. Residents enjoy resort-style amenities, including an outdoor pool, hot tub, sauna, steam room and fully equipped gym(s). Two secure underground parking stalls and an extra-large private storage unit add everyday convenience. With No Frills and Anytime Fitness right outside your door, plus restaurants, shopping, entertainment and Okanagan Lake beaches within walking distance, this home offers an ideal blend of space, comfort and urban convenience. (id:64133)
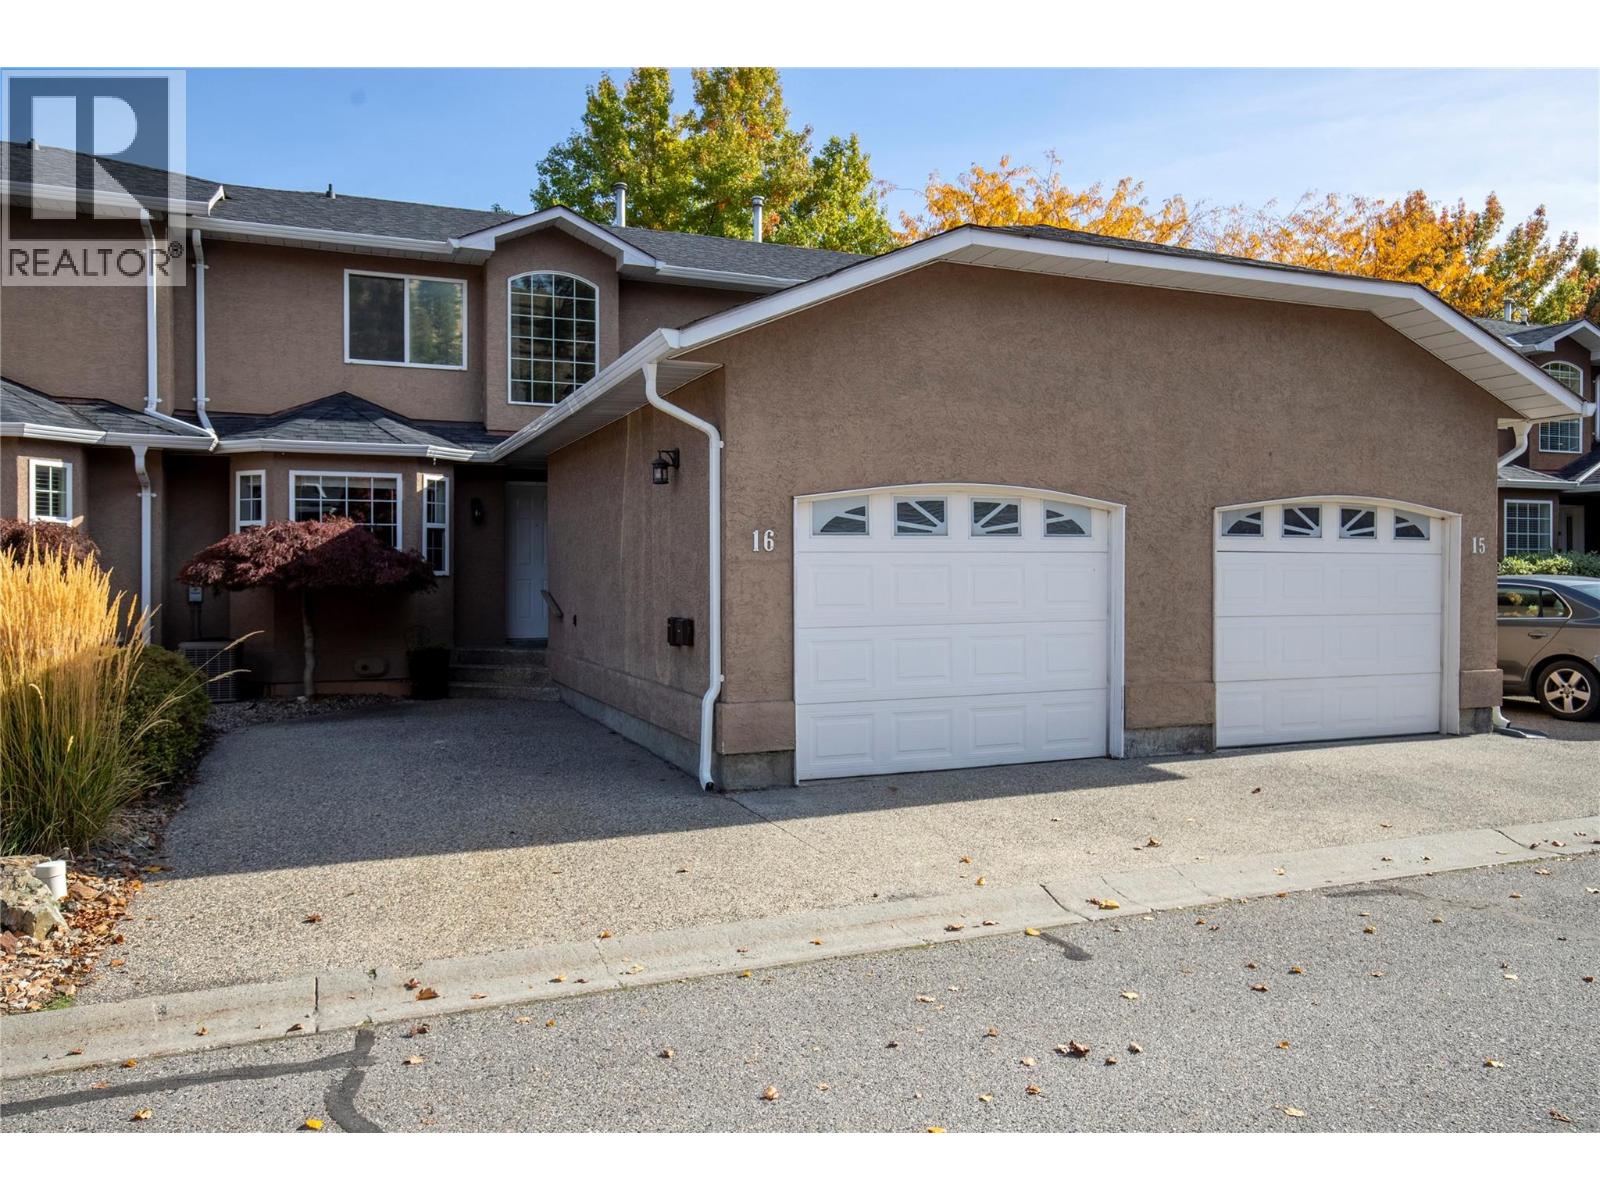
535 Glenmeadows Road Unit# 16
Kelowna, British Columbia
Bright, open and inviting, this 1,650 sq. ft. townhome offers the space and flexibility to suit a variety of lifestyles in Kelowna’s North Glenmore neighbourhood. Step inside to a soaring vaulted foyer and sweeping curved staircase that immediately showcase the home’s airy character. Oak hardwood flooring carries through the main living areas, where a gas fireplace adds warmth and patio doors create an easy connection outdoors. The kitchen sits at the heart of the main level, flowing naturally into the dining and living spaces. With the primary bedroom and ensuite, laundry and powder room all on this level, main floor living is easy. Upstairs, two additional bedrooms, a full bathroom and generous family room create valuable separation and plenty of room for family, guests, a home office or hobbies. Important updates include replacement of the Poly-B plumbing, updated HWT & furnace. A large single garage plus additional parking add everyday practicality. Grandview Park is a 38-home community with no age restriction and pets permitted with restrictions. Schools, parks, shopping, coffee shops and transit are nearby, while UBCO, YLW and downtown Kelowna are all within easy reach. A versatile home offering generous living space, excellent everyday convenience and the opportunity to make it your own. (id:64133)
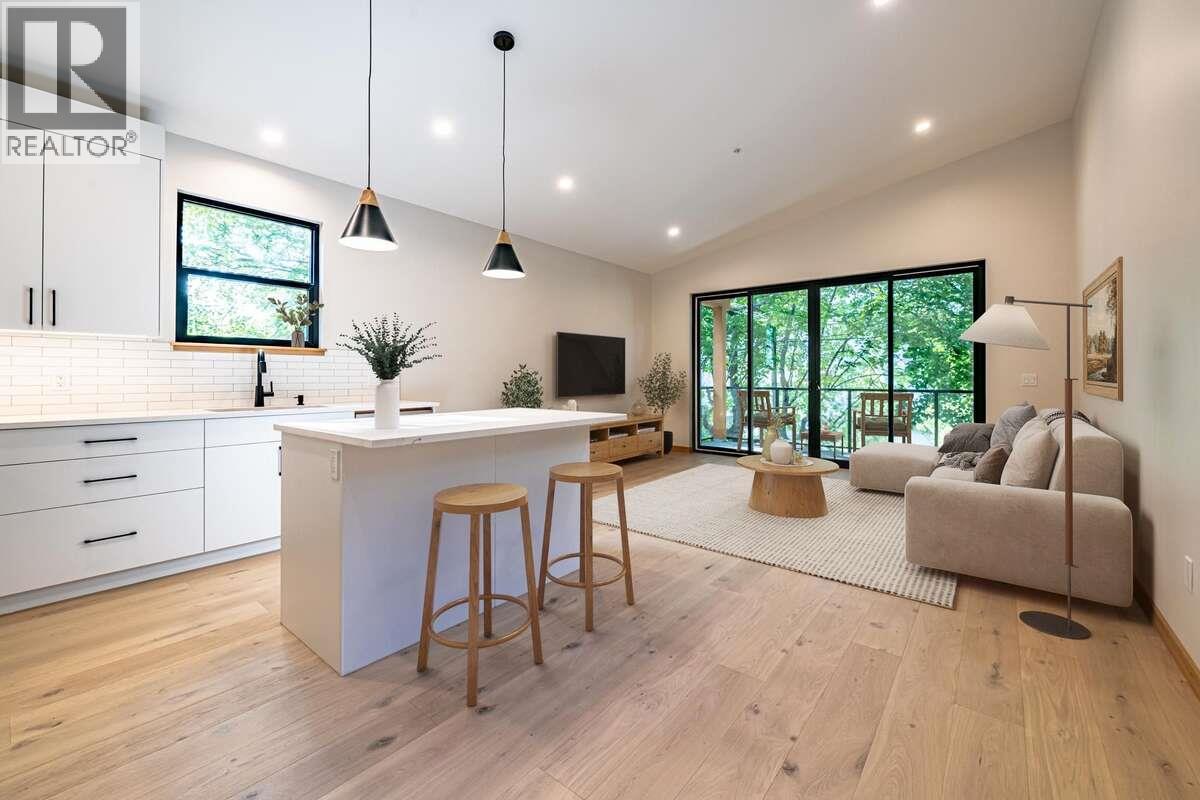
916 Carbonate Street Unit# 2
Nelson, British Columbia
*** For more information, please click Brochure button. *** Brand New. Distinctive Design Discover a brand-new upper-level home in an established Nelson neighbourhood. This residence offers 2 bedrooms and 2 bathrooms, including a private ensuite off the primary bedroom. Striking Cor-Ten steel siding and natural fir detailing create distinctive architectural character. Inside, fir doors, trim, and millwork bring warmth to the contemporary design, while large windows frame mountain views and mature trees along Carbonate Street. The open-concept kitchen and living area features quartz countertops, island seating, and stainless steel appliances, including a fridge, range, dishwasher, and microwave/hood fan. White oak engineered hardwood flooring adds warmth, while a three-head TOSOT heat pump provides efficient heating and cooling. Enjoy separate utilities and mechanical systems, in-suite laundry, and fire sprinklers. A private 8' x 16' deck, dedicated parking with power available for EV charging, and a separate 40 sq. ft. lockable storage shed complete the home. Durable exterior materials, asphalt roofing, and low-maintenance landscaping with concrete pathways make upkeep simple. Conveniently located within walking distance of downtown Nelson's shops and restaurants, Gyro Park, and Kootenay Lake Hospital. An excellent opportunity, live in one and rent the other, or hold both as potential rental investment. Property not yet assessed. (id:64133)
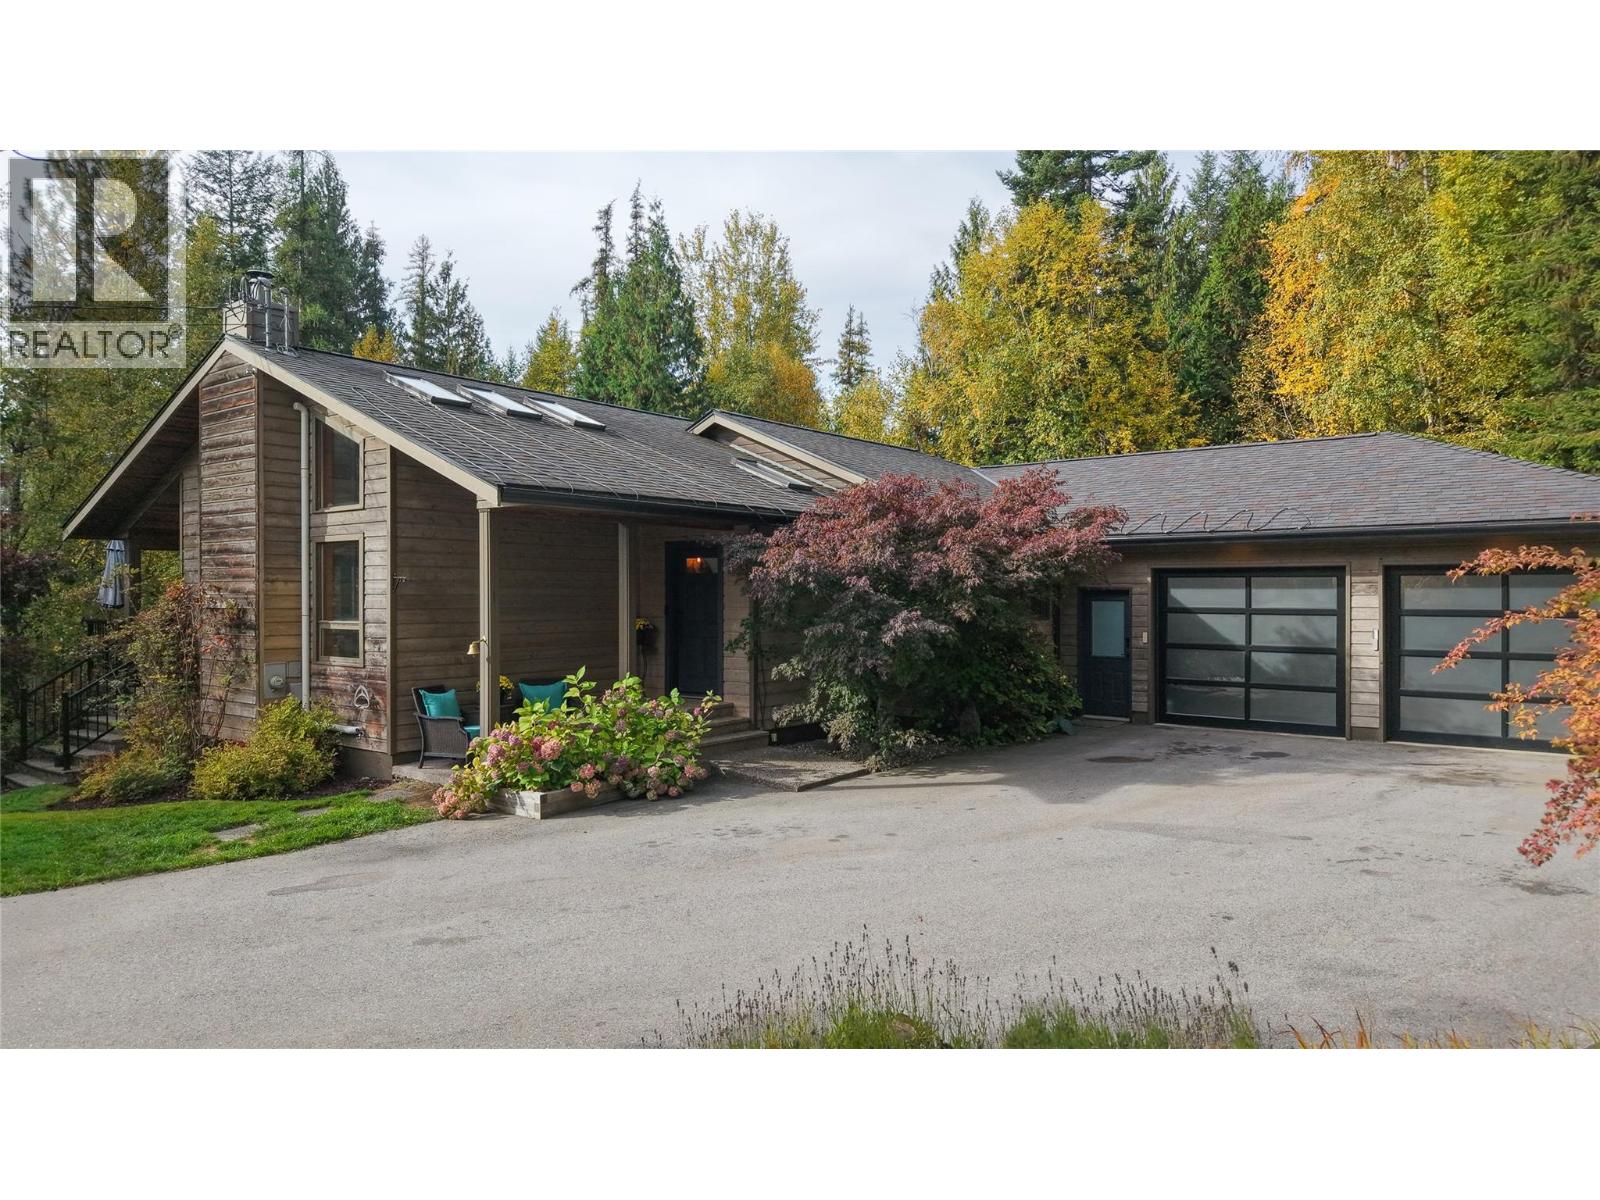
3795 Aaron Road
Bonnington, British Columbia
Your Private Custom Home in Sunny Bonnington! Set on 1.18 acres at the end of a quiet no-through road, this custom-built home offers exceptional privacy just 15 minutes from historic Nelson. A peaceful, secluded retreat with no neighbours in sight. Wood and stone accents enhance the interior, while vaulted ceilings and skylights create an inviting first impression. The entry flows seamlessly into the bright, open living room, dining area, and kitchen. From the living room, step onto a private, partially covered deck designed for year-round enjoyment. The home features four bedrooms and three bathrooms, including three bedrooms and two bathrooms on the main floor. The primary bedroom includes a walk-in closet, deck access, and an ensuite with a forest-view soaker tub and rainfall shower. The main floor also provides direct access to the attached double garage. Downstairs, a one-bedroom in-law suite offers heated floors and a private patio. It can function as a separate living space or remain part of the main home. A small shop with a single bay door on the same level provides space for hobbies or storage. A heat pump and high-efficiency furnace provide year-round heating and cooling, while a HEPA air filter and radon mitigation system add comfort and peace of mind. Thoughtfully designed and beautifully crafted, this distinctive home offers a rare combination of privacy, versatility, and character - a must-see property. (id:64133)
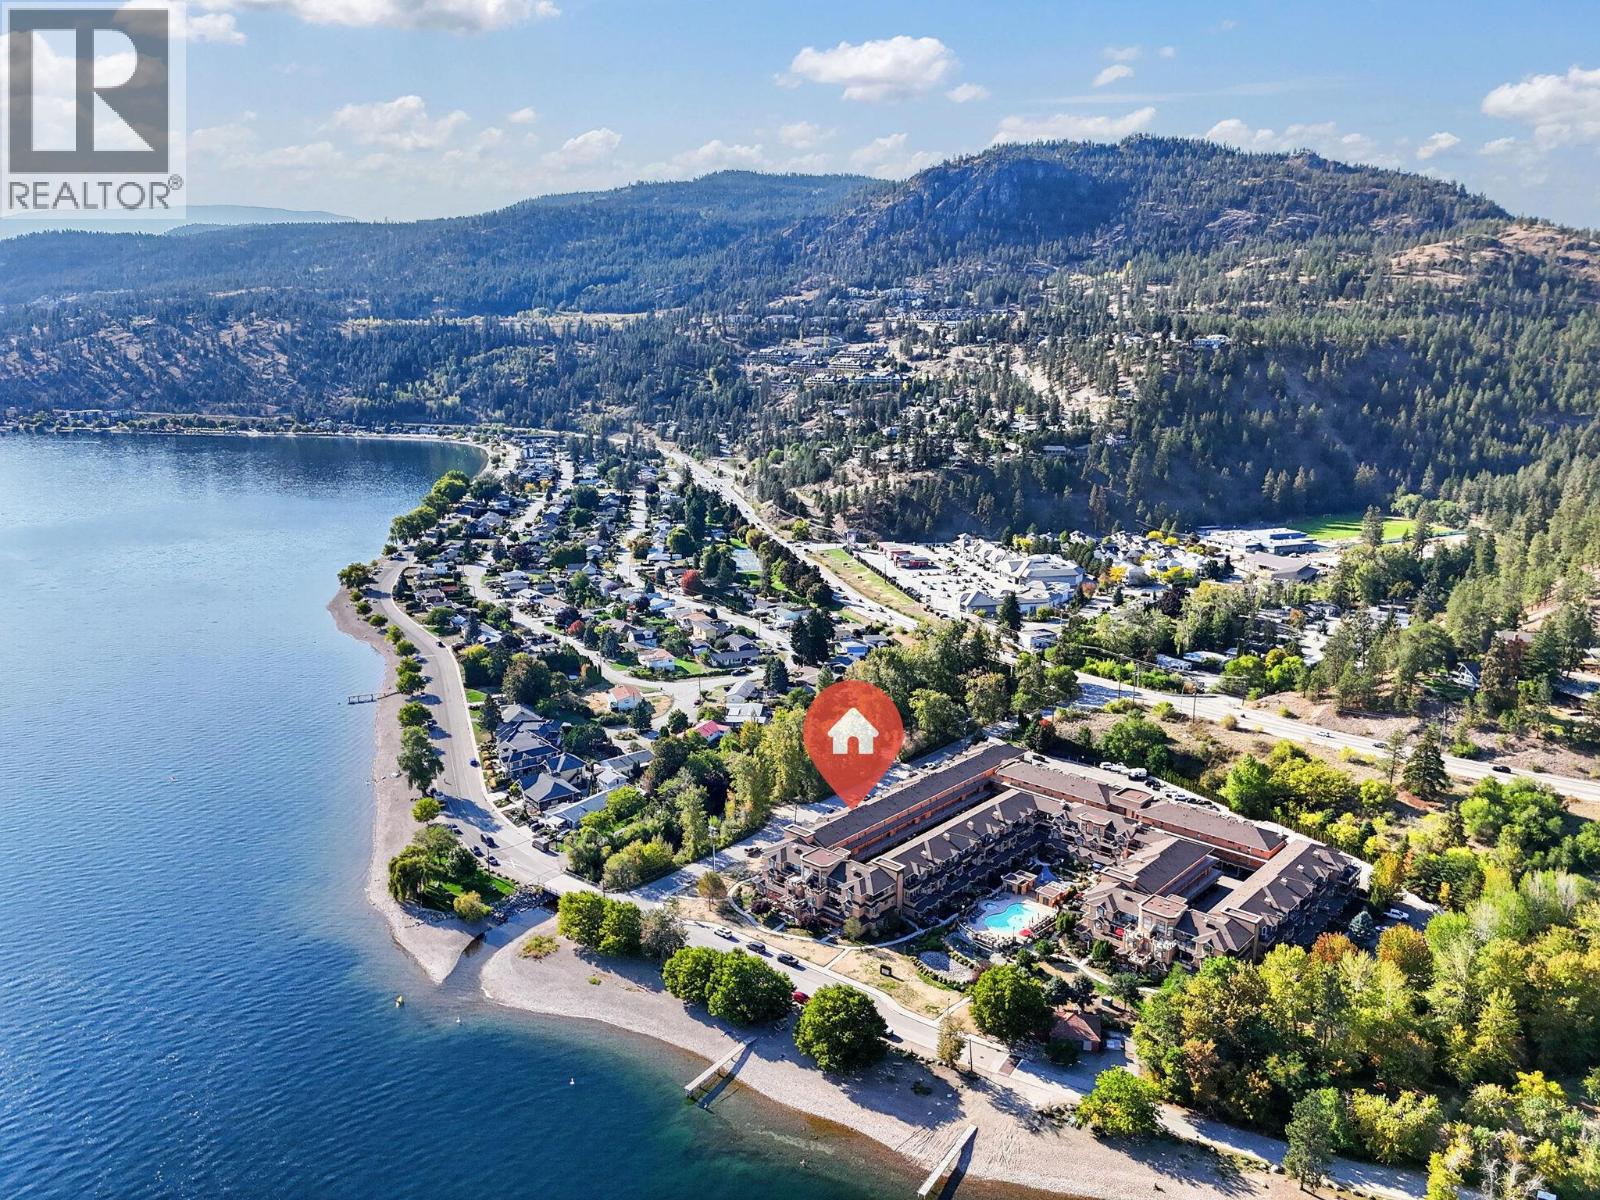
3996 Beach Avenue Unit# 327 Lot# 99
Peachland, British Columbia
Experience resort-style living at its finest in this beautifully updated top-floor residence at Lakeshore Gardens, offering breathtaking unobstructed views of Okanagan Lake, Trepanier Creek, and the surrounding mountains. This bright and spacious 2-bedroom plus den home offers exceptional versatility, with the den easily serving as a third bedroom, office, or hobby room. Thoughtfully updated throughout, the home features newer kitchen cabinetry, a stunning composite granite sink and new faucet, timeless granite countertops, under-cabinet lighting, updated lighting fixtures and ceiling fans, laminate flooring, and fresh modern paint. The spacious kitchen is further enhanced by a new double oven and a brand-new LG French-door refrigerator, recently installed since the home was listed. The washer and dryer were replaced in 2018, plush bedroom carpeting was recently installed, and the built-in central vacuum system has recently been serviced for added convenience. Vaulted ceilings and large windows create an airy, open feel while maximizing the spectacular lake views. Step onto the generous covered deck, complete with deck tiles, and enjoy peaceful mornings and unforgettable sunsets from one of the quietest and most desirable locations in the complex. Lakeshore Gardens offers an exceptional amenity package, including an outdoor heated pool, year-round hot tub, fitness centre, social hall, guest suites, bike and kayak storage, secure parking, storage locker, and ample visitor parking. Located just steps from Okanagan Lake, pickleball and tennis courts, shopping, and restaurants, this is a rare opportunity to embrace the sought-after Okanagan lifestyle. (id:64133)
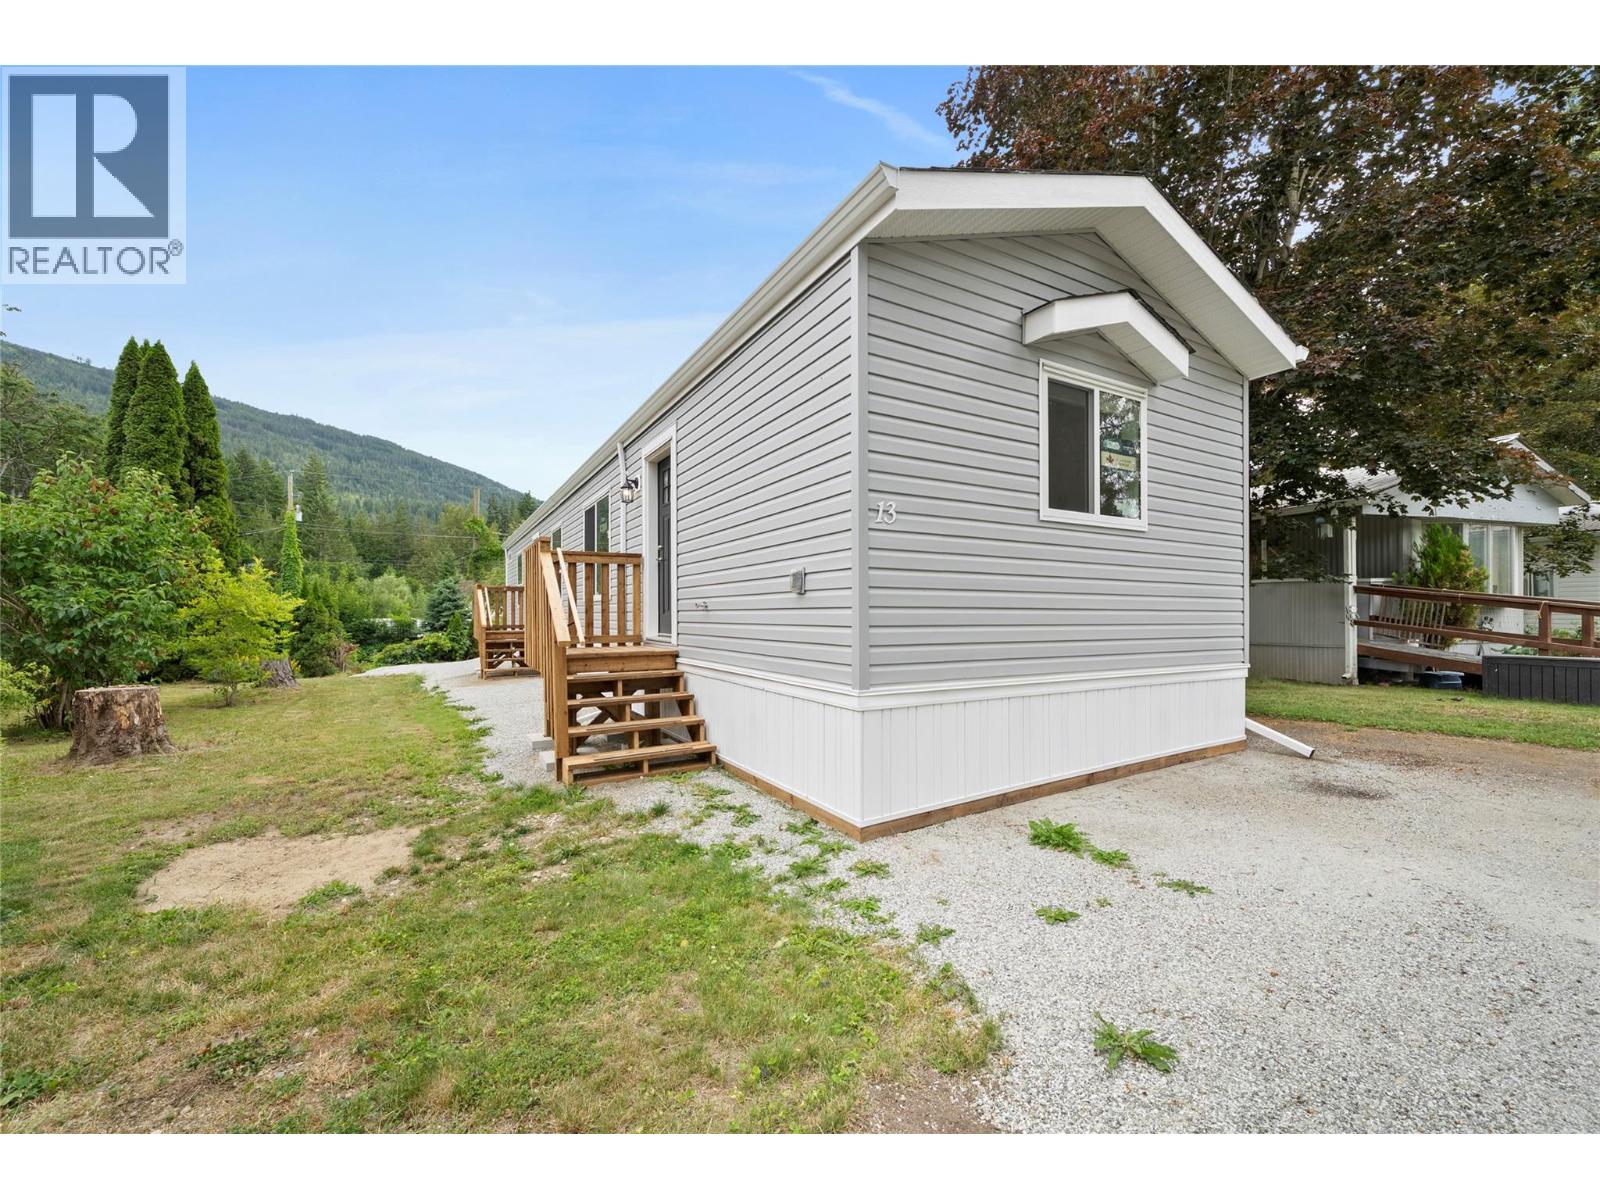
5161 63 Avenue NE Unit# 13
Salmon Arm, British Columbia
Brand-new 2026 manufactured home in Cedar Crescent Mobile Home Park, a welcoming 55+ community in Salmon Arm. This thoughtfully designed 924 sq. ft. home offers 2 bedrooms and 2 bathrooms with a bright, open-concept layout that makes excellent use of the space. The kitchen flows into the dining and living areas, creating a comfortable setting for everyday living and entertaining. The primary bedroom features a walk-in closet and private ensuite with a walk-in shower. A second bedroom and full bathroom are located at the opposite end of the home, providing added privacy for guests or a home office. This move-in-ready home is an excellent option for those looking to simplify without sacrificing comfort. Located in Salmon Arm’s Canoe area, close to local amenities and Shuswap Lake. Come see everything this new home has to offer. (id:64133)
324 Arrow Creek E Road
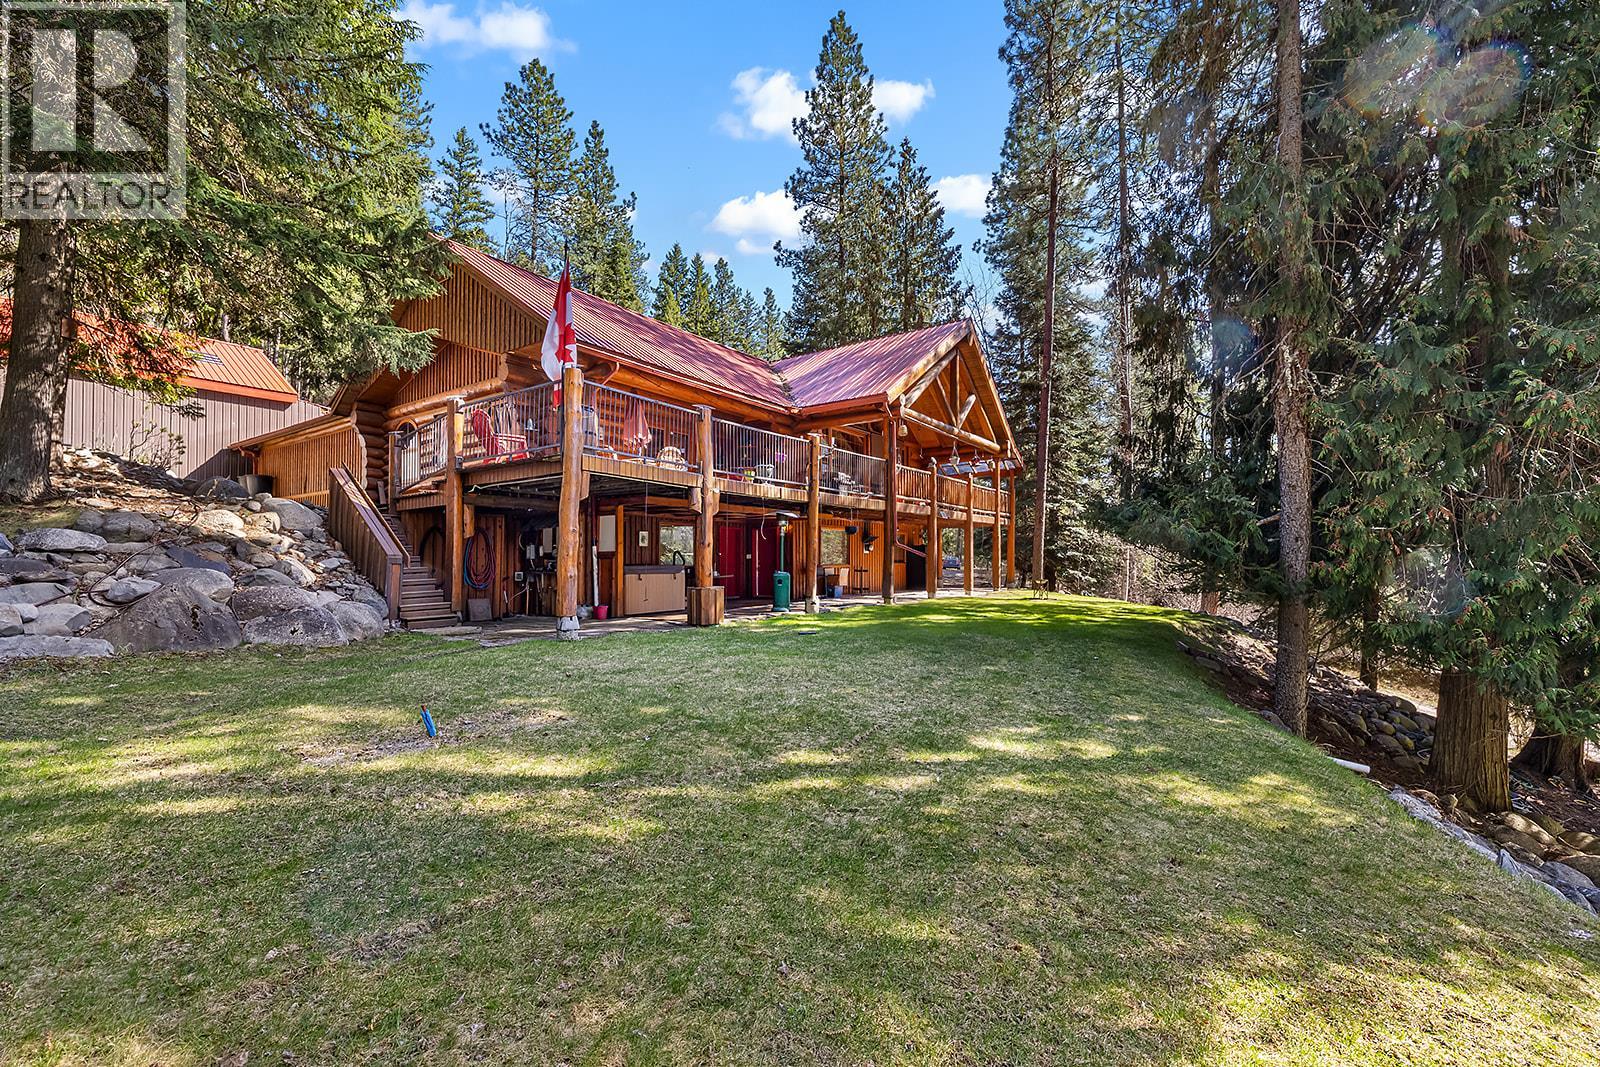
Arrow Creek, British Columbia
Exquisite Trophy Property: 46.87-Acre Log Estate at 324 Arrow Creek Rd E Nestled on 46.87 secluded acres of forested mountain paradise, this trophy property at 324 Arrow Creek Rd E redefines rustic luxury. Assessed at $1,305,000 and it's yours for 1,225,000, a steal on your private retreat with quad trails for exhilarating adventures and boundless outdoor serenity. Handcrafted with soaring timber beams and vast windows, the 3-bed, 4-bath haven exceeds 3,000 sq ft. The great room enchants with vaulted ceilings, stone fireplace, and sweeping vistas. Gourmet kitchen, stainless appliances, and a sunlit nook. Upstairs loft/family room gazes over the open atrium, perfect for cozy gatherings. Primary suite delivers spa indulgence with en-suite bath and walk-in closet. Downstairs finished suite offers private access for guests or income. Flexible bonus room adapts as gym or office. Expansive deck boasts hot tub, BBQ setup, and epic mountain sunsets – an entertainer's dream. Oversized garages, laundry, and efficient design promise comfort in every season. Trails meander through pines, teeming with wildlife. This legacy trophy blends timeless charm with modern allure. Tour today – claim your mountain masterpiece! Video walkthrough: https://photos.app.goo.gl/C5ALuoin2C1p8p4E9 (id:64133)
14 Hillside Drive
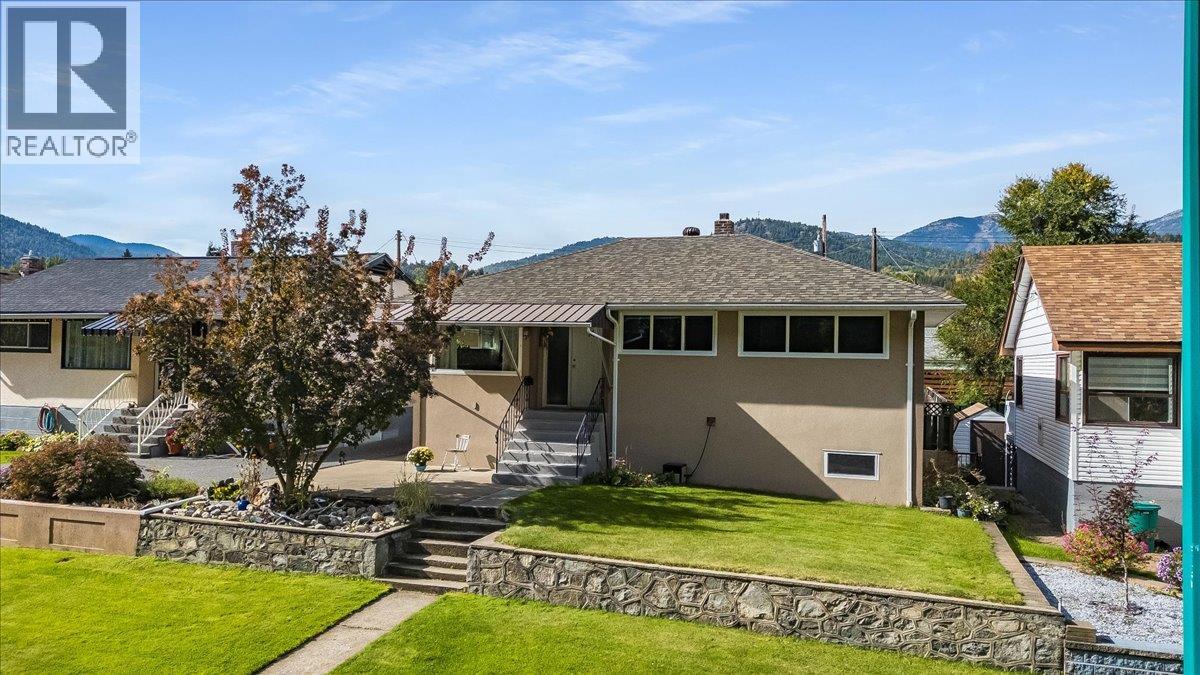
Trail, British Columbia
This spacious 5-bedroom, 2-bathroom home offers 2,264 sq. ft. of living space & a layout that truly makes the most of every level. The main floor welcomes you with a bright, inviting kitchen featuring plenty of cabinetry, generous counter space & a large centre island ... perfect for family meals & entertaining. The adjoining dining & living areas provide a comfortable gathering space, along with 3 good-sized bedrooms, main floor laundry & a full bathroom. Head downstairs & discover a fantastic private primary suite complete with a walk-in closet & full ensuite ... a great retreat at the end of the day. Another huge bedroom provides plenty of space for family or guests, while the large recreation room gives everyone a place to relax, watch movies, play games or simply hang out. For the hobbyist, tradesperson or anyone needing extra workspace, the large, exceptionally well-organized workshop is a real bonus, offering plenty of room for projects, storage & gear. Step outside & you'll find a beautifully maintained yard with mature landscaping, a level lawn & a large covered patio that's perfect for summer evenings & outdoor entertaining. There's plenty of parking, a detached garage with lane access & additional outdoor space for all the extras that come with family life. With its generous bedrooms, private primary suite, family-friendly recreation space & impressive workshop, this home offers the space, flexibility & functionality today's buyers are looking for. (id:64133)
172 Michael Way
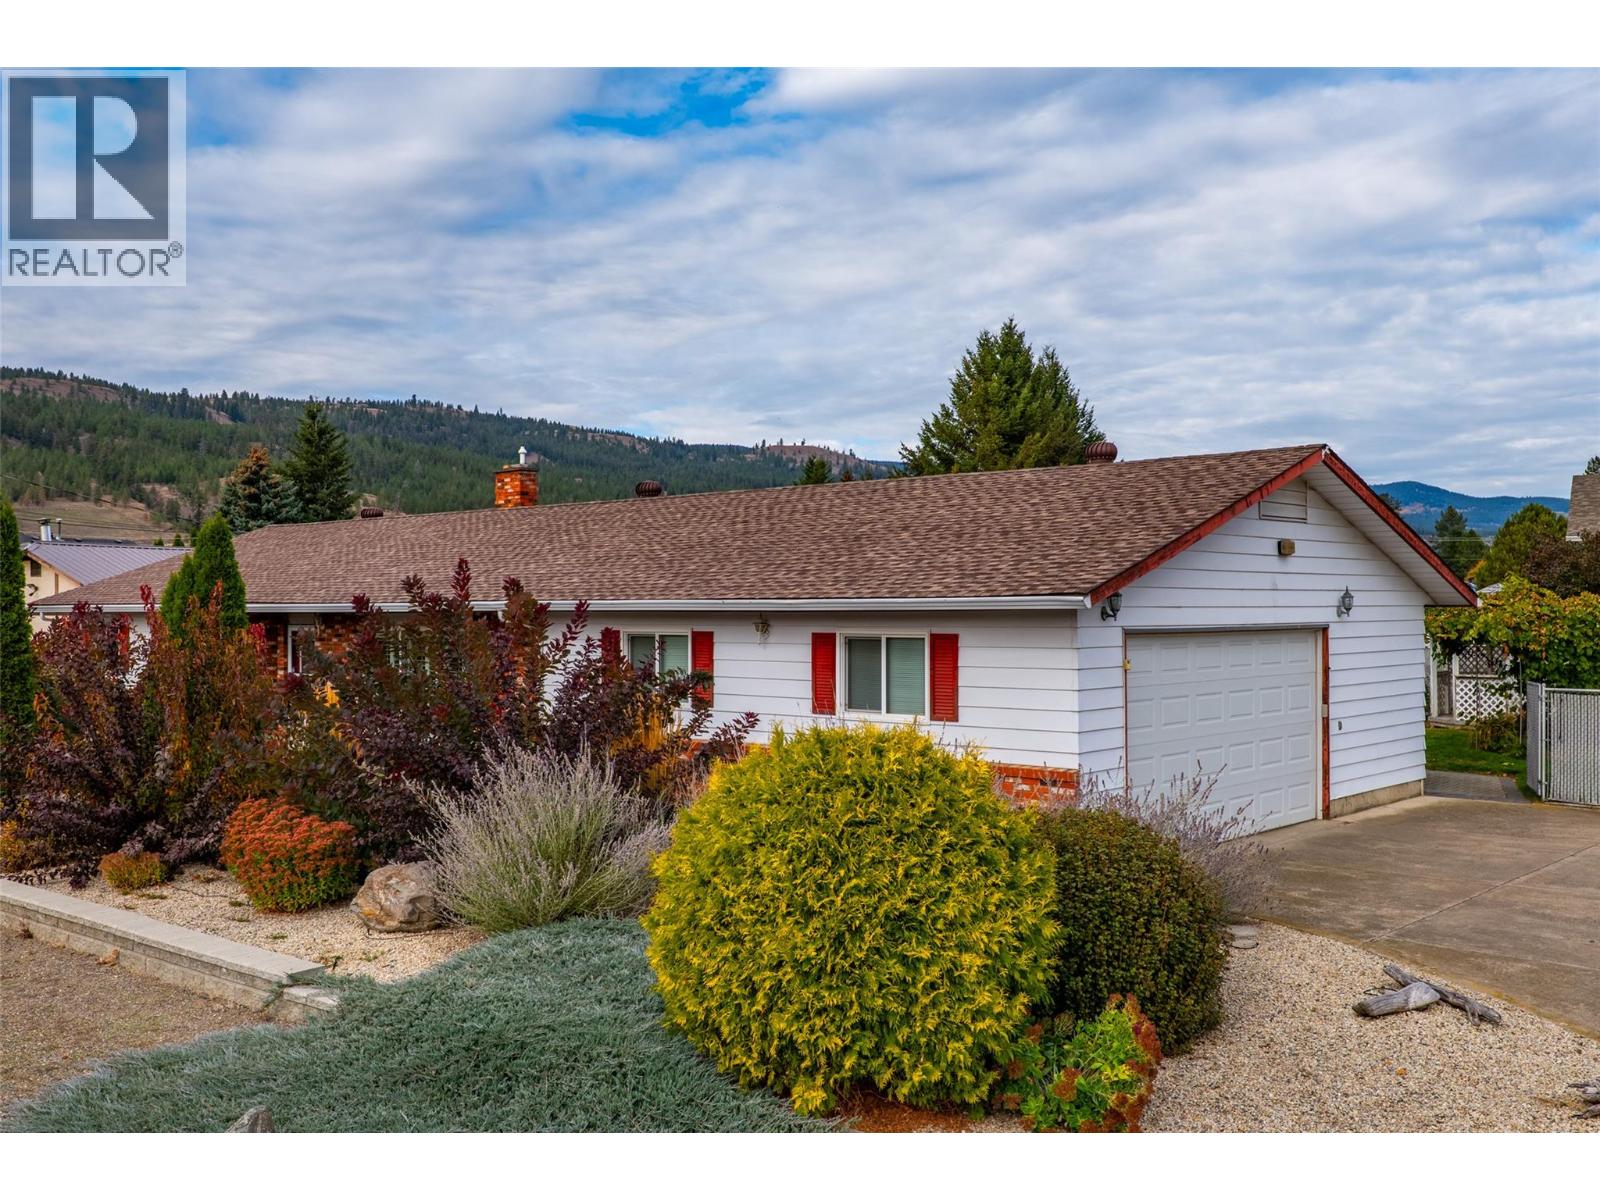
Kamloops, British Columbia
Welcome to 172 Michael Way, a meticulously maintained rancher in desirable Rayleigh offering the ease of full main-floor living alongside an expansive basement. Step inside to an inviting layout featuring a large kitchen that flows seamlessly into the dining room and a bright, sunlit living area. With 3 bedrooms and 3 bathrooms, the main floor provides complete daily comfort, while the spacious lower level offers endless potential for recreation, a home gym, or extra storage. The exterior is an outdoor enthusiast’s dream, anchored by a massive 23' x 40' detached shop with 10-foot ceilings—perfect for custom projects, a workshop, or vehicle storage. Parking is effortless with a double attached garage, oversized driveway, and ample room for an RV or boat. Complete with underground sprinklers and a beautifully landscaped, private backyard retreat, this turnkey property is a rare Rayleigh find! Note: photos of the shop have been edited to remove some items. (id:64133)
1867 Juniper Drive
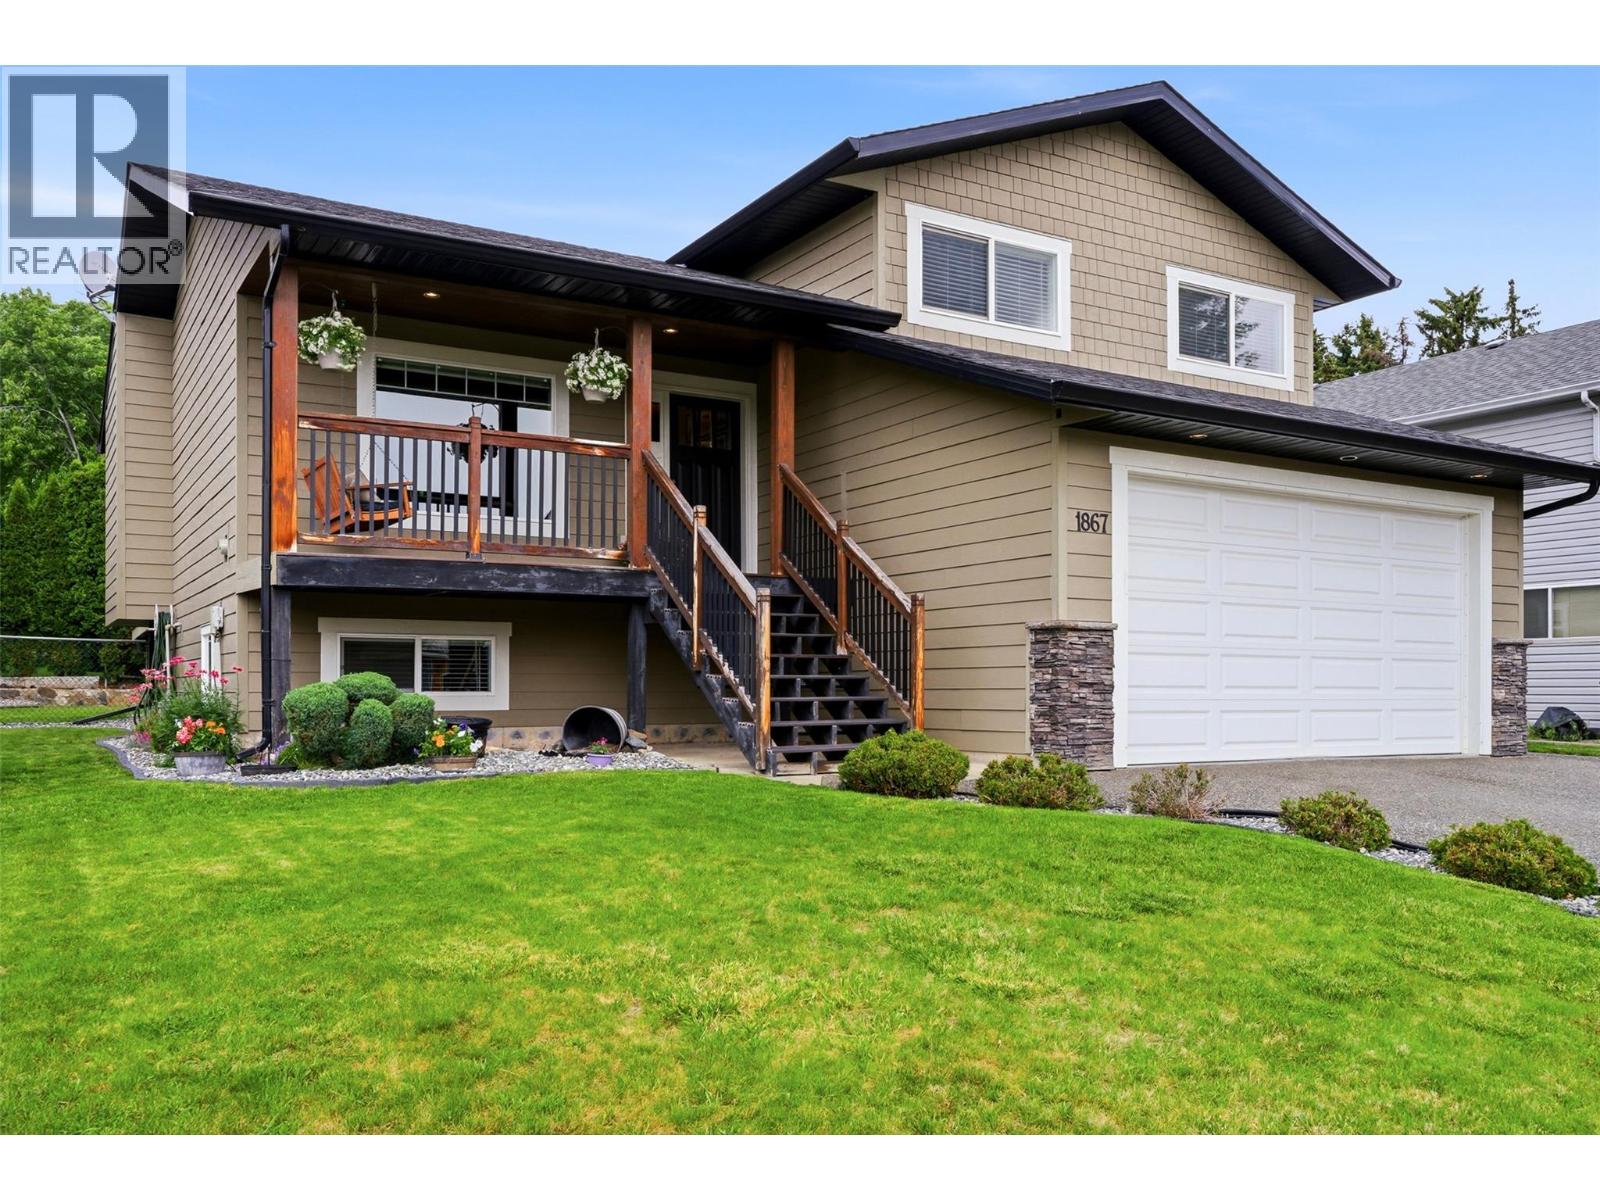
Merritt, British Columbia
Welcome to 1867 Juniper Drive, a beautifully renovated 5-bedroom, 3-bathroom plus den home located on Merritt's desirable Bench. Renovated from top to bottom with impressive quality and attention to detail throughout, this home is truly move-in ready. The bright, open main living area connects the living room, dining room and beautifully updated kitchen featuring quartz countertops, modern cabinetry and a wet bar, creating a great space for everyday living and entertaining. Upstairs, the spacious primary bedroom offers a stunning ensuite complete with a step-in shower, separate soaker tub and heated towel rack. A bedroom on the ground level features its own exterior access and ensuite, offering flexibility for guests, extended family or added privacy. Outside, enjoy beautiful Nicola Valley views from the front, and back deck perfect for summer BBQs, ample parking and an attached 20' x 21.5' double garage. Located just minutes from hiking trails, bike paths, the elementary school and amenities, this property combines a fantastic Bench location with exceptional interior renovations. A beautifully finished home that needs to be seen to fully appreciate the quality throughout! (id:64133)
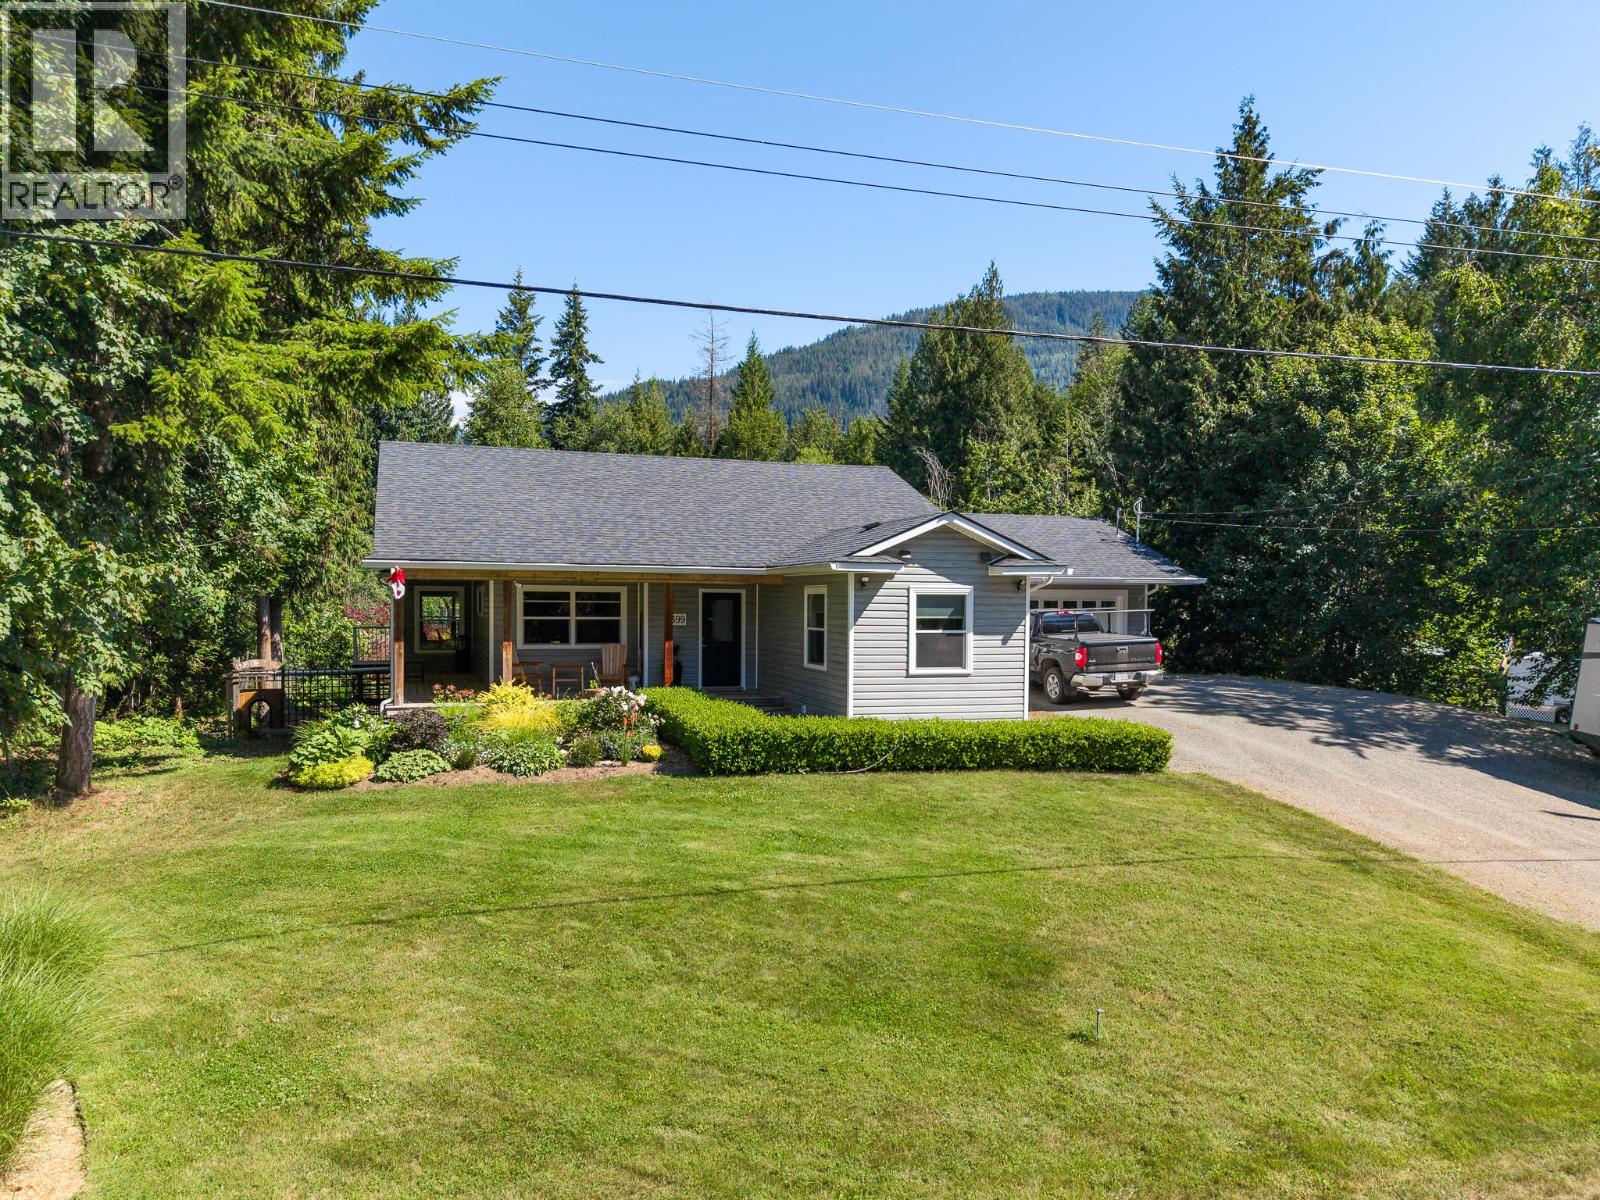
2399 Hillen Crescent
Magna Bay, British Columbia
Experience Shuswap living at its finest at 2399 Hillen Crescent, Lucerne Beach, Magna Bay. Just steps from Shuswap Lake with private beach access—renowned for some of the Shuswap’s sandiest shoreline—this modern, meticulously designed home offers 3 bedrooms, 2.5 bathrooms, and effortless main-floor living. The main level features rich hardwood flooring and a dramatic two-sided fireplace connecting the dining and living areas. Huge covered deck off of the dining room with bbq hookup and plenty of room for family gatherings . The primary suite is a serene retreat with a generous walk-in closet and spa-inspired ensuite with soaker tub and separate shower. Bright main floor office and 2pc powder room for comapany . Thoughtfully placed laundry between kitchen and garage adds convenience. The lower level provides elegant space for guests, hobbies (quilting room), or media room. With 2 bdrms and a full bathroom and walk out basement there is no lack of space! Car enthusiasts will appreciate the oversized double garage (25’11 x 25’5”) and attached heated shop (25’11 x 18’7”)—ideal for woodworkers,boaters, & sledders. Gardeners delight yard with flowers/ food with watering system on timers .. ask about the bonus room! Lucerne Beach homeowners, enjoy exclusive access to 200’ of pristine sandy beach, park area, private boat launch with dock for a small fee each year. just steps away. Sophisticated, comfortable, and perfectly situated—your Shuswap lake lifestyle begins here. (id:64133)
829 Bobbie Burns Road
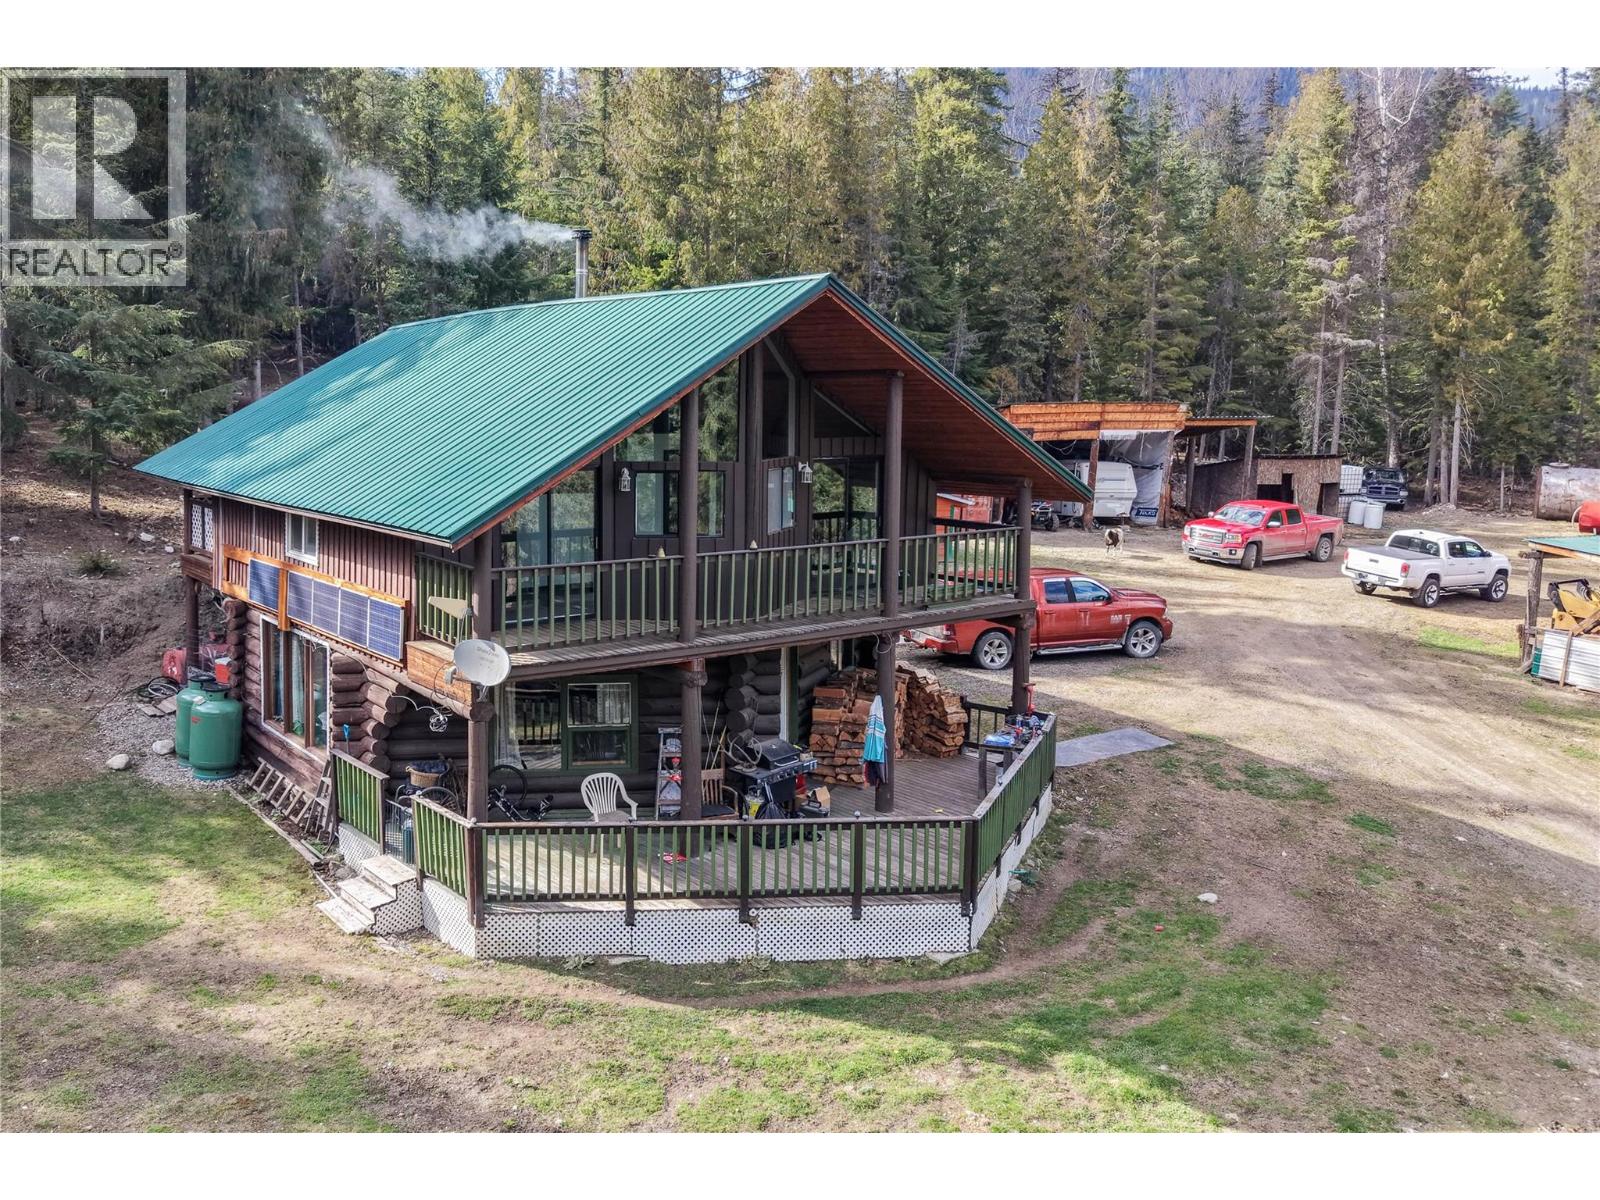
Lumby, British Columbia
77 Acres of Off-Grid Living with Expansive Farmland. Experience true off-grid living on this remarkable 77-acre property, featuring approximately 43 acres of cleared farmland. A charming 2-bedroom log cabin serves as the heart of the property, powered by a generator and solar system for economical, self-sufficient living. The main floor offers an open floor plan with a welcoming living room, dining area, kitchen, and a spacious full bath. The second floor includes two bedrooms, a den area, a storage room, and laundry. The home is fully set up for wheelchair access, complete with a lift to the upper floor. Enjoy stunning views from both the upper and lower decks. Bobbie Burns Road runs through the property, with the cabin situated on the upper side and the farmland stretching out below. Additional structures include a 3-bay storage shed for equipment, a 2-bay woodshed, a small barn, and an insulated sea can for secure storage. This property offers privacy, functionality, and breathtaking scenery—an ideal retreat for those seeking a peaceful off-grid lifestyle. (id:64133)
404 Ash Road
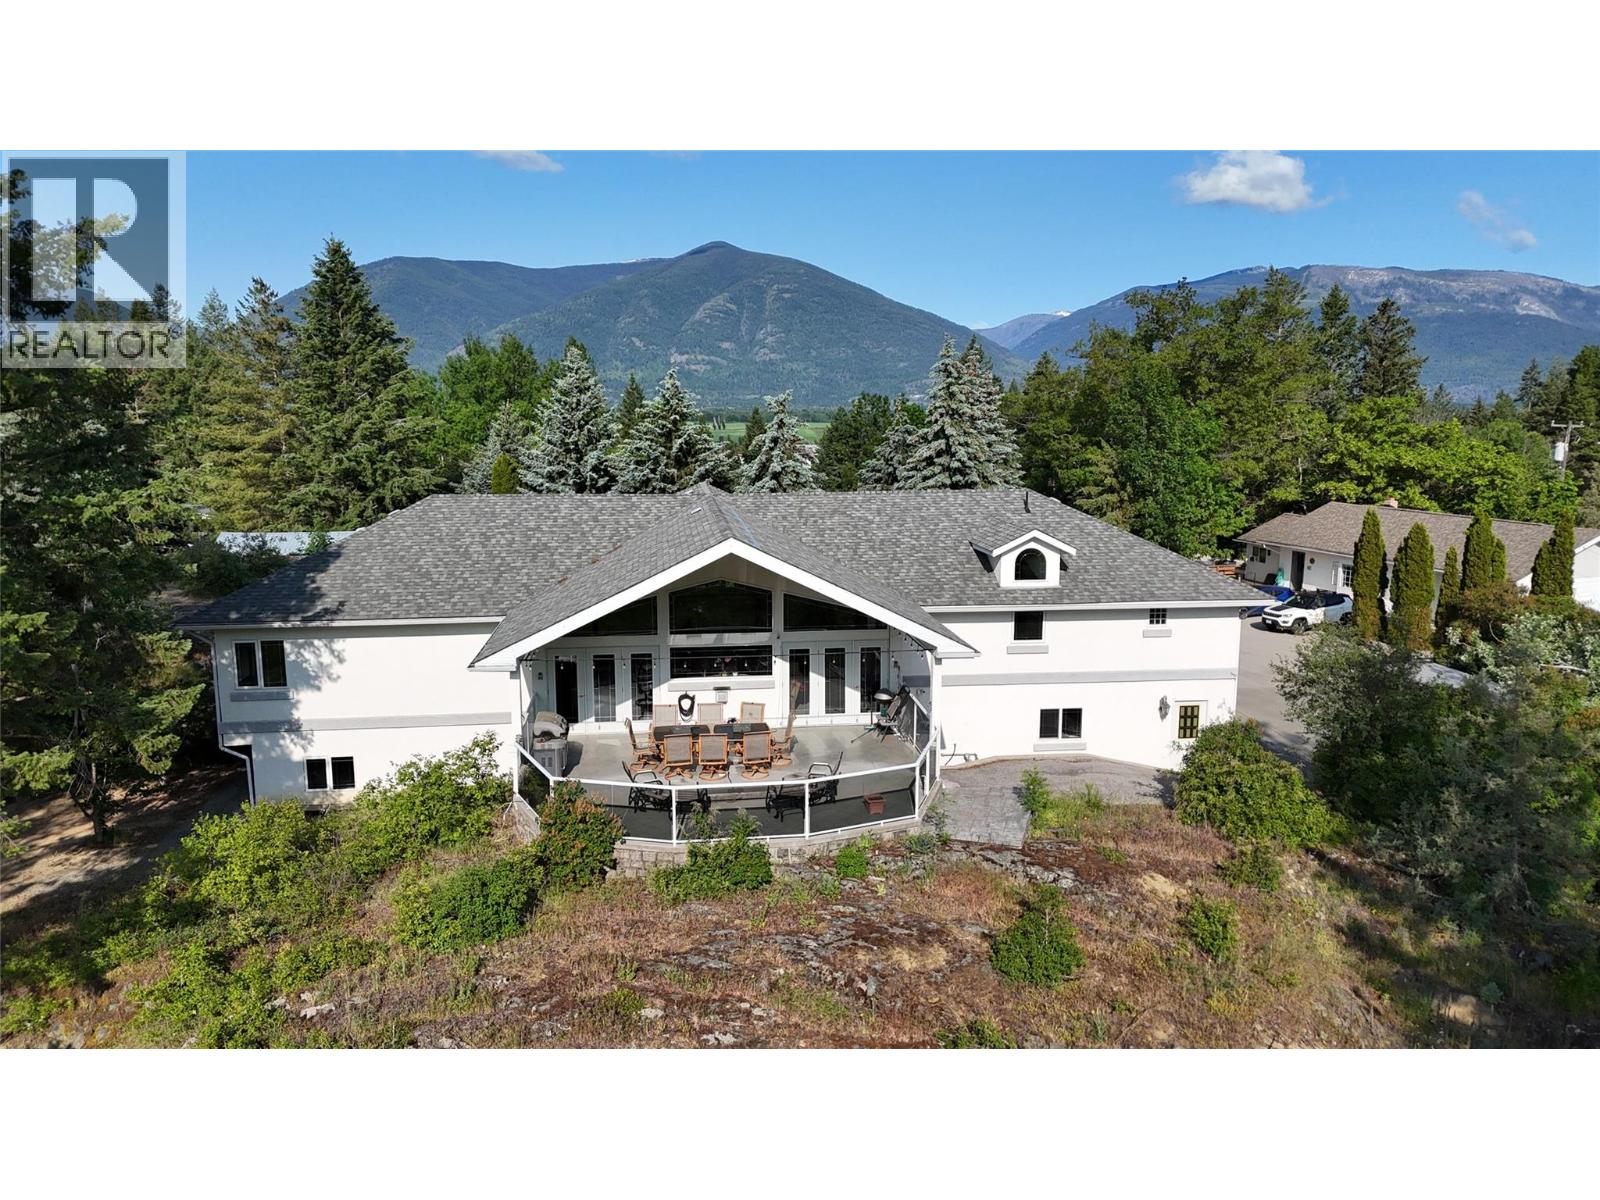
Creston, British Columbia
First Time on the Market in years! Executive Style Home, 3 rental properties, 74' by 42' Shop all on 5.45 acres less than 5 minutes to Creston. Lets talk about the Home first! In a nutshell, we have over 4200 sq ft of living, 4 bedrooms, double attached garage, open style kitchen with quartzite counters and eating island, gas stove, large pantry, formal dining, expansive living room with gas fireplace, with views from 26' by 20 covered deck with concrete floors, power for hot tub and gas to BBQ. Kitchen sundeck is 23' by 9'. Primary Bedroom has ensuite, study and covered 9' by 6' deck. Walkout lower level features 42' by 26' family, games and recreation room with full wet bar and access to patio to the West. Of course, with a home of this quality we have 200 amp service, Forced air and in floor heating with 9 zones, Central vac with kickplates, baffle system for plumbing! The 3 homes that are currently rented include;' Cottage 600 sq ft living room, kitchen, one bedroom, bath, laundry, storage and carport, $900/ month. Home # 2 1080 sq ft, 3 bedroom, living room, country kitchen, laundry, bath, paved parking, $1900 /month Home #3 1200 sq ft 3 bedroom, Living , kitchen, laundry , 2 bath , 23' by 15' attached garage $1900/month And yes the shop! Over 3000 sq ft, office , mezzanine, gas heat, paint room, 200 amp service, 2 10 foot and 2 eight foot doors! Attached shops an storage. Call your Agent today for more details and private showing! (id:64133)
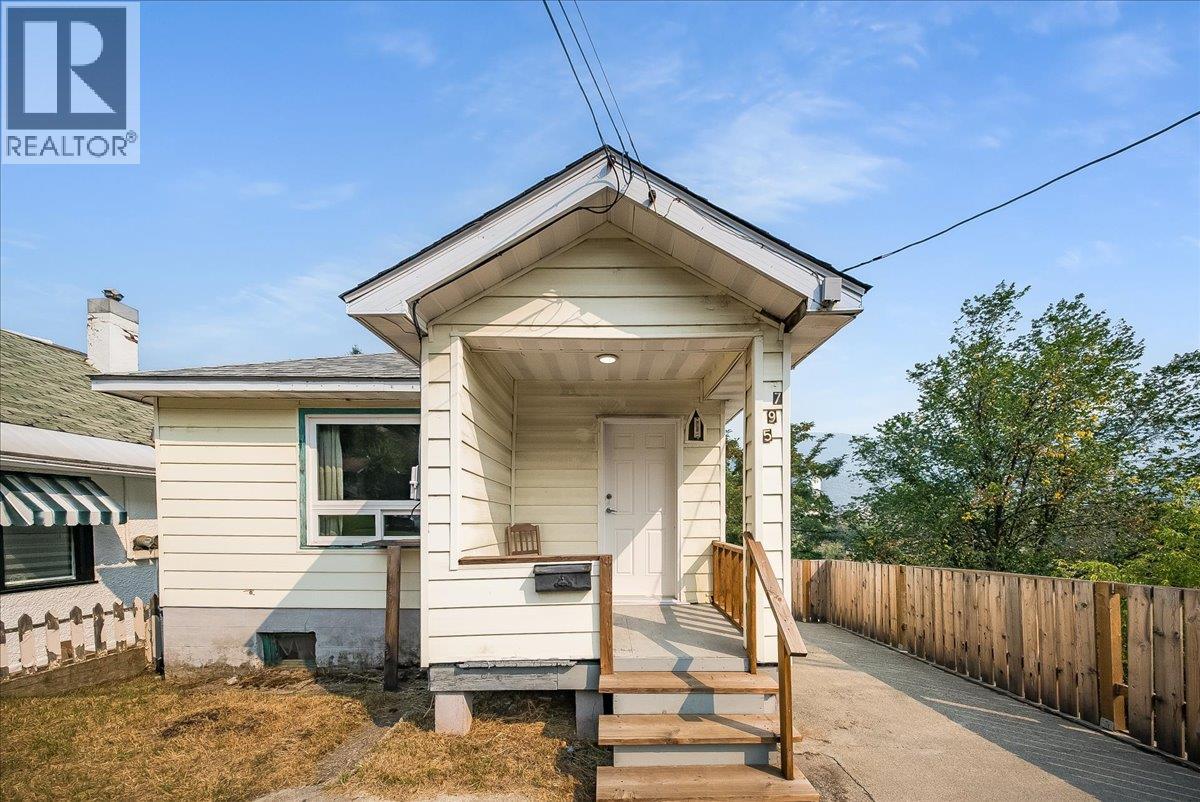
795 Binns Street
Trail, British Columbia
Opportunity knocks! Whether you're ready to make the move from renting to owning or looking for an affordable property with potential, this charming 1-bedroom, 1-bathroom home is a great place to start building equity. The home has seen a number of updates, including electrical, doors, windows, paint, some flooring, and an updated bathroom. A full unfinished basement provides plenty of additional storage and offers great potential for future development. Outside, you'll find a concrete patio and a manageable lawn, giving you space to relax and enjoy without a ton of upkeep.This is a fantastic opportunity to make a space your own and get into the market. Get in touch today to book your private showing! (id:64133)
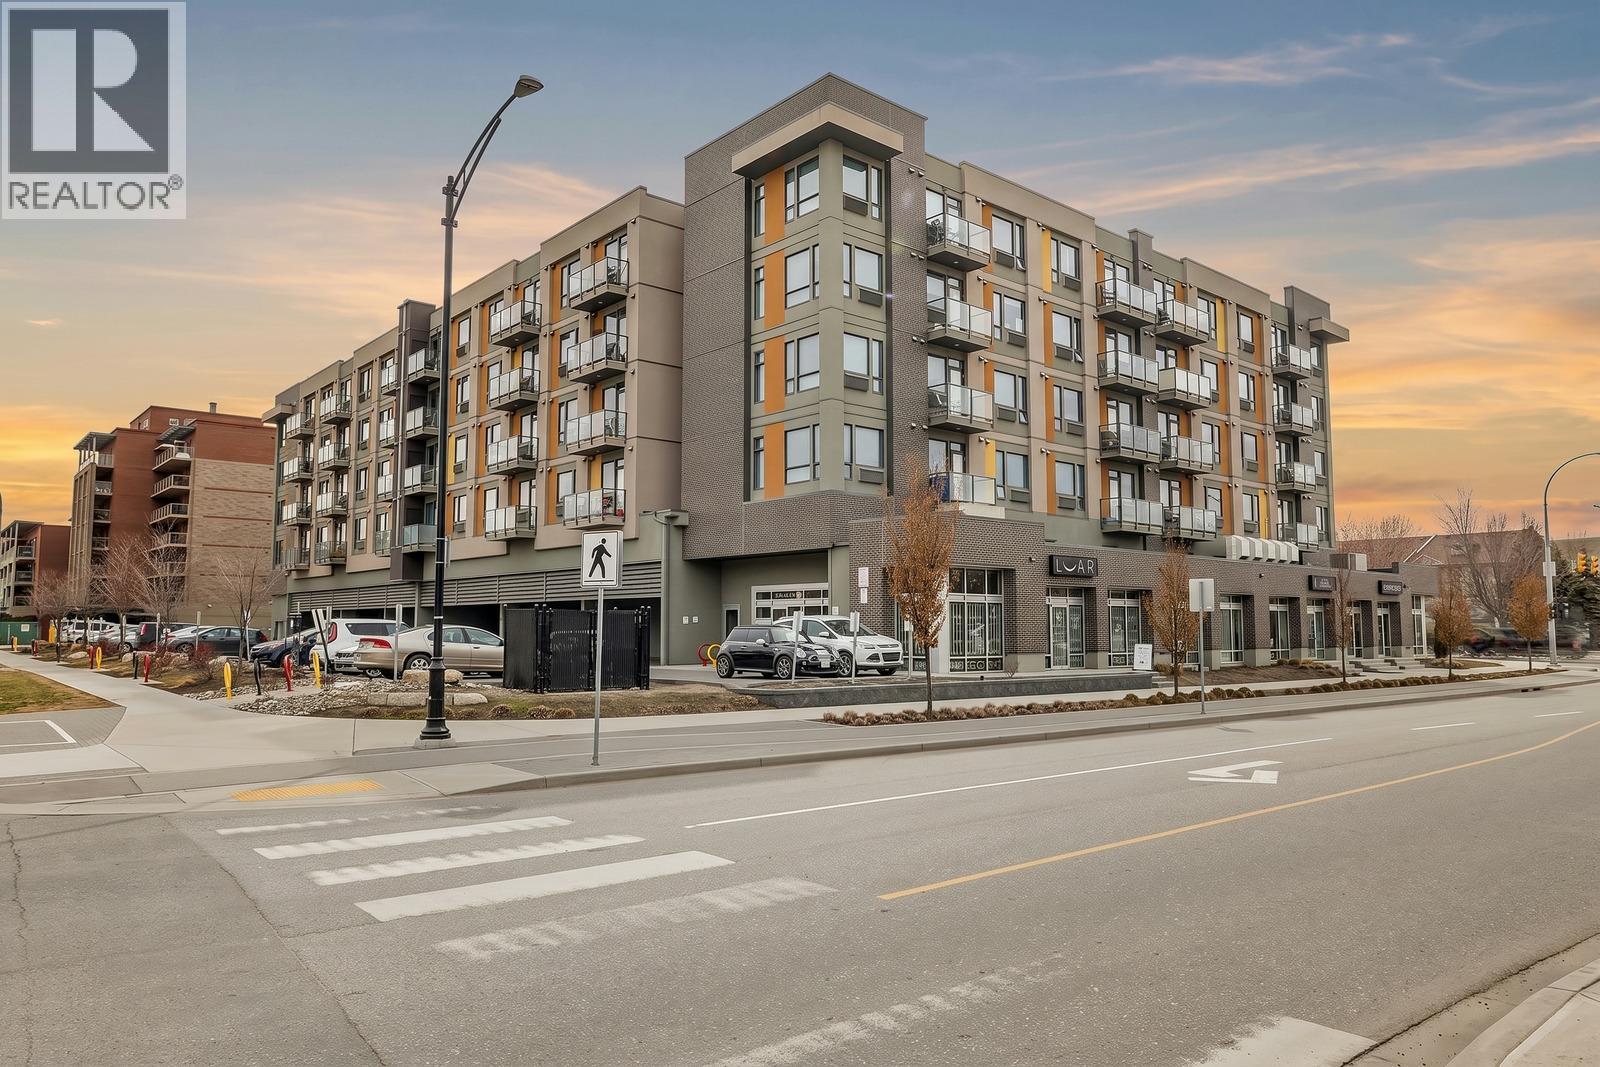
925 Leon Avenue Unit# 327
Kelowna, British Columbia
SHORT TERM RENTAL FRIENDLY - One of only 8 larger floorplans in this newer, modern building—this is a rare opportunity to secure extra space in a prime central location. Proudly offered by the original owner, this home has been gently lived in part-time and shows beautifully. The layout is functional and open, with generous room sizes throughout. Featuring 2 bedrooms (second bedroom includes a full closet, no window) and 2 full bathrooms, the space is ideal for a variety of living setups. The south-facing exposure brings in great natural light, complemented by mountain views that add to the overall feel. Thoughtful upgrades include additional in-suite storage and a storage locker. 2 parking stalls is also a rare find at this price point! Residents enjoy access to a well-equipped fitness room, social/games room, and outdoor space with BBQs—everything you need, right at home. Step outside and you’re minutes to downtown, beaches, parks, shopping, and dining. Walk or bike with ease—Ethel Street offers direct access to the Rail Trail, and you’re close to Capri Centre, Orchard Park, transit, and the Bennett Bridge. Pet-friendly (2 cats or dogs up to 25lbs, no dangerous breeds). Short term rentals are permitted with a minimum stay of one week. (id:64133)
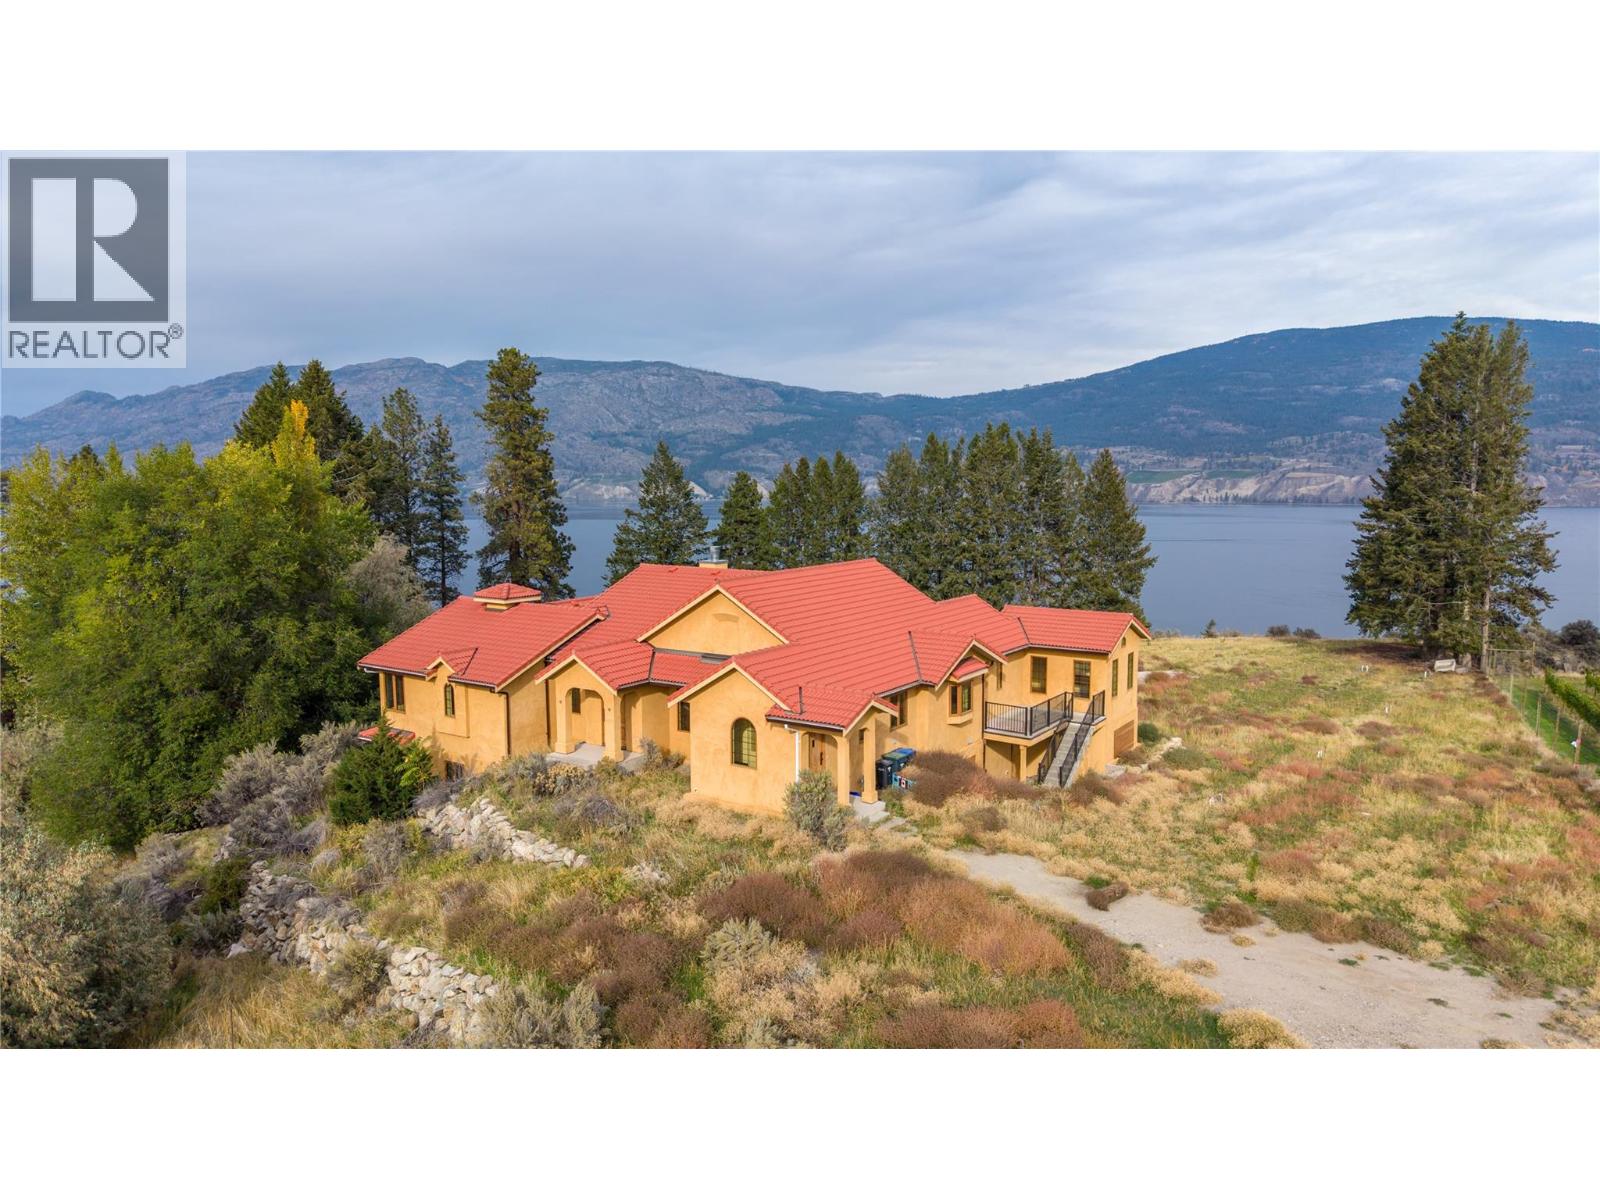
18005 Whitfield Road
Summerland, British Columbia
Located on a 10.413 acre parcel, this lakeview property is located in rural Summerland between Whitfield Rood and Lakeshore Drive North along the beautiful shores of Okanagan Lake, approximately 10 minutes’ drive NE from the town centre. This quaint, bucolic neighbourhood is comprised of mostly agricultural properties (orchards, vineyards & wineries) and residential small acreages. This 5,400 sft architecturally-designed Tuscany-style rancher is a masterpiece of style and precision construction. Meticulously-maintained, the home has 3 large bedrooms and 3 bathrooms. It features high-end luxury appliances including Fisher & Paykel dishwasher, built-in Wolf oven & gas stove top, and large LG fridge. Enjoy the high ceilings & terra-cotta tiled and hard-wood flooring throughout. The exterior is stucco with a terra-cotta tile roof, and high-end euro-windows to highlight the beautiful panoramic views of Okanagan Lake, the surrounding vineyards and mountains. The main floor highlights spacious rooms, a large primary suite with a spa-inspired 5-piece ensuite, extra-large walk-in closets, plus a main floor guest bathroom. The lower level has a separate entrance leading to two large bedrooms, 3-piece ensuite, large rec room, den, and a huge bonus/storage room. Endless possibilities. The property is zoned A1- Agriculture Small Acreage. Buyer is responsible for any GST if applicable. The property is being sold "" As is/ Where is "" (id:64133)
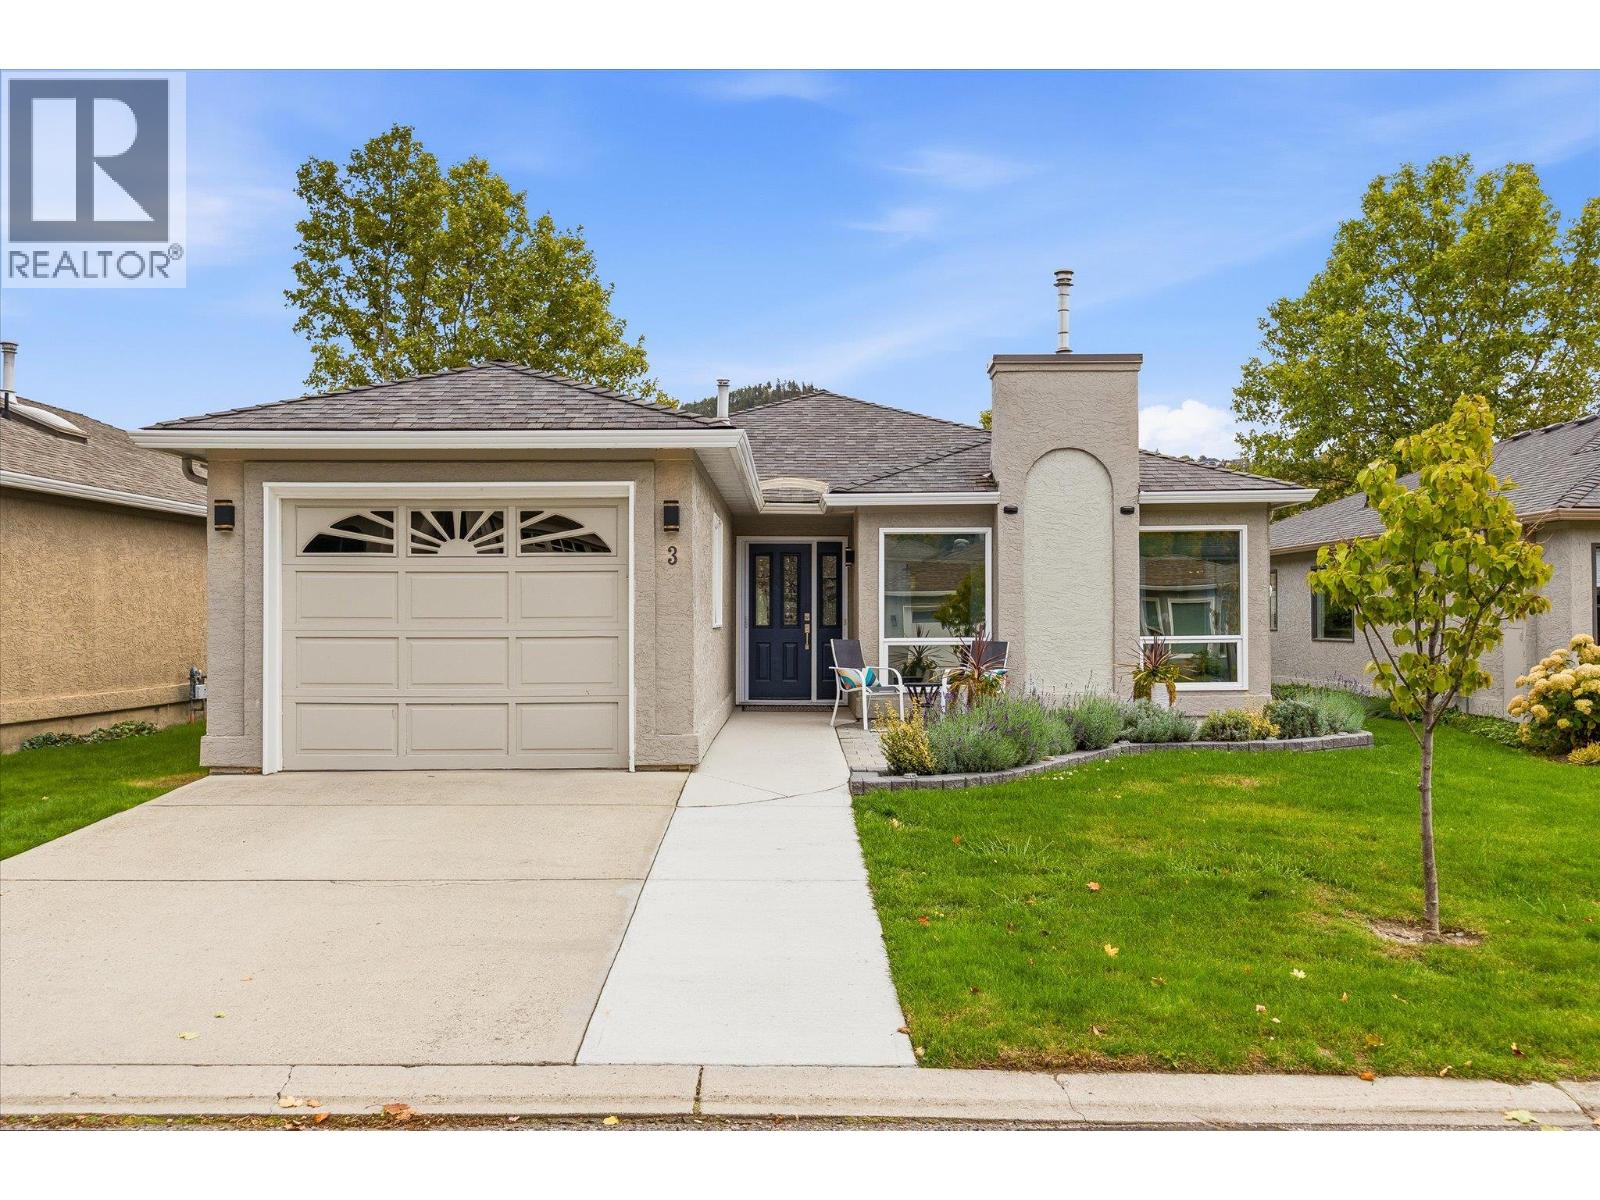
615 Glenmeadows Road Unit# 3
Kelowna, British Columbia
Welcome to Glen Meadows — where easy living meets an incredible 55+ community lifestyle! This bright one-level detached rancher offers 2 bedrooms, 2 bathrooms, central air, and a welcoming floor plan. The updated kitchen flows into the eating nook and spacious living room, complete with a cozy gas fireplace. The generous primary bedroom features a walk-in closet and 3-piece ensuite with walk-in shower. An attached single garage provides added convenience and storage. But it’s the Glen Meadows lifestyle that really sets this home apart! Enjoy a clubhouse with indoor pool, hot tub, library, pool table, piano, and full kitchen for private gatherings. Connect with neighbours through organized activities, game nights, and weekly coffee hours, or enjoy the walking path and bridge throughout the community. One pet up to 15"" at the shoulder welcome. RV parking subject to availability. A wonderful opportunity to enjoy a low-maintenance home in a friendly, amenity-rich community close to shopping, transit, recreation, and so much more. Come take a look — you’ll feel right at home! (id:64133)
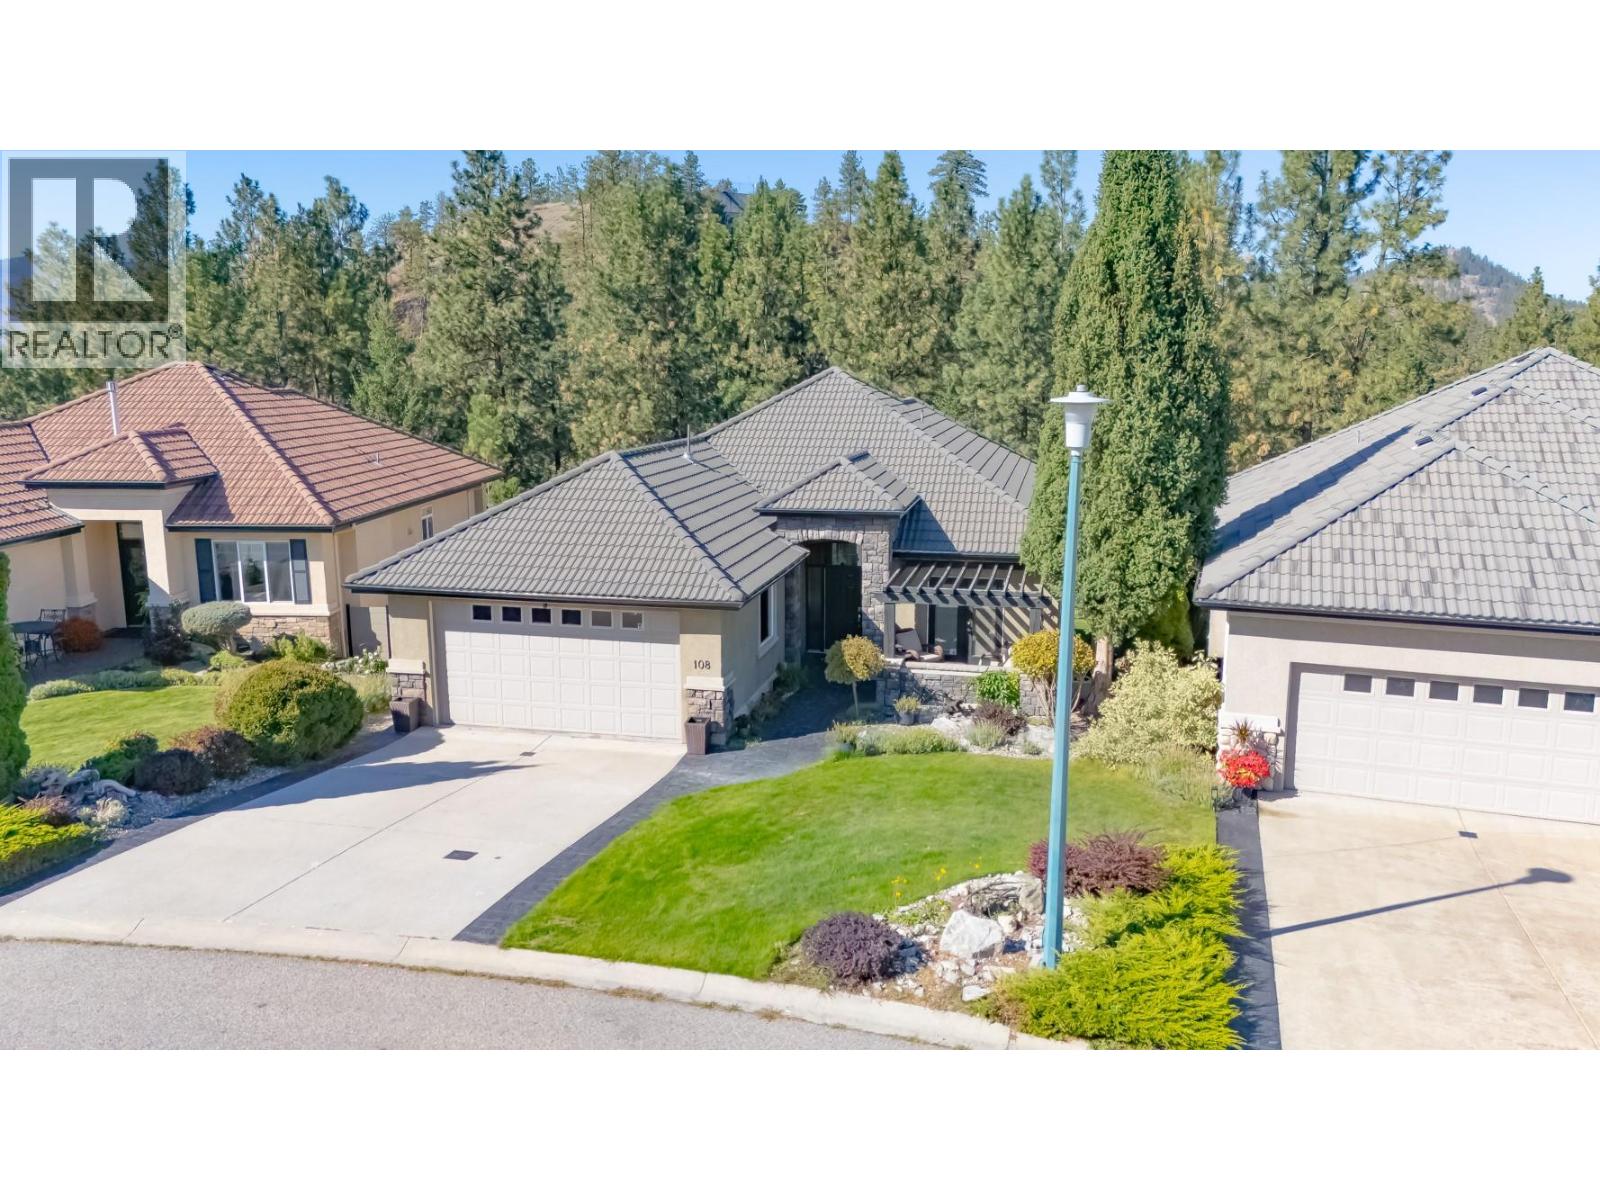
1950 Capistrano Drive Unit# 108
Kelowna, British Columbia
Nestled along the 10th fairway of the prestigious Quail Golf Course, this exceptional 4-bedroom plus den, 3.5-bathroom sanctuary offers an unparalleled golf course lifestyle in Quail Ridge. Step into a bright, open-concept layout designed to maximize natural light and scenic views. The heart of the home is a chef-inspired kitchen featuring an island with sink, built-in oven and microwave, professional-grade 6-burner gas cooktop. The seamless transition into the spacious living and dining areas is anchored by a cozy gas fireplace, creating an ideal space for hosting. Step out onto the stamped concrete deck, complete with a gas bbq hookup, to soak in sweeping views. The main-floor primary suite serves as a private retreat, complete with updated carpeting and french doors to the deck. The ensuite features freshly painted cabinetry, in-floor heating, and a new glass shower enclosure. Conveniently located on the main level, the private den opens through double doors directly onto the front patio. The fully developed lower level features 3 additional bedrooms, 1.5 bathrooms, and a second laundry hookup—offering massive potential for an in-law suite or extended family accommodation. Entertain in style with a massive second living area, second gas fireplace, dedicated media/theater room, temperature-controlled wine cellar. Three sliding glass doors lead out to the lower stamped concrete patio, a second gas bbq hookup, tranquil custom waterfall feature. Tucked into the private yard is a versatile 100 sq. ft. detached studio built in 2024, featuring 10-foot ceilings, a bright skylight, power, and climate control, it offers the ultimate space for a creative studio or gym. New PEX plumbing, hot water tank and water filtration system in 2026. (id:64133)

Mark Gidden
Realtor/Founder

Lloyd Taverner
Realtor/Senior Partner
Interested?
Contact us for more information
Your Favourites
No Favourites Found

