


$625,000Maintenance, Reserve Fund Contributions, Insurance, Ground Maintenance, Property Management, Other, See Remarks, Recreation Facilities, Waste Removal, Water
$408.67 Monthly
Maintenance, Reserve Fund Contributions, Insurance, Ground Maintenance, Property Management, Other, See Remarks, Recreation Facilities, Waste Removal, Water
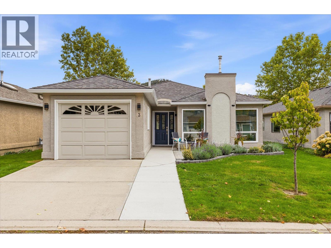
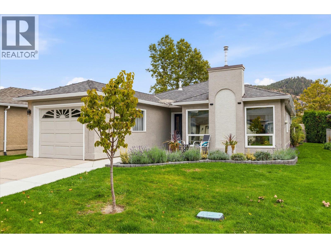
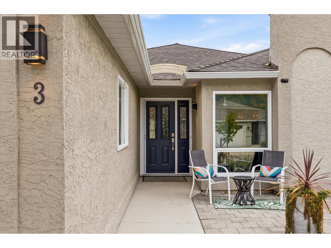
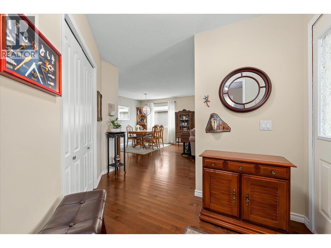
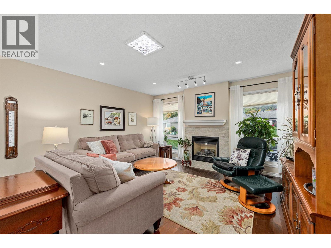
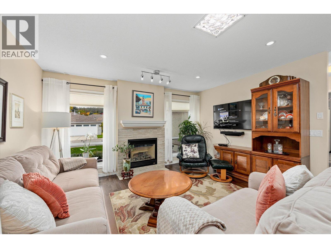
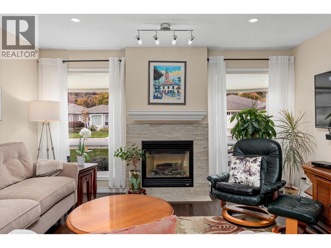
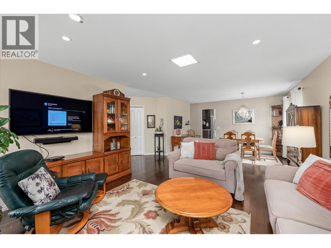
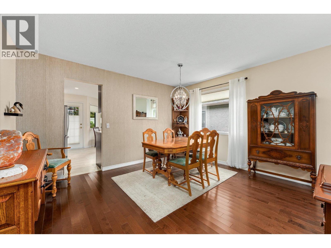
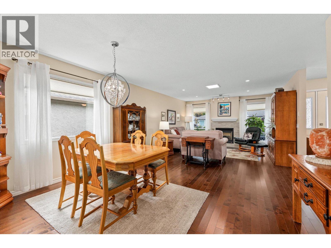
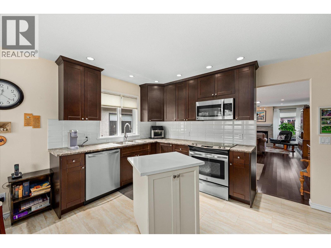
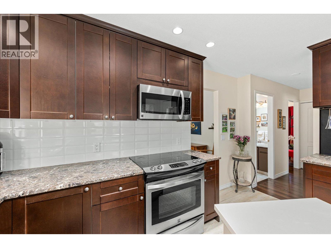
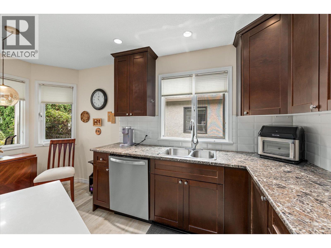
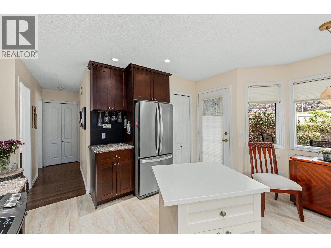
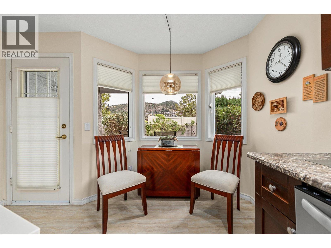
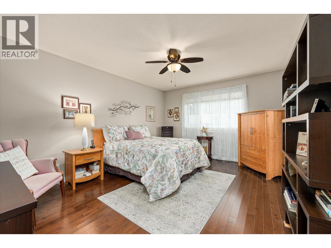
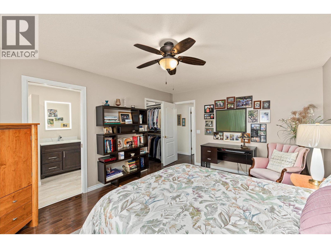
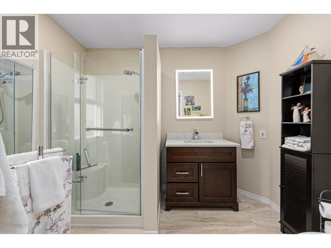
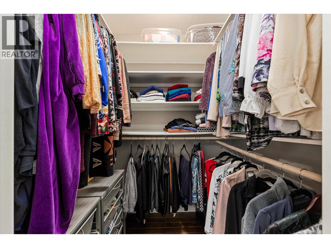
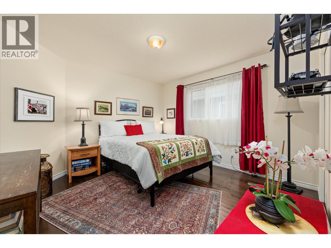
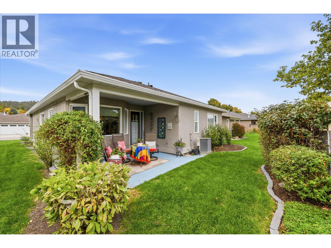
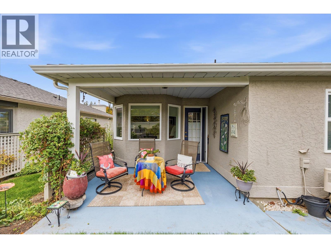
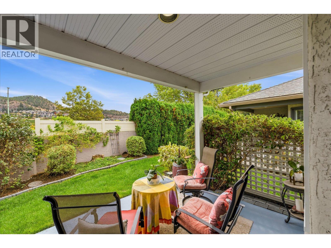
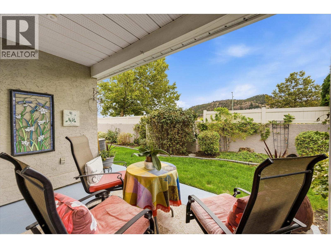
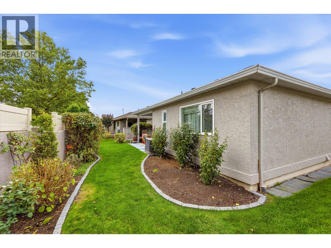
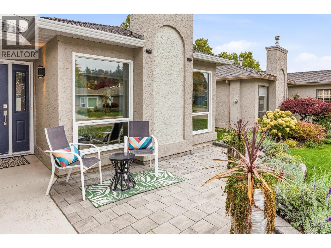
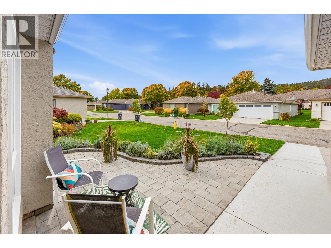
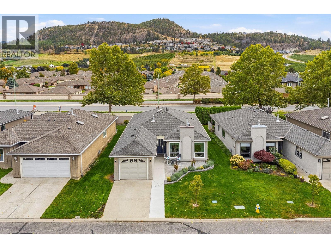
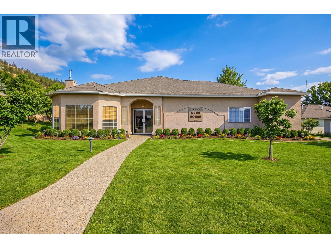
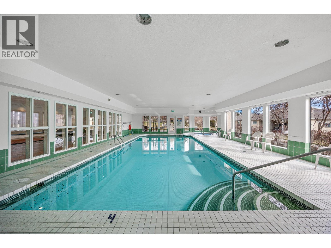
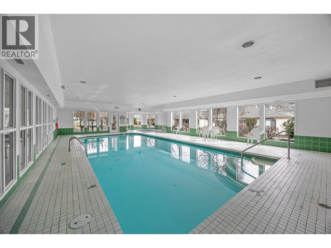
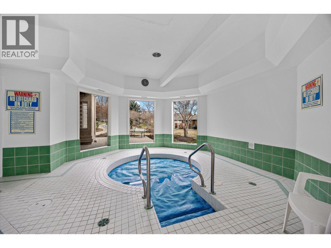
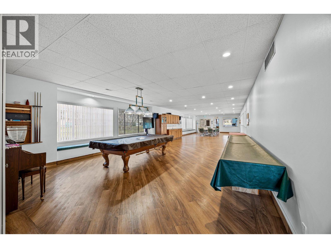
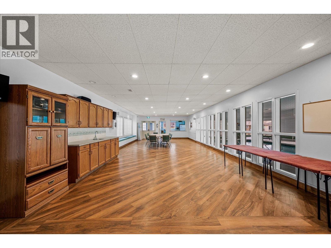
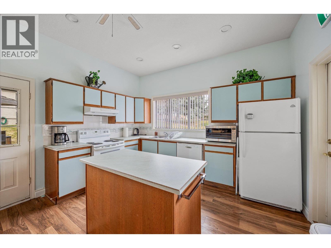
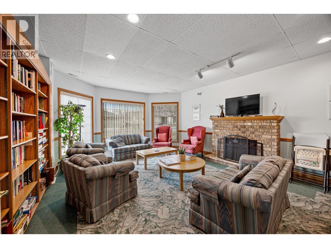
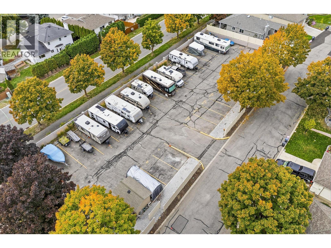
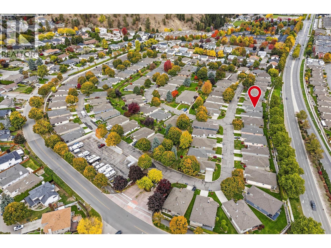
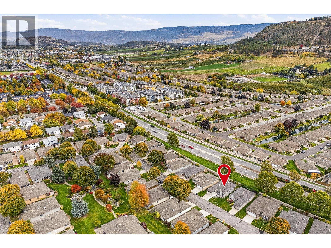
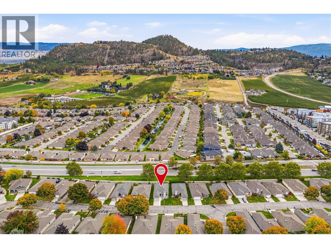
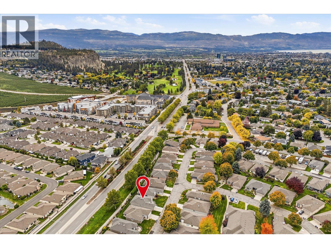
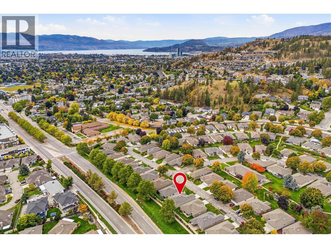
$408.67 MonthlyWelcome to Glen Meadows — where easy living meets an incredible 55+ community lifestyle! This bright one-level detached rancher offers 2 bedrooms, 2 bathrooms, central air, and a welcoming floor plan. The updated kitchen flows into the eating nook and spacious living room, complete with a cozy gas fireplace. The generous primary bedroom features a walk-in closet and 3-piece ensuite with walk-in shower. An attached single garage provides added convenience and storage. But it’s the Glen Meadows lifestyle that really sets this home apart! Enjoy a clubhouse with indoor pool, hot tub, library, pool table, piano, and full kitchen for private gatherings. Connect with neighbours through organized activities, game nights, and weekly coffee hours, or enjoy the walking path and bridge throughout the community. One pet up to 15"" at the shoulder welcome. RV parking subject to availability. A wonderful opportunity to enjoy a low-maintenance home in a friendly, amenity-rich community close to shopping, transit, recreation, and so much more. Come take a look — you’ll feel right at home! (id:64133)
Open House
This property has open houses!
10:00 am
Ends at:11:30 am
-
Property Details
MLS® Number 10402151 Property Type Single Family Neigbourhood Glenmore Community Name Glenmeadows AmenitiesNearBy Golf Nearby, Airport, Park, Recreation, Shopping CommunityFeatures Adult Oriented, Seniors Oriented Features Private Setting ParkingSpaceTotal 1 PoolType Indoor Pool StorageType Storage, Locker ViewType Mountain View, View (panoramic) -
Building
Bathroom Total 2 Bedrooms Total 2 Appliances Refrigerator, Dryer, Range - Electric, Microwave, Washer Architectural Style Ranch Basement Type Crawl Space Constructed Date 1992 Construction Style Attachment Detached Cooling Type Central Air Conditioning Exterior Finish Stucco Fire Protection Smoke Detector Only Fireplace Fuel Gas Fireplace Present Yes Fireplace Total 1 Fireplace Type Unknown Flooring Type Hardwood, Laminate, Tile Heating Type Forced Air, See Remarks Roof Material Asphalt Shingle Roof Style Unknown Stories Total 1 Size Interior 1,285 Sqft Type House Utility Water Municipal Water Parking
Additional Parking Attached Garage 1 -
Land
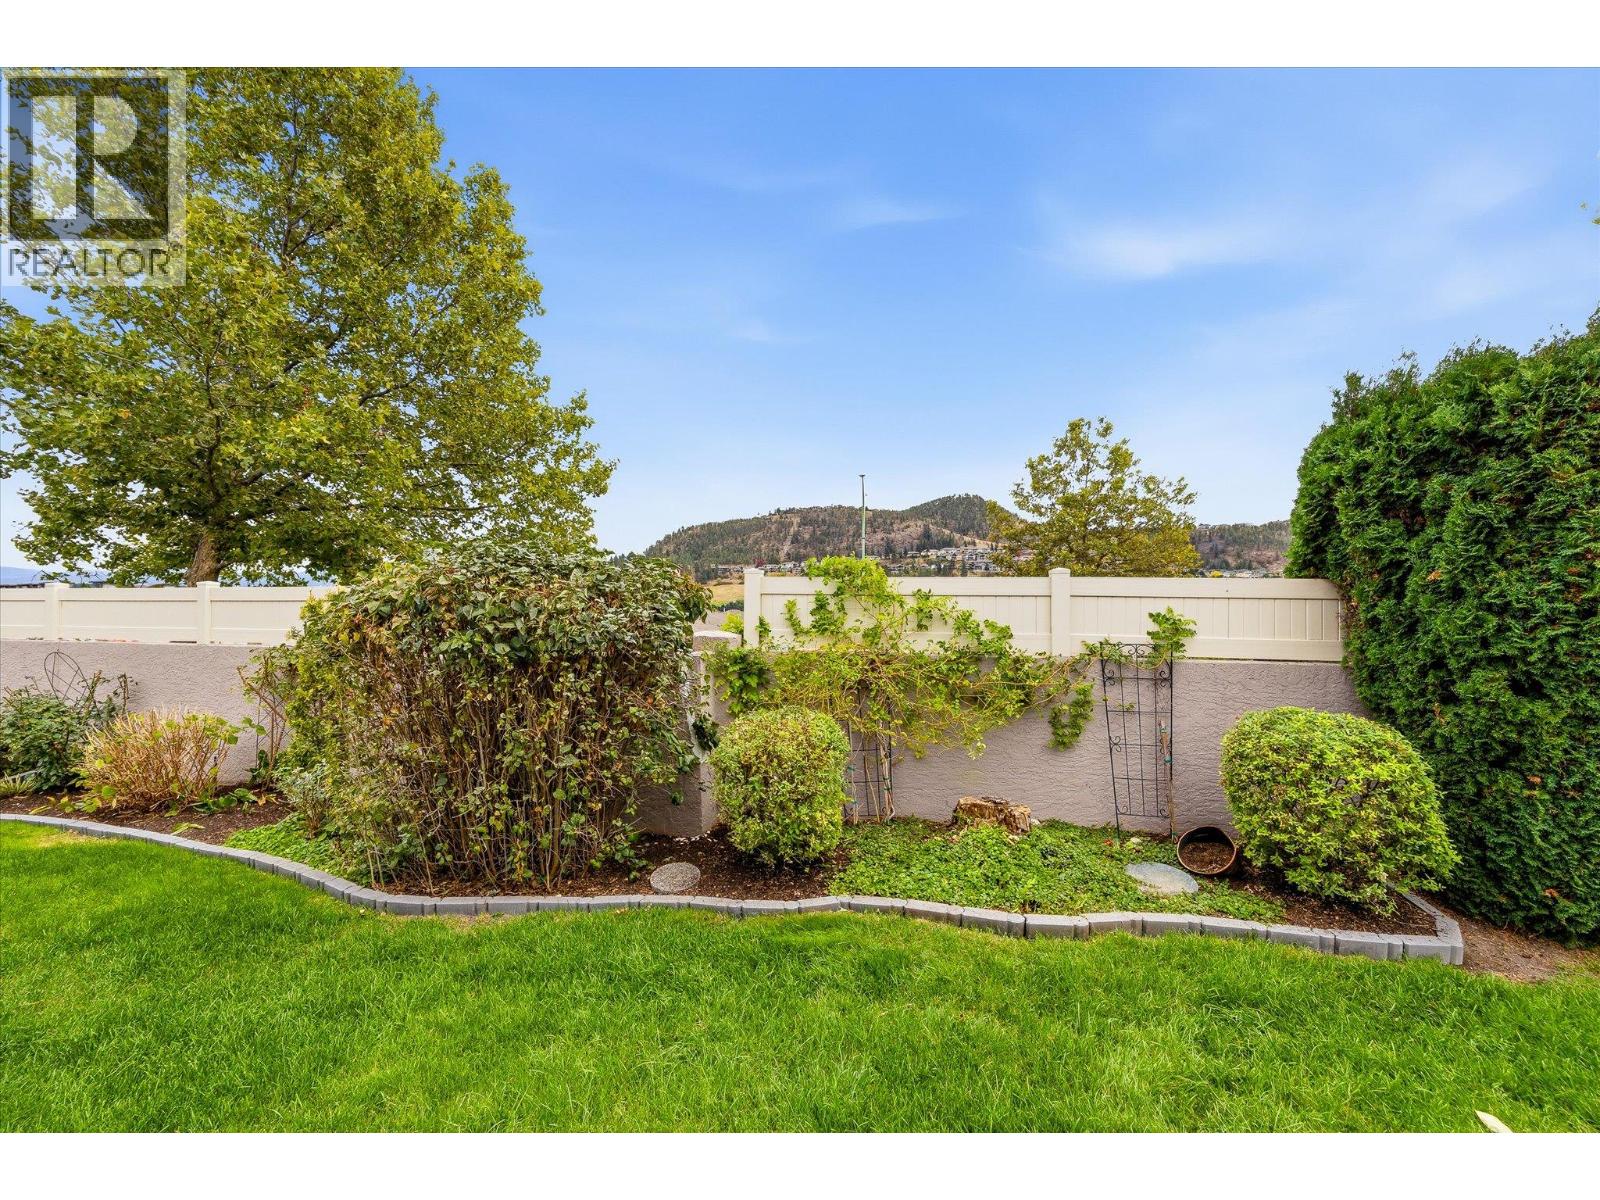
Access Type Easy Access Acreage No Land Amenities Golf Nearby, Airport, Park, Recreation, Shopping Landscape Features Landscaped, Underground Sprinkler Sewer Municipal Sewage System Size Frontage 44 Ft Size Irregular 0.09 Size Total 0.09 Ac|under 1 Acre Size Total Text 0.09 Ac|under 1 Acre -
Rooms
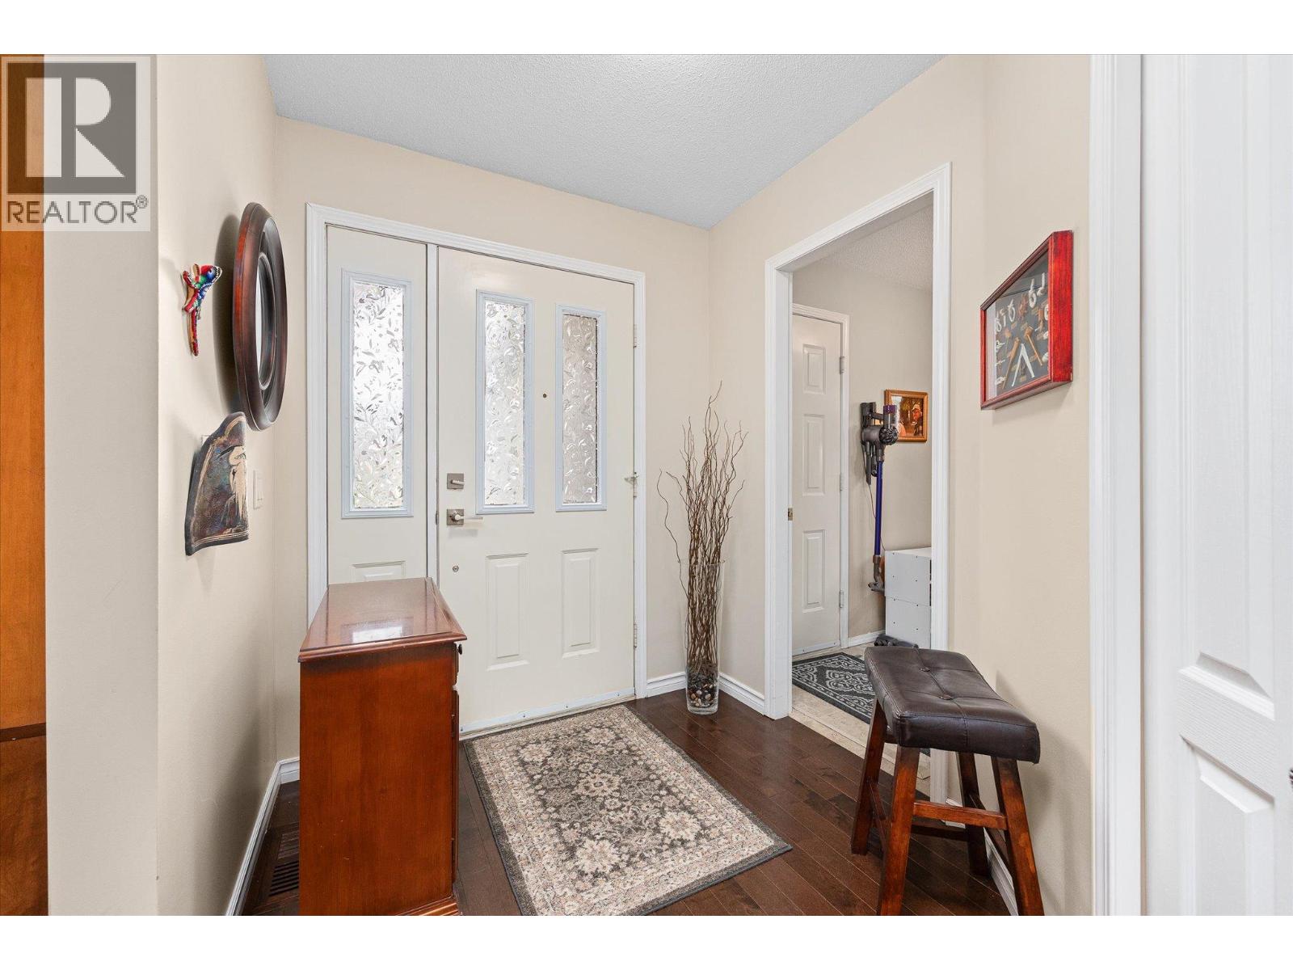
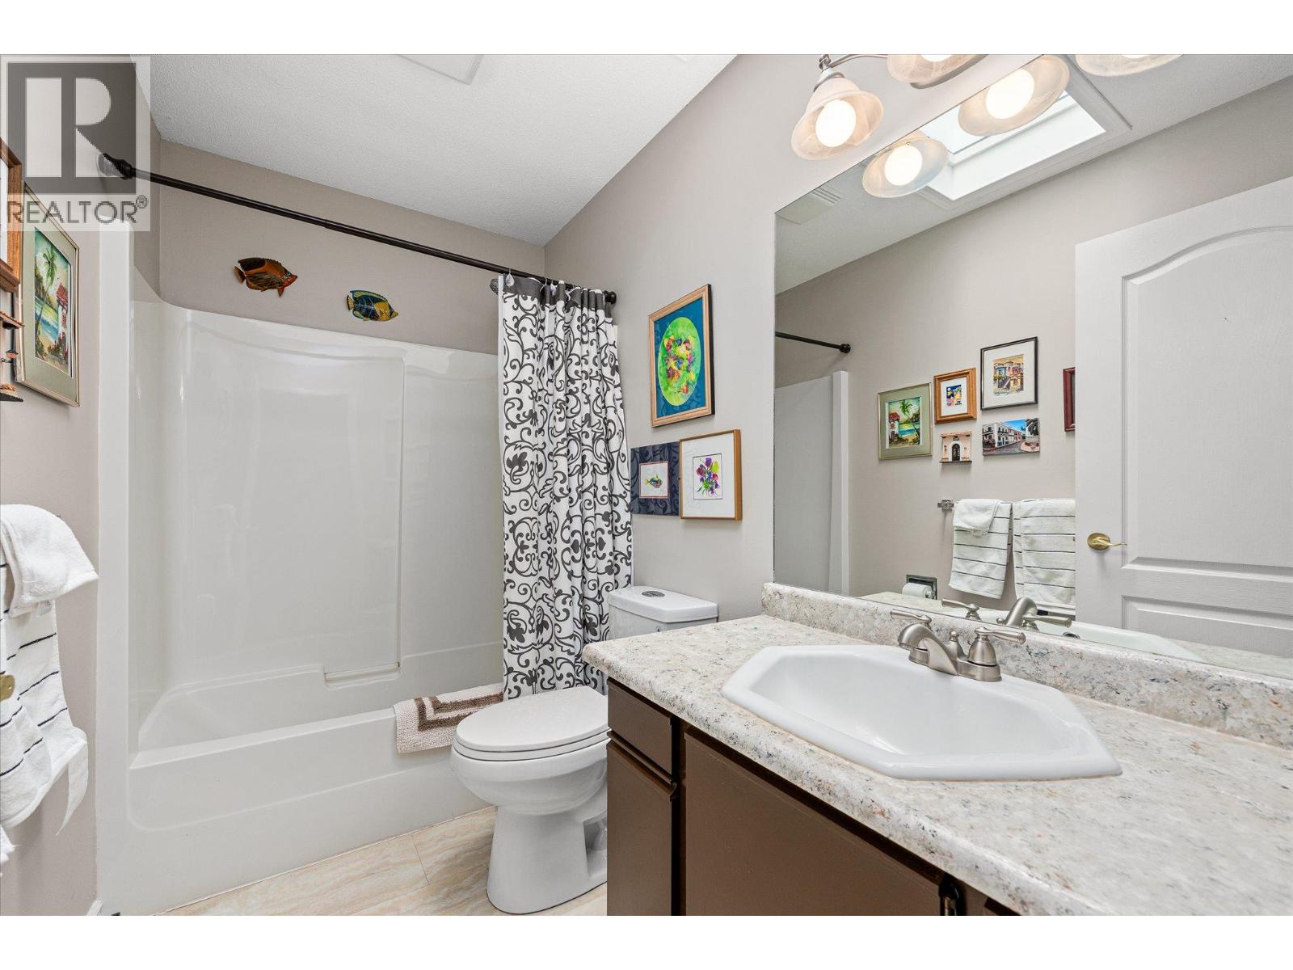
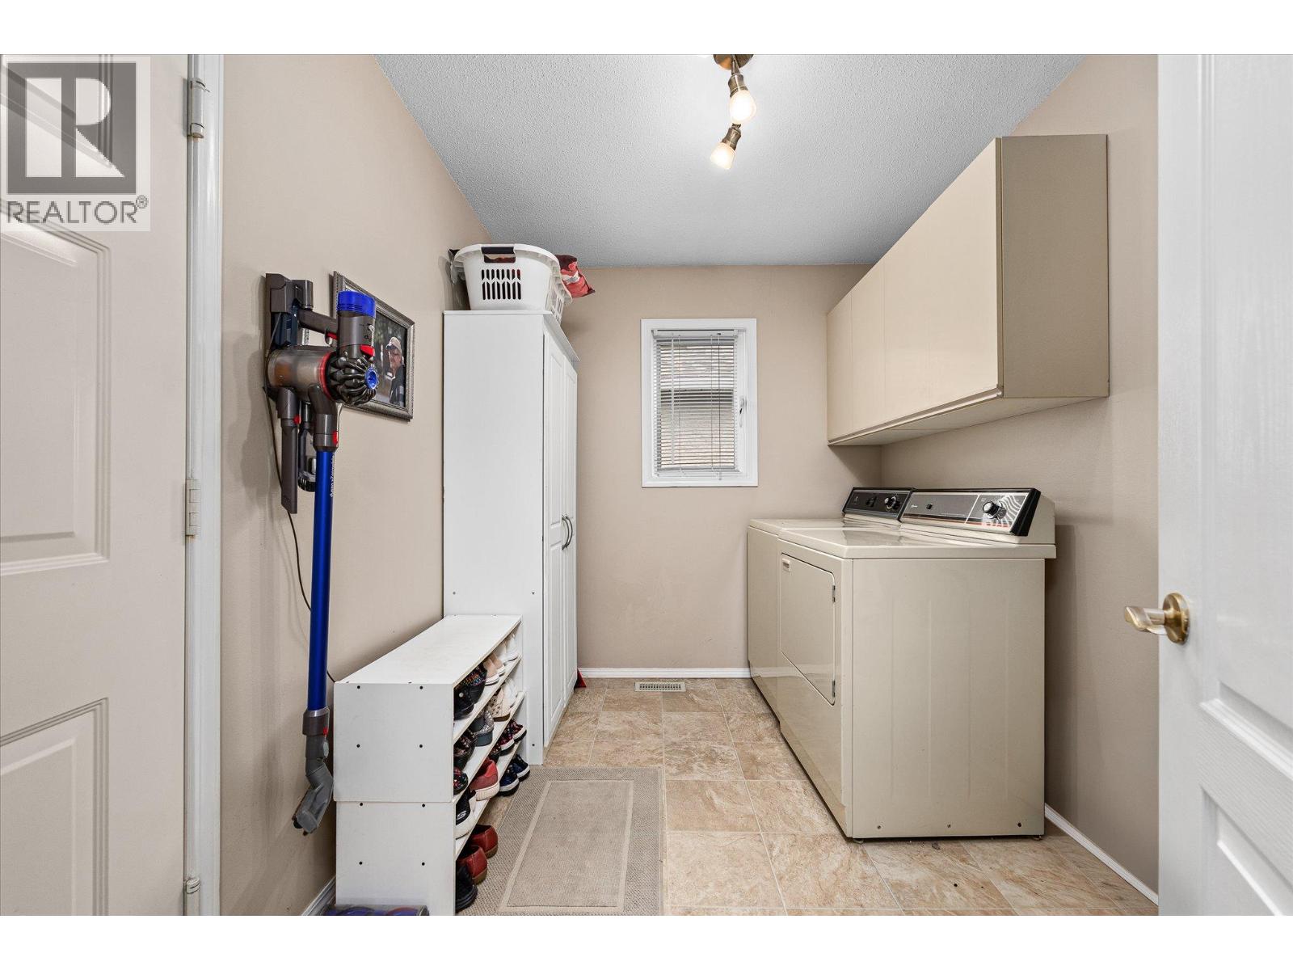
Level Type Length Width Dimensions Main Level Foyer 9'0'' x 7'0'' Main Level Other 21'7'' x 11'3'' Main Level Laundry Room 7'2'' x 10'0'' Main Level 4pc Bathroom 8'7'' x 4'11'' Main Level Bedroom 12'0'' x 12'0'' Main Level 3pc Ensuite Bath 9'3'' x 6'7'' Main Level Primary Bedroom 15'8'' x 12'0'' Main Level Kitchen 13'10'' x 13'3'' Main Level Dining Room 8'0'' x 13'4'' Main Level Living Room 16'7'' x 14'4'' -
Utilities
Cable Available Electricity Available Natural Gas Available Telephone Available Sewer Available Water Available

Mark Gidden
Realtor/Founder

Lloyd Taverner
Realtor/Senior Partner
Your Favourites
No Favourites Found

The trademarks REALTOR®, REALTORS®, and the REALTOR® logo are controlled by The Canadian Real Estate Association (CREA) and identify real estate professionals who are members of CREA. The trademarks MLS®, Multiple Listing Service® and the associated logos are owned by The Canadian Real Estate Association (CREA) and identify the quality of services provided by real estate professionals who are members of CREA. The trademark DDF® is owned by The Canadian Real Estate Association (CREA) and identifies CREA's Data Distribution Facility (DDF®)
October 09 2026 01:18:02
Association of Interior REALTORS®

