
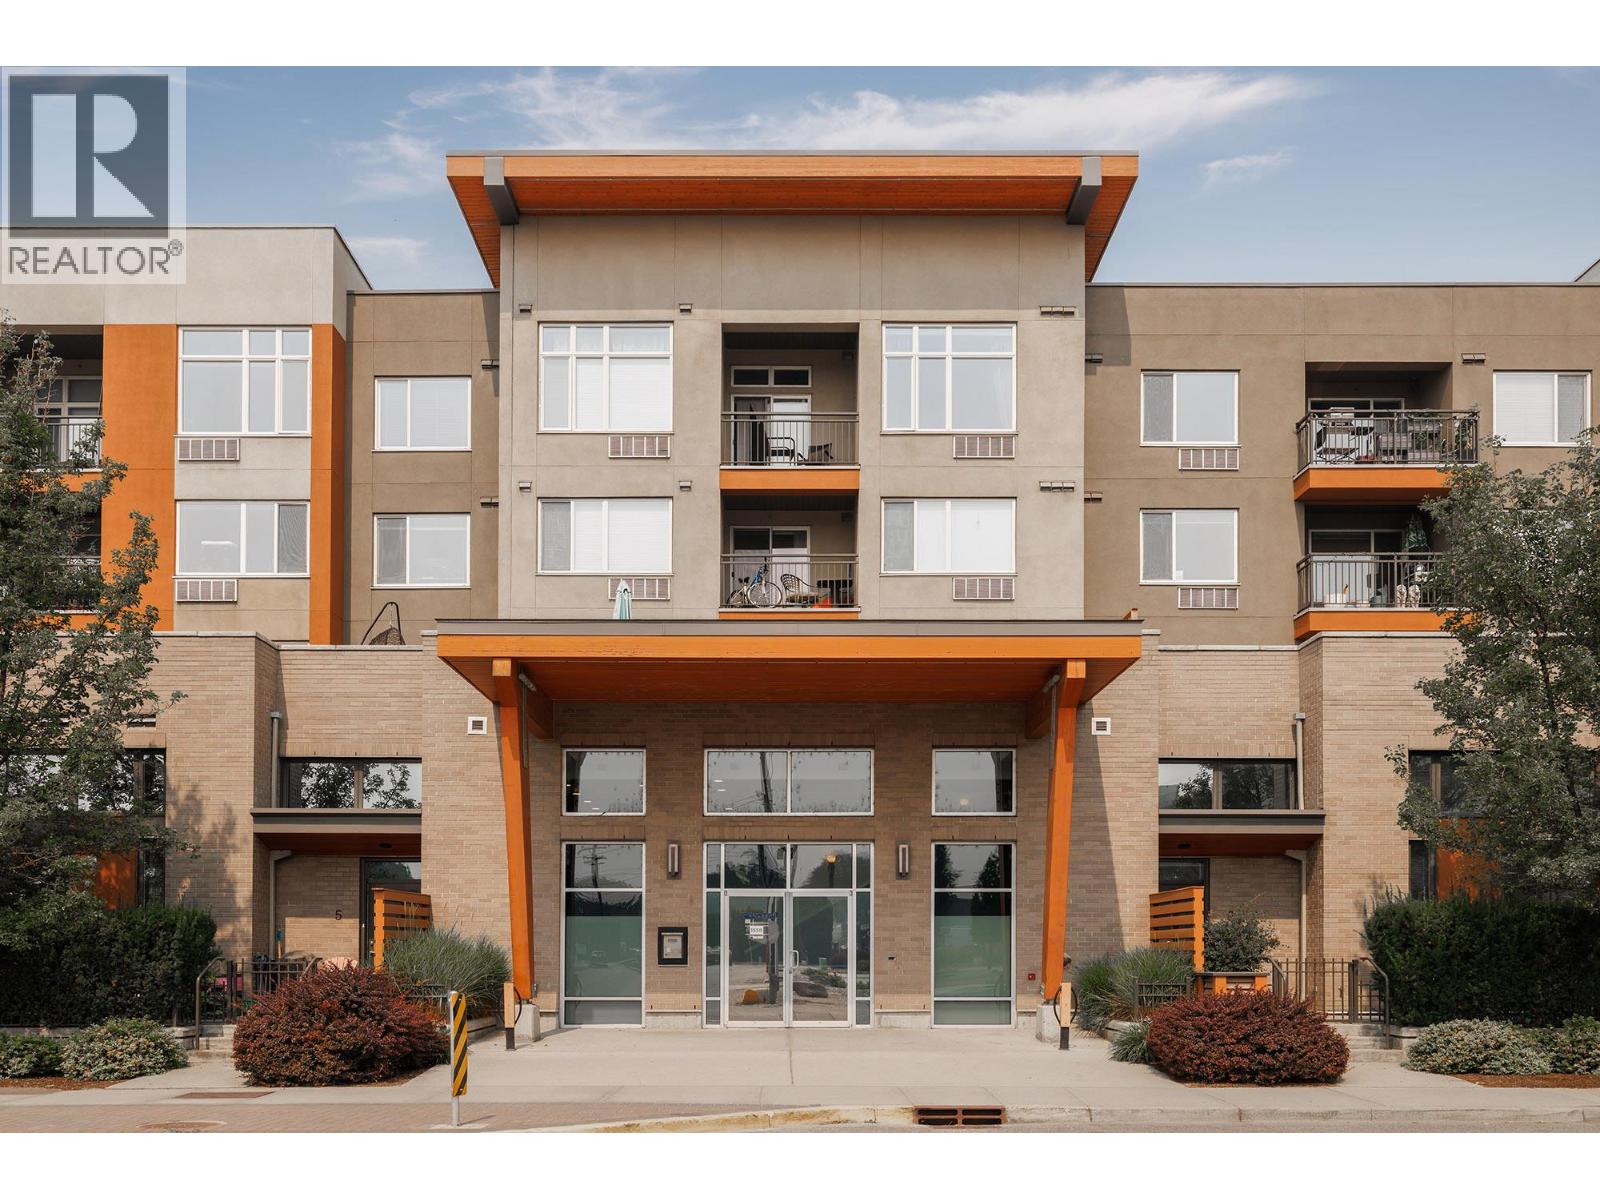
1550 Dickson Avenue Unit# 405 Lot# 71
Kelowna, British Columbia
TURNKEY TOP-FLOOR LIVING IN THE HEART OF THE LANDMARK DISTRICT! PRICED WAY BELOW ASSESSED VALUE! Fully furnished studio in The Mode, featuring brand-new kitchen appliances, built-in work desk, Murphy bed, and scenic mountain views. A smart, stylish option for professionals, first-time buyers, students or investors seeking an unbeatable central location. Walk to Landmark’s office towers, restaurants, coffee shops, shopping and the popular farmers’ market—everything you need is right outside your door. The building offers secure underground parking and bike storage, plus it’s pet-friendly! Pet rules allow up to 2 cats, 1 dog up to 40 lbs, or 1 dog + 1 cat, with larger dogs potentially approved at Strata’s discretion. Strata fees include water, hot water, sewer, garbage, grounds maintenance, insurance, management and the contingency reserve fund. Move-in ready. Exceptionally located. Low-maintenance. Turnkey. This is Kelowna urban living at its best! (id:64133)
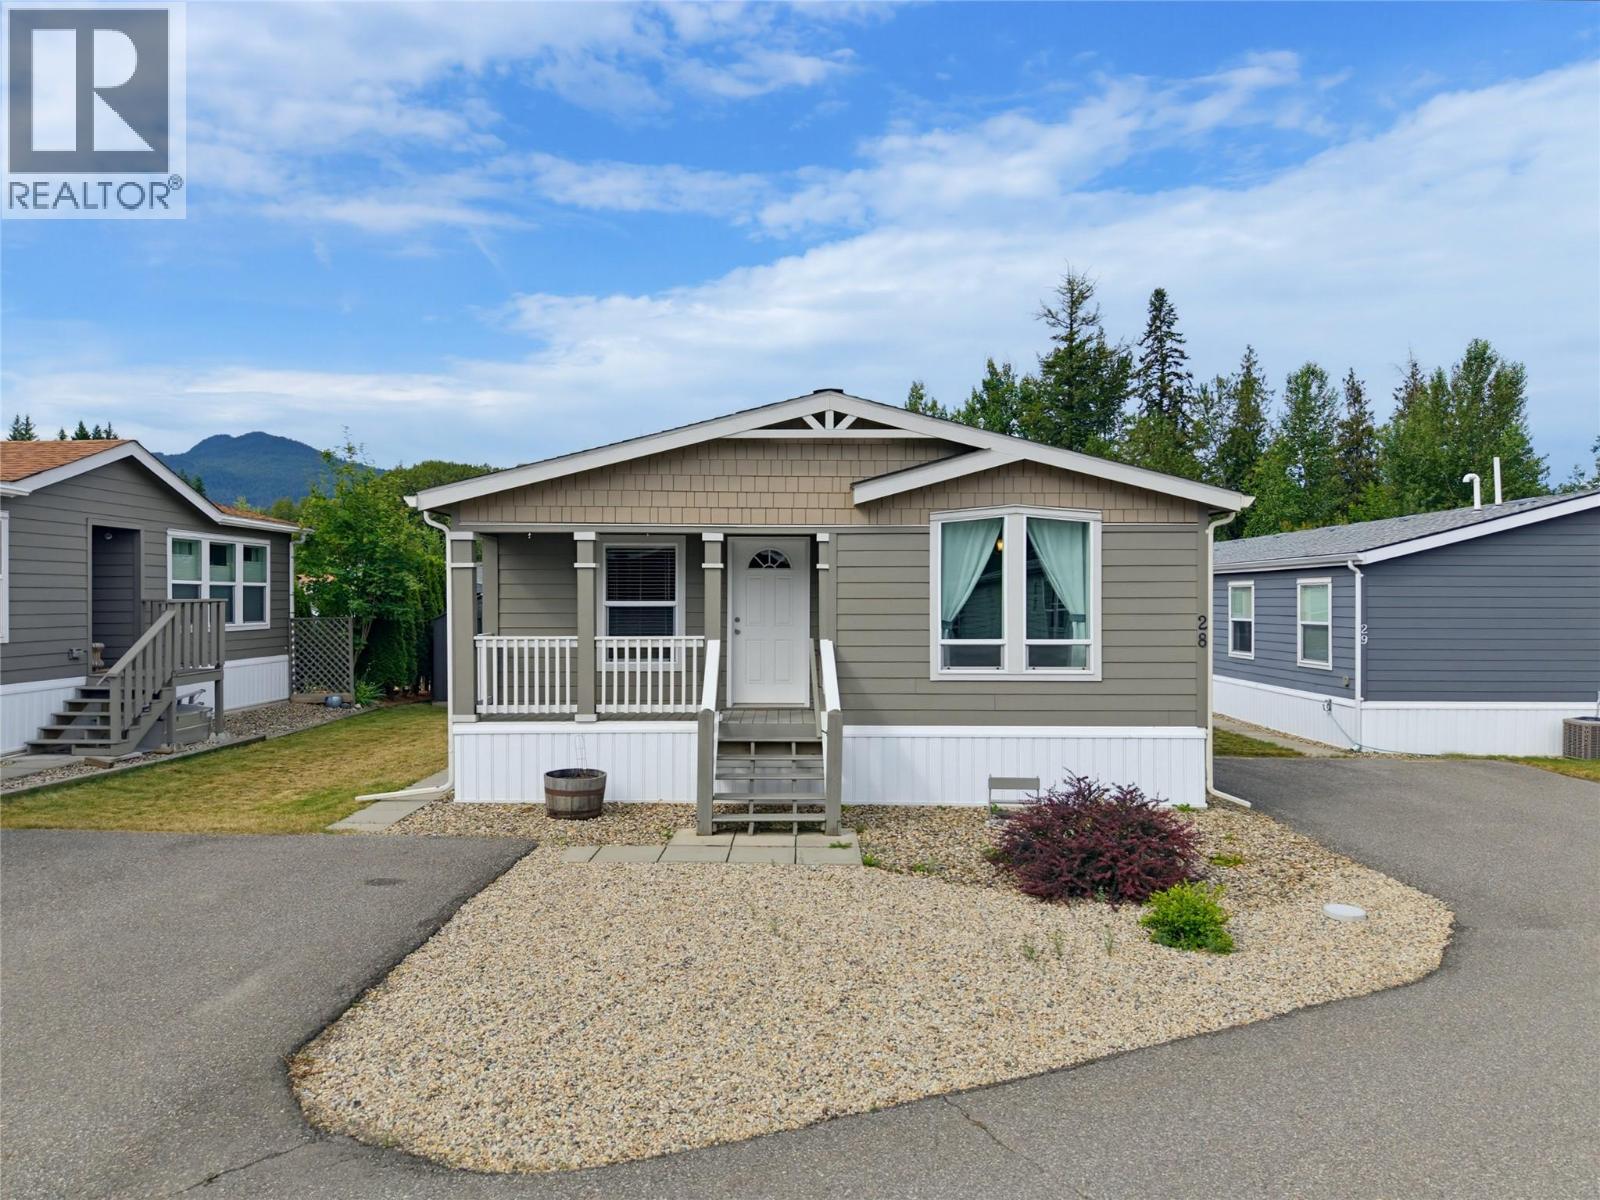
4811 10a Avenue NE Unit# 28
Salmon Arm, British Columbia
Charming, Low-Maintenance Living with Exceptional Custom Details! Welcome home to this beautifully designed modular home boasting 1350 sq. ft. The perfect blend of style, comfort, and easy-care living. From the moment you step onto the inviting front deck, you’ll appreciate the thoughtful layout and quality finishes throughout. Interior Highlights: •Gourmet Kitchen: The heart of the home features a huge center island, dedicated pantry, and an adjoining dining area complete with a stunning built-in china cabinet. Spacious Living: Open, light-filled living room perfect for daily relaxation and entertaining guests. Primary Suite: A private sanctuary showcasing a luxurious en-suite bathroom equipped with double sinks, a tub/shower, and custom wood built-in cabinetry for ample storage. Functional Layout: Includes 3 comfortable bedrooms and a dedicated, separate laundry room with direct exterior access. Exterior & Grounds: Low-Maintenance Yard: Designed for effortless, easy living so you can spend less time on yard work and more time relaxing. Added Amenities: Includes a paved driveway and a handy garden shed for extra storage and tools. Outdoor Living: Enjoy morning coffee or evening beverages on the welcoming front deck. Schedule your private showing today. Quick possession! (id:64133)
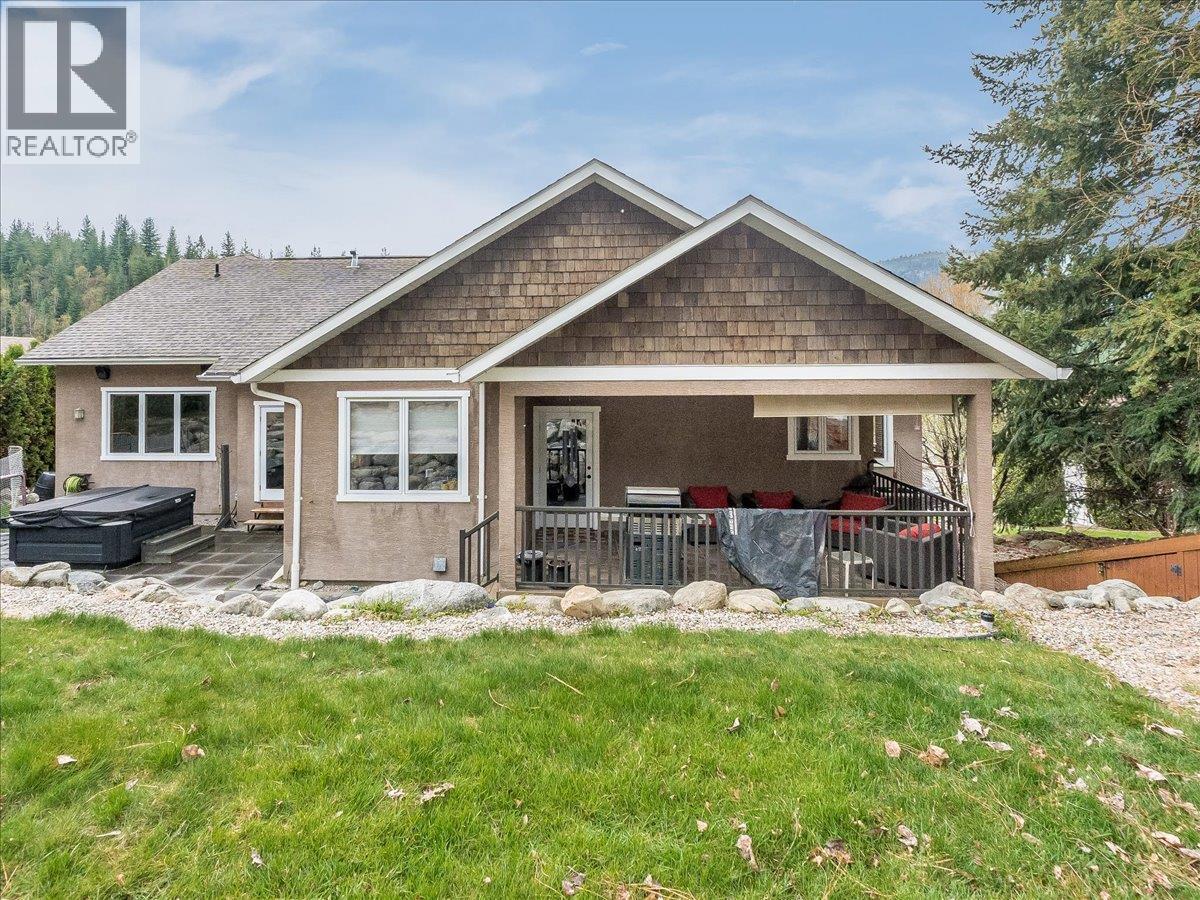
2455 Colin Crescent
Trail, British Columbia
A thoughtfully designed home in desirable Miral Heights! Offers 3 beds and 4 baths, this property blends comfort, function, and quality. The main entry has heated floors off of a bright daylight rec room with potential for a 4th bedroom, a full bathroom, and a huge mudroom with exceptional storage off the oversized double garage complete with a central vac kick plate. They literally thought of everything when building. Upstairs, the main living area has hardwood floors, a cozy gas fireplace, a formal dining room, and a convenient half bath. The show stopping kitchen has heated tile floors, Silestone counters, a massive island with prep sink and seats four, floor-to-ceiling custom cabinetry, oversized fridge and freezer, large pantry, and a built in desk nook. Step out to the covered patio for BBQs and outdoor living. The top level offers a primary suite with walk-in closet and a luxurious ensuite featuring double vanity, oversized tub, and tiled shower. Two more bedrooms share a Jack & Jill bath. Quality shines with solid wood doors and trim throughout. Outback, enjoy a tiered backyard with u/g sprinklers, hot tub patio, and garden shed. Great curb appeal with a large driveway, double garage, and covered entry. Heat pump, gas furnace, and updates including lighting, paint, and carpets complete the package all within walking distance to the high school and close to all of Trail's amenities. 10 mins to Red Mountain or the Trail Airport. Call your agent to view today! (id:64133)
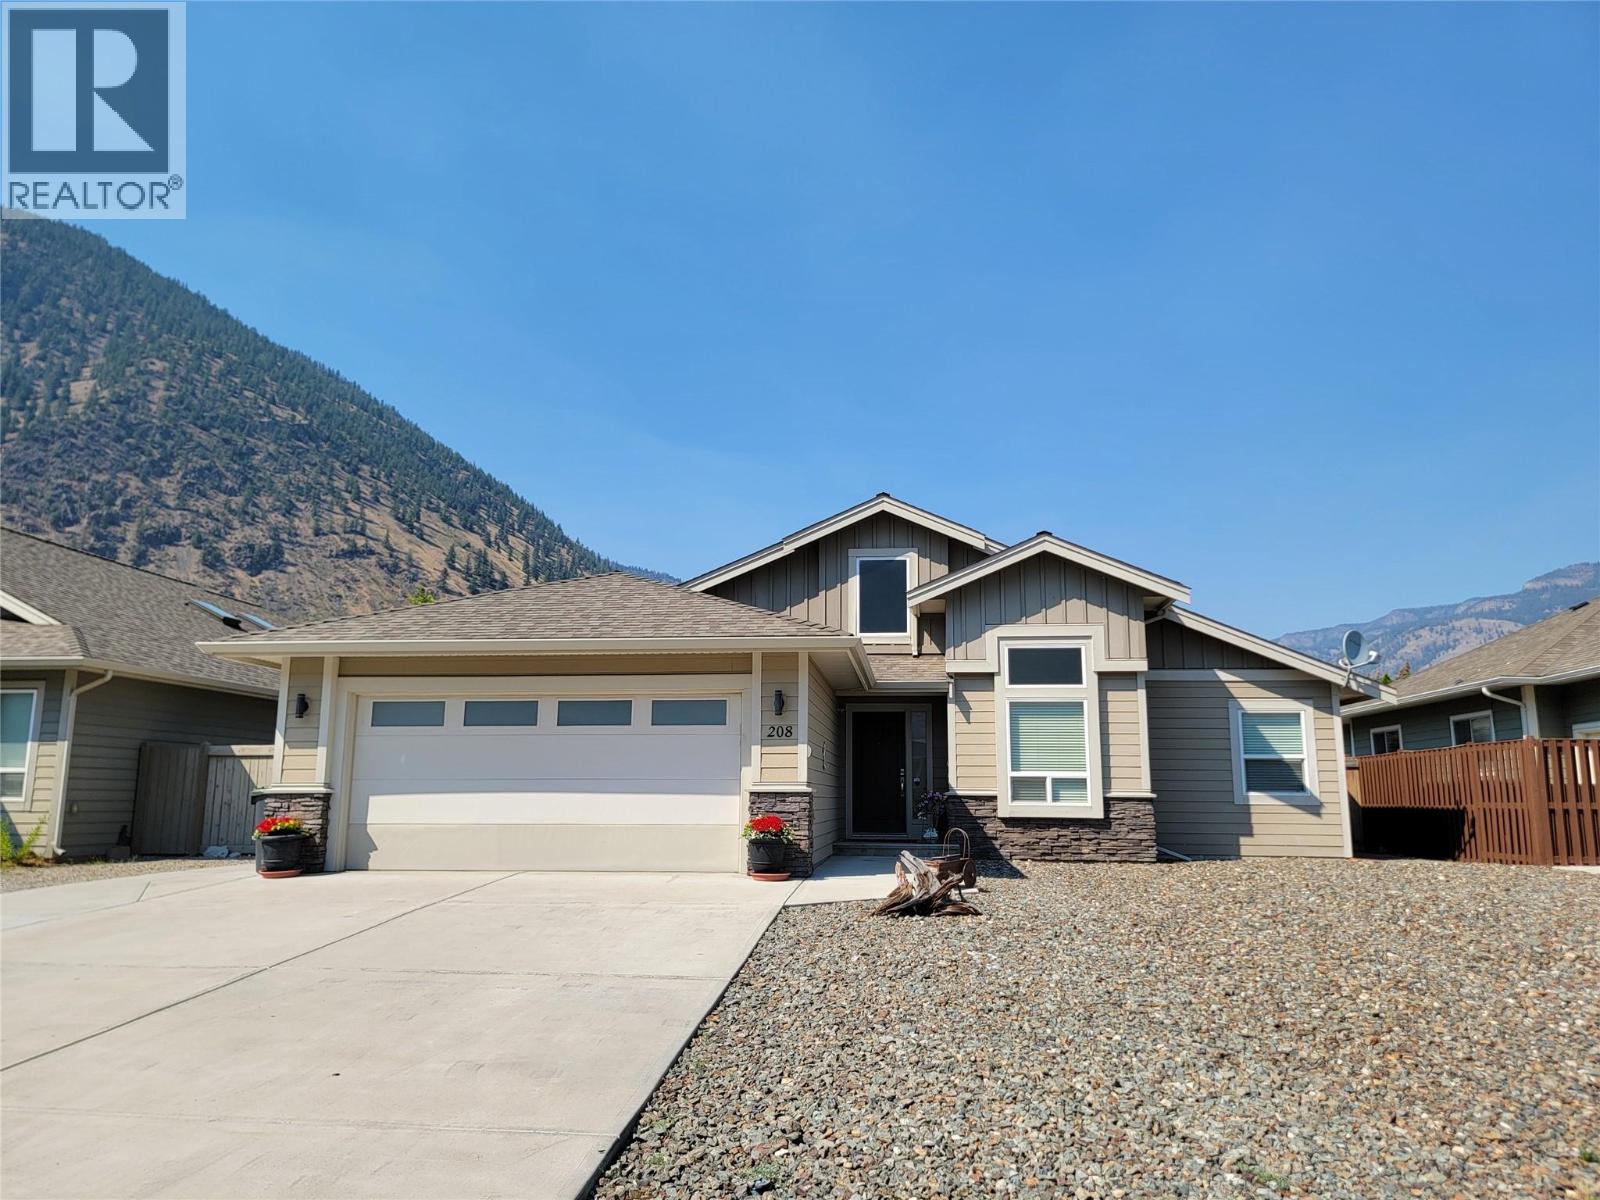
208 K-View Crescent
Keremeos, British Columbia
Welcome to your dream single-level home! This thoughtfully designed 3-bedroom plus den, 2-bathroom rancher with attached double garage pairs an exceptional layout with high-end, low-maintenance living. Nestled in a peaceful, family-oriented neighborhood, you are just minutes from the local high school, parks, and amenities. Enjoy a maintenance-free front yard equipped with a 50-amp RV plug and water connection. The fully fenced backyard offers green lawn, 2 magnolia trees, a spacious patio, and storage shed. Other features include durable SmartBoard siding, gas furnace and central A/C, new hot water tank (2026), & telus fibre optic internet. Call your agent to book a viewing today! Measurements are approximate. (id:64133)
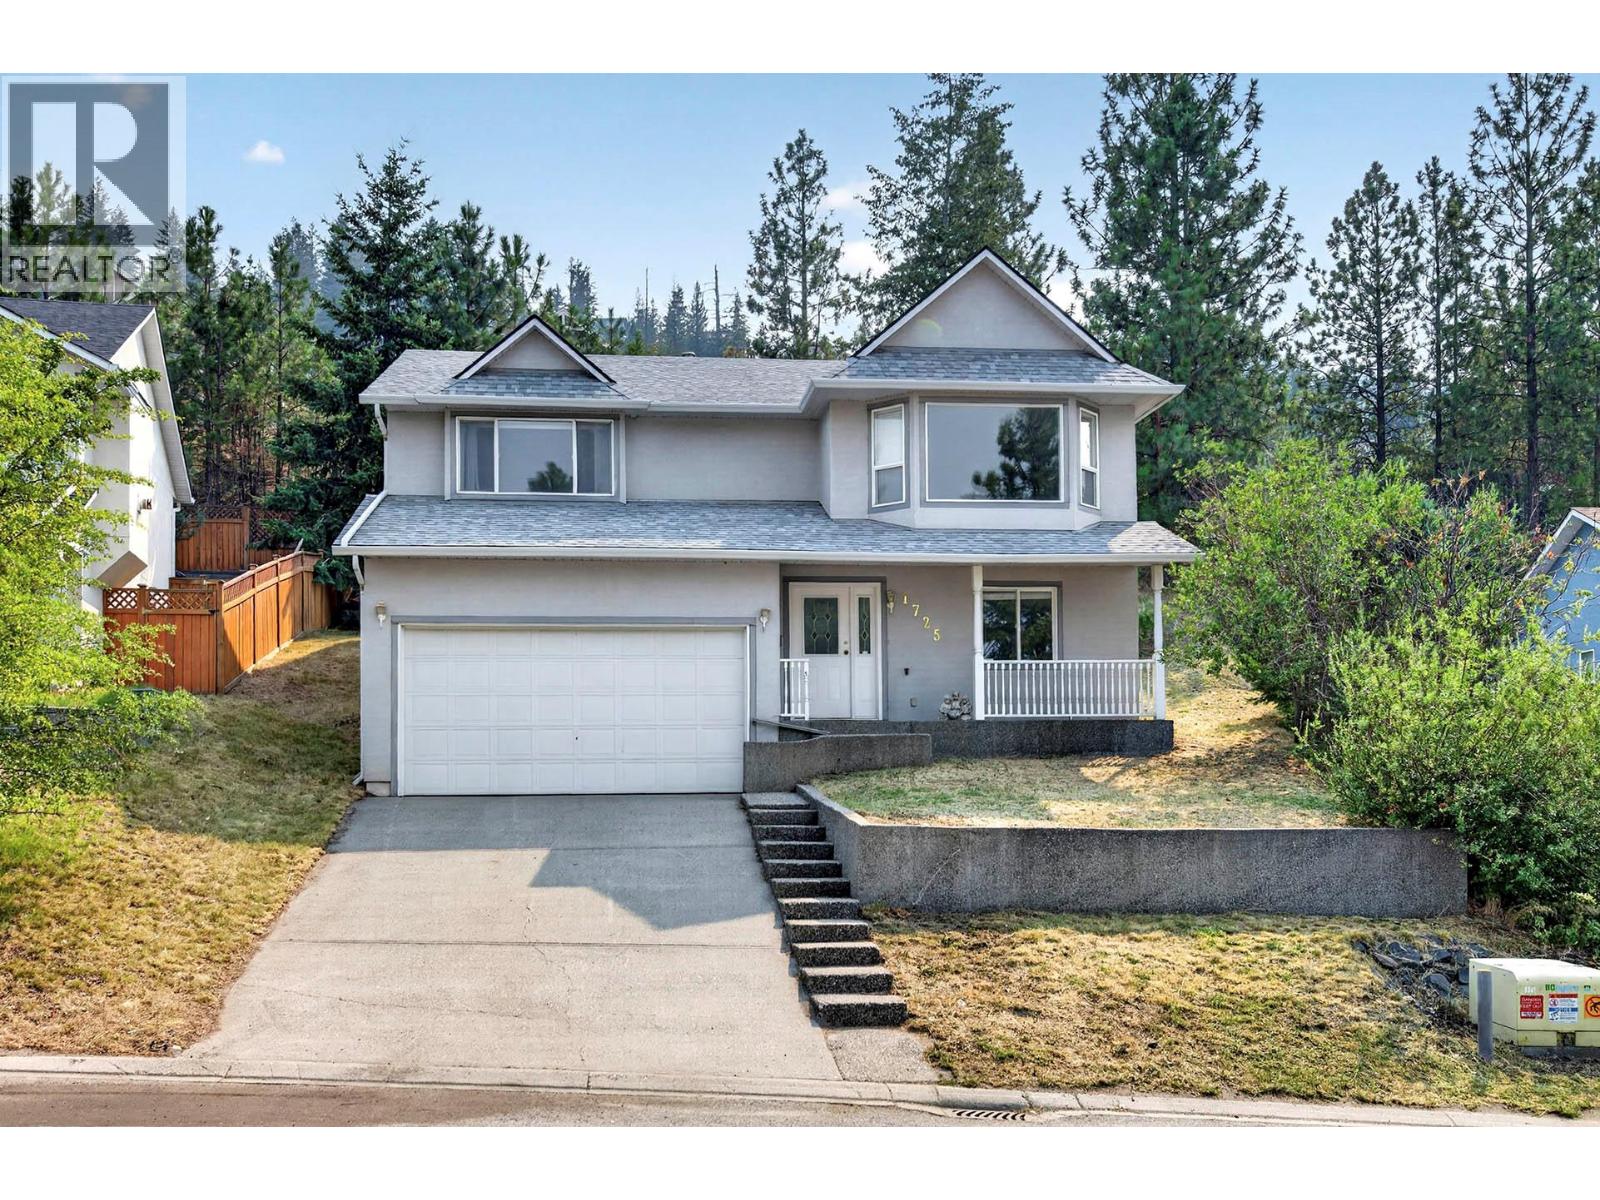
1725 Coldwater Drive
Kamloops, British Columbia
Welcome to this beautiful Juniper home, offering 3 bedrooms, 2 bathrooms, a framed-in fourth bedroom, a den, and stunning views. Thoughtfully designed with families in mind, the functional layout features all three bedrooms on the main floor, while the spacious basement provides plenty of room to grow. The oversized two car garage features high ceilings, offering excellent storage and workspace potential. Major updates have already been completed for your peace of mind, including a new roof (2024), hot water tank (2025), gas fireplace (2025), and furnace (2019). Ideally located within the Juniper Elementary catchment, this home is just minutes from parks, bike trails, and all the outdoor recreation that makes Juniper such a desirable neighbourhood. (id:64133)
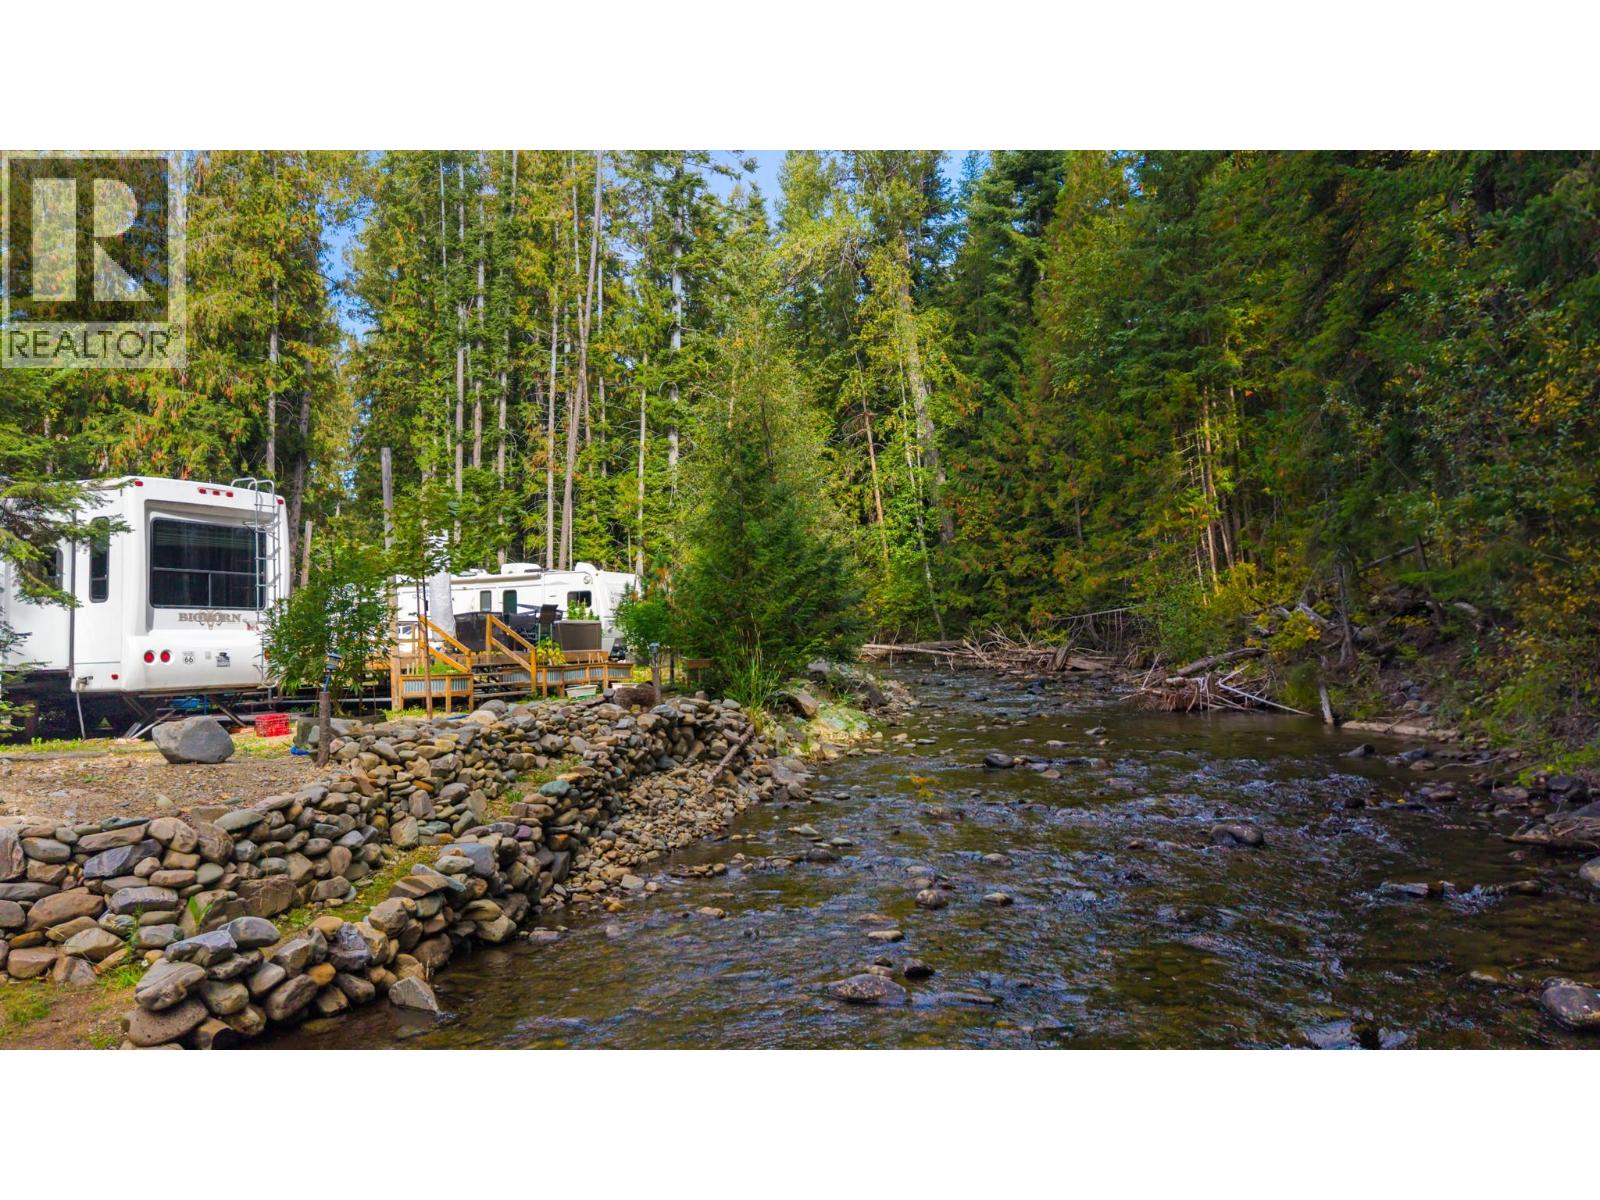
4529 Highway 3
Arrow Creek, British Columbia
Homestead, home-based business or tourism accommodation? This 13+ acre property bordering Arrow Creek and Goat River near Creston gives you a head start, with much of the costly groundwork already done. Improvements include 400-amp power, a well, septic with field and a solid, well-maintained driveway. The shop has power, heat and water, plus a toilet, sink, outdoor shower, small hot water tank and washer/dryer hookups. You'll also find a heated she shed, an outdoor kitchen shed with power, and a power shed housing all services. The RV setup includes 3 full-service sites (two 30-amp, one 50-amp), 3 partially serviced sites (power and water) and a 20x20 deck with 2 RV access points. Zoned R3 Rural Residential, allowing uses such as single detached or duplex housing, an accessory dwelling, home-based business, farm animals and accessory tourist accommodation. A cleared trail leads to the Goat River. No house currently on the property. Buyers to verify intended uses with the RDCK. (id:64133)
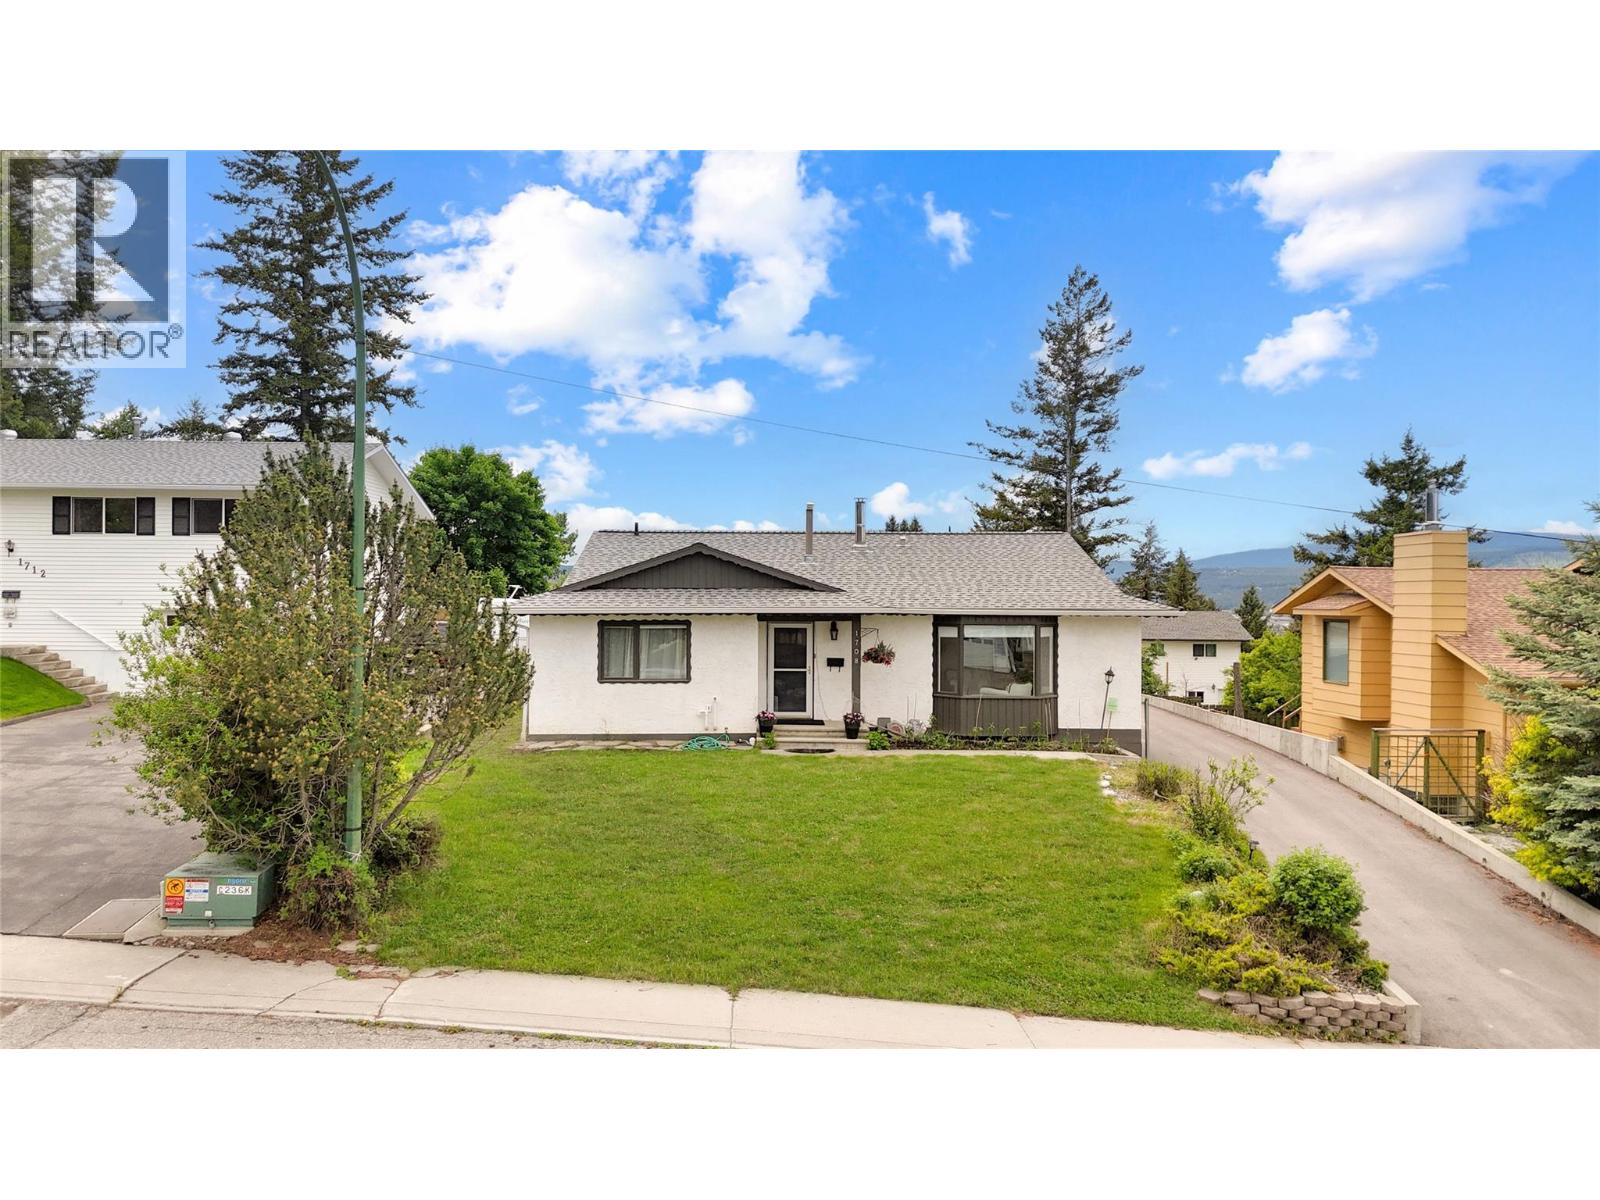
1708 Mt Nelson Crescent
Cranbrook, British Columbia
CHECK OUT OUR 24/7 VIRTUAL OPEN HOUSE! Pride of ownership shines throughout this beautiful Park Royal neighbourhood bungalow, perfectly located just steps from the Community Forest and a quick walk to the College of the Rockies. Offering over 1,500 sq. ft. of comfortable main-floor living plus a huge crawl space for additional storage, this home is ideal for families, downsizers, or anyone seeking easy one-level living. The thoughtful layout features 3 bedrooms, 1.5 bathrooms, a large laundry room, spacious dining area, and an inviting living room complete with a cozy corner fireplace. The kitchen offers plenty of counter space, stainless steel appliances, and a charming breakfast nook for casual everyday meals. The spacious and sunny primary bedroom provides a comfortable retreat, complete with its own ensuite bathroom. Step outside and enjoy a truly special south-facing backyard with a brand-new deck, beautiful landscaping, storage shed, and a 3-season garden home—perfect for a workshop, home office, studio, or quiet escape. A large driveway and single detached garage provide excellent parking, storage, and room for your toys. A well-cared-for home in one of Cranbrook’s most loved locations! (id:64133)
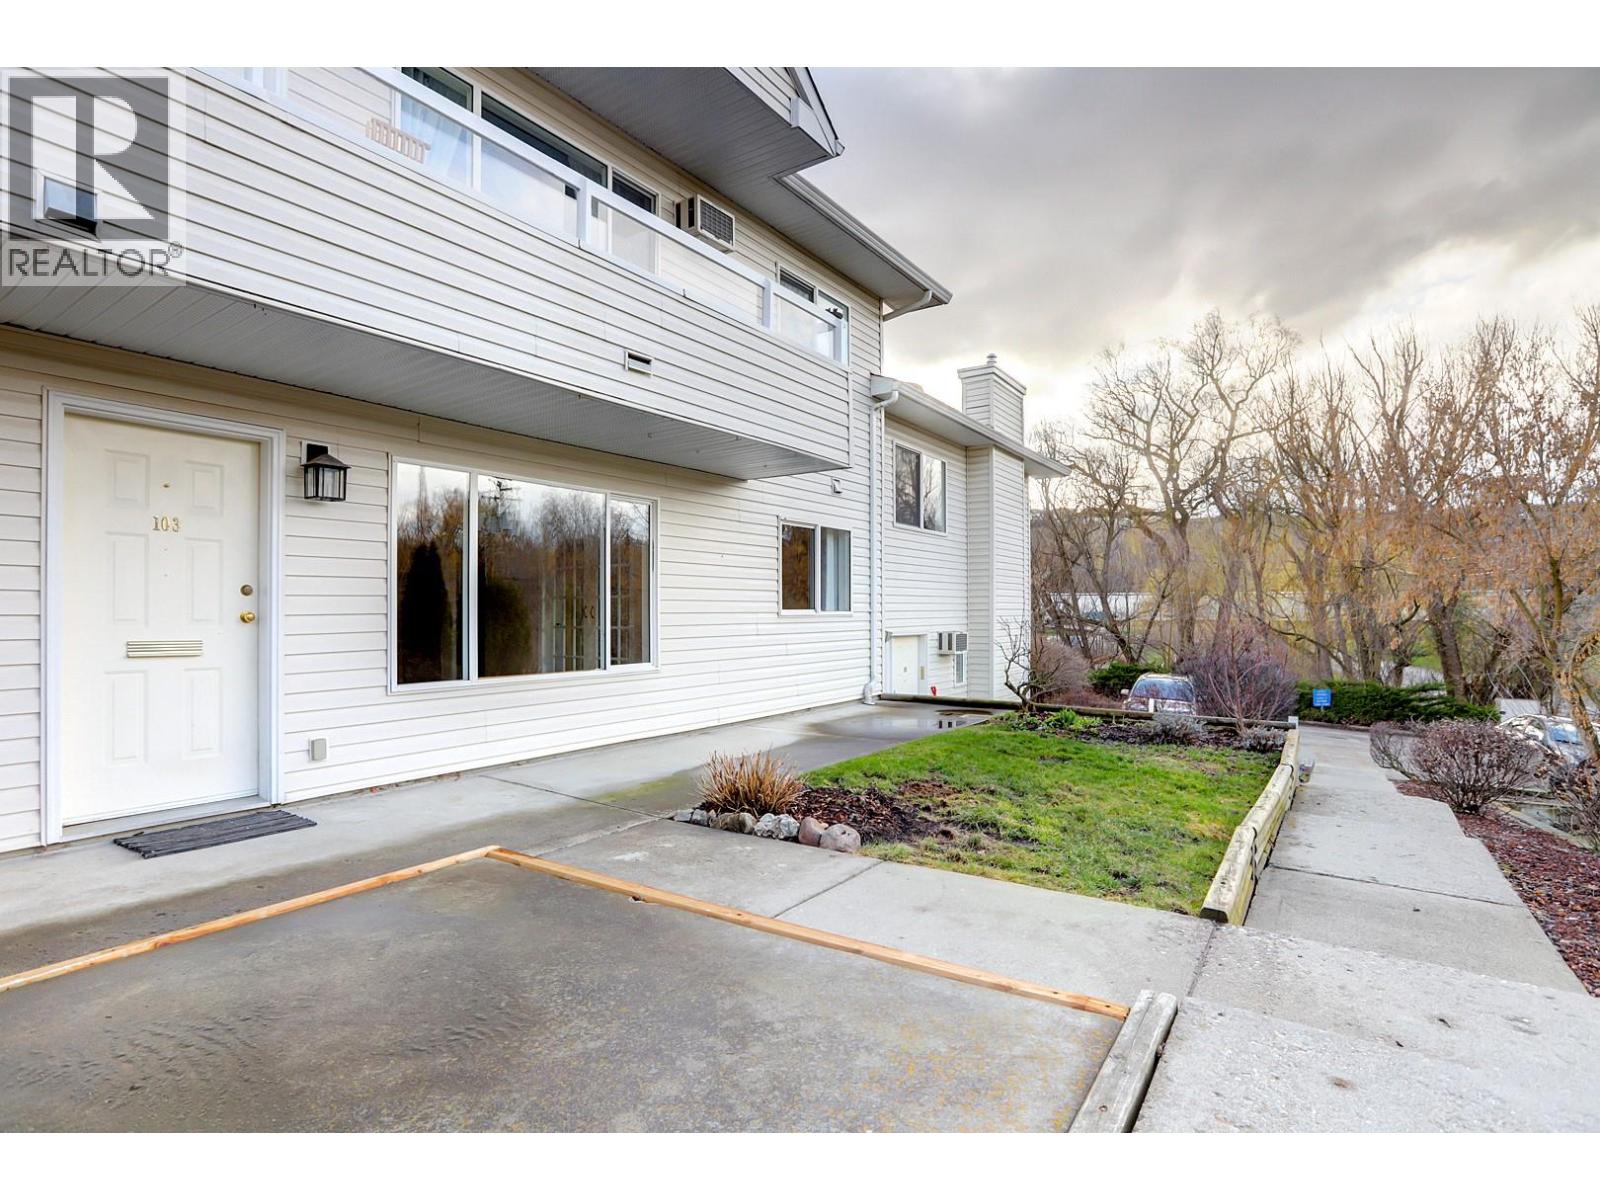
505 Browne Road Unit# 103
Vernon, British Columbia
Well-kept 2-bedroom, 2-bathroom condo with a functional, open-concept kitchen and living area that works well for both day-to-day living and hosting. The kitchen features heated tile floors, adding a nice level of comfort, along with tile accents that carry through the space. Fresh paint throughout gives the home a clean, updated feel, and the glass doors into the bedrooms allow for added light and a more open sense of space—ideal for anyone working from home or needing a flexible setup. Key updates include a brand new hot water tank and updated electrical, with optic internet available. Outside, there’s a small yard area with room for a garden and a patio space to enjoy. The front window offers a pleasant view, and parking is conveniently located close to the unit. Located near Kalamalka Lake, with easy access to the Kal Lake pathway and connection to the Okanagan Rail Trail. Golf and other amenities are close by, making this a well-situated option for an active lifestyle. Pet-friendly with allowance for two dogs (up to 14 inches at the shoulder), two cats, or one of each. Quick possession available. A solid, move-in ready home with a comfortable, easy layout. Dimensions measured from iGuide. (id:64133)
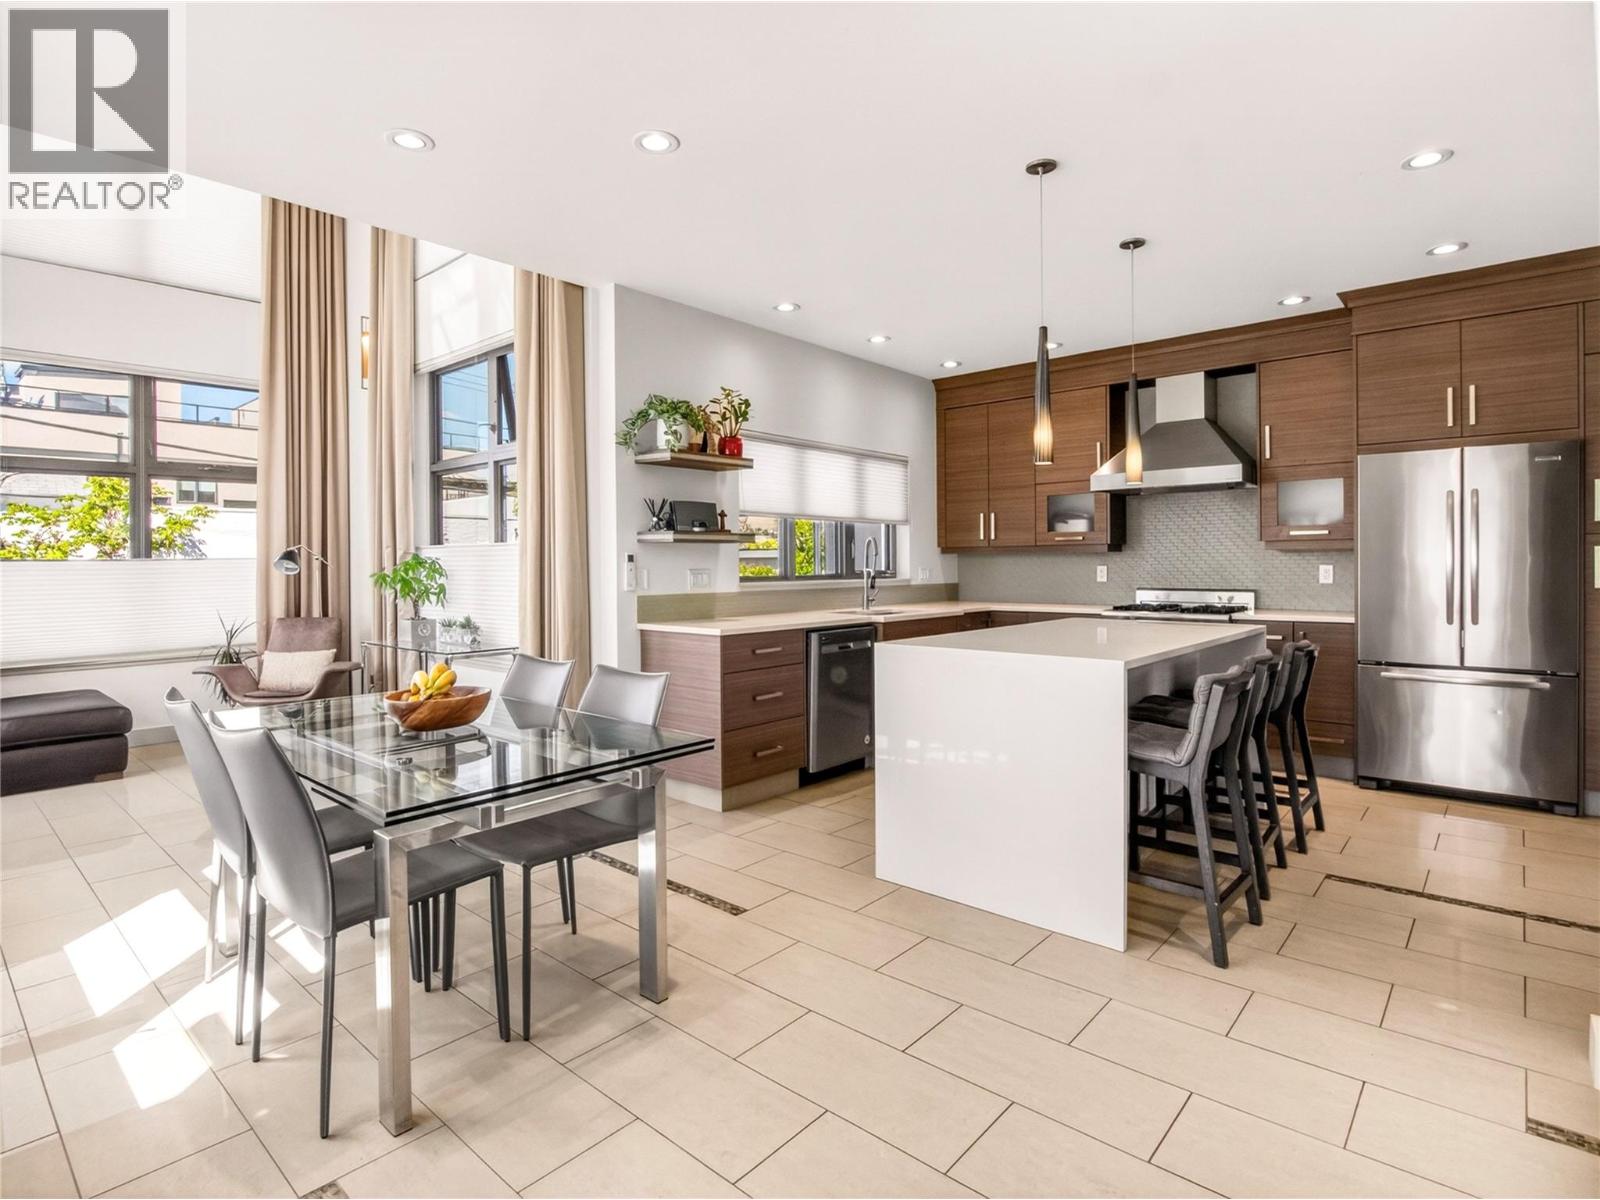
433 Churchill Avenue Unit# 101
Penticton, British Columbia
CLICK VIDEO TOUR. Just steps from the shimmering shores of Okanagan Lake, this award-winning modern townhome offers a quiet sense of luxury where every detail has been thoughtfully designed. Sunlight pours through soaring 18-FOOT CEILINGS and FLOOR-TO-CEILING WINDOWS with convenient POWER BLINDS, gently illuminating the home’s refined finishes. From warm ELEGANT HEATED TILED FLOORS to QUARTZ surfaces and a stunning staircase that feels like art. The kitchen invites connection. Complete with PREMIUM APPLIANCES and a Wolf gas range, perfect for slow mornings or intimate evenings. Upstairs, three serene bedrooms offer a peaceful retreat. Enjoy the balcony overlooking Penticton from the second bedroom. The master offers a spa-inspired ensuite with a WALK-IN STEAM SHOWER… a space to truly unwind. And above it all, your private ROOFTOP PATIO… a place to sip, gather, and take in the beauty of the OKANAGAN LAKE AND MOUNTAINS. A convenient gas connection allows for a fire table to sit around and enjoy. A short stroll brings you to the lake, local markets, charming cafes, wineries, and KVR trails. This is more than a home…It’s a feeling. A lifestyle. A beautiful next chapter. (id:64133)
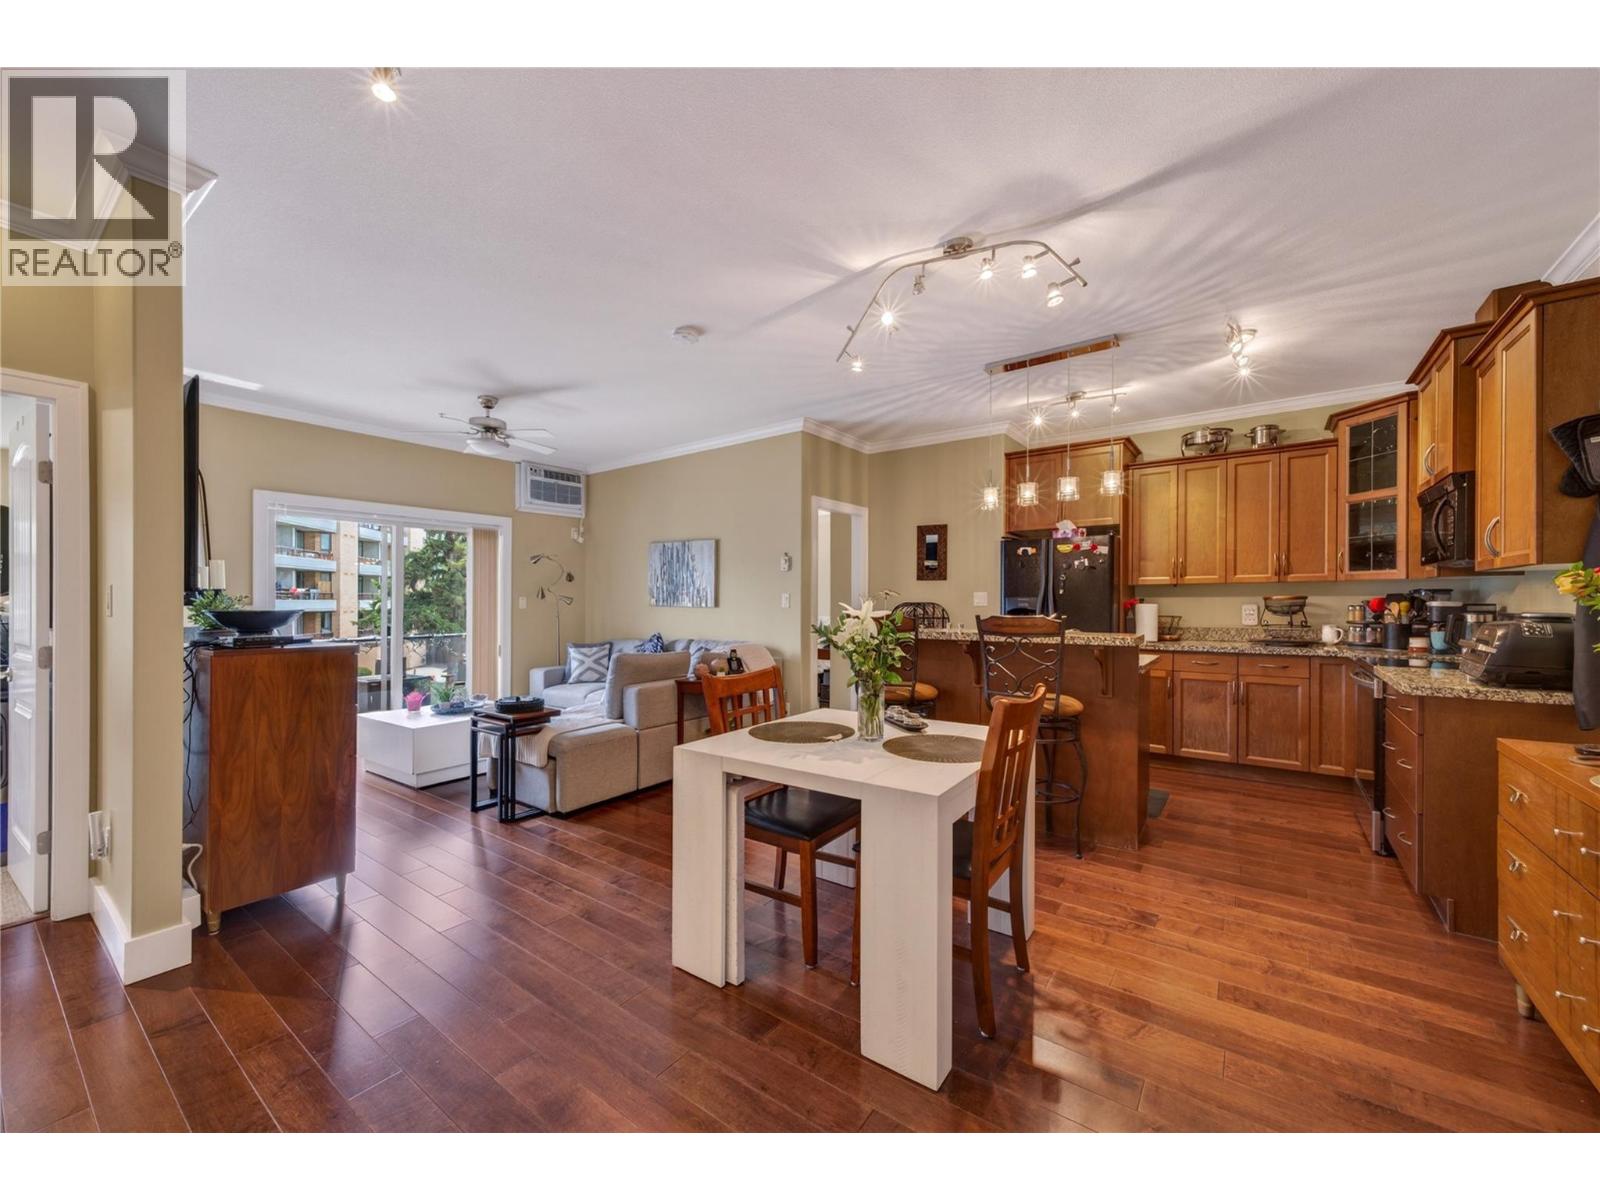
240 Wade Avenue W Avenue Unit# 305
Penticton, British Columbia
CLICK VIDEO. Beautifully maintained 2-bedroom, 2-bathroom condo perfectly located within walking distance to downtown Penticton, Okanagan Lake and beaches, the SOEC, rec centre, farmer’s market, restaurants and more. This bright open-concept home features engineered hardwood flooring, ceramic tiles, 9-foot ceilings, crown moldings, maple-faced cabinetry, and a modern kitchen with black appliances and a large granite island. Enjoy in-suite laundry, secured underground parking with EV charging, and access to a spacious community patio. Pet-friendly building allowing one dog of any size and/or one cat, with no age restriction, makes this an ideal home for families, down-sizers, or investors. (id:64133)
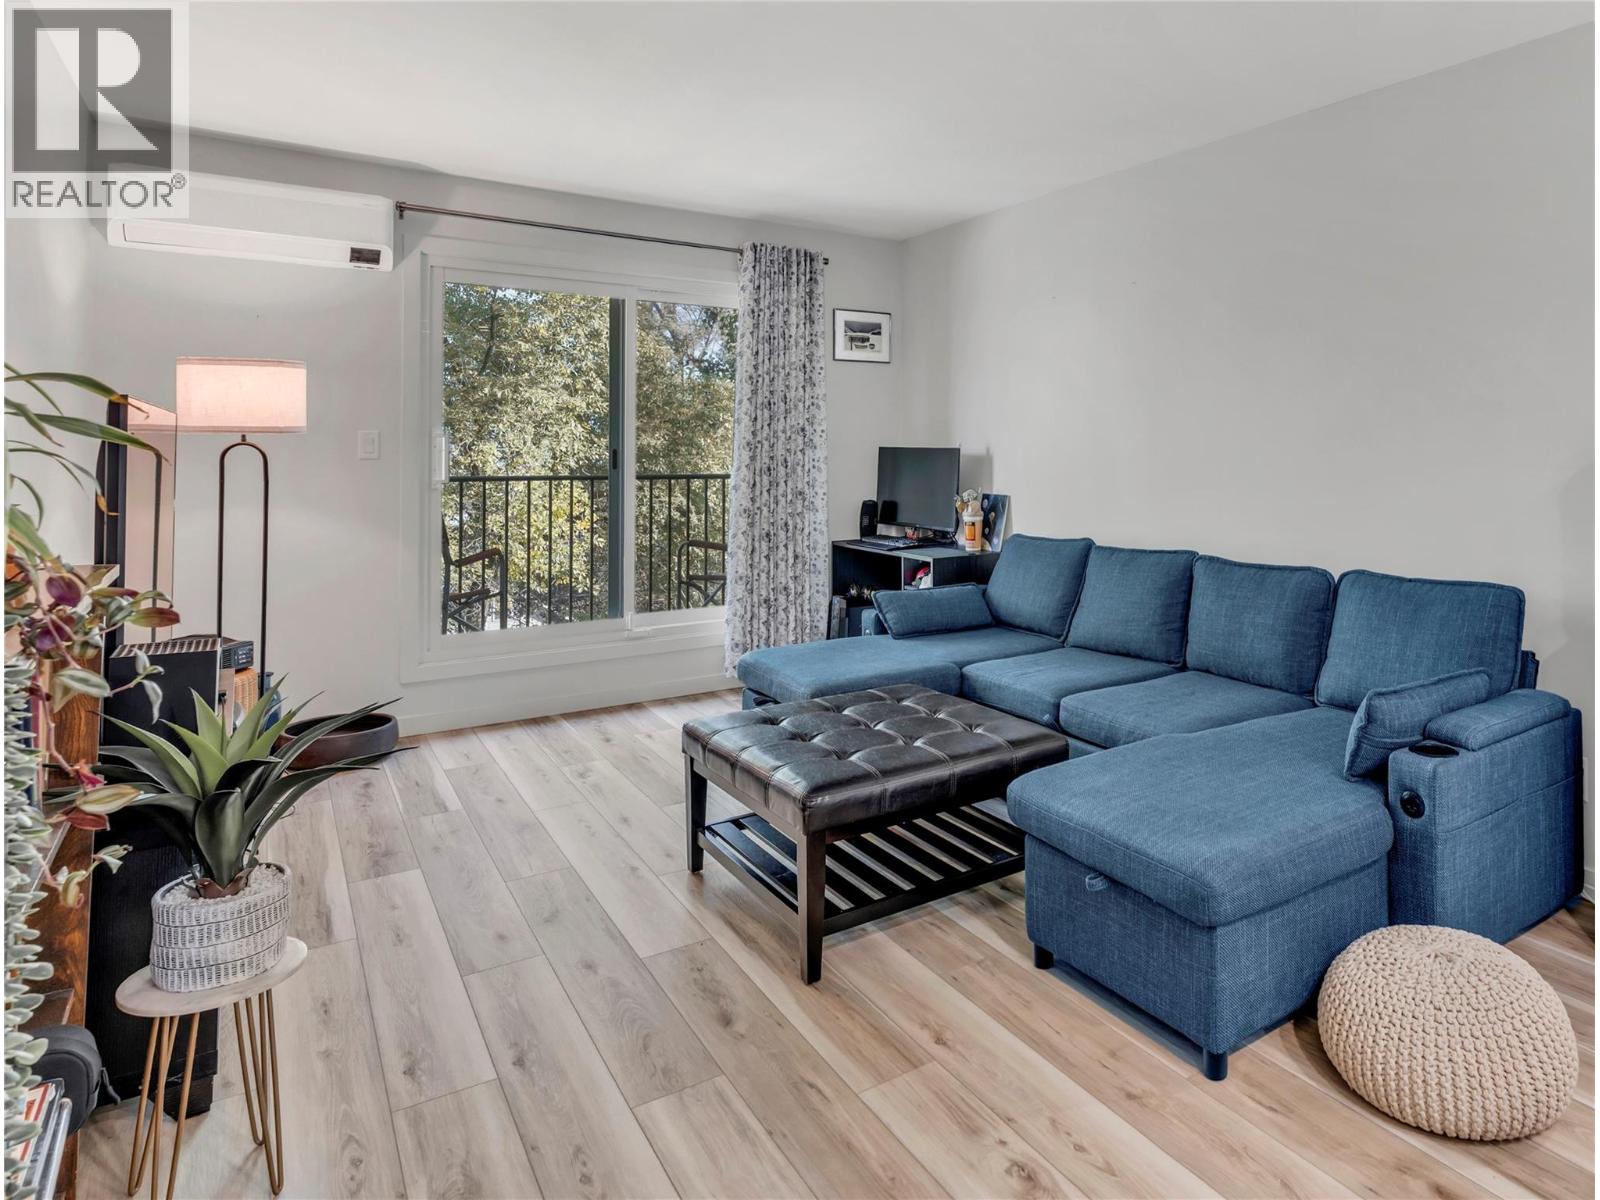
922 Dynes Avenue Unit# 309
Penticton, British Columbia
Step into luxury and complete peace of mind with this turn-key, top-floor home, fully renovated down to the bare walls! Situated just steps from Okanagan Beach, parks and downtown dining, this stylish residence blends modern design with optimal comfort. Every detail has been thoughtfully updated from the ground up, featuring clean, modern finishes, durable vinyl plank flooring, fresh trim, new electrical throughout with new breaker panel and updated in-ceiling lighting. Solid hard wired Cat5e to each room for seamless network connections. The heart of the home centres around a bright, open living space complemented by a brand-new kitchen equipped with sleek cabinetry, quartz countertops, stylish backsplashes and contemporary fixtures. The refreshed full bath boasts a clean modern vanity, quartz countertop, heated flooring and updated tiling. Stay comfortable year-round with the newly installed high-efficiency Samsung cold climate heat pump system, delivering whisper-quiet heating and cooling. ‘Safe’n’Sound’ noise cancelling insulation in common walls with new ceiling/attic insulation and vapour barrier. Step outside to your private balcony to take in the surrounding mountain air and lake views. Whether you are looking for a move-in-ready primary residence, a low-maintenance Okanagan vacation retreat or a solid investment property, this total rebuild offers incredible value in a prime Penticton North location. (id:64133)
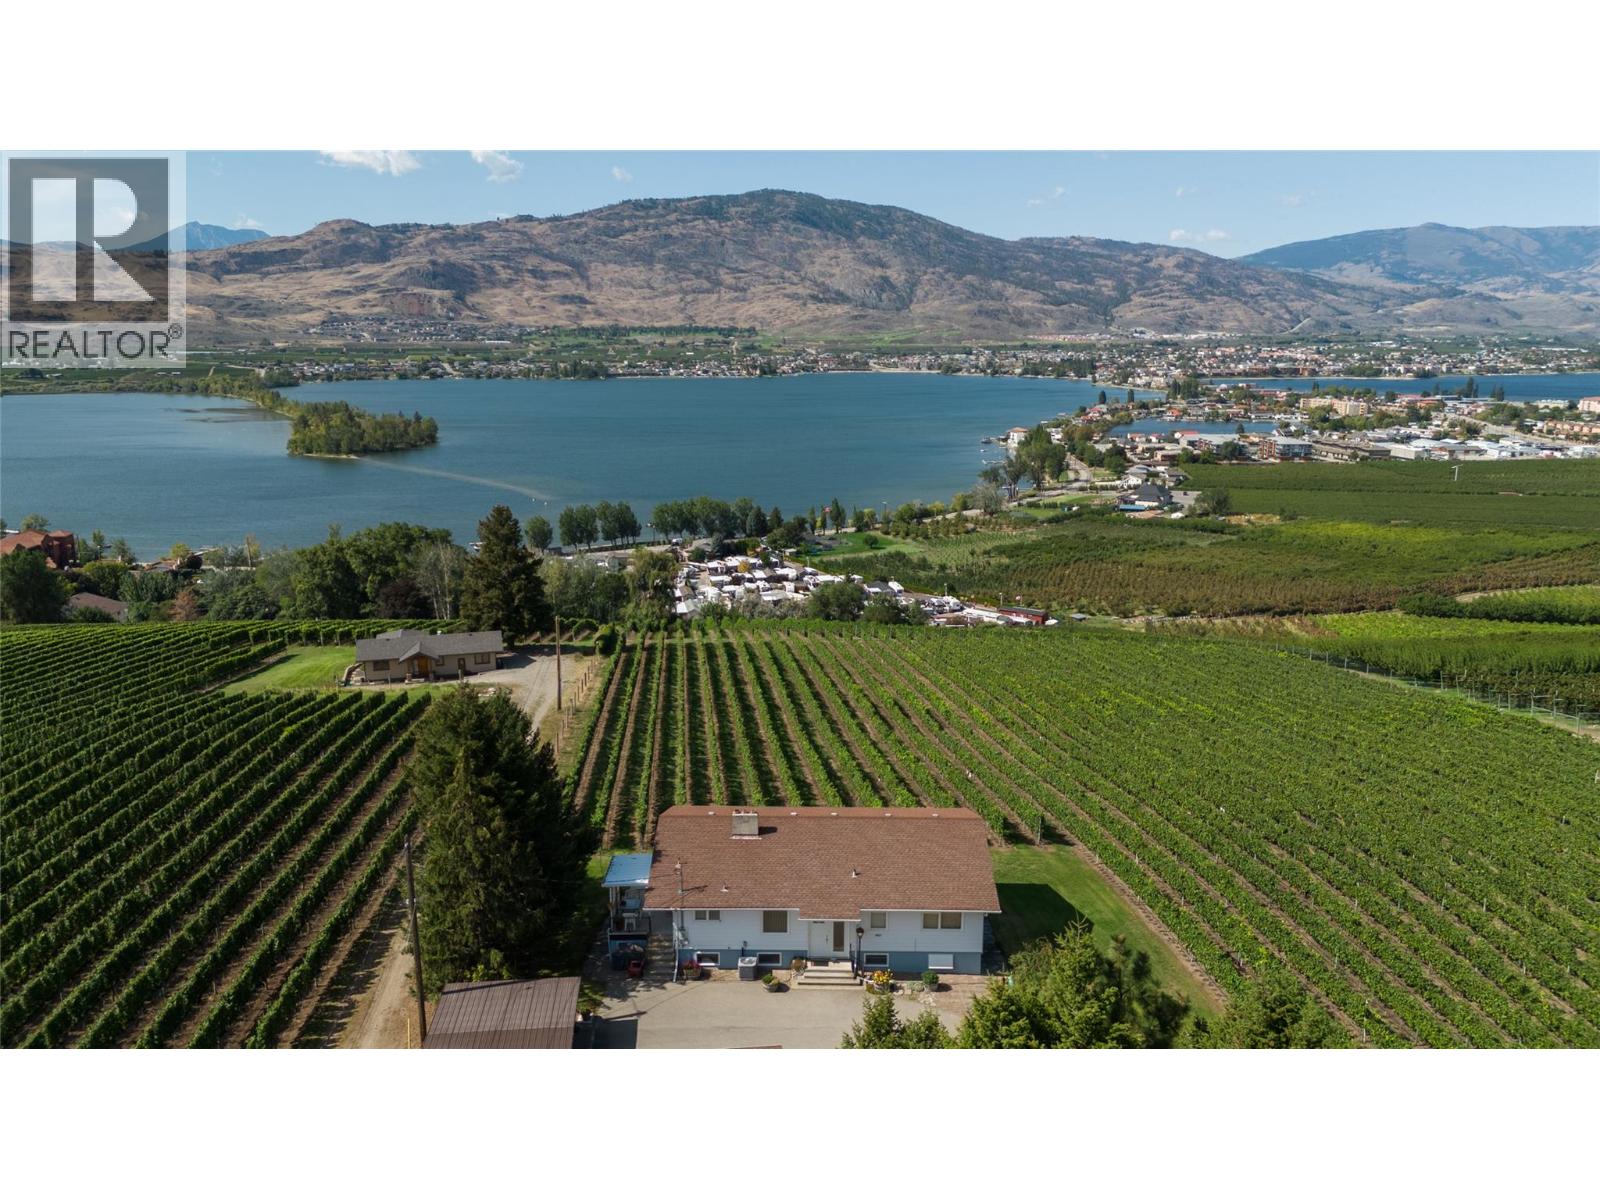
5012 33rd Street
Osoyoos, British Columbia
This 3-bedroom, 2-bathroom home offers approximately 2,600 sq. ft. of living space on 6.5 acres with unobstructed panoramic lake and valley views stretching from the U.S. border to north of Osoyoos. Located just minutes from town and amenities, the property includes a productive vineyard currently leased through 2029, providing approximately $20,000+ in annual income while allowing you to own the vineyard without taking on the day-to-day farming. The home has been well cared for over the years and is complemented by a detached two-car garage, separate shop, and more than $100,000 worth of included farm equipment. With the land, views, income-producing vineyard and existing infrastructure already in place, this is a rare opportunity to create an exceptional estate or long-term family property in one of the South Okanagan’s most distinctive settings. This property is best appreciated in person. Don’t hesitate to reach out and book your private showing today. (id:64133)
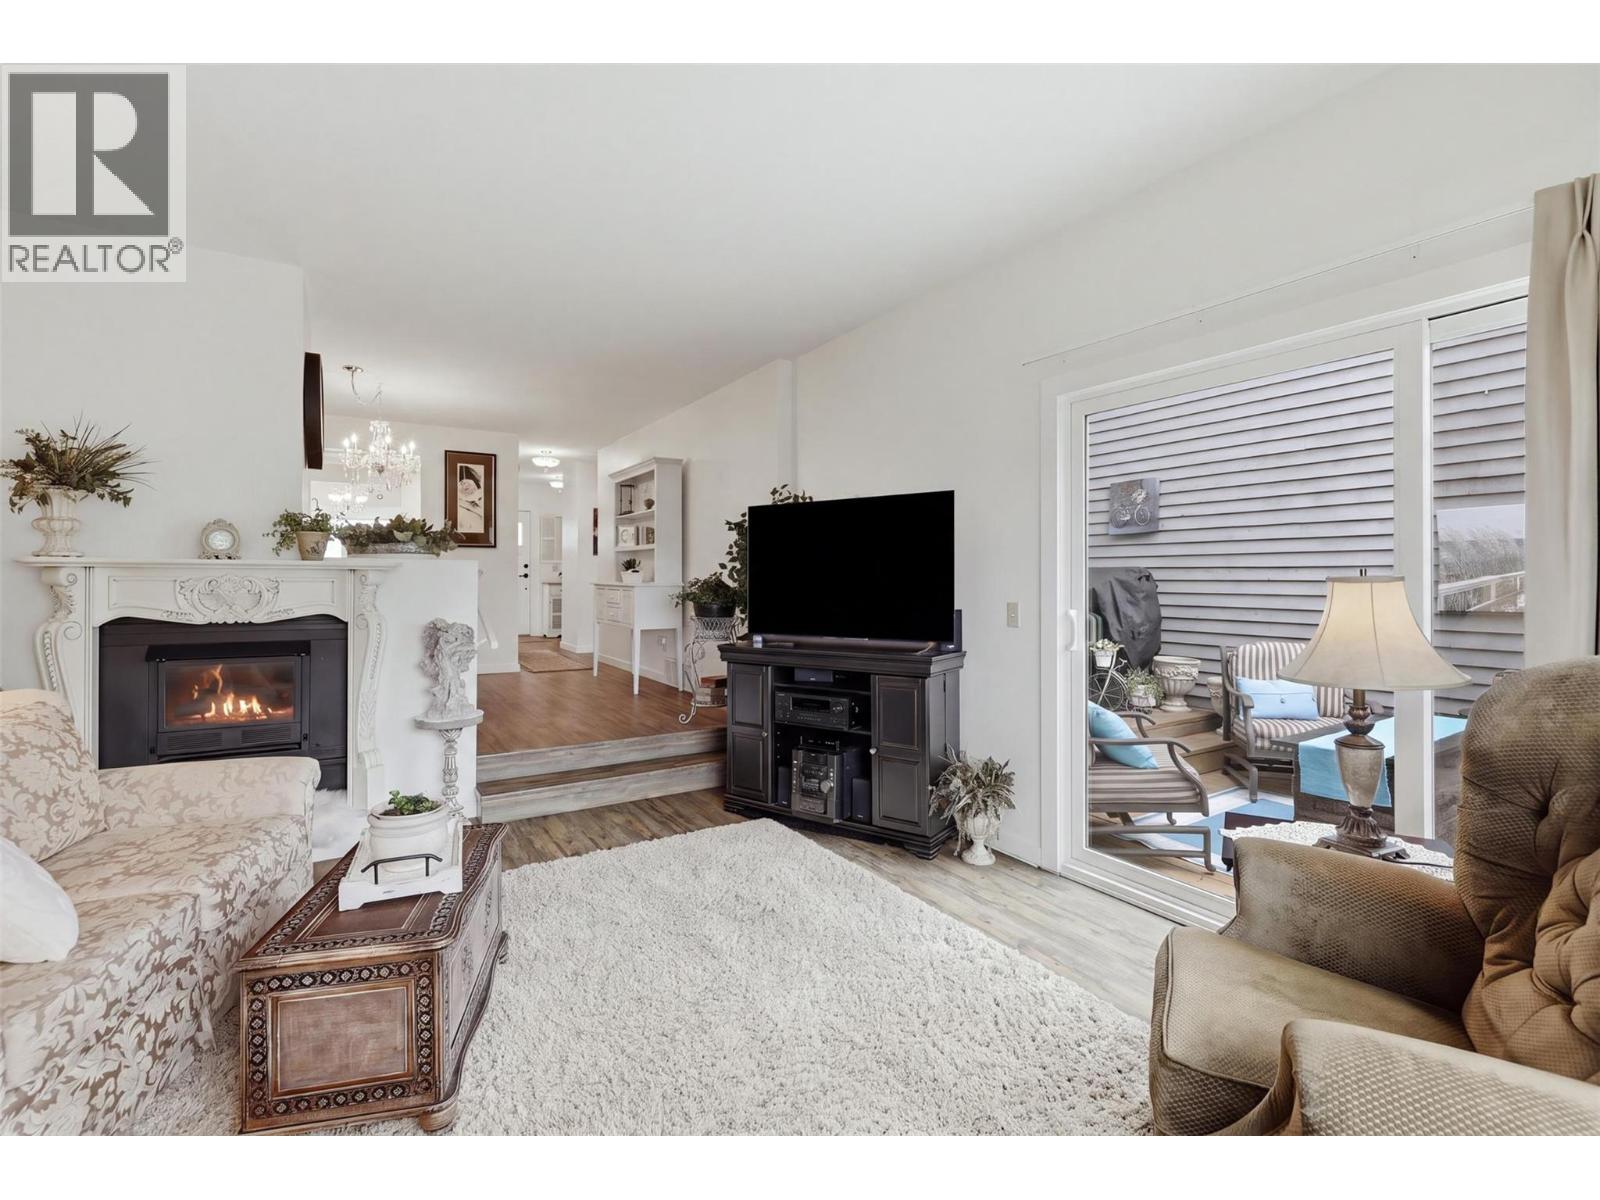
1795 Summit Drive Unit# 11
Kamloops, British Columbia
$50,000 PRICE REDUCTION! THIS ONE IS WORTH A LOOK! Properties in Pineridge Estates rarely come available, and this is an opportunity to secure a home in one of Sahali’s most convenient locations. With no age restrictions, this home offers the flexibility to appeal to a wide range of buyers, whether you’re looking for your first home, more space or a well-located property close to everything. The updated kitchen features live-edge granite countertops and newer appliances, while two large decks create excellent outdoor living space and take full advantage of the beautiful views. The full basement provides plenty of room for storage, a gym, hobby space, media room or additional living area. A separate den adds valuable flexibility for a home office, guest room or bedroom, making everyday living on the main level especially convenient. You’ll also appreciate the motorized blinds, newer furnace and newer hot water tank, with many of the practical updates already taken care of. Add in the sought-after Sahali location, easy access to shopping, recreation, schools and transit, and a $50,000 price reduction, and there’s plenty to see here. If you’ve been waiting for the right home in Pineridge Estates, this may be the one to put on your list. Book your showing and see what makes this property stand out. (id:64133)
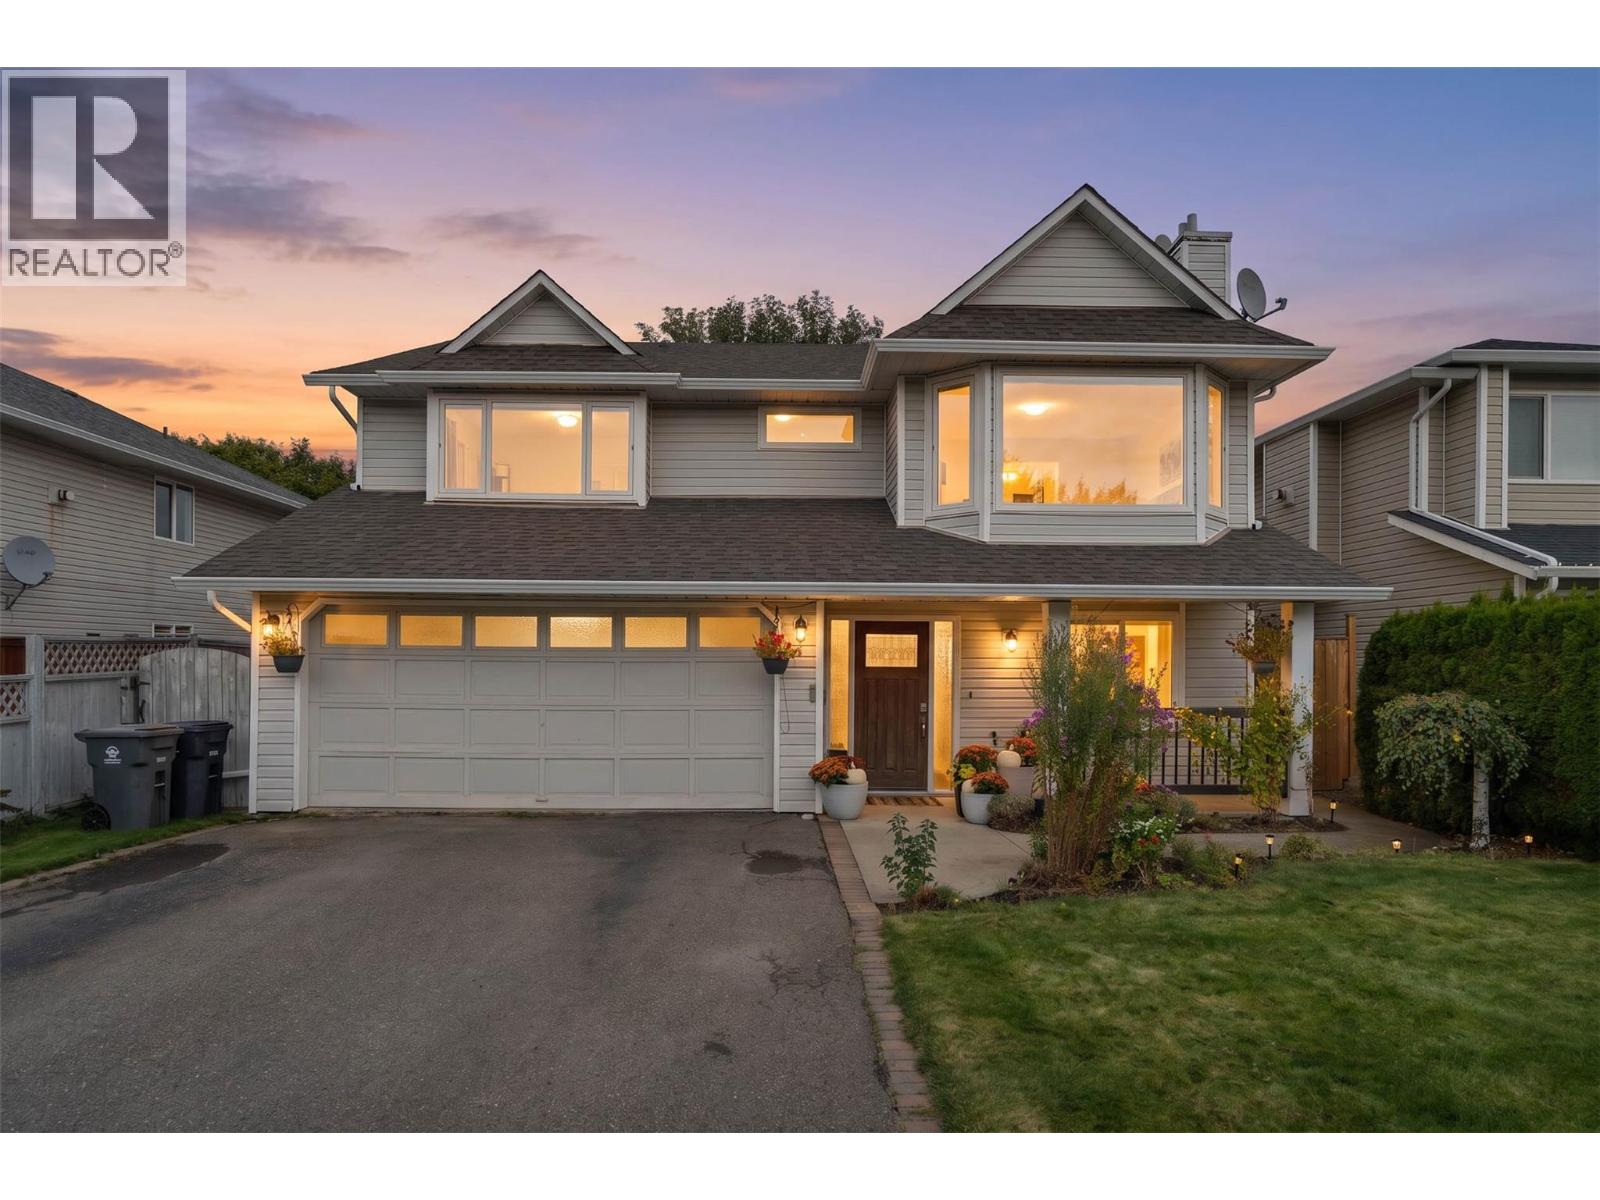
472 Malahat Place
Kamloops, British Columbia
This well-maintained Upper Sahali home offers 5 bedrooms and 3 bathrooms, with the 5th bedroom currently set up as a home office. The updated kitchen features white maple cabinetry, quartz counters, tile backsplash, stainless appliances and under-cabinet lighting. The lower level offers excellent flexibility with a family room and updated 3-piece bath with heated floors. Recent improvements include fresh interior paint, new A/C in 2022, extensive landscaping and two newer fence sections. Outside, enjoy a private backyard with irrigated gardens, fruit trees and a custom greenhouse with drip irrigation and ventilation. HE furnace and hot water tank approx. 2019. Directly behind the home is access to the water reservoir where families come to play, bike, skateboard and enjoy the outdoors. A move-in-ready home with versatile space, a fantastic yard and an excellent Sahali location. (id:64133)
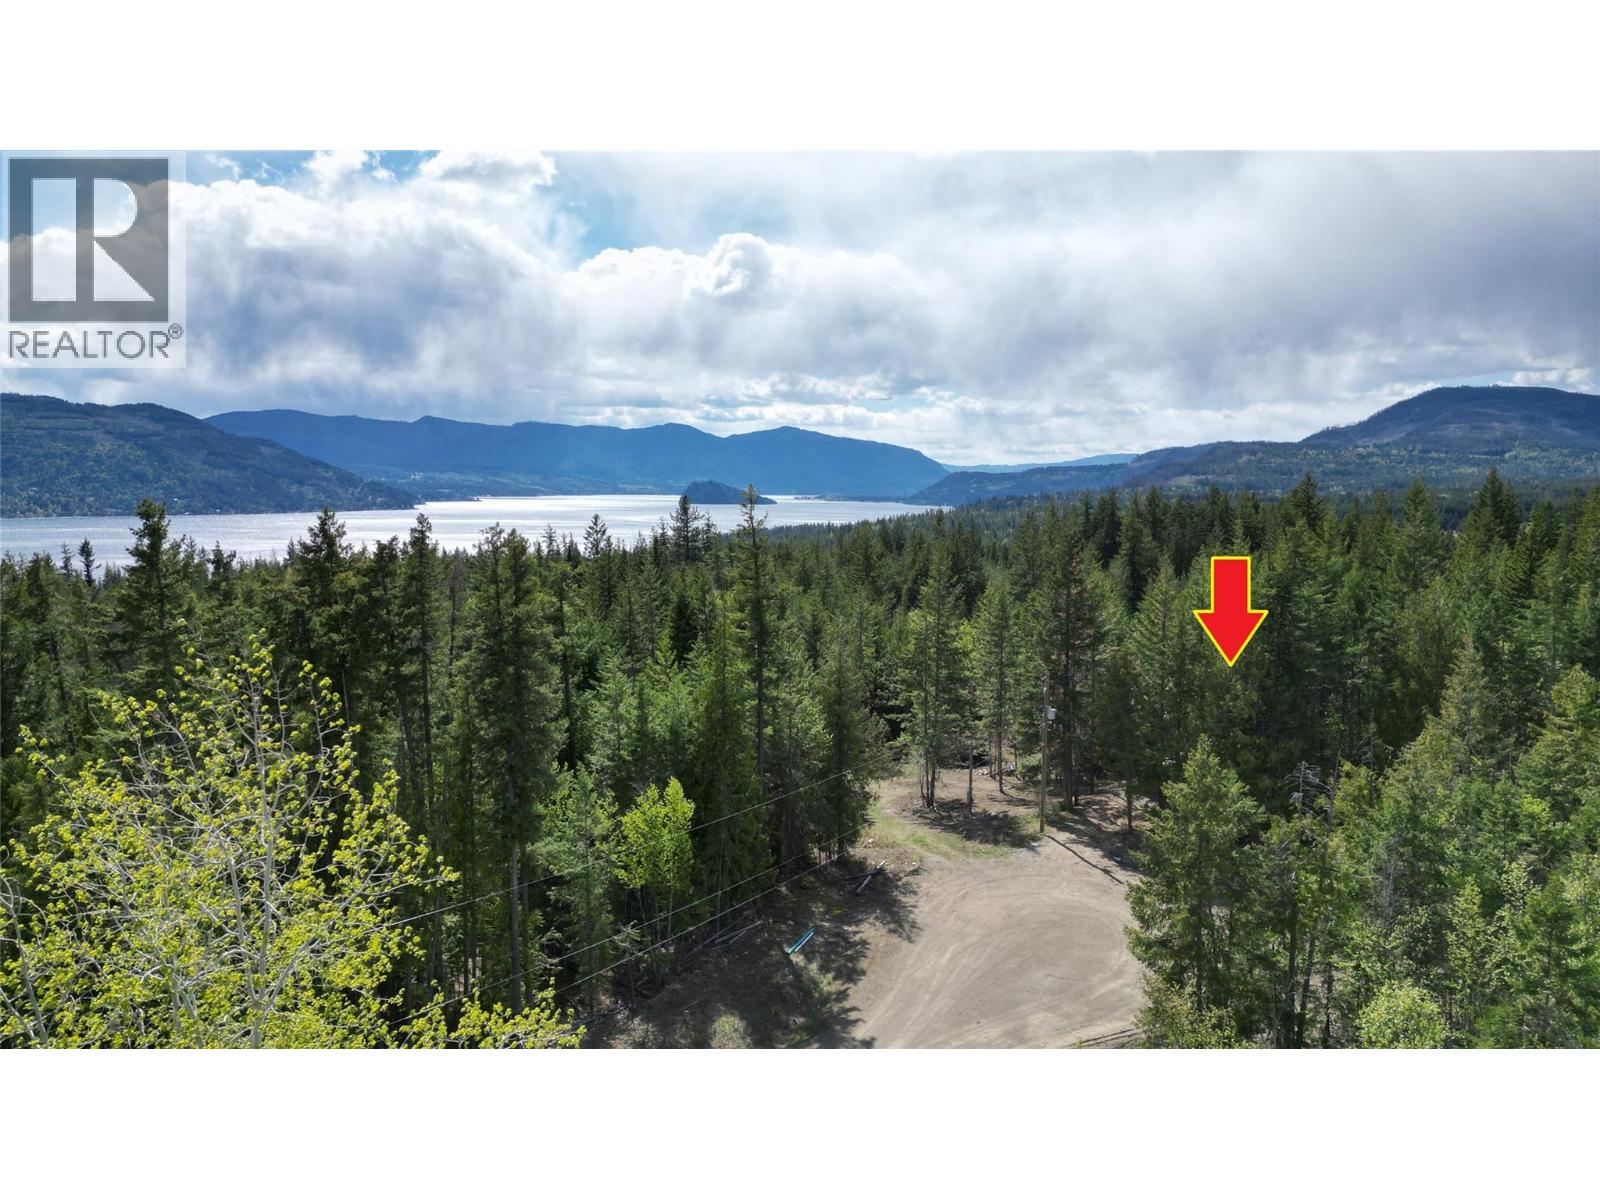
2305 Lions Ridge Road Lot# Sl 10
Celista, British Columbia
SELLER FINANCING AVAILABLE on this acreage building lot located in Shuswap Valley Estates in Celista, Shuswap Lake, BC with only 15% down OAC. Just under 3 Acres, fully serviced with community water at lot line, Sewer at lot line, BC Hydro power, Garbage collection service, Telus fibre optic cable & Starlink satellite service. This private secluded lot is located in a gated bare land strata development at the end of the road in a cul-de-sac setting. Gently sloped from front to back, bring your plans & build your dream home or Shuswap vacation home. Close to the beach, amenities of Celista & Scotch Creek, Golfing, Quadding, Snowmobiling, you'll enjoy everything the Shuswap has to offer. Located just off the base of the world renowned Crowfoot Mountain with groomed trails, cabins & world class lookout areas. Bare land strata means you own the lot and share in the services provided including the road, gate, water & sewer. Offered with a low strata fee of only $65/month. Moore your boat at the local marinas in either Anglemont or Scotch Creek and enjoy the 1,000 Kms of Shuswap Lake shoreline. The developer is also offering a package deal for all remaining lots, you can inquire within for more information regarding that. 5 of the 16 lots have been sold. Lot 10 is at title registration now and available immediately thereafter. Viewings require an appointment as the security gate is closed and locked. Check out the virtual tour too. (id:64133)
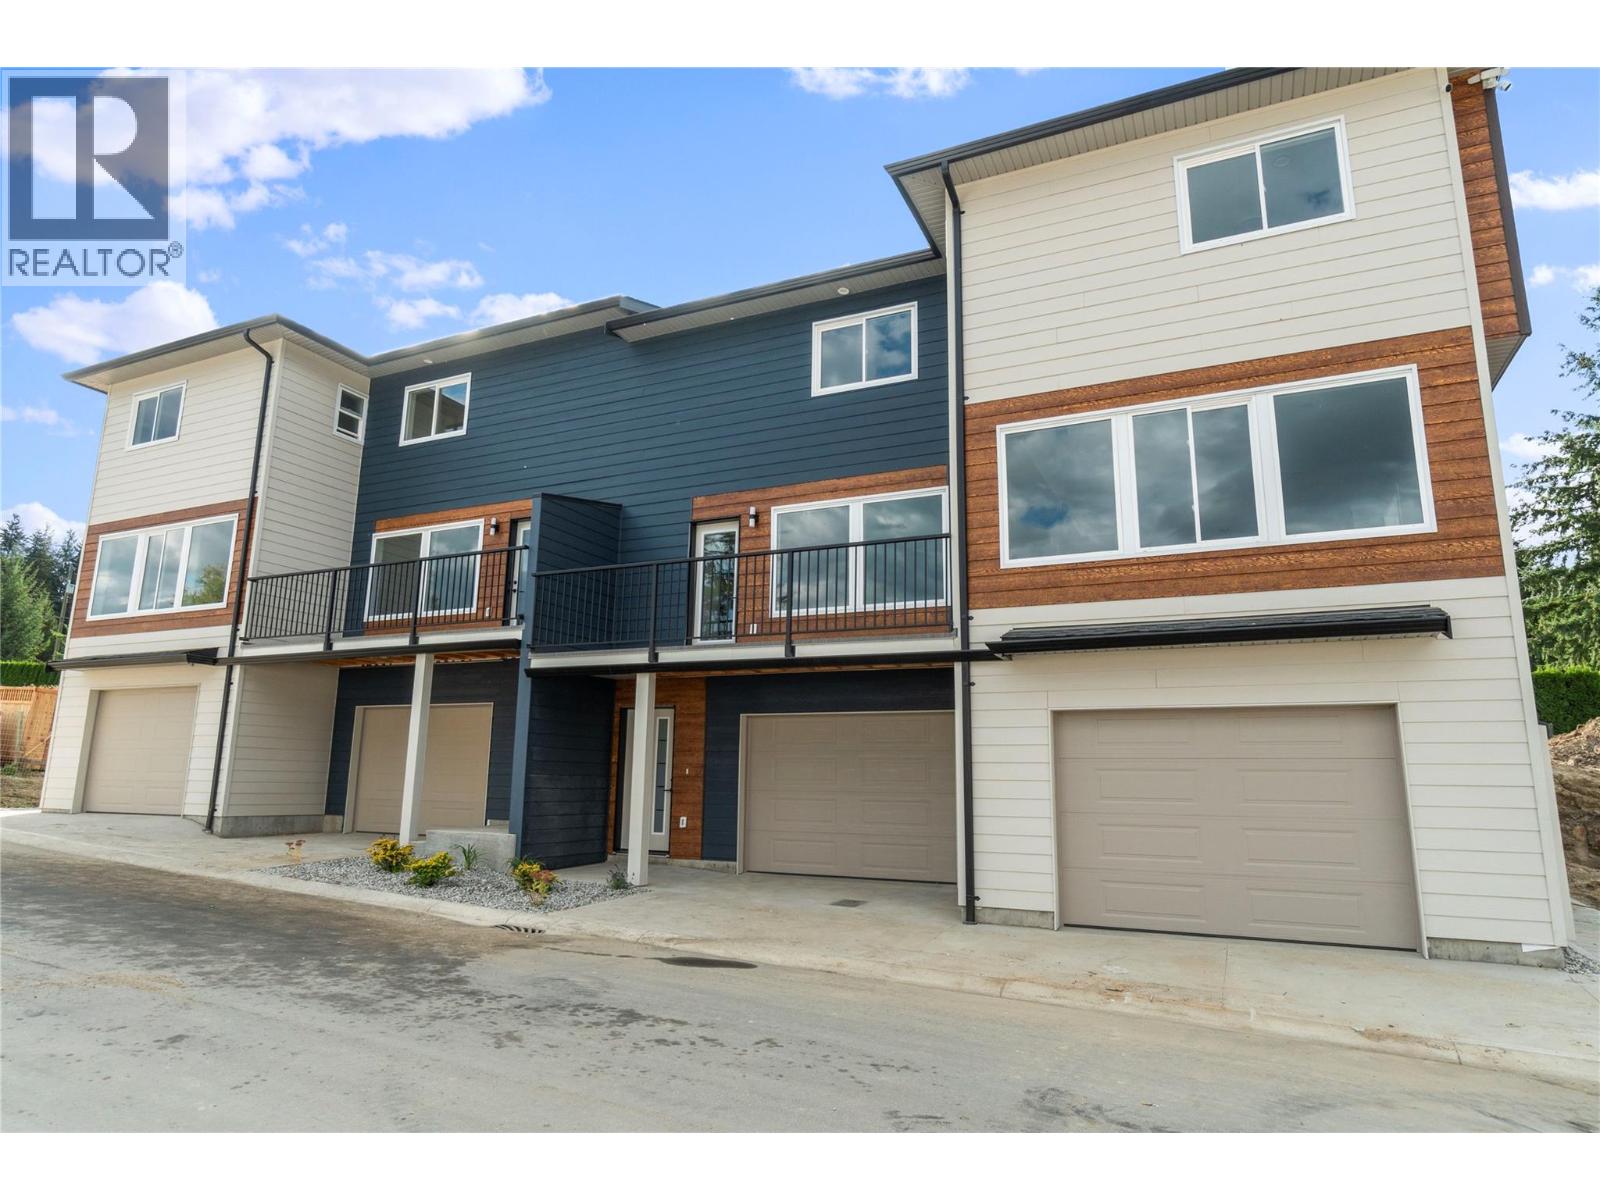
981 12 Street SE Unit# 37
Salmon Arm, British Columbia
STRATA FEE PAID BY DEVELOPER FOR 12 MONTHS! Brand New Buena Vista Lane Townhomes Unit #37 ready for occupancy. This is prime location Unit #37 located in Building J. Built to attract first time home buyers &/or rental investors this 1291 SqFt townhome offers 3 levels, 3 Bedrooms & 3 Bathrooms. Includes all appliances; Fridge, Stove, DW, Micro & W/D, Vacuum and all Blinds. Double tandem garage with birch plywood interior. Development contains 10 buildings & this unit offers lakeviews. Built in a lane style design with an attached garage, private side entry, hardiboard exteriors, backyard deck, extra open space parking spot along with plenty of visitor parking too. Low strata fees ($226/month), First time buyers incentives are applicable too, such as no property transfer taxes, GST rebate & gov't down payment incentives. Property is next door to a child day care & close to schools. Investors can expect $3000/month in rental income with a +7% gross cap rate on purchase price and with 20% down payment that would be a 36% gross return on cash invested.... Best deal in the Shuswap! See our virtual tour of a completed unit! (id:64133)
2110 Connel Road
Creston, British Columbia
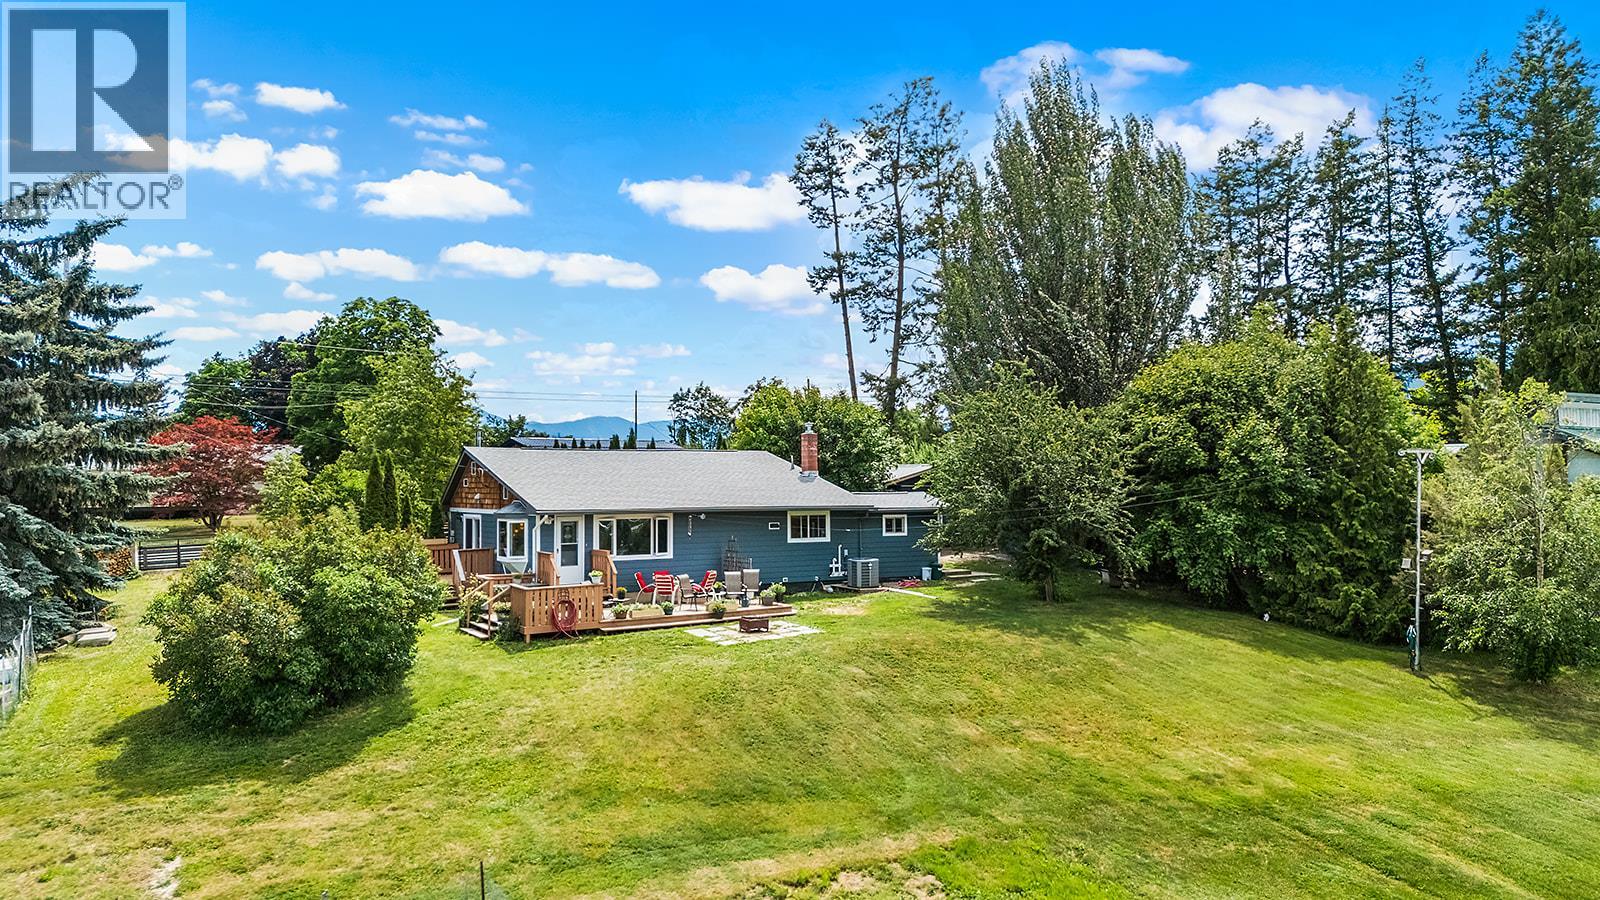
3-bdrm, 1.5-bthrm rancher with walk-out basement on a fully fenced 1acre property in Erickson, featuring an exceptional large shop, detached 2-car garage, & panoramic mountain views. Designed for comfortable everyday living, the home's primary living areas, laundry, & 3 bedrooms are all conveniently located on 1 level. Large windows fill the living room with natural light while showcasing panoramic mountain & valley views, with easy access to the deck for seamless indoor-outdoor living. The spacious eat-in kitchen features stainless steel appliances, abundant cabinetry & a beautiful window overlooking the backyard. The primary bdrm offers direct access to its own private deck, creating the perfect retreat for morning coffee, quiet evenings, or simply taking in the surrounding landscape. 2 additional bdrms and an updated full bathroom complete the main level. The walk-out basement features a warm wood-lined recreation room with a cozy wood stove, guest room or den, powder room, cold room, pantry, coffee bar, and plenty of storage. Outside, enjoy established fruit trees, perennial gardens, a greenhouse, two fenced garden areas with raised beds, two chicken coops, and two decks plus a concrete patio. The powered detached 2car garage is complemented by a large attached storage room, while the heated 30'x40' shop offers 12-foot ceilings, a 10x20 overhead door, concrete floor, separate gas & electrical services, its own 200amp panel, & excellent lighting. Minutes from all amenities (id:64133)
610 Katherine Road Unit# 33
West Kelowna, British Columbia
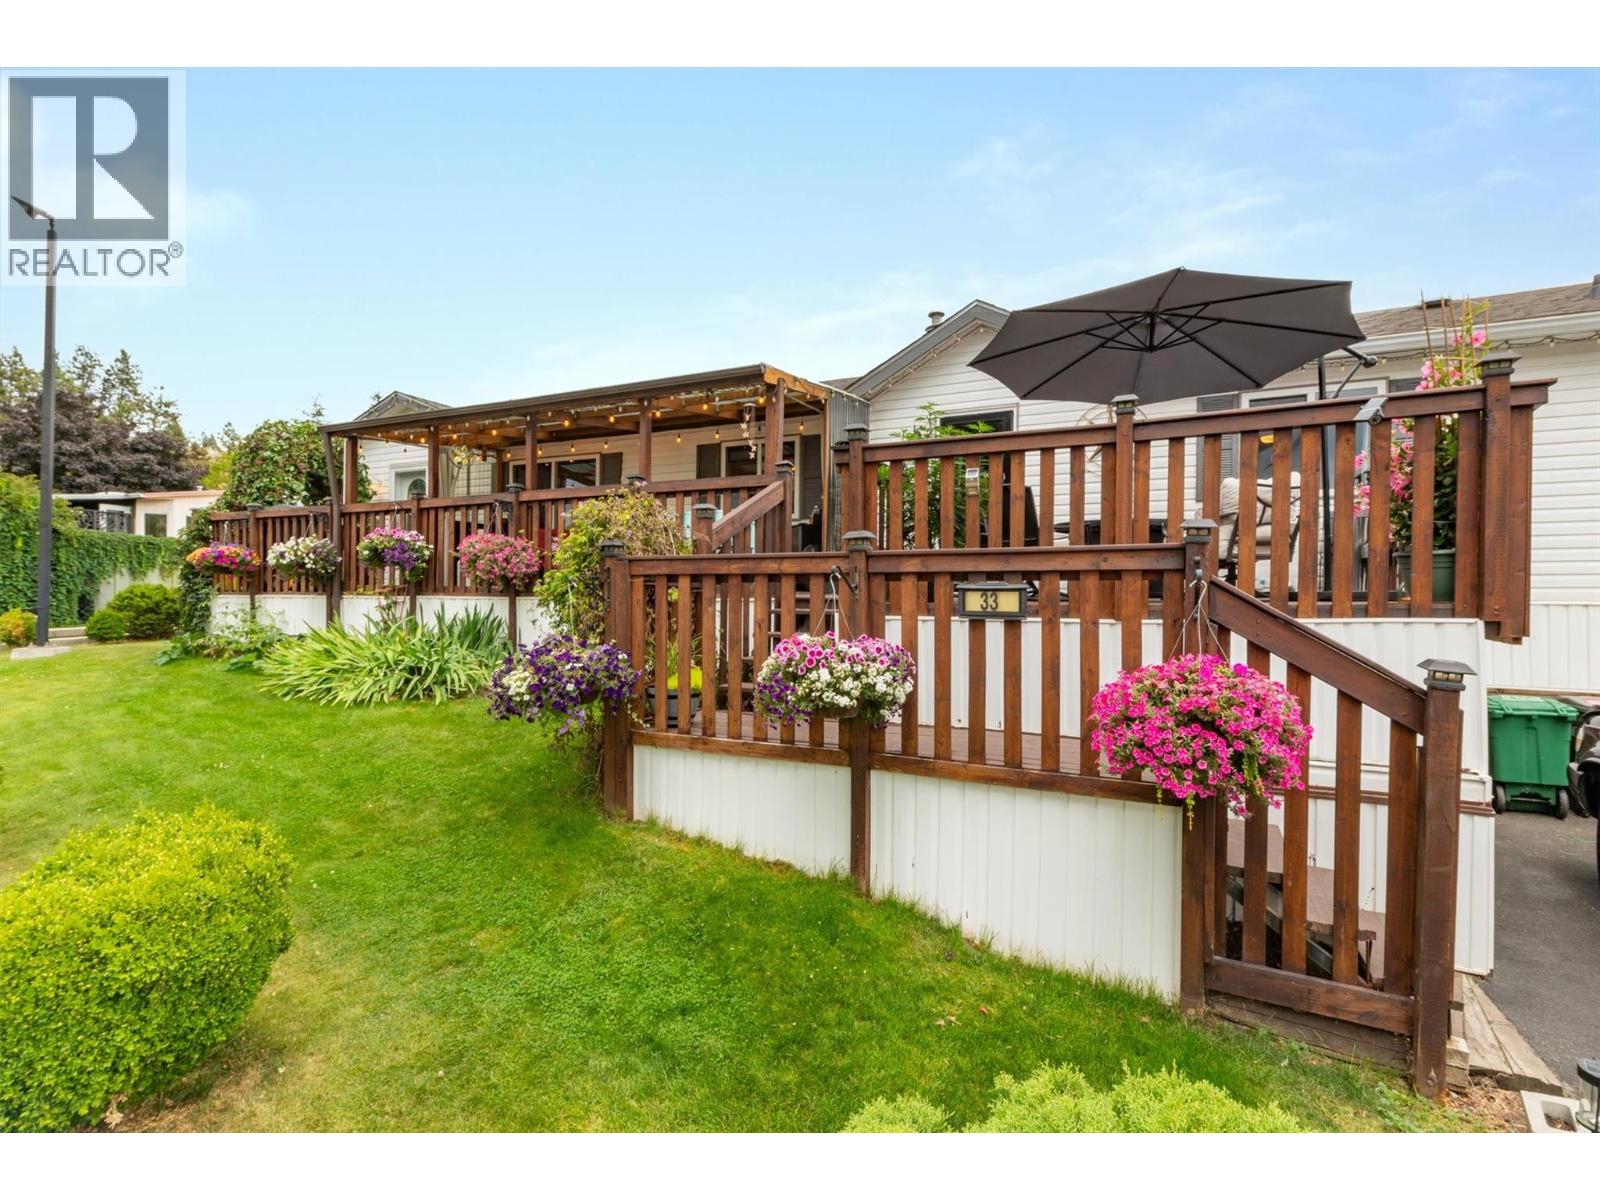
Rare corner lot with extra on site parking! Gorgeous landscaping for this lovingly cared for 953 sqft home built in 2005. If you love outdoor living, the decks are extremely well designed with a section you can enjoy in cooler months with screens that protect from the weather. Large open section for an outdoor dining area and extended section for BBQ. Primary and 2nd bedroom are thoughtfully located at opposite ends. Laundry with side by side washer and dryer. Ceiling fans, Vaulted ceiling in living room, efficient layout in the kitchen with adjacent dining room. Beautifully decorated welcoming home, in one of the best Parks on the West Side. Minutes to shopping, gas station, hiking trails and lake access. (id:64133)
2211 Shannon Woods Place
West Kelowna, British Columbia
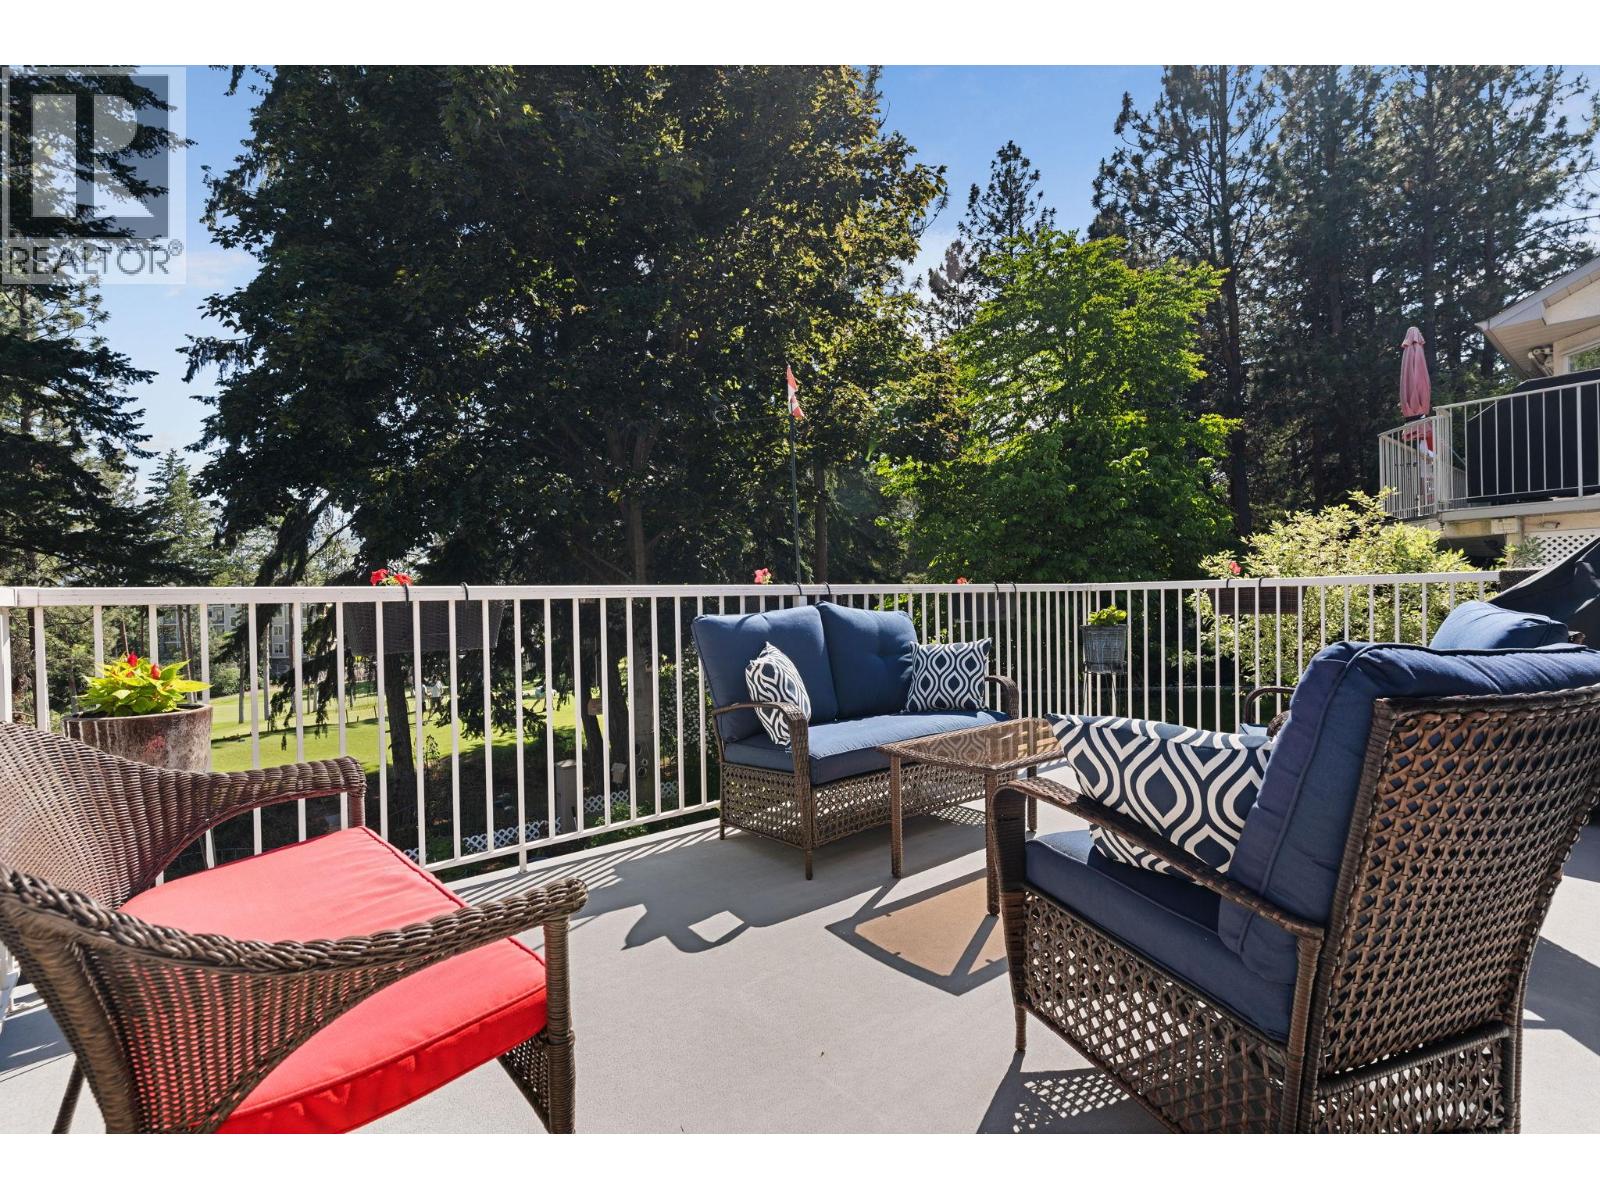
GOLF COURSE OASIS WITH LEGAL SUITE! Welcome to 2211 Shannon Woods Pl. Nestled on a quiet street in desirable Shannon Woods Estates, this lovingly maintained 1995 rancher walkout delivers the ultimate Okanagan lifestyle. The bright, open concept main floor is flooded with natural light and designed for effortless entertaining. At its heart is a striking kitchen with a massive center island and newer appliances. The main level hosts 2 spacious bedrooms, 2 bathrooms, and a versatile den/office (potential 3rd bedroom). Central A/C ensures absolute comfort through sun soaked summers. Step outside to a beautifully manicured, south facing private oasis backing directly onto the 13th tee box of Shannon Lake Golf Course. The sun drenched grounds highlight gorgeous custom retaining walls and an exquisite built in fountain. Relax on the expansive back deck, enjoying the soothing water feature and tranquil golf course vistas. Offering remarkable versatility, the lower level includes a legal 1 bedroom basement suite, an outstanding mortgage helper! It also features a double car garage and a vast driveway with rare, abundant space for your RV, boat, and extra vehicles. Set within a picturesque community offering a dog park, sports fields, and playgrounds just a stroll away. A perfect synergy of income potential, a prime neighborhood, and refined outdoor living. (id:64133)
36 Mt Trinity Avenue
Fernie, British Columbia
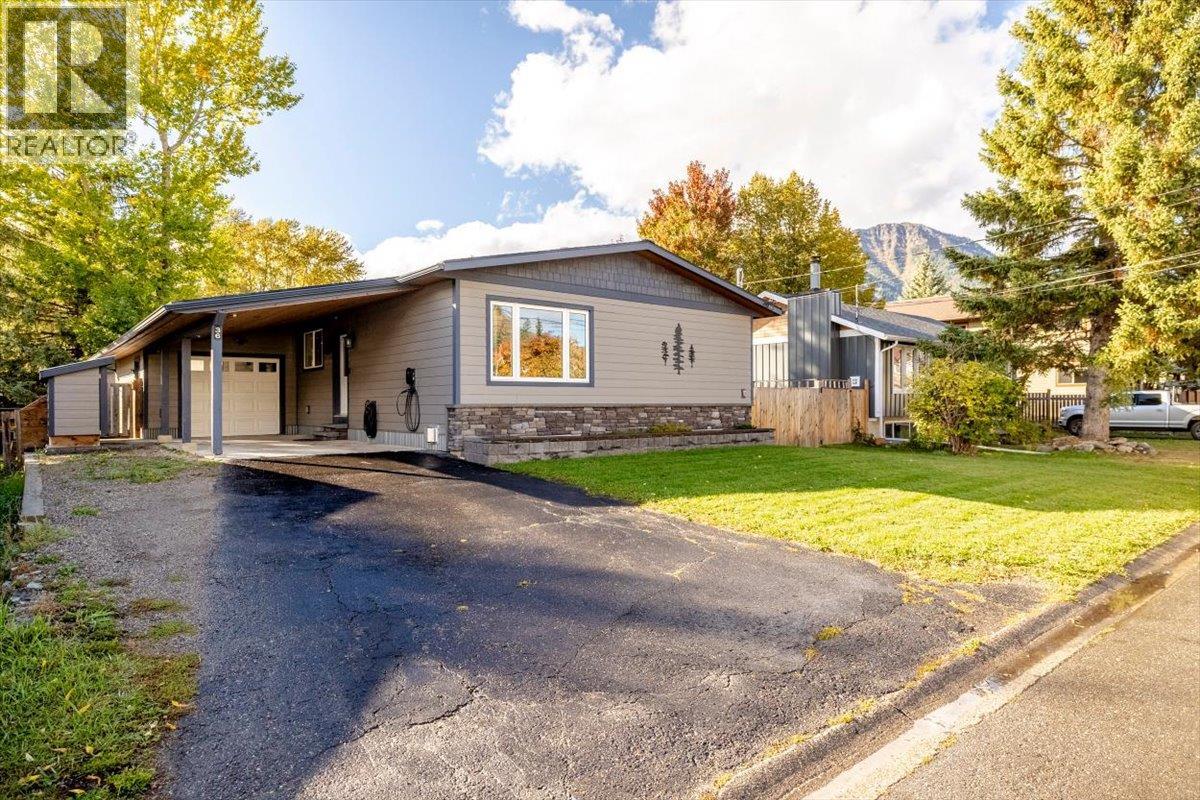
Welcome to this extensively renovated 4-bedroom, 2.5-bathroom home offering over 2,100 sq ft of thoughtfully designed living space in Fernie, BC. Located in Fernie’s most popular family neighborhood, this home has a long list of major upgrades, making it truly turnkey. The upper floor has been fully renovated to the studs with a reconfigured floor plan, new flooring, lighting, and a modern kitchen with elegant finishes and updated appliances. This level features two primary bedrooms, one with a walk-through closet and an unfinished ensuite, ready for you to bring your ideas; the other with a functional half bathroom! Downstairs offers flexibility for your own use, guests or rental income; with a large living room featuring a gas fireplace, a kitchenette, full bathroom and two large bedrooms. Outside, enjoy a large deck, a playhouse for the kids, and a storage shed. A front gate provides RV parking with a 30-amp plug, and the heated garage features a 60-amp service and EV charger. Key upgrades include a new roof, Hardie Board siding with R7 insulation, triple pane windows, heat pump with AC, high efficiency furnace, and 200-amp electrical service. With skiing, trails, parks, and downtown Fernie just moments away, this exceptional home delivers comfort, efficiency, and mountain lifestyle. (id:64133)
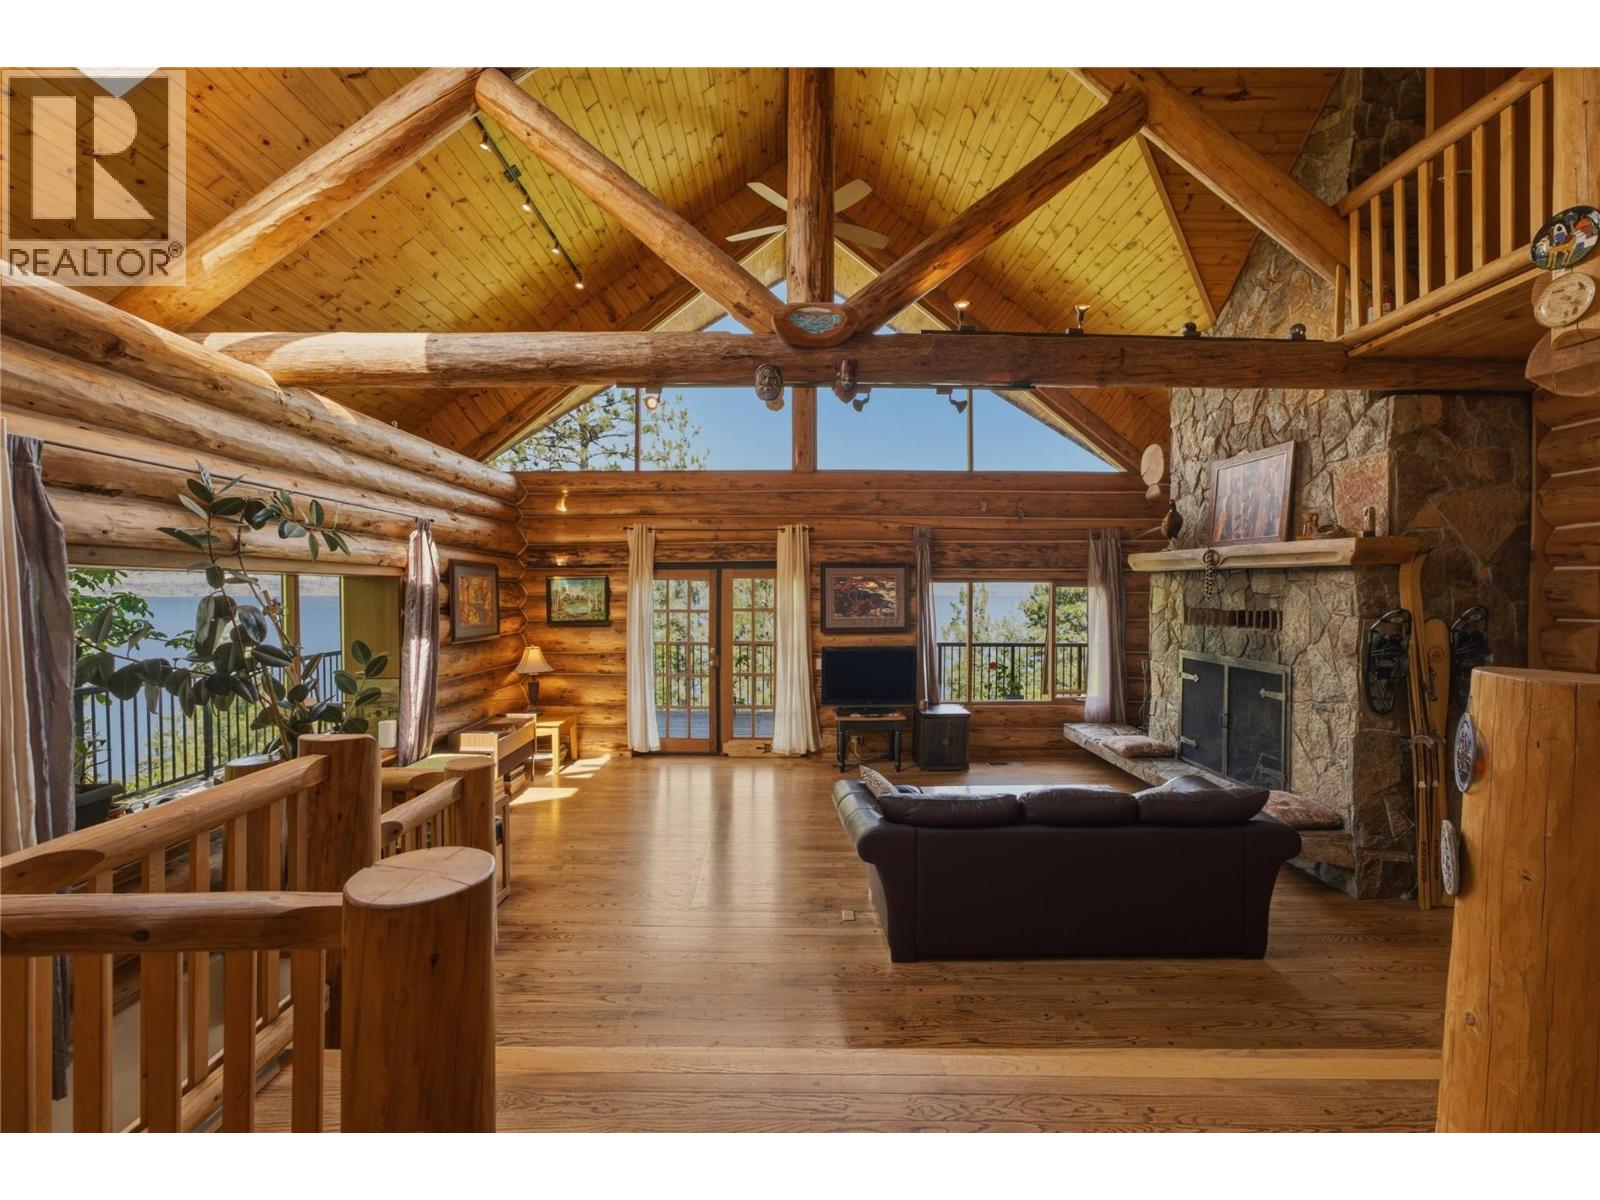
2690 Dubbin Road
Kelowna, British Columbia
Perched above Okanagan Lake on a private 0.6 acre setting. 2690 Dubbin Road is a rare architectural retreat where timeless craftsmanship meets breathtaking natural beauty. Designed by renowned architect Tom Hayney, this custom McKinley log home showcases exceptional post and beam construction, soaring cathedral ceilings, a seamless blend of natural wood & stone that feels perfectly at home in its lush scenic surroundings. Framed by 180 degree lake views & bordered by natural wooded easements on both sides, the property offers an extraordinary sense of privacy and serenity. Not only is this a romantic lake view home, but also a practical reality with all new: high efficiency furnace, air conditioner, main hot water tank, Rain Bird irrigation controller, and septic tank seal, monitor and pump. Inside, nearly every room has been thoughtfully designed to celebrate the view. The great room is framed by log beams across dramatic cathedral ceilings. Expansive windows flood the home with natural light while capturing the ever-changing beauty of Okanagan Lake. The kitchen is equally impressive, featuring striking Tiger granite countertops, stainless steel appliances, a dual oven, and an inviting layout designed for gathering with family and friends. Rich hardwood flooring, quality finishes, and architectural details create a home that is both elegant and welcoming. This stylish Swiss Chalet in prestigious McKinley Landing is a private natural sanctuary (id:64133)
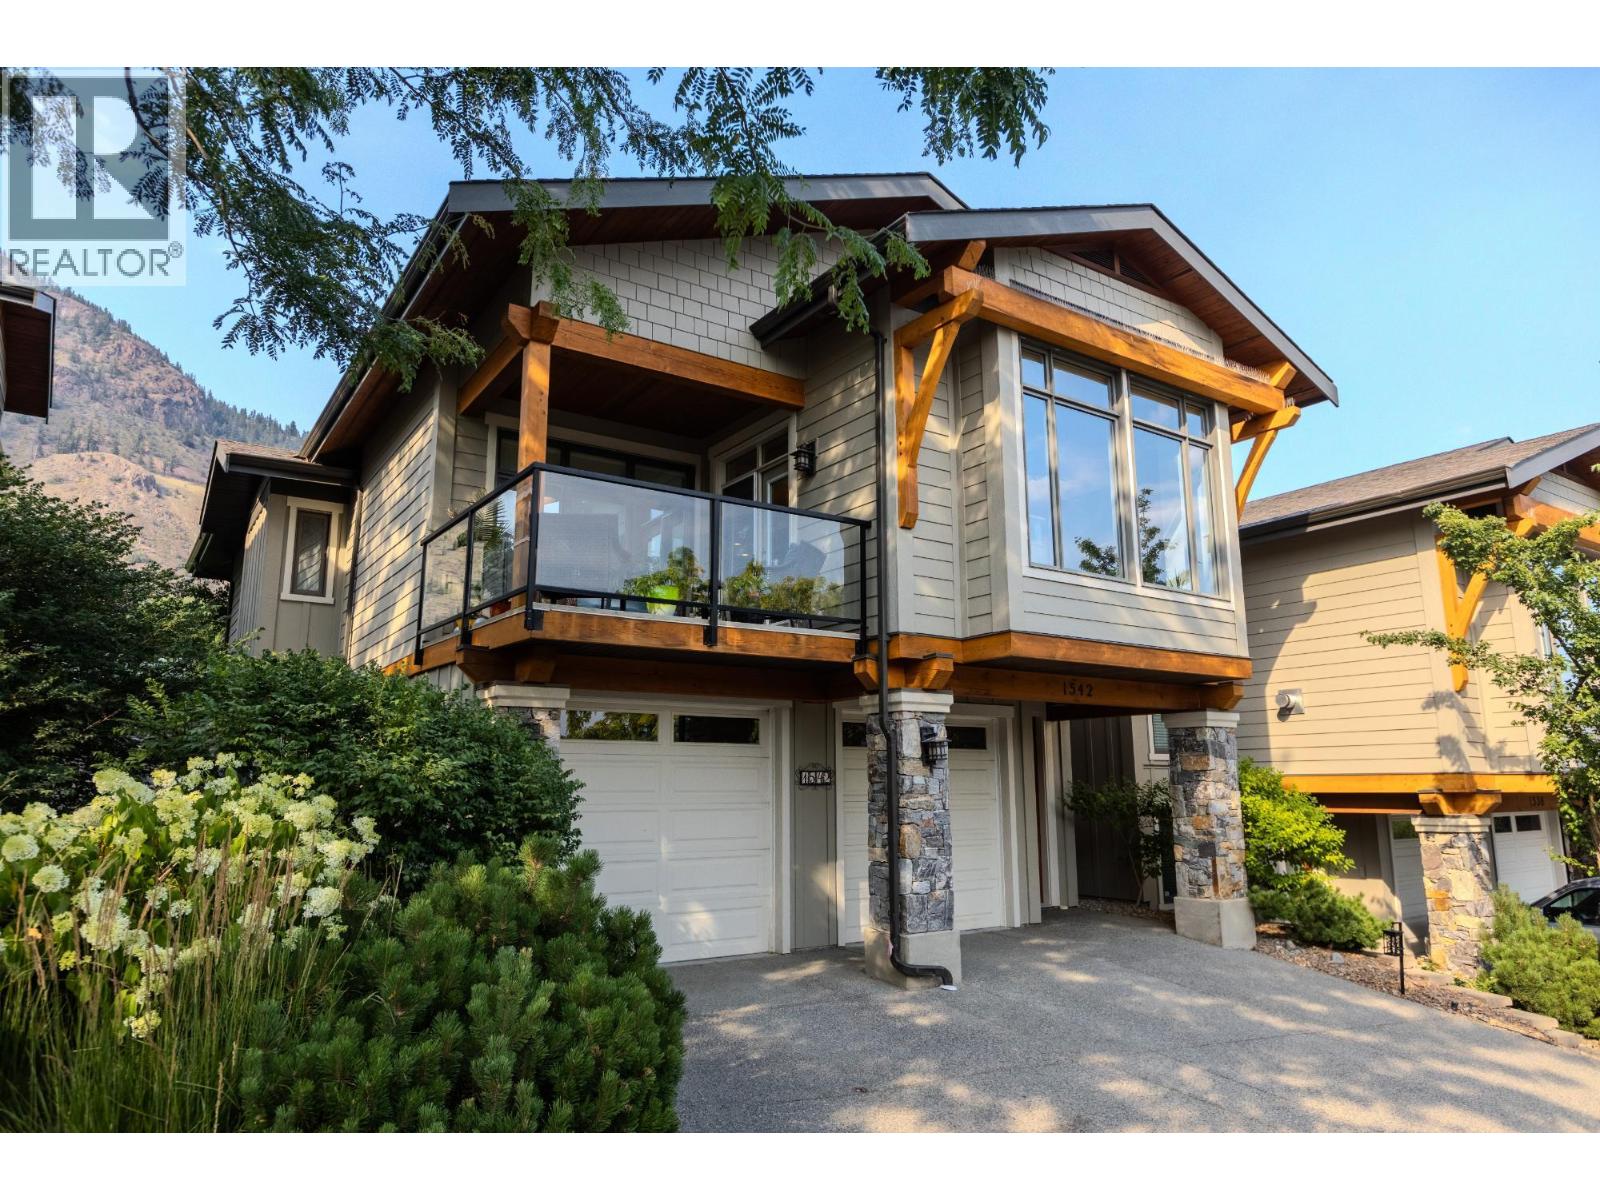
1542 Golf Ridge Drive
Kamloops, British Columbia
Beautifully maintained home in Sun Rivers, ideally located on the 10th fairway! The kitchen features granite countertops, stainless steel appliances including a gas range, and a pantry. Adjacent to the kitchen is a cozy family room that opens to the back patio, perfect for entertaining while ensuring privacy and golf course views. The bright living room provides access to the covered front deck and includes a gas fireplace. The master bedroom boasts a walk-in closet and a luxurious 5-piece ensuite with a custom-tiled shower, separate bathtub, and dual sinks with granite countertops. The main floor also includes another spacious bedroom, a 3-piece bath, and a laundry closet. The lower level has an additional bedroom, and a 3-piece bathroom. The 2-car garage includes a bump-out for extra storage or a golf cart. The complex offers a gated outdoor swimming pool and a clubhouse. Walking distance to Mason's Kitchen and Bighorn Golf Course! Schedule a viewing today! (id:64133)
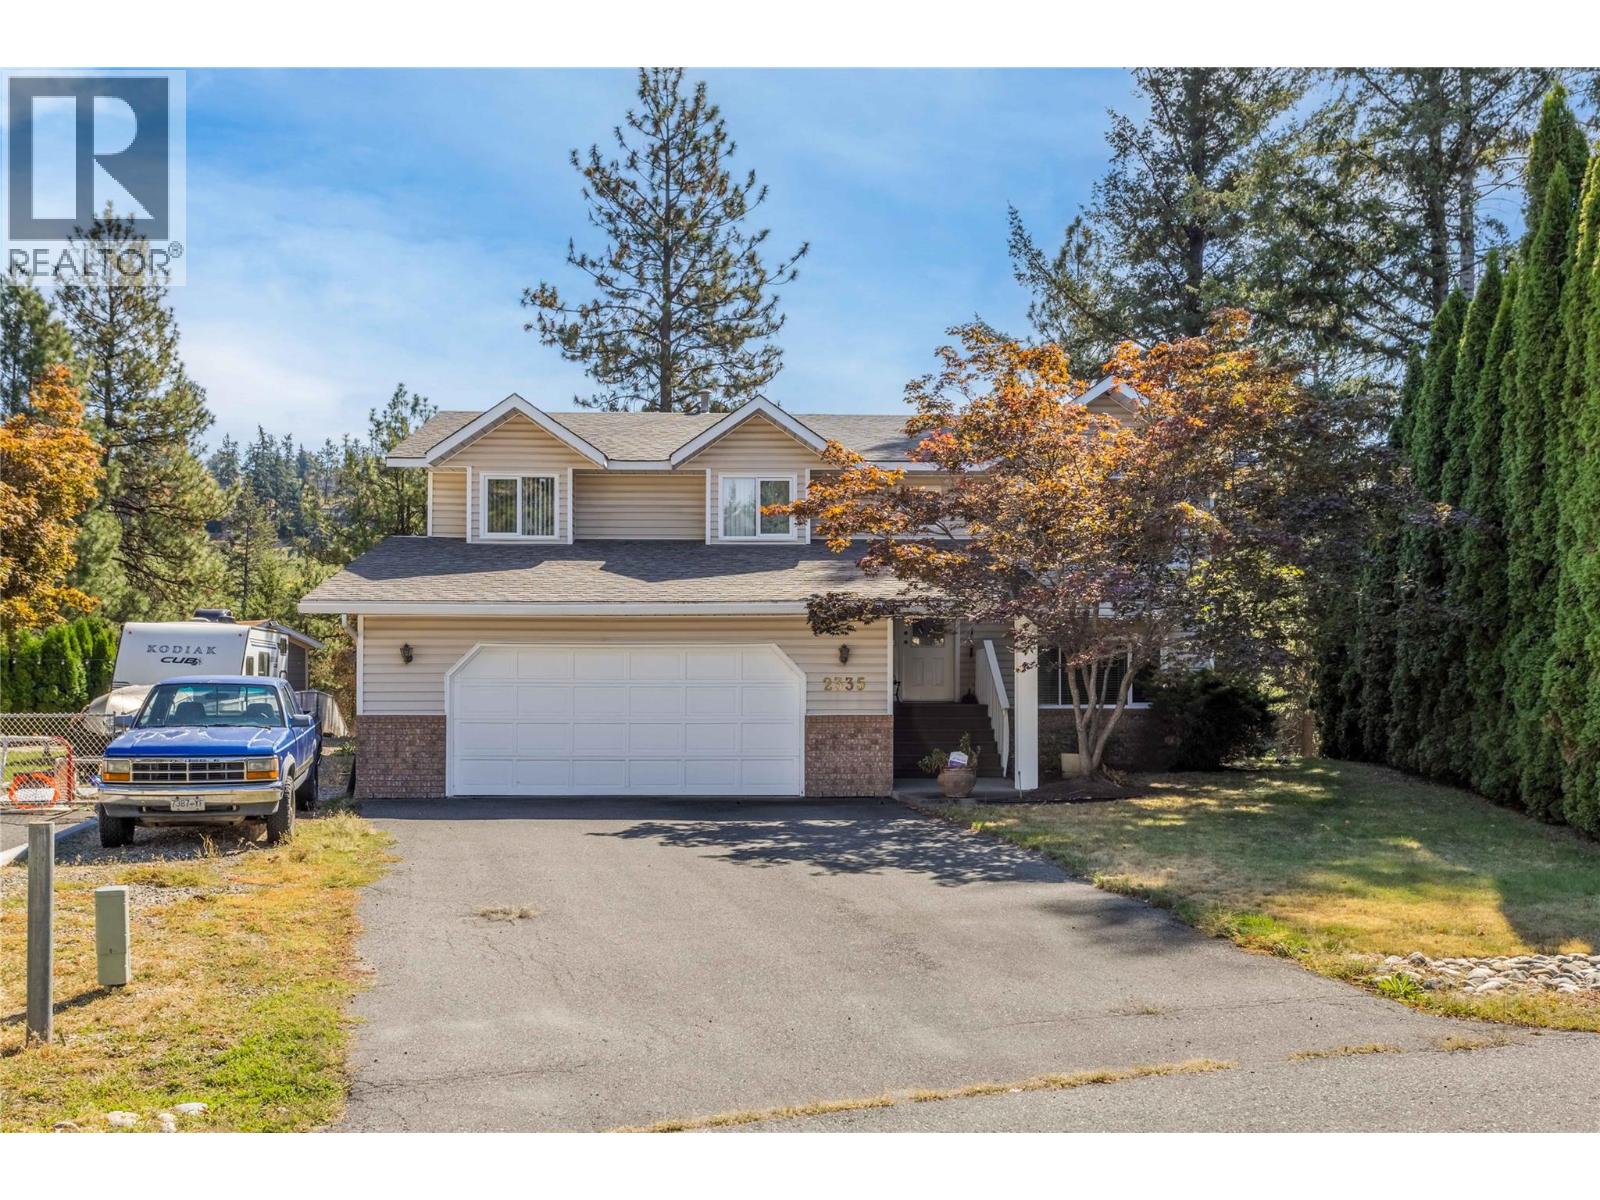
2335 Somerset Court Lot# 3
West Kelowna, British Columbia
Original homeowners are downsizing, creating an opportunity for the next family to enjoy a highly functional and spacious layout. The main level features a large kitchen with island and direct access to a covered deck, making everyday meals and outdoor dining easy. The bright, generous living room offers large windows and plenty of natural light. Upstairs you’ll find three bedrooms, including a spacious primary suite with a walk-in closet and private ensuite. The walk-out lower level adds even more flexibility, with a large rec room that offers plenty of space for entertaining, movie nights, a games area, or a second family room. There is also a full bathroom, a large bedroom, and an office/den with a window, giving you options for guests, teens, extended family, or working from home. A separate entrance adds further potential for the lower level, while the attached garage provides room for vehicles, storage, hobbies, and all the extras that come with Okanagan living. The dedicated laundry room with sink adds another practical touch for busy family life. Set on a quiet cul-de-sac with a neighborhood park and playground just steps away, this is a home that offers the space, layout, and flexibility families are looking for. Priced below recent comparable sales in the area, 2335 Somerset Court offers excellent value and the opportunity to update over time and make it your own. (id:64133)
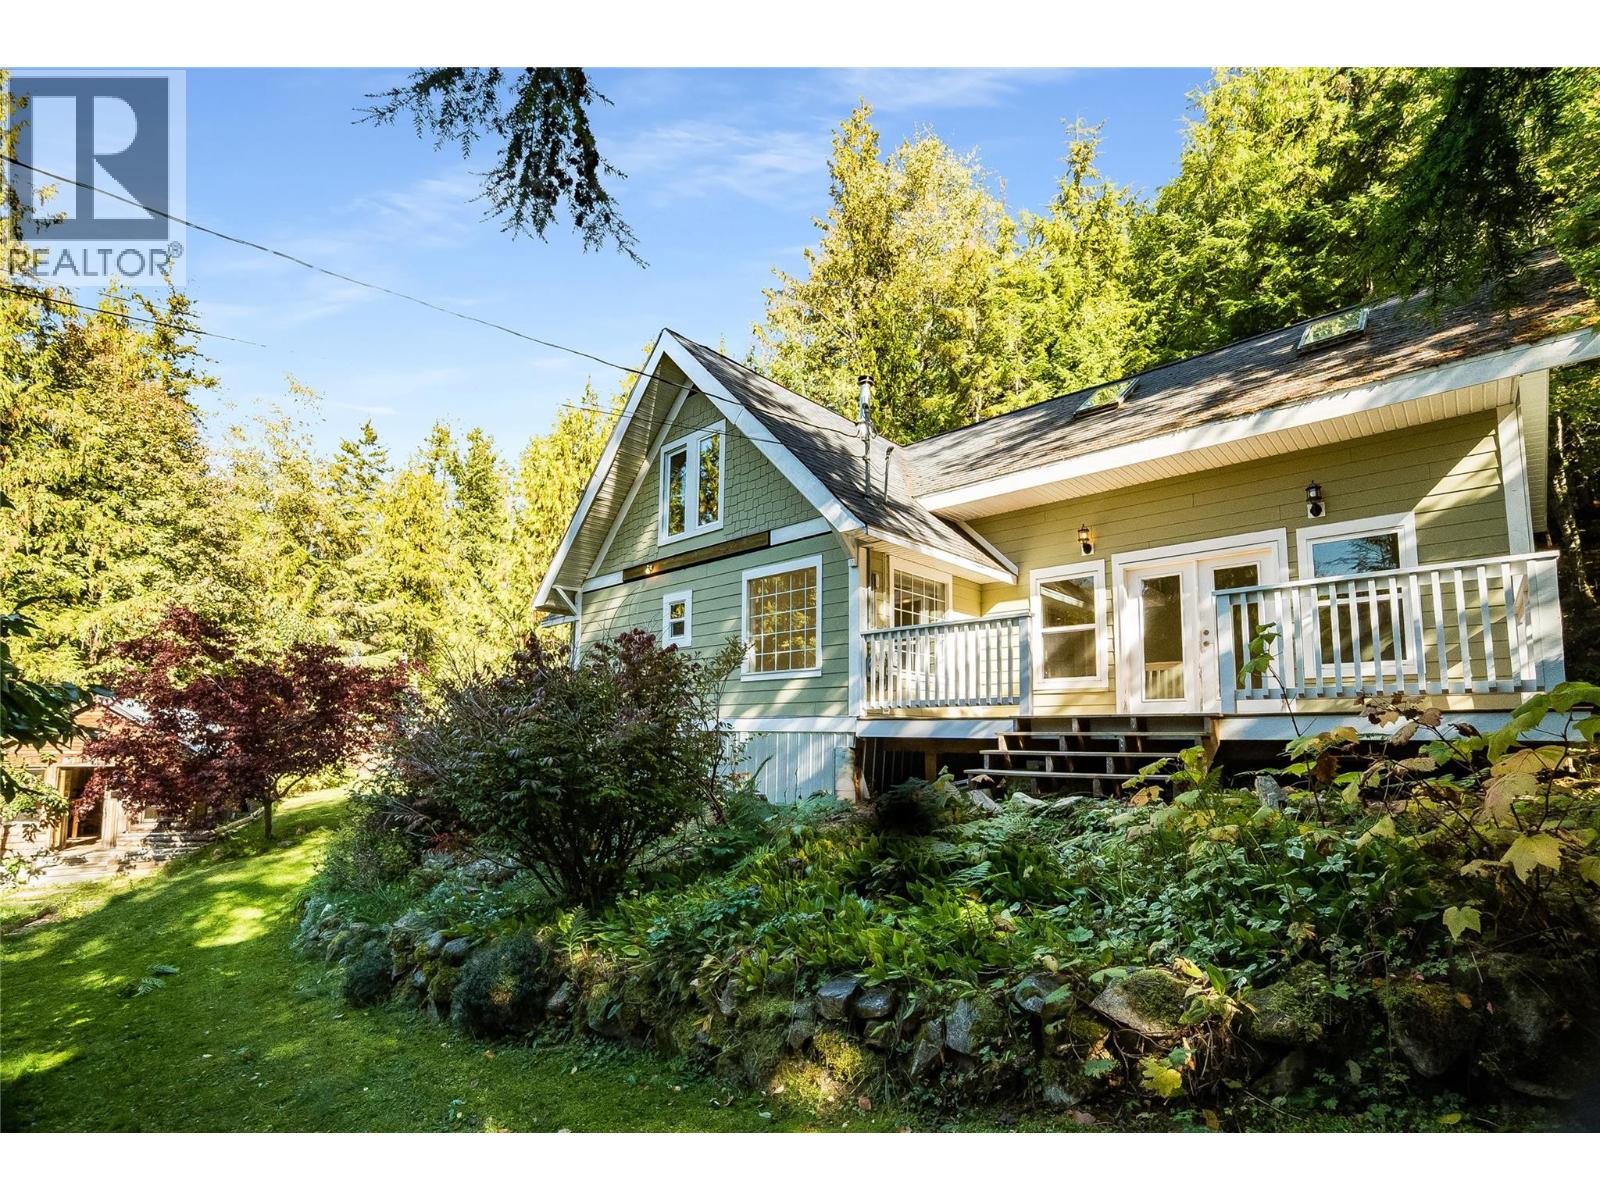
215 Rainbow Ridge Road
Procter, British Columbia
Welcome to your own private paradise nestled among the trees! This inviting property offers a wonderful blend of indoor comfort & exceptional outdoor living, making it an ideal year-round home or peaceful getaway. Step inside to an open-concept living space featuring vaulted ceilings & an abundance of windows that bring in natural light and showcase the surrounding trees. Step outside onto the decks offering a wonderful combination of sunshine and shade, perfect for morning coffee, or entertaining friends The grounds are a gardener’s delight, with an abundance of fruit trees creating a private, natural setting. An awesome outdoor shower adds a fun and functional touch to the outdoor lifestyle. A standout feature is the 12'9"" x 19'4"" detached one-room structure, offering endless possibilities. Use it as a workshop, studio, hobby space, home office, retreat, or potentially transform it into a guest cabin. The choice is yours! With two generous decks measuring approximately 19'9"" x 15'7"" and 26'5"" x 12', there is no shortage of outdoor living and entertaining space. Enjoy everything this welcoming community has to offer, including nearby hiking, biking and sledding trails, along with the beautiful beach at Sunshine Bay just a short distance away. Whether you're looking for a full-time home, a place to raise a family, or your own four-season escape, this property offers the space, setting and flexibility to create the lifestyle you've been dreaming about. (id:64133)
131 Tilley Road
Kelowna, British Columbia
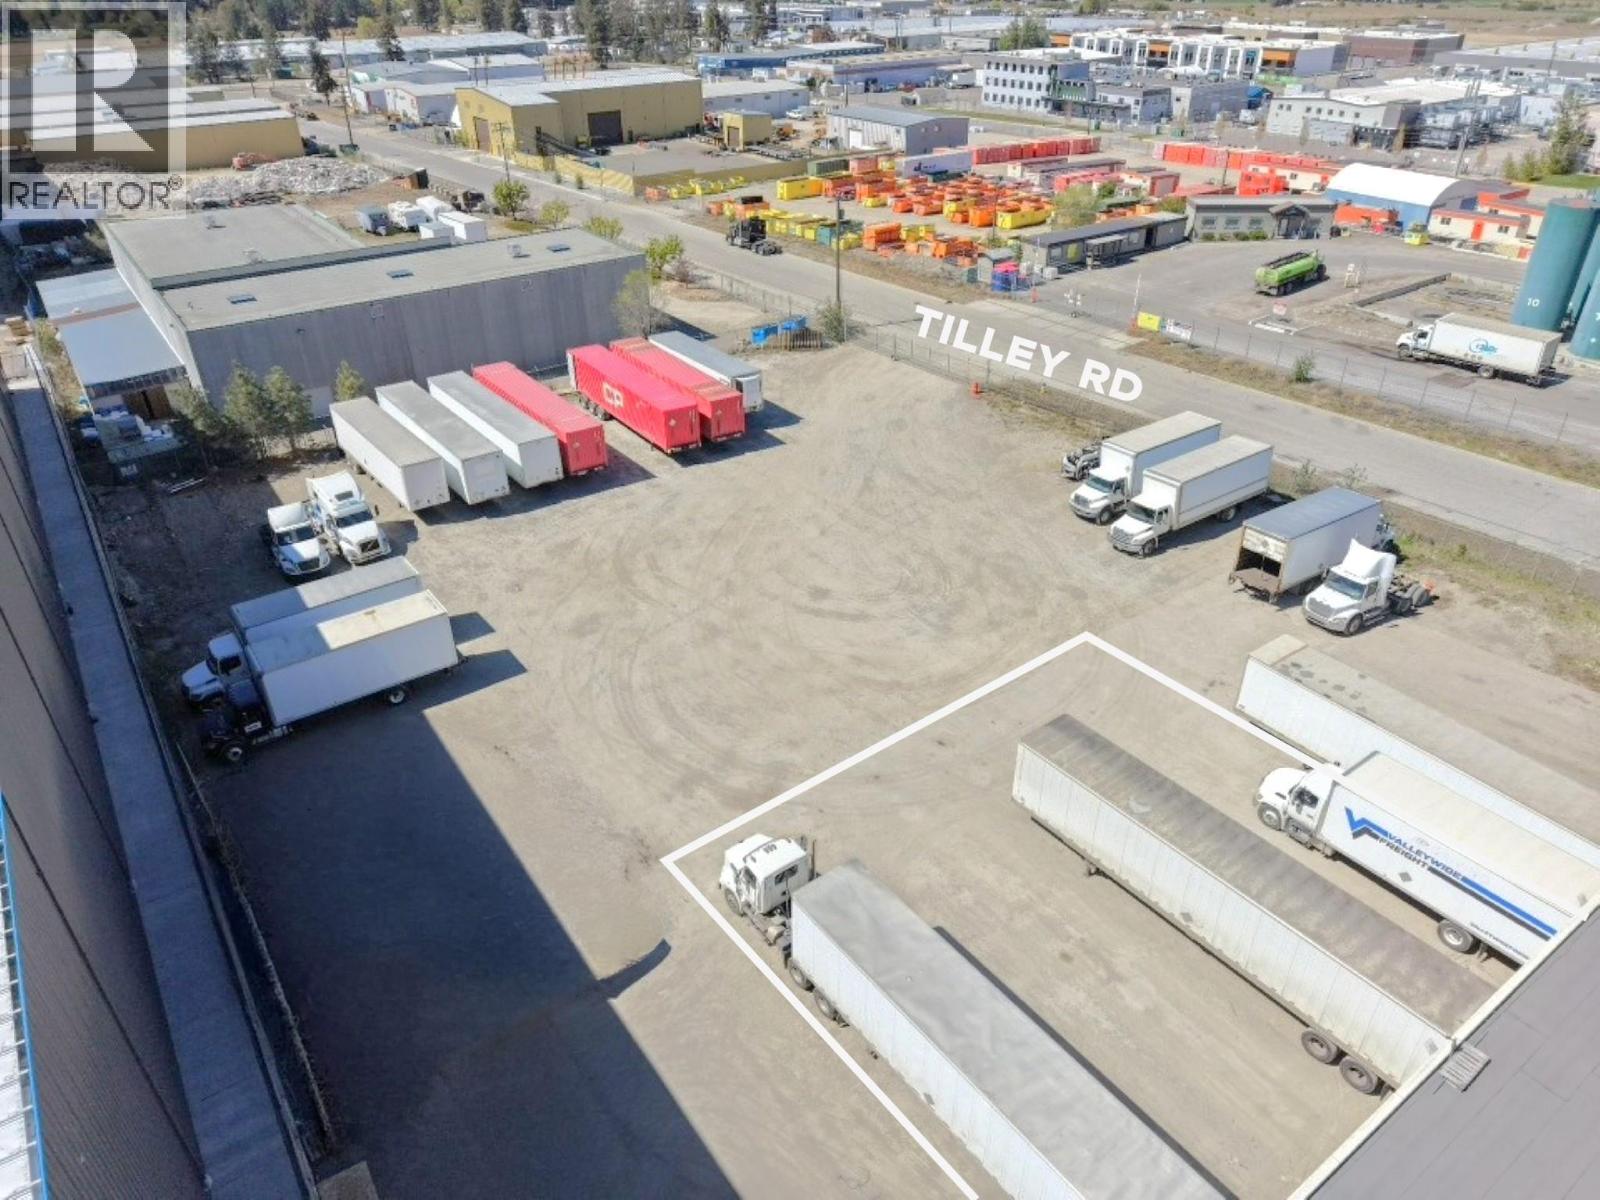
Prime secured yard space available for lease in Kelowna's sought-after Kelowna South industrial corridor. 25,000 SF of fenced, gated yard on 0.57 acres zoned I-3 — ideal for equipment storage, trailer staging, fleet parking, or contractor laydown. Direct public road access off Tilley Road with chain link perimeter fencing and security gate. NNN structure. Available September 1, 2026. Call listing agent to discuss terms. (id:64133)
725 3 Highway
Christina Lake, British Columbia
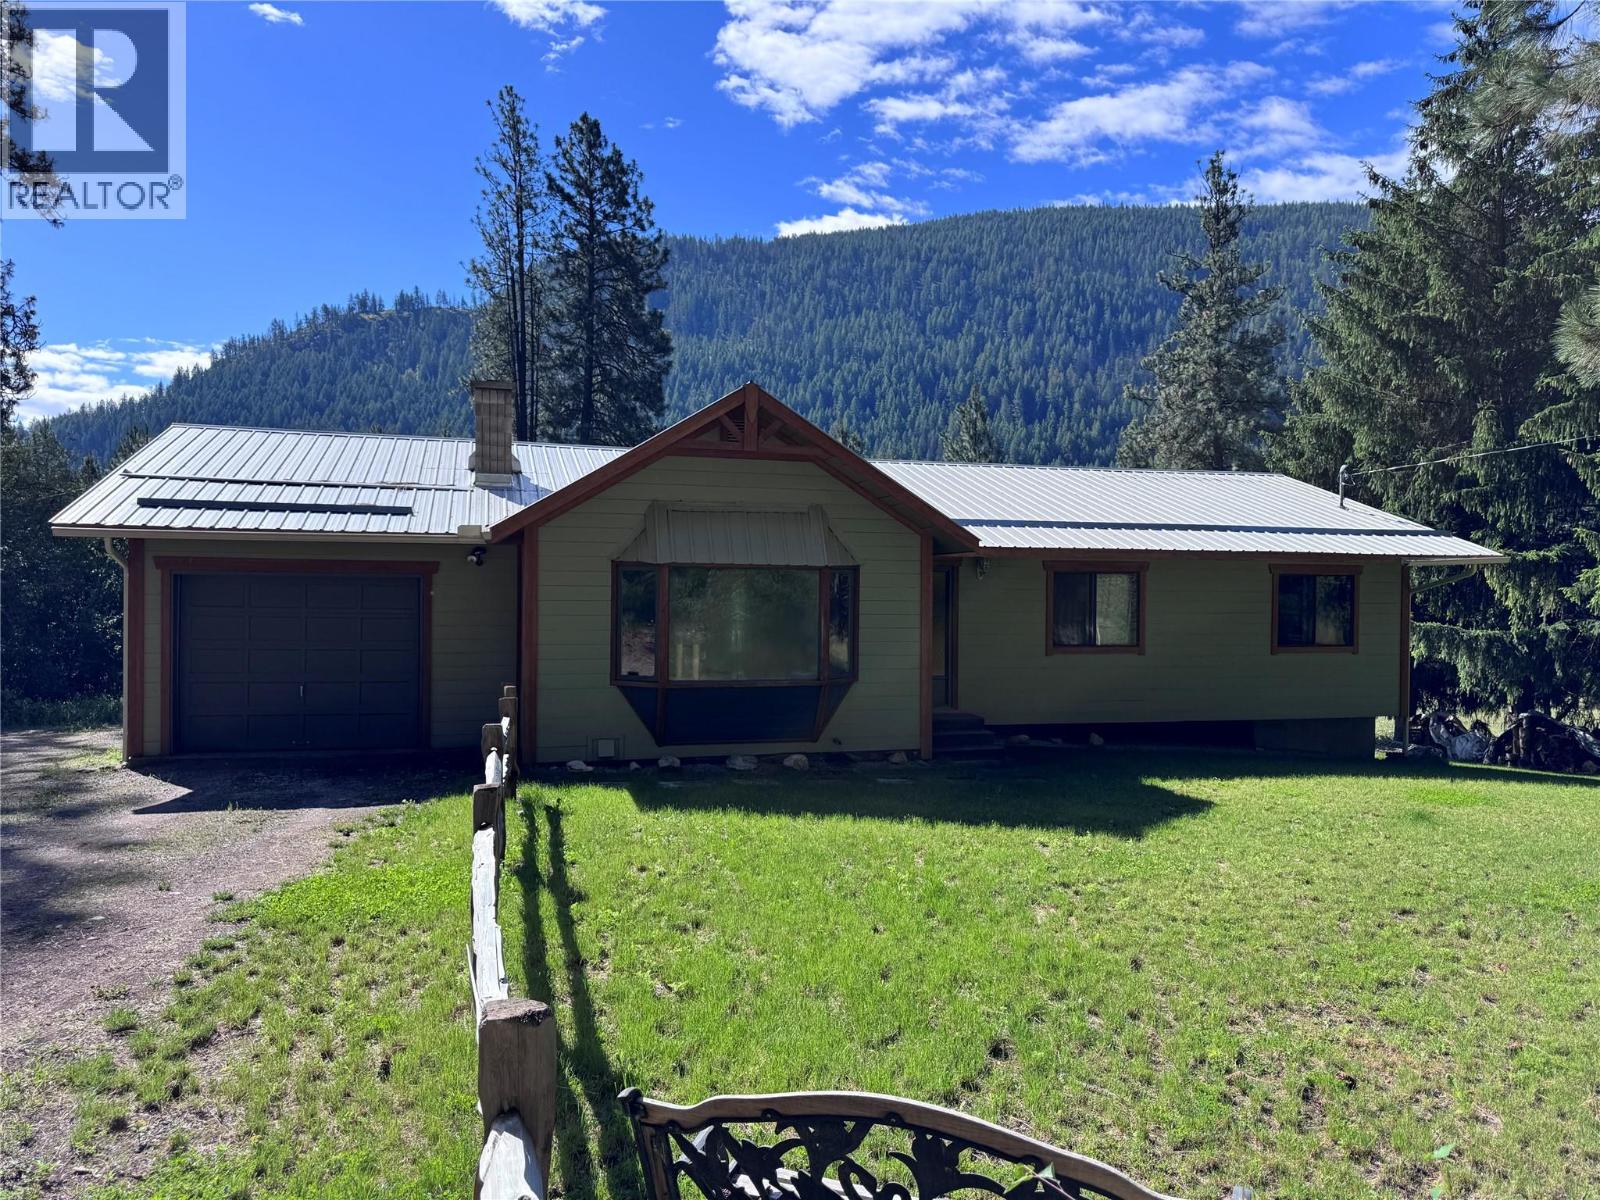
Discover the ultimate Kettle River lifestyle on this stunning 40.4-acre property featuring approximately 2,000 feet of river frontage, complete with a beautiful sandy beach and swimming area that is only accessible through the property. This 3 bedroom, 2 bathroom home offers suite potential and is perfectly positioned to enjoy the best of the Boundary region. Outdoor enthusiasts will appreciate direct access to the Trans Canada Trail, providing endless opportunities for hiking, biking, and exploring destinations such as Cascade Falls. Located just minutes from Christina Lake, you’ll enjoy world-class swimming, boating, fishing, and golfing, while Grand Forks is only a short 15-minute drive away. The property includes two outbuildings, highlighted by a large shop ideal for storage, hobbies, or equipment. Rich in history, the land was once a thriving orchard before being transformed by a former owner to accommodate a private airstrip. Today, this remarkable property offers a rare combination of privacy, recreation, and potential, ready for its next chapter. (id:64133)
3591 Old Vernon Road Unit# 110b
Kelowna, British Columbia
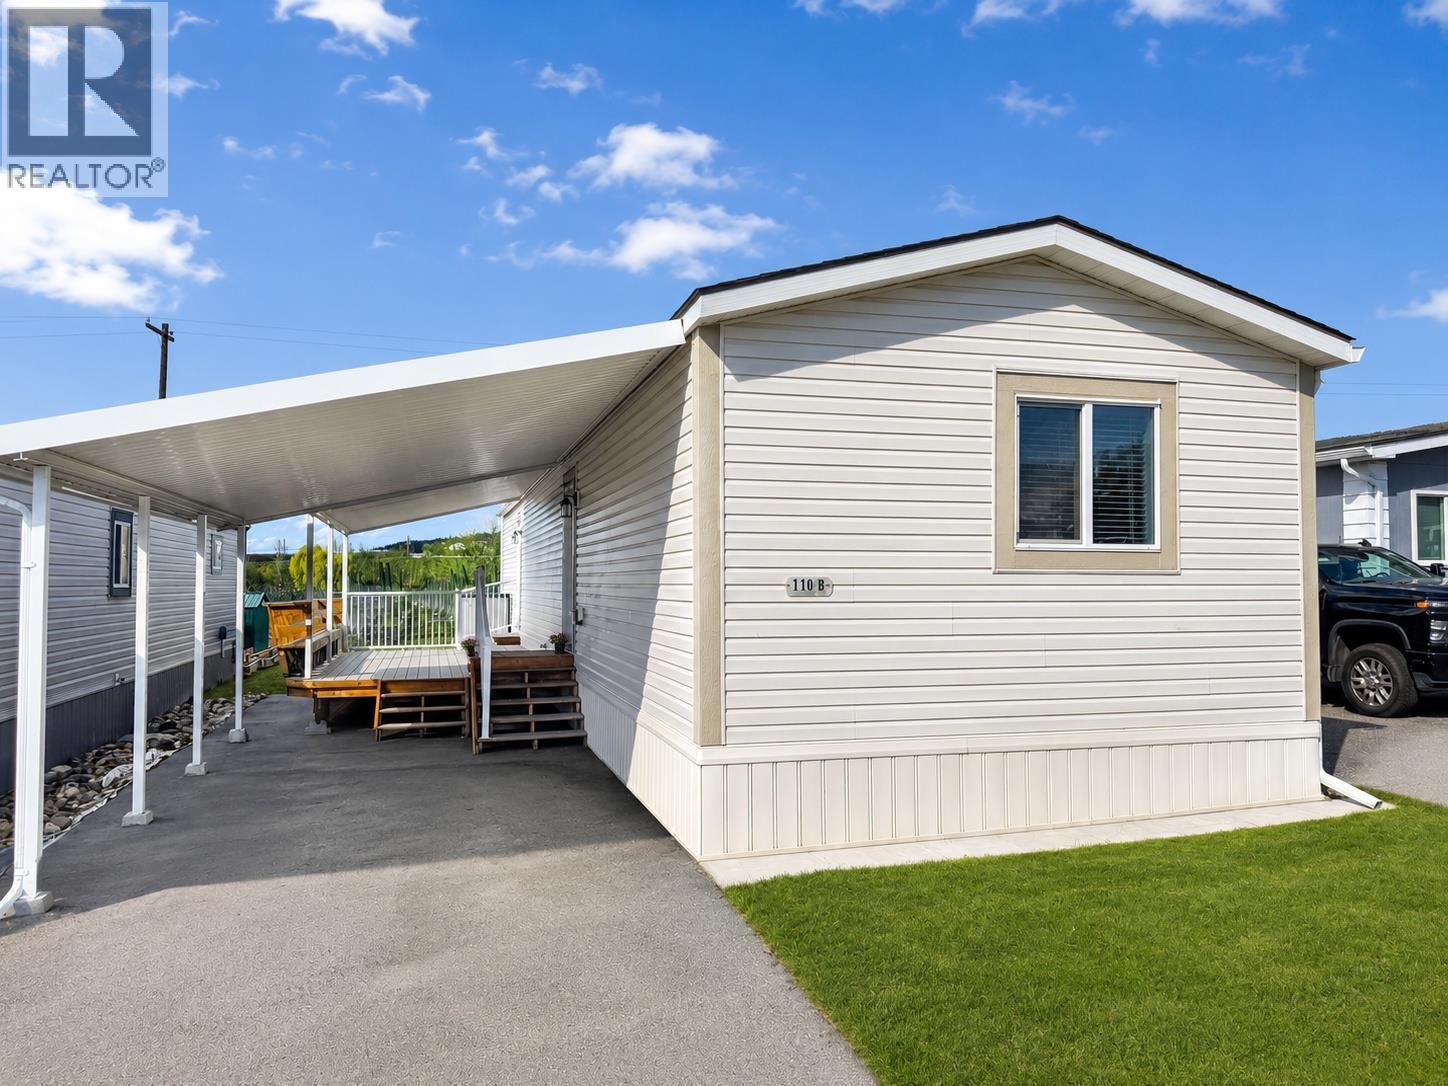
LIKE-NEW!! 2020 built, manufactured home that shows exceptionally well, with numerous upgrades throughout! This oversized kitchen is a standout, featuring a chef’s gas range, soft-close cabinetry, and plenty of prep space. The spacious primary bedroom offers serene views overlooking the apple orchards, while the ensuite boasts a luxurious jacuzzi tub—an upgrade valued at $20,000. Step outside to enjoy the fully composite deck, complete with a seamless covered carport/porch, perfect for relaxing or entertaining year-round. This is one of SRI’s most sought-after floorplans for good reason, offering an oversized single-wide design (nearly 16 feet wide) that feels open and spacious. Located in Ranch Park, a highly desirable 55+ community with an unbeatable location. Residents enjoy a welcoming and socially active environment, including frequent gatherings at the community centre. Book your showing today! AVAILABLE- NO ACCEPTED OFFER IN PLACE. EASY TO SHOW ON SHORT NOTICE! SELLER WILL PAY FIRST 6 MONTHS OF PAD FEE""S (id:64133)
1265 Graham Street
Kelowna, British Columbia
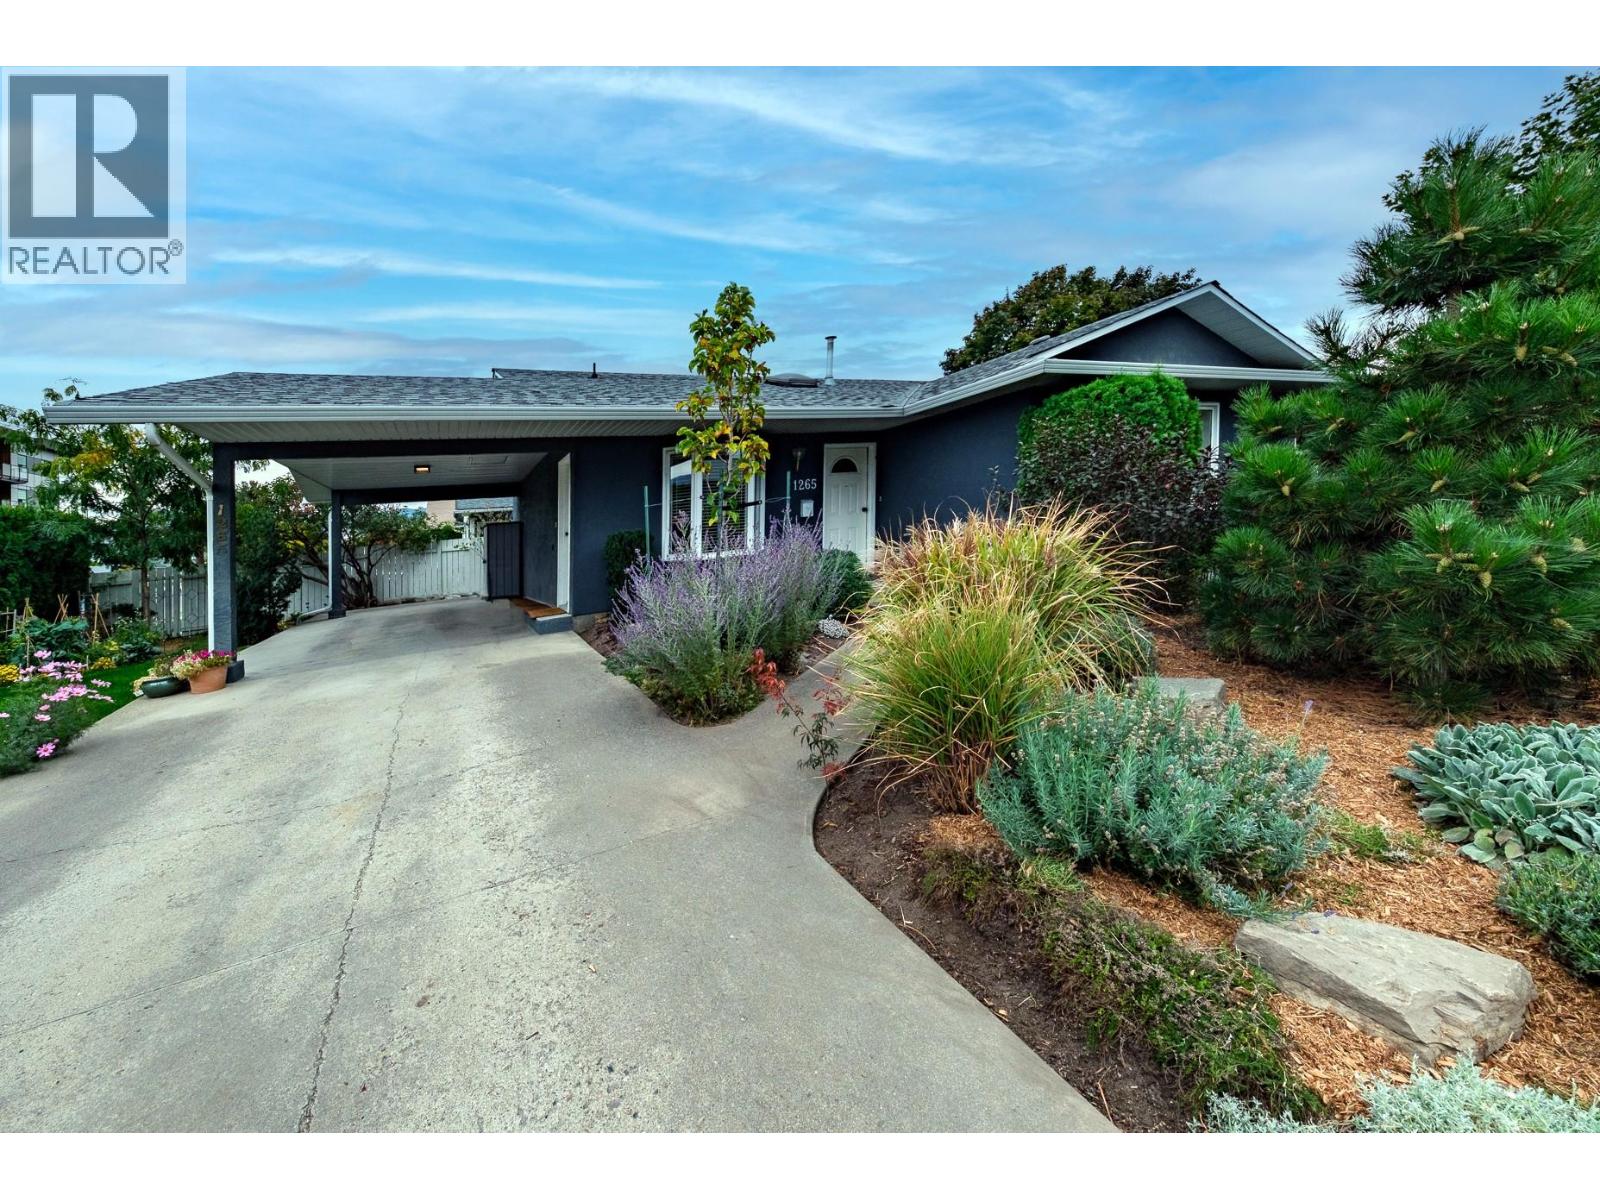
The perfect place to call home! This 4 bed/3 bath home has been tastefully updated with new kitchen/bathrooms/flooring and full heating/cooling/ducting system. Excellent starter home, with no strata fees, and the thoughtfully designed yard has a professionally installed patio/seating area. Walking distance to the lake, breweries, shopping and Knox mountain! In addition to the large sized bedrooms, there is also roughly 700sq ft of usuable crawlspace for additional storage. Not often will you find a gem of a home like this, with the space, location and the major ticket items replaced. Roof 2015, HWT 2020, Heat pump/furnace/AC/Ducting Upgrades 2023. Measurements are approx, please verify if important (id:64133)
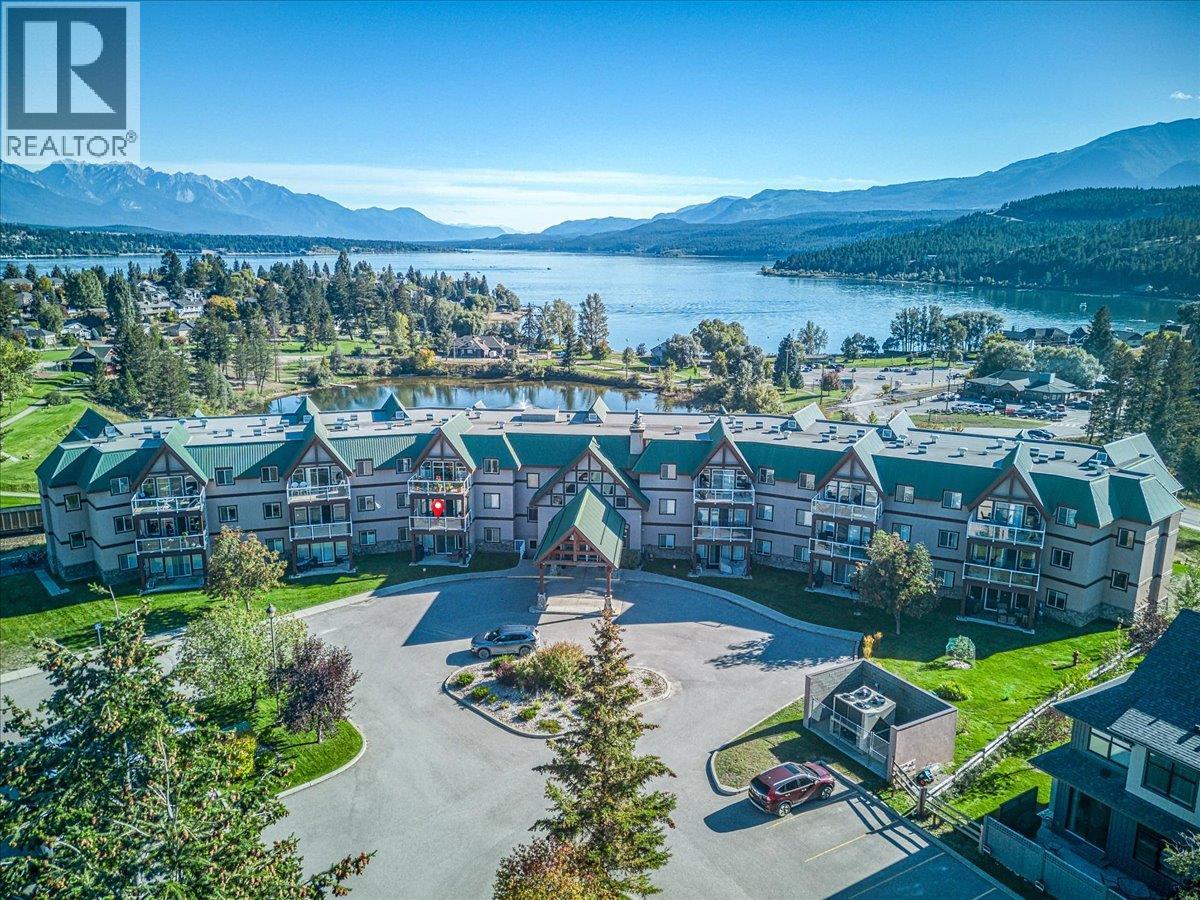
701 14a Crescent Unit# 214
Invermere, British Columbia
Turnkey, fully furnished, full ownership and ready to enjoy in Invermere! Unit 214 in Heron Point offers an easy way to make the most of the Columbia Valley. The open living and dining area has a stone-faced fireplace, large windows and sliding doors to a spacious covered balcony. From here, enjoy fresh mountain air and views across the treetops toward the surrounding peaks. The kitchen features warm wood cabinetry, stainless steel appliances and plenty of room to gather around the dining table. Two bedrooms provide flexible sleeping space, including a second bedroom furnished with two beds. The unit also has two full bathrooms and the convenience of in-suite laundry. Beyond the condo, the building offers a welcoming lounge, fitness room and heated outdoor pool with hot tub. Lake Windermere and Invermere’s shops and restaurants are nearby, putting days on the water, mountain adventures and relaxed weekends within easy reach. Easily walk down to Kinsmen beach to enjoy the beach in the summer months and the White Way - World's longest skating trail in the winter. Explore the Powder Highway in the winter and enjoy the 11 golf courses within 20 minutes of the condo. With the furnishings already in place, all that’s left to do is arrive and enjoy. (id:64133)
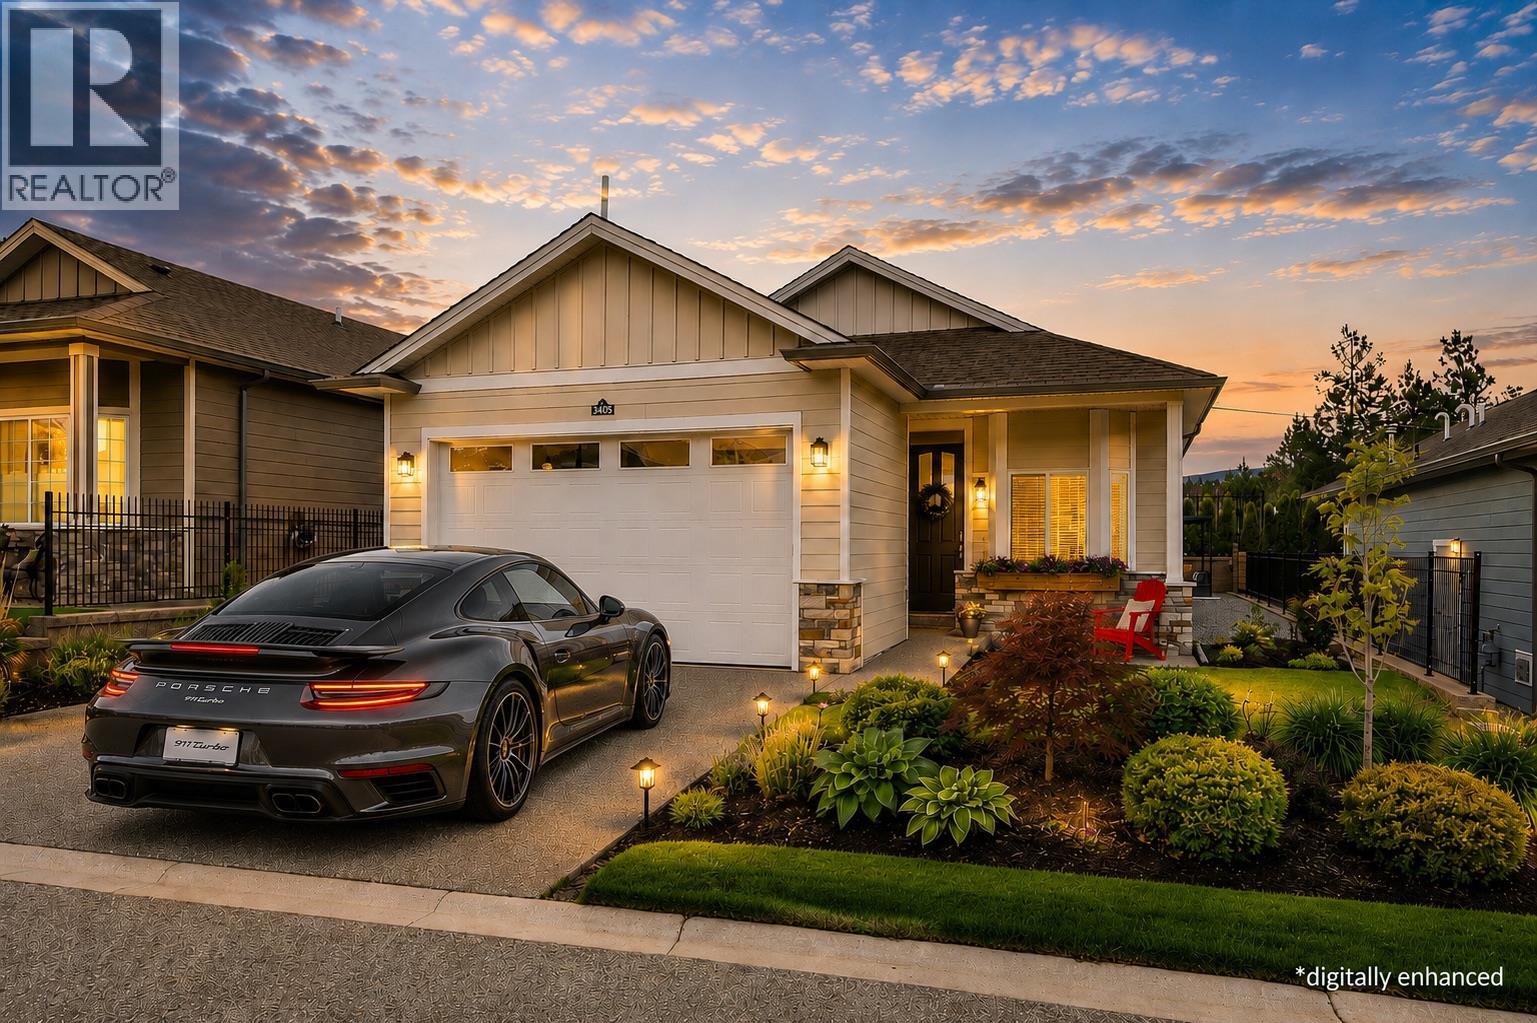
3405 Ironwood Drive
Westbank, British Columbia
Sage Creek at its best. Situated on the quiet and secure road of Ironwood Drive, This 1483 square foot, 3 bedroom home has been kept in pristine condition, and thoughtfully upgraded. Gorgeous one owner home, from the last phase of Sage Creek. Upgraded Spec Package includes Solid Surface Countertops and Premium Cabinetry as well as a custom floorplan enhancing the dining area and increasing the size of the ensuite bathroom. Further renovations include custom built in shelving throughout the entire home, breakfast island with storage to match the kitchen island, barn doors, crown moulding, laundry room shelving, built in office space and much more! This home is move-in ready. Very Quiet with no neighbours on the back side or front side of the property. Up to 2 pets allowed with park approval. Ask your realtor for a full list of upgrades. (id:64133)
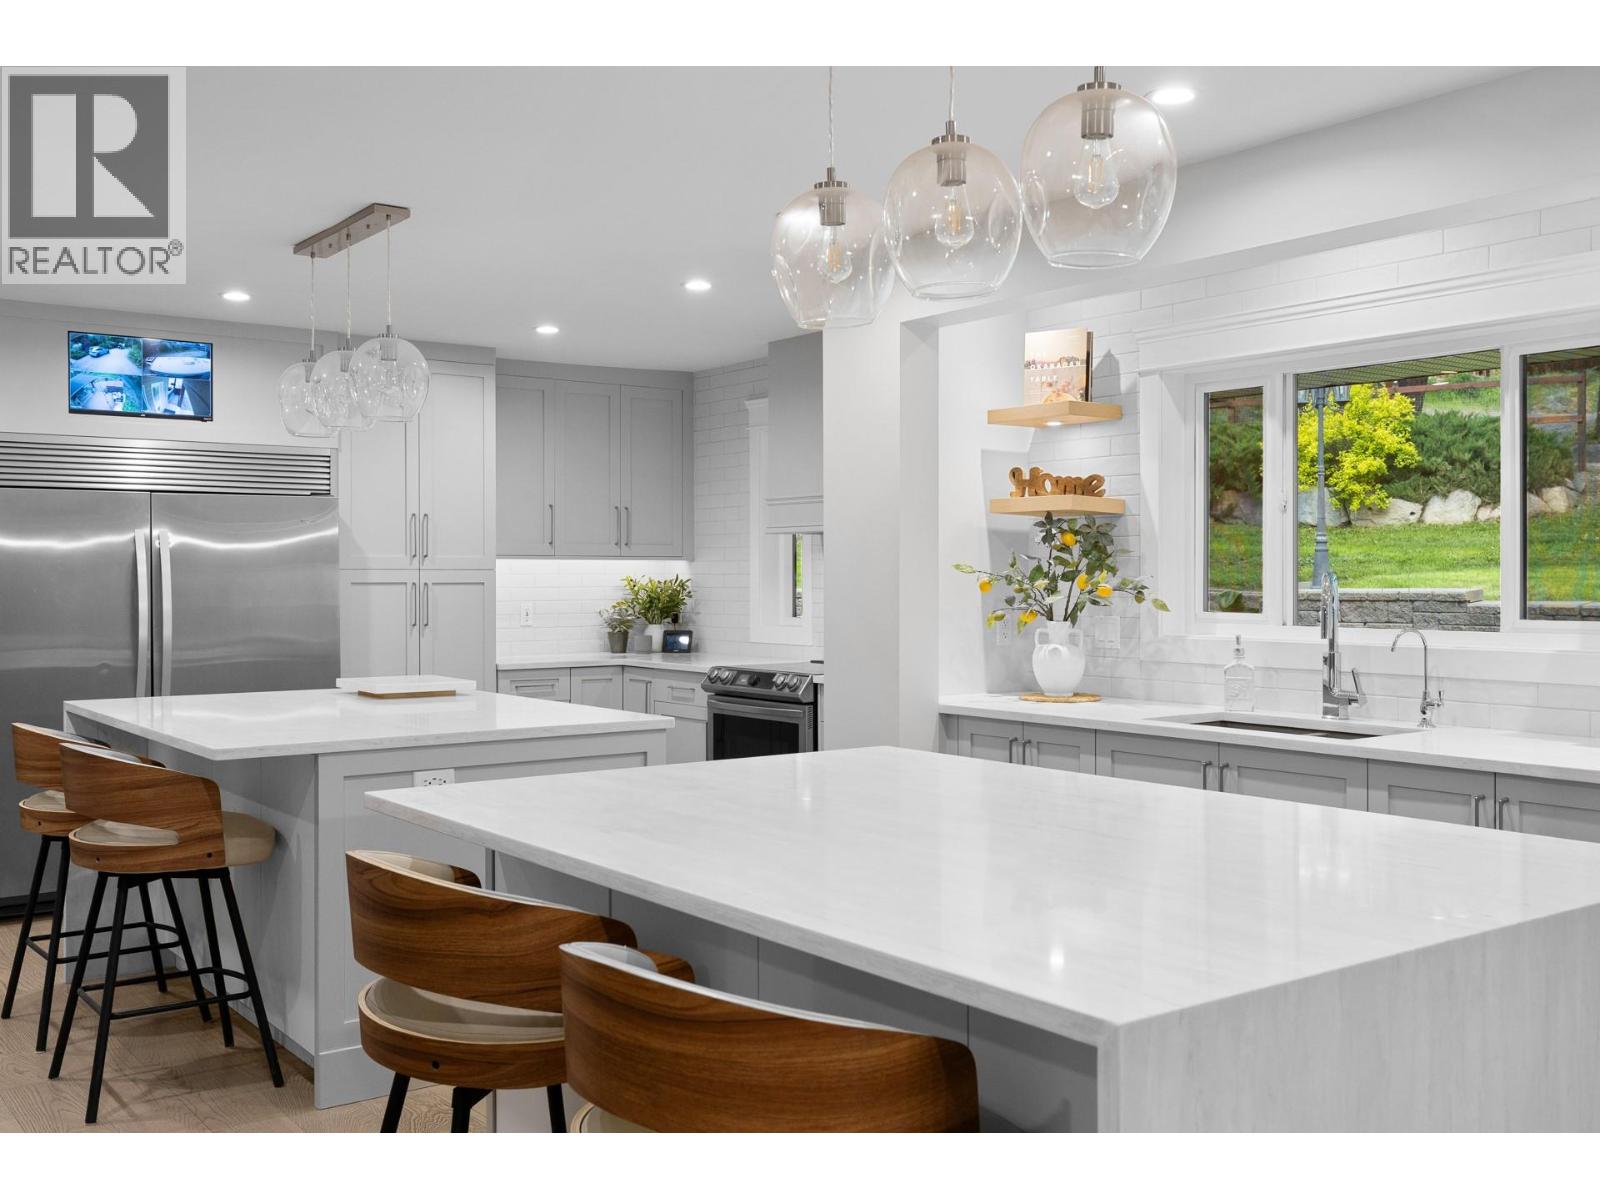
7654 Falconridge Crescent
Kelowna, British Columbia
Updated, Big Shop, Guest Suites, with all the Bells and Whistles! This 7 bedroom, 4 bath renovated home features all sorts of smart technology, outdoor LED lights, an electronic gate, and more- not to mention a chef’s dream kitchen with dual quartz waterfall islands, a smart oven, a pot filler, a hidden microwave, security-camera TV integration, a secret butler’s kitchen with a double oven, second sink, and motion-lit cabinetry. Daily chores get an upgrade in the mudroom with heated tile floors, a live-edge laundry counter, and an automatic electronic dog door for your VIP furry friend. The upper level holds three bedrooms, a bathroom and the primary suite which boasts a freestanding soaking tub, a secondary laundry, a steam shower with body jets and color-changing smart lights. Guests will love their own space downstairs where there are 3 more bedrooms and a private entrance. The fully fenced backyard is an outdoor paradise ready for weekend action with a hot tub, a covered lit deck, a paver patio, a multi-purpose she-shed/chicken coop, a double garage with an EV charger, and a paved driveway leading to covered RV parking with full hookups. To top it all off, the massive 200-amp detached shop with its own bathroom also offers a 3 bedroom guest suite perfect for multi generational living—plus the ultimate showstopper hidden beneath: a fully cemented underground bunker currently configured as a private home gym and theater room because, honestly, who needs a panic room when you can have a private cinema? Too many extras to list, please reach our for a full feature sheet and book your showing today to experience this unique one of a kind property. (id:64133)
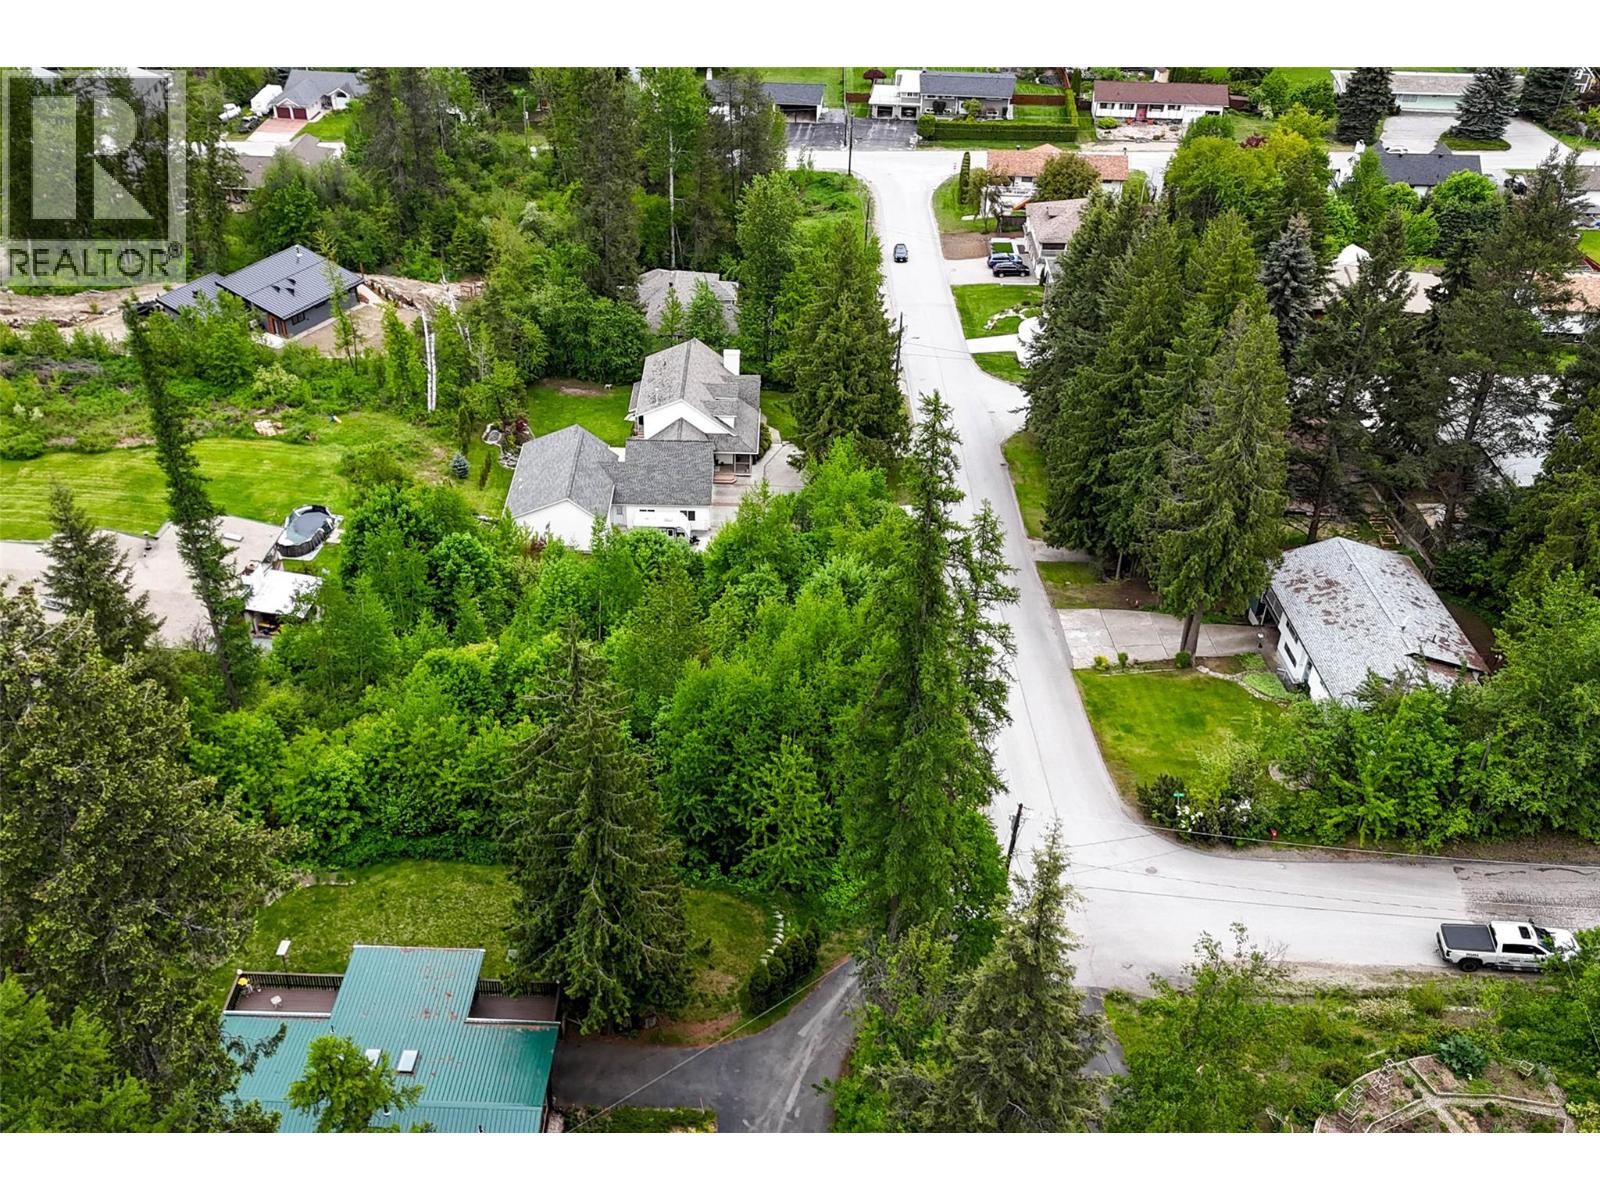
28 Evergreen Avenue
Fruitvale, British Columbia
Excellent .43 acre building lot in Fruitvale. Central location in a nice neighbourhood with paved roads, beautiful homes, established yards, and walking distance to downtown, parks and school. This building lot is gently sloped up Evergreen Avenue with two municipal sewer and water hookups on the property already, and zoned RU1 for Single and Two Family housing. Suitable for a duplex or a home with a suite, plus plenty of room for parking, garages, and shops! This is a great lot in a great location just waiting for your ideas. (id:64133)
2618 Thacker Drive
West Kelowna, British Columbia
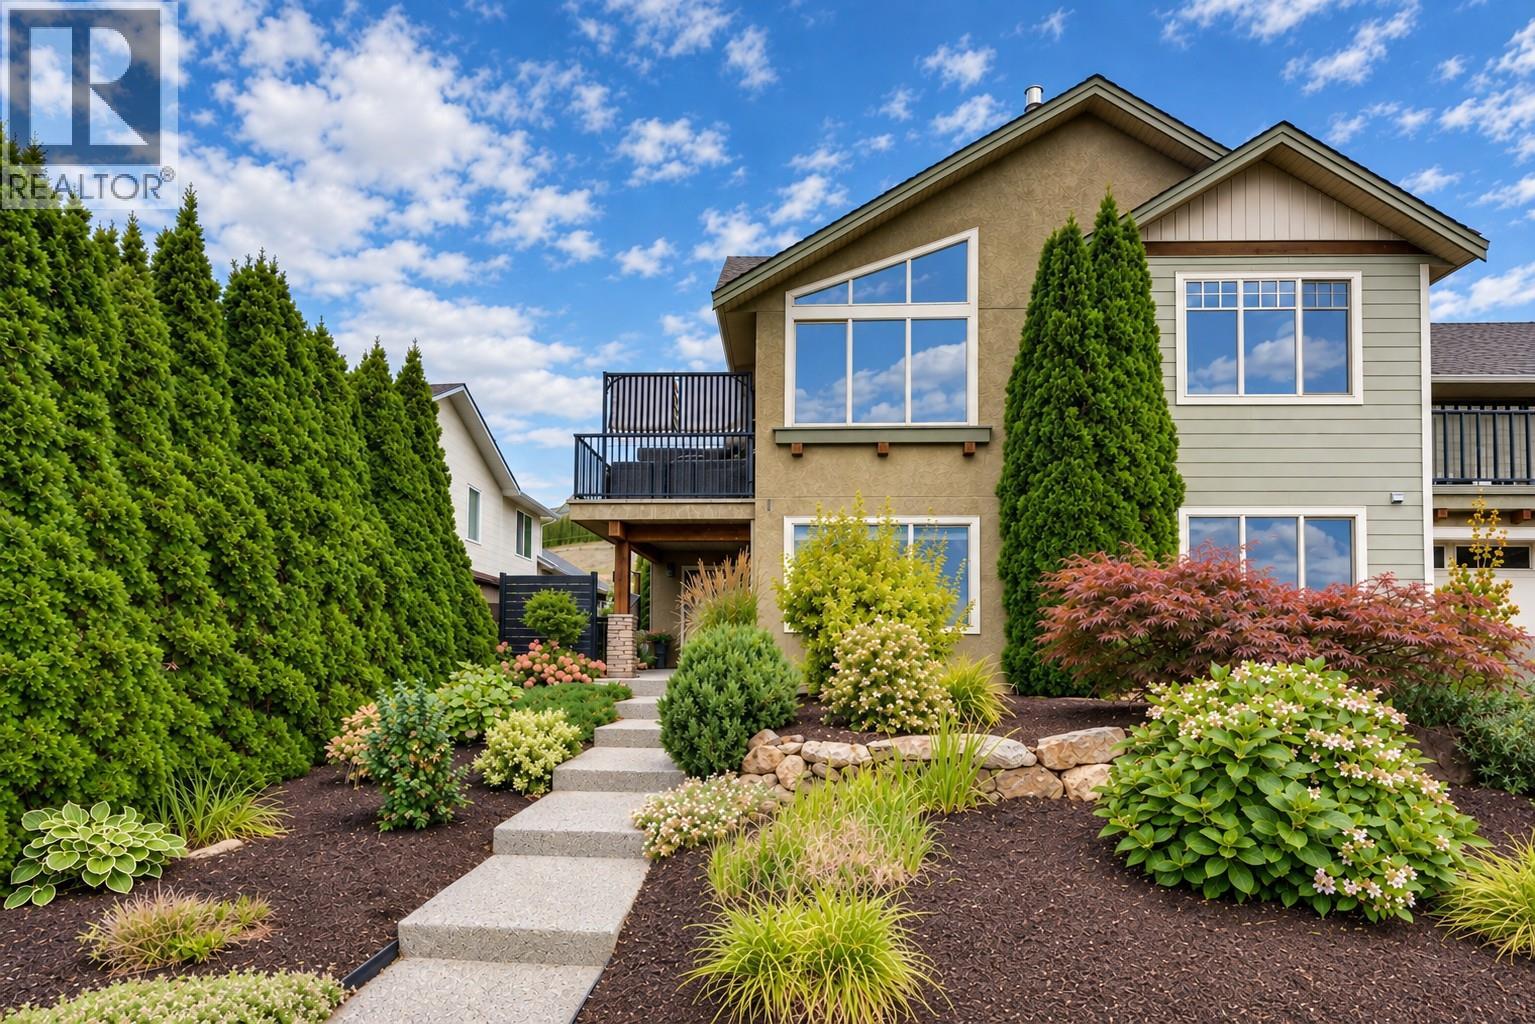
Rare opportunity in sought-after Lakeview Heights! Set on a 0.37-acre corner lot with lake and mountain views, this 5-bedroom, 3-bathroom home brings together a suite, in-ground pool, detached garage, exceptional parking and subdivision potential. The bright main level features 3 bedrooms, spacious living areas, a year-round sunroom and front veranda with lake views. The fully finished lower level offers a 2-bedroom suite with separate entrance, ideal for extended family, guests or rental income. Major infrastructure upgrades include complete replacement of interior water lines with SuperPEX PEX, upgraded 200-amp electrical service with new panel, new pool-room panel and wiring, and new windows throughout. Additional improvements include waterproof vinyl flooring, updated lighting and wiring, new electrical outlets, baseboards, fresh interior paint and a new hot tub. Outside, enjoy a private backyard with mature landscaping, in-ground pool and plenty of room for RVs, boats and multiple vehicles. Minutes from Okanagan Lake, Lakeview Village, schools, parks and the West Kelowna Wine Trail. A rare combination of lifestyle, income potential and future development opportunity in one of West Kelowna’s most desirable neighbourhoods. (id:64133)
Vickers Trail Lot# 80
Anglemont, British Columbia
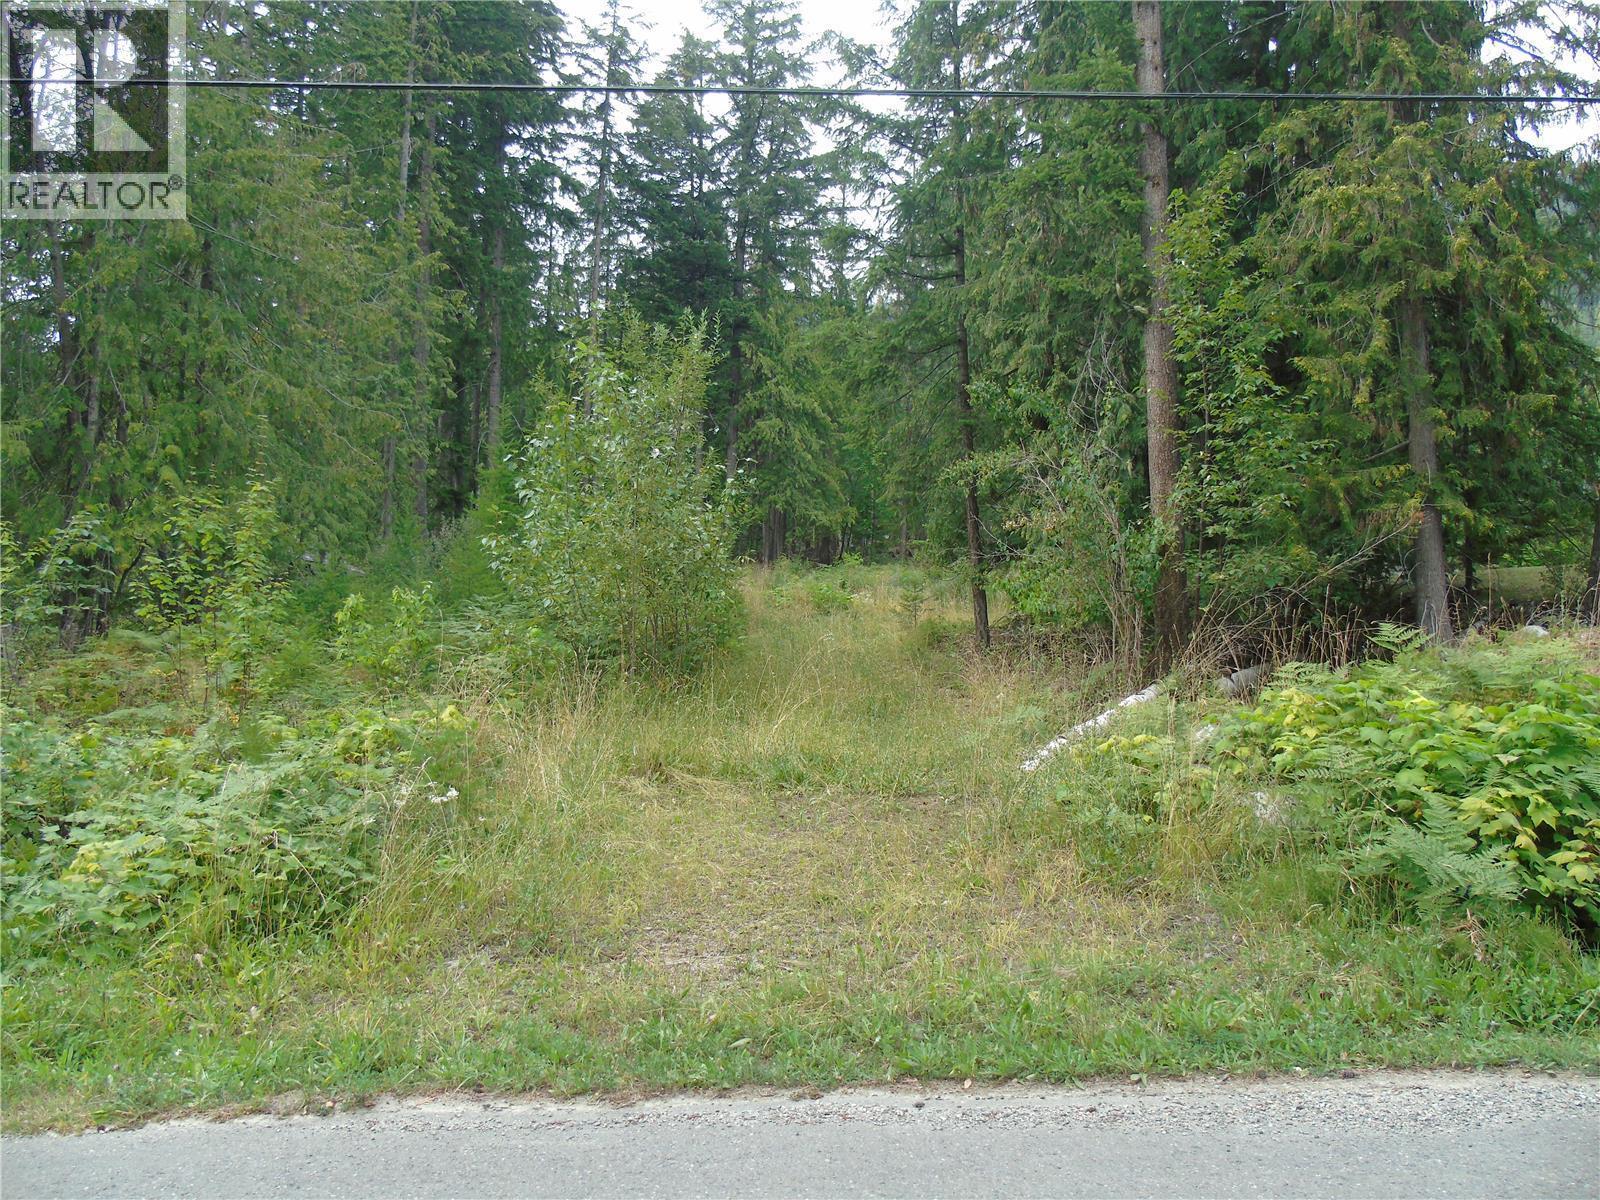
Generous 1/2 acre lot in Anglemont Estates. This lot is ready for you to bring your house plans. Driveway is in, some site work has been done. South facing and under 30% slope. No RV use permitted prior to building. You are minutes to the lake, golf course, hiking & the Lakeview Community Centre. This is one of the nicest lots currently on the market, zoning allows for a home and a guest cabin. Make this your Shuswap destination! (id:64133)
6933 Manning Place Unit# 1
Vernon, British Columbia
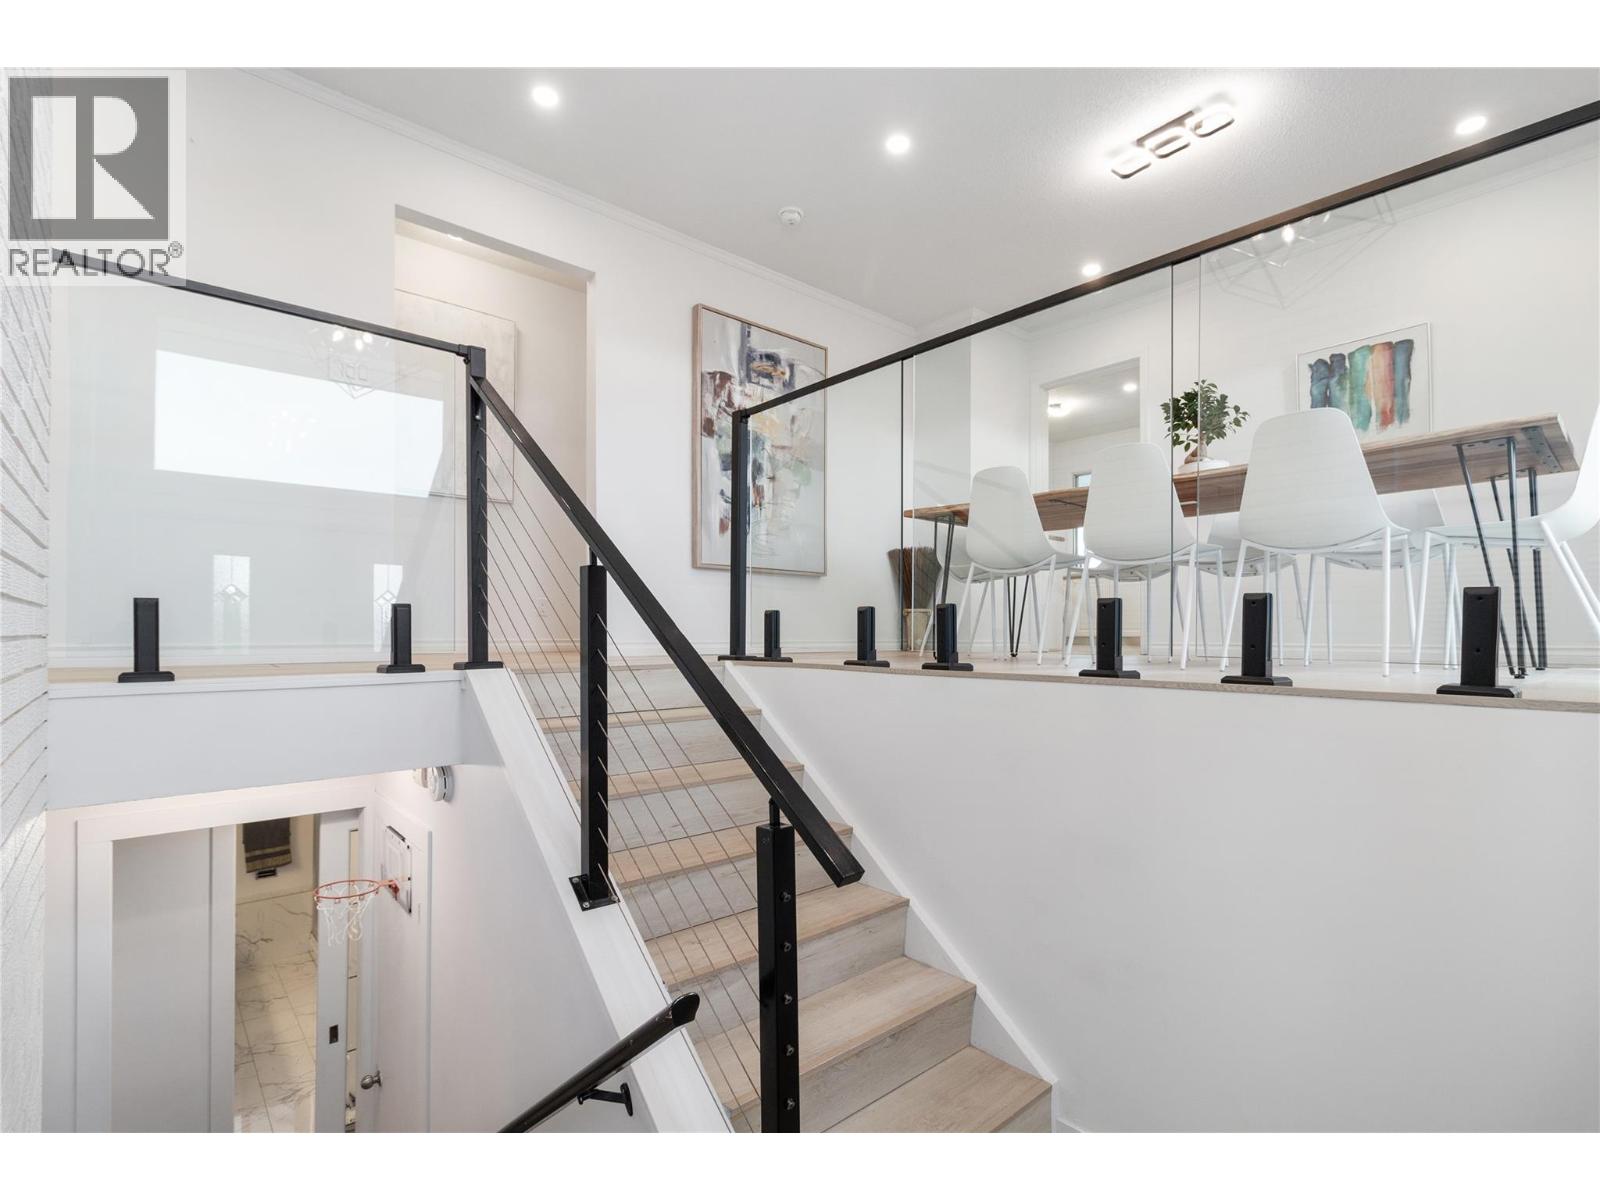
Beautiful, fully updated 4 bedroom, 3 bathroom home where thoughtful design and attention to detail are evident throughout. Built by Le Tilly Homes, this quality-built strata home is one of just three units and features an ICF foundation and ICF walls between units, providing excellent sound separation and privacy. Extensively updated between 2020–2023 with the guidance of a professional designer, the home features engineered hardwood flooring, updated lighting, fresh paint, a custom steel railing and carefully selected finishes throughout. The bright main level offers vaulted ceilings and a beautifully renovated kitchen with quartz countertops, marble tile backsplash, excellent appliances and walk-in pantry. The adjoining dining area opens directly onto a semi-private patio, perfect for relaxing. The spacious primary bedroom features a walk-in closet and impressive ensuite with double vanity and large herringbone-tiled glass shower. A second bedroom and powder room complete the main level. Downstairs offers two additional bedrooms, a full bathroom, massive family room and plenty of storage. Recent mechanical upgrades include a new furnace and heat pump in 2026 and hot water tank in 2020. Double garage, plenty of parking and attractive low-maintenance landscaping. Located on a very desirable street in a great school catchment, approximately 10 minutes from both Silver Star Mountain Resort and downtown Vernon, shopping and amenities. (id:64133)
11902 Quail Ridge Place
Osoyoos, British Columbia
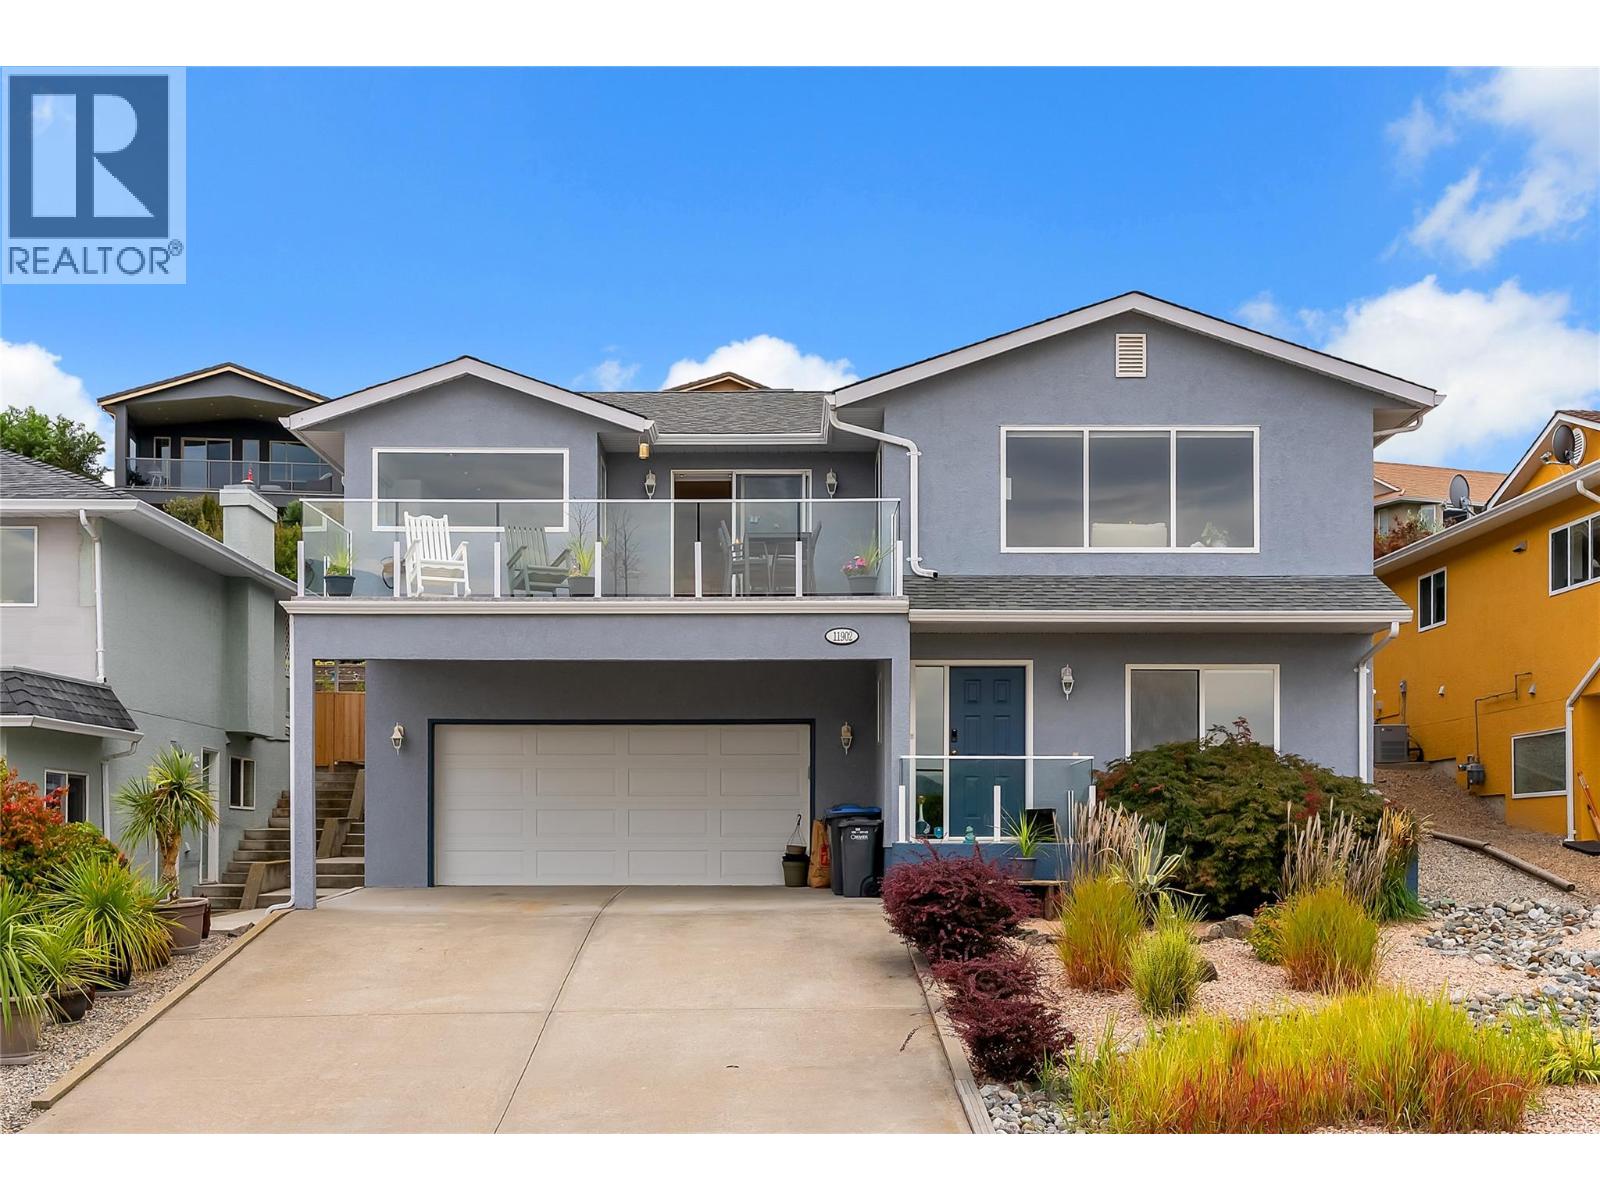
LAKE & VINEYARD VIEWS • BEAUTIFULLY RENOVATED • GARDENER’S and GOLFER'S RETREAT Welcome to 11902 Quail Ridge Place, a beautifully renovated 4-bedroom, 3-bathroom home featuring ONE-LEVEL LIVING, with a finished walk-out lower level, and CAPTIVATING VIEWS of Osoyoos Lake, Osoyoos Golf Club, vineyards and surrounding mountains. The bright, OPEN-CONCEPT main level makes the most of the scenery, with expansive windows throughout the kitchen, dining and living areas. The UPDATED KITCHEN features white cabinetry, granite counters, stainless steel appliances, a LARGE ISLAND and an unforgettable view from the sink. Gather around the cozy GAS FIREPLACE or step onto the spacious glass-railed balcony to relax and take it all in. The generous primary suite includes a WALK-IN CLOSET and private ENSUITE, while a second bedroom, full bathroom and laundry complete the main level. Ideal for family, guests or a home office, the lower level has two more bedrooms, another full bathroom, excellent storage, a WORKSHOP, and access to the attached garage with ROOM FOR YOUR GOLF CART, and there's enough room for at least two more vehicles on your driveway. The FULLY FENCED backyard is a garden lover’s retreat with a large patio, lush lawn, mature shade trees, colourful tiered gardens and a substantial SHED. Close to OSOYOOS GOLF CLUB, beaches, wineries, schools and downtown, this move-in-ready home captures the very best of Okanagan living. Book your showing today! (id:64133)
258 2nd Avenue
Trail, British Columbia
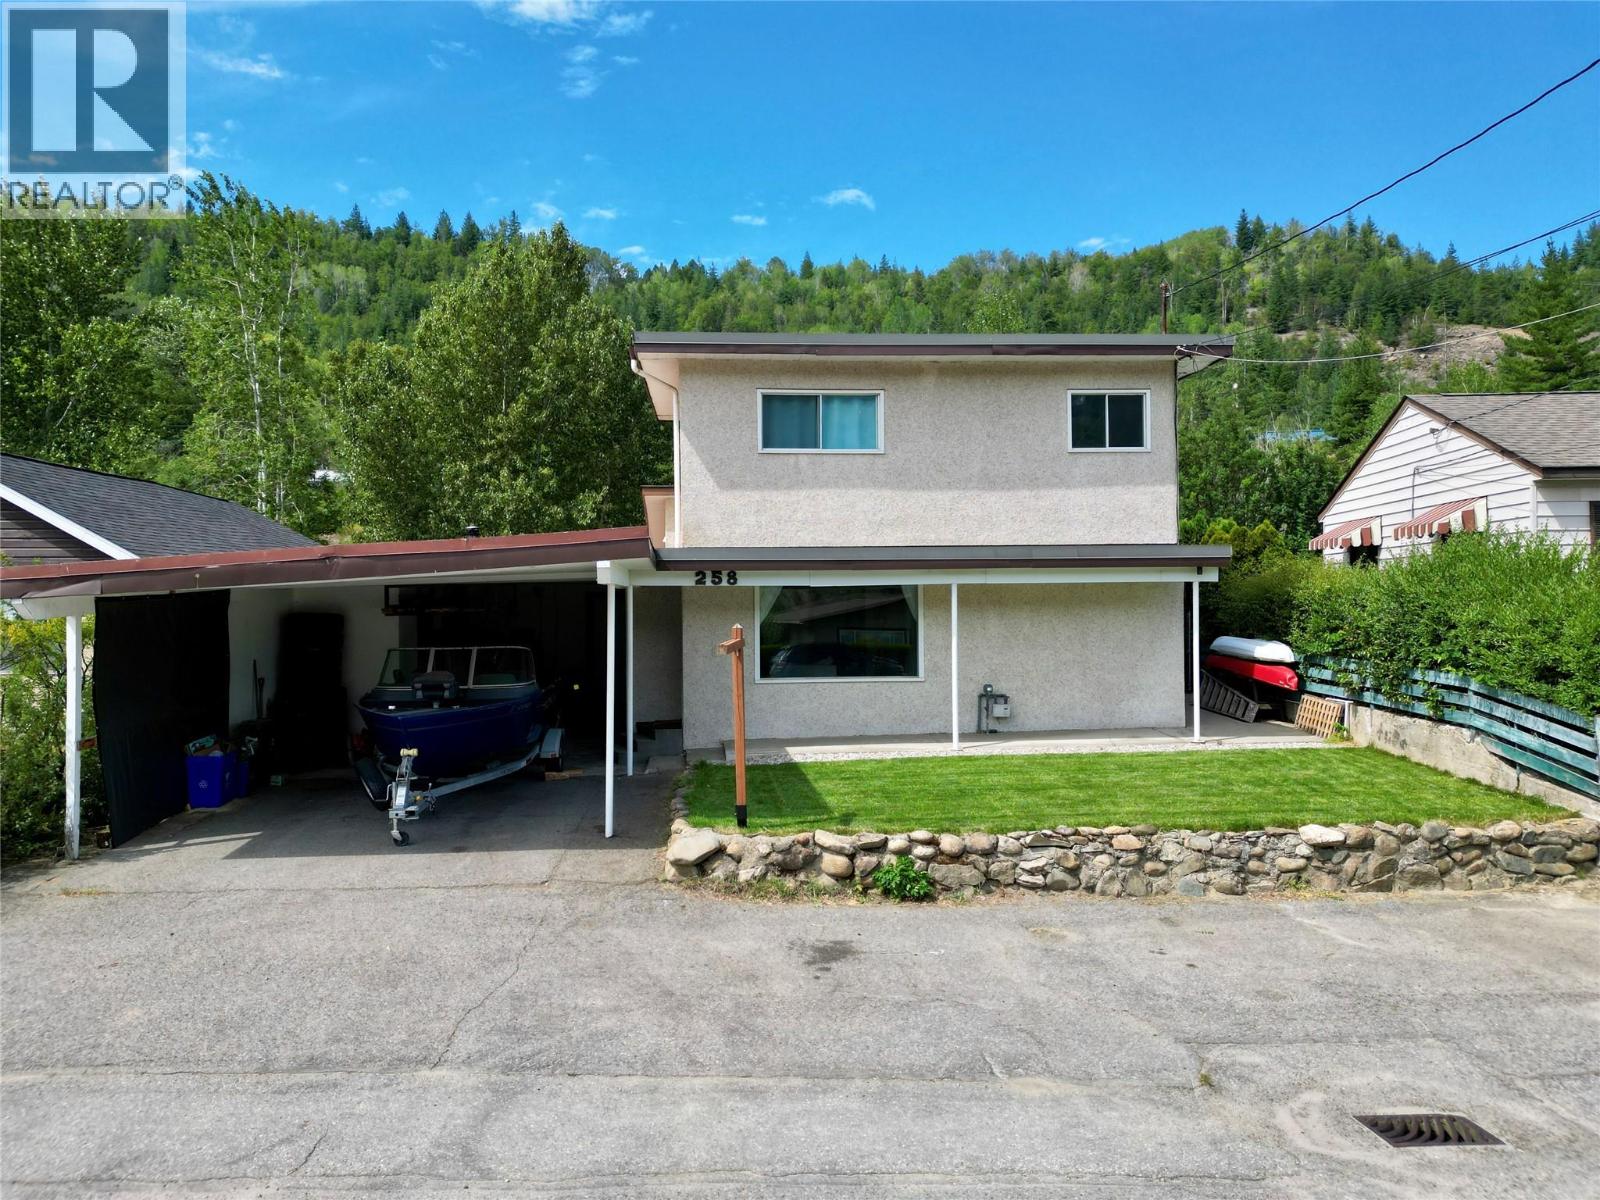
Rivervale living opportunity all in an affordable package! This 3 bedroom, 2 bathroom home (including master bedroom with ensuite option) has seen many updates, including: new gas furnace (2025), hot water tank (2023), new appliances, fresh paint, updated flooring, roof (approx. 10 yrs old) & all new landscaping complete with in-ground sprinklers all to offer peace of mind & convenience to suit your lifestyle! Inside you are greeted to the living room, kitchen & dining area conveniently located off of the covered patio (perfect for entertaining or enjoying a backyard BBQ), optional master bedroom on the main floor with walk in closet & private backyard access (or previously used as an alternative living room area) complete with a cozy gas fireplace. Retreat upstairs to 2 additional bedrooms, one complete with a 1/2 ensuite & boasting river views! The basement is ideal for storage or an at home gym & offers high ceilings, creating additional storage space! Outside is more storage along the carport & to the rear where an enclosed heated workshop provides additional access to the fully fenced backyard, providing spaces for the whole family to play! To the rear of the property is a network of trails to walk your furry friends & other nearby recreation includes a kids playground & beachfront access all within walking distance! Enjoy the perks of living outside the city, yet only a 5min drive to Trail's city center! Call your REALTOR to book your private viewing! (id:64133)
1160 Bernard Avenue Unit# 1209
Kelowna, British Columbia
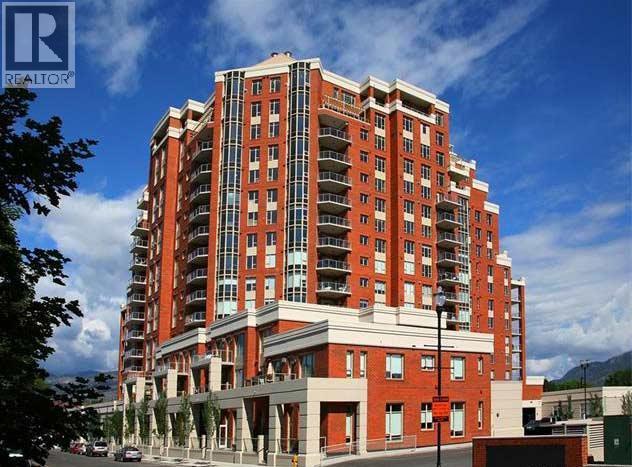
**MUST SELL 22.5% PRICE DROP** Over 2,000+sq.ft of living space with panoramic, unobstructed lakeview & highly coveted SW exposure define this luxury Kelowna condo. Exceptionally low strata fees and one of Kelowna’s rare suites offering full perimeter windows– 3 walls of magnificent views. Each room captures the Okanagan scenery, double-door primary bed, walk-in closet & custom fireplace. Steps to downtown, with resort-style amenities POOL, HOT TUB, SAUNA, STEAM ROOM & FULLY EQUIPPED GYM, extra-large PRIVATE STORAGE UNIT immediately beside your 2 SECURE UNDERGROUND PARKING STALLS. Bright oversized layout 3 beds, 3 baths & glass-enclosed den with stunning tiled accent wall – perfect for home office & video conferencing. Fully reno’d: premium professional-grade kitchen appliances, soft-close cupboards/drawers, new baths, extensive custom tile-work, flooring, dedicated bar with wine fridge, POWER blinds for windows via phone & remote-control, quartz counter tops & backsplashes, 2019 heat pumps. Large balcony, pergola & gas BBQ hookup overlooking downtown & the lake— best sunset views. ‘No-Frills’ Grocery Store & ‘Anytime Fitness’ immediately attached to the building. Easy walk to downtown, entertainment, & beach. Efficiently equipped with 3 large elevators, this building has community-minded residents, & durable steel-&-concrete construction for exceptional soundproofing. Live in one of Kelowna’s best-managed buildings. Unit is unoccupied & immediate possession available. (id:64133)
1701 Third Avenue
Trail, British Columbia
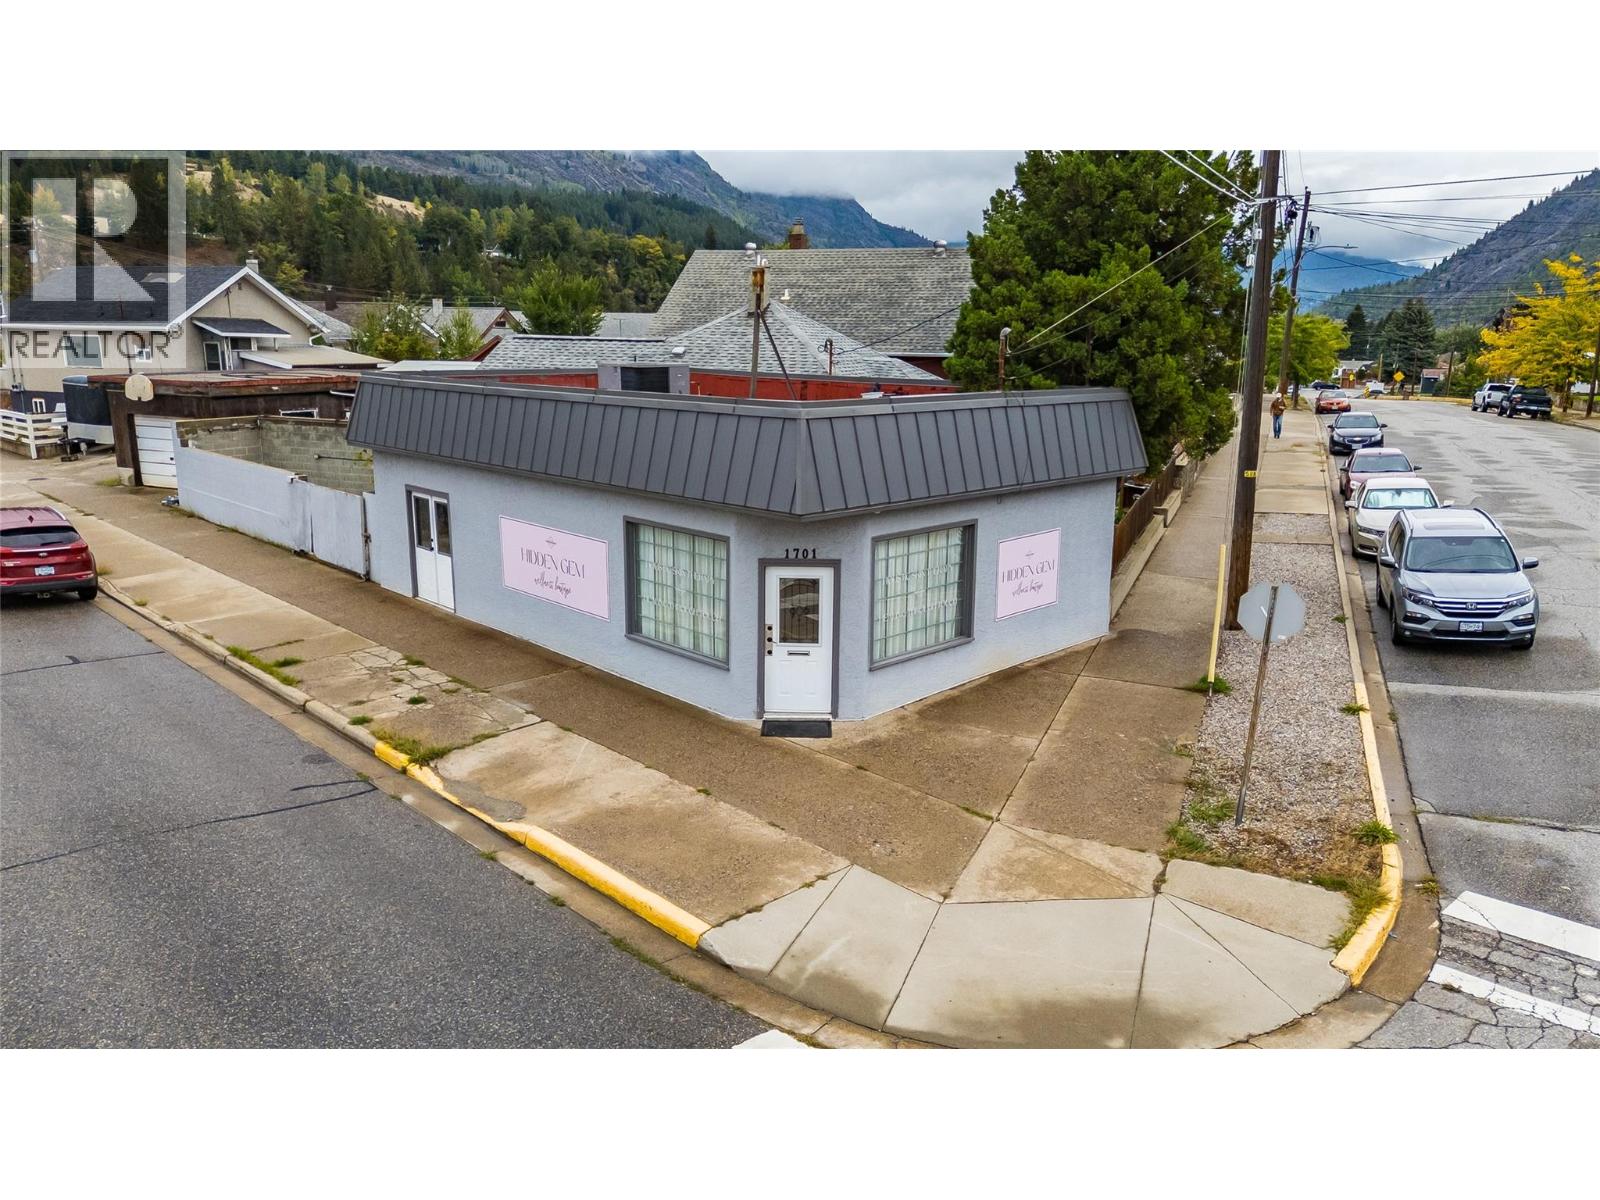
High visibility. Flexible commercial zoning. Exceptional potential. Position your business for success at 1701 3rd Avenue, prominently situated on a high-visibility corner lot in the heart of downtown Trail, BC. Located at a busy intersection with excellent exposure to both vehicle and pedestrian traffic, this versatile commercial property offers an outstanding opportunity for entrepreneurs, investors, and established businesses looking to expand. Zoned C2 Commercial, the property features approximately 700 sq. ft. of indoor space, complemented by a valuable outdoor display or retail area. This flexible layout is well suited to a wide range of uses, including specialty retail, garden supplies, statues, outdoor decor, professional services, or other creative business concepts. The building is equipped with gas heating and air conditioning, providing a comfortable environment for staff and customers throughout the year. Its strategic location near Safeway, restaurants, a liquor store, and downtown amenities makes it convenient, accessible, and easy for customers to find. (id:64133)
9783 Centrestone Drive
Lake Country, British Columbia
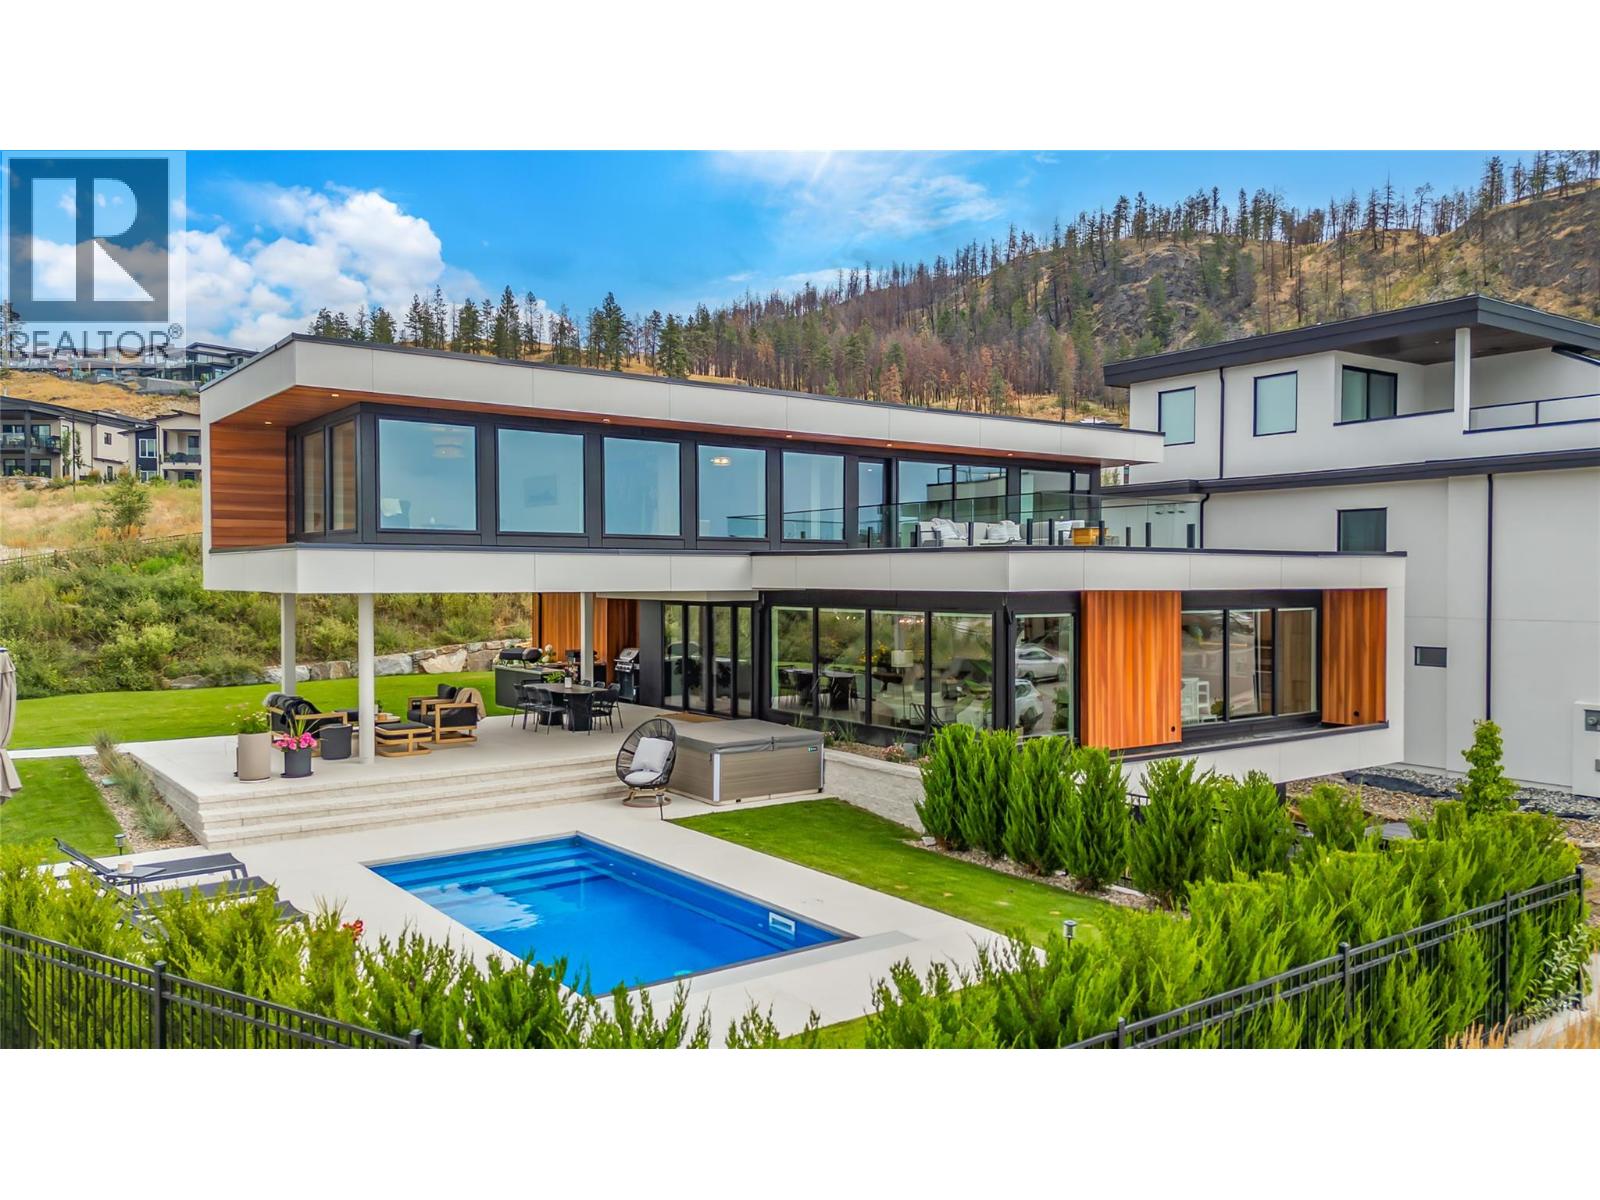
Architectural masterpiece situated on one of the largest flat lots in Lakestone, this stunning modern home is the definition of refined Okanagan living. Thoughtfully designed and executed, this 5-bedroom, 4-bath residence blends striking modern lines with warm, luxurious finishes throughout. Expansive windows fill the home with natural light and seamlessly connect indoor and outdoor spaces. Every detail has been intentionally curated, creating a home that feels both sophisticated and effortlessly livable. At the heart of the home, a showpiece chef’s kitchen features premium Miele appliances, custom cabinetry, and elevated finishes that perfectly balance form and function. From here, step outside to your private resort-like yard. The meticulously designed landscaping, architectural concrete work, outdoor kitchen, and saltwater pool transform the backyard into a true retreat - ideal for entertaining or unwinding under the Okanagan sun. Set within one of the region’s most desirable communities, this exceptional home is just minutes from the airport, renowned wineries, and Lakestone’s exclusive private amenities. Residents can enjoy access to world-class facilities, including the Lake Club - featuring an infinity-edge pool, two hot tubs, an outdoor kitchen with BBQs, and a fully equipped state-of-the-art fitness centre. This is Okanagan living at its absolute best. (id:64133)
8188 Milne Road
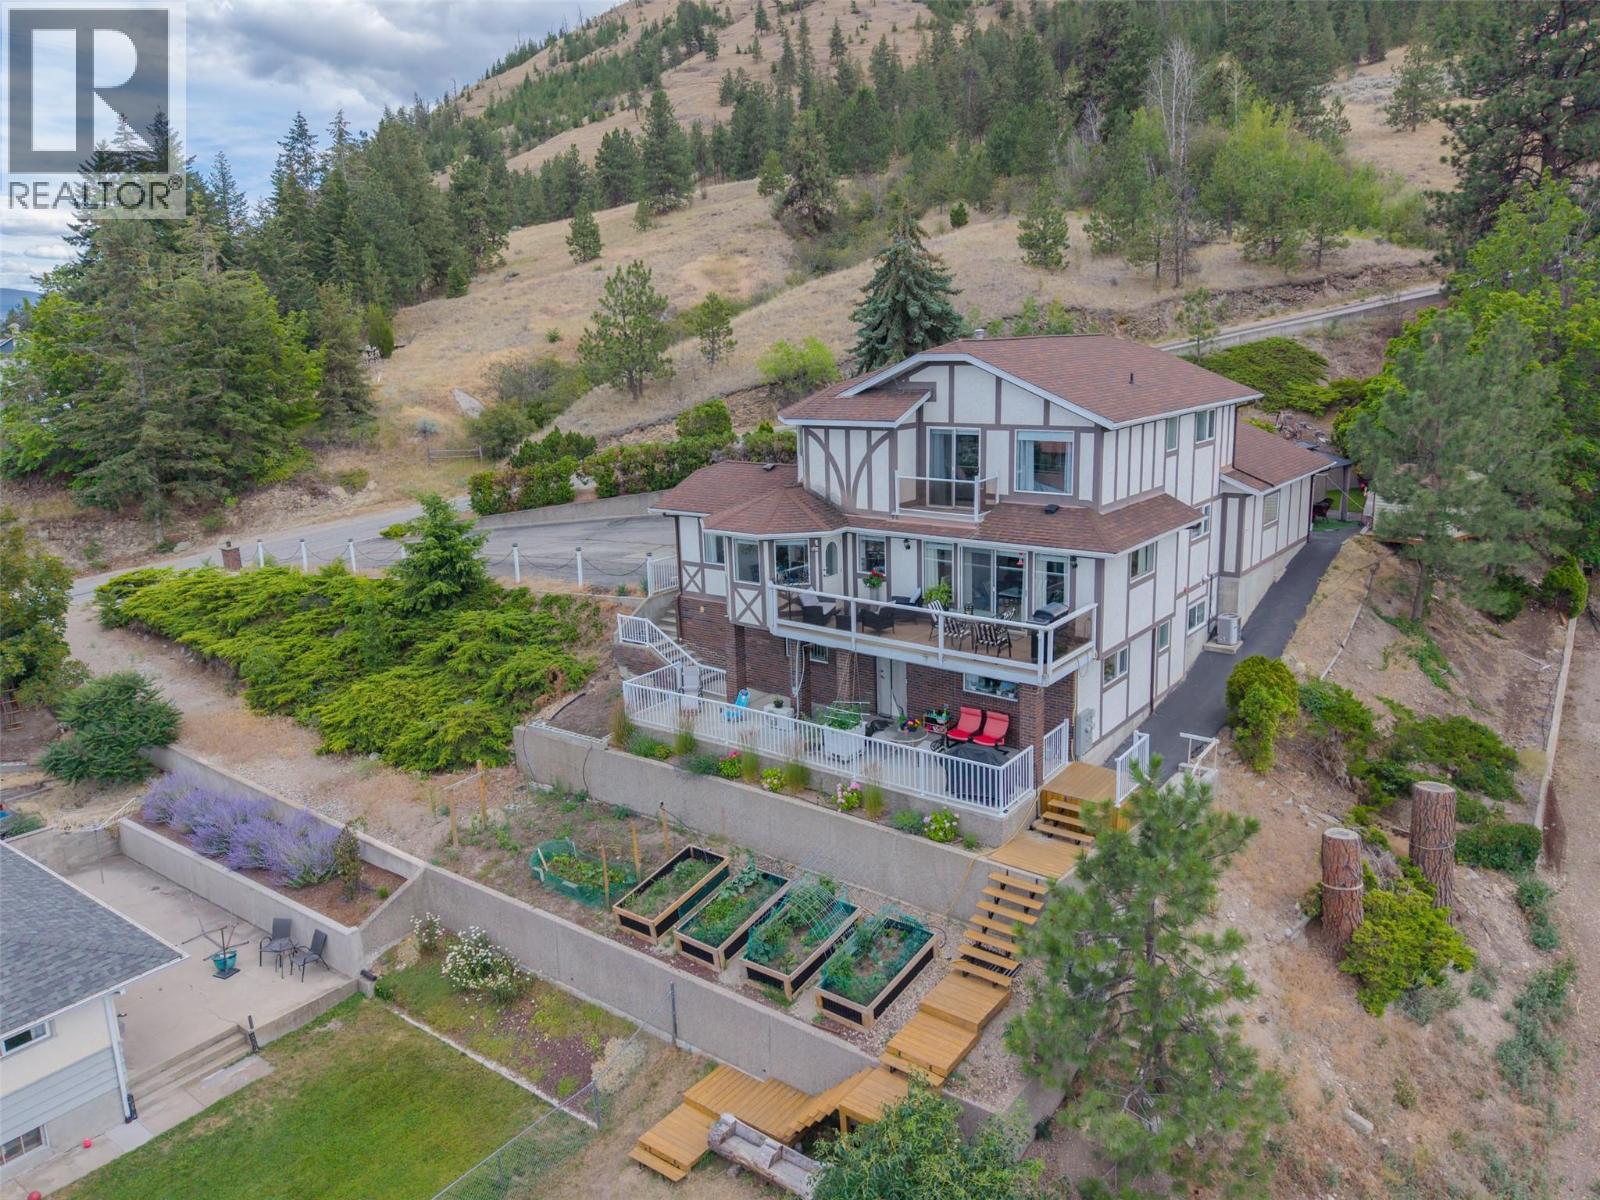
Summerland, British Columbia
Fantastic views of the city, lake and the mountains abound from this conveniently located family home! 5 bedrooms and 4 baths and a legal mortgage helper with the nicely appointed 1 bedroom suite! A large double garage and a TON of open parking for RV’s, guests or other toys, as well as ample outdoor space to enjoy on this mostly flat .44 acre lot!! Newly installed vinyl plank flooring offers a welcoming feel as soon as you enter this home, and the 3 balconies allow you to take in the sights and sounds of that great view below. Make your appointment to view now. **All measurements taken from iGuide and should be verified by the Buyer if Important ** (id:64133)
3050 Collens Hill Road
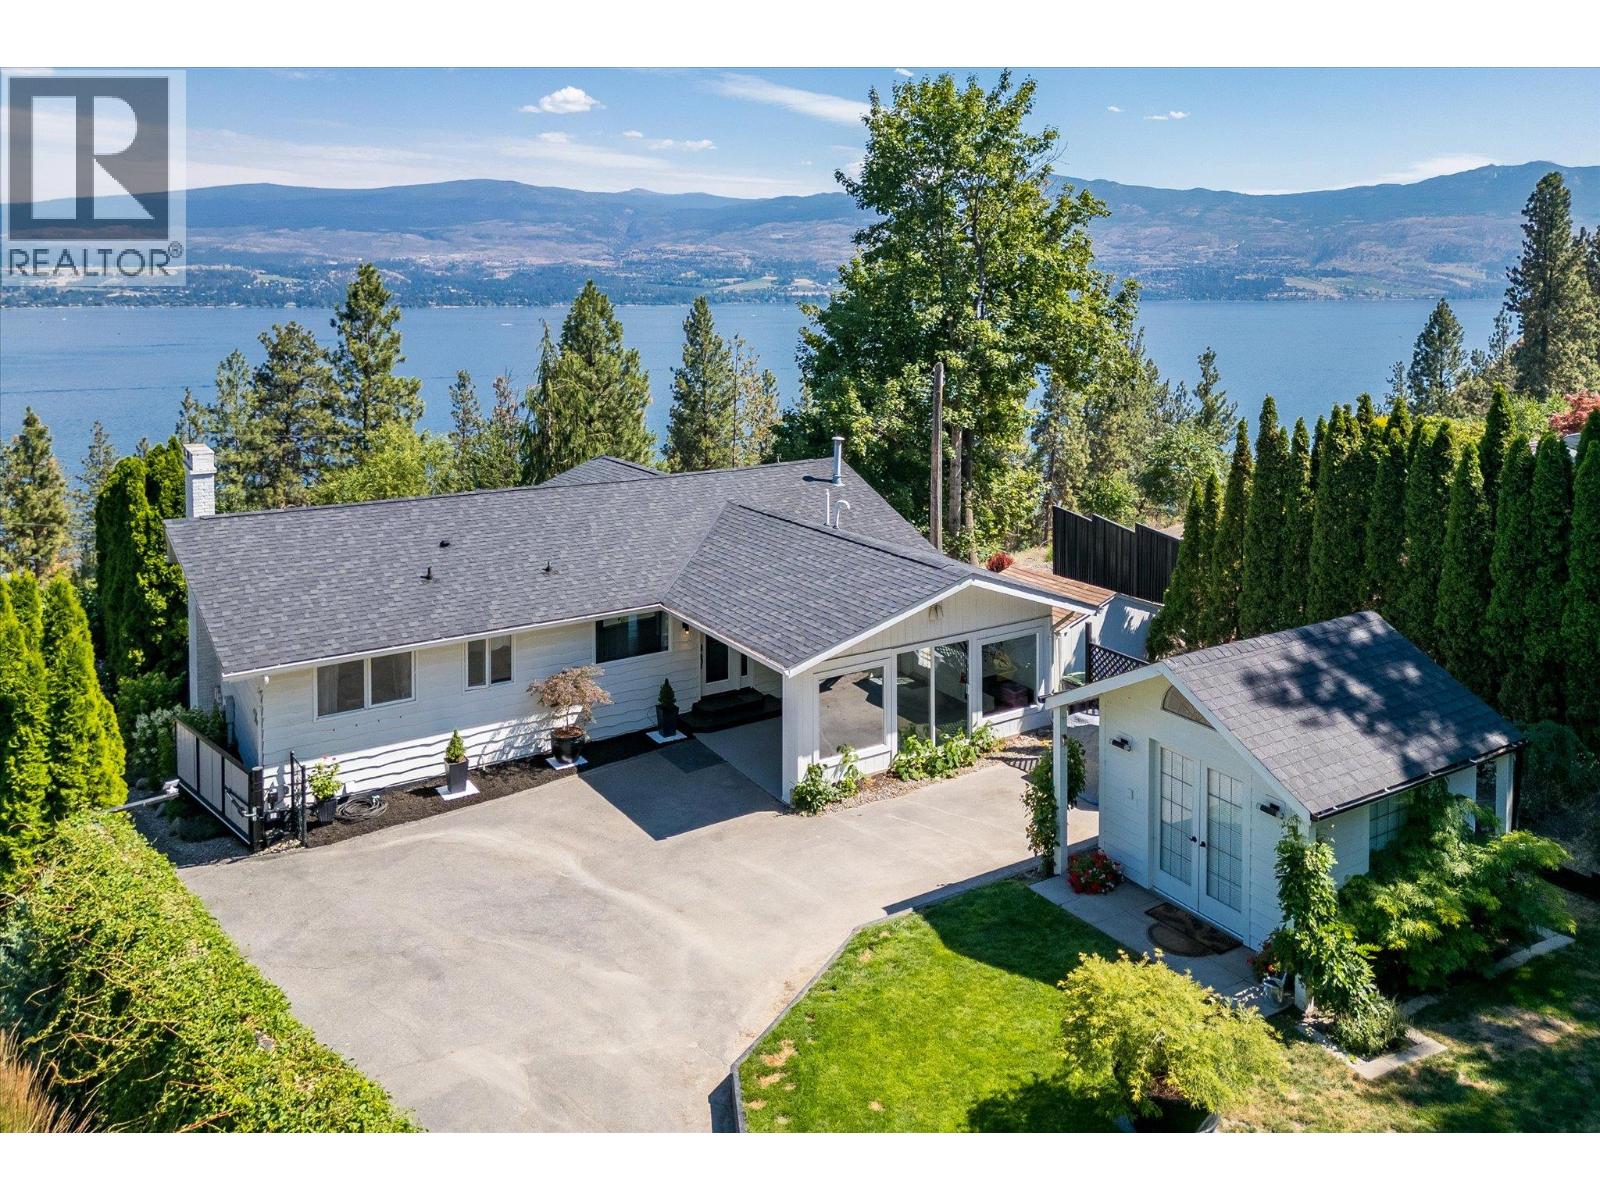
West Kelowna, British Columbia
Lake Okanagan is your view and your daily reset. This updated rancher-style walkout offers unobstructed lake views and easy access to nearby beaches, trails and a dog beach - just steps from your door. Inside, maple hardwood floors, maple cabinetry and stainless steel appliances create a timeless palette that lets the lake views take centre stage. A balcony off the great room is made for entertaining, while a sunroom beside the kitchen is perfect for morning coffee or an evening glass of wine, stunning views included. The large entry flexes as a foyer fit for the transition to being home, or an office adjacent to the main living space. A detached studio adds flexible space for hobbies, a home business or a guest retreat. The walkout lower level offers a large rec room to combine movie nights with a play area or gym. The outdoor patio runs the full width of the home and blends seamlessly into the front yard and its lake view, giving kids plenty of room to play. Lastly the RV/boat/ATV parking at the base of the driveway keeps your toys ready to go. This home is fully wired for modern living. A centralized Lutron lighting system controlled from your phone, smart irrigation, a smart front door lock, and a smart privacy gate is included. Finally location seals the deal. West Kelowna offers more than 20 kilometres of shoreline and 18 public waterfront parks and beaches, the celebrated Westside Wine Trail, and four-season recreation, all just minutes from downtown Kelowna and the airport. It's the feeling of rural sophistication with none of the compromises. (id:64133)
1112 2nd Avenue
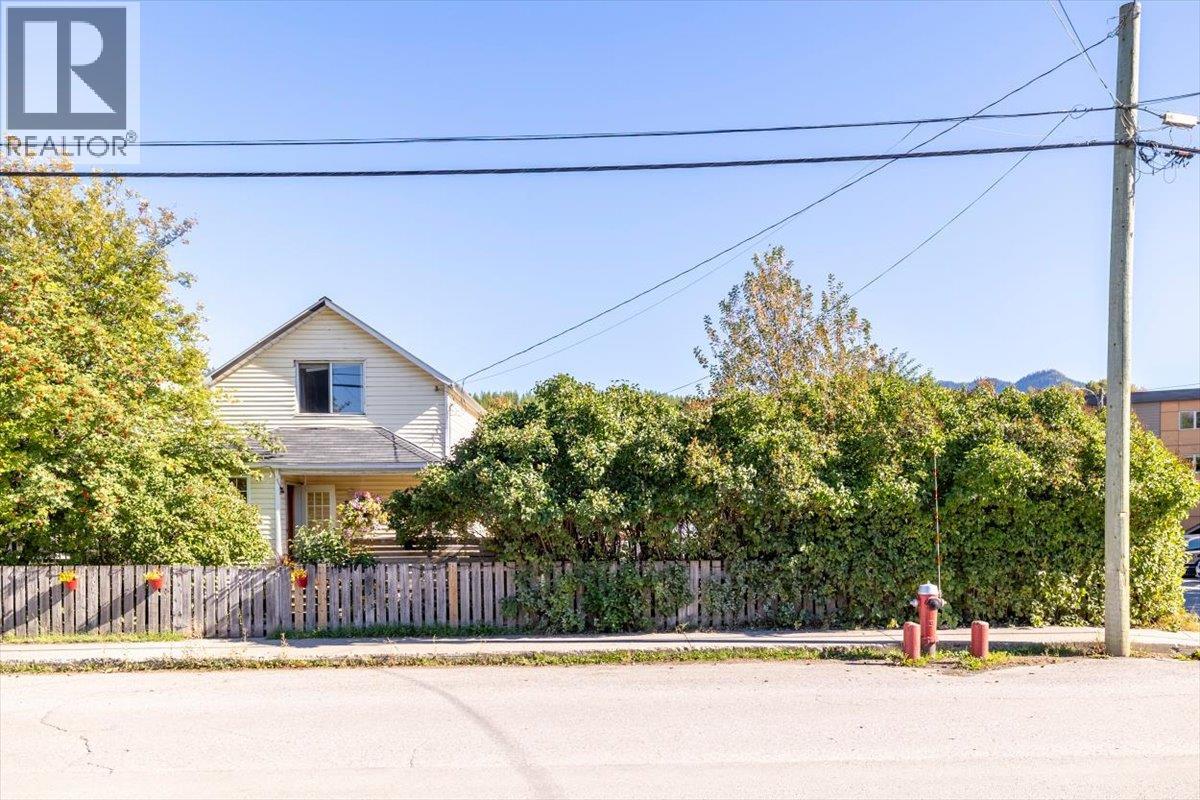
Fernie, British Columbia
Ideally located in downtown Fernie, this well-maintained 3-bedroom, 2-bathroom home offers an excellent combination of comfort, functionality, and convenience. The bright, open-concept main living area features hardwood flooring, updated wood cabinetry, a gas range, and an abundance of natural light. A full basement provides ample storage and additional usable space, while the oversized detached single garage offers excellent room for parking, recreational equipment, or a workshop. Within easy reach of downtown amenities, recreation, and everything Fernie has to offer, this property is well suited as a full-time residence, vacation home, or investment property. A quality home in a highly desirable location with added long-term potential. (id:64133)
620 Coronation Avenue Unit# 312
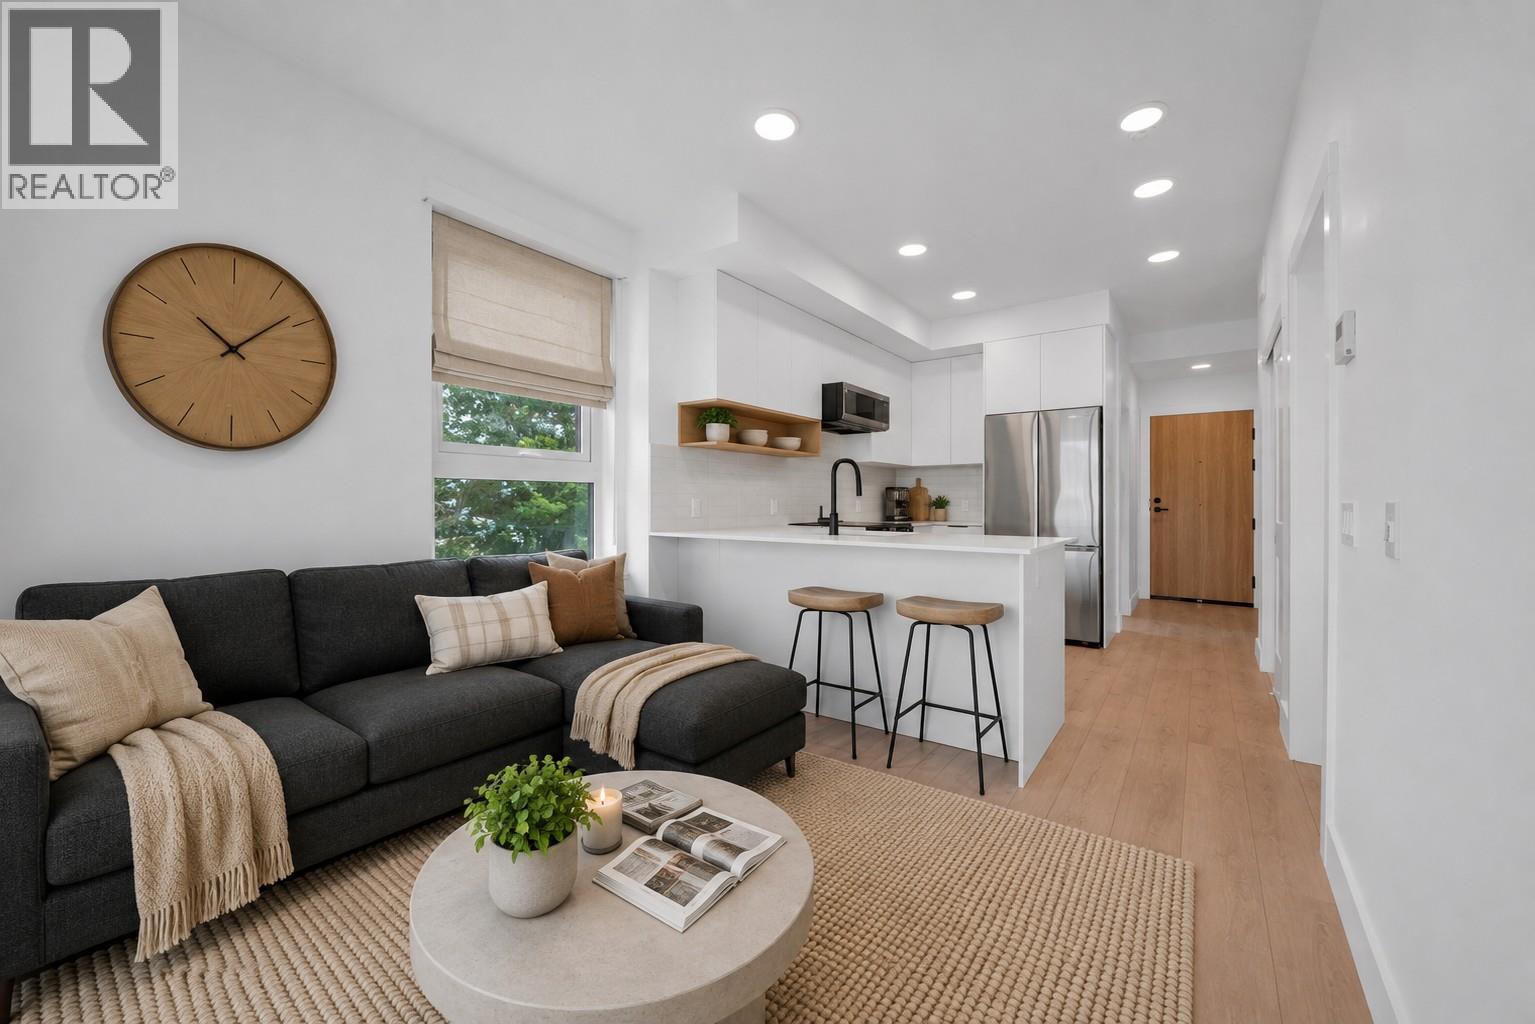
Kelowna, British Columbia
Welcome to Unit 312 at Nolita, a brand-new one-bedroom plus den residence offering modern finishes, efficient design and an unbeatable downtown Kelowna location. Thoughtfully laid out to maximize every square foot, this home is ideal for first-time buyers, professionals, students, investors or those seeking a low-maintenance Okanagan home base. The bright, open-concept living space features a contemporary kitchen, cozy living area, comfortable bedroom and a versatile den with a sliding barn door, perfect for a home office, added storage or everyday organization. Large windows bring in natural light, creating a fresh and welcoming feel throughout. Located steps from downtown restaurants, cafes, breweries, shopping, transit and Kelowna’s waterfront. Nolita places you close to everything. With UBCO’s growing downtown presence nearby, this is an excellent opportunity for both personal use and long-term investment. Brand new, move-in ready and protected by New Home Warranty coverage, Unit 312 offers exceptional value in one of downtown Kelowna’s most exciting and evolving neighbourhoods. Book your private viewing today! Price is +GST. (id:64133)
620 Coronation Avenue Unit# 409
Kelowna, British Columbia
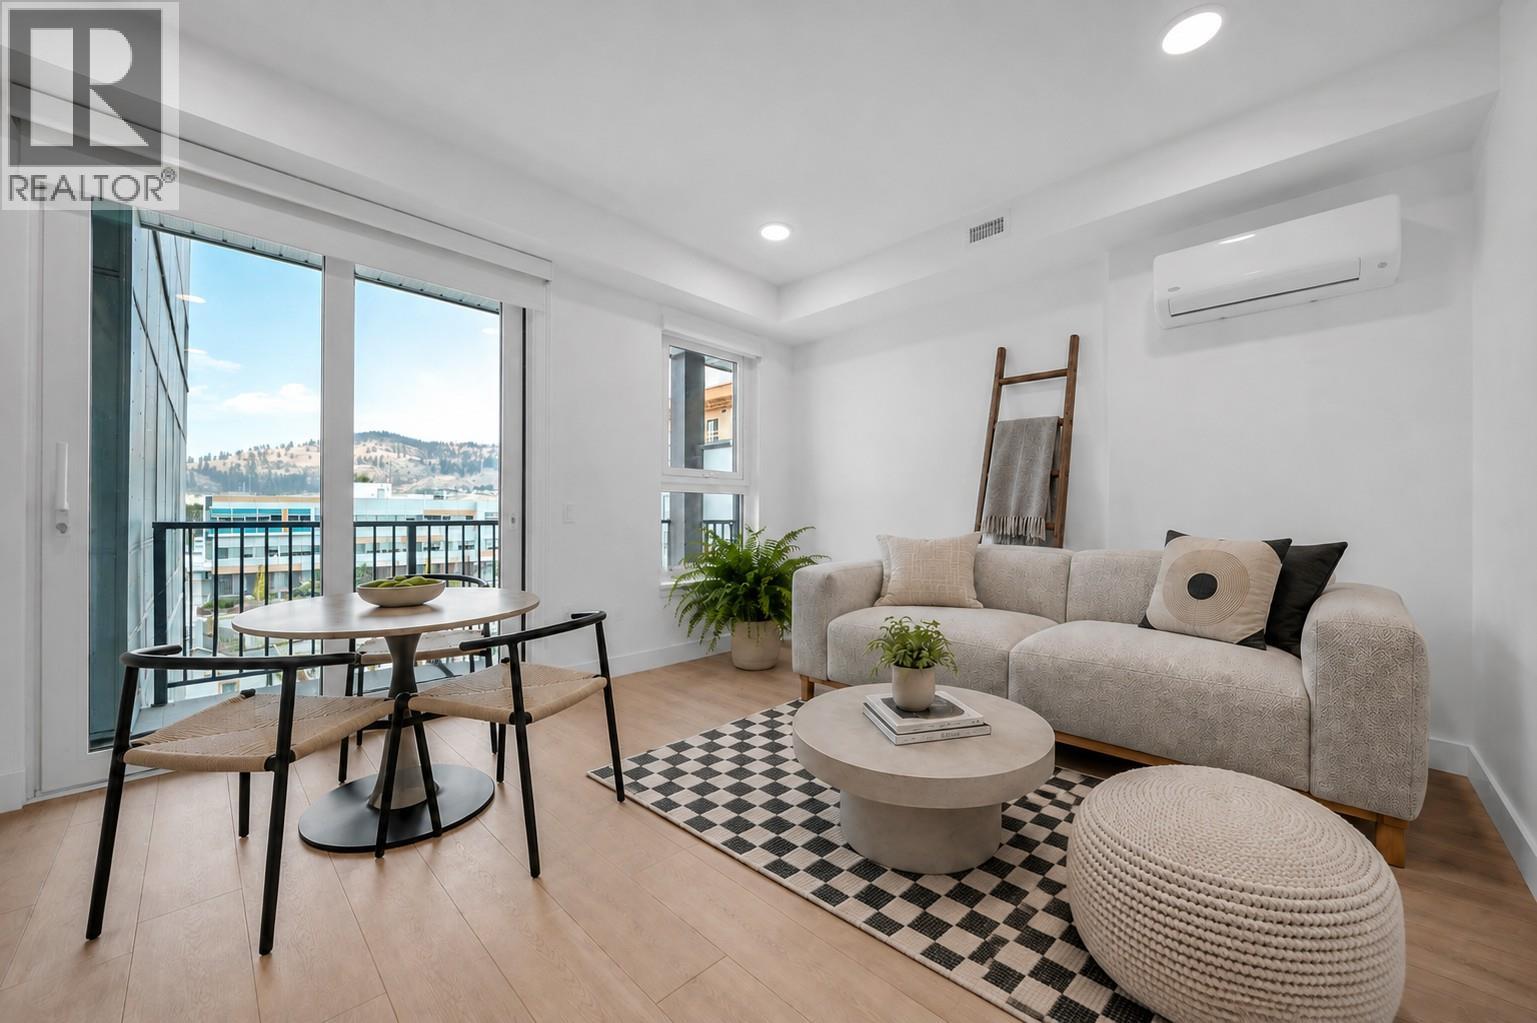
Welcome to Unit 409 at Nolita, an elevated junior one-bedroom home offering smart design, modern finishes and unbeatable downtown Kelowna convenience. Brand new and move-in ready, this thoughtfully designed residence provides the perfect blend of style, function and value for first-time buyers, professionals, students, investors or those seeking a low-maintenance Okanagan home base. The efficient open-concept layout features a defined sleeping area, contemporary kitchen, bright living space and modern bathroom, all designed to maximize comfort and usability. Large windows bring in natural light, while the elevated fourth-floor position offers added privacy and an urban outlook. Located just steps from restaurants, cafe's, breweries, shopping, transit, the lakefront and Kelowna’s growing downtown core, Nolita places you close to everything. This home is also conveniently positioned near UBCO’s downtown expansion, making it an attractive opportunity for both personal use and long-term investment. Enjoy the peace of mind of purchasing a brand-new home with New Home Warranty coverage. A fantastic opportunity to own in one of downtown Kelowna’s most exciting emerging neighbourhoods, book your private viewing today! Price is +GST. (id:64133)
620 Coronation Avenue Unit# 502
Kelowna, British Columbia
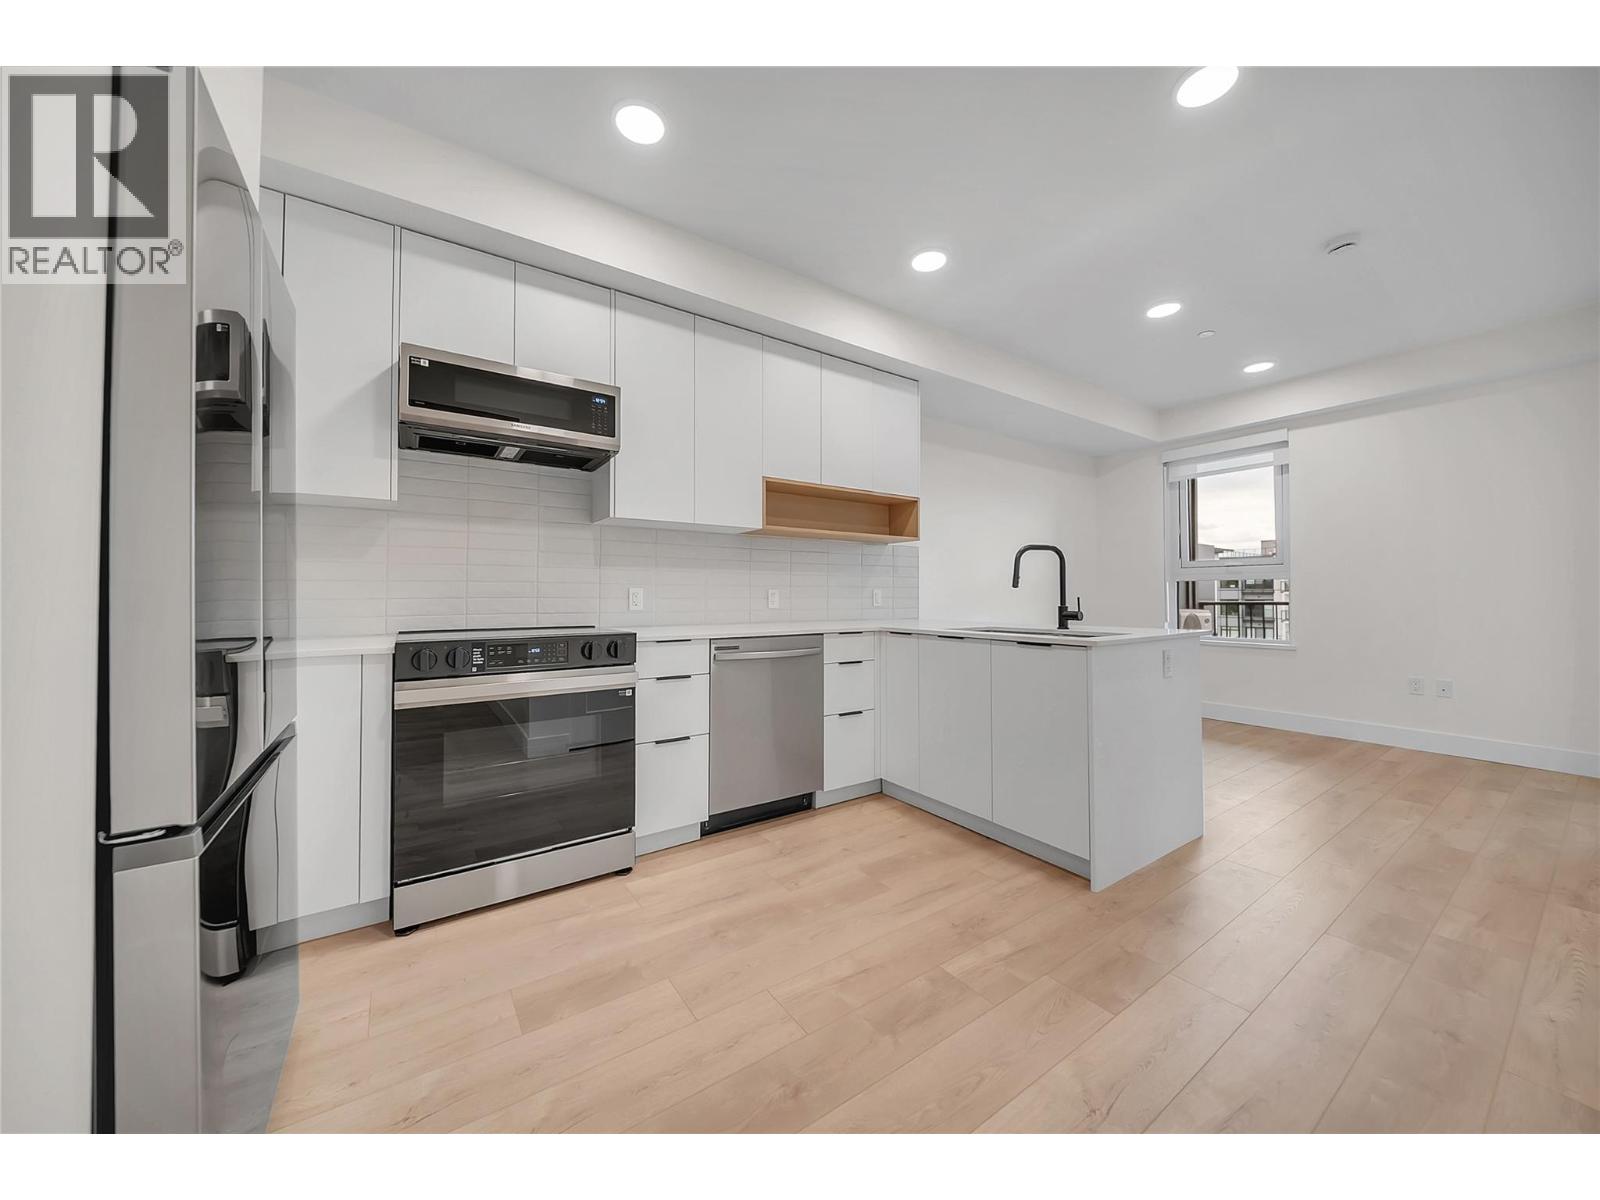
Welcome to Unit 502 at Nolita, a move-in-ready 1-bedroom plus flex room, 2-bathroom home in the heart of downtown Kelowna. Thoughtfully designed for modern living, the versatile flex space is ideal for a home office, guest area, second bedroom or additional storage, while the second bathroom adds everyday convenience. The bright design scheme features white oak laminate flooring, quartz countertops, a tile backsplash, soft-close cabinetry and a Samsung appliance package. Enjoy year-round comfort with central heating and air conditioning, contemporary roller shades and in-suite laundry. Step outside onto your spacious private balcony. One titled underground parking stall, valued at $40,000, is also included. Located near the future UBCO downtown campus, restaurants, cafés, breweries, shopping, beaches and the waterfront, Nolita offers an exceptional combination of comfort, convenience and downtown lifestyle. We are open for showings 7 days a week! 12:00-5:00pm daily. Come pop in today for your tour! (id:64133)
720 East Wilson Creek Road
Rosebery, British Columbia
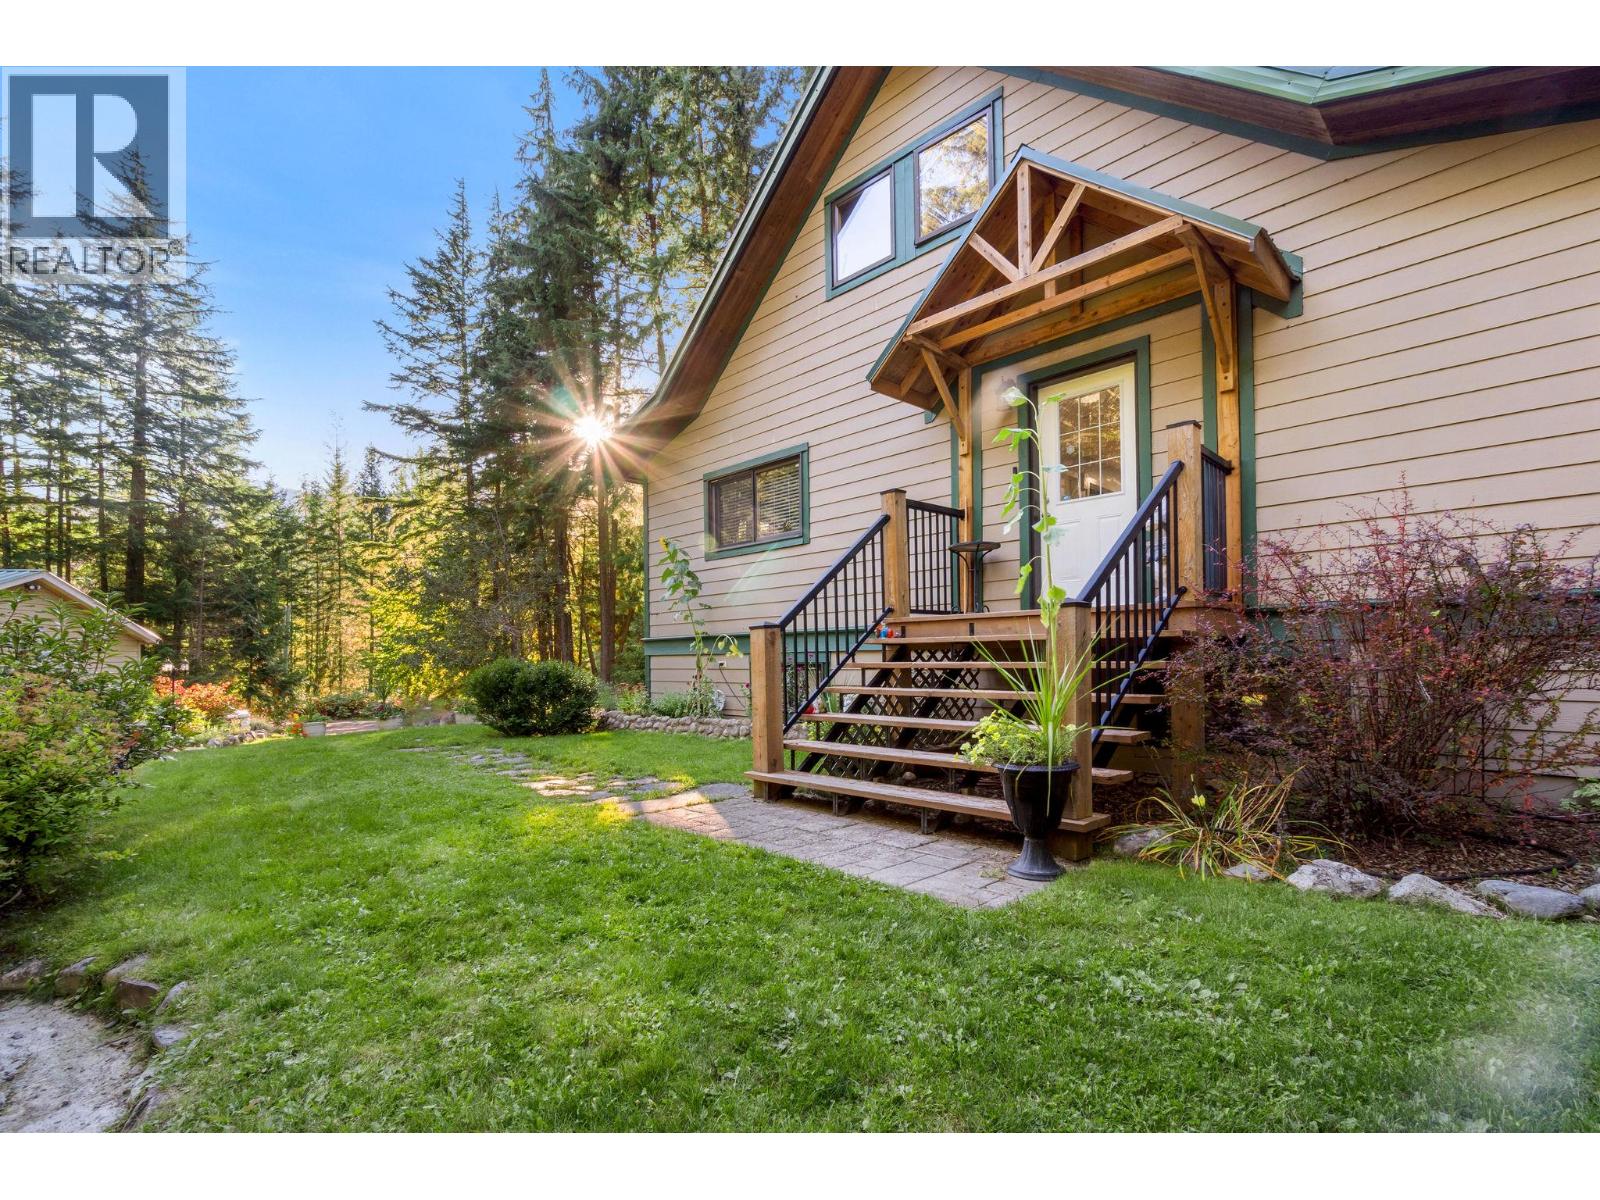
Gorgeous creekfront living on 2.13 private acres along East Wilson Creek Rd in Rosebery, with recreation right at your doorstep. This beautifully maintained 2005-built home offers a peaceful, private setting surrounded by lush, mossy forest, with the soothing sound of the creek right outside your door. Enjoy watching salmon spawn and take in the natural beauty of the property throughout the seasons. The flat, open and highly usable acreage features thriving gardens, a chicken coop, beautiful lawn and plenty of space to enjoy, all backing onto the forest and creek. Inside, the wow factor is a stunning 19' vaulted ceiling and a spacious, open-concept main floor with a large kitchen island, oversized bedroom, full bathroom and laundry—all conveniently located on one level. An expansive covered deck overlooks the private backyard and creek, creating the perfect spot to relax and enjoy the setting. Upstairs offers a private retreat with a cozy reading nook, bedroom and beautiful bathroom featuring a huge walk-in shower. The finished basement adds even more living space with new flooring, a cozy pellet stove, wet bar with live-edge counters, three bedrooms and a full bathroom. A huge detached 3-car shop provides abundant room for vehicles, toys, hobbies and storage. This is a truly special property that offers privacy, nature, usable space and an incredible West Kootenay lifestyle. (id:64133)
7513 Crest-A-Way Road
Oliver, British Columbia
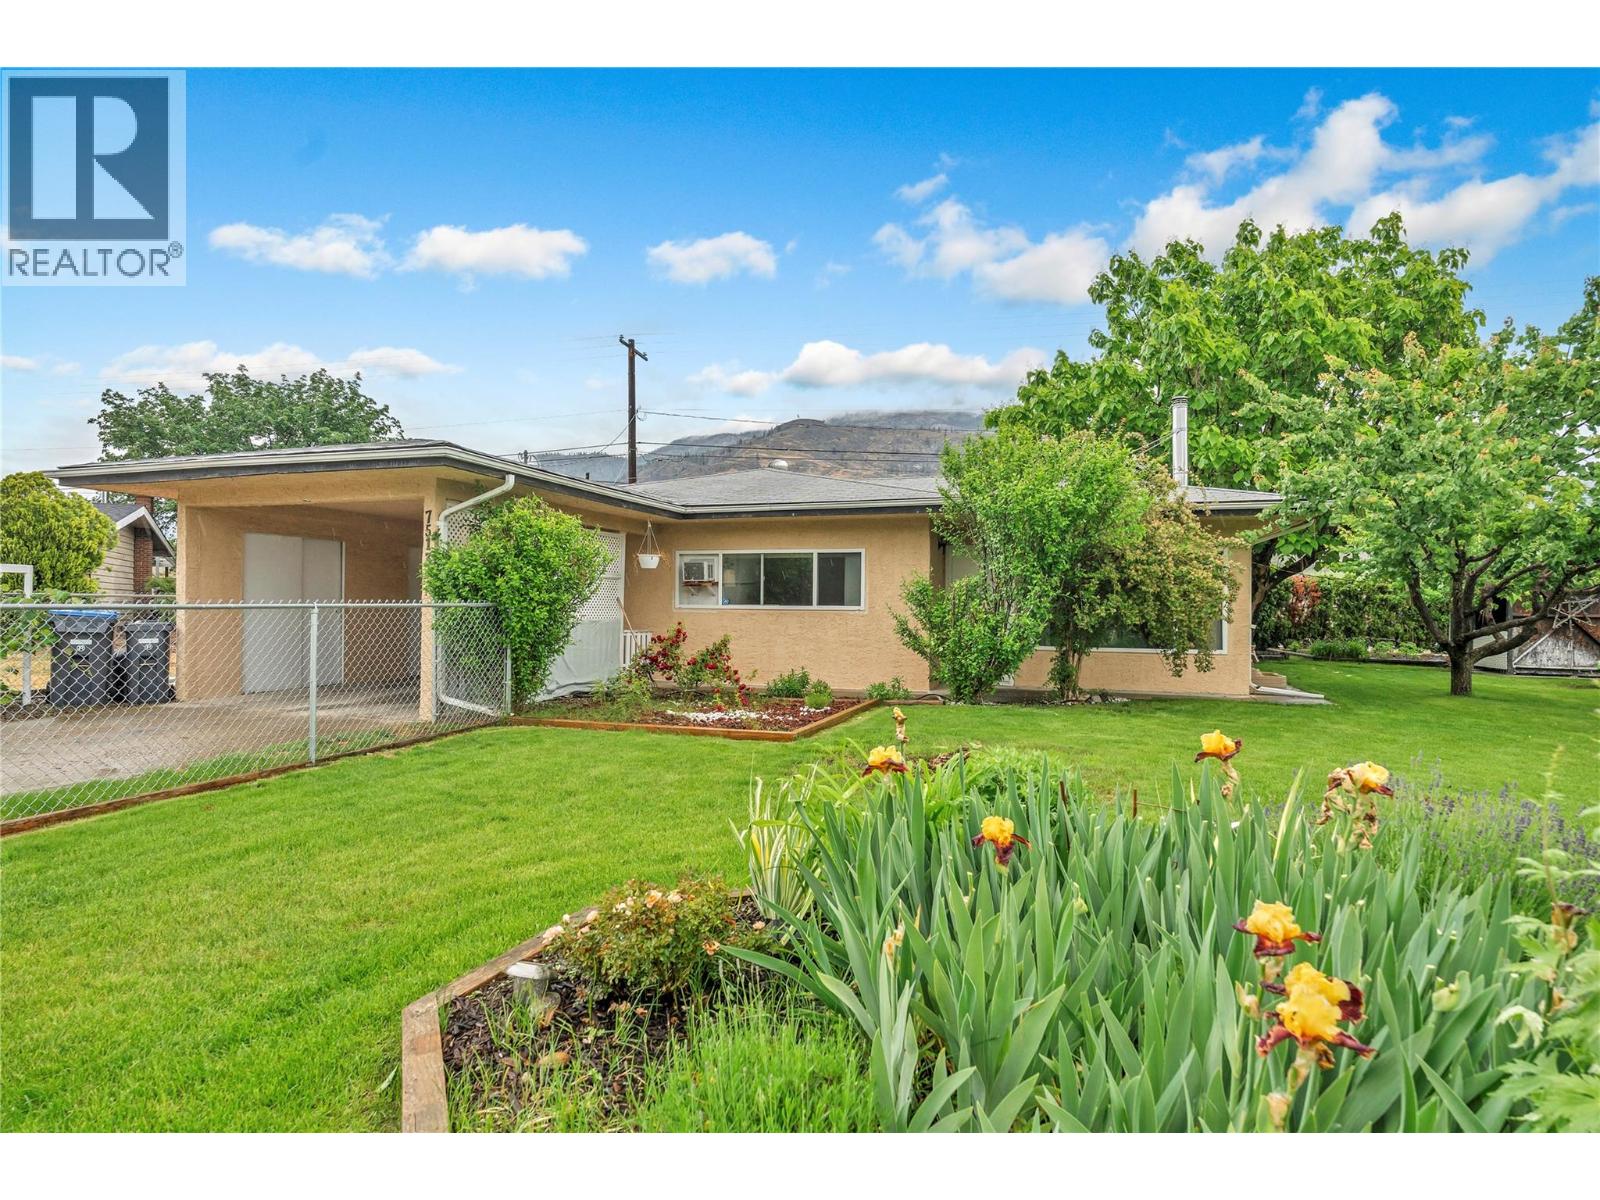
This private, entry-level rancher located just 8km north of Oliver offers an updated interior featuring a spacious U-shaped kitchen and a legal wood-burning stove (currently uninstalled). The open living area flows into a generous dining room, where sliding doors lead to a massive 38-foot covered patio and a fully fenced, irrigated yard. A true gardener’s delight, the property includes a 20x30 raised vegetable garden, grapevines, mature plum, apricot and peach trees. Privacy hedging and space for toys along a 47 foot RV or boat driveway, complemented by practical additions of a Tesla Wall Connector hardwired Level 2 home charging station in the semi-enclosed carport, two storage sheds and ample space to build a future shop. Ideally situated near the Okanagan River hike and bike trail, this home perfectly balances rural tranquility with convenient highway access. Contact your REALTOR today or the listing Advisor for your private tour. All measurements approximate. (id:64133)

Mark Gidden
Realtor/Founder

Lloyd Taverner
Realtor/Senior Partner
Interested?
Contact us for more information
Your Favourites
No Favourites Found

