


$749,000
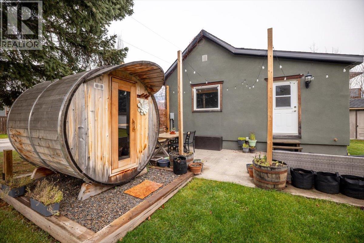
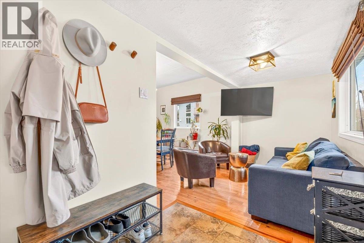
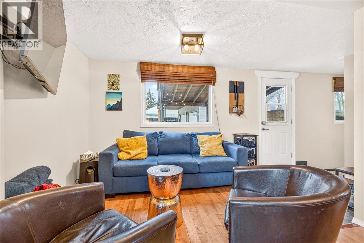
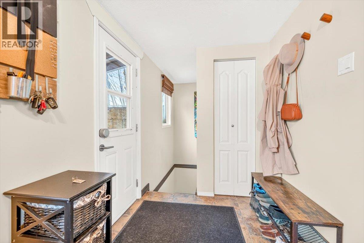
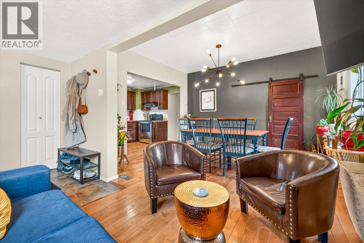
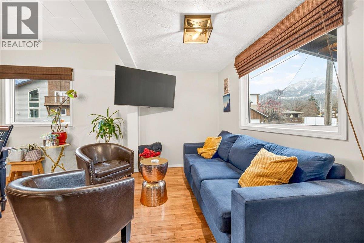
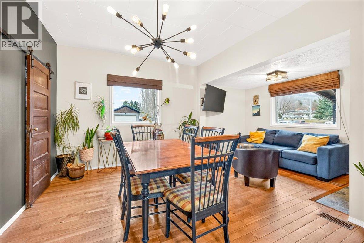
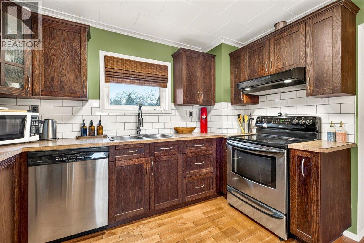
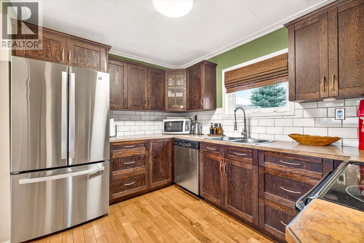
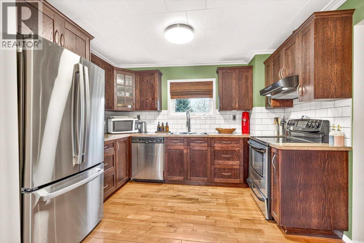
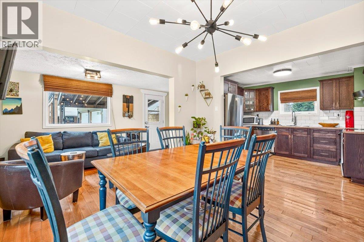
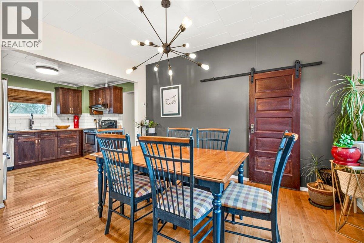
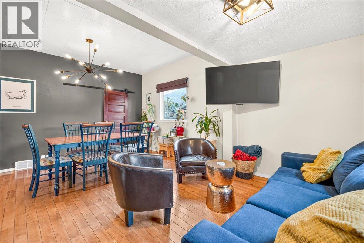
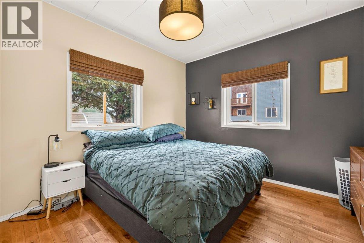
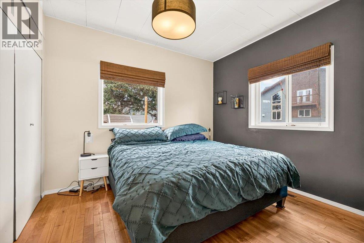
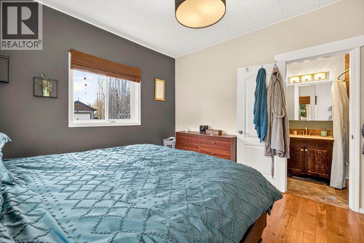
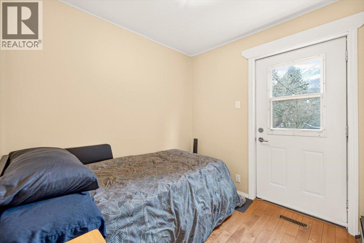
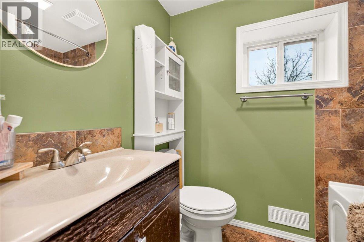
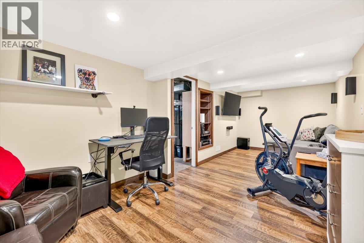
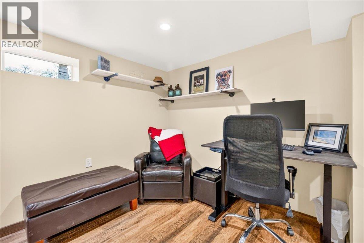
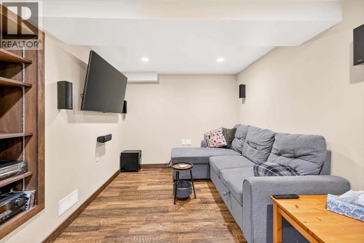
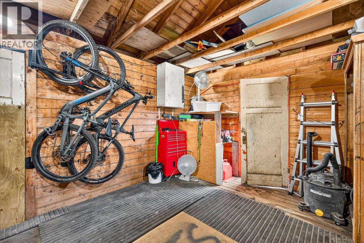
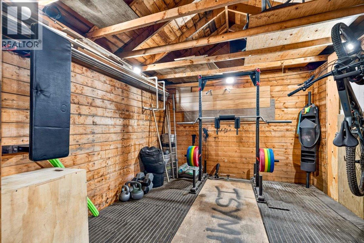
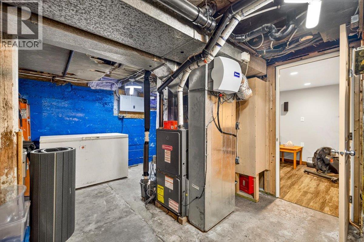
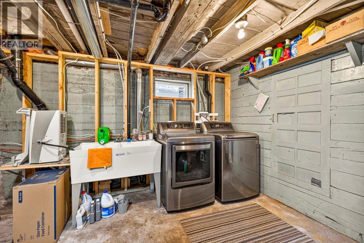
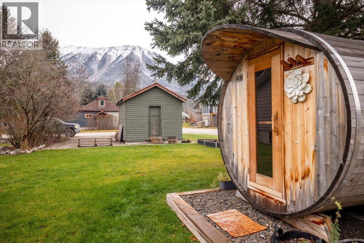
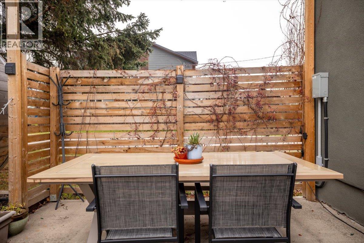
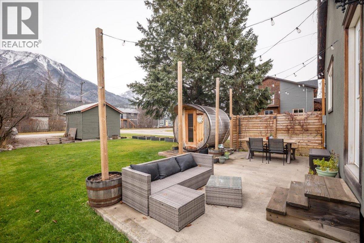
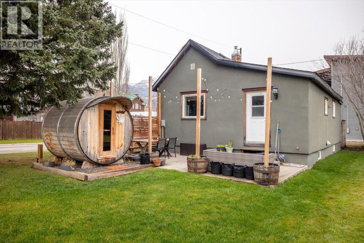
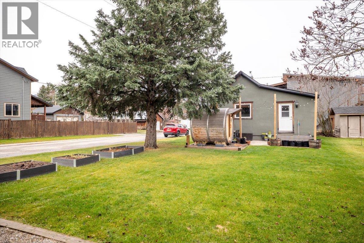
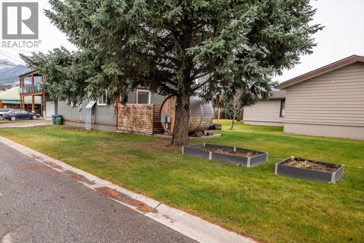
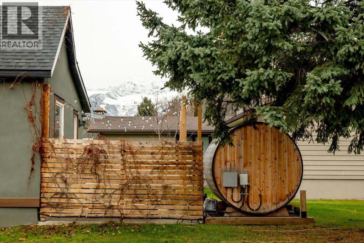
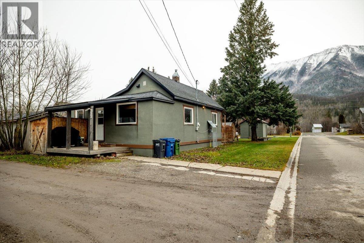
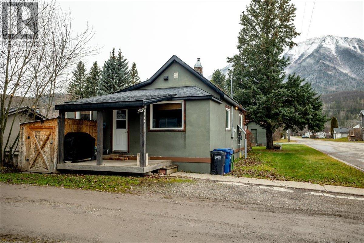
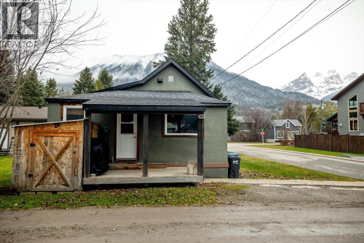
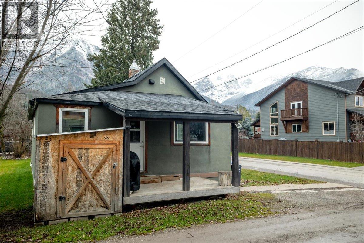
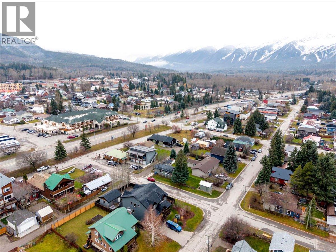
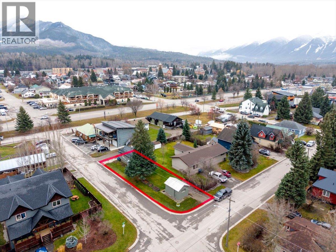
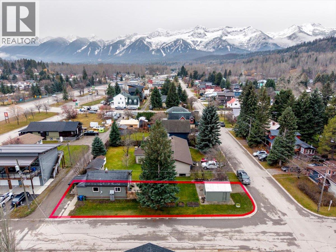
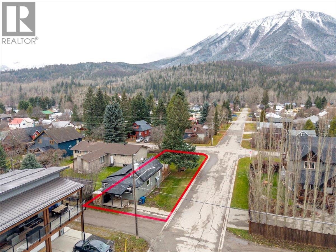
This charming 2-bedroom, 2-bathroom home sits on a corner half lot in Fernie’s Annex, an easy walk to the Elk River, trails, restaurants and downtown. Well maintained and updated throughout, the home features a spacious entry, an open kitchen, dining and living area, and a primary bedroom with a full ensuite. Downstairs, a finished rec room offers extra space to spread out, along with laundry and storage. A sauna is a welcome bonus after a day on the slopes, and the powered shed is handy for gear or projects. With a brand-new hot water heater, plenty of parking and easy access to the backyard, this is a sweet spot to put down roots in Fernie. (id:64133)
-
Property Details
MLS® Number 10406178 Property Type Single Family Neigbourhood Fernie -
Building
Bathroom Total 1 Bedrooms Total 2 Architectural Style Cottage Basement Type Crawl Space, Cellar Constructed Date 1909 Construction Style Attachment Detached Heating Type Forced Air Roof Material Vinyl Shingles Roof Style Unknown Stories Total 1 Size Interior 805 Sqft Type House Utility Water Municipal Water Parking
Additional Parking Rear -
Land
Acreage No Sewer Municipal Sewage System Size Irregular 0.08 Size Total 0.08 Ac|under 1 Acre Size Total Text 0.08 Ac|under 1 Acre -
Rooms
Level Type Length Width Dimensions Basement Utility Room 16' x 13' Basement Recreation Room 21' x 8'5'' Basement Laundry Room 8'4'' x 12' Main Level Kitchen 11' x 8'4'' Main Level Bedroom 8' x 8'5'' Main Level Living Room 13' x 11'2'' Main Level 3pc Bathroom Measurements not available Main Level Primary Bedroom 13' x 11'

Mark Gidden
Realtor/Founder

Lloyd Taverner
Realtor/Senior Partner
Your Favourites
No Favourites Found

The trademarks REALTOR®, REALTORS®, and the REALTOR® logo are controlled by The Canadian Real Estate Association (CREA) and identify real estate professionals who are members of CREA. The trademarks MLS®, Multiple Listing Service® and the associated logos are owned by The Canadian Real Estate Association (CREA) and identify the quality of services provided by real estate professionals who are members of CREA. The trademark DDF® is owned by The Canadian Real Estate Association (CREA) and identifies CREA's Data Distribution Facility (DDF®)
November 20 2026 07:32:09
Association of Interior REALTORS®

