


$449,000
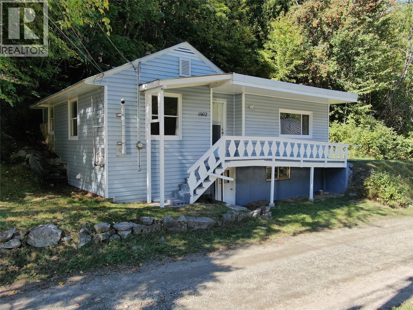
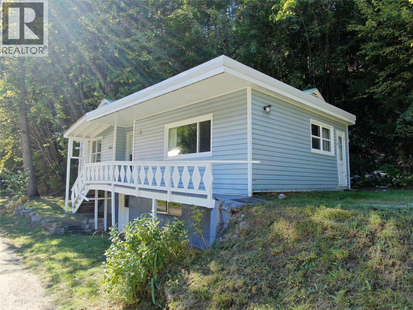
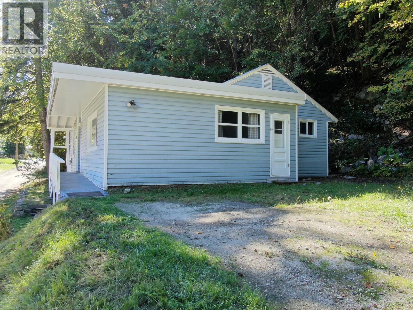
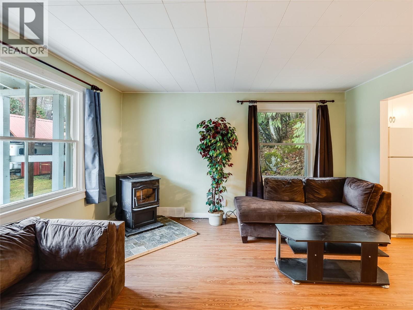
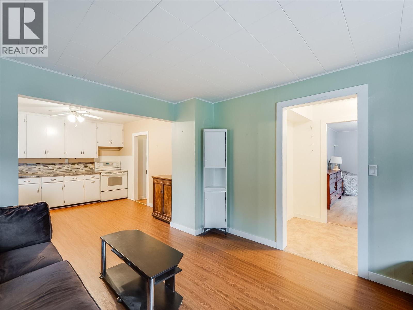
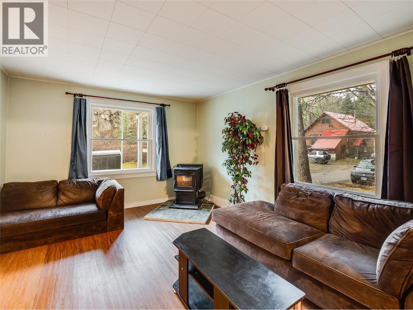
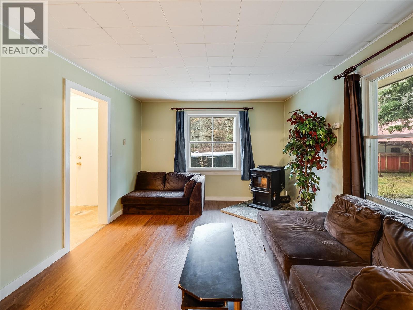
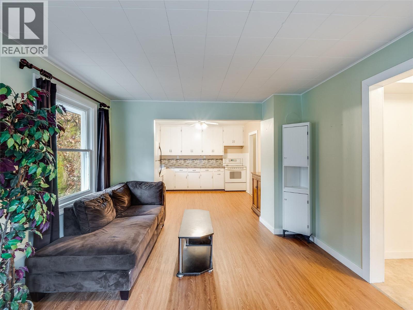
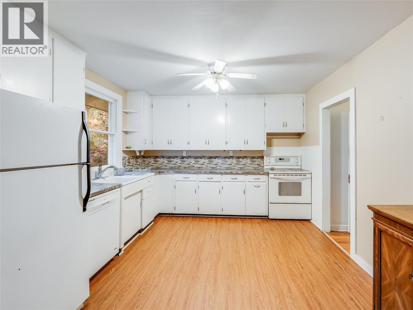
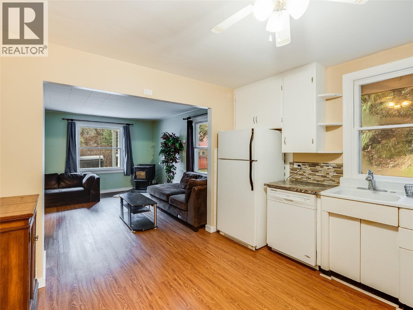
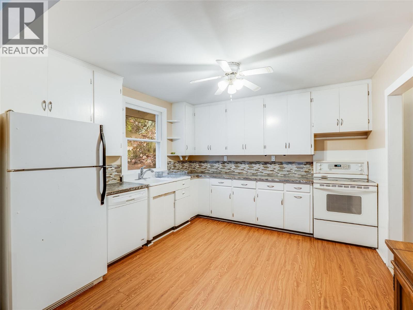
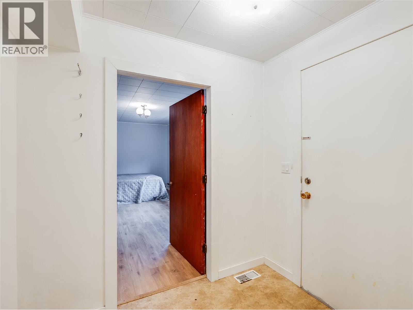
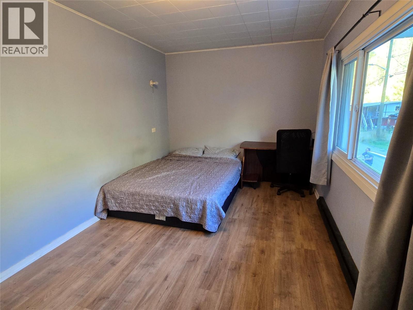
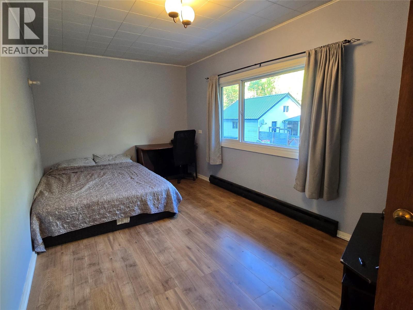
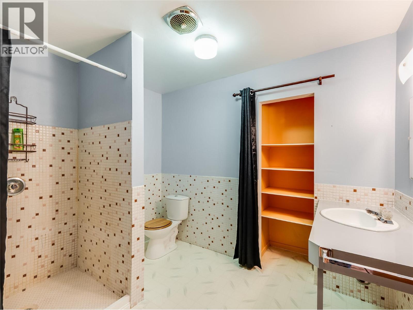
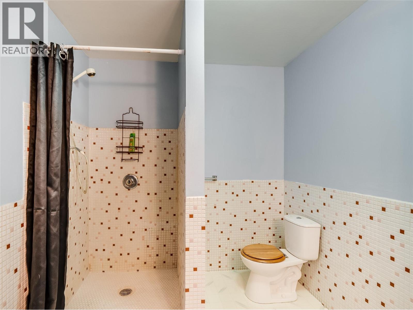
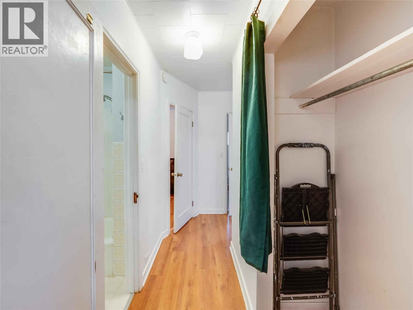
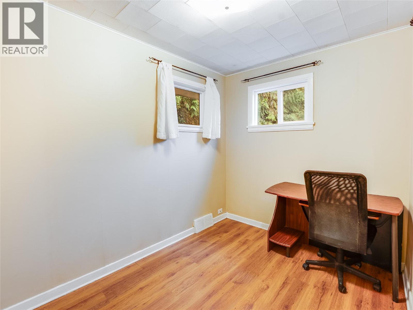
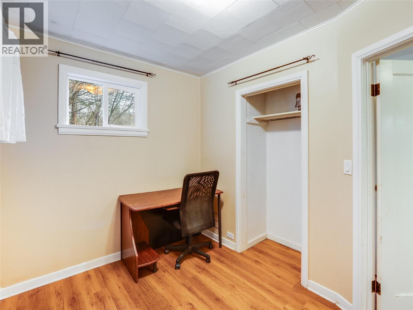
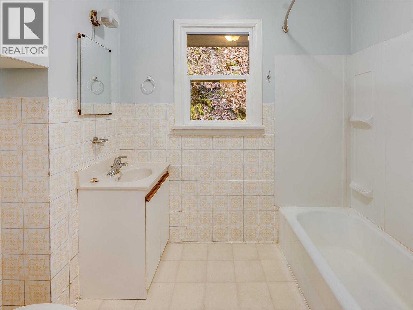
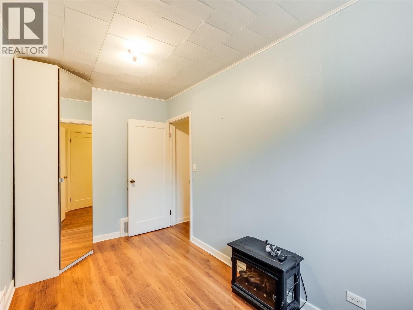
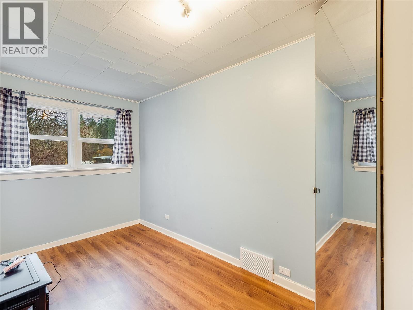
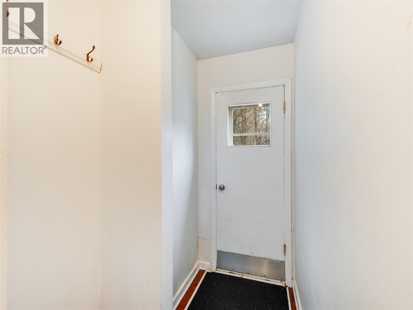
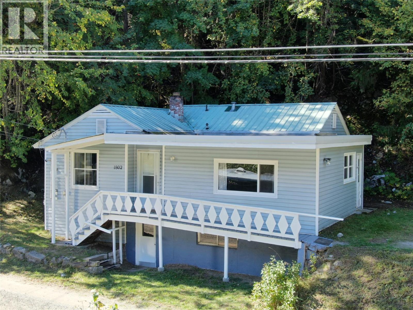
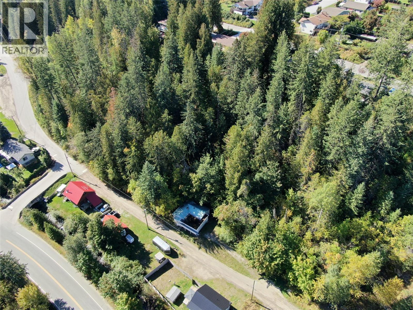
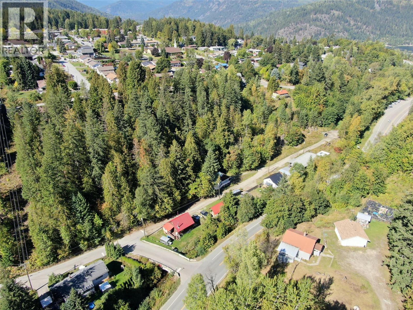
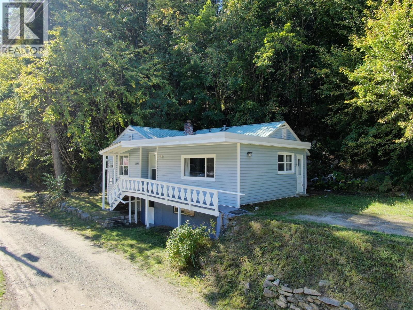
A solid opportunity to get into the Nelson market, this comfortable 3-bedroom, 2-bathroom home offers an easy, functional floorplan on just over an acre of private, forested land. The main living spaces flow naturally, with an open kitchen and living area that makes everyday living simple and comfortable. The home has seen a number of updates over the years, including added insulation, newer flooring and paint, along with a pellet stove that provides cozy, efficient heat through the cooler months. Wheelchair accessible and thoughtfully laid out, the home offers flexibility for a variety of buyers and stages of life. Downstairs, there is plenty of additional storage for bikes, skis, tools, and all the gear that comes with the Kootenay lifestyle. The property provides a rare sense of space and privacy in Nelson City limits, with a nice distance from your neighbours and just over an acre of forested land to enjoy. Whether you're looking for your first home, room to grow, or simply a comfortable property with some land around you, this is a solid entry-level home with a lot to offer. (id:64133)
-
Property Details
MLS® Number 10401288 Property Type Single Family Neigbourhood Nelson -
Building
Bathroom Total 2 Bedrooms Total 3 Architectural Style Ranch Constructed Date 1953 Construction Style Attachment Detached Fireplace Fuel Pellet Fireplace Present Yes Fireplace Total 1 Fireplace Type Stove Heating Fuel Electric, Wood Heating Type Stove Roof Material Metal,other Roof Style Unknown,unknown Stories Total 1 Size Interior 960 Sqft Type House Utility Water Municipal Water Parking
Additional Parking -
Land
Acreage Yes Sewer Municipal Sewage System Size Irregular 1 Size Total 1 Ac|1 - 5 Acres Size Total Text 1 Ac|1 - 5 Acres -
Rooms
Level Type Length Width Dimensions Main Level Bedroom 12'11'' x 6'8'' Main Level Bedroom 9'10'' x 7'3'' Main Level 4pc Bathroom Measurements not available Main Level 3pc Bathroom Measurements not available Main Level Primary Bedroom 17'3'' x 9'1'' Main Level Living Room 9'11'' x 3' Main Level Kitchen 11'8'' x 11'3''

Mark Gidden
Realtor/Founder

Lloyd Taverner
Realtor/Senior Partner
Your Favourites
No Favourites Found

The trademarks REALTOR®, REALTORS®, and the REALTOR® logo are controlled by The Canadian Real Estate Association (CREA) and identify real estate professionals who are members of CREA. The trademarks MLS®, Multiple Listing Service® and the associated logos are owned by The Canadian Real Estate Association (CREA) and identify the quality of services provided by real estate professionals who are members of CREA. The trademark DDF® is owned by The Canadian Real Estate Association (CREA) and identifies CREA's Data Distribution Facility (DDF®)
September 18 2026 09:03:58
Association of Interior REALTORS®

