


$398,800Maintenance, Insurance, Sewer, Waste Removal, Water
$424.20 Monthly
Maintenance, Insurance, Sewer, Waste Removal, Water
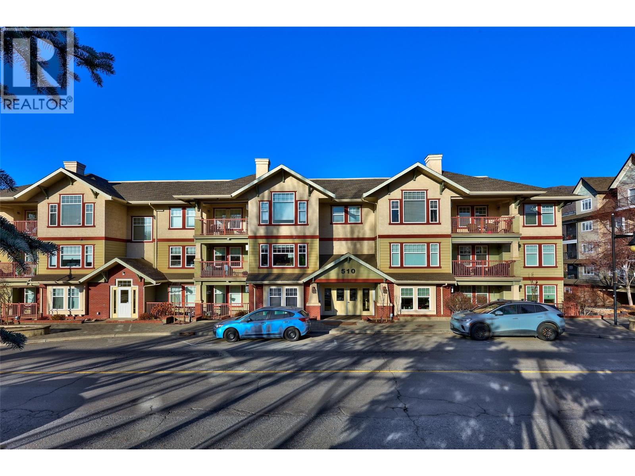
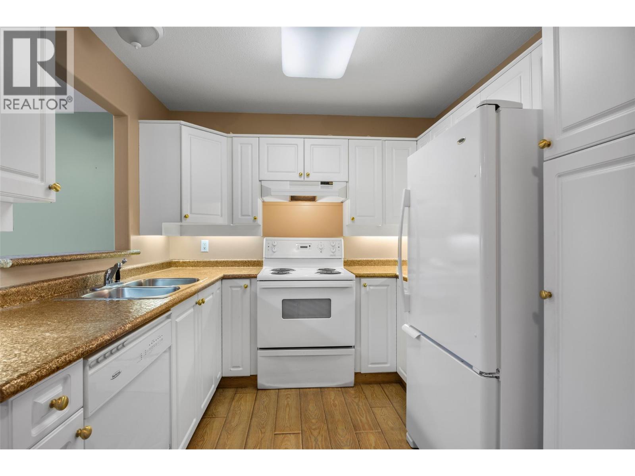
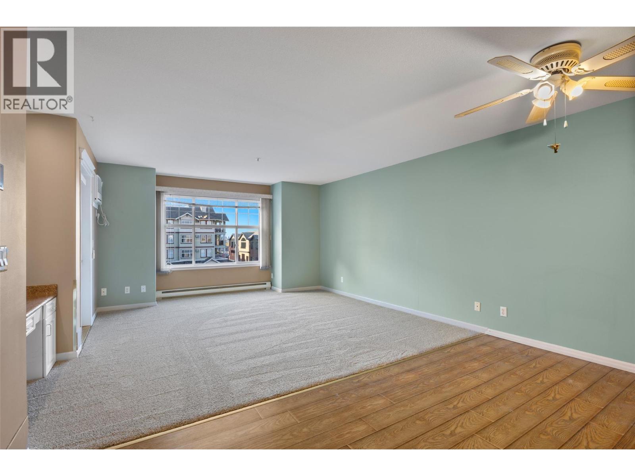
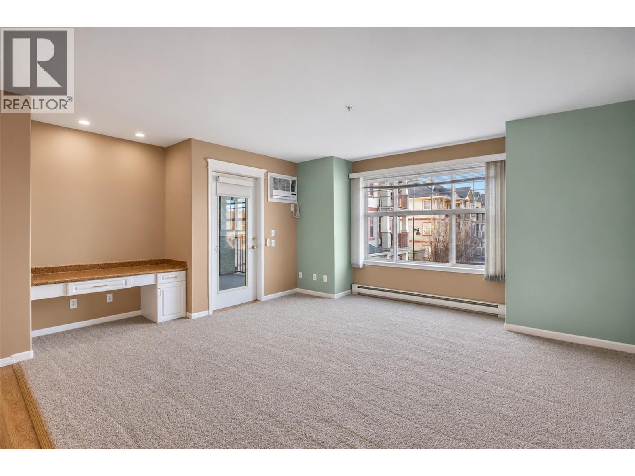
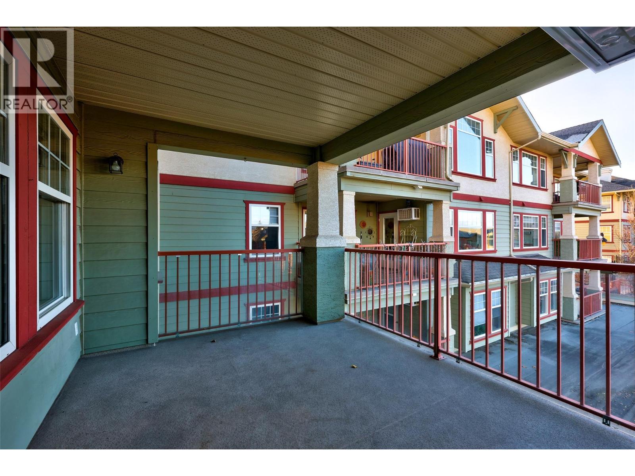
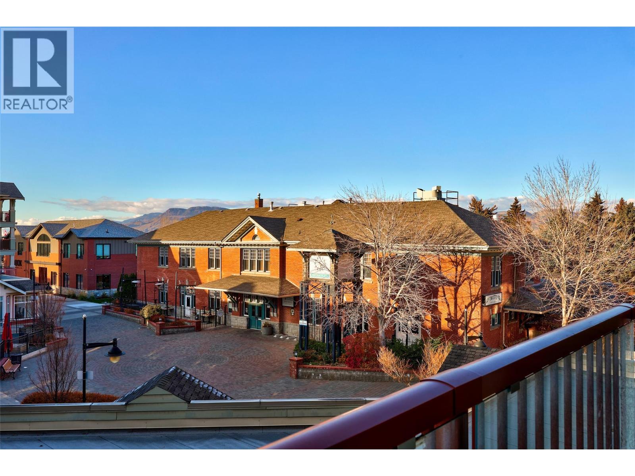
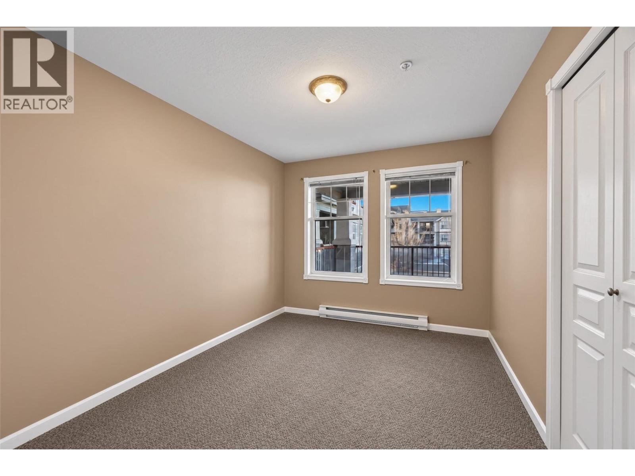
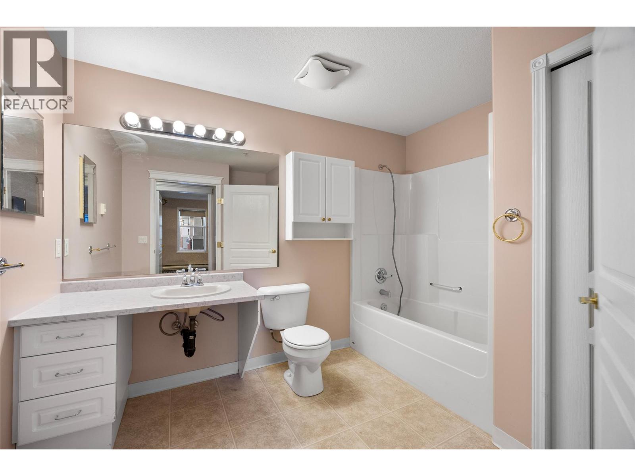
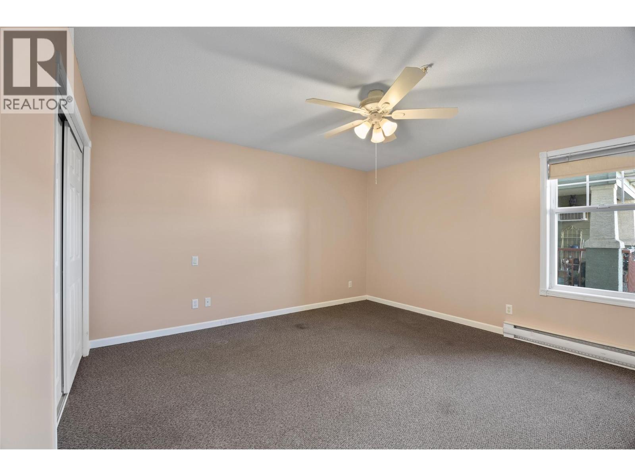
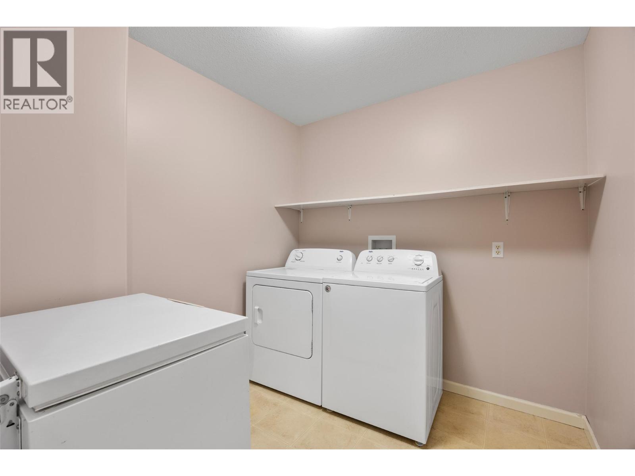
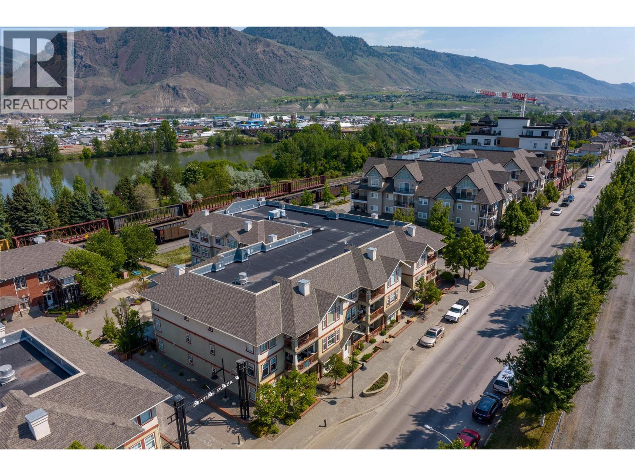
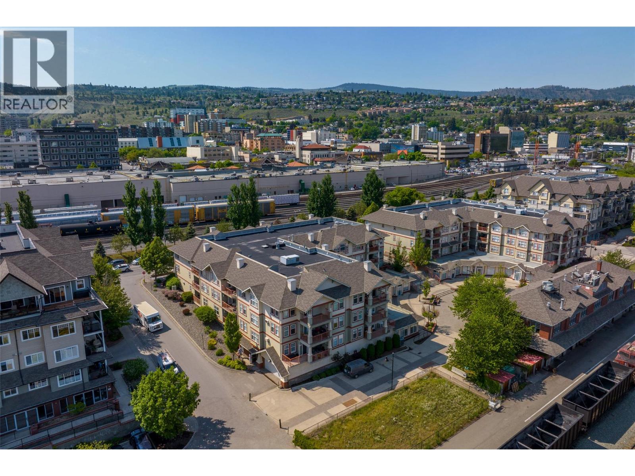
$424.20 MonthlyWelcome to Station Plaza, a well-established apartment complex ideally situated in the heart of downtown Kamloops! This well-maintained 2 bedroom, 1 bathroom apartment has been cared for by a long-term owner and offers a comfortable, functional layout with convenient access to everything the city has to offer. The bright living and dining area features a combination of laminate flooring and carpet, with a spacious kitchen offering ample cabinetry, generous counter space, and a full appliance package. Enjoy the northwest-facing covered deck, perfect for relaxing outdoors, along with two wall-mounted A/C units for added comfort. Both bedrooms are comfortably sized, while the dedicated laundry room provides additional storage and everyday convenience. This unit also includes one secure underground parking stall, elevator access, and a storage locker conveniently located on the same floor. Just blocks from Sandman Centre, Rivers Trail, Riverside Park, and Pioneer Park, with shopping, restaurants, cafes, entertainment, medical clinics, and Royal Inland Hospital all within minutes. Offering an excellent combination of location, convenience, and low-maintenance living, this apartment is ready for quick occupancy! (id:64133)
-
Property Details
MLS® Number 10406161 Property Type Single Family Neigbourhood South Kamloops Community Name Station Plaza Features Balcony, One Balcony ParkingSpaceTotal 1 StorageType Storage, Locker -
Building
Bathroom Total 1 Bedrooms Total 2 Amenities Storage - Locker Appliances Range, Refrigerator, Dishwasher, Washer & Dryer Architectural Style Other Constructed Date 1998 Cooling Type Window Air Conditioner Exterior Finish Other Fire Protection Sprinkler System-fire, Controlled Entry Flooring Type Mixed Flooring Heating Fuel Electric Roof Material Unknown Roof Style Unknown Stories Total 1 Size Interior 1,050 Sqft Type Apartment Utility Water Municipal Water Parking
Parkade -
Land
Acreage No Sewer Municipal Sewage System Size Total Text Under 1 Acre -
Rooms
Level Type Length Width Dimensions Main Level 4pc Bathroom Measurements not available Main Level Bedroom 14' x 10' Main Level Primary Bedroom 16' x 16' Main Level Laundry Room 10' x 9' Main Level Kitchen 8' x 7' Main Level Dining Room 11' x 10' Main Level Living Room 17' x 15'

Mark Gidden
Realtor/Founder

Lloyd Taverner
Realtor/Senior Partner
Your Favourites
No Favourites Found

The trademarks REALTOR®, REALTORS®, and the REALTOR® logo are controlled by The Canadian Real Estate Association (CREA) and identify real estate professionals who are members of CREA. The trademarks MLS®, Multiple Listing Service® and the associated logos are owned by The Canadian Real Estate Association (CREA) and identify the quality of services provided by real estate professionals who are members of CREA. The trademark DDF® is owned by The Canadian Real Estate Association (CREA) and identifies CREA's Data Distribution Facility (DDF®)
November 20 2026 06:31:52
Association of Interior REALTORS®

