


$875,000
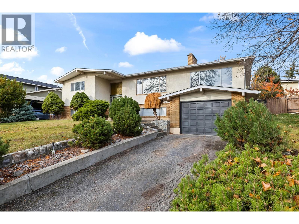
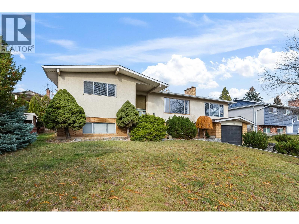
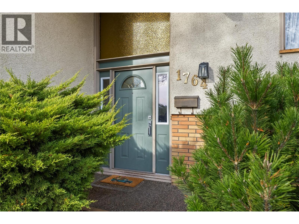
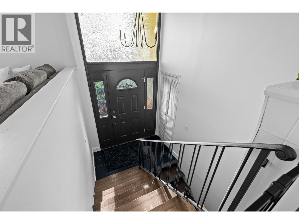
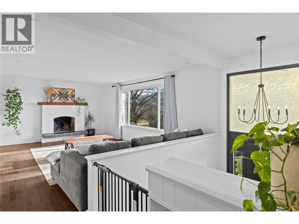
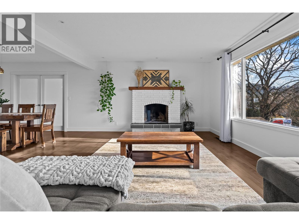
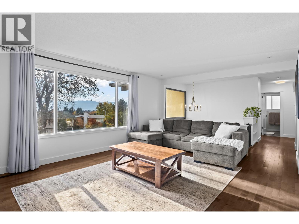
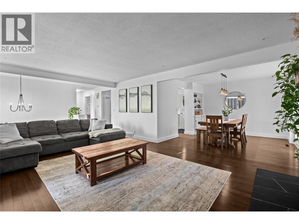
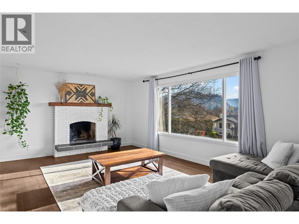
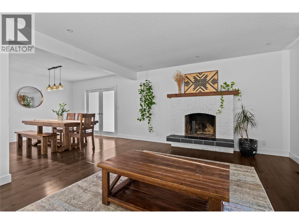
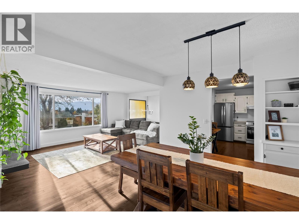
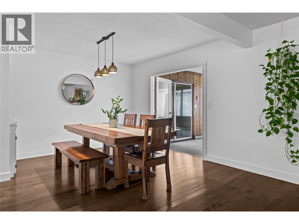
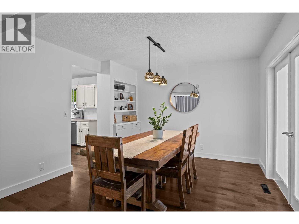
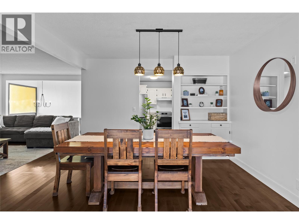
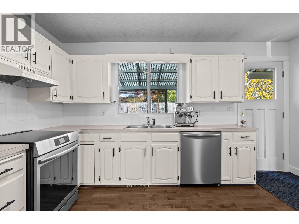
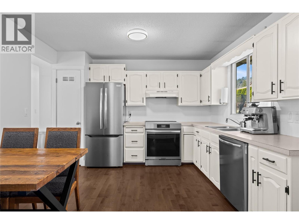
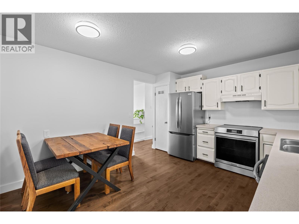
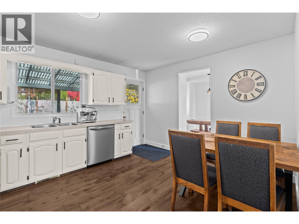
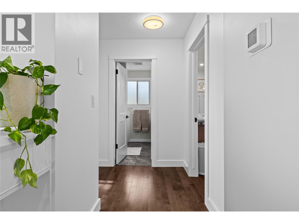
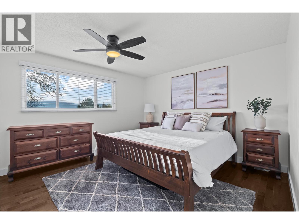
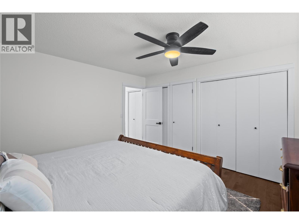
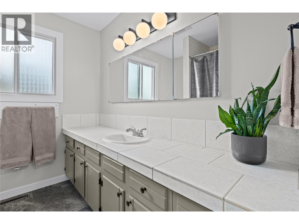
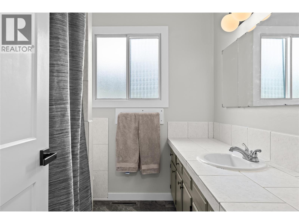
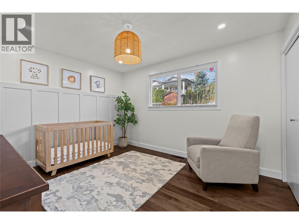
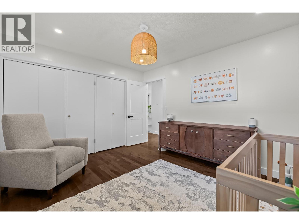
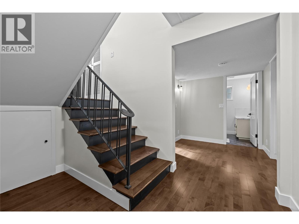
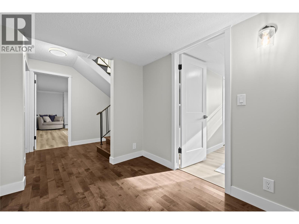
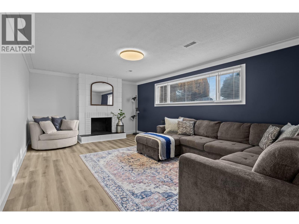
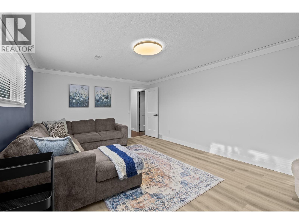
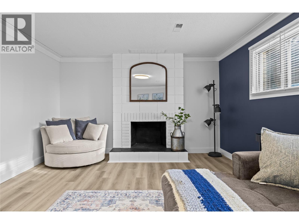
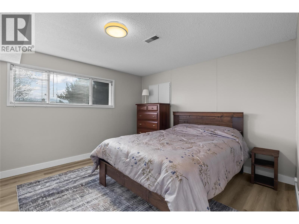
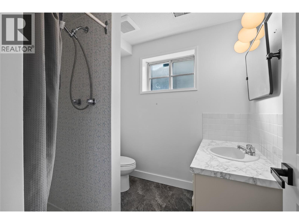
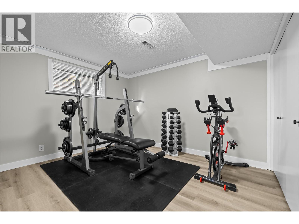
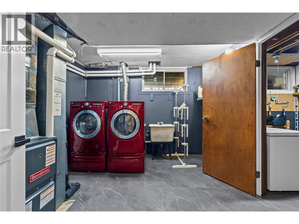
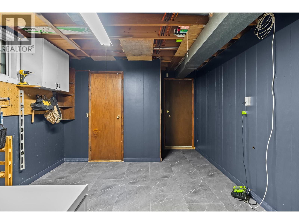
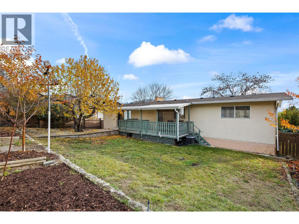
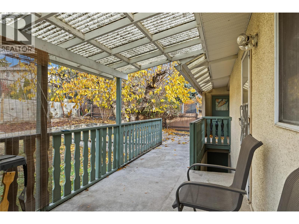
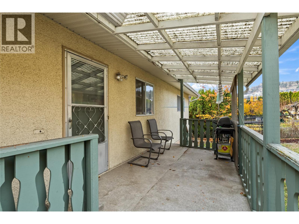
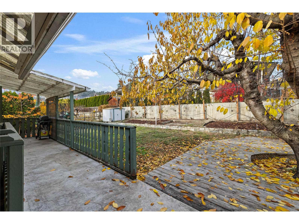
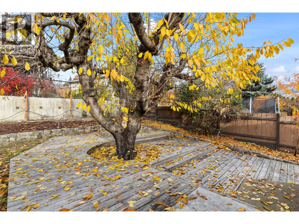
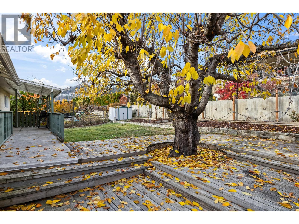
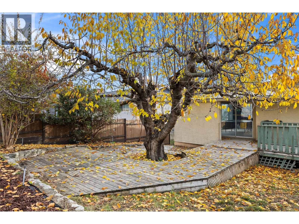
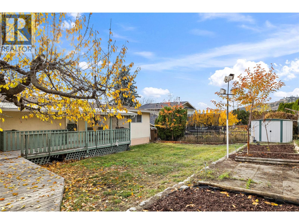
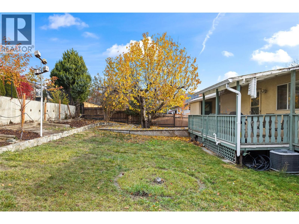
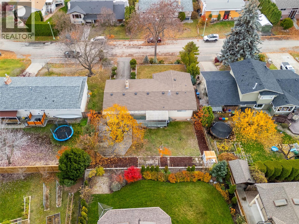
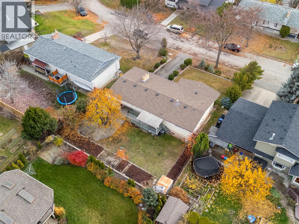
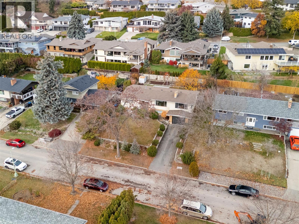
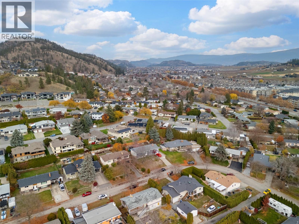
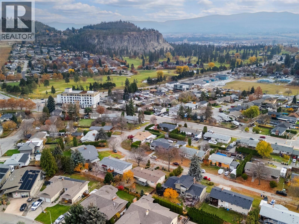
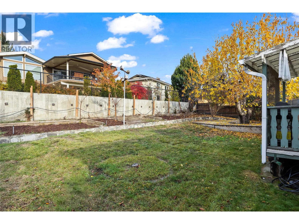
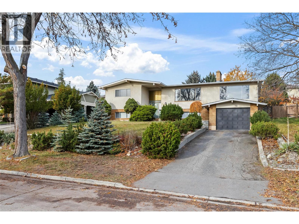
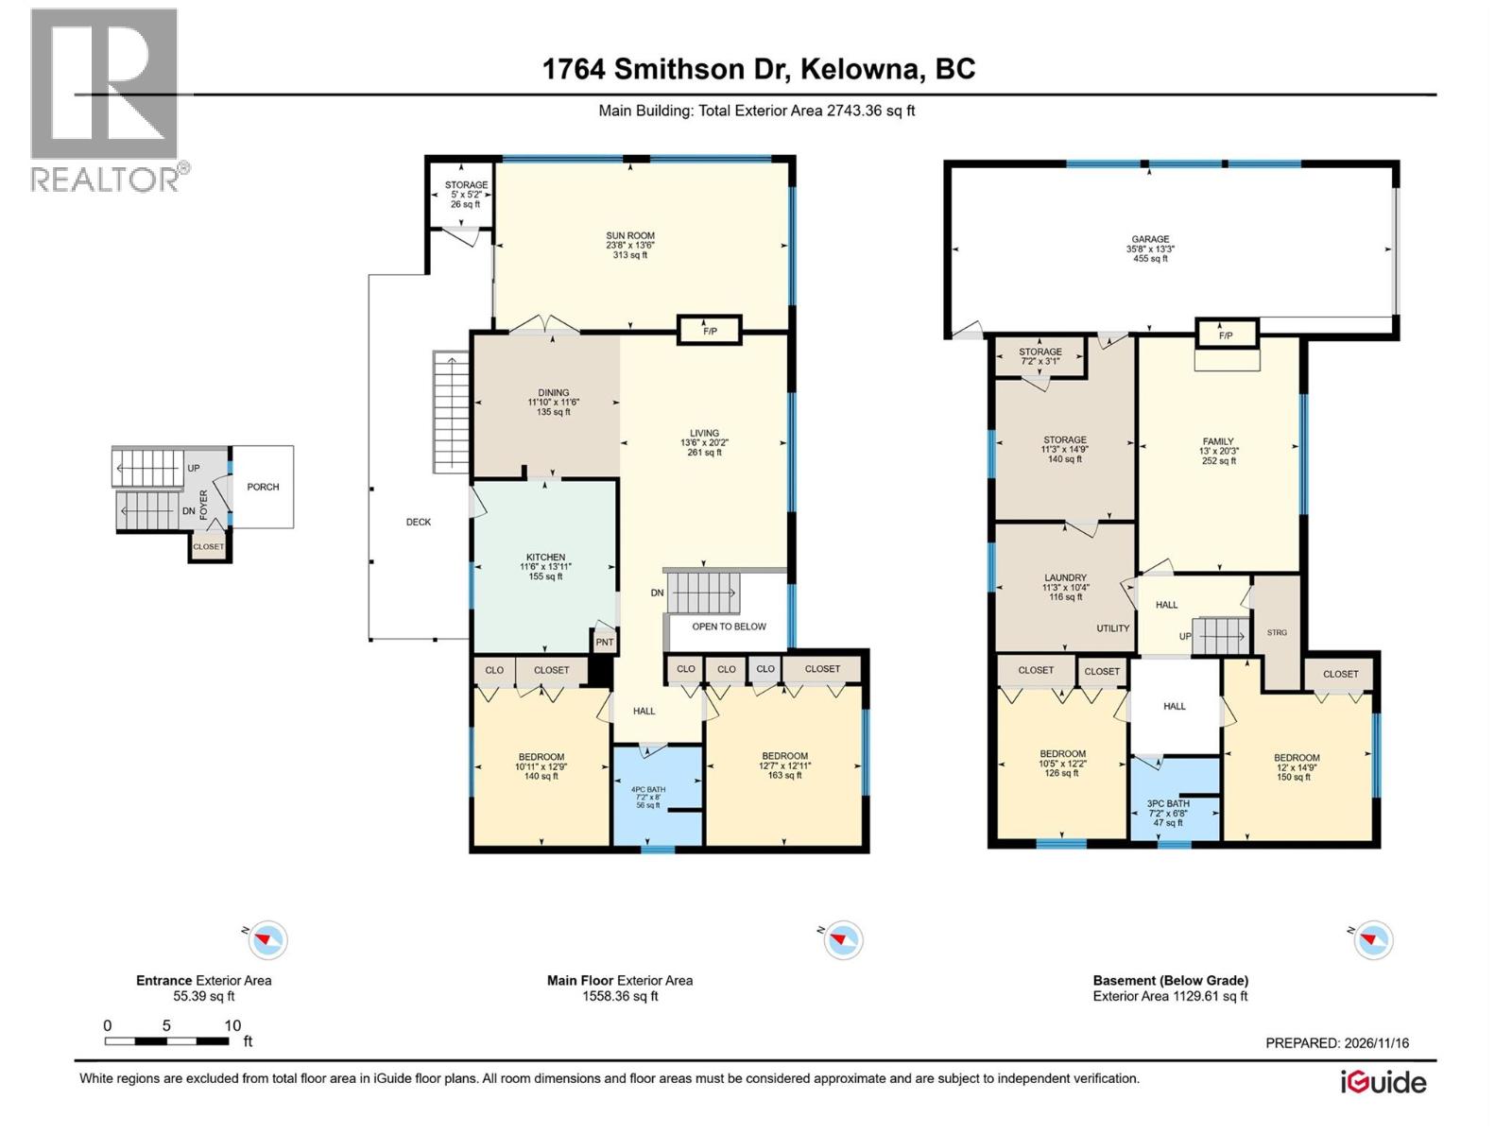
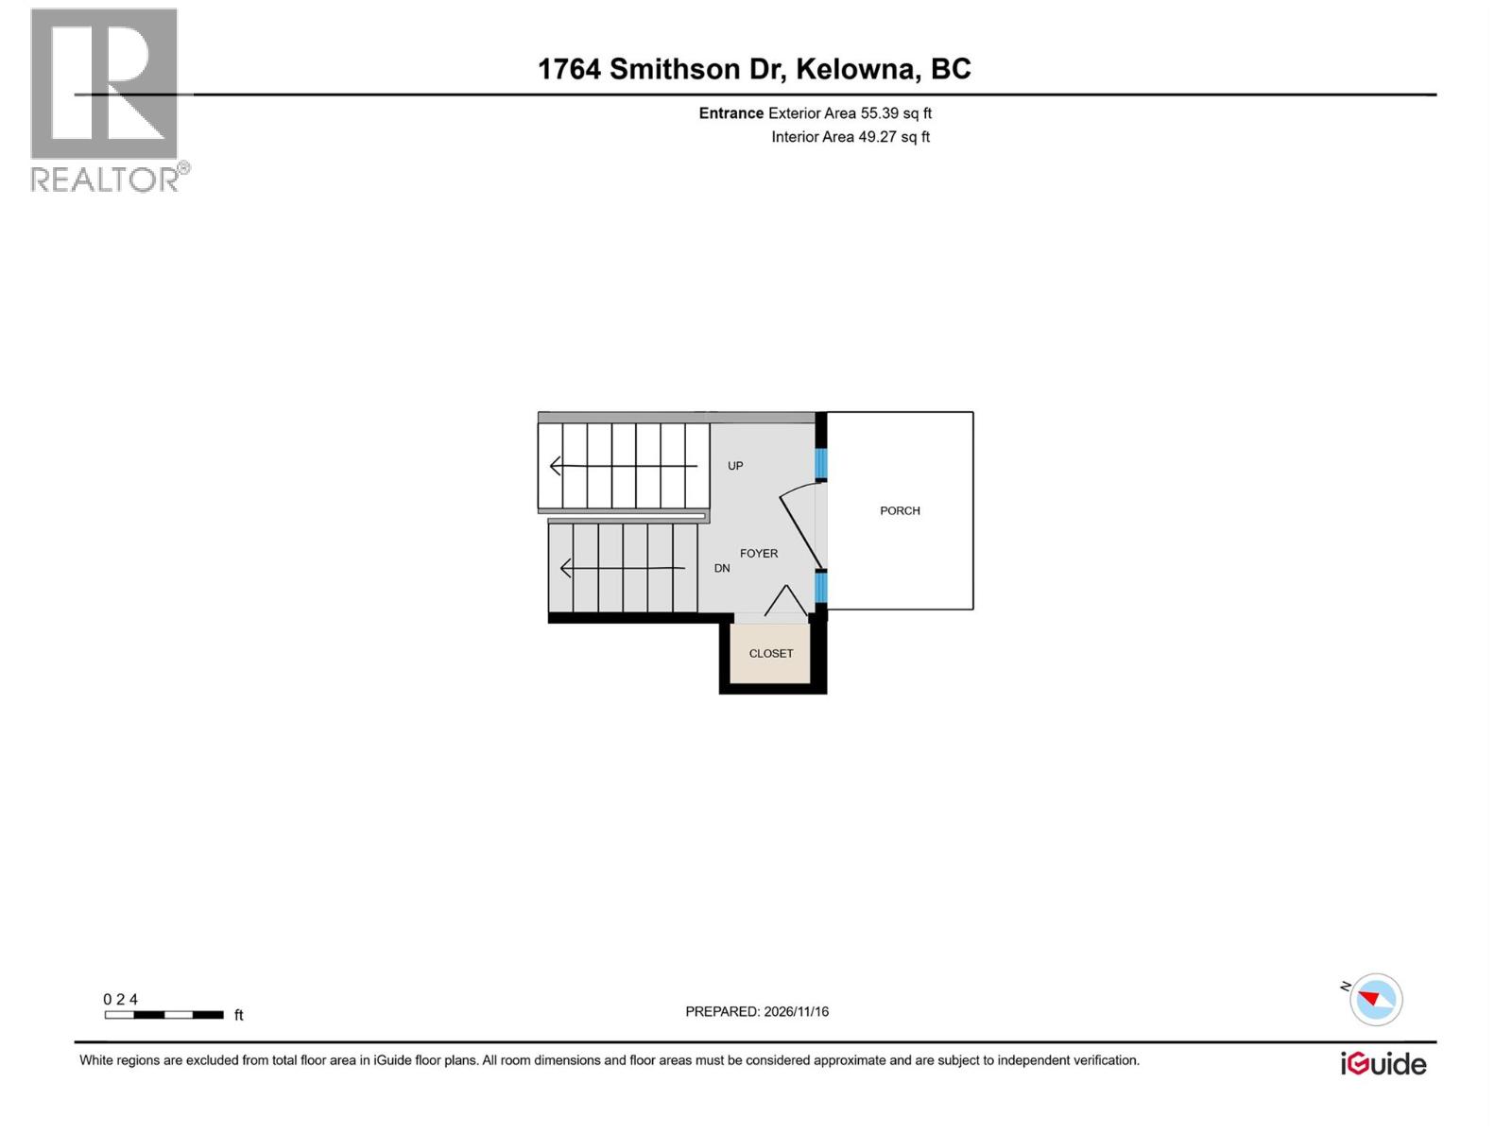
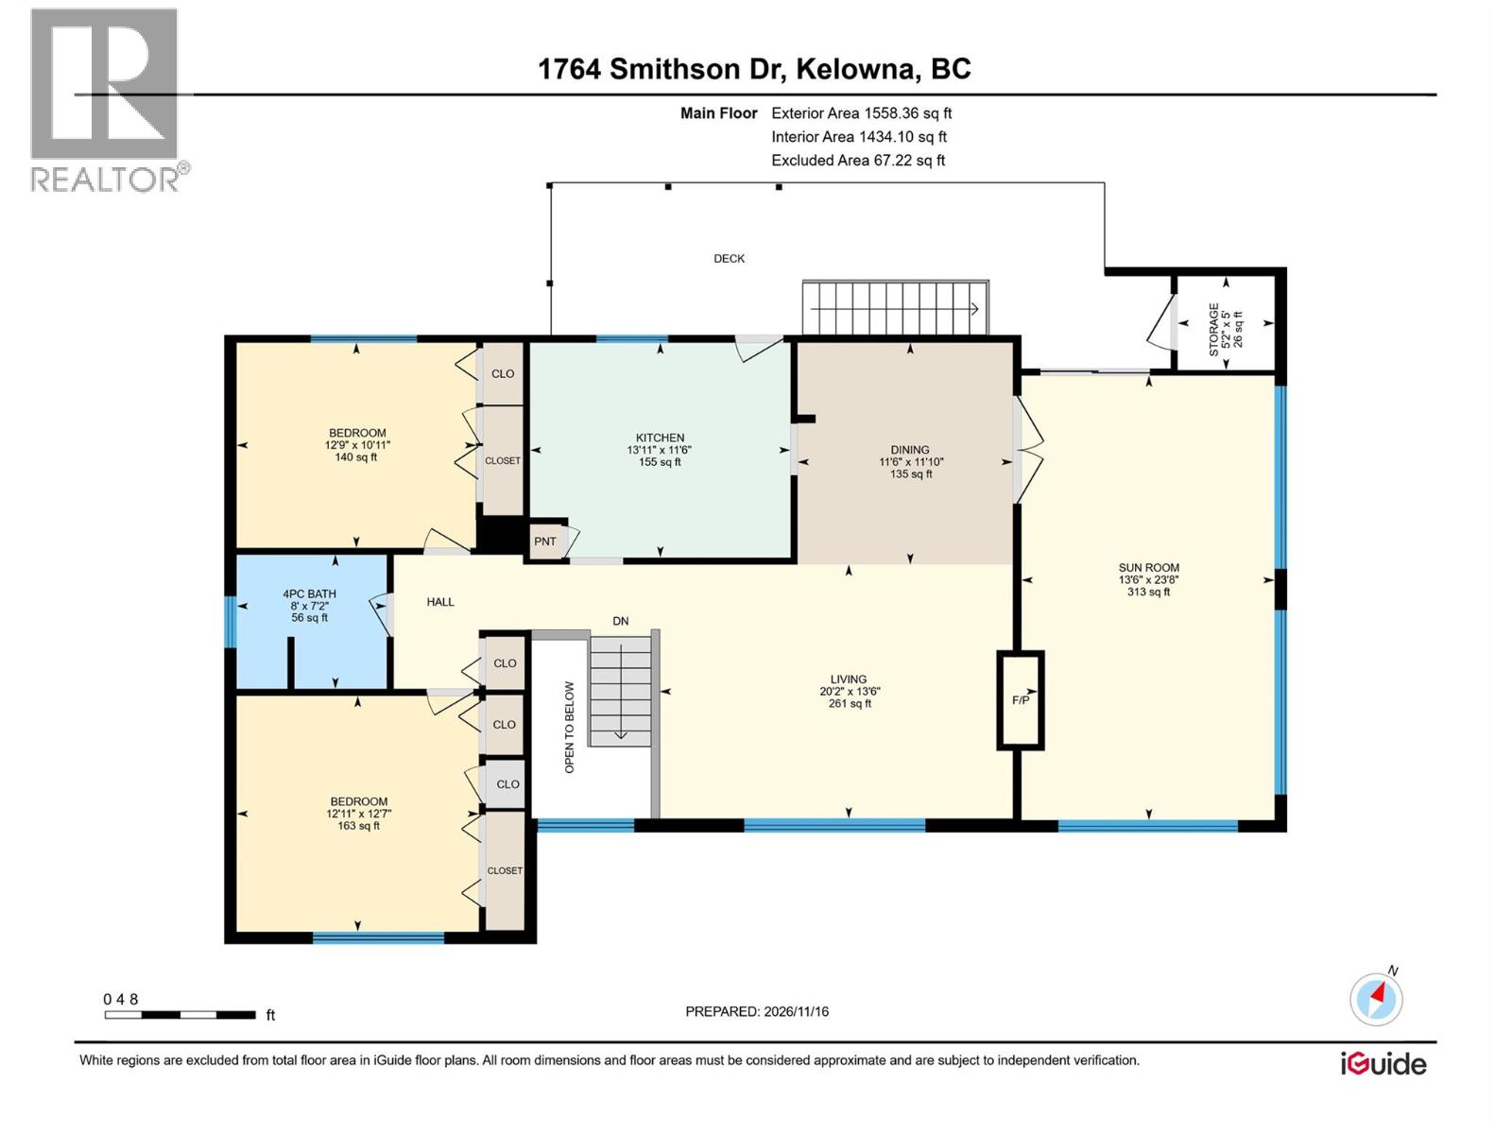
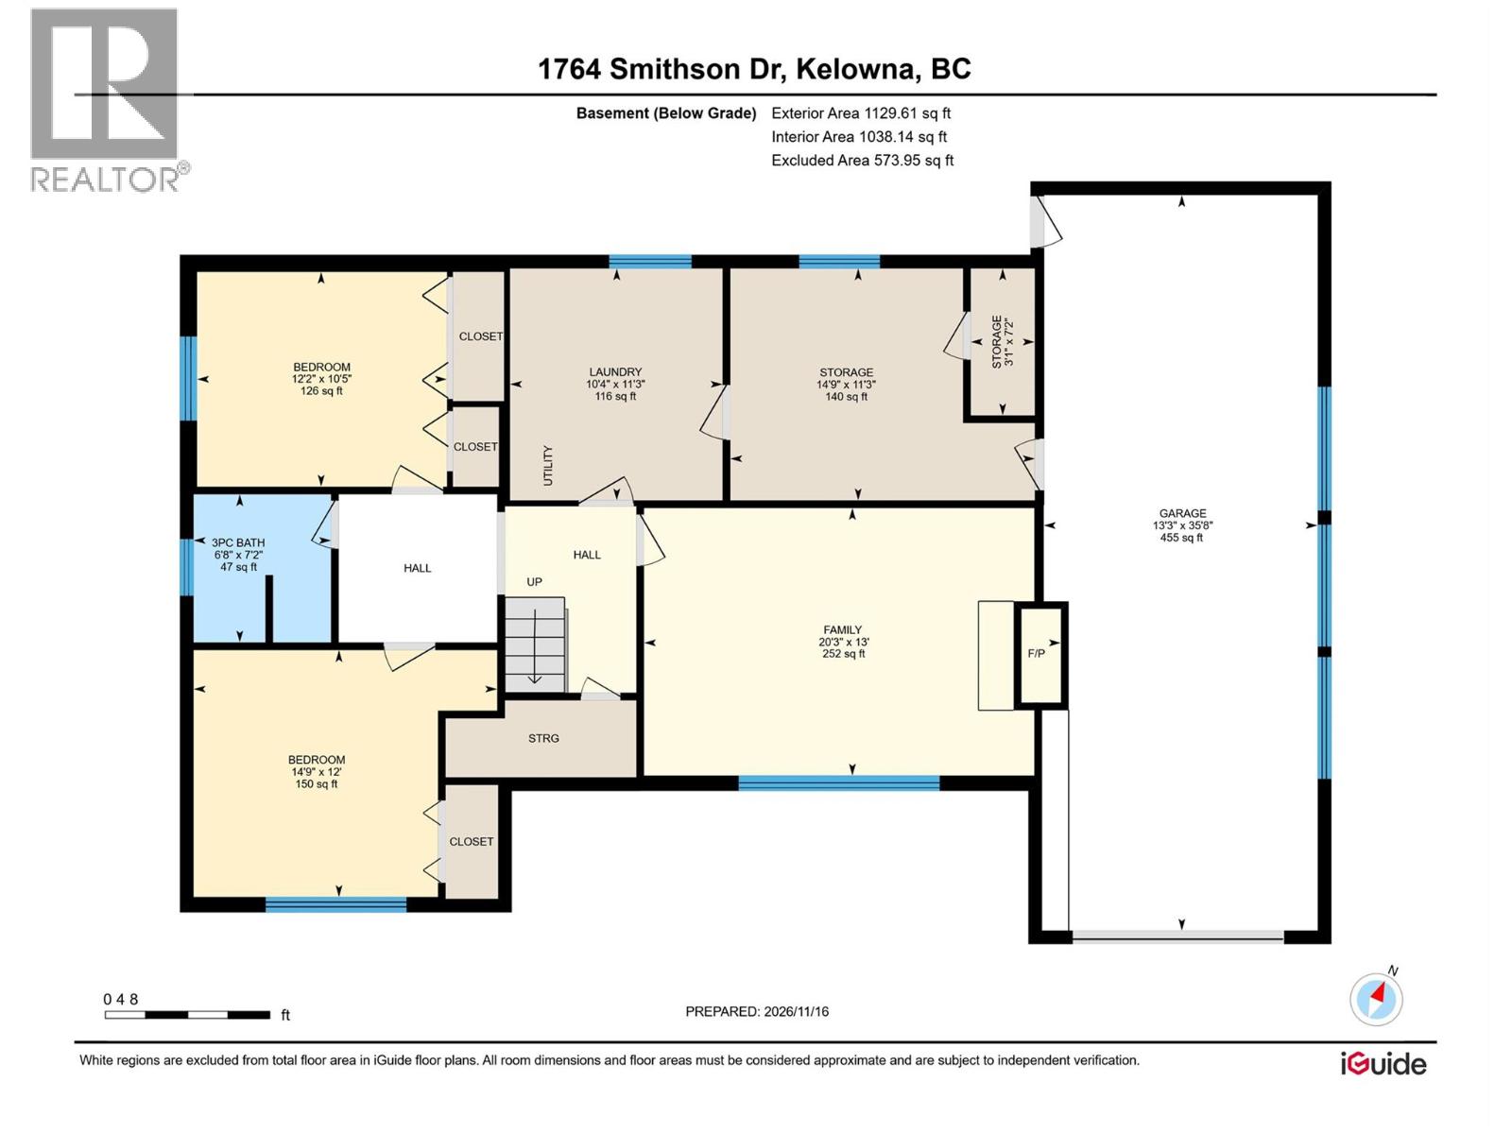
Welcome to 1764 Smithson Drive, a bright and welcoming home on a quiet residential street in Glenmore. Ideally located just minutes from downtown Kelowna, shopping, parks, trails and everyday amenities, this home offers both convenience and comfortable living. The front foyer leads upstairs to a light-filled main living area, where a large picture window captures beautiful views of Dilworth Mountain and the surrounding hills. A white brick fireplace adds warmth and character to the living room. The eat-in kitchen offers newer stainless steel appliances, a pantry and direct access to the covered deck. Two bedrooms and a full bathroom complete the main floor. The lower level provides plenty of additional space, featuring a family room with a second fireplace, two more bedrooms, a second bathroom, laundry room and a large storage room. Outside, enjoy a private backyard with a covered deck, open lawn, garden beds and a large mature tree surrounded by its own wood deck, creating a unique and inviting outdoor space. With four bedrooms, two bathrooms, abundant natural light and a versatile layout, this home offers plenty of room to grow, gather and enjoy all that Glenmore has to offer. (id:64133)
-
Property Details
MLS® Number 10406047 Property Type Single Family Neigbourhood Glenmore AmenitiesNearBy Public Transit, Airport, Park, Schools, Shopping Features Level Lot, Balcony, One Balcony ParkingSpaceTotal 3 ViewType Mountain View, View (panoramic) -
Building
Bathroom Total 2 Bedrooms Total 4 Appliances Refrigerator, Dishwasher, Dryer, Range - Electric, Washer Basement Type Full Constructed Date 1974 Construction Style Attachment Detached Cooling Type Central Air Conditioning Exterior Finish Brick, Stucco Fireplace Fuel Wood Fireplace Present Yes Fireplace Total 2 Fireplace Type Conventional Flooring Type Carpeted, Hardwood, Laminate, Tile Heating Type Forced Air, See Remarks Roof Material Asphalt Shingle Roof Style Unknown Stories Total 2 Size Interior 2,688 Sqft Type House Utility Water Municipal Water Parking
Attached Garage 1 Oversize -
Land
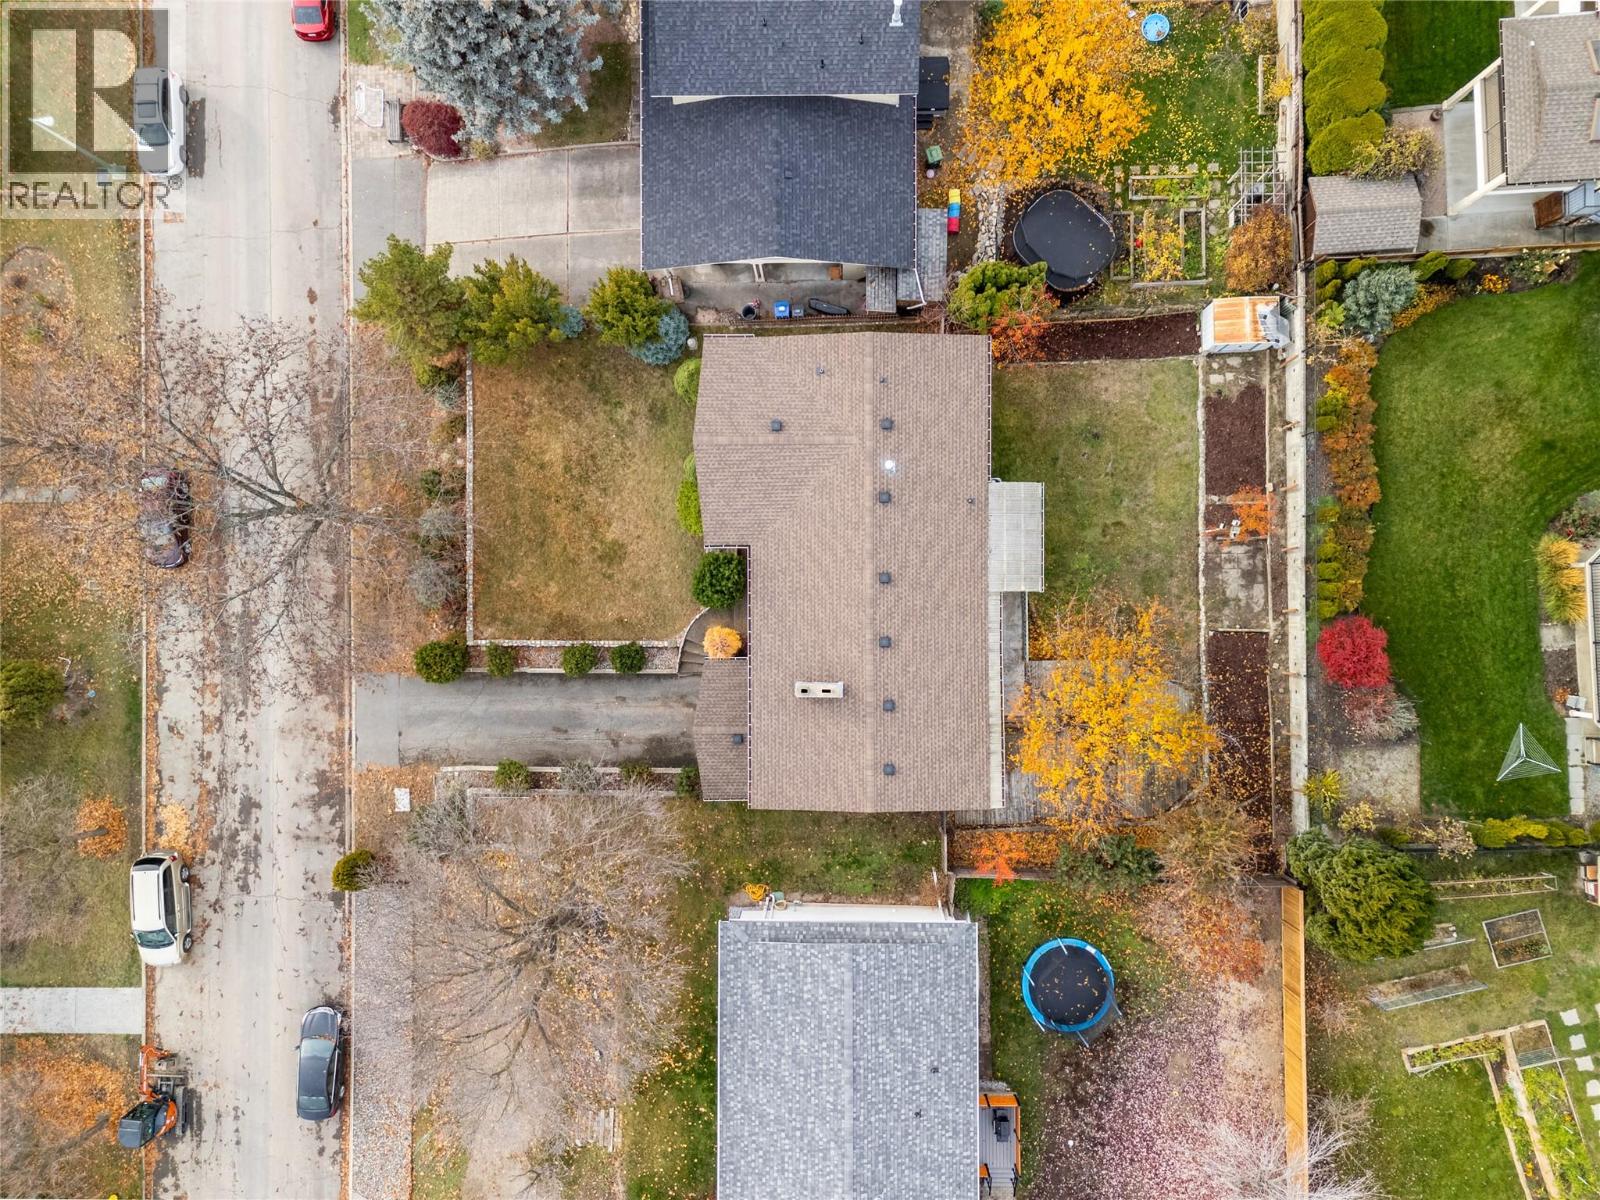
Acreage No Fence Type Fence Land Amenities Public Transit, Airport, Park, Schools, Shopping Landscape Features Landscaped, Level, Underground Sprinkler Sewer Municipal Sewage System Size Frontage 75 Ft Size Irregular 0.21 Size Total 0.21 Ac|under 1 Acre Size Total Text 0.21 Ac|under 1 Acre -
Rooms
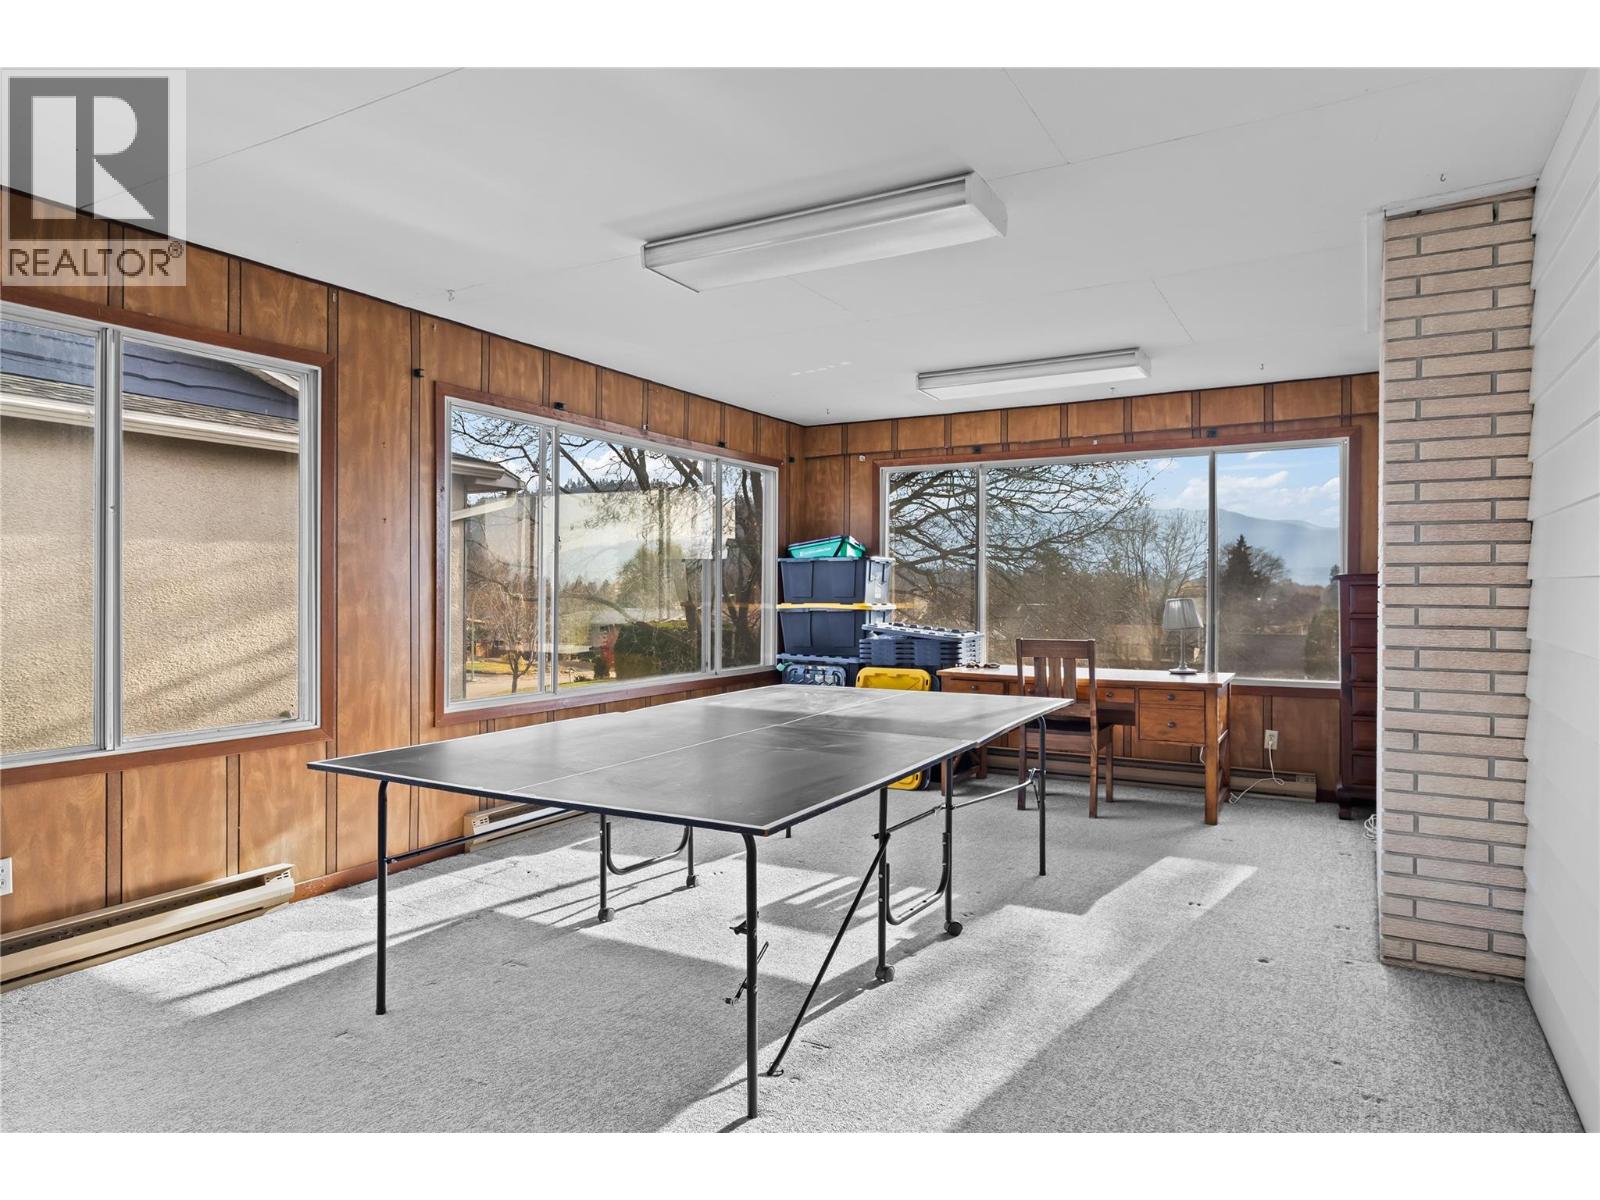
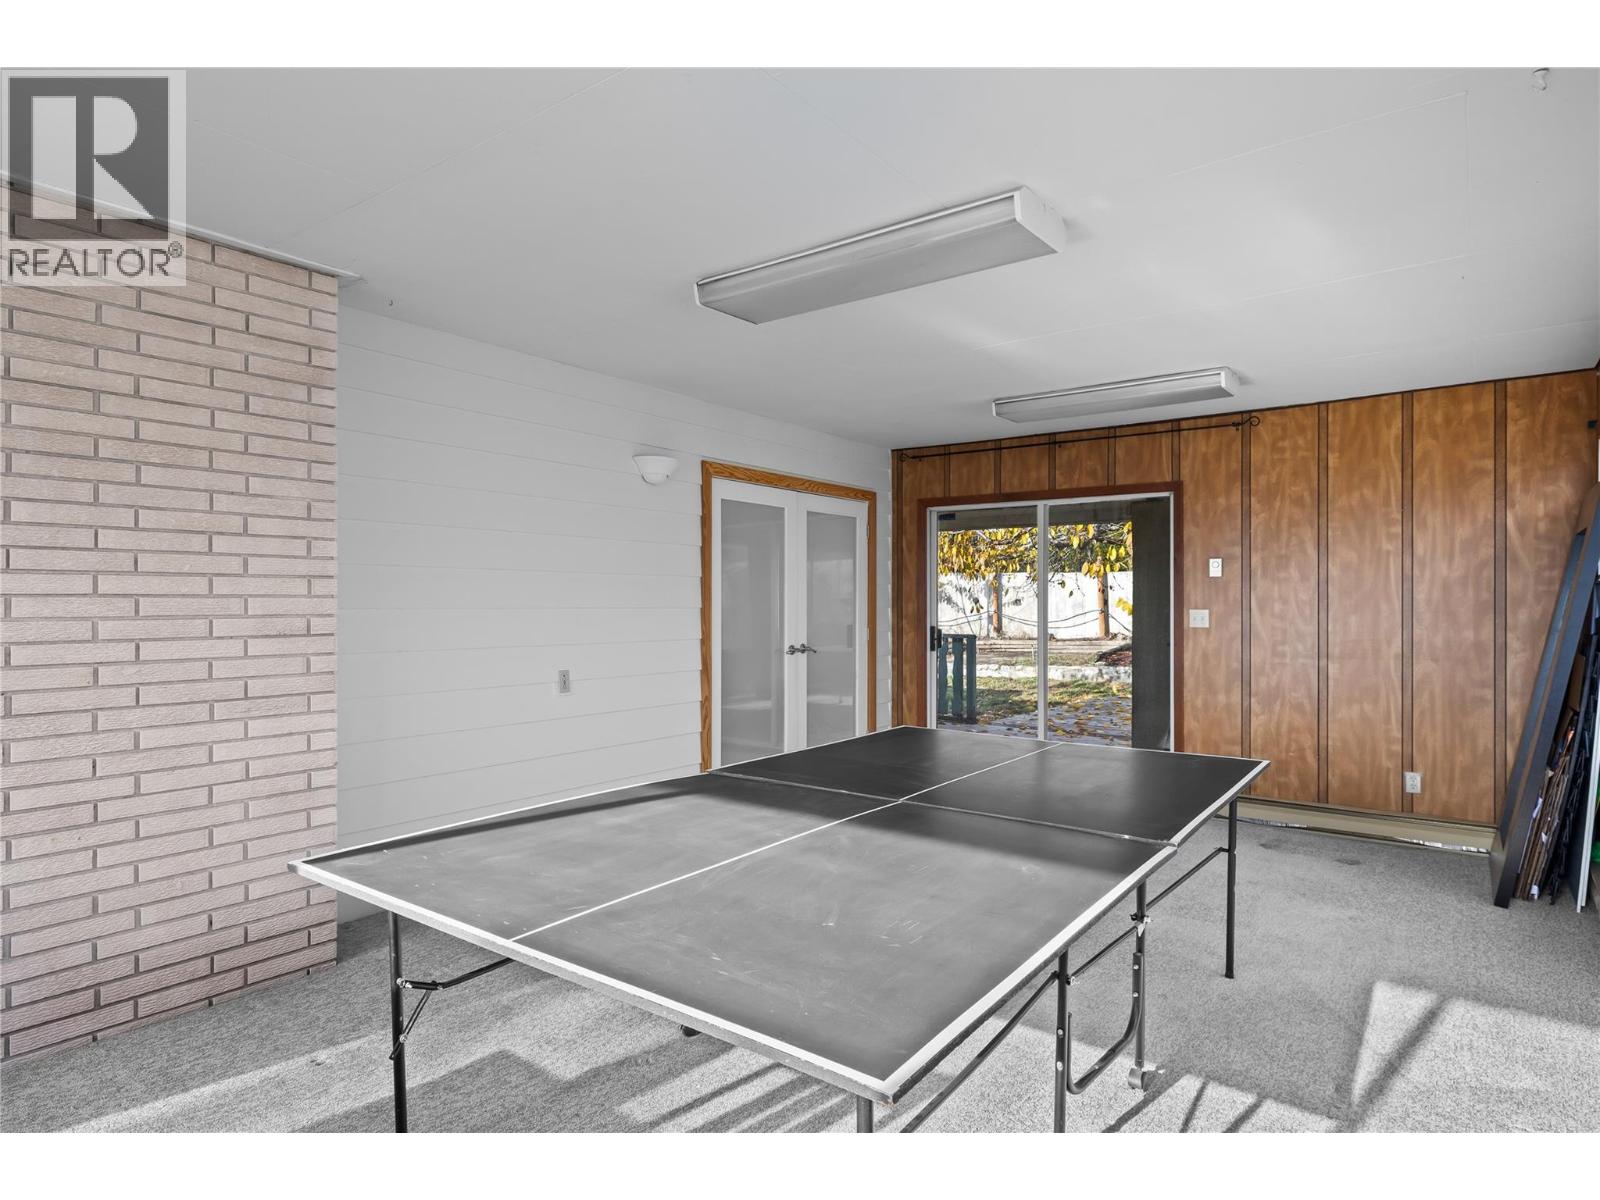
Level Type Length Width Dimensions Basement Storage 3'1'' x 7'2'' Basement Storage 11'3'' x 14'9'' Basement Laundry Room 11'3'' x 10'4'' Basement Family Room 13'0'' x 20'3'' Basement Bedroom 10'5'' x 12'2'' Basement 3pc Bathroom 7'2'' x 6'8'' Basement Bedroom 12'0'' x 14'9'' Main Level Primary Bedroom 12'7'' x 12'11'' Main Level 4pc Bathroom 7'2'' x 8'0'' Main Level Bedroom 10'11'' x 12'9'' Main Level Sunroom 23'8'' x 13'6'' Main Level Kitchen 11'6'' x 13'11'' Main Level Dining Room 11'10'' x 11'6'' Main Level Living Room 13'6'' x 20'2''

Mark Gidden
Realtor/Founder

Lloyd Taverner
Realtor/Senior Partner
Your Favourites
No Favourites Found

The trademarks REALTOR®, REALTORS®, and the REALTOR® logo are controlled by The Canadian Real Estate Association (CREA) and identify real estate professionals who are members of CREA. The trademarks MLS®, Multiple Listing Service® and the associated logos are owned by The Canadian Real Estate Association (CREA) and identify the quality of services provided by real estate professionals who are members of CREA. The trademark DDF® is owned by The Canadian Real Estate Association (CREA) and identifies CREA's Data Distribution Facility (DDF®)
November 20 2026 07:54:45
Association of Interior REALTORS®

