


$699,000Maintenance,
$364.21 Monthly
Maintenance,
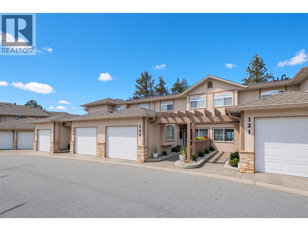
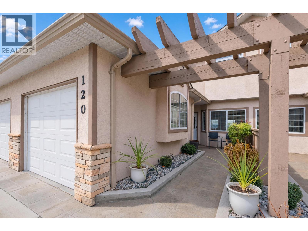
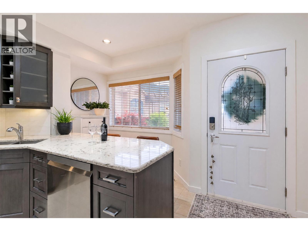
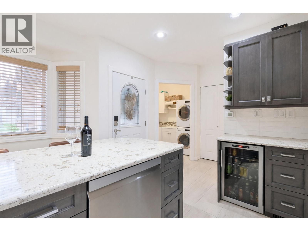
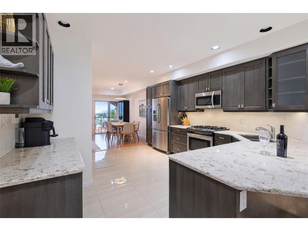
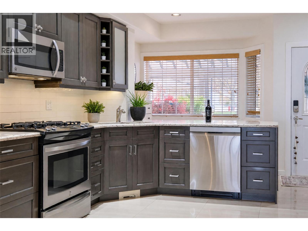
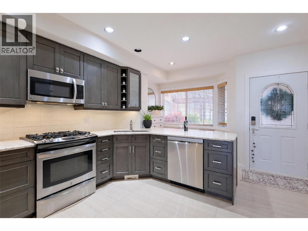
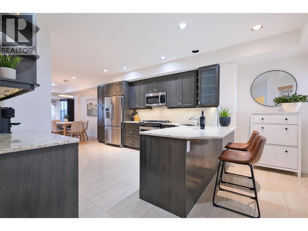
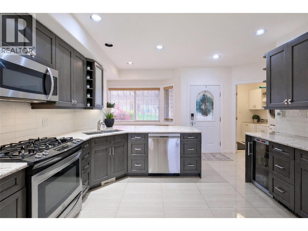
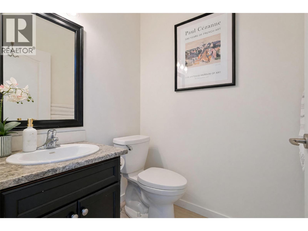
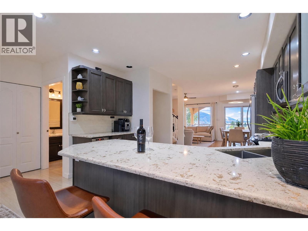
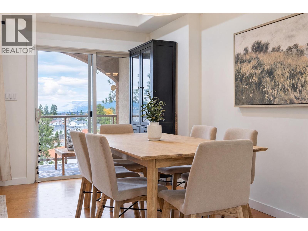
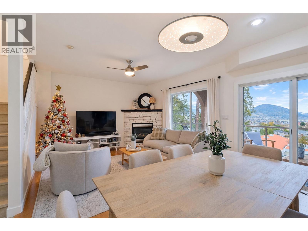
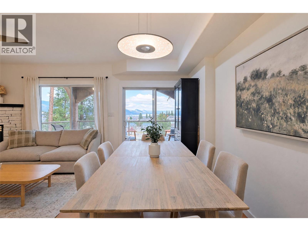
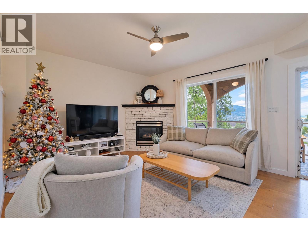
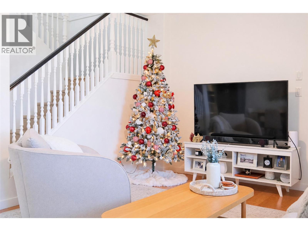
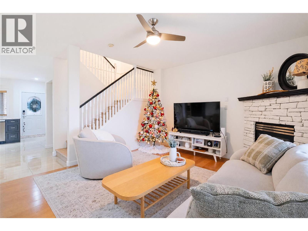
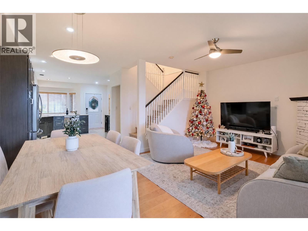
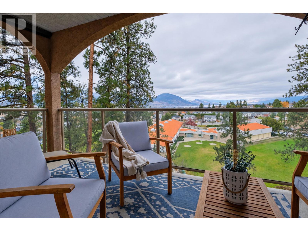
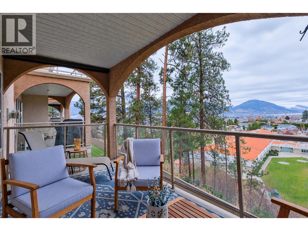
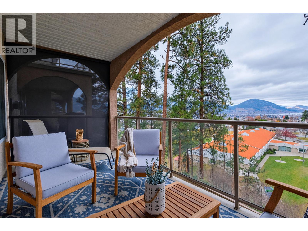
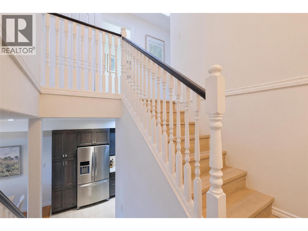
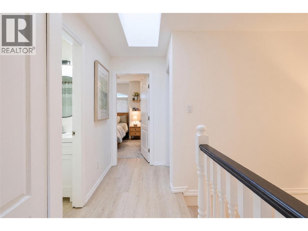
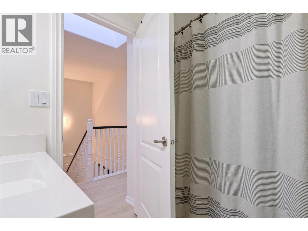
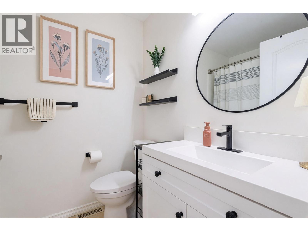
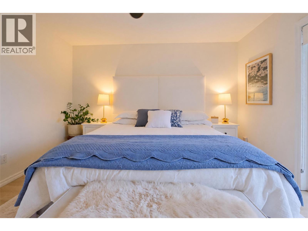
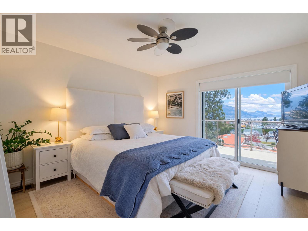
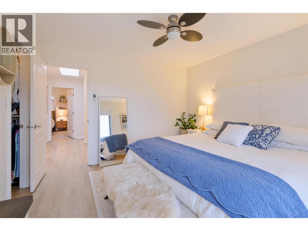
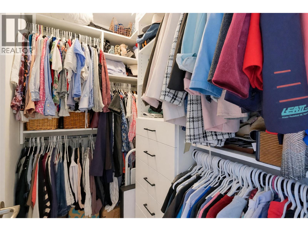
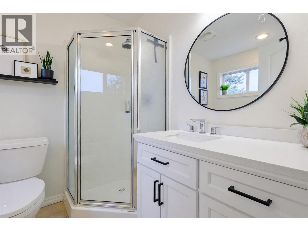
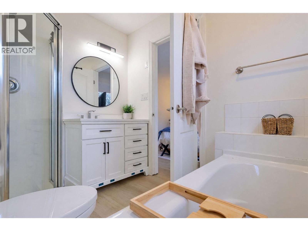
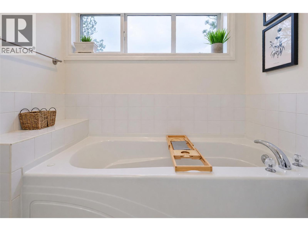
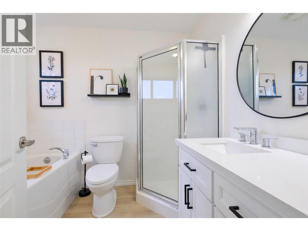
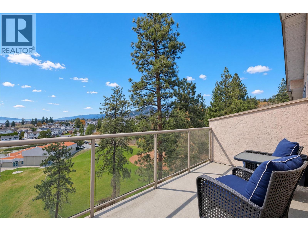
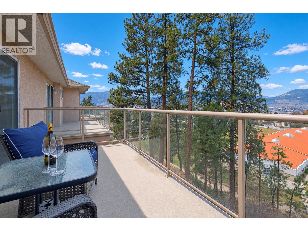
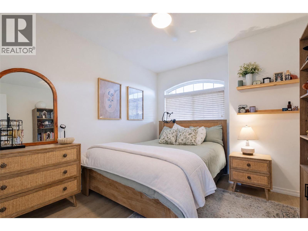
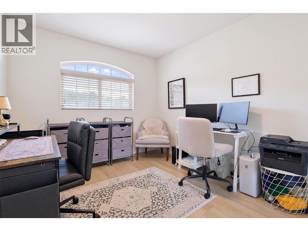
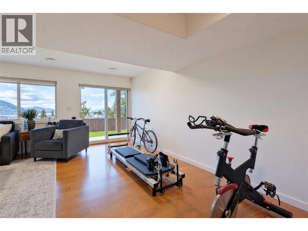
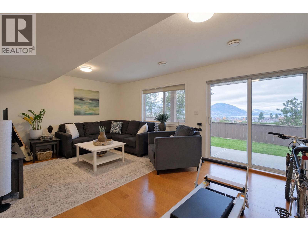
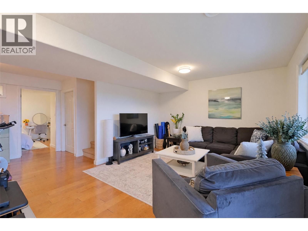
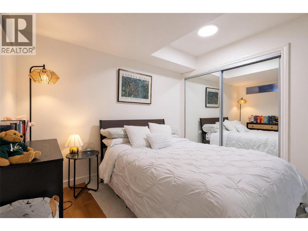
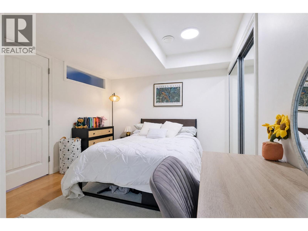
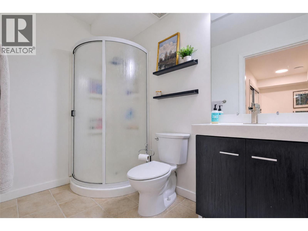
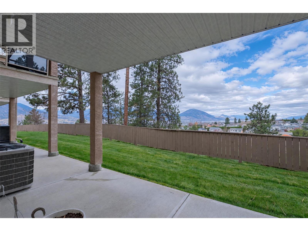
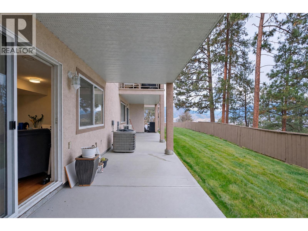
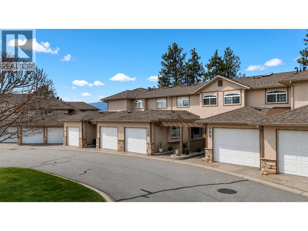
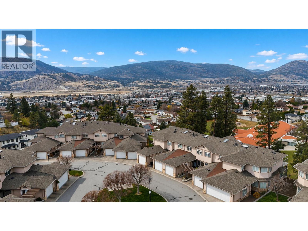
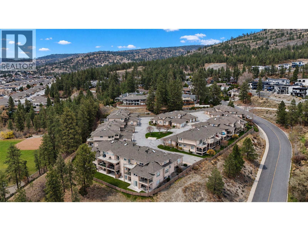
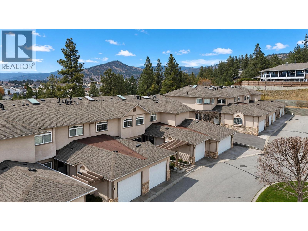
$364.21 MonthlyThis stunning 4 bedroom, 4 bathroom townhome offers breathtaking panoramic views of Okanagan Lake and the city, along with two spacious decks and a private patio to enjoy the beautiful Okanagan surroundings. Thoughtfully updated with numerous improvements, including HVAC, kitchen, appliances, and fresh paint throughout, this home offers the perfect blend of comfort, style, and functionality. The bright, open-concept main floor features a spacious kitchen, dining, and living area, ideal for both everyday living and entertaining. Large windows fill the home with natural light while showcasing the spectacular views. The beautifully updated kitchen features high-end stainless steel appliances, solid-surface countertops, and plenty of storage. A cozy gas fireplace adds warmth and ambiance to the inviting living space. Upstairs, you'll find three generously sized bedrooms, including a lovely primary suite complete with a walk-in closet, private ensuite bathroom, and its own deck overlooking the lake and city — the perfect place to enjoy your morning coffee or unwind at the end of the day. The fully finished lower level offers exceptional flexibility, making it an ideal retreat for teenagers, visiting family, or overnight guests. This level features a comfortable family room, a fourth bedroom with its own 3-piece ensuite bathroom, and access to the outdoor patio. With 4 bedrooms, 4 bathrooms (including two ensuites), two decks, and a patio, this beautifully maintained townhome offers plenty of space for family and guests while taking full advantage of its spectacular setting. Conveniently located in the desirable Wiltse neighbourhood, just minutes from Wiltse Elementary School, this is a wonderful opportunity to enjoy Okanagan living at its finest! (id:64133)
-
Property Details
MLS® Number 10405941 Property Type Single Family Neigbourhood Wiltse/Valleyview Community Name THE ASHBURY CommunityFeatures Pets Allowed With Restrictions ParkingSpaceTotal 1 ViewType City View, Lake View, Mountain View, View Of Water, View (panoramic) -
Building
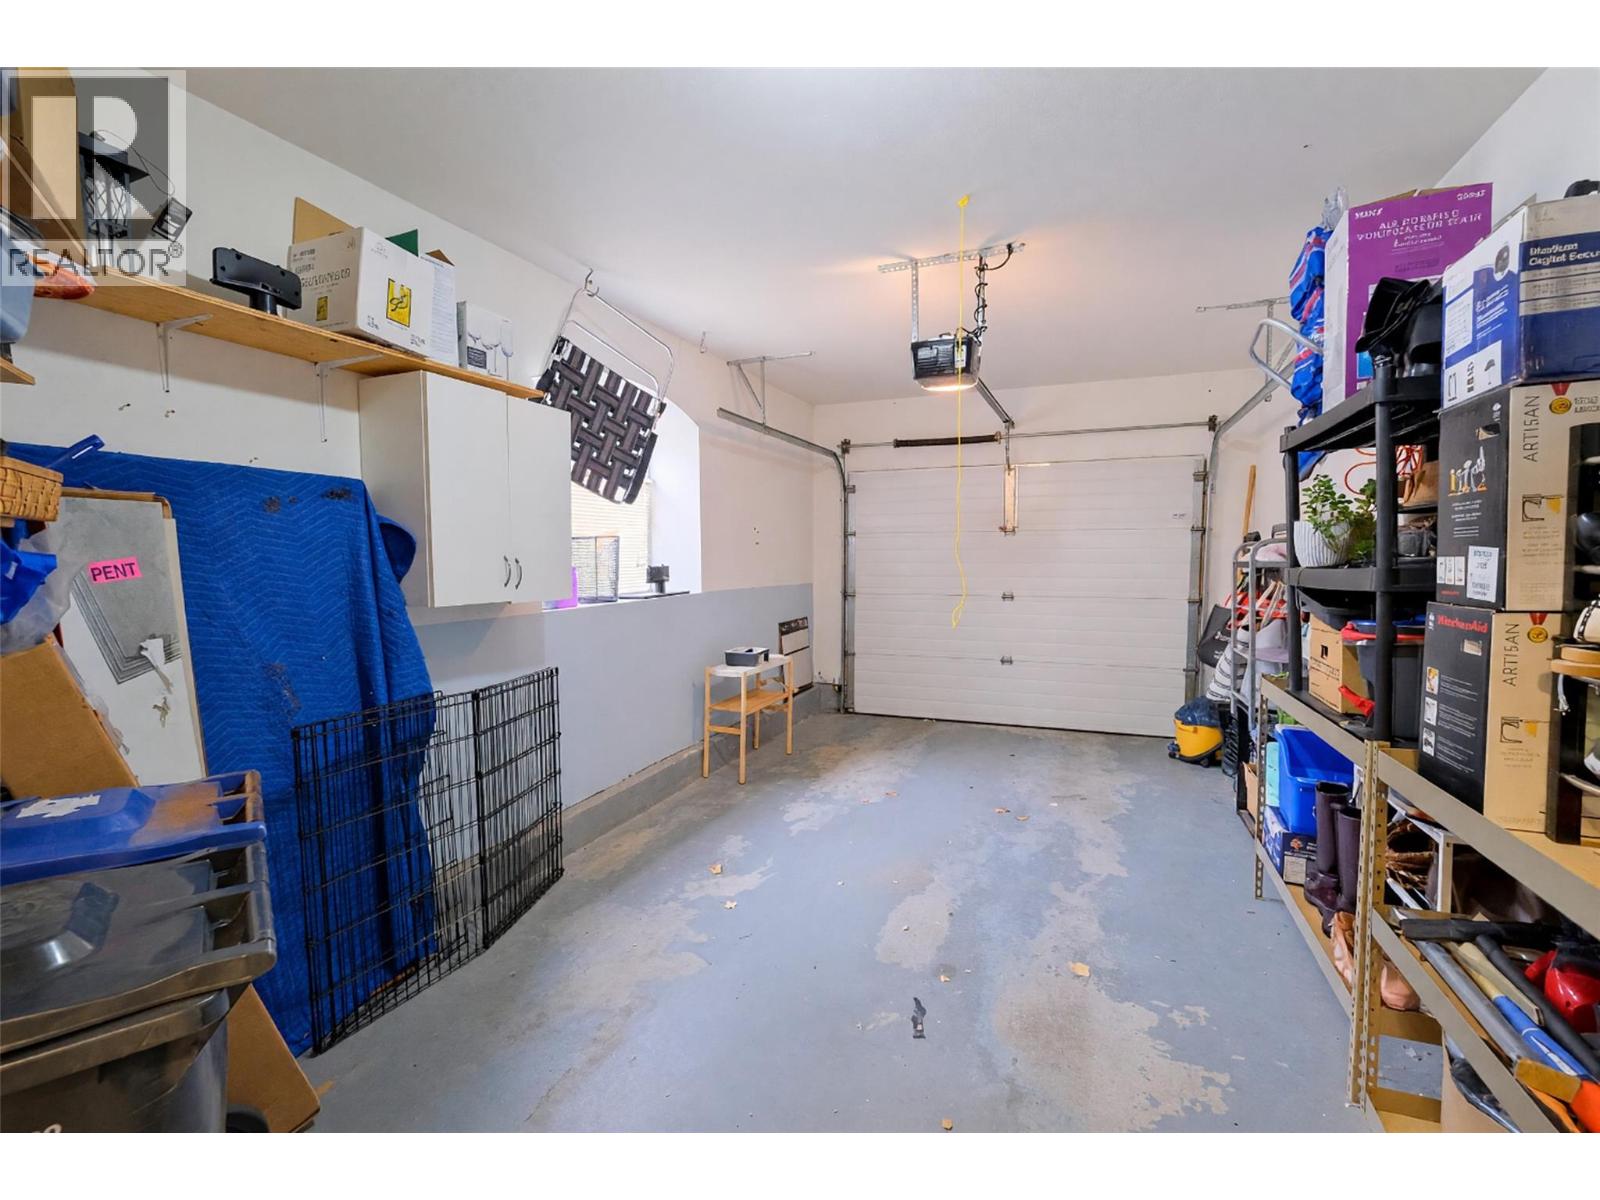
Bathroom Total 4 Bedrooms Total 4 Appliances Refrigerator, Dishwasher, Dryer, Range - Gas, Microwave, Washer Basement Type Full Constructed Date 2005 Construction Style Attachment Attached Cooling Type Central Air Conditioning Exterior Finish Stucco Fireplace Fuel Gas Fireplace Present Yes Fireplace Total 1 Fireplace Type Unknown Half Bath Total 1 Heating Type Forced Air, See Remarks Roof Material Asphalt Shingle Roof Style Unknown Stories Total 3 Size Interior 2,100 Sqft Type Row / Townhouse Utility Water Municipal Water Parking
Attached Garage 1 -
Land
Acreage No Sewer Municipal Sewage System Size Total Text Under 1 Acre -
Rooms
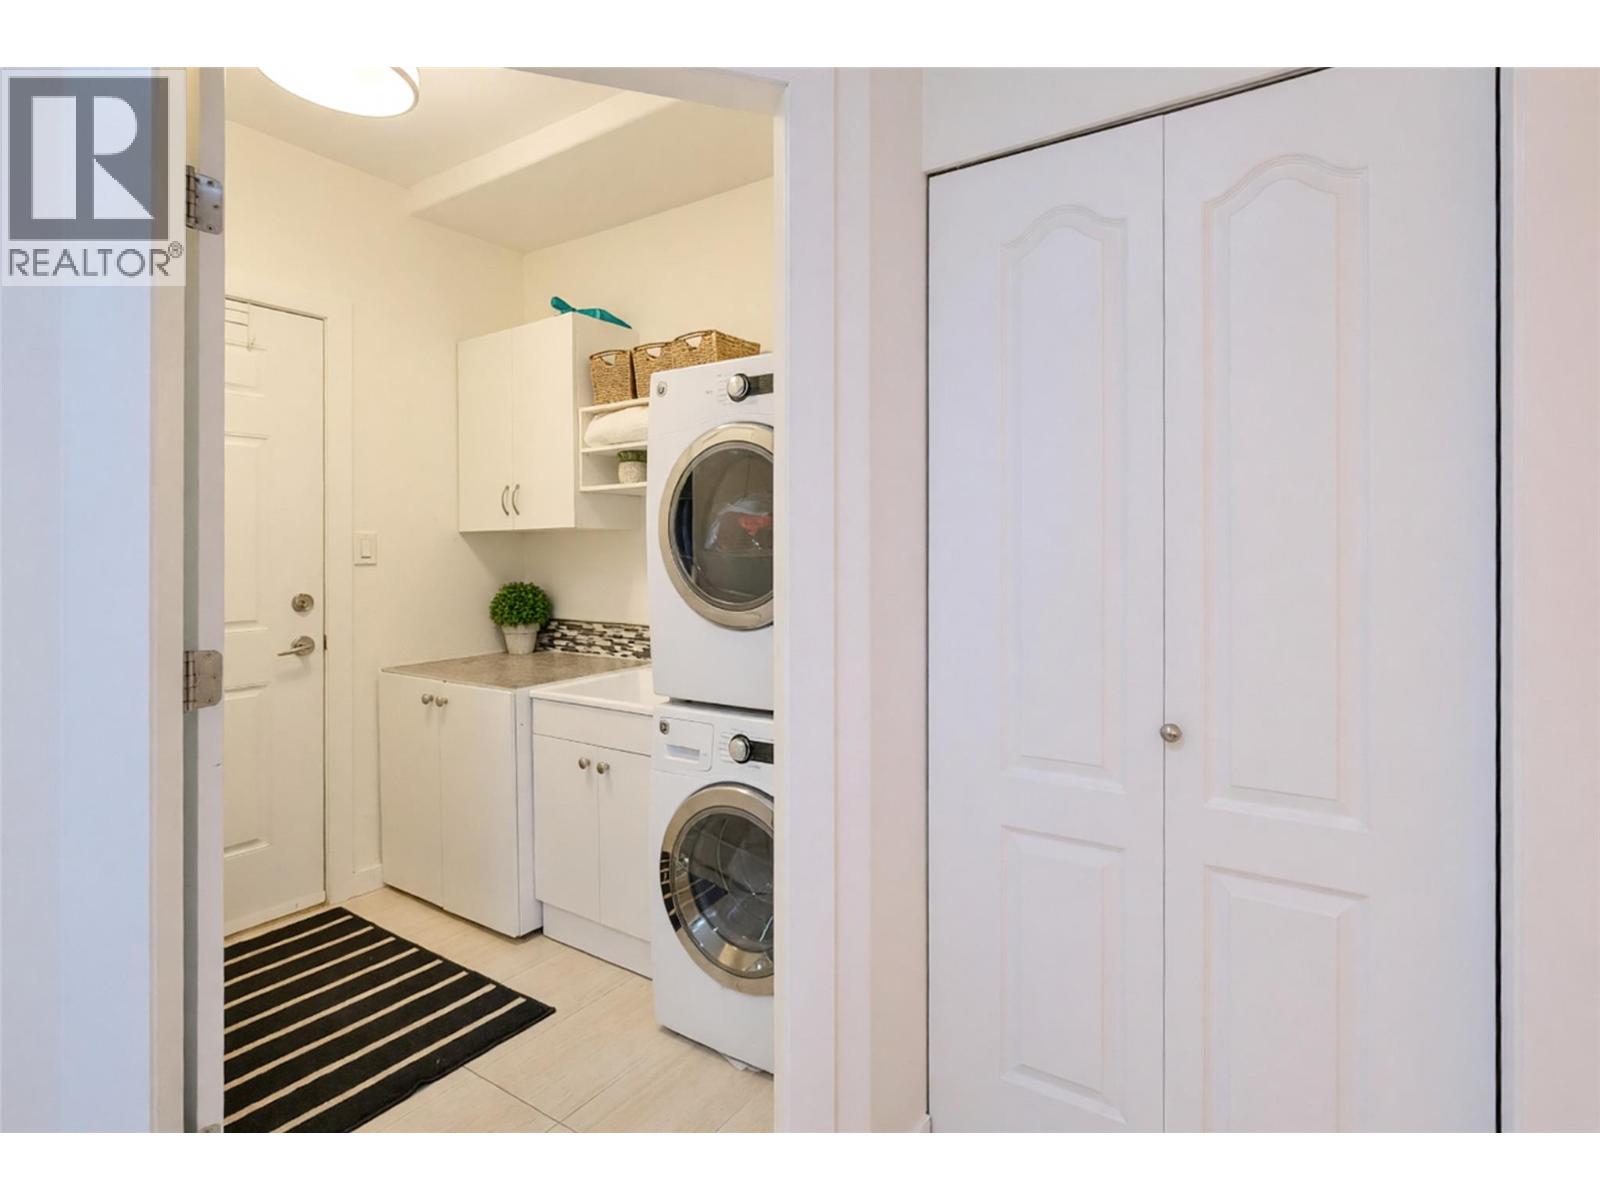
Level Type Length Width Dimensions Second Level Bedroom 12'11'' x 9'3'' Second Level 4pc Ensuite Bath Measurements not available Second Level Primary Bedroom 12'5'' x 11'9'' Second Level 4pc Bathroom Measurements not available Second Level Bedroom 11' x 9'5'' Lower Level 3pc Ensuite Bath Measurements not available Lower Level Utility Room 4'10'' x 9'1'' Lower Level Recreation Room 19'11'' x 18'4'' Lower Level Bedroom 10' x 13' Main Level Laundry Room 6'11'' x 6' Main Level 2pc Bathroom Measurements not available Main Level Living Room 7'11'' x 6' Main Level Dining Room 12'7'' x 7'6'' Main Level Kitchen 20'4'' x 12'10''

Mark Gidden
Realtor/Founder

Lloyd Taverner
Realtor/Senior Partner
Your Favourites
No Favourites Found

The trademarks REALTOR®, REALTORS®, and the REALTOR® logo are controlled by The Canadian Real Estate Association (CREA) and identify real estate professionals who are members of CREA. The trademarks MLS®, Multiple Listing Service® and the associated logos are owned by The Canadian Real Estate Association (CREA) and identify the quality of services provided by real estate professionals who are members of CREA. The trademark DDF® is owned by The Canadian Real Estate Association (CREA) and identifies CREA's Data Distribution Facility (DDF®)
November 20 2026 07:04:11
Association of Interior REALTORS®

