


$739,900
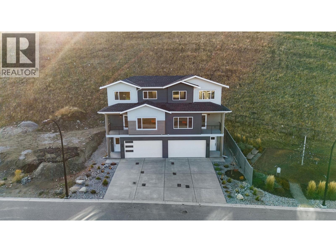
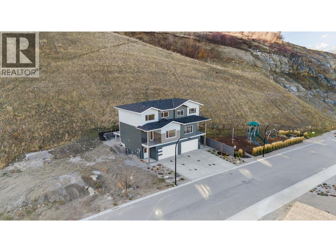
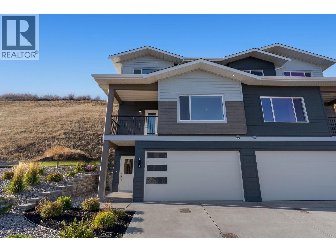
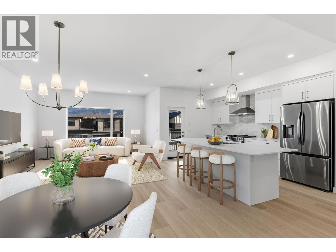
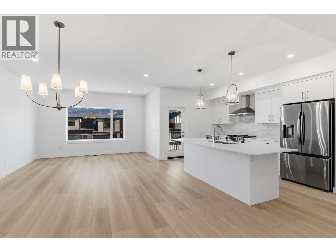
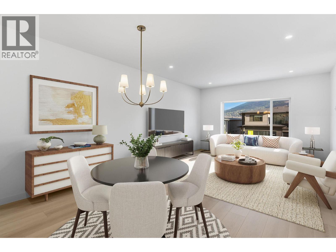
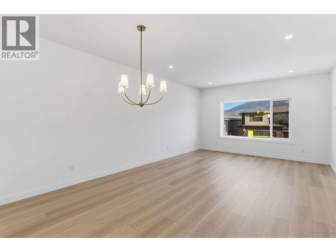
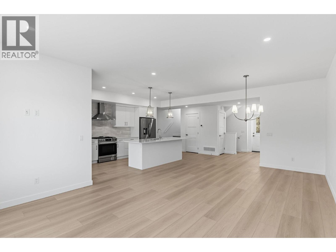
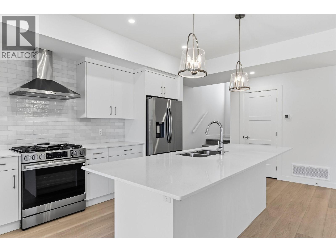
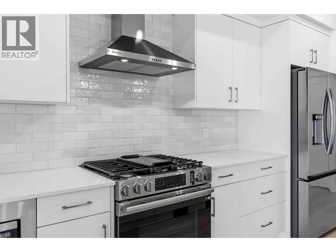
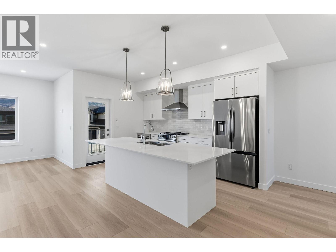
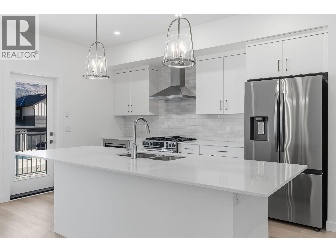
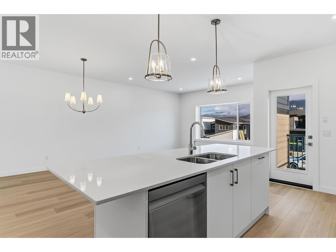
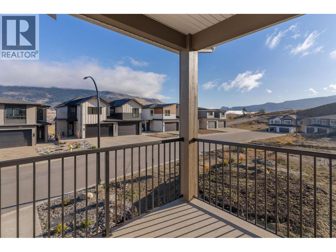
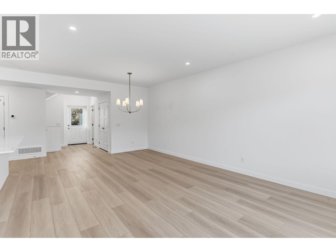
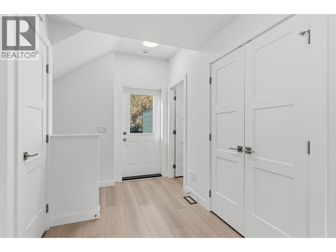
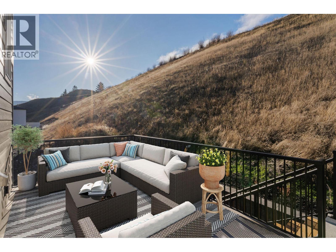
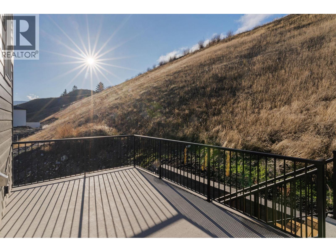
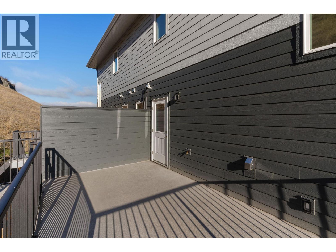
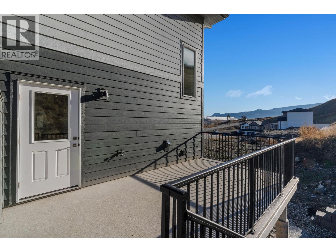
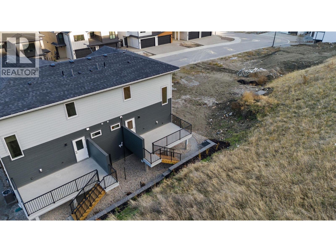
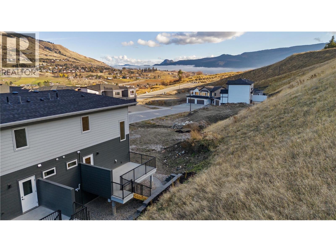
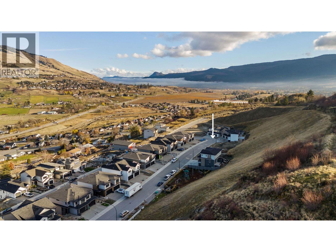
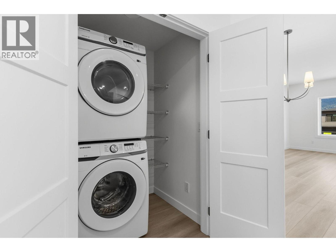
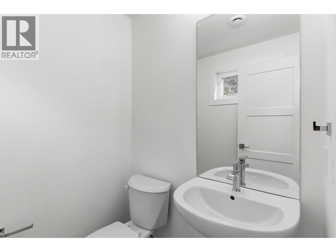
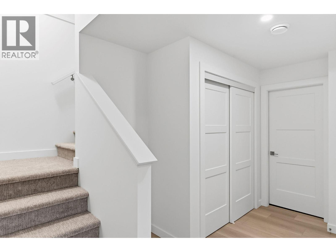
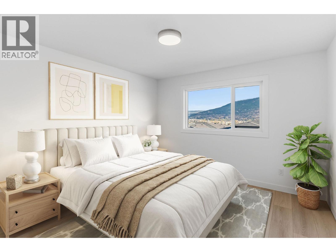
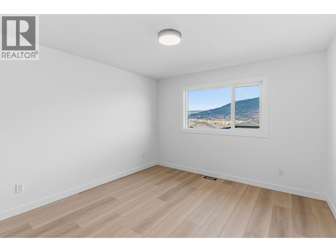
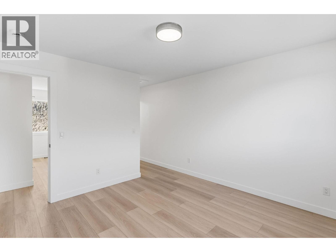
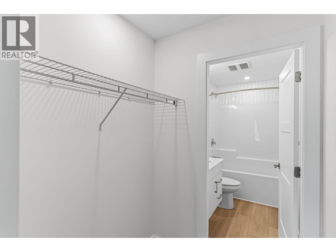
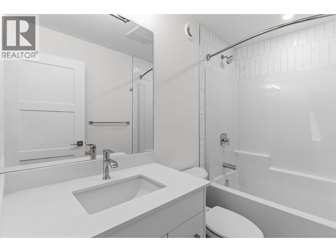
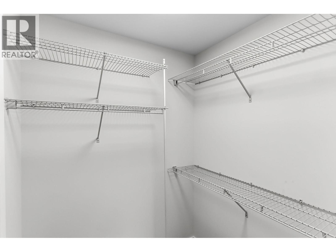
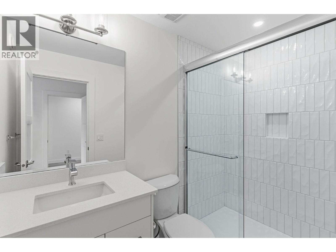
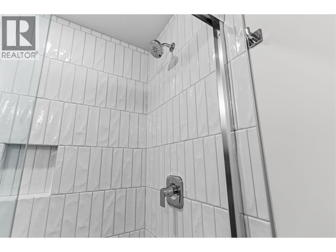
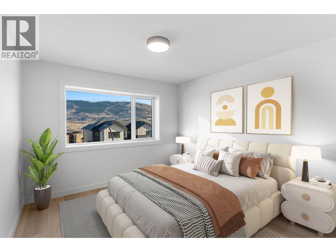
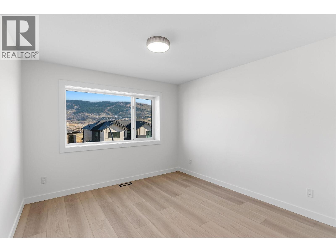
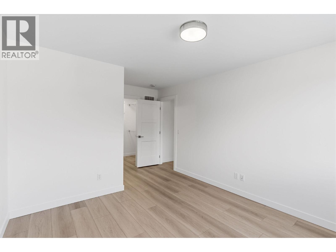
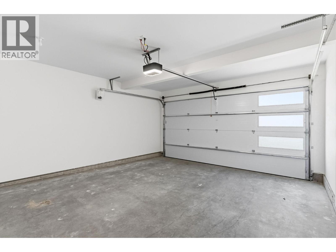
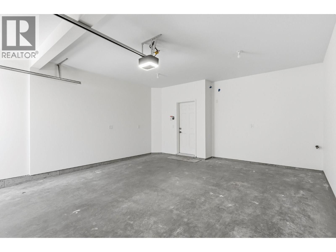
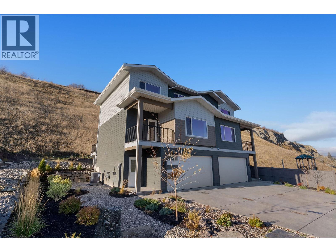
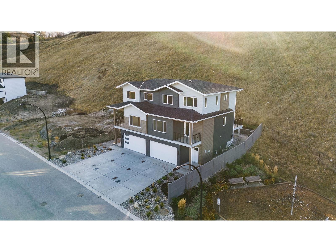
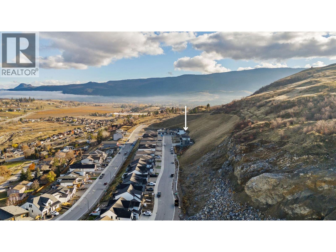
Morning coffee on the deck, an evening walk on the Middleton Mountain trails right behind you, and Kalamalka Lake just 7 minutes down the hill. This is 402 Arrowleaf Rise, and it’s ready for you to move in today. Built by Carriage Signature Homes, this 1,779 sq. ft. home solves the problem most floor plans ignore. There are two primary bedrooms on the top floor, each with its own ensuite and no shared walls between suites. Buy with a partner, a sibling or a friend, host family without giving up your space, or turn one suite into a quiet office. Everyone gets their own retreat. The main level is made for living, with an open kitchen, dining and living area and a powder room for guests. Downstairs, a full garage keeps the bikes, skis and paddleboards close at hand. Everything is done: appliances in, landscaping finished and a private deck with a privacy screen. Schools and shopping are minutes away, and downtown Vernon is under 10. First-time buyer? You may pay no GST, and buyers who’ll live here may also skip the property transfer tax. That could mean tens of thousands back in your pocket. Homes like this don’t come up often in Coldstream, so book your private showing today. (id:64133)
-
Property Details
MLS® Number 10406269 Property Type Single Family Neigbourhood Mun of Coldstream Features Central Island ParkingSpaceTotal 4 ViewType Mountain View, Valley View -
Building
Bathroom Total 3 Bedrooms Total 2 Constructed Date 2026 Construction Style Attachment Semi-detached Cooling Type Central Air Conditioning Exterior Finish Other Flooring Type Carpeted, Vinyl Half Bath Total 1 Heating Type Forced Air, See Remarks Roof Material Asphalt Shingle Roof Style Unknown Stories Total 3 Size Interior 1,779 Sqft Type Duplex Utility Water Municipal Water Parking
Attached Garage 2 -
Land
Acreage No Sewer Municipal Sewage System Size Irregular 0.08 Size Total 0.08 Ac|under 1 Acre Size Total Text 0.08 Ac|under 1 Acre -
Rooms
Level Type Length Width Dimensions Second Level 3pc Ensuite Bath 8'5'' x 4'11'' Second Level Primary Bedroom 15'11'' x 10'11'' Second Level 3pc Ensuite Bath 8'5'' x 5'0'' Second Level Primary Bedroom 12'5'' x 11'9'' Lower Level Utility Room 9'6'' x 16'5'' Main Level 2pc Bathroom 4'11'' x 5'0'' Main Level Kitchen 13'7'' x 9'0'' Main Level Dining Room 8'6'' x 14'1'' Main Level Living Room 13'8'' x 14'1''

Mark Gidden
Realtor/Founder

Lloyd Taverner
Realtor/Senior Partner
Your Favourites
No Favourites Found

The trademarks REALTOR®, REALTORS®, and the REALTOR® logo are controlled by The Canadian Real Estate Association (CREA) and identify real estate professionals who are members of CREA. The trademarks MLS®, Multiple Listing Service® and the associated logos are owned by The Canadian Real Estate Association (CREA) and identify the quality of services provided by real estate professionals who are members of CREA. The trademark DDF® is owned by The Canadian Real Estate Association (CREA) and identifies CREA's Data Distribution Facility (DDF®)
November 20 2026 04:32:06
Association of Interior REALTORS®

