


$305,000Maintenance, Pad Rental
$364.86 Monthly
Maintenance, Pad Rental
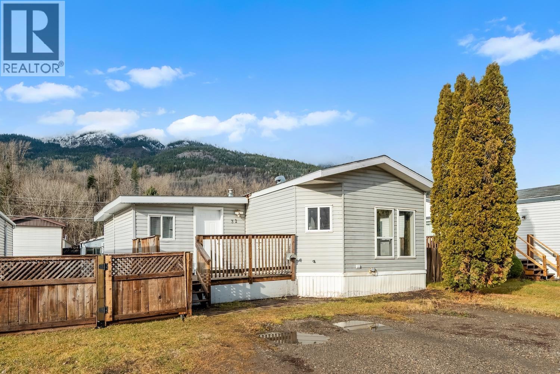
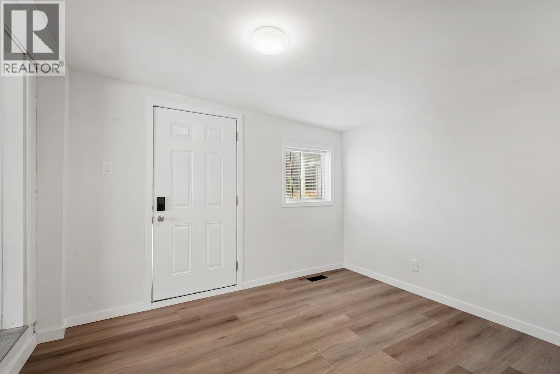
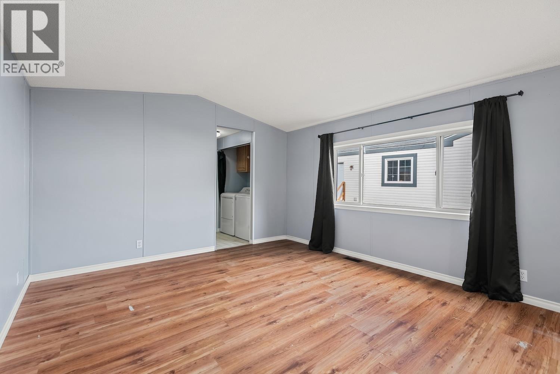
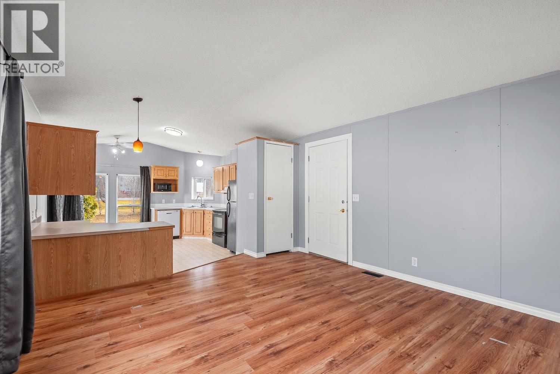
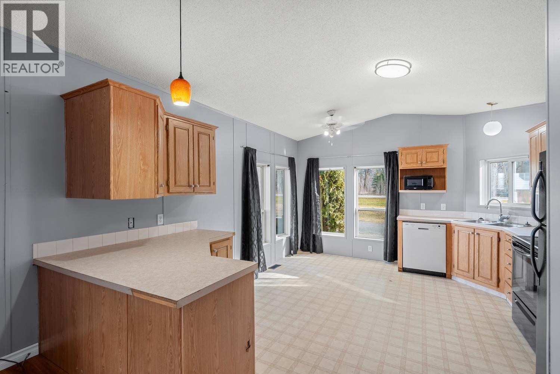
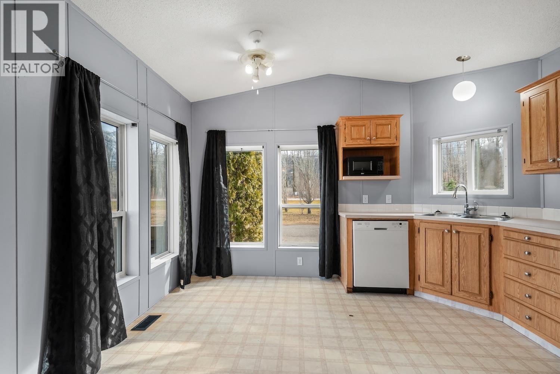
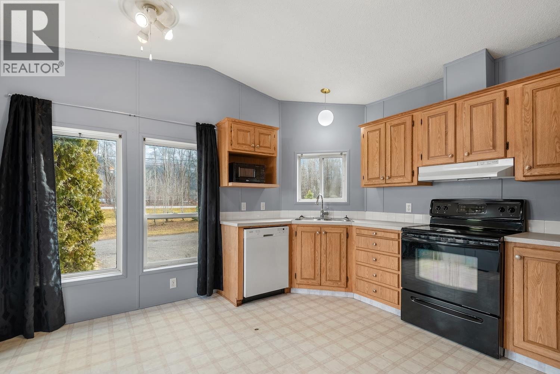
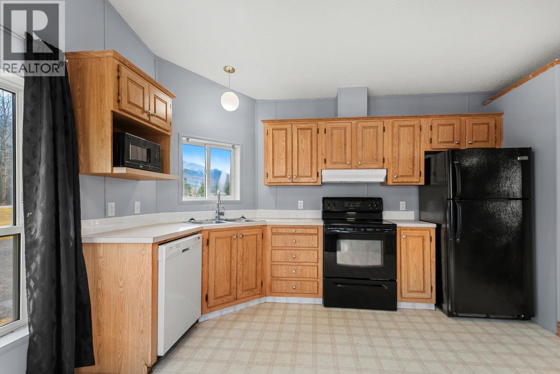
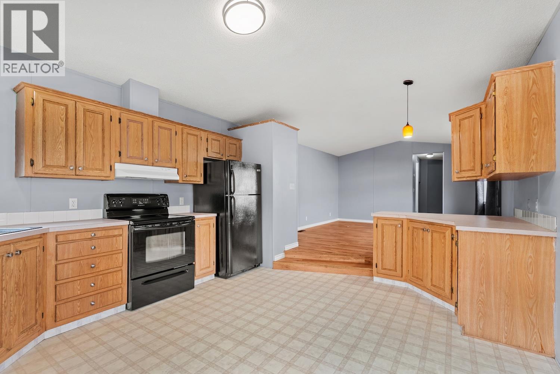
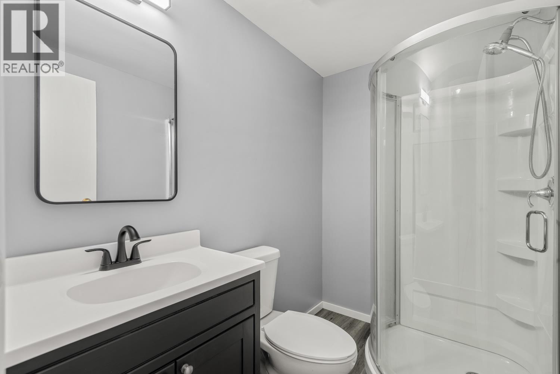
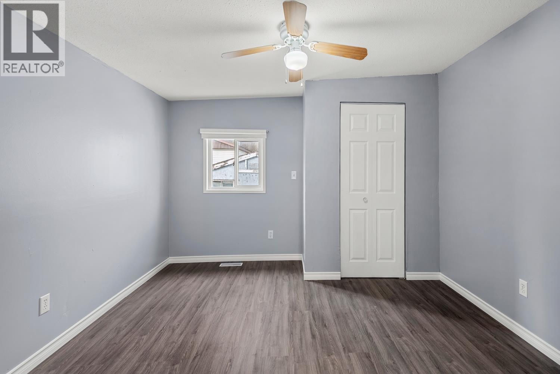
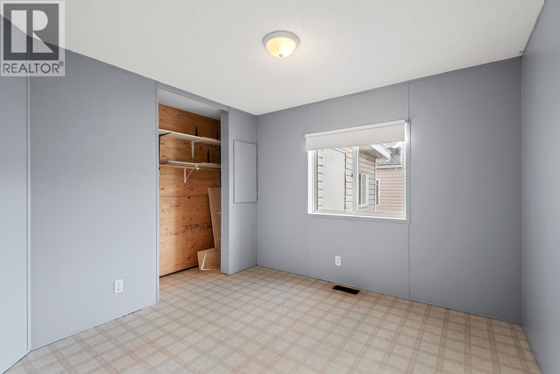
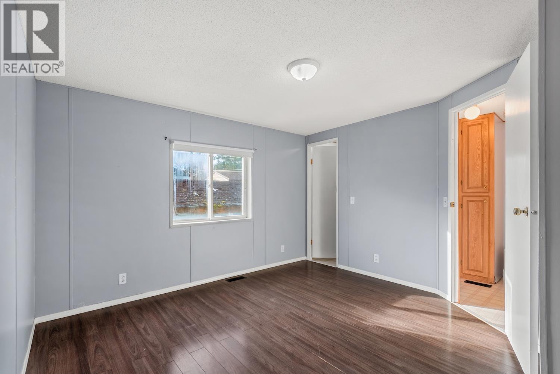
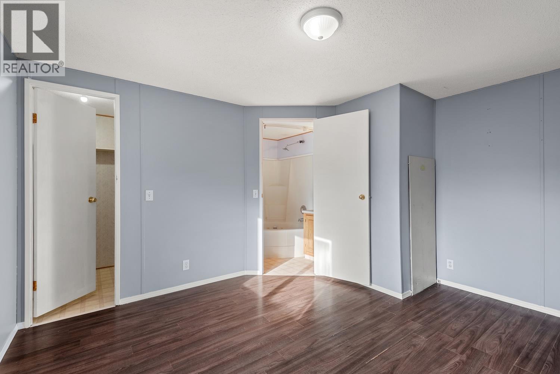
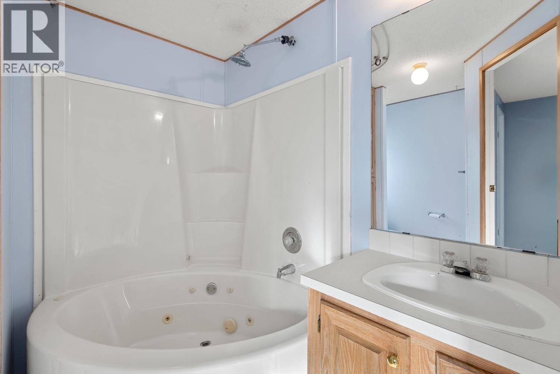
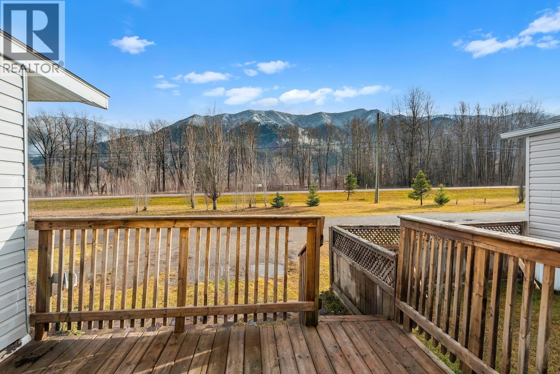
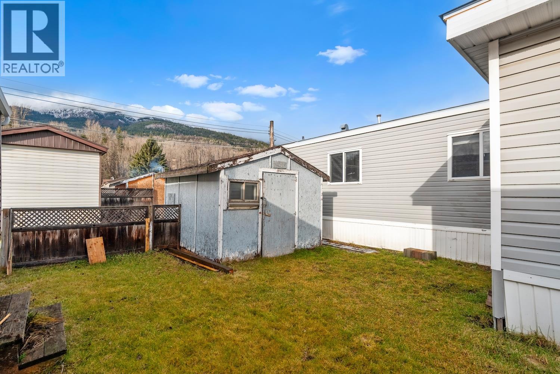
$364.86 MonthlyWelcome to Snowy Peaks Mobile Home Park, one of the Elk Valley's most well-cared-for communities just minutes outside of beautiful Fernie. This bright and inviting 3-bedroom, 2-bathroom 1996 mobile home offers an affordable entry point into the local real estate market. Inside, you will find an open concept layout bathed in natural light, connecting the spacious living room to an eat-in kitchen. The home is move-in ready with the roof and hot water tank both within their expected lifespans. Recent improvements include fresh paint throughout, new flooring in the front entryway, and a full renovation of the main bathroom completed in 2025. This home is priced to sell by a motivated owner, with the competitive list price reflecting some of the cosmetic updates a new buyer may wish to tackle in the future. An excellent opportunity for affordable mountain living. (id:64133)
-
Property Details
MLS® Number 10406140 Property Type Single Family Neigbourhood Fernie -
Building
Bathroom Total 2 Bedrooms Total 3 Constructed Date 1996 Heating Type Forced Air Roof Material Asphalt Shingle Roof Style Unknown Stories Total 1 Size Interior 924 Sqft Type Manufactured Home Utility Water Shared Well -
Land
Acreage No Sewer Septic Tank Size Total Text Under 1 Acre -
Rooms
Level Type Length Width Dimensions Main Level Full Ensuite Bathroom 8'8'' x 7'4'' Main Level Primary Bedroom 11'10'' x 13' Main Level Bedroom 9'8'' x 10' Main Level 3pc Bathroom 12' x 7'4'' Main Level Bedroom 11' x 11' Main Level Kitchen 13' x 13' Main Level Living Room 13' x 16' Main Level Foyer 11' x 13'

Mark Gidden
Realtor/Founder

Lloyd Taverner
Realtor/Senior Partner
Your Favourites
No Favourites Found

The trademarks REALTOR®, REALTORS®, and the REALTOR® logo are controlled by The Canadian Real Estate Association (CREA) and identify real estate professionals who are members of CREA. The trademarks MLS®, Multiple Listing Service® and the associated logos are owned by The Canadian Real Estate Association (CREA) and identify the quality of services provided by real estate professionals who are members of CREA. The trademark DDF® is owned by The Canadian Real Estate Association (CREA) and identifies CREA's Data Distribution Facility (DDF®)
November 20 2026 06:52:42
Association of Interior REALTORS®

