


$479,500
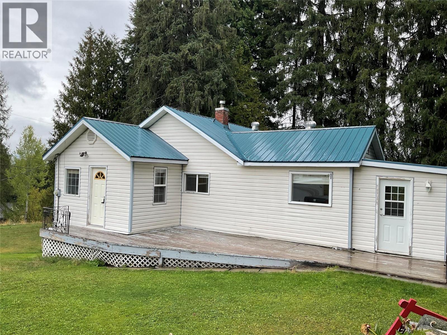
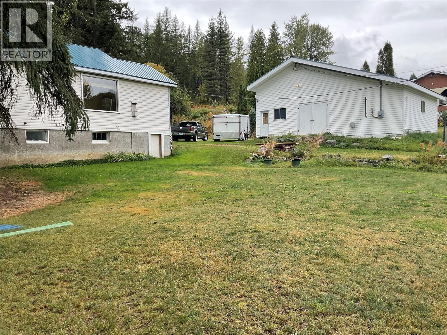
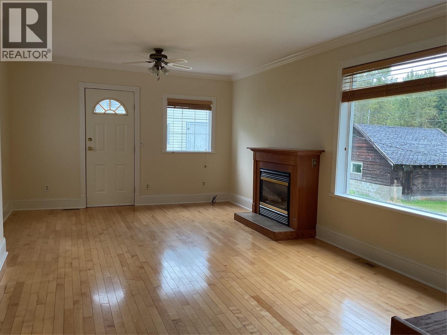
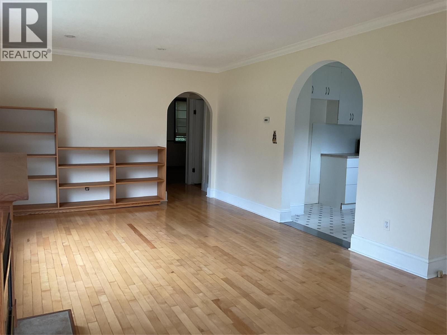
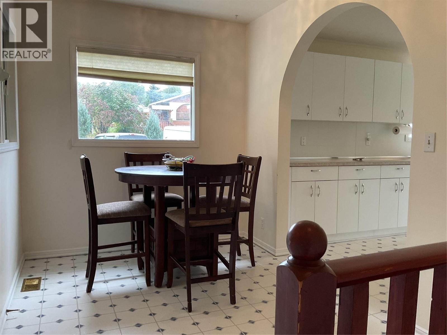
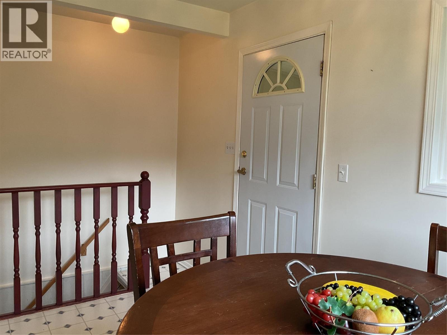
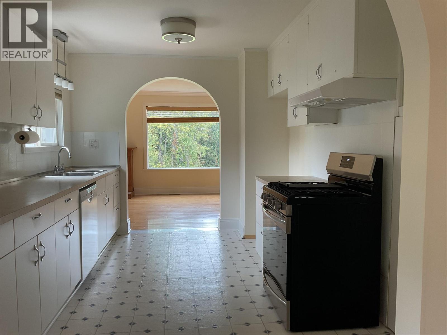
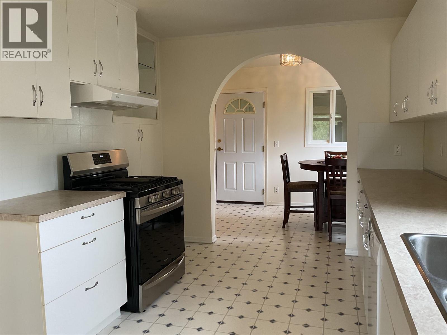
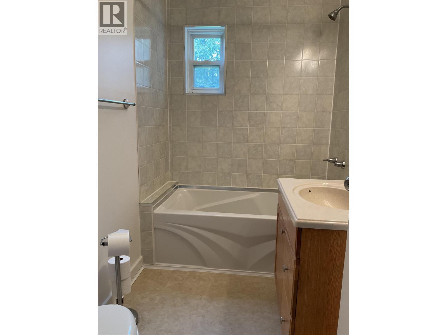
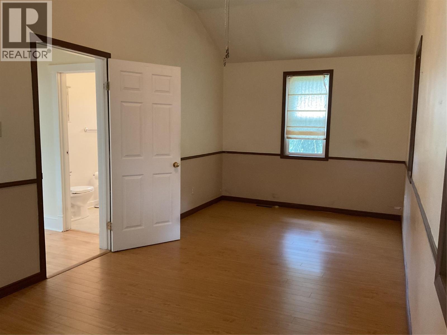
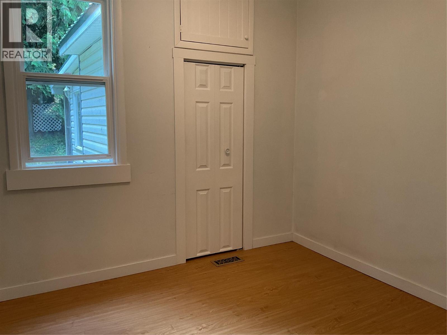
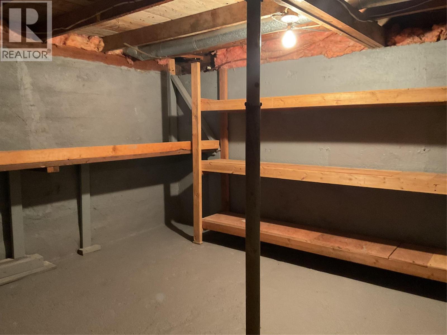
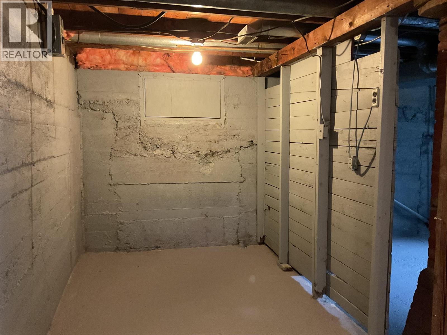
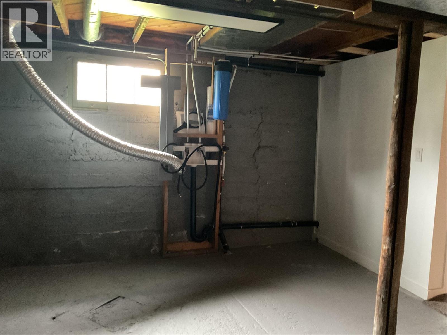
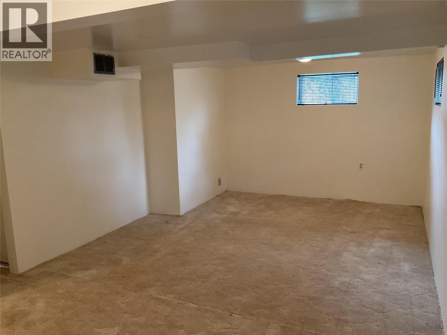
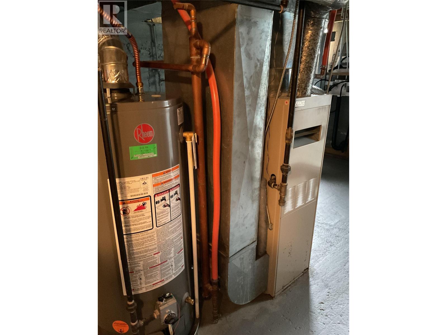
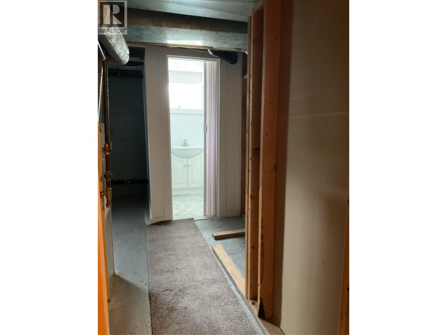
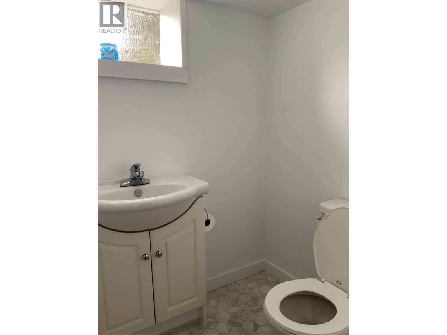
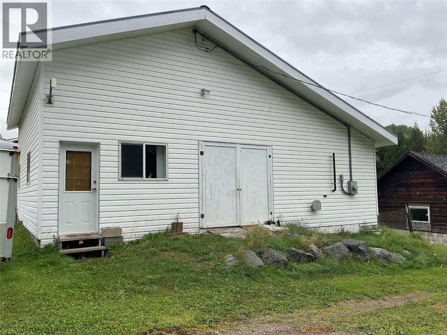
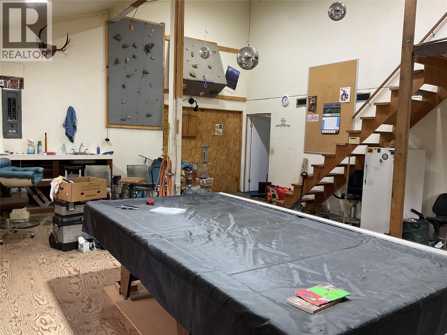
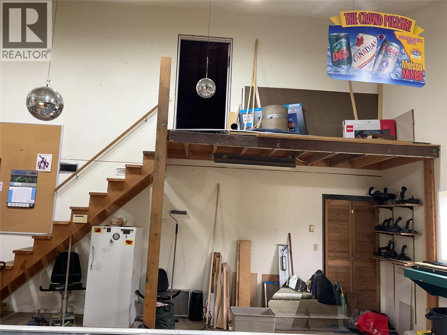
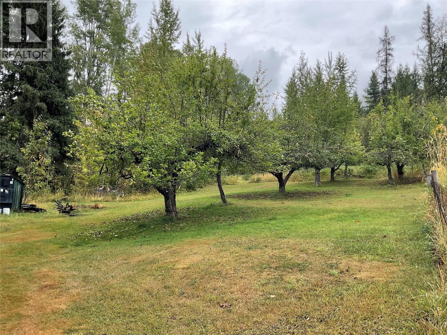
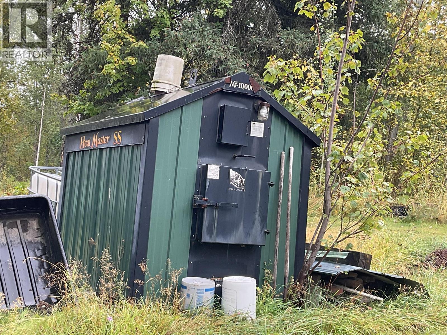
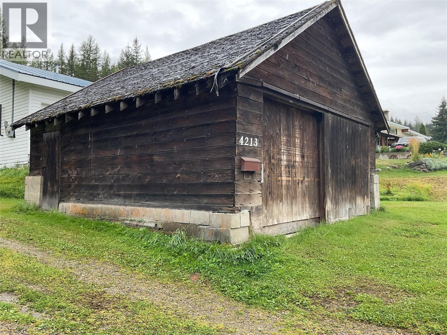
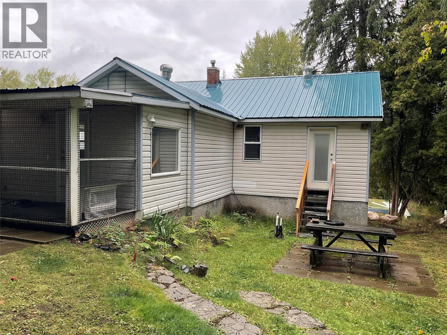
Country Living Close to Town!Looking for space, privacy, and room to pursue your hobbies? This charming home offers country living with the convenience of being close to town, situated on a generous 1.5-acre lot complete with fruit trees and an impressive 35' x 30' detached woodworking shop. The main floor offers 959 sq. ft. of comfortable living space, featuring a galley-style kitchen with a dining area just off the kitchen, a spacious living room with natural gas fireplace, two bedrooms, including a large primary bedroom, and a 4-piece main bathroom. A large back porch provides additional space and has an attached cat condo.The partly finished basement adds even more versatility, with a family room, 2-piece bathroom, laundry area, and plenty of storage.The real bonus for hobbyists, tradespeople, or anyone needing extra workspace is the impressive 35' x 30' heated woodworking shop. The shop features 200-amp electrical service, natural gas furnace, and its own bathroom, providing an ideal setup for a workshop, business, or creative space. With plenty of land, mature fruit trees, and an exceptional workshop,this property offers a rare combination of space, functionality, and rural charm—all just minutes from town. Recent updates include a new septic system and drain field installed under permit in May 2021, and updated water and sewer lines. This home is on the Casino Community Waterworks System. Water Taxes are $600 per year, Water Tolls are $232 per year. (id:64133)
-
Property Details
MLS® Number 10400068 Property Type Single Family Neigbourhood Trail -
Building
Bathroom Total 2 Bedrooms Total 2 Appliances Dishwasher, Range - Gas Architectural Style Ranch Constructed Date 1940 Construction Style Attachment Detached Half Bath Total 1 Heating Type Forced Air, See Remarks Roof Material Metal Roof Style Unknown Stories Total 1 Size Interior 1,223 Sqft Type House Utility Water Community Water User's Utility Parking
R V -
Land
Acreage Yes Size Irregular 1.5 Size Total 1.5 Ac|1 - 5 Acres Size Total Text 1.5 Ac|1 - 5 Acres -
Rooms
Level Type Length Width Dimensions Basement 2pc Bathroom 5' x 4'6'' Basement Storage 10' x 6'6'' Basement Other 14'2'' x 11'6'' Basement Laundry Room 13' x 12'6'' Basement Family Room 20'6'' x 13' Main Level Mud Room 14' x 7'6'' Main Level 4pc Bathroom Measurements not available Main Level Bedroom 8'6'' x 9' Main Level Primary Bedroom 21'3'' x 9'6'' Main Level Dining Room 7'6'' x 14'2'' Main Level Kitchen 13' x 9'6'' Main Level Living Room 21'6'' x 11'6''

Mark Gidden
Realtor/Founder

Lloyd Taverner
Realtor/Senior Partner
Your Favourites
No Favourites Found

The trademarks REALTOR®, REALTORS®, and the REALTOR® logo are controlled by The Canadian Real Estate Association (CREA) and identify real estate professionals who are members of CREA. The trademarks MLS®, Multiple Listing Service® and the associated logos are owned by The Canadian Real Estate Association (CREA) and identify the quality of services provided by real estate professionals who are members of CREA. The trademark DDF® is owned by The Canadian Real Estate Association (CREA) and identifies CREA's Data Distribution Facility (DDF®)
October 20 2026 07:18:52
Association of Interior REALTORS®

