


$749,900
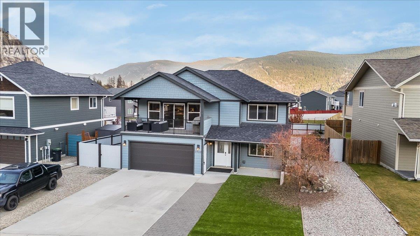
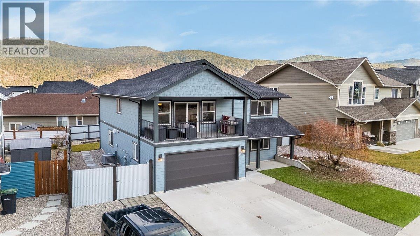
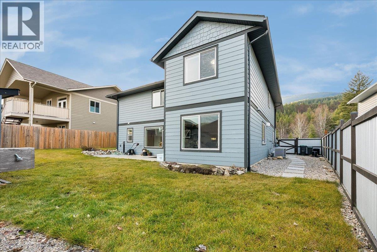
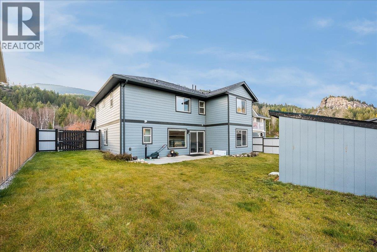
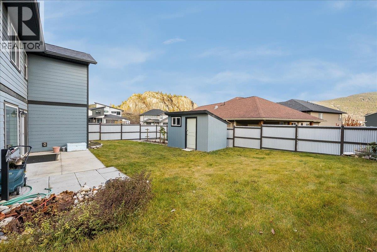
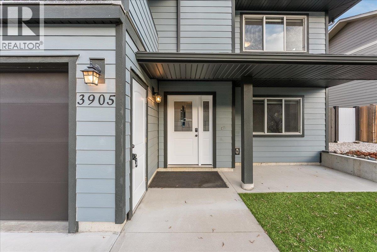
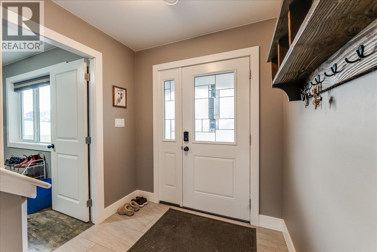
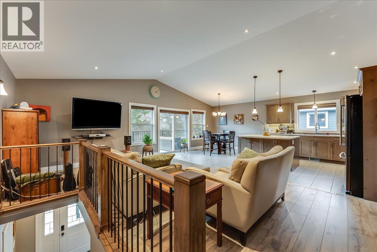
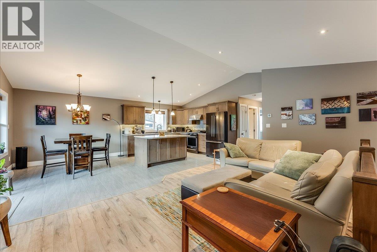
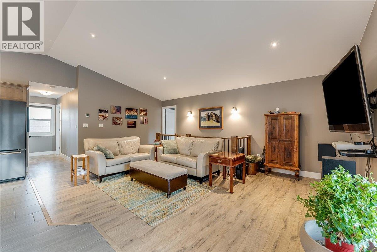
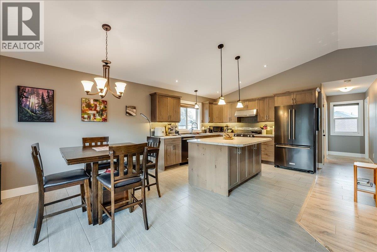
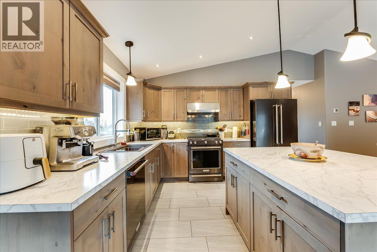
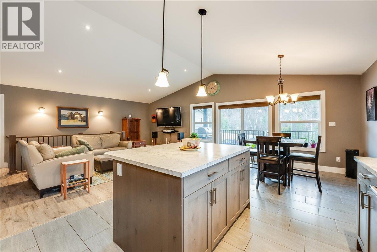
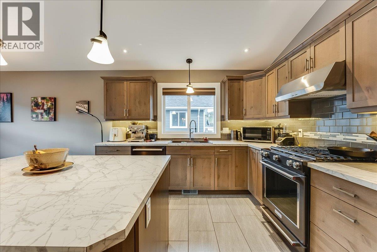
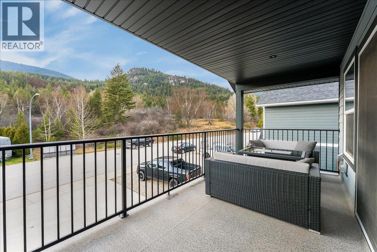
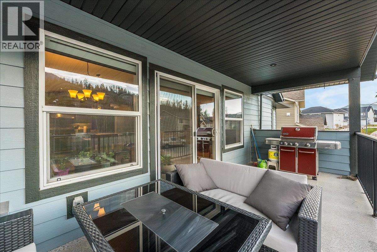
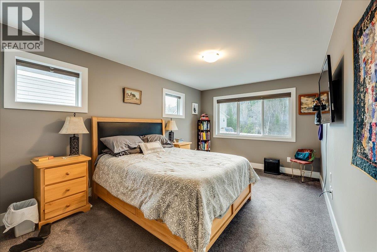
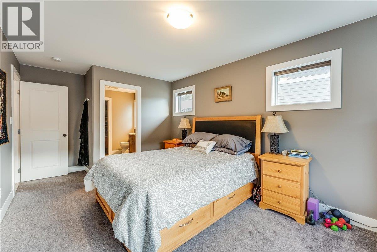
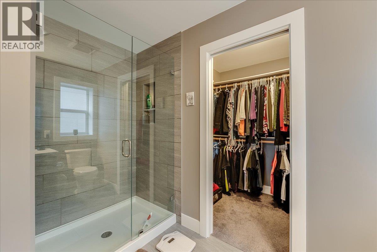
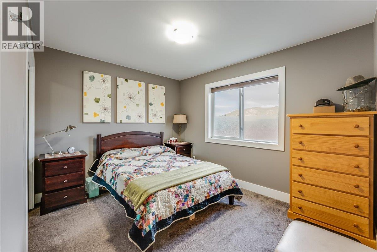
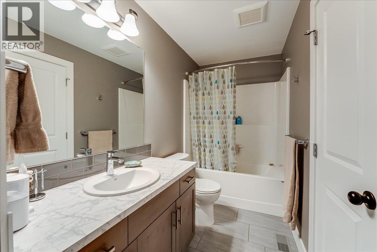
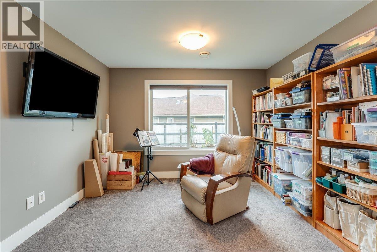
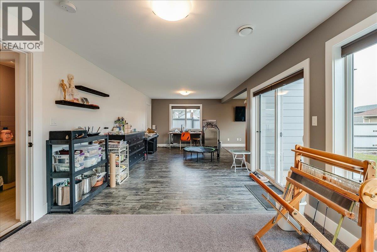
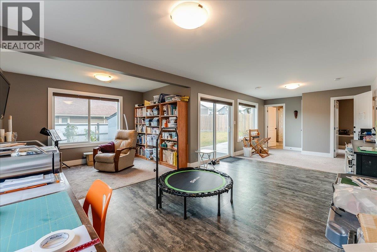
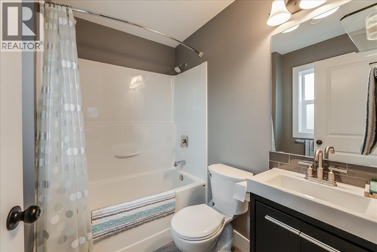
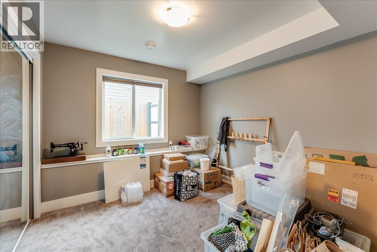
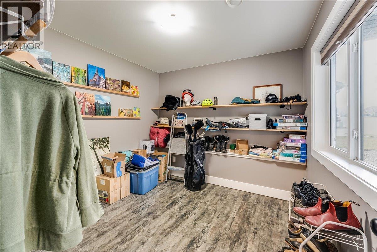
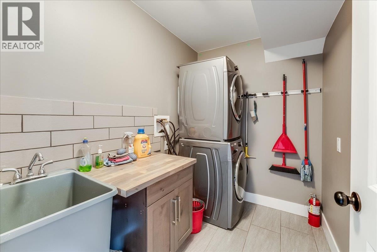
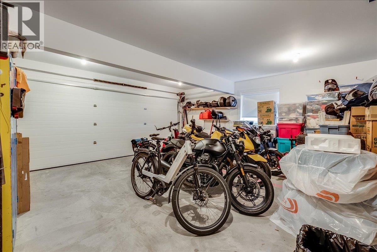
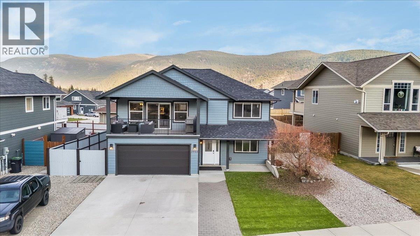
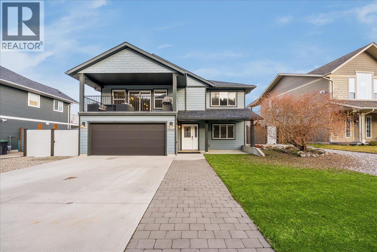
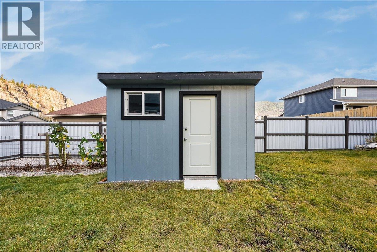
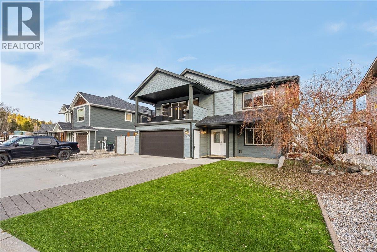
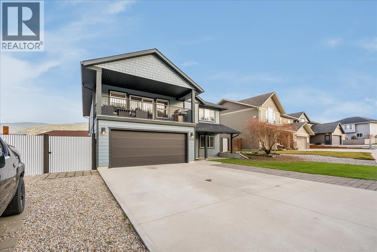
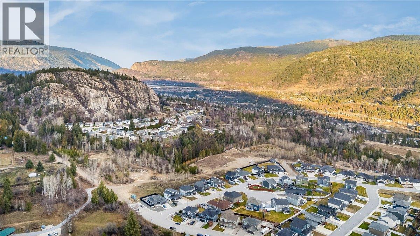
Welcome to Grandview Heights! This beautifully designed 4-bedroom, 3-bathroom home offers the perfect combination of family living, entertaining space, and future potential. The bright, open-concept layout creates a welcoming atmosphere, with the kitchen, dining, and living areas flowing seamlessly together. Just steps from the dining area, the covered deck is the perfect place to BBQ, unwind, and take in one of the best views in the neighbourhood, overlooking a peaceful forest setting with no homes directly in front. The home offers excellent functionality for busy families! Looking for additional income or space for extended family? There is excellent potential to create a one-bedroom suite with its own separate entrance. The plumbing and electrical for a stove are already in place, making the conversion that much easier. Outside, enjoy a low-maintenance front yard featuring artificial turf and gravel, while the fully fenced backyard provides a great space for kids, pets, and outdoor enjoyment. A fantastic opportunity to own a home with beautiful views, flexible living options, and room to grow in desirable Grandview Heights! (id:64133)
-
Property Details
MLS® Number 10406076 Property Type Single Family Neigbourhood South Castlegar ParkingSpaceTotal 6 ViewType Mountain View, Valley View, View (panoramic) -
Building
Bathroom Total 3 Bedrooms Total 4 Basement Type Full Constructed Date 2017 Construction Style Attachment Detached Cooling Type Central Air Conditioning Heating Type Forced Air, See Remarks Roof Material Asphalt Shingle Roof Style Unknown Stories Total 2 Size Interior 2,348 Sqft Type House Utility Water Municipal Water Parking
Attached Garage 2 -
Land
Acreage No Sewer Municipal Sewage System Size Irregular 0.15 Size Total 0.15 Ac|under 1 Acre Size Total Text 0.15 Ac|under 1 Acre -
Rooms
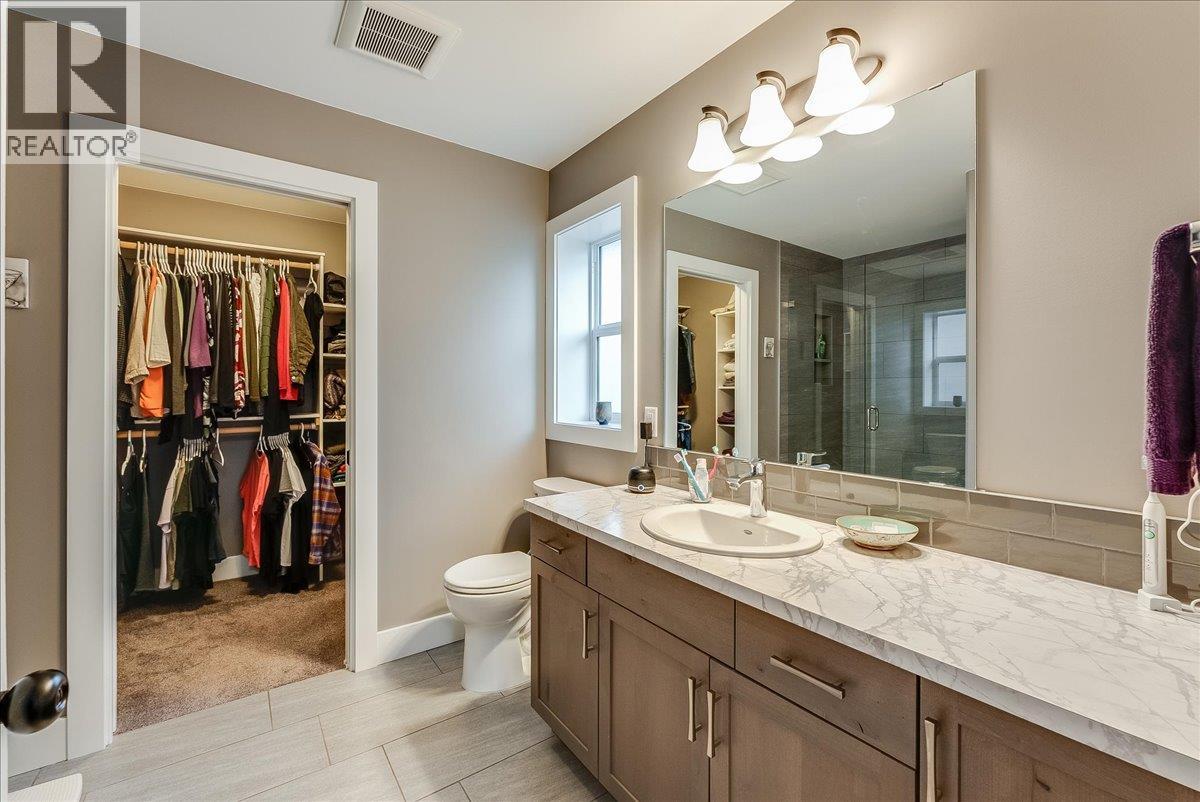
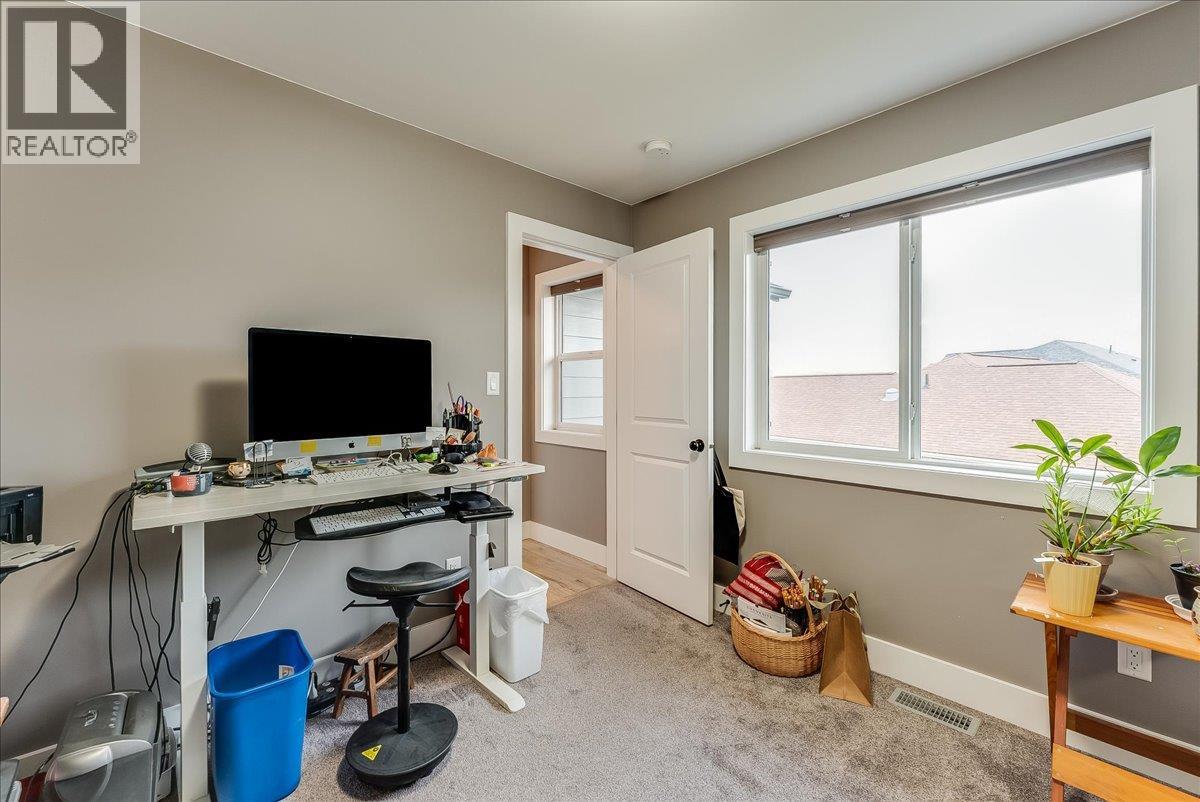
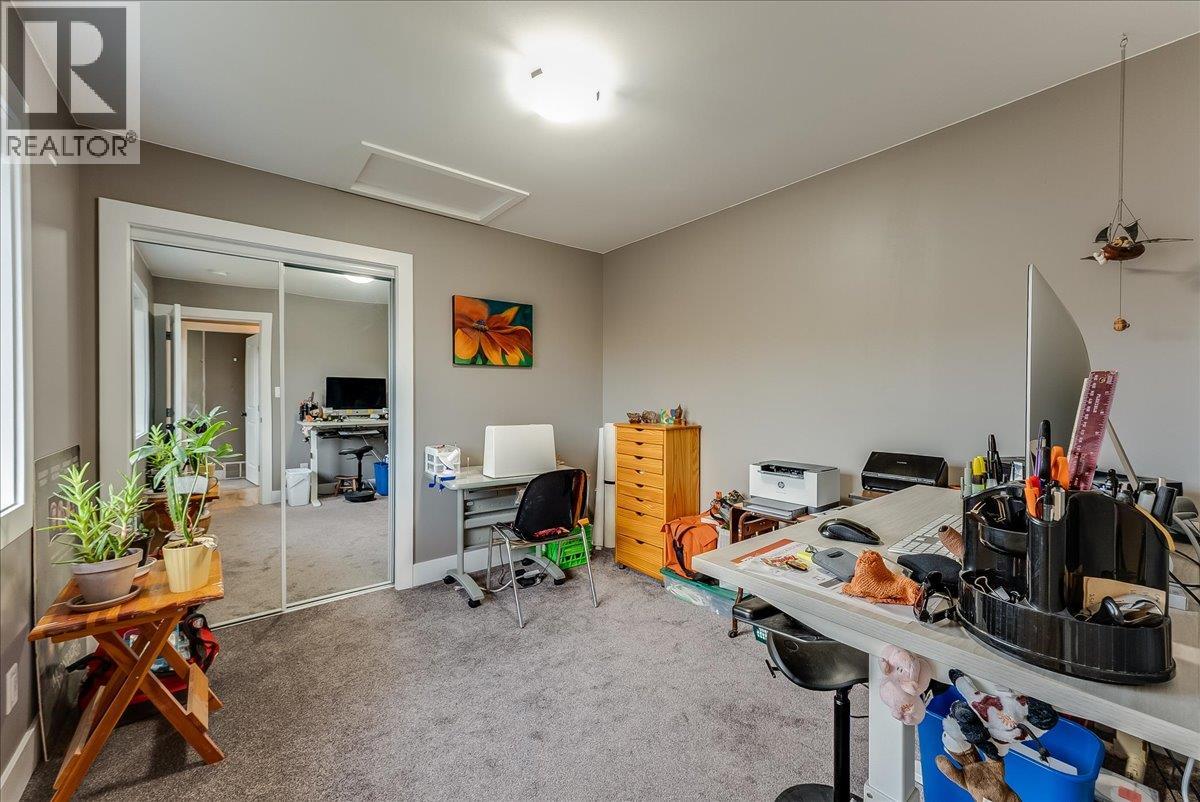
Level Type Length Width Dimensions Lower Level Full Bathroom 5'7'' x 7'1'' Lower Level Laundry Room 5'8'' x 7'11'' Lower Level Bedroom 9'7'' x 10'5'' Lower Level Utility Room 6' x 10'4'' Lower Level Family Room 11'6'' x 37'6'' Lower Level Den 9'10'' x 10'4'' Main Level Bedroom 9'11'' x 10'5'' Main Level Primary Bedroom 10'4'' x 14'11'' Main Level Full Bathroom 4'10'' x 11'6'' Main Level Bedroom 9'6'' x 11'6'' Main Level Full Ensuite Bathroom 7'9'' x 8'4'' Main Level Living Room 13' x 20'2'' Main Level Dining Room 9'11'' x 13' Main Level Kitchen 11'4'' x 13'

Mark Gidden
Realtor/Founder

Lloyd Taverner
Realtor/Senior Partner
Your Favourites
No Favourites Found

The trademarks REALTOR®, REALTORS®, and the REALTOR® logo are controlled by The Canadian Real Estate Association (CREA) and identify real estate professionals who are members of CREA. The trademarks MLS®, Multiple Listing Service® and the associated logos are owned by The Canadian Real Estate Association (CREA) and identify the quality of services provided by real estate professionals who are members of CREA. The trademark DDF® is owned by The Canadian Real Estate Association (CREA) and identifies CREA's Data Distribution Facility (DDF®)
November 20 2026 08:02:29
Association of Interior REALTORS®

