
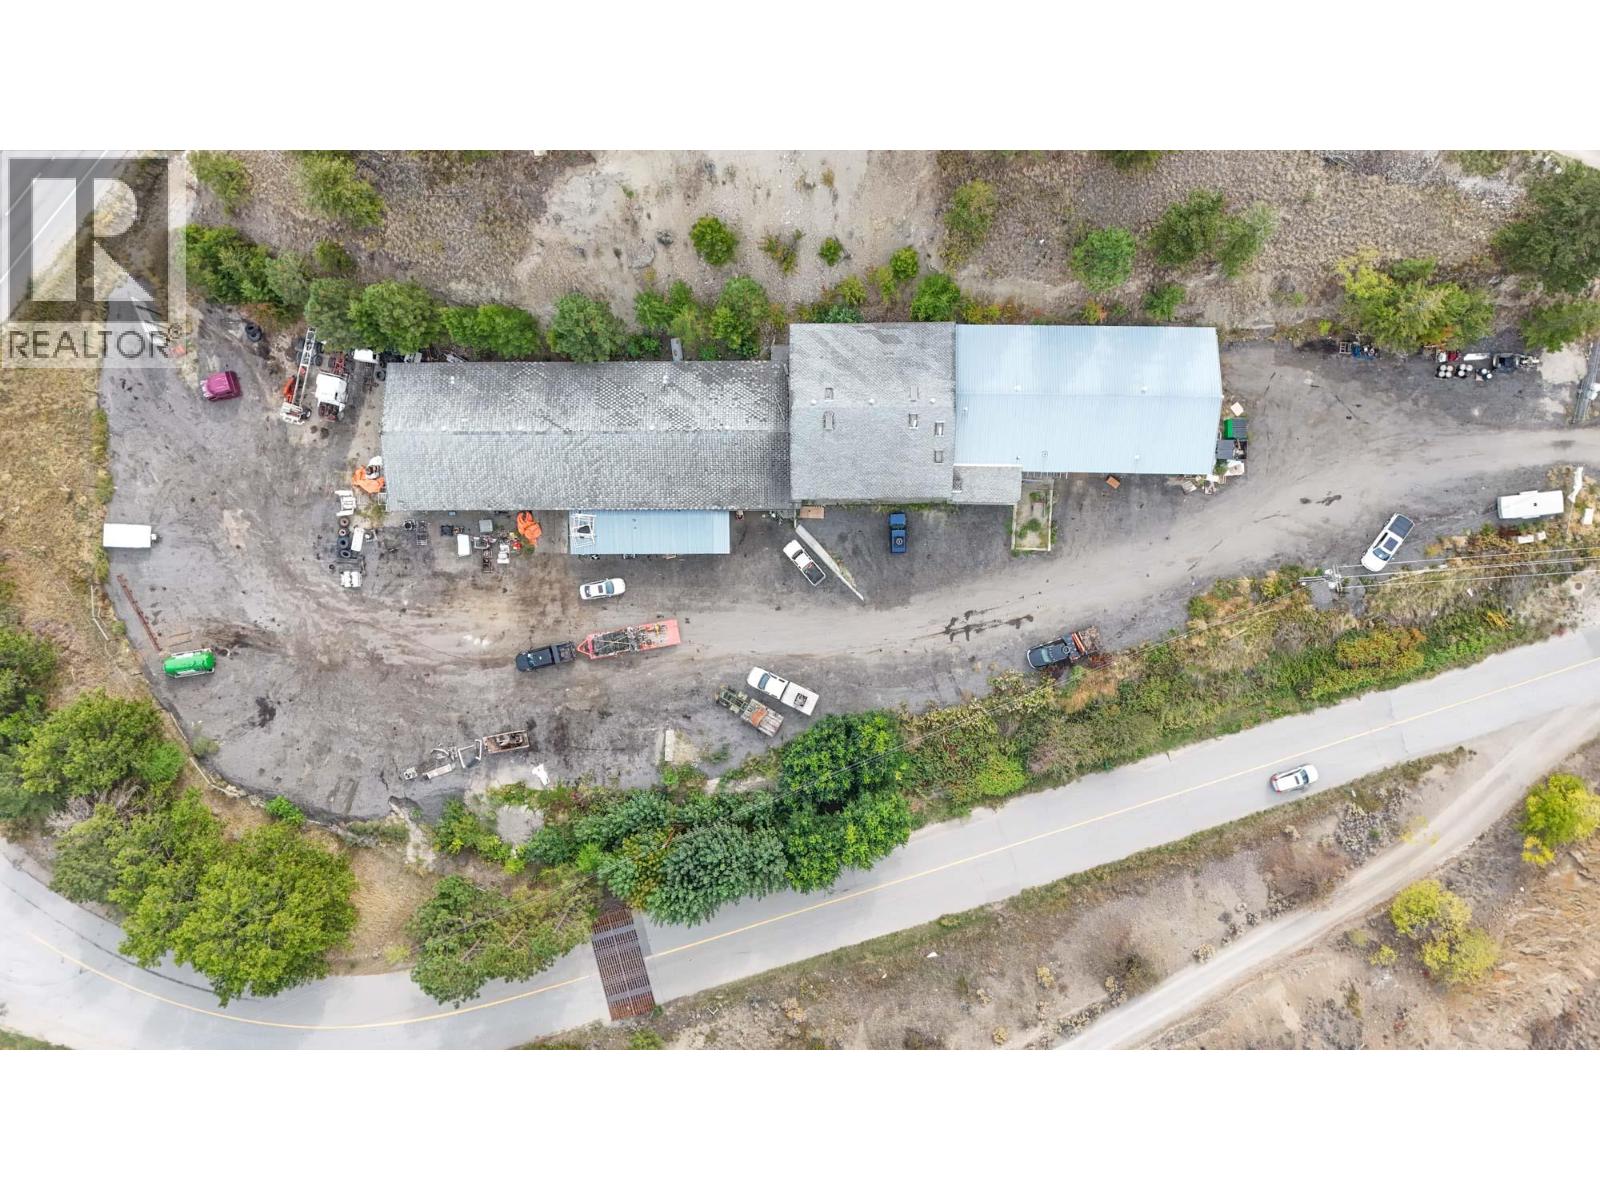
18277 Bentley Road Unit# 1
Summerland, British Columbia
Approximately 5,440 SF industrial unit for lease in northern Summerland, just off Highway 97 at Bentley Road. The premises feature a large open warehouse/shop with grade-level loading through a 12' × 10' overhead door and approximately 11.5-foot ceilings. A separate area with a sales counter and double glass entry doors offers potential showroom or sales space. Additional features include storage rooms and a washroom. (id:64133)
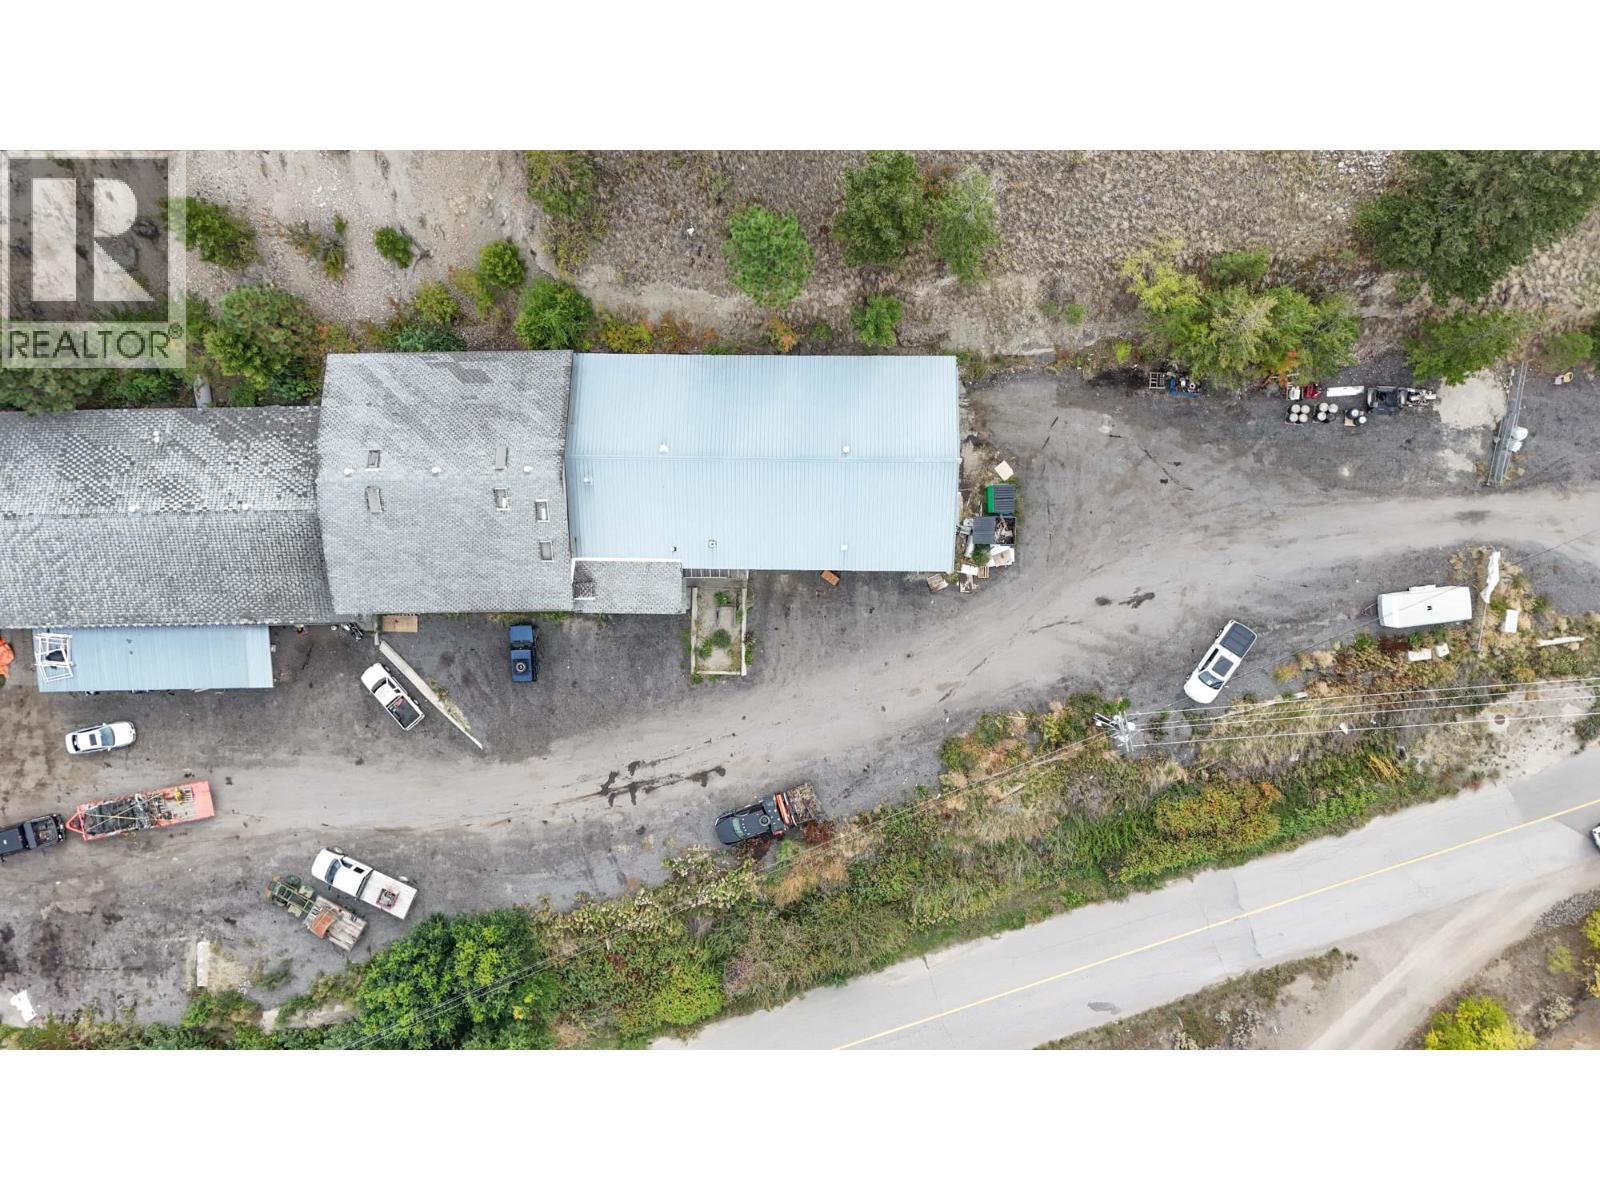
18277 Bentley Road Unit# 2
Summerland, British Columbia
Approximately 3,745 SF industrial end-cap unit for lease in northern Summerland, comprising 3,261 SF on the main floor and 484 SF upstairs. The main floor features a large open warehouse/shop with three exterior grade-level loading doors: two 9' × 12' doors at the front and one 12' × 13' door at the side. Two additional work areas, storage and a washroom provide flexibility for business operations. The upper floor contains multiple rooms, storage and a washroom, with access to an exterior deck. A ground-level patio provides additional outdoor space. The approximately 193 SF patio and 236 SF deck are additional to the stated interior floor area. Located just off Highway 97 at Bentley Road. (id:64133)
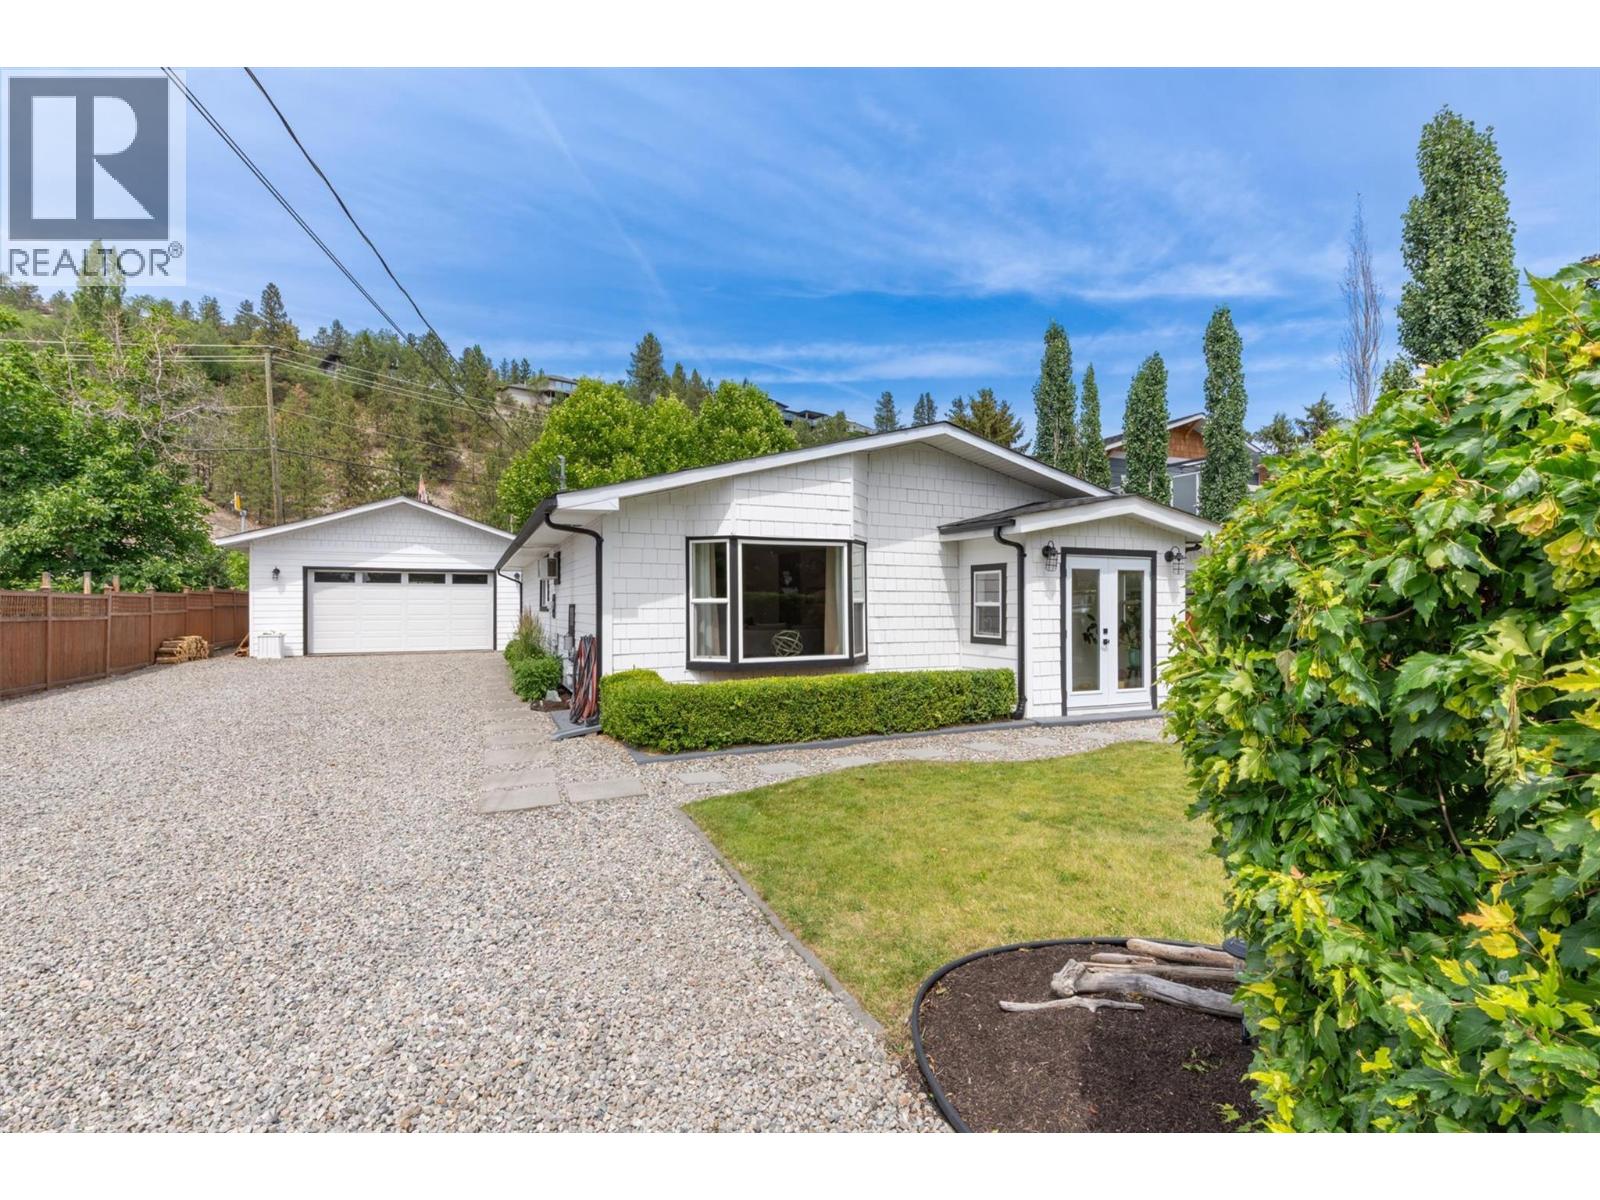
4172 San Clemente Avenue
Peachland, British Columbia
THIS HOME SHOULD BE IN 'HOUSE & HOME' MAGAZINE! This is a thoughtfully & well-presented Rancher Home ""on the flats"" with a 1-minute walk to Bliss Bakery & the beach. This tastefully updated home has 3 bedrooms (seller may put a closet in 3rd bedroom) & 2 updated bathrooms. Updates include Hardie Board exterior, roof (2024), house windows (2024), high-end laminate flooring throughout (2021), fully renovated cabinets, quartz counter tops, wall oven, cook top on island, fridge, dishwasher, lighting fixtures throughout, both bathrooms have new mirrors, sinks, faucets, bath tub (main bath), shower & door (in ensuite), hot water tank (2017), new laundry cabinets, washing machine (2026), dryer (2015), French Doors at entrance (2024), exterior door to den/bonus space (2025), & mostly fenced yard (2015-17). This home also comes with a large 2015-built garage/shop & an extended driveway for all the toys (likely the largest/longest driveway on San Clemente Avenue that could park 6 School Buses). There is a covered side patio perfect for outdoor dining. The front & back yards are newly & fully landscaped. The private back yard has a sitting area with firepit & backs directly onto Lambly Park (Tennis & Pickleball Courts, Skate Park, Outdoor Fitness Equipment), which opens up to 5 kms of trails. This home is also close to Golf Courses, Wineries, Restaurants, Coffee Shops, Transit, Peachland Town Centre, the Community Hall (& local Events), the Beach Parks, plus the Marina & Boat Launch. (id:64133)
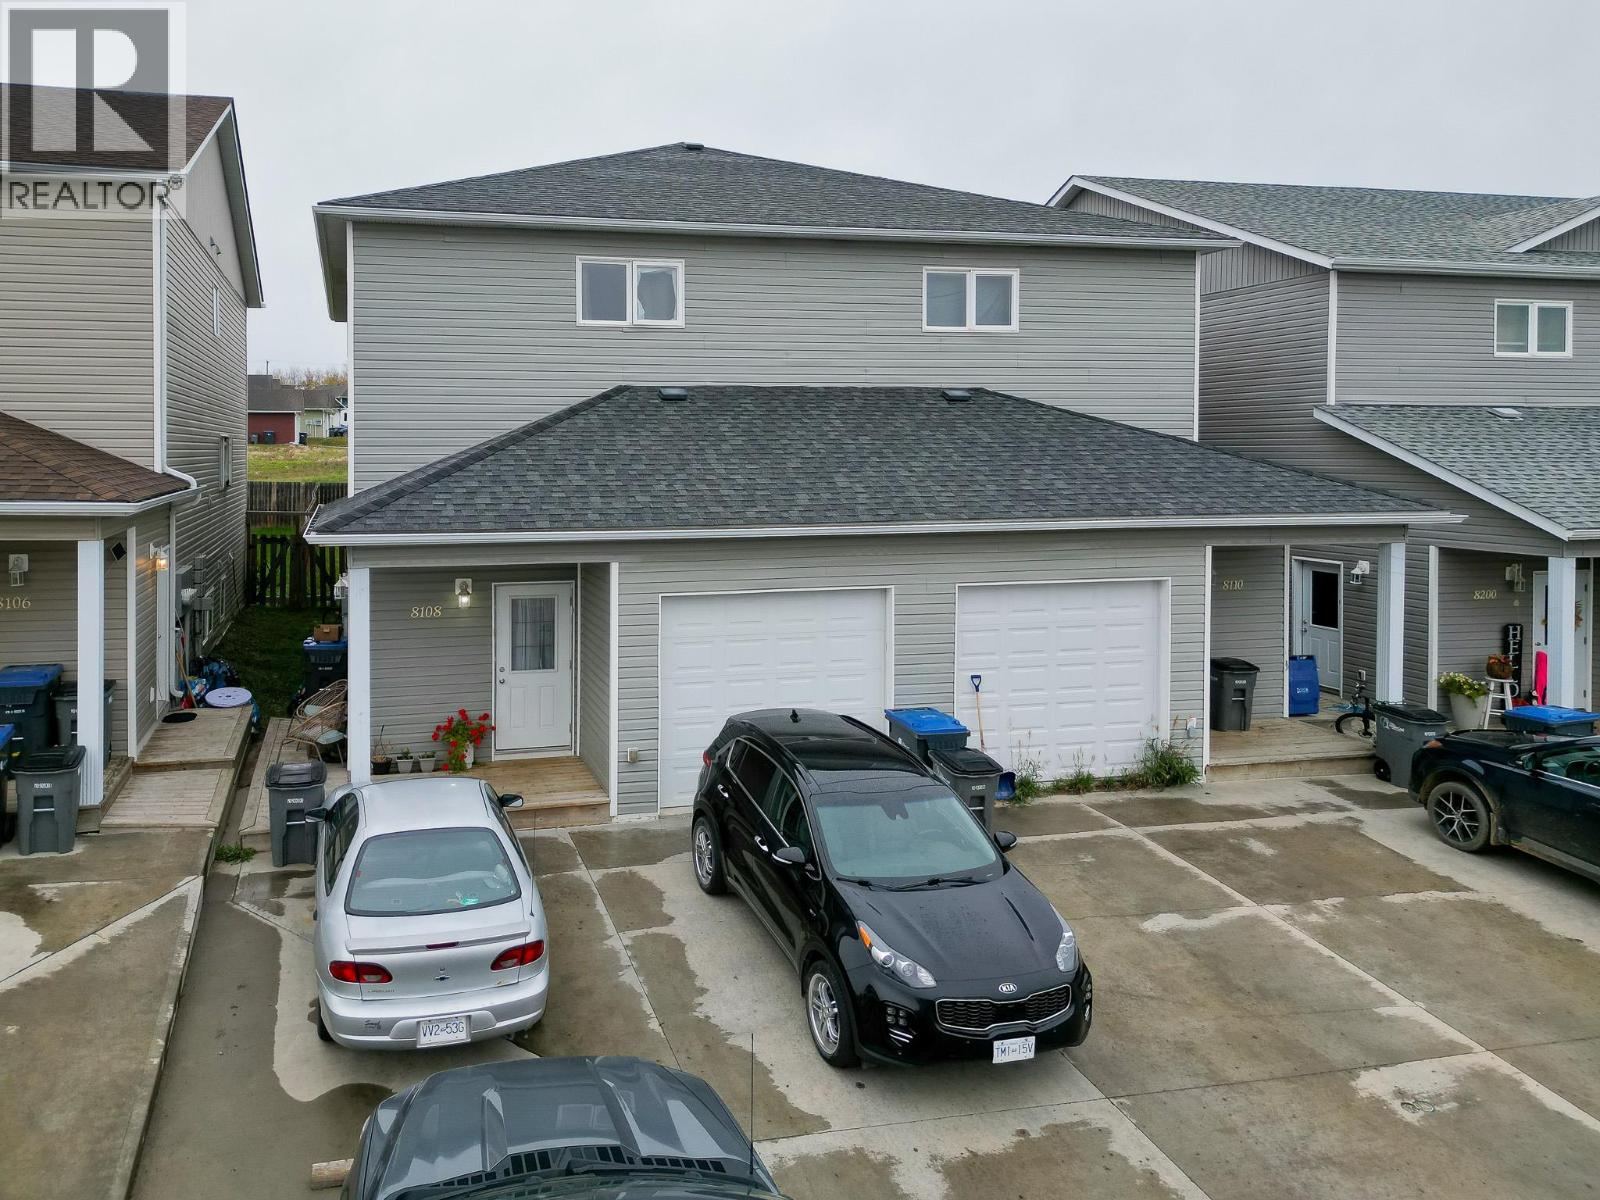
8108 18 Street
Dawson Creek, British Columbia
One of the few remaining LEGAL half duplex's with a 2 bedroom suite!! The upstairs offers a single car garage, forced air furnace, 3 bedrooms which all have a walk in closet and the master even has an ensuite! Boasts an open kitchen with island, living and dining. Laundry on the main as well as a 2 pc bathroom This unit also has a private deck and a fully fenced yard. Downstairs offers a fully separate 2 bedroom suite with its own laundry, entrance and electric heat with its own services. If you are looking for a newer home with a suite to cover most of your living expenses or for a great cash flowing investment property, look no further. The home features a garage, concrete driveway with lots of parking, fenced yard, landscaping, separate services. Includes all appliances. Upstairs tenant just signed a fixed term lease. Will need proper notice. (id:64133)
18277 Bentley Road Unit# Yard Space
Summerland, British Columbia
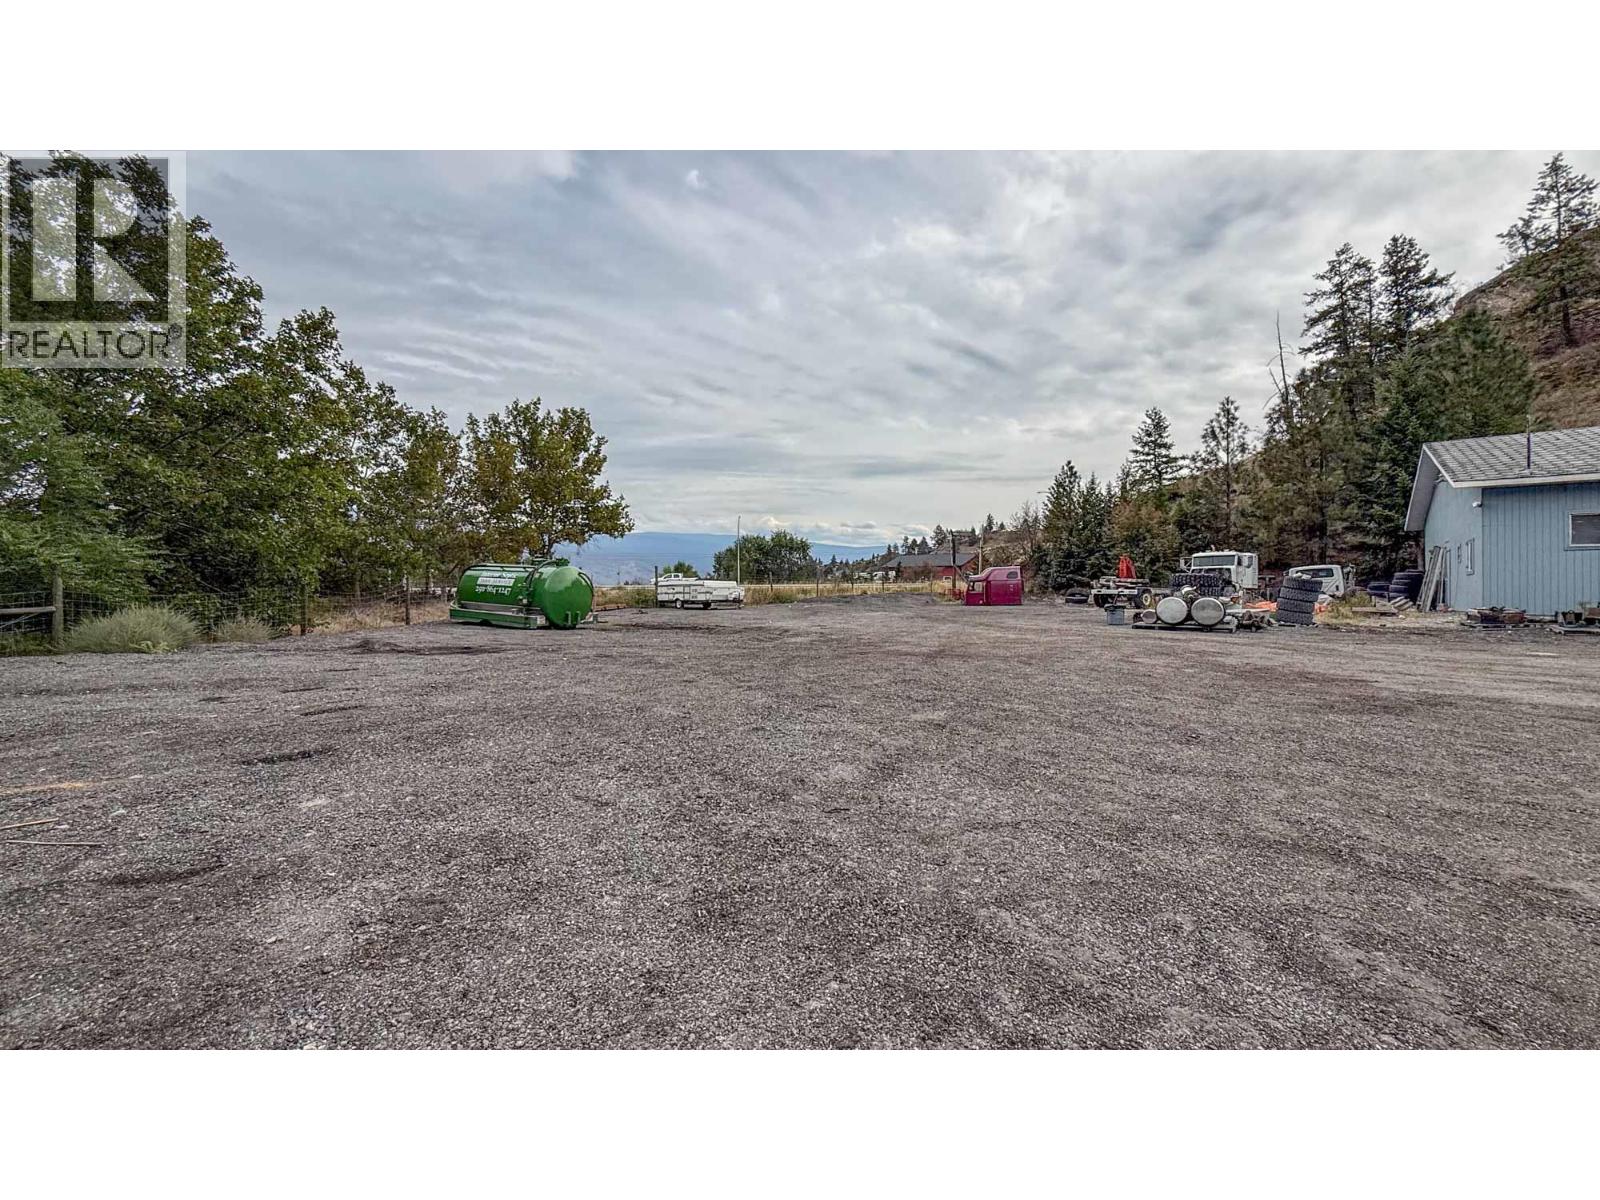
Approximately 13,500 SF of industrial yard space, located just off Highway 97 at Bentley Road in northern Summerland. Located to the northside of the building, the space is approximately 160 FT wide and 85 FT deep. The area follows the natural topography and the perimeter fencing and is open to the interior of the lot. The available yard space is gravel, well drained and ready for use. (id:64133)
922 Dynes Avenue Unit# 309
Penticton, British Columbia
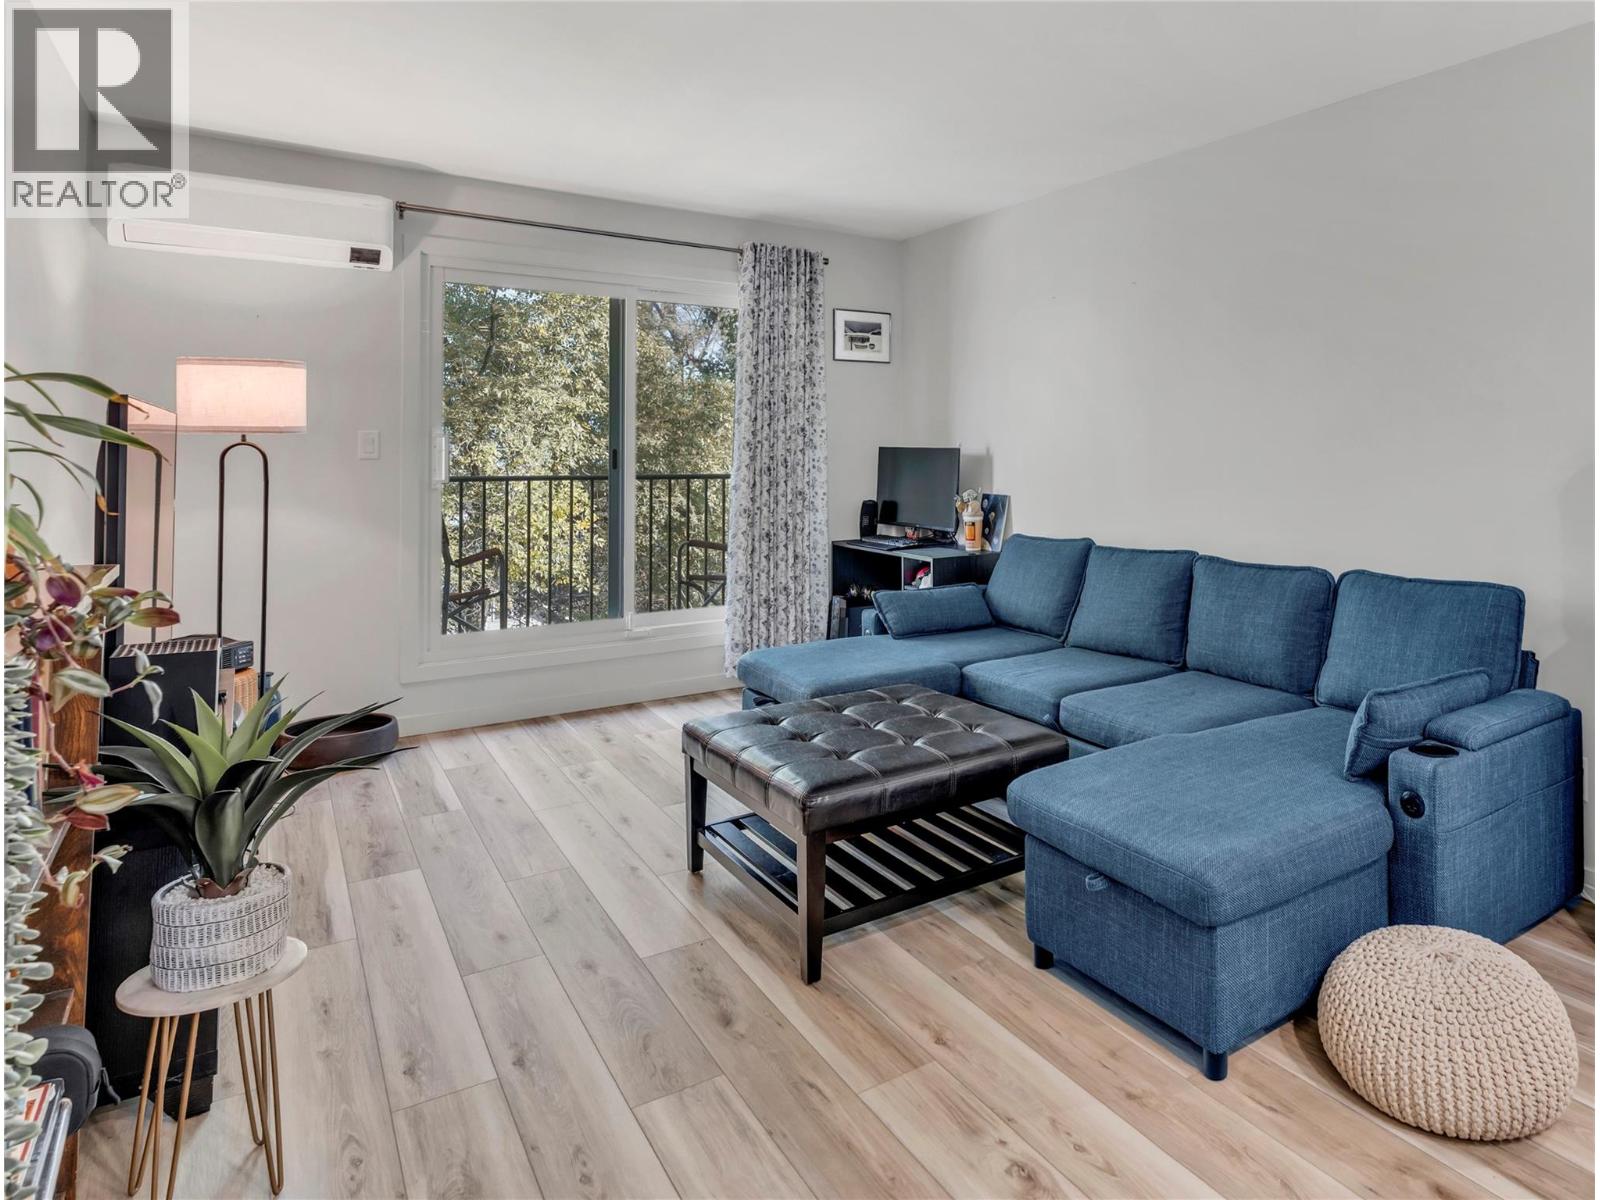
Step into luxury and complete peace of mind with this turn-key, top-floor home, fully renovated down to the bare walls! Situated just steps from Okanagan Beach, parks and downtown dining, this stylish residence blends modern design with optimal comfort. Every detail has been thoughtfully updated from the ground up, featuring clean, modern finishes, durable vinyl plank flooring, fresh trim, new electrical throughout with new breaker panel and updated in-ceiling lighting. Solid hard wired Cat5e to each room for seamless network connections. The heart of the home centres around a bright, open living space complemented by a brand-new kitchen equipped with sleek cabinetry, quartz countertops, stylish backsplashes and contemporary fixtures. The refreshed full bath boasts a clean modern vanity, quartz countertop, heated flooring and updated tiling. Stay comfortable year-round with the newly installed high-efficiency Samsung cold climate heat pump system, delivering whisper-quiet heating and cooling. ‘Safe’n’Sound’ noise cancelling insulation in common walls with new ceiling/attic insulation and vapour barrier. Step outside to your private balcony to take in the surrounding mountain air and lake views. Whether you are looking for a move-in-ready primary residence, a low-maintenance Okanagan vacation retreat or a solid investment property, this total rebuild offers incredible value in a prime Penticton North location. (id:64133)
1929 97 Highway S Unit# 45
West Kelowna, British Columbia
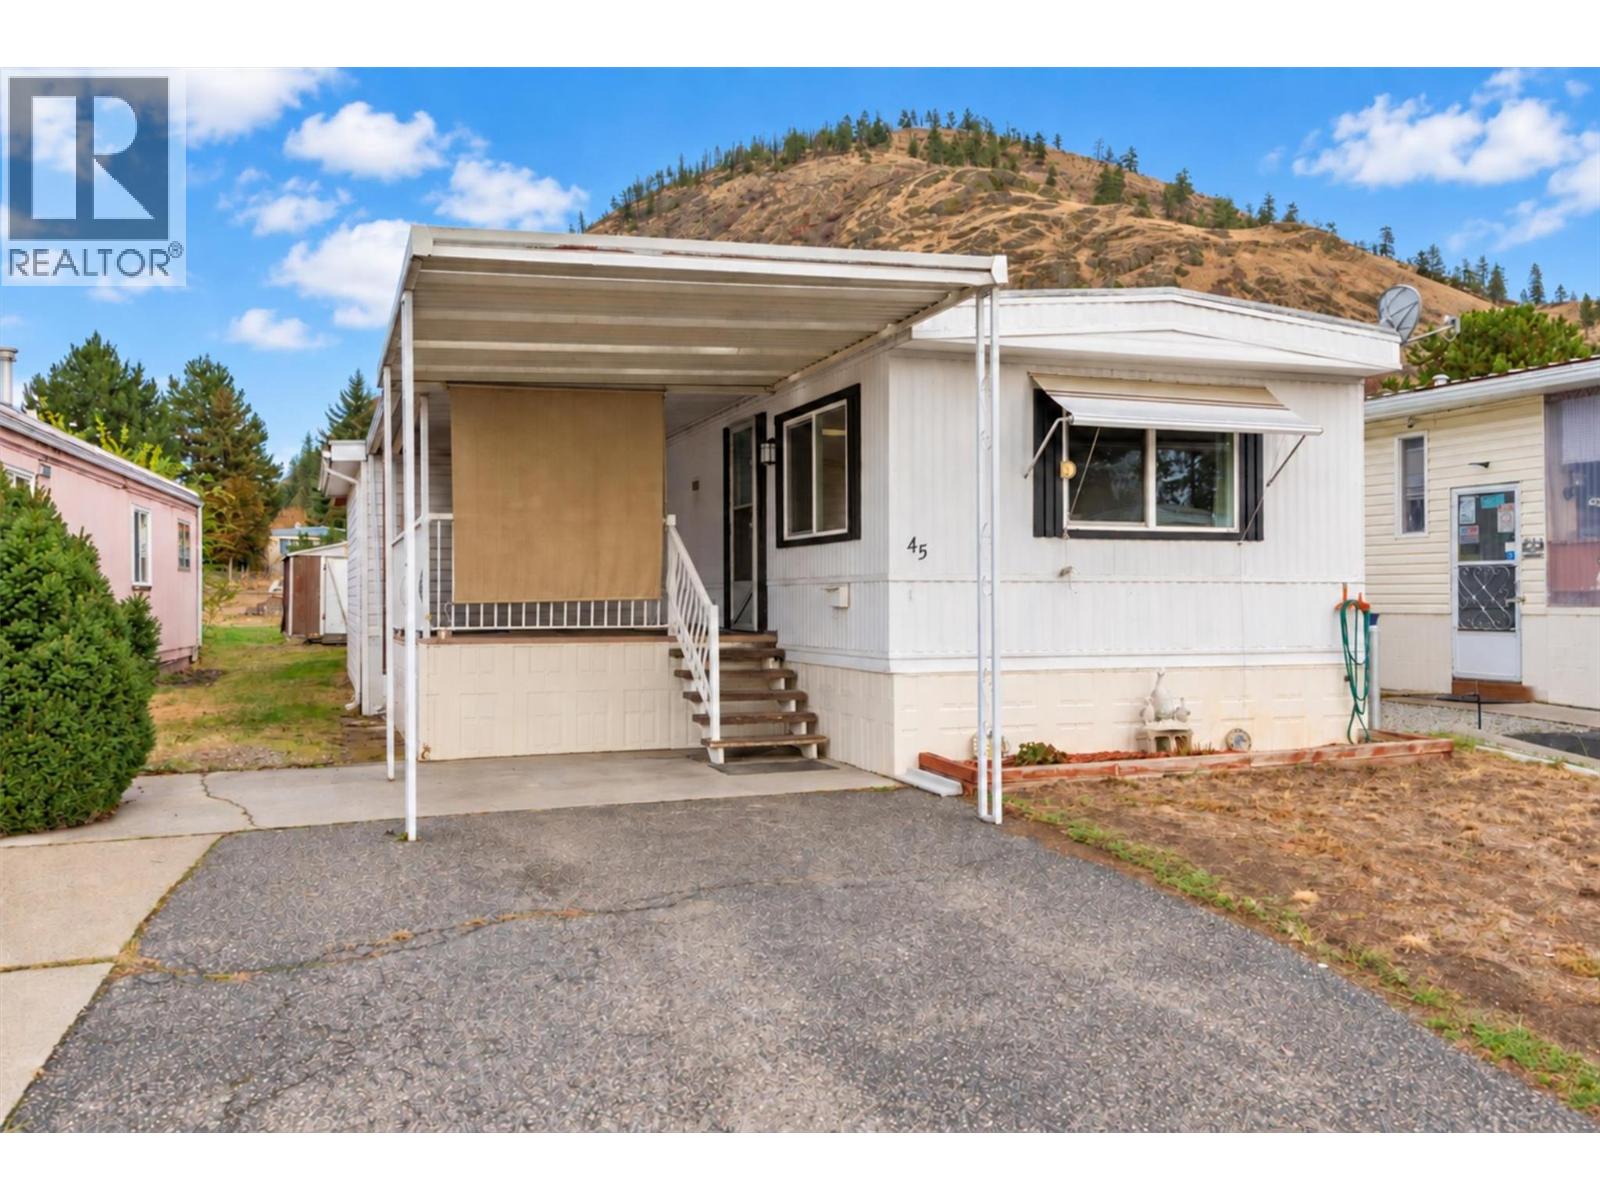
This 2 bedroom plus den home at McDougall Creek Estates is fantastic value and ready for you to make it your own! Tasteful flooring updates, some of the windows have been updated to vinyl, 2 large covered deck areas to enjoy Okanagan living, 2 large sheds for all your storage needs, and ample parking (partially covered). McDougall Creek Estates is a sought after 45+ community. Pad fees include well water and community septic system. 1 dog (max of 14”) and 1 indoor cat, or up to 2 indoor cats. Minutes to parks, restaurants, shopping, and all amenities as well as hiking/biking trails, cross-country skiing, snowshoeing and so much more. Schedule your showing before this well-valued property is gone! (id:64133)
444 Clary Road
Barriere, British Columbia
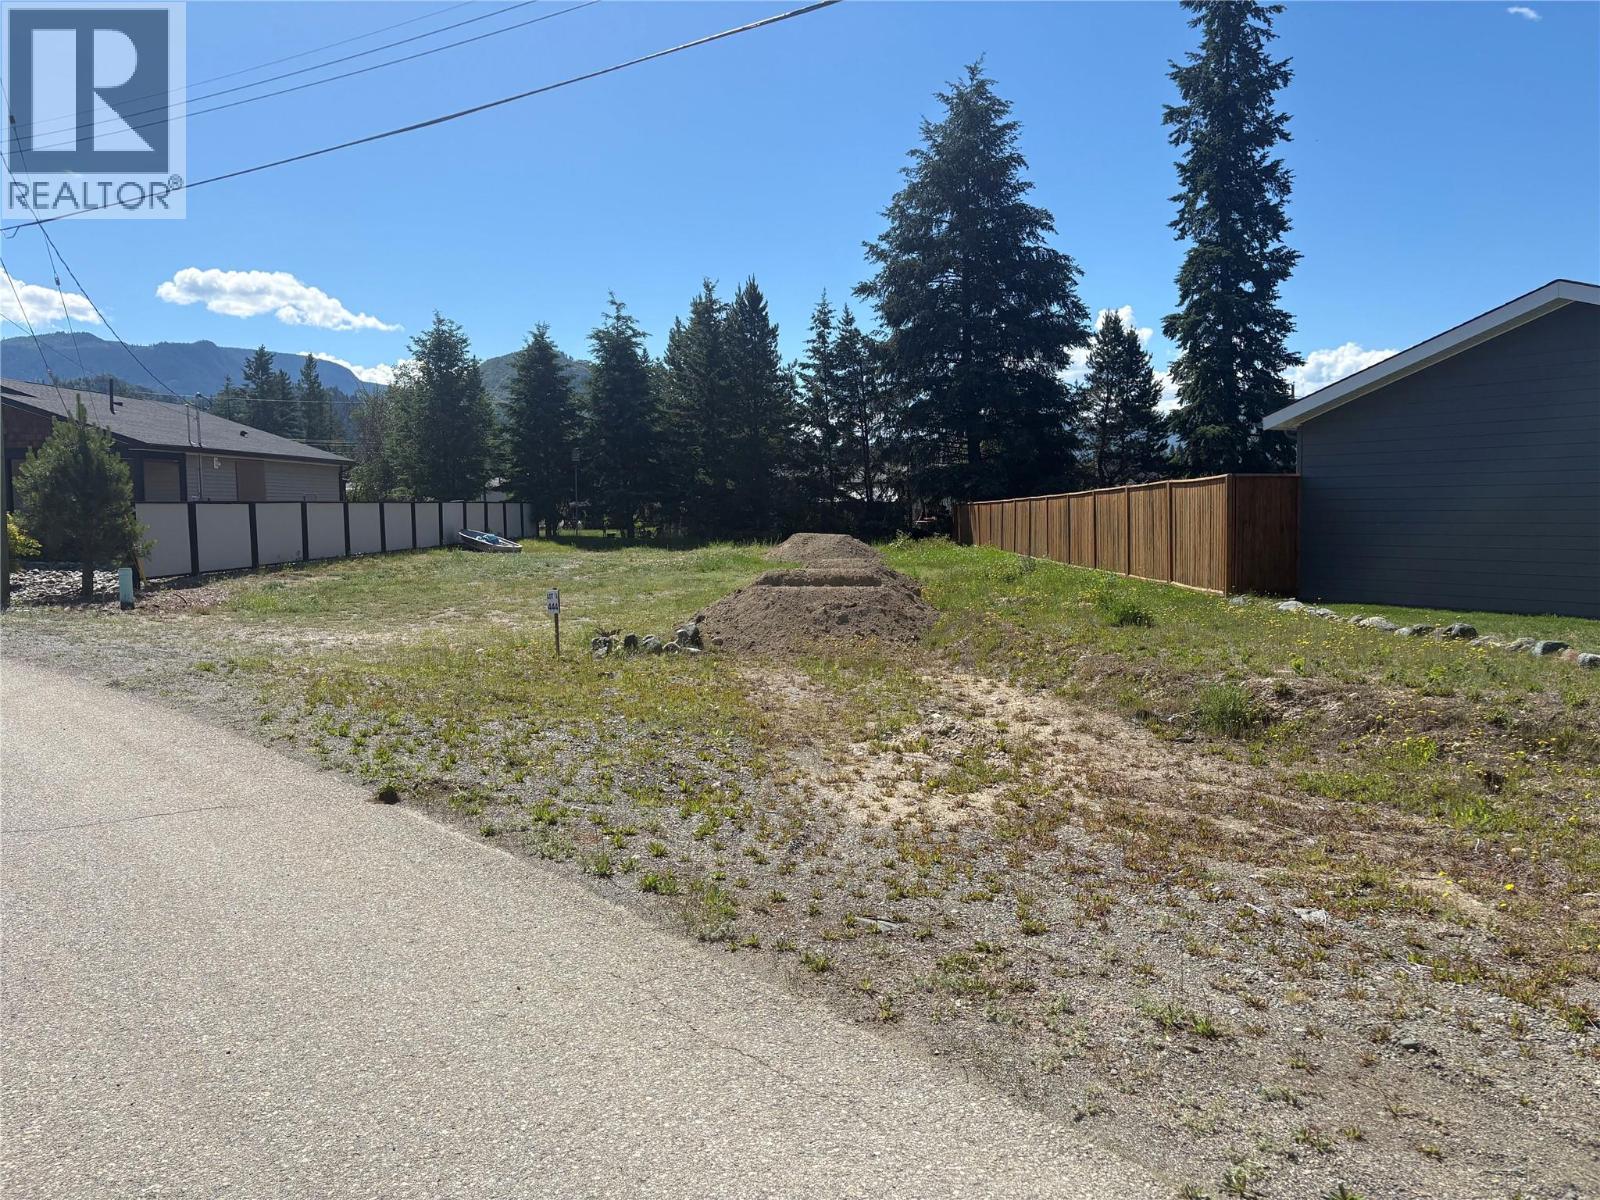
Build your dream home on this affordable 0.23-acre building lot located in the heart of Barriere. Offering a flat and usable building site, this property provides an excellent opportunity to create the home you've been envisioning in a desirable neighbourhood surrounded by newer homes. Municipal water, sewer, and hydro are available at the lot line, making the development process convenient and straightforward. Enjoy the benefits of a central location with shopping, restaurants, and everyday amenities just minutes away. Both the elementary and secondary schools are within a short 5-minute drive, making this an ideal location for families. Situated only 40 minutes from Kamloops, Barriere offers a welcoming community atmosphere with easy access to outdoor recreation and city conveniences. GST is applicable. (id:64133)
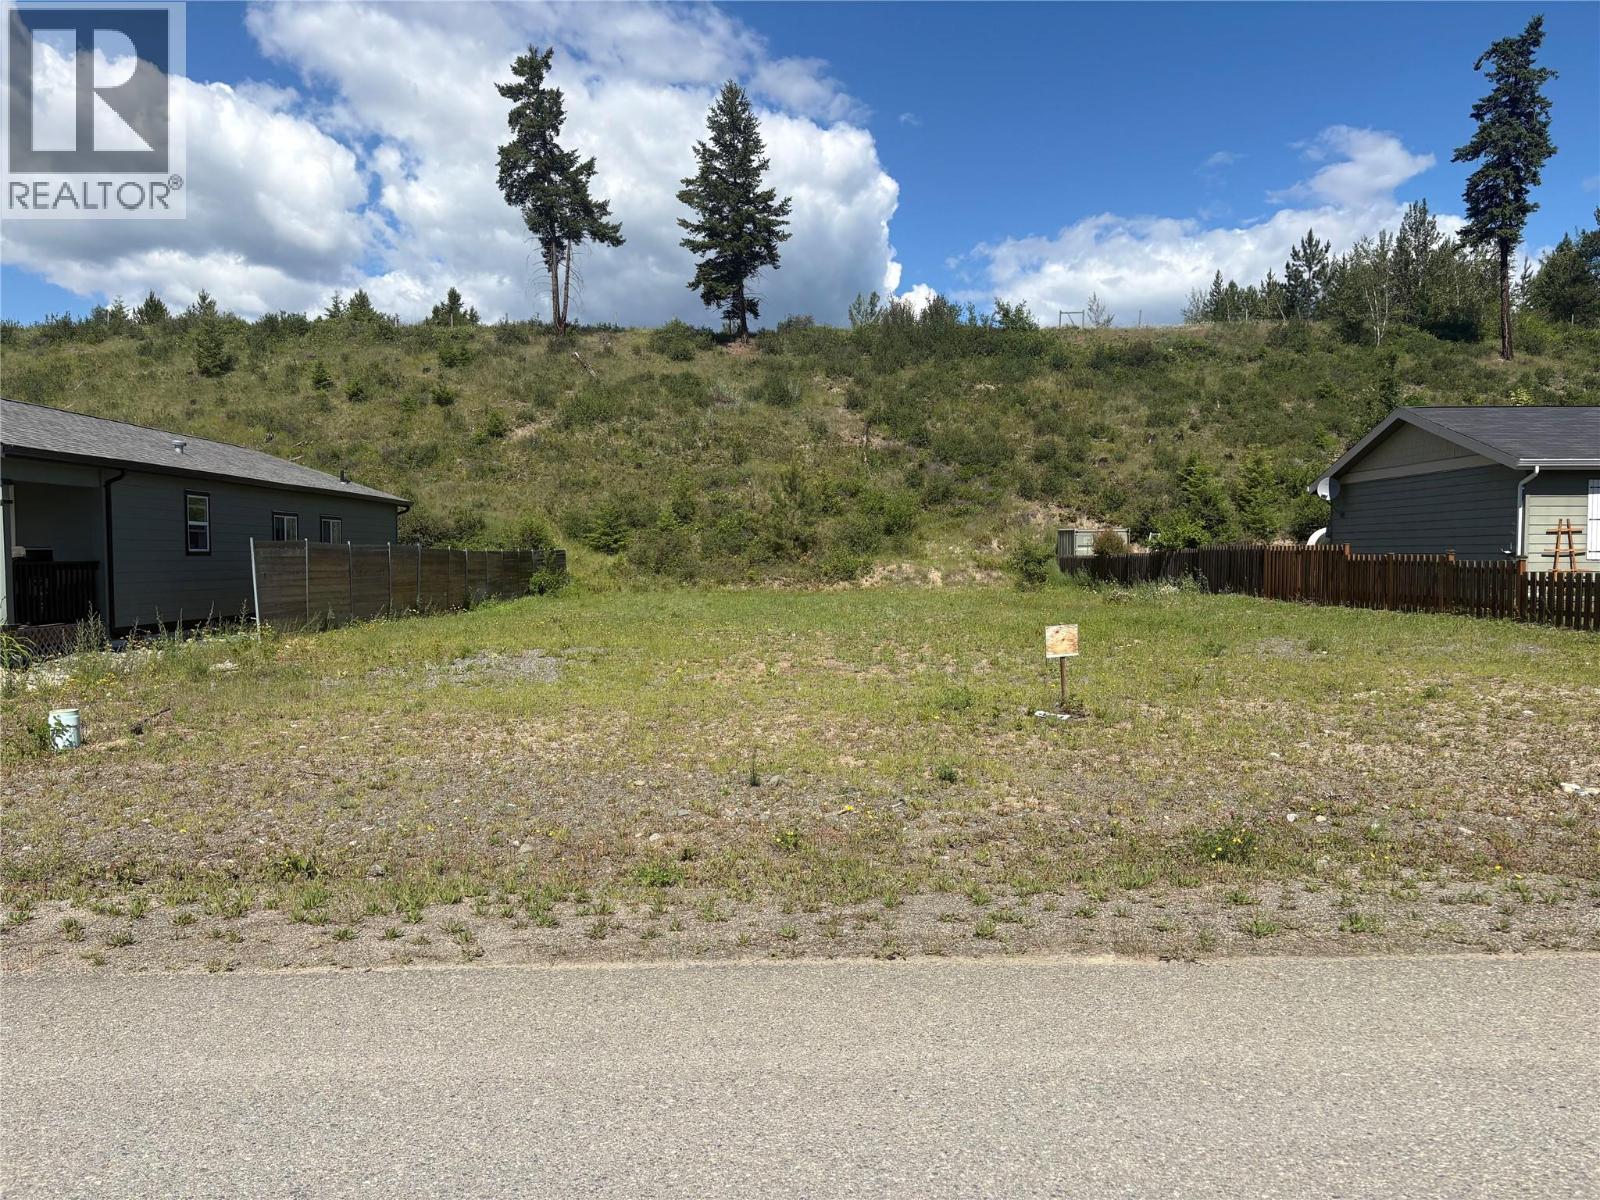
441 Siska Drive
Barriere, British Columbia
Build your dream home on this affordable 0.34-acre building lot located in the heart of Barriere. Offering a generous, flat building area, this property is situated in a desirable neighbourhood surrounded by newer homes. Municipal water, sewer, and hydro are available at the lot line, making development straightforward and convenient. Enjoy the benefits of small-town living while remaining close to everyday amenities, with shopping, services, and recreational facilities just minutes away. Both the elementary and secondary schools are within a short 5-minute drive. Conveniently located only 40 minutes from Kamloops, this is an excellent opportunity to build in a growing community while enjoying easy access to the city. GST is applicable. Contact us today for a full information package. (id:64133)
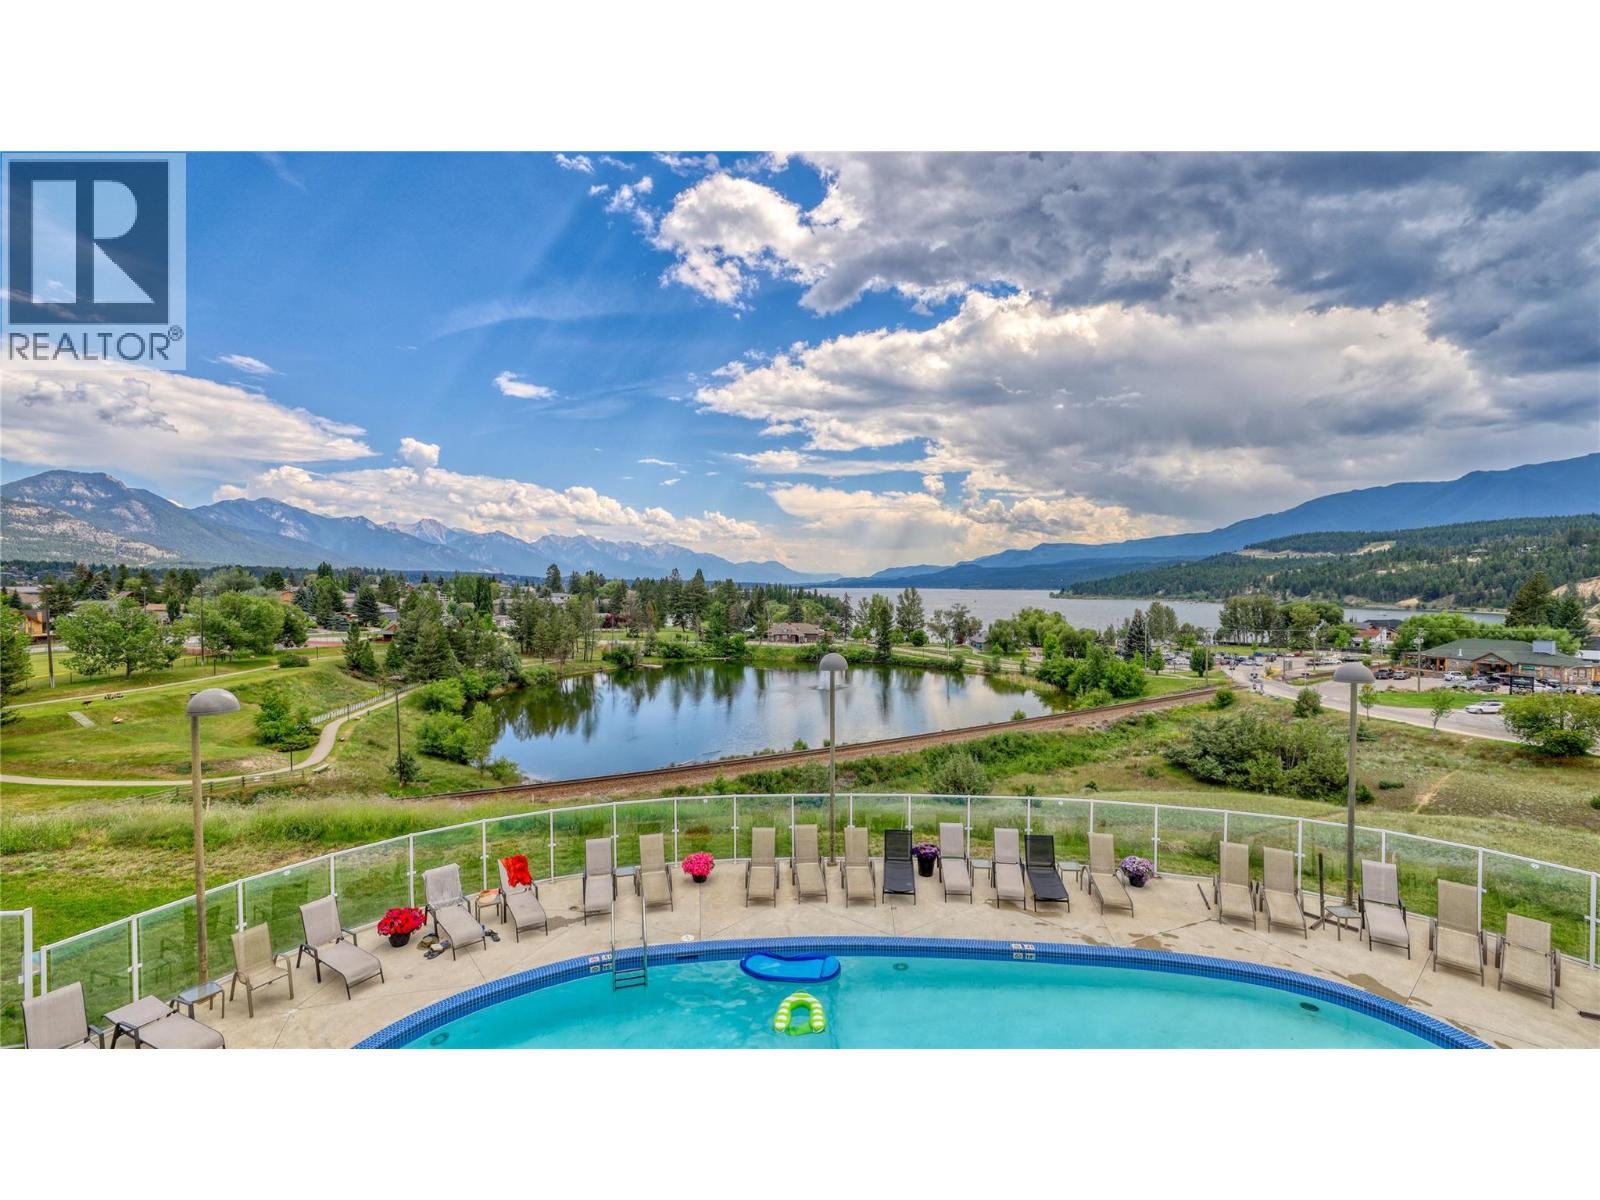
701 14a Crescent Unit# 111h
Invermere, British Columbia
Escape to the mountains with this unique opportunity at Heron Pointe. This 1/10th fractional share grants you 5 weeks each year (on a rotating schedule) in a beautiful 2-bedroom, 2-bathroom condo that's fully furnished and ready for you - all you have to do is pack your bags. Unwind on your ground floor private patio with views of the mountain vistas, then head downstairs to the comfortable common area overlooking Lake Windermere. Take a dip in the outdoor pool or hot tub, work out in the exercise room, all with breathtaking lake views as your backdrop. Only steps to Kinsmen Beach, Downtown Invermere, The Panorama Shuttle and more! This is your chance to experience affordable luxury and hassle-free ownership in your ideal Rocky Mountain escape. (id:64133)
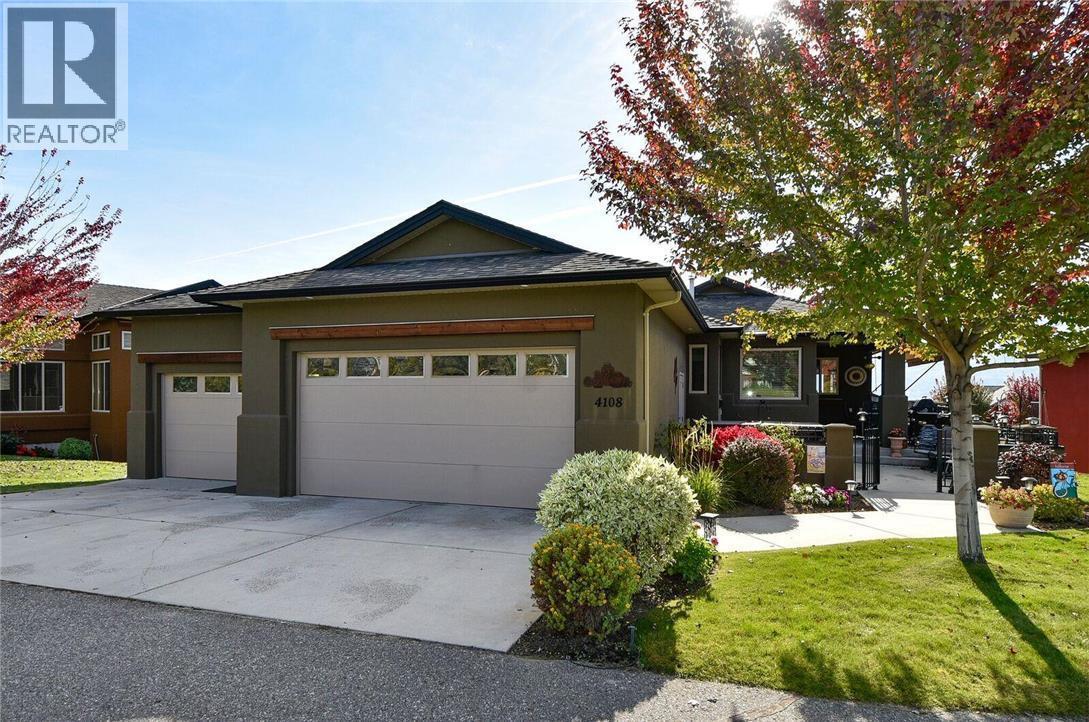
4108 Solana Place
West Kelowna, British Columbia
Nestled in the highly desirable development of Sonoma Pines, this exquisite lakeview, walk-out rancher offers an ideal blend of quality, elegance, and comfort. Set on a private cul-de-sac, the home features a rare 3 car garage, plus a charming courtyard entry with awning, overlooking the 3rd hole of Two Eagles Golf Course, the perfect spot for entertaining. Inside, a wall of windows brings in natural light. The new, chef-inspired kitchen boasts a large quartz waterfall island, beautiful glass tile backsplash, coffee station and stainless steel appliances. The walnut hardwood floors extend throughout the open-concept living area, complemented by a cozy gas fireplace. The main floor primary suite includes a spacious walk-in closet & a new luxurious ensuite with heated tile floors, dual vanities, large shower & stunning light fixtures. Enjoy the lake & mountain views from the partially covered deck with a gas BBQ hookup. The walk-out lower level features new flooring, a spacious family room, two bedrooms, full bathroom and ample storage. There is also a recently added closet with a smaller cedar closet inside. Perfect for switching your summer/winter wardrobes. Minutes from the lake & golf course, world class wineries, shopping, restaurants and more. There is NO PTT or SPEC TAX! (id:64133)
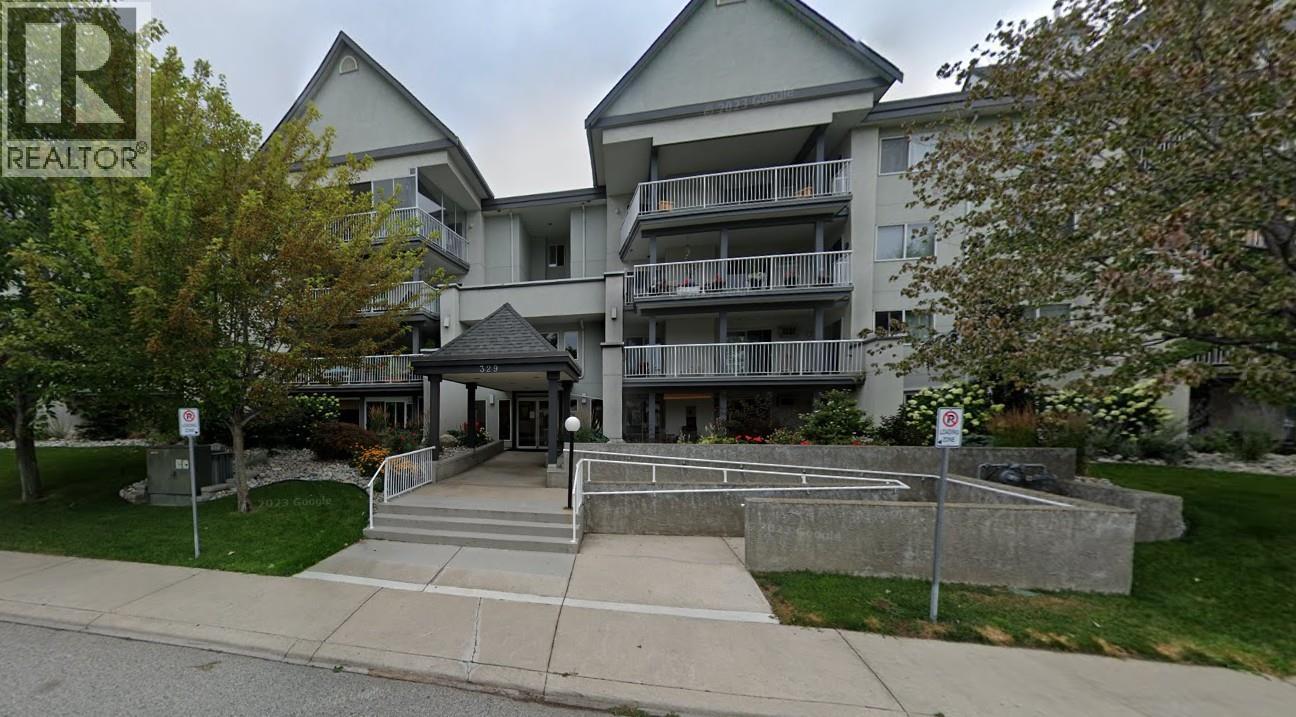
329 Rigsby Street Unit# 102
Penticton, British Columbia
Welcome to this beautiful ground level floor 2-bedroom, 2-bathroom unit featuring a bright and spacious open floor plan. Recently painted and updated flooring throughout, the interior boasts a large kitchen with a separate dining area and an inviting living room centered around a cozy gas fireplace. Step out onto the expansive, morning sun deck accessible from both bedrooms and the living room complete with a natural gas BBQ hookup perfect for entertaining. The primary bedroom features a private 4-piece ensuite, and the home offers ample in-suite storage alongside an additional deck storage room. Situated in a well-maintained building with secure underground parking, you are just steps from Okanagan Beach, the South Okanagan Events Center, the Community Center, and local shopping nearby. Quick possession Available for July! (id:64133)
413 Robson Drive
Kamloops, British Columbia
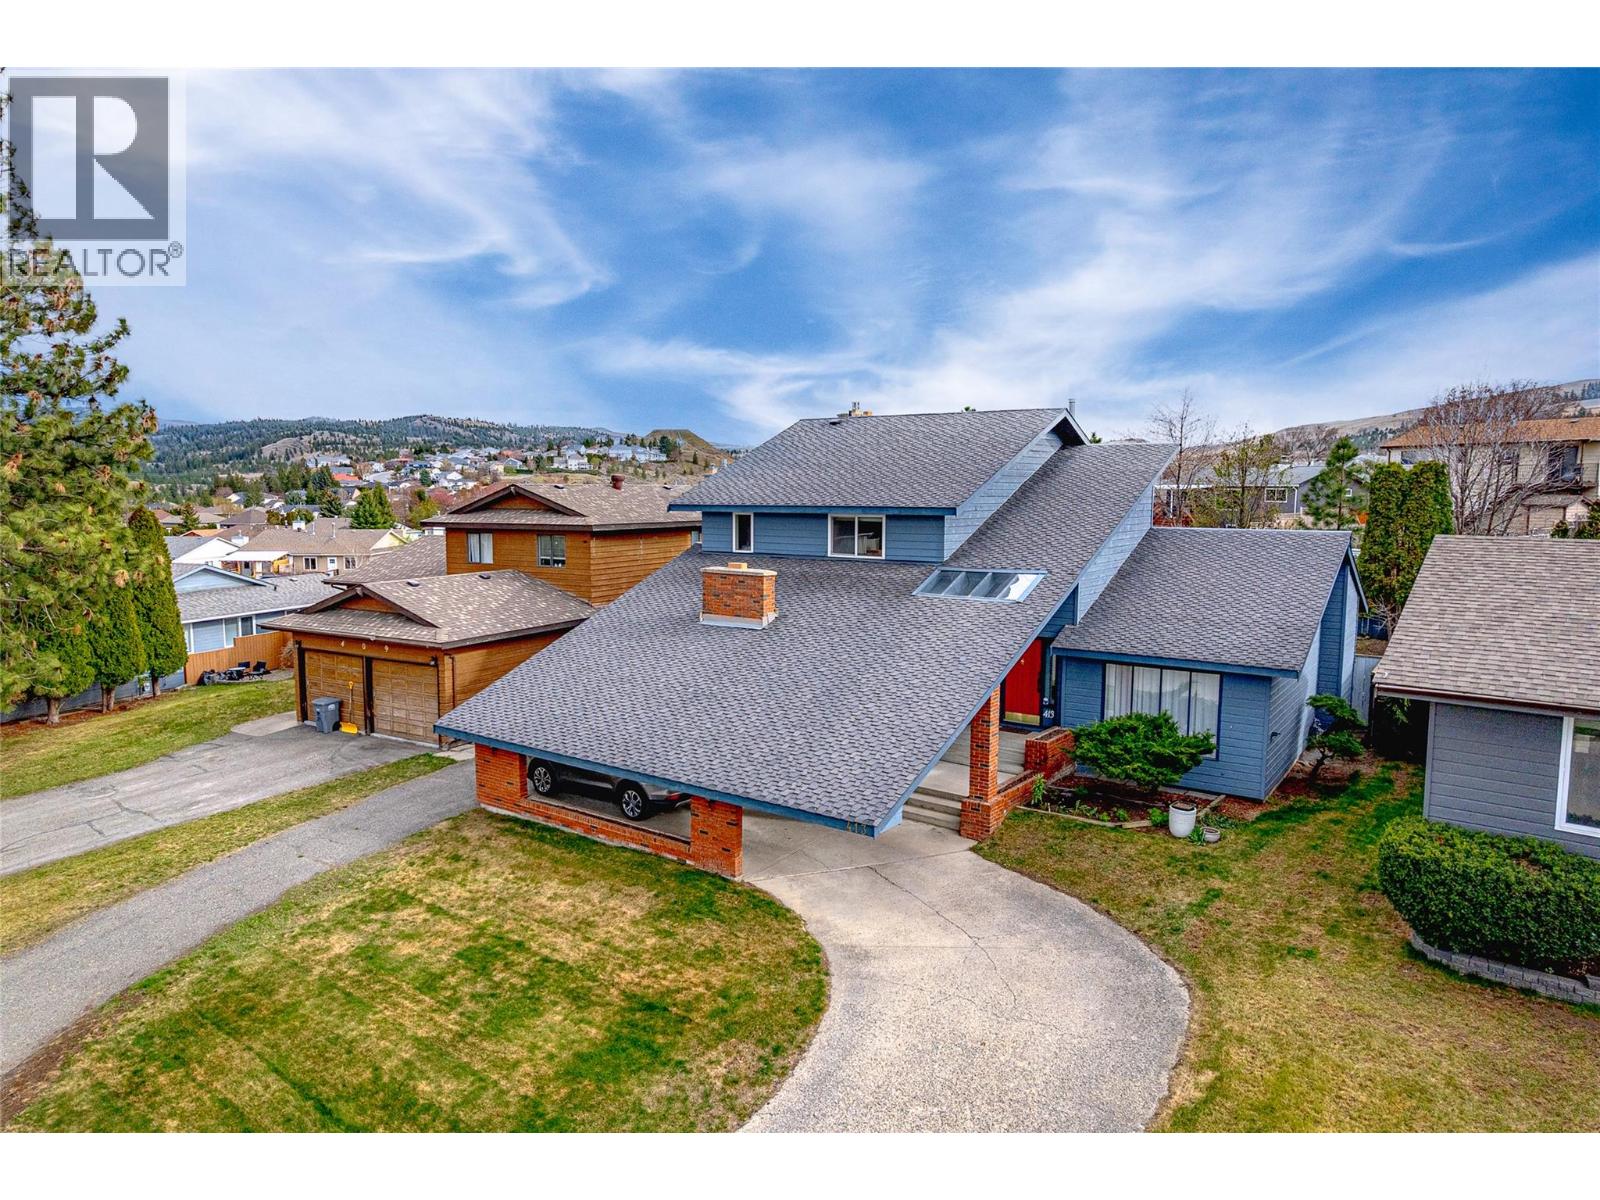
Welcome to this impressive tri-level home offering almost 2,500 sq ft of finished living space with versatility and character in one of Kamloops' best established neighbourhoods. With a total footprint of approximately 3,600 sq ft including the unfinished basement, this property delivers exceptional value & room to grow! From the moment you arrive, the striking exterior with a covered carport and sweeping concrete driveway sets the tone: this is a home that makes a statement! Step inside and discover 3 distinct living spaces, perfectly suited for multigenerational living, entertaining, or working from home. The main level truly shines! A family room, sitting room, dining area, 2-piece bath, and laundry deliver exceptional functionality. The kitchen and sun-drenched breakfast nook overlook the rear yard, keeping the space bright and connected. A standout feature is the large bonus room, originally built as the sales office when this home served as a developer's show home, now ideal for a home-based business, professional office, or studio. Upstairs, the primary bedroom features a walk-in closet and updated ensuite, complemented by 2 additional bedrooms and a full bath. Everything a growing family needs! Come see why Upper Sahali is one of Kamloops' most sought-after neighbourhoods: family friendly, safe, walkable, and minutes from top schools, parks, & amenities. Great neighbourhood. Even better home! Book your showing today! (id:64133)
185 Chamberlain Crescent Unit# 309
Tumbler Ridge, British Columbia
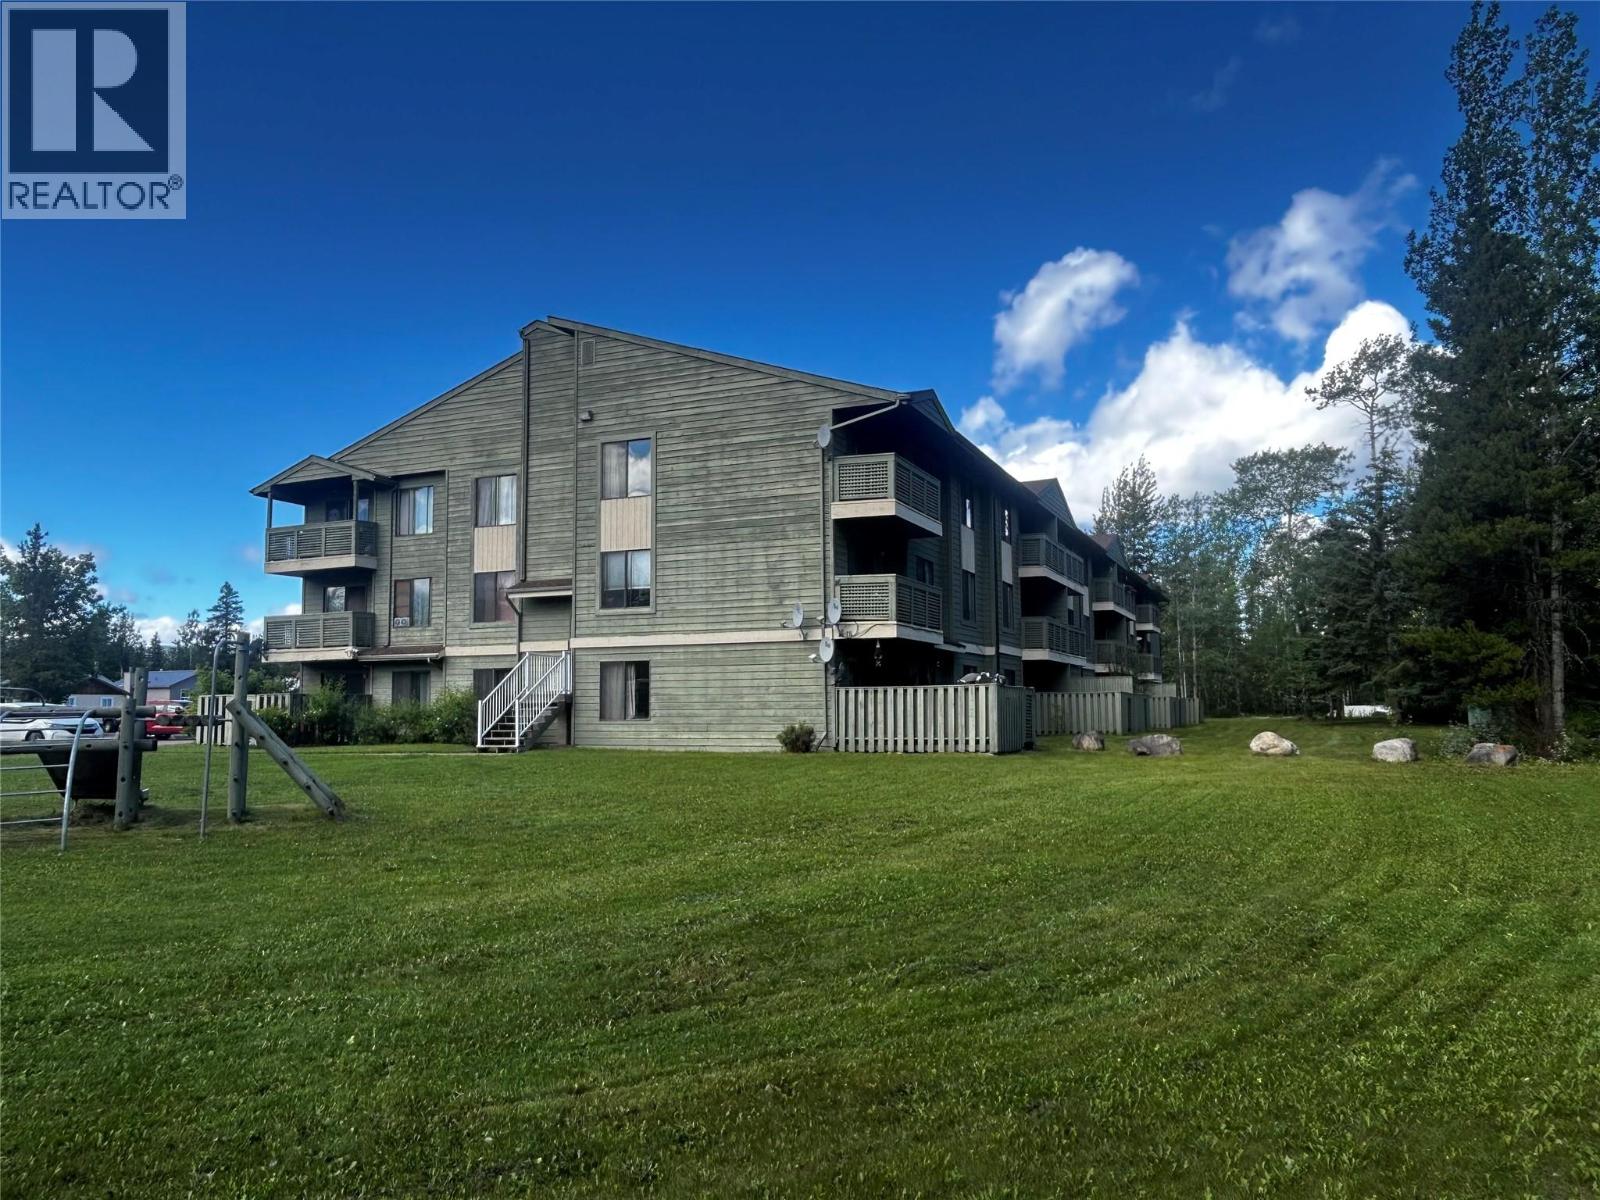
Welcome to a rare opportunity: a fully furnished, move-in ready home in one of BC’s most breathtaking corners of the Northern Rockies. This bright, top-floor, one-bedroom condo is a turnkey find that lets you skip the stress and start living. No moving trucks, no furniture shopping, no waiting; just pack your bags and settle in. Step out onto your private balcony and take in peaceful views of green space and mature trees, a front-row seat to golden autumn colours, soft winter snowfalls, and the Northern Lights dancing overhead. Top floor means no one above you, just quiet and privacy to call your own. Outside your door, everyday life is effortless, with a full-service Community Centre offering a pool, hot tub, sauna, and fitness facilities, plus grocery, liquor store, and other amenities within walking distance. Beyond the front door lies an entire playground of adventure: hiking trails, waterfalls, world-class fishing, hunting, a 9-hole golf course, ATV routes, and legendary powder days, all set against the dramatic backdrop of a UNESCO Global Geopark. Whether you are searching for an affordable first home, a peaceful mountain retreat, or smart addition to your investment portfolio, this property checks every box. With renewed regional economic momentum and significant infrastructure investment, now is the time to take a serious look. Live here. Escape here. Invest here. Condo fees paid to end of this year. Includes parking with an electric plug-in and storage. (id:64133)
2509 Paramount Peak Drive Unit# Prop Sl 8
West Kelowna, British Columbia
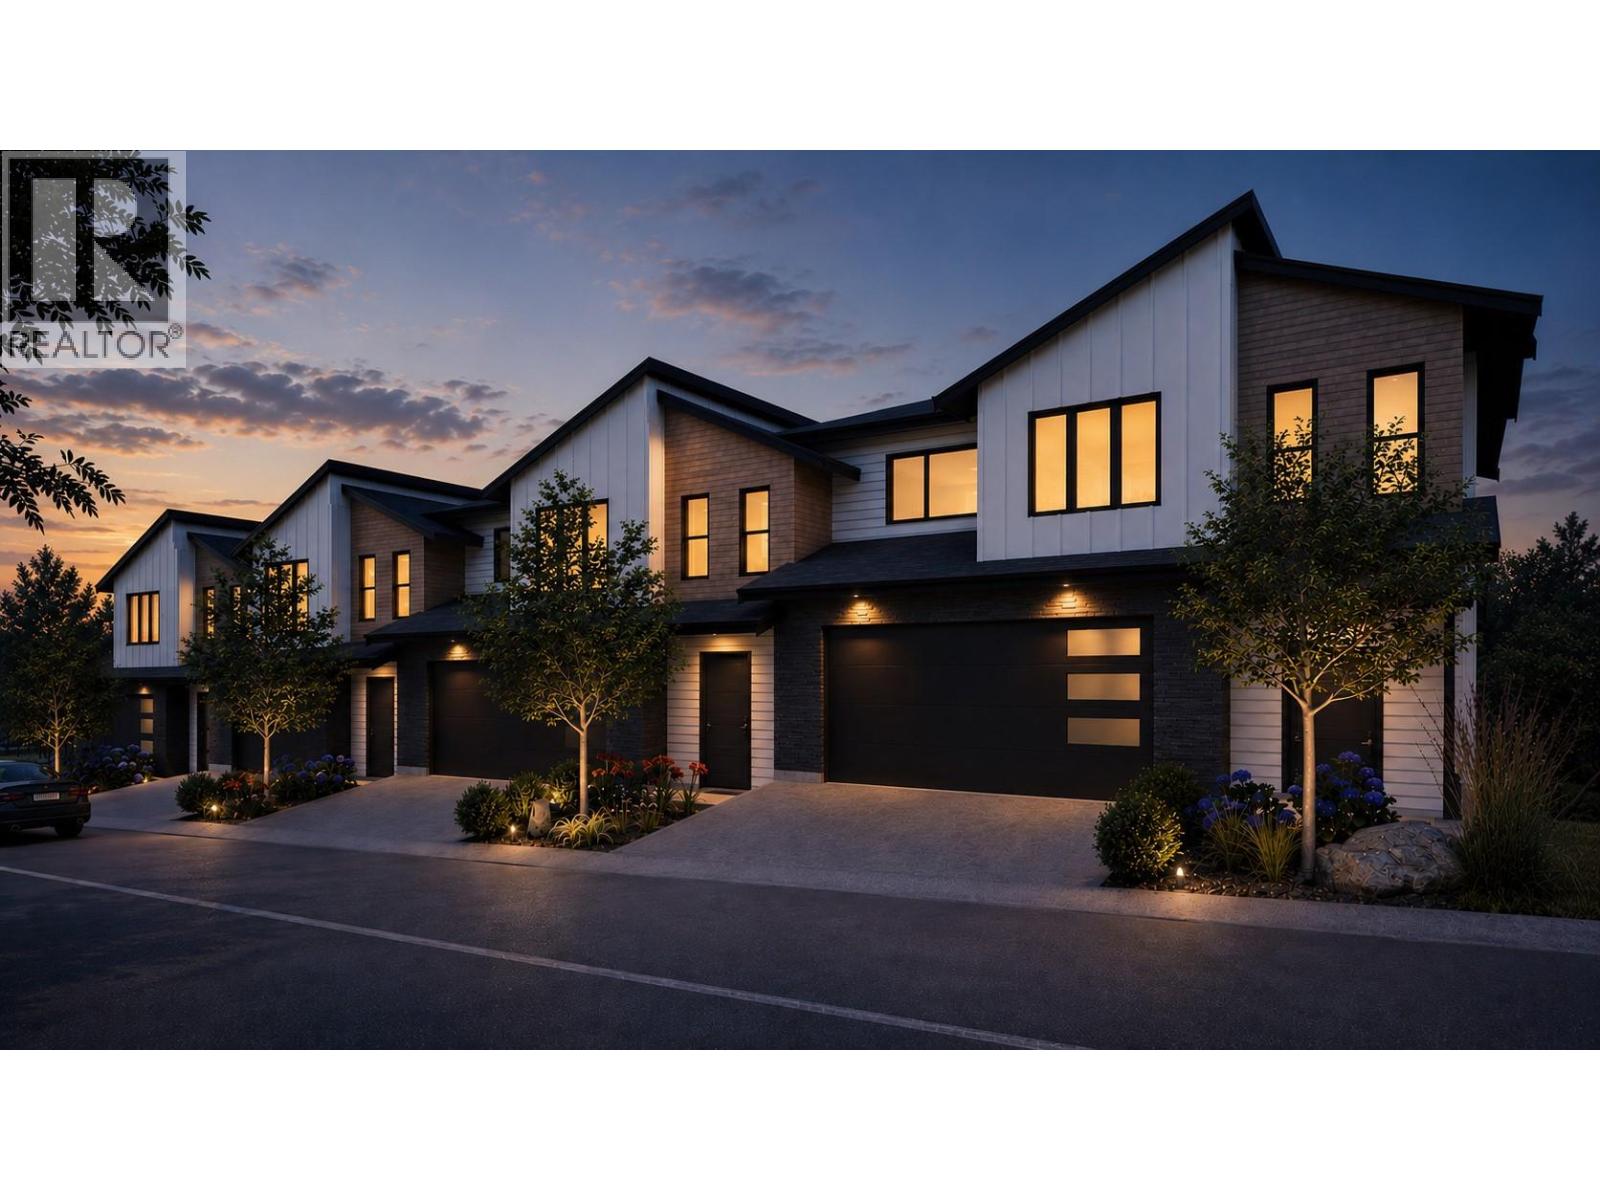
Welcome to Paramount Peak in Tallus Ridge, Shannon Lake. This brand new freehold townhome is built on the Redtail plan, two storeys over a walkout basement, with 4 bedrooms, 3.5 bathrooms, 2,290 sq ft of living space and a double side-by-side garage. The main floor has a powder room and one open living space, with the kitchen and its island, the dining area and a living room with an electric fireplace, and it opens onto a covered deck with valley and mountain views. Upstairs are three bedrooms, a full bathroom and a dedicated laundry room, and the primary bedroom has a full ensuite that opens into a large walk-in closet. Downstairs is a full walkout basement with ten foot ceilings, a recreation room that opens onto a covered patio, a fourth bedroom that also works as an office, a full bathroom and tons of storage under the stairs. Quartz counters are standard, the fridge, stove, dishwasher, microwave, washer and dryer are included, and finishes come in two colour schemes, Oak and Ivory or Urban Loft. Between units, the party walls are double framed and built above code for sound. A walking trail runs below the buildings along the wetland, and by car it is 5 minutes to Shannon Lake Golf Club, 5 to Shannon Lake Elementary, 8 to Highway 97 at Westbank Centre and 15 to downtown Kelowna. Forced air heating, municipal water and sewer, new home warranty, strata fees of $314.52 per month. Possession October 2026. Price plus GST. Call today to book a showing! (id:64133)
2509 Paramount Peak Drive Unit# Prop Sl 3
West Kelowna, British Columbia
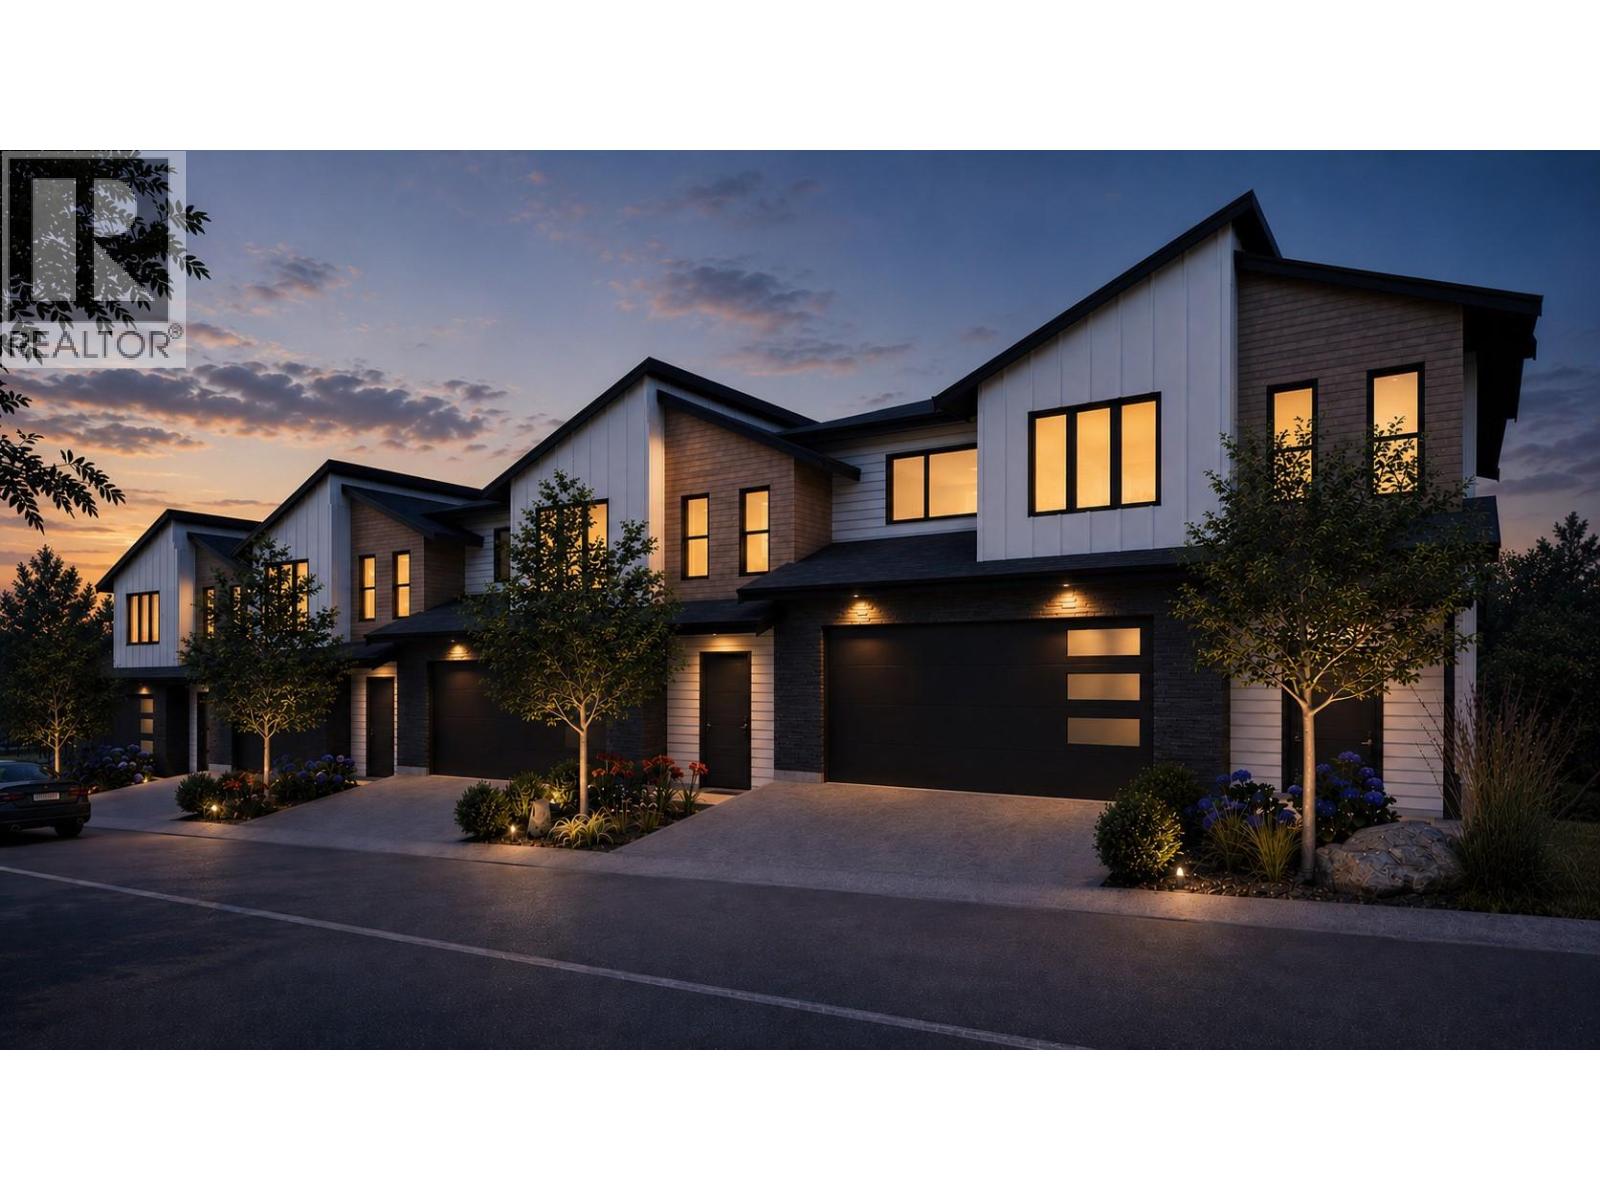
Welcome to Paramount Peak in Tallus Ridge, Shannon Lake. This brand new freehold townhome is built on the Redtail plan, two storeys over a walkout basement, with 4 bedrooms, 3.5 bathrooms, 2,290 sq ft of living space and a double side-by-side garage. The main floor has a powder room and one open living space, with the kitchen and its island, the dining area and a living room with an electric fireplace, and it opens onto a covered deck with valley and mountain views. Upstairs are three bedrooms, a full bathroom and a dedicated laundry room, and the primary bedroom has a full ensuite that opens into a large walk-in closet. Downstairs is a full walkout basement with ten foot ceilings, a recreation room that opens onto a covered patio, a fourth bedroom that also works as an office, a full bathroom and tons of storage under the stairs. Quartz counters are standard, the fridge, stove, dishwasher, microwave, washer and dryer are included, and finishes come in two colour schemes, Oak and Ivory or Urban Loft. Between units, the party walls are double framed and built above code for sound. A walking trail runs below the buildings along the wetland, and by car it is 5 minutes to Shannon Lake Golf Club, 5 to Shannon Lake Elementary, 8 to Highway 97 at Westbank Centre and 15 to downtown Kelowna. Forced air heating, municipal water and sewer, new home warranty, strata fees of $314.52 per month. Possession October 2026. Price plus GST. Call today to book a showing! (id:64133)
2509 Paramount Peak Drive Unit# Prop Sl 1
West Kelowna, British Columbia
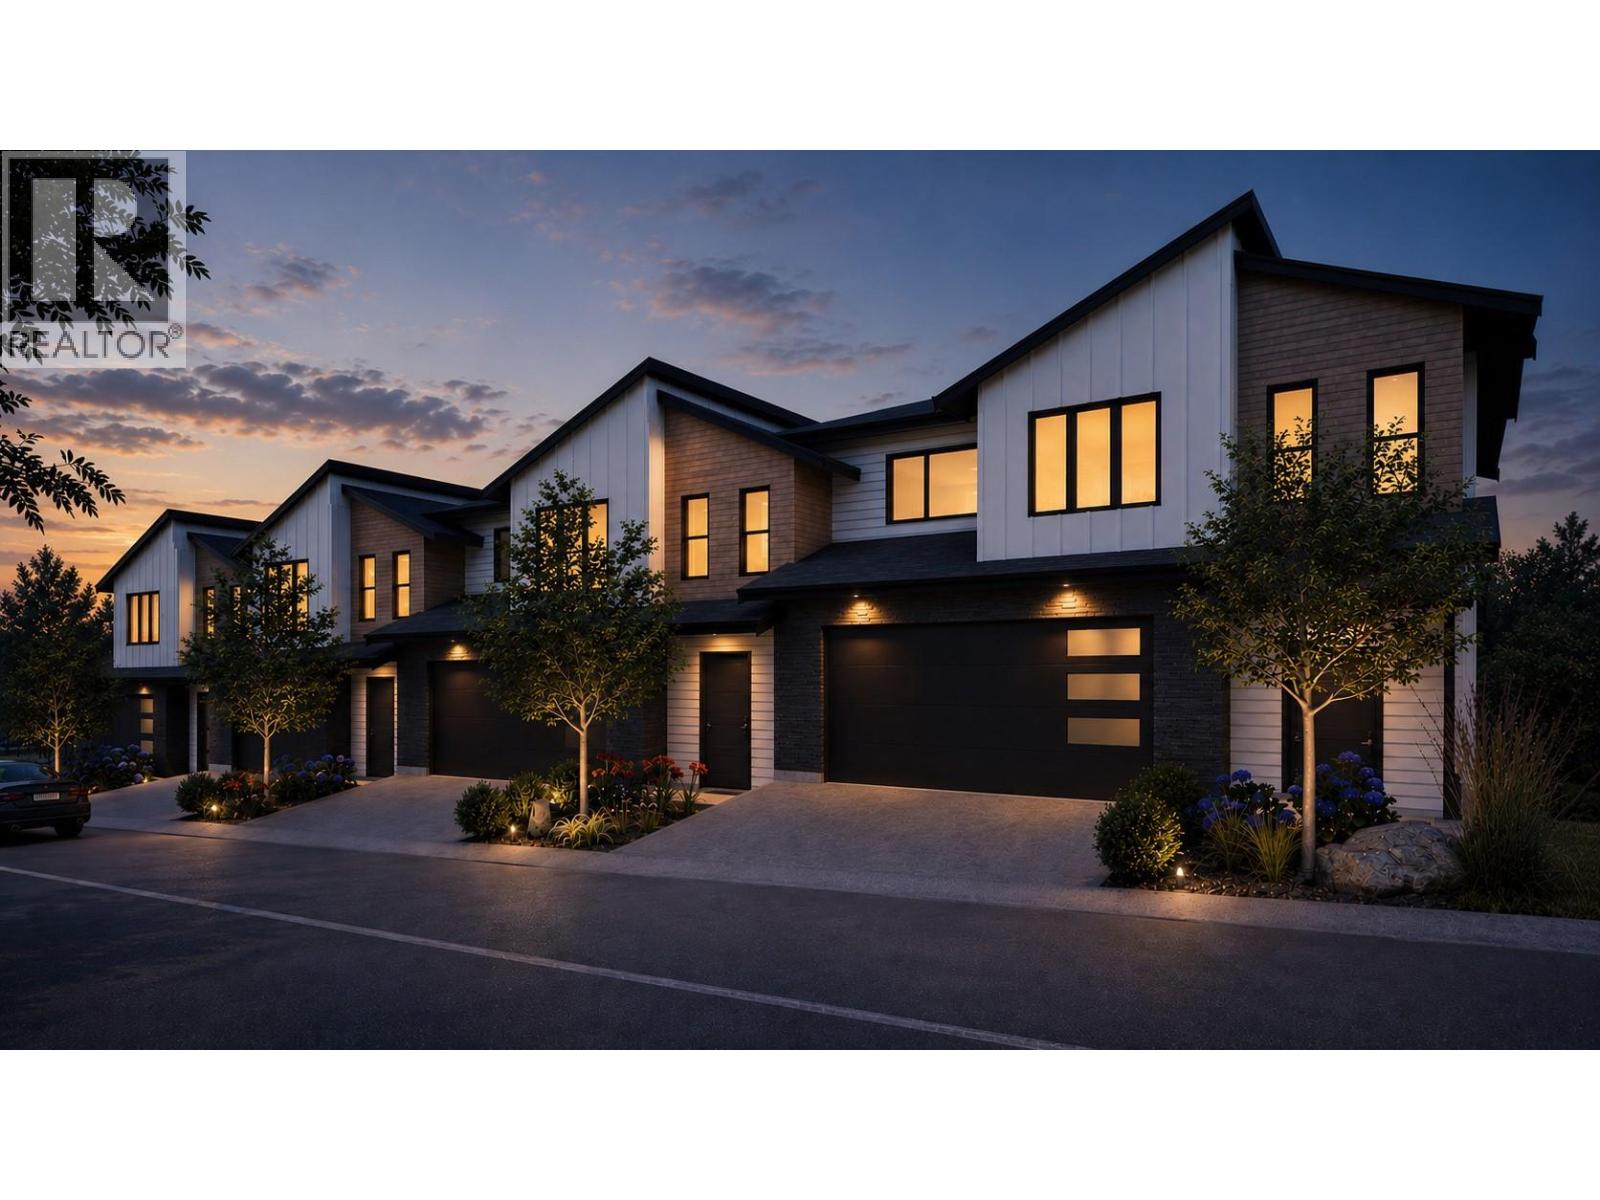
Welcome to Paramount Peak in Tallus Ridge, Shannon Lake. This brand new freehold townhome is built on the Redtail plan, two storeys over a walkout basement, with 4 bedrooms, 3.5 bathrooms, 2,290 sq ft of living space and a double side-by-side garage. The main floor has a powder room and one open living space, with the kitchen and its island, the dining area and a living room with an electric fireplace, and it opens onto a covered deck with valley and mountain views. Upstairs are three bedrooms, a full bathroom and a dedicated laundry room, and the primary bedroom has a full ensuite that opens into a large walk-in closet. Downstairs is a full walkout basement with ten foot ceilings, a recreation room that opens onto a covered patio, a fourth bedroom that also works as an office, a full bathroom and tons of storage under the stairs. Quartz counters are standard, the fridge, stove, dishwasher, microwave, washer and dryer are included, and finishes come in two colour schemes, Oak and Ivory or Urban Loft. Between units, the party walls are double framed and built above code for sound. A walking trail runs below the buildings along the wetland, and by car it is 5 minutes to Shannon Lake Golf Club, 5 to Shannon Lake Elementary, 8 to Highway 97 at Westbank Centre and 15 to downtown Kelowna. Forced air heating, municipal water and sewer, new home warranty, strata fees of $314.52 per month. Possession October 2026. Price plus GST. Call today to book a showing! (id:64133)
389 10th Avenue
Keremeos, British Columbia
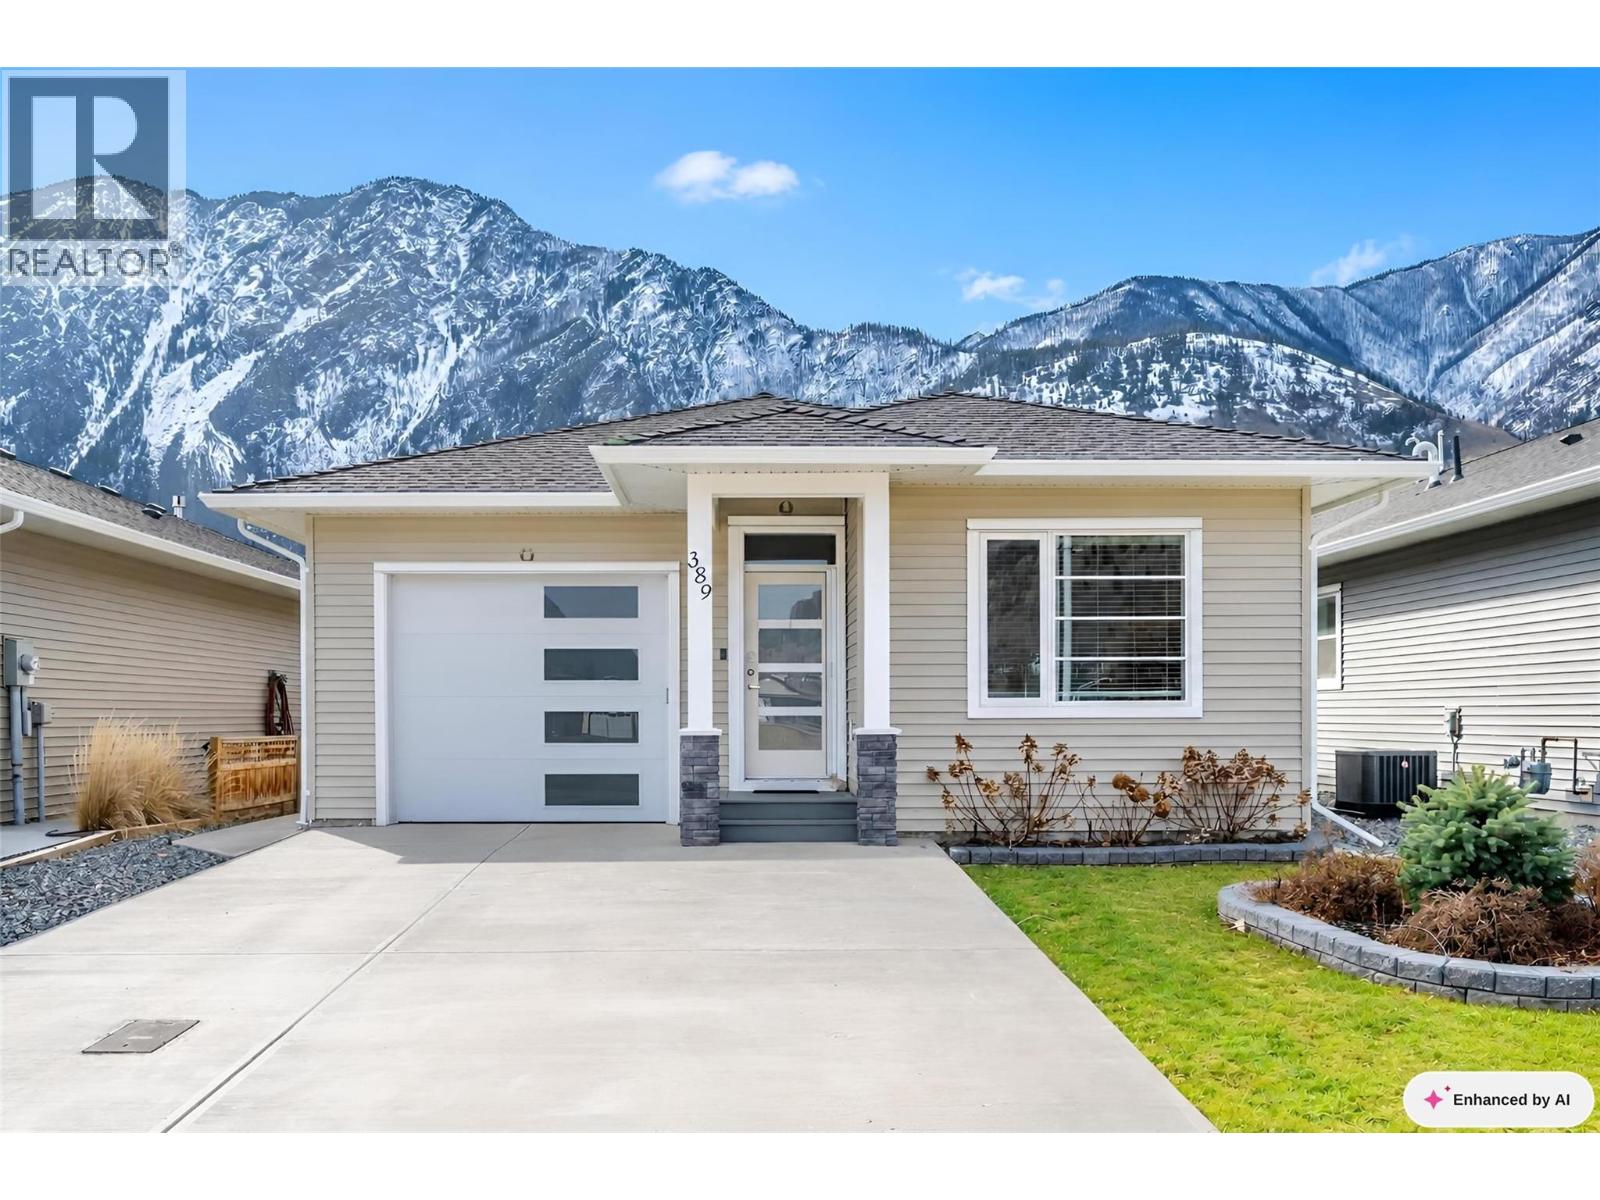
Welcome to 389 10th Ave, Keremeos. This charming 2022-built rancher offers modern comfort in a peaceful setting just minutes from downtown Keremeos. Featuring an inviting open-concept design, the bright kitchen, living, and dining areas flow seamlessly, highlighted by a cozy electric fireplace. Central air, natural gas forced air heating, and water softener. Step outside to your South facing backyard with a covered patio, perfect for enjoying the stunning mountain views. 10x8 shed to store your outdoor equipment. With three bedrooms and two bathrooms, including a 3-piece ensuite off the primary, this home is designed for easy living. A single garage, dedicated laundry room, and a large fenced backyard with an irrigation system, add convenience and space. Close to the Similkameen River dike-perfect for walking and taking in the surrounding nature. Plus, the 2/5/10 new home warranty provides peace of mind. Contact the listing agent to view! (id:64133)
695 Pineview Road Unit# 131
Penticton, British Columbia
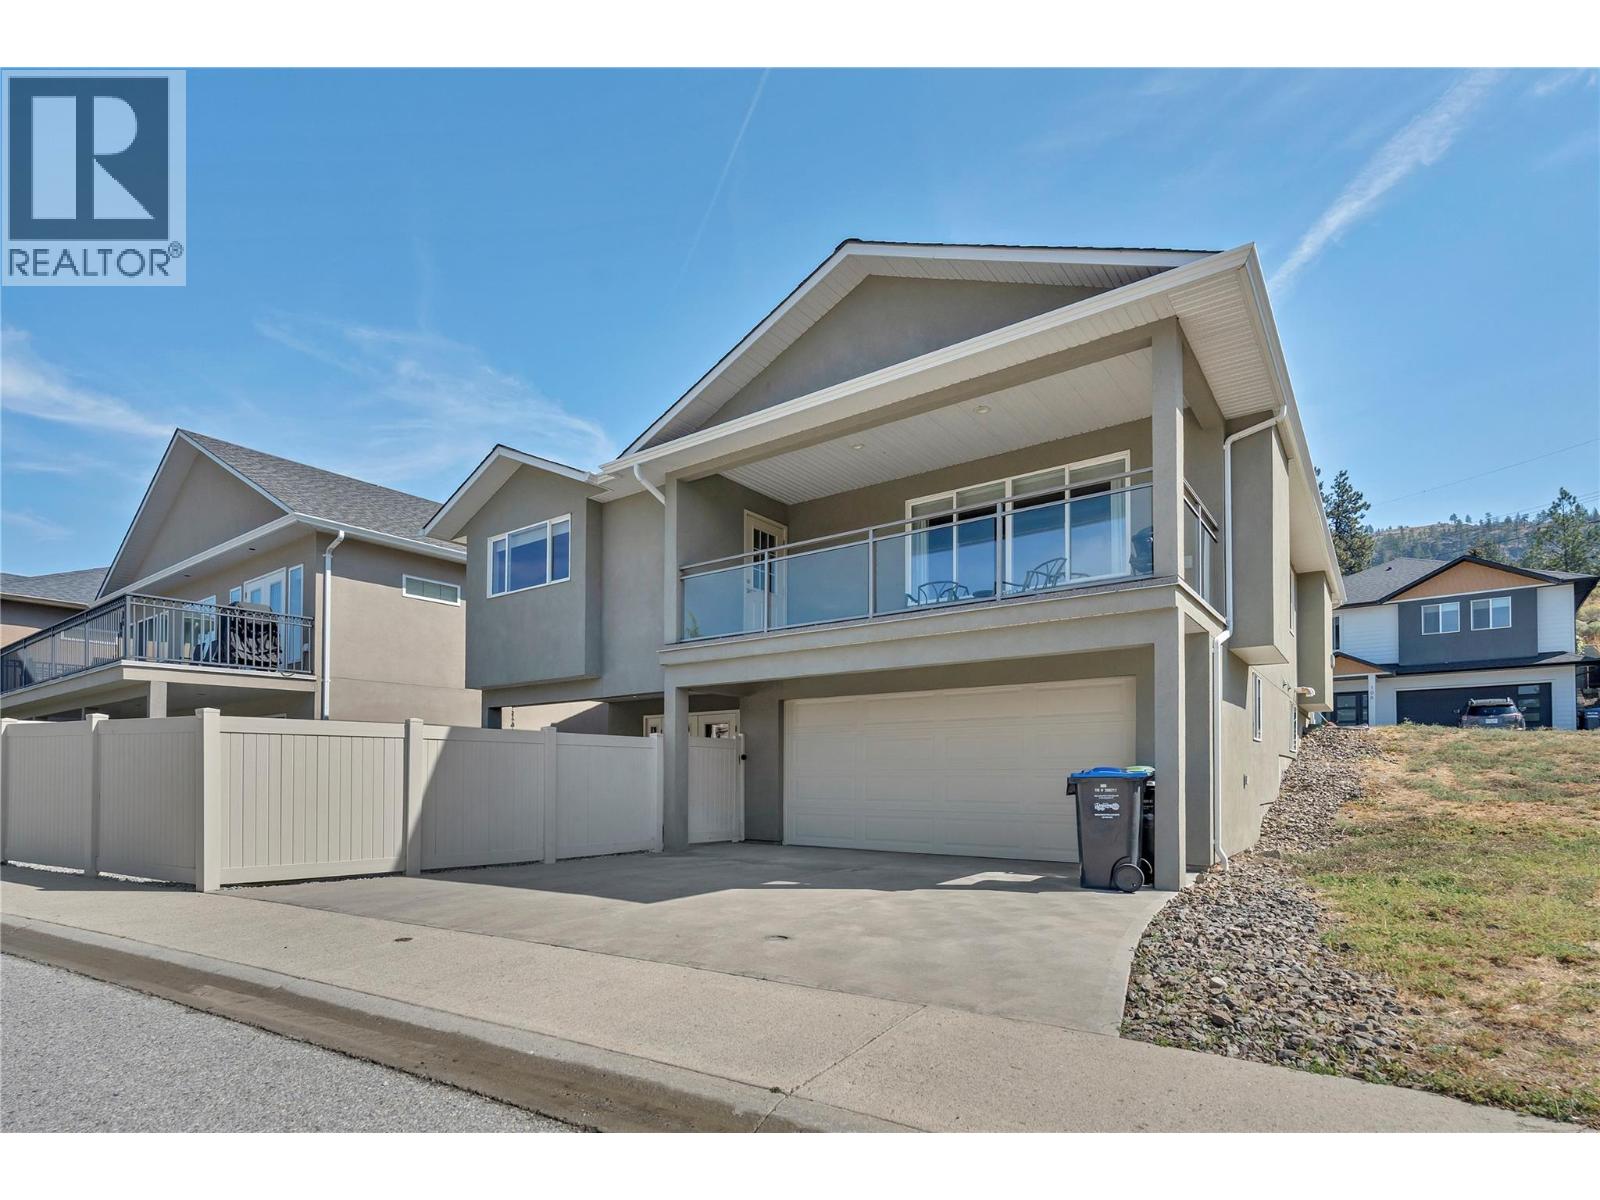
OPEN HOUSE SATURDAY OCT 3 10-11:30AM! Welcome to 131-695 Pineview Rd. This beautifully maintained 2,400 sq. ft. level-entry rancher with a walk-out basement offers a fantastic layout, plenty of space, and easy living. Featuring 3 bedrooms plus a den, 4 bathrooms, and a double garage, this home is exceptionally clean and has been meticulously maintained. The main level features beautiful cherry hardwood floors, a warm and inviting gas fireplace, and a spacious kitchen complete with rich cherry wood cabinetry, gorgeous granite countertops, and new appliances. The well-designed floor plan offers comfortable everyday living with plenty of room for family and guests, while the walk-out lower level adds even more versatile living space. A wonderful opportunity for anyone looking for a move-in-ready home with quality finishes, a functional layout, and the convenience of level-entry living! (id:64133)
2350 Thacker Drive
West Kelowna, British Columbia
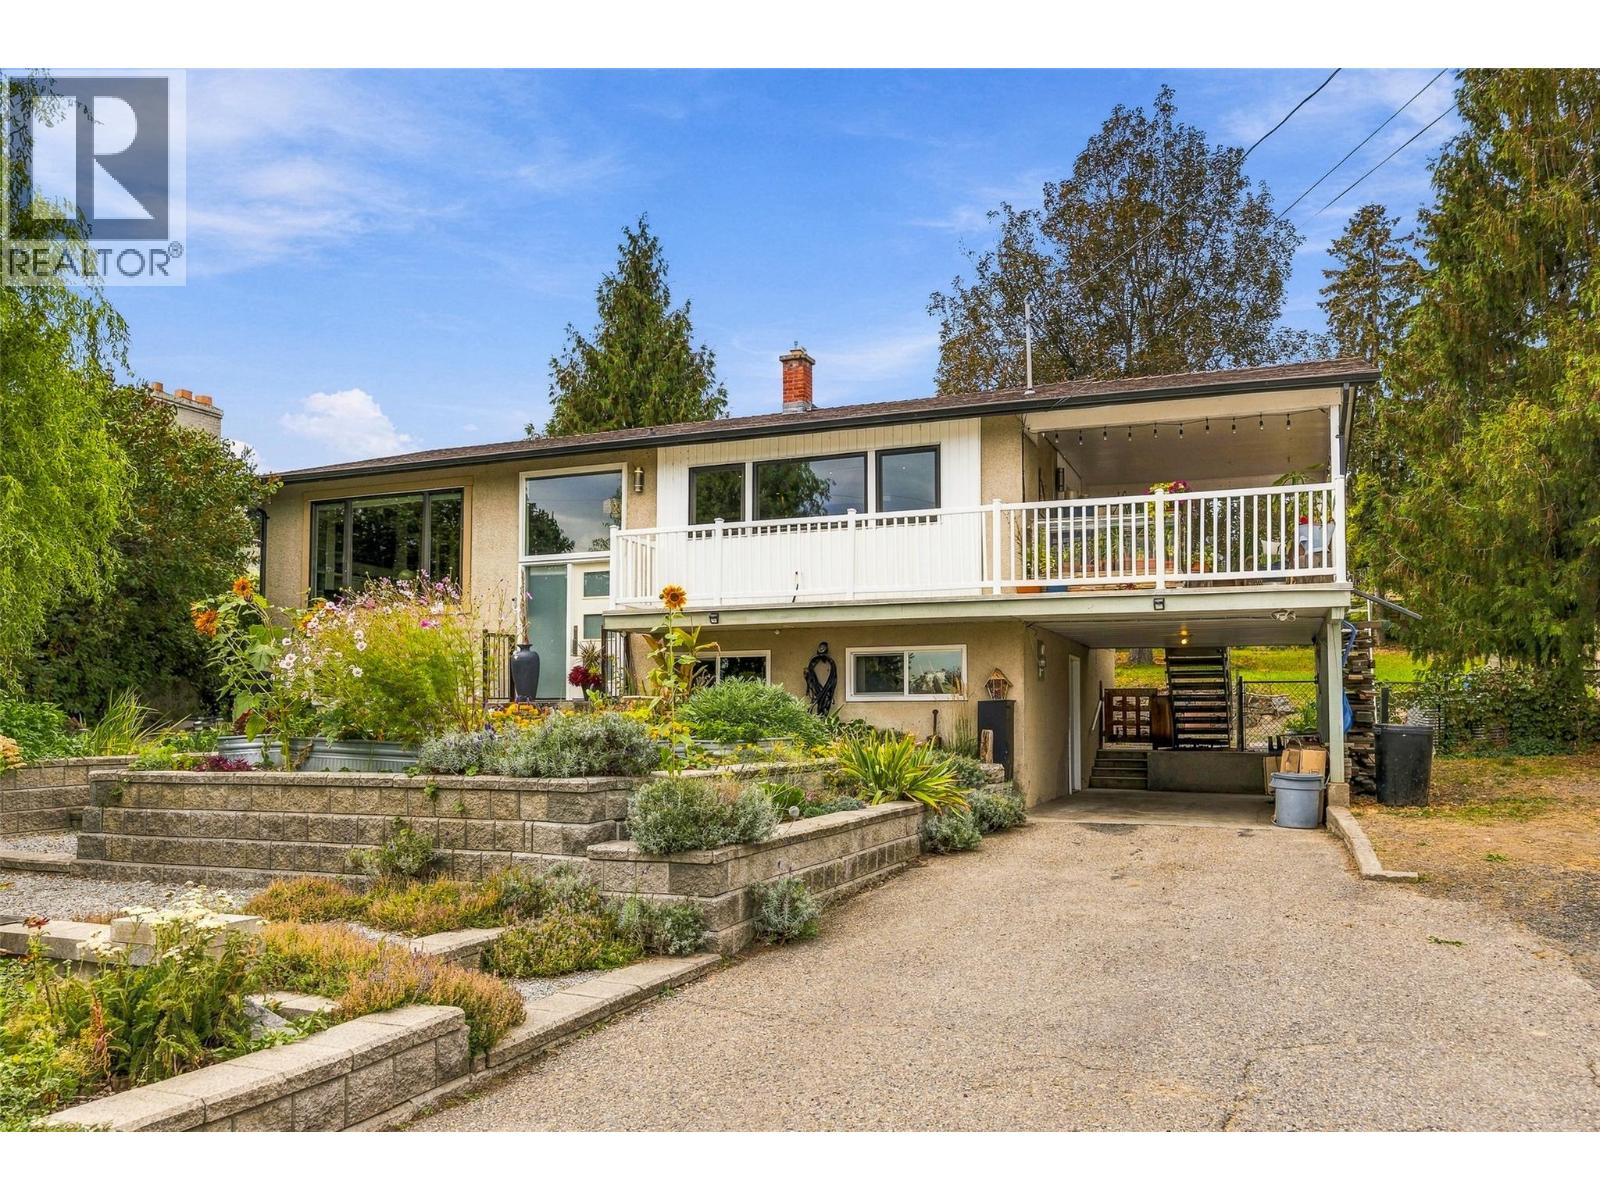
Beautifully renovated main-level living on a sprawling .34-acre Lakeview Heights lot, just minutes from downtown Kelowna! The updated main floor features a spacious primary bedroom with walk-in closet, gorgeous bathroom with heated tile floors & soaker tub, engineered hardwood, new windows & generous living and dining areas. The impressive kitchen features a FORNO 6-burner gas range, configurable refrigerator/freezer, wine fridge with refrigerated drawers, pull-out coffee station & instant hot/cold water. The lower level is unfinished & requires renovation, but offers tremendous potential for additional bedrooms, living space or a future 1- or 2-bedroom suite. It has exterior access from the carport, plumbing for a second bathroom & has been reviewed by a local builder who sees a potential suite conversion. It is a gardener’s dream with garden boxes, berries, rhubarb, kiwi vines, herbs, lilacs & a wildflower meadow. Gather around the firepit & enjoy the wood-fired pizza oven. Two sheds offer storage and there is a splash pool and wiring for a future hot tub. A single carport plus abundant parking provides room for an RV, boat & multiple vehicles, with space to explore a future shop, garage or carriage home. Updates include Navien hot water on demand, furnace & A/C in 2020, new sump pump & new PEX plumbing. A little lake view completes this unique property—move into the beautifully finished main level & renovate the lower level to suit your needs. (id:64133)
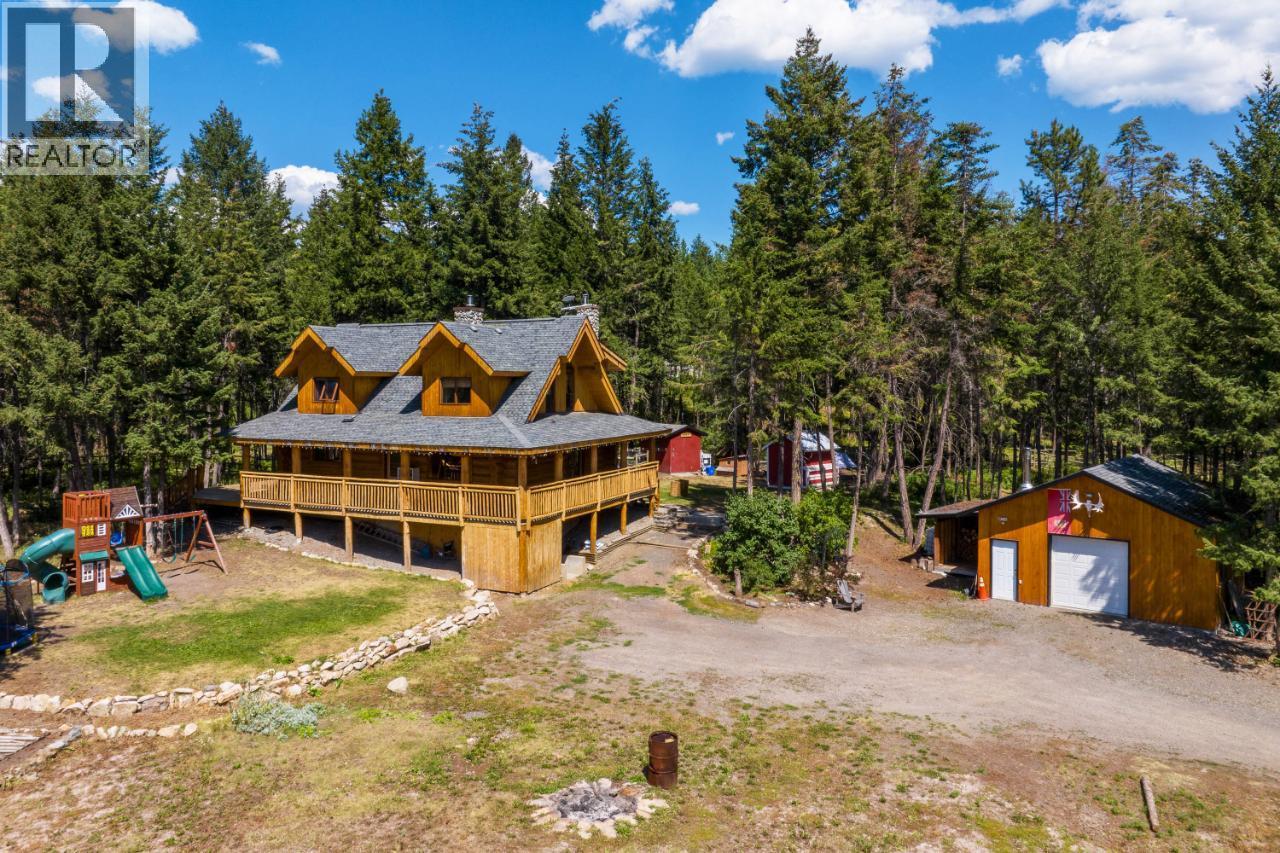
2943 Piva Road
Kamloops, British Columbia
Welcome to 2943 Piva Road in the peaceful community of Pinantan! This 3-bed 2.5-bath log home on a tranquil 2-acre lot is the one you have been waiting for! Rustic luxury meets modern charm. Central Woodstove with stone mantle in living room, vaulted ceilings, and beautiful craftsmanship throughout. Expansive wrap-around deck with hot tub area for relaxation. Main floor master suite with updated en-suite bathroom. Upstairs: 2 bedrooms, 1 full bathroom, lofted family room with stunning vistas. Downstairs: mudroom, large indoor crawlspace for storage. CR1 Zoning allows large livestock - bring your horses, ride to the store! Chicken coop for fresh eggs. Fenced dog run. Garden area with greenhouse. 200 AMP Power. New HWT and Sump pump 2025. Lots of storage and outbuildings here for all your toys & tools. Detached 24'x24' shop with power and heat & firewood storage area. Plenty of trees, privacy, nature. Just 30 min to Kamloops, enjoy easy-going rural life while still being conveniently close to town! Community store and elementary school just over 1 km away. Pinantan Lake, Paul Lake, Harper Mtn. Ski Hill, and other year round recreation nearby, including opportunities for world class hiking, hunting, fishing & birdwatching. Priced below assessment, this one of a kind home & property won't last long! Don't miss out - contact the listing brokerage or your favorite REALTOR to book your showing today! **Measurements taken from floorplans are approximate. (id:64133)
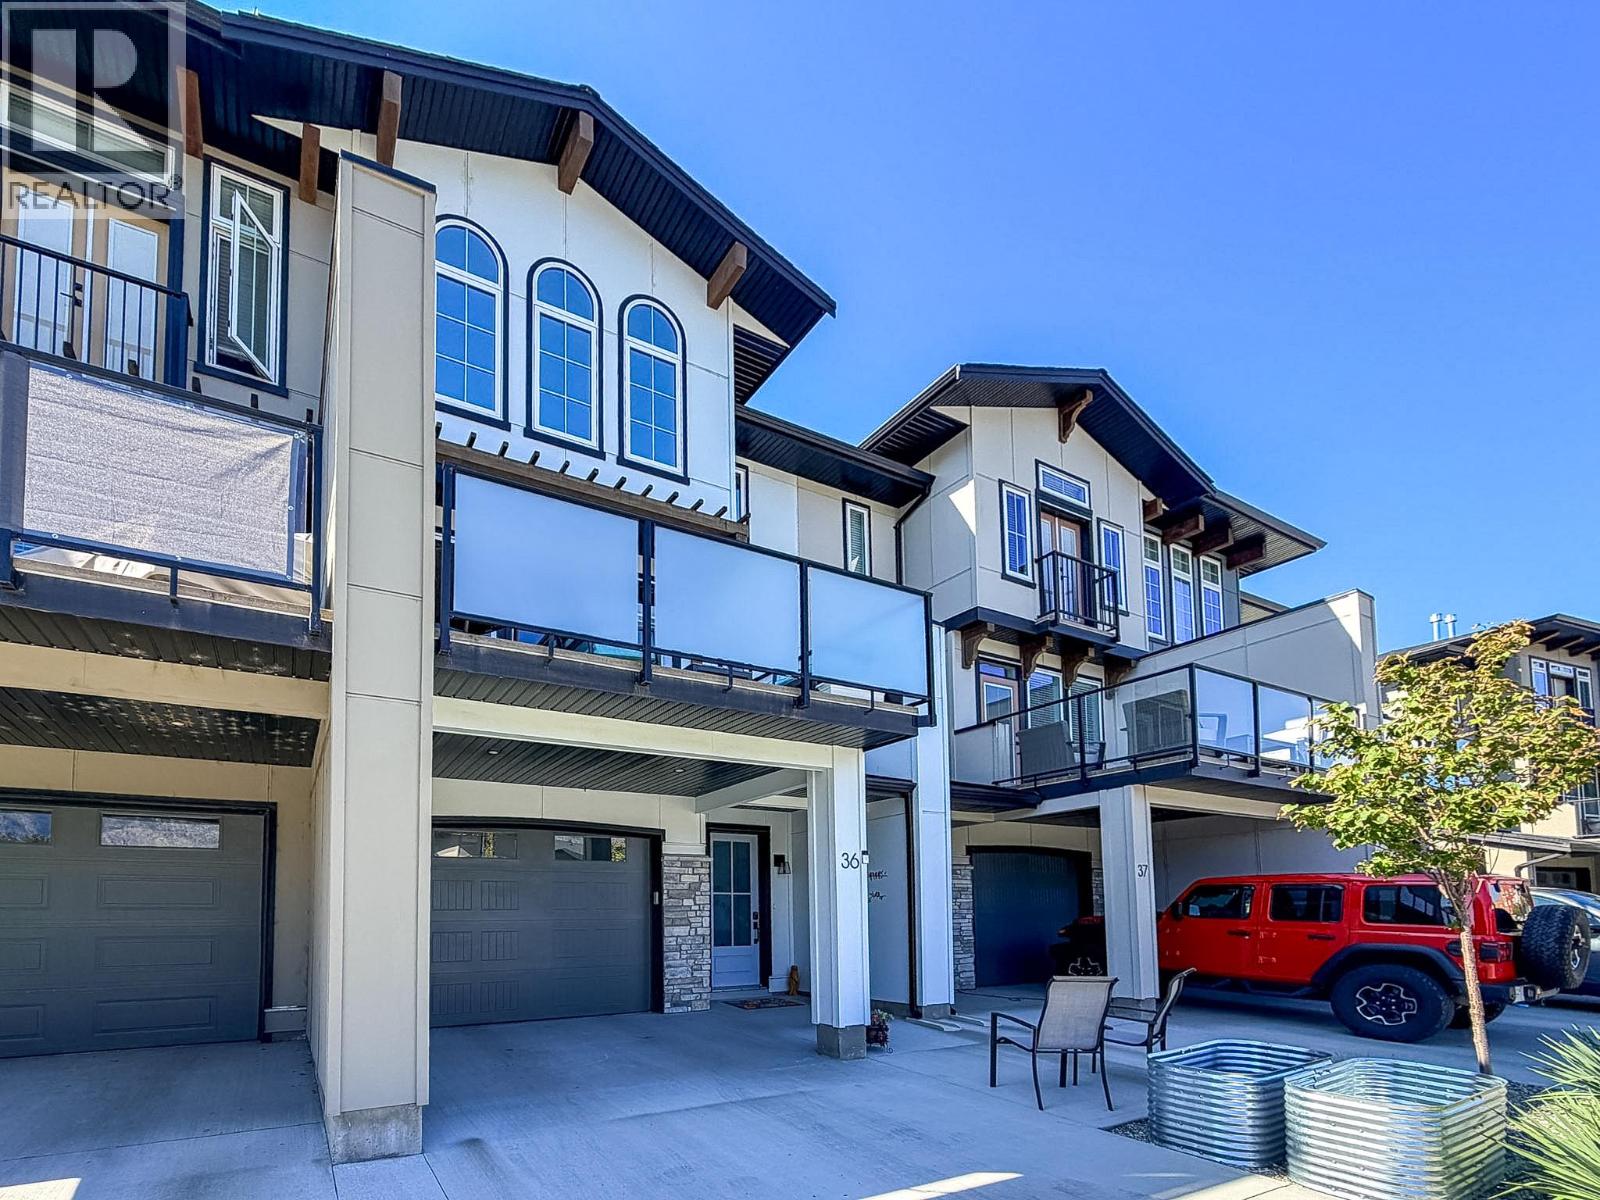
8000 Vedette Drive Unit# 36
Osoyoos, British Columbia
Room for your life, and the things that come with it. This three-bedroom, 2.5-bath townhouse offers approximately 1,479 sq. ft. of interior living space, two balconies, and a tandem garage with room to do more than park. The bright main level connects the kitchen, dining area, and living room without making everything feel like one big room. White cabinetry, stainless steel appliances, an island, and a separate pantry make the kitchen as practical as it is good-looking. There’s space for a proper dining table, a fireplace for cooler evenings, and two balconies, both customized for privacy. Take your coffee outside, have friends over for dinner, or settle into a chair to enjoy the mountain views. Upstairs, the primary bedroom has distinctive arched windows, a walk-in closet, and an ensuite with a glass-enclosed shower. Two more bedrooms and a full bathroom leave room for family, guests, or an office. A conveniently located powder room on the main level. The garage deserves a mention of its own: tandem parking, plus a wider rear section with possibilities for a workout area, hobbies, or extra storage. Add approximately 261 sq. ft. of combined balcony space, and you have a home with a useful balance of indoor space, outdoor space, and storage. Bright, comfortable, and ready for a closer look. All measurements are approximate and should be verified if important. (id:64133)
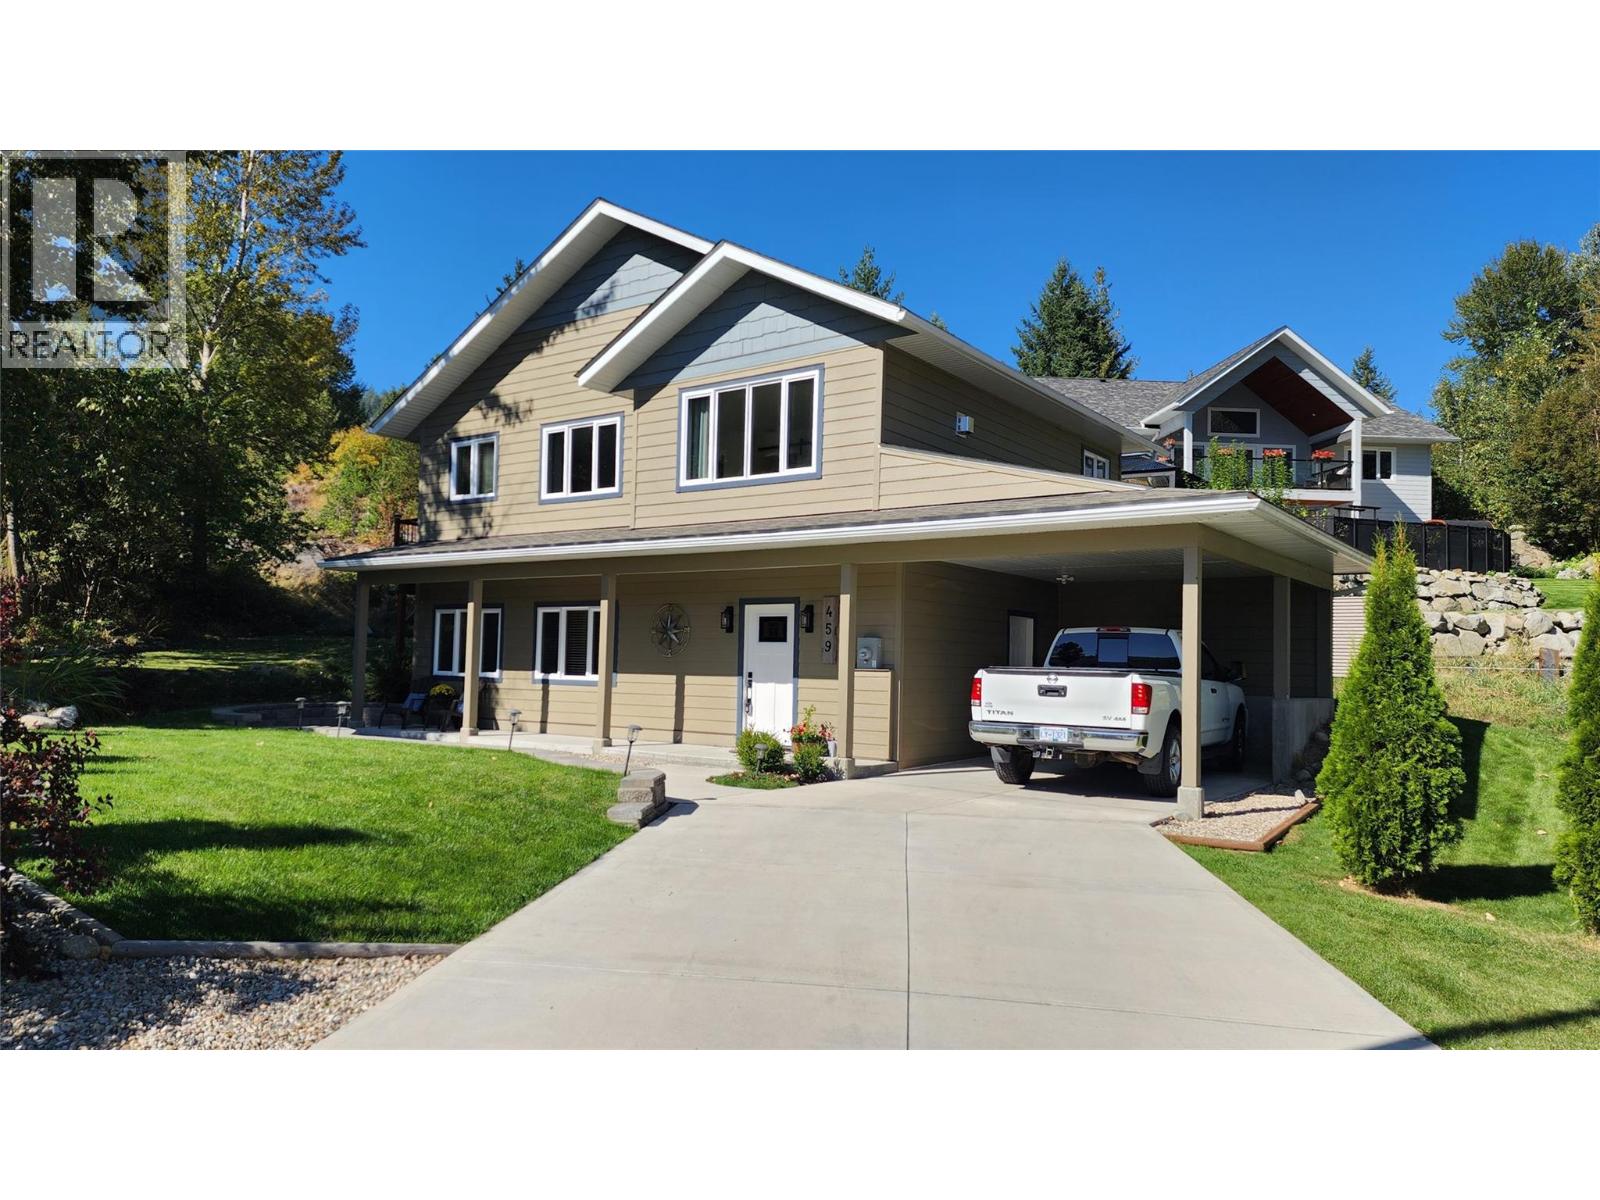
459 Whitman Way
Warfield, British Columbia
Welcome to the lifestyle you've always envisioned. Located in the Emerald Ridge subdivision in Warfield, this 4-year old 2-story home invites you to live your best life across 1627 sq. ft. of thoughtfully designed space. You are greeted by sun-drenched living areas with oversized windows that frame mountain views - a daily reminder of the natural beauty that surrounds you. The heart of the home is a modern kitchen with sleek cabinetry, classic subway tile backsplash, full suite of stainless appliances and a butler's pantry -everything you need to entertain and inspire. A welcoming living room with a gas fireplace sets the scene for cozy evenings, while multiple living and family spaces across two floors offer flexibility. Three comfortable bedrooms provide peaceful retreats, complemented by two and a half well-appointed bathrooms featuring clean, modern finishes. With generous closet space, spacious laundry, and lots of storage, every practical need is met. Built to STEP code 3 and with 6 years left on the home warranty; enjoy energy efficiency, low maintenance, ample parking - a carport (EV charger ready) and detached garage, with separate electrical and framed for future windows if you crave a studio/shop space. A short walk to Webster Elementary School. Half way between Trail and Rossland for skiing at Red or Blackjack, golf at Redstone or Birchbank, hiking and biking all the local trails, this is more than a house — it's the foundation for your next great chapter. (id:64133)
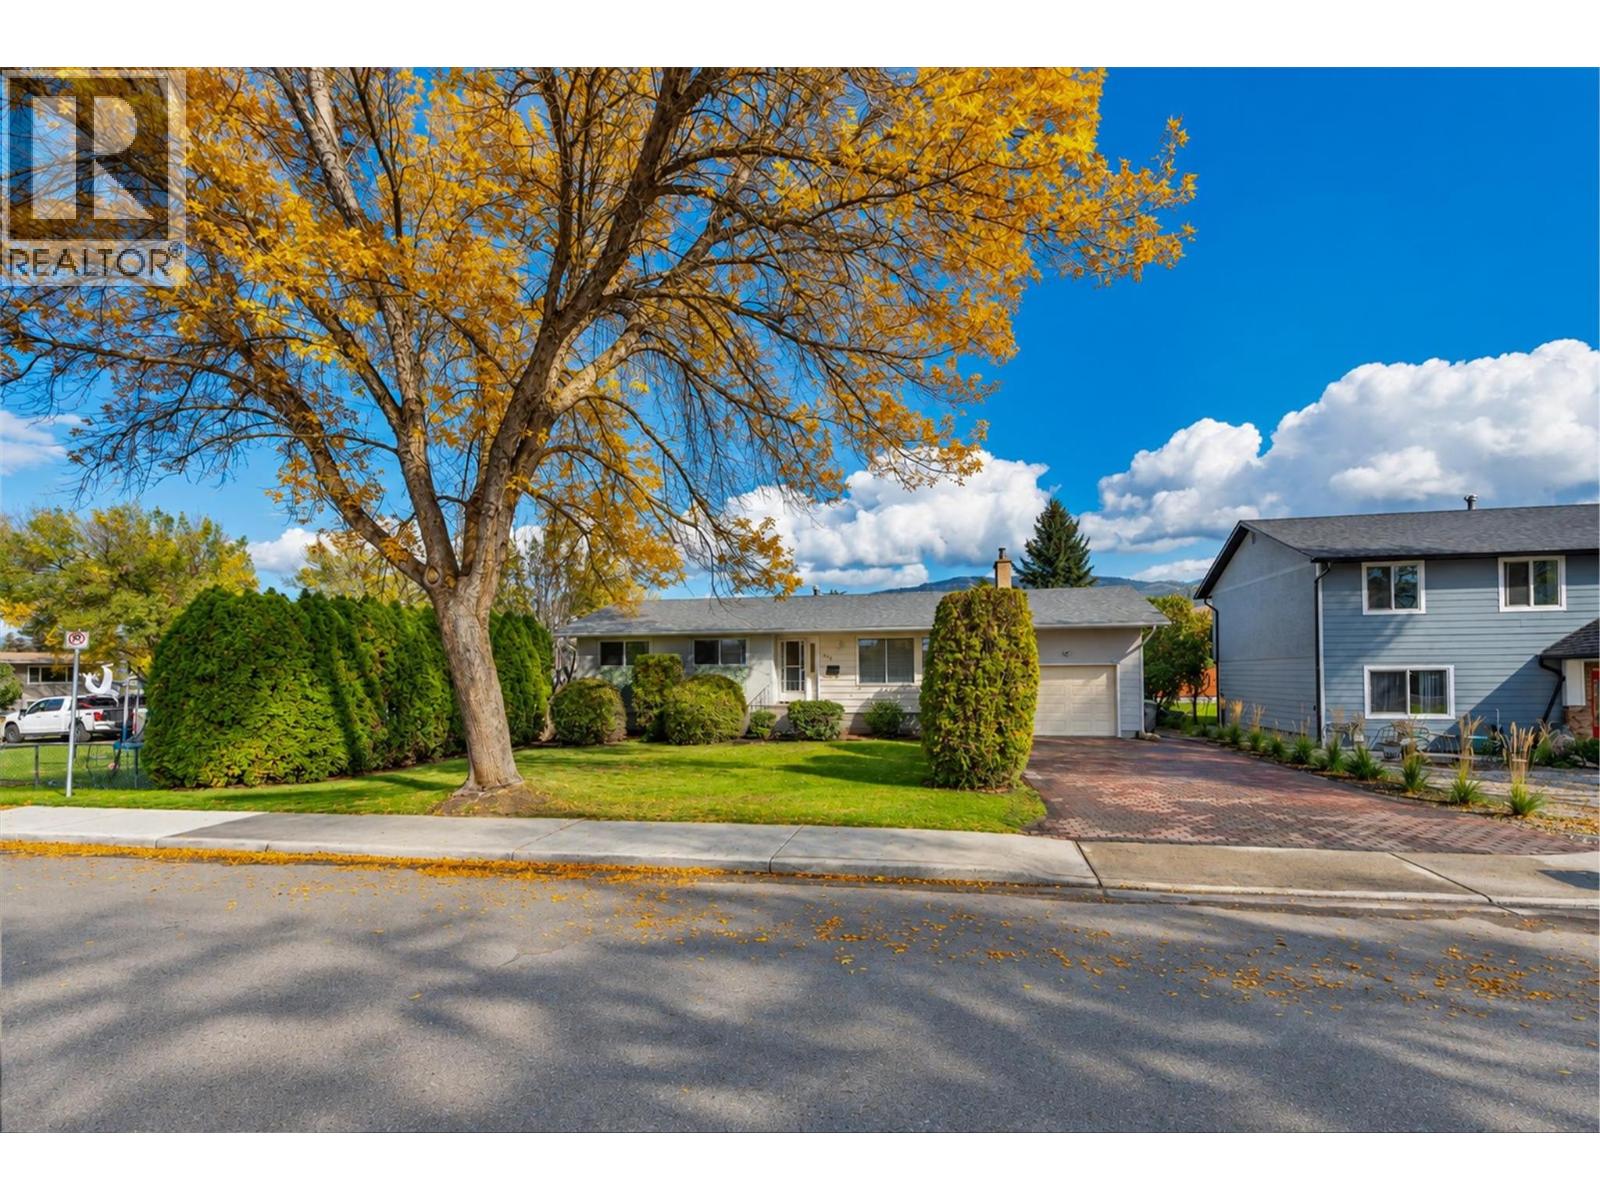
565 Dougall Road S
Kelowna, British Columbia
Charming 3-Bedroom Family Home with LEGAL l 2-Bedroom Suite Prime Established Neighbourhood Welcome to this well-maintained single-family home in one of the most desirable established neighbourhoods. Offering 3 bedrooms and 2 bathrooms on the main level, this property is perfect for families or savvy investors looking for mortgage-helping income. Step inside to beautiful hardwood floors that flow throughout the main living areas. The two bathrooms feature luxurious heated tiled floors for year-round comfort. The bright and functional layout makes everyday living easy and enjoyable. Outside, you’ll love the spacious covered deck — ideal for morning coffees, BBQs, or relaxing evenings. The huge backyard is a standout feature, complete with an irrigated lawn and mature trees for shade and privacy. Best of all, it backs onto a lane that leads directly to Belgo School — a rare convenience for families with children. Key Highlights: • Legal 2-bedroom suite (excellent income potential or extended family living) • Hardwood floors on the main level • Heated tile floors in both bathrooms, New Roof 2025, New SS Fridge • Spacious covered deck • Large, private backyard with irrigation • Backs onto laneway with direct access to Belgo School This turnkey home combines classic charm with practical features in a fantastic family-friendly location. Whether you’re looking for a comfortable family residence or a smart investment with built-in rental income. (id:64133)
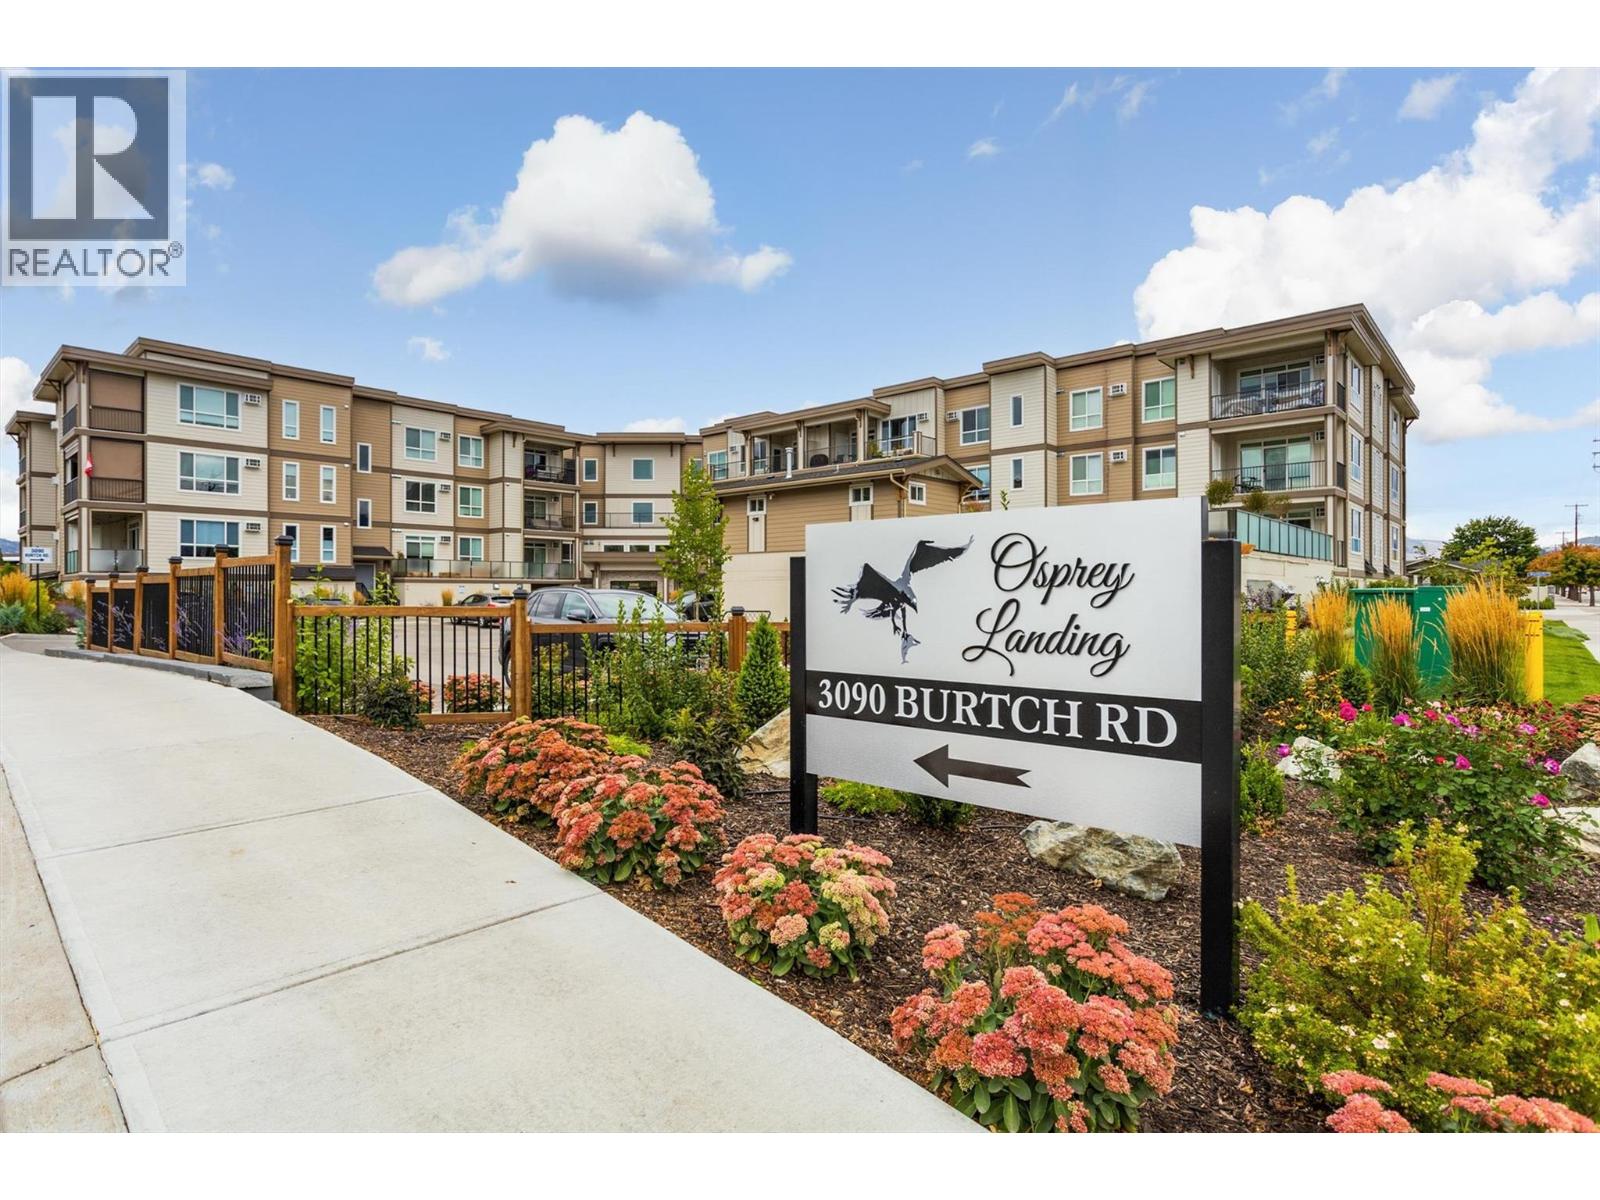
3090 Burtch Road Unit# 212
Kelowna, British Columbia
Welcome to Osprey Landing, where everything you could ever need is in close proximity in the heart of Kelowna. This 1 Bed / 2 Bath condo is bright, freshly painted, with an open concept plan, quartz countertops, crisp white cabinetry, stainless steel appliances and a covered deck with beautiful South East exposure to capture the mountain and valley views while relaxing in all the seasons of the Okanagan. Built in 2019, this unit includes a same floor storage unit, one secured underground parking stall, and an outdoor hot tub with a large outdoor deck, common area with a kitchen and gym/fitness space. Okanagan College, recreation, shopping and restaurants are just minutes away from this centrally located building. The walk score is unbeatable, the modern finishes and color palate are a stand out, the flow of the space makes perfect sense, and this home looks and feels brand new. There is plenty of visitor parking, and pets are welcome. (Restrictions include 3 pets per unit, no more than 2 of one kind, not to exceed 18 inches to the shoulder) Take a virtual tour of this great investment property, and book your showing today. (id:64133)
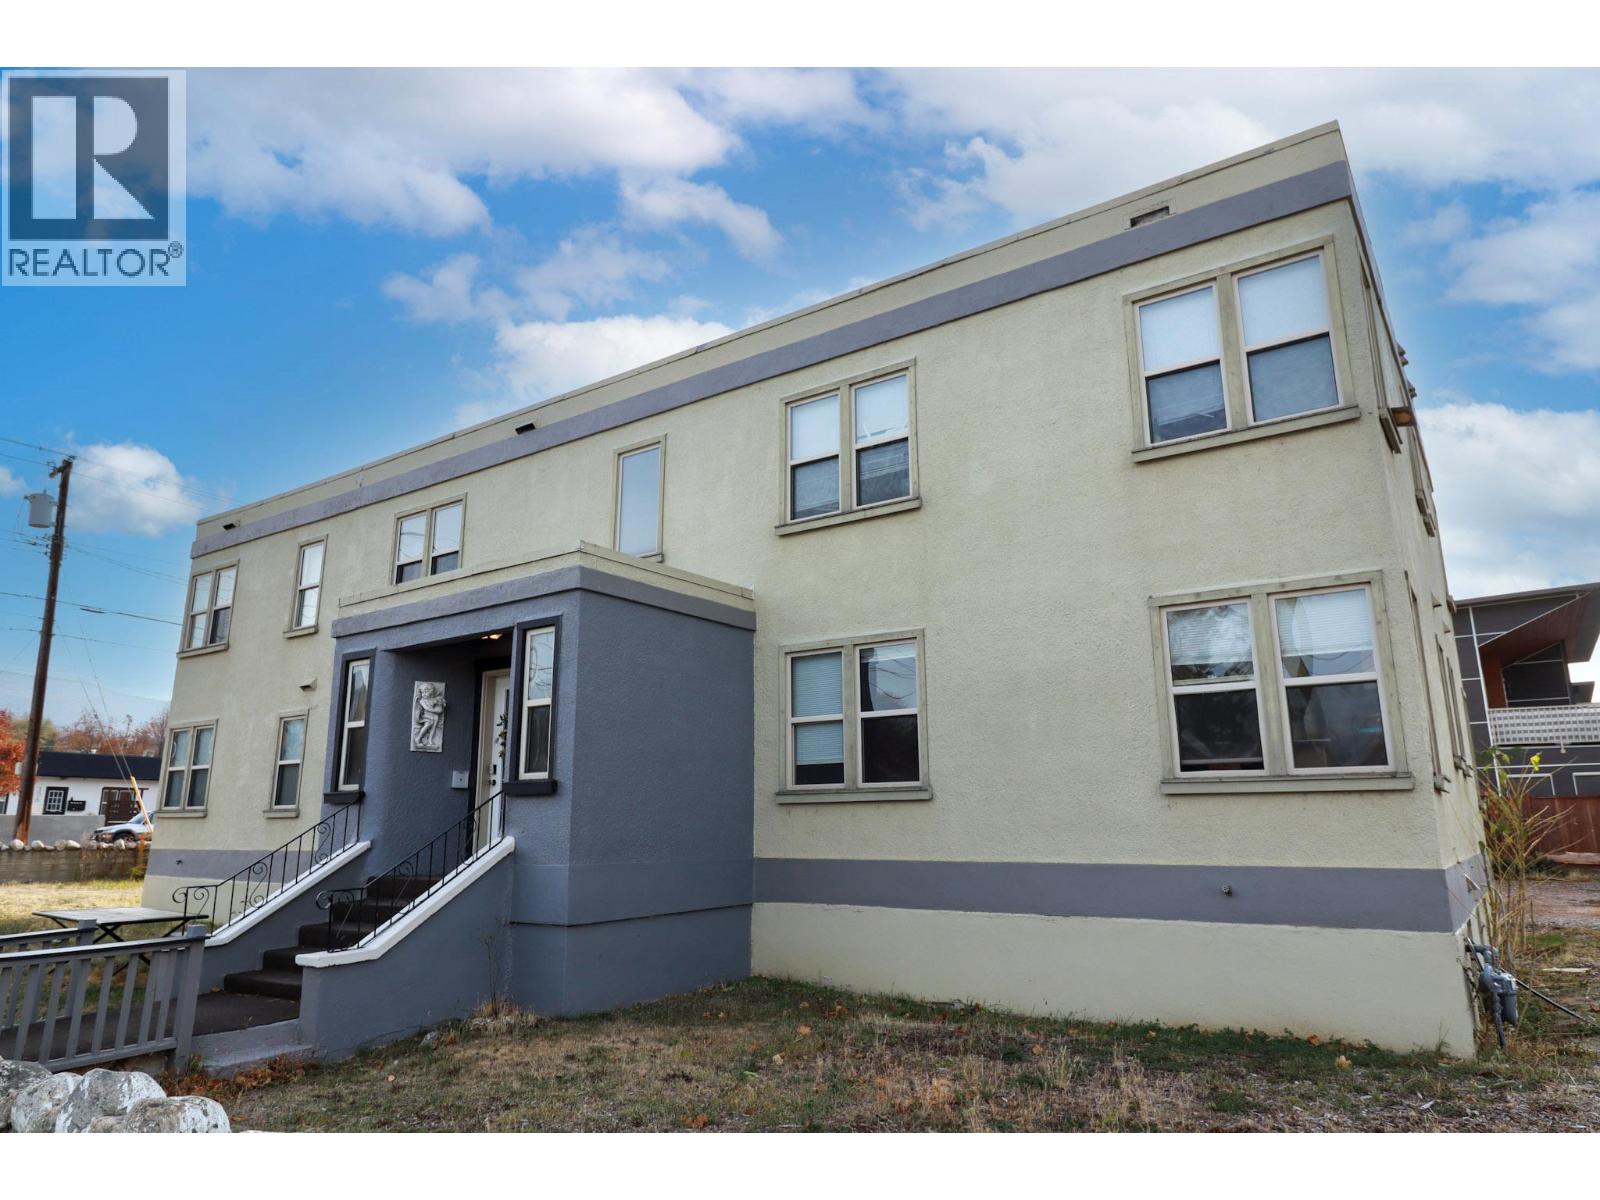
156 Nanaimo Avenue E
Penticton, British Columbia
Excellent investment opportunity in a central Penticton location. This 7-unit multifamily property offers established rental income with future upside. Five units are currently tenanted, while two vacant units provide a new owner the opportunity to select tenants and establish current market rents. The property consists of two separate titles and is zoned C5 (Urban Centre Commercial), providing additional long-term flexibility. Lane access and frontage along Nanaimo Avenue and Van Horne Street further enhance the property. For buyers looking to expand their investment, the C5-zoned vacant lot at 313 Van Horne Street, directly adjoining the property, is also available separately. An excellent opportunity to acquire an income-producing property with additional future potential in the heart of Penticton. Buyers to verify development possibilities with the City. (id:64133)
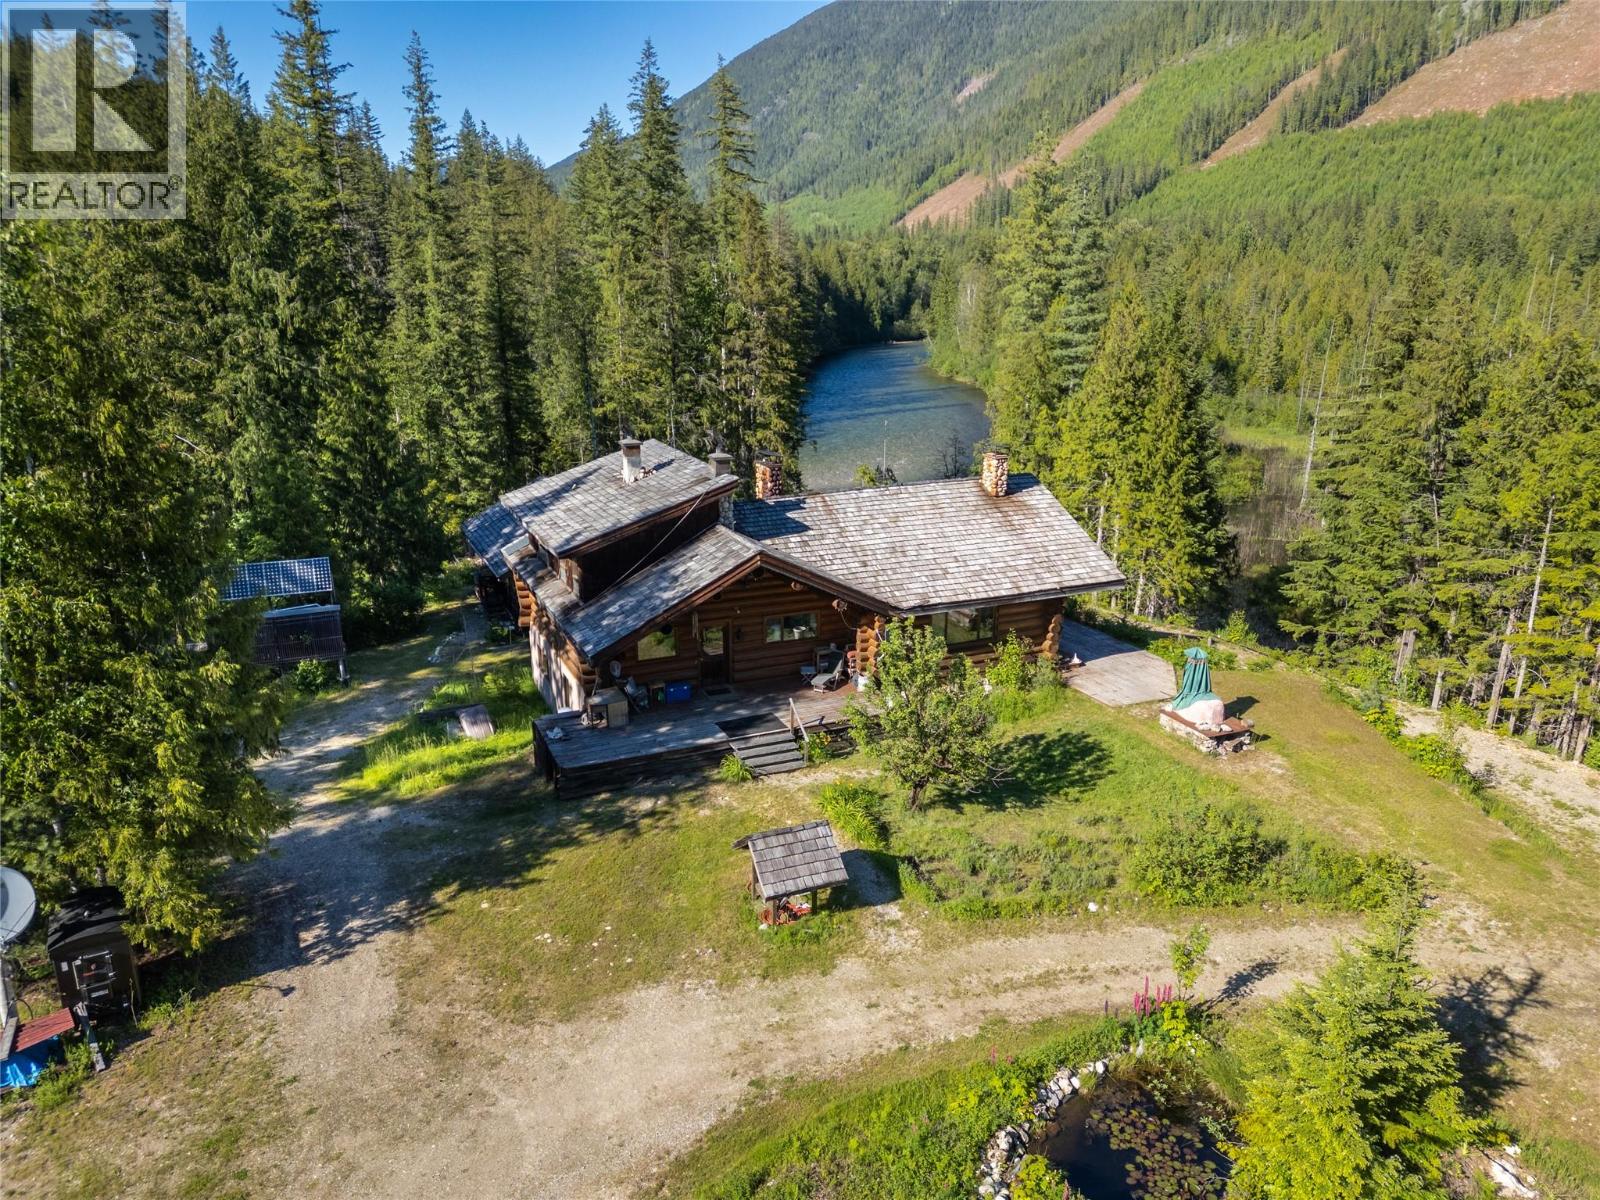
1415 Seymour River Road N
Seymour Arm, British Columbia
Now offering an extraordinary opportunity to own a secluded riverside retreat on 78 acres along the Seymour River at the northern tip of Shuswap Lake. Rustic charm meets modern convenience in this self-sustaining getaway, fully serviced with electricity, phone, internet, and satellite TV. A gravity-fed water system sourced from a nearby creek and a combination of solar power and a Pelton wheel ensure reliable, off-grid living, free from utility bills and full of peace of mind. At the heart of the property sits a warm and inviting log home, complemented by a 25' x 35' guest cabin, a cozy riverside cabin, greenhouse, and a variety of outbuildings—ideal for hosting large gatherings, group ownership, or creating a spa or wilderness resort. With breathtaking river views from the deck, every corner of the property invites rest, reflection, and connection to nature. Whether you’re drawn to fishing, snowmobiling, hiking, hunting, or simply unwinding in total privacy, this property is perfectly suited for year-round adventure. Despite its peaceful seclusion, the retreat is just a short distance from Silver Beach and some of the region’s most sought-after boating and backcountry destinations. This rare offering combines functionality and natural beauty in one of BC’s most treasured regions. Don’t miss your chance to explore the full potential of this one-of-a-kind property—contact us today for more details and to arrange a private showing. (id:64133)
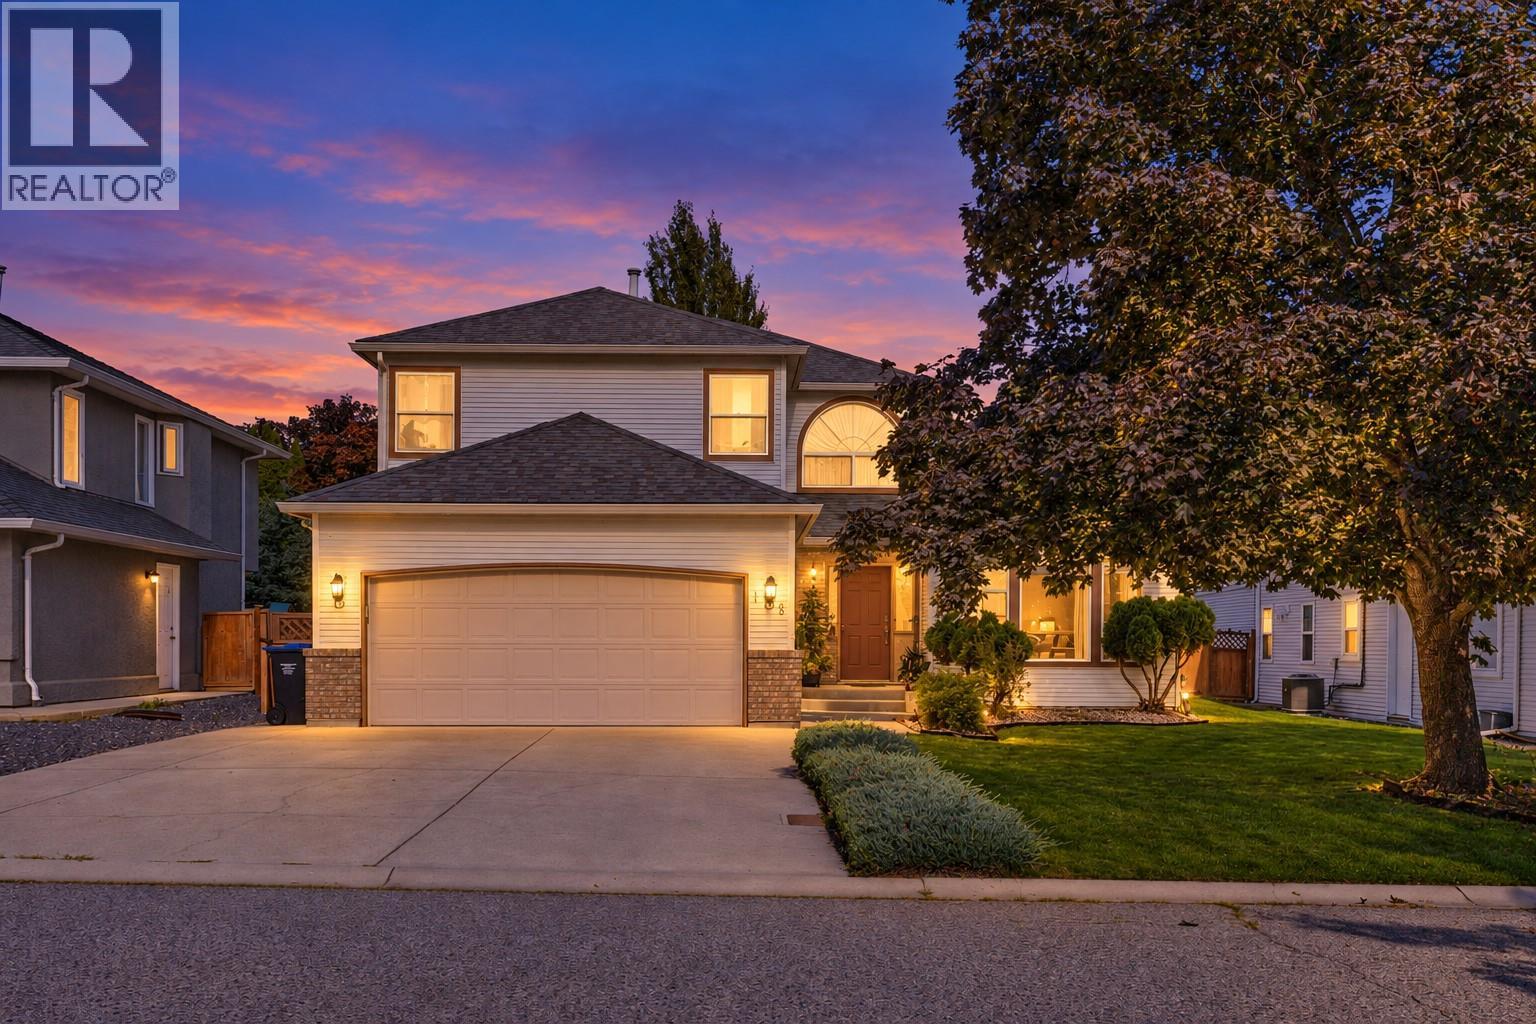
138 Applebrooke Crescent
Kelowna, British Columbia
Welcome to 138 Applebrooke Crescent, a super clean, lovingly maintained family home on one of North Glenmore's quiet, established crescents. Offering 1,995 sq ft with 3 bedrooms and 3 bathrooms, this home has been well cared for, with new mechanical and plumbing already in place for peace of mind. Step inside to soaring ceilings in the front living and dining rooms, where natural light pours in and creates a bright, open welcome for everyday living and holiday gatherings alike. The practical, easy-to-live-in floor plan makes the most of every square foot, and 3 bathrooms add everyday convenience. Outside, the flat lot features a generous fenced yard, ready for kids, pets, gardening and summer evenings. Just steps away is Newport Glen Park, part of Brandt's Creek Linear Park, a 4.3 km shaded creekside trail linking seven neighbourhood parks with playgrounds, a skate park, tennis courts, a community garden and wetlands. It's a rare extension of your backyard for walks, bike rides and after-school adventures. Families will appreciate the walk to North Glenmore Elementary and Dr. Knox Middle School, plus the cul-de-sacs and low-traffic streets that make this one of Kelowna's most family-friendly pockets. Groceries, coffee and daily essentials are all less than 5 minutes away by car, with downtown Kelowna, Orchard Park and the airport an easy drive. A well-kept home in a neighbourhood families seek out. Book your showing today. (id:64133)
313 Van Horne Street
Penticton, British Columbia
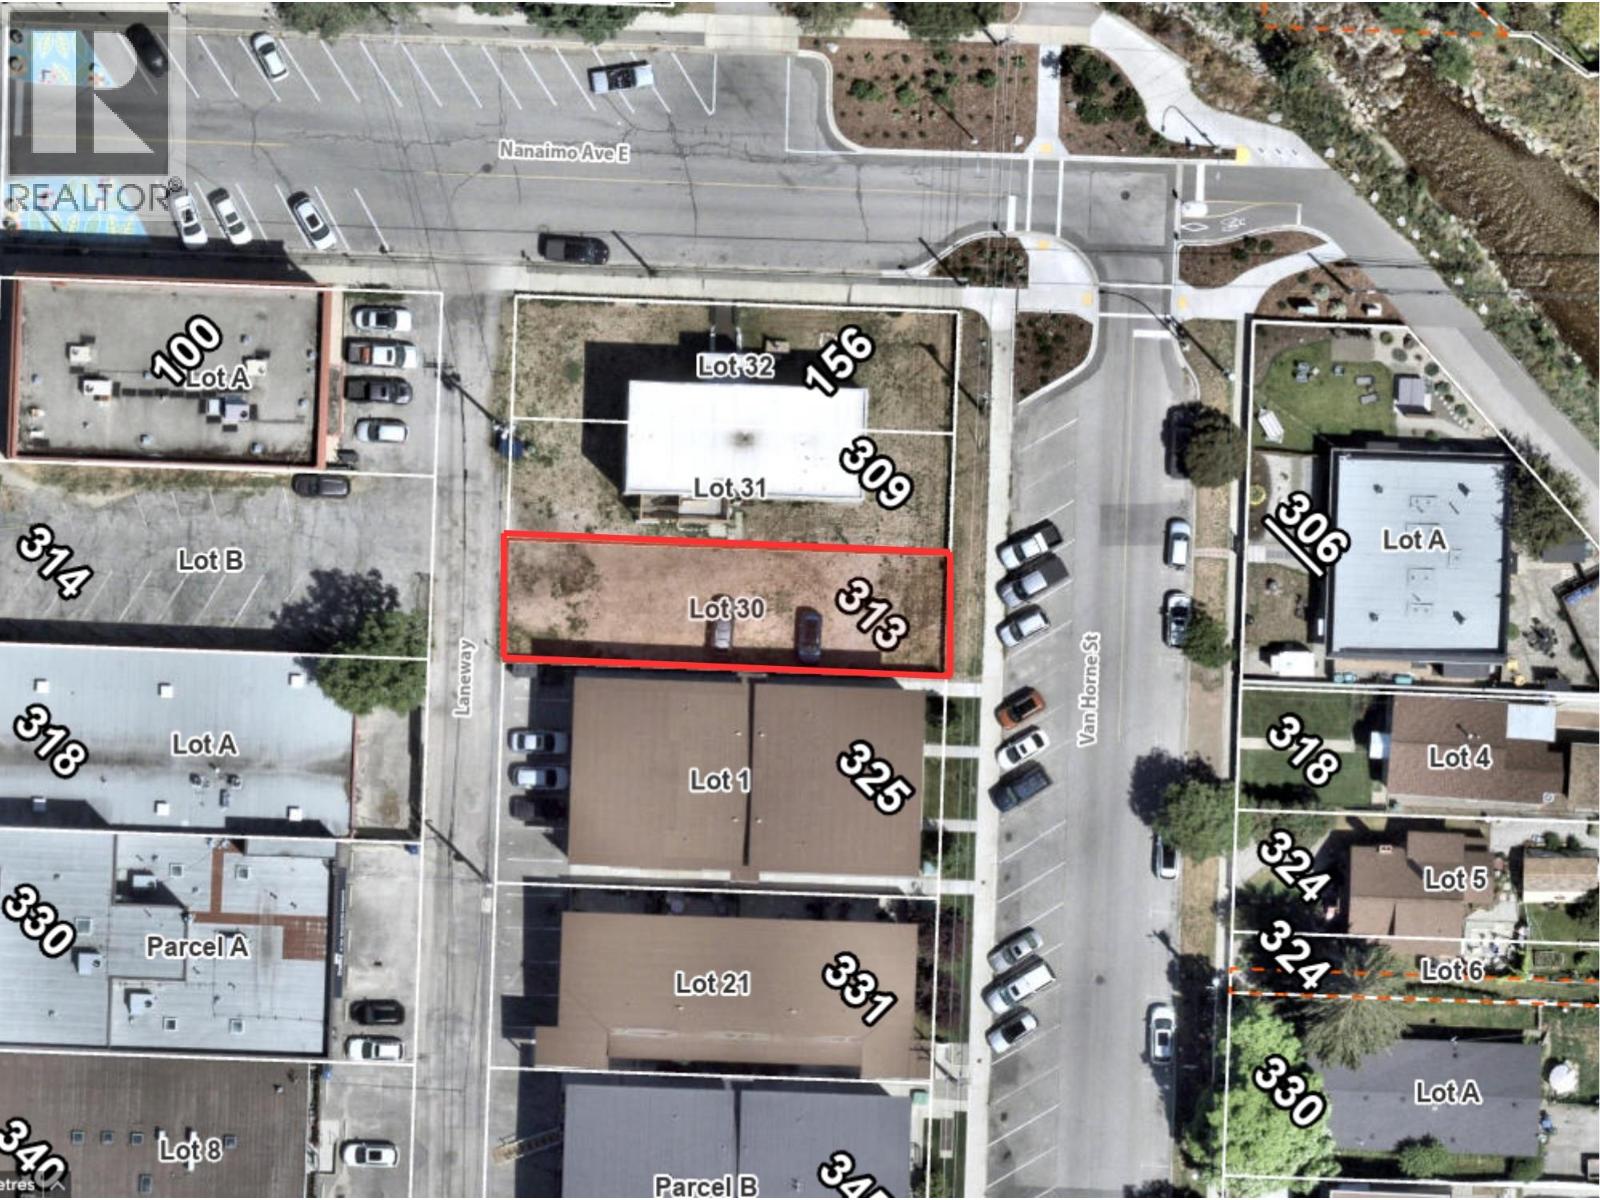
Unique opportunity to acquire a C5 (Urban Centre Commercial) zoned vacant lot in a central Penticton location. Approximately 32' x 120' and 0.091 acres, the property benefits from lane access and offers potential for a variety of future uses permitted within the C5 zone. The adjoining 7-unit apartment property at 156 Nanaimo Avenue East is also available separately, creating an opportunity for an investor or developer to acquire both properties and control a larger site while benefiting from existing rental income next door. Conveniently located near downtown, shopping, restaurants, transit and amenities. An interesting opportunity as a standalone property or as part of a larger acquisition. Buyers to independently verify zoning, permitted uses and development potential with the City of Penticton. (id:64133)
1383 Silver Sands Road Unit# 126
Sicamous, British Columbia
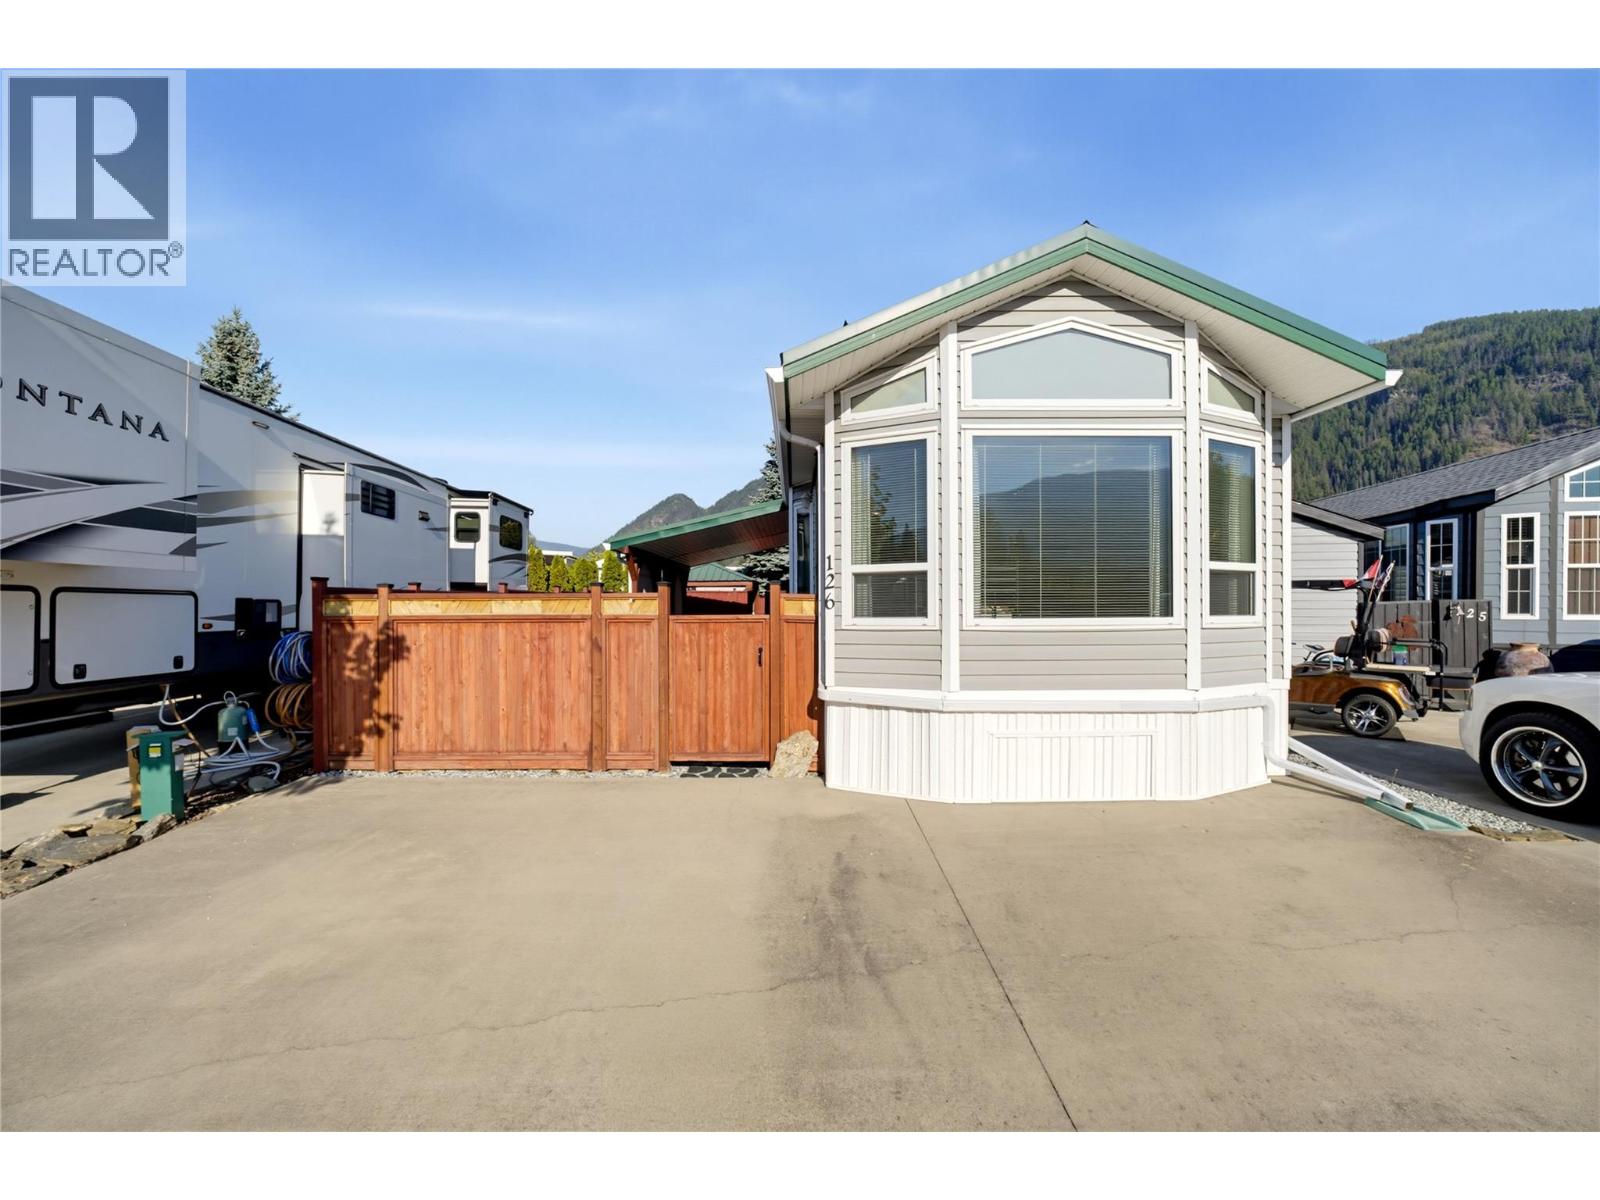
TRUE FOUR-SEASON PARK MODEL – EXCEPTIONALLY CLEAN & MOVE-IN READY! Located in a gated community, this very clean and well-maintained home and lot offer comfortable year-round living with a fully insulated drywall interior, A/C, in-suite laundry, new flooring, custom window coverings, built-in storage and new rain gutters. Featuring 2 bedrooms plus a bunkie, there’s plenty of space for family and guests. The home sits on a concrete slab, while the fully fenced 86' x 30' lot is zero-scaped for minimal yard maintenance and features a gazebo, large attached awning providing additional covered outdoor living and entertaining space, plus concrete parking for 3 vehicles. Bring your ideas—the new zoning allows additions, offering exciting possibilities to further enhance the property. Additional features include municipal water and sewer, 70-amp service and a backup generator. Low strata fee of just $102.60/month. Rentals and pets allowed with restrictions. Enjoy access to the private Silver Sands river beach, perfect for kayaking, swimming and relaxing by the water. Walk to the boat launch, Sicamous Beach Park and downtown amenities. An excellent opportunity for year-round living or a four-season Shuswap getaway! (id:64133)
246 Dormie Place
Vernon, British Columbia
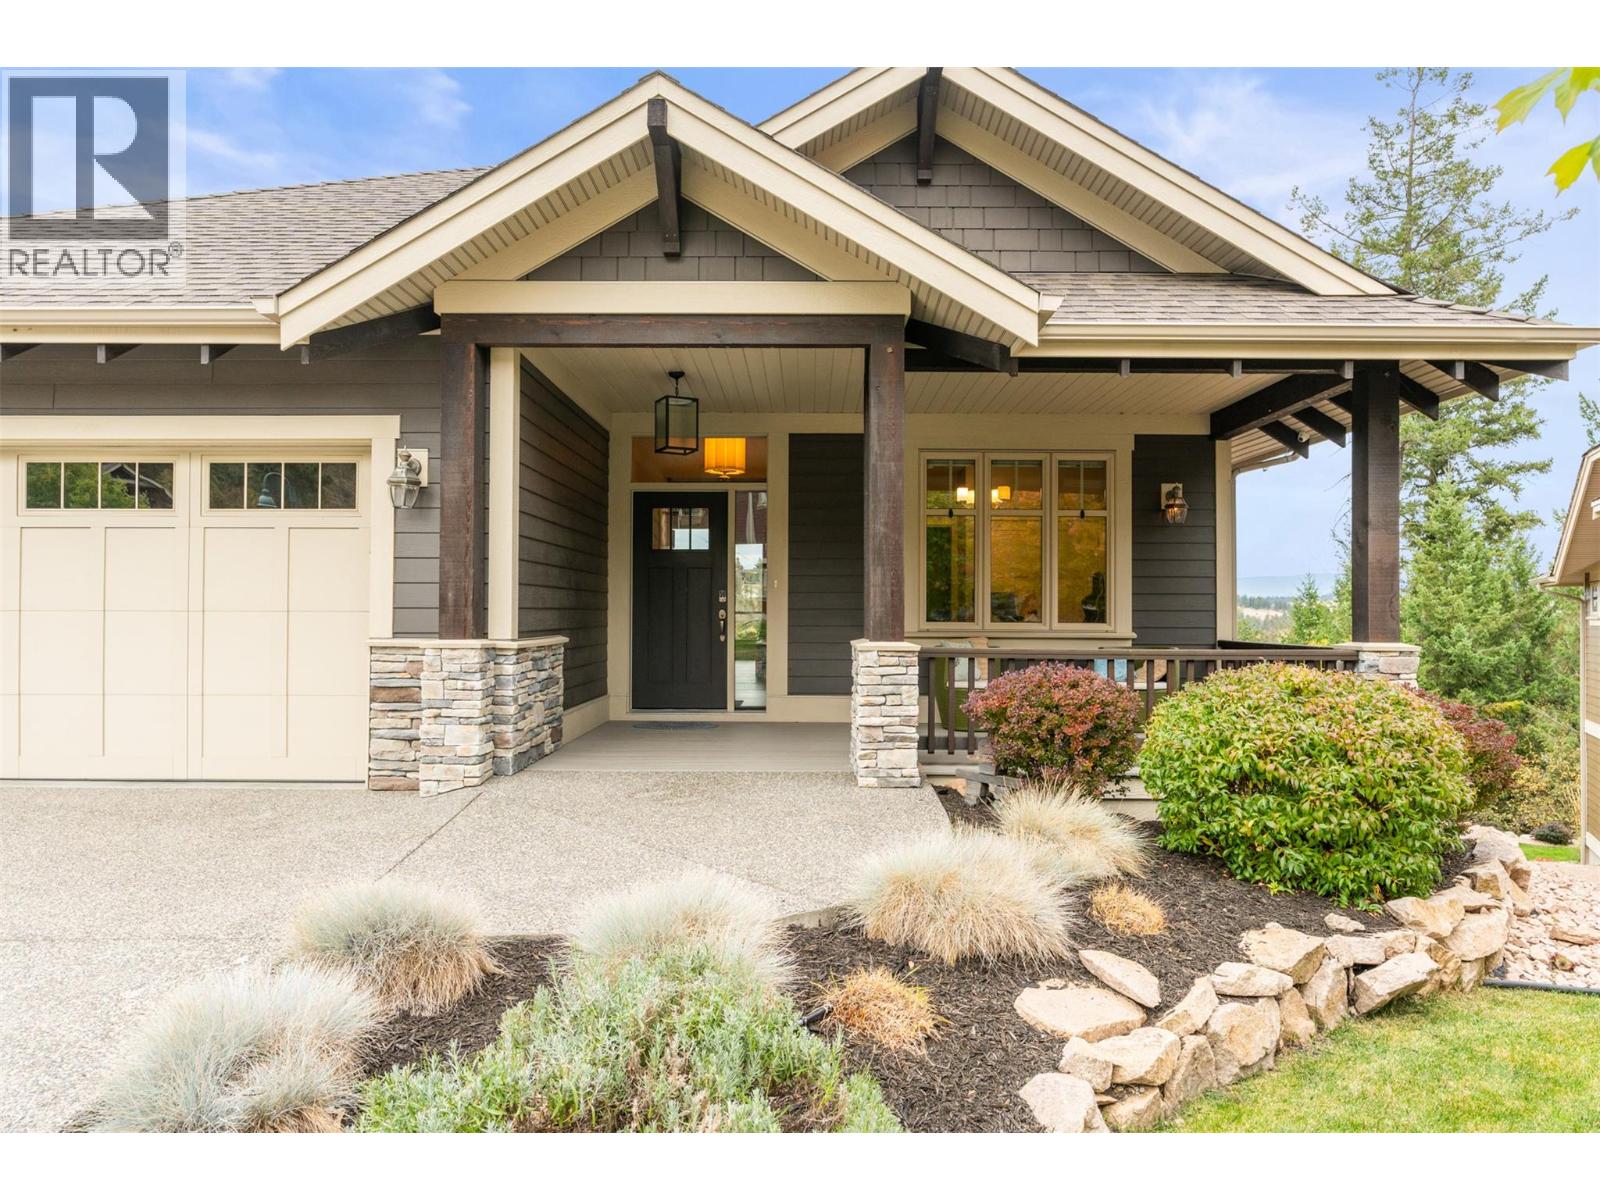
Welcome to Dormie Place at Predator Ridge, a premier golf resort community in the Okanagan. This well-appointed home offers 4 bedrooms and 5 bathrooms, with 3 bedrooms featuring their own private ensuites, ideal for giving everyone comfort, privacy and their own space. Expansive windows capture beautiful views, while the open-concept living area flows seamlessly to the outdoor spaces. You’ll appreciate stone countertops in both the kitchen and bathrooms, a bright and open living space with a walkout lower level, and two cozy gas fireplaces that create the perfect atmosphere for relaxing or entertaining. Enjoy stunning views of Predator Ridge from your back deck, and the convenience of a double car garage. Set on a quiet cul-de-sac, this home is just a short walk or golf cart ride to the clubhouse and resort amenities. Predator Ridge homeowners enjoy access to two championship golf courses, fitness and yoga studios, pools, hiking and biking trails and on-site dining. The world-renowned Sparkling Hill Resort & Spa and the pristine surroundings further enhance this exceptional lifestyle. As an added bonus, Predator Ridge properties are exempt from the provincial speculation tax, making this an excellent opportunity for both year-round and seasonal living. Experience a community like no other where luxury, recreation and connection come together. At Predator Ridge, everyday feels like a vacation, even when you're home. (id:64133)
3499 Luoma Road Unit# 187
Malakwa, British Columbia
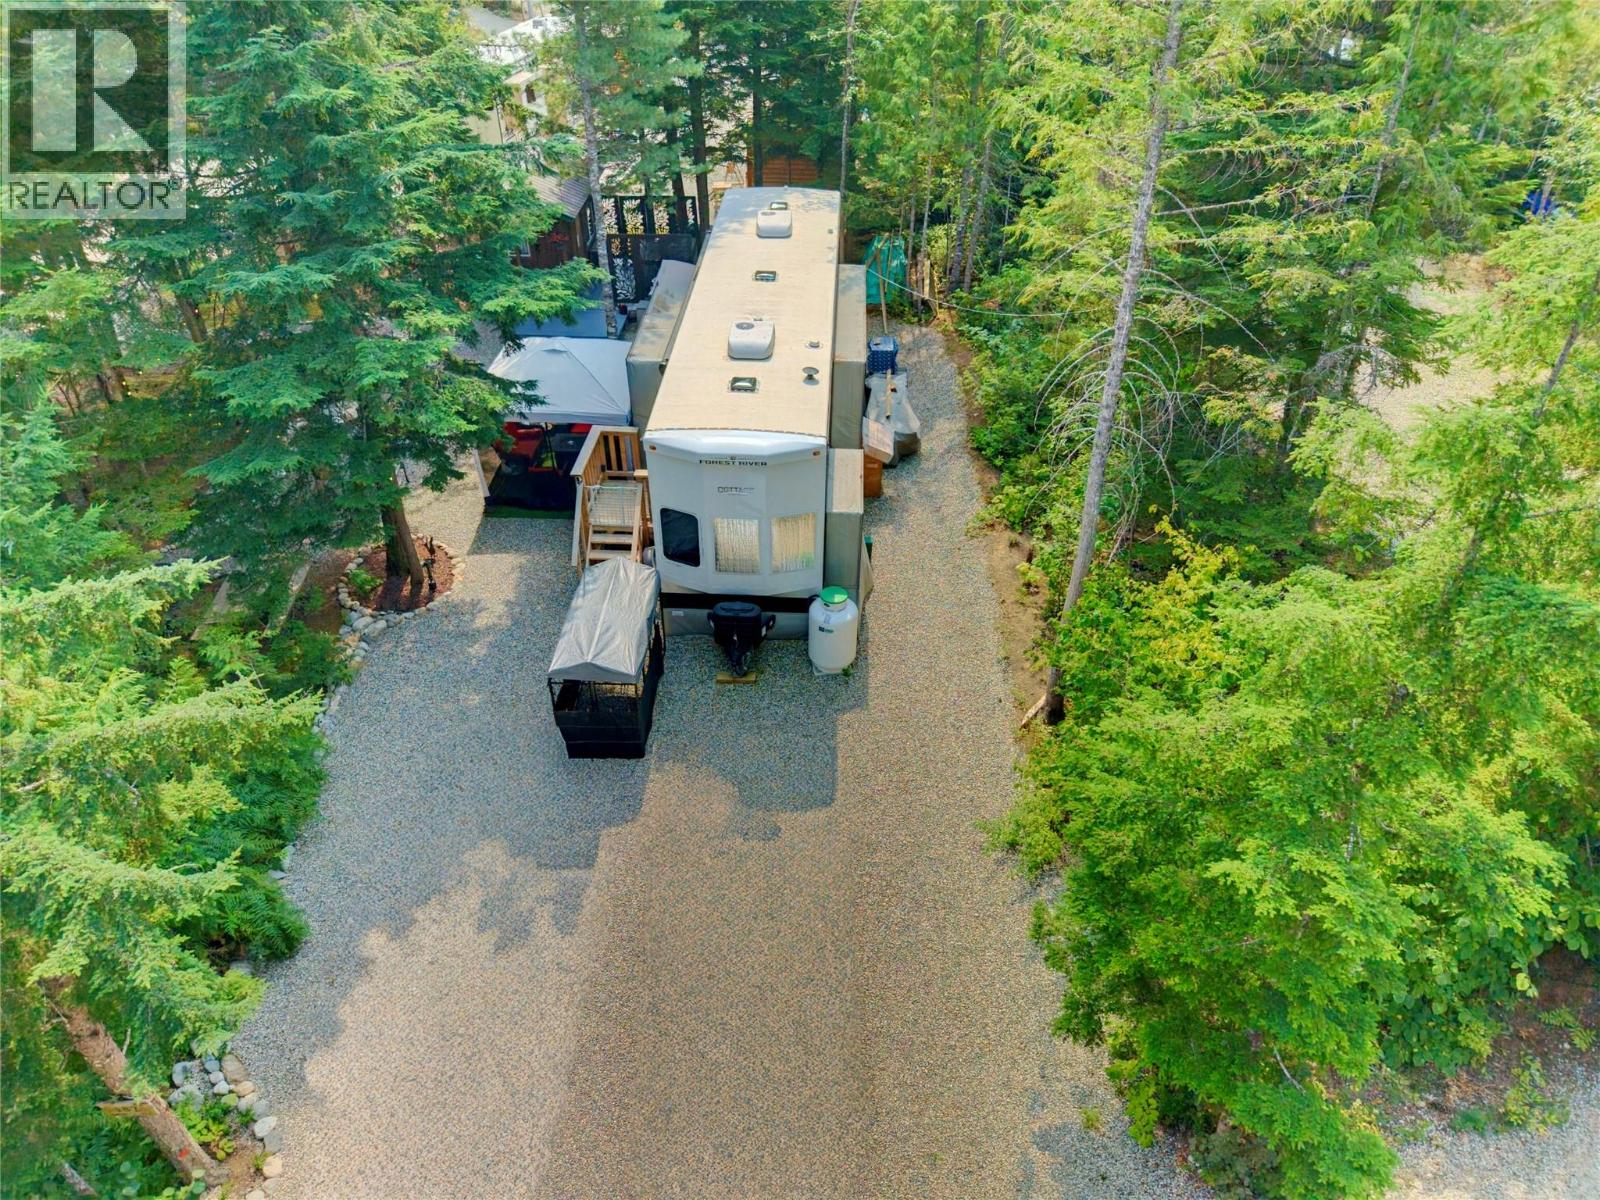
Package Deal at The Cedars RV Resort in Malakwa! Enjoy four-season recreation in the heart of the Shuswap with this turn-key 2024 Forest River Cottage Creek 40' destination trailer and large private year-round site. Purchased new in Fall 2024, this premium RV features 3 slide-outs, two separate sleeping lofts with storage, and a spacious primary bedroom with king-size bed, TV and wall heater. The living area features a fireplace and TV wall that swivels open to reveal a huge hidden pantry. The residential-style kitchen includes a full-size fridge/freezer, dishwasher, microwave, 3-burner stove and slide-out pantry. Walk-in shower, upgraded residential toilet and dedicated laundry with washer/dryer add to the comforts of home. Outside, the large treed site is fully set up with a shed/bunkie, gazebo, hot tub and outdoor entertaining space. 50-amp service and year-round use. Resort amenities include washrooms, showers, playground, laundry, scenic walking trails and Eagle River access. Monthly fees approx. $201.48 include water, sewer, power, management and property taxes. Everything is included—just arrive and enjoy! RV and site offered together as a complete turn-key package. (id:64133)
987 Garland Street
Kelowna, British Columbia
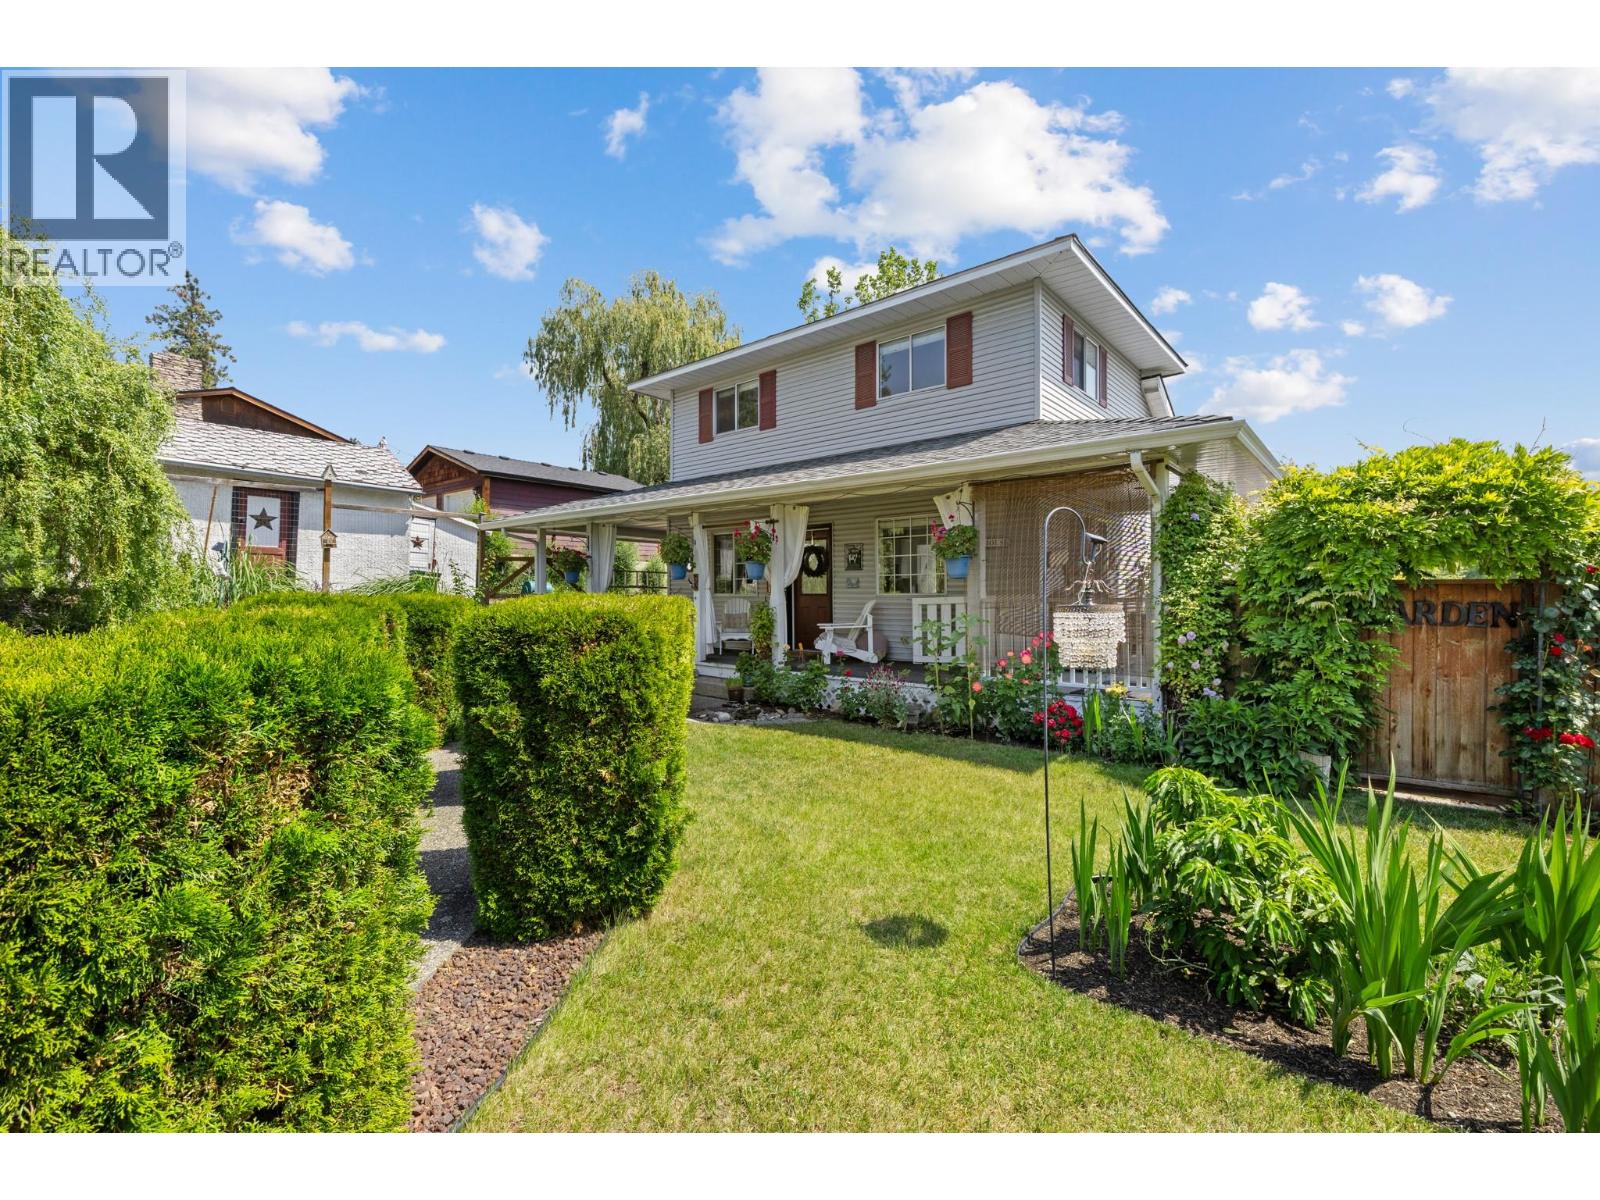
Some homes are built to impress. Others are built to be remembered. Tucked away on a peaceful Glenmore cul-de-sac sits one of the neighbourhood’s original homes—a place where lavender greets you at the front walk, mature gardens have been lovingly tended for years, and every slightly sloping floor and well-worn step tells part of its story. Originally built in the early 1930s and thoughtfully expanded with a permitted second-storey addition, this isn’t a home pretending to be new. It’s a home for someone who values authenticity over perfection, who dreams of harvesting fresh fruit from their own backyard, growing vegetables, enjoying quiet evenings on the covered porch, and living in one of Kelowna’s most established neighbourhoods. Set on a 0.21-acre lot with MF1 zoning, the property offers 10+ organically managed fruit trees, raspberry bushes, deer fencing, a detached garage and room to garden, create and make it your own. Walk to nearby parks and tennis courts, the Rail Trail, shops, coffee, brewery and everyday amenities, with Knox Mountain, schools, downtown and the new Parkinson Recreation Centre just minutes away. If you’ve been searching for perfectly level floors and a cookie-cutter home, this probably isn’t the one. If you’ve been hoping to find a home with genuine warmth, nearly a century of history, and the freedom to continue making it your own, you may have just found something truly special. (id:64133)
2848 Inverness Road
West Kelowna, British Columbia
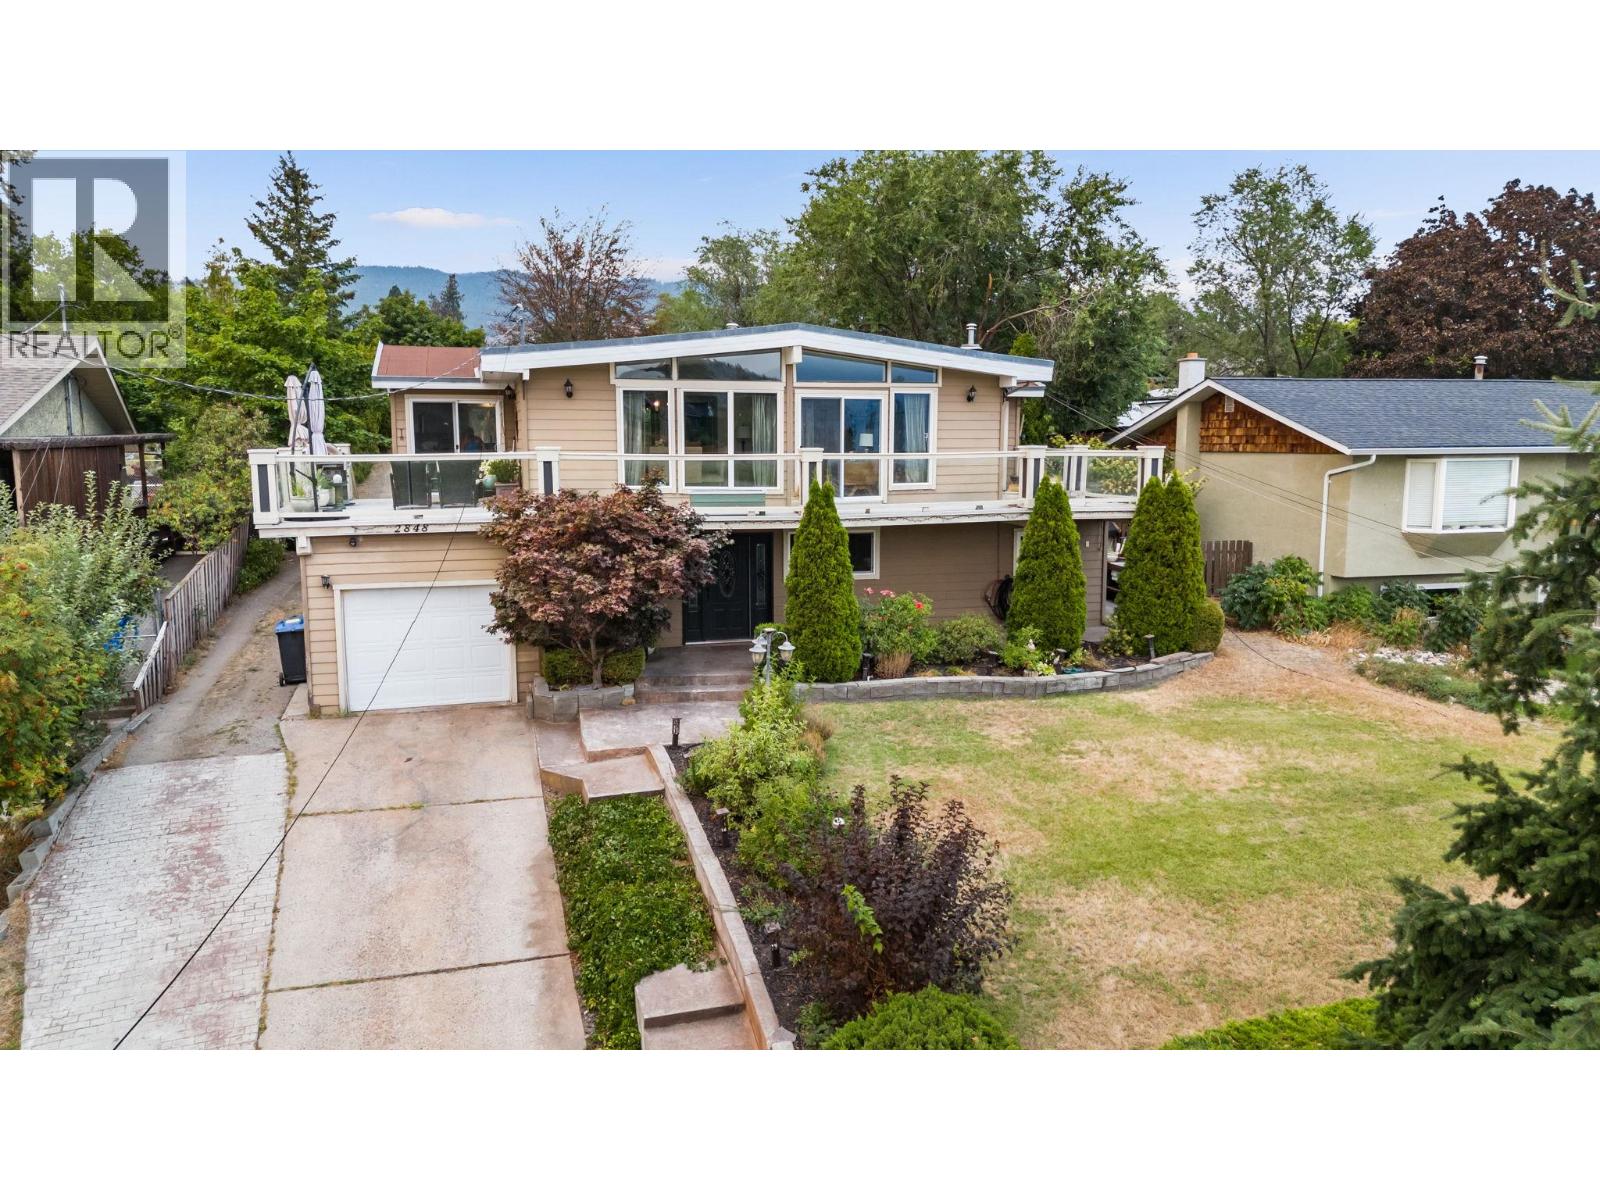
ROOM TO PLAY, GROW & DREAM! If you’ve been looking for space to spread out, this could be the one! Sitting on a .41-acre lot, there’s room for kids to run, a garden to grow, a pool to enjoy, or why choose just one? Bring your ideas & make this backyard your own! Step through the foyer on the lower level, w/ tile floors & plenty of space to welcome family & friends. French doors lead to a family rm/den, while 2 bdrms, 4-pc bath & laundry room complete this level. Follow the beautiful hardwood staircase upstairs to a bright, inviting living & dining space. A gas f/p creates a cozy focal point, while floor-to-ceiling windows stretch across the entire area. Low-slope vaulted ceiling adds to the airy feel. The kitchen is tucked conveniently just off the dining area with counter seating for casual breakfasts, homework sessions or catching up with friends. Sliders lead to the large patio, where you can relax, entertain & enjoy the view, including a glimpse of Lake Okanagan. The upper floor is home to 2 bedrooms including the primary bedroom with a convenient 2-piece ensuite & its own doors opening onto the patio. Lets talk about location...Webber Road Elementary is across the street, with Glenrosa Middle School just around the corner, making school runs about as easy as they come. Shopping, services, recreation & amenities are all close by. A great home, an exceptional lot, and room to make it your own! Quick possession—be home for Thanksgiving! (id:64133)
170 Silver Lode Lane Lane Unit# 105
Silver Star, British Columbia
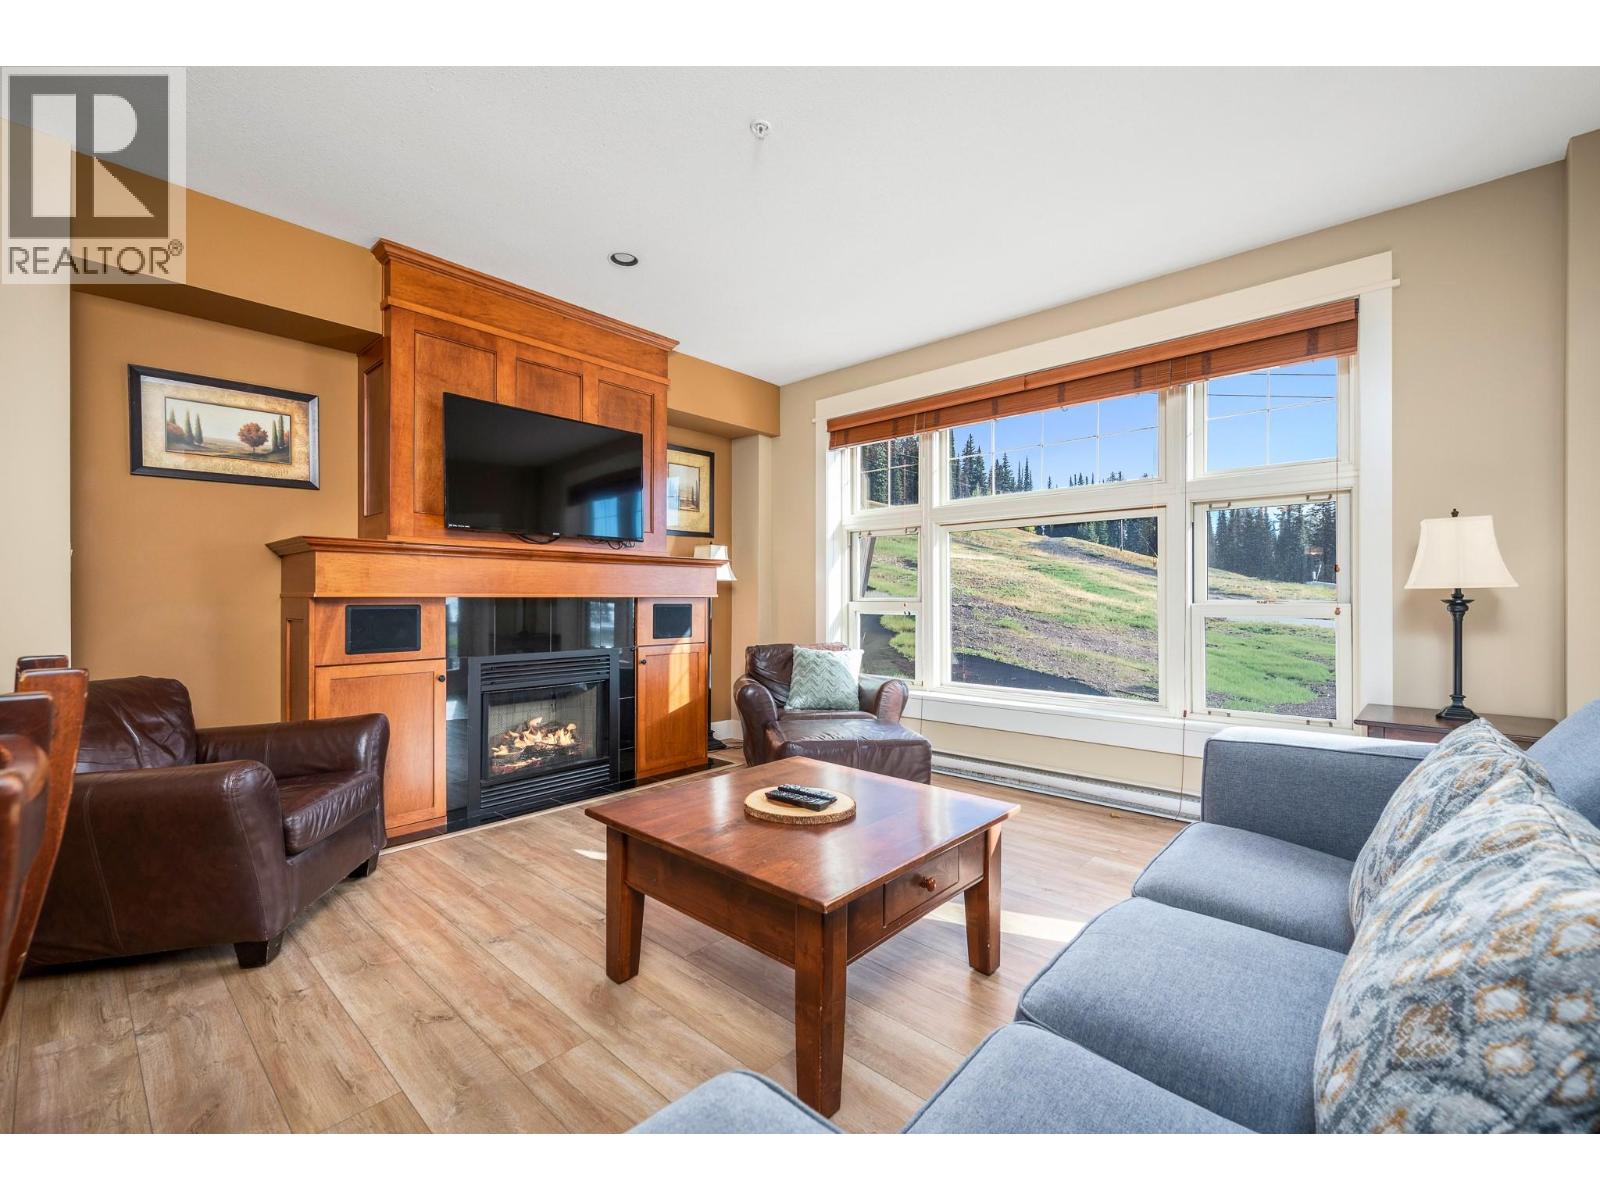
Snowbird Lodge in the Village at Silver Star. A rare two-bedroom plus den, slope-side unit with two full bathrooms. The flooring in the main living area has been upgraded to vinyl plank. Snowbird Lodge features two levels of underground parking, a ski locker area with ski tuning facilities, two elevators, and an amenity area with a theatre, exercise room, children’s playroom, and common area with a pool table, lounge seating, television, and partial kitchen. Located in the heart of Silver Star Village with easy access to the slopes, restaurants, shops, and year-round mountain activities. An excellent opportunity for personal use, rental income, or a combination of both. The owner will only sell on the basis that she retains exclusive use of the unit for the month of January 2027. GST has not been paid. Concrete ceiling on this level. (id:64133)
547 Yates Road Unit# 211
Kelowna, British Columbia
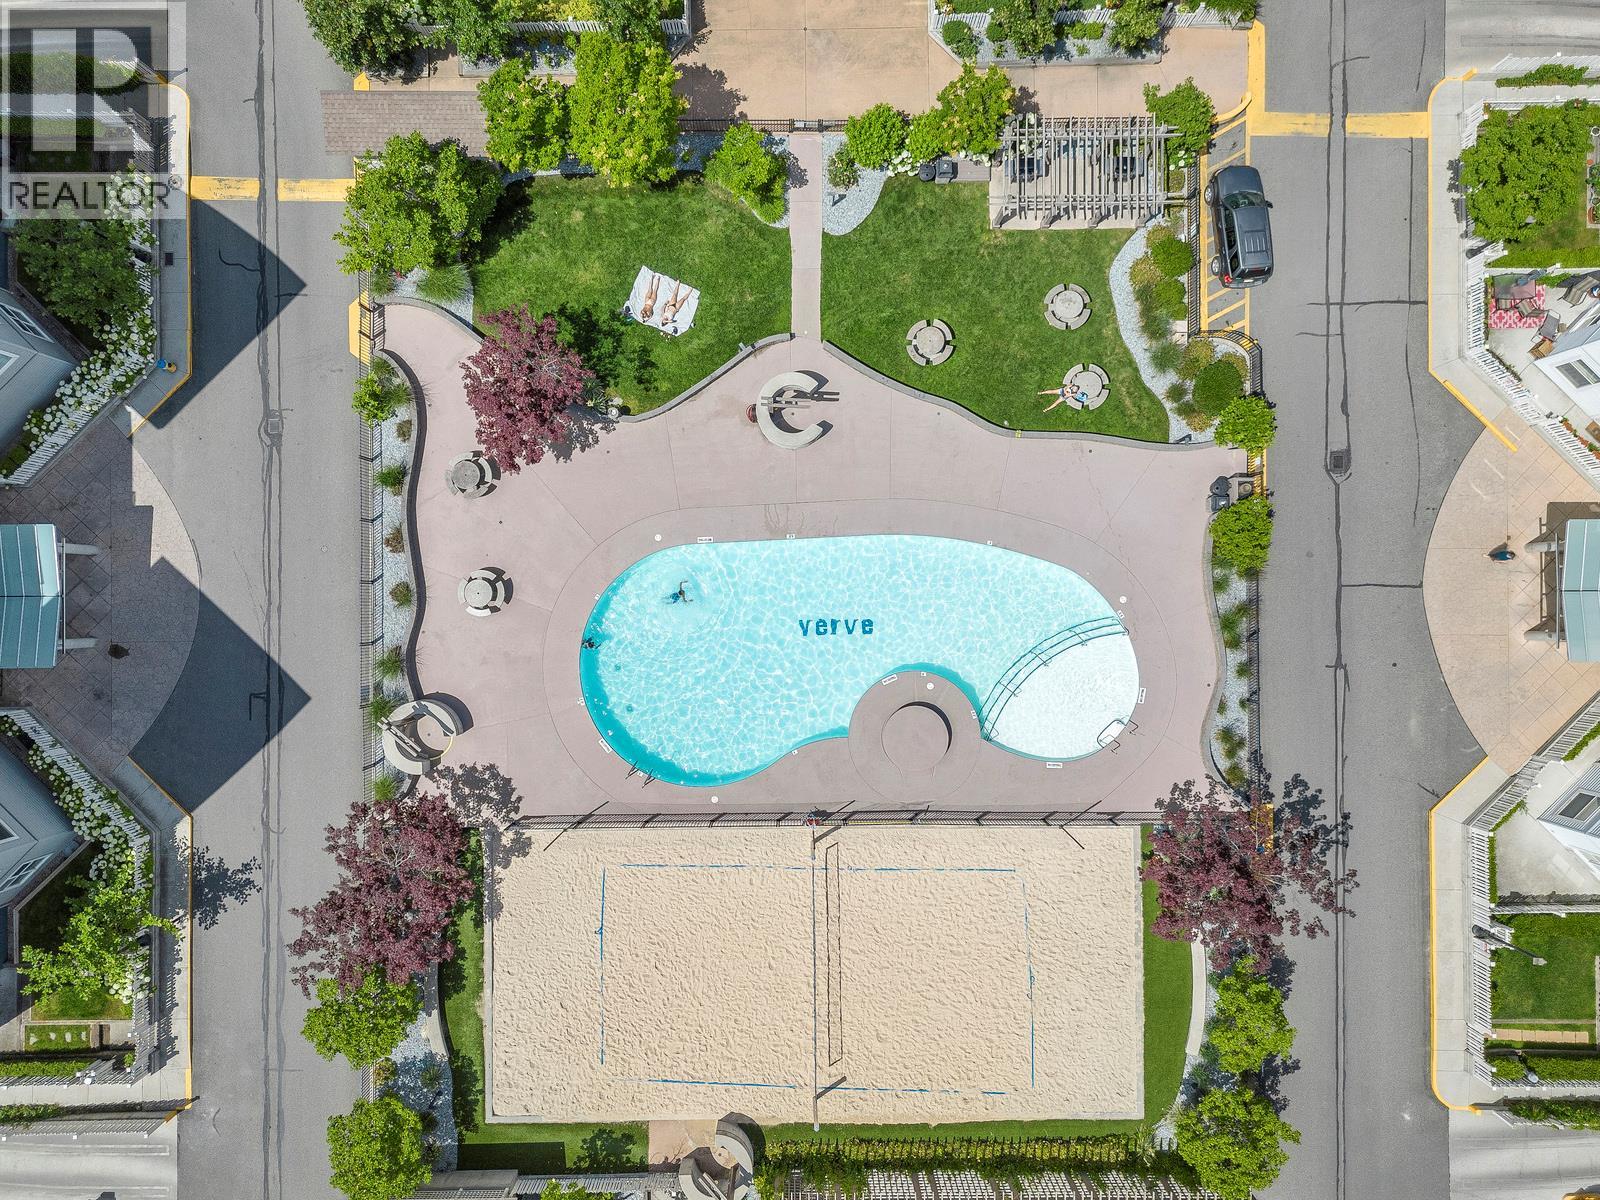
Priced under assessed! Looking for two parking stalls at the Verve? That’s the kind of feature that makes everyday life a whole lot easier. This move-in-ready 2-bedroom, 2-bathroom condo offers roughly 900 square feet of comfortable living space, making it a great fit for students, parents of students, investors, roommates, or a professional couple. The two parking stalls are a standout find, especially in a community where parking can be hard to come by. Inside, the functional layout provides two bedrooms and two full bathrooms, offering flexibility for roommates, guests, or a home office. A bright an open living room is great for relaxing or entertaining and a large galley kitchen provides plenty of storage and counter space! When it’s time to relax and enjoy the Okanagan sunshine, the Verve delivers with an impressive lineup of amenities, including a pool, volleyball area, and BBQ spaces. The location keeps daily errands and commutes convenient with easy access to buses, schools, shopping, and downtown. Whether you’re looking for a convenient home base, an investment opportunity, or a place to share, this condo brings together flexibility, amenities, and those highly sought-after two parking stalls. Come take a look! (id:64133)
735 10th Avenue
Montrose, British Columbia
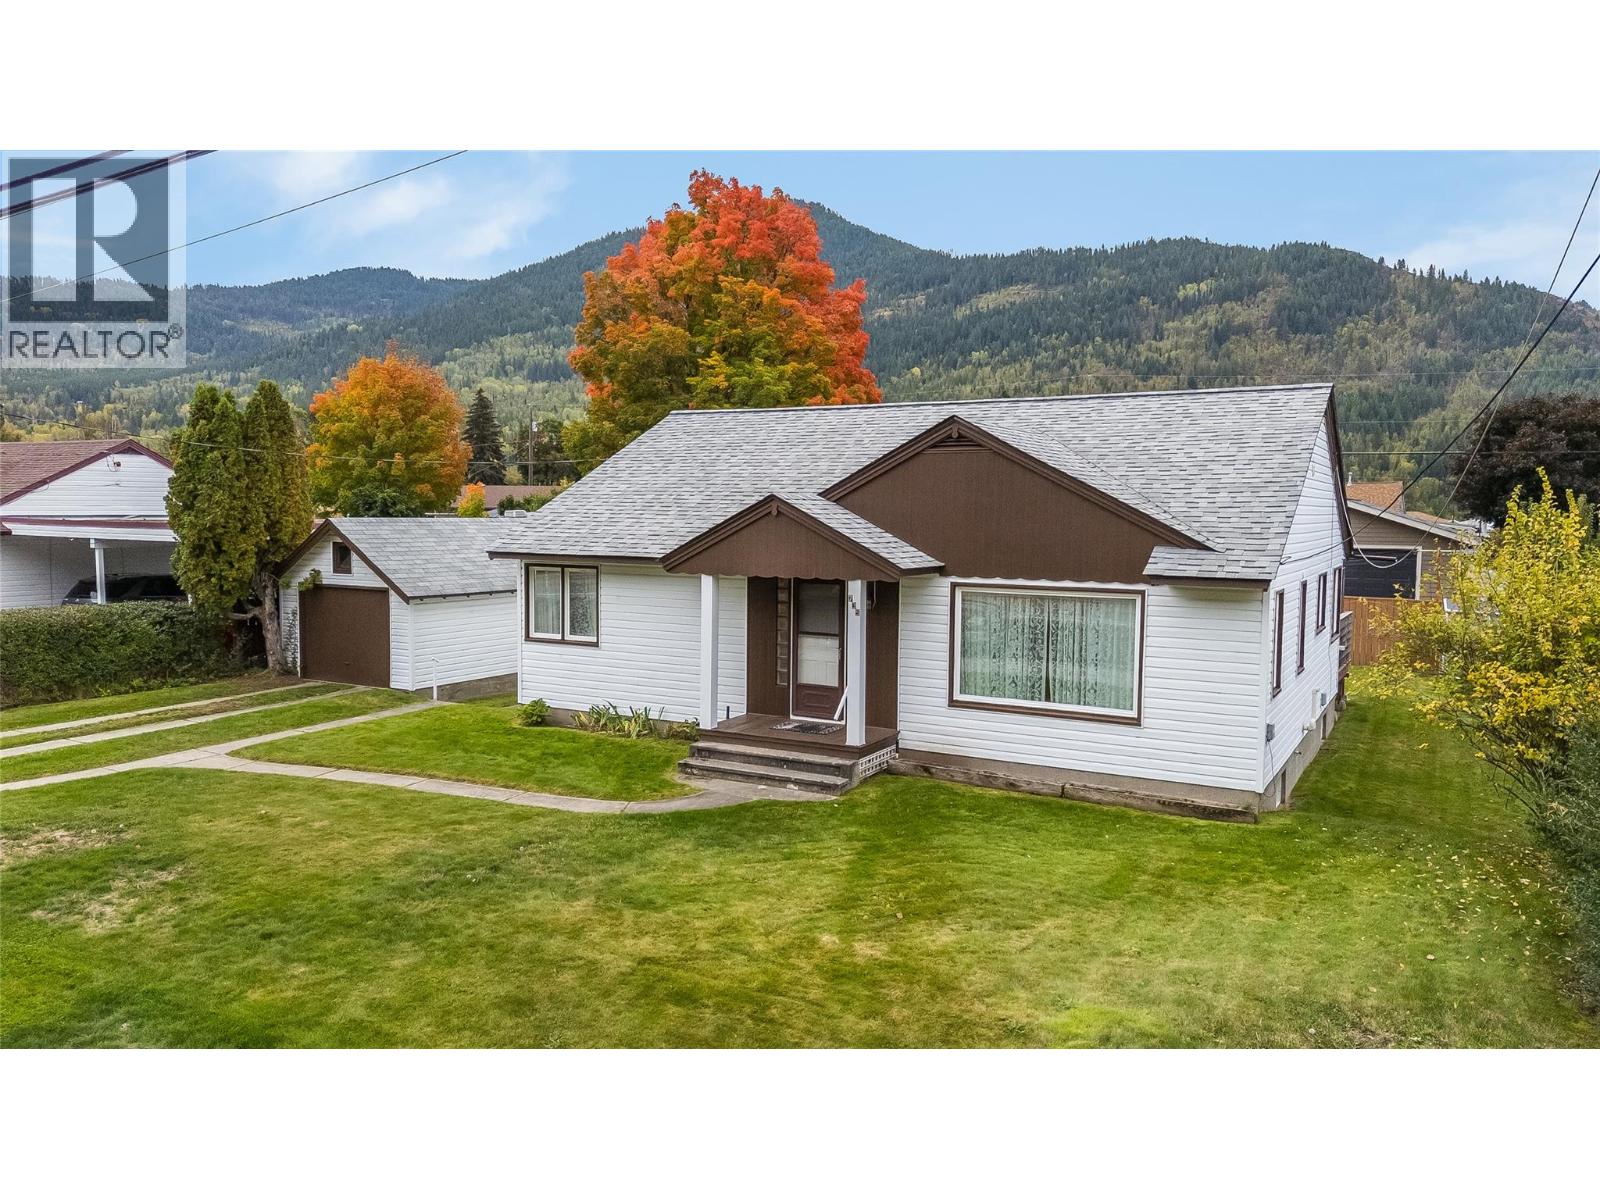
Welcome home! This well-loved home is waiting for the next family! It's located in the desirable Village of Montrose, just minutes from Trail and Fruitvale, so it's close to all amenities. There is so much charm to the home, with original wood floors, some of the original light fixtures, and tray-style ceilings in the living room and dining area. The home is over 2300 sqft, with it having 3 bedrooms on the main level and a basement with an outside entrance that is just waiting for your finishing ideas. So lots of room for growth. There have been updates to the home in the last few years, including a completely new kitchen and appliances, the furnace, some flooring, a new roof, fencing, exterior painting, and a 10x13ft deck located just off the kitchen. The yard is great, with room for your pets and family. There's a single-car garage, plus raised garden beds. It has it all; book your viewing today. Get in before the snow falls. (id:64133)
2875 Shayler Road
Kelowna, British Columbia
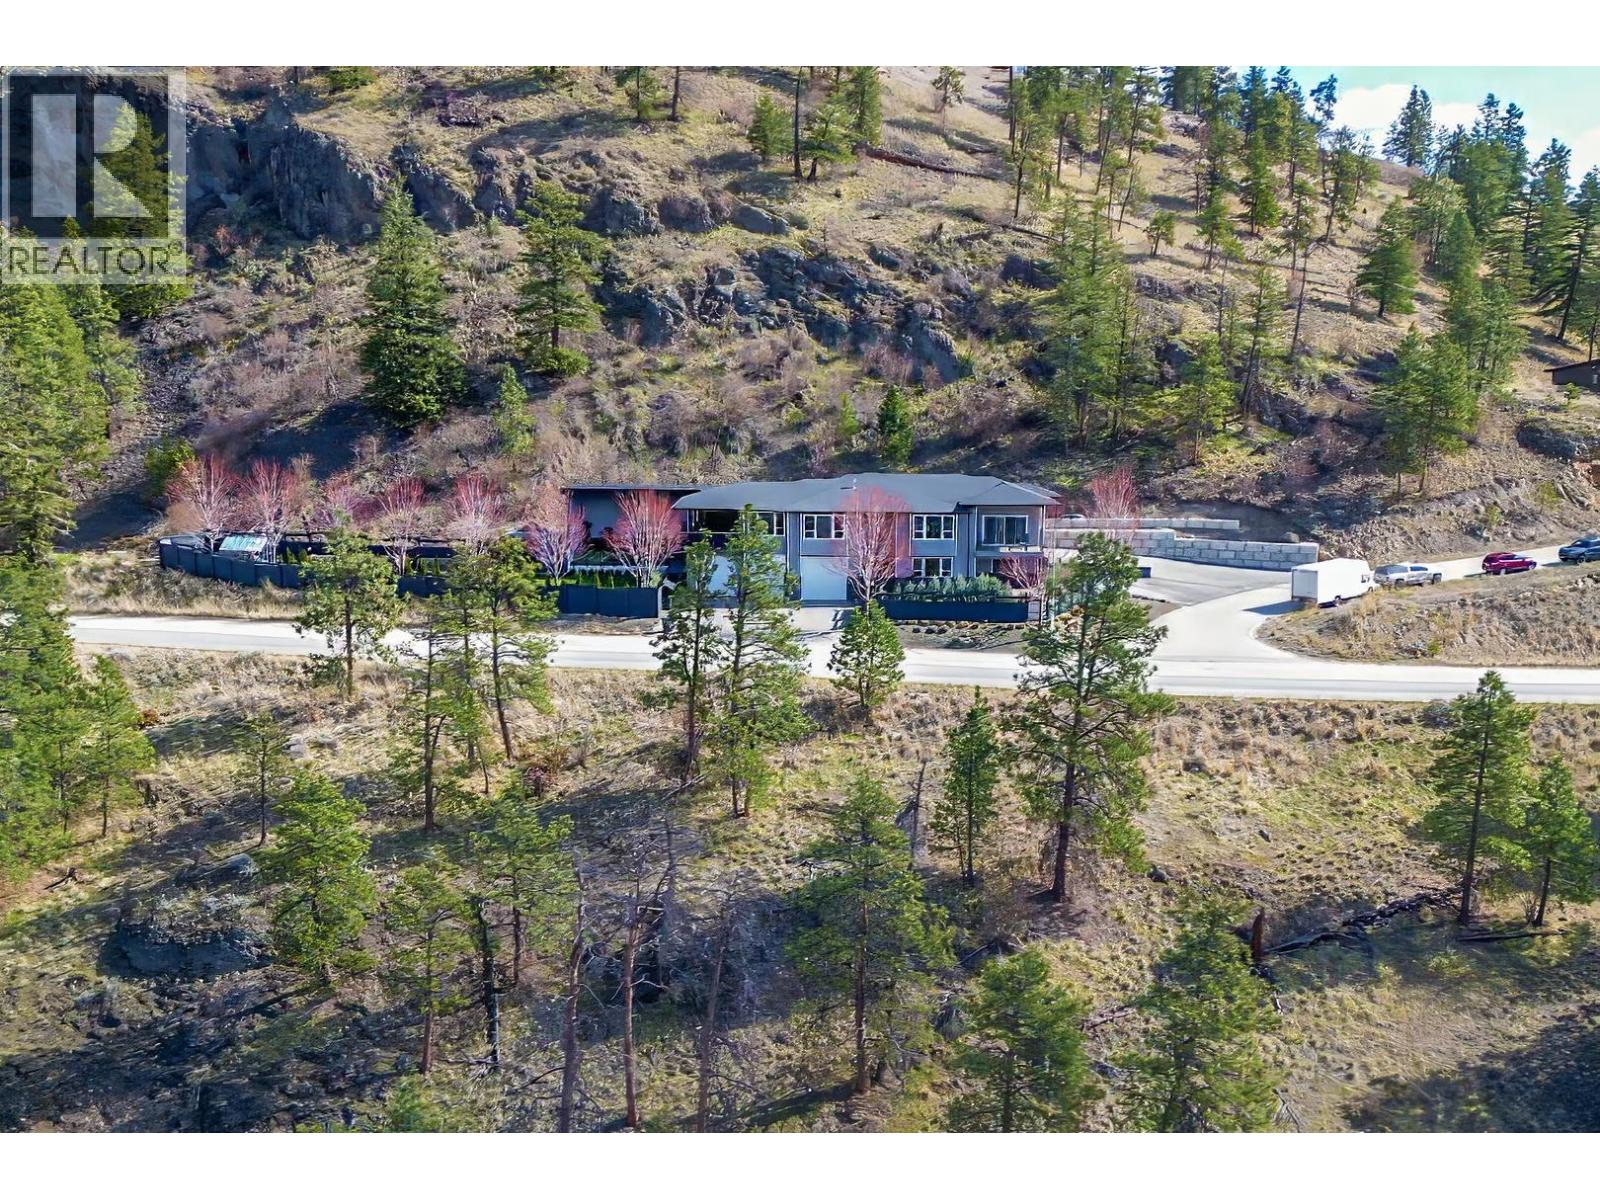
Must see BUILDERS OWN HOME! You don't see setups like this very often. Set on 2.59 acres with over 4,500 sq ft of well-designed living, there's dear attention to detail throughout plus stunning, unobstructed lake views. The home features tall ceilings, a chef’s kitchen with full fridge & freezer, 6-burner range with grill, double wall ovens and wine fridge. The primary suite offers 12 ft ceilings, Its own deck, and a spa-like ensuite with heated floors. The fully finished lower level Is roughed-in for a 2-bedroom suite with In-slab heat (yes even the garage), second laundry room, and Its own private, gated yard space. If you need shop space or storage this home OVER delivers. A 1,155 sq ft garage with 400-amp service (separate meter), full bathroom, built-In compressor, welding plugs, exhaust fan, and more. Covered and enclosed RV parking, approx. 69' x 19' with sani dump and power, plus a 14' x 29' secured carper! (with garage door to the front of the home) plus a garden shed and greenhouse. The outdoor living setup Is just as strong with a covered, Insulated 12' x 24' peel with power cover, outdoor shower, half bath, overhead heater, and Sonos system. The massive covered upper deck off the main living space Is fully dialed In with motorized blinds, heaters, hot tub, bar seating, gas hookups, and an electric fireplace, set up for year-round use. Space to live, work, and enter, with BIG HOME ENERGY and even BIGGER EXTRAS. (id:64133)
401 Broadway Street
Nakusp, British Columbia
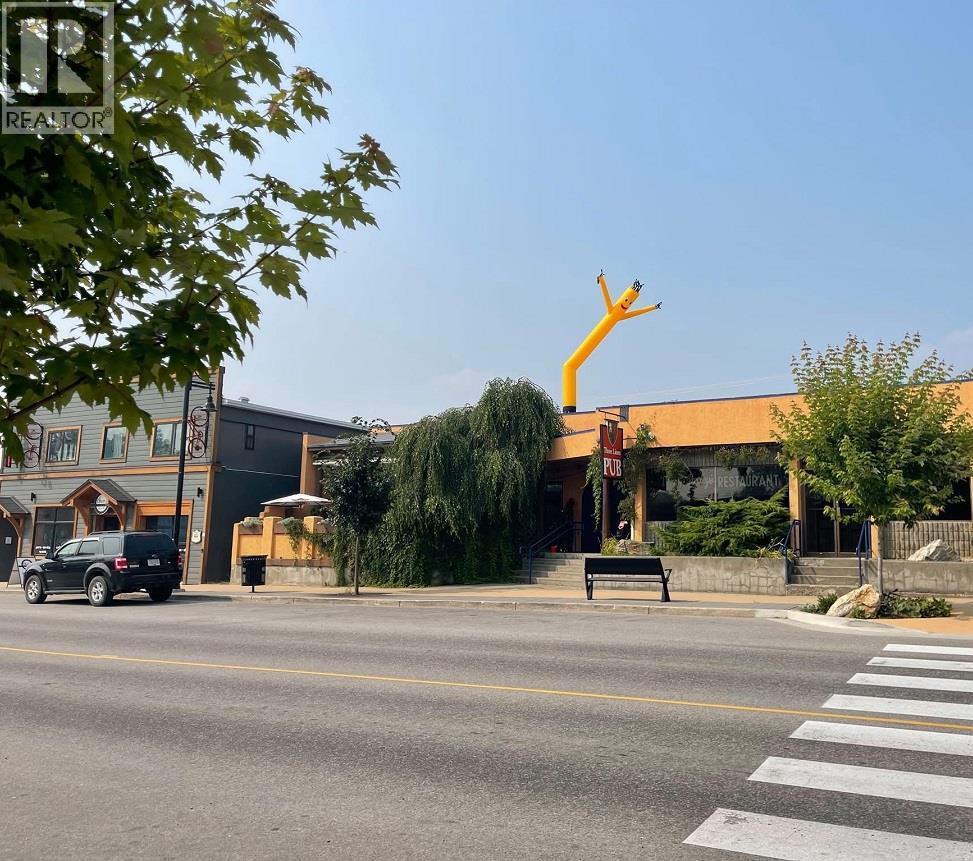
Run the business of your dreams in beautiful Nakusp, B.C.! Currently operating as a Pub and Restaurant – two businesses with one full kitchen servicing both – with the option of adding residential units above, if desired. Excellent location on the main street and both businesses have their own patios, off-street parking and lovely seasonal foliage. The restaurant also boasts an additional street-side patio in the summer months. The Pub hosts live music, electronic music Djs, karaoke, trivia & comedians. The Pub side features a gas fireplace, custom lighting, several big screen TVs and an area to play darts. The restaurant side has an electric fireplace, plenty of seating and a partial view of Arrow Lake. There is a full basement, primarily used for storage and employee breaks. The land, 3,400 sqft building, all equipment and 2 liquor licenses are included in this pub and restaurant combined sale. Nakusp is a great place to visit and a great place to call home! Call your REALTOR (R) for more details. (id:64133)
11609 115 Street Unit# 4
Osoyoos, British Columbia
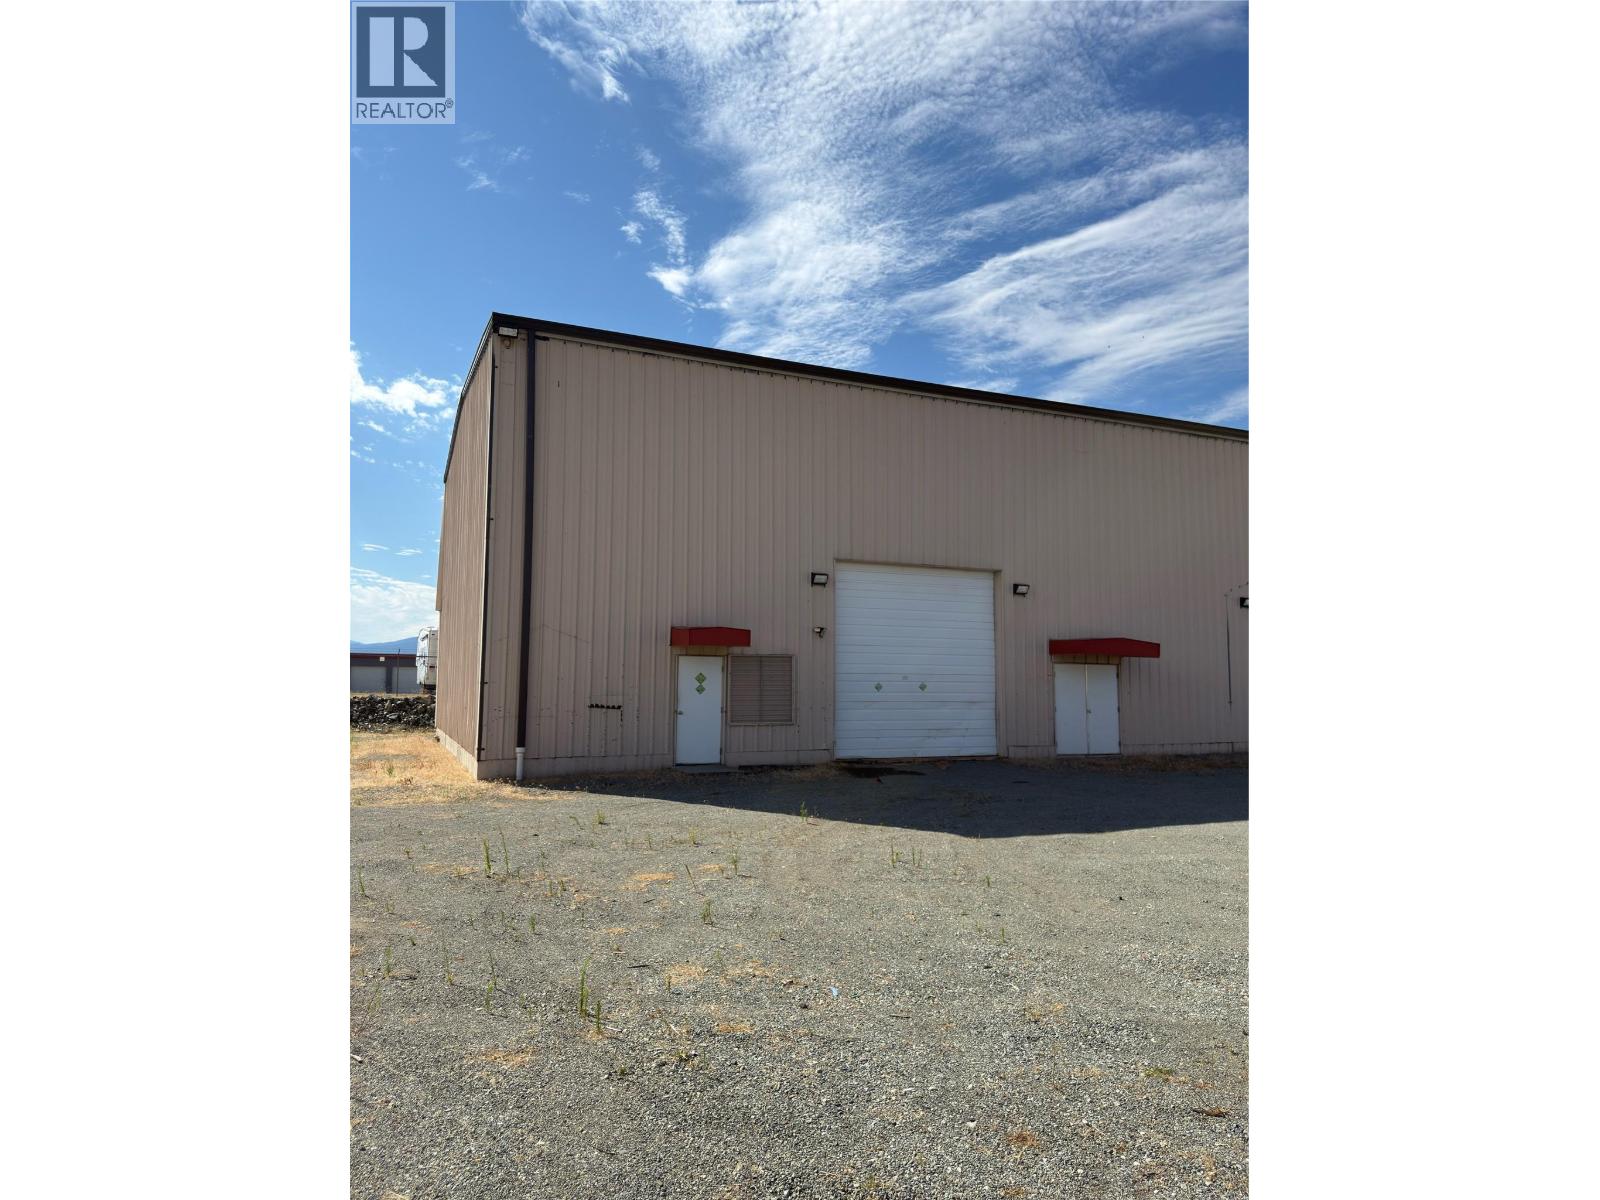
Warehouse space available. This unit features 2750 square feet with an overhead door of 14'x 14' for easy access of most vehicle types. The interior ceilings of 27' enable a multitude of uses within the M1 zoning. This unit can be leased in conjunction with unit 3 if available and required to provide additional square footage if required. Additional yard space for storage/ parking negotiable. Just off the highway and only a couple of minutes from downtown Osoyoos. (id:64133)
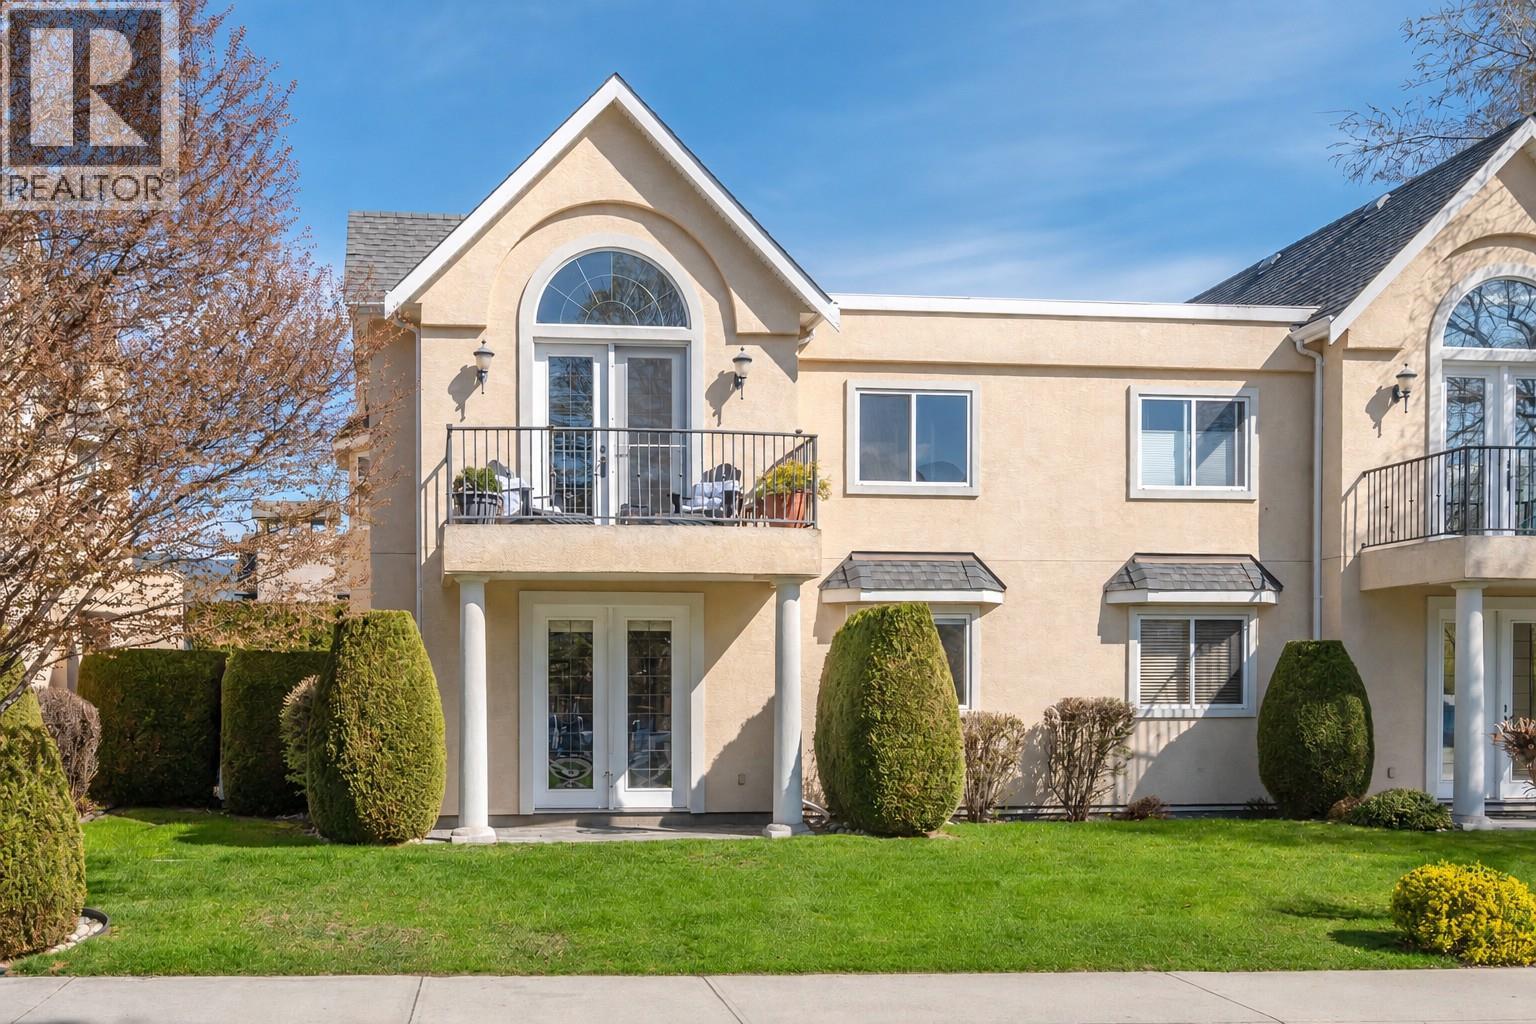
1065 Churchill Avenue Unit# 102
Penticton, British Columbia
Fantastic location, fresh updates, and just steps to Okanagan Beach, the Sicamous, Loco Landing and wonderful beach front restaurants! This bright 2-bedroom, 2-bathroom home at 102-1065 Churchill features an open-concept layout with impressive 9-foot ceilings and plenty of natural light. The interior has been refreshed with newer appliances, updated kitchen colours, new flooring, fresh paint throughout, and a modernized fireplace that gives the main living area a clean, contemporary feel. The single garage provides secure parking and extra storage, while the location is a standout—Okanagan Lake Beach and downtown shops, restaurants, and amenities are all just a short walk away. With no age restrictions in the strata and one dog or one cat permitted, this is a great opportunity to own a stylish, move-in-ready home in a highly desirable area close to the heart of the city and steps from the lake. (id:64133)
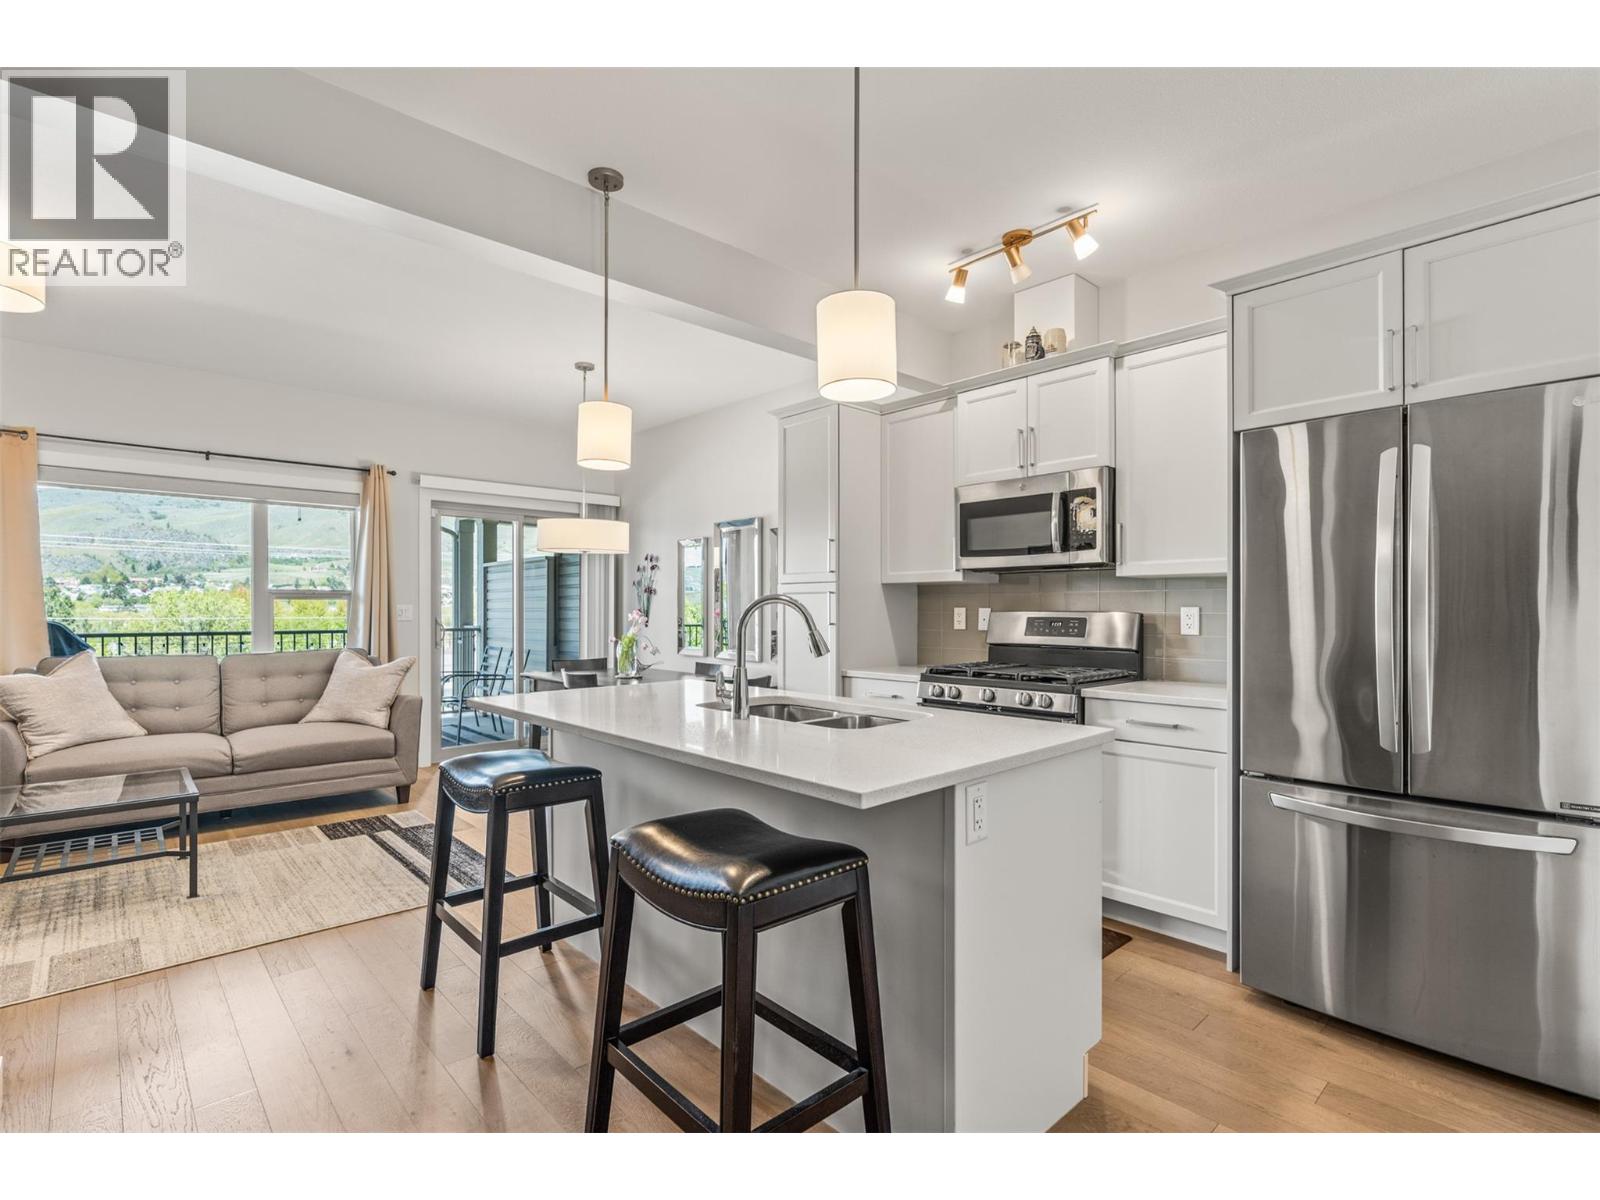
4600 Okanagan Avenue Unit# 5
Vernon, British Columbia
Step into a former show home where thoughtful design and elevated finishes shine throughout. The bright, open-concept main level is built for connection, featuring a stunning kitchen with quartz countertops, a large island, engineered hardwood flooring, and seamless flow into the living and dining areas. Just off the main space, a covered patio invites you to relax and take in serene mountain and orchard views, perfect for morning coffee or evening unwinding. Upstairs, enjoy a rare layout with two primary-style bedrooms, each complete with walk-in closets and private ensuites for comfort and flexibility. The main primary features include a walk-in shower and even a peek-a-boo of Okanagan Lake. A custom built-in desk in the hallway adds everyday functionality. Downstairs, a cozy rec room is an ideal space for movie nights or game days, also creates an easy opportunity to add a third bedroom, and opens directly to a lower covered patio and low-maintenance landscaped yard, offering easy indoor-outdoor living. The heated garage with durable epoxy flooring completes this well-rounded home, blending style, comfort, and easy Okanagan living. There is even 3M solar-reflecting tint applied to the exterior windows for added privacy and cooling efficiency! Fully move-in-ready and now vacant with a quick possession available! (id:64133)
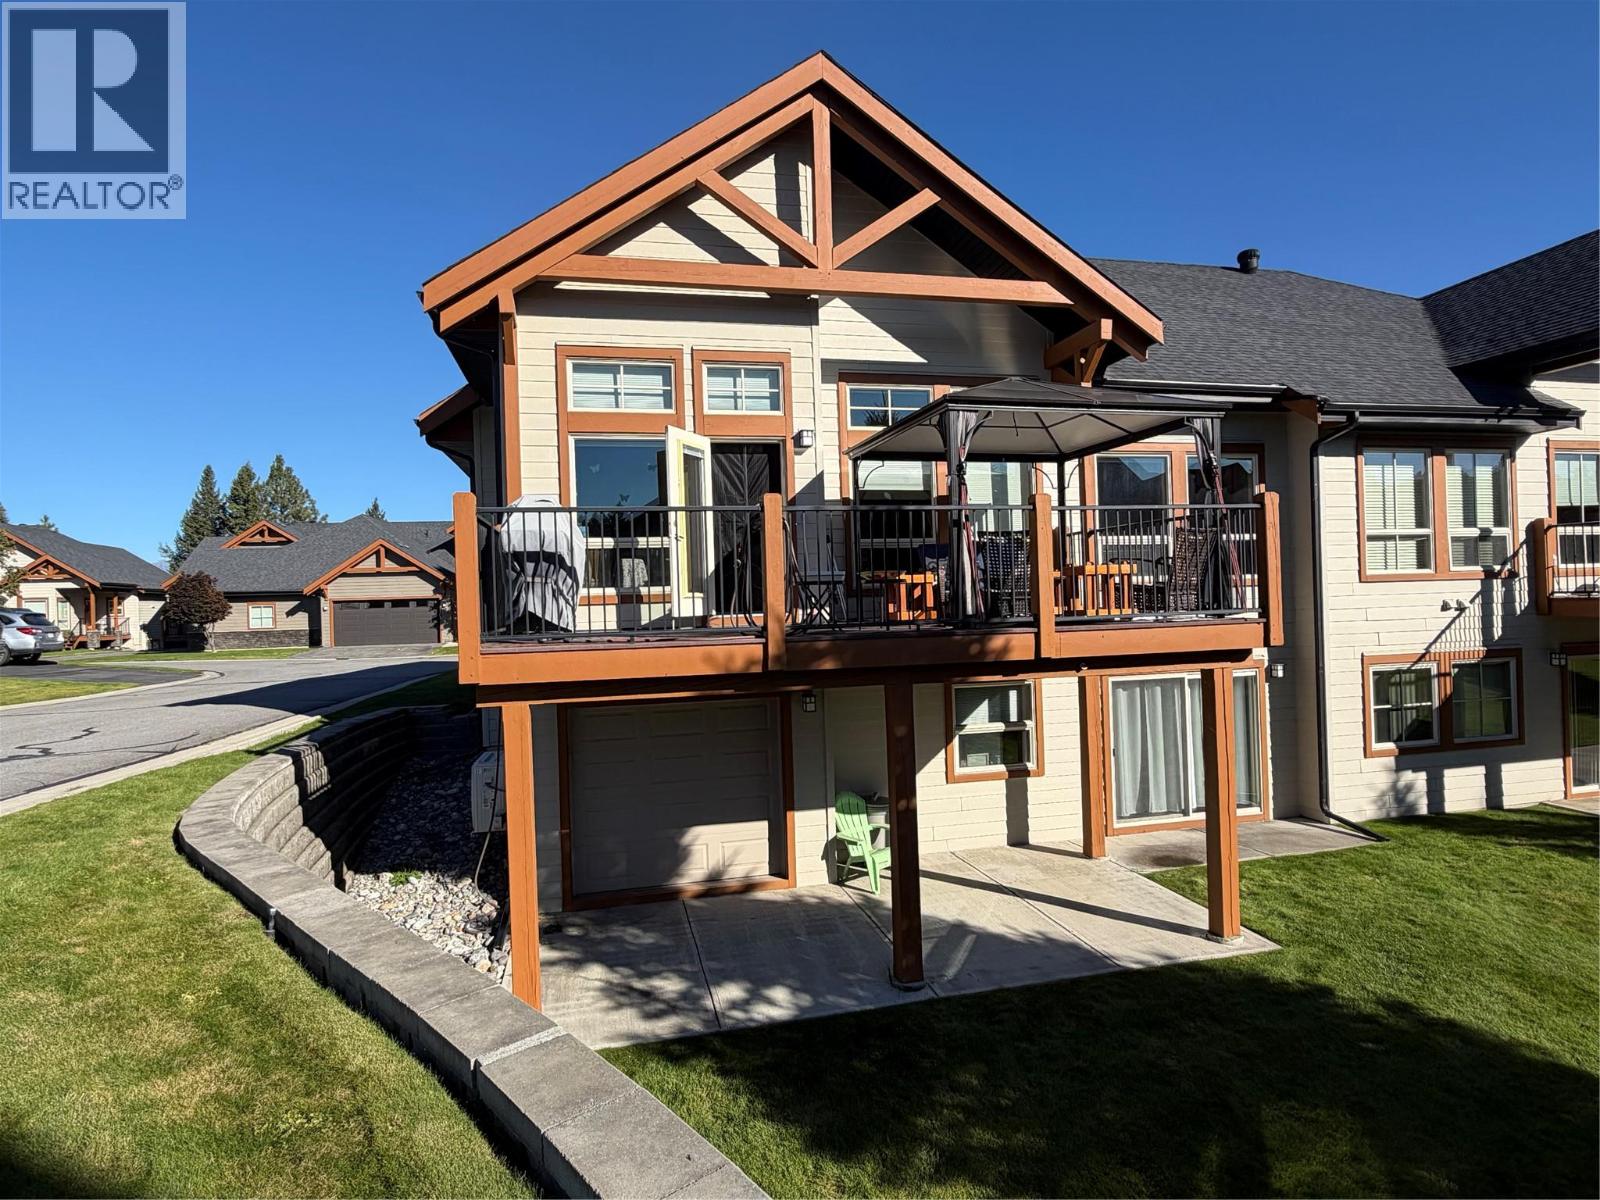
225 Boulder Creek N
Cranbrook, British Columbia
Welcome to your incredible new home. This home has quality finishing, and is ready for you to move in. The main floor living and open floor plan, makes entertaining and day to day tasks a breeze. Have your coffee, or an evening relax on the beautiful deck. A spacious master bedroom with a spa feeling ensuite is sure to be a great place to unwind. There is even a humidifier on the furnace. The daylight basement is plumbed in for heated floors, has the fixtures waiting to go into the bathroom. This home is in a beautiful, quiet neighborhood. (id:64133)
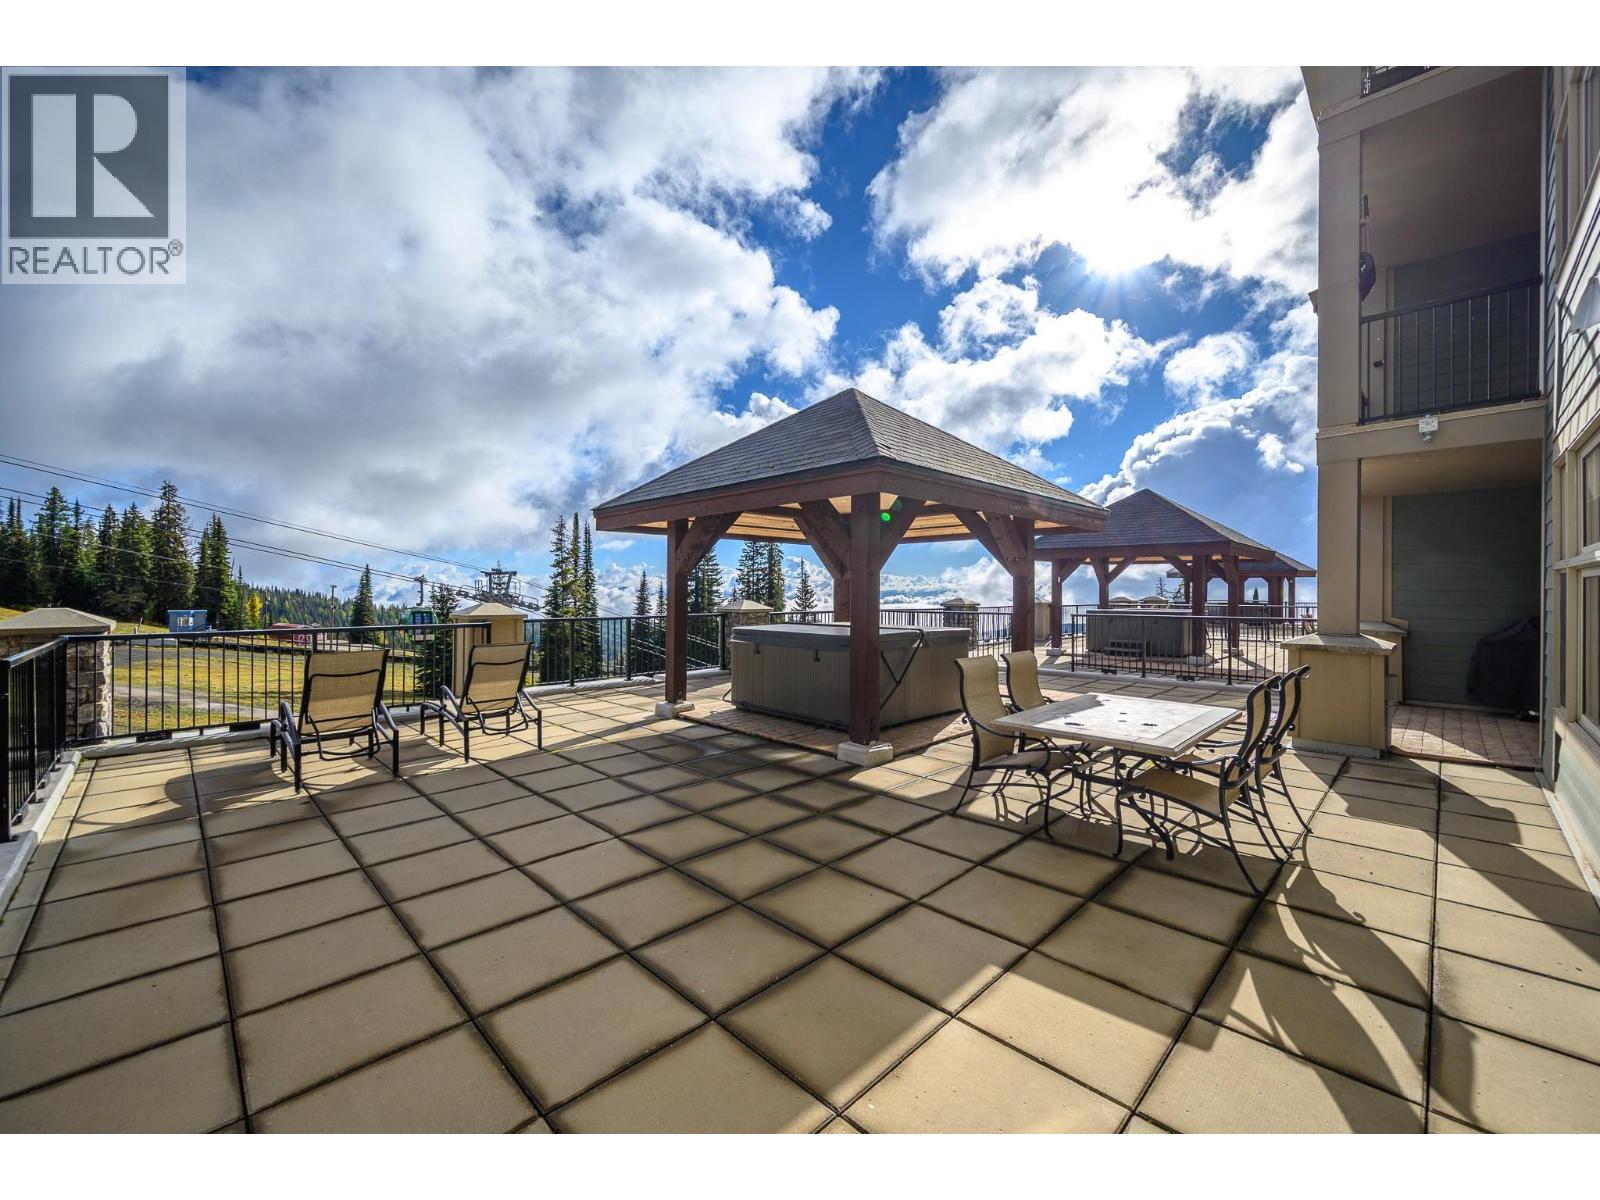
170 Silver Lode Lane Lane Unit# 304
Silver Star, British Columbia
Snowbird Lodge at Silver Star. A spectacular two-bedroom, three-bathroom slope-side unit with a huge deck featuring a covered hot tub and rare covered barbecue area. The deck expands over 1,000 sq ft. A minor renovation could create two primary suites with ensuites, adding even more versatility to the layout. Snowbird Lodge features in-suite laundry, full furnishings, two levels of underground parking, ski lockers, a ski tuning area, and a clubhouse facility with an exercise area, children’s playroom, theatre, and common area with a pool table, social area, and partial kitchen. Ideally located immediately adjacent to the gondola and ski experience, and in the heart of Silver Star Village with restaurants, shops, and amenities just steps away. A true walk-to-everything location. GST has not been paid. All rentals are through the front desk. The owner will only sell on the basis that she retains occupancy for the entire month of January 2027. (id:64133)
507 Duncan Avenue W
Penticton, British Columbia
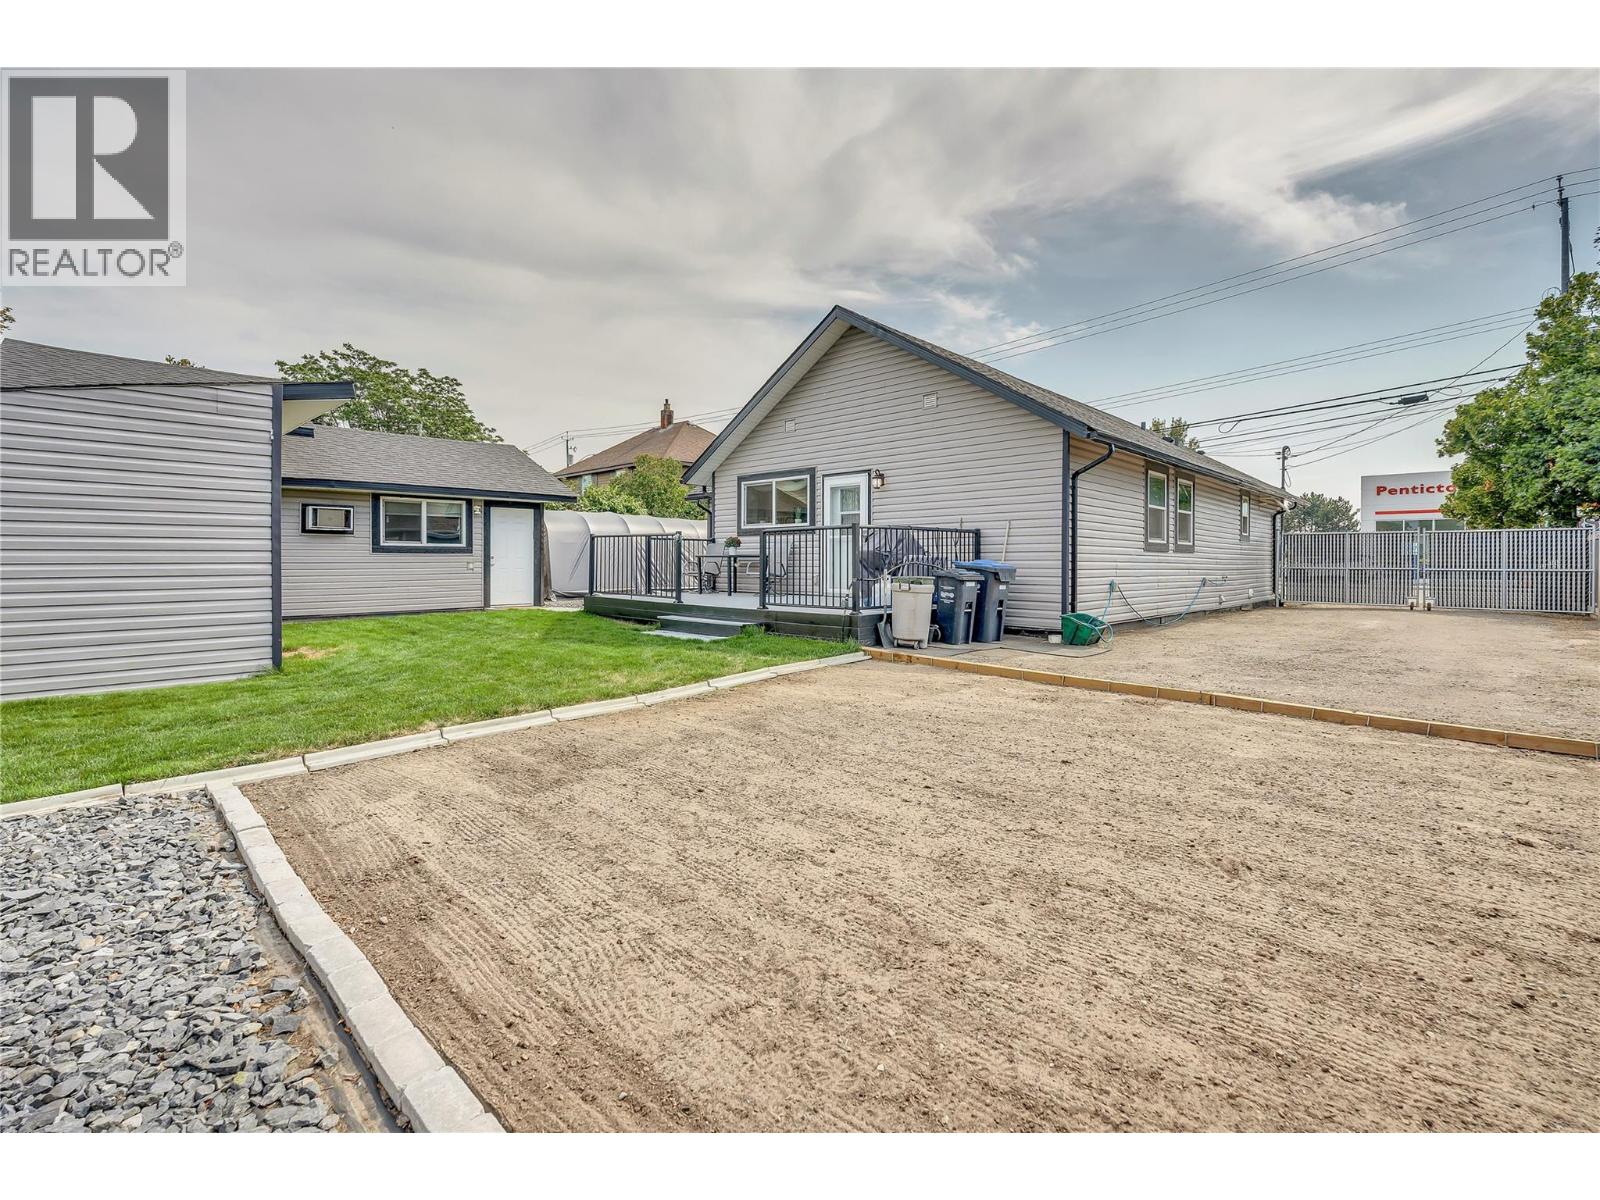
Welcome home to true peace of mind. This fully renovated 3 bedroom, 2 bath open concept rancher has been thoughtfully updated both inside and out, so all that's left for you to do is unpack and start living. Nearly every major update was completed in 2019, including a new foundation, floor joists, roof, windows, siding, furnace, A/C, on demand hot water, and new services to the street. The bright new kitchen is ready for weekend brunch and weeknight dinners and single level living keeps every day easy. Step outside to a fully fenced, private backyard made for summer barbecues and quiet morning coffee. The detached garage is a real bonus with heat, AC and power, perfect for a workshop or hobby space. Loft storage above, a garden / storage shed, and plenty of parking for your RV and boat (with RV plug) mean there's room for every Okanagan adventure, from beach days on Skaha and Okanagan Lakes to winter weekends at Apex. located next door to Okanagan College and an easy walk to shopping and amenities, convenience comes built in. (id:64133)
1931 Tinniswood Court
Kamloops, British Columbia
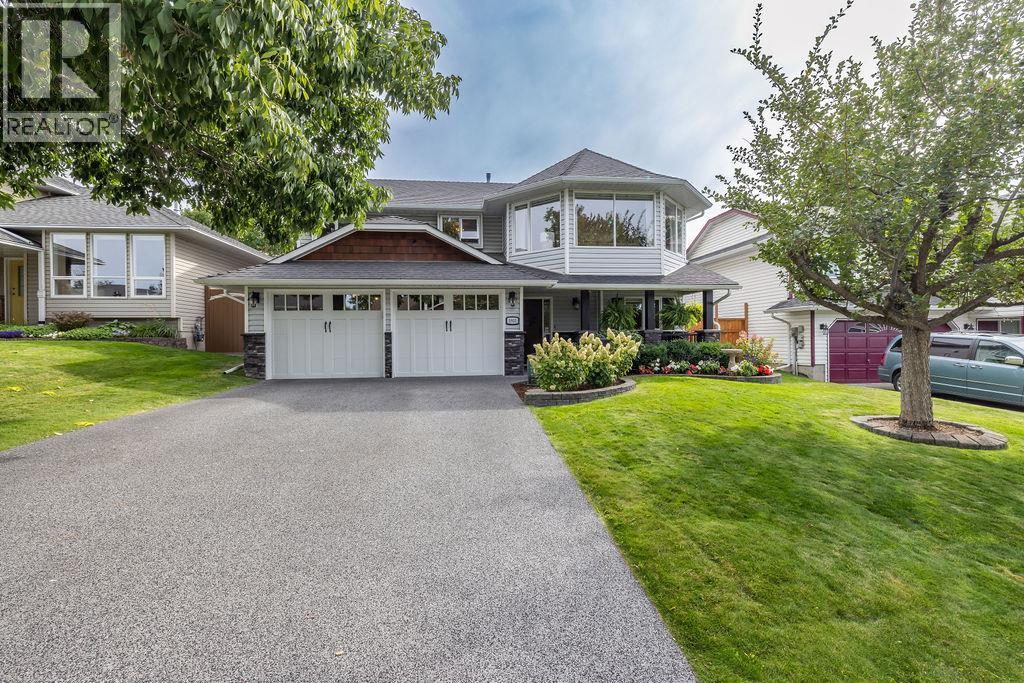
Meticulously cared for by the original owners, this beautiful Coach Hills home is ideally situated on a quiet cul-de-sac, just steps from McGowan Elementary and only blocks from a new neighbourhood park and waterpark. Tasteful landscaping enhances the curb appeal, complemented by an upgraded driveway and front porch. The bright, open main floor features wire brushed and hand scraped hickory hardwood flooring throughout, generous windows, custom window coverings and a cozy gas fireplace. The dining area is perfect for entertaining, while the crisp white kitchen offers new appliances and a charming breakfast nook. Step outside and prepare to be wowed by the custom cedar deck with privacy shutters—an inviting summer oasis overlooking the generous backyard with mature trees and a delightful shed once used as a play cottage. The main floor offers three bedrooms, including a spacious primary bedroom with a walk-in closet and 3-piece ensuite, along with a 4-piece main bathroom. Downstairs, enjoy a large second living area with a modern gas fireplace, new carpeting, an additional bedroom, den and 4-piece bathroom—providing plenty of flexible space for family, guests or a home office. Thoughtful updates throughout, exceptional pride of ownership and a fantastic family-friendly location make this a truly special home. All meas are approximate, buyer to confirm if important. Book your private viewing today! (id:64133)
3699 Capozzi Road Unit# Ph6
Kelowna, British Columbia
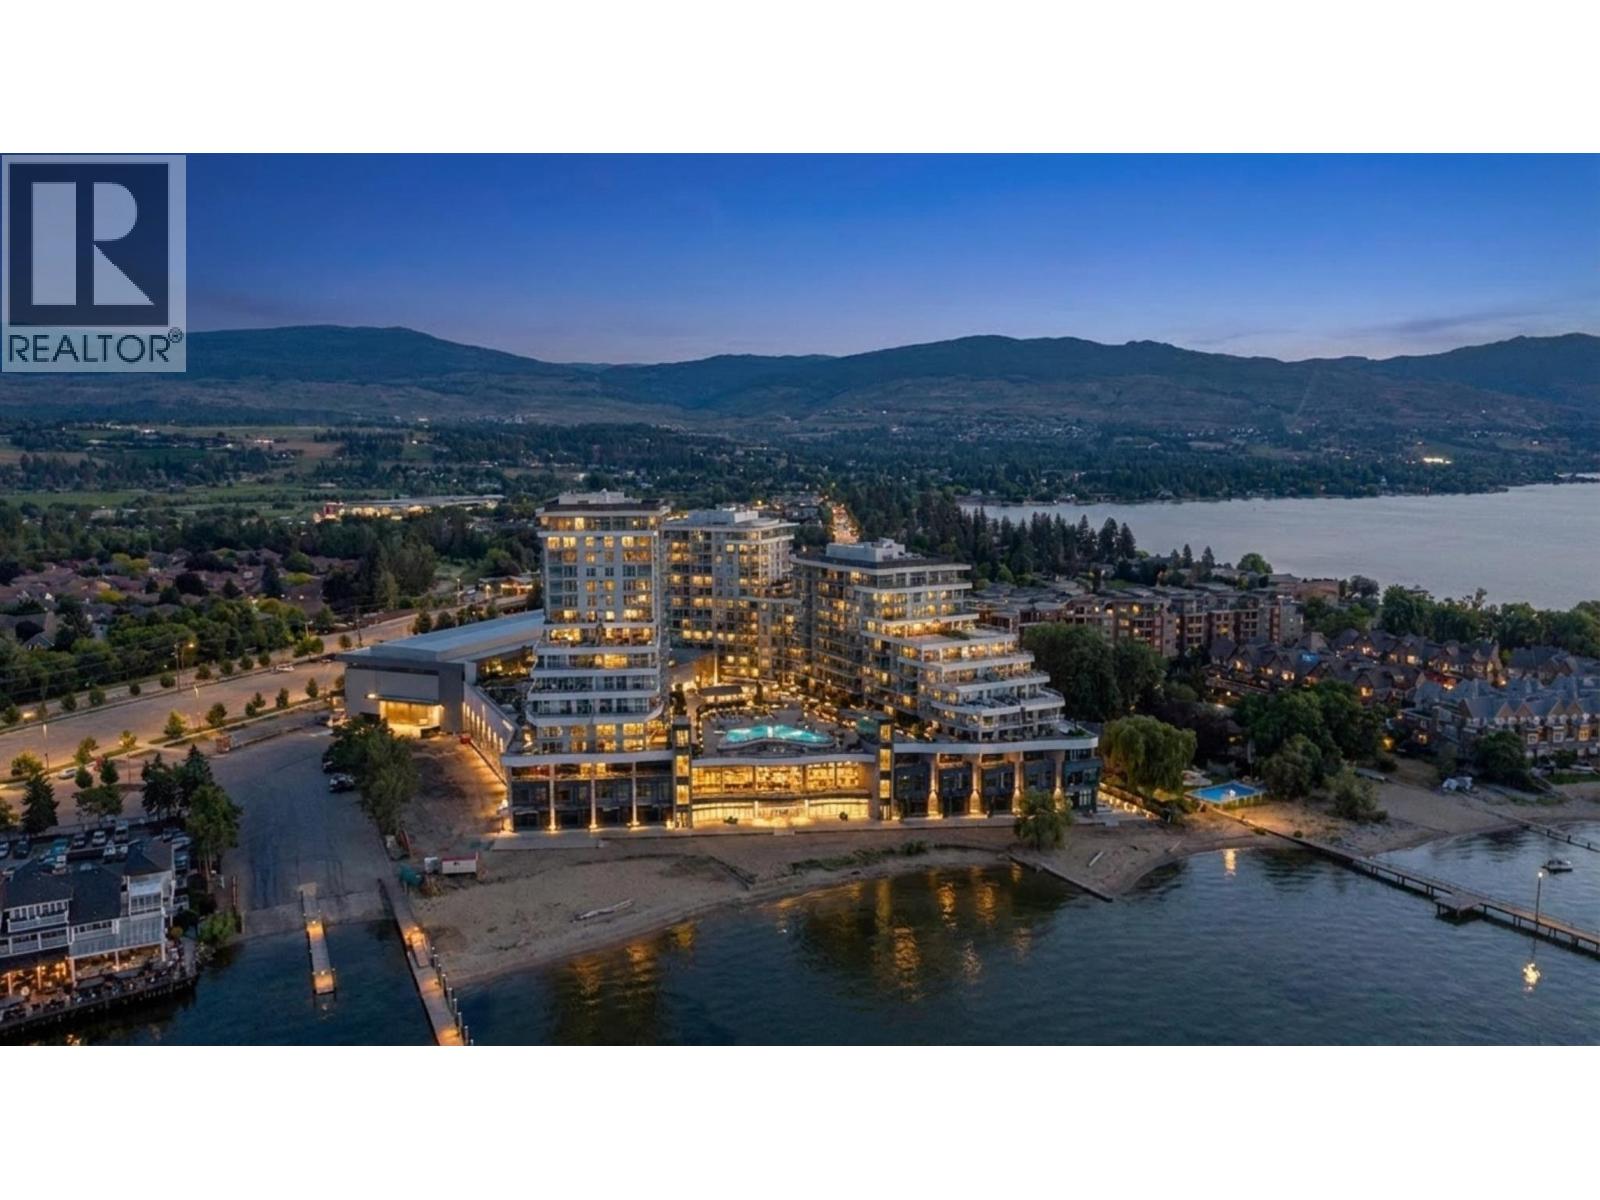
Introducing Penthouse 6, the final developer penthouse at Aqua Waterfront Village! This exceptional 2 bedroom, 2 bathroom residence offers approximately 1,085 sq. ft. of beautifully designed living space, a rare private double car garage and an impressive 240 sq. ft. wraparound balcony overlooking the resort style amenities, Okanagan Lake and surrounding mountains. Originally retained as Mission Group’s presentation centre, this home showcases an upgraded specification package featuring Bosch panel ready appliances, wine fridge, quartz countertops, automatic blinds, tall interior doors and custom closet organizers. Floor to ceiling windows fill the open concept living space with natural light and connect seamlessly to the expansive outdoor entertaining area. The primary suite features a spa inspired ensuite with dual vanities and a custom walk in closet. Built in an all concrete building with short term rentals permitted, this home offers outstanding flexibility as a luxury residence, vacation property or investment. An oversized storage locker and dedicated bike locker add even more convenience. Residents enjoy resort style amenities including an outdoor pool and hot tub, gas fire pits, BBQ areas, fireside lounge, co working space, two level fitness centre, pet wash and bike wash, with priority access to membership opportunities at the onsite world class Aqua Boat Club. Located steps from the beach, restaurants, shopping and everything the Lower Mission has to offer. (id:64133)
6082 Centennial Road W
Moberly Lake, British Columbia
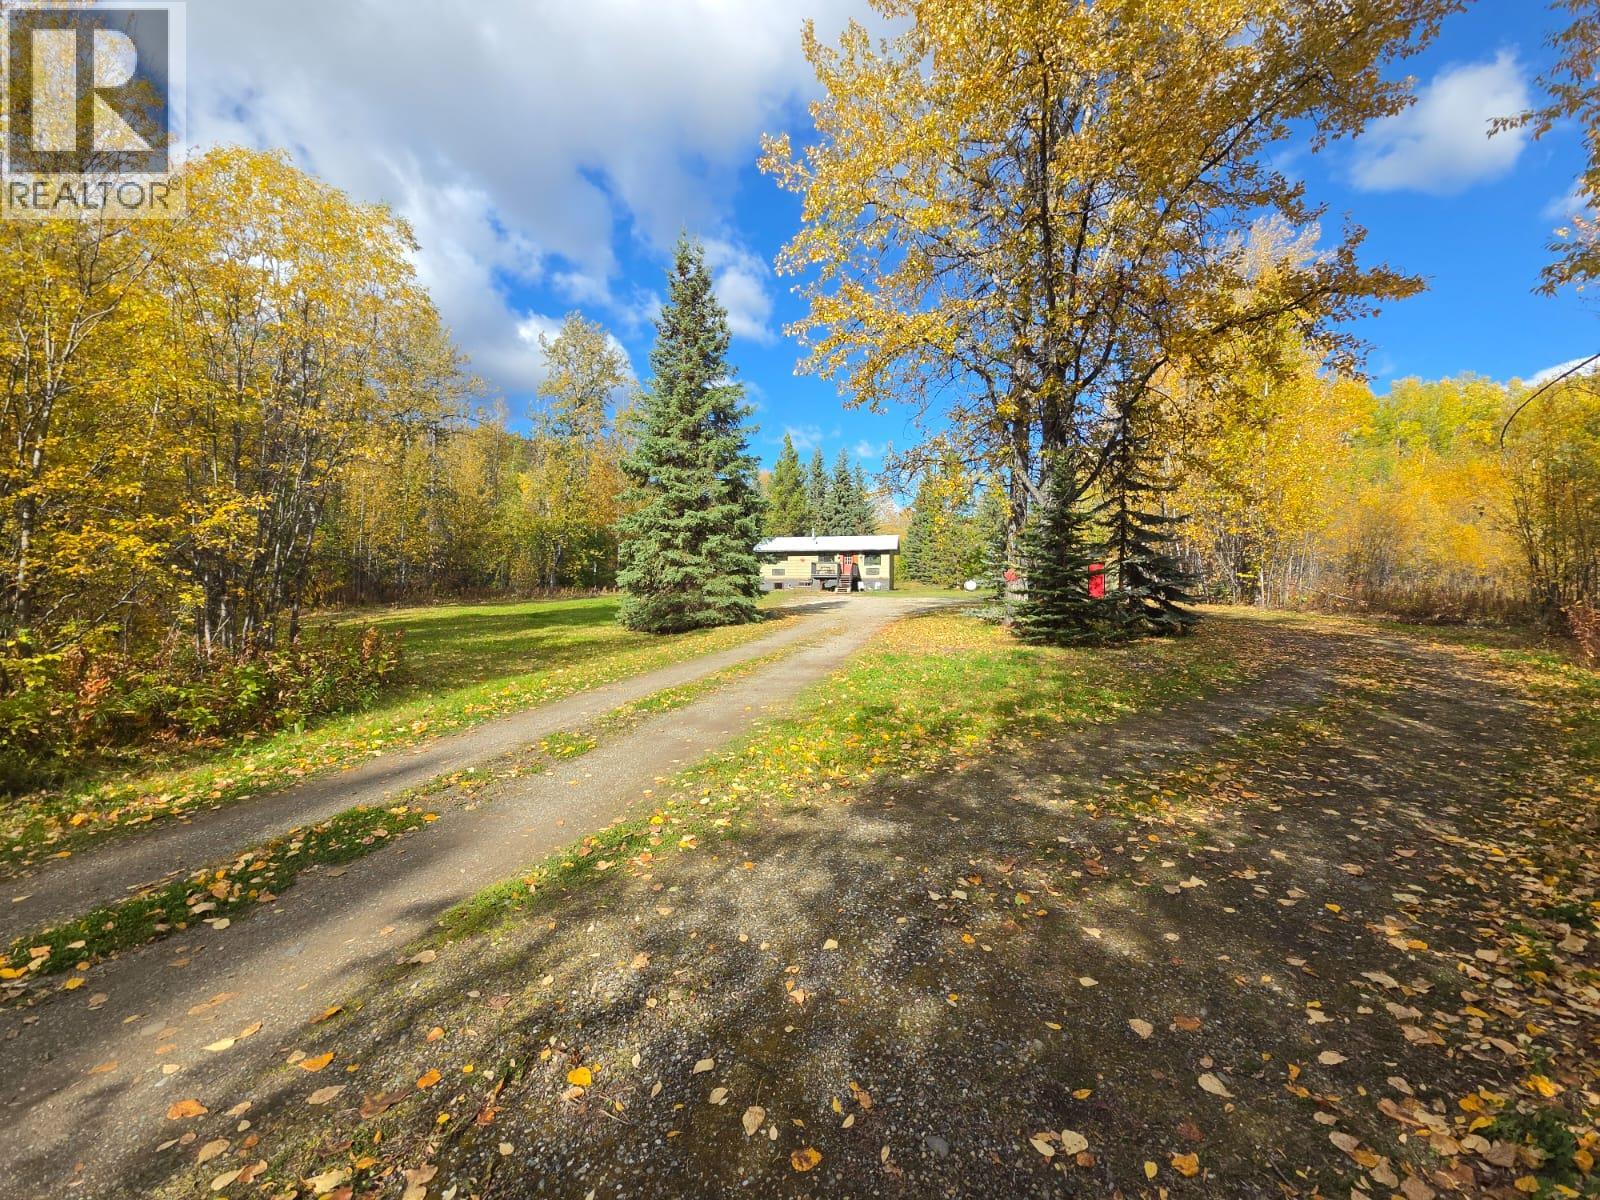
SECLUDED & CLOSE TO NATURE – YOUR Moberly Lake ESCAPE AWAITS! Discover the simple pleasure of country living on this beautiful 3.78-acre property located at Moberly Lake, where sunshine, greenery and the soothing sounds of nature create a peaceful place to call home. Tucked away, this charming 3-bedroom bi-level with a full basement offers privacy, comfort and room to enjoy the outdoors. Step inside to a bright, welcoming main level featuring an inviting living room with a large picture window overlooking the lush greenery. The updated kitchen is both stylish and functional with soft-close IKEA cabinetry, countertops, backsplash and appliances. 3 bedrooms are conveniently located on the main level, while the beautifully refreshed bathroom offers a sophisticated black palette, grey-blue tile surround, glass doors and a striking ceramic feature wall. Warm earthy décor and charming sliding barn doors add character and create a cozy, relaxed atmosphere throughout the home. The lower level offers a spacious open design ready to suit your lifestyle — create a family room, games area or whatever you envision. Enjoy your morning coffee or unwind on the cozy deck with black aluminum railing. Practical features include a 200-ft well, septic field, UV light filtration system, metal roof and storage shed. This is more than a home — it’s an opportunity to simplify, slow down and reconnect with nature. Less clutter, more space, more privacy and the freedom to enjoy the lifestyle you want. (id:64133)

Mark Gidden
Realtor/Founder

Lloyd Taverner
Realtor/Senior Partner
Interested?
Contact us for more information
Your Favourites
No Favourites Found

