
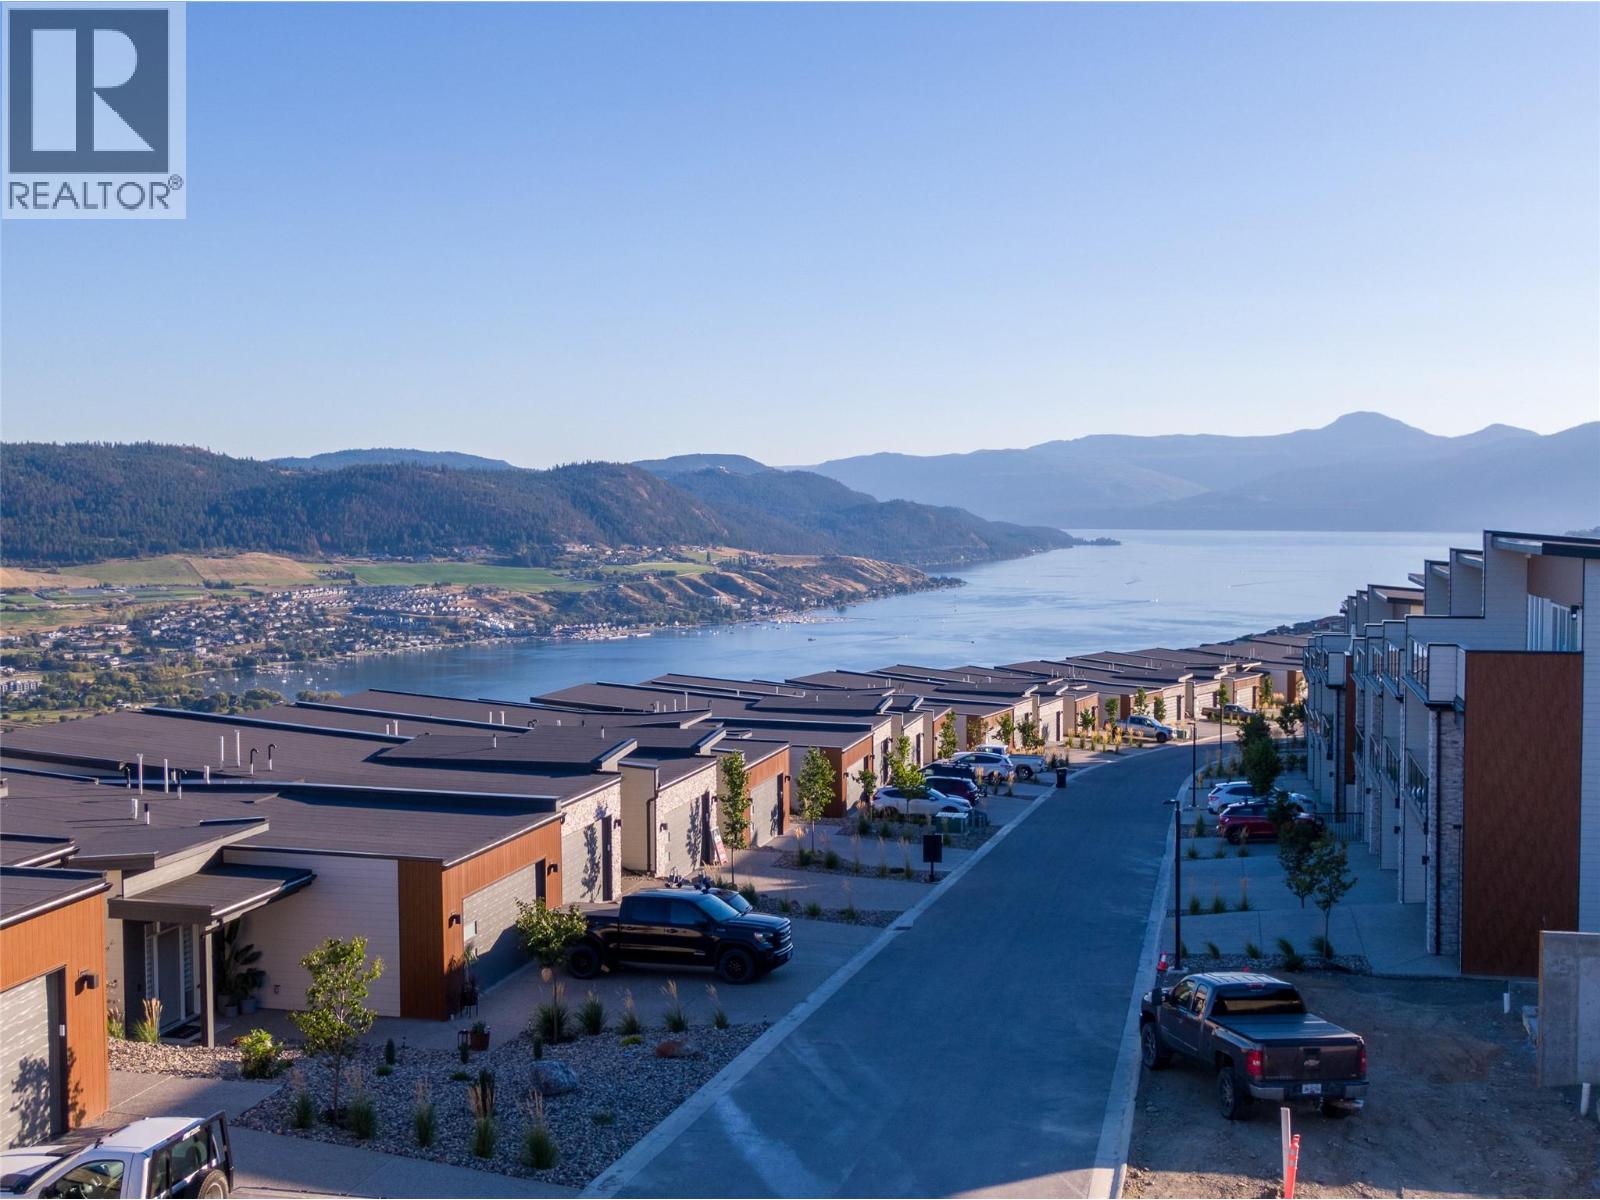
7735 Okanagan Hills Boulevard Unit# 82
Vernon, British Columbia
Aldebaran Homes newest development ""THE LEDGE"" This luxurious modern contemporary Rancher style townhome is located in a brand new community; perched up in The Rise community. This 1,992 sqft, 3 bedroom and 2.5 bath rancher townhome offers stunning views from the main floor and walk out patio. Some of the standout features include rev par wood floors, stainless Kitchenaid appliances with gas cooktop, wall oven, elegant tiled shower with 10 mm glass & soaker tub. Aldebaran ensures you will be content and comfortable with your home by installing 6"" concrete party walls between each home, using high efficiency furnaces with A/C, Low E windows, and offering BC New Home Warranty. Price is plus GST. No Property transfer tax if primary residence. This home is under construction and will be ready for possession in March of 2027 (id:64133)
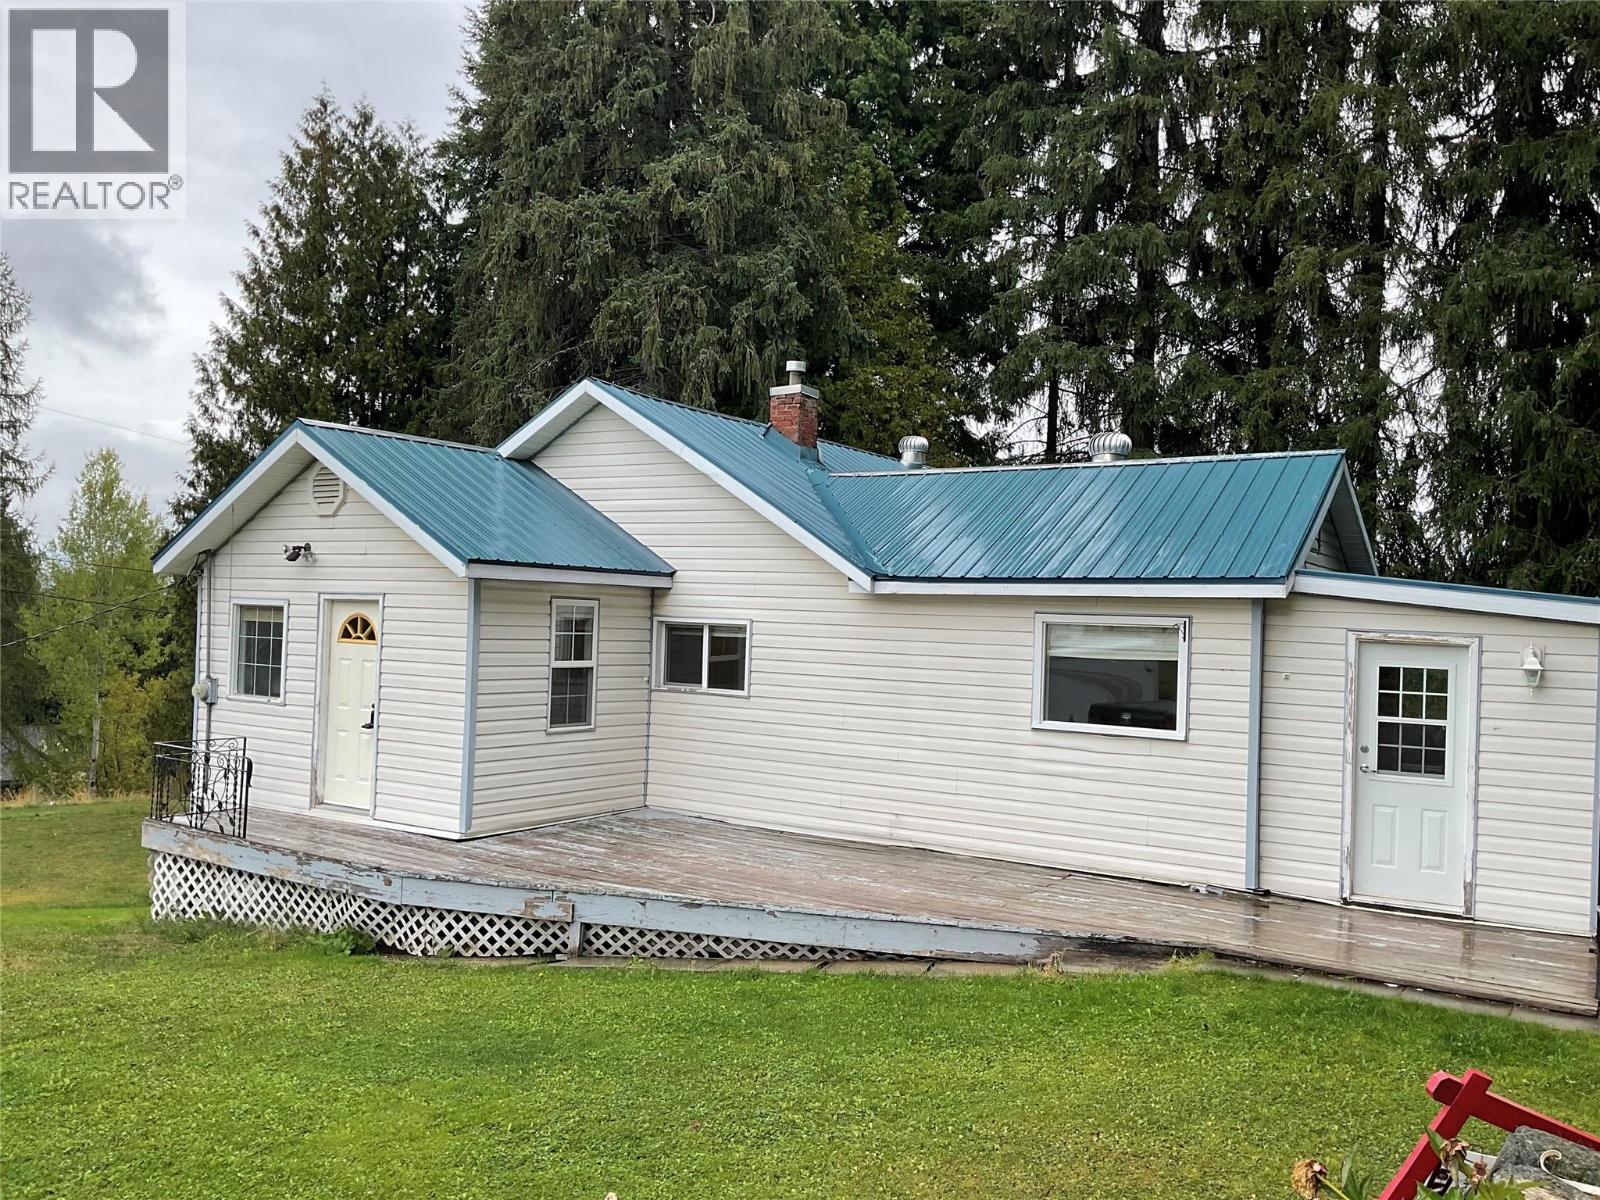
4213 Casino Road
Trail, British Columbia
Country Living Close to Town!Looking for space, privacy, and room to pursue your hobbies? This charming home offers country living with the convenience of being close to town, situated on a generous 1.5-acre lot complete with fruit trees and an impressive 35' x 30' detached woodworking shop. The main floor offers 959 sq. ft. of comfortable living space, featuring a galley-style kitchen with a dining area just off the kitchen, a spacious living room with natural gas fireplace, two bedrooms, including a large primary bedroom, and a 4-piece main bathroom. A large back porch provides additional space and has an attached cat condo.The partly finished basement adds even more versatility, with a family room, 2-piece bathroom, laundry area, and plenty of storage.The real bonus for hobbyists, tradespeople, or anyone needing extra workspace is the impressive 35' x 30' heated woodworking shop. The shop features 200-amp electrical service, natural gas furnace, and its own bathroom, providing an ideal setup for a workshop, business, or creative space. With plenty of land, mature fruit trees, and an exceptional workshop,this property offers a rare combination of space, functionality, and rural charm—all just minutes from town. Recent updates include a new septic system and drain field installed under permit in May 2021, and updated water and sewer lines. This home is on the Casino Community Waterworks System. Water Taxes are $600 per year, Water Tolls are $232 per year. (id:64133)
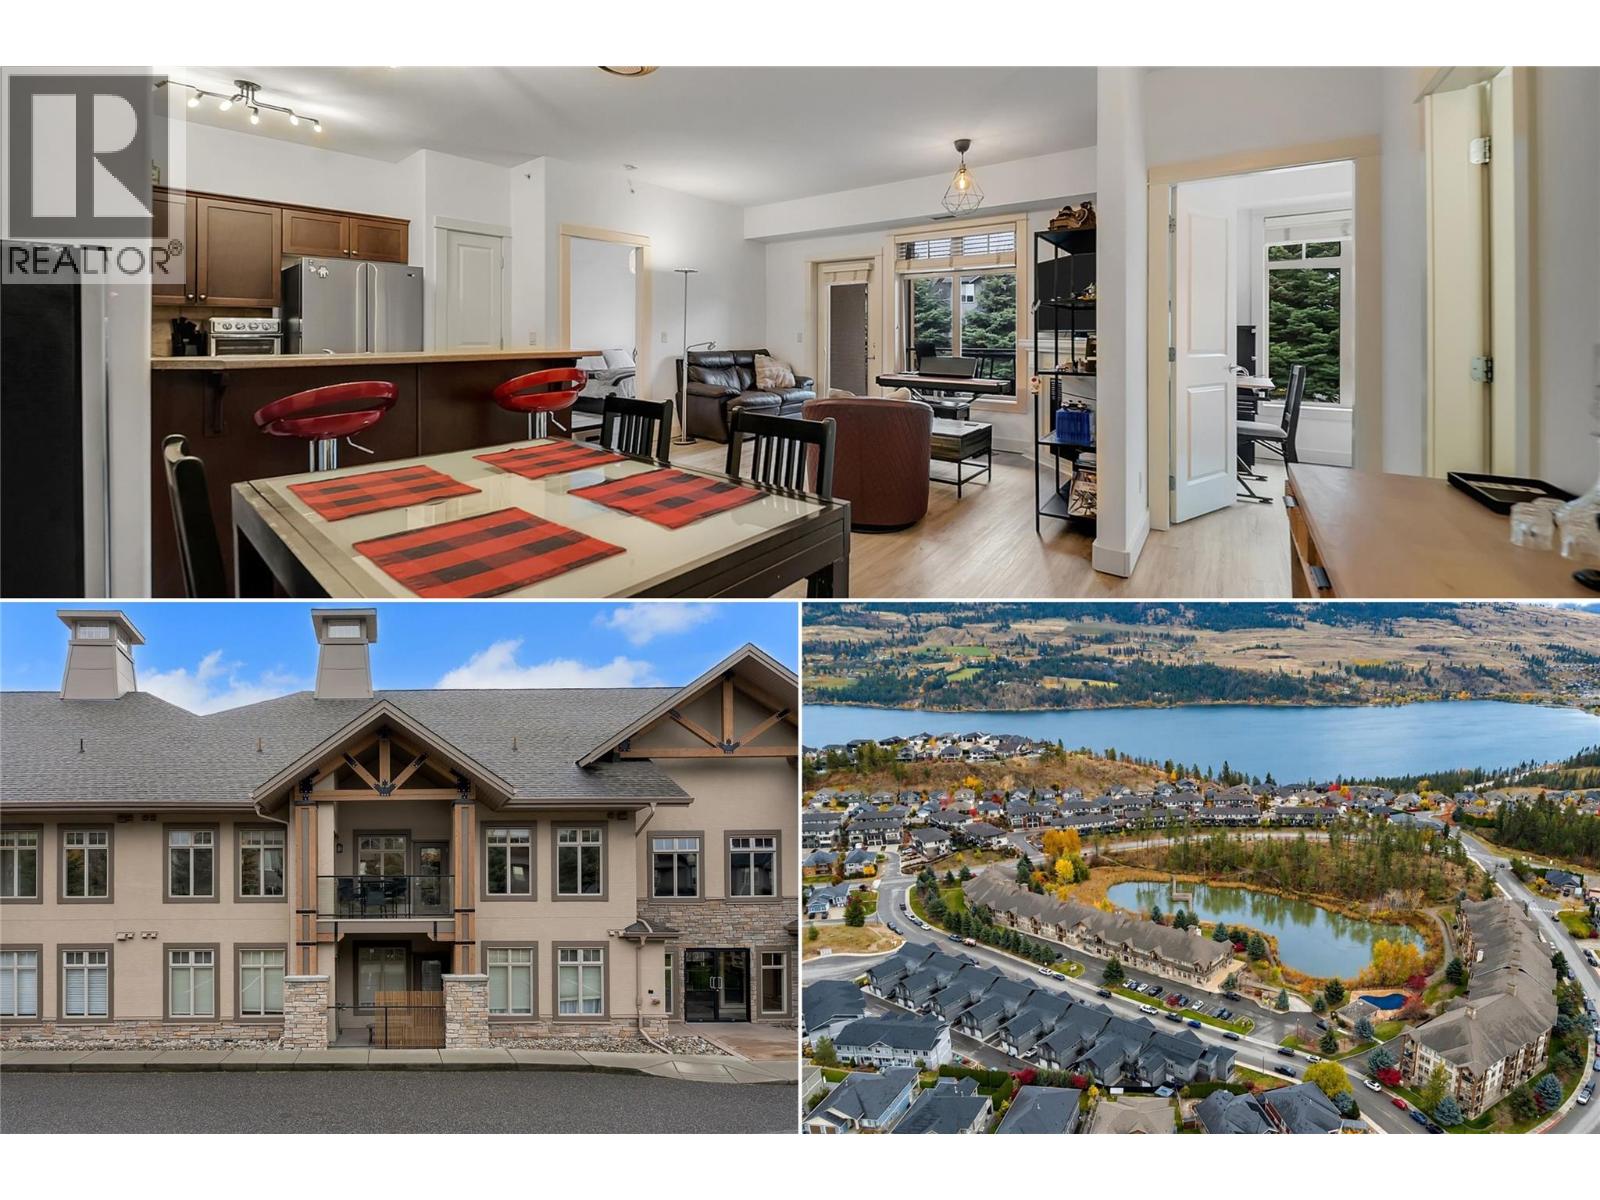
2611 Stillwater Way Unit# 210
Lake Country, British Columbia
Experience the Okanagan lifestyle at its finest in Sitara on the Pond, a beautifully situated community surrounded by nature, and just minutes from some of the region’s best attractions. This bright and spacious 2-bedroom, 2-bathroom condo offers the perfect combination of comfort, convenience, and resort-style living. Step inside to discover a welcoming, open living space filled with natural light, creating an inviting atmosphere for both everyday living and entertaining. Whether you're enjoying your morning coffee, unwinding after a day of exploring, or hosting friends for an evening on your private deck, this home offers the perfect setting to relax and enjoy everything the Okanagan has to offer. Step outside your door and discover an abundance of scenic walking and nature trails, or spend warm summer afternoons lounging beside the outdoor pool. Residents of Sitara on the Pond enjoy an excellent selection of amenities, including an outdoor swimming pool, hot tub, fitness room, and billiards/games area, bringing the feel of a vacation getaway right to your doorstep. The location is equally impressive, with world-class wineries, championship golf courses, three beautiful lakes, and two ski resorts all within easy reach. Don't miss the opportunity to make this home yours, call us today for full details and to book your showing! (id:64133)
1129 Antler Drive
Penticton, British Columbia
Build your dream home at The Ridge in beautiful Penticton! This prime 6,375-sq-ft building lot is steps from tennis courts and a kids' playground, boasting panoramic valley views of pristine parks, majestic mountains, and lush forest greenery. All utilities are at the lot line and ready for construction. Flexibility is key here—bring your own builder, design with the current owner, or have him build to suit! Plus, zoning allows for a secondary suite, offering ideal potential for vacation rental income or an in-law suite. Don't miss this opportunity to own in one of BC's premier locations, offering world-class wine, dining, craft breweries, and four-season outdoor recreation. Whether you're seeking a peaceful retreat or a savvy investment, this Penticton lot delivers! (id:64133)
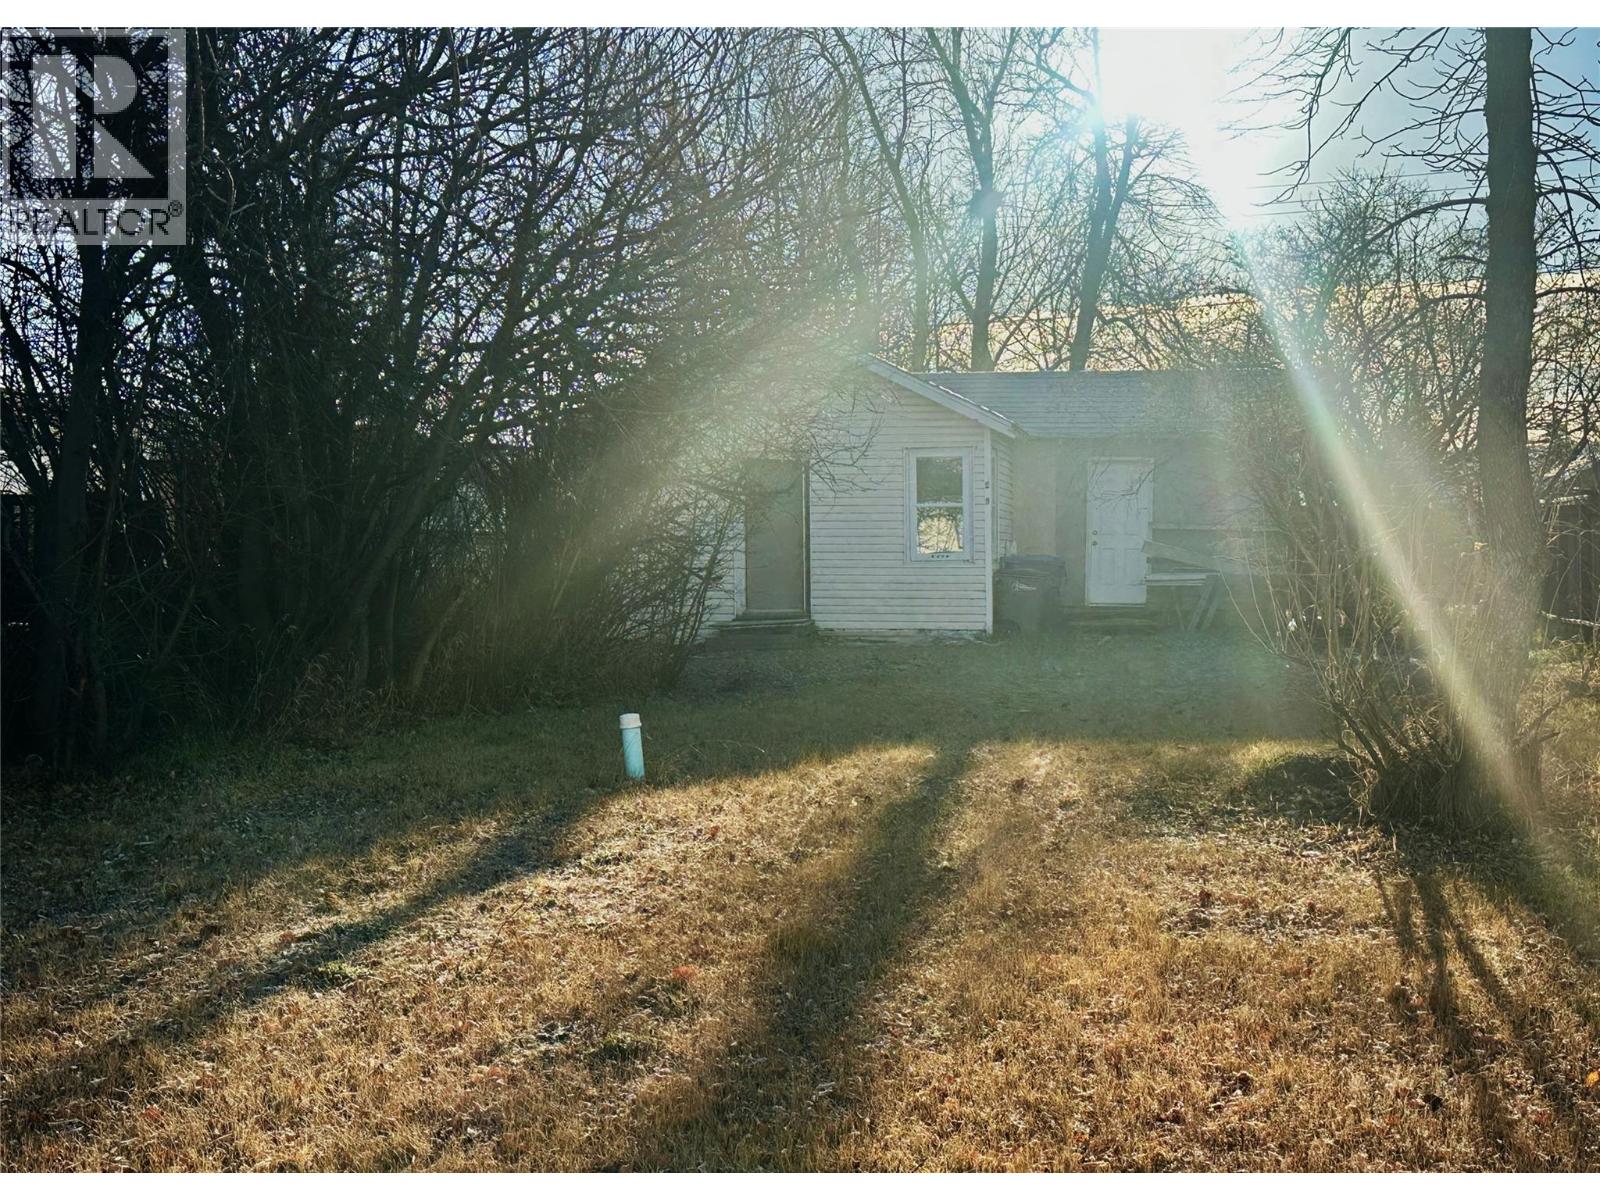
905 104 Avenue
Dawson Creek, British Columbia
Looking for a small project for the winter? or a revenue property with a small initial investment? This cute 1 bedroom home has 100 amp service, fenced mature yard, Electric heat and centrally Located on a large lot (Zoned RM-2) for under $70,000.00. Call to view before its gone. (id:64133)
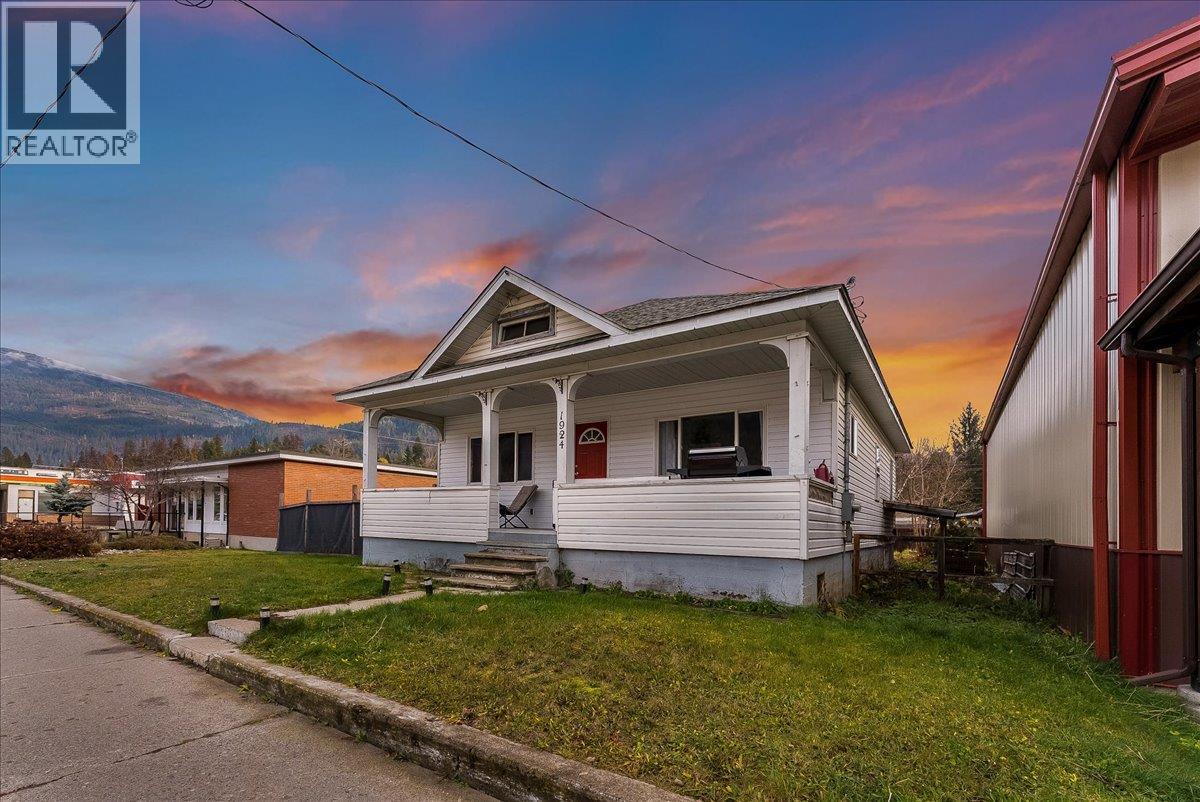
1924 Main Street
Fruitvale, British Columbia
Welcome to 1924 Main Street, a three-bedroom, one-bathroom home offering comfortable main-floor living in the heart of Fruitvale. The practical layout includes main-floor laundry, while the welcoming front porch provides easy entry and a pleasant spot to enjoy your morning coffee. The open lower level adds valuable flexibility, with space for a rec room, home gym, hobby area or potential future suite, subject to applicable approvals. Whether you need room for recreation, storage or changing household needs, this unfinished area gives you options to shape the home over time. Outside, the large fenced yard creates a private setting for pets, gardening and gatherings. A detached garage adds convenient space for parking, tools and seasonal equipment, helping keep the yard open and usable. Daily errands are also within easy walking distance. Liberty Foods, the pharmacy and downtown amenities are all nearby, making this Main Street location especially convenient. With adaptable living space, a generous yard and essential services close at hand, this home offers a practical opportunity to settle into Fruitvale. (id:64133)
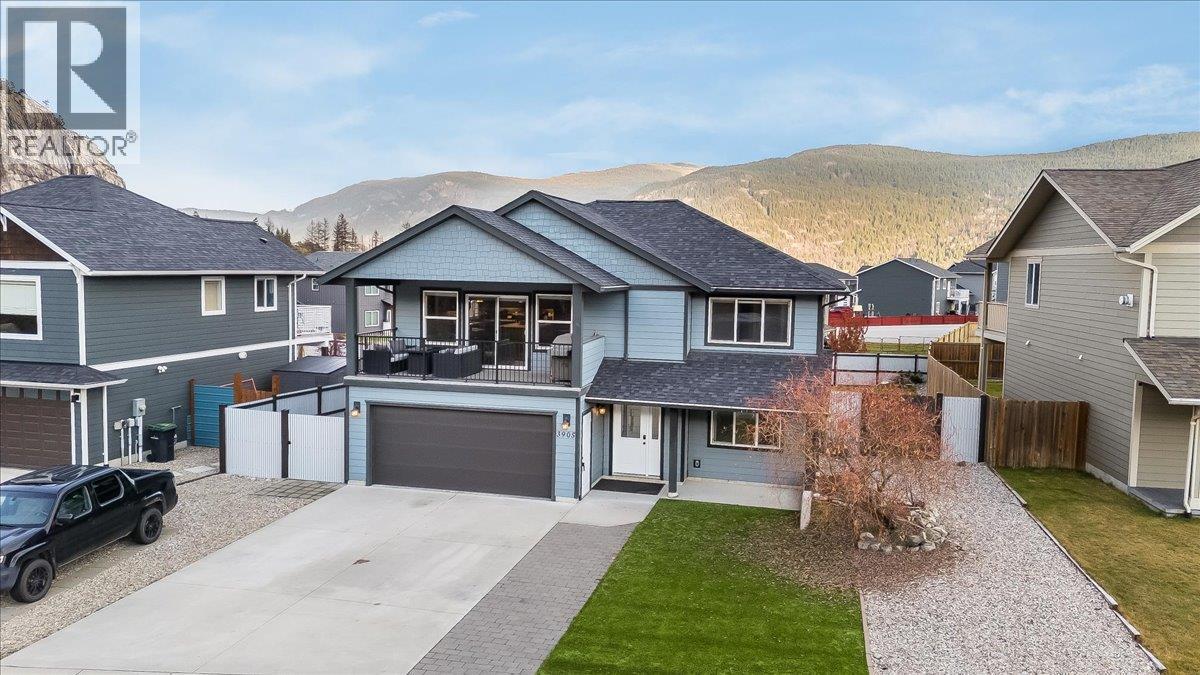
3905 16th Avenue
Castlegar, British Columbia
Welcome to Grandview Heights! This beautifully designed 4-bedroom, 3-bathroom home offers the perfect combination of family living, entertaining space, and future potential. The bright, open-concept layout creates a welcoming atmosphere, with the kitchen, dining, and living areas flowing seamlessly together. Just steps from the dining area, the covered deck is the perfect place to BBQ, unwind, and take in one of the best views in the neighbourhood, overlooking a peaceful forest setting with no homes directly in front. The home offers excellent functionality for busy families! Looking for additional income or space for extended family? There is excellent potential to create a one-bedroom suite with its own separate entrance. The plumbing and electrical for a stove are already in place, making the conversion that much easier. Outside, enjoy a low-maintenance front yard featuring artificial turf and gravel, while the fully fenced backyard provides a great space for kids, pets, and outdoor enjoyment. A fantastic opportunity to own a home with beautiful views, flexible living options, and room to grow in desirable Grandview Heights! (id:64133)
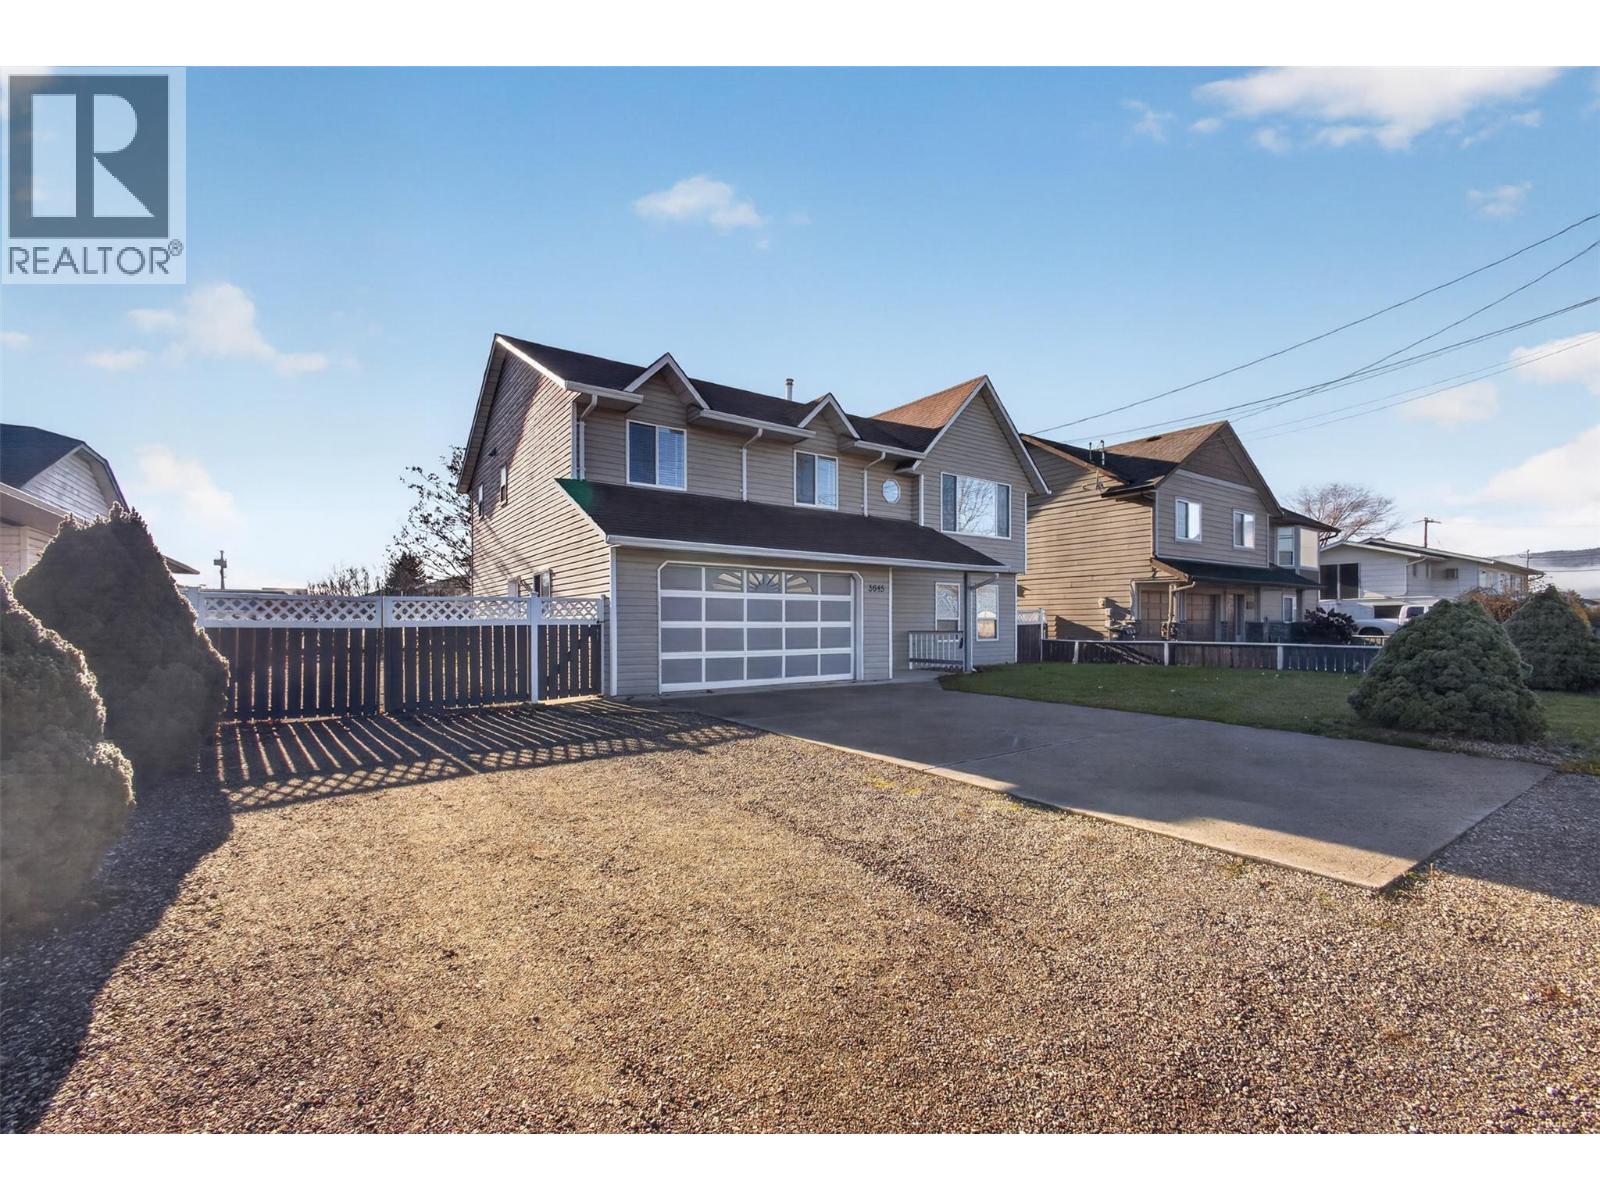
3645 Patten Drive
Armstrong, British Columbia
Welcome to 3645 Patten Drive! Move-in ready with suite potential, exceptional parking, and a large, fully fenced backyard, this beautifully updated 4-bedroom, 3-bathroom home offers 1,995 sq.ft. of living space on a flat 0.17-acre lot in one of Armstrong’s most desirable neighbourhoods. Upstairs, the open living and dining areas are filled with natural light, while the renovated kitchen features custom cabinetry and updated countertops, making it a great space for cooking and entertaining. Three bedrooms on the upper level make this an ideal family layout, including a spacious primary bedroom with an updated ensuite. Recent improvements include updated flooring, carpet in the bedrooms, and a double vanity in the main bathroom. Downstairs, a large rec room, fourth bedroom, full bathroom, and laundry offer flexibility for growing families or the potential to create a mortgage helper. Enjoy the outdoors from your covered patio overlooking the spacious, landscaped backyard, with plenty of room for kids, pets, gardening, and entertaining. Central A/C provides year-round comfort, while the flat driveway offers an abundance of parking for multiple vehicles, an RV, or a trailer. With two schools just steps away and easy access to parks, recreation, and shopping, this is a fantastic opportunity to put down roots in a well-established Armstrong neighbourhood. Book your private showing today! (id:64133)
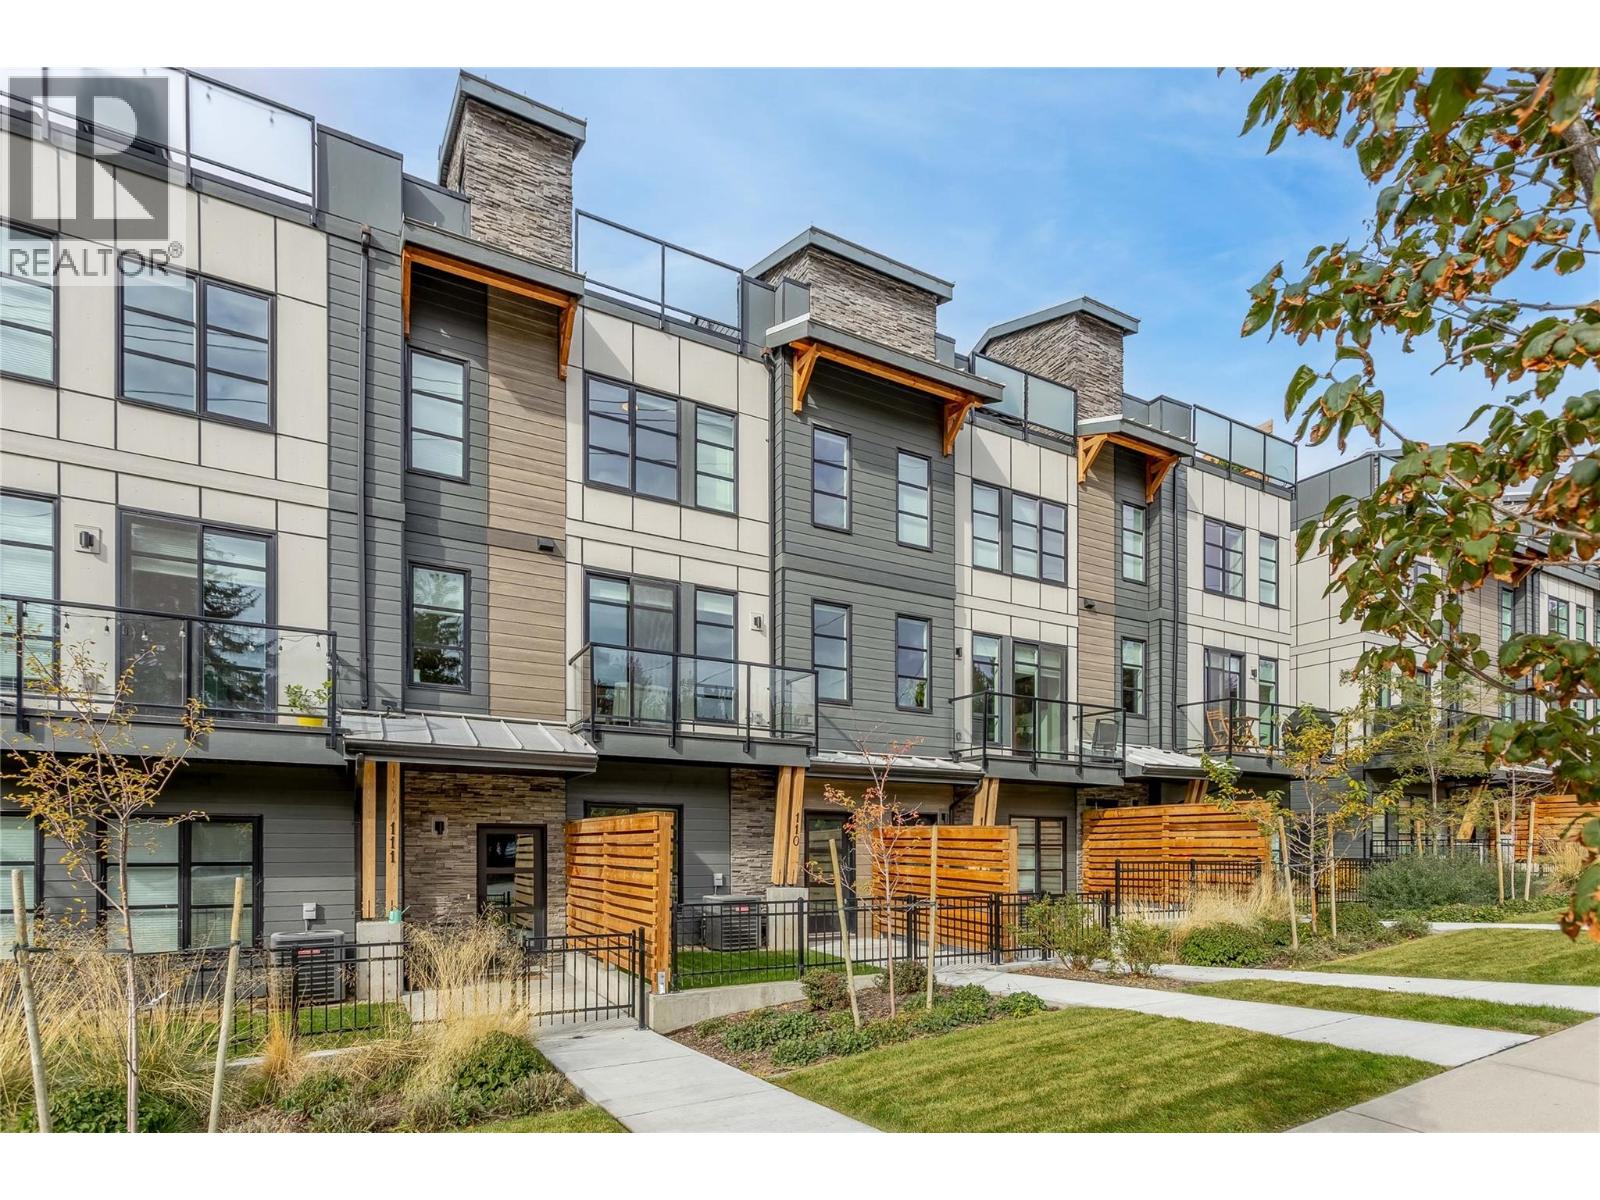
1455 Cara Glen Court Unit# 110
Kelowna, British Columbia
INCREDIBLE 1.89% ASSUMABLE MORTGAGE UNTIL MARCH 2028! An exceptional opportunity to own at The Peaks in Glenmore and take advantage of a mortgage rate that is impossible to find today. This stylish 2-bedroom, 2.5-bathroom townhome offers modern, functional living in one of Kelowna’s most convenient neighbourhoods. The bright, open-concept main level features vinyl plank flooring and a seamless flow between the kitchen, dining, and living areas. The contemporary kitchen is finished with quartz countertops, a gas range, and plenty of space for everyday living and entertaining. Upstairs, you’ll find two comfortable bedrooms, including a spacious primary suite, along with well-appointed bathrooms with heated floors and convenient laundry. One of the highlights of this home is the approximately 300 sq ft private rooftop patio, giving you your own outdoor space to relax, entertain and enjoy the Okanagan lifestyle. A single-car garage provides secure parking with additional storage. A small fenced yard at the entrance provides conveniance for your pets. The Peaks puts you close to the International airport, schools, parks, trails, shopping, dining with downtown Kelowna just minutes away. GST has been paid. Welcome to life at The Peaks! (Mortgage assumption is subject to lender approval and buyer qualification.) (id:64133)
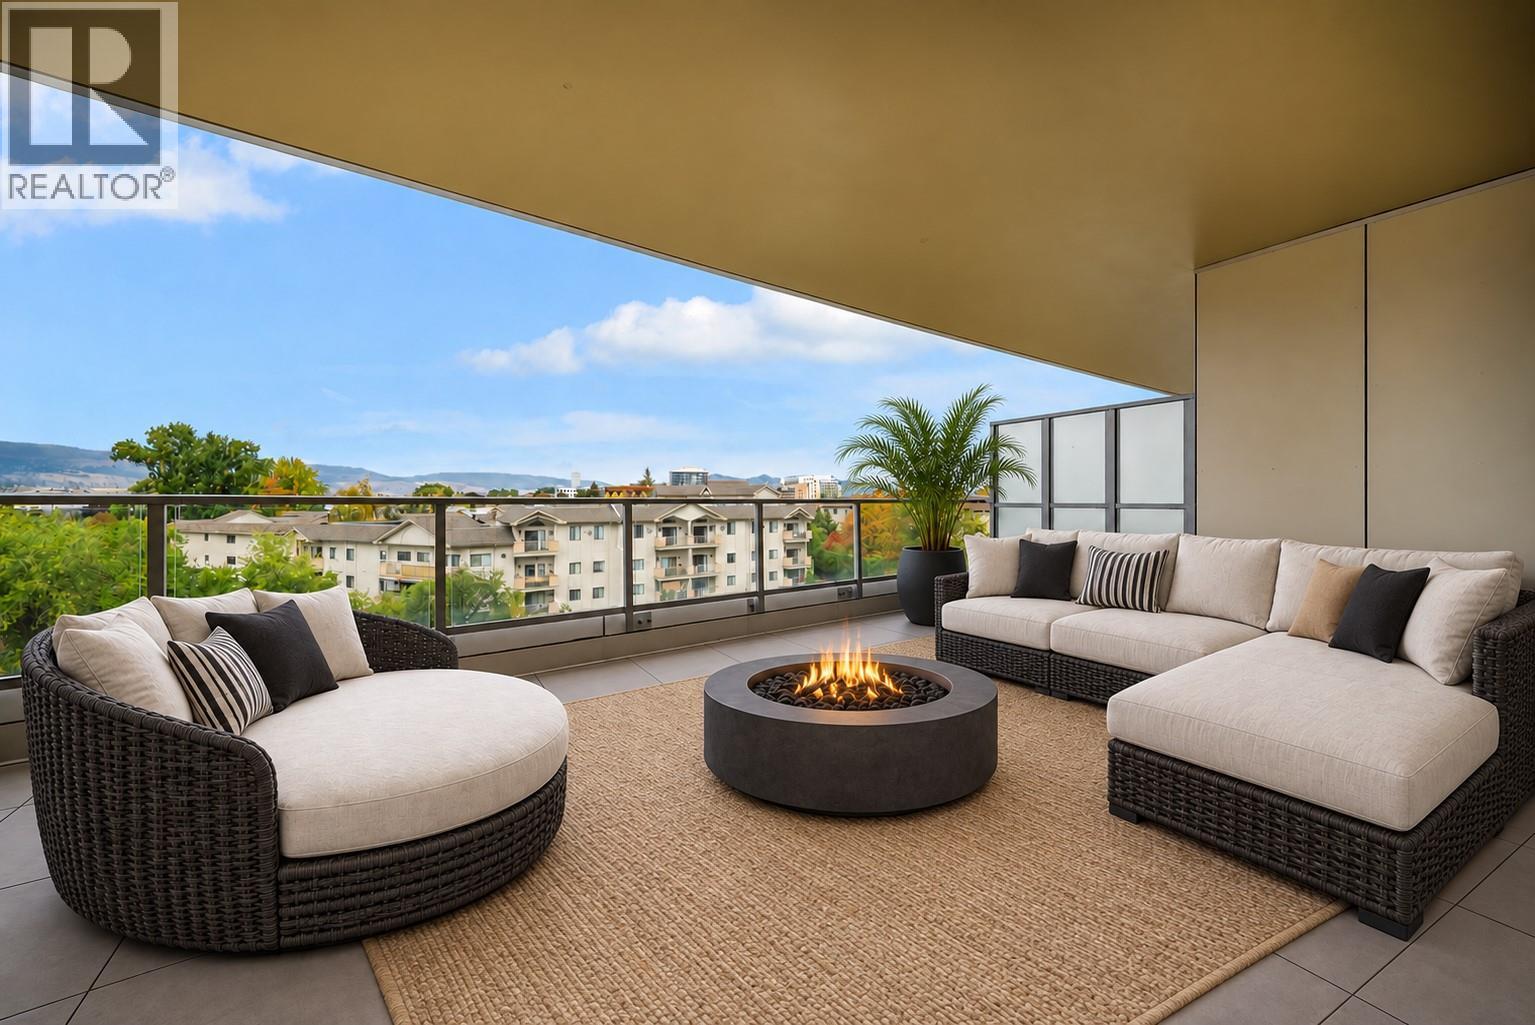
3300 Lakeshore Drive Unit# 418
Kelowna, British Columbia
554 sq ft of private outdoor space with lake and mountain views just steps from Gyro Beach and Pandosy Village. This 2 bedroom + den, 2 bathroom home at Skywater at Movala offers approximately 1,175 sq ft inside, with the living room and both bedrooms opening onto the terrace. The split-bedroom layout provides privacy, while the primary bedroom includes a walk-through closet and double-vanity ensuite. A separate den and full laundry room offer extra everyday space. The kitchen features a quartz waterfall island, integrated Fulgor fridge, Bosch induction cooktop and wall oven. Nine-foot ceilings and an installed EV charger add to the appeal. Enjoy a lake-view pool, hot tub, cabanas, fitness centre, guest suite and Beach Club storage. Concrete construction with the balance of the 2-5-10 warranty. (id:64133)
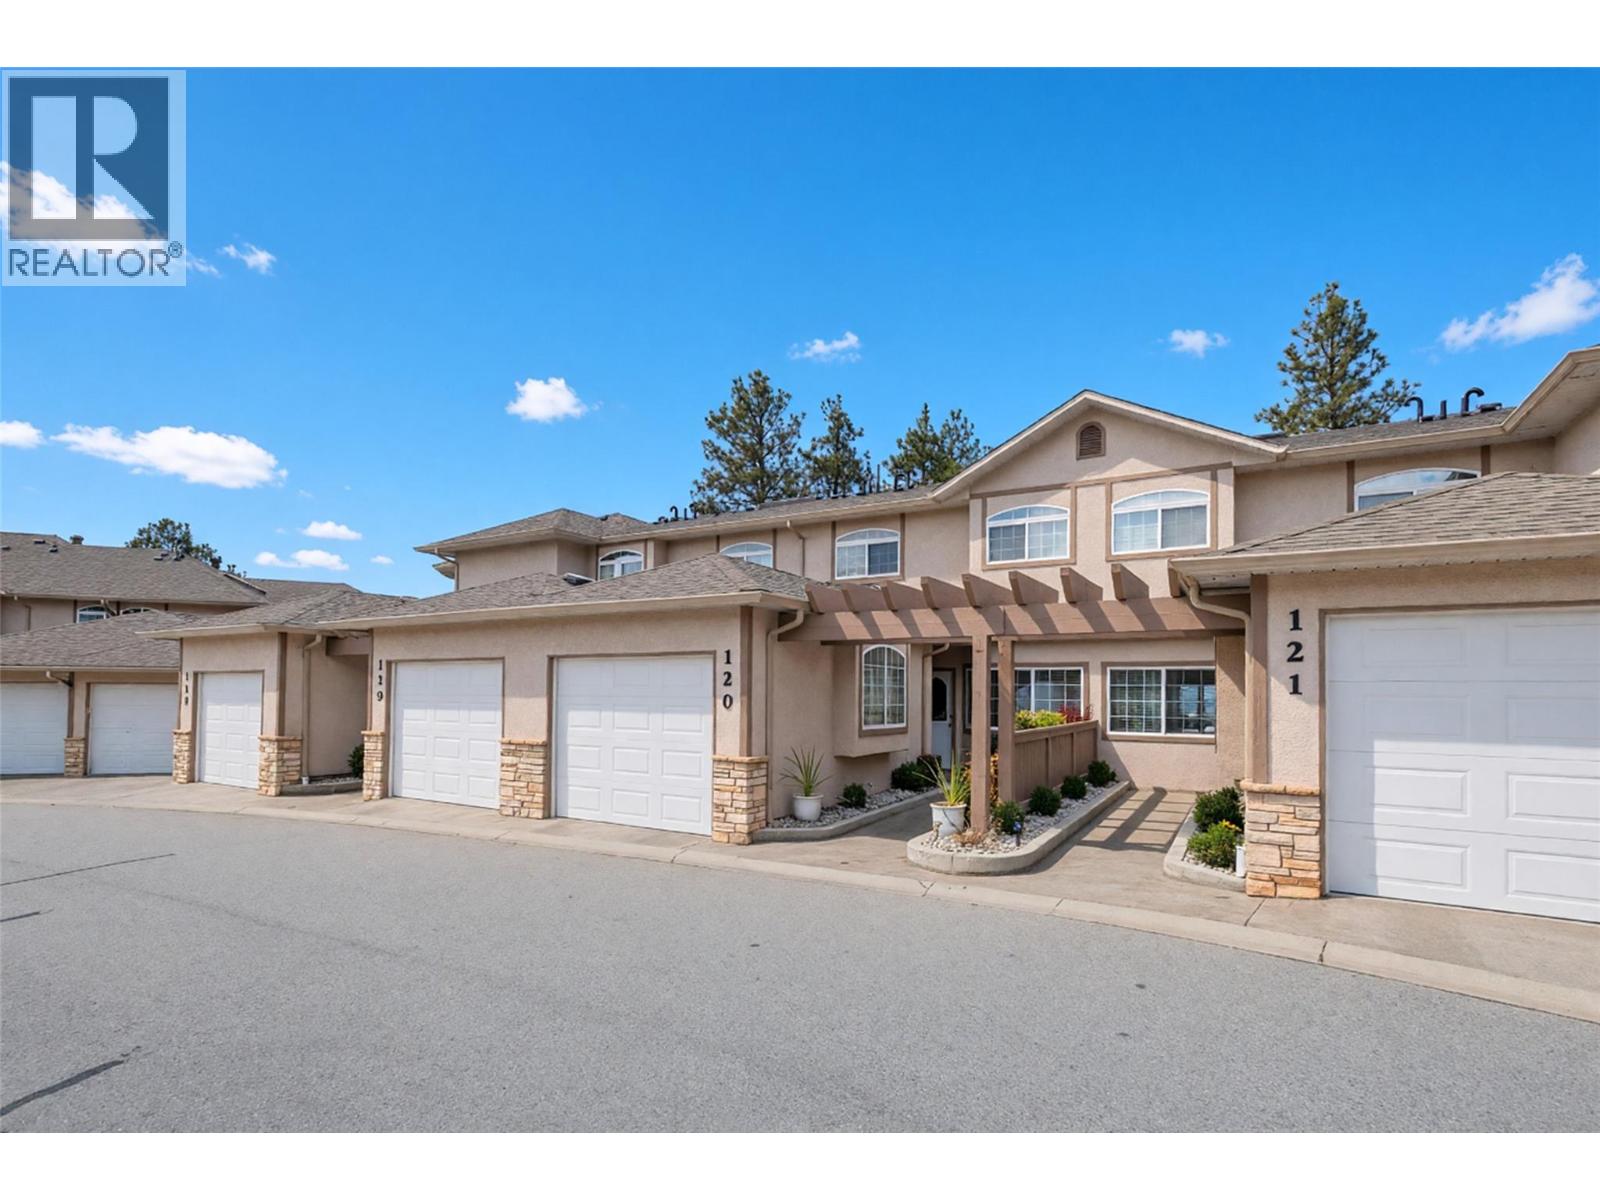
705 Balsam Avenue Unit# 120
Penticton, British Columbia
This stunning 4 bedroom, 4 bathroom townhome offers breathtaking panoramic views of Okanagan Lake and the city, along with two spacious decks and a private patio to enjoy the beautiful Okanagan surroundings. Thoughtfully updated with numerous improvements, including HVAC, kitchen, appliances, and fresh paint throughout, this home offers the perfect blend of comfort, style, and functionality. The bright, open-concept main floor features a spacious kitchen, dining, and living area, ideal for both everyday living and entertaining. Large windows fill the home with natural light while showcasing the spectacular views. The beautifully updated kitchen features high-end stainless steel appliances, solid-surface countertops, and plenty of storage. A cozy gas fireplace adds warmth and ambiance to the inviting living space. Upstairs, you'll find three generously sized bedrooms, including a lovely primary suite complete with a walk-in closet, private ensuite bathroom, and its own deck overlooking the lake and city — the perfect place to enjoy your morning coffee or unwind at the end of the day. The fully finished lower level offers exceptional flexibility, making it an ideal retreat for teenagers, visiting family, or overnight guests. This level features a comfortable family room, a fourth bedroom with its own 3-piece ensuite bathroom, and access to the outdoor patio. With 4 bedrooms, 4 bathrooms (including two ensuites), two decks, and a patio, this beautifully maintained townhome offers plenty of space for family and guests while taking full advantage of its spectacular setting. Conveniently located in the desirable Wiltse neighbourhood, just minutes from Wiltse Elementary School, this is a wonderful opportunity to enjoy Okanagan living at its finest! (id:64133)
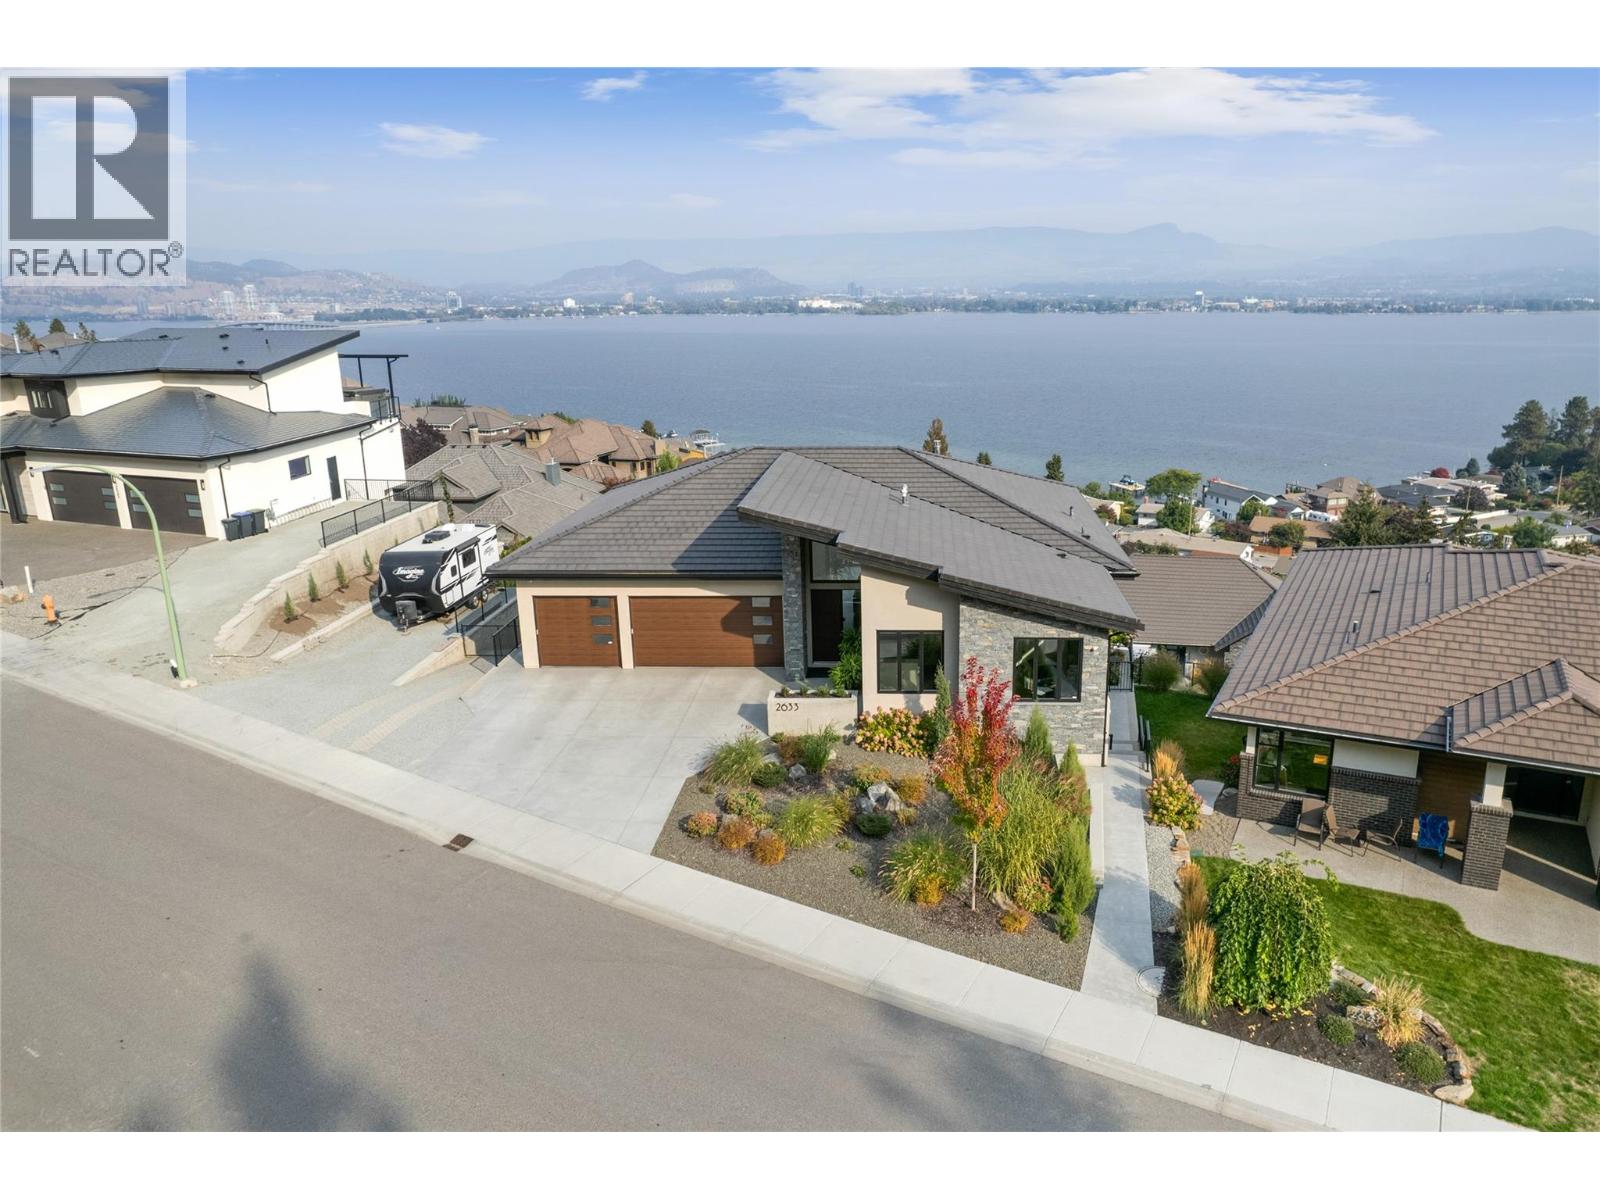
2633 Casa Palmero Drive
West Kelowna, British Columbia
Perched high in prestigious Casa Loma, this custom-built 2018 rancher with walk-out basement captures stunning lake, city and mountain views from nearly every room. Set on a wide, low-maintenance landscaped lot on a quiet dead-end street, the property offers exceptional privacy and a peaceful setting to enjoy time around your pool or hot tub in the incredible Okanagan. The main level features vaulted ceilings, expansive windows, a bright open layout with cozy gas fireplace, and a chef-inspired kitchen, premium appliances, rich walnut-tone cabinetry, and a separate servery with abundant pantry space. The primary bedroom offers breathtaking views, deck access, walk-in closet, and spacious ensuite with soaker tub, glass shower, and dual vanities. A 2nd bedroom or office, full bath, and laundry complete the main floor. Extend outdoor living seasons from the covered view deck with gas fireplace, heater, and blinds. Downstairs you will find a 1-bed legal suite with separate access & laundry, rec room with wet bar, additional bedroom and bath, large flex space ideal for hobbies/gym/workshop, plus excellent storage. Premium features include a concrete tile roof, hot water on demand for home and pool, multi-zone heating and cooling, epoxy-coated garage and flex room floors, triple garage, RV parking, rear garage door access to workshop, wired for sound/media features. Minutes to downtown, beach/boat access, hikes along the water and so much more – book your showing today! (id:64133)
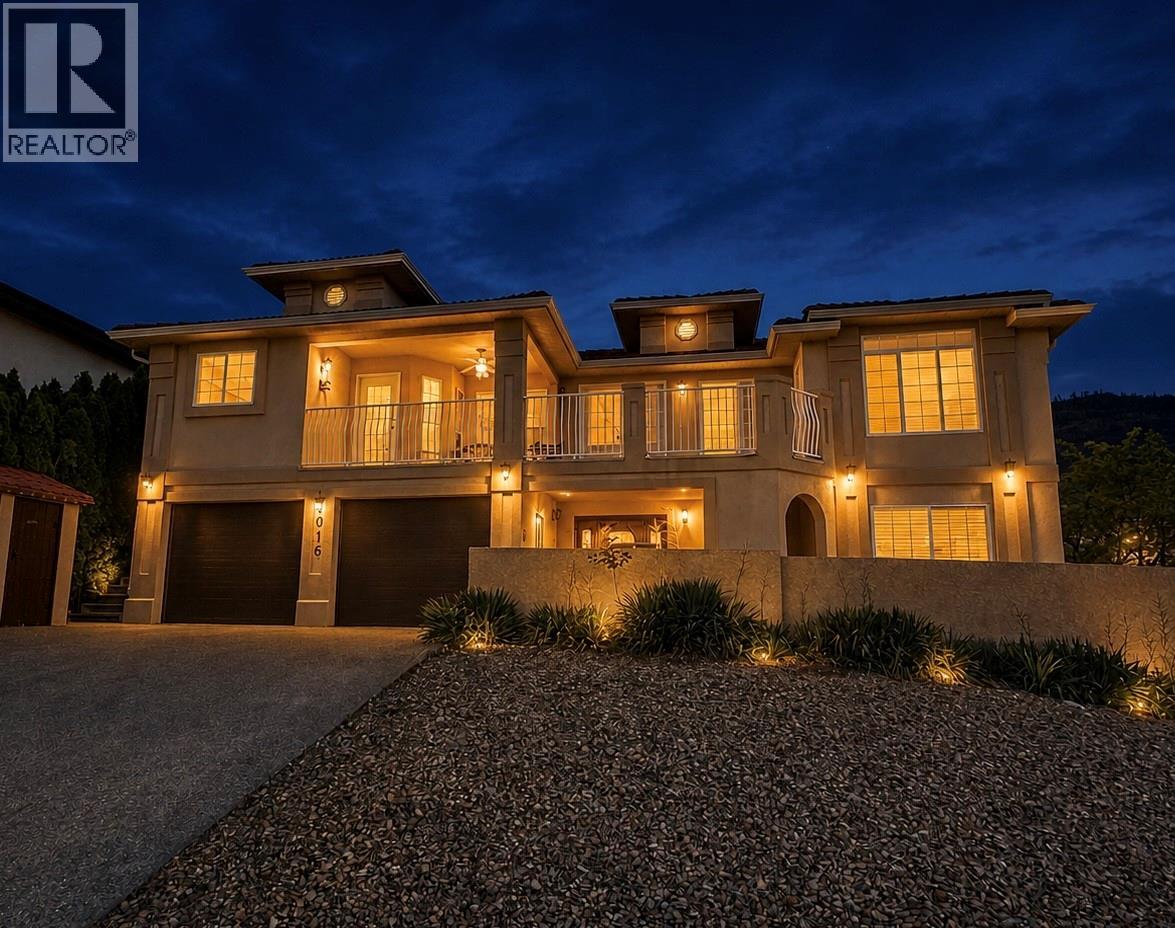
4016 Pebble Beach Drive
Osoyoos, British Columbia
Bright, stylish, and full of character, this Neo-Mediterranean/Sonoran Desert-inspired home sits on a desirable corner lot with beautiful lake and mountain views. The open-concept main living area is filled with natural light and creates a seamless connection between indoor and outdoor living. This charming home features 3 bedrooms and 5 bathrooms, including a spacious lower-level suite that is ideal for guests, extended family, or in-laws. Throughout the home, you will find engineered hardwood and tile flooring for an upscale finish. The spacious bright kitchen is truly a chef’s dream, featuring high-end appliances, quartz countertops, and Moen faucets. Other features include a water filtration system, exposed aggregate driveway, two small outbuildings, two wooden decks, Hunter Douglas blinds, French doors, garage doors, and much more. The xeriscaped yard is designed for easy maintenance, allowing you to spend more time enjoying the panoramic views. Located just 2 minutes from the golf course and only 5 minutes to town, this property offers the perfect blend of comfort, style, and convenience. (id:64133)
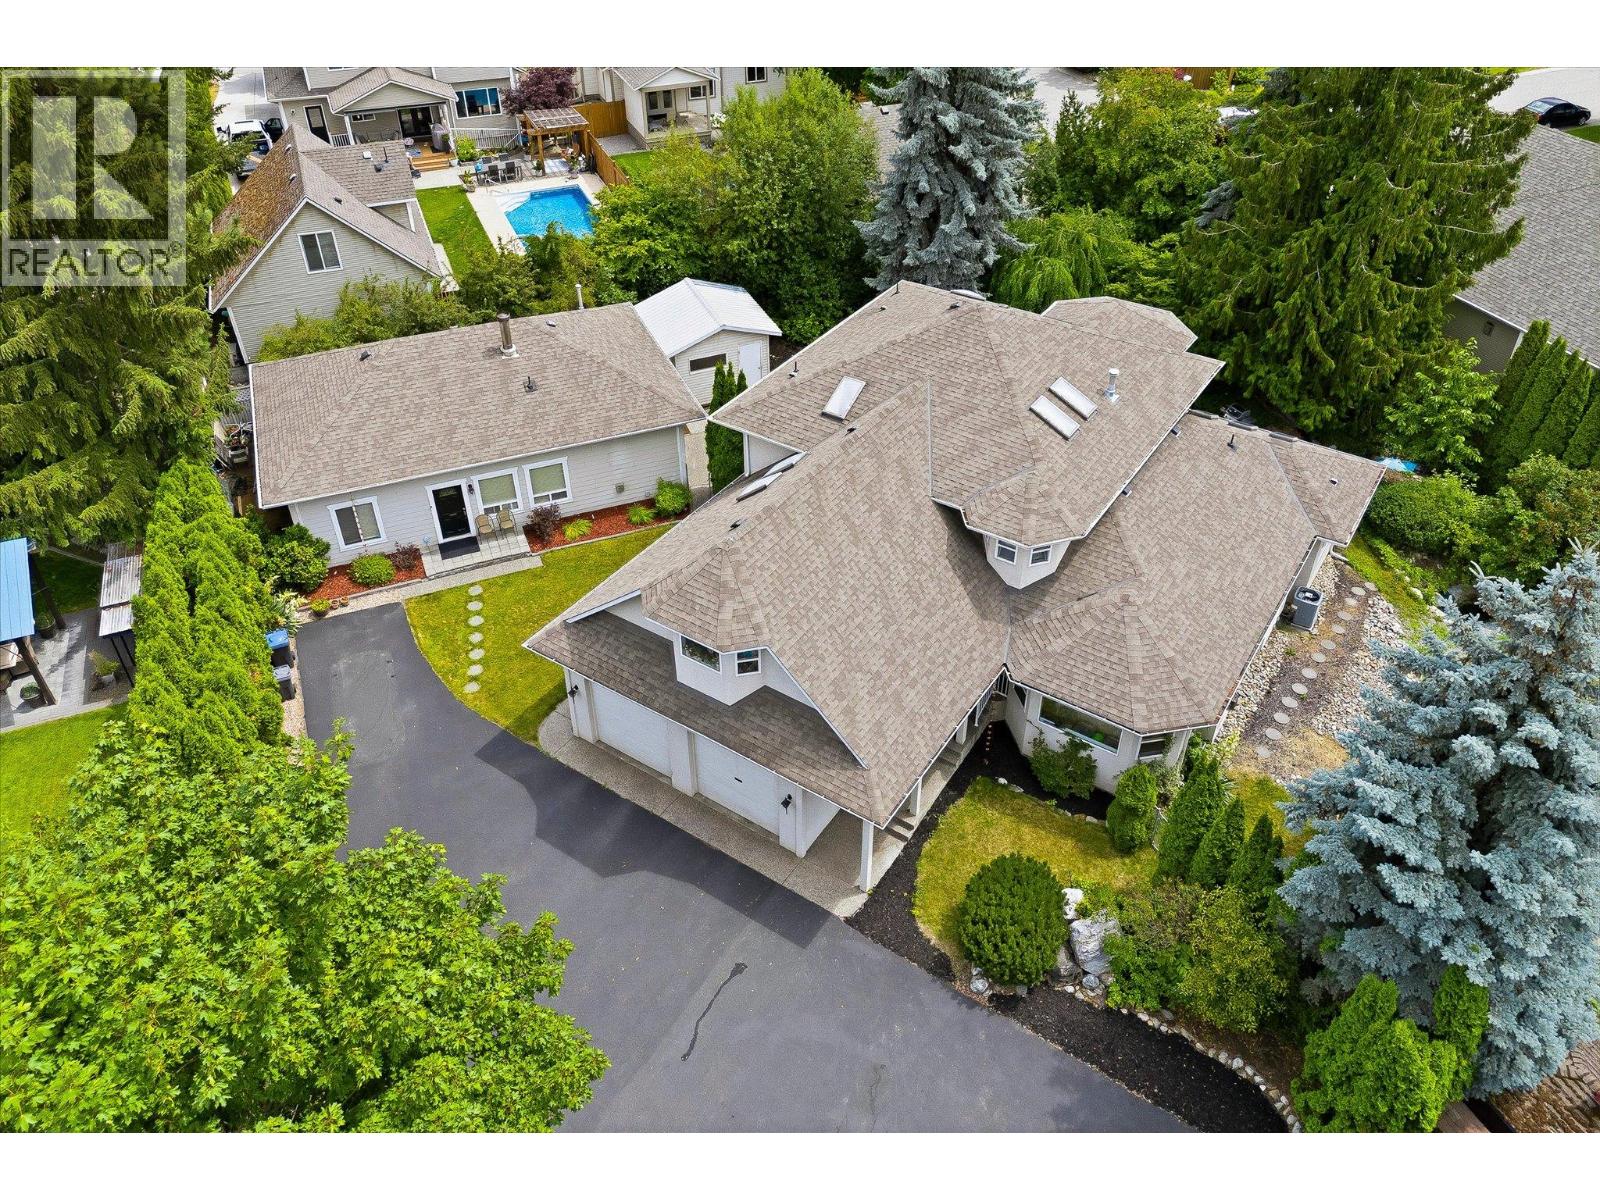
4619 Gordon Drive
Kelowna, British Columbia
Set on a private 0.57-acre lot in the Lower Mission with approximately 5,300 sq. ft. of total living space and THREE self-contained living areas, including a LEGAL 2-bedroom carriage house, this is a property worth another look. Tucked behind a long private driveway, the main home offers a grand foyer with sweeping staircase, formal living and dining rooms, spacious kitchen with oversized island and breakfast nook overlooking the backyard, cozy den and bright flex room ideal for an office, studio or gym. Upstairs, the primary retreat features a private balcony and 6-piece ensuite, plus two additional bedrooms and a full bath. The lower level has its own entrance, kitchen, rec room, bedroom and bathroom, creating excellent separation for extended family or guests. The separate 2-bedroom carriage house at 4617 Gordon Drive operates completely independently under its own roof, adding exceptional flexibility for multi-generational living or long-term rental income. Outside, the flat, usable yard feels like your own private park, surrounded by mature landscaping with plenty of room to entertain, play or add a pool. Properties offering this combination of land, privacy and flexible living in the Lower Mission are increasingly hard to find—all just minutes from Okanagan Lake, beaches, schools, shopping, restaurants and recreation. (id:64133)
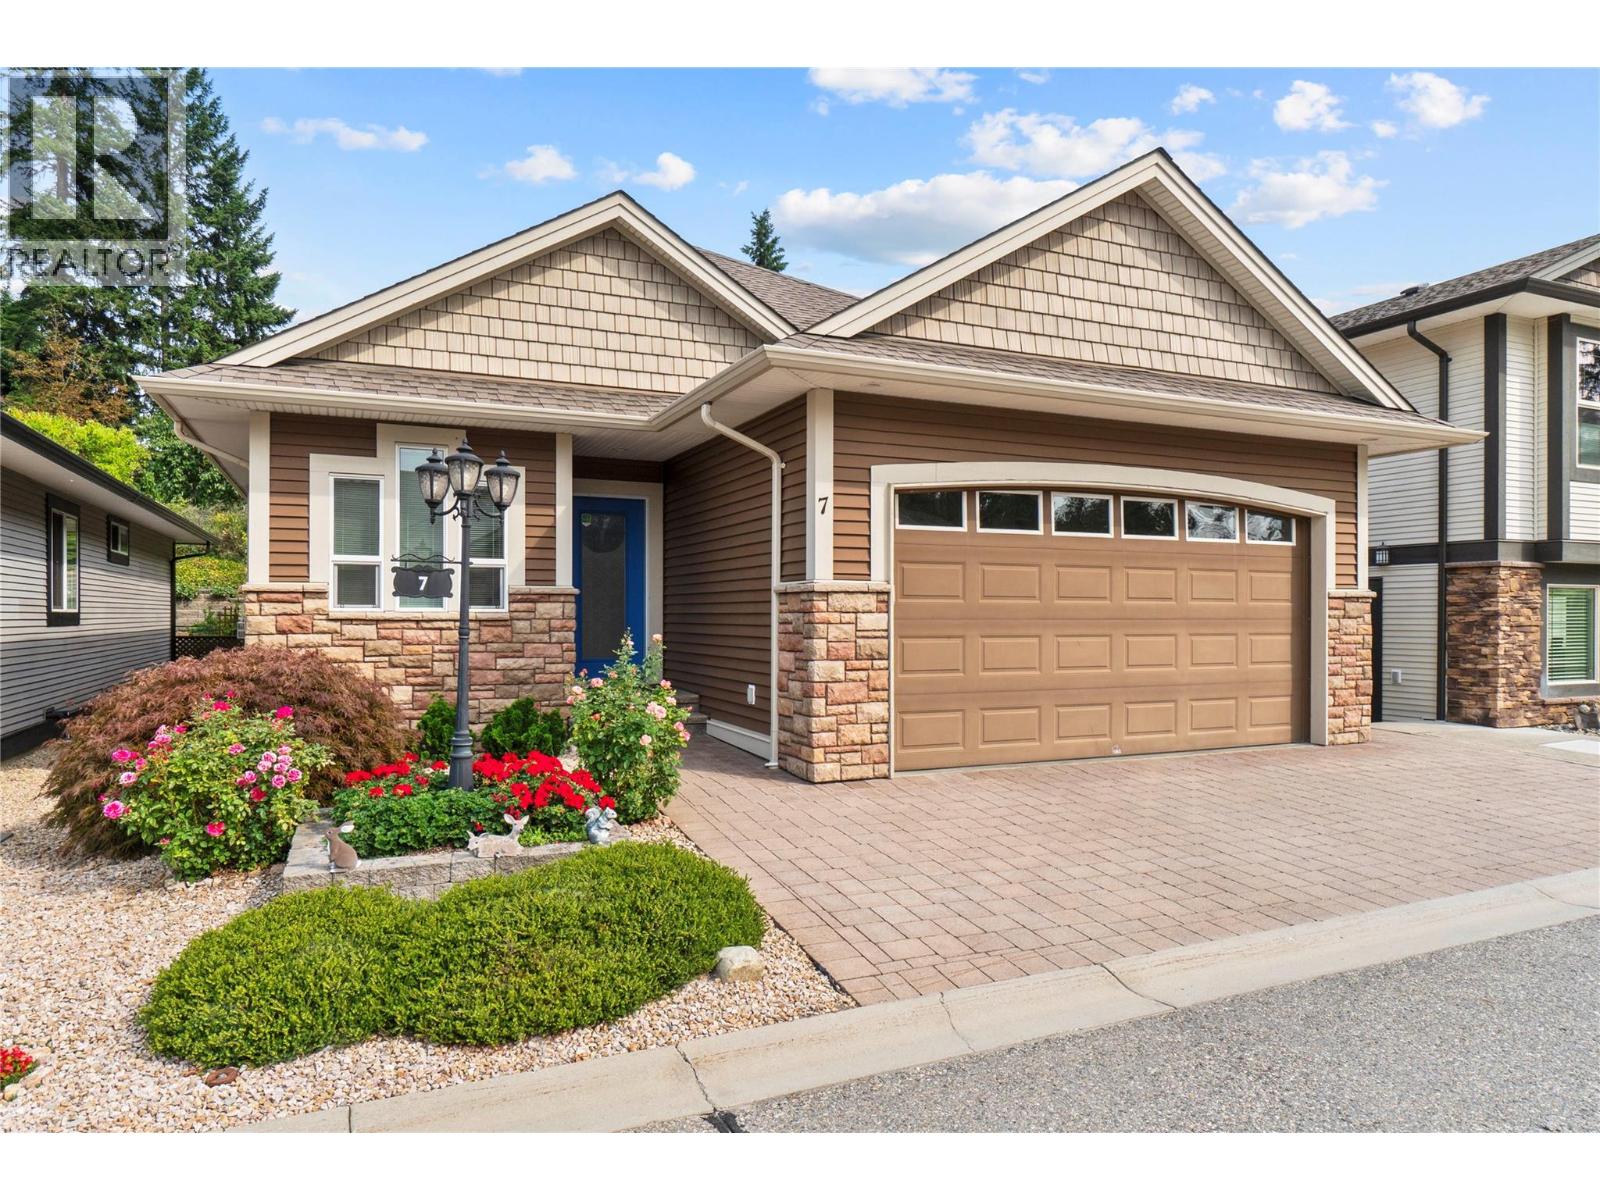
2850 7 Avenue NE Unit# 7
Salmon Arm, British Columbia
Tucked into a quiet NE Salmon Arm neighbourhood, this bare-land strata lot offers the space and independence of a detached home without the upkeep that can come with a larger property. The layout is particularly practical, with two bedrooms, two bathrooms and laundry on the main floor, plus a third bedroom and bathroom downstairs. The main floor is complete with a cozy living room with a gas fireplace, a kitchen with a spacious island for extra work space, and access to the low maintenance backyard. There is also a large storage room downstairs with plenty of potential to become something more — a workshop, hobby room, office, media room or additional living space. A two car garage completes the property. For those looking to simplify without downsizing their life, this is a great option: low strata fees, enough bedrooms for guests or family, plenty of storage, a peaceful setting, and a transit route nearby. This a comfortable home in a small, established community. Sherwood Oaks is a 55+ strata. Bylaws allow two cats, or two dogs, or one of each. (id:64133)
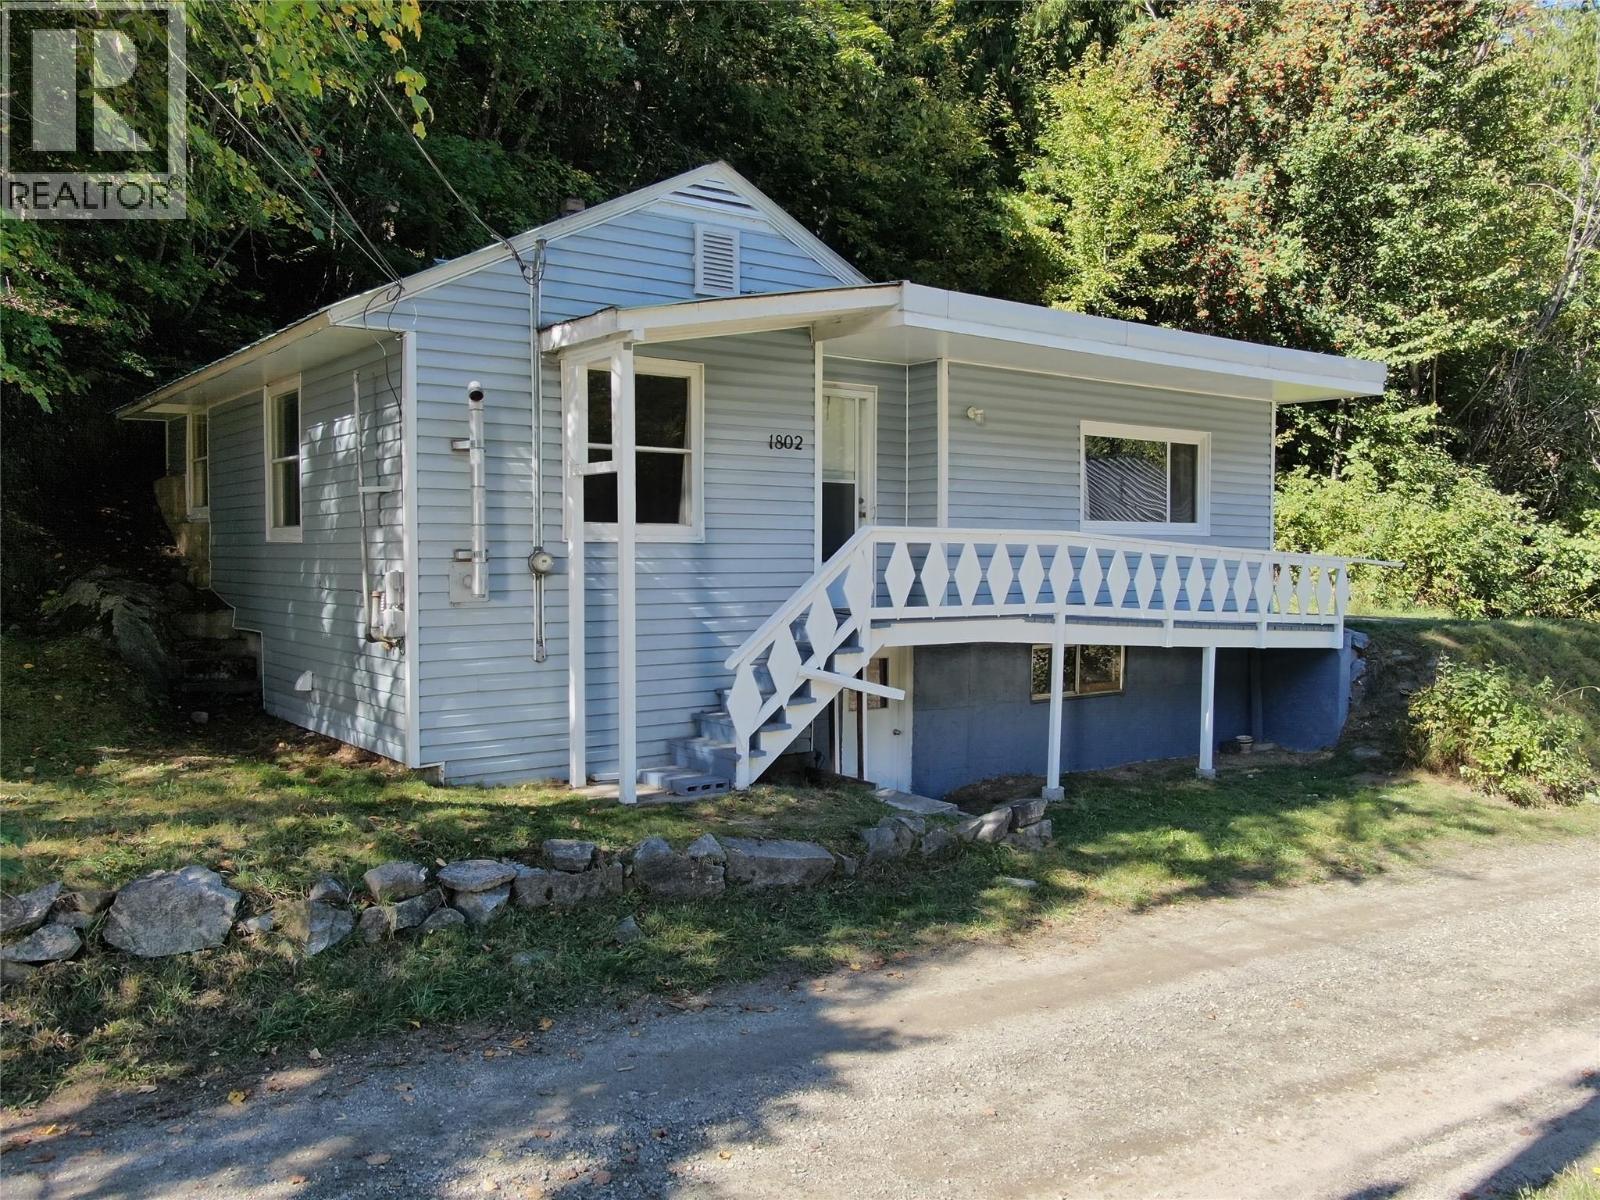
1802 Perrier Road
Nelson, British Columbia
A solid opportunity to get into the Nelson market, this comfortable 3-bedroom, 2-bathroom home offers an easy, functional floorplan on just over an acre of private, forested land. The main living spaces flow naturally, with an open kitchen and living area that makes everyday living simple and comfortable. The home has seen a number of updates over the years, including added insulation, newer flooring and paint, along with a pellet stove that provides cozy, efficient heat through the cooler months. Wheelchair accessible and thoughtfully laid out, the home offers flexibility for a variety of buyers and stages of life. Downstairs, there is plenty of additional storage for bikes, skis, tools, and all the gear that comes with the Kootenay lifestyle. The property provides a rare sense of space and privacy in Nelson City limits, with a nice distance from your neighbours and just over an acre of forested land to enjoy. Whether you're looking for your first home, room to grow, or simply a comfortable property with some land around you, this is a solid entry-level home with a lot to offer. (id:64133)
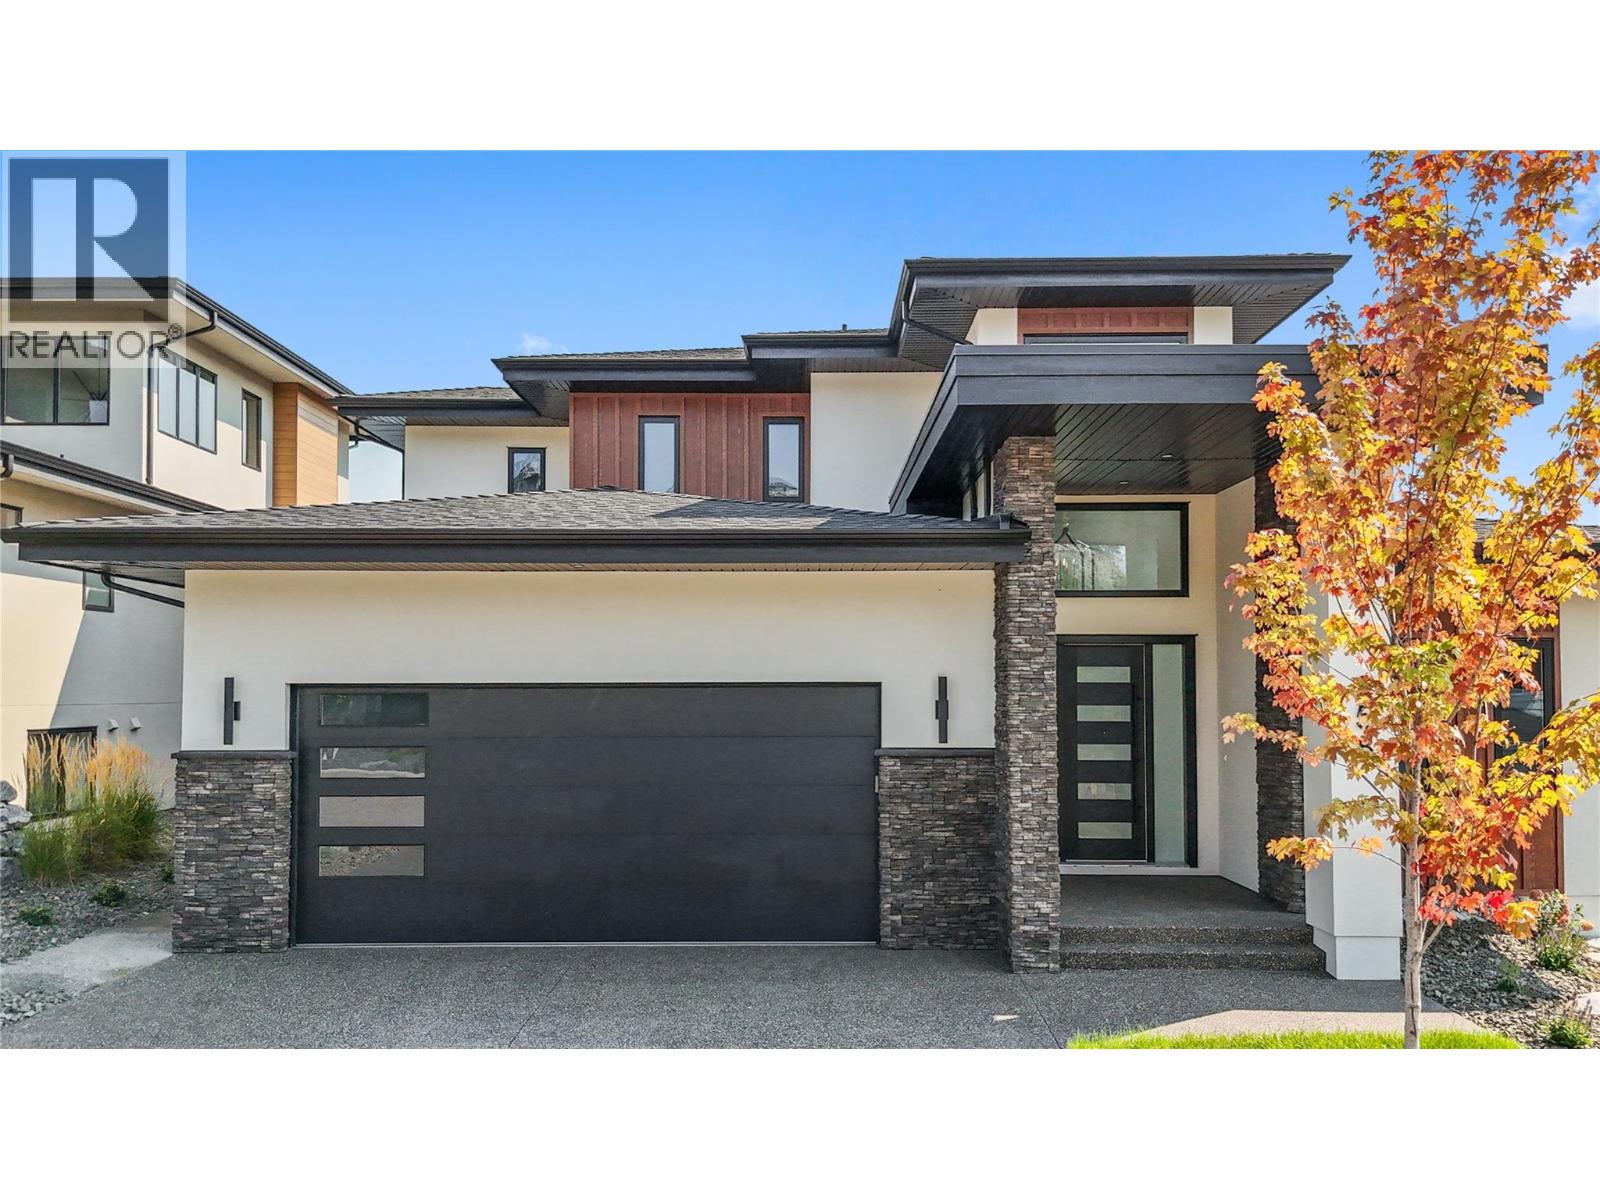
258 Summer Wood Drive
Kelowna, British Columbia
**Welcome to 258 Summer Wood Drive in Wilden** Perched in one of Kelowna's most sought-after communities, this custom-built luxury home offers stunning Okanagan Valley and mountain views, exceptional sun exposure, and over 4,700 sq. ft. of finished living space. Featuring 6 bedrooms, 5 bathrooms, and a legal 1-bedroom suite, this home blends elegance, comfort, and functionality. Ideally located minutes from downtown Kelowna, UBCO, Kelowna International Airport, golf courses, wineries, and Wilden's trail network, this property offers the best of the Okanagan lifestyle. The bright open-concept main level features 10-foot ceilings, expansive windows, a floor-to-ceiling fireplace, and a chef-inspired kitchen with premium appliances, a large quartz island, and butler's pantry. The main-floor primary suite offers breathtaking valley views, a custom walk-in closet, and a spa-inspired 5-piece ensuite. An additional bedroom, full bath, and laundry complete the main level. Upstairs features three bedrooms, a family lounge, and a private guest retreat with its own balcony, ensuite, walk-in closet, and spectacular views. The lower level includes a legal 1-bedroom suite with separate laundry and a versatile flex room ideal for a gym, office, media room, or extra bedroom. Enjoy a landscaped yard with underground irrigation, entertaining areas, room for a future pool and hot tub, an oversized double garage with 11-foot ceilings, abundant parking, extensive storage, and a massive crawl space. **Schedule your private showing today.** (id:64133)
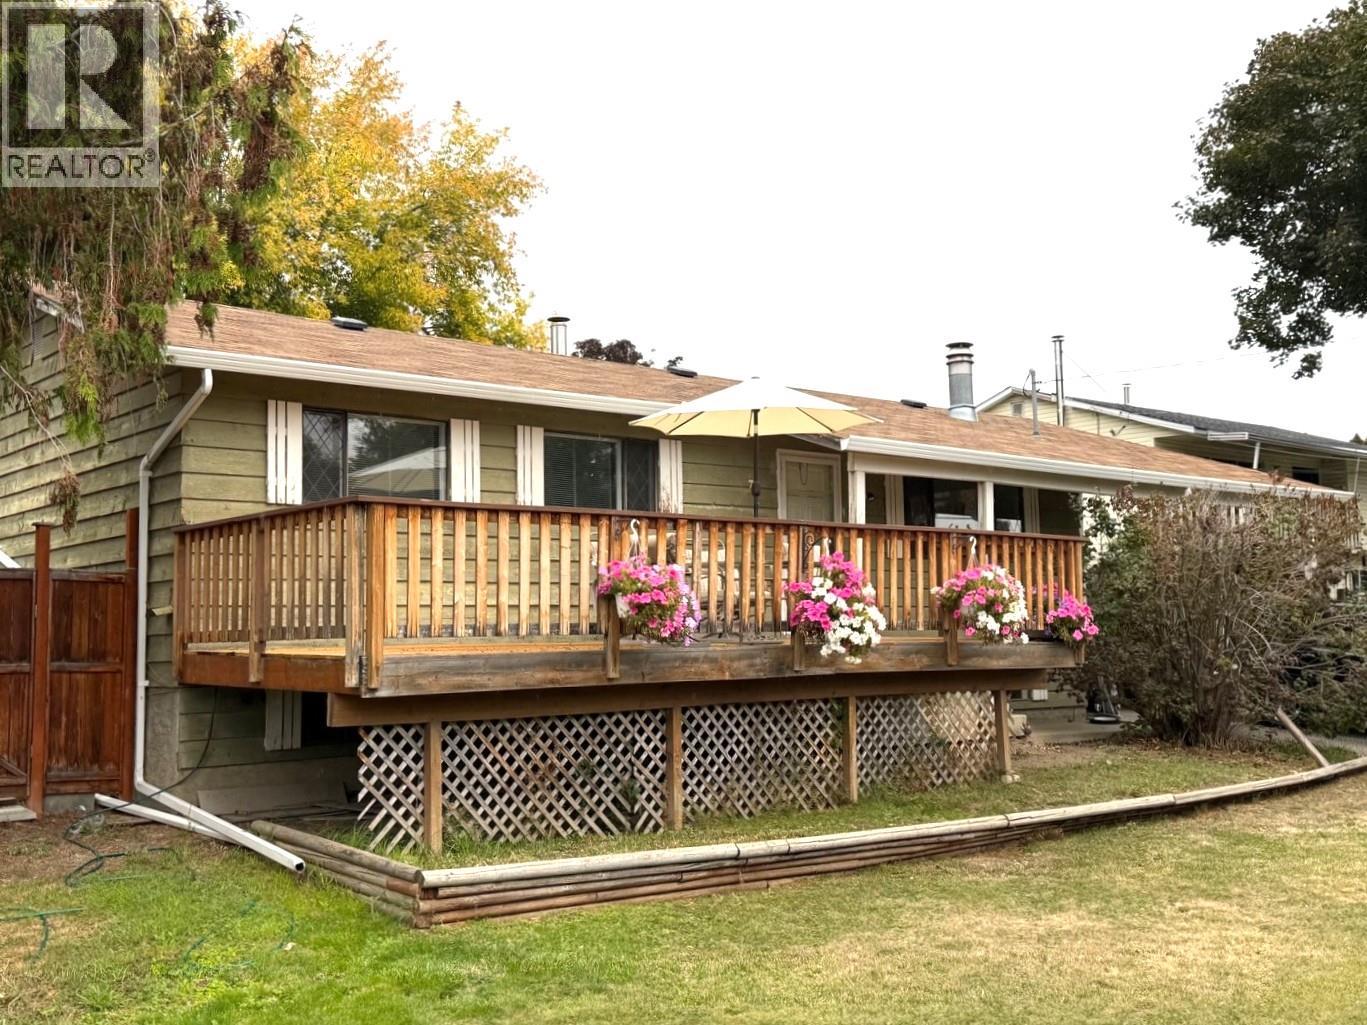
2490 Smid Road
West Kelowna, British Columbia
No misprint. Priced to sell. Below assessed value, you will find this affordable home located on a quiet no through street. 2 bedroom + den with ample room to redesign and encompass more bedrooms in the basement. Featuring front and back decks to enjoy the Okanagan weather, pool, hot tub, private backyard, mature landscaping, U/G irrigation in the back yard, central AC, suite potential and more. Conveniently located close to town. Mountain views complete this opportunity. Bring your ideas and get started in your new home. Home does have suite potential. Great way to get in the market. Make the call to your agent today. (id:64133)
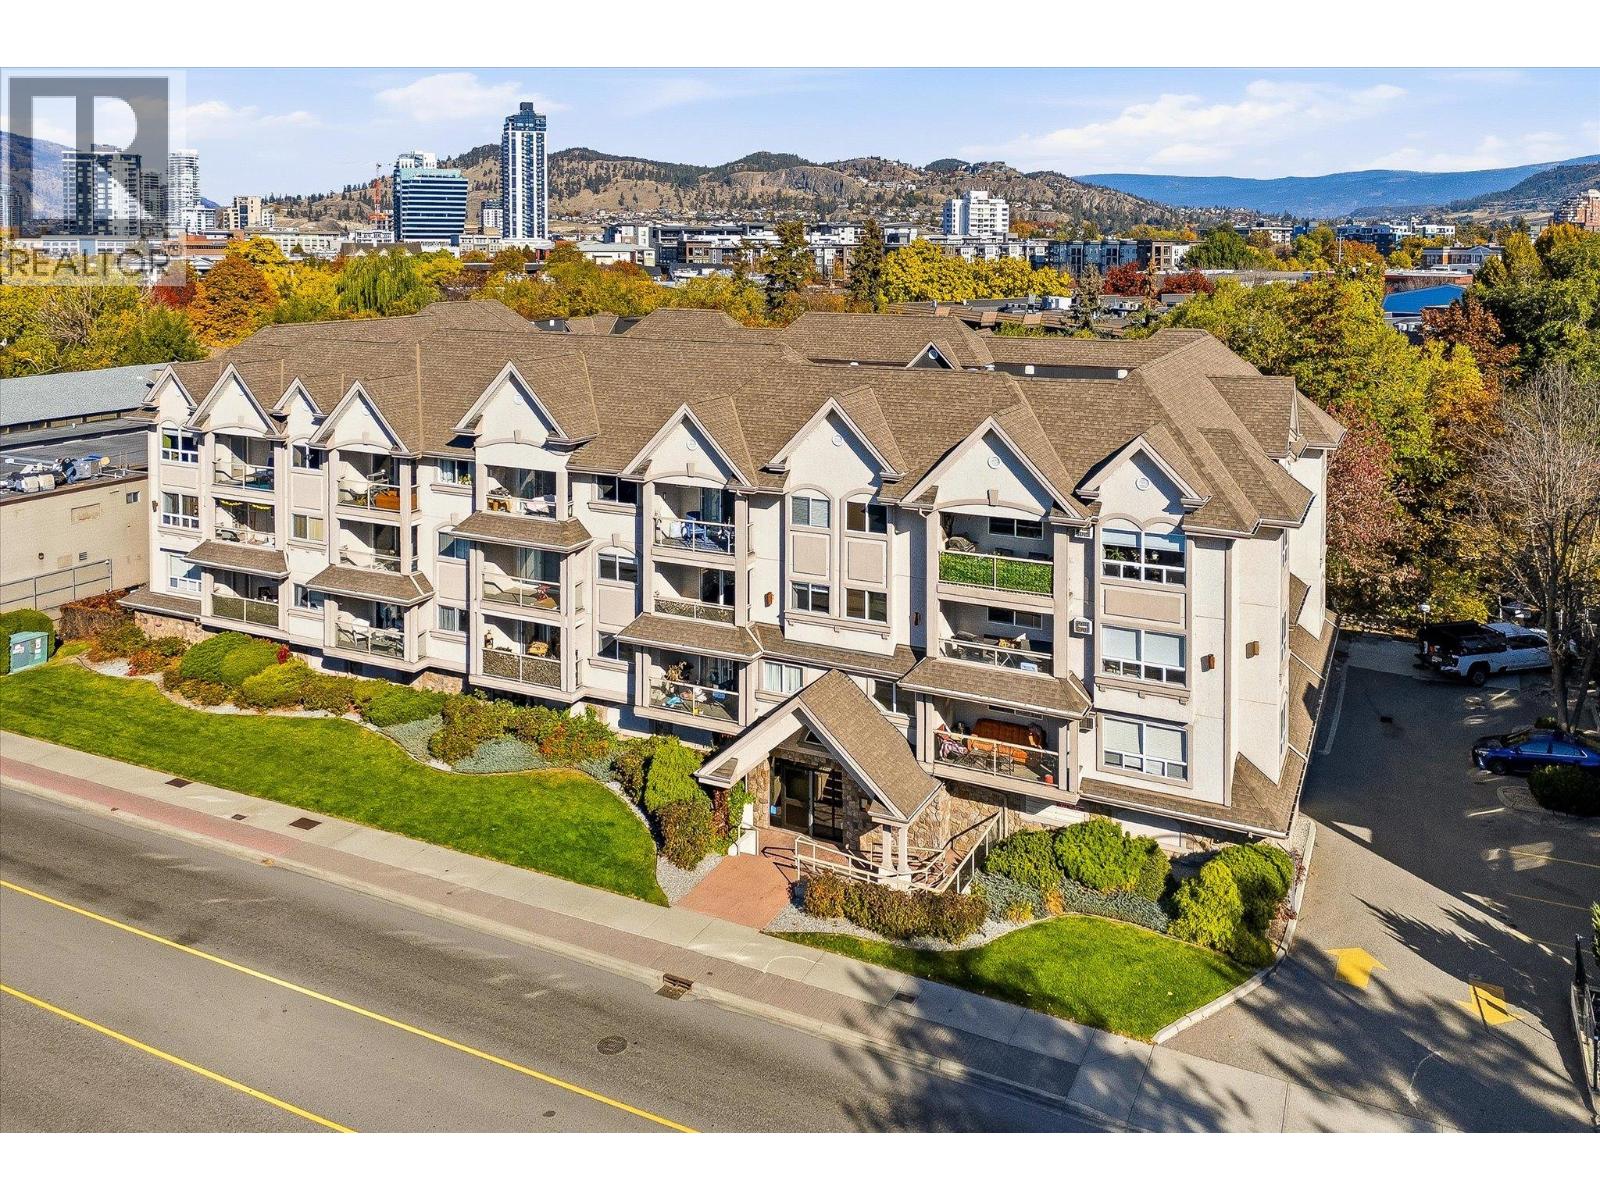
1965 Pandosy Street Unit# 210
Kelowna, British Columbia
Welcome to 210–1965 Pandosy Street, a well-appointed two-bedroom, two-bathroom condo in the heart of Kelowna’s sought-after Pandosy neighbourhood. Thoughtfully designed with a split-bedroom floor plan, this home offers a comfortable balance of shared living space and personal privacy, making it an ideal fit for a variety of lifestyles. The primary bedroom features its own ensuite bathroom, while the second bedroom offers flexibility for guests, or a home office. In the kitchen, quartz countertops, tile flooring and an electric range provide a practical and polished space for everyday cooking. Beyond the home, convenient building amenities add to the appeal, including underground parking, a dedicated storage locker on the same floor, an exercise room, bike storage, and a fenced dog walk area. The building is pet-friendly, permitting one dog and one cat, or two cats, with no size restrictions. Long-term rentals are also permitted, creating an attractive opportunity for investors seeking a property in an established, high-demand location. With the unit currently vacant, quick possession is available, allowing you to settle in or explore rental opportunities without unnecessary delay. Positioned to enjoy the best of the Pandosy lifestyle, this location places an exceptional range of amenities within walking distance, including beaches and parks on Okanagan Lake, shops, cafes, restaurants, and more. Kelowna General Hospital, Okanagan College, and public transit are also close at hand. Whether you’re a first-time buyer looking to enter the market, a professional seeking a convenient home base, or an investor looking for long-term potential, this is an excellent opportunity to enjoy a connected, walkable lifestyle in one of Kelowna’s most established neighbourhoods. (id:64133)
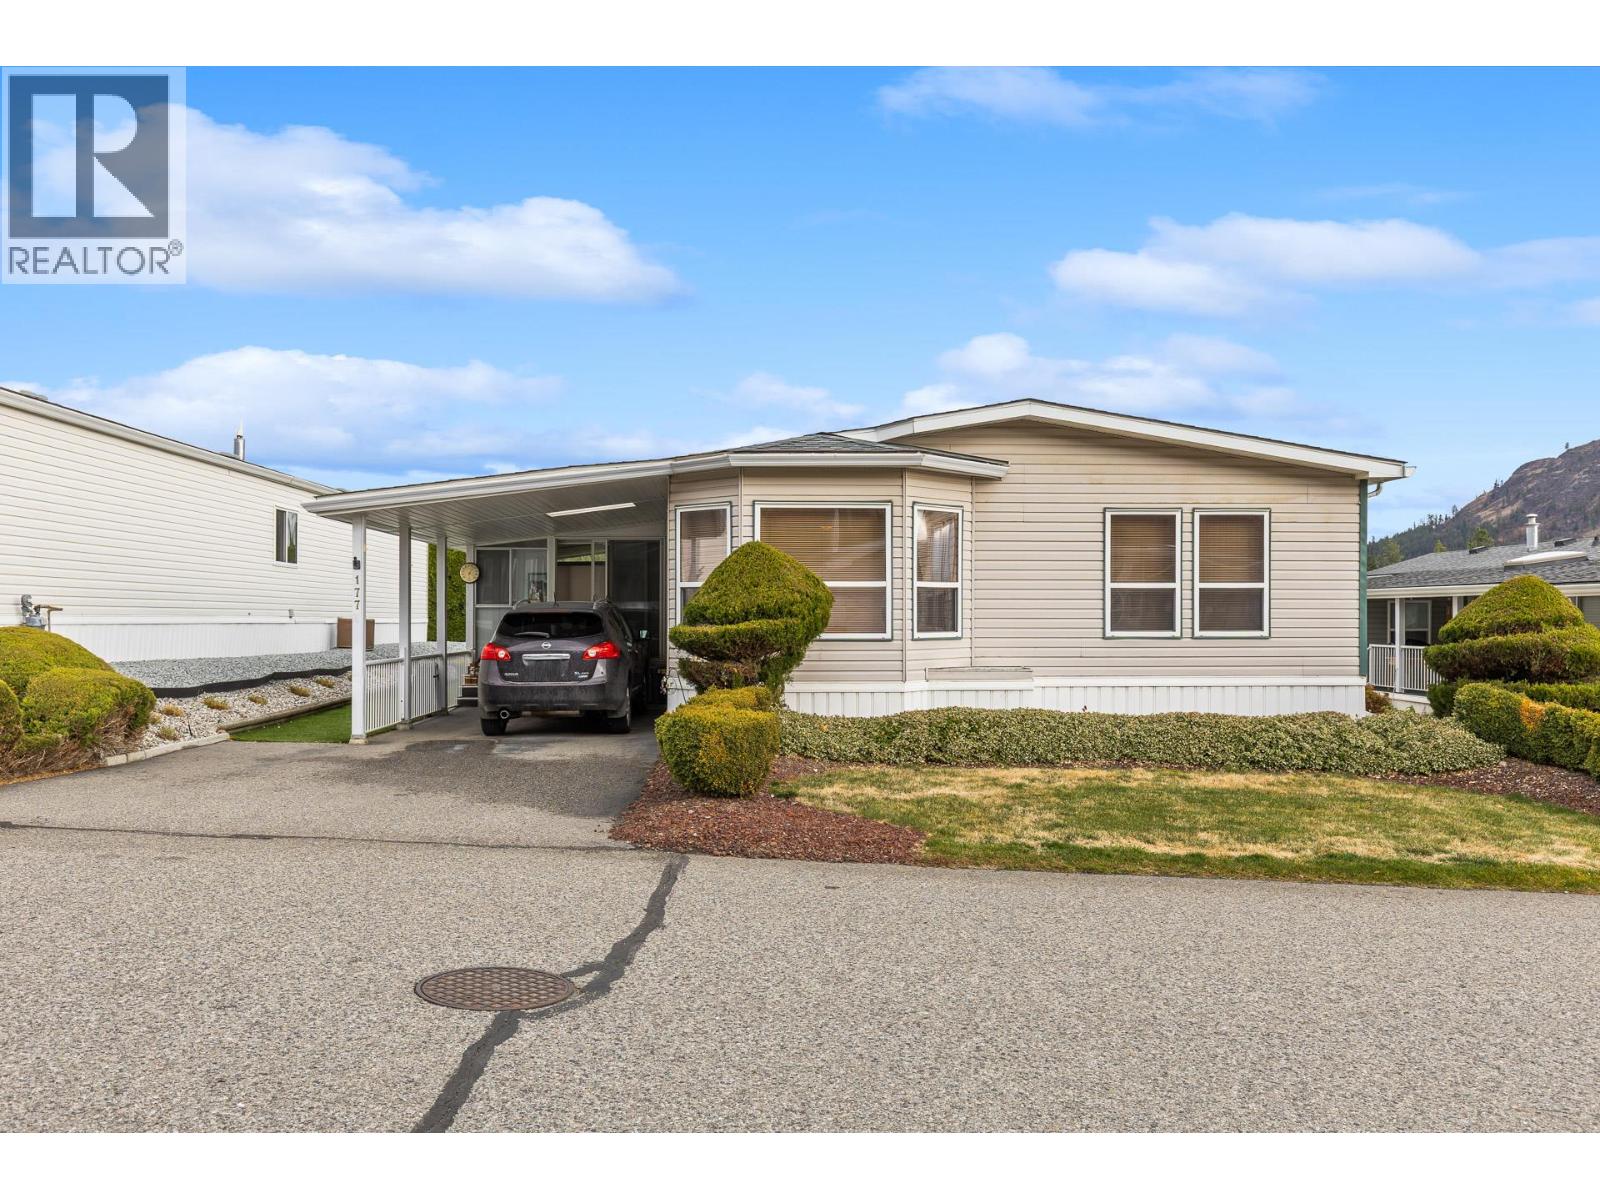
1850 Shannon Lake Road Unit# 177
West Kelowna, British Columbia
Enjoy peaceful living in a desirable West Kelowna location, close to shopping, restaurants, golf, and walking trails. Set in the welcoming 55+ community of Crystal Springs, this very tidy and beautifully cared-for home offers three bedrooms, two bathrooms, and a bright, spacious layout. The kitchen features an island, and the sunroom is a lovely place to relax. Outside, the private backyard offers a patio, synthetic lawn, shrubs, and timed irrigation. An insulated workshop with power and air conditioning provides extra space for hobbies or storage. Crystal Springs residents enjoy a clubhouse, guest suites, and beautifully landscaped grounds. The park offers front yard mowing, and rental spaces for boats, RVs, and trailers may be available in the onsite storage lot, subject to availability. One cat or one dog is permitted, subject to park approval, and not to exceed 12 pounds or 14"". Long-term rentals are also permitted, subject to park approval. Crystal Springs offers a lovely blend of privacy, convenience, and community. (id:64133)
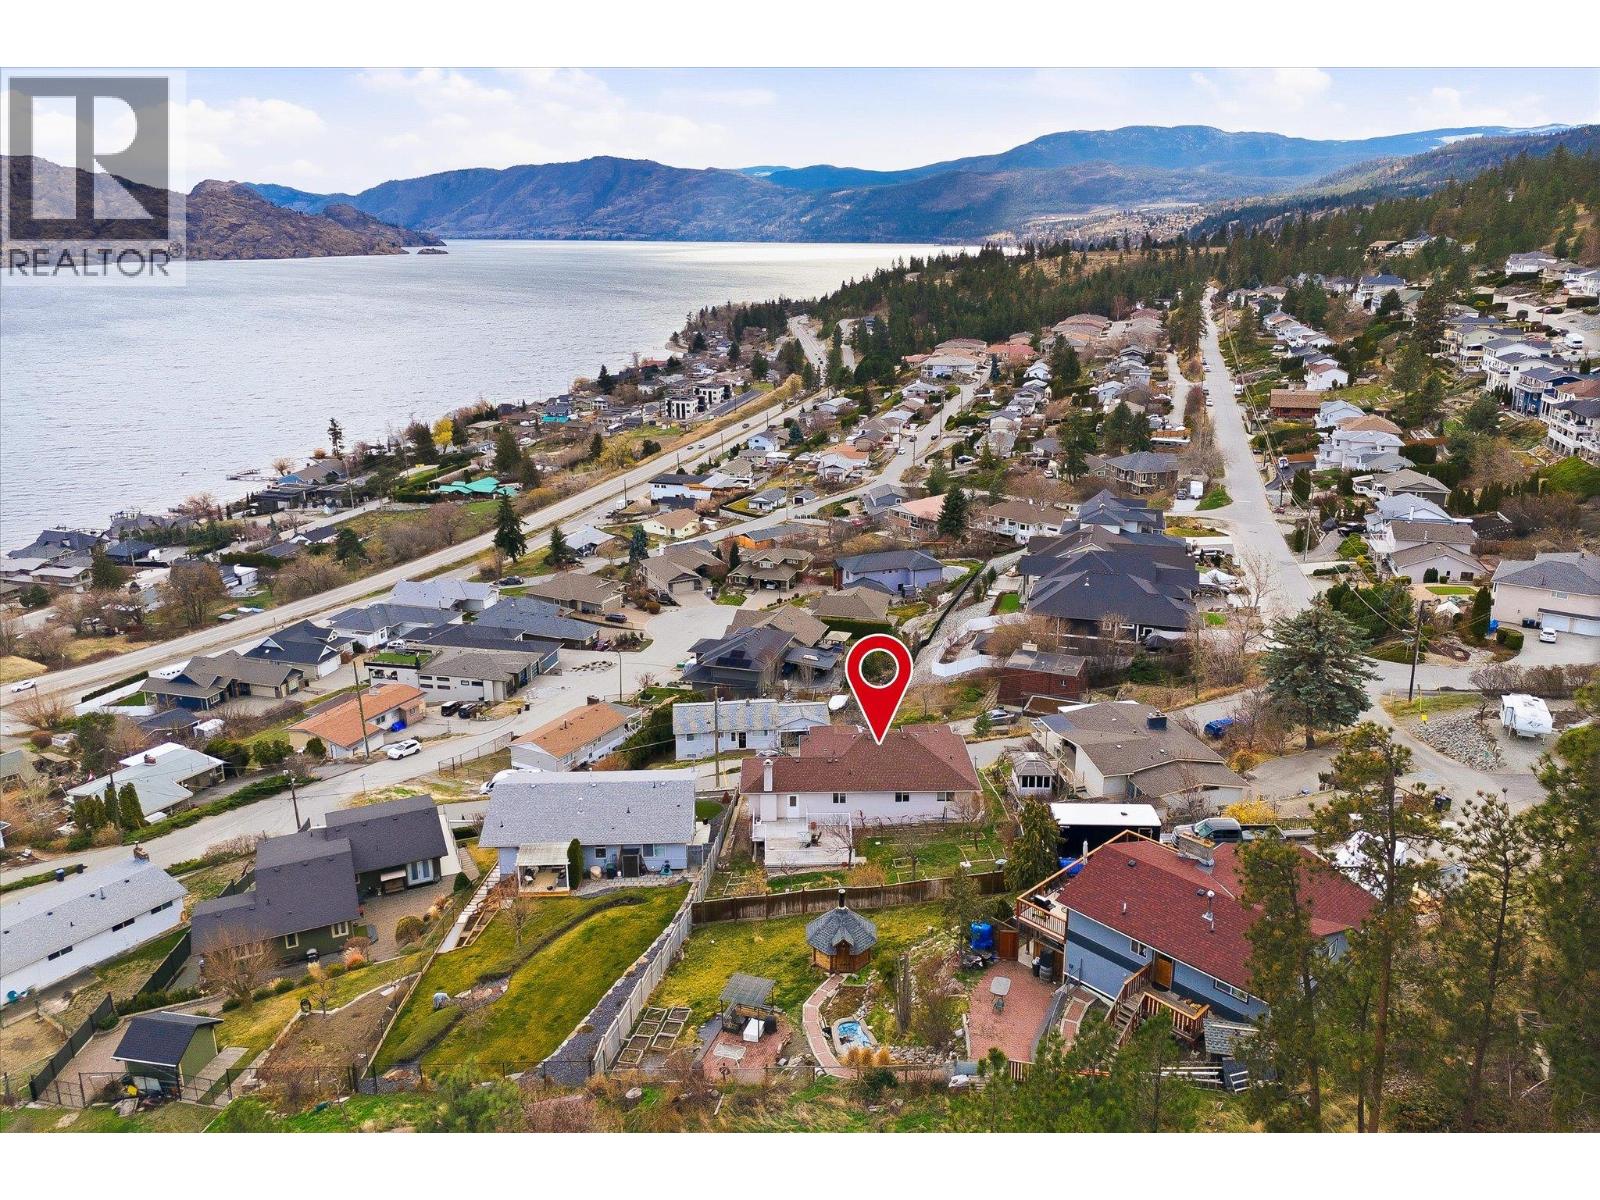
3765 Lornell Crescent
Peachland, British Columbia
Spacious 5 Bedroom Home with an In Law Suite and Prominent Lake Views! Enjoy a great location near wineries, restaurants, beaches, and more! The large backyard has a variety of fruit trees and a big deck where you can sit and take in the views of Okanagan Lake. You can see the lake from nearly every bedroom and living space in the home. Upstairs, there are three spacious bedrooms (2 of them have a private balcony with lake views). You’ll also find the family room, kitchen, dining room, and a large bonus room that opens onto both the third balcony with lake views out front and the big deck out back. Downstairs, the 1 bedroom in law suite features beautiful lake views from the bedroom. There’s also a spacious primary style fourth bedroom with its own 4 piece ensuite. The lower level also includes a foyer, a sitting area, a laundry and utilities room, and extra storage. Easy to view! Estate sale, probate complete. (id:64133)
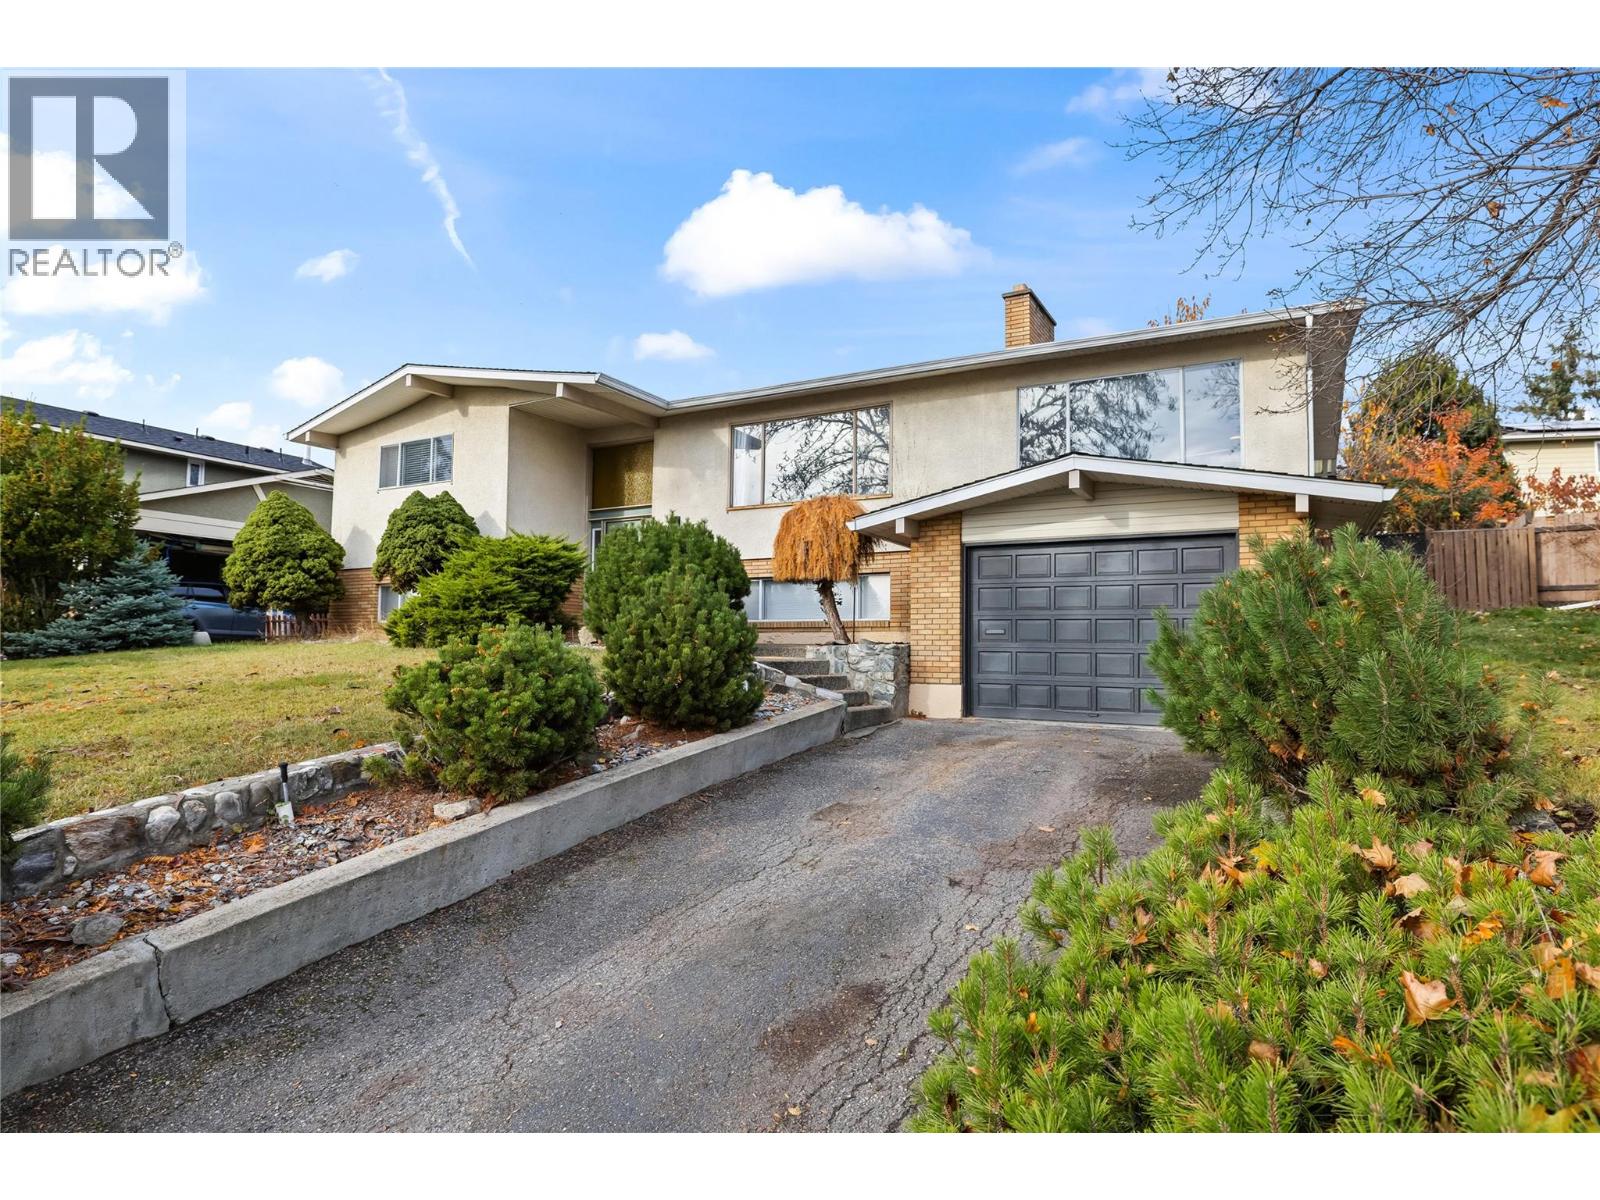
1764 Smithson Drive
Kelowna, British Columbia
Welcome to 1764 Smithson Drive, a bright and welcoming home on a quiet residential street in Glenmore. Ideally located just minutes from downtown Kelowna, shopping, parks, trails and everyday amenities, this home offers both convenience and comfortable living. The front foyer leads upstairs to a light-filled main living area, where a large picture window captures beautiful views of Dilworth Mountain and the surrounding hills. A white brick fireplace adds warmth and character to the living room. The eat-in kitchen offers newer stainless steel appliances, a pantry and direct access to the covered deck. Two bedrooms and a full bathroom complete the main floor. The lower level provides plenty of additional space, featuring a family room with a second fireplace, two more bedrooms, a second bathroom, laundry room and a large storage room. Outside, enjoy a private backyard with a covered deck, open lawn, garden beds and a large mature tree surrounded by its own wood deck, creating a unique and inviting outdoor space. With four bedrooms, two bathrooms, abundant natural light and a versatile layout, this home offers plenty of room to grow, gather and enjoy all that Glenmore has to offer. (id:64133)
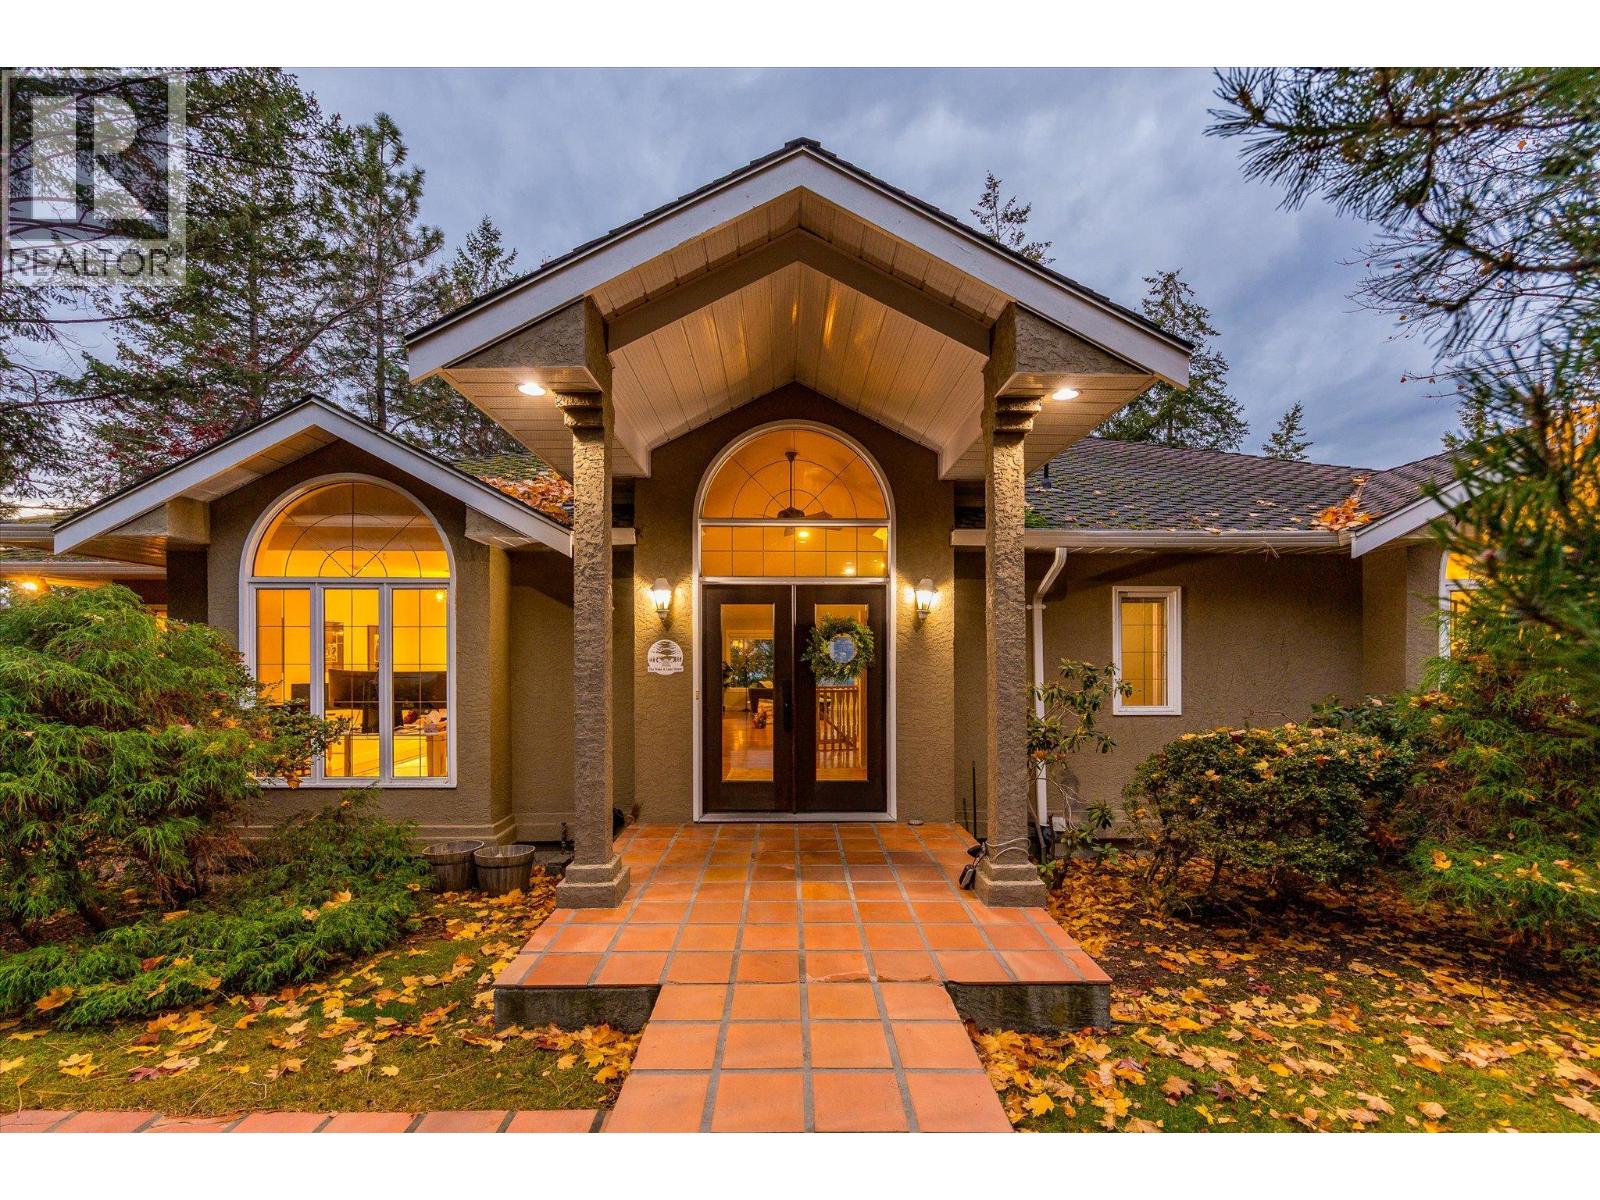
4454 Finch Road
Lake Country, British Columbia
A rare Okanagan lakeshore offering in the prestigious Rock Cove subdivision in Lake Country. Set on 1.01 acres with over 90 feet of clean lakeshore frontage, this 3,949 square foot residence offers an exceptional setting for lakeside living, complete with a boathouse, licensed dock and a boat lift. Fully aesthetically renovated, the home features four bedrooms and three bathrooms, with a spacious main-level layout oriented to capture sweeping west-facing views of Okanagan Lake. The renovated kitchen offers an island and casual eating nook, complemented by a formal dining room and an expansive living room with fireplace and access to the beautiful deck. The primary bedroom is conveniently located on the main level, with a walk-in closet, ensuite, and private balcony, alongside a second bedroom and full bathroom. The walk-out lower level provides excellent additional living and entertaining space, with a generous family and recreation room, separate access to the patio with pot lighting, two additional bedrooms, a den or office, full bathroom, mudroom, and ample storage. Outside, beautifully landscaped tiered grounds lead down to the water, while a separate set of private stairs from the road provides convenient access to the beach. The boathouse creates an inviting setting for summer gatherings and lakeside BBQs. A double detached garage, abundant additional parking with room for boats and RVs, and a lake intake water system complete the offering. This is an opportunity to enjoy the space, privacy, and lifestyle of a true Okanagan lakeshore retreat. (id:64133)
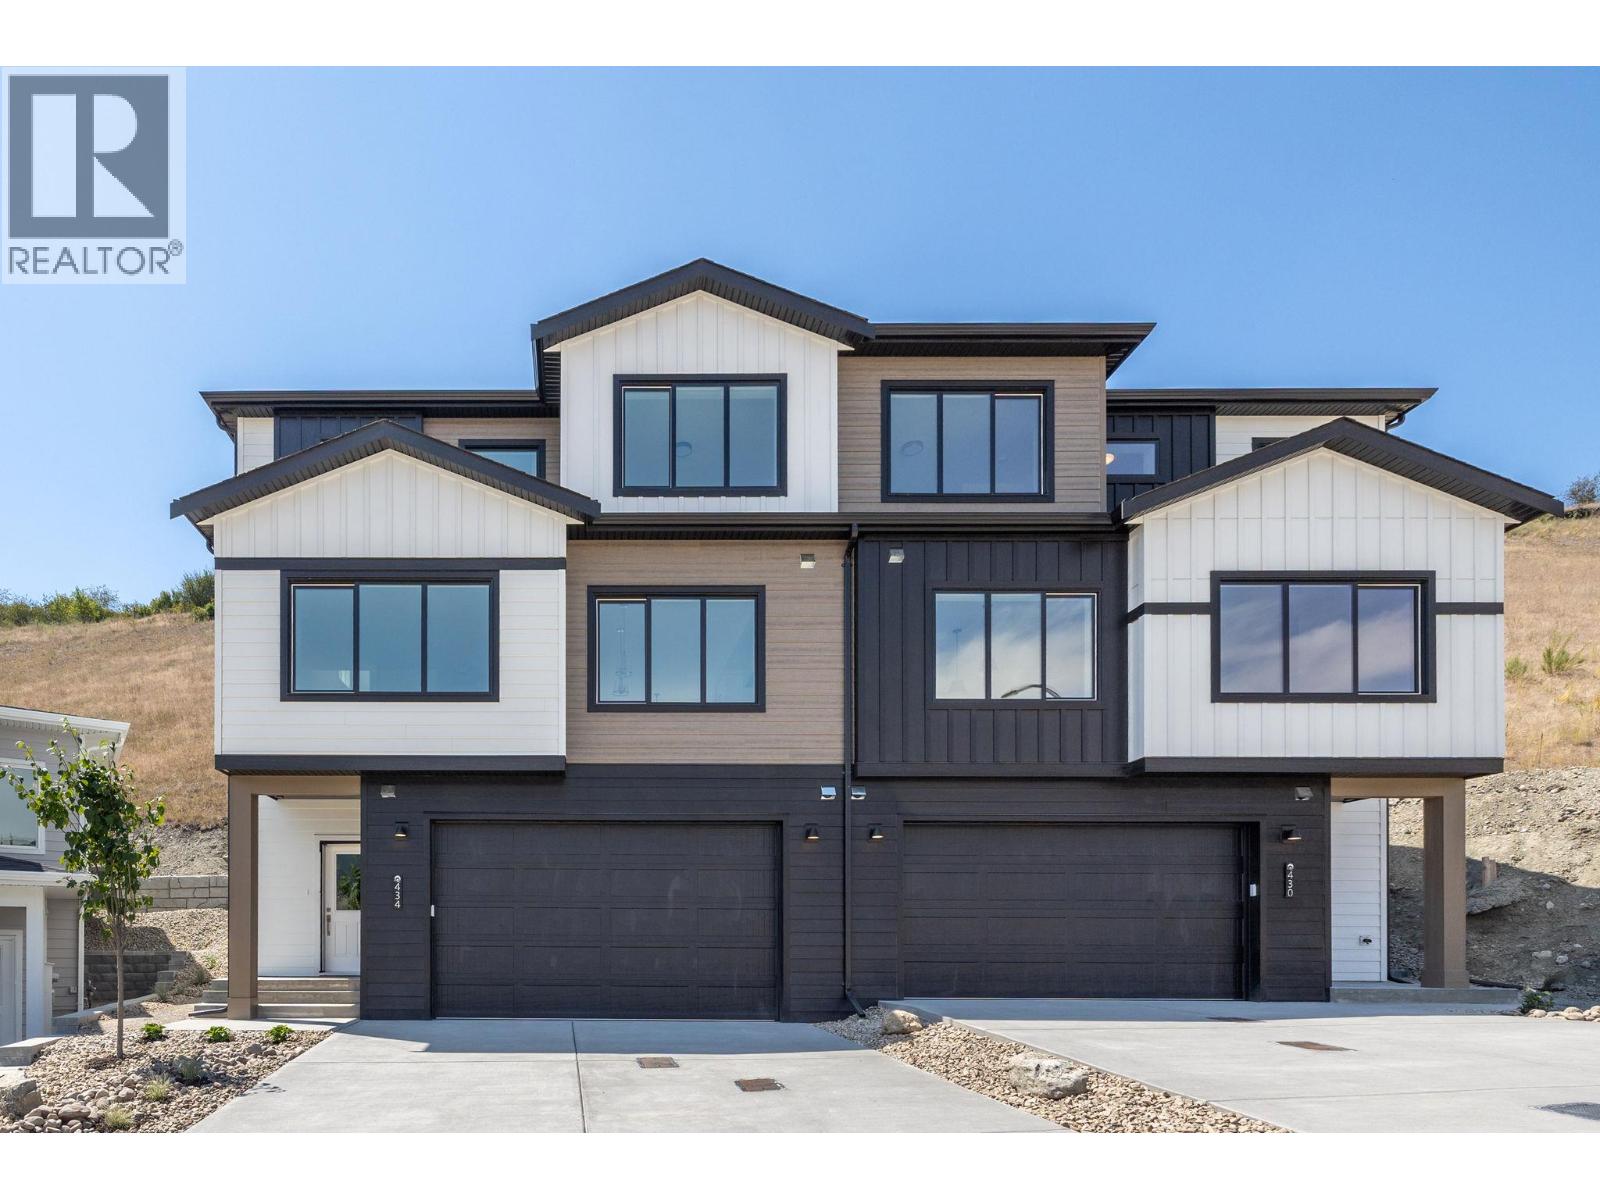
430 Arrowleaf Rise
Coldstream, British Columbia
Welcome to this stunning 1,623 sq. ft. 3-storey walk-up duplex by award-winning Carriage Signature Homes, nestled in the sought-after Morningview community on Middleton Mountain in Coldstream. This thoughtfully designed home features dual primary suites, each with walk-in closets and ensuites, upper-level laundry, a spacious double attached garage, and a large central kitchen island perfect for entertaining. The main living area boasts soaring 9' ceilings and a bright living room with sweeping valley views. Step outside to your rear patio, complete with a privacy screen — ideal for relaxing Okanagan evenings. Finished in the warm and elegant Ranch interior colour palette, every detail reflects quality craftsmanship throughout. Fully landscaped and move-in ready with no HOA or strata fees. Just 7 minutes to Kalamalka Lake and 30 minutes to SilverStar Mountain Resort, you're perfectly positioned to enjoy everything the Okanagan has to offer — beaches, ski hills, wineries, and the amenities of nearby Vernon. Backed by the Canadian Home Warranty Protection Program. Price is plus GST. Book your private showing today! (id:64133)
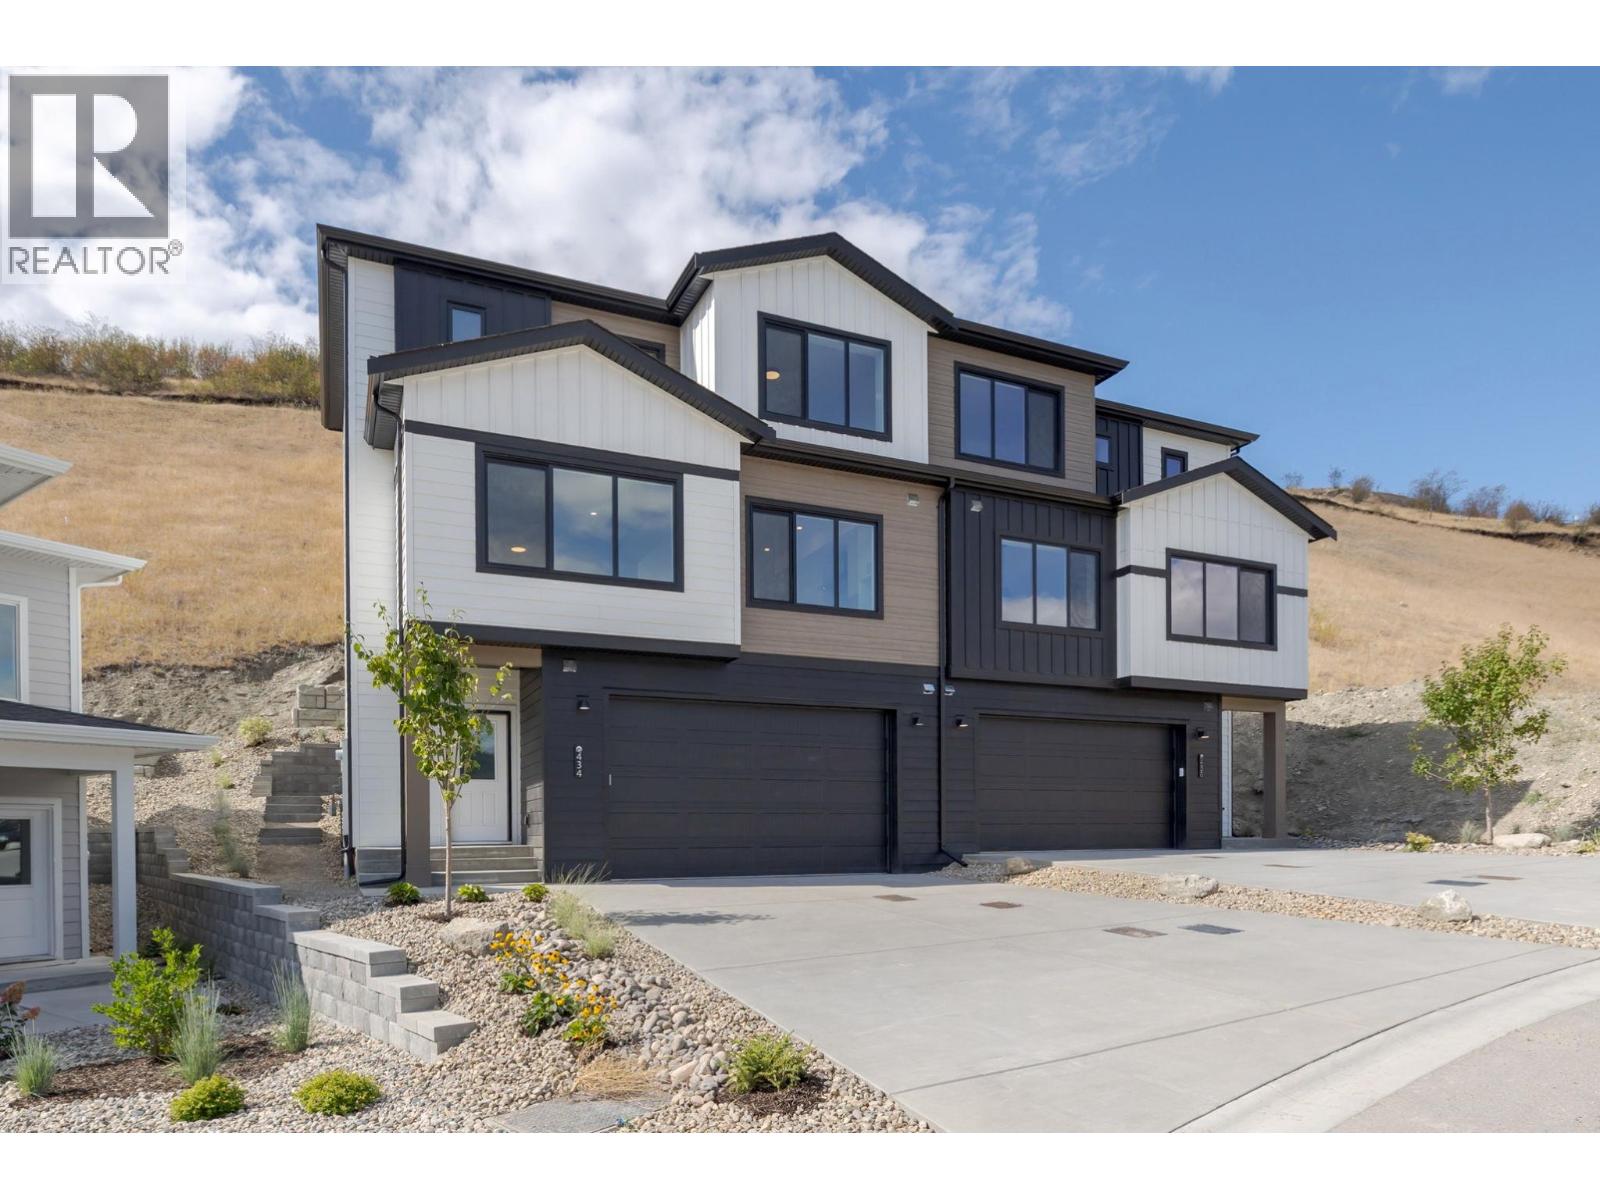
434 Arrowleaf Rise
Coldstream, British Columbia
Welcome home to Morningview — one of Coldstream's newest communities — and to this brand-new, move-in-ready duplex at 434 Arrowleaf Rise. Step in through the covered entry and head up to a bright, open main level where the living room, dining area, and a modern kitchen — pantry and all appliances included — flow together beautifully. Slip out to the deck for your morning coffee and a breath of fresh Coldstream air. Upstairs, you'll find two spacious primary suites, each with its own private ensuite and walk-in closet, plus the everyday convenience of upper-level laundry. It's a layout made for comfort — perfect for a growing family, hosting overnight guests, or carving out a quiet home office. A handy half bath and an attached garage complete this thoughtfully designed 1,623 sq ft home. Right outside your door, Morningview offers a playground for the kids, hiking trails to explore, and Kalamalka Lake just minutes away — with all your main amenities close by. Brand new, appliances in, and ready for you to call home. Come see it for yourself! Price is plus GST. (id:64133)
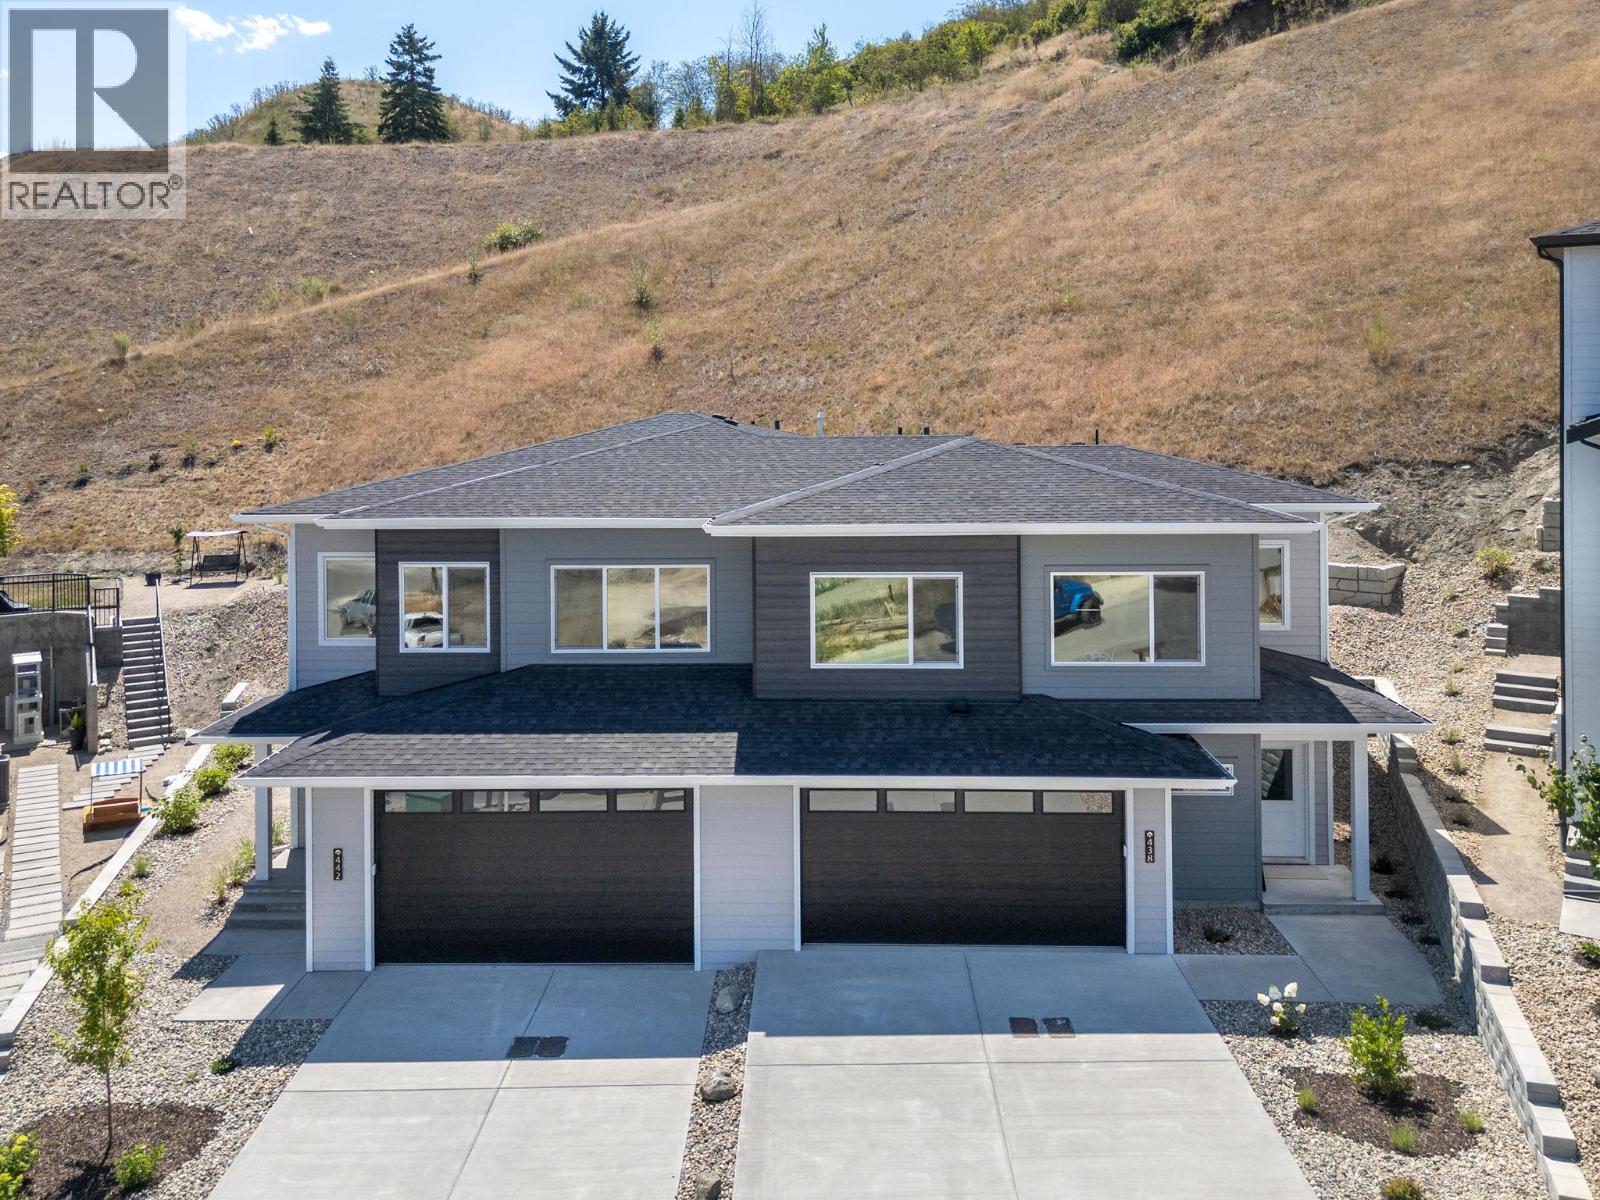
442 Arrowleaf Rise
Coldstream, British Columbia
Brand new in Morningview—where modern design meets easy Okanagan living. Built by Carriage Signature Homes, this thoughtfully designed walk-up duplex includes all appliances and offers nearly 2,000 sq.ft. of beautifully planned living space with 3 bedrooms, 2.5 bathrooms, and a double attached garage. The main floor is bright and open with 9’ ceilings, creating a welcoming space for everyday living and entertaining. The kitchen flows seamlessly into the living and dining areas, while the main-floor primary suite and laundry make single-level living easy and convenient. A flex room adds versatility—perfect for a home office, reading room, or guest space. Step outside to your partially covered rear deck and private backyard, complete with full landscaping and fencing between units. Downstairs, the partially developed lower level features two additional bedrooms and a full bathroom, plus 471 sq.ft. of undeveloped space ready for a future suite, gym, or rec room. Located in the brand new Morningview Development, you’ll love the peaceful neighbourhood feel while being just minutes from Kalamalka Lake, walking trails, golf, and Vernon’s everyday amenities. No strata or HOA fees—just a beautiful new home in one of the Okanagan’s most desirable communities. Price is plus GST. (id:64133)
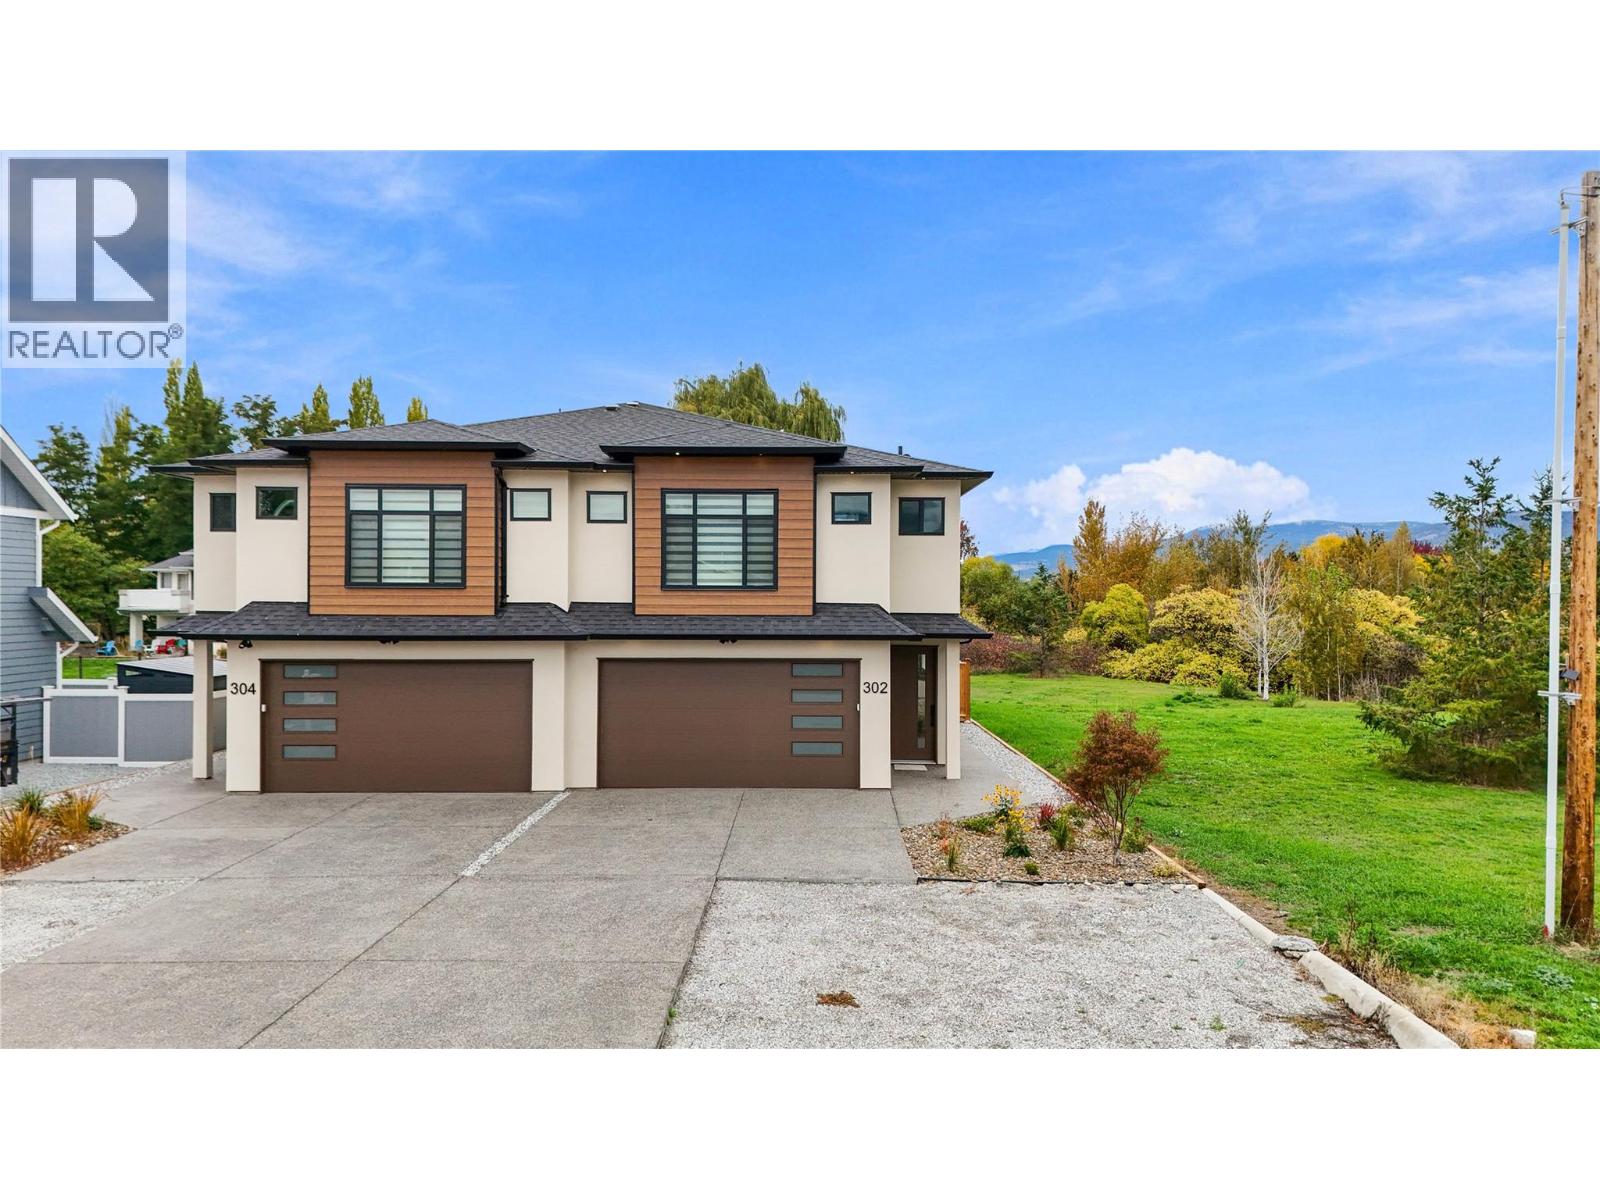
302 Sumac Road W
Kelowna, British Columbia
Welcome to this brand-new, high-end-finished half duplex offering over 2,200 sq. ft., 5 bedrooms, and 3 full bathrooms! Featuring an open-concept layout, quality finishes, window coverings, and all appliances included, this home also offers potential for a 2-bedroom, 1-bathroom in-law suite.Located in a desirable, family-friendly neighbourhood, just steps from parks, all three levels of schools, transit, and the Sikh Temple. Enjoy a short 10–15-minute transit ride to UBCO, with the airport, shopping, YMCA, ice rink, and other amenities nearby.The bright, open-concept upper level, large fenced backyard with garden area, and ample parking make this an ideal choice for families or investors.Book your private viewing today! (id:64133)
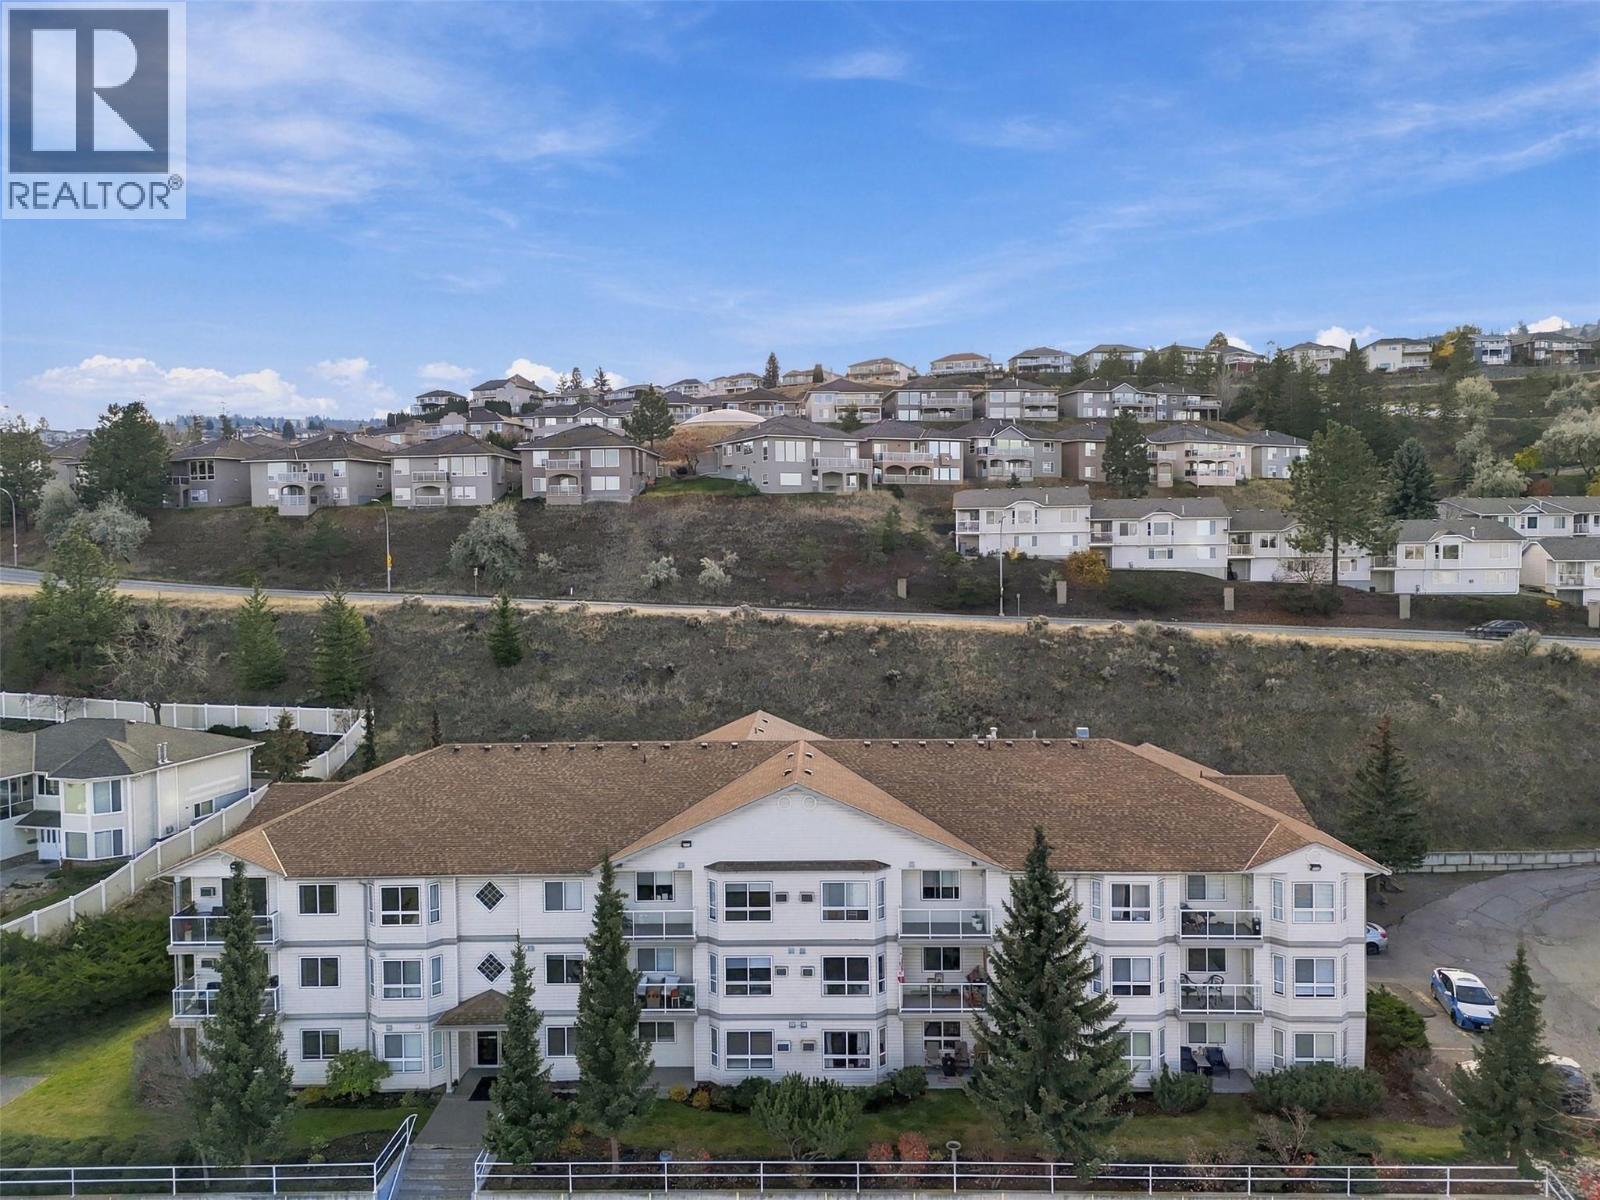
2025 Pacific Way Unit# 103
Kamloops, British Columbia
Beautifully renovated 2 bedroom, 1 bathroom ground-level apartment in Aberdeen, offering stylish, low-maintenance living with stunning north-facing views overlooking Kamloops! Thoughtfully updated throughout, this home features a bright, open-concept floor plan and a gorgeous kitchen complete with quartz countertops, modern cabinetry and updated appliances. The spacious living area opens onto a private patio where you can take in the city views. Enjoy the convenient ground-level access, allowing you to come and go directly from your patio without having to enter through the building, with parking just steps away. Both bedrooms are well-sized, including a primary bedroom with a walk-in closet featuring brand-new custom built-ins. The second bedroom features a Murphy bed to make this smaller space extra functional. Additional updates include flooring, lighting and a beautifully renovated bathroom. Pet-friendly with no size restrictions for dogs, making this an especially appealing option for pet owners! Conveniently located close to shopping, Costco, grocery stores, walking trails and everyday amenities. A beautifully finished, move-in-ready home in a fantastic Aberdeen location! Available for quick possession. (id:64133)
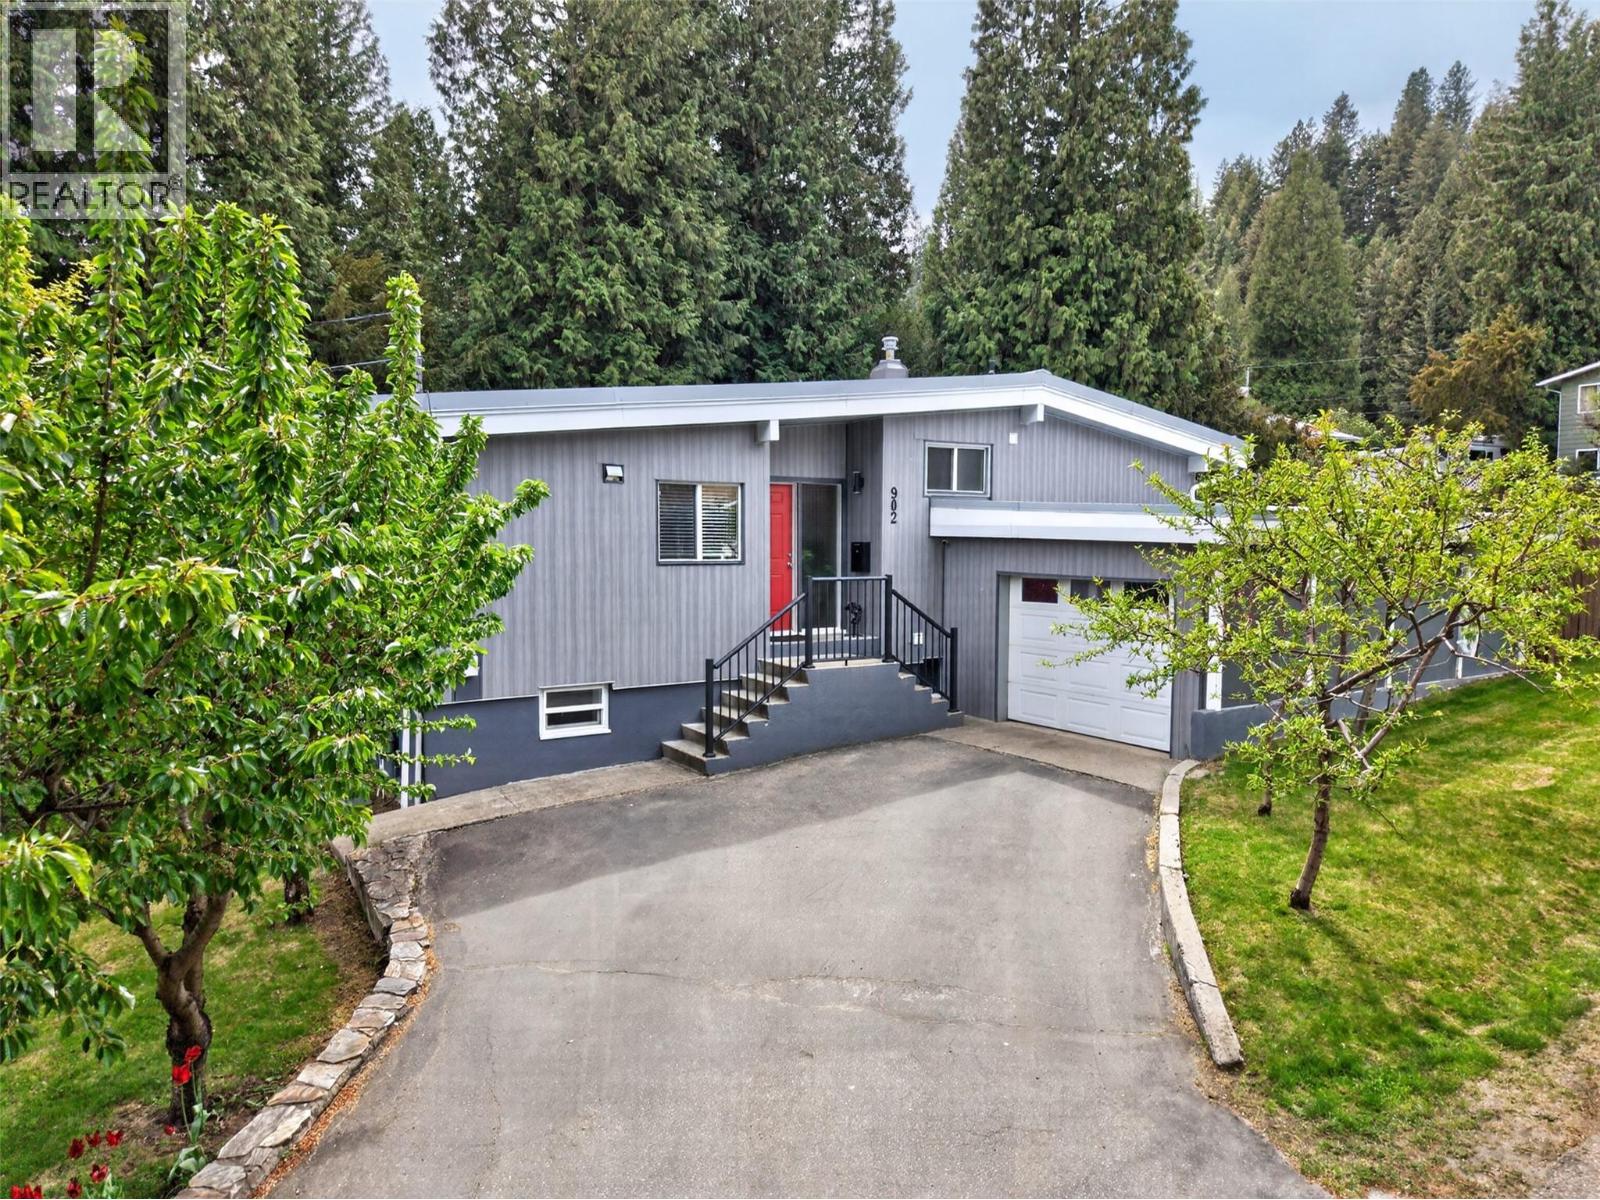
902 26th Street
Castlegar, British Columbia
Located in a welcoming residential neighbourhood just minutes from downtown Castlegar, this thoughtfully updated split-level home offers a comfortable blend of modern style, practical space, and exceptional outdoor living. The bright main floor brings the kitchen, dining, and living areas together in an inviting open-concept setting, with direct access to the front deck for morning coffee or evening relaxation. Outside, the fully fenced backyard feels like a private retreat, complete with a generous patio, hot tub, multiple gathering areas, covered space for year-round enjoyment, and established garden areas ready for your ideas. Upstairs, three spacious bedrooms and an updated bathroom provide a quiet family zone, while the lower level adds flexibility with a fourth bedroom, large family room, second bathroom, laundry, and plentiful storage. With approximately 2,243 sq. ft. of living space on a quarter-acre lot, there is room to spread out without sacrificing convenience. An attached single garage and detached single garage offer excellent options for parking, hobbies, or workshop space. Close to an elementary school and within easy reach of Castlegar’s amenities, this is a relaxed and versatile home in a location that makes everyday living easy. (id:64133)
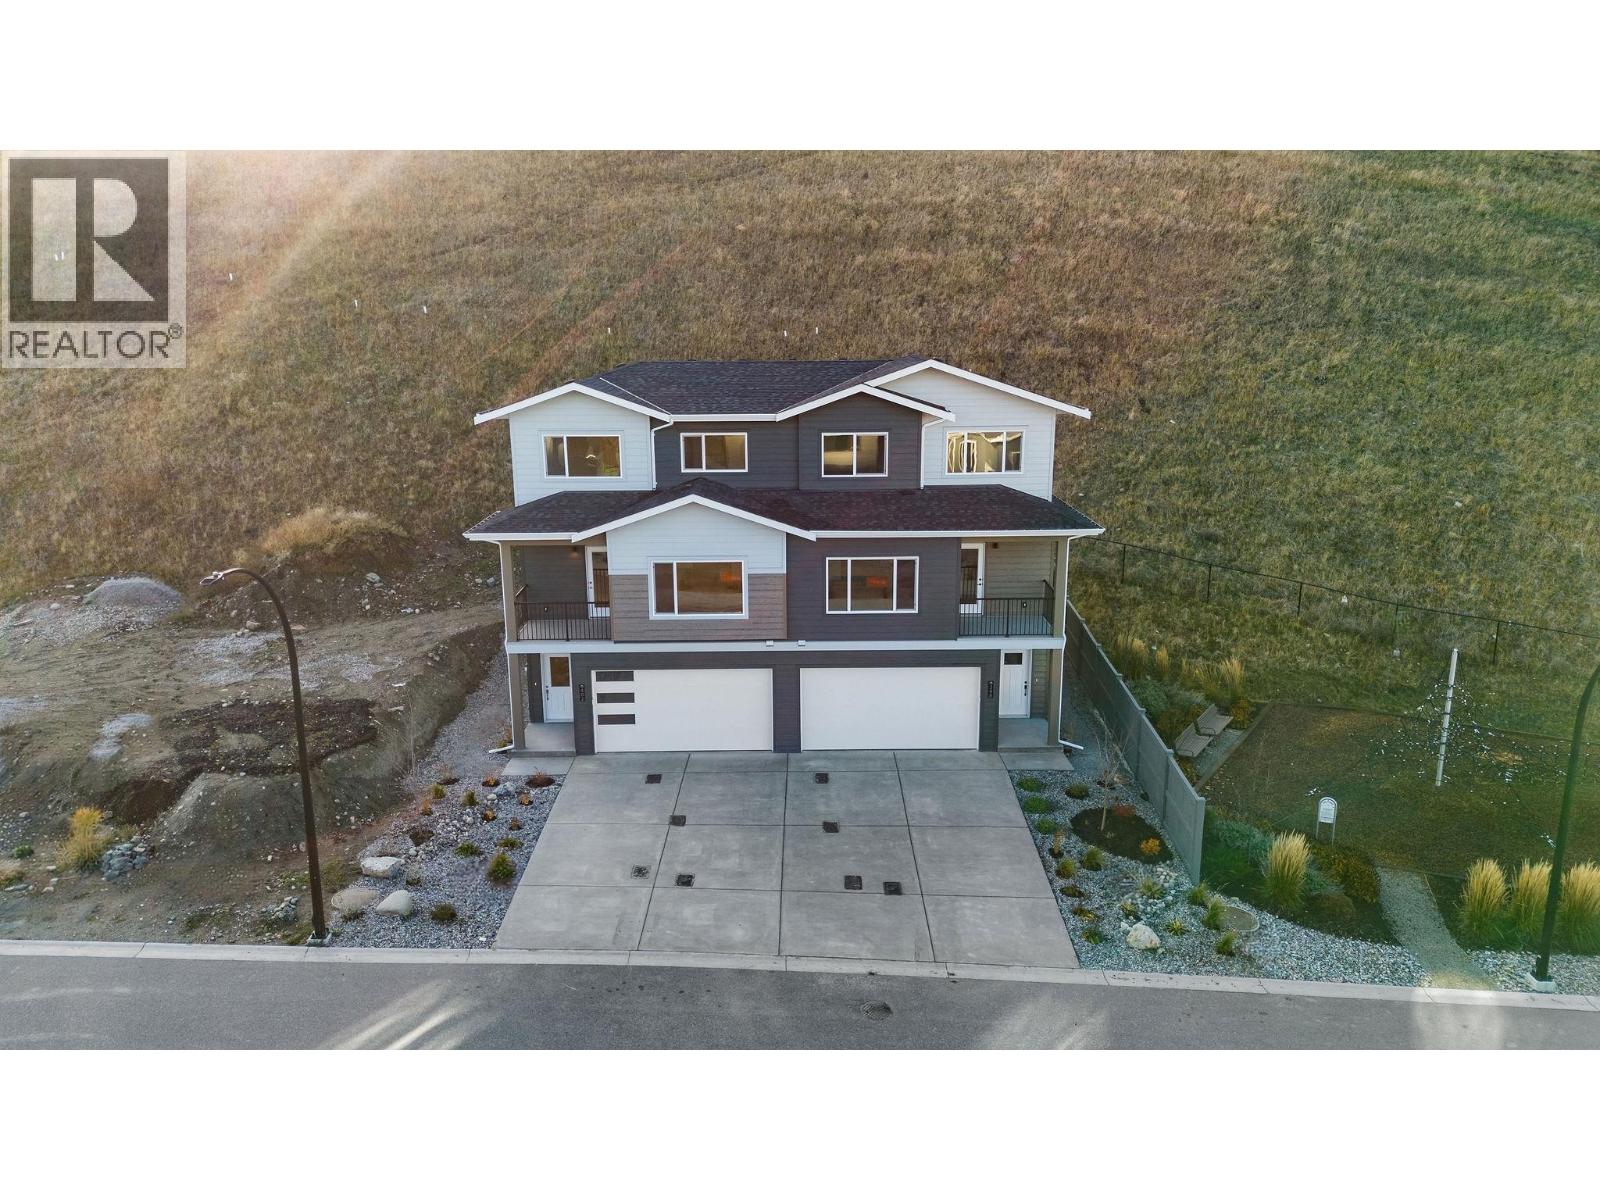
402 Arrowleaf Rise
Coldstream, British Columbia
Morning coffee on the deck, an evening walk on the Middleton Mountain trails right behind you, and Kalamalka Lake just 7 minutes down the hill. This is 402 Arrowleaf Rise, and it’s ready for you to move in today. Built by Carriage Signature Homes, this 1,779 sq. ft. home solves the problem most floor plans ignore. There are two primary bedrooms on the top floor, each with its own ensuite and no shared walls between suites. Buy with a partner, a sibling or a friend, host family without giving up your space, or turn one suite into a quiet office. Everyone gets their own retreat. The main level is made for living, with an open kitchen, dining and living area and a powder room for guests. Downstairs, a full garage keeps the bikes, skis and paddleboards close at hand. Everything is done: appliances in, landscaping finished and a private deck with a privacy screen. Schools and shopping are minutes away, and downtown Vernon is under 10. First-time buyer? You may pay no GST, and buyers who’ll live here may also skip the property transfer tax. That could mean tens of thousands back in your pocket. Homes like this don’t come up often in Coldstream, so book your private showing today. (id:64133)
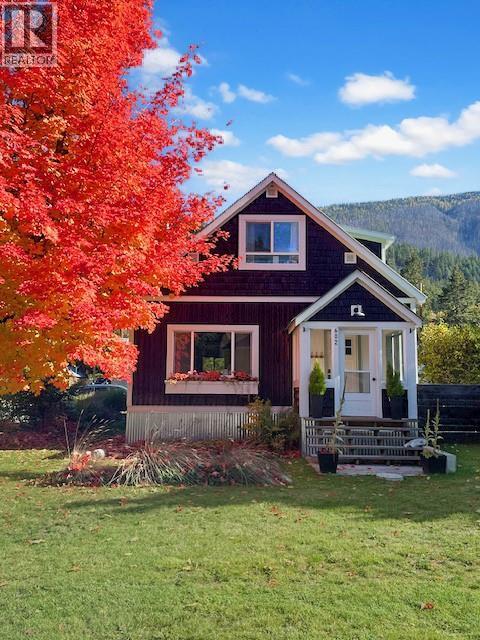
602 Slocan Street
Slocan, British Columbia
Welcome to this beautifully updated farmhouse-chic home in the heart of Slocan City, just a few blocks from stunning Slocan Lake and skirted by breathtaking Valhalla Provincial Park mountain views. Situated on a huge private corner lot, this 3-bedroom, 1.5-bath home perfectly blends thoughtful design, curated finishes, and a seamless mix of style and function. The beautifully designed kitchen flows effortlessly into the living area, creating the perfect space for entertaining or cozy nights at home beside the woodstove. Every corner of the home reflects care and craftsmanship, from the clawfoot tub and custom touches to the incredible storage solutions and dreamy aesthetic that make the space feel both elevated and welcoming while adding to the home’s undeniable charm. Outside, the subdividable and fully fenced 150x110 property feels like your own private retreat with everything you would need! Including lush gardens, gorgeous landscaping, a covered patio over looking the quiet backyard, powered detached workshop, barn, greenhouse, two chicken coops, and a large woodshed. Thoughtfully designed for both beauty and abundance, the property also features a large vegetable garden with fruit trees, flourishing grapevines, five varieties of berries, and stunning established perennials woven throughout the landscape.. Whether you're relaxing in the magazine-worthy backyard, heading for a swim at the lake, or exploring the nearby Valhallas, this property offers the lifestyle Slocan is known for. A rare opportunity to own a truly special home in one of the Kootenays’ most desirable lake communities. (id:64133)
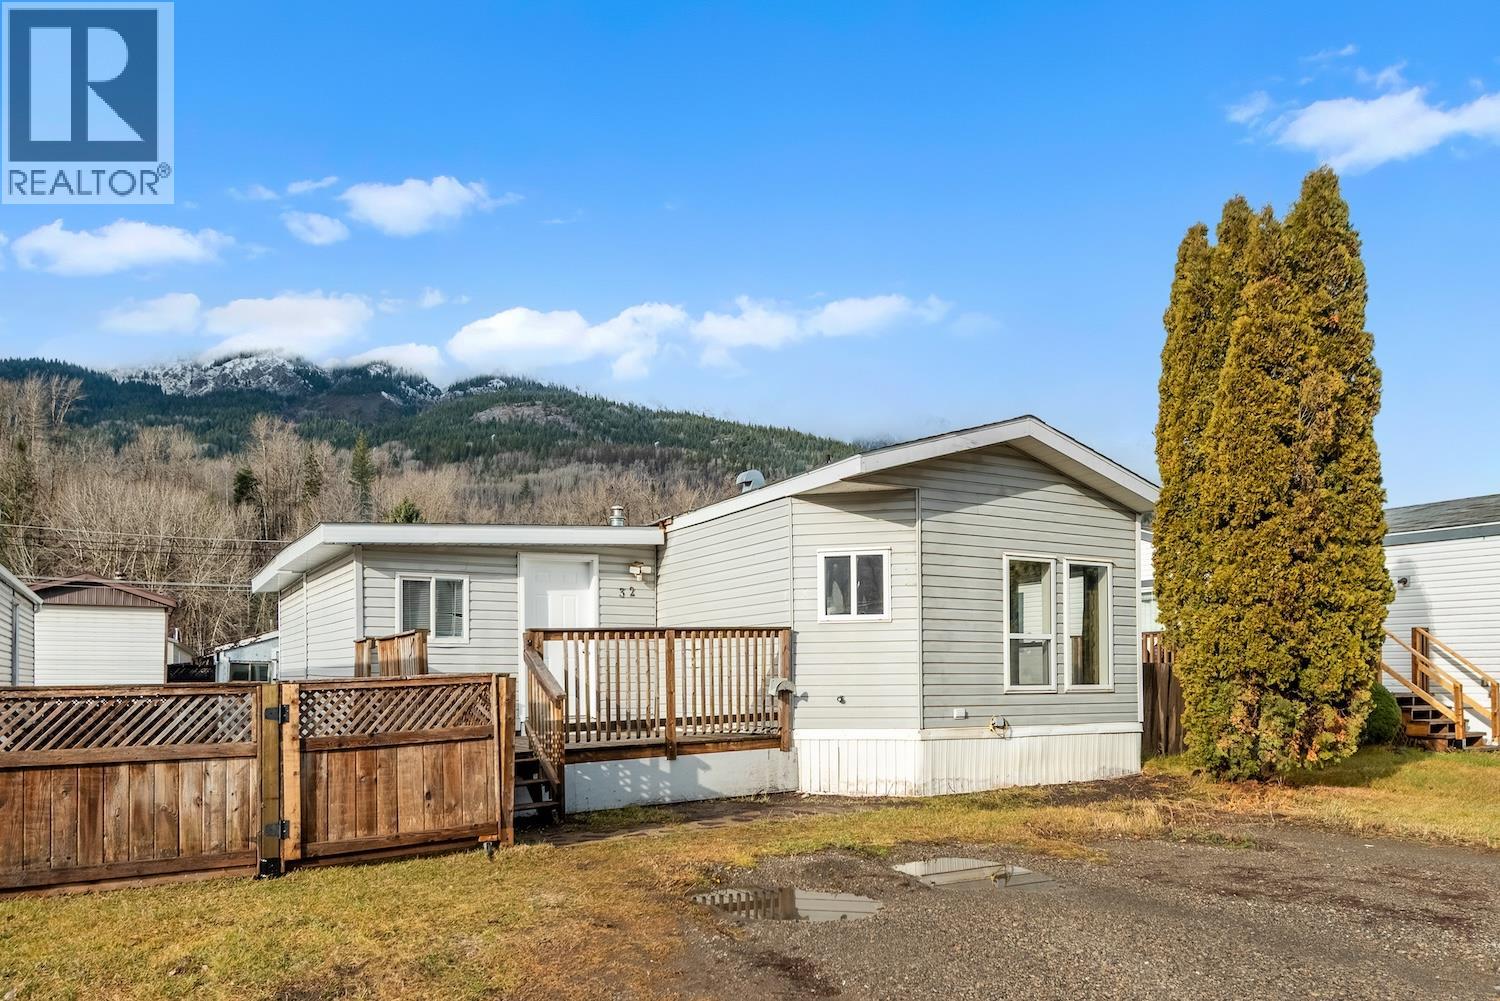
2011 3 Highway Unit# 32
Fernie, British Columbia
Welcome to Snowy Peaks Mobile Home Park, one of the Elk Valley's most well-cared-for communities just minutes outside of beautiful Fernie. This bright and inviting 3-bedroom, 2-bathroom 1996 mobile home offers an affordable entry point into the local real estate market. Inside, you will find an open concept layout bathed in natural light, connecting the spacious living room to an eat-in kitchen. The home is move-in ready with the roof and hot water tank both within their expected lifespans. Recent improvements include fresh paint throughout, new flooring in the front entryway, and a full renovation of the main bathroom completed in 2025. This home is priced to sell by a motivated owner, with the competitive list price reflecting some of the cosmetic updates a new buyer may wish to tackle in the future. An excellent opportunity for affordable mountain living. (id:64133)
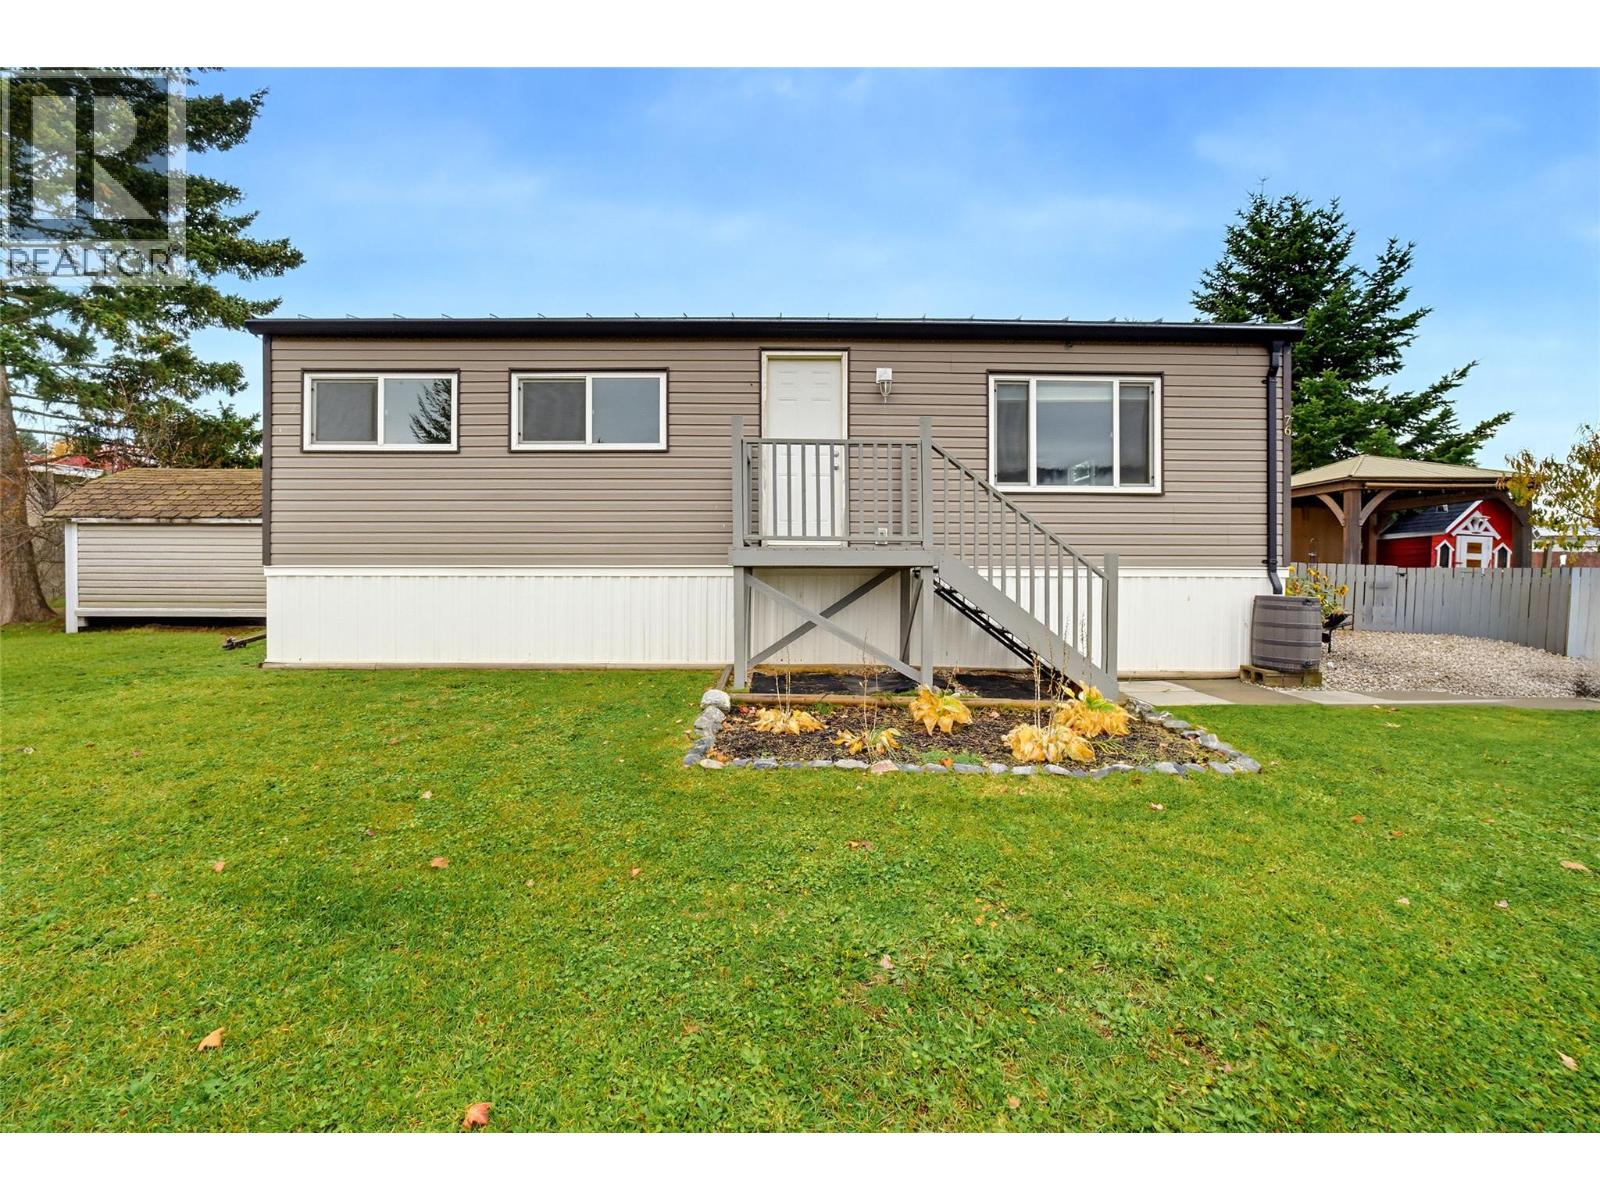
3350 10 Avenue NE Unit# 76
Salmon Arm, British Columbia
Welcome to Evergreen Mobile Home Park! This bright 2 bedroom, 1 bathroom home offers 874 sqft of comfortable living space with air conditioning for those warm Shuswap summers. The open kitchen and living area features large windows that bring in natural light, while neutral finishes create a welcoming backdrop for your personal style. White kitchen cabinetry, functional counter space and room for a dining table add everyday practicality. Outside, enjoy the spacious deck with a timber framed gazebo, an inviting spot for morning coffee, outdoor dining or relaxing with friends. The yard features lawn, established garden beds, a fenced outdoor area and a variety of fruit trees, including cherry, pear, apple and peach trees. Two sheds provide convenient storage for tools and seasonal items. Whether you’re looking for your first home or ready to downsize, this Salmon Arm property offers comfortable indoor living and outdoor space you’ll love. (id:64133)
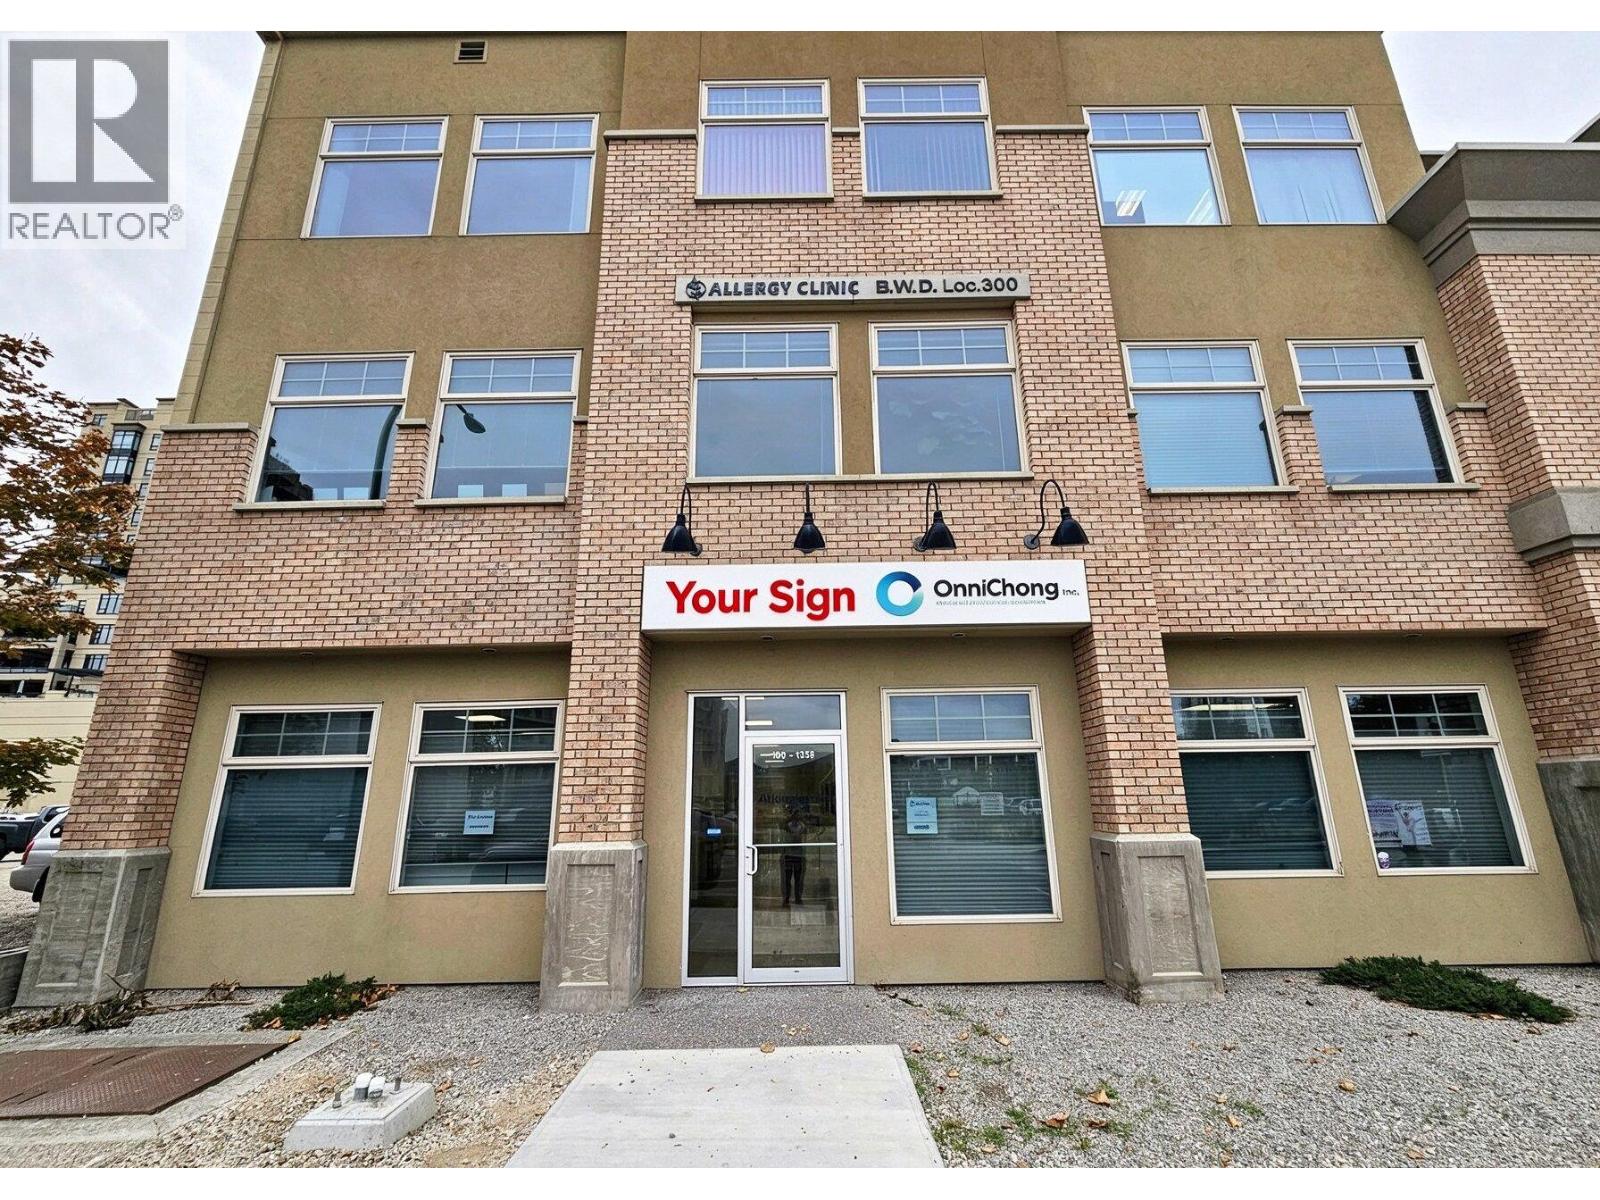
1358 St Paul Street Unit# 100
Kelowna, British Columbia
Prime Downtown Kelowna Commercial Space for Lease | Office, Retail & Mixed-Use Potential. Position your business in the heart of downtown Kelowna with this versatile 1,500 SF ground-floor commercial space, complemented by a rare 508 SF private, attached two-car garage — a valuable feature seldom found in the downtown core. Featuring street-level access & excellent signage exposure, the functional layout includes 2 private offices, spacious open-concept front area, dedicated printing & equipment closet, full bathroom with shower & kitchenette. The attached garage provides exceptional flexibility for secure parking, additional storage, equipment, or potential workshop use. UC1 – Downtown Urban Centre zoning, potential for professional office, creative studio, boutique retail, salon, clinic, restaurant, café, and other specialized uses. Enjoy a highly walkable downtown location directly across from UBCO downtown campus, Interior Health, YMCA, and a variety of shops and restaurants. The Kelowna Library, Okanagan Heritage Museum, Prospera Place, waterfront, and nearby parks are all within walking distances. Ideal for businesses seeking visibility, convenience, and room to grow in one of Kelowna’s most active urban locations. Available for lease February 1, 2027. Contact the listing agent today to arrange a viewing. 24 to 48 hours notice required for showings as there is still a current tenant in the unit. (id:64133)
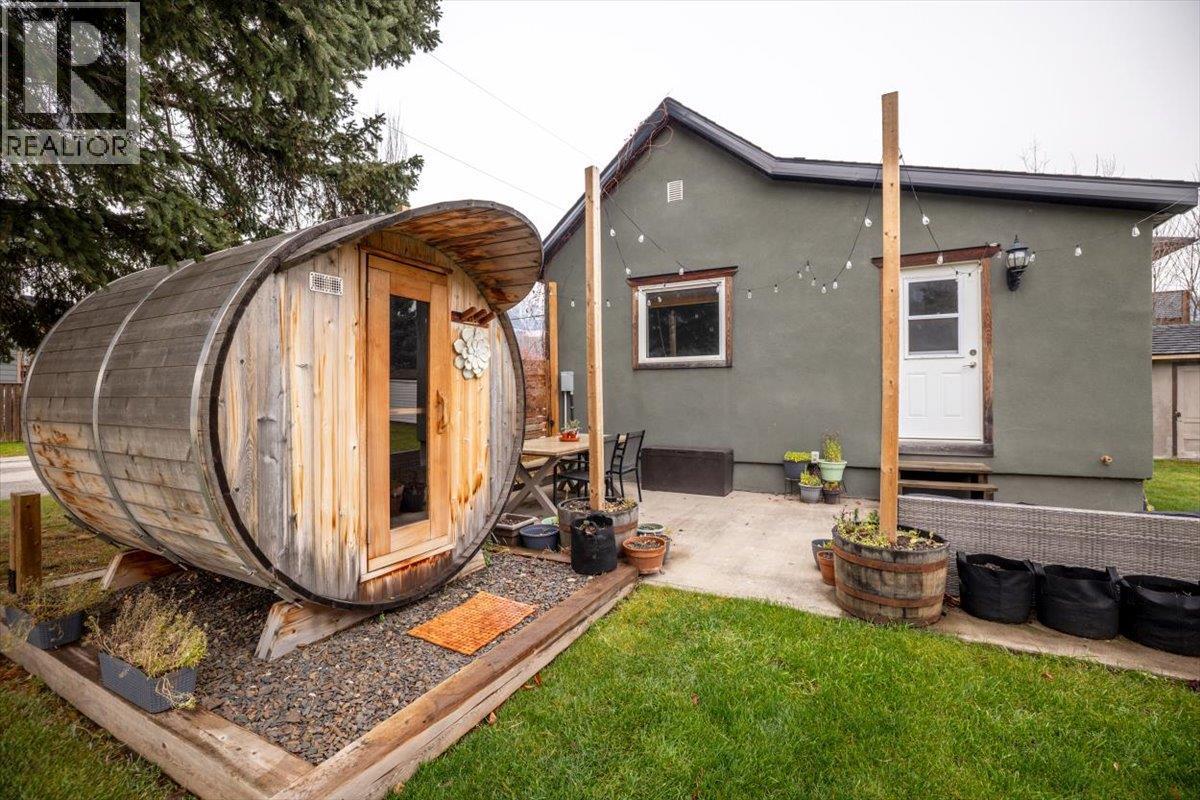
792 8th Avenue
Fernie, British Columbia
This charming 2-bedroom, 2-bathroom home sits on a corner half lot in Fernie’s Annex, an easy walk to the Elk River, trails, restaurants and downtown. Well maintained and updated throughout, the home features a spacious entry, an open kitchen, dining and living area, and a primary bedroom with a full ensuite. Downstairs, a finished rec room offers extra space to spread out, along with laundry and storage. A sauna is a welcome bonus after a day on the slopes, and the powered shed is handy for gear or projects. With a brand-new hot water heater, plenty of parking and easy access to the backyard, this is a sweet spot to put down roots in Fernie. (id:64133)
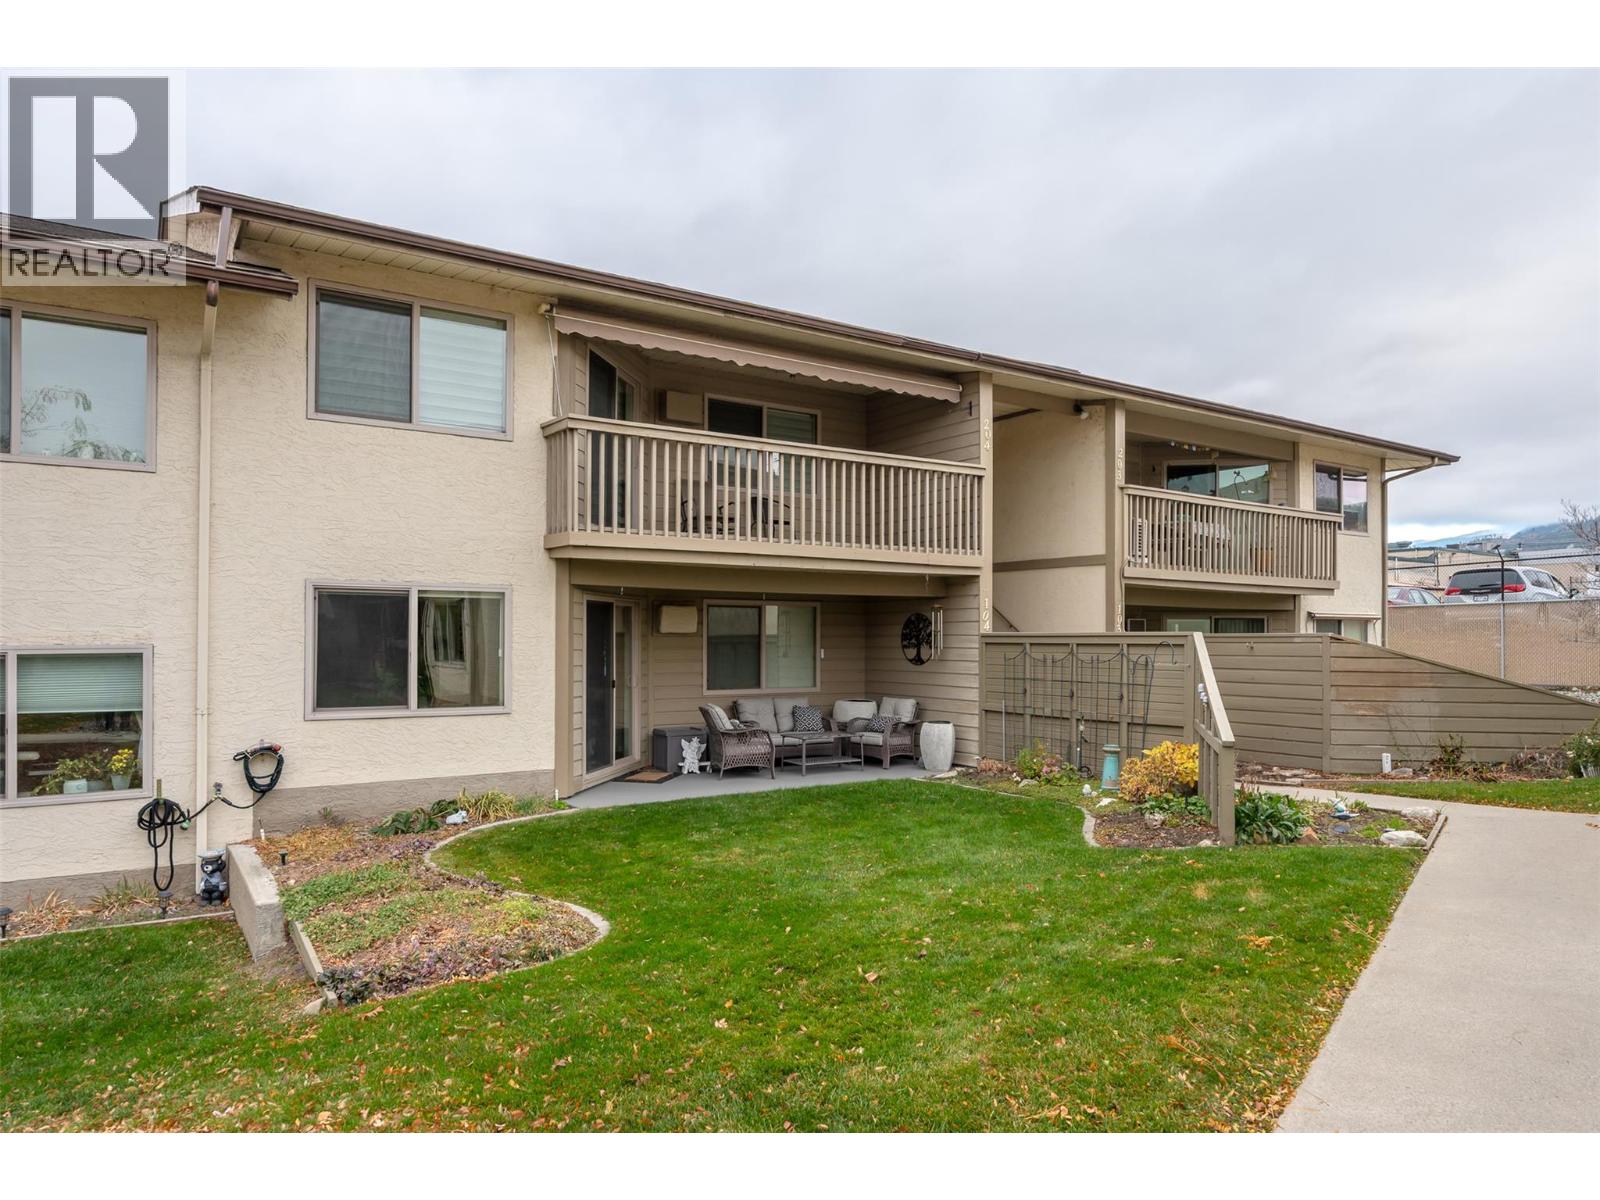
1830 Atkinson Street Unit# 204
Penticton, British Columbia
Well-maintained and updated 2-bedroom, 2-bathroom upper unit offering 1,201 sq. ft. of convenient, one-level living in Greentree Court, a 55+ community. Enjoy the privacy of your own direct entrance. The bright main living area features sliding doors leading to a spacious, covered private patio. The functional kitchen has been updated as have both bathrooms adding to this home's appeal. The primary bedroom offers generous closet space and a 3-piece ensuite, with a second bedroom and 4-piece main bathroom completing the layout. Additional storage is included in a separate storage room in front of the covered parking stall. This well run strata is pet-friendly (up to 25 pounds) with strata fees of $321 per month. Conveniently located near Cherry Lane Mall, public transit and other amenities. (id:64133)
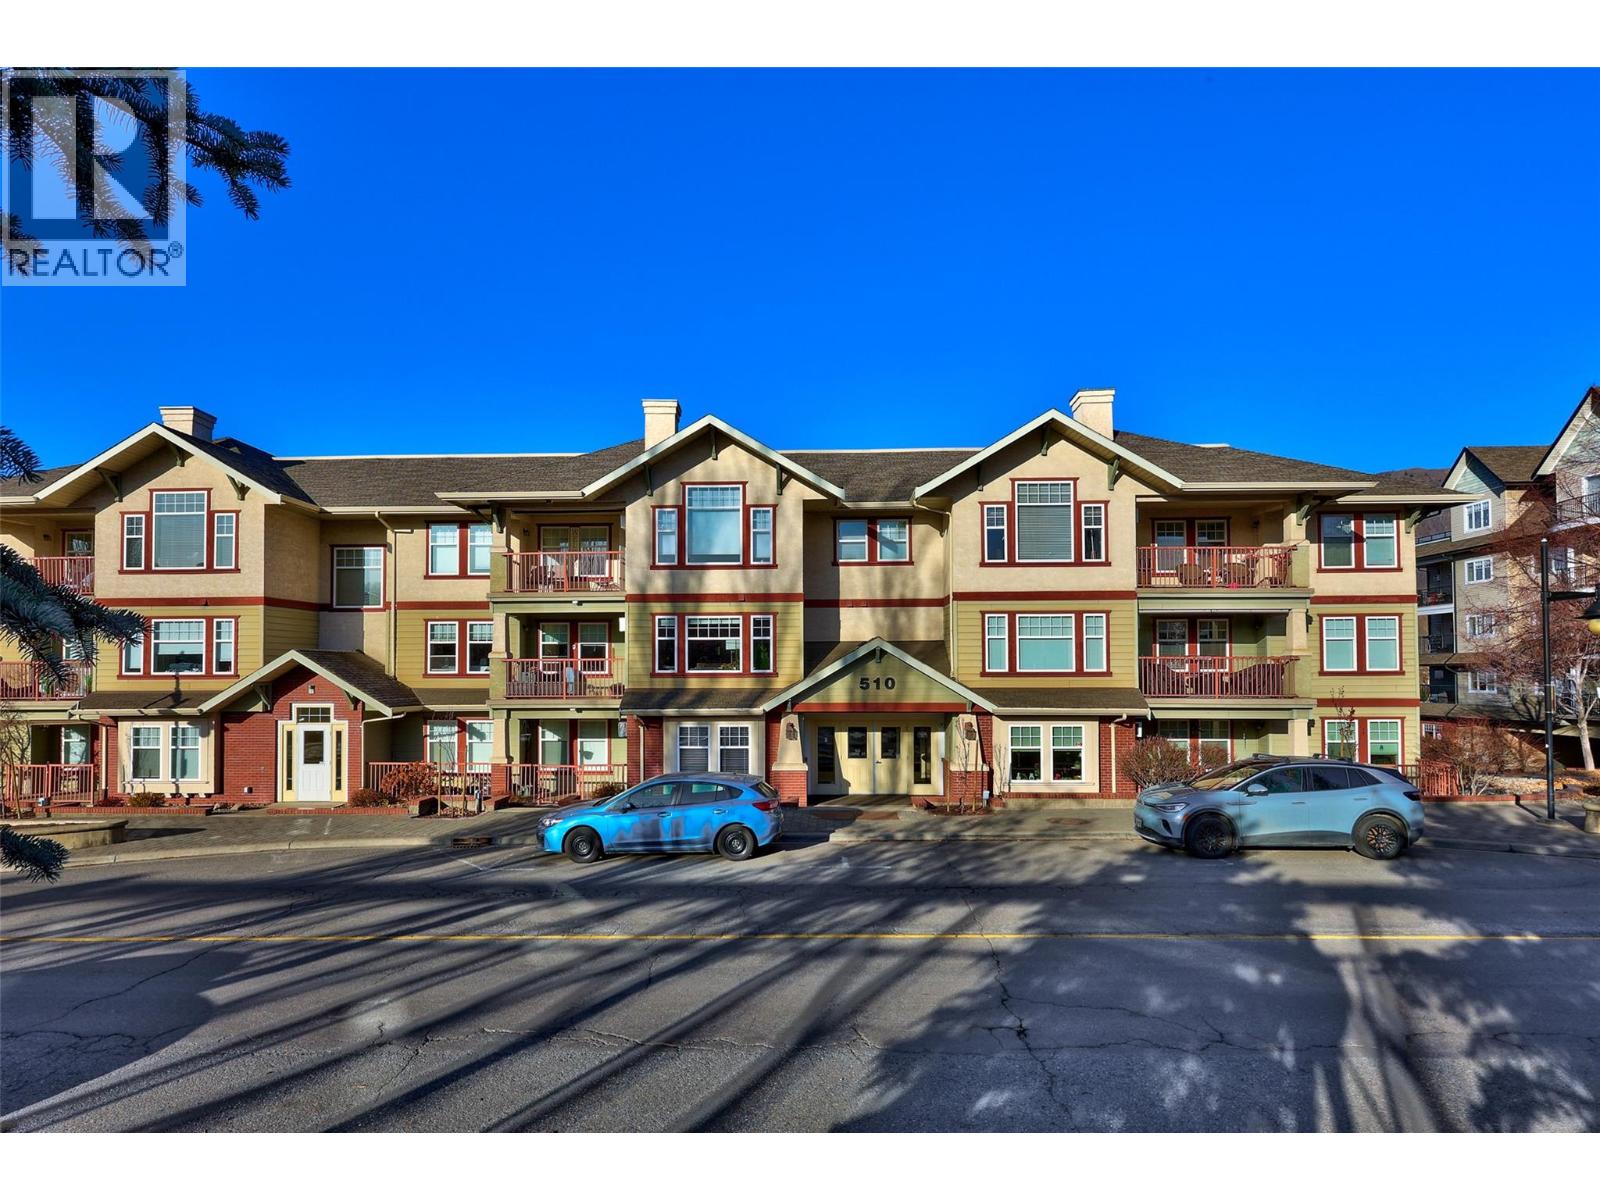
510 Lorne Street Unit# 205
Kamloops, British Columbia
Welcome to Station Plaza, a well-established apartment complex ideally situated in the heart of downtown Kamloops! This well-maintained 2 bedroom, 1 bathroom apartment has been cared for by a long-term owner and offers a comfortable, functional layout with convenient access to everything the city has to offer. The bright living and dining area features a combination of laminate flooring and carpet, with a spacious kitchen offering ample cabinetry, generous counter space, and a full appliance package. Enjoy the northwest-facing covered deck, perfect for relaxing outdoors, along with two wall-mounted A/C units for added comfort. Both bedrooms are comfortably sized, while the dedicated laundry room provides additional storage and everyday convenience. This unit also includes one secure underground parking stall, elevator access, and a storage locker conveniently located on the same floor. Just blocks from Sandman Centre, Rivers Trail, Riverside Park, and Pioneer Park, with shopping, restaurants, cafes, entertainment, medical clinics, and Royal Inland Hospital all within minutes. Offering an excellent combination of location, convenience, and low-maintenance living, this apartment is ready for quick occupancy! (id:64133)
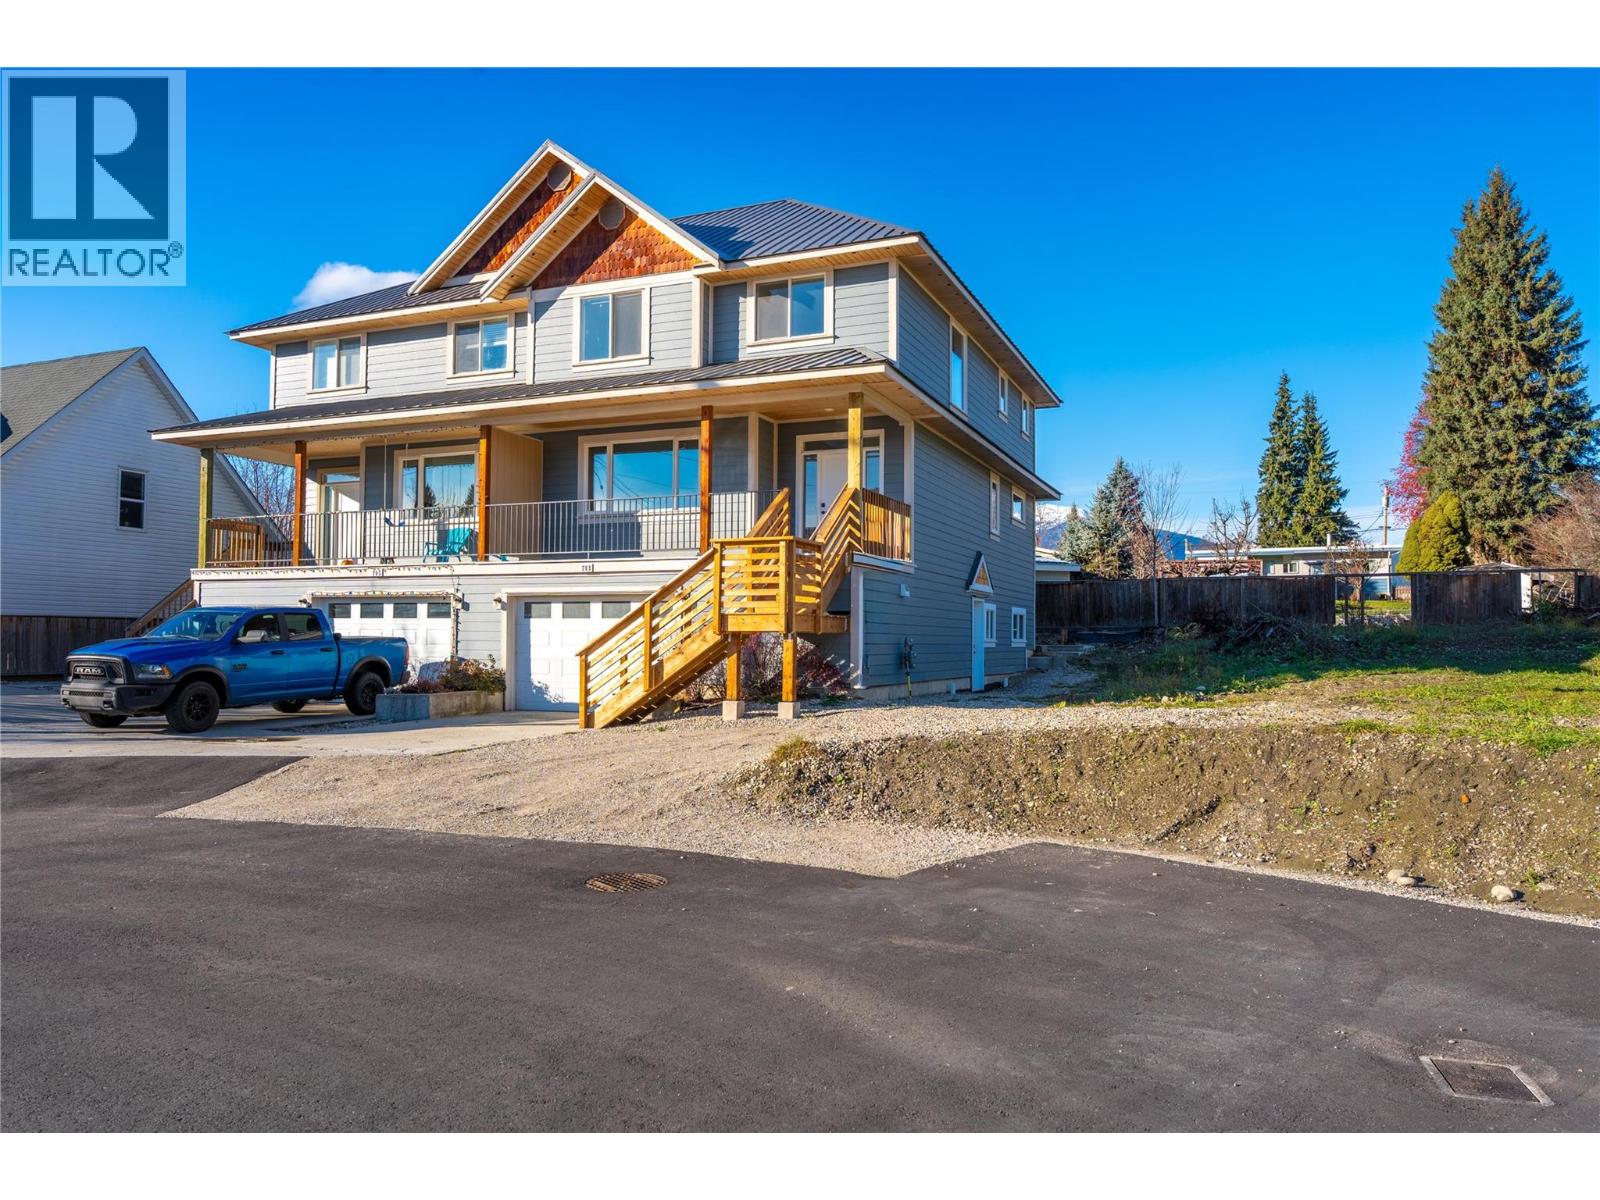
703 Center Street
Revelstoke, British Columbia
MOUNTAIN LIVING | SUITE POTENTIAL | MOUNTAIN VIEWS. Spacious 1/2 duplex offering over 2,000 sq. ft. of comfortable living space in a quiet cul-de-sac, conveniently located within walking distance of schools and neighbourhood amenities. Thoughtfully designed with flexibility in mind, this well-appointed home features plumbing and electrical roughed in for a potential secondary suite, offering excellent future versatility. Enjoy the comfort of in-floor heating throughout, a bright and functional layout, and a generous primary suite complete with walk-in closet and private ensuite. The full-size garage provides ample parking and plenty of additional storage for recreational gear, while the private back deck creates the perfect space for entertaining, relaxing, and enjoying the surrounding mountain views. Durable Hardie Plank siding provides long-lasting curb appeal with minimal maintenance. Ideally situated just a short drive from Revelstoke Mountain Resort and the highly anticipated Cabot Revelstoke golf course, this home offers an exceptional combination of peaceful residential living and year-round mountain recreation. Whether you're looking for a family home, an investment opportunity, or additional space with future suite potential, this property offers flexibility, comfort, and an excellent Revelstoke lifestyle. GST is applicable. First-time home buyers may qualify for the GST/HST New Housing Rebate. (id:64133)
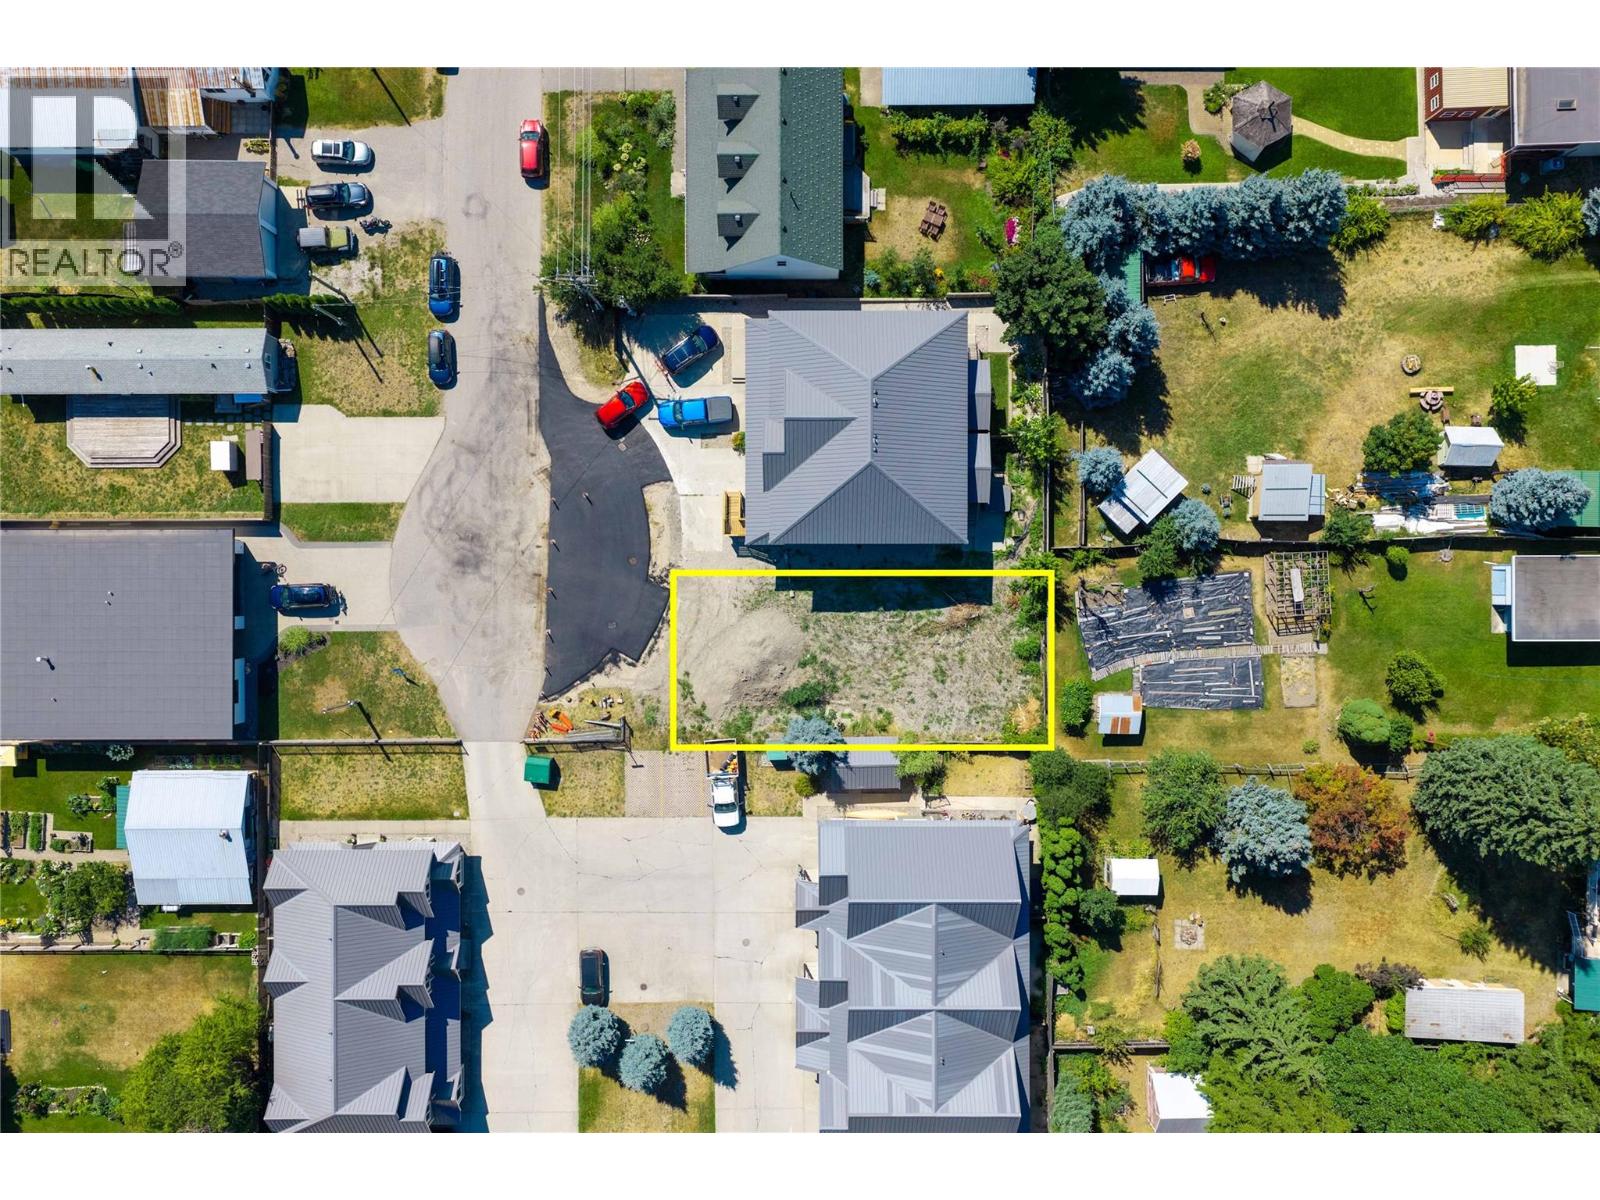
701 Center Street
Revelstoke, British Columbia
CENTRALLY LOCATED | MOUNTAIN VIEWS | SUNNY SETTING. Rare opportunity to own a conveniently located lot in the heart of Revelstoke, tucked into a vibrant cul-de-sac in a great family neighbourhood. Enjoy beautiful mountain views, a sunny setting, and easy walking access to schools, parks, Southside Market, and downtown. Water, sewer, hydro, and gas are available at the lot line, and there is no building scheme, providing flexibility to bring your vision to life. Ideally positioned for a four-season lifestyle, this property is just a short drive to Revelstoke Mountain Resort and the future Cabot Revelstoke Golf Course. Build your dream home in one of BC's most desirable mountain communities and enjoy everything Revelstoke has to offer year-round. (id:64133)
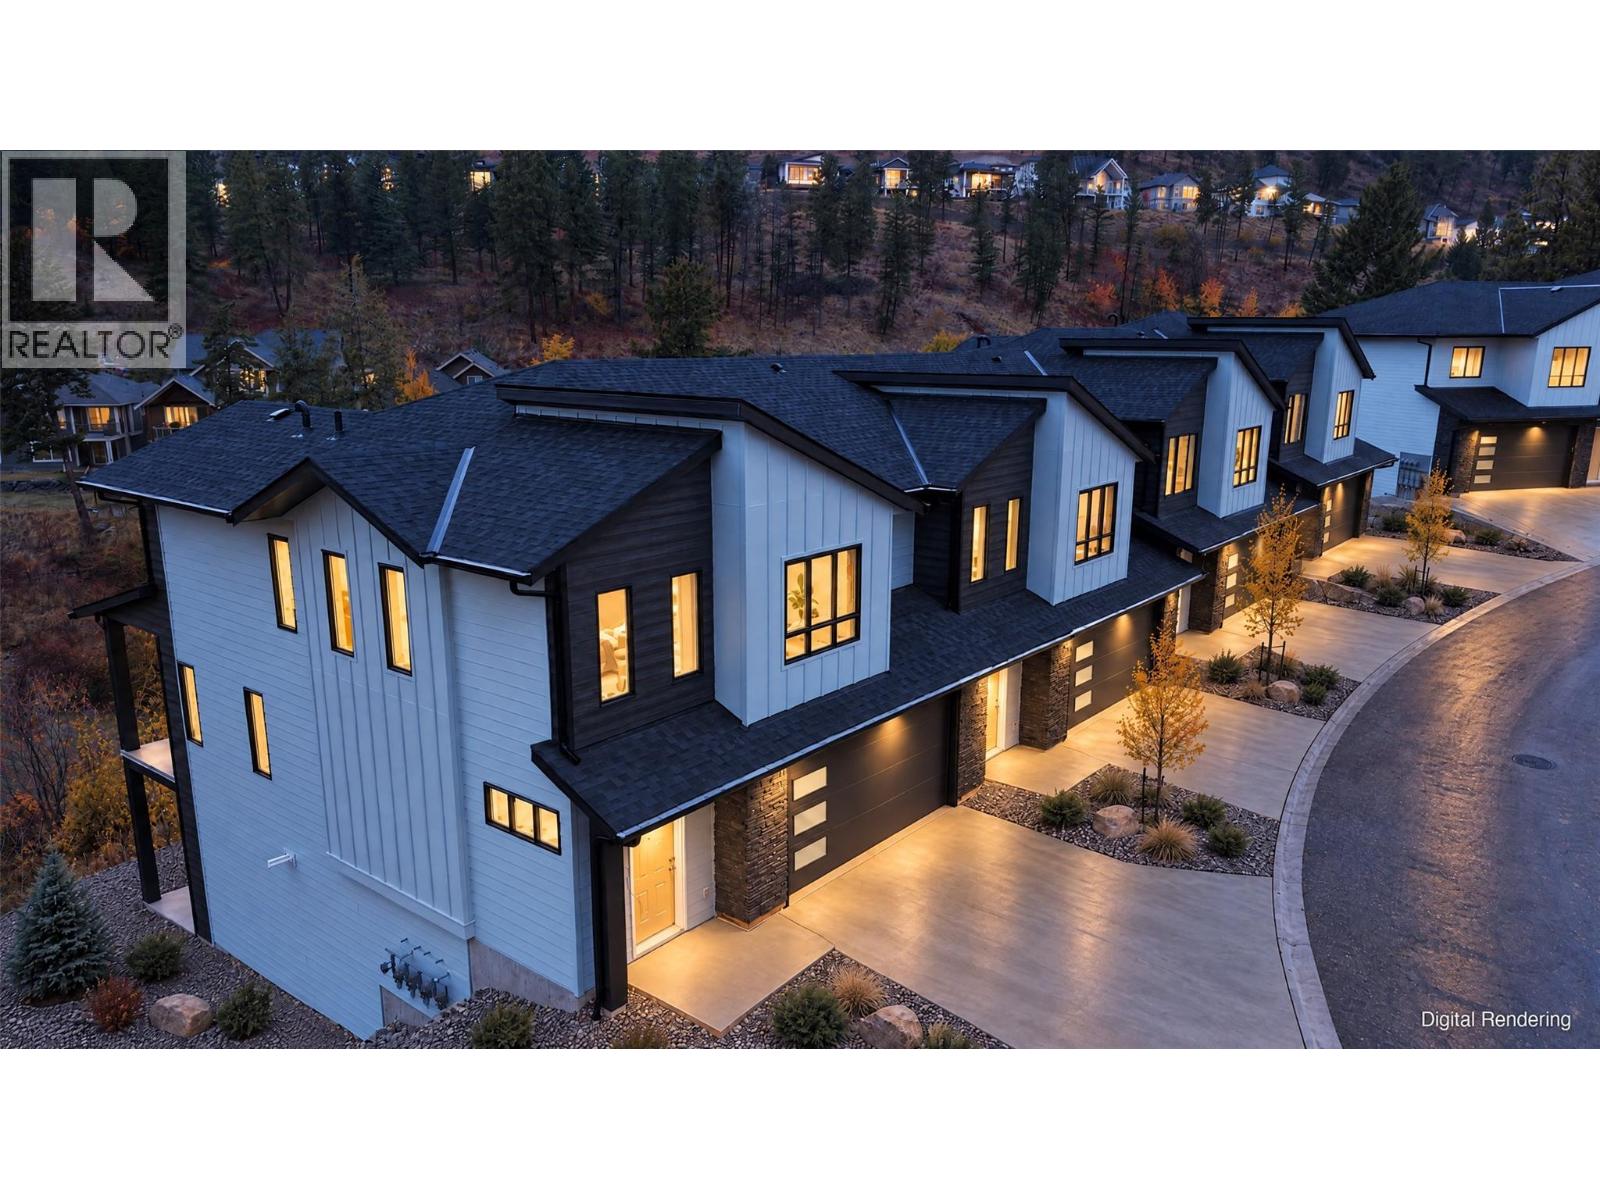
2509 Paramount Peak Drive Unit# Prop Sl 8
West Kelowna, British Columbia
Welcome to Paramount Peak in Tallus Ridge, Shannon Lake. This brand new freehold Redtail townhome has two storeys over a walkout basement, with 4 bedrooms, 4 bathrooms, 2,290 sq ft and a double side-by-side garage. The open concept main floor has the kitchen and island, dining, a living room with an electric fireplace and a powder room, and opens onto a covered deck with valley and mountain views. Upstairs are three bedrooms, a full bathroom and laundry, and the primary has a full ensuite and walk-in closet. The walkout basement has ten foot ceilings, a rec room onto a covered patio, a fourth bedroom or office, a full bathroom and lots of storage. Quartz counters are standard, and the fridge, stove, dishwasher, microwave, washer and dryer are included. Party walls are double framed and built above code for sound. A trail runs along the wetland below, and it's 5 minutes to Shannon Lake Golf Club, 8 to Westbank Centre, 10 to Mar Jok Elementary and 15 to downtown Kelowna. Forced air heating, city water and sewer, strata fees $314.52 a month. The standard BC 2-5-10 warranty is through Pacific Home Warranty, and Tallus doubles its two shortest parts: materials and labour go from 1 year to 2, and electrical, plumbing and heating from 2 years to 4. Pacific backs the standard coverage and Tallus backs the extra years itself. Price plus GST. Some photos are digital renderings or virtually staged, and some may show another unit. Landscaping is not complete yet. (id:64133)
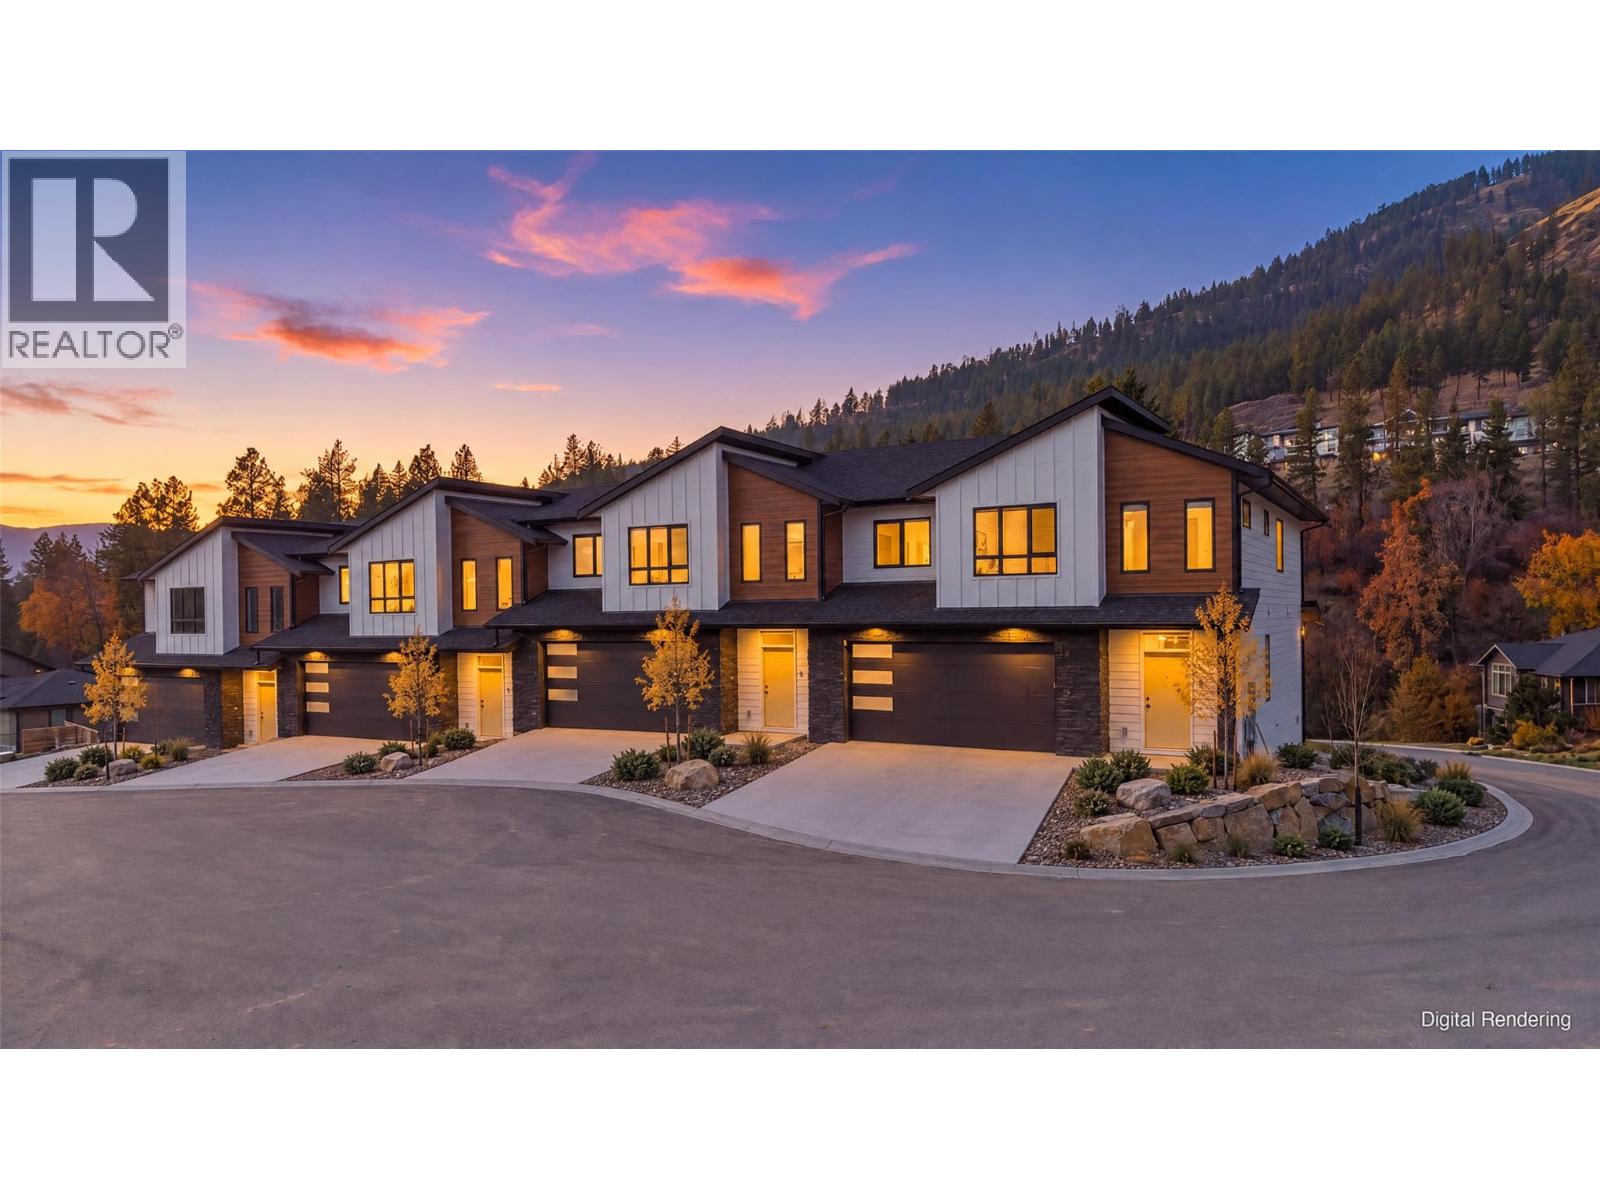
2509 Paramount Peak Drive Unit# Prop Sl 3
West Kelowna, British Columbia
Welcome to Paramount Peak in Tallus Ridge, Shannon Lake. This brand new freehold Redtail townhome has two storeys over a walkout basement, with 4 bedrooms, 4 bathrooms, 2,290 sq ft and a double side-by-side garage. The open concept main floor has the kitchen and island, dining, a living room with an electric fireplace and a powder room, and opens onto a covered deck with valley and mountain views. Upstairs are three bedrooms, a full bathroom and laundry, and the primary has a full ensuite and walk-in closet. The walkout basement has ten foot ceilings, a rec room onto a covered patio, a fourth bedroom or office, a full bathroom and lots of storage. Quartz counters are standard, and the fridge, stove, dishwasher, microwave, washer and dryer are included. Party walls are double framed and built above code for sound. A trail runs along the wetland below, and it's 5 minutes to Shannon Lake Golf Club, 8 to Westbank Centre, 10 to Mar Jok Elementary and 15 to downtown Kelowna. Forced air heating, city water and sewer, strata fees $314.52 a month. The standard BC 2-5-10 warranty is through Pacific Home Warranty, and Tallus doubles its two shortest parts: materials and labour go from 1 year to 2, and electrical, plumbing and heating from 2 years to 4. Pacific backs the standard coverage and Tallus backs the extra years itself. Price plus GST. Some photos are digital renderings or virtually staged, and some may show another unit. Landscaping is not complete yet. (id:64133)
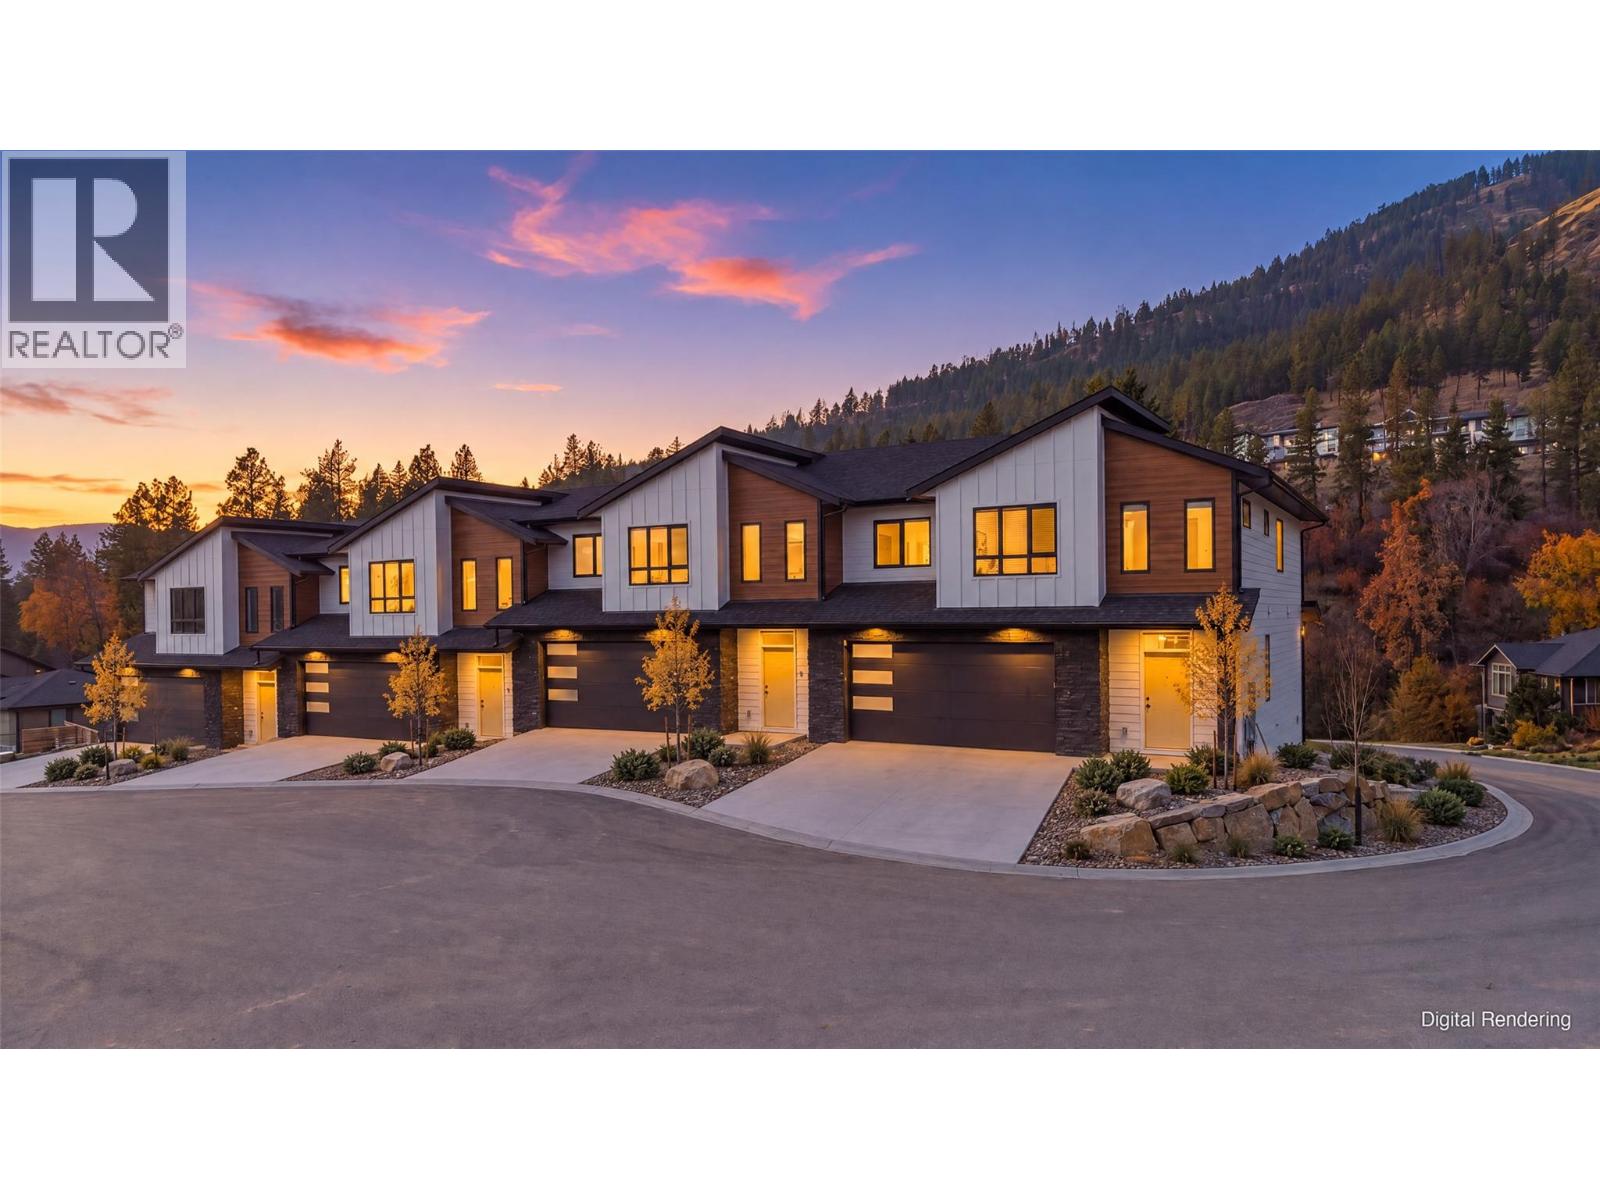
2509 Paramount Peak Drive Unit# Prop Sl 1
West Kelowna, British Columbia
Welcome to Paramount Peak in Tallus Ridge, Shannon Lake. This brand new freehold Redtail townhome has two storeys over a walkout basement, with 4 bedrooms, 4 bathrooms, 2,290 sq ft and a double side-by-side garage. The open concept main floor has the kitchen and island, dining, a living room with an electric fireplace and a powder room, and opens onto a covered deck with valley and mountain views. Upstairs are three bedrooms, a full bathroom and laundry, and the primary has a full ensuite and walk-in closet. The walkout basement has ten foot ceilings, a rec room onto a covered patio, a fourth bedroom or office, a full bathroom and lots of storage. Quartz counters are standard, and the fridge, stove, dishwasher, microwave, washer and dryer are included. Party walls are double framed and built above code for sound. A trail runs along the wetland below, and it's 5 minutes to Shannon Lake Golf Club, 8 to Westbank Centre, 10 to Mar Jok Elementary and 15 to downtown Kelowna. Forced air heating, city water and sewer, strata fees $314.52 a month. The standard BC 2-5-10 warranty is through Pacific Home Warranty, and Tallus doubles its two shortest parts: materials and labour go from 1 year to 2, and electrical, plumbing and heating from 2 years to 4. Pacific backs the standard coverage and Tallus backs the extra years itself. Price plus GST. Some photos are digital renderings or virtually staged, and some may show another unit. Landscaping is not complete yet. (id:64133)
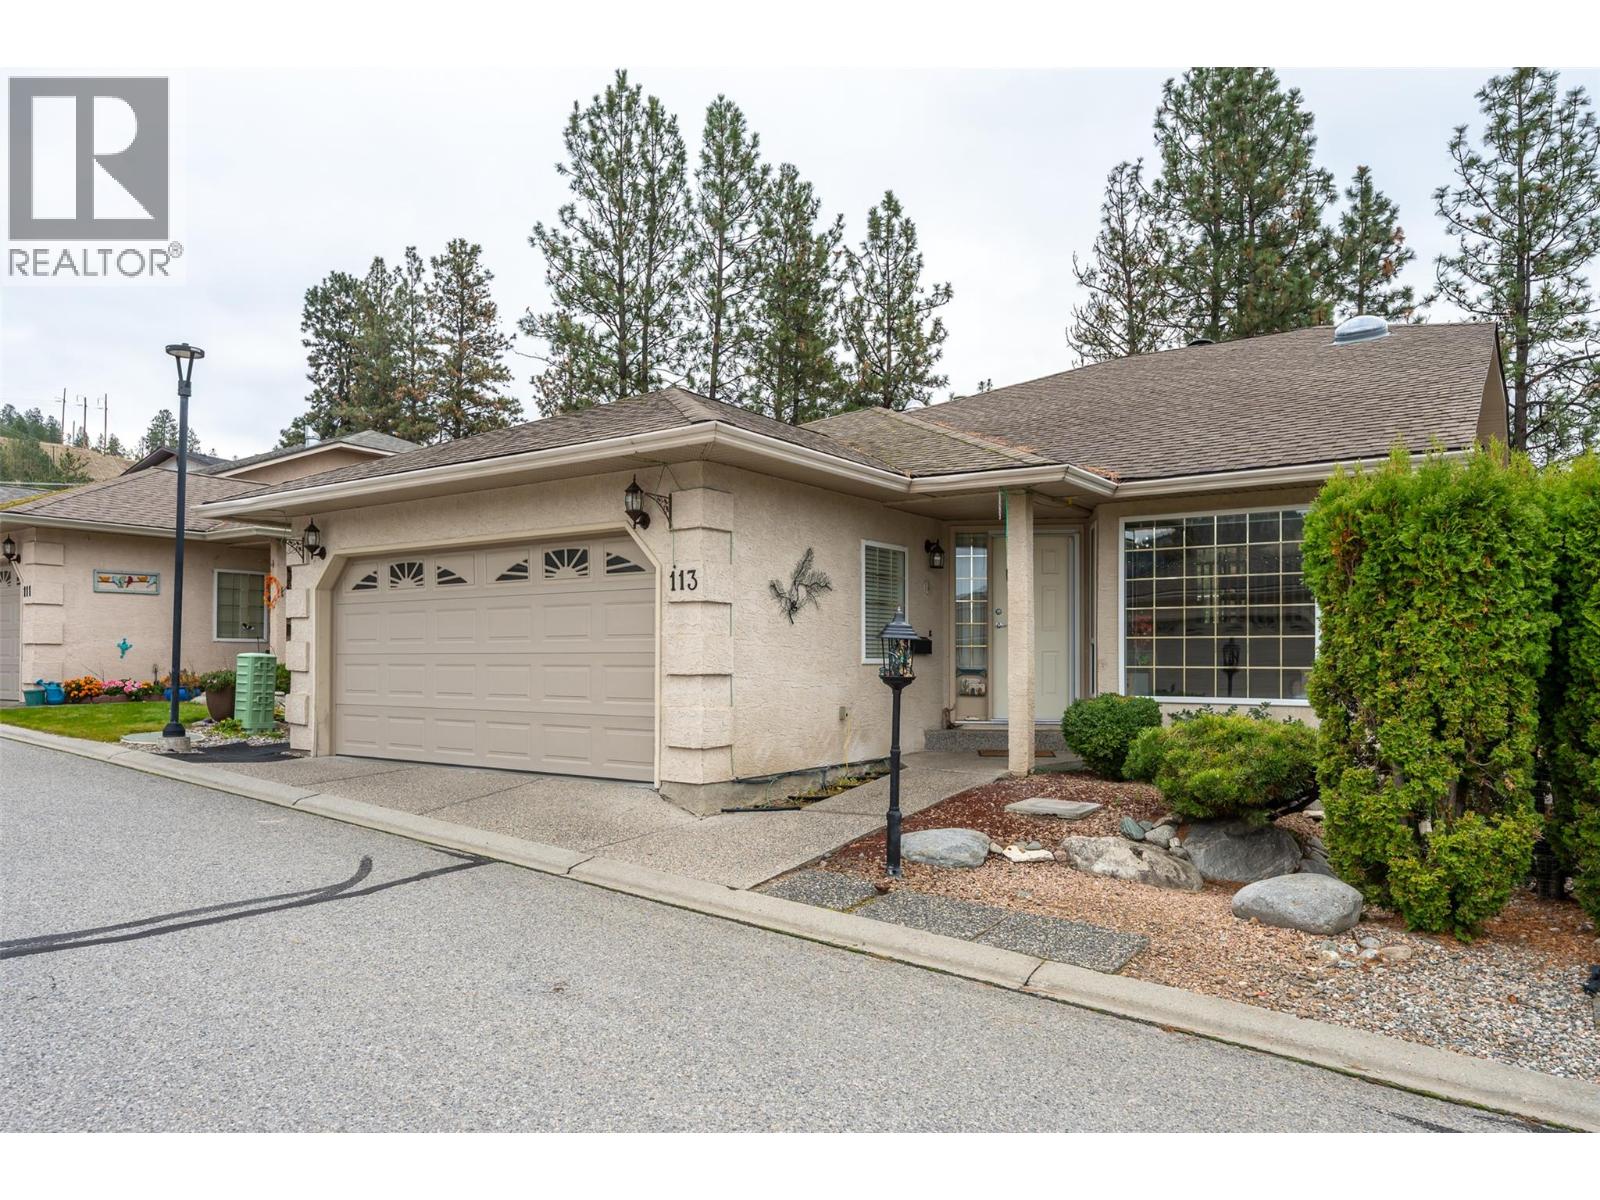
1634 Carmi Avenue Unit# 113
Penticton, British Columbia
OPEN HOUSE SATURDAY NOVEMBER 21ST 11:15AM - 12:15PM!! Welcome home to Carmi Heights. This 4-bedroom, 3-bathroom home is full of warmth and character, with space for the whole family to spread out. The main floor has gorgeous cherry hardwood throughout and a beautifully updated kitchen with a new backsplash and Corian countertops. A formal dining room is ready for holiday dinners and weekend entertaining. The large primary bedroom is joined by a second bedroom that’s currently set up as a den, with built-ins that are as practical as they are stylish. Downstairs, the basement adds even more flexibility, with two bright guest bedrooms, a large rec room, a full bathroom and tons of storage. The workshop is a standout for hobbyists, DIYers and anyone who needs a place to tinker. Space, updates and a sought-after neighbourhood make this one worth seeing. Call the listing salesperson to book your private showing. All measurements are approximate. (id:64133)
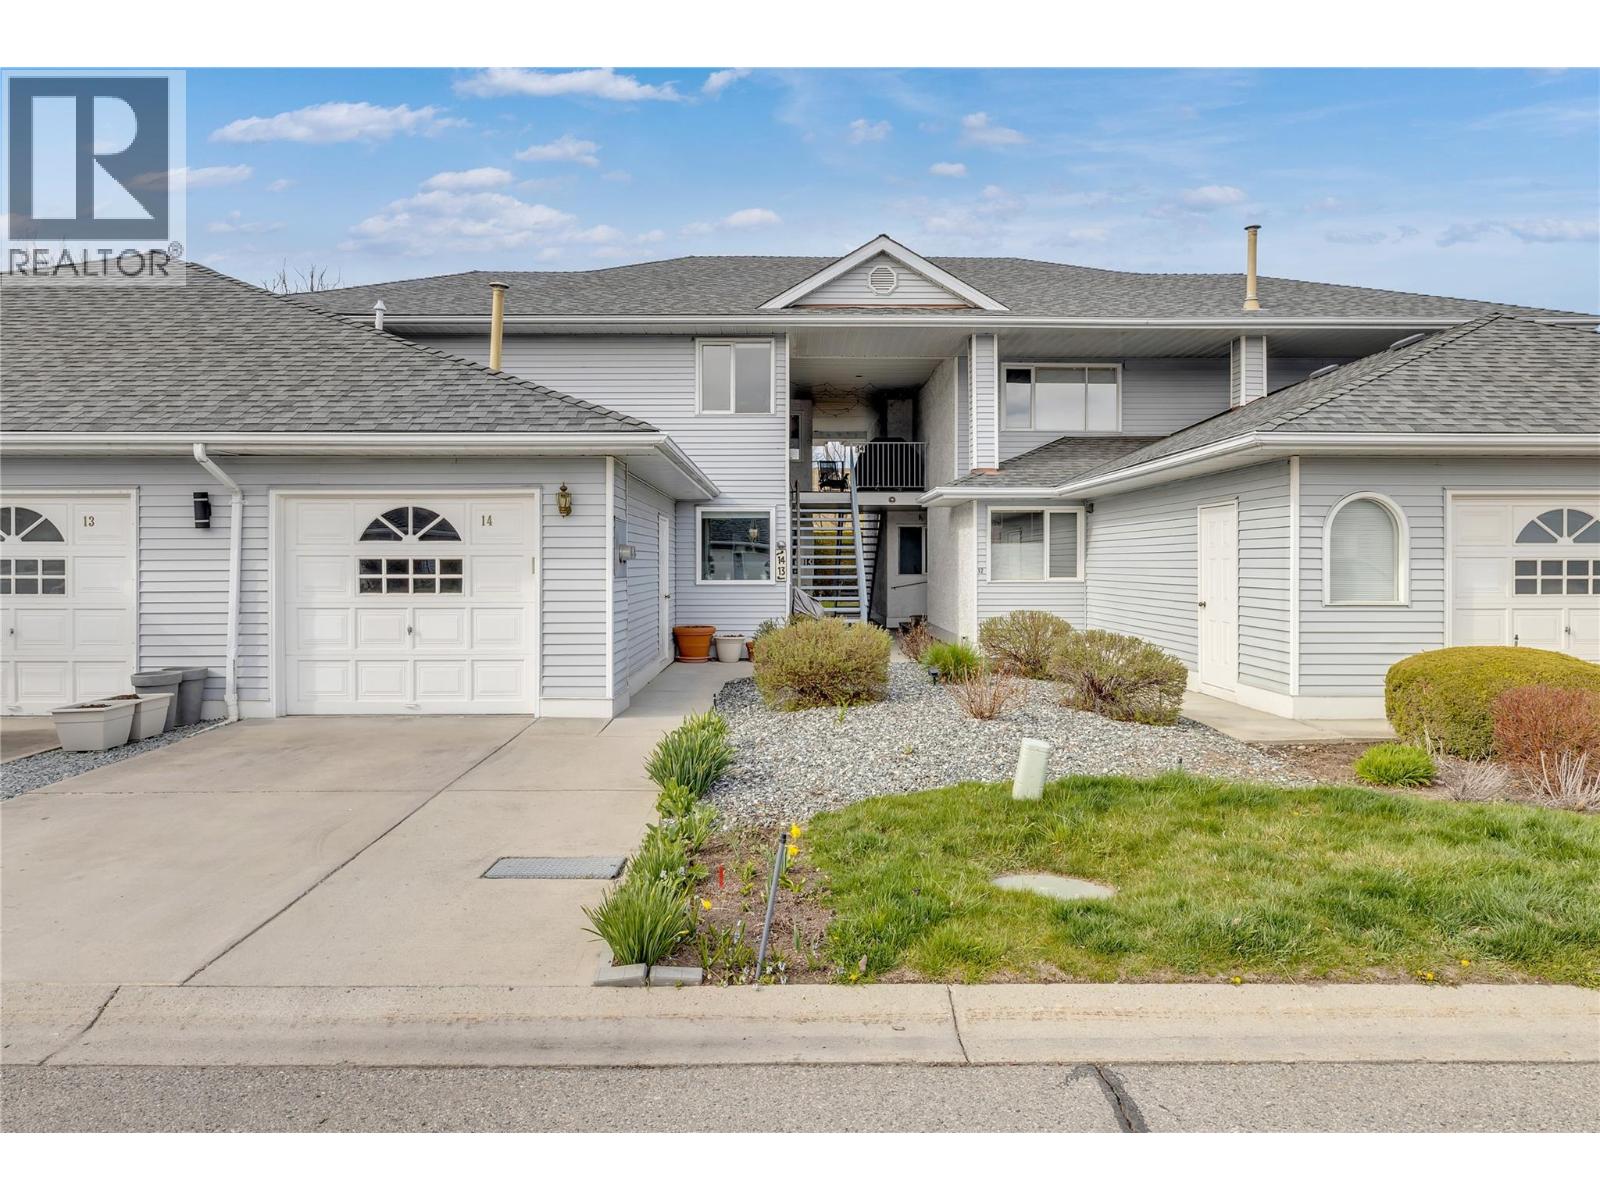
3370 Casorso Road Unit# 14
Kelowna, British Columbia
Welcome to Mission Estates, a highly desirable community in the heart of Lower Mission. This townhouse is an excellent opportunity for those who aren’t quite ready for condo living. Offering 1,324 sqft of living space on one level, this 2-bedroom, 2-bathroom home has been thoughtfully updated throughout. Upgrades include vinyl plank flooring, baseboards, paint, lighting and pot lights, baseboard heaters, AC units, blinds, renovated bathrooms (2018), skylights (2019), patio slider (2018), washer/dryer (2024) hot water tank (2025), stainless steel appliances, and windows replaced in 2023. Step out to a private, generous patio overlooking Fascieux Creek Wildlife Reserve, with beautiful mountain views beyond. It’s a peaceful retreat in the heart of one of Kelowna’s most walkable neighbourhoods. This pet-friendly development allows up to 2 pets with NO size restrictions, and rentals are permitted with a minimum 30-day term. Parking for 2 vehicles includes a single car garage plus driveway parking. BONUS: a 3' x 7' storage locker is included! This is a solid, move in ready option for first-time home buyers or those looking to downsize without sacrificing space, comfort, or location. The exceptional location is within walking distance of all amenities, including Mission Park Shopping Centre, Okanagan College, Pandosy Village, restaurants, shopping, and more. Don’t miss this fantastic and affordable opportunity to own a townhouse in one of Kelowna’s most sought-after neighbourhoods. (id:64133)
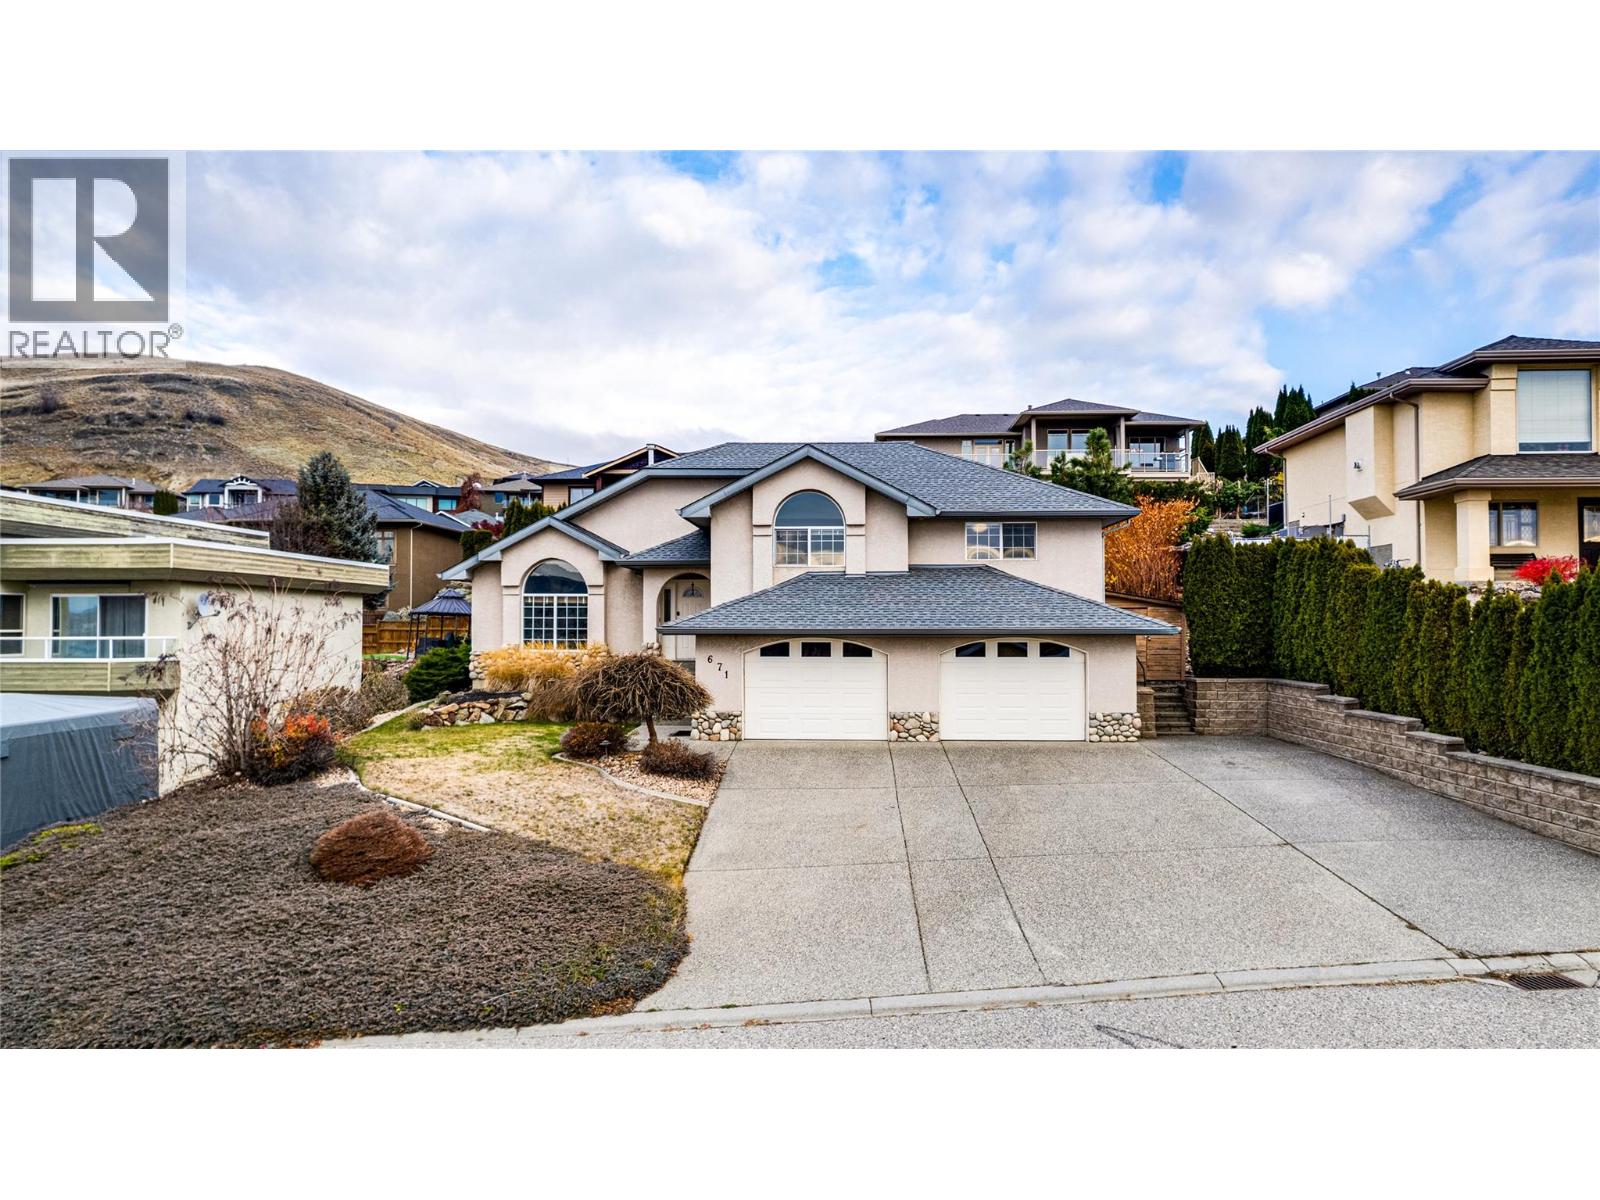
671 Mt Thor Drive
Coldstream, British Columbia
Beautiful Middleton Mountain 4 bed 3 bath split-level family home awaits. Fantastic layout welcomes you into a spacious foyer with vaulted ceilings. The sunken living room opens to your left, featuring a large picture window framing peek-a-boo Kal Lake views & mountain vistas, and a cozy gas fireplace. Step up to the formal dining area overlooking the backyard. The well-appointed eat-in kitchen features an island, gas range, updated appliances, a bright breakfast nook surrounded by windows, and French doors leading to the expansive deck and backyard—perfect for watching the kids play. Upstairs, you'll find a generous primary bedroom with oversized walk-in closet and ensuite, a perfect nursery or office space, and an oversized third bedroom with vaulted ceilings and picture window, plus a full bath. The first of two lower levels offers an inviting media/family room with corner gas fireplace and French doors for separation. The basement features a great flex space for an office, TV room/playroom, two good-sized bedrooms/adjoining open doorway between (great for kids rooms or add door for two separate spaces), future wine cellar (awaiting flooring), full bath and home gym. Attached dbl garage with 30-amp RV plug outside, ample parking and room for RV. Enjoy a private backyard designed for entertaining, with oversized deck, custom pergola and hot tub hookups. Fantastic location close to Coldstream Elementary, Kalamalka Secondary, neighborhood parks, Kal Beach and the Rail Trail. (id:64133)
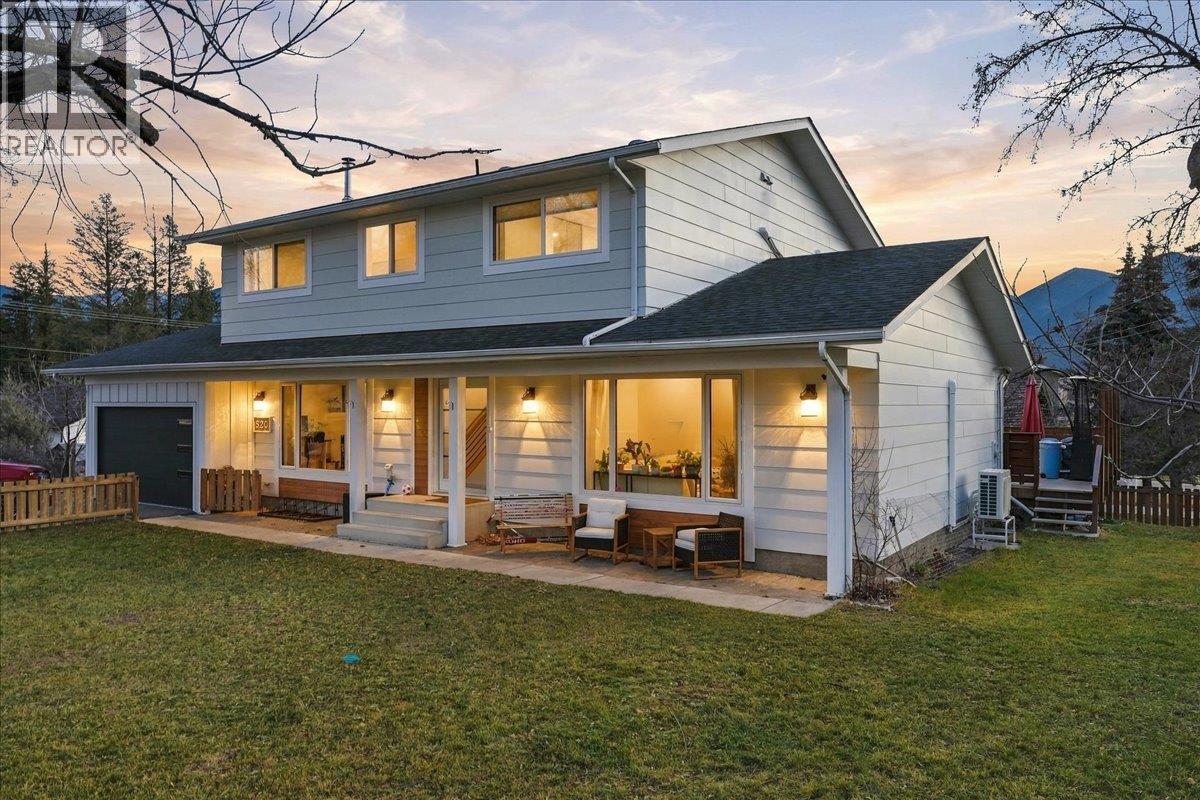
520 13th Avenue
Invermere, British Columbia
Modern Design, Mountain Views & Prime Invermere Location! This beautifully renovated 5-bedroom, 3.5-bathroom home offers nearly 3,200 sq. ft. of living space in the heart of Invermere. Featuring updated flooring, modern countertops, premium appliances, and quality finishes throughout, this move-in-ready home combines style and functionality. A wood-burning fireplace adds warmth to the inviting living area, while the spacious primary suite features a walk-in closet and 3-piece ensuite. One of the bedrooms upstairs is being used as a laundry room but that can be converted back into a full bedroom as there is also laundry hook up downstairs The fully finished basement offers additional living and entertainment space, complete with a pool table. Enjoy mountain views from the expansive deck, perfect for outdoor dining and entertaining, plus west-facing views of Mt. Nelson from the front yard. An oversized single garage and under-deck storage provide plenty of room for vehicles and recreational gear. Walk to downtown shops, restaurants, schools, parks, and Lake Windermere beaches. Golfing, skiing, biking, and hiking are all nearby, with Panorama Mountain Resort just a short drive away. An ideal full-time residence or mountain retreat in the Columbia Valley! (id:64133)

1200 Rancher Creek Road Unit# 322a
Osoyoos, British Columbia
1/4 share ownership suite located at the award winning Spirit Ridge Vineyard Resort & Spa part of the Unbound Collection by Hyatt. This desireable newly renovated suite has 1 bedroom with a King Bed, 1 bathroom and comes fully equipped and has in suite laundry. This top floor suite is located in the Sagebrush building with views of the lake and mountains from your covered deck. Let Hyatt generate extra income for you when you are not utilizing your suite. Private beach, 2 pools, cultural center, golf course, Nk'mip Winery just to name a few things near and on the site to do. All measurements are approximate and should be verified. Many owner privileges & travel exchange opportunities. Property is not freehold strata, it is a pre-paid crown lease on native land with a Homeowners Association. Photo's are not of exact unit, but of the same floor plan. HOA fees apply. (id:64133)

1200 Rancher Creek Road Unit# 322d
Osoyoos, British Columbia
1/4 share ownership suite located at the award winning Spirit Ridge Vineyard Resort & Spa part of the Unbound Collection by Hyatt. This desireable newly renovated suite has 1 bedroom with a King Bed, 1 bathroom and comes fully equipped and has in suite laundry. This top floor suite is located in the Sagebrush building with views of the lake and mountains from your covered deck. Let Hyatt generate extra income for you when you are not utilizing your suite. Private beach, 2 pools, cultural center, golf course, Nk'mip Winery just to name a few things near and on the site to do. All measurements are approximate and should be verified. Many owner privileges & travel exchange opportunities. Property is not freehold strata, it is a pre-paid crown lease on native land with a Homeowners Association. Photo's are not of exact unit, but of the same floor plan. HOA fees apply. (id:64133)

Mark Gidden
Realtor/Founder

Lloyd Taverner
Realtor/Senior Partner
Interested?
Contact us for more information
Your Favourites
No Favourites Found

