
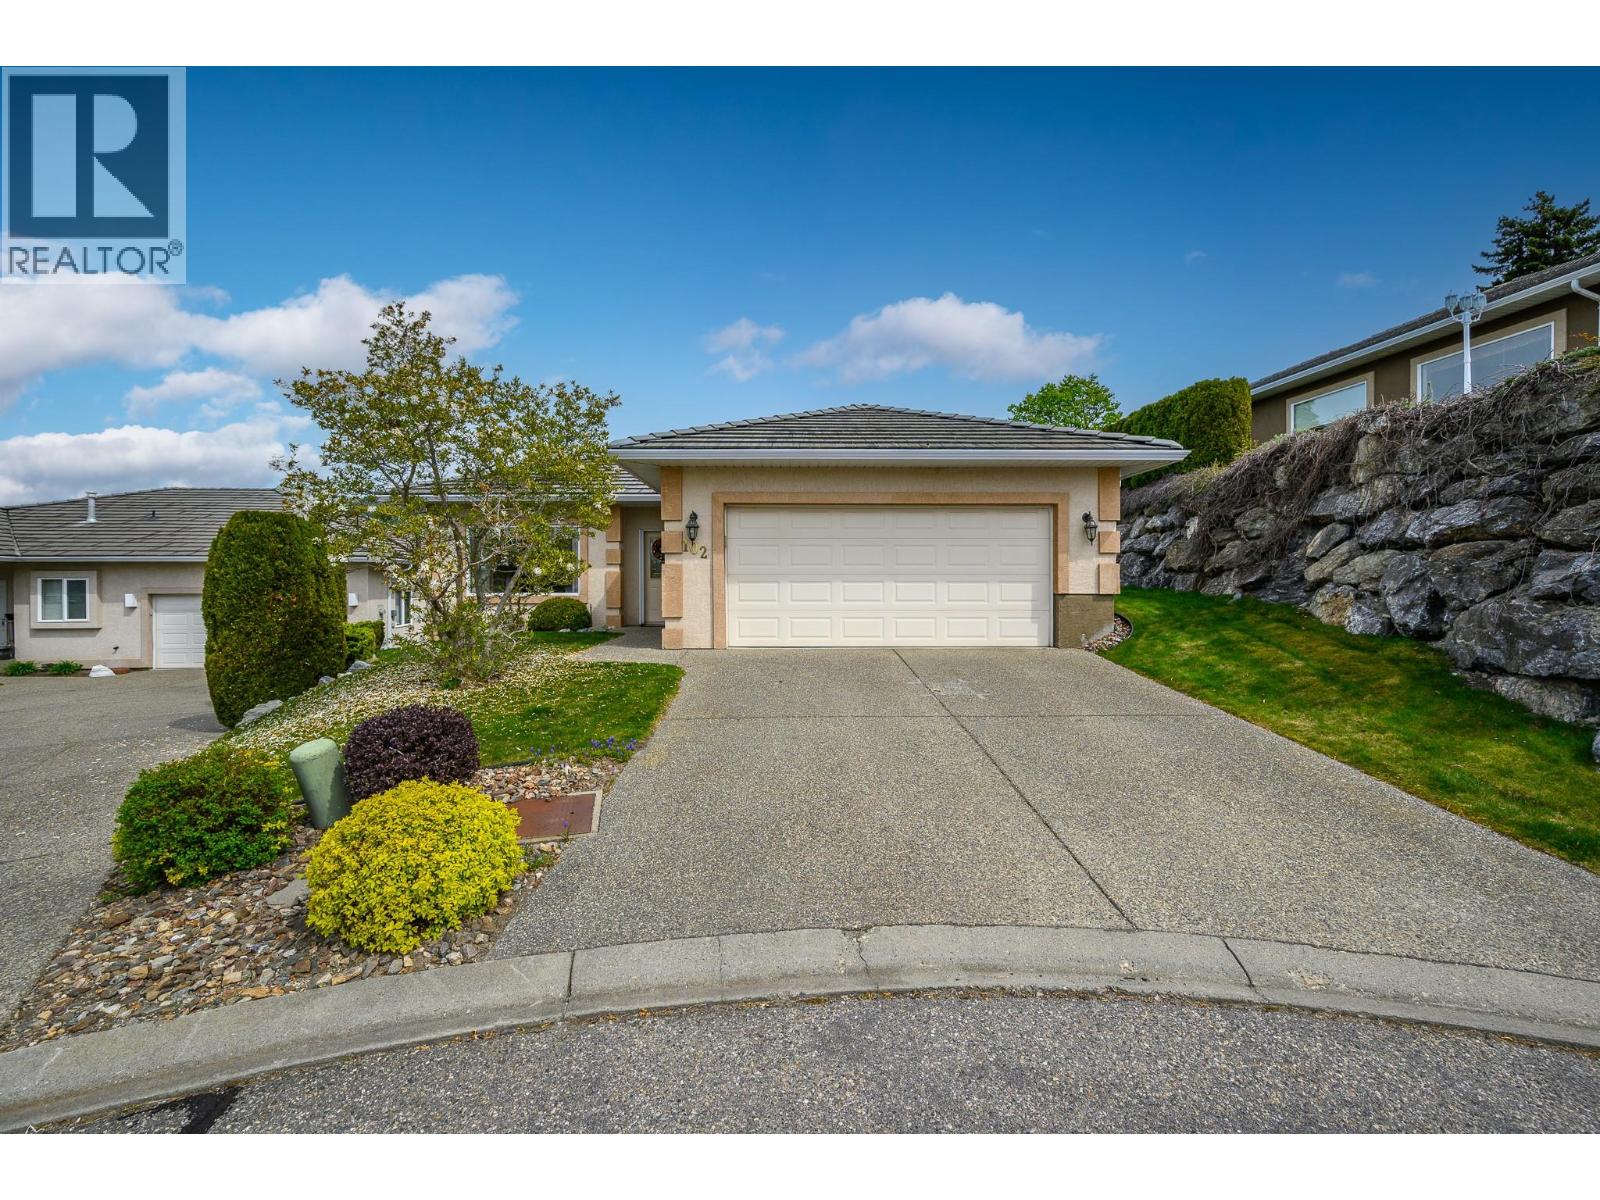
124 Sarsons Road Unit# 102
Vernon, British Columbia
*Open House Sun Nov 8th 11:30-1pm* Welcome to Quail Run, a sought-after 55+ gated community known for its peaceful setting, beautifully maintained grounds, and easy, low-maintenance lifestyle. Tucked away at the end of a quiet cul-de-sac near the top of the development, this lovely rancher offers comfortable one-level living with no stairs. This is a solid home that has been well cared for and offers a wonderful opportunity for its next owners to add their own personal touches and make it their own. The home features a spacious primary bedroom with a private ensuite, along with an additional bedroom, perfect for hosting family and friends. The well-designed kitchen offers great storage and includes a breakfast nook with direct access to the patio, ideal for enjoying your morning coffee or dining outdoors. The formal living room is bright and welcoming, while the adjoining dining area provides a wonderful space for entertaining. Just off the kitchen, the comfortable family room is the heart of the home, complete with a cozy gas fireplace, perfect for relaxing evenings. Step outside to enjoy the backyard, featuring a tranquil water feature and a lovely outdoor space to relax and unwind. Additional highlights include a double attached garage, underground irrigation, professional landscaping, and snow removal, allowing you to embrace a more carefree lifestyle. Residents of Quail Run enjoy scenic walking paths, a welcoming community atmosphere, and a variety of social opportunities, all designed for an active adult lifestyle. The community is pet-friendly, with restrictions allowing one small dog or one cat, and offers RV parking subject to availability. Low monthly strata fees add to the appeal. If you’ve been searching for a solid home in a friendly, well-managed 55+ community, with the opportunity to update and personalize it to suit your own style, this is one you won’t want to miss. Be sure to check out the virtual tour! (id:64133)
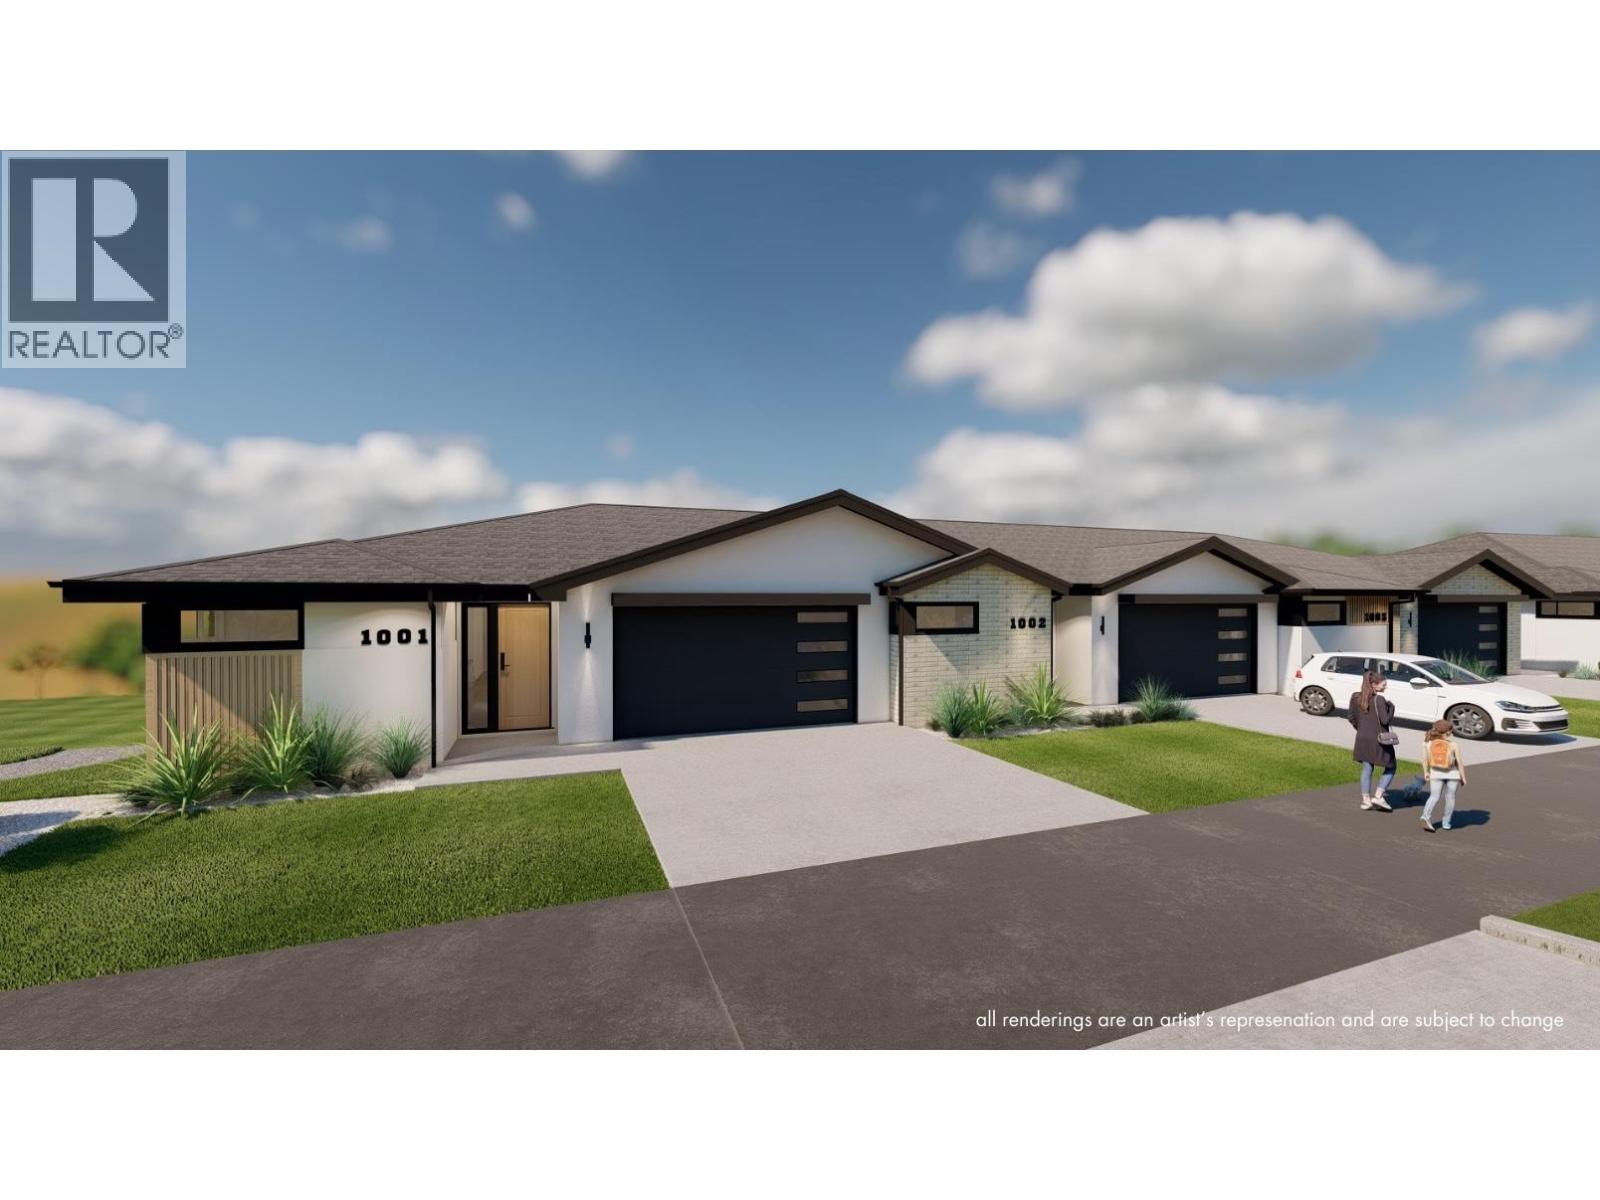
5054 Ladera Way
Kamloops, British Columbia
Welcome to Ladera, the newest townhome lifestyle experience at Sun Rivers Resort Community. Designed for low-maintenance living, Ladera offers 2-4 bdrm/3-4 bathroom multi-level homes, ranging from approx. 2071-2645sqft, over a variety of layouts. All units are fully finished, including appliances and window coverings. The meticulous design offers bright living spaces with 9ft ceilings, large windows, daylight lower levels, and ample parking. The kitchens include extended height uppers, modern integrated hardware, quartz counters, large islands, and more. Attention to detail is evident from the exquisite ensuites, to the 8' sidelite entry door (most plans), to the expansive outdoor spaces. Every unit is achieving Step 4 Energy Rating and contains geothermal heating and cooling, ICF foundations, and R/I EV. GST is applicable. *This unit has transom window in dining room and laundry room upgrades.* *Please note: media is from a different staged unit. (id:64133)
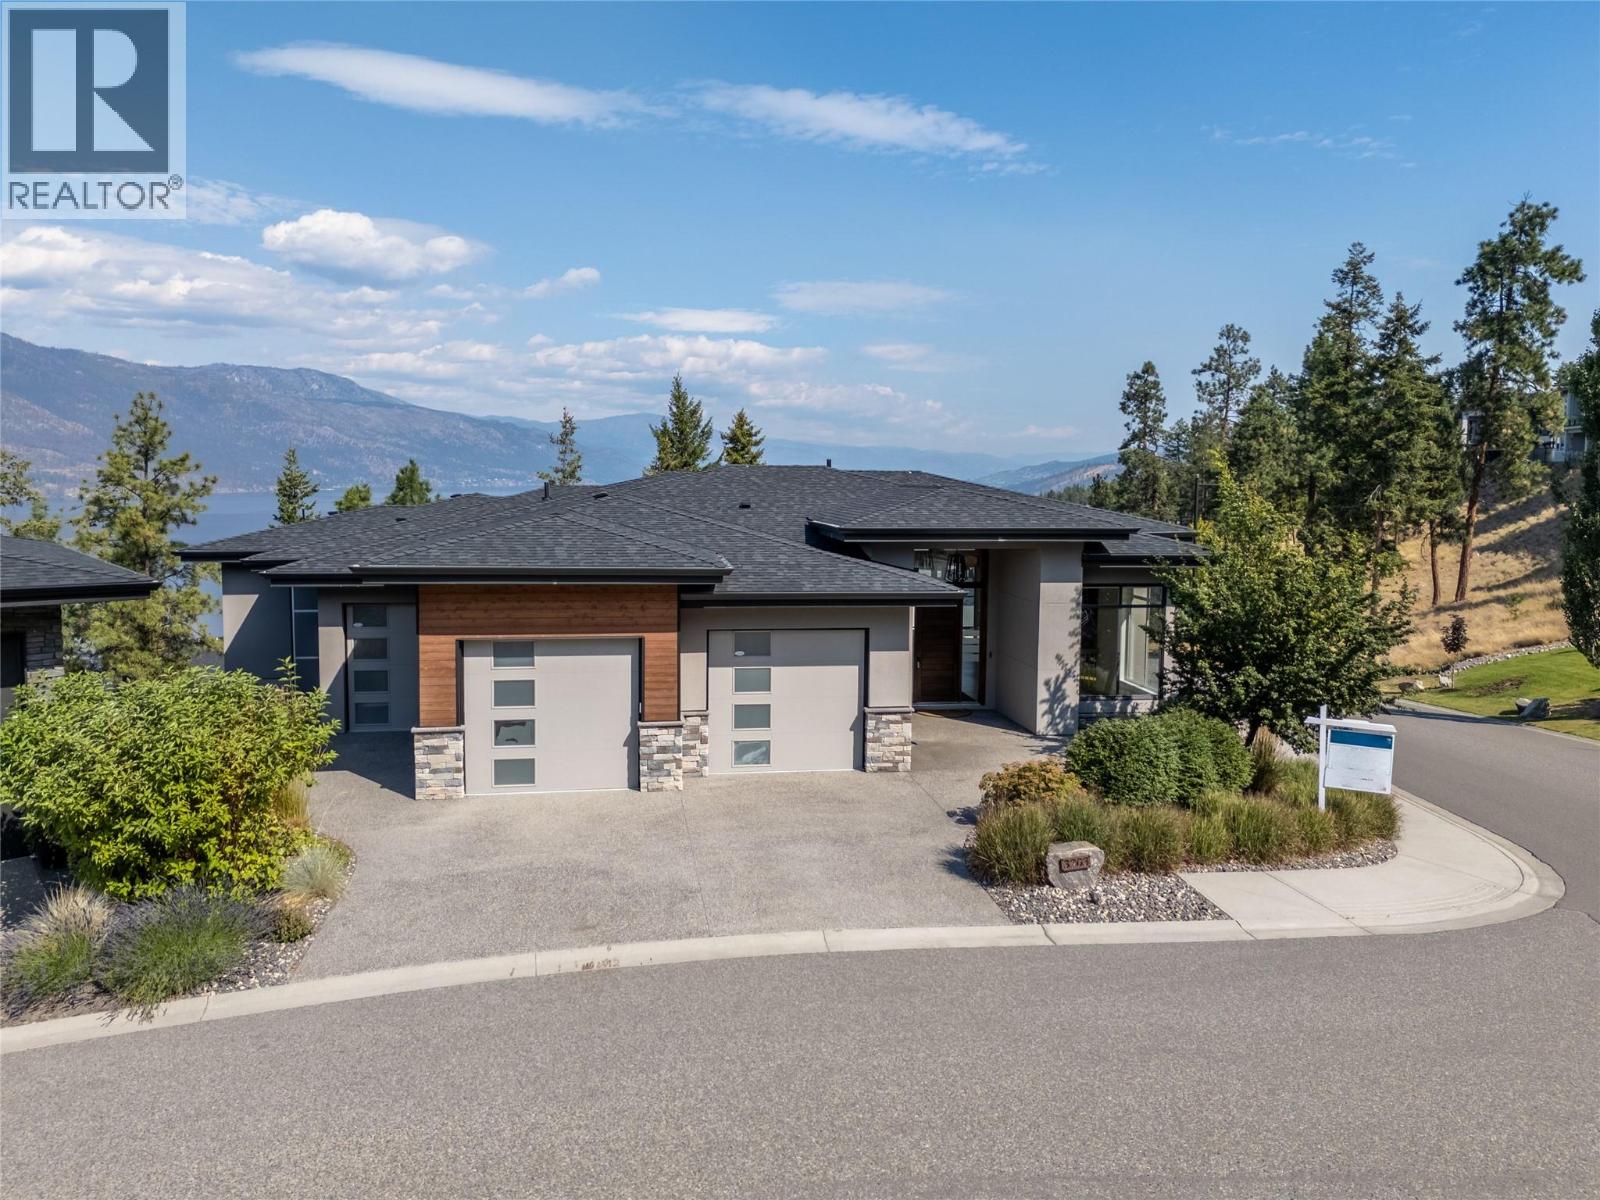
3303 Water Birch Circle
Kelowna, British Columbia
EXCEPTIONAL VALUE! Take in the lakeview and surroundings from either one of your two covered decks or right from your bedroom - your home will truly become your oasis. This 3 bed 5 bath home is immaculately kept with over 3700 Sq Ft to enjoy including extra space for your vehicles and toys with a 2.5 bay attached garage. The low maintenance yard compliments the relaxing lifestyle. Just a short 15 minutes from the Downtown Core, a few minutes to UBCO and ten minutes to the Airport. Are you ready to reside in your own slice of paradise? The growing community of McKinley Beach awaits. The expansive list of amenities includes tennis and pickleball courts, an outdoor gym, a playground and a community garden. An additional Community Centre includes a gym, workout room, an indoor pool and a hot tub. If you prefer to enjoy the outdoors, 2.5 kms of hiking trails and 1 km of beachfront is available to use at your leisure. Lakeside living becomes possible with a private Marina that hosts 110 boat slips. https://mckinleybeach.ca/gallery/ FINANCING AVAILABLE! Sellers will consider vendor financing for 1-2 year term. (OAC) (id:64133)
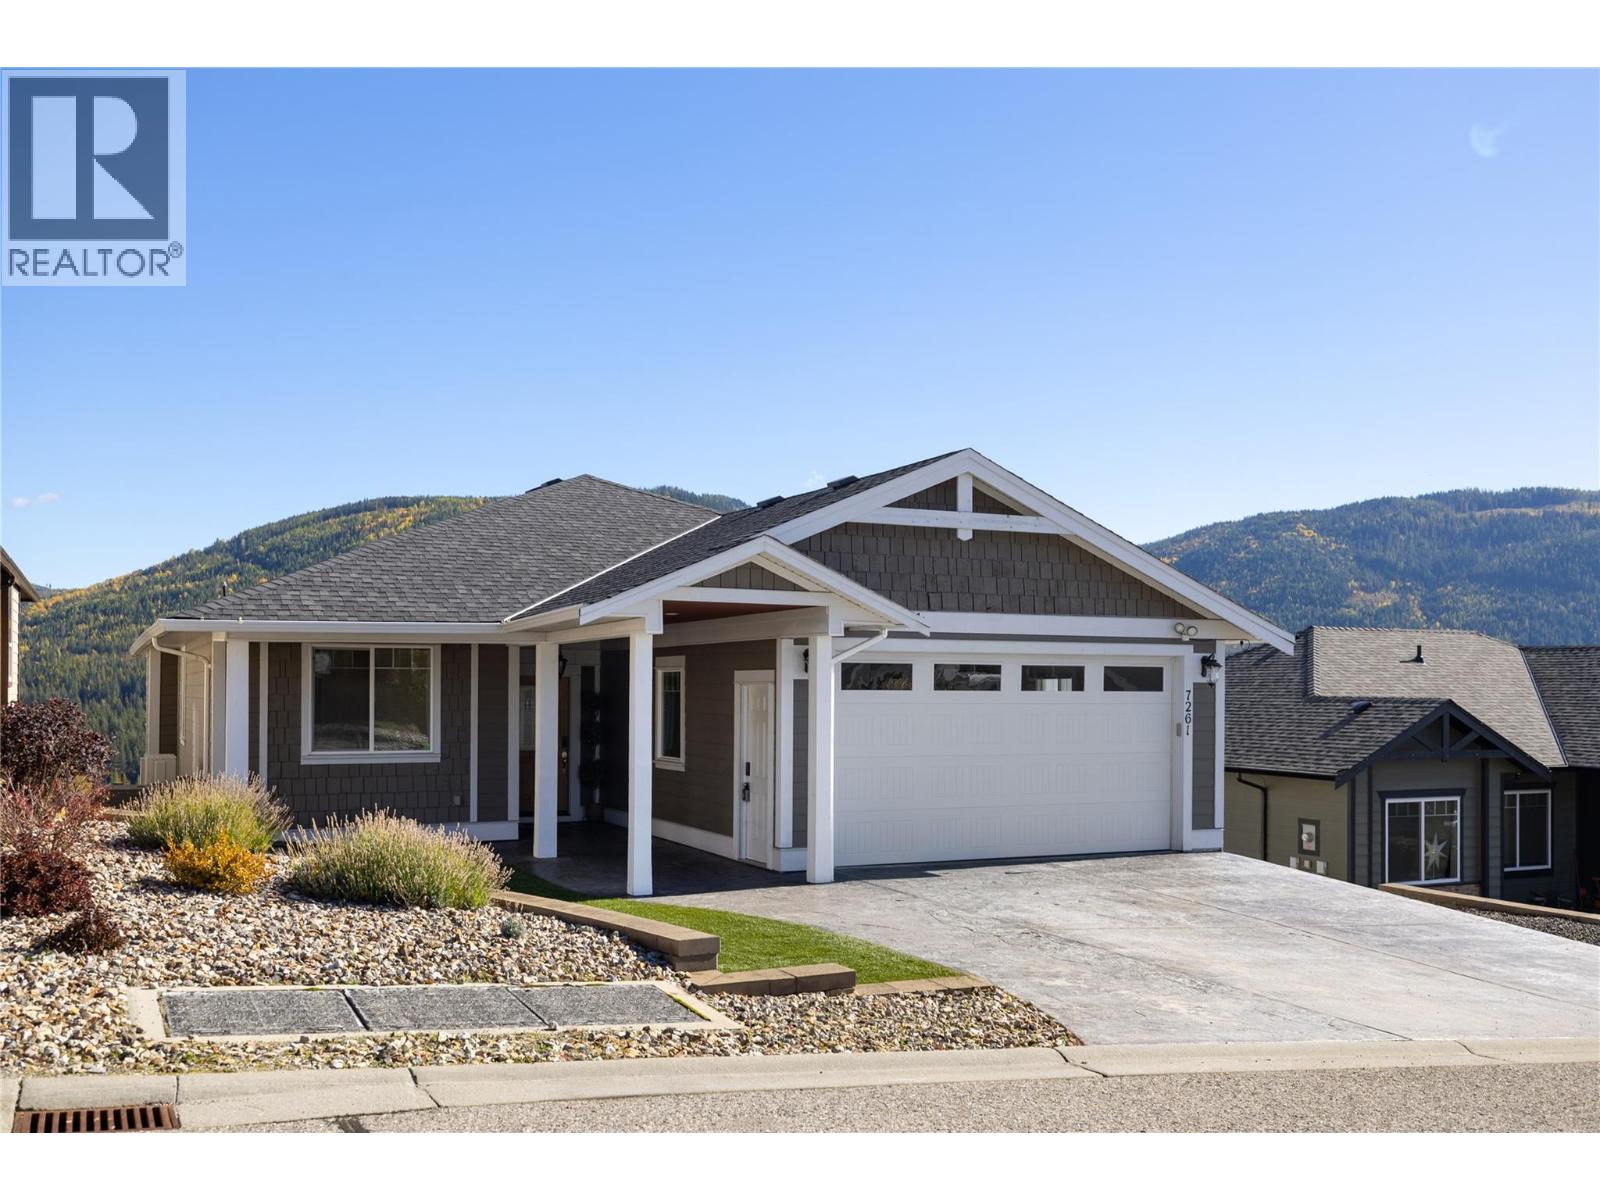
7261 Silver Ridge Drive
Vernon, British Columbia
Welcome to Silver Ridge. The place where Community, Adventure & Vista Views converge! This 2750 sq/ft home imbues craftsmanship like T&G wood soffitting, a covered entry, stamped & coloured concrete for the driveway, 25'x10' lower patio and 26' x 12' covered deck for starters. Upon entering this 4 bed, 3 bath home your senses are greeted by outside views in an open concept layout. THEN... double take as you view the custom designed master class kitchen you'd expect in a home twice this price; the real heart of this home. Black & white quartz adorn the surfaces with a 4 person 48""x 110"" island, 2 tone smooth face cabinets, a barista nook, cook induction, overhead range, wall oven, steamer, dishwasher and an large refrigerator say it all!! Once you're done visualizing your time here, you make your way to the large primary bedroom with a spacious 5 piece ensuite, walk-in shower and walk in closet. Then downstairs provides 2 bedrooms, family room, full 4 pce bathroom and 2 extra rooms for office space, games room, work out room or whatever you have in mind. The lower patio and backyard have a new black chain link fencing to keep the pets and kids from wandering. Enjoy the hot tub after your adventures. Trailer parking alongside the driveway. New Heat Pump installed in 2023. Silver Star Mountain Resort for skiing and mountain biking is 15 minutes away. Heading to Vernon your schools, shopping and amenities are only 10 minutes away. Welcome to life on Silver Ridge Drive! (id:64133)
1035 Toovey Road
Kelowna, British Columbia
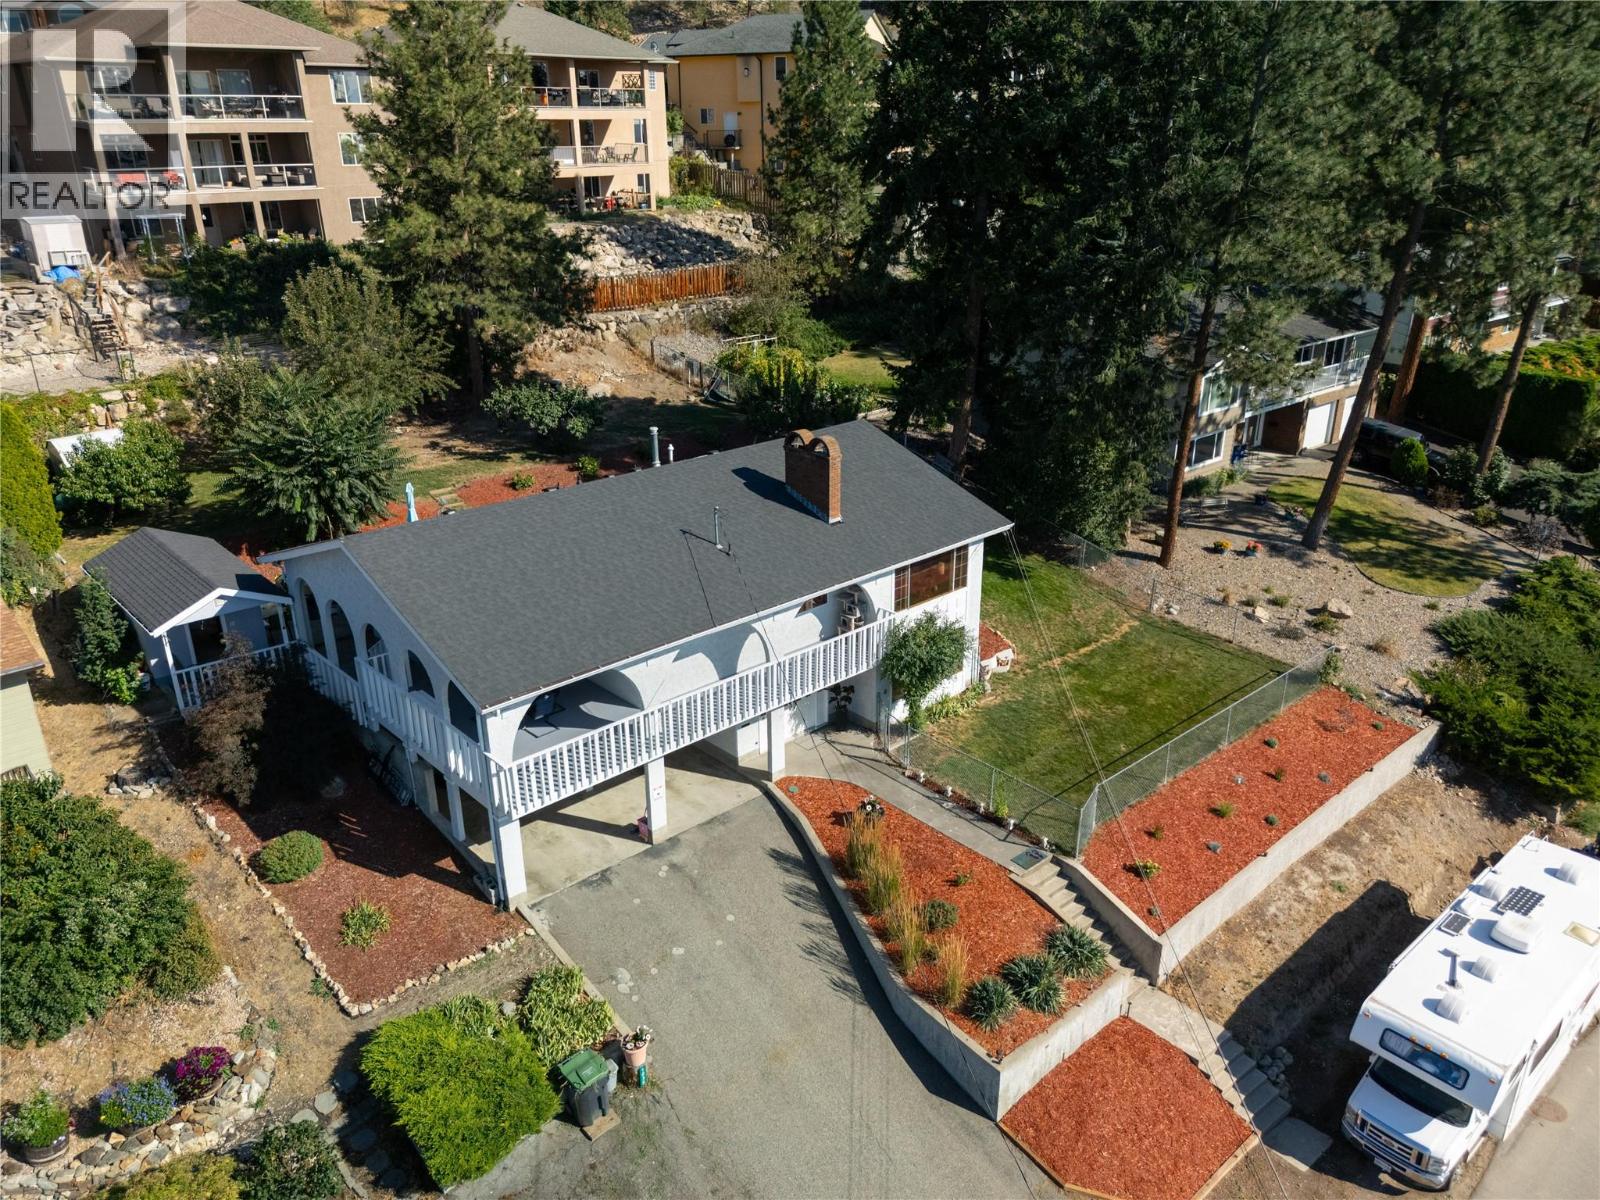
Welcome to 1035 Toovey Road, an exceptional opportunity in Kelowna’s desirable Toovey Heights / Black Mountain area. Set in a quiet, established neighborhood, this property offers the ideal blend of privacy, convenience, and Okanagan lifestyle. The property offers excellent potential for those looking to settle into a sought-after hillside community known for its views, larger lots, and relaxed residential feel. Whether you are searching for a family home, an investment opportunity, or a property with room to personalize, 1035 Toovey Road presents a compelling option in one of Kelowna’s steadily growing areas. Enjoy peaceful surroundings with easy access to schools, parks, golf, hiking and biking trails, shopping, restaurants, and everyday amenities. Downtown Kelowna, Orchard Park, UBCO, YLW International Airport, and Big White access are all within comfortable reach, making this location attractive for families, professionals, and outdoor enthusiasts alike. A great to secure a home in a convenient, established neighborhood with strong long-term appeal. (id:64133)

2080 Mckenzie Road
Kelowna, British Columbia
Enjoy exceptional views from this bright and spacious 5-bedroom, 2-bathroom half duplex in the sought-after upper bench of Rutland. Offering a fantastic opportunity for buyers looking for space, value and potential, this home features a functional layout with plenty of natural light and great indoor and outdoor living areas. Step outside to the private yard and back deck, where you can take in the surrounding views and enjoy plenty of room for children, pets, gardening or entertaining. The convenient location is just a short drive to the YMCA, schools, dining, shopping and everyday amenities, while still offering a peaceful residential setting. With generous living space, a private yard and no age, rental or pet restrictions, this property offers flexibility for a variety of buyers. An excellent opportunity to get into the Kelowna market and make this home your own. All measurements are approximate; please verify if important. (id:64133)
749 Robson Drive
Kamloops, British Columbia
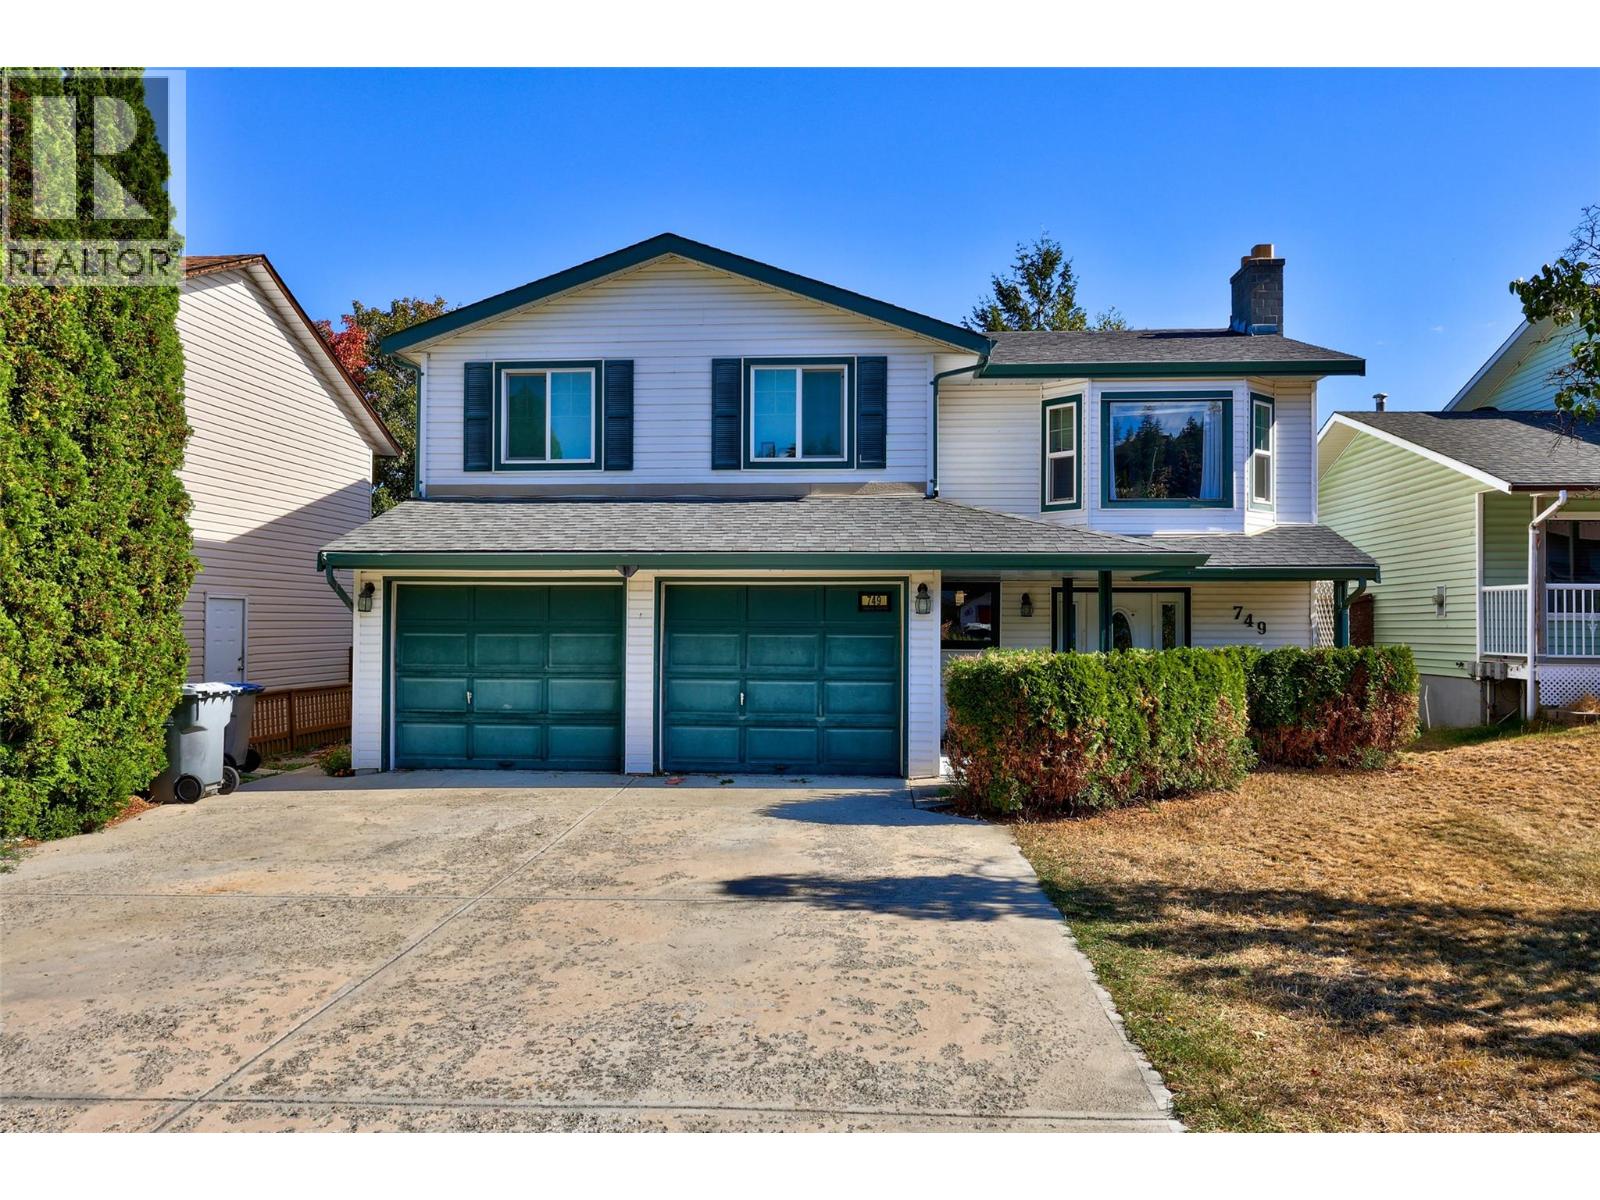
Welcome home to upper Sahali, where this beautifully laid out property offers the space, flexibility and location that growing families and savvy investors alike have been searching for. Upstairs, you will find 3 comfortable bedrooms and 2 full bathrooms, a bright and functional layout ready for everyday family life. Downstairs, a self contained 2 bedroom suite adds incredible versatility, whether you are welcoming extended family into a true multi generational home or letting a mortgage helper do the heavy lifting on your monthly payment. Step outside to a newer multi tiered deck overlooking private backyard, a space built for long summer evenings, backyard barbecues and the kind of memories that get made when family, friends, kids and pets all have room to roam and play. The location seals the deal. Tucked into central upper Sahali, you are just a short stroll from Albert McGowan Park, its popular waterpark and Albert McGowan Elementary, with everything this established, family friendly neighbourhood has to offer right outside your door. This is more than a house. It is a home that grows with you, whether you are raising a family, welcoming generations under one roof, or building your investment portfolio. Opportunities like this in the heart of Sahali do not come along often.Quick possession available for main floor. Located on major bus route, near TRU and major shopping and restaurants. Note: no garage, room is being used for the suite. (id:64133)
5046 Sun Rivers Drive
Kamloops, British Columbia
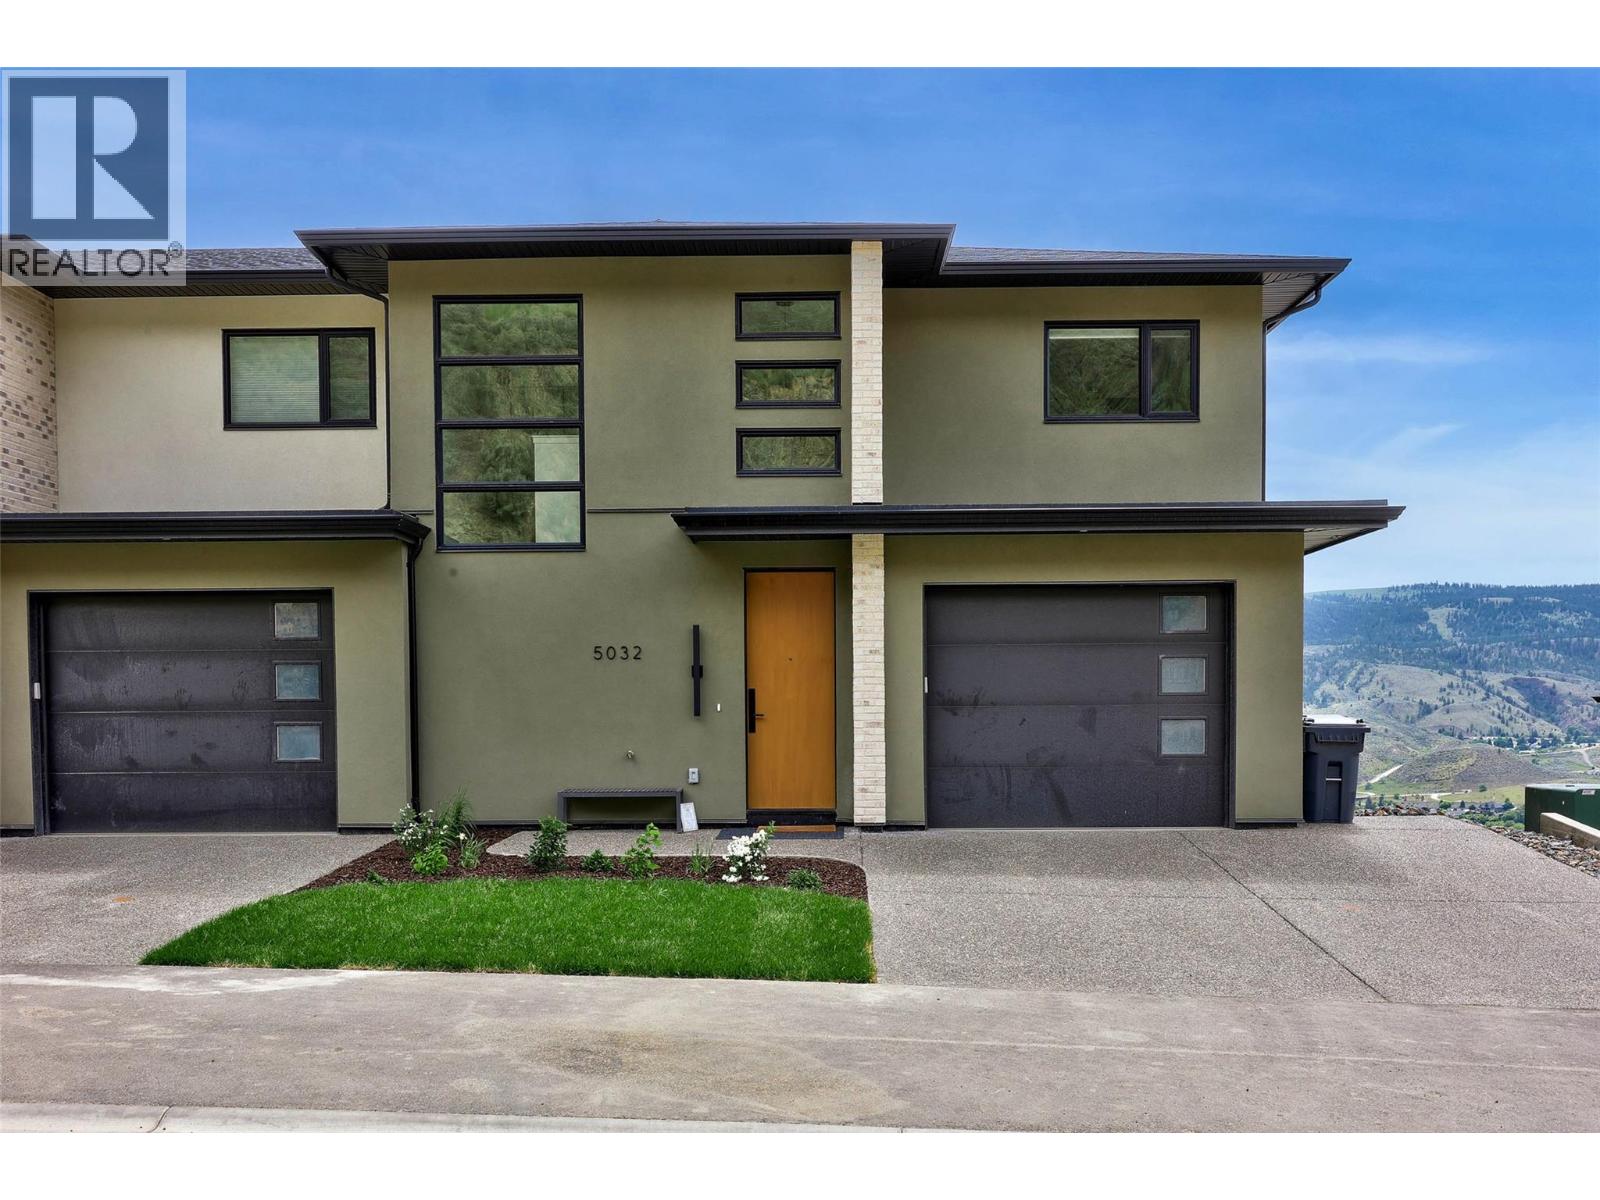
MOVE-IN READY! This brand-new end-unit townhome at Ladera combines space, privacy and panoramic views in the heart of Sun Rivers. Offering over 2,500 sq. ft. with 4 bedrooms and 3.5 bathrooms, the three-level layout provides flexible living for families, guests or those wanting extra space. The open main floor features 9' ceilings, large windows and a contemporary kitchen with quartz countertops, extended-height cabinetry, pantry and an upgraded integrated Fisher & Paykel fridge. Upstairs are 3 bedrooms including the primary suite, along with a study space, while the walkout lower level features a 4th bedroom, full bathroom and family room. As an end unit, this home offers added privacy along with southern exposure and generous outdoor living spaces. Geothermal heating and cooling, heated ensuite tile, a finished garage, EV rough-in and quality finishes throughout complete this move-in-ready home. GST applicable. Note: photos are from a similar unit but not identical. Matterport is for a B1 unit and is just for general reference for finishings, etc. (id:64133)
5044 Sun Rivers Drive
Kamloops, British Columbia
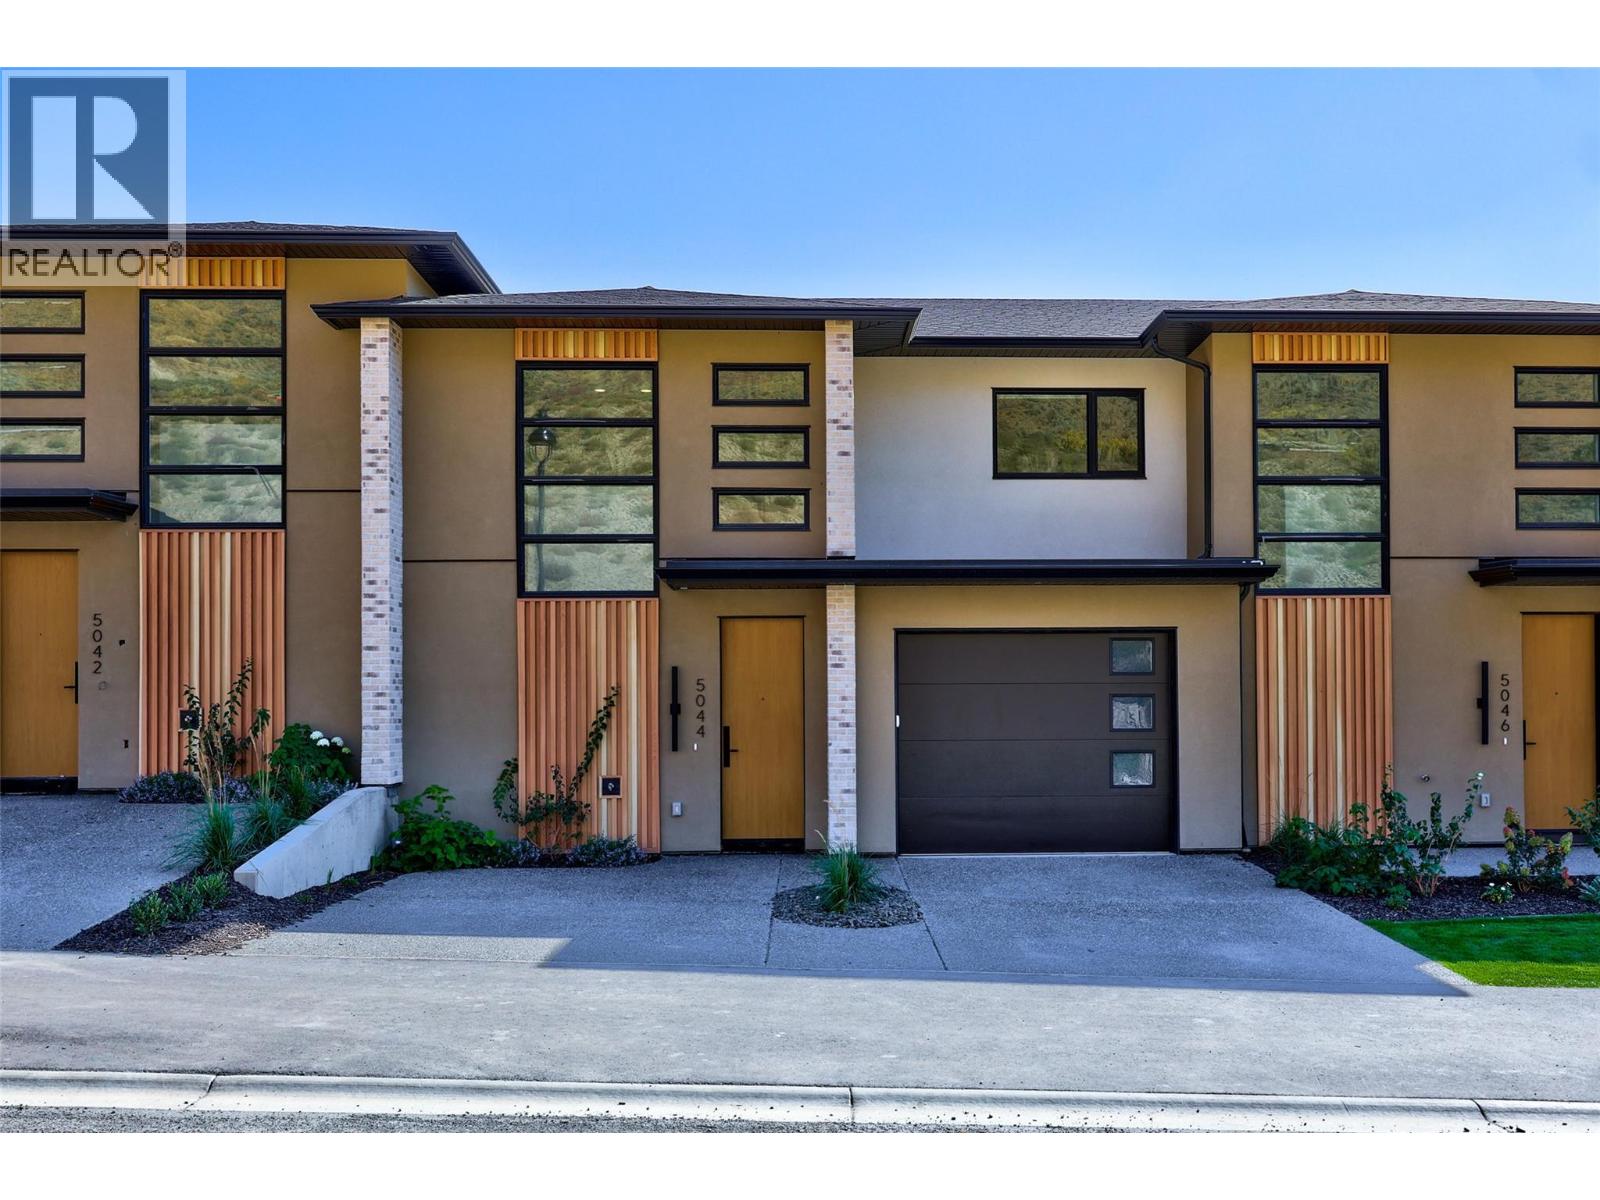
MOVE-IN READY! Brand-new living at Ladera in Sun Rivers. This 4 bedroom, 3.5 bathroom townhome offers over 2,500 sq. ft. of thoughtfully designed living space with plenty of room for family, guests and everyday life. The bright main floor is centred around a spacious kitchen with quartz countertops, extended-height cabinetry, a large island and upgraded integrated Fisher & Paykel fridge, opening naturally to the dining and living areas and covered deck. SS kitchen appliances, washer and dryer are included. Upstairs you'll find 3 bedrooms including the primary suite, plus a convenient study space, while the walkout lower level offers a 4th bedroom, full bathroom and family room ideal for guests, teens or additional living space. Enjoy panoramic views, southern exposure and private outdoor areas, along with geothermal heating and cooling, heated ensuite tile, a finished garage and EV rough-in. Fully finished and ready for immediate possession. GST applicable. (id:64133)
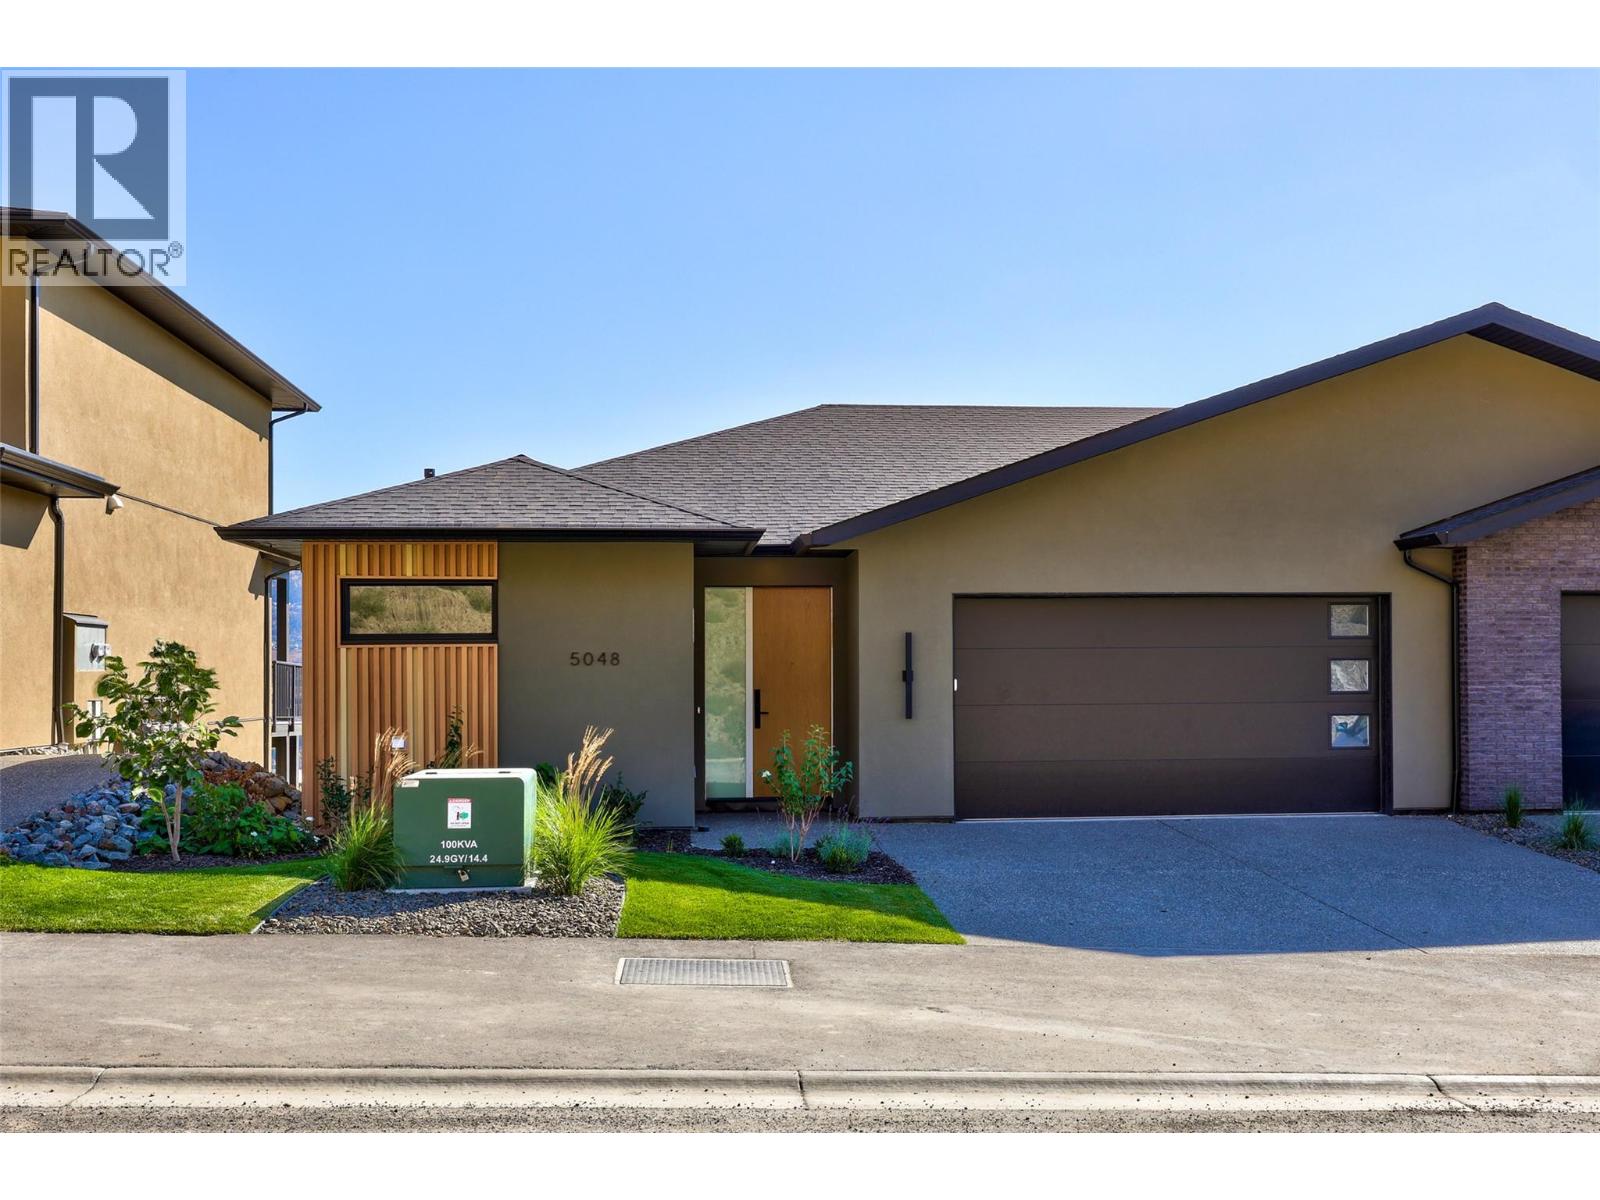
5048 Sun Rivers Drive
Kamloops, British Columbia
MOVE-IN READY! Enjoy easy main-floor living at Ladera in Sun Rivers. This brand-new 3 bedroom, 2.5 bathroom rancher-style townhome offers over 2,000 sq. ft. of finished living space, making it an ideal option for those looking to downsize without sacrificing space. The main level features an open kitchen, dining and living area, spacious primary bedroom with walk-in closet and ensuite, laundry, and a covered deck - all the essentials for everyday living on one floor. The walkout lower level adds two bedrooms, a full bathroom, family room and covered patio, providing plenty of space for guests and visiting family. As an end unit, the home enjoys added privacy along with panoramic views and southern exposure. The kitchen features quartz countertops, an oversized pantry and upgraded integrated Fisher & Paykel fridge. SS kitchen appliances, washer and dryer are included. Geothermal heating and cooling, heated ensuite tile, a finished garage and low-maintenance living complete the package. GST applicable. Matterport is for a A1 unit and is just for general reference for finishings, etc. (id:64133)
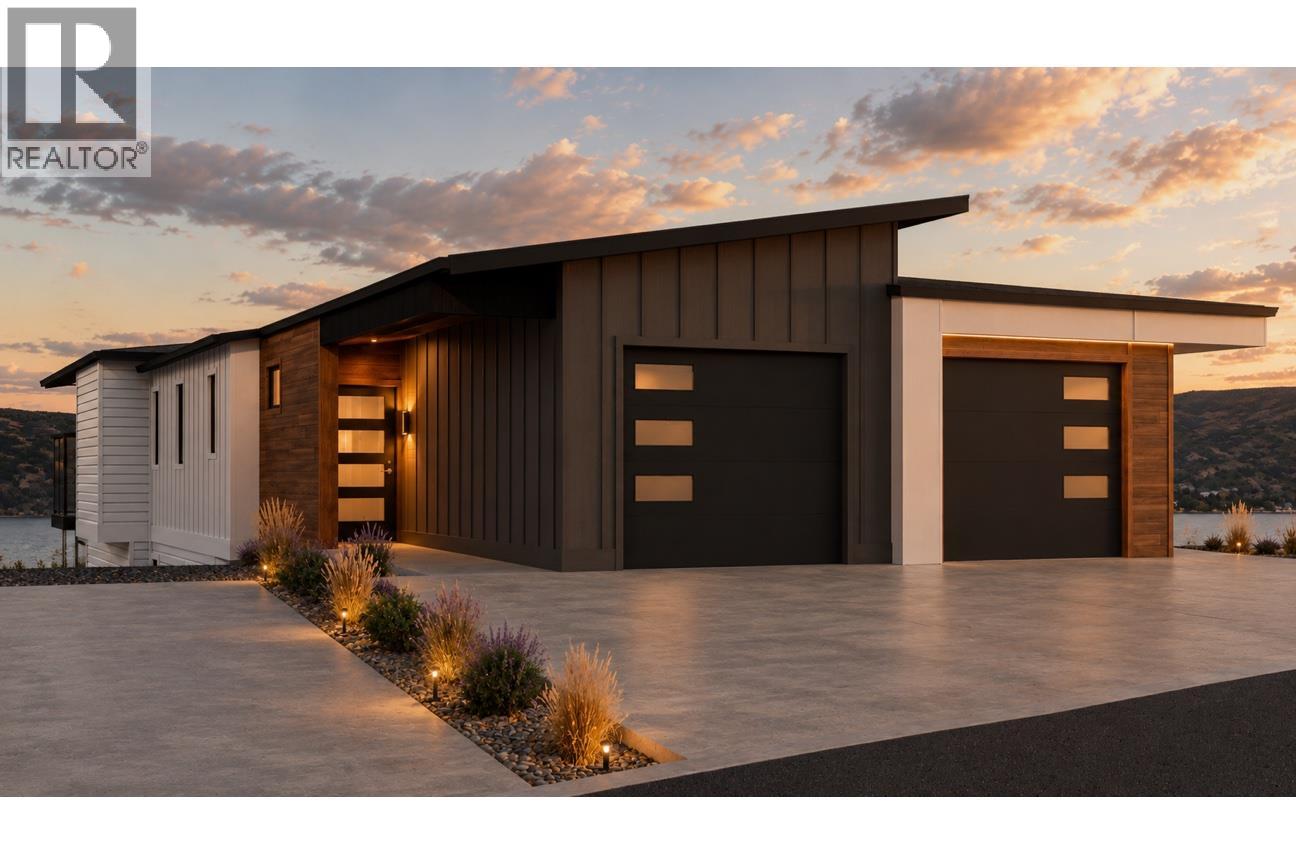
3746 Morningside Drive
West Kelowna, British Columbia
WAKE UP TO THIS. Stunning Okanagan Lake, valley and mountain views greeting you every morning. Welcome to the Lakeview Terrace Collection at The Trails—where elevated Okanagan living meets modern design, incredible views and exceptional value. This brand-new 3-bedroom, 2.5-bath terrace home is designed for the way you want to live, with an open-concept floorplan, contemporary architecture and effortless indoor-outdoor living. Gather around the island kitchen complete with quartz countertops and stainless steel appliances, then step onto the covered patio and take in the views that make living here so special. Built to Step Code 4 for enhanced energy efficiency, comfort and performance and $35,000 in upgrades versus base model pricing. Best of all, the Okanagan lifestyle is right outside your door—trails, beaches, wineries, golf, shopping and everyday amenities are all minutes away. Qualified purchasers are exempt from BC Property Transfer Tax under the Newly Built Home Exemption. Eligible first-time home buyers may also qualify for the federal GST rebate. Late 2026 occupancy. THE VIEW. THE LIFESTYLE. THE VALUE. (id:64133)
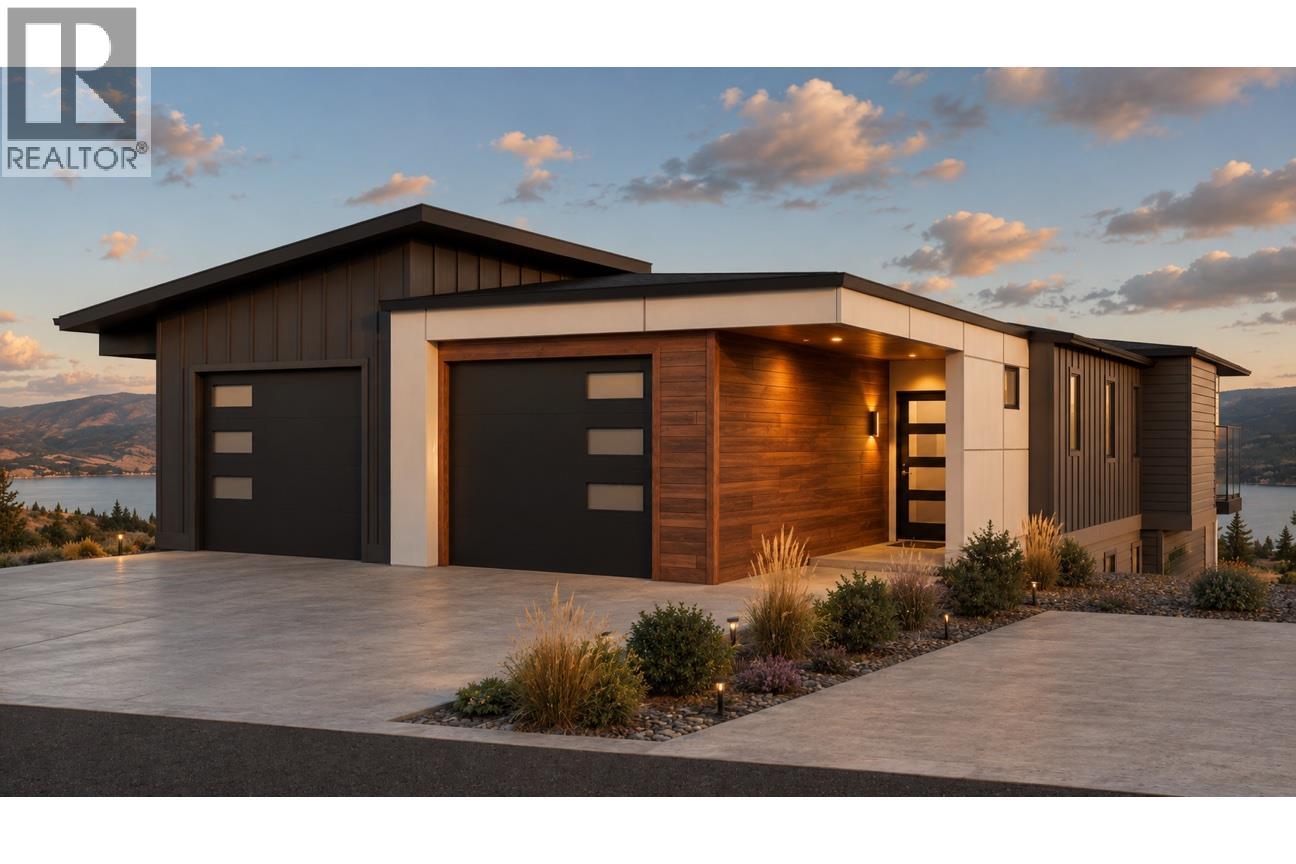
3748 Morningside Drive
West Kelowna, British Columbia
WAKE UP TO THIS. Stunning Okanagan Lake, valley and mountain views greeting you every morning. Welcome to the Lakeview Terrace Collection at The Trails—where elevated Okanagan living meets modern design, incredible views and exceptional value. This brand-new 3-bedroom, 2.5-bath terrace home is designed for the way you want to live, with an open-concept floorplan, contemporary architecture and effortless indoor-outdoor living. Gather around the island kitchen complete with quartz countertops and stainless steel appliances, then step onto the covered patio and take in the views that make living here so special. Built to Step Code 4 for enhanced energy efficiency, comfort and performance. Best of all, the Okanagan lifestyle is right outside your door—trails, beaches, wineries, golf, shopping and everyday amenities are all minutes away. Qualified purchasers are exempt from BC Property Transfer Tax under the Newly Built Home Exemption. Eligible first-time home buyers may also qualify for the federal GST rebate. Late 2026 occupancy. THE VIEW. THE LIFESTYLE. THE VALUE. (id:64133)
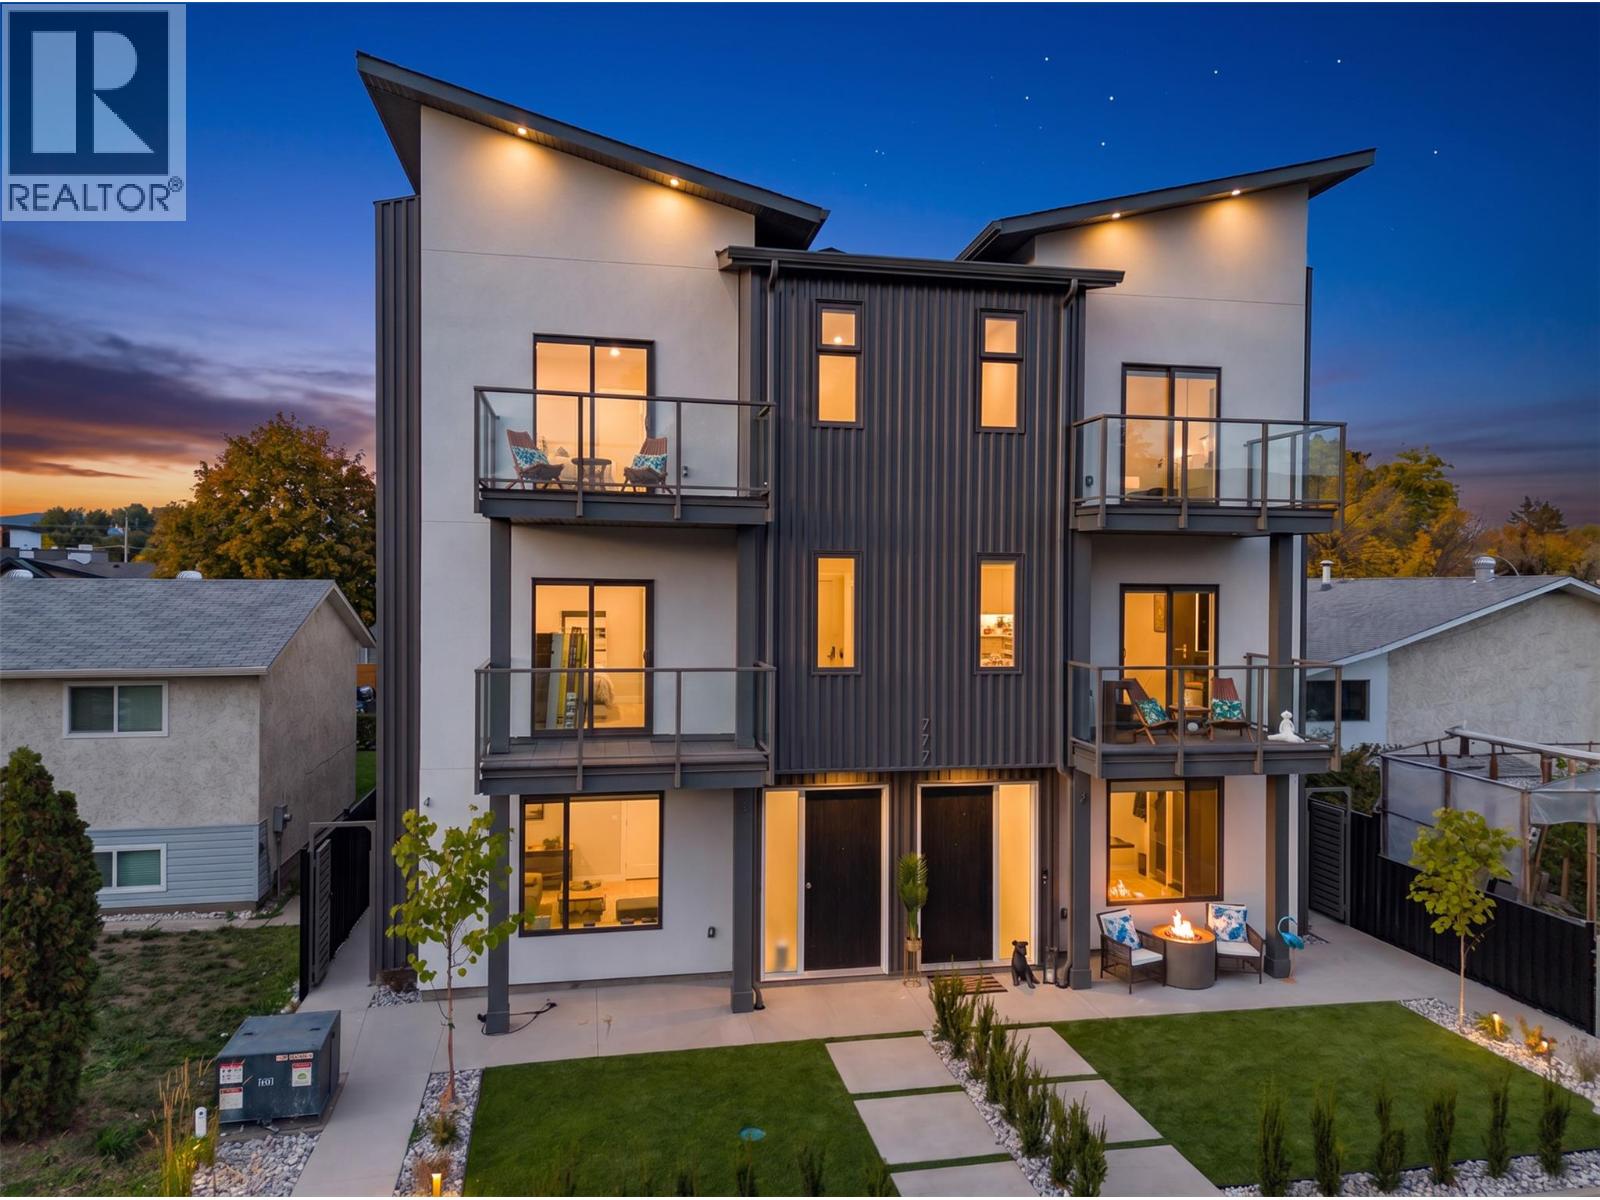
777 Coopland Crescent Unit# 1
Kelowna, British Columbia
**SHOW SUITE NOW OPEN** Another beautiful build by SNG & Rava Homes! Known for exceptional quality & thoughtful design, this home delivers the high standards you’ve come to expect, all at an incredible price. You’ll love this brand-new layout featuring extensive customizable options to suit your lifestyle. Located in a prime area just steps from Okanagan Lake, Pandosy Village, the hospital and all essential amenities,777 Coopland offers convenience and vibrant living at its best. This spacious 2,000 sq/ft home offers a flexible 4 or 5-bedroom layout depending on your needs. The main floor features a bedroom with an ensuite bathroom. Thats not all! It also features an additional oversized rec room with a wet bar & full bathroom or guest suite w/private entry perfect for relaxing or entertaining. Home gym & sauna options available on the second level, you’ll find a bright, open-concept with a stunning kitchen design, walk in pantry, high end SS Bosch appliances, laundry room, powder room, open workstation, auto blinds & access to a private balcony with natural gas bbq connections. The top floor features 12' vaulted ceilings, including a large primary retreat with his & hers closets, a beautiful spa like ensuite featuring a walk-in shower with body jets, towel warmer, smart bidet toilet & your own private balcony. 2 additional bedrooms & full bathroom, This home also includes secure garage parking & access to an incredible 840 sqft rooftop patio hot tub & outdoor kitchen ready. (id:64133)
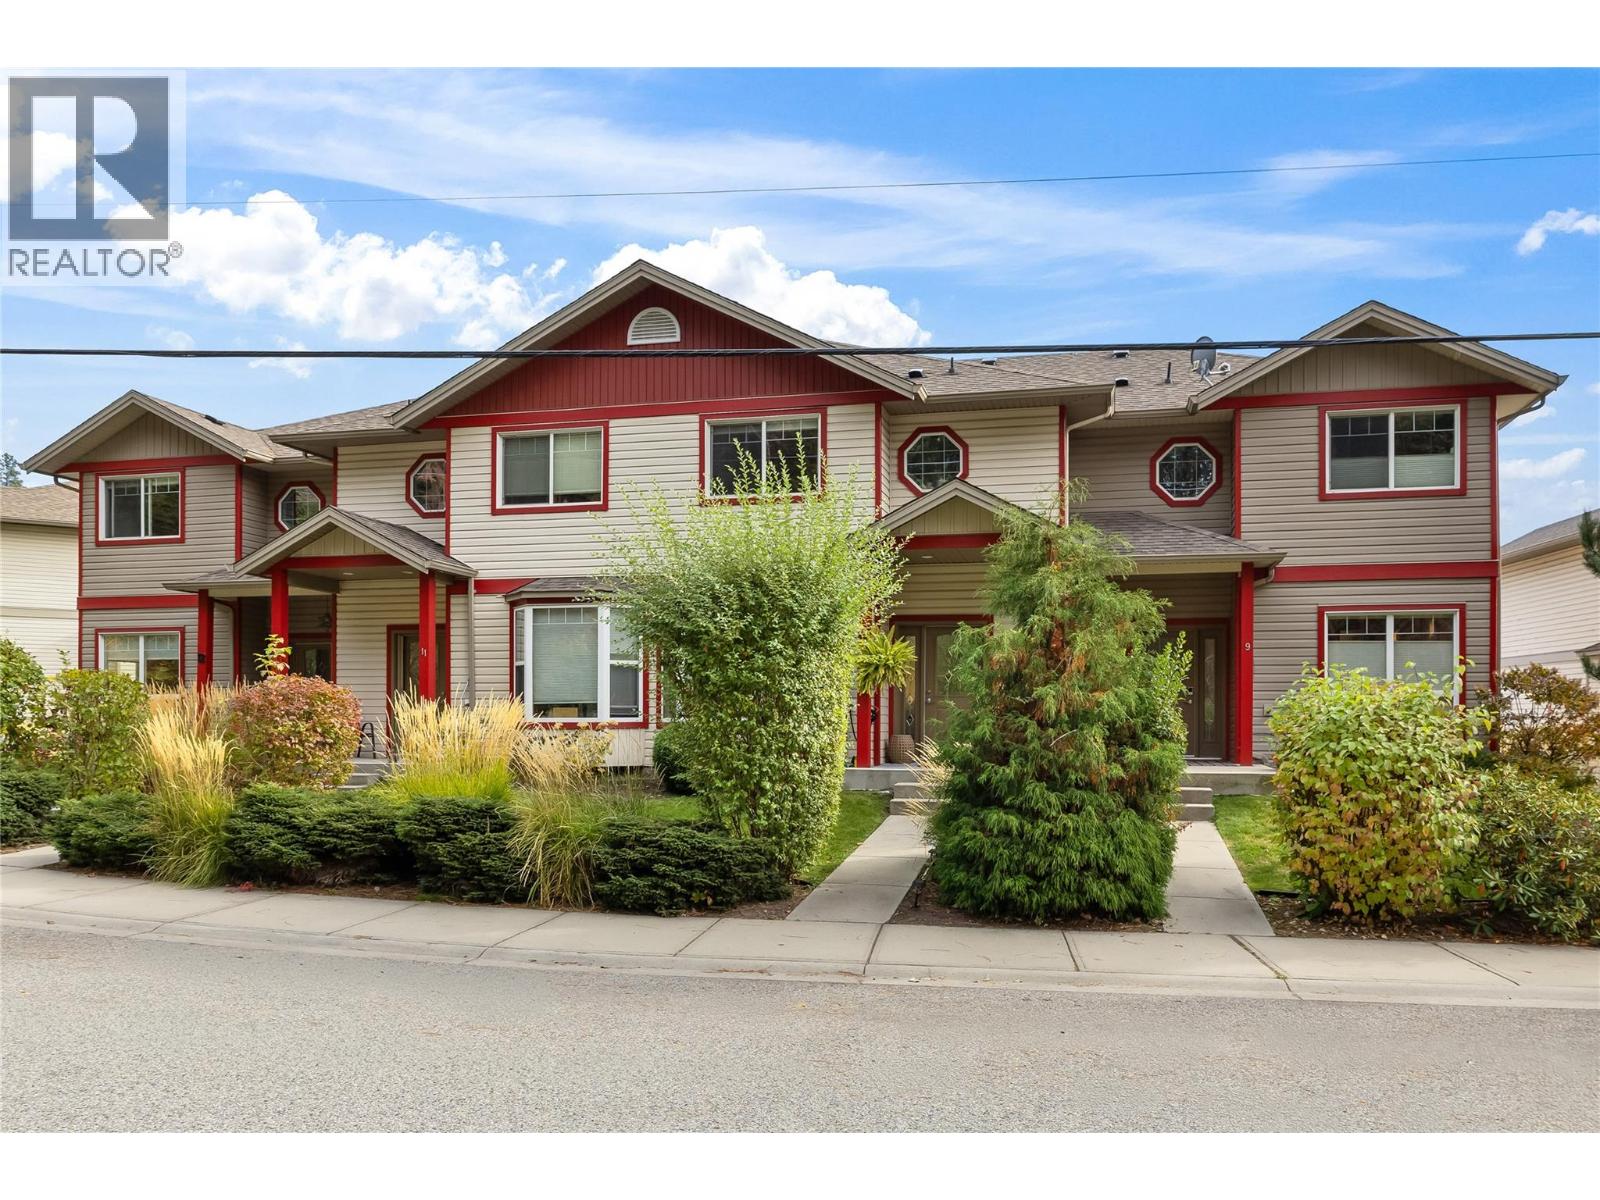
3275 Broadview Road Unit# 10
West Kelowna, British Columbia
*OPEN HOUSE SUN NOV 8 @ 11-1* Tucked into a quiet corner of Shannon Lake, Creekside Park is a small townhouse development in the heart of West Kelowna. This 3 bedroom, 3 bathroom home covers 2,070sq' across three levels with front door access to the main living space. There are beautiful, modern updates with a neutral palette, the added wainscoting, new flooring and a gas fireplace gives the living room its cozy centre before the space opens into the dining area and kitchen. The freshly updated shaker kitchen has stainless steel appliances and a breakfast bar with stone counters, and a little nook beside it gives young children a spot to play while dinner is underway. Off the kitchen, the balcony is made for a blanket and a glass of wine on a crisp autumn evening, and a 2 piece powder room completes the level. Upstairs, the primary bedroom is a comfortable size with its own 4 piece ensuite featuring a soaker tub and a glass shower, and two more bedrooms share a second full bathroom. Downstairs, the rec room has the lower level to itself, large enough for movie nights with the kids piled onto the couch or a quiet workspace away from everything else. A short hallway leads to the laundry closet, utility storage area and the side by side double garage. Across all three levels the home feels warm and welcoming, with plenty of room for a young family to spread out and make it their own. (id:64133)
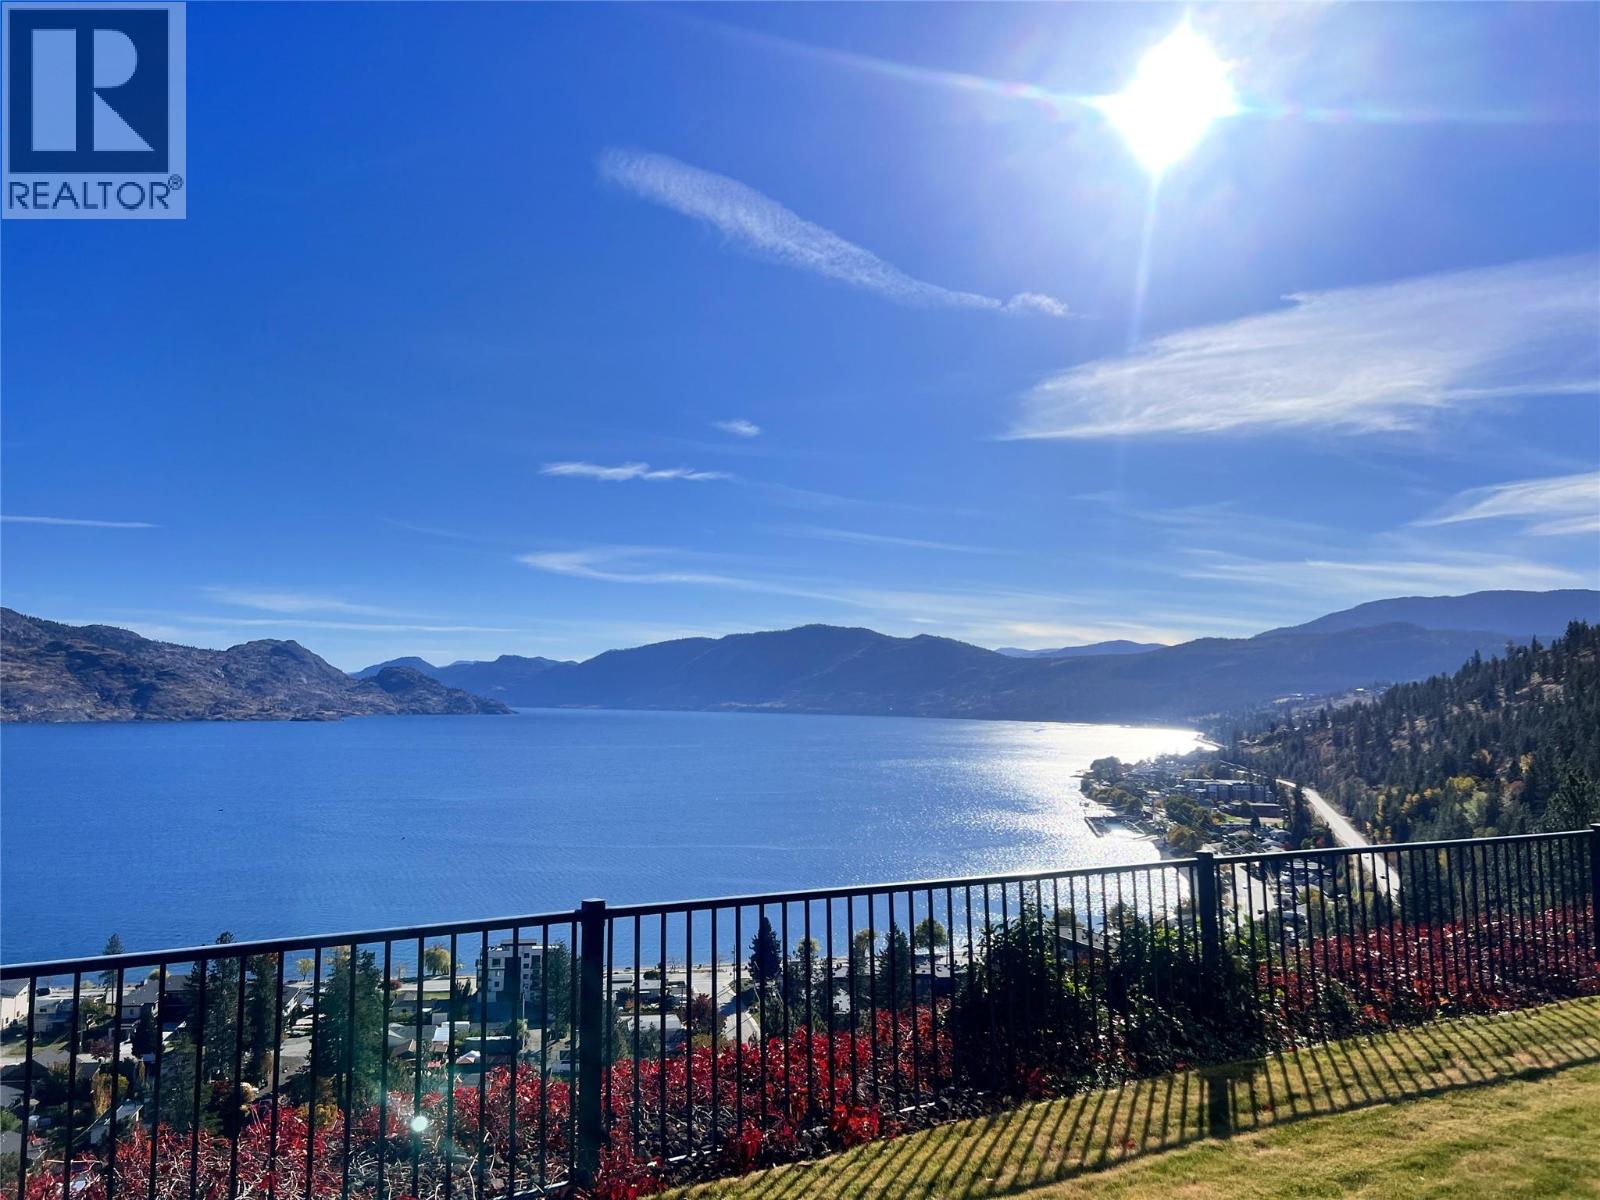
4350 Ponderosa Drive Unit# 129
Peachland, British Columbia
Exceptional Lakeview at Eagle’s View – Peachland, BC! Discover the beauty of Okanagan living in this inviting 2-bedroom, 2-bathroom townhome at Eagle’s View in Peachland, BC. Enjoy exceptional lake views and the opportunity to own a piece of the Okanagan lifestyle at a price well below assessed value (67K). This is a fantastic opportunity for first-time buyers, retirees, or anyone looking for a peaceful home in a beautiful setting. With possession available immediately, you can be settled in and ready to enjoy your new home before the holiday season. Don’t miss this opportunity to enjoy the views, lifestyle, and value that Eagle’s View has to offer! RV parking, fitness center, party kitchen and more! Exceptional views. Exceptional value. Your opportunity awaits! (id:64133)
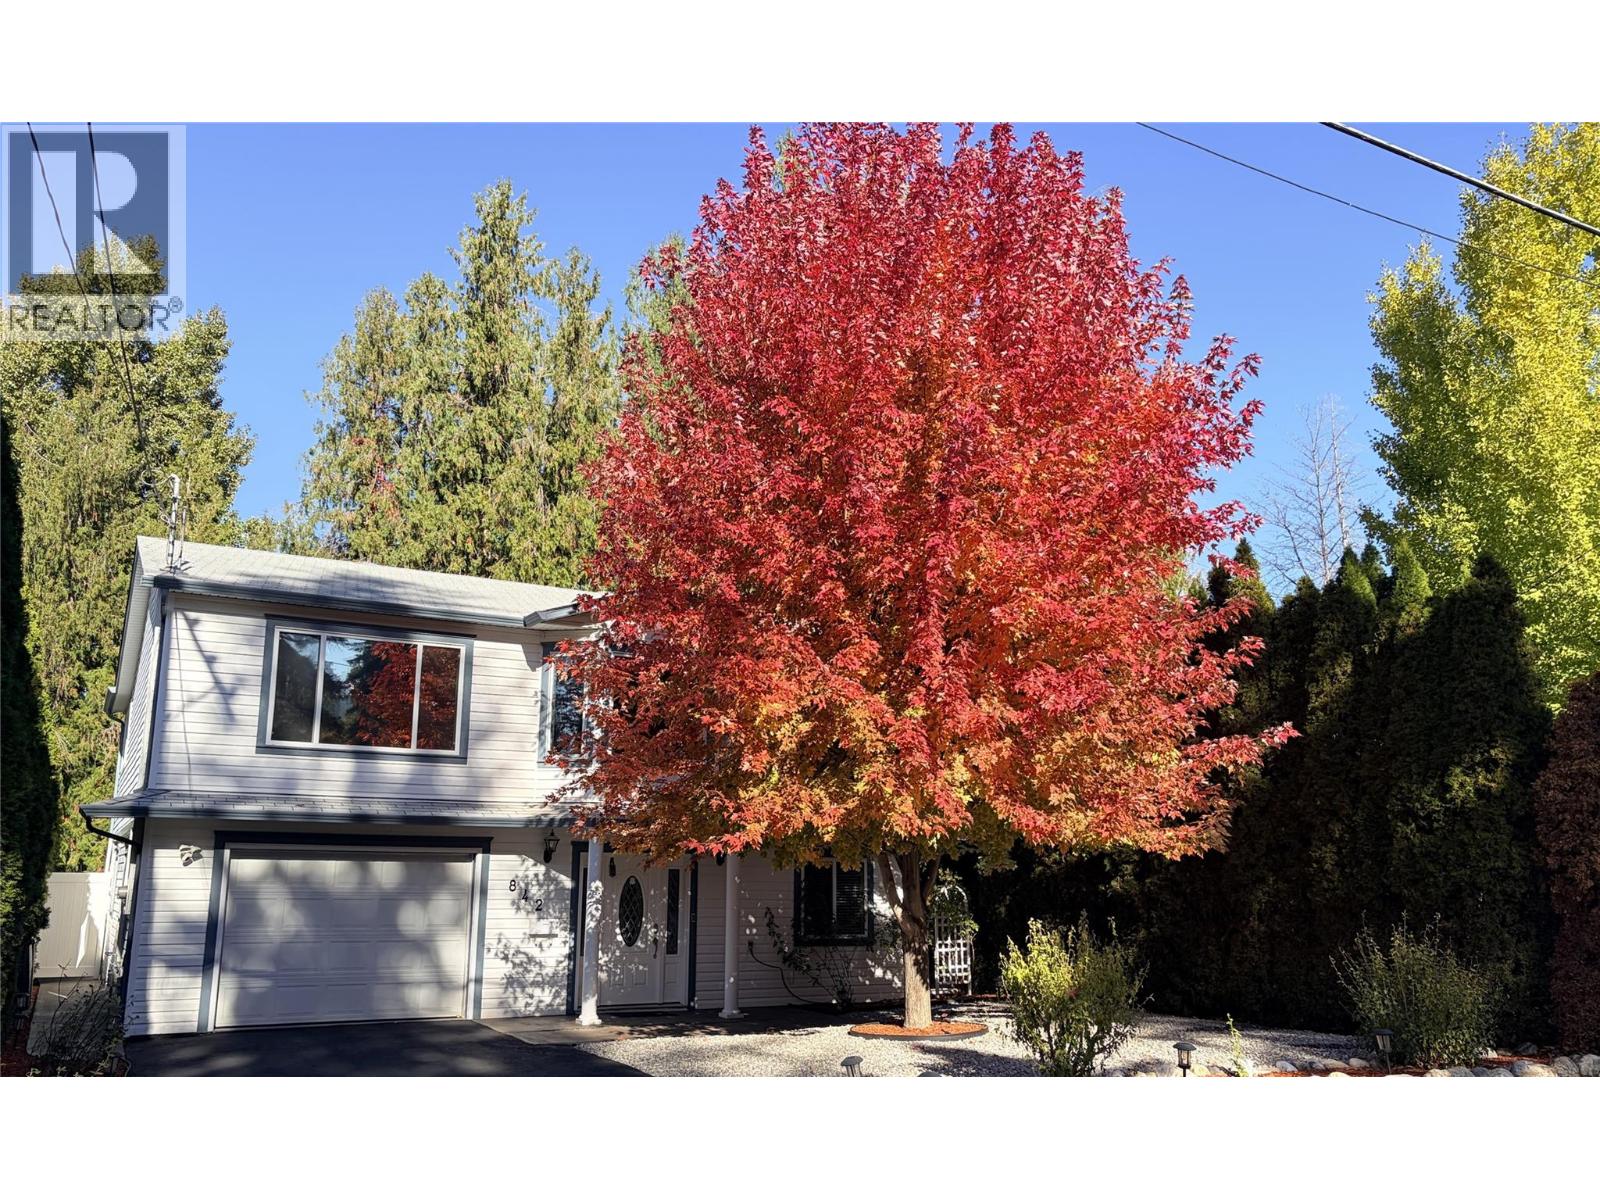
842 Raymer Road
Kelowna, British Columbia
Exceptionally private & quiet, this Executive home in Lower Mission is located near parks, nature trails, & shopping. Set among mature trees w/ low-maintenance landscaping, this meticulous grade-level entry home features a bright, open living area centred around a chef’s kitchen w/ premium LG & Bosch appliances, quartz counters & custom soft-close cabinetry. The kitchen flows seamlessly into a Bay window dining area & large living room, complete w/ an 85-inch Sony TV. The primary bedroom is designed as a private retreat, featuring a 24x24 tiled feature wall & a large walk-in closet. A luxurious 4-pc ensuite completes the space, w/ heated floors & an oversized 4x4 shower & dual vanities. The 2nd upstairs bedroom offers the added flexibility of a bonus room, ideal as a games room, art studio or home gym. The ground-level living area has a large bedroom, a den, laundry room, a 3-pc bath & an oversized heated single-car garage! A separate back entry offers potential for a home office. Outside, total privacy is the defining feature. Mature Cedar trees & low-maintenance landscaping create a beautifully secluded setting w/ atmospheric evening lighting. Large tiered rear patios offer multiple spaces for entertaining or unwinding w/ a glass of wine. The backyard also features a high-end Jacuzzi hot tub & a 120V storage shed. The back patio area has misters & 2 gas line connections. Experience peace & privacy in one of Kelowna's best neighbourhoods! Seller motivated and open to offers! (id:64133)
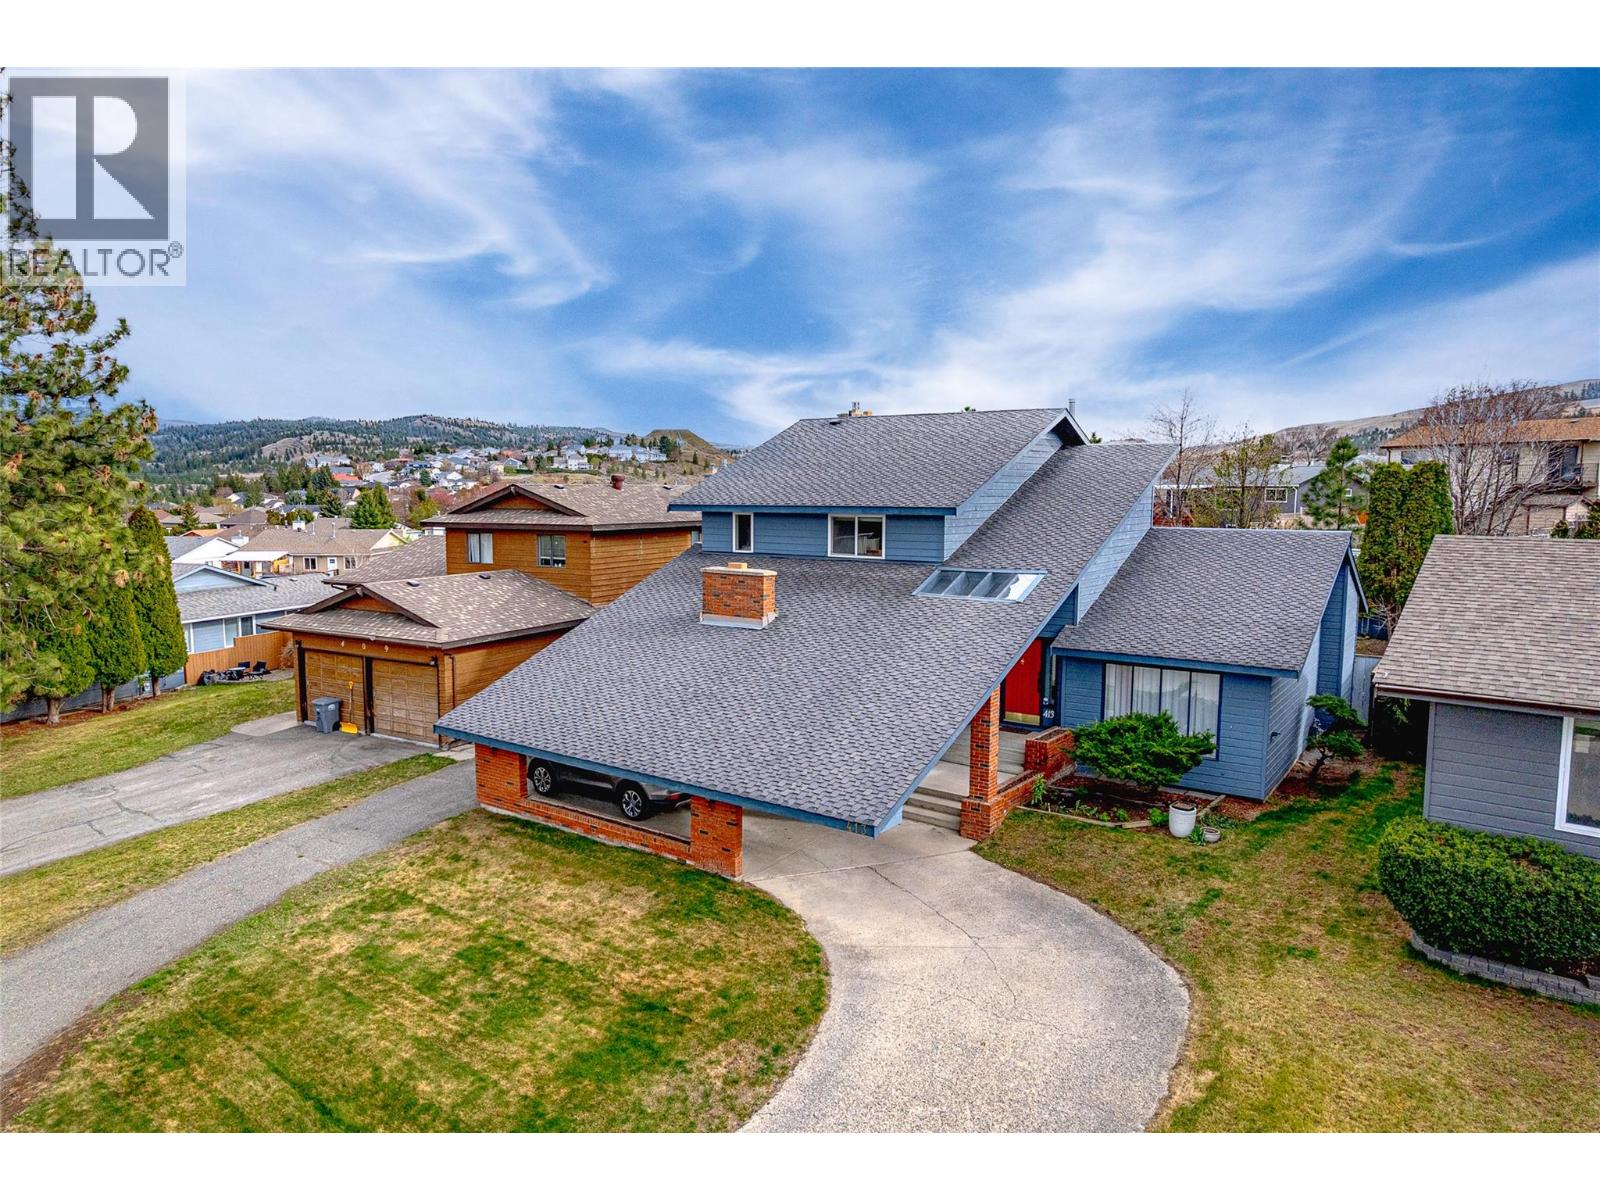
413 Robson Drive
Kamloops, British Columbia
OPEN HOUSE SAT NOV 7th & SUN NOV 8th, 11AM-1PM. Welcome to this impressive tri-level home offering almost 2,500 sq ft of finished living space with versatility and character in one of Kamloops' best established neighbourhoods. With a total footprint of approximately 3,600 sq ft including the unfinished basement, this property delivers exceptional value & room to grow! From the moment you arrive, the striking exterior with a covered carport and sweeping concrete driveway sets the tone: this is a home that makes a statement! Step inside and discover 3 distinct living spaces, perfectly suited for multigenerational living, entertaining, or working from home. The main level truly shines! A family room, sitting room, dining area, 2-piece bath, and laundry deliver exceptional functionality. The kitchen and sun-drenched breakfast nook overlook the rear yard, keeping the space bright and connected. A standout feature is the large bonus room, originally built as the sales office when this home served as a developer's show home, now ideal for a home-based business, professional office, or studio. Upstairs, the primary bedroom features a walk-in closet and updated ensuite, complemented by 2 additional bedrooms and a full bath. Everything a growing family needs! Come see why Upper Sahali is one of Kamloops' most sought-after neighbourhoods: family friendly, safe, walkable, and minutes from top schools, parks, & amenities. Great neighbourhood. Even better home! Book your showing today! (id:64133)
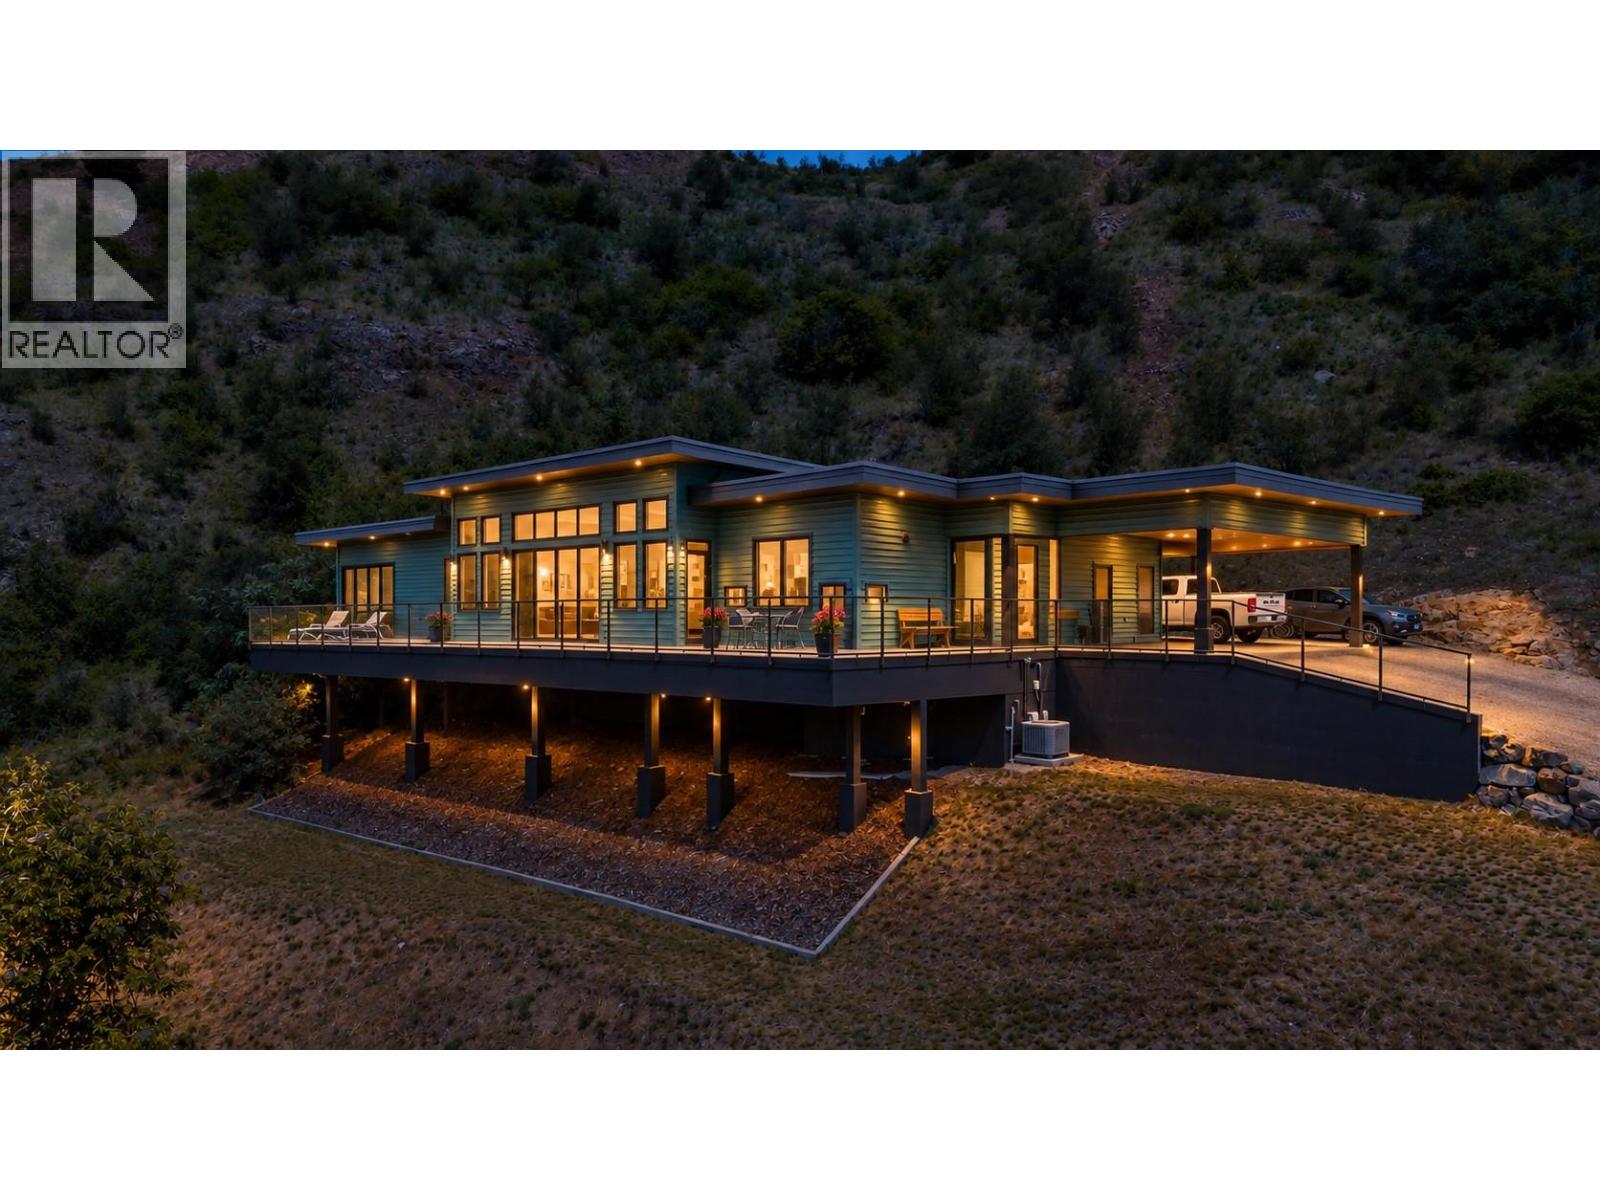
160 10th Avenue
Montrose, British Columbia
PRICED BELOW ASSESSED VALUE! Some homes are built to meet expectations, this home was built to exceed them. Set on 2.32 private acres with breathtaking river and mountain views, this exceptional 3-bedroom, 3-bathroom executive residence offers 1,874 sq. ft. of thoughtfully designed one-level living where luxury, comfort, and nature exist in perfect harmony. From the moment you step inside, soaring 12-foot ceilings and dramatic floor-to-ceiling windows create an unforgettable first impression, filling the home with natural light and showcasing the stunning Kootenay landscape from nearly every room. The open-concept design blends timeless finishes with a subtle mid-century modern influence, creating a sophisticated yet welcoming atmosphere ideal for both everyday living and entertaining. The elegant primary suite serves as a private retreat, complete with a spacious walk-in closet, full en-suite, and adjoining sitting area—perfect for quiet mornings or unwinding at the end of the day. A separate guest wing offers visitors their own bedroom, full bathroom, and private access to the backyard, ensuring comfort and privacy for family and friends. Outside, the lifestyle continues. The expansive property includes a 600 sq. ft. garage/workshop with its own bathroom, abundant parking, and endless space to enjoy the outdoors. Whether you're sipping coffee while watching the sunrise over the river or entertaining guests against a backdrop of spectacular mountain views, every day feels extraordinary. Offering the quality and feel of a brand-new home without the wait, uncertainty, or expense of building, this is a rare opportunity to own a truly remarkable property where luxury meets lifestyle. Just minutes from the Trail airport, you can actually watch the planes come in and take off. Why spend this much money and then have to renovate. This house needs no renovations. (id:64133)
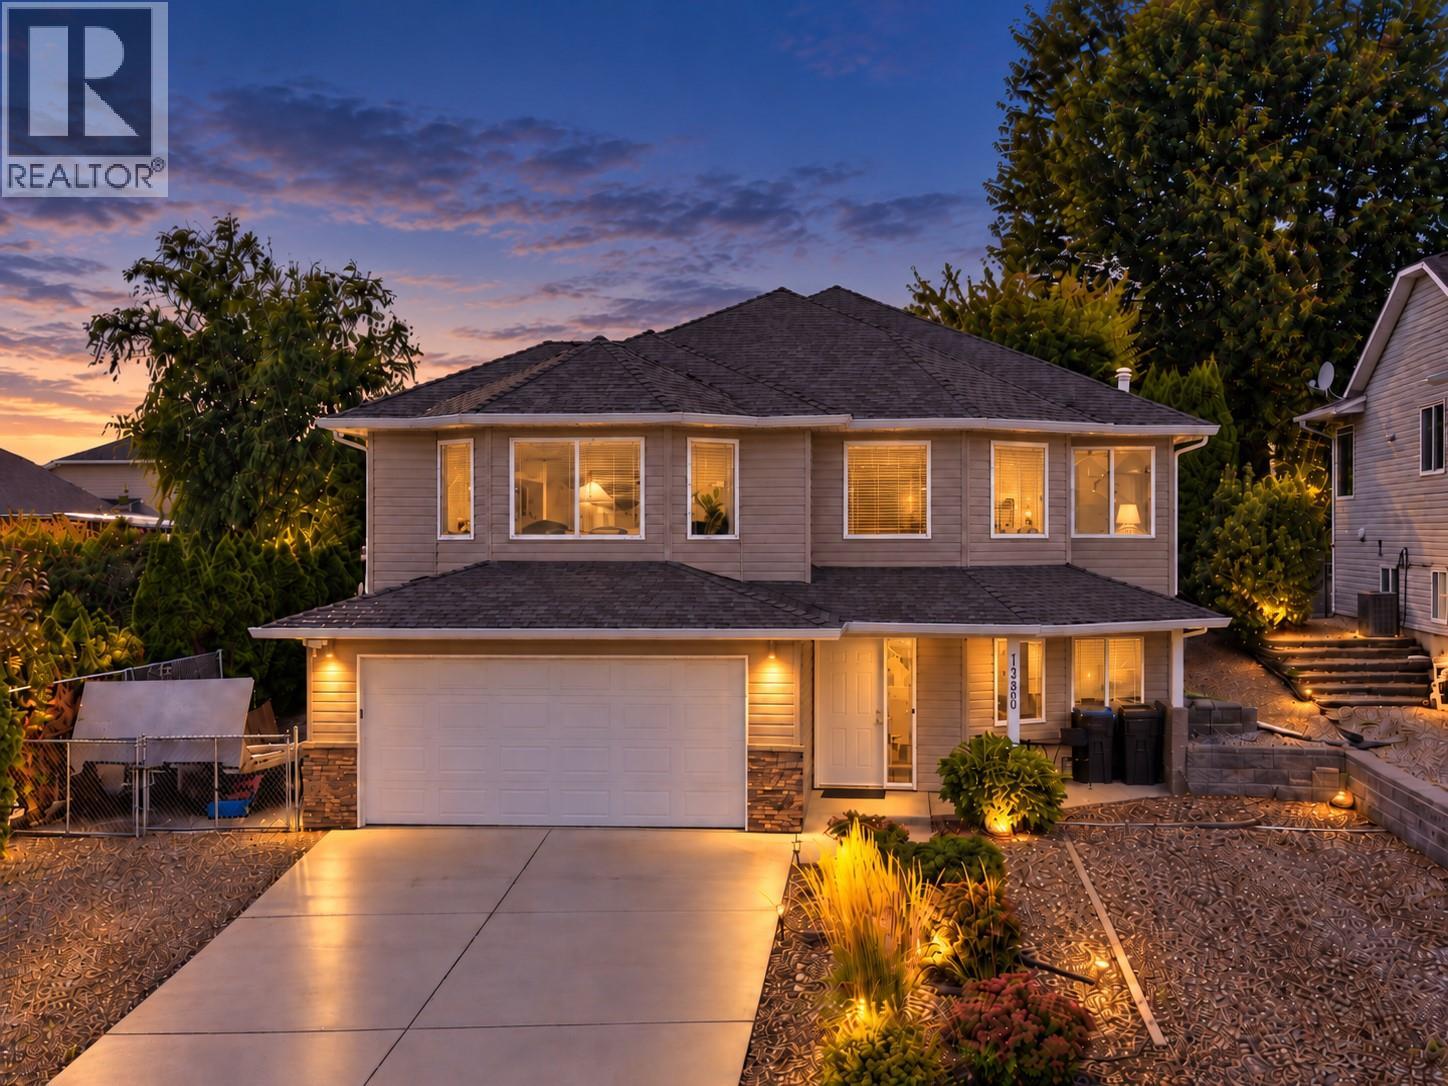
1380 Loseth Drive
Kelowna, British Columbia
Welcome home to easy living in Black Mountain. Lovingly maintained by the original owners, this 2,700 sq ft home has seen thoughtful updates, including fresh paint, updated lighting & fixtures, newer appliances, a brand-new furnace & a brand-new hot water tank. With five bedrooms, including three upstairs, there’s plenty of room for a growing family, guests, a home office or whatever life calls for next. The open-concept living space & vaulted ceilings create a bright, spacious feel, while the kitchen is the kind of place you’ll want to spend time in, whether cooking, catching up over coffee or gathering with family & friends. Step outside to the covered deck overlooking a beautifully landscaped, private backyard with an inviting hot tub, a grassy area for kids & pets, a pear tree & garden beds. It’s a quiet space that feels tucked away from it all. Downstairs you’ll find two additional bedrooms, a full bathroom & a large rec room. This area can be closed off, offering potential for in-law accommodations. Out front, there’s plenty of room for your RV, boat & all the extras that come with the Okanagan lifestyle. Set in one of Kelowna’s most loved family-friendly neighbourhoods, you’re close to Loseth Park, Black Mountain Elementary & golf, with convenient access to the city & an easy head start toward Big White. Beautifully cared for, thoughtfully updated & ready for its next chapter, this is a home with the space, setting & warmth to settle in & make it your own. (id:64133)
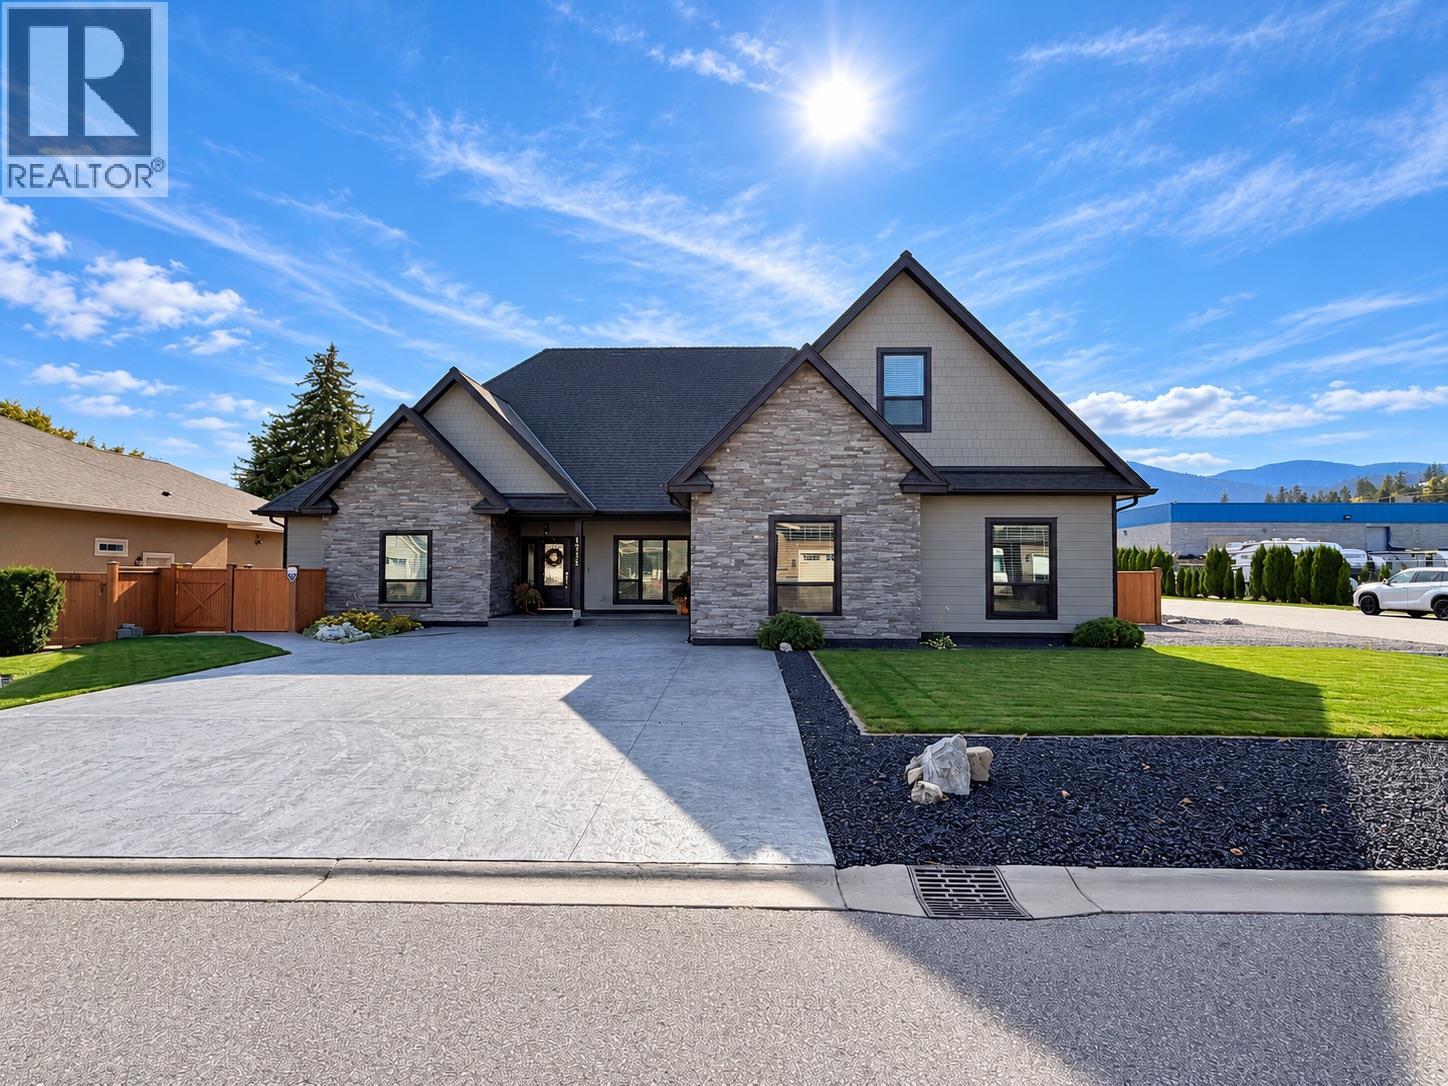
1715 Britton Road
Summerland, British Columbia
Exceptional custom-built home in sought-after Trout Creek, just steps from Okanagan Lake! This 8-year-young level-entry rancher offers over 2,300 sq. ft. with 3 bedrooms, 3 bathrooms and a versatile upper bonus room. The bright open-concept main level features soaring ceilings, porcelain flooring and elegant waffle ceiling details. The spacious primary suite is a true retreat with double vanity, large soaker tub and oversized walk-in shower. Upstairs, the bonus room has its own closet and bathroom, making it ideal as a second primary suite, guest retreat or family space. Enjoy year-round comfort with natural gas in-floor heating, central A/C and heat pump. The oversized 28' x 26' heated garage offers high ceilings, workshop space and a janitor/dog wash area, plus stair access to an impressive approx. 6' crawl space providing incredible heated, dry bonus space and storage. Situated on a corner lot with parking access from both sides, the fully fenced private yard features a hot tub, waterfall, underground irrigation, covered patio with gas BBQ hookup and gated extra parking. Just blocks to the boat launch, beaches and lake access, and steps to Trout Creek Elementary. An exceptional home in one of Summerland’s most desirable neighbourhoods! (id:64133)
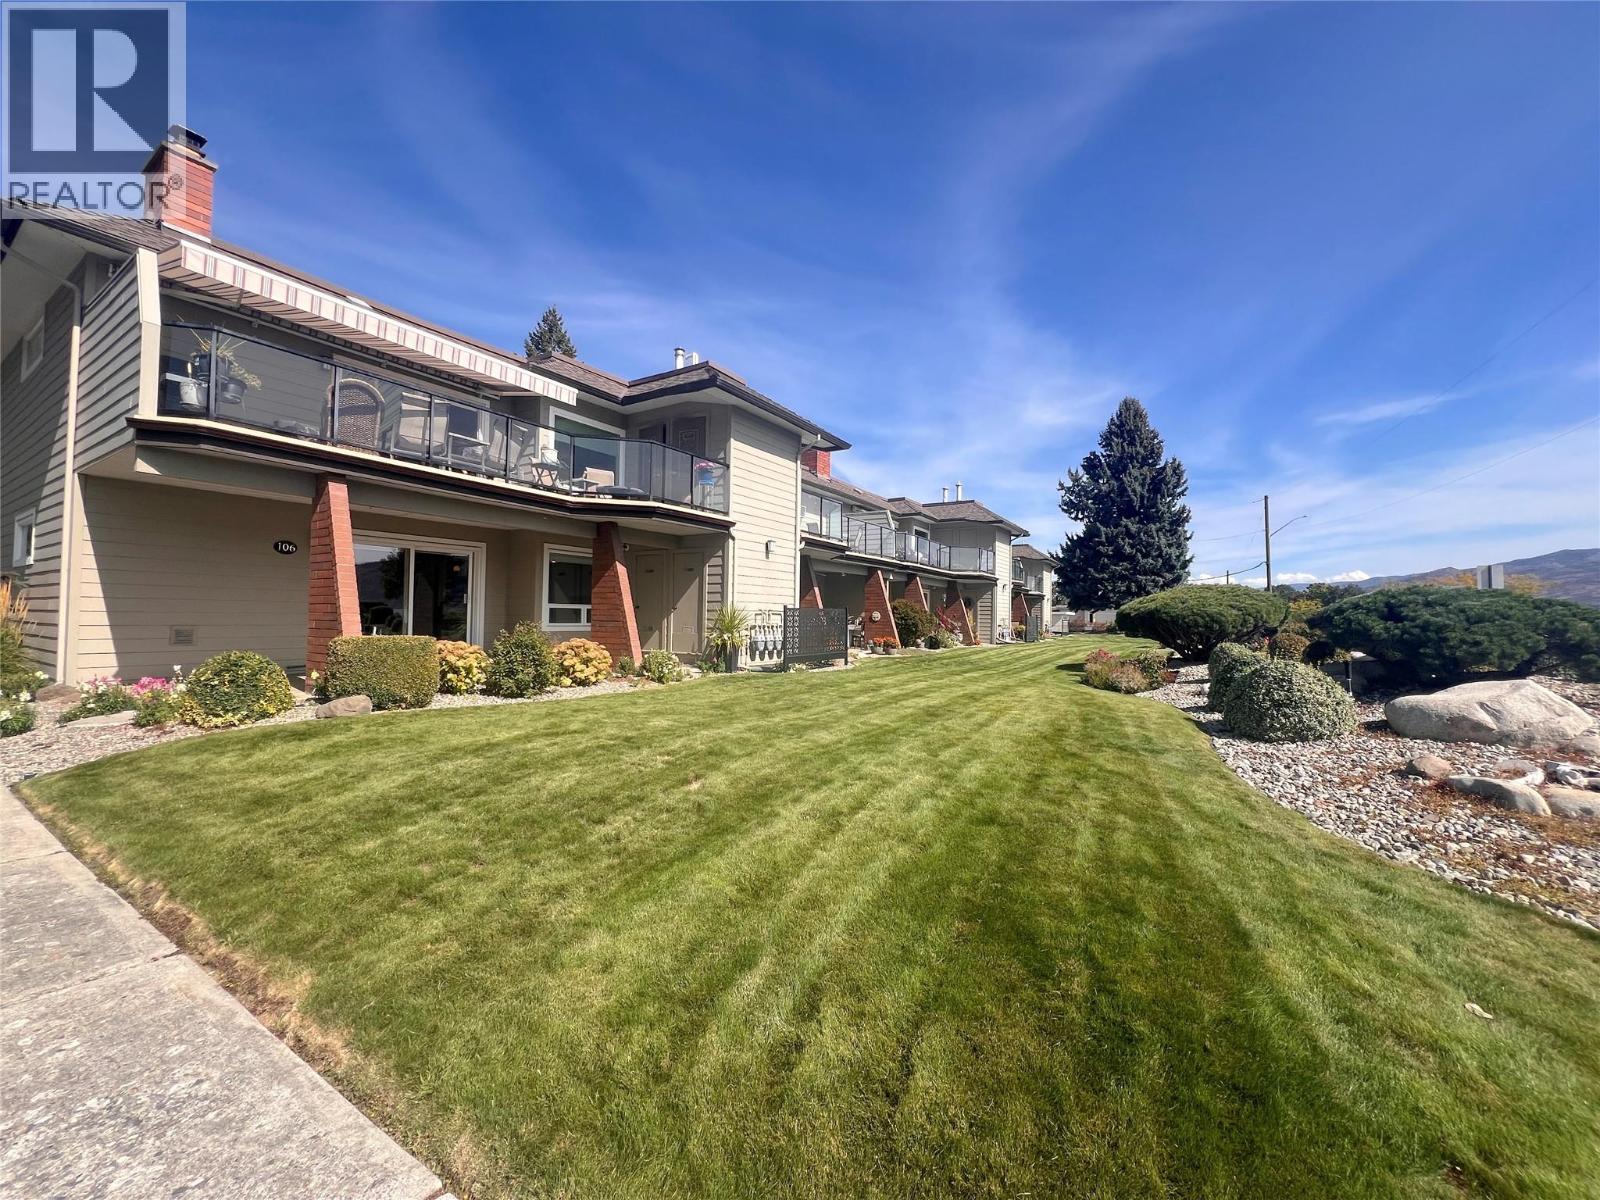
4340 Beach Avenue Unit# 106
Peachland, British Columbia
QUIET 'NO PET' COMPLEX. Prime location right across the street from the Lake Okanagan. Chateaux on the Lake, a well cared for adult community. Rare ground floor corner unit facing south, bright all winter. Enjoy updated kitchen and appliances. Updated efficient gas fireplace, custom closet organizers, Navien hot water on demand. Carport is right across from your entry door, very convenient. Easy retirement living in the 55+ community. Stunning panoramic lake and mountain views right from your home. Just steps from the beach, stroll down the sidewalk to the charming shops of downtown Peachland, enjoy a peaceful yet vibrant lifestyle. This centrally located property features convenient overflow parking plus RV parking, making it ideal for those who love to travel but still want a serene place to call home. Enjoy your morning coffee with lake views, or stroll along the waterfront. Your opportunity to own in one of the Okanagan’s most desirable locations. (id:64133)
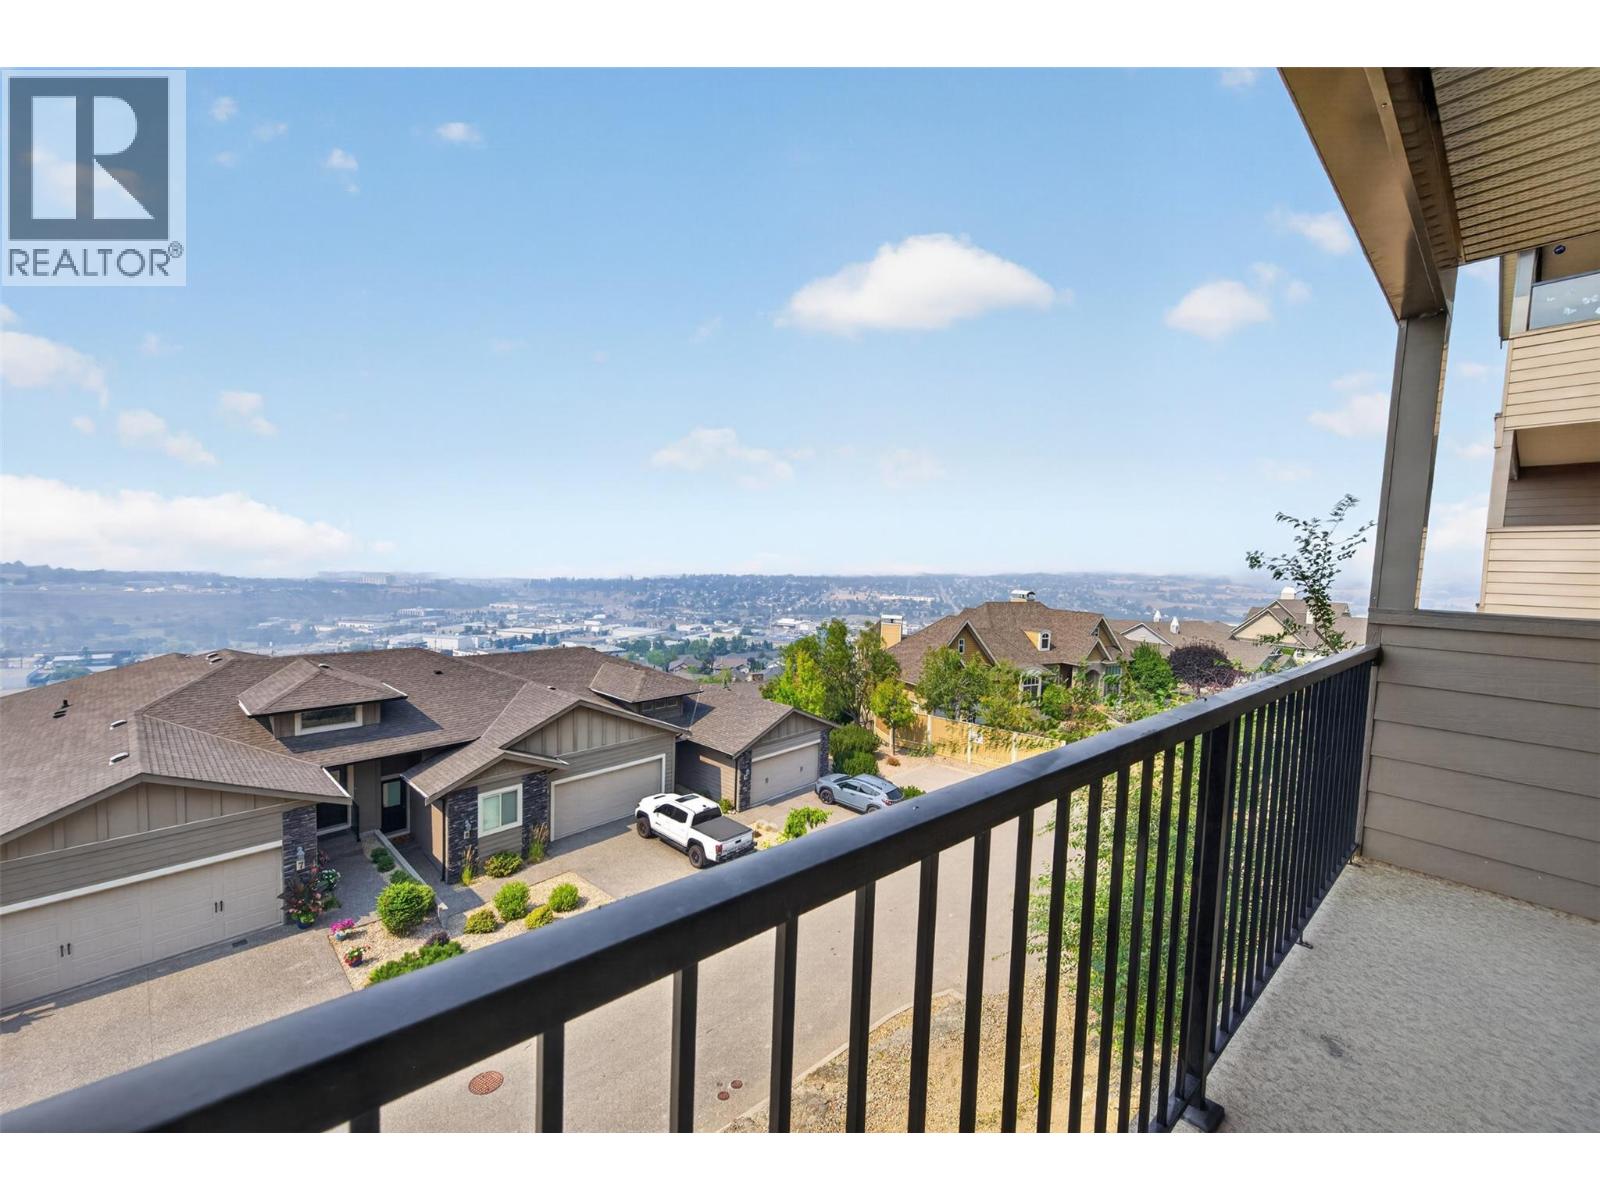
1040 Mt Revelstoke Place Unit# 14 Lot# 20
Vernon, British Columbia
Enjoy panoramic views of the city, valley, and Okanagan Lake from both covered decks. Located in the sought-after Hawk's Landing community, this beautifully maintained level-entry walk-out town home offers a quiet setting, wonderful neighbors, no age restrictions, and pet-friendly bylaws. Designed for easy main-floor living; the bright open-concept layout features the kitchen, dining and living areas, spacious primary & guest bedroom with new plush carpet, ensuite & full bath, and convenient main-floor laundry. Fresh modern paint throughout makes this home truly move-in ready. The walk-out lower level offers a large family room, third bedroom, full bath, and a sound-insulated den/media room—ideal for a home theatre, office, gym, or hobby space—with access to the covered lower deck and those spectacular views. A rare bonus is the solid 6-inch concrete party wall between units, providing exceptional sound proofing and privacy—superior construction seldom found in newer town home developments. Additional features include generous storage, a double-car garage, and a full driveway for extra parking. Conveniently located just minutes from downtown, schools, shopping, parks, recreation, and transit. Wonderfully maintained home, exceptionally quiet, and offering panoramic views you'll never tire of—this is Okanagan living at its finest. Quick Possession Possible! (id:64133)
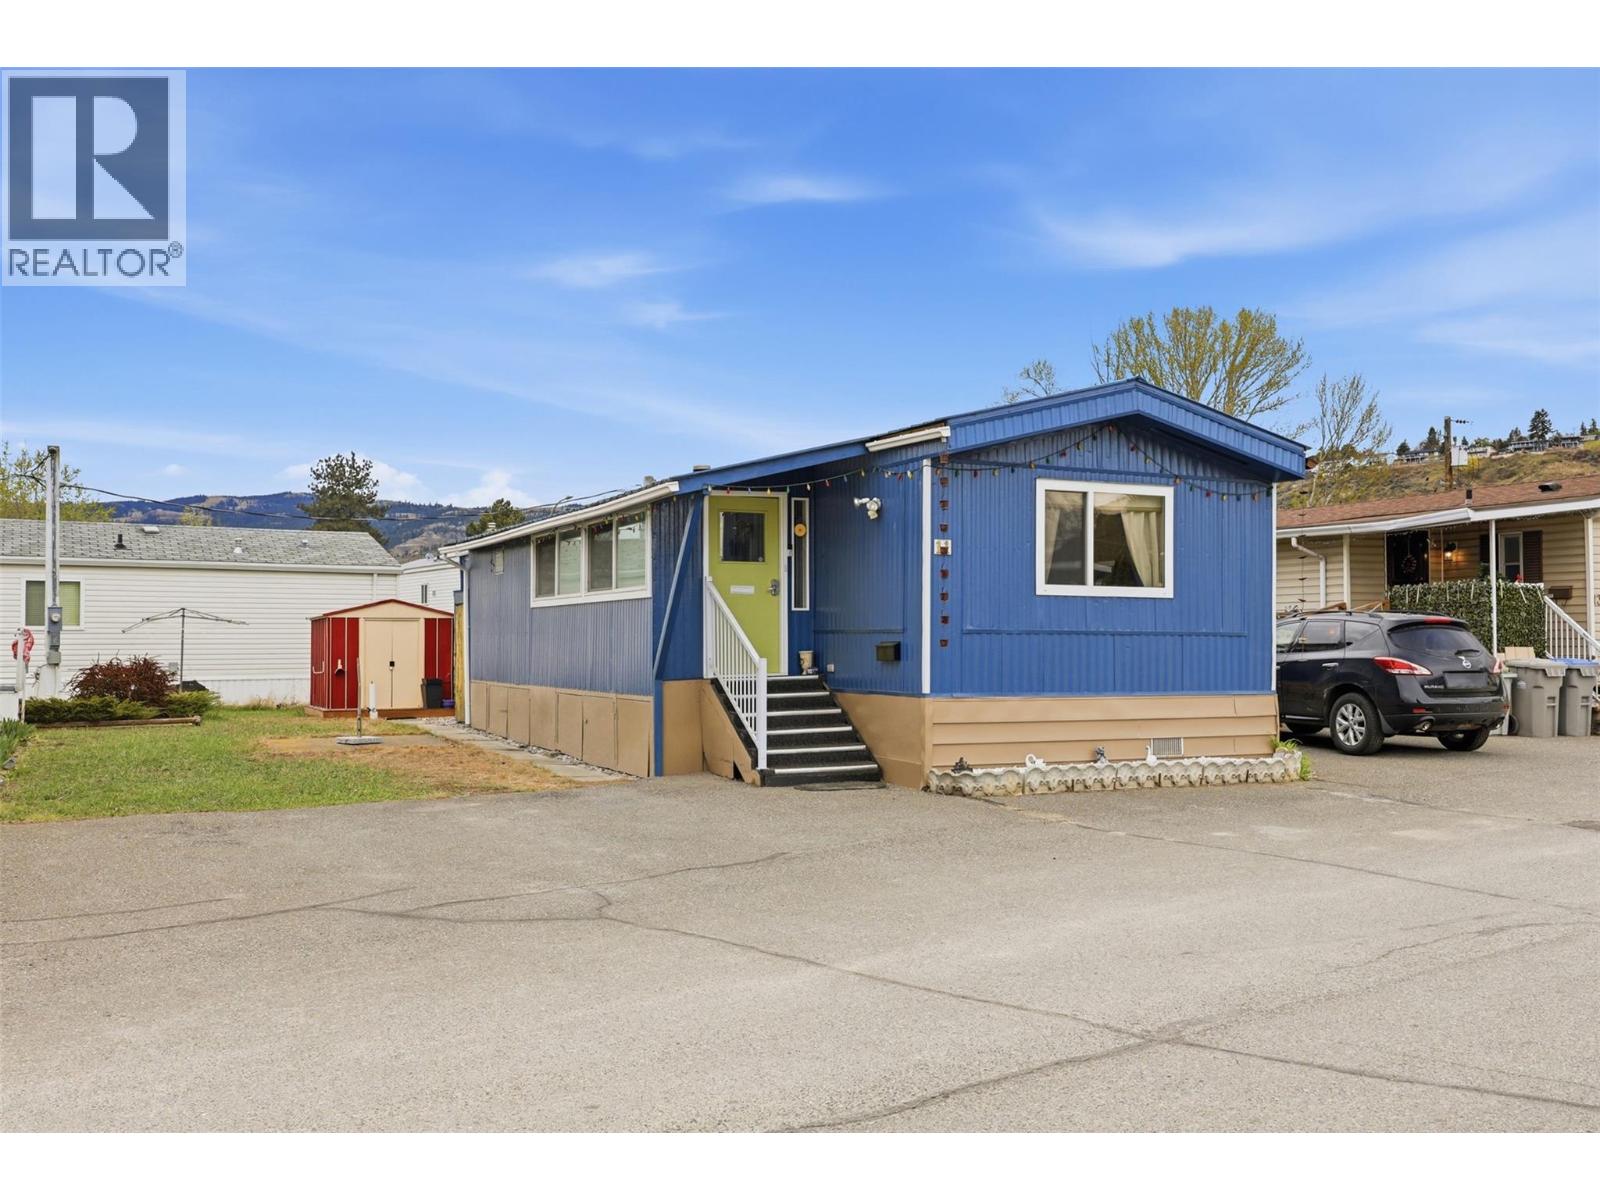
11 Mars Drive
Kamloops, British Columbia
Nicely maintained 2-bedroom home in Riverdale Mobile Home Park! Bright, open kitchen and living room with desirable layout. Two spacious bedrooms are located at opposite ends of the home, each with large closets. Enjoy the covered/enclosed front porch, good-sized yard and storage shed. Recent updates include metal roof and windows, plumbing and new hot water tank. Electrical has just been certified with a Silver Label. Furnace serviced recently. 55+ park; no rentals or pets permitted. Easy to show—come see this lovely home! (id:64133)
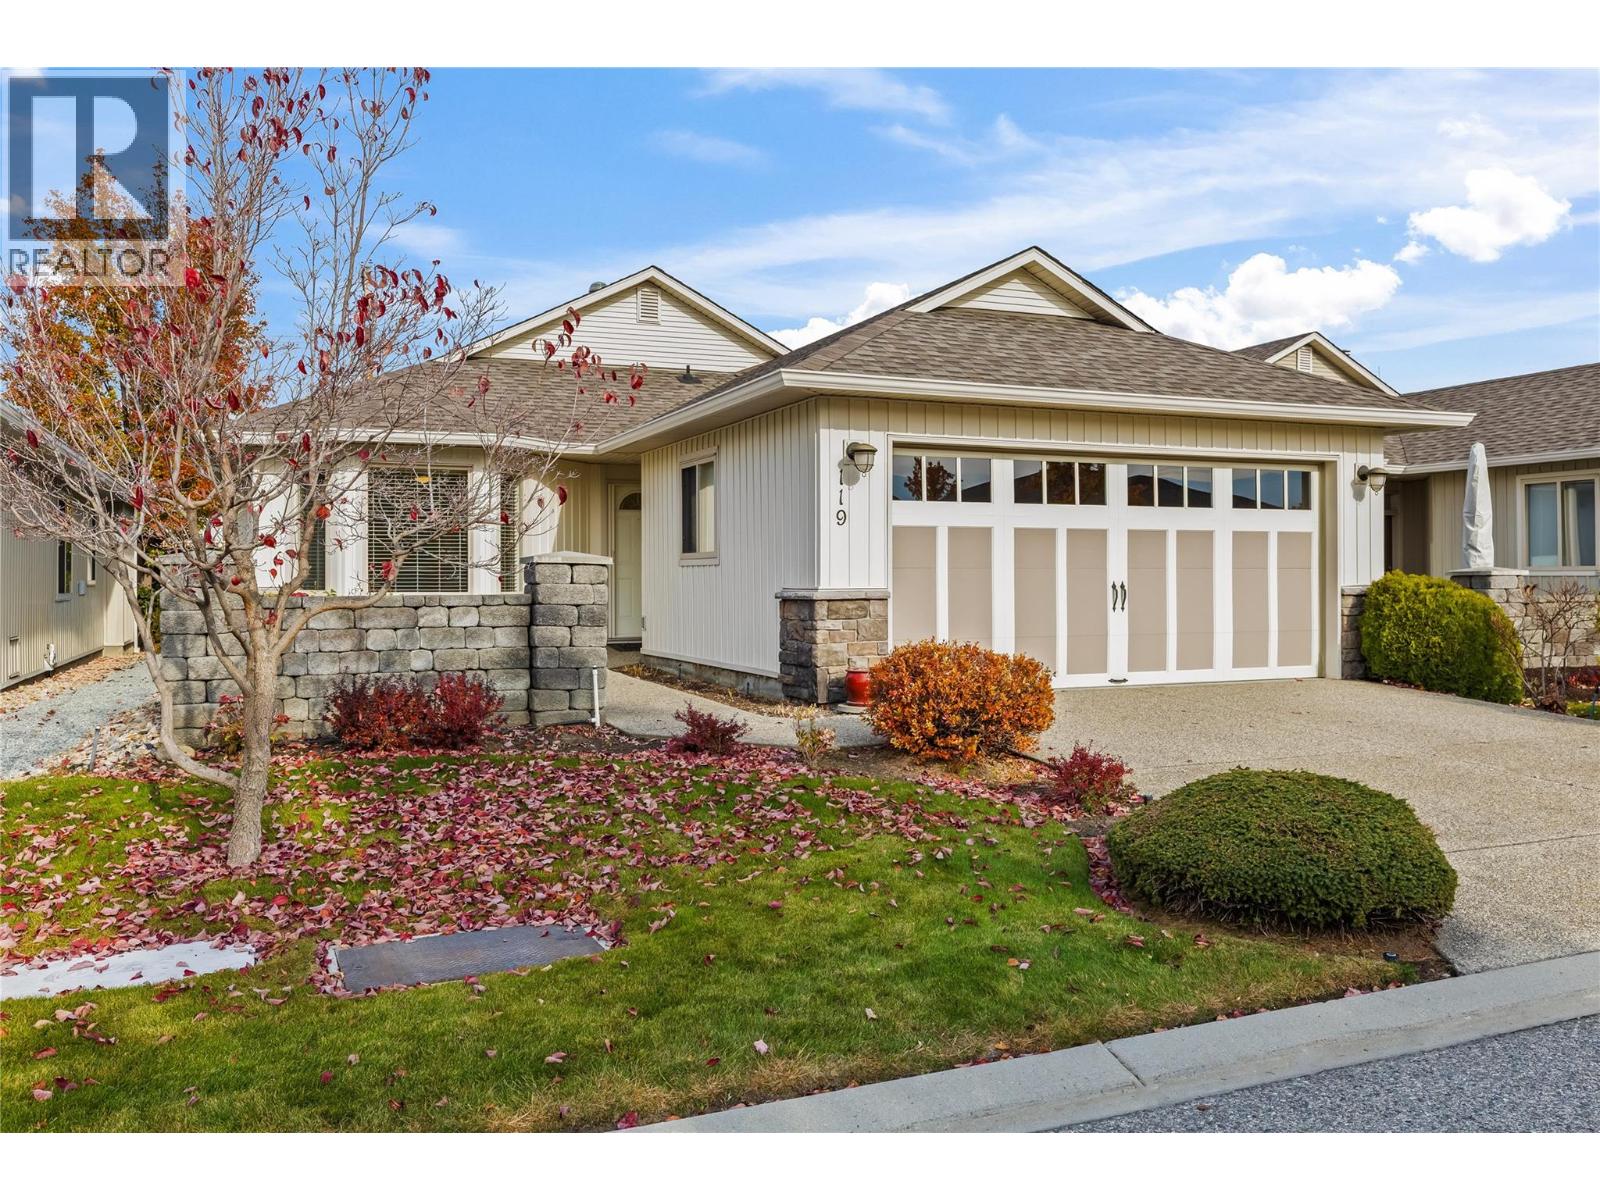
1405 Guisachan Place Unit# 119
Kelowna, British Columbia
COME AND GET IT! Beautiful 3-bedroom DETACHED HOME WITH FULL BASEMENT in the PRESIGIOUS GATED COMMUNITY of ""The Greens at Balmoral"". Open concept design seamlessly integrates the kitchen, living room & dining room. QUARTZ kitchen boasts high-end stainless-steel appliances, (with convection oven), numerous cupboard & counter space + valuable island for entertaining. Spacious living room with gas fireplace will accommodate larger pieces of furniture. King size primary with an updated 6-piece ensuite + roomy walk-in closet. The 2nd bedroom is also a decent size. Convenient main floor laundry + a 2-piece powder room complete the main level. Walk down to the fully finished basement + TONS OF STORAGE! The “Pool Table” size recreation room is ideal for movie night & can be also double up as a game room or family hangout. The oversized 3rd bedroom & 3-piece bath make this space perfect for overnight guests or extended family. PAY SPECIAL ATTENTION to the SECONDARY ENTRANCE LEADING UP TO THE GARAGE for easy access to the sizable WORKSHOP with countless built-ins + great lighting. Leave the car at home & stroll for 5 minutes to the trendy Guisachan Mall for your favorite coffee, seafood, bakery, deli, pharmacy & libations. OR it is a 4 minute (1.5 km), drive to Capri Centre Hub for all major shopping. All of this situated ON A QUIET NO-THRU ROAD in a lovely 55+ PET FRIENDLY COMMUNITY allowing 2 dogs, 2 cats or 1 of each. Enjoy the clubhouse, gym, outdoor pool, & hot tub. The Greens at Balmoral are well known for its welcoming atmosphere, stellar reputation, and well-run strata. You will love living here! (id:64133)
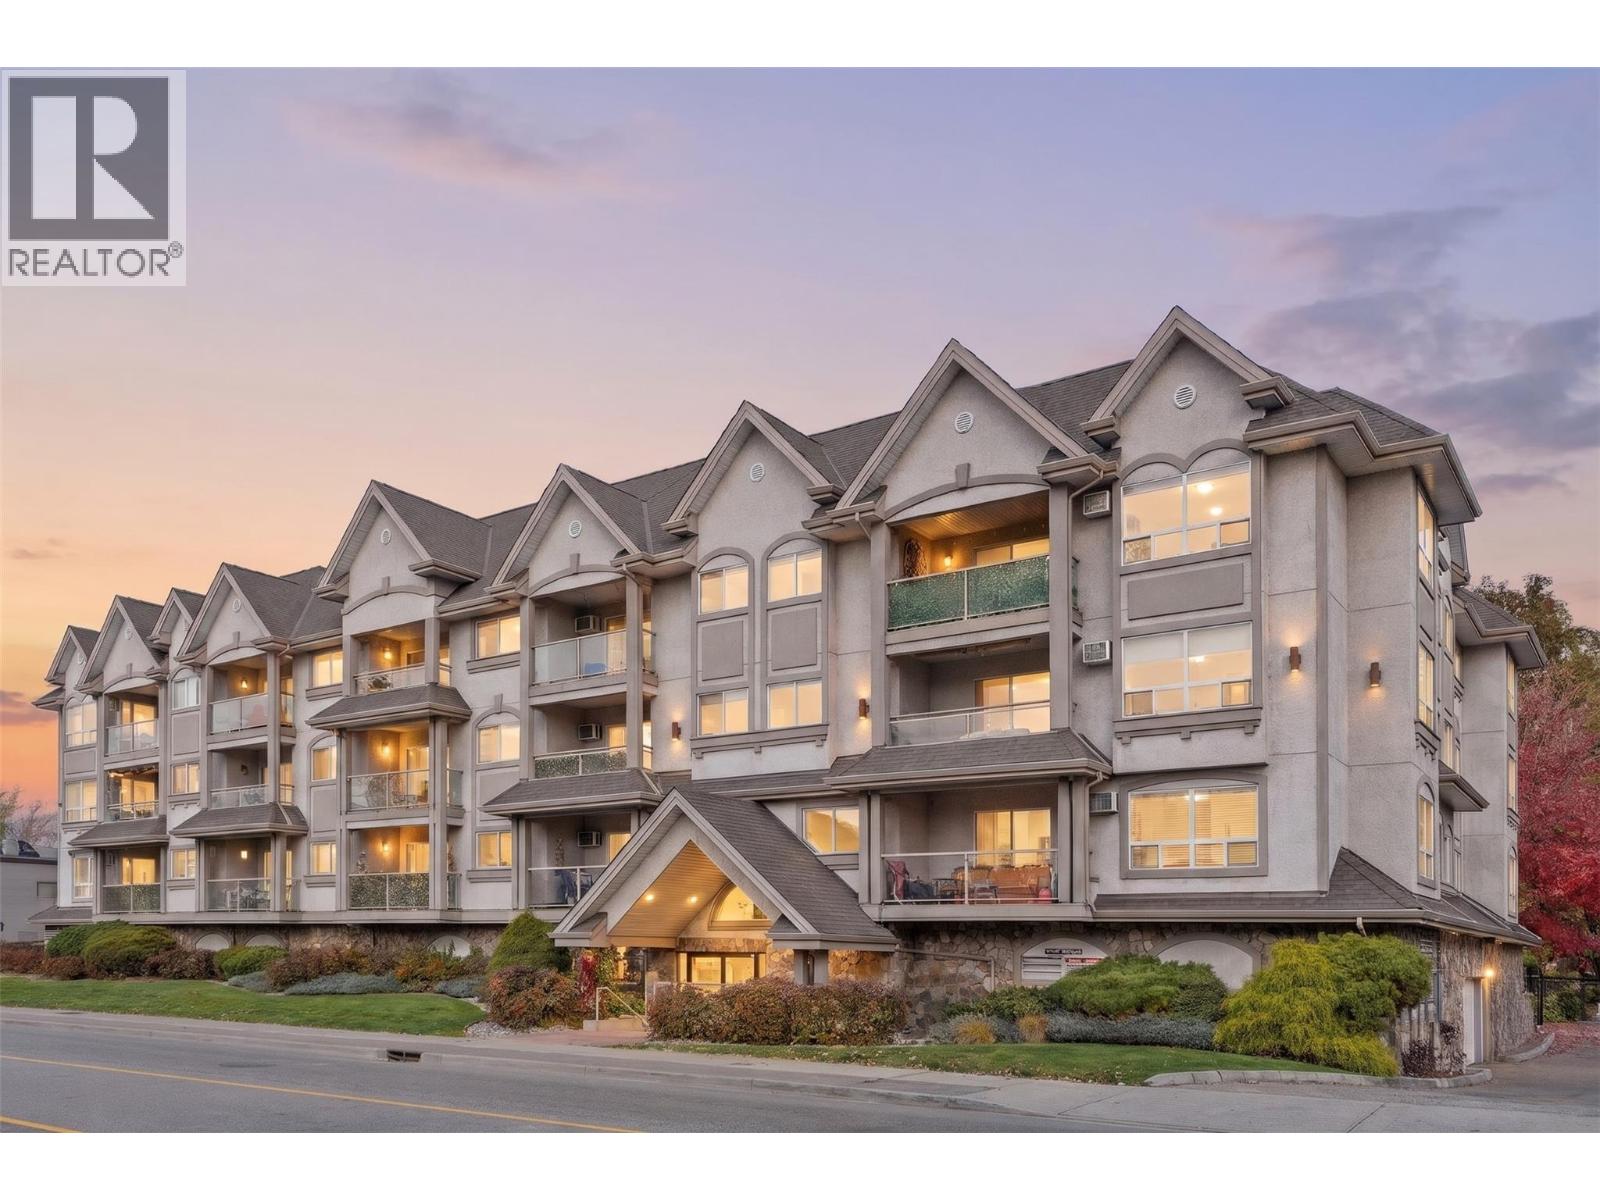
1965 Pandosy Street Unit# 310
Kelowna, British Columbia
A rare combination of space, style, and location! This extensively updated top-floor residence offers a generous 2bed, 2bath layout, vaulted ceilings, and beautiful mountain views. One of the largest floor plans in the building, this bright and inviting home features a desirable split bedroom design, providing added privacy and plenty of natural light. The kitchen is finished with Silestone quartz countertops, a Blanco Silgranit sink, and SS appliances. Enjoy the comfort of new flooring and carpet, new in-unit laundry machines, new AC unit, modern ensuite fixtures, and fresh paint throughout. Solid wood cabinetry, generous closet space, and a spacious laundry room with an additional linen closet provide plenty of storage. Step out onto the balcony and enjoy your morning coffee or unwind after a long day. Building amenities include underground parking, bike storage, and a fitness room, along with a beautiful enclosed backyard featuring a peaceful creek for residents to enjoy. Ideally located in the heart of Pandosy, you're just mins from Okanagan Lake beaches, parks, Rowcliffe Park, Kelowna General Hospital, and Okanagan College. Enjoy the nearby shops, cafes, and restaurants of the South Pandosy district, as well as the beautiful heritage homes and scenic biking paths along the Abbott corridor. Whether you're a first time buyer, downsizer, or investor, this move in ready home offers an excellent opportunity to enjoy a convenient and connected Kelowna lifestyle! (id:64133)
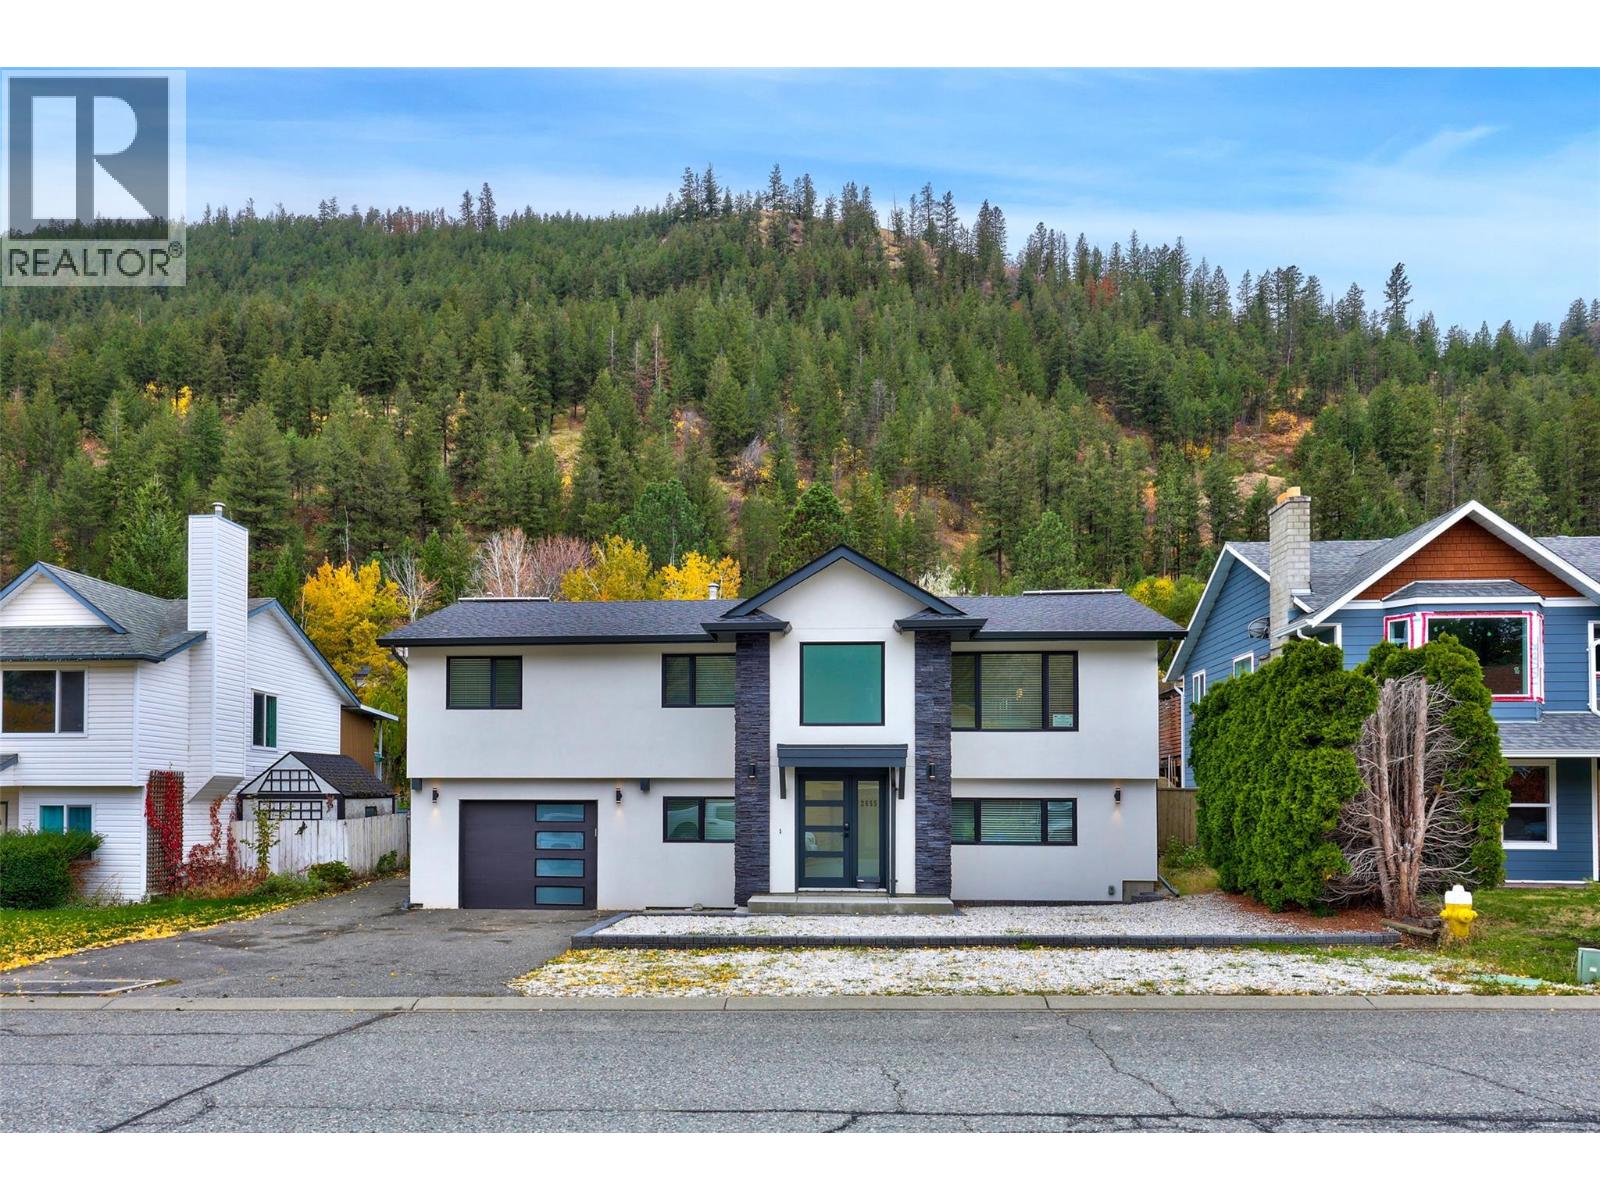
2655 Qu'appelle Boulevard
Kamloops, British Columbia
Welcome to 2655 Qu'Appelle Boulevard! Fully reimagined and reconstructed in 2023, this breathtaking home combines high-end modern design, top-tier efficiency, and unbeatable functionality. Every detail has been thoughtfully updated from the ground up to offer a truly turn-key living experience. Architectural & Exterior Upgrades Custom Elevation & Roofline: Striking new house facade featuring an added foyer entry, an updated roofline with new shingles, and wrap-around exterior lighting set on an automated timer. Superior Insulation & Energy Efficiency: Outfitted with high-efficiency solar panels, extra attic insulation, and exterior house insulation installed beneath brand-new stucco siding. Windows & Natural Light: Brand-new custom windows installed throughout the entire home, including newly added windows in the bathrooms to maximize daylight. Interior Features & Layout Chef’s Kitchen: Beautiful, brand-new kitchen construction designed with modern finishes, generous workspace, and premium flow for entertaining including a gas hook up. Luxury Upper Level: The entire upstairs bathroom layout features brand-new construction, offering clean lines and spa-like comfort. Under-Stair ""Harry Potter"" Nook: A custom, charming storage or play space cleverly built under the stairs. Modern Comforts: Enjoy endless hot water with a new on-demand tankless water heater. Garage, Parking & Outdoor Amenities Fully Upgraded Garage: Built with new exterior walls, full insulation, an insulated garage door, and clean, durable epoxy flooring. EV & RV Ready: Features a built-in electric vehicle (EV) charger alongside direct vehicle access to the backyard and a dedicated Sani dump hook-up for your travel trailer or RV. This property seamlessly blends modern luxury with eco-friendly features and exceptional utility. Schedule your private viewing today to experience 2655 Qu'Appelle Blvd in person! Please allow 24 hours notice for showings (id:64133)
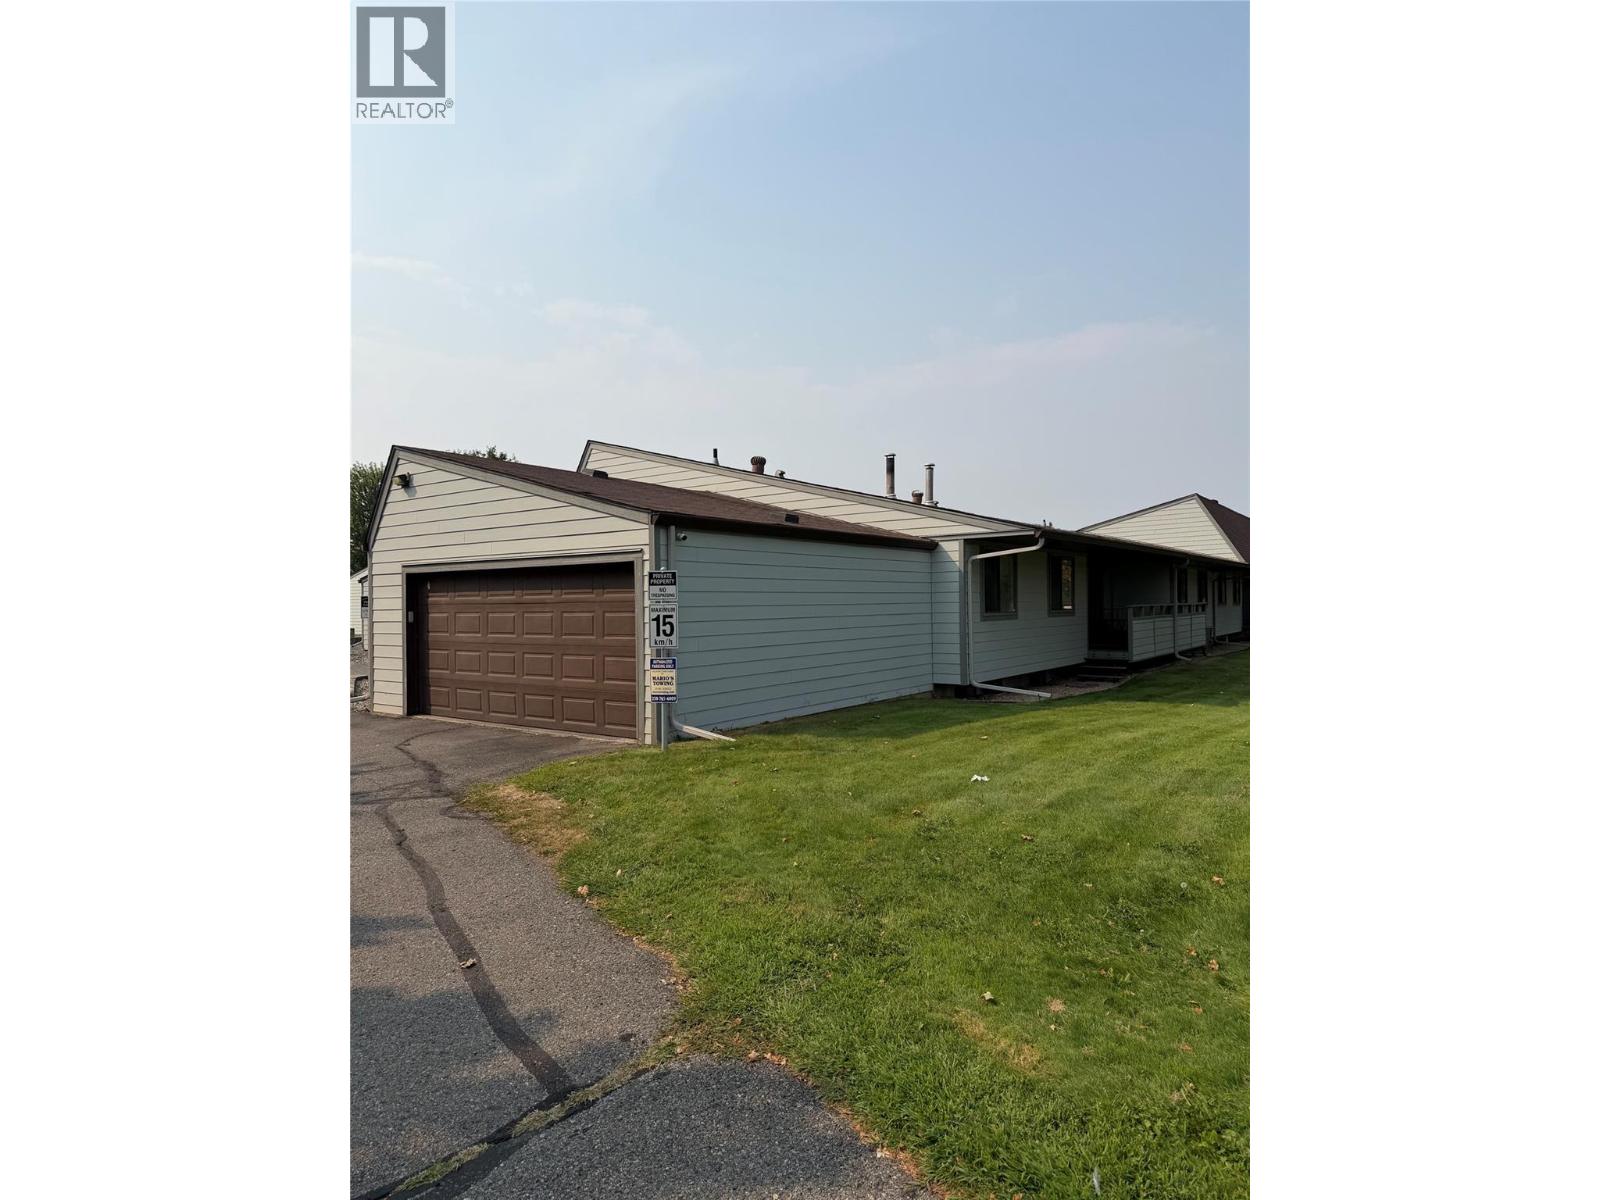
220 Prior Road S Unit# 1
Kelowna, British Columbia
BEST DEAL GOING WITH IN-LAW SUITE INCOME & PARKING FOR 3 VEHICLES INCLUDING A 2 CAR GARAGE. Fantastic option for an investment property or first time buyer opportunity. It features 5 bedrooms, 2.5 baths and has had many updates over the years. Main level is 2 bed, 1.5 baths with a large great room, laundry and dining area plus a deck and green space. The lower level has 3 beds, 1 bath and separate laundry. It's currently rented for $2000 per month. The attached 2 car garage is a bonus along with an additional outdoor parking space. Located in a great location with South Rutland Elementary right across the street and walking distance to many amenities such as Posthaus Pub, Grocery Stores, shops and more. Contact your favourite REALTOR to view. (id:64133)
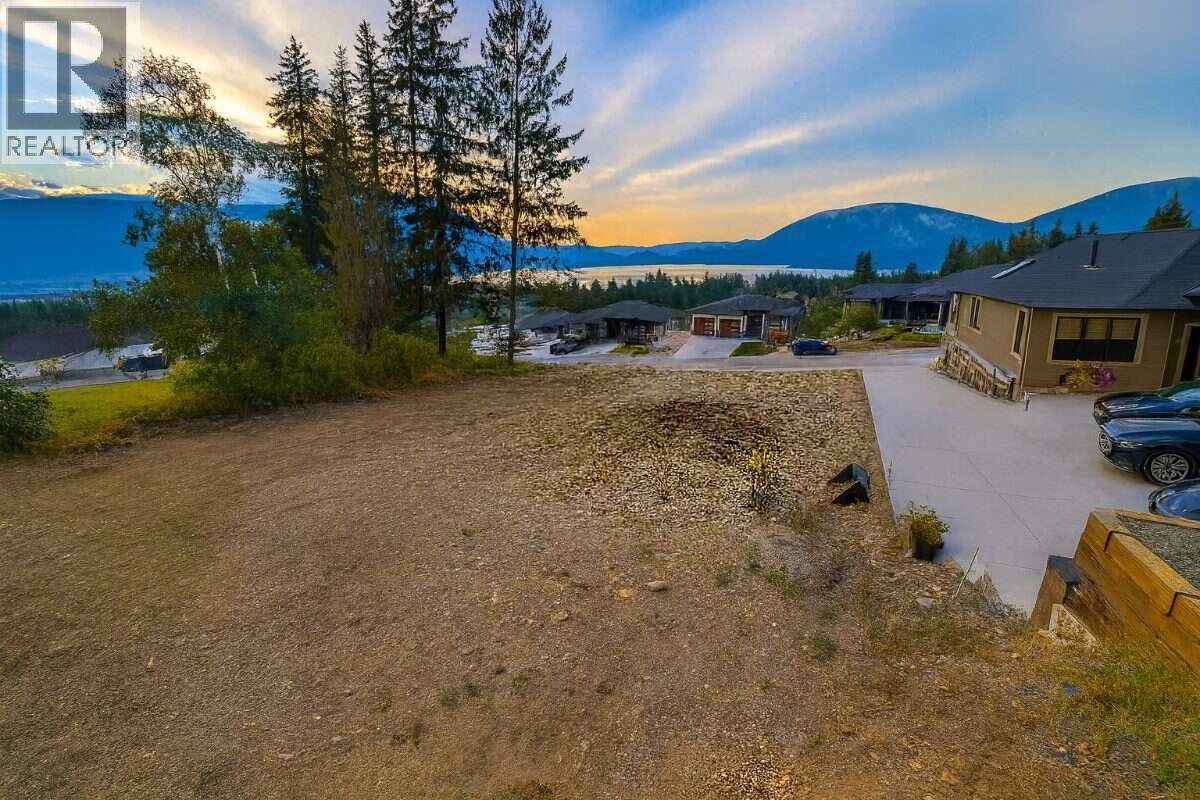
1060 16 Avenue SE
Salmon Arm, British Columbia
* For more information, click Brochure button. * Rare opportunity - one of the largest lake-view lots in Salmon Arm's sought-after Sunset Ridge neighborhood. This 0.34-acre (14,746 sq.ft.) lot at 1060 16 Ave SE sits on the uphill, sunny south side of the street, capturing panoramic views of Shuswap Lake and the surrounding mountains. The hard work is done: professionally cleared, graded and surveyed, with electrical power connected on site (inspected October 2025, permit transferable) and all city services: water, sanitary and storm sewer at the property line ($20,000+ in added value). Average slope is ~10%. Zoned R-10 for outstanding flexibility - allows up to four dwellings on a lot this size: build a custom home with or without a legal suite, add a detached coach house or shop, or create a duplex setup for multi-generational living or strong rental income. Included: permit-ready architectural drawings for a single-family home with garage, plus legal survey, topographic plan and survey COGO file. A second design for a home with a legal suite and detached coach house is approximately 75% complete and can be transferred to the buyer - negotiable. No need to start from scratch. Minutes from downtown Salmon Arm, schools, shopping and recreation - one of the last remaining large lake-view lots in the area. Offered by the owner, a BOABC Building Inspector, Red Seal Carpenter & Civil Engineer Tech. Don't just buy a lot - buy a head start. Your Shuswap dream home starts here (id:64133)
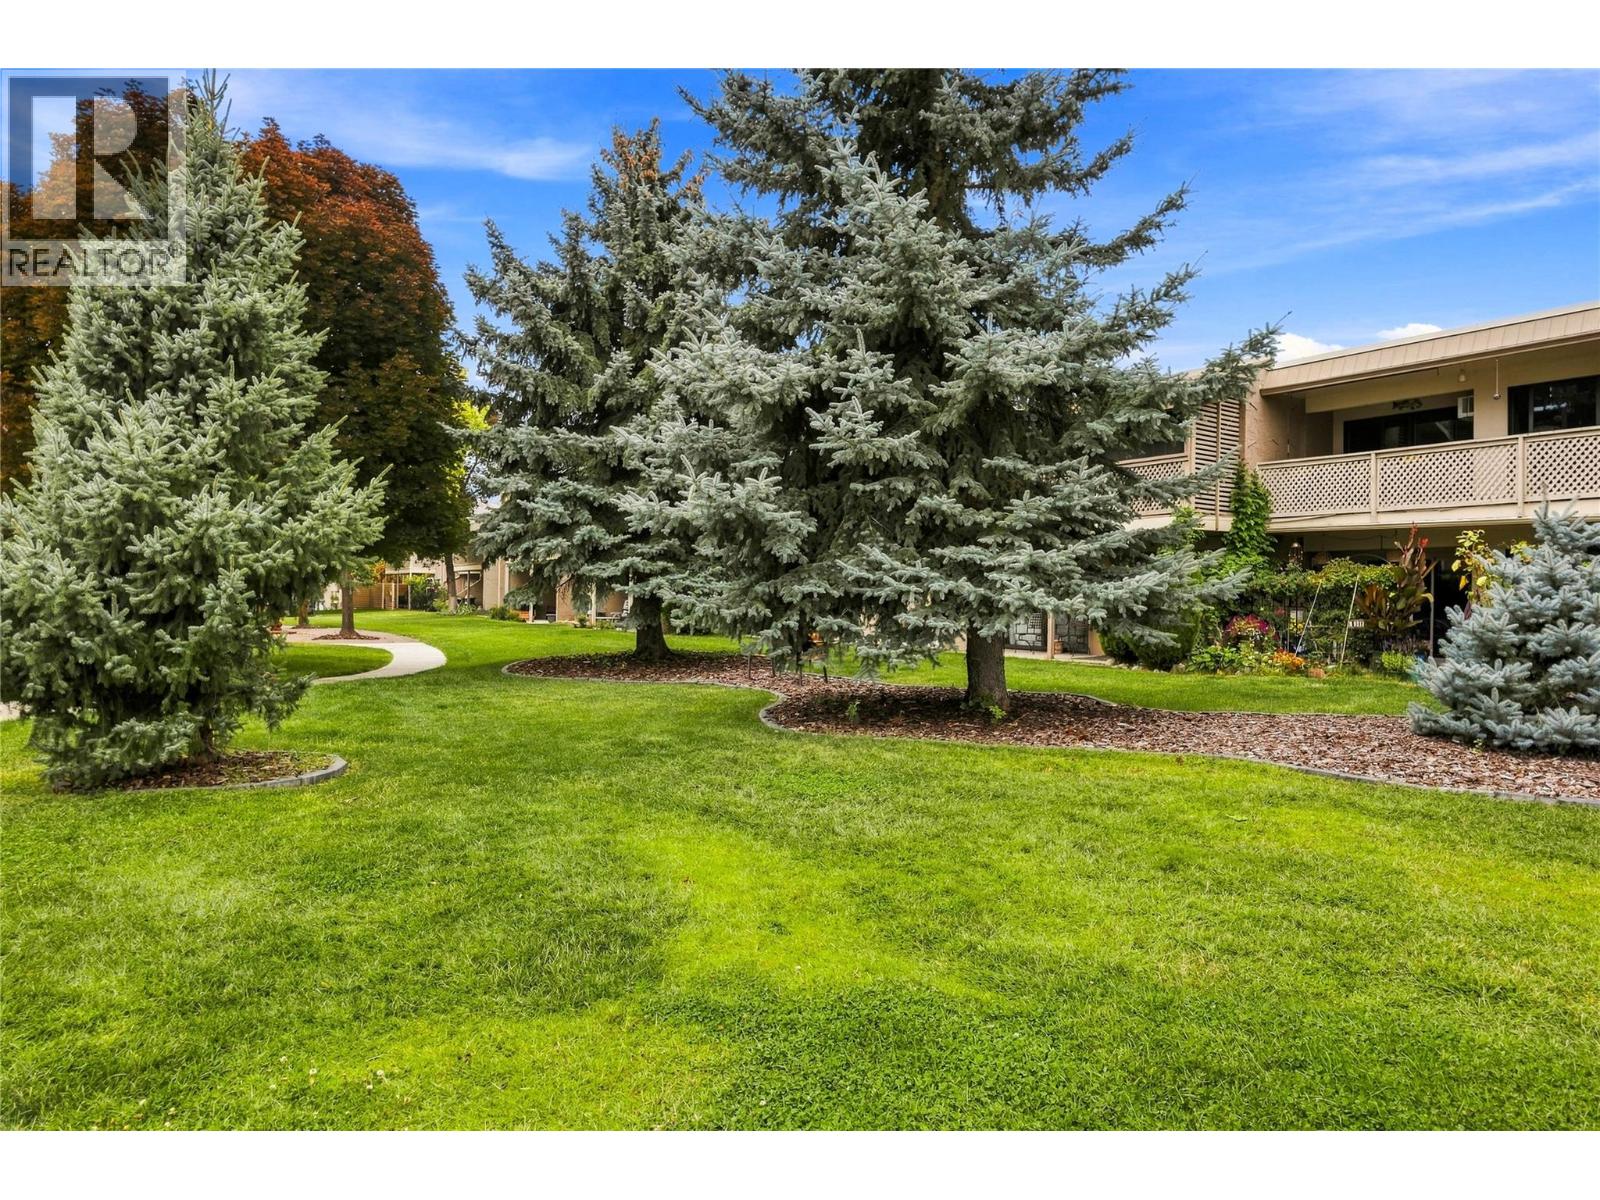
310 Yorkton Avenue Unit# 59
Penticton, British Columbia
Welcome to Skaha Village! This beautifully updated two bedroom and one bathroom condo offers comfortable living in a desirable Penticton location. Enjoy a short walk to Skaha Lake beach and park area, tennis courts, and shopping. You will love the bright, south-facing covered deck, perfect for morning coffee, outdoor dining, or relaxing year-round. A second north-facing deck is accessible from both bedrooms, providing additional outdoor space. Inside, the home features an awesome layout with galley kitchen, open spacious living and dining area, updated flooring throughout, and a beautifully updated bathroom, creating a fresh and inviting feel. Skaha Village offers a stunning outdoor pool and lounge area, beautifully landscaped green spaces, and a prime Penticton location. Heat and water are included in the strata fee, two cats or one dog not to exceed 19” at the shoulder are allowed, and rentals are ok. Most furniture is negotiable. This is a great opportunity for a full-time home, vacation property, or investment. Call the Listing Representative for details! (id:64133)
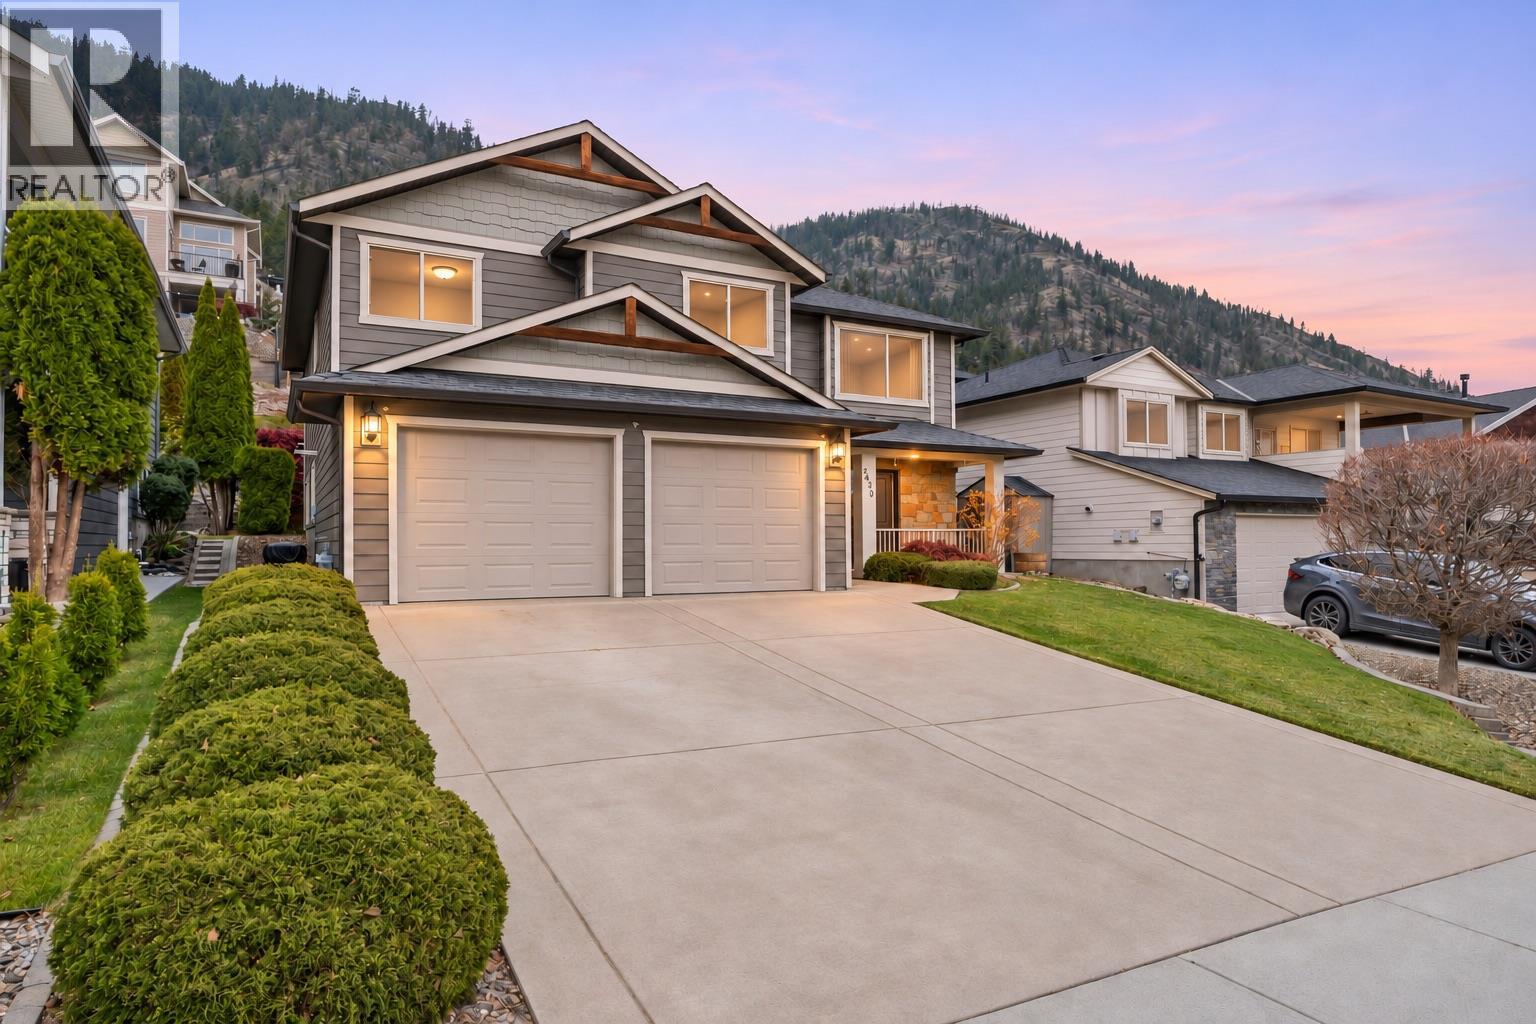
2430 Ryser Place
West Kelowna, British Columbia
QUICK POSSESSION POSSIBLE. Some houses feel like home before you reach the front door. Your first family home should come with room to grow, neighbours who care and a backyard worth bragging about. This 4-bedroom, 3-bath Tallus Ridge home delivers! Lovingly maintained by its meticulous original owners, it features a bright, open concept main floor with 3 spacious bedrooms, including a primary with a full ensuite, and a full guest bathroom and spectacular views of the surrounding mountains. The kitchen opens onto a partially covered deck for easy BBQs, with stairs to the backyard and a lawn that will make Dad jealous and a garden that will make Mom proud. Downstairs, an oversized fourth bedroom, full bathroom and a large rec room make space for play, guests and family downtime, with suite potential and a separate entrance. The full-sized driveway and attached double-car garage make everyday living more convenient. Set on a quiet cul-de-sac with no through road, neighbours look out for each other and kids love playing outside. Hiking and MTB trails from your back door offer daily mountain escapes for your family or pup. Families appreciate the nearby schools, having Westbank shopping and groceries within 5 minutes and getting to downtown Kelowna in under 20-yes, this family starter home ticks boxes you didn't know you had. Come see the home to appreciate the great value and scoop it up before the neighbour's sister does! (id:64133)
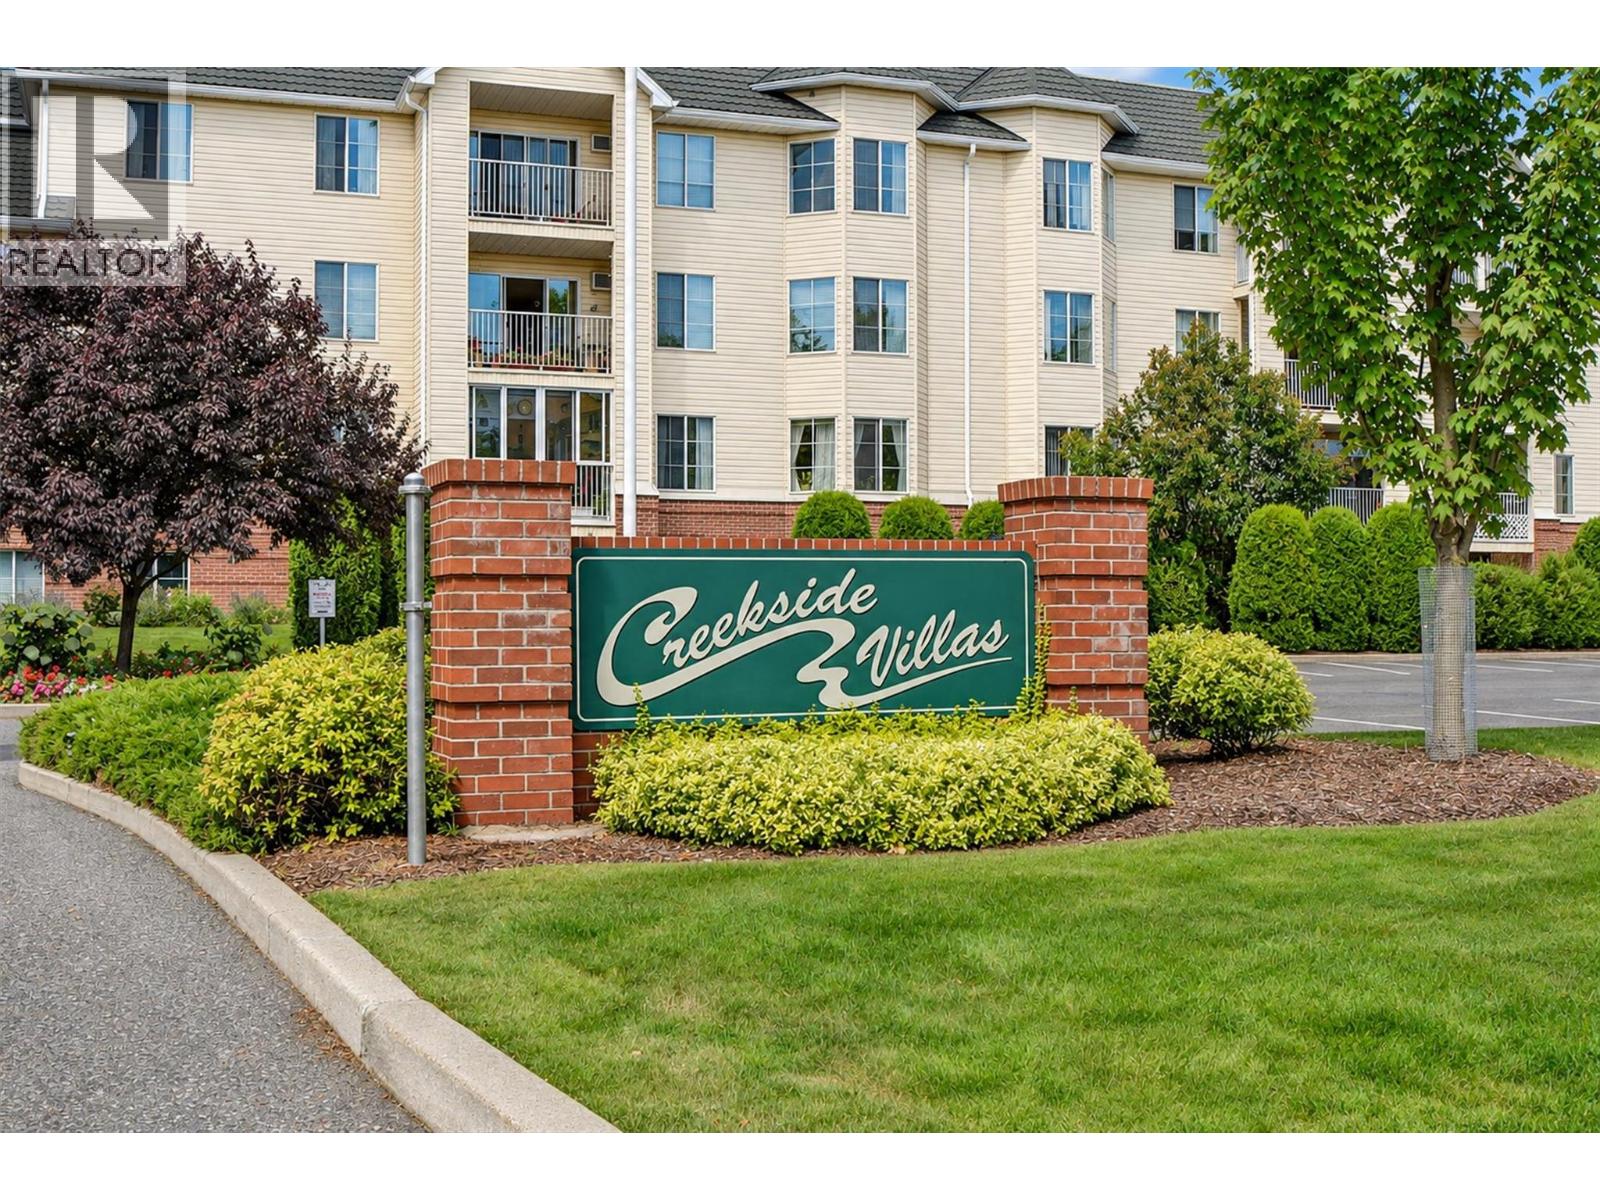
769 Klo Road Unit# 102
Kelowna, British Columbia
Imagine a lifestyle where beach days, neighbourhood cafes, parks and everyday essentials are all just a short stroll from home! Perfectly situated in the heart of the sought-after Pandosy neighbourhood, Creekside Villas offers an ideal opportunity for young couples, growing families or first-time buyers looking to enjoy everything the Okanagan has to offer. This inviting ground-floor 2 bedroom, 2 bathroom condo features a spacious living area, two generously sized bedrooms and an enclosed patio that provides added privacy, security and convenient extra storage. The primary bedroom includes a 3-piece ensuite, while a 2nd full bathroom adds flexibility for family or guests. Step outside and discover an incredible walkable community just blocks from Gyro Beach & New Pandosy Waterfront Park (yes, dogs are welcome!) Enjoy easy access to local restaurants, coffee shops, boutiques, grocery stores, waterfront pathways, cycling routes & green spaces. With Okanagan College directly across the street, the location is hard to beat! When it's time to relax at home, community amenities including a large outdoor saltwater pool, fitness room & guest suite for visiting family and friends. Best of all, you'll enjoy the convenience of being close to all the action while tucked away in a quieter, private setting - just one block from the vibrant Pandosy Village atmosphere. An affordable opportunity to embrace an active, connected & carefree Okanagan lifestyle with room to grow & plenty to love! (id:64133)
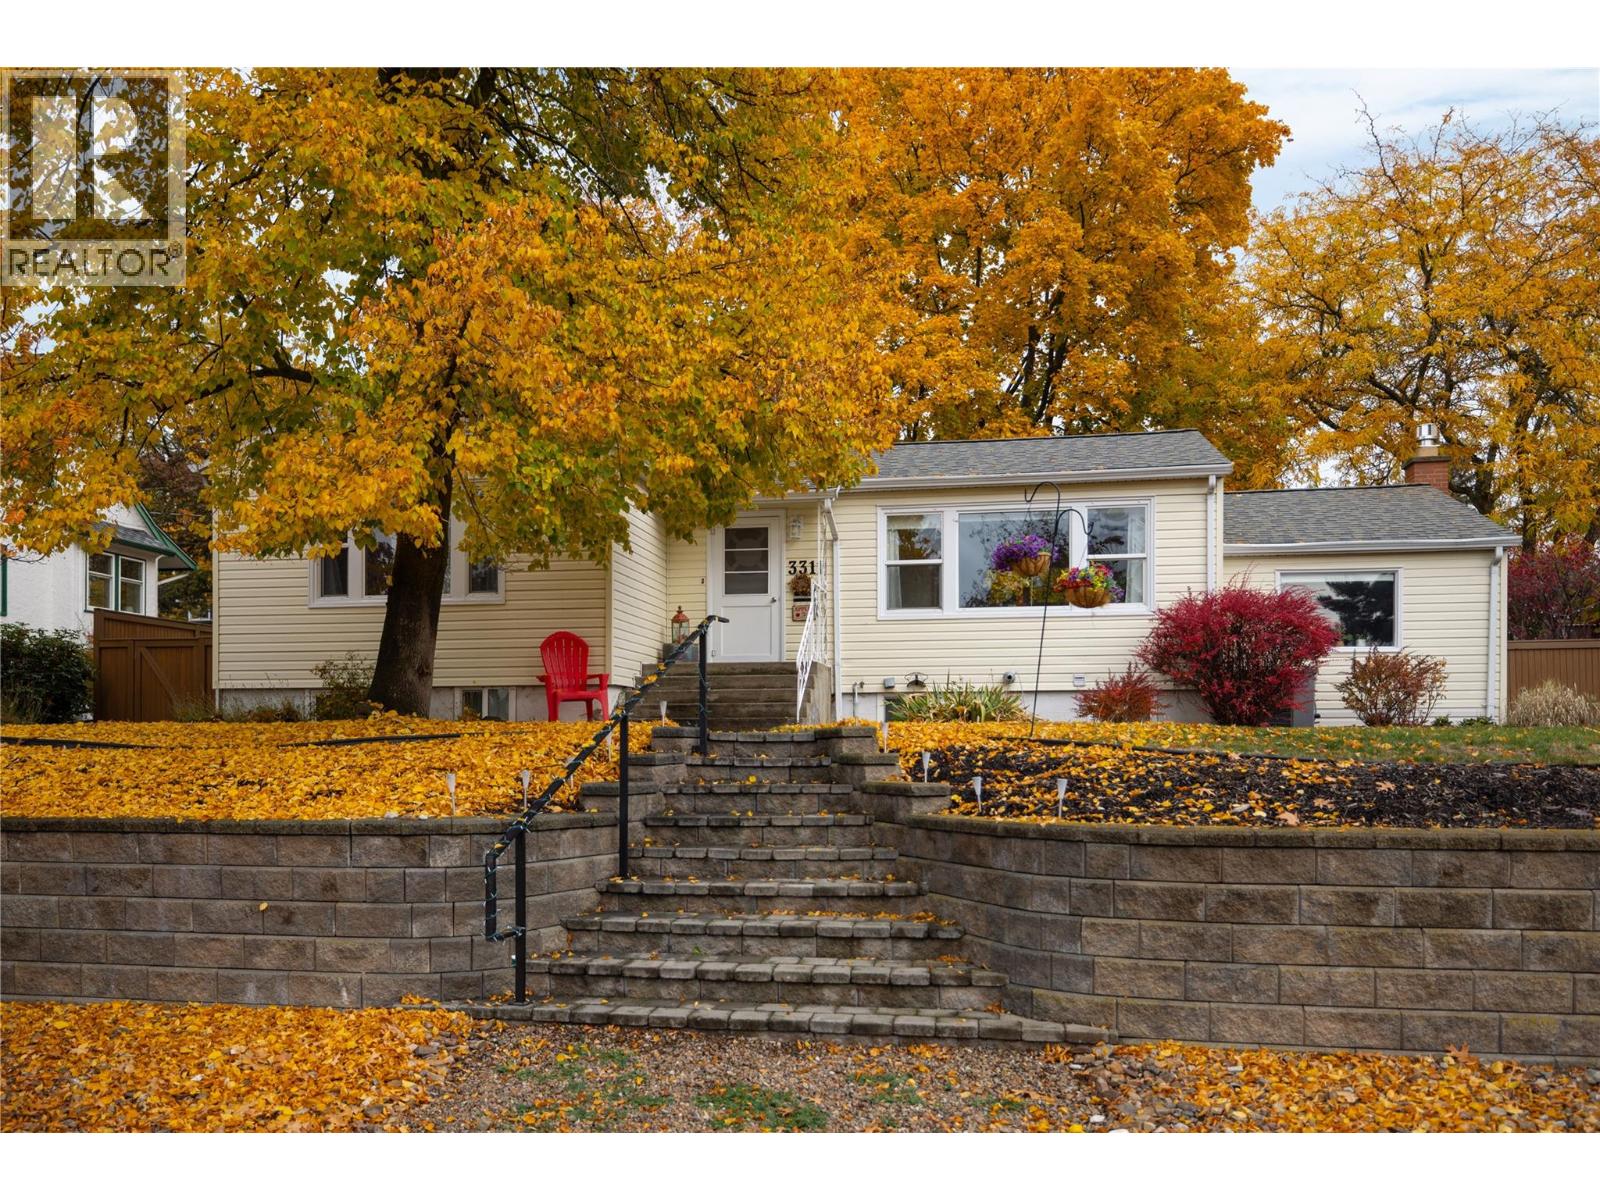
3311 20a Street
Vernon, British Columbia
Charming East Hill Cottage with Room to Grow! Nestled on a quiet, tree-lined street in highly sought-after East Hill, this quaint cottage-style home blends timeless character with thoughtful updates and room for the future. Featuring 3 bedrooms, 2 bathrooms, original refinished hardwood floors, high ceilings, newer windows and a cozy gas fireplace, this meticulously maintained home offers warmth and versatility. The family room could also serve as a primary bedroom for a larger family. Step outside to the oversized deck off the kitchen, for entertaining or enjoying the peaceful, irrigated gardens and fenced backyard. With dual street access, a convenient side alley, covered carport & additional RV parking, there is plenty of room for vehicles, hobbies and outdoor living. The unfinished basement (15'5""X23'7""), with separate exterior access, offers exciting potential for future development, while the dual-titled lot provides additional space and possibilities. Enjoy peace of mind with numerous updates, including a new furnace and heat pump/AC (2023), new fireplace insert (2024), replaced deck structure (2020) with new decking surface (2025), upgraded electrical panel with 220V, new hot water tank (2026) and front step handrail (2024). A wonderful opportunity for buyers seeking a welcoming home with character and room to grow in one of East Hill’s most desirable neighbourhoods. Restrictive showings permitted Monday to Friday between 10:00 AM and 4:15 PM- No Sat/Sun showings. (id:64133)
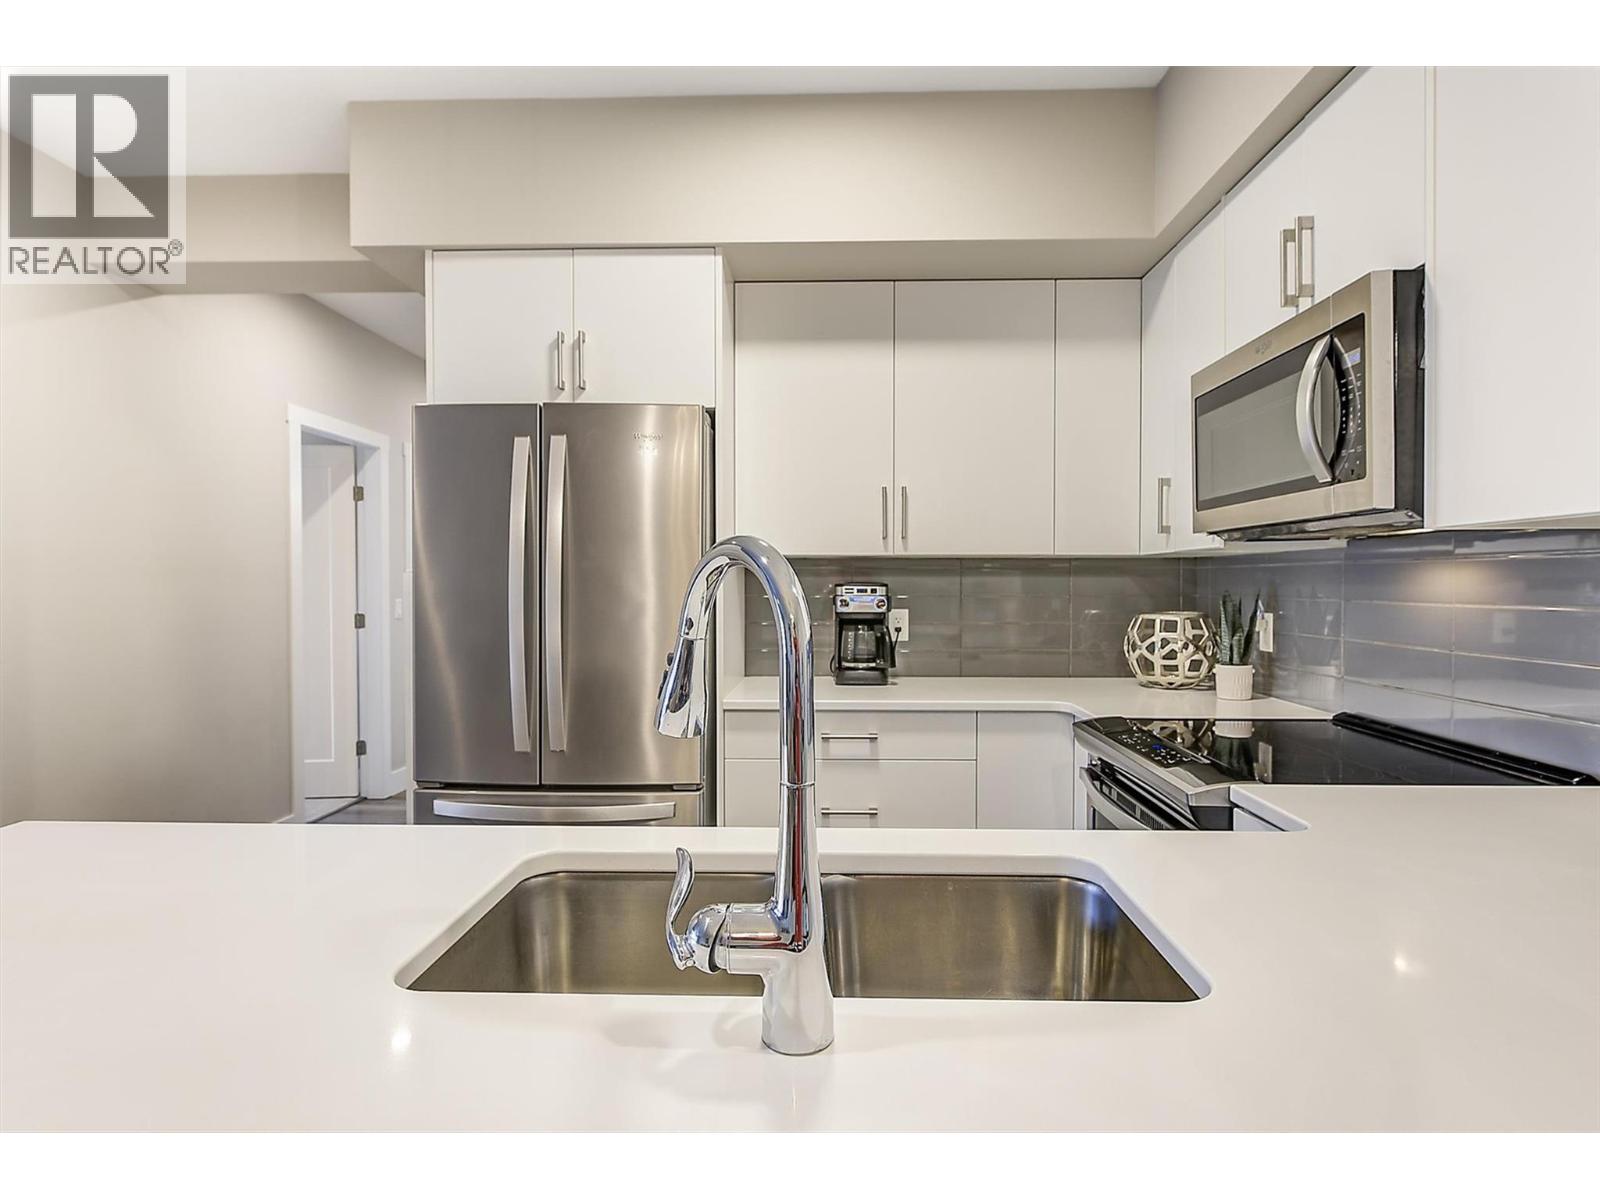
3090 Burtch Road Unit# 201
Kelowna, British Columbia
OPEN HOUSE SUNDAY NOVEMBER 1ST 1PM-3PM** Enjoy Okanagan living at its best in this beautifully maintained 2-bedroom, 2-bathroom condo offering over 1,000 sq. ft. of bright, open-concept living designed for entertaining, everyday relaxation, and convenience. Built in 2019, this home still shows like new. Perfectly positioned in one of the building's quietest locations, this exceptional home offers rare privacy with no neighbours on either side and an additional same-floor storage locker conveniently located next door! Finished in a timeless design palette, the spacious, thoughtful floor plan features excellent bedroom separation, a generous living room, a movable electric fireplace, and a dining area with eating bar that easily accommodates family and guests. Step onto the spacious south-facing deck, the perfect spot for morning coffee or evening relaxation, complete with a generous outdoor storage room in addition to the convenient same-floor storage locker. Enjoy an easy commute around town or take full advantage of this highly walkable location, just steps from Okanagan College, Kelowna Secondary School, and the boutiques, cafes, restaurants, grocery stores, and services of vibrant Pandosy Village. Stroll to nearby beaches, waterfront parks, and scenic walking paths while leaving your vehicle securely parked in the underground garage. Residents enjoy on point amenities, including a fitness room, outdoor hot tub, ample marked visitor parking, and NINE additional first-come, first-served resident parking stalls. Whether you're searching for a full-time residence, an investment property, or a lock-and-leave lifestyle, this exceptional home offers modern comfort, unmatched privacy, and an unbeatable location in the heart of Kelowna. (id:64133)
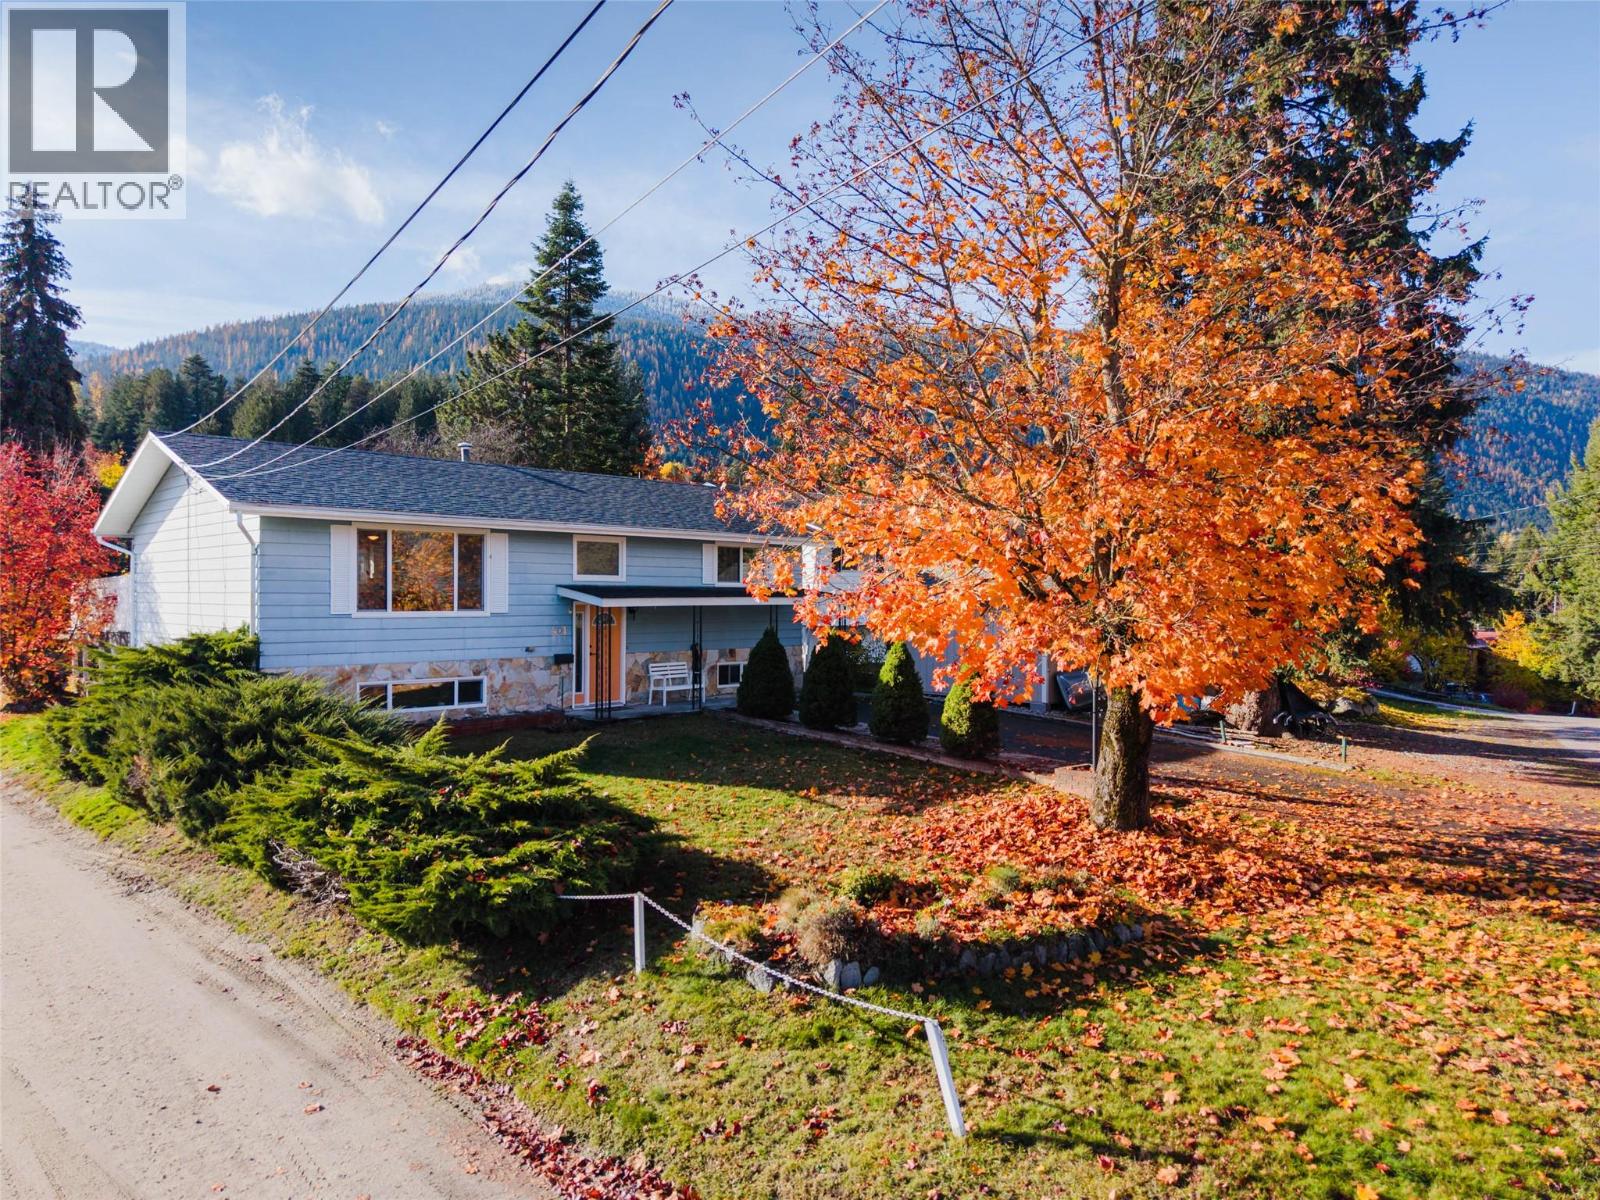
401 Gore Street W
Nelson, British Columbia
Built in 1972, this well maintained one owner family home offers 4-5 bedrooms, two full baths, large family room and an oversized, level, fully landscaped lot in very quiet and convenient neighbourhood. Plenty of off street parking. The large lot has outstanding street and lane access making this property a good candidate to add on a shop, basement suite or laneway home. Recent upgrades include roof shingles, deck surface, thermal windows and water heater. Plenty of storage inside and out and a workshop area in the lower level. This a great place to call home. Move in and enjoy. (id:64133)
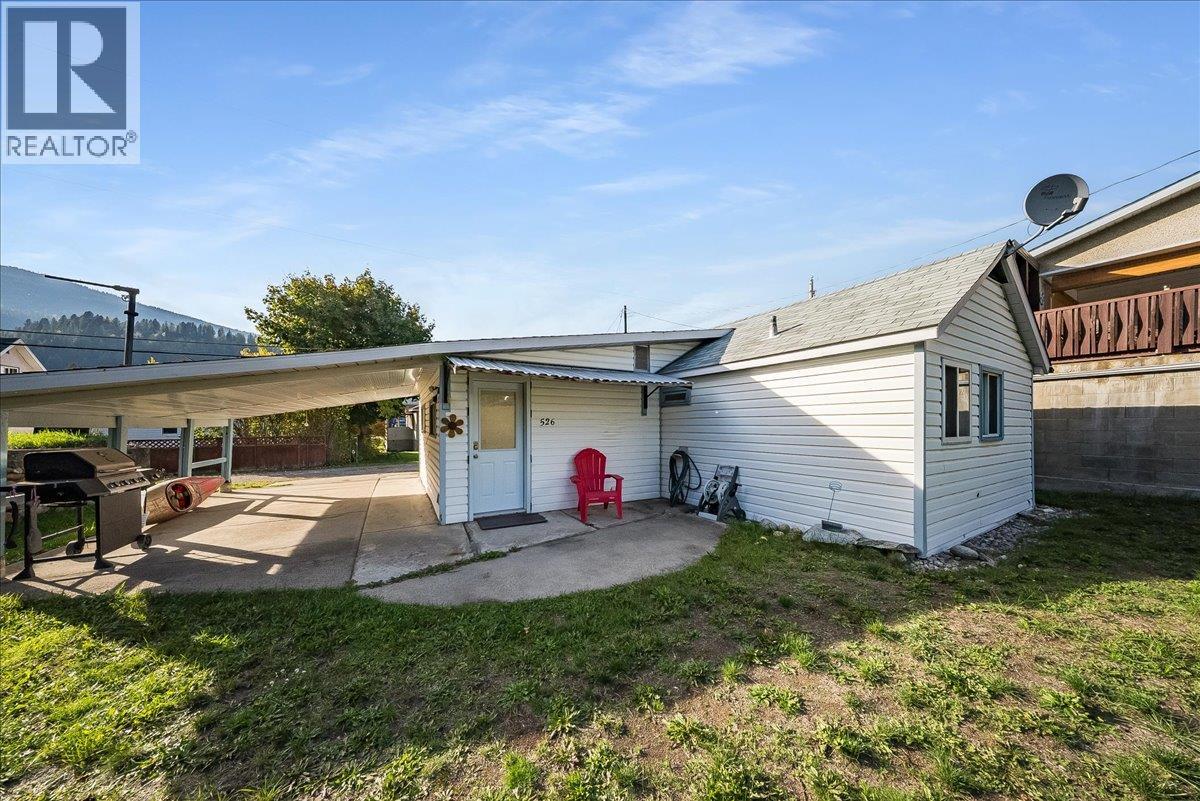
526 8th Avenue
Castlegar, British Columbia
Affordable Downtown Living with Investment Potential! Charming 1954 home offering an excellent opportunity for first-time buyers, investors, or those looking to add to their rental portfolio. Featuring 1 bedroom and 1 bathroom, this property sits on a generous 0.115-acre lot in a convenient downtown Castlegar location. The exterior has been nicely updated with vinyl siding, while the open carport includes a handy storage room and utility room. Lane access adds extra convenience, and the large lot offers plenty of outdoor space to enjoy. Walk to grocery stores, coffee shops, and Millennium Park, with everyday amen (id:64133)

4576 Timberline Crescent Unit# 43
Fernie, British Columbia
Polar Peak Lodges is an exclusive 44-home development ideally located in the heart of Fernie Alpine Resort, a four-minute walk from the Elk Chair, SlopeSide Coffee and Resort Centre. Polar Peak Lodge 43 offers three levels of spacious, thoughtfully designed living with large windows capturing abundant natural light, surrounding forest, mountain views, and the ski slopes beyond. The furnished main floor features an inviting open-concept layout with a generous living area, dining space, and access to a private balcony perfectly positioned for evening sun and impressive resort views. The luxury kitchen is fully equipped with Thermador Professional Series appliances, quartz countertops, extensive cabinetry, a separate pantry, and a dedicated beverage and expresso centre with refrigerator. The walk-out lower level provides exceptional flexibility with a spacious recreation area ideal for a large media setup, a fourth bedroom or office, gear storage and dryer, laundry, and a three-piece bathroom with heated tile flooring. Upstairs, the expansive furnished primary suite features vaulted ceilings, a Juliet balcony, large walk-in closet, and a luxurious ensuite with European-style wall-mounted fixtures, heated Duravit toilet seat, freestanding soaker tub, Italian tile, and Schluter waterproofing system. Two additional well-sized bedrooms and a four-piece bathroom complete the upper level, all with British Columbia hemlock mill work with a contemporary stain. Additional features include air conditioning and heat pump connections, attached single-car garage with EV charger readiness, and quality finishes throughout. Short-term rentals are permitted, making this an outstanding option as a full-time residence, recreational retreat, or investment property in one of Fernie Alpine Resort’s most desirable locations. (id:64133)
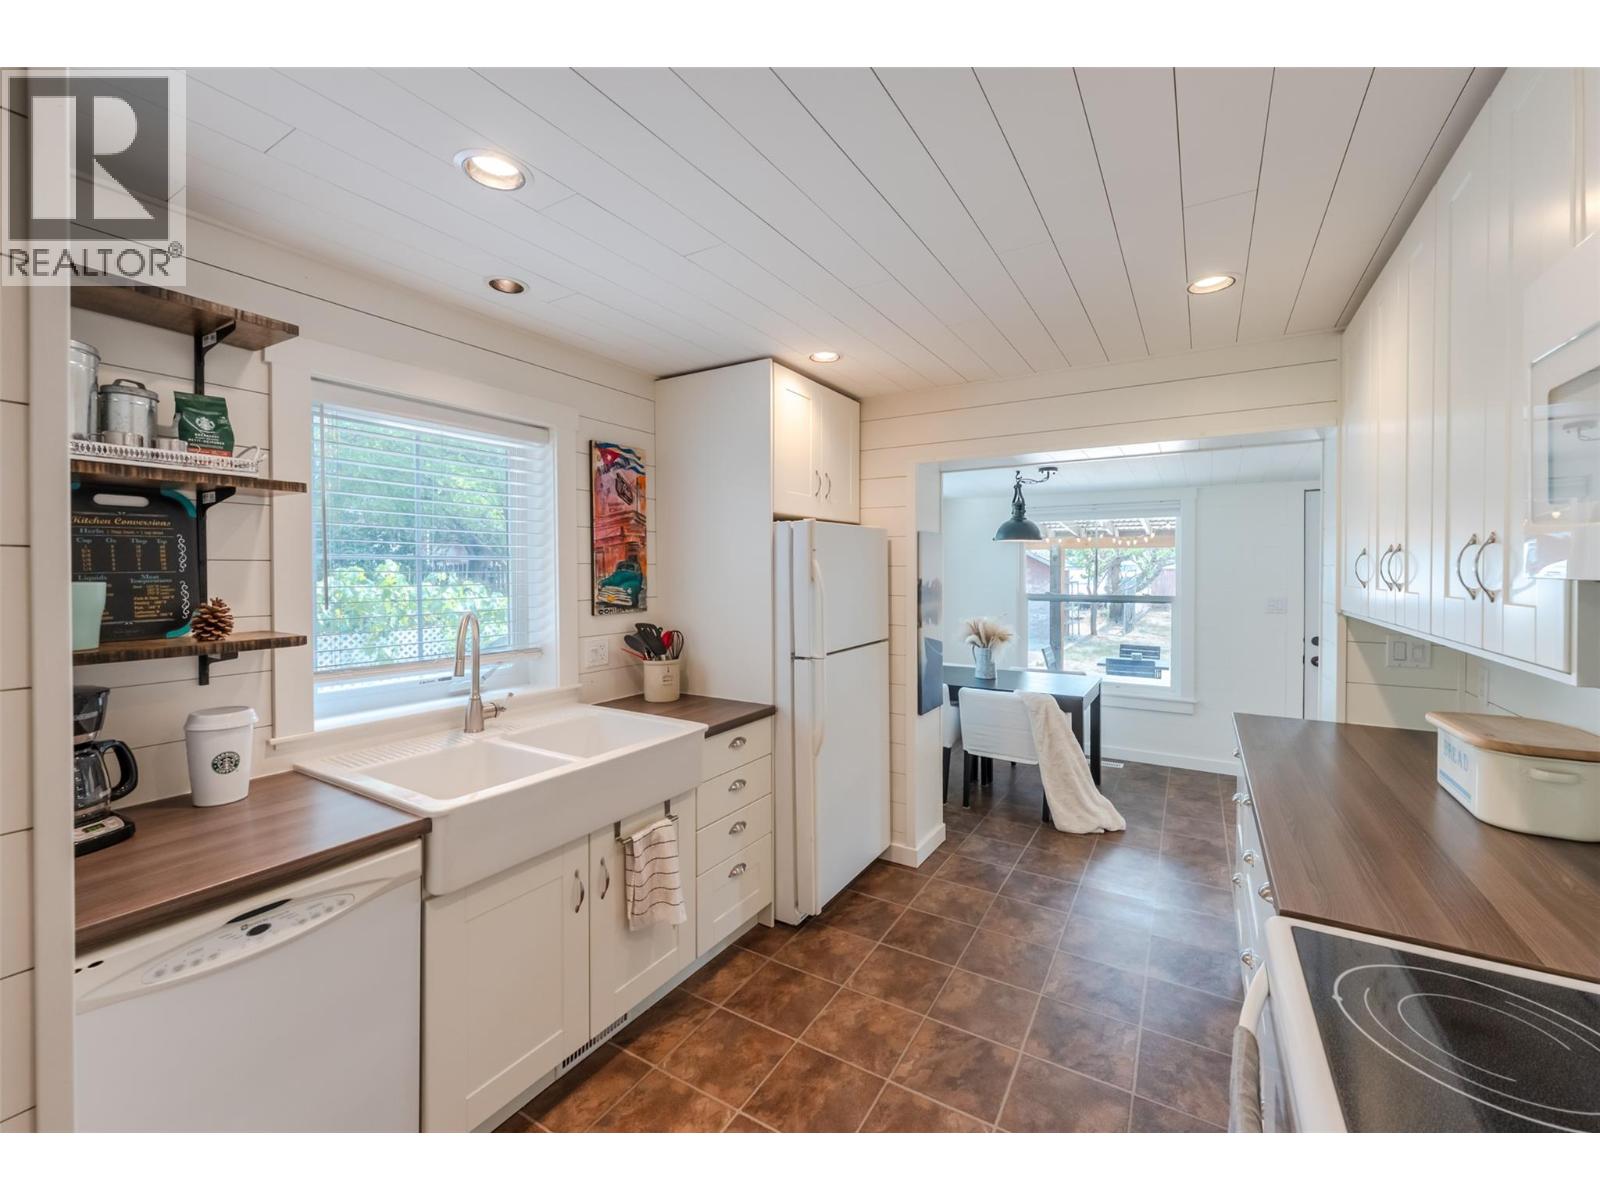
9705 Sargeant Street
Summerland, British Columbia
Step into this delightful 2-bedroom gem that’s full of thoughtful updates and character. The modern kitchen features full-height cabinetry with soft-close drawers, complemented by stylish flooring, lighting, and fixtures throughout. The renovated bathroom adds a touch of contemporary comfort. Enjoy seamless indoor-outdoor living with access off the dining area that opens to a private, covered deck—perfect for relaxing or entertaining. A standout feature is the detached, self-contained non-conforming suite—ideal for guests, extended family, or potential rental income. With laneway access, two storage sheds, and potential mortgage-helper, this property is not only a warm and welcoming home but also a fantastic investment opportunity. Please contact your preferred agent to view. (id:64133)
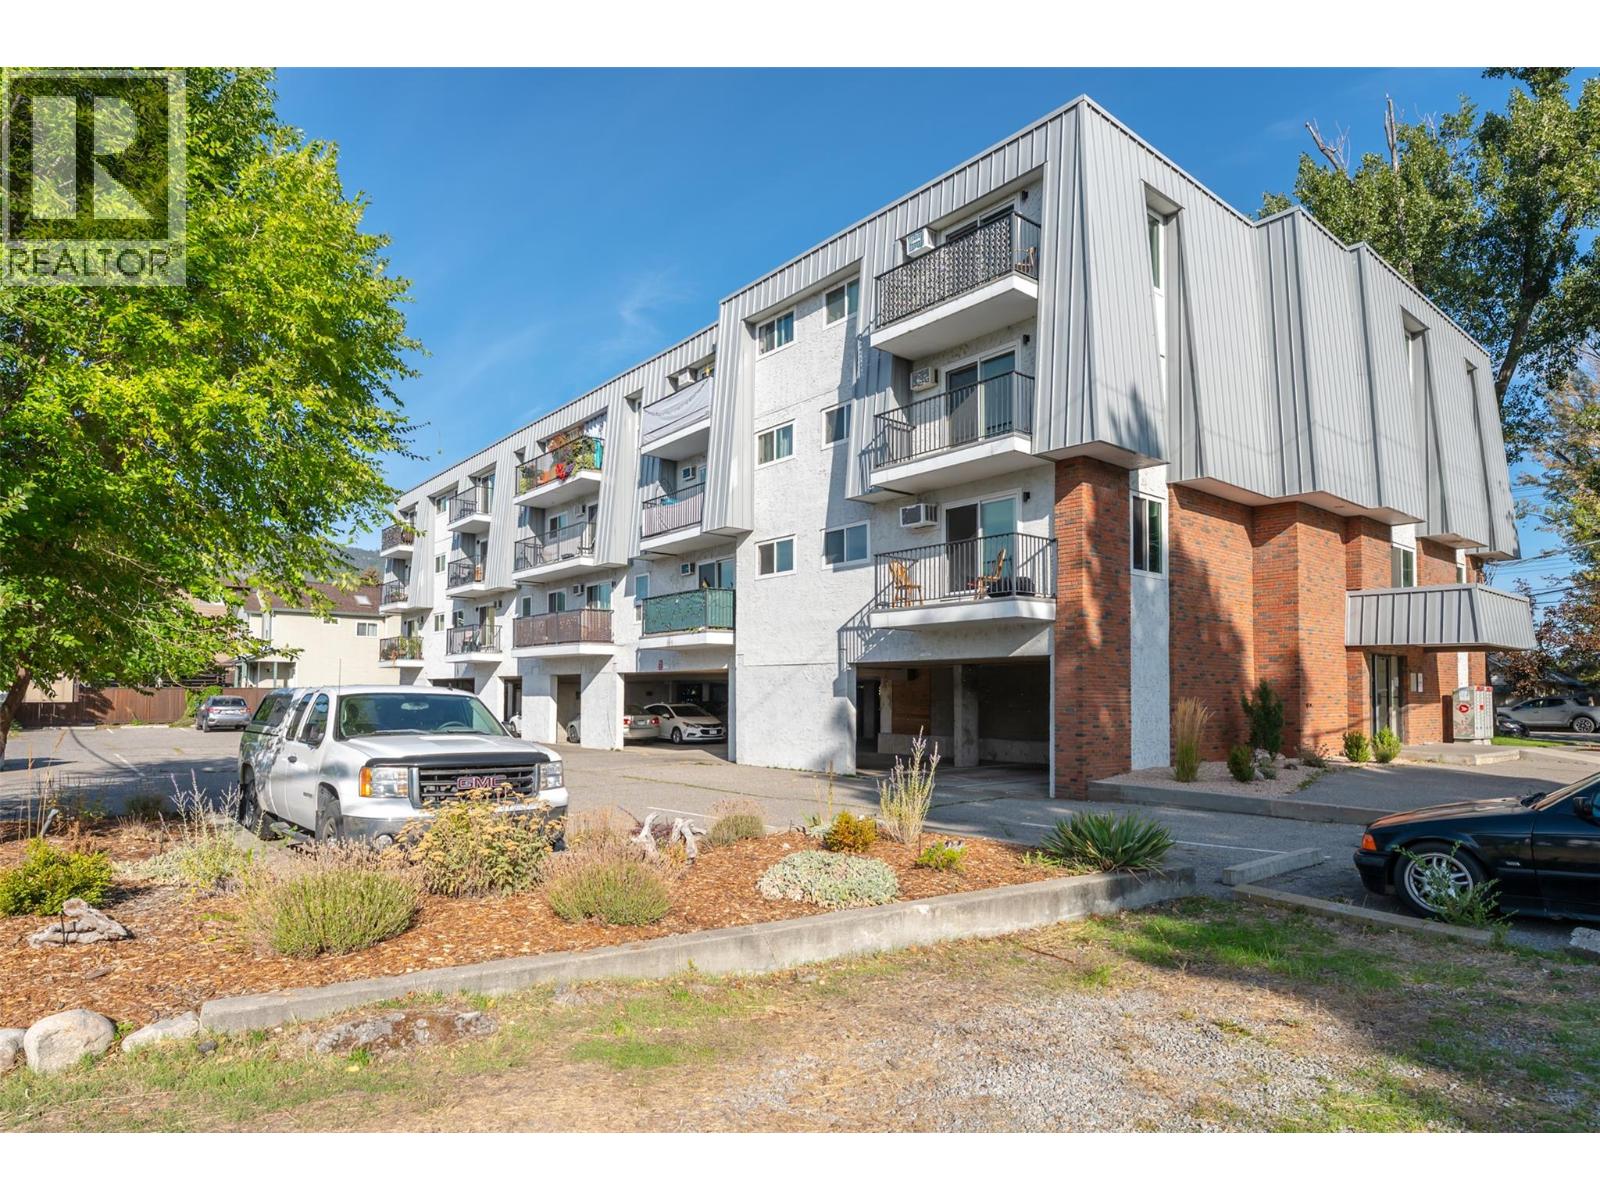
922 Dynes Street Unit# 302
Penticton, British Columbia
Live the Ultimate Okanagan Lifestyle! This 1-bedroom, 1-bathroom condo is ideally situated just steps from Okanagan Beach, scenic parks, and downtown dining, shopping, and entertainment. Whether you're looking for a full-time residence, vacation getaway, or investment property, this home offers outstanding flexibility with no age restrictions and rentals allowed. Enjoy affordable ownership with low strata fees while embracing everything the Okanagan lifestyle has to offer right at your doorstep. (id:64133)
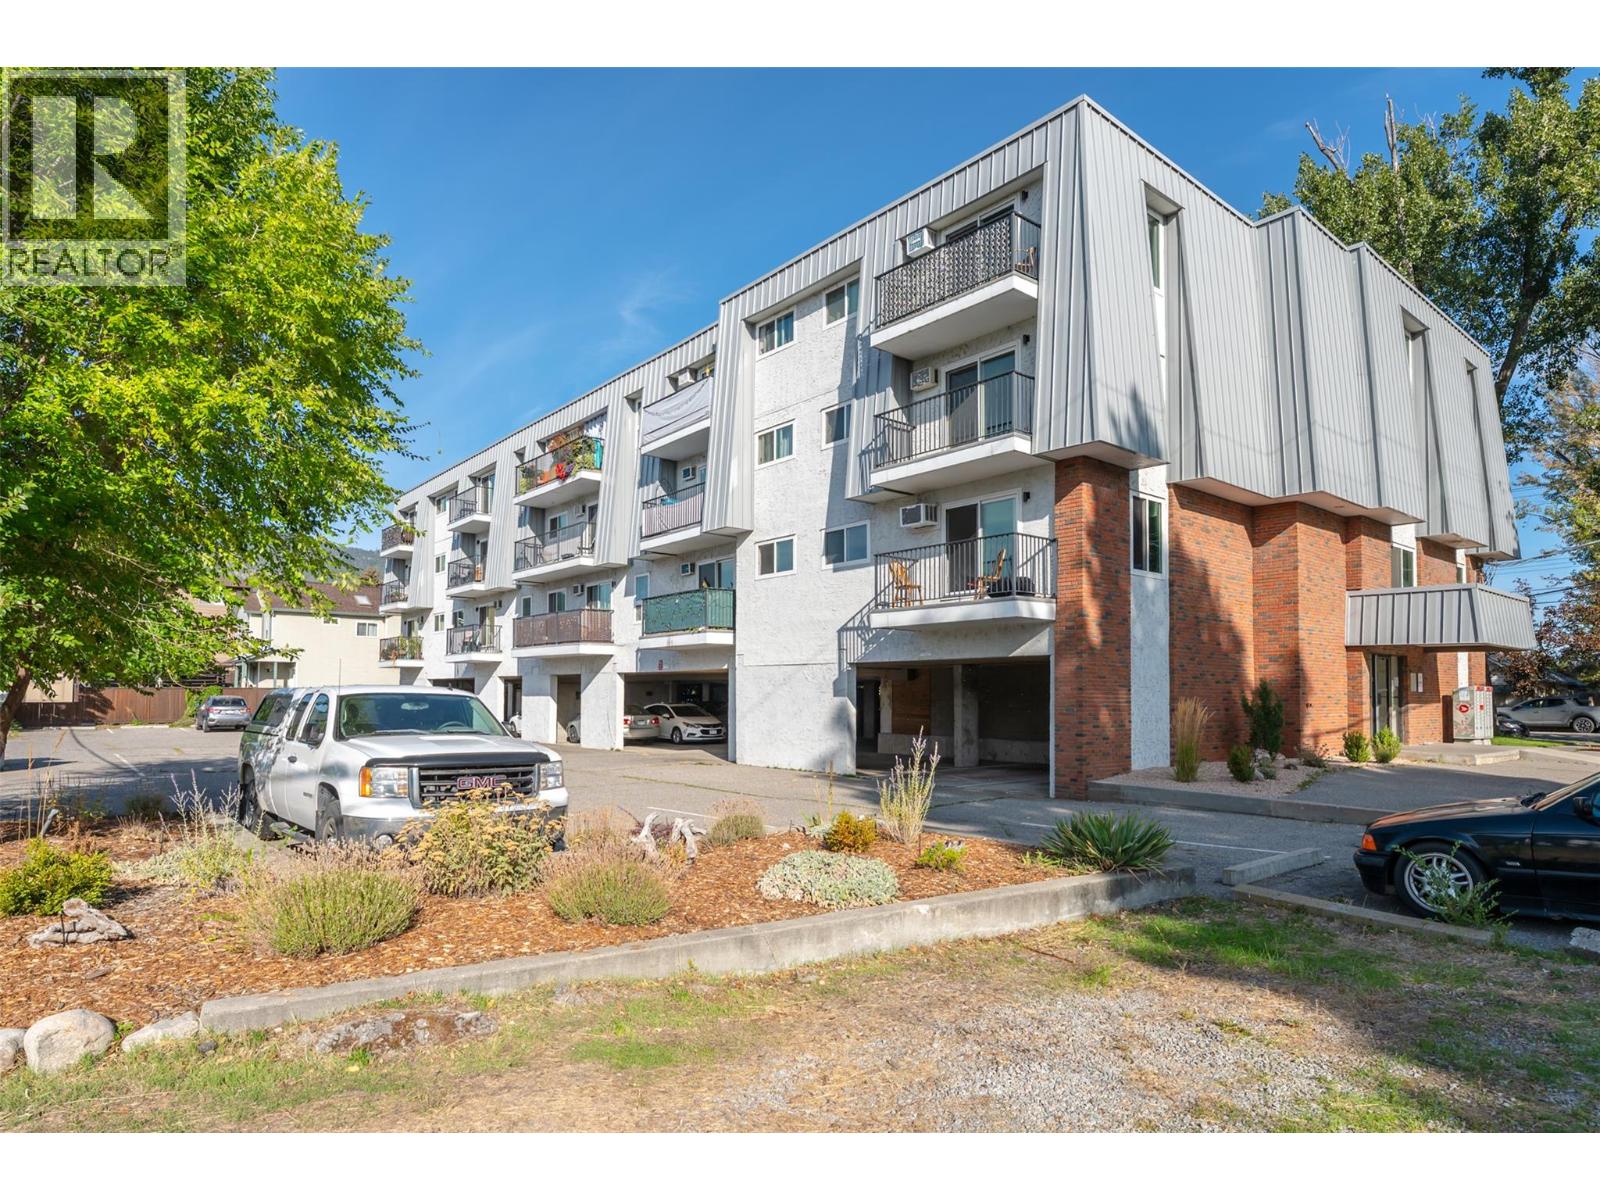
922 Dynes Street Unit# 102
Penticton, British Columbia
Live the Ultimate Okanagan Lifestyle! This charming 1-bedroom, 1-bathroom condo is ideally situated just steps from Okanagan Beach, scenic parks, and downtown dining, shopping, and entertainment. Whether you're looking for a full-time residence, vacation getaway, or investment property, this home offers outstanding flexibility with no age restrictions and rentals allowed. Enjoy affordable ownership with low strata fees while embracing everything the Okanagan lifestyle has to offer right at your doorstep. Ideal for homeowners and inveters alike. (id:64133)
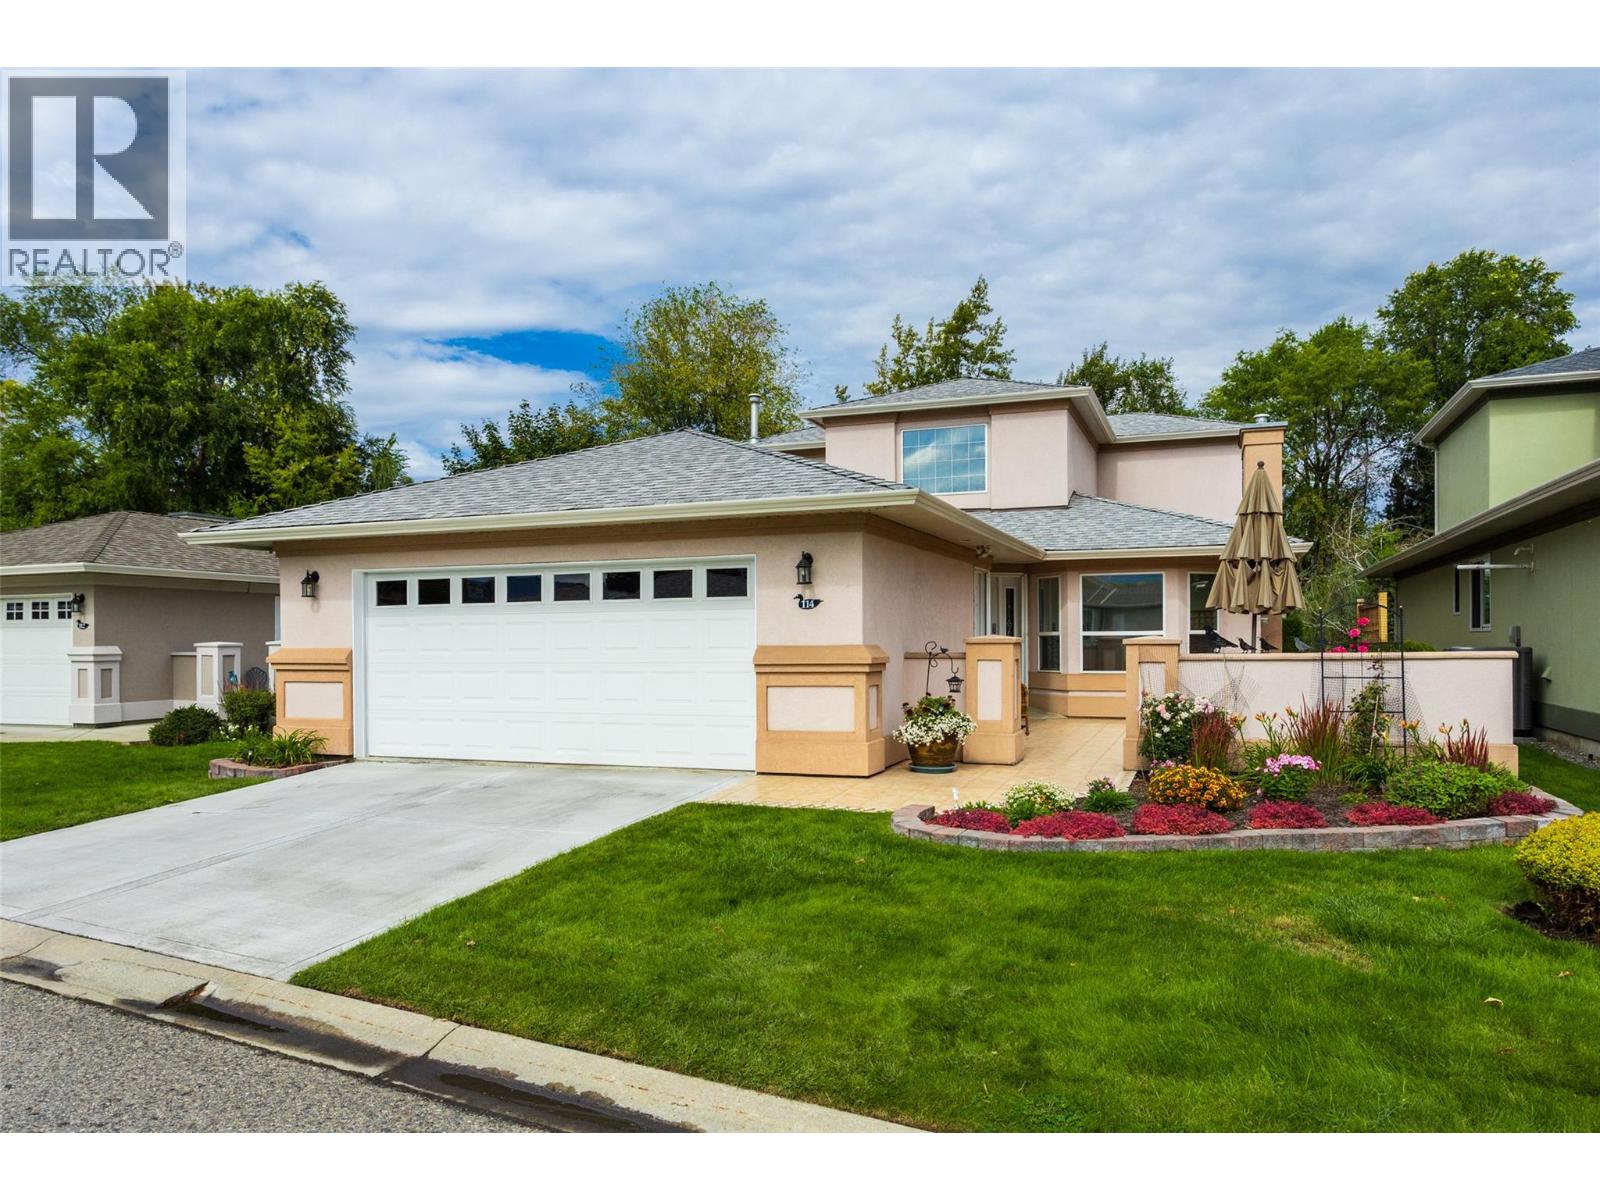
3788 Bird Place Unit# 114
Kelowna, British Columbia
NEW PRICE, YOUR ADVANTAGE! Located in Mallards Landing, a highly desirable 55+ gated community in Lower Mission. This home was custom-built for the original owner and is being offered on the market for the very first time. The motivated seller has adjusted the price to give the next owner a financial advantage—allowing you to confidently bring your own modern updates and personal touches. As one of the largest floor plans in the entire development at over 2000sqft and backing onto the creek, this home offers spacious, premium living featuring 3 bedrooms, 2.5 bathrooms, and a double car garage. The well planned layout flows seamlessly to a private view of the peaceful creekside and features the primary suite on the ground level for your convenience. Enjoy the security of a gated neighborhood, the social lifestyle of the community clubhouse, pool, hot tub, fitness room, games area, guest suites and event space. Enjoy nature, right at your own backdoor while being close to shopping and amenities. Contact your favourite realtor and schedule your viewing today— get your new home by Christmas, we can do quick possession! (id:64133)
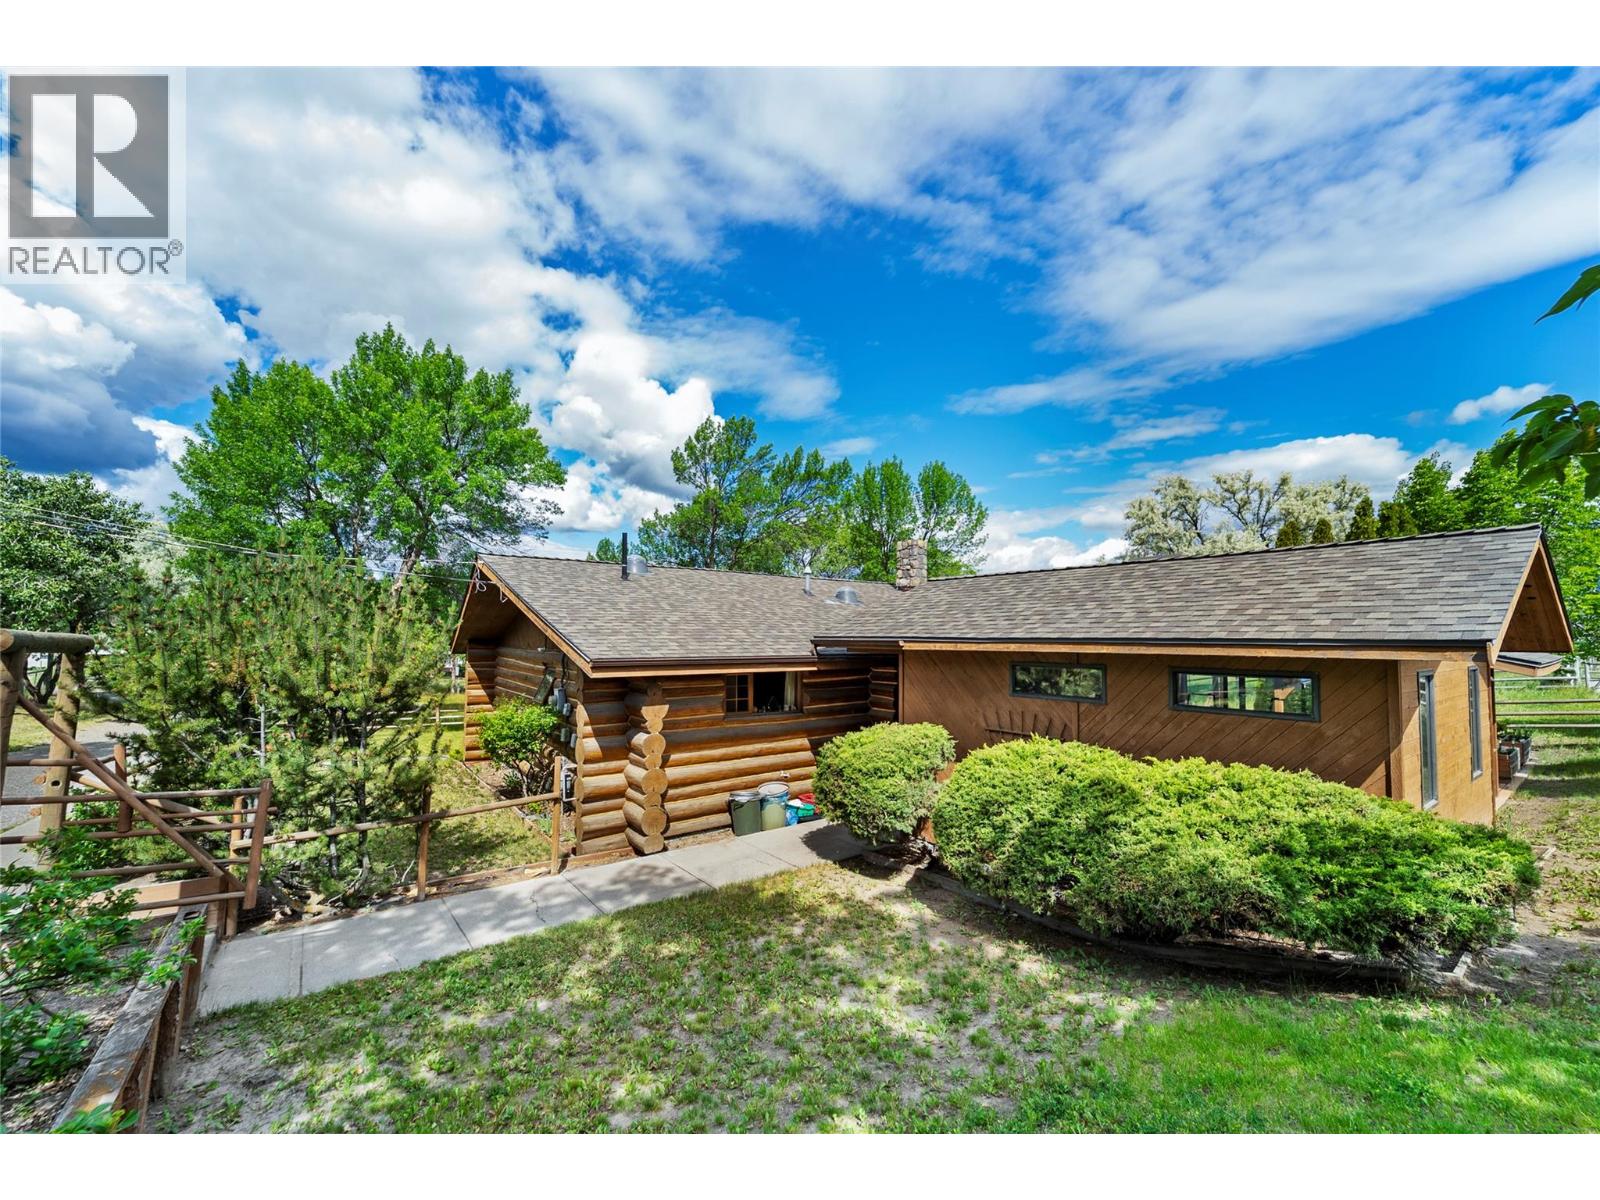
3069 Fox Farm Road
Merritt, British Columbia
Escape to your own private country retreat just minutes from Merritt. Situated on approximately 2 fully fenced and cross-fenced acres, this charming log home offers the perfect blend of rustic character, functionality, and rural living. Originally built in 1980 with a thoughtfully designed addition completed in 2006, the home features approximately 1,700 sq. ft. of living space, including a spacious primary bedroom, birch hardwood flooring, a cozy wood-burning fireplace with heatilator, and an impressive sun-filled addition showcasing panoramic views of the surrounding countryside. Recent upgrades include a Navien hot water on demand system, PEX plumbing, drilled well with lots of water (25 gpm) PLUS water license for irrigation, water filtration system, and roof approx 10 years. A covered breezeway leads to the heated hot tub room, creating the perfect space to relax year-round. Equestrian enthusiasts will appreciate the multiple horse pens including night/dry pen, 3-stall barn with hay storage, and additional outbuildings for tack, office, wood, and equipment storage. Offering privacy, stunning views, and convenient access to town, this unique property is an ideal opportunity for those seeking the country lifestyle without sacrificing modern conveniences. LISTED BY REMAX KAMLOOPS. Call for your private viewing. (id:64133)
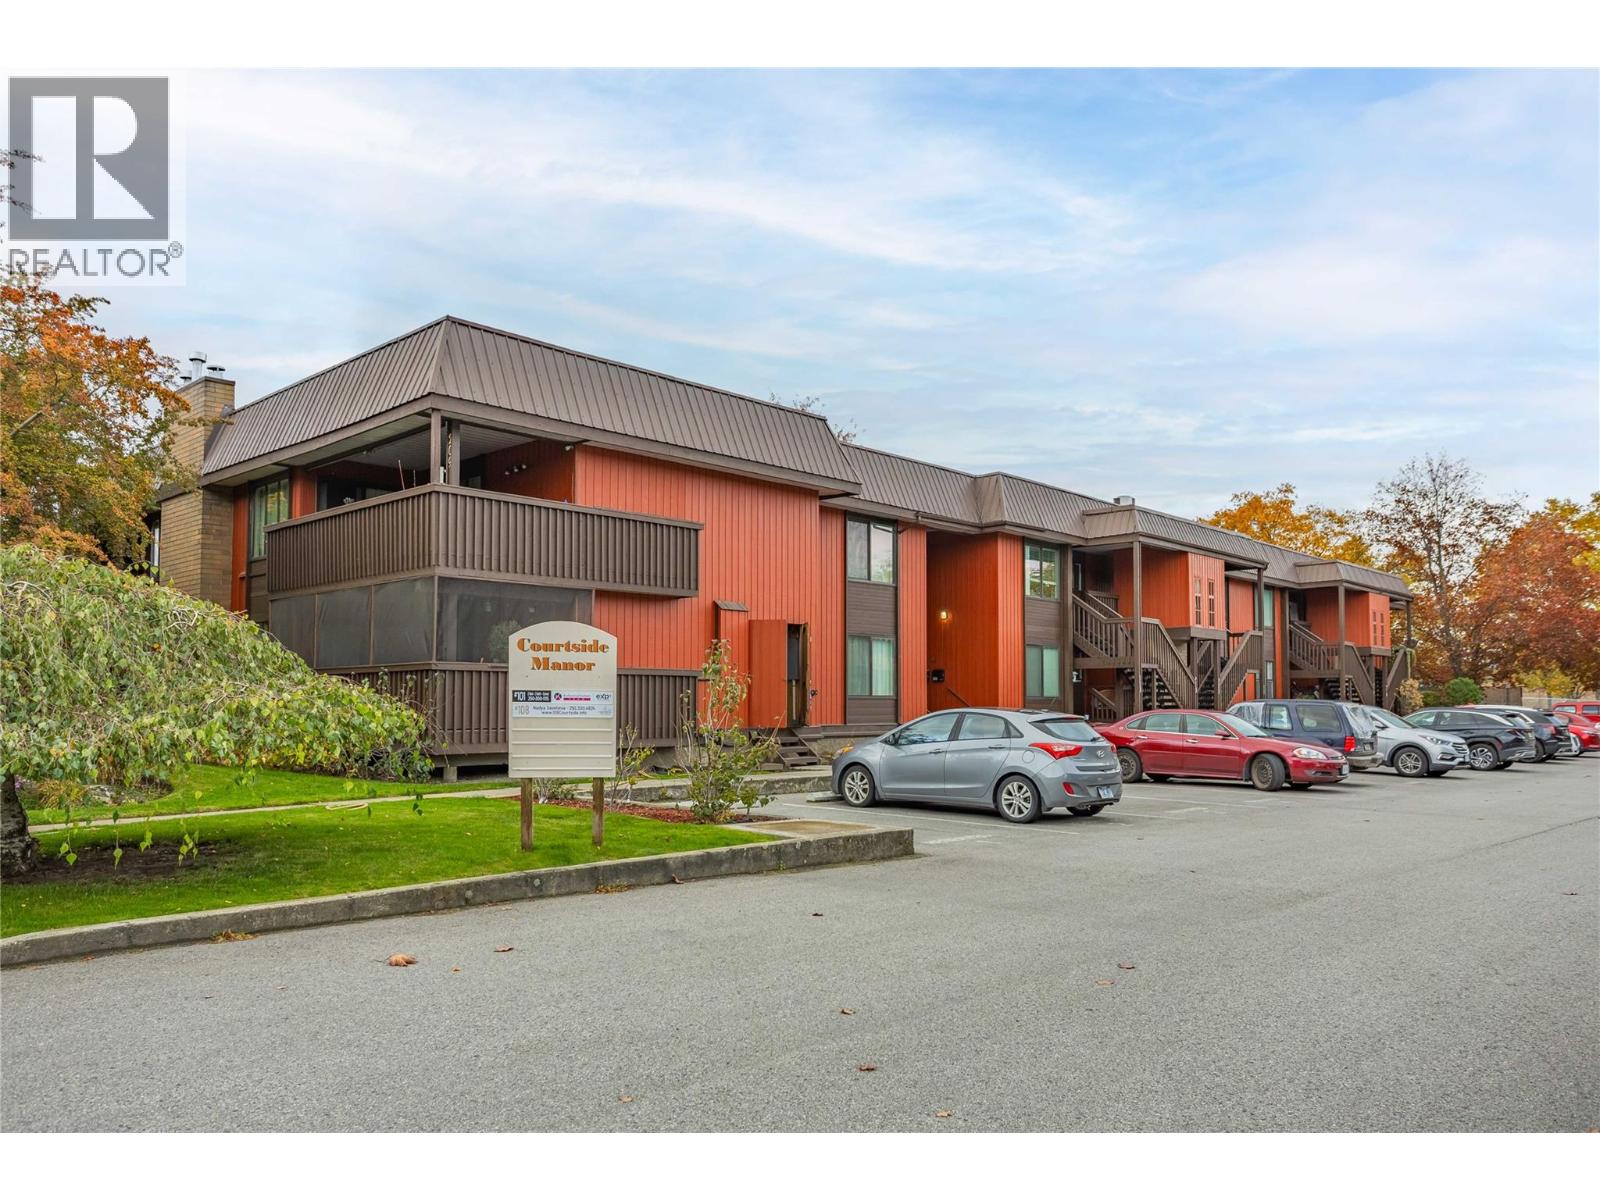
1870 Parkinson Way Unit# 108
Kelowna, British Columbia
Welcome to Unit 108 at Courtside Manor! This inviting 2-bedroom, 2-bathroom townhouse offers a thoughtful split-bedroom floor plan, providing added privacy and comfortable everyday living. The open-concept living space creates a welcoming flow between the kitchen, dining and living areas, while the spacious covered deck offers a great spot to relax or enjoy your morning coffee. The primary bedroom features a 3-piece ensuite, and year-round comfort is easy with central air conditioning, forced-air heating and a cozy gas fireplace. A massive crawl space provides plenty of valuable storage. An open, designated parking stall is conveniently located directly across from the entrance. The location is hard to beat! Situated right next to Parkinson Recreation Centre, with its new recreation hub currently under construction, and just steps from the Rail Trail, Apple Bowl and other popular local attractions. Enjoy the convenience of central Kelowna living, with recreation, outdoor spaces, shopping and everyday amenities nearby, all while embracing a comfortable and active Okanagan lifestyle. (id:64133)
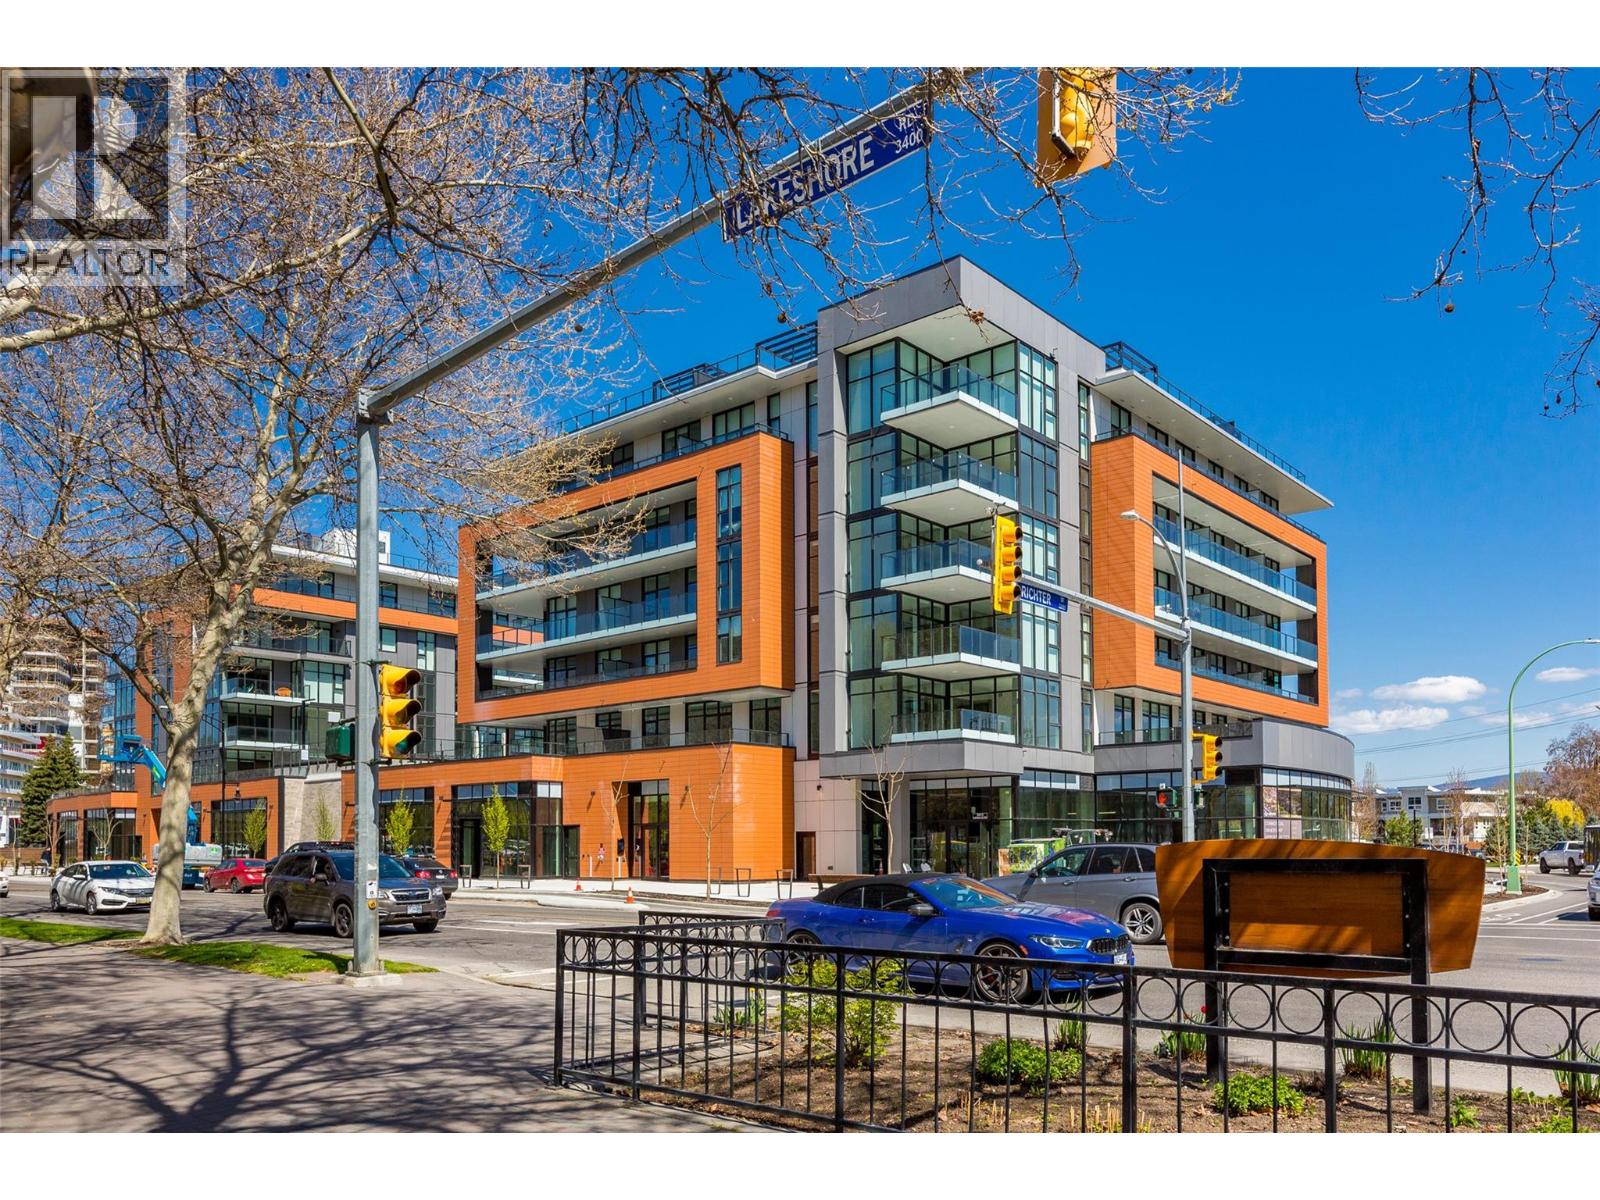
3389 Lakeshore Road Unit# 413
Kelowna, British Columbia
A beautiful home and an amazing investment. Here is an opportunity to buy in a premium lifestyle building well below cost. Caban is built by the multi-award-winning Cressey Development Group. Their projects are always very special. Spend a minute in the kitchen here, and you will see quality not evident in some single family new-builds listed at twice the price or more! The details are all taken care of here, beautifully... Quality finishings are accented by purposeful design and tasteful decor. Overlooking the pool, this home makes for an ideal Airbnb property and is turnkey, ready to go. It would also be a beautiful place to live, with stunning amenities, all situated in the heart of Pandosy Village, with beaches, restaurants, shopping, and so much more right at your doorstep. This property at this price represents the best value available in Pandosy Village, kelowna's most sought after location for those here on vacation or stay-cation! Don’t wait... This one will not last at this price! (id:64133)
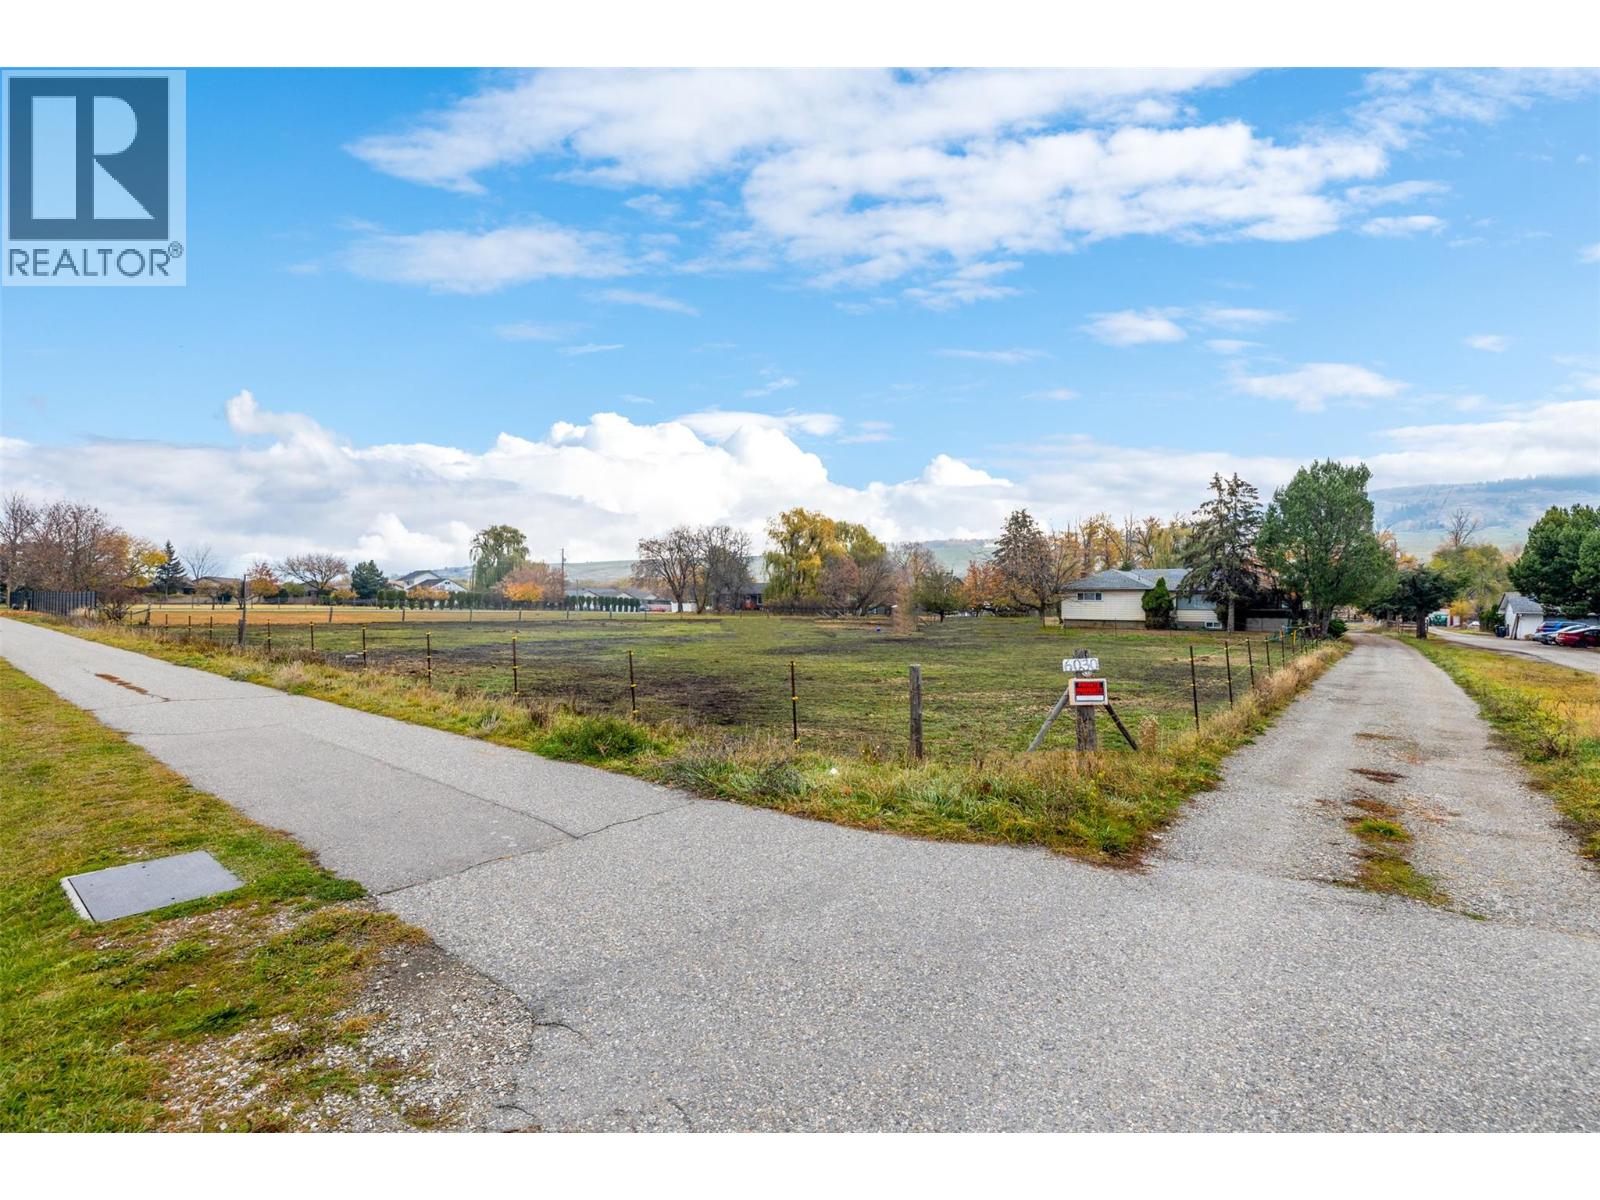
6030 Okanagan Landing Road
Vernon, British Columbia
An exceptional development opportunity in the rapidly growing Okanagan Landing area! This nearly 3-acre property offers an ideal combination of location, convenience, and future development potential.Currently generating $4,300 per month in rental income from the existing house and carriage home, the property provides holding income while you explore its development potential.With the potential for a 72-unit townhouse or apartment development, this is a rare opportunity for developers and investors to capitalize on the continued growth of Okanagan Landing.Don't miss this opportunity to be part of shaping the future of this sought-after community. Contact for more information and to explore the possibilities! (id:64133)
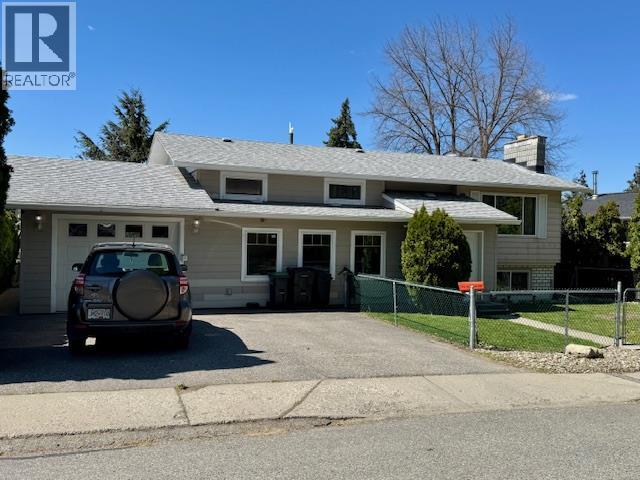
3918 13 Street
Vernon, British Columbia
Located in the highly sought-after East Hill neighborhood of Vernon, this home offers comfort, flexibility, and excellent accessibility features. Set on a quiet street, the property boasts a fully fenced yard perfect for families, pets, or enjoying private outdoor space. Designed with convenience in mind, the home includes an elevator providing access from the ground level entry to both the upper and lower floors, along with a wide, covered breezeway from the garage that allows for easy wheelchair access to all levels. The main floor features three bedrooms, while the lower level includes a fourth bedroom, separate washer/dryer and separate entry ideal for a suite, an in-law suite or a disabled family member seeking independent living. This flexible layout makes it a great option for multi-generational living. Home is wired for hot tub in back yard. On demand hot water heater, furnace and ac approx 3 yrs old. Most windows were replaced in 2024, offering improved efficiency and a fresh, updated feel throughout. A rare combination of accessibility, versatility, and location this East Hill home is a standout opportunity. This home is listed well below assessed value. (id:64133)
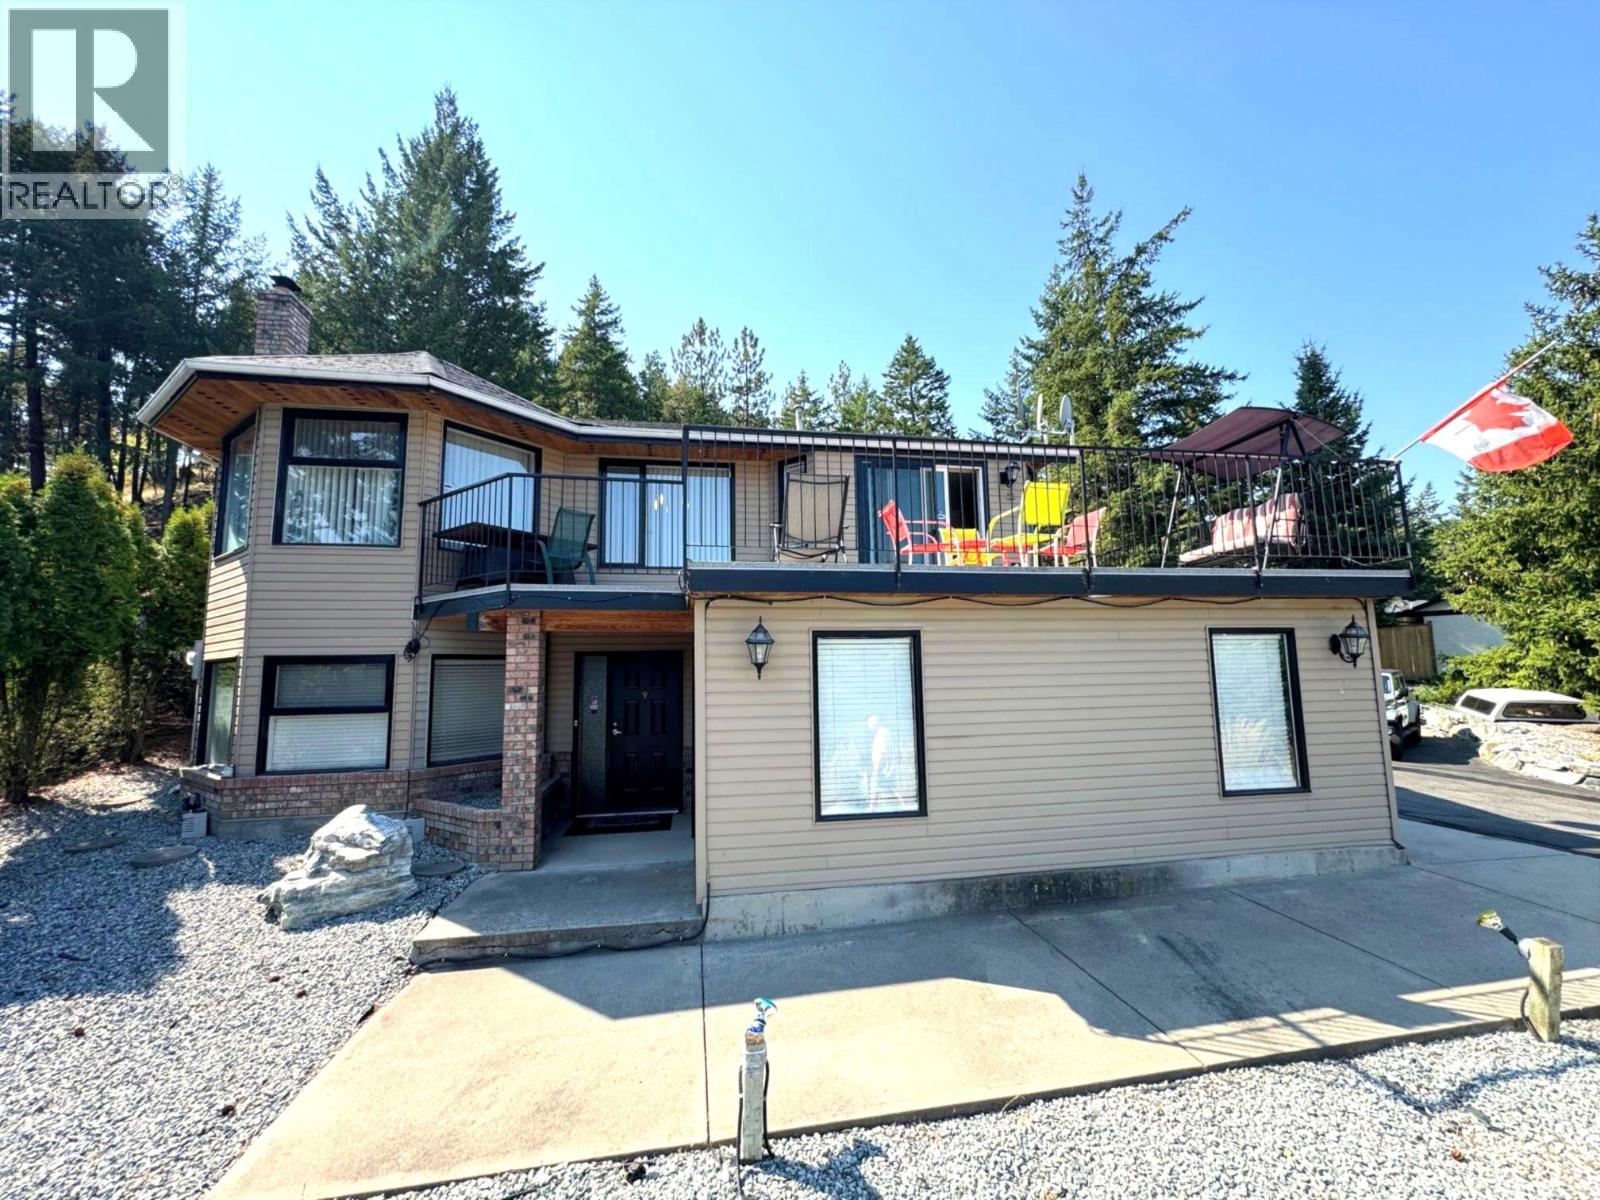
1820 Olympus Way
West Kelowna, British Columbia
This Is A Must See Property. Welcome to your dream family home in the heart of Rose Valley! Perfectly situated on a quiet cul-de-sac, just blocks from Rose Valley Elementary and steps from beautiful hiking trails, this 4-bedroom, 3-bathroom home is a rare find. Enjoy a bright, tiled eat-in kitchen that opens to a spacious deck with peek-a-boo view of the city and lake that is ideal for outdoor dining and entertaining. Low-maintenance yard. Large windows fill the living and dining areas with natural light, complemented by durable hardwood flooring. The lower level contains a nice cozy family room with a wood-burning fireplace is perfect for movie nights or relaxing with a good book, a versatile den/office, and a full laundry area . Ideal for growing families or hosting guests. The deck wraps around to a private, landscaped backyard . Ample parking for RV, boat, and recreational gear. New water heater in 2023, new furnace Feb 2026, shingles approx.10 years old. Bathroom renovations and Poly B replacement in Oct 2026, master bedroom has been updated with new flooring and fresh new paint, the ensuite has new tub, fixtures, flooring and cabinet. Don’t miss this incredible opportunity to own a slice of paradise in one of West Kelowna’s most desirable neighbourhoods. (id:64133)
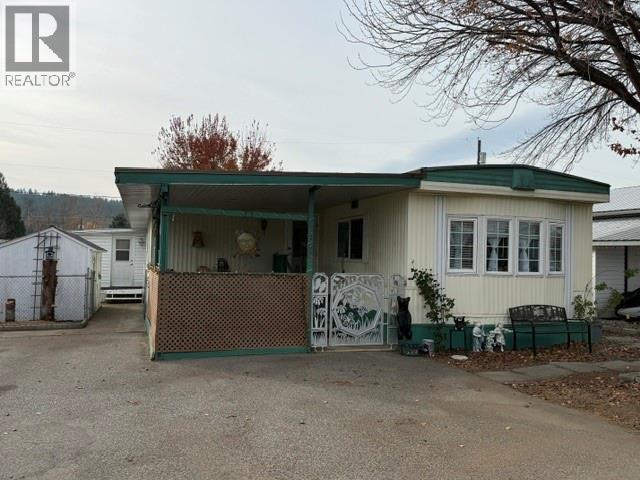
720 Commonwealth Road Unit# 64
Kelowna, British Columbia
Charming 4 bed, 2 bath home in Meadowbrook Estates Family section. Come view this clean home and add your ideas and personalization to it. Large backyard with 2 storage sheds and a workshop, fully fenced in for your kids/dogs and privacy! Updated furnace, AC, HWT, water softener and roof! Updates in the walk-in shower/bathroom. Flat, walkable and family friendly. One small dog, not to exceed 12 lbs or 14"" in height, or 1 indoor cat allowed. RBC and Credit Union in Lake Country will finance. (id:64133)
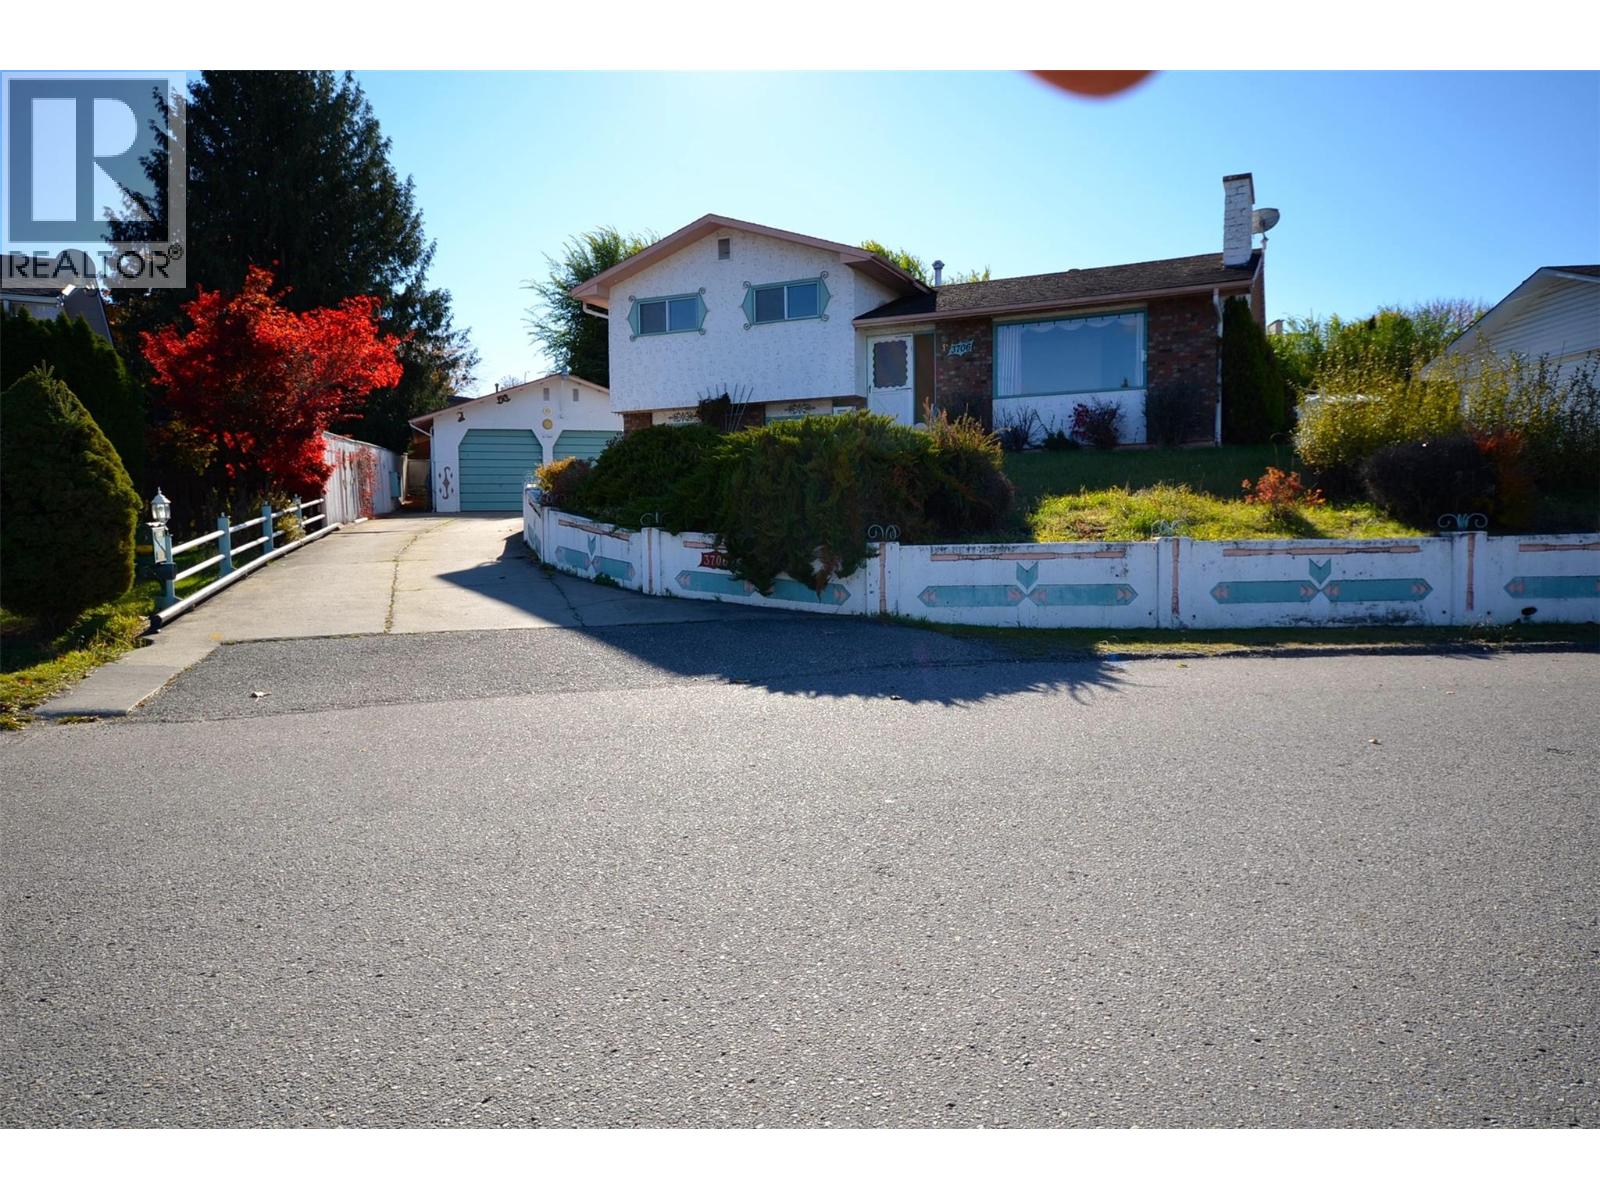
3706 21 Avenue
Vernon, British Columbia
A solid family home with plenty of potential in an established Vernon neighbourhood. Built in 1972, this 3-bedroom, 2-bath Split level home offers approximately 1,564 sq. ft. of finished living space. The property sits on a generous .18 Acre lot. Step from the Kitchen to the fully fenced backyard with 2 patios & 2 garden sheds. Walk out from the lower level to the paved driveway and up to the double garage with workshop space and its own electrical sub panel. This adds versatility for anyone wanting work or hobby space. Outside there is substantial parking and an extra space to the right for an RV. Inside, the home features natural-gas forced-air heating, a fireplace, and a practical layout with room to make the home your own. Enjoy the city and Mountain view from the Living area.. With its good-sized lot, established home, garage/workshop space and convenient Vernon location, 3706 21 Avenue offers a great opportunity for buyers looking for a well-rounded property with room to add their own touches. (id:64133)

Mark Gidden
Realtor/Founder

Lloyd Taverner
Realtor/Senior Partner
Interested?
Contact us for more information
Your Favourites
No Favourites Found

