


$769,000Maintenance,
$560.03 Monthly
Maintenance,
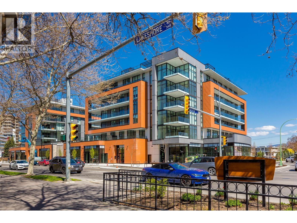
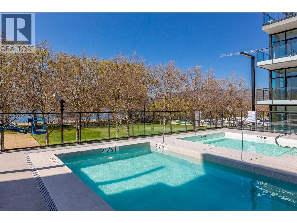
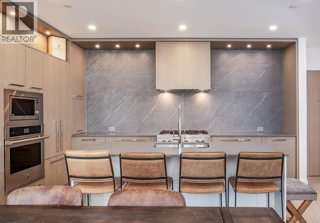
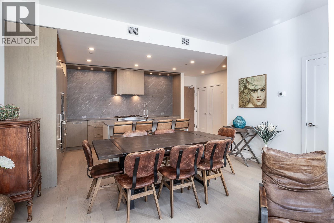
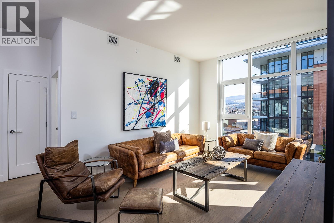
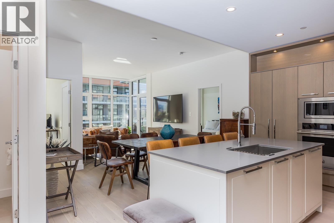
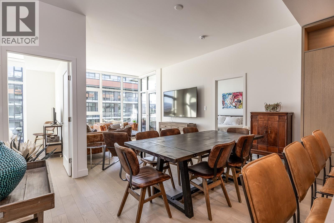
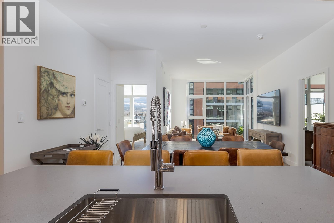
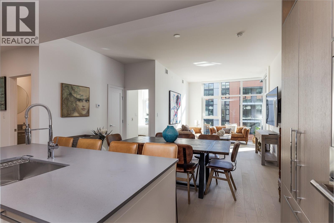
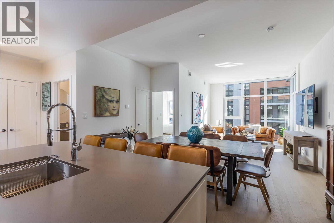
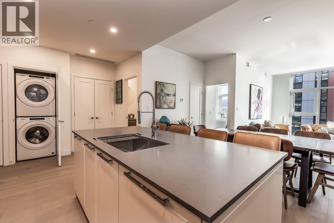
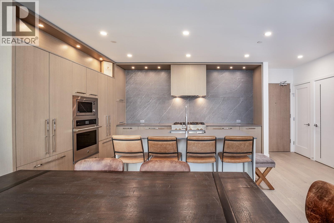
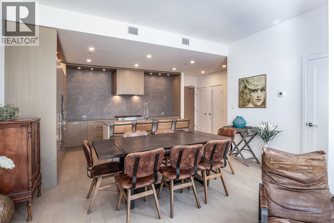
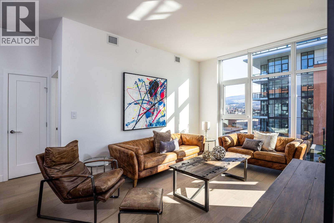
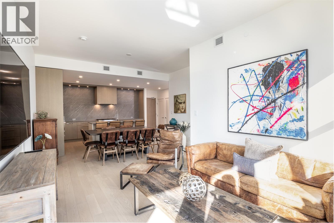
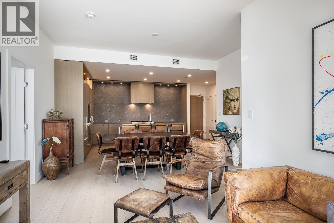
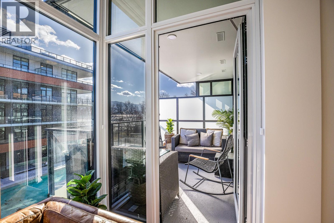
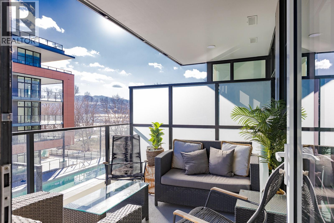
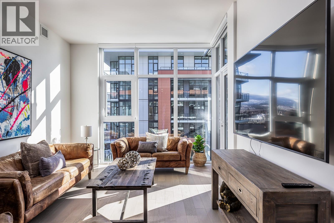
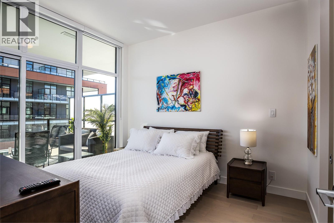
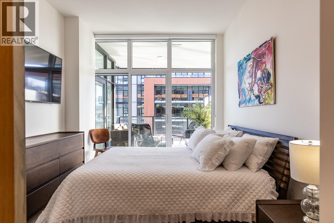
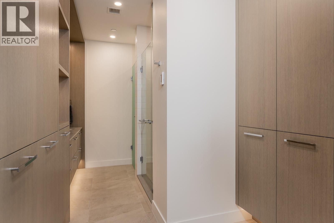
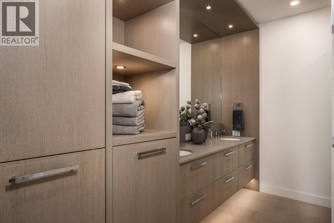
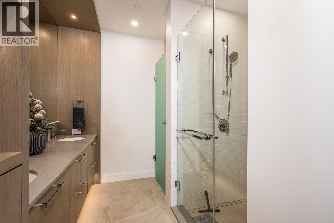
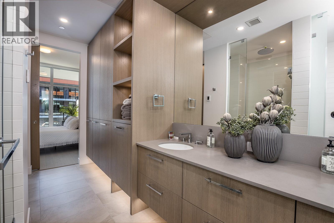
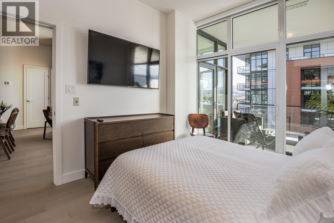
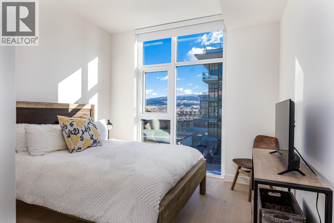
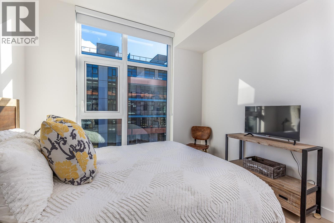
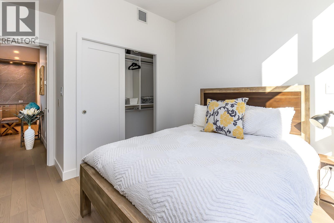
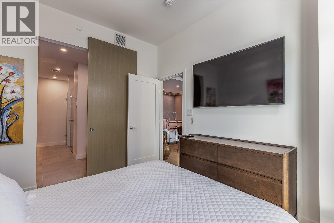
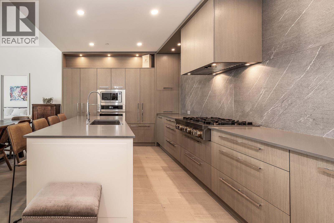
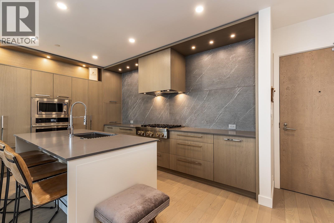
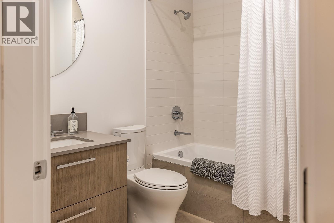
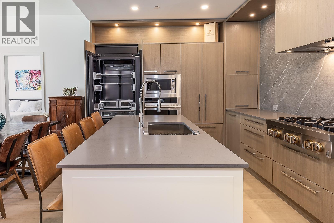
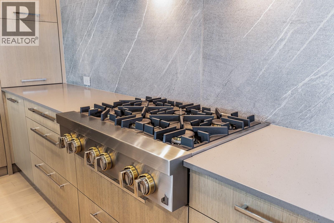
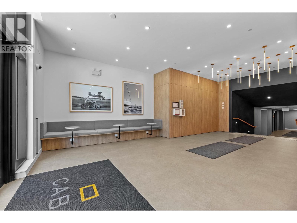
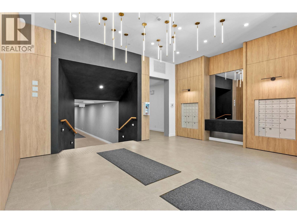
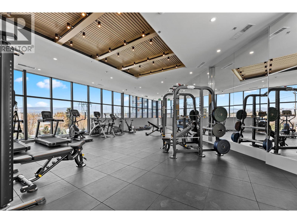
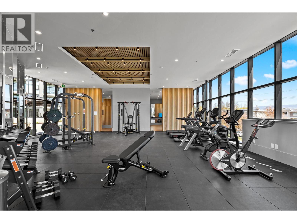
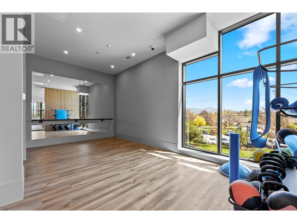
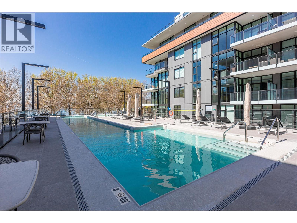
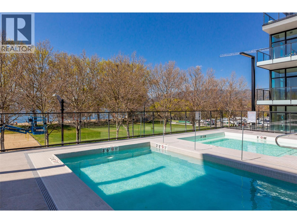
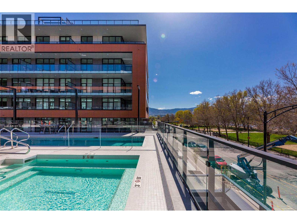
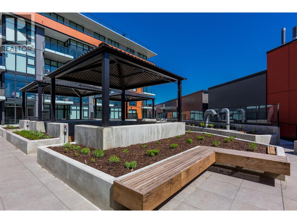
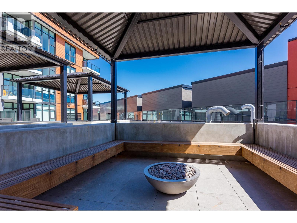
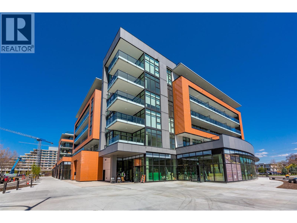
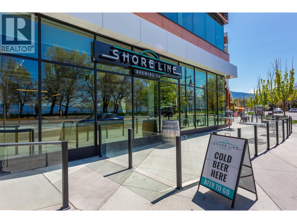
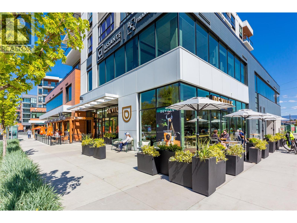
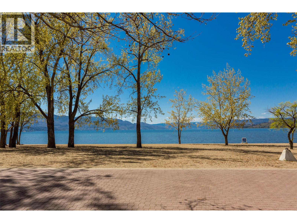
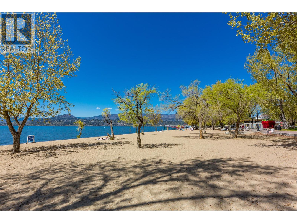
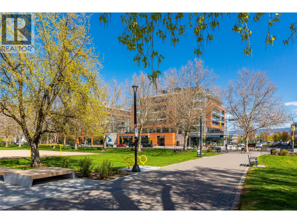
$560.03 MonthlyA beautiful home and an amazing investment. Here is an opportunity to buy in a premium lifestyle building well below cost. Caban is built by the multi-award-winning Cressey Development Group. Their projects are always very special. Spend a minute in the kitchen here, and you will see quality not evident in some single family new-builds listed at twice the price or more! The details are all taken care of here, beautifully... Quality finishings are accented by purposeful design and tasteful decor. Overlooking the pool, this home makes for an ideal Airbnb property and is turnkey, ready to go. It would also be a beautiful place to live, with stunning amenities, all situated in the heart of Pandosy Village, with beaches, restaurants, shopping, and so much more right at your doorstep. This property at this price represents the best value available in Pandosy Village, kelowna's most sought after location for those here on vacation or stay-cation! Don’t wait... This one will not last at this price! (id:64133)
-
Property Details
MLS® Number 10401215 Property Type Single Family Neigbourhood Lower Mission Community Name Caban AmenitiesNearBy Golf Nearby, Public Transit, Park, Recreation, Schools, Shopping CommunityFeatures Adult Oriented, Rentals Allowed Features Level Lot, Corner Site, Balcony ParkingSpaceTotal 1 PoolType Outdoor Pool WaterFrontType Waterfront On Lake -
Building
Bathroom Total 2 Bedrooms Total 2 Constructed Date 2024 Cooling Type Central Air Conditioning Heating Type Forced Air, Heat Pump Stories Total 1 Size Interior 1,043 Sqft Type Apartment Utility Water Municipal Water Parking
Parkade -
Land
Access Type Easy Access Acreage No Land Amenities Golf Nearby, Public Transit, Park, Recreation, Schools, Shopping Landscape Features Landscaped, Level Sewer Municipal Sewage System Size Total Text Under 1 Acre Surface Water Lake -
Rooms
Level Type Length Width Dimensions Main Level Other 6'10'' x 9'9'' Main Level Utility Room 2'8'' x 2'8'' Main Level Primary Bedroom 12' x 10'3'' Main Level Living Room 12'10'' x 11'4'' Main Level Kitchen 10'8'' x 15'3'' Main Level Dining Room 8'4'' x 14'9'' Main Level Bedroom 12'6'' x 10'10'' Main Level 4pc Bathroom 8'8'' x 9'7'' Main Level 4pc Bathroom 8' x 6'7''

Mark Gidden
Realtor/Founder

Lloyd Taverner
Realtor/Senior Partner
Your Favourites
No Favourites Found

The trademarks REALTOR®, REALTORS®, and the REALTOR® logo are controlled by The Canadian Real Estate Association (CREA) and identify real estate professionals who are members of CREA. The trademarks MLS®, Multiple Listing Service® and the associated logos are owned by The Canadian Real Estate Association (CREA) and identify the quality of services provided by real estate professionals who are members of CREA. The trademark DDF® is owned by The Canadian Real Estate Association (CREA) and identifies CREA's Data Distribution Facility (DDF®)
October 23 2026 08:48:36
Association of Interior REALTORS®

