


$794,900Maintenance, Insurance, Ground Maintenance, Property Management
$287.12 Monthly
Maintenance, Insurance, Ground Maintenance, Property Management
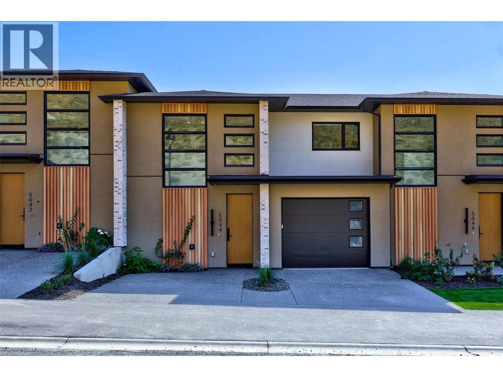
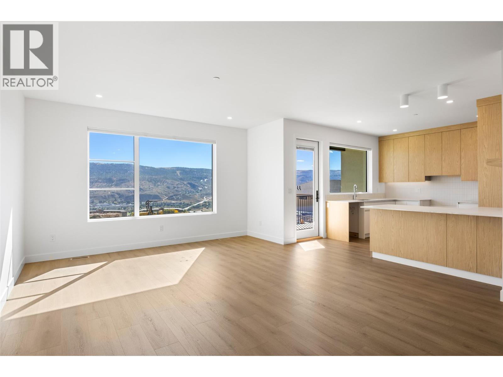
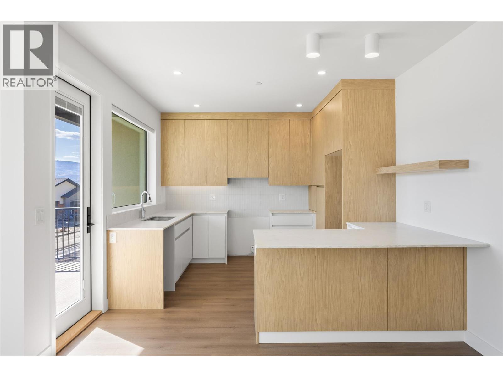
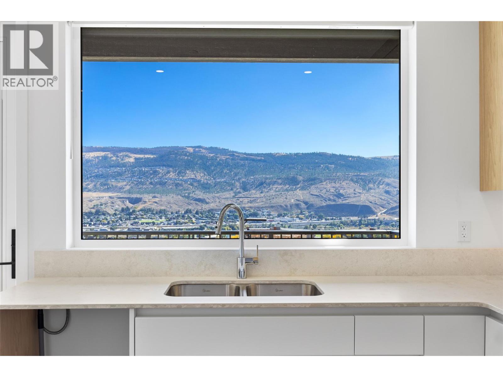
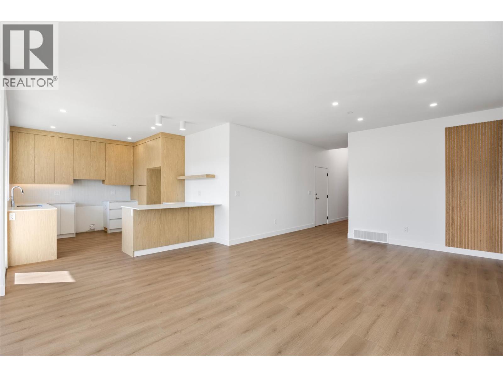
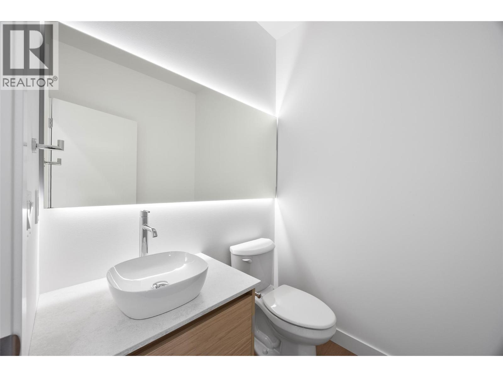
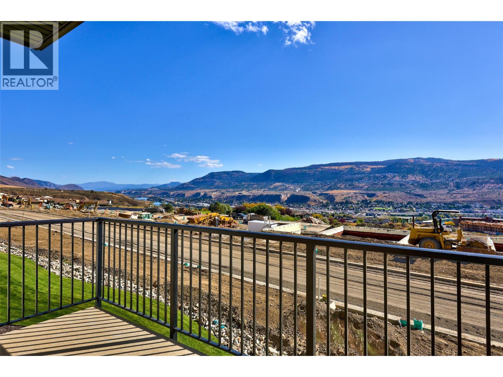
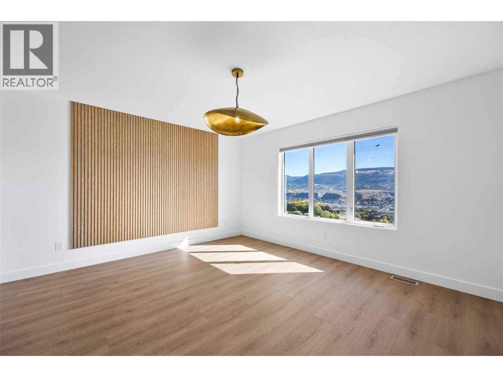
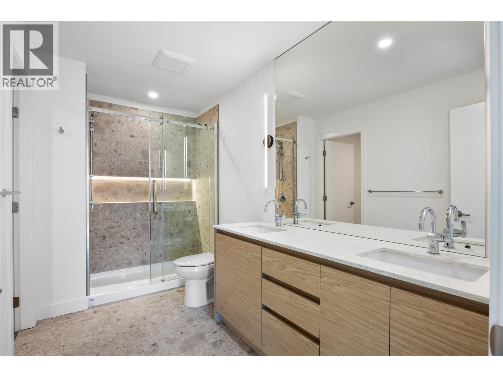
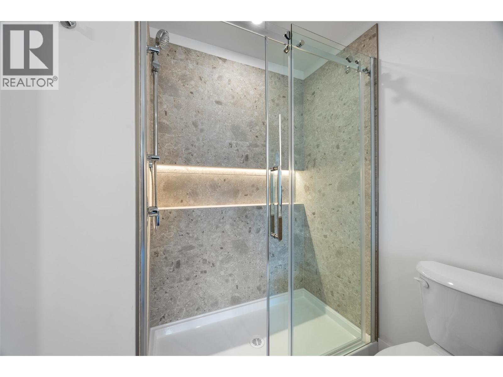
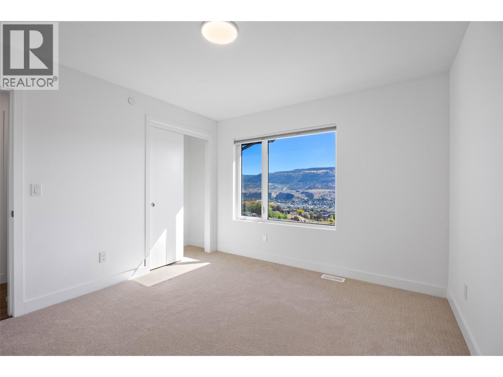
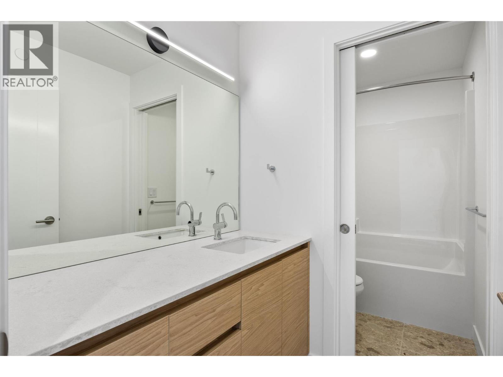
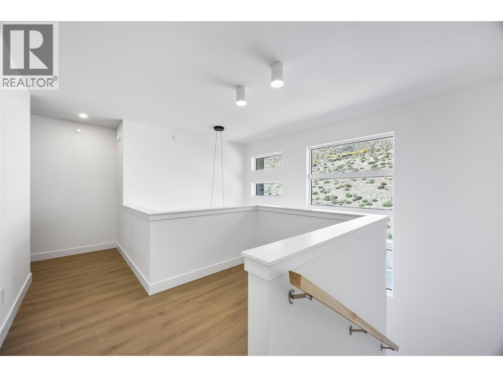
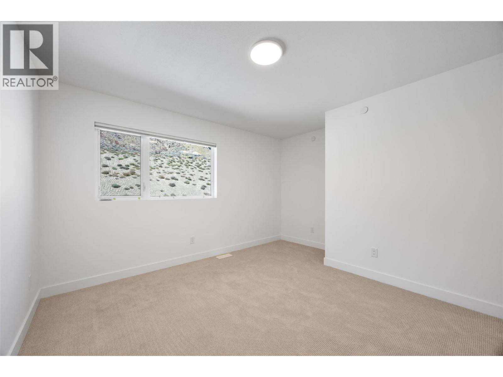
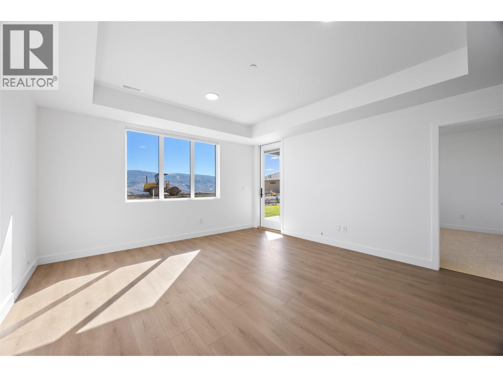
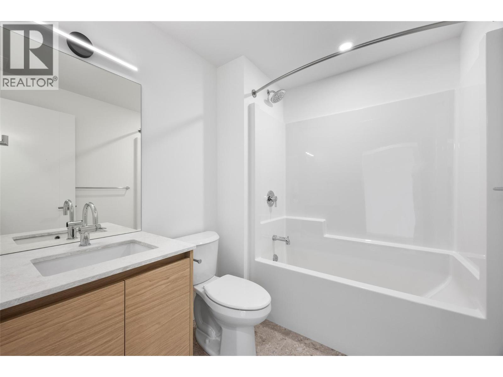
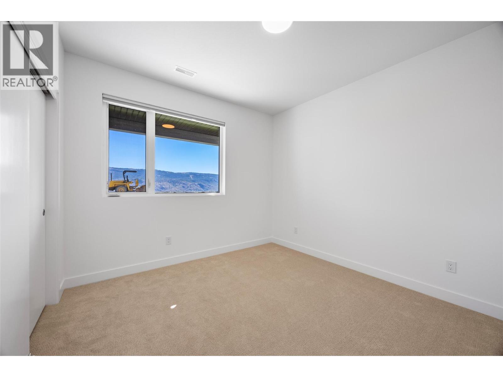
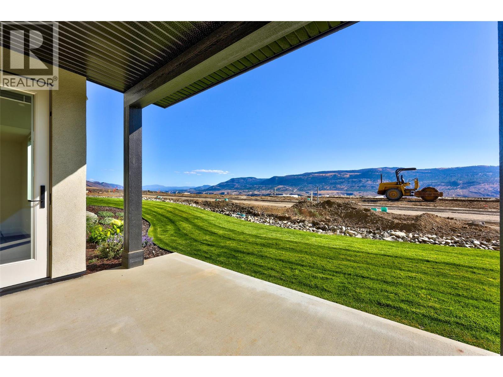
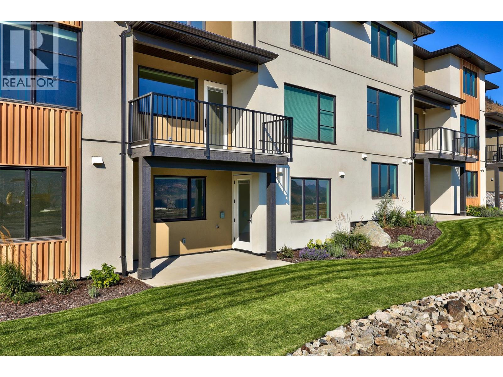
$287.12 MonthlyMOVE-IN READY! Brand-new living at Ladera in Sun Rivers. This 4 bedroom, 3.5 bathroom townhome offers over 2,500 sq. ft. of thoughtfully designed living space with plenty of room for family, guests and everyday life. The bright main floor is centred around a spacious kitchen with quartz countertops, extended-height cabinetry, a large island and upgraded integrated Fisher & Paykel fridge, opening naturally to the dining and living areas and covered deck. SS kitchen appliances, washer and dryer are included. Upstairs you'll find 3 bedrooms including the primary suite, plus a convenient study space, while the walkout lower level offers a 4th bedroom, full bathroom and family room ideal for guests, teens or additional living space. Enjoy panoramic views, southern exposure and private outdoor areas, along with geothermal heating and cooling, heated ensuite tile, a finished garage and EV rough-in. Fully finished and ready for immediate possession. GST applicable. (id:64133)
Open House
This property has open houses!
11:00 am
Ends at:1:00 pm
5032 is the show suite.
11:00 am
Ends at:1:00 pm
5032 is the show suite.
-
Property Details
MLS® Number 10401743 Property Type Single Family Neigbourhood Sun Rivers Community Name Ladera AmenitiesNearBy Golf Nearby CommunityFeatures Pets Allowed ParkingSpaceTotal 1 -
Building
Bathroom Total 4 Bedrooms Total 4 Appliances Range, Refrigerator, Dishwasher, Washer & Dryer Architectural Style Multi-level Basement Type Full Constructed Date 2026 Construction Style Attachment Attached Construction Style Split Level Other Cooling Type Geothermal Exterior Finish Stucco Foundation Type Insulated Concrete Forms Half Bath Total 1 Heating Type Geothermal Roof Material Asphalt Shingle Roof Style Unknown Stories Total 3 Size Interior 2,371 Sqft Type Row / Townhouse Utility Water See Remarks Parking
Attached Garage 1 -
Land
Access Type Easy Access Acreage No Land Amenities Golf Nearby Sewer Municipal Sewage System Size Total Text Under 1 Acre -
Rooms
Level Type Length Width Dimensions Second Level Dining Nook 5'10'' x 5'11'' Second Level Laundry Room 4'9'' x 7'3'' Second Level 4pc Bathroom Measurements not available Second Level Bedroom 10'10'' x 12'1'' Second Level Bedroom 10'10'' x 14'5'' Second Level 4pc Ensuite Bath Measurements not available Second Level Primary Bedroom 13'1'' x 14'7'' Basement Storage 10'2'' x 14'8'' Basement 4pc Bathroom Measurements not available Basement Bedroom 11'5'' x 13'1'' Basement Family Room 14'7'' x 15'11'' Main Level 2pc Bathroom Measurements not available Main Level Dining Room 10'6'' x 14'7'' Main Level Living Room 14'6'' x 14'7'' Main Level Kitchen 11'5'' x 13'7''

Mark Gidden
Realtor/Founder

Lloyd Taverner
Realtor/Senior Partner
Your Favourites
No Favourites Found

The trademarks REALTOR®, REALTORS®, and the REALTOR® logo are controlled by The Canadian Real Estate Association (CREA) and identify real estate professionals who are members of CREA. The trademarks MLS®, Multiple Listing Service® and the associated logos are owned by The Canadian Real Estate Association (CREA) and identify the quality of services provided by real estate professionals who are members of CREA. The trademark DDF® is owned by The Canadian Real Estate Association (CREA) and identifies CREA's Data Distribution Facility (DDF®)
October 21 2026 04:59:03
Association of Interior REALTORS®

