
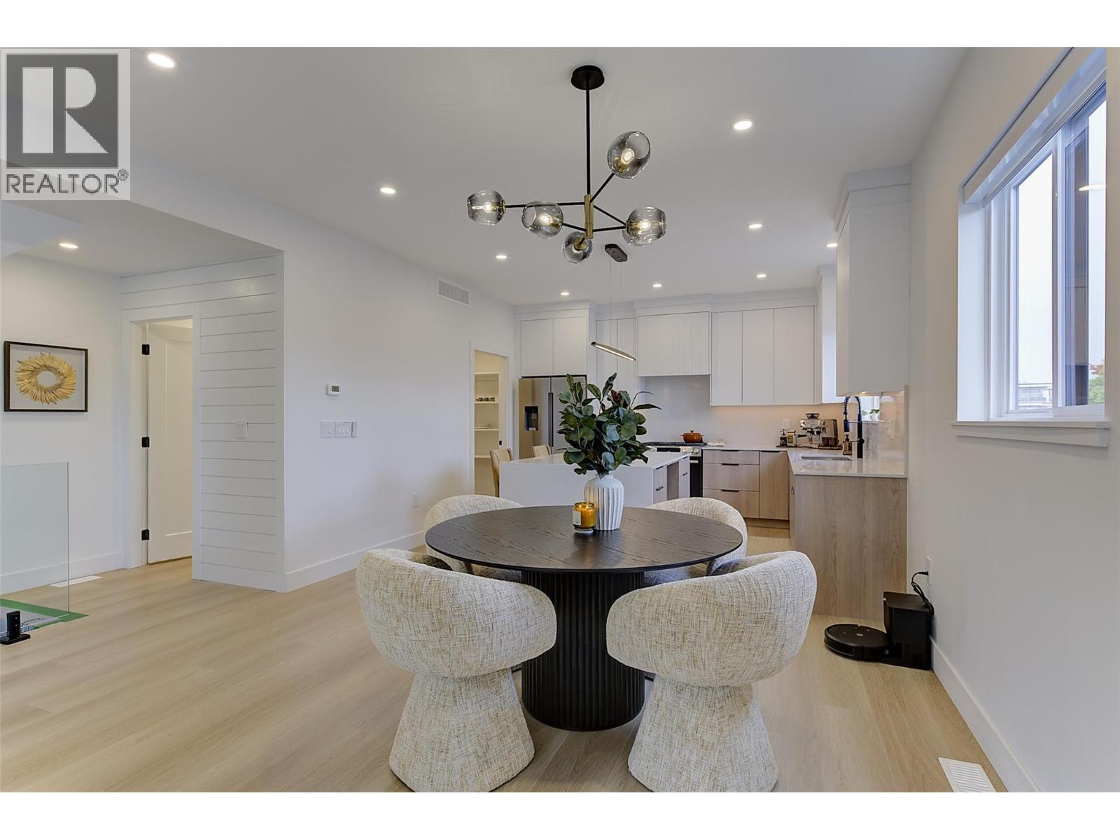
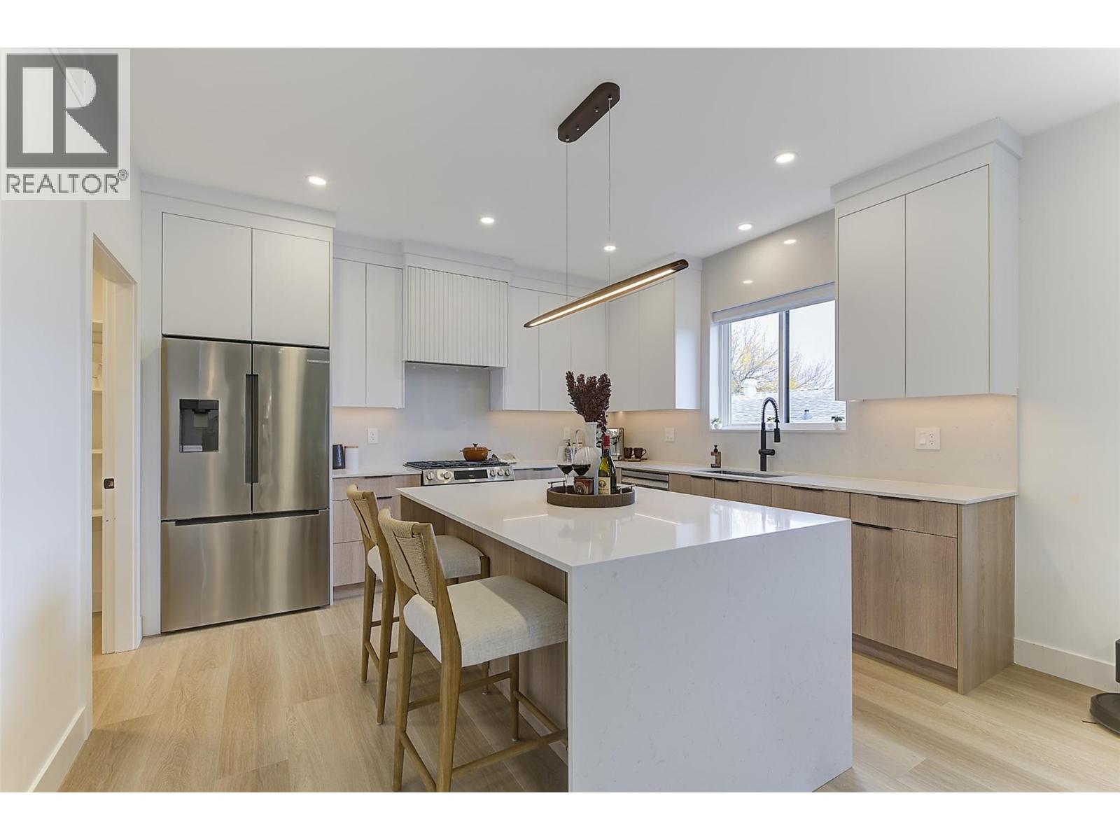
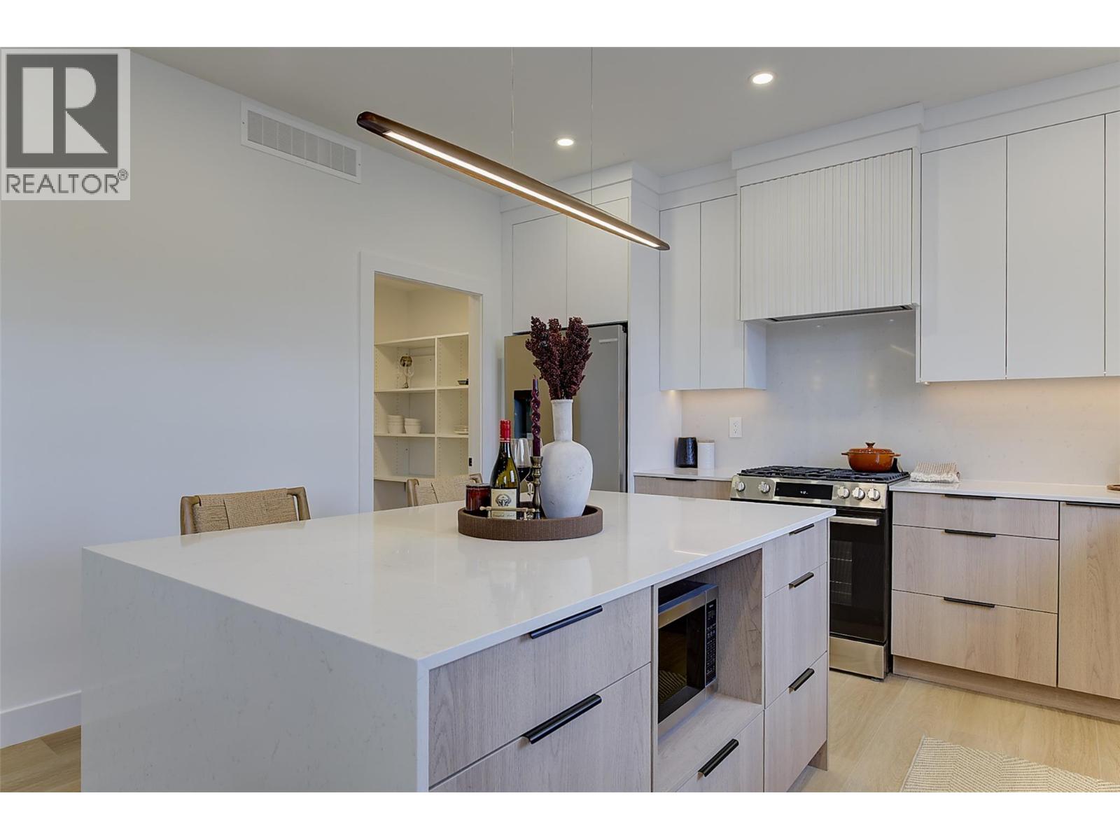
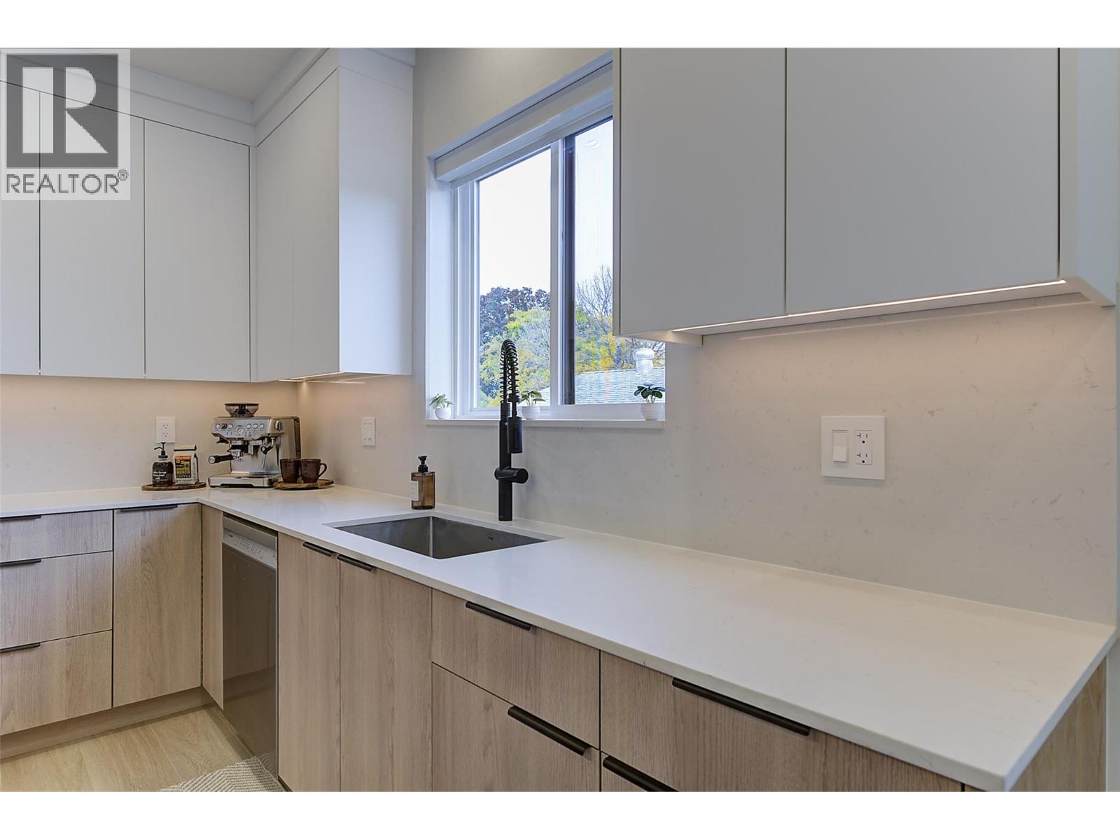
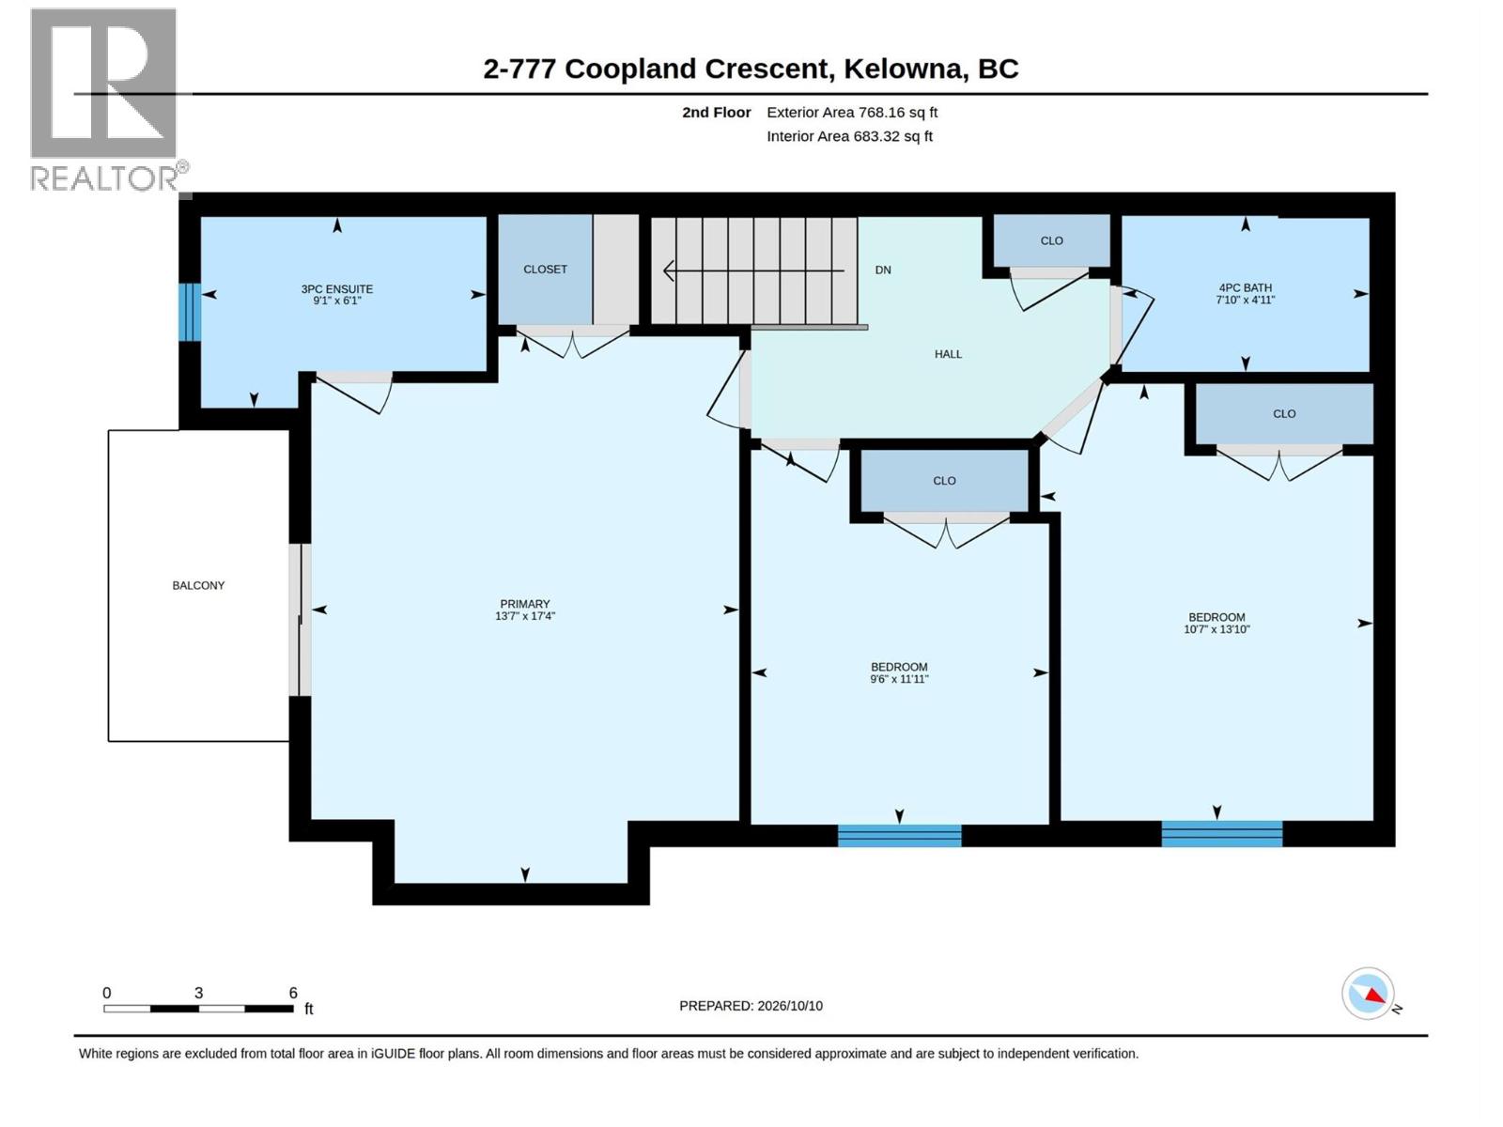
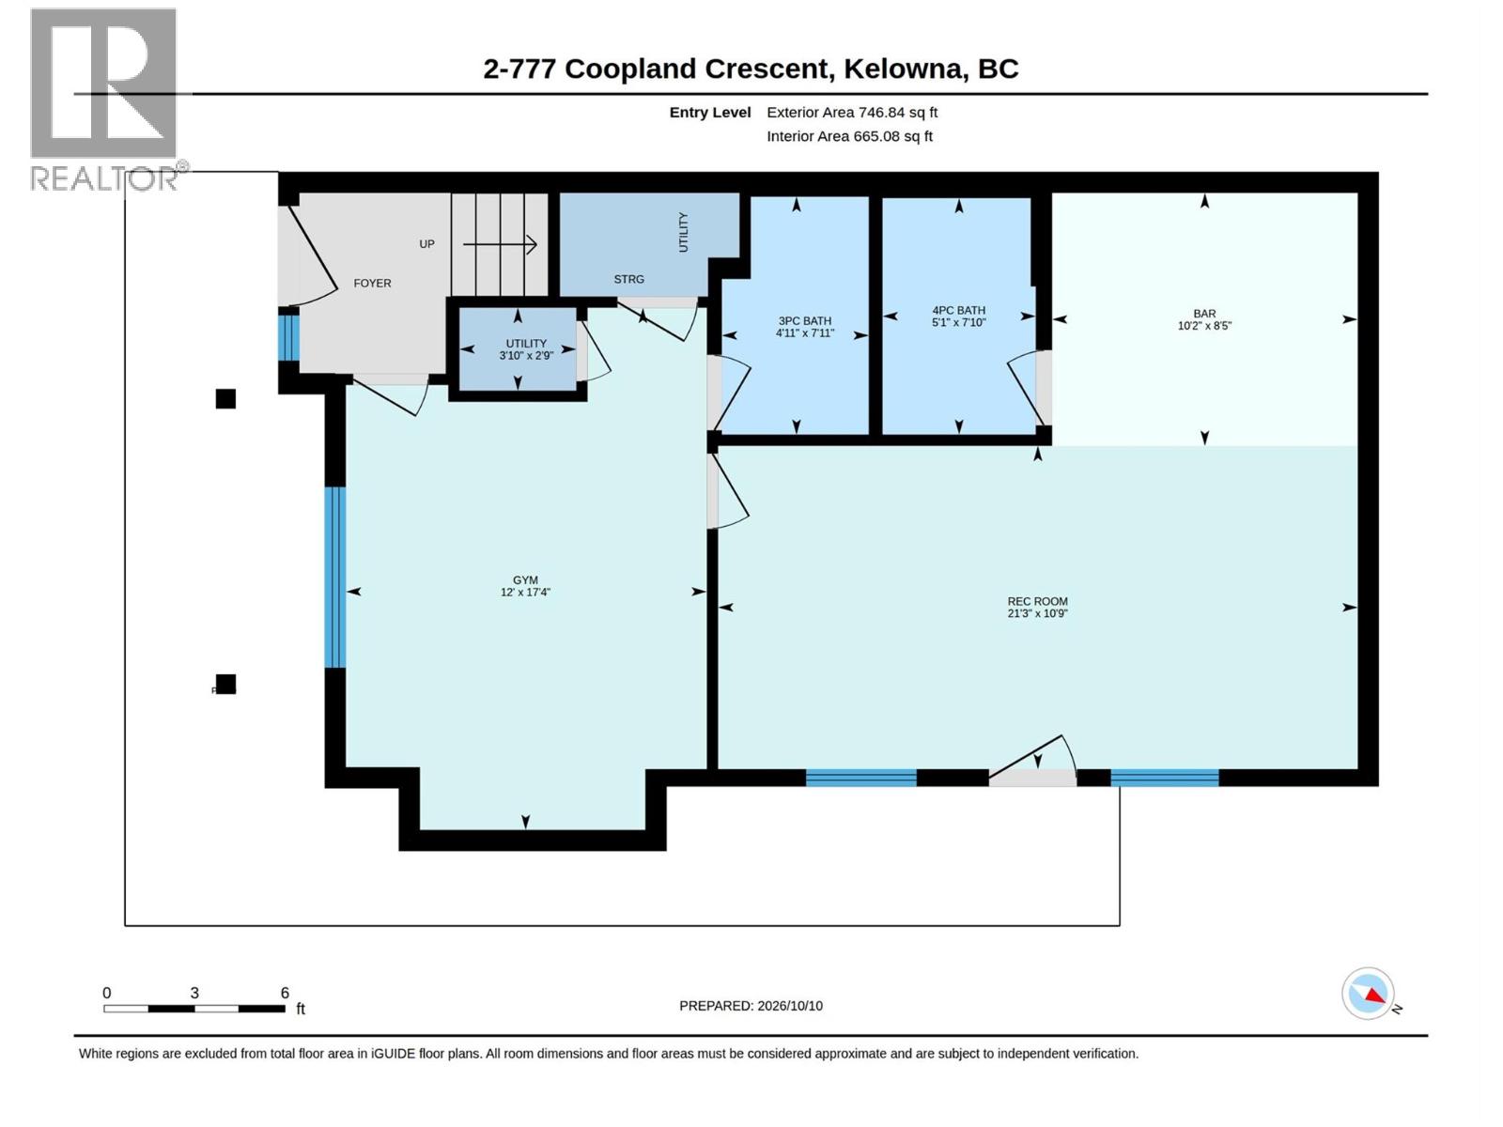
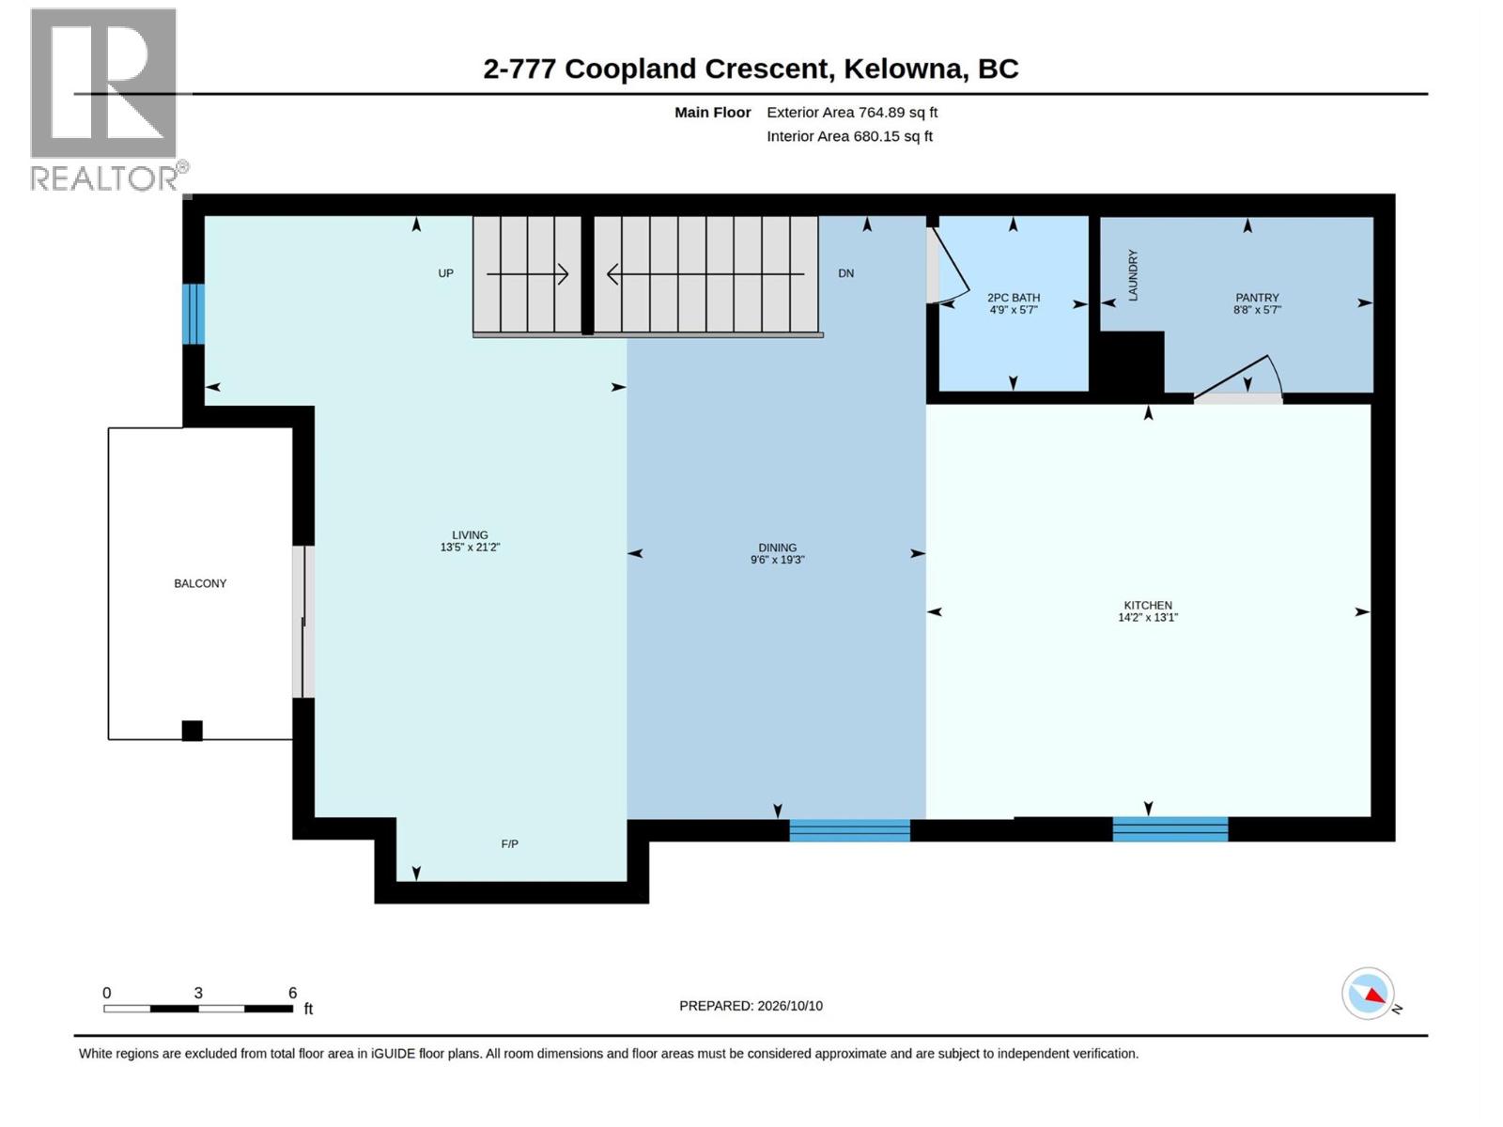
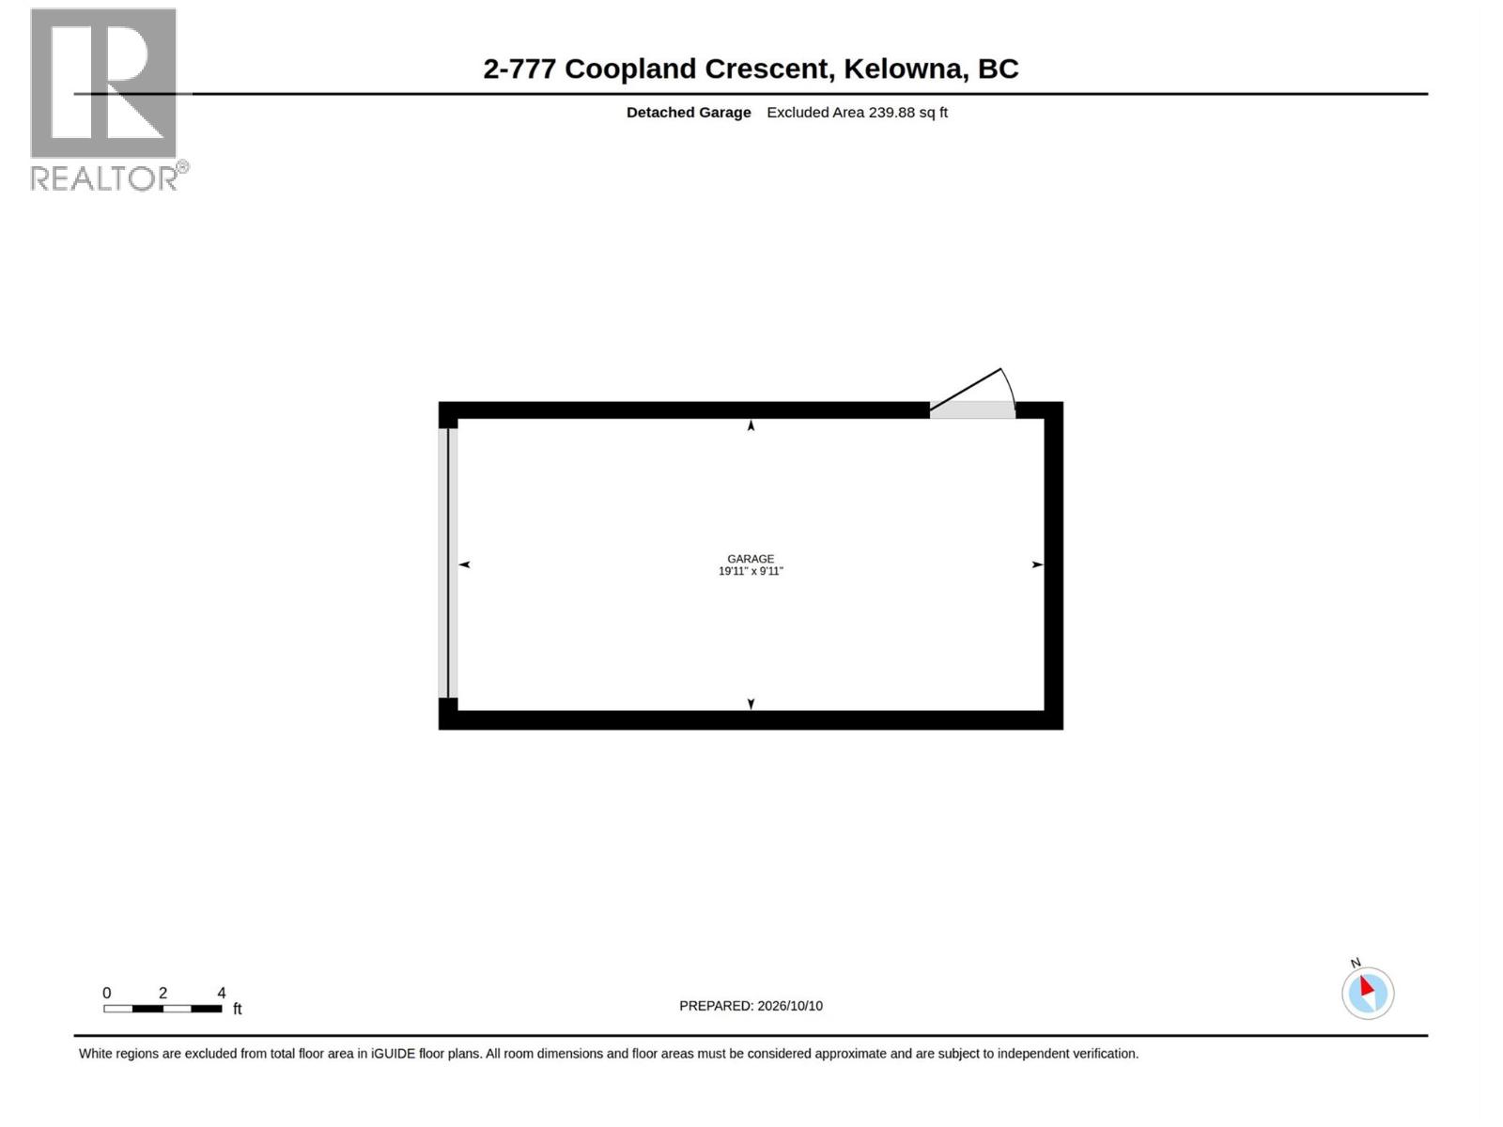
777 Coopland Crescent Unit# 1 Kelowna, British Columbia V1Y 2V2

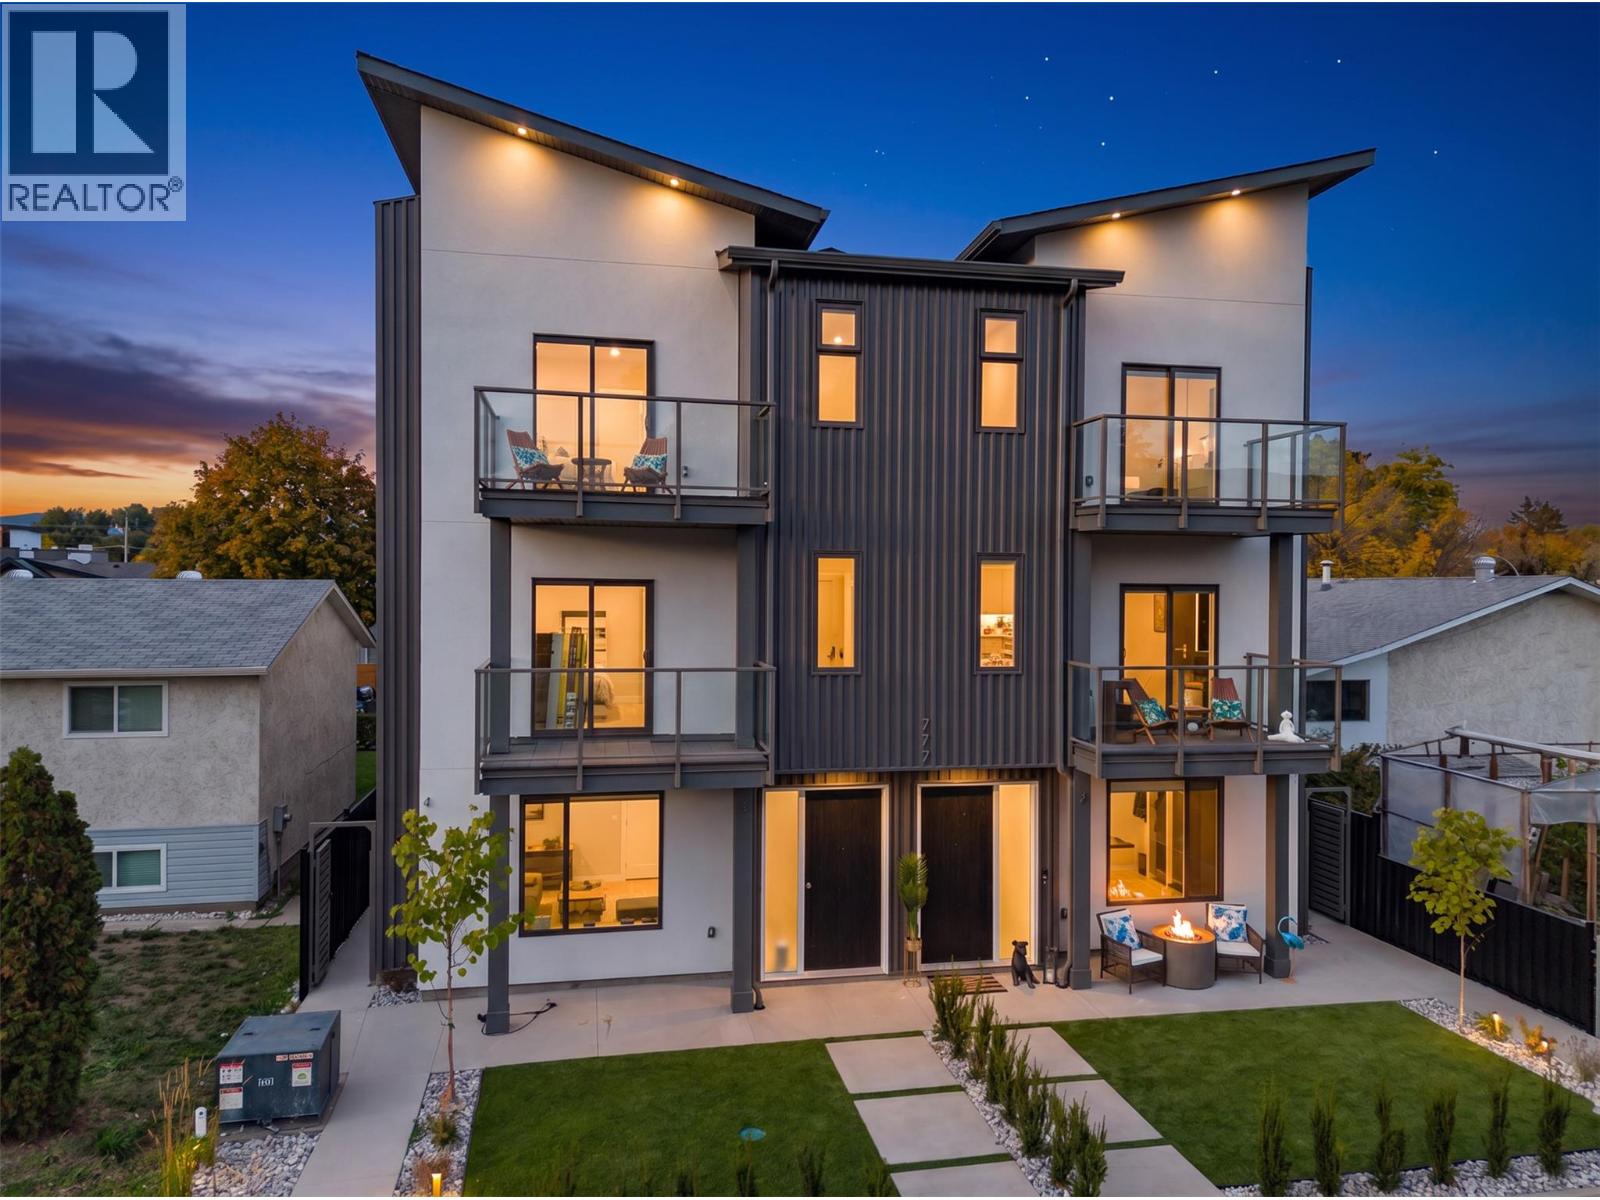
  • 777 Coopland Crescent Unit# 1, Kelowna, British Columbia  V1Y 2V2 - Photo 1 - 10403422
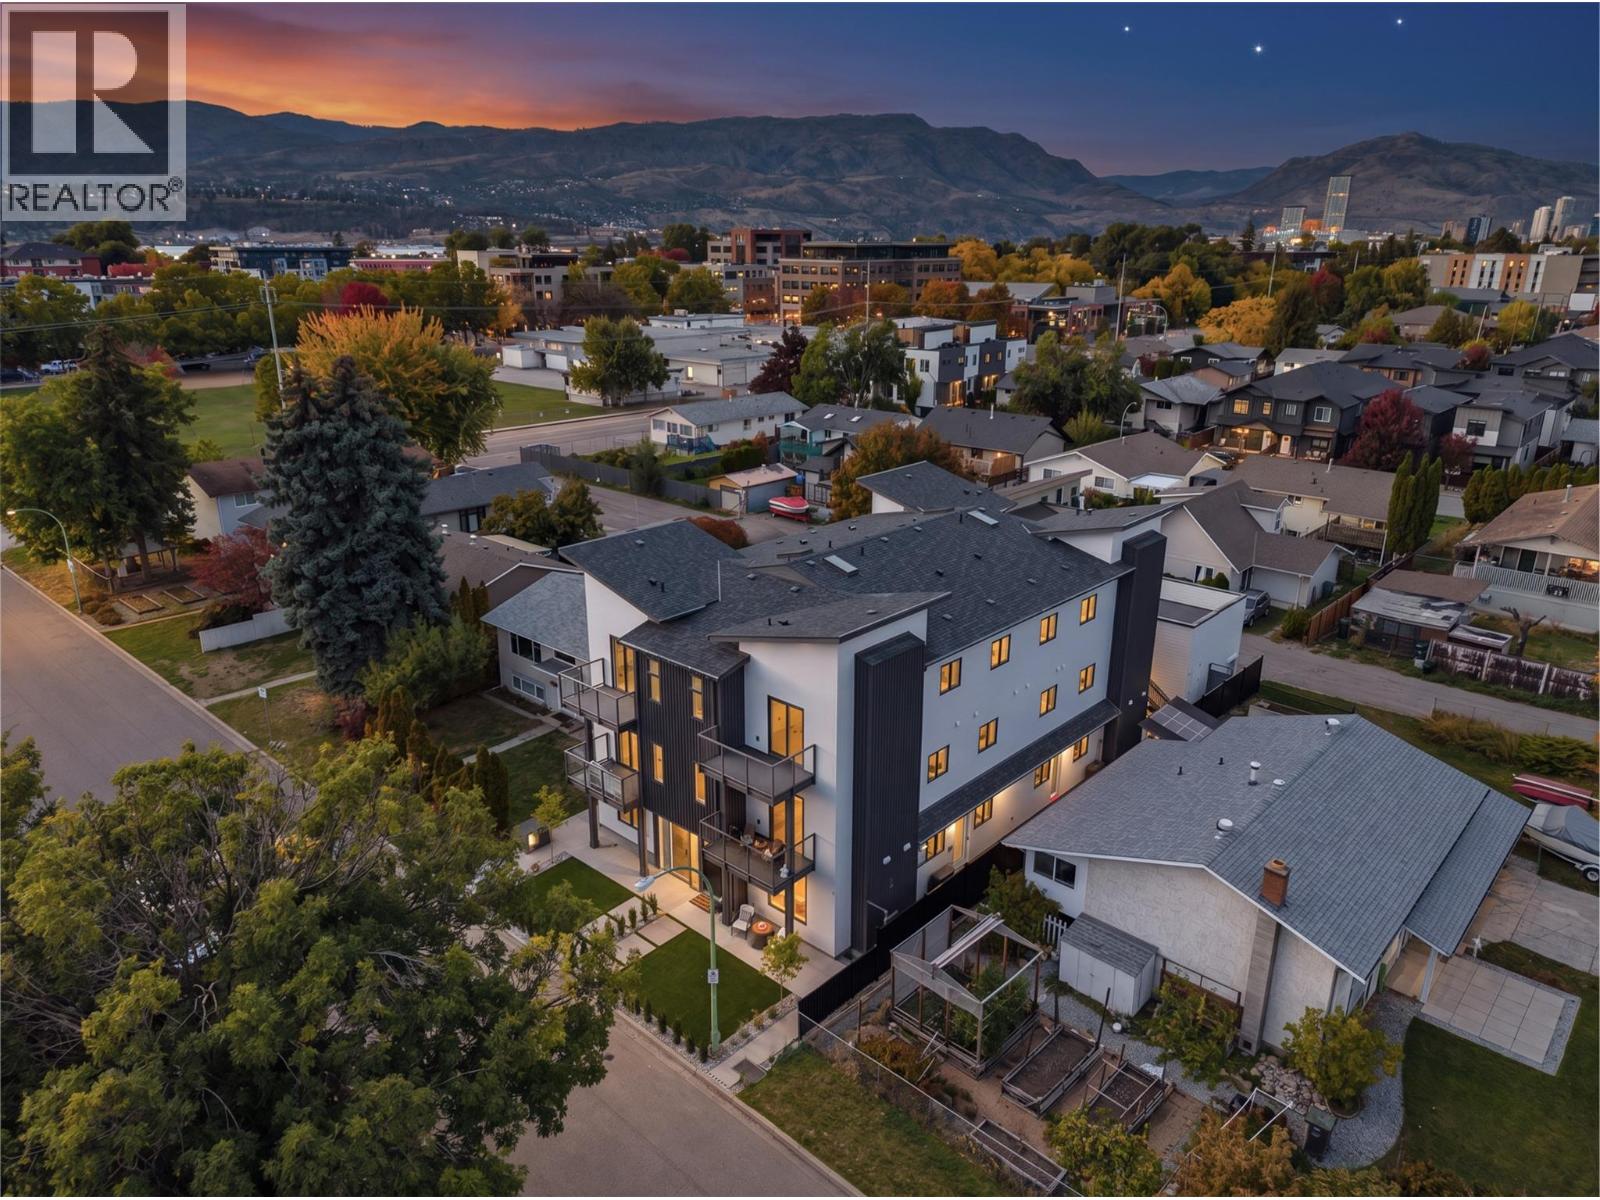
  • 777 Coopland Crescent Unit# 1, Kelowna, British Columbia  V1Y 2V2 - Photo 2 - 10403422
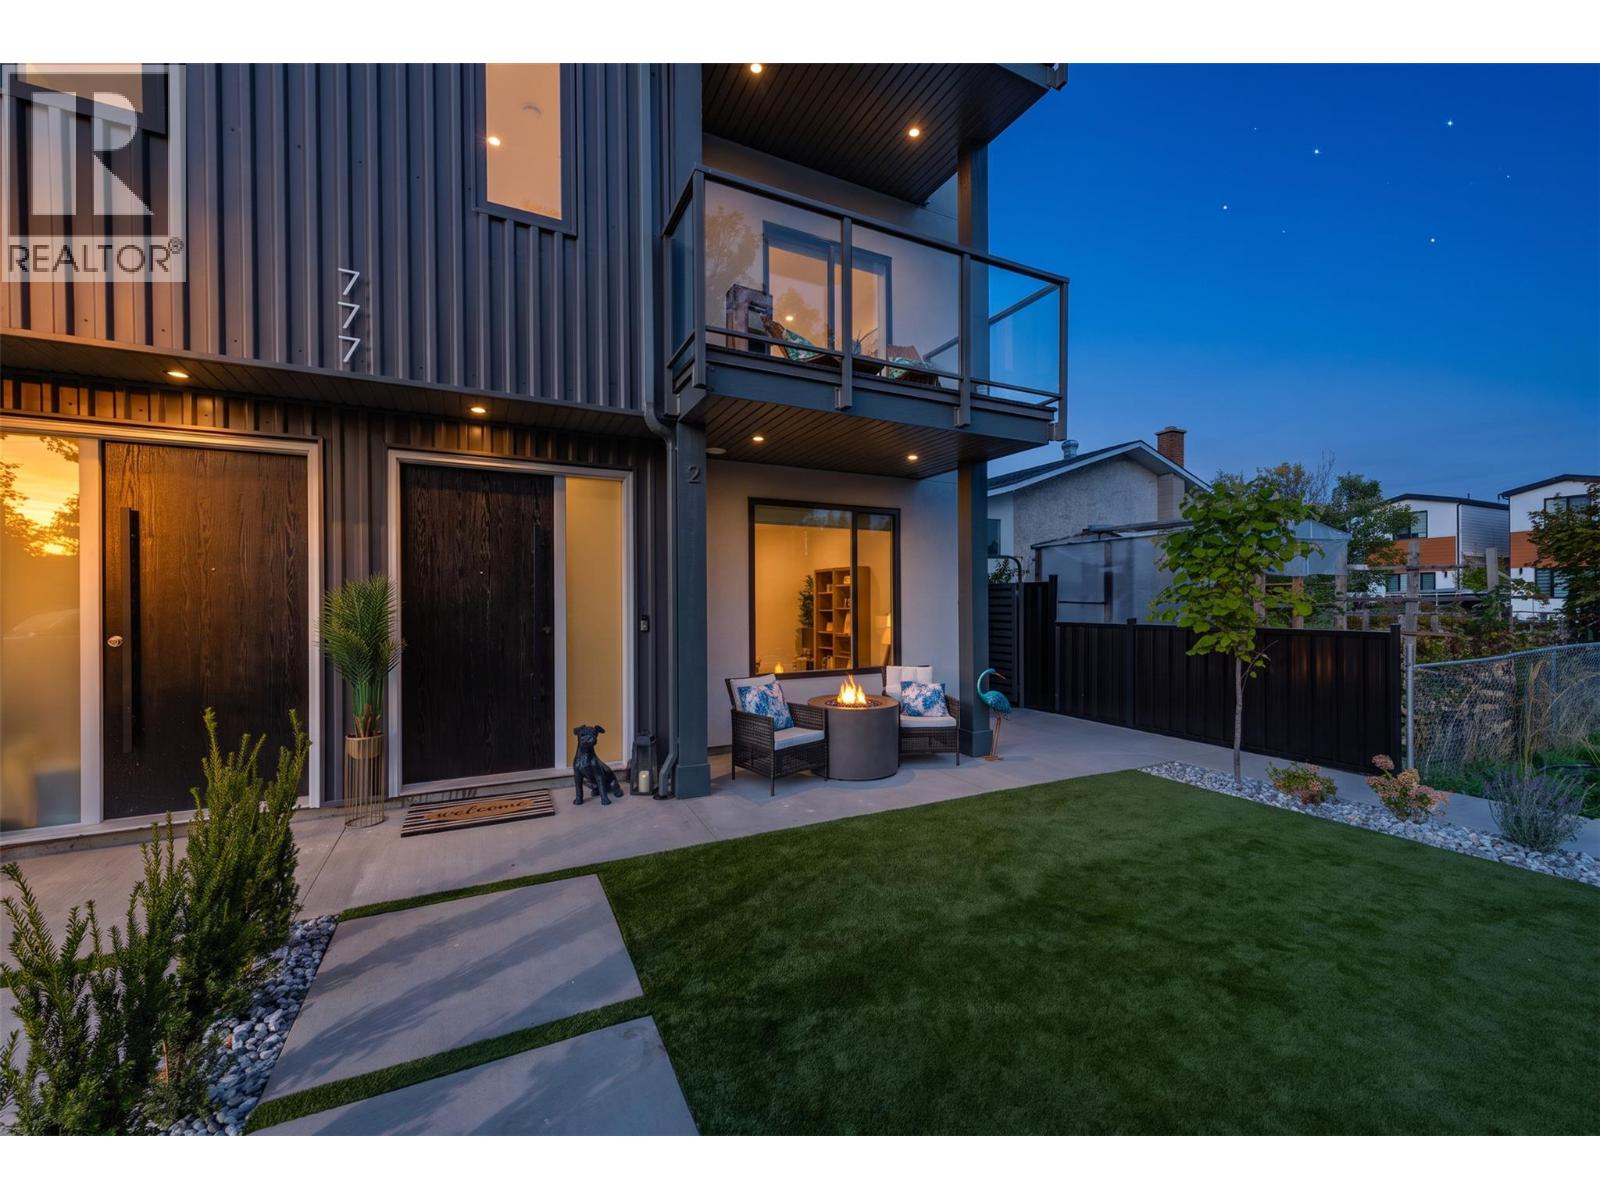
  • 777 Coopland Crescent Unit# 1, Kelowna, British Columbia  V1Y 2V2 - Photo 3 - 10403422
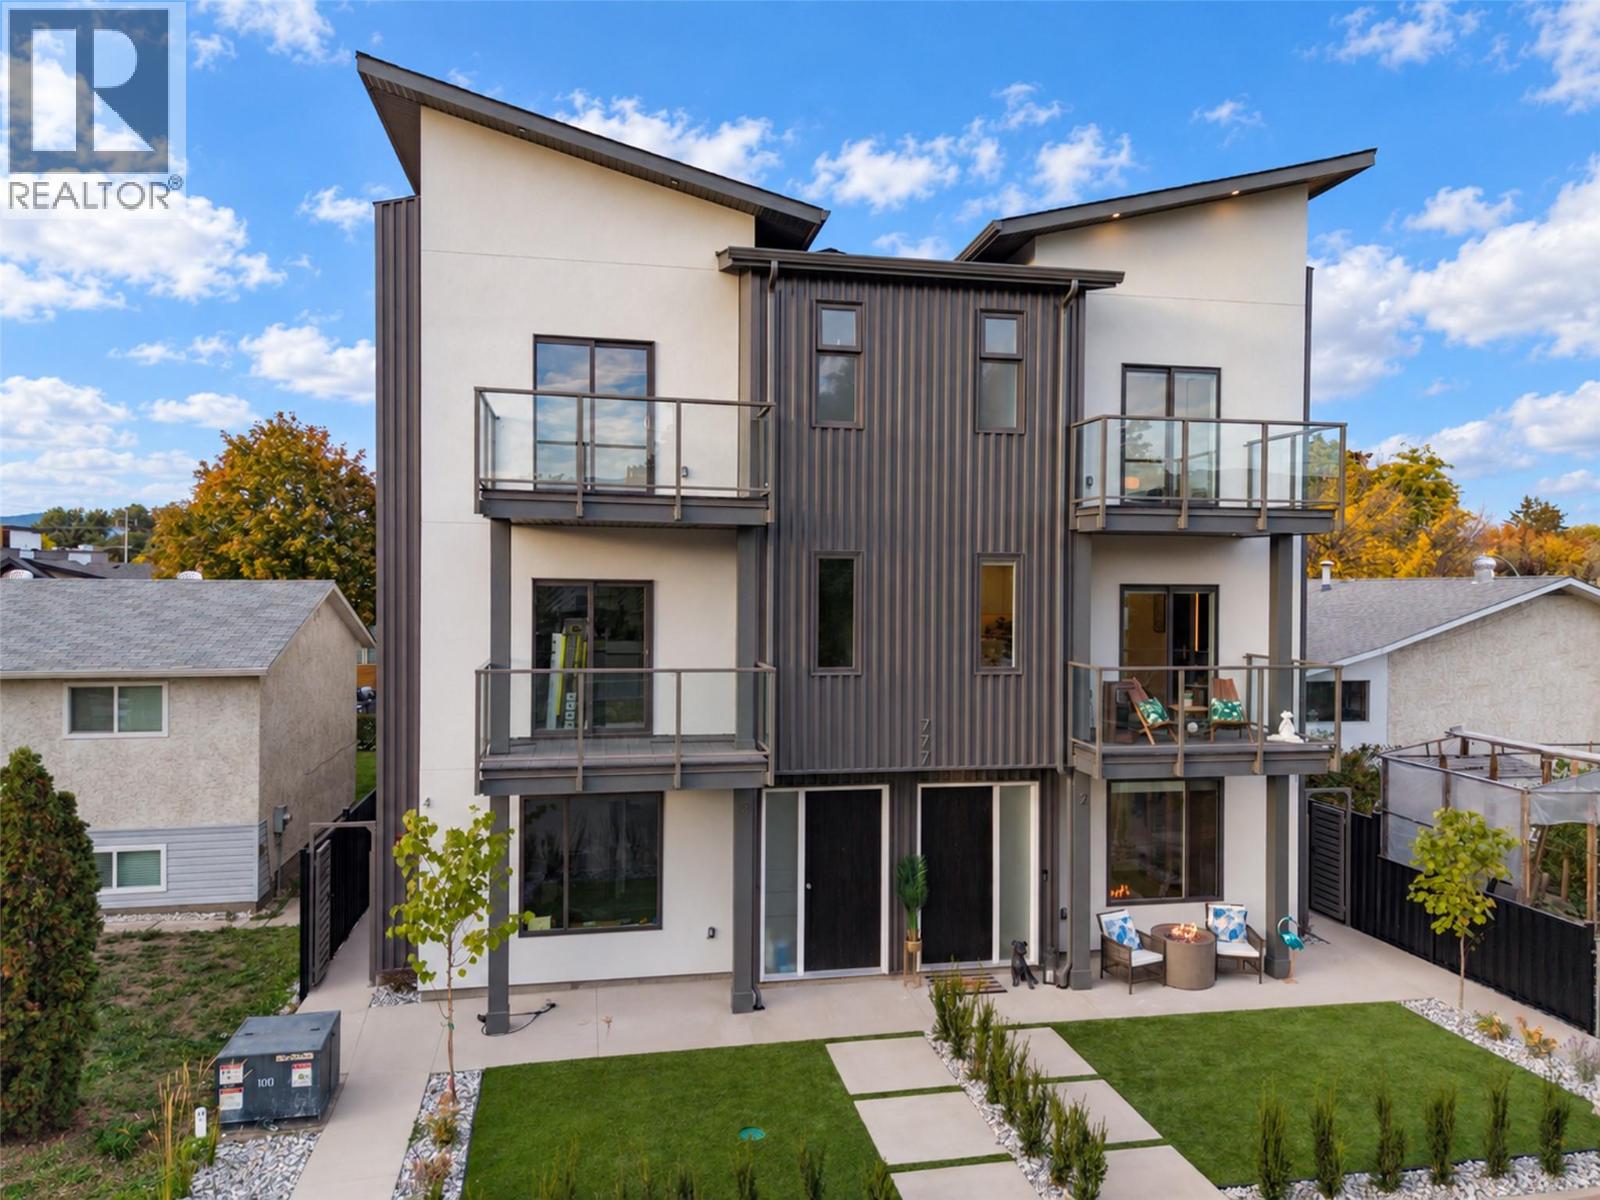
  • 777 Coopland Crescent Unit# 1, Kelowna, British Columbia  V1Y 2V2 - Photo 4 - 10403422
  • 777 Coopland Crescent Unit# 1, Kelowna, British Columbia  V1Y 2V2 - Photo 5 - 10403422
  • 777 Coopland Crescent Unit# 1, Kelowna, British Columbia  V1Y 2V2 - Photo 6 - 10403422
  • 777 Coopland Crescent Unit# 1, Kelowna, British Columbia  V1Y 2V2 - Photo 7 - 10403422
  • 777 Coopland Crescent Unit# 1, Kelowna, British Columbia  V1Y 2V2 - Photo 8 - 10403422
  • 777 Coopland Crescent Unit# 1, Kelowna, British Columbia  V1Y 2V2 - Photo 9 - 10403422
  • 777 Coopland Crescent Unit# 1, Kelowna, British Columbia  V1Y 2V2 - Photo 10 - 10403422
  • 777 Coopland Crescent Unit# 1, Kelowna, British Columbia  V1Y 2V2 - Photo 11 - 10403422
  • 777 Coopland Crescent Unit# 1, Kelowna, British Columbia  V1Y 2V2 - Photo 12 - 10403422
  • 777 Coopland Crescent Unit# 1, Kelowna, British Columbia  V1Y 2V2 - Photo 13 - 10403422
  • 777 Coopland Crescent Unit# 1, Kelowna, British Columbia  V1Y 2V2 - Photo 14 - 10403422
  • 777 Coopland Crescent Unit# 1, Kelowna, British Columbia  V1Y 2V2 - Photo 15 - 10403422
  • 777 Coopland Crescent Unit# 1, Kelowna, British Columbia  V1Y 2V2 - Photo 16 - 10403422
  • 777 Coopland Crescent Unit# 1, Kelowna, British Columbia  V1Y 2V2 - Photo 17 - 10403422
  • 777 Coopland Crescent Unit# 1, Kelowna, British Columbia  V1Y 2V2 - Photo 18 - 10403422
  • 777 Coopland Crescent Unit# 1, Kelowna, British Columbia  V1Y 2V2 - Photo 19 - 10403422
  • 777 Coopland Crescent Unit# 1, Kelowna, British Columbia  V1Y 2V2 - Photo 20 - 10403422
  • 777 Coopland Crescent Unit# 1, Kelowna, British Columbia  V1Y 2V2 - Photo 21 - 10403422
  • 777 Coopland Crescent Unit# 1, Kelowna, British Columbia  V1Y 2V2 - Photo 22 - 10403422
  • 777 Coopland Crescent Unit# 1, Kelowna, British Columbia  V1Y 2V2 - Photo 23 - 10403422
  • 777 Coopland Crescent Unit# 1, Kelowna, British Columbia  V1Y 2V2 - Photo 24 - 10403422
  • 777 Coopland Crescent Unit# 1, Kelowna, British Columbia  V1Y 2V2 - Photo 25 - 10403422
  • 777 Coopland Crescent Unit# 1, Kelowna, British Columbia  V1Y 2V2 - Photo 26 - 10403422
  • 777 Coopland Crescent Unit# 1, Kelowna, British Columbia  V1Y 2V2 - Photo 27 - 10403422
  • 777 Coopland Crescent Unit# 1, Kelowna, British Columbia  V1Y 2V2 - Photo 28 - 10403422
  • 777 Coopland Crescent Unit# 1, Kelowna, British Columbia  V1Y 2V2 - Photo 29 - 10403422
  • 777 Coopland Crescent Unit# 1, Kelowna, British Columbia  V1Y 2V2 - Photo 30 - 10403422
  • 777 Coopland Crescent Unit# 1, Kelowna, British Columbia  V1Y 2V2 - Photo 31 - 10403422
  • 777 Coopland Crescent Unit# 1, Kelowna, British Columbia  V1Y 2V2 - Photo 32 - 10403422
  • 777 Coopland Crescent Unit# 1, Kelowna, British Columbia  V1Y 2V2 - Photo 33 - 10403422
  • 777 Coopland Crescent Unit# 1, Kelowna, British Columbia  V1Y 2V2 - Photo 34 - 10403422
  • 777 Coopland Crescent Unit# 1, Kelowna, British Columbia  V1Y 2V2 - Photo 35 - 10403422
  • 777 Coopland Crescent Unit# 1, Kelowna, British Columbia  V1Y 2V2 - Photo 36 - 10403422
  • 777 Coopland Crescent Unit# 1, Kelowna, British Columbia  V1Y 2V2 - Photo 37 - 10403422
  • 777 Coopland Crescent Unit# 1, Kelowna, British Columbia  V1Y 2V2 - Photo 38 - 10403422
  • 777 Coopland Crescent Unit# 1, Kelowna, British Columbia  V1Y 2V2 - Photo 39 - 10403422
  • 777 Coopland Crescent Unit# 1, Kelowna, British Columbia  V1Y 2V2 - Photo 40 - 10403422
  • 777 Coopland Crescent Unit# 1, Kelowna, British Columbia  V1Y 2V2 - Photo 41 - 10403422
  • 777 Coopland Crescent Unit# 1, Kelowna, British Columbia  V1Y 2V2 - Photo 42 - 10403422
  • 777 Coopland Crescent Unit# 1, Kelowna, British Columbia  V1Y 2V2 - Photo 43 - 10403422
  • 777 Coopland Crescent Unit# 1, Kelowna, British Columbia  V1Y 2V2 - Photo 44 - 10403422
  • 777 Coopland Crescent Unit# 1, Kelowna, British Columbia  V1Y 2V2 - Photo 45 - 10403422
  • 777 Coopland Crescent Unit# 1, Kelowna, British Columbia  V1Y 2V2 - Photo 46 - 10403422
  • 777 Coopland Crescent Unit# 1, Kelowna, British Columbia  V1Y 2V2 - Photo 47 - 10403422
  • 777 Coopland Crescent Unit# 1, Kelowna, British Columbia  V1Y 2V2 - Photo 48 - 10403422
  • 777 Coopland Crescent Unit# 1, Kelowna, British Columbia  V1Y 2V2 - Photo 49 - 10403422
  • 777 Coopland Crescent Unit# 1, Kelowna, British Columbia  V1Y 2V2 - Photo 50 - 10403422
  • 777 Coopland Crescent Unit# 1, Kelowna, British Columbia  V1Y 2V2 - Photo 51 - 10403422
  • 777 Coopland Crescent Unit# 1, Kelowna, British Columbia  V1Y 2V2 - Photo 52 - 10403422
  • 777 Coopland Crescent Unit# 1, Kelowna, British Columbia  V1Y 2V2 - Photo 53 - 10403422
  • 777 Coopland Crescent Unit# 1, Kelowna, British Columbia  V1Y 2V2 - Photo 54 - 10403422
  • 777 Coopland Crescent Unit# 1, Kelowna, British Columbia  V1Y 2V2 - Photo 55 - 10403422
  • 777 Coopland Crescent Unit# 1, Kelowna, British Columbia  V1Y 2V2 - Photo 56 - 10403422
  • 777 Coopland Crescent Unit# 1, Kelowna, British Columbia  V1Y 2V2 - Photo 57 - 10403422
  • 777 Coopland Crescent Unit# 1, Kelowna, British Columbia  V1Y 2V2 - Photo 58 - 10403422
  • 777 Coopland Crescent Unit# 1, Kelowna, British Columbia  V1Y 2V2 - Photo 59 - 10403422
  • 777 Coopland Crescent Unit# 1, Kelowna, British Columbia  V1Y 2V2 - Photo 60 - 10403422
  • 777 Coopland Crescent Unit# 1, Kelowna, British Columbia  V1Y 2V2 - Photo 61 - 10403422
  • 777 Coopland Crescent Unit# 1, Kelowna, British Columbia  V1Y 2V2 - Photo 62 - 10403422
  • 777 Coopland Crescent Unit# 1, Kelowna, British Columbia  V1Y 2V2 - Photo 63 - 10403422
  • 777 Coopland Crescent Unit# 1, Kelowna, British Columbia  V1Y 2V2 - Photo 64 - 10403422
  • 777 Coopland Crescent Unit# 1, Kelowna, British Columbia  V1Y 2V2 - Photo 65 - 10403422
  • 777 Coopland Crescent Unit# 1, Kelowna, British Columbia  V1Y 2V2 - Photo 66 - 10403422
  • 777 Coopland Crescent Unit# 1, Kelowna, British Columbia  V1Y 2V2 - Photo 67 - 10403422
  • 777 Coopland Crescent Unit# 1, Kelowna, British Columbia  V1Y 2V2 - Photo 68 - 10403422
  • 777 Coopland Crescent Unit# 1, Kelowna, British Columbia  V1Y 2V2 - Photo 69 - 10403422
  • 777 Coopland Crescent Unit# 1, Kelowna, British Columbia  V1Y 2V2 - Photo 70 - 10403422
  • 777 Coopland Crescent Unit# 1, Kelowna, British Columbia  V1Y 2V2 - Photo 71 - 10403422
  • 777 Coopland Crescent Unit# 1, Kelowna, British Columbia  V1Y 2V2 - Photo 72 - 10403422
  • 777 Coopland Crescent Unit# 1, Kelowna, British Columbia  V1Y 2V2 - Photo 73 - 10403422
  • 777 Coopland Crescent Unit# 1, Kelowna, British Columbia  V1Y 2V2 - Photo 74 - 10403422
  • 777 Coopland Crescent Unit# 1, Kelowna, British Columbia  V1Y 2V2 - Photo 75 - 10403422
  • 777 Coopland Crescent Unit# 1, Kelowna, British Columbia  V1Y 2V2 - Photo 76 - 10403422

Interested?

Contact us for more information


4 Bedrooms
5 Bathrooms
2,028 sqft

Fireplace Central Air Conditioning Forced Air

$849,900

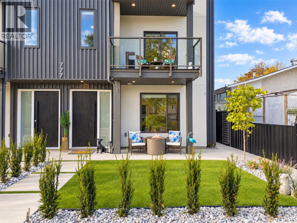
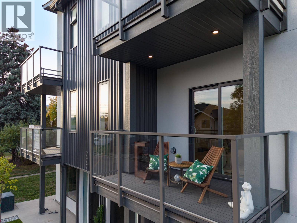
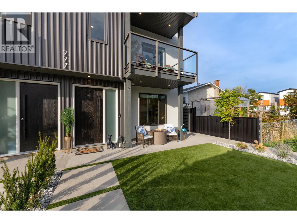
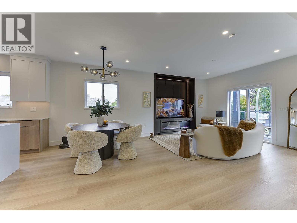
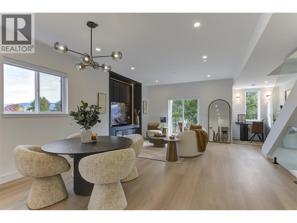
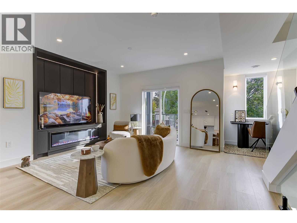
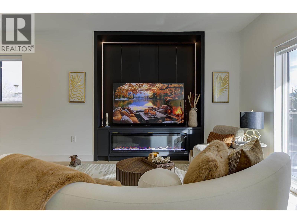
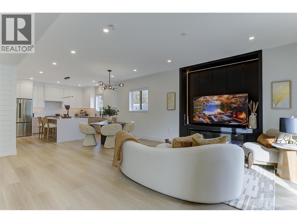
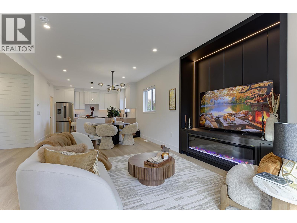
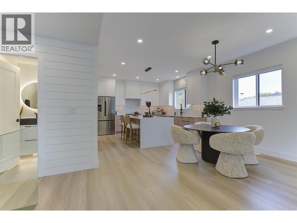
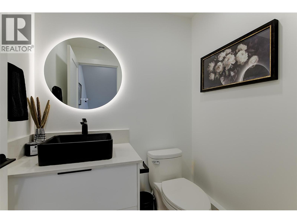
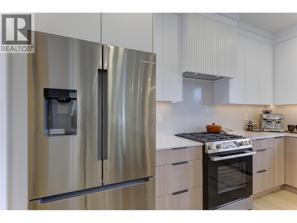
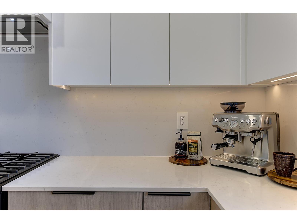
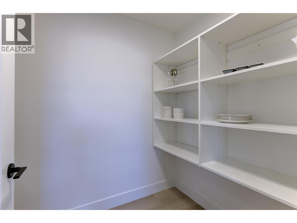
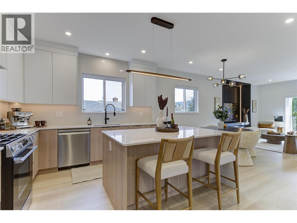
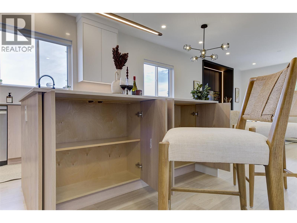
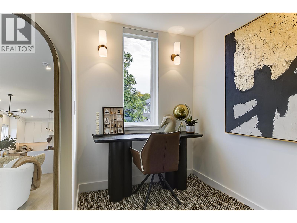
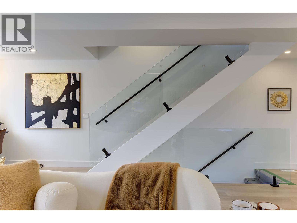
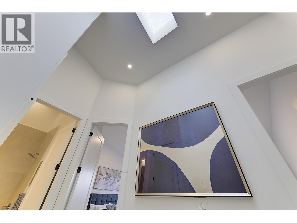
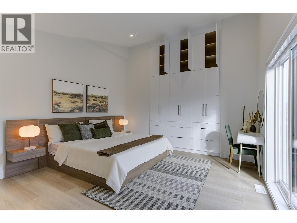
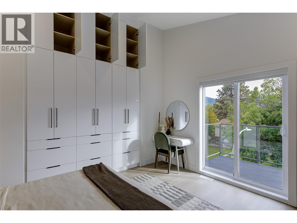
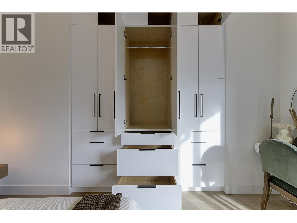
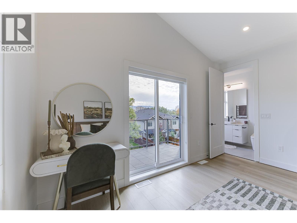
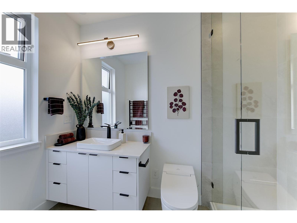
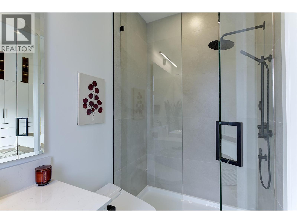
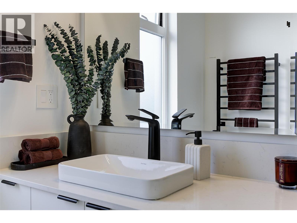
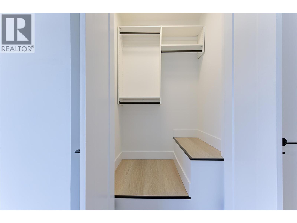
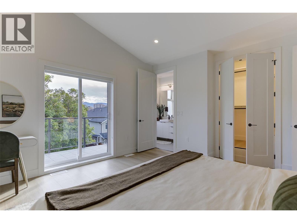
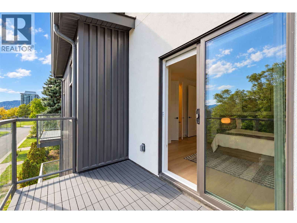
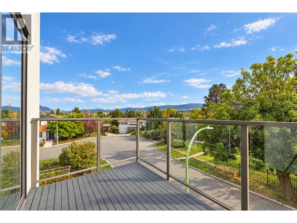
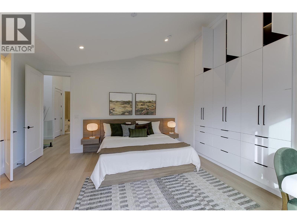
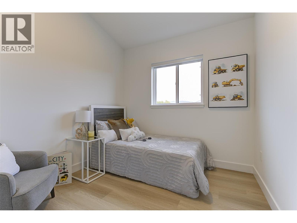
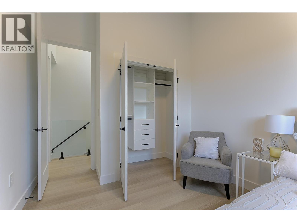
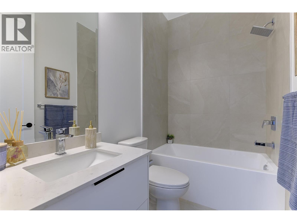
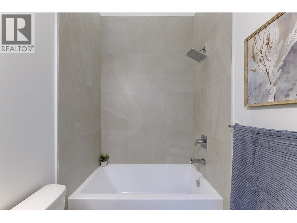
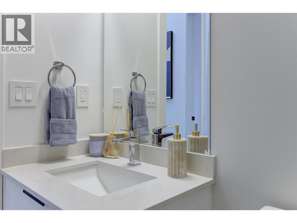
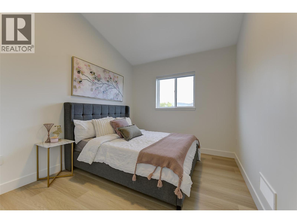
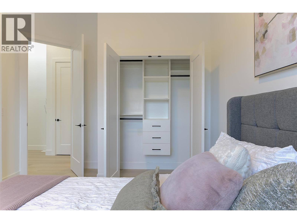
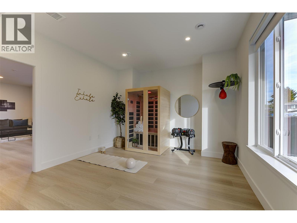
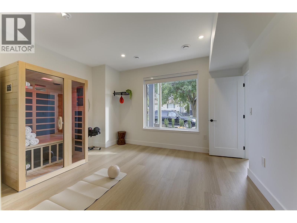
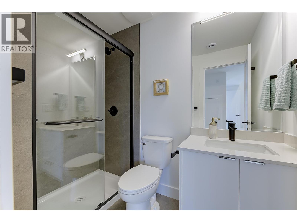
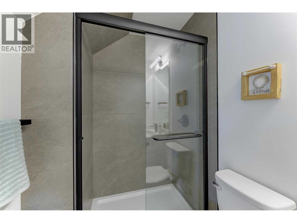
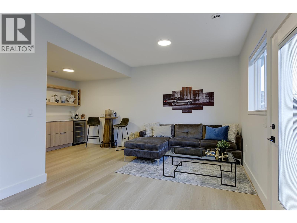
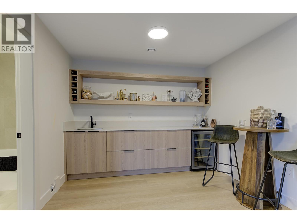
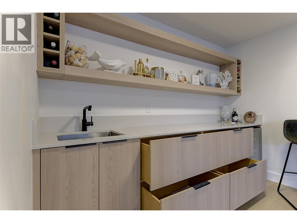
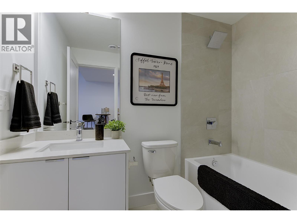
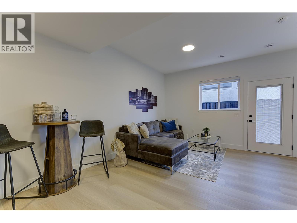
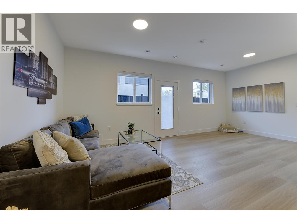
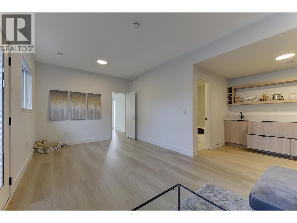
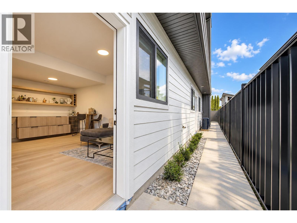
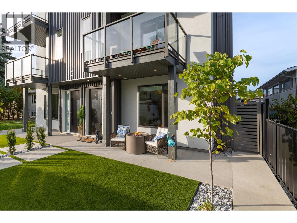
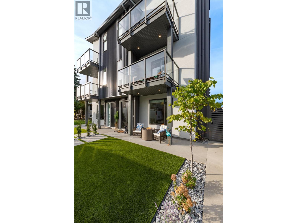
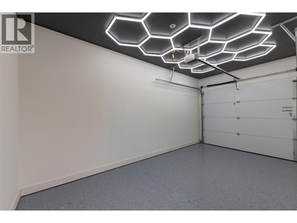
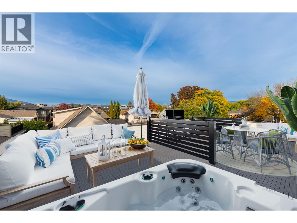
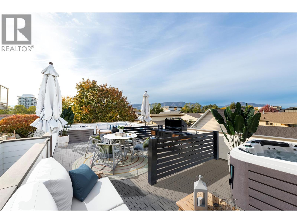
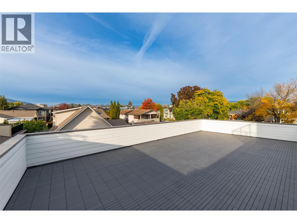
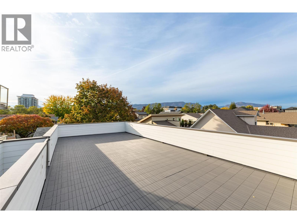
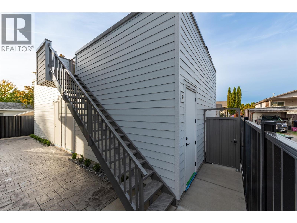
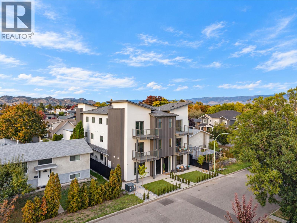
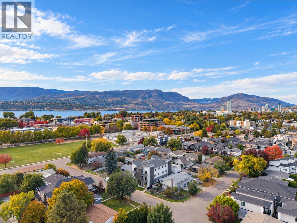
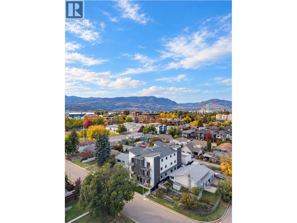
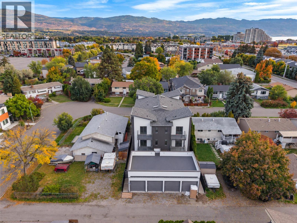
**SHOW SUITE NOW OPEN** Another beautiful build by SNG & Rava Homes! Known for exceptional quality & thoughtful design, this home delivers the high standards you’ve come to expect, all at an incredible price. You’ll love this brand-new layout featuring extensive customizable options to suit your lifestyle. Located in a prime area just steps from Okanagan Lake, Pandosy Village, the hospital and all essential amenities,777 Coopland offers convenience and vibrant living at its best. This spacious 2,000 sq/ft home offers a flexible 4 or 5-bedroom layout depending on your needs. The main floor features a bedroom with an ensuite bathroom. Thats not all! It also features an additional oversized rec room with a wet bar & full bathroom or guest suite w/private entry perfect for relaxing or entertaining. Home gym & sauna options available on the second level, you’ll find a bright, open-concept with a stunning kitchen design, walk in pantry, high end SS Bosch appliances, laundry room, powder room, open workstation, auto blinds & access to a private balcony with natural gas bbq connections. The top floor features 12' vaulted ceilings, including a large primary retreat with his & hers closets, a beautiful spa like ensuite featuring a walk-in shower with body jets, towel warmer, smart bidet toilet & your own private balcony. 2 additional bedrooms & full bathroom, This home also includes secure garage parking & access to an incredible 840 sqft rooftop patio hot tub & outdoor kitchen ready. (id:64133)


Open House

This property has open houses!

October
17
Saturday
Starts at:

11:00 am

Ends at:

1:00 pm

SHOW SUITE LOCATED IN UNIT #2

October
18
Sunday
Starts at:

11:00 am

Ends at:

1:00 pm

SHOW SUITE LOCATED IN UNIT #2

October
24
Saturday
Starts at:

11:00 am

Ends at:

1:00 pm

SHOW SUITE LOCATED IN UNIT #2

October
25
Sunday
Starts at:

11:00 am

Ends at:

1:00 pm

SHOW SUITE LOCATED IN UNIT #2

October
31
Saturday
Starts at:

11:00 am

Ends at:

1:00 pm

SHOW SUITE LOCATED IN UNIT #2

November
1
Sunday
Starts at:

11:00 am

Ends at:

1:00 pm

SHOW SUITE LOCATED IN UNIT #2

  • Property Details

    MLS® Number 10403422
    Property Type Single Family
    Neigbourhood Kelowna South
    Community Name 777 COOPLAND
    ParkingSpaceTotal 1
  • Building

    Bathroom Total 5
    Bedrooms Total 4
    Constructed Date 2026
    Construction Style Attachment Attached
    Cooling Type Central Air Conditioning
    Fireplace Fuel Electric
    Fireplace Present Yes
    Fireplace Total 1
    Fireplace Type Unknown
    Half Bath Total 1
    Heating Type Forced Air
    Stories Total 3
    Size Interior 2,028 Sqft
    Type Row / Townhouse
    Utility Water Municipal Water

    Parking

    Detached Garage 1
  • Land

    Acreage No
    Sewer Municipal Sewage System
    Size Total Text Under 1 Acre
  • Rooms

    Level Type Dimensions
    Second Level 2pc Bathroom 5'4'' x 7'
    Second Level Kitchen 12'9'' x 13'
    Second Level Dining Room 8' x 11'
    Second Level Living Room 14' x 16'
    Third Level 4pc Bathroom 7'6'' x 5'
    Third Level 3pc Ensuite Bath 5'6'' x 8'
    Third Level Bedroom 10' x 11'6''
    Third Level Bedroom 9'4'' x 10'
    Third Level Primary Bedroom 12' x 15'6''
    Main Level 4pc Bathroom 5' x 8'
    Main Level 4pc Bathroom 5' x 8'
    Main Level Recreation Room 12'6'' x 18'3''
    Main Level Office 8'4'' x 9'8''
    Main Level Bedroom 12' x 14'3''

Mark Gidden
Realtor/Founder

Lloyd Taverner
Realtor/Senior Partner

Your Favourites


No Favourites Found

 

TESTIMONIALS

Our Valued Clients

  • Ashley Harvey

    Mark and his team helped us find our forever home, and we are so grateful for his experience and expertise. Mark was so patient while our infant cried while we hunted for the perfect house. We will use Mark and his team for years to come.


  • Jen Platman

    Lloyd was the best realtor we’ve ever worked with. He understands people and takes the time to listen. He was extremely helpful and made the process stress-free and seamless. Lloyd goes above and beyond for his clients and it shows. He truly enjoys what he does, he’s honest and makes you feel at ease. Our new home is our castle and Lloyd did everything to help us get there. This guy is real gem!


  • Tom S

    Mark helped us look for, negotiate, and purchase our family home. He was diligent, extremely professional and has an unsurpassed knowledge of the Kelowna and wider Okanagan areas. His name is mentioned anytime we have a friend looking to buy or sell their home. Many thanks Mark.