


$510,000Maintenance, Reserve Fund Contributions, Insurance, Ground Maintenance, Property Management, Other, See Remarks, Recreation Facilities, Waste Removal, Water
$383.51 Monthly
Maintenance, Reserve Fund Contributions, Insurance, Ground Maintenance, Property Management, Other, See Remarks, Recreation Facilities, Waste Removal, Water
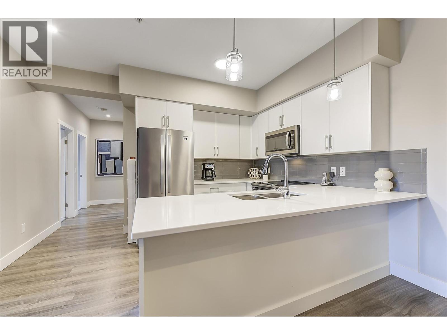
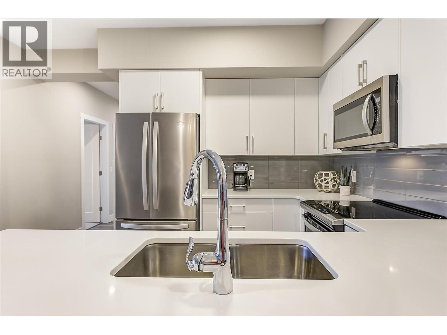
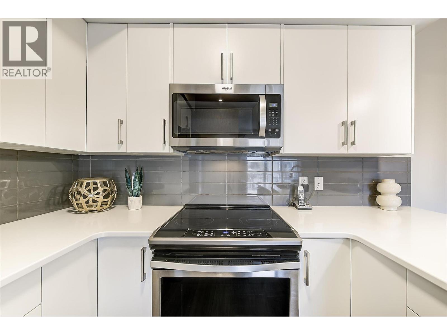
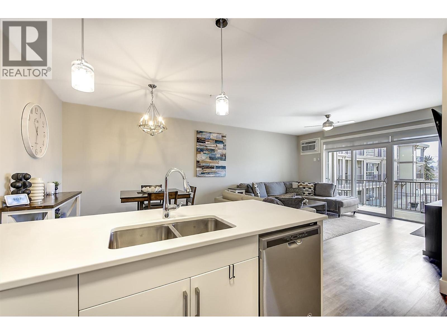
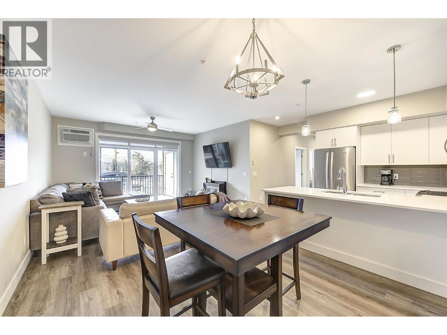
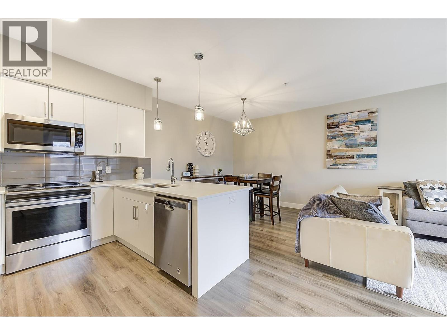
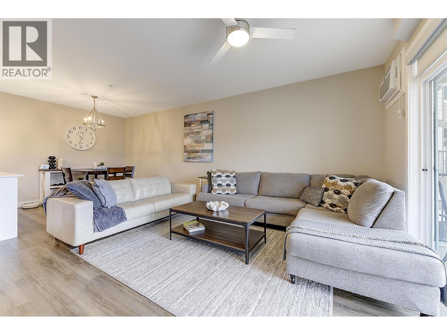
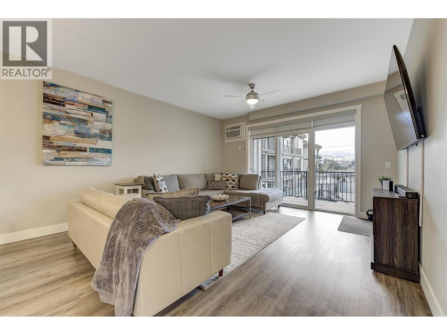
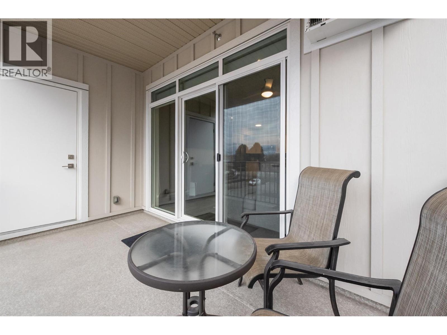
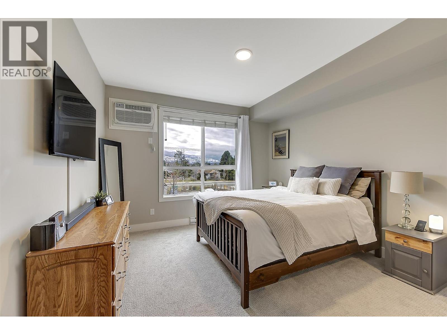
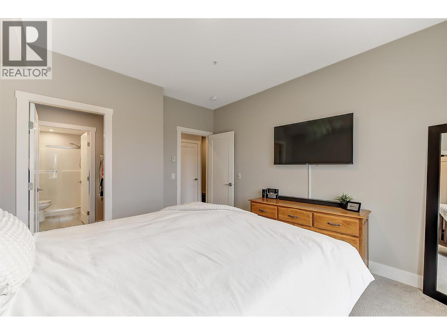
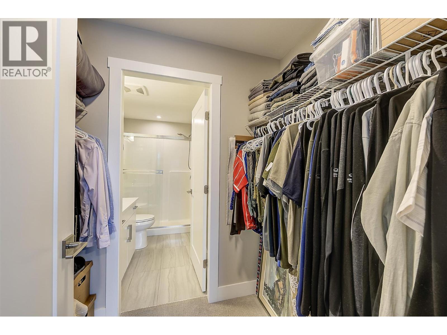
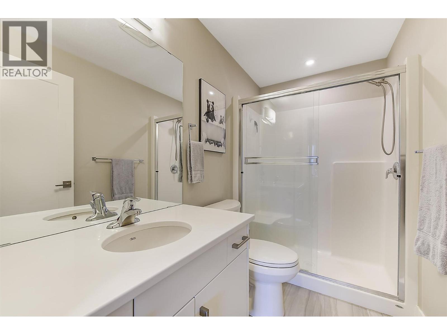
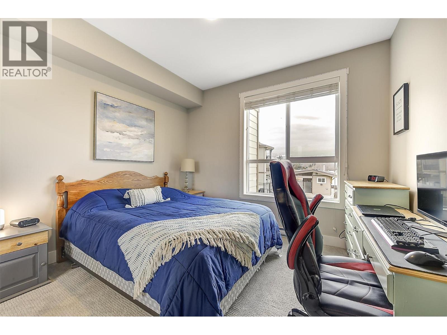
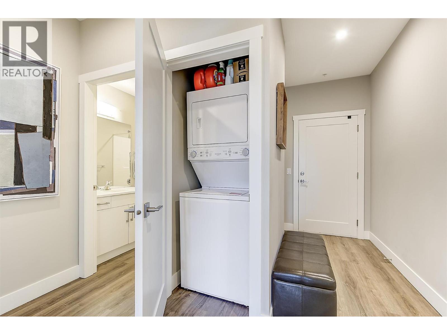
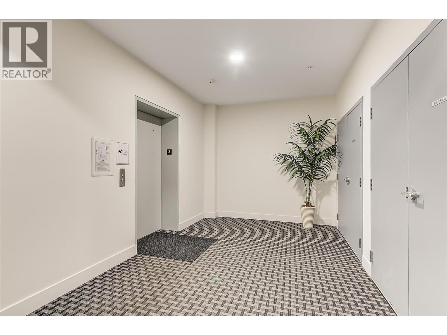
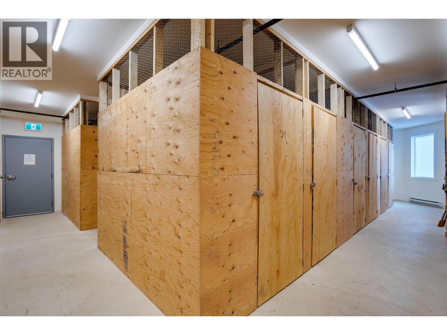
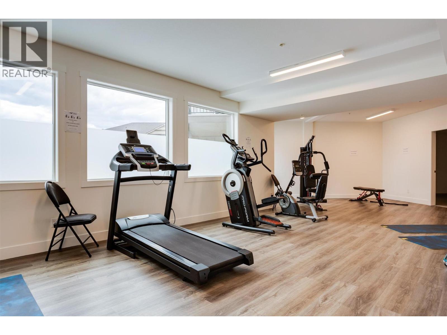
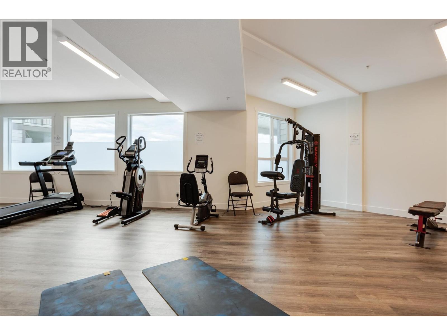
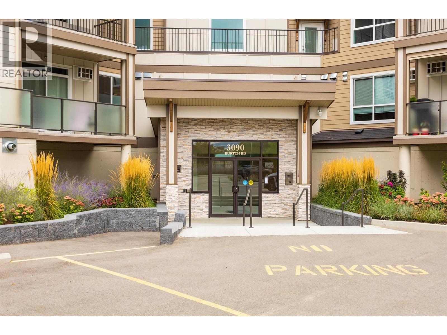
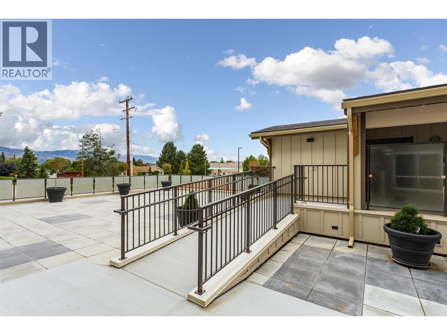
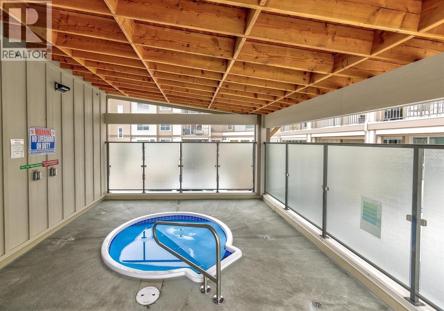
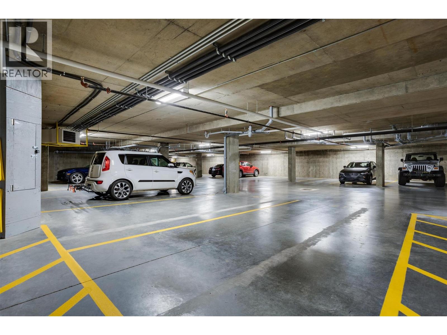
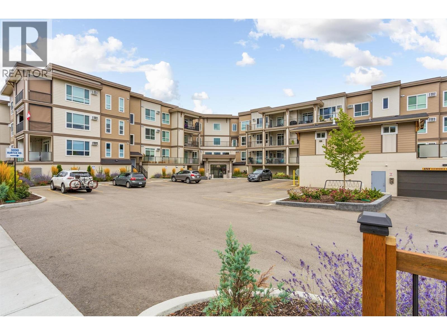
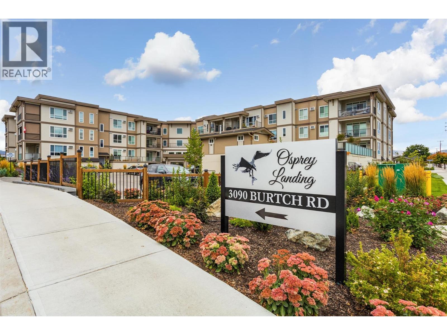
$383.51 MonthlyEnjoy Okanagan living at its best in this beautifully maintained 2-bedroom, 2-bathroom condo offering over 1,000 sq. ft. of bright, open-concept living designed for entertaining, everyday relaxation, and convenience. Built in 2019, this home still shows like new. Perfectly positioned in one of the building's quietest locations, this exceptional home offers rare privacy with no neighbours on either side and an additional same-floor storage locker conveniently located next door! Finished in a timeless design palette, the spacious, thoughtful floor plan features excellent bedroom separation, a generous living room, a movable electric fireplace, and a dining area with eating bar that easily accommodates family and guests. Step onto the spacious south-facing deck, the perfect spot for morning coffee or evening relaxation, complete with a generous outdoor storage room in addition to the convenient same-floor storage locker. Enjoy an easy commute around town or take full advantage of this highly walkable location, just steps from Okanagan College, Kelowna Secondary School, and the boutiques, cafes, restaurants, grocery stores, and services of vibrant Pandosy Village. Stroll to nearby beaches, waterfront parks, and scenic walking paths while leaving your vehicle securely parked in the underground garage. Residents enjoy on point amenities, including a fitness room, outdoor hot tub, ample marked visitor parking, and NINE additional first-come, first-served resident parking stalls. Whether you're searching for a full-time residence, an investment property, or a lock-and-leave lifestyle, this exceptional home offers modern comfort, unmatched privacy, and an unbeatable location in the heart of Kelowna. (id:64133)
-
Property Details
MLS® Number 10396996 Property Type Single Family Neigbourhood Springfield/Spall Community Name Osprey Landing AmenitiesNearBy Public Transit, Recreation, Schools, Shopping CommunityFeatures Pets Allowed, Pets Allowed With Restrictions, Rentals Allowed Features Level Lot, One Balcony ParkingSpaceTotal 1 StorageType Storage, Locker ViewType View (panoramic) -
Building
Bathroom Total 2 Bedrooms Total 2 Amenities Whirlpool Appliances Refrigerator, Dishwasher, Dryer, Range - Electric, Microwave, Washer Constructed Date 2019 Cooling Type Wall Unit Exterior Finish Brick, Other Fire Protection Sprinkler System-fire Fireplace Fuel Unknown Fireplace Present Yes Fireplace Total 1 Fireplace Type Decorative Flooring Type Carpeted, Tile Heating Fuel Electric Heating Type Baseboard Heaters Roof Material Other Roof Style Unknown Stories Total 1 Size Interior 1,012 Sqft Type Apartment Utility Water Municipal Water Parking
Additional Parking Parkade -
Land
Access Type Easy Access Acreage No Land Amenities Public Transit, Recreation, Schools, Shopping Landscape Features Landscaped, Level Sewer Municipal Sewage System Size Total Text Under 1 Acre -
Rooms
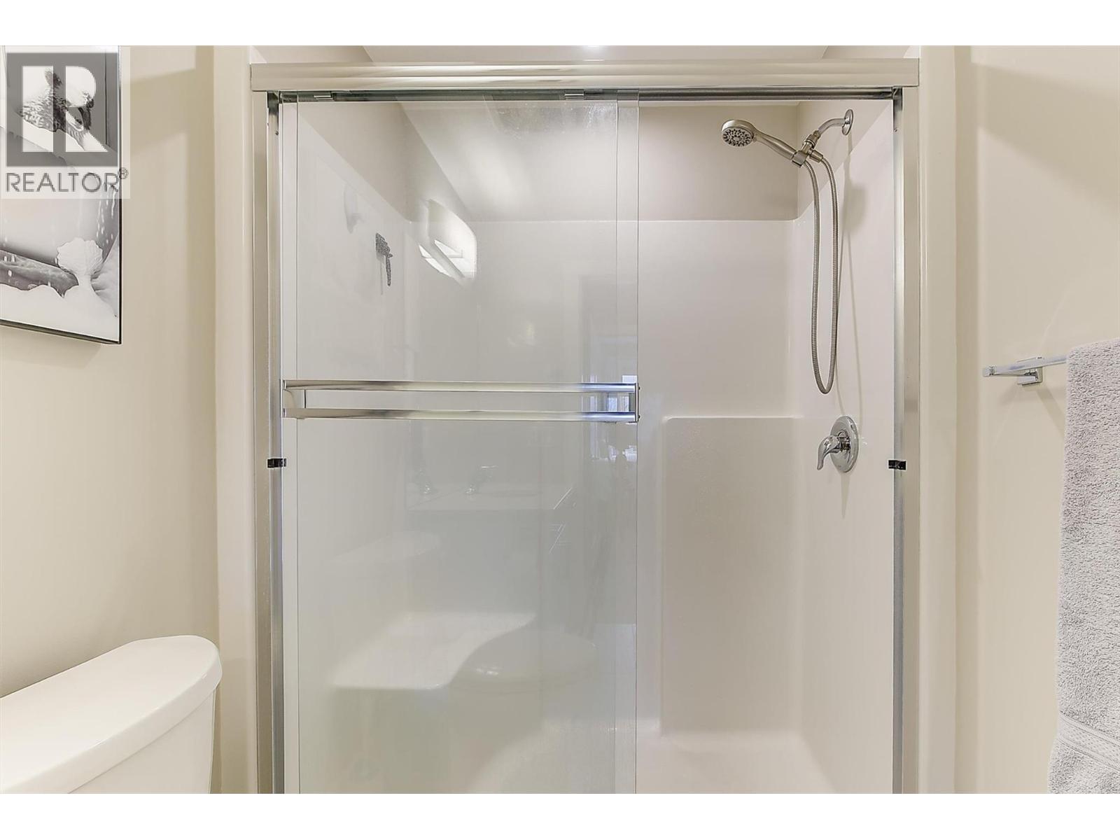
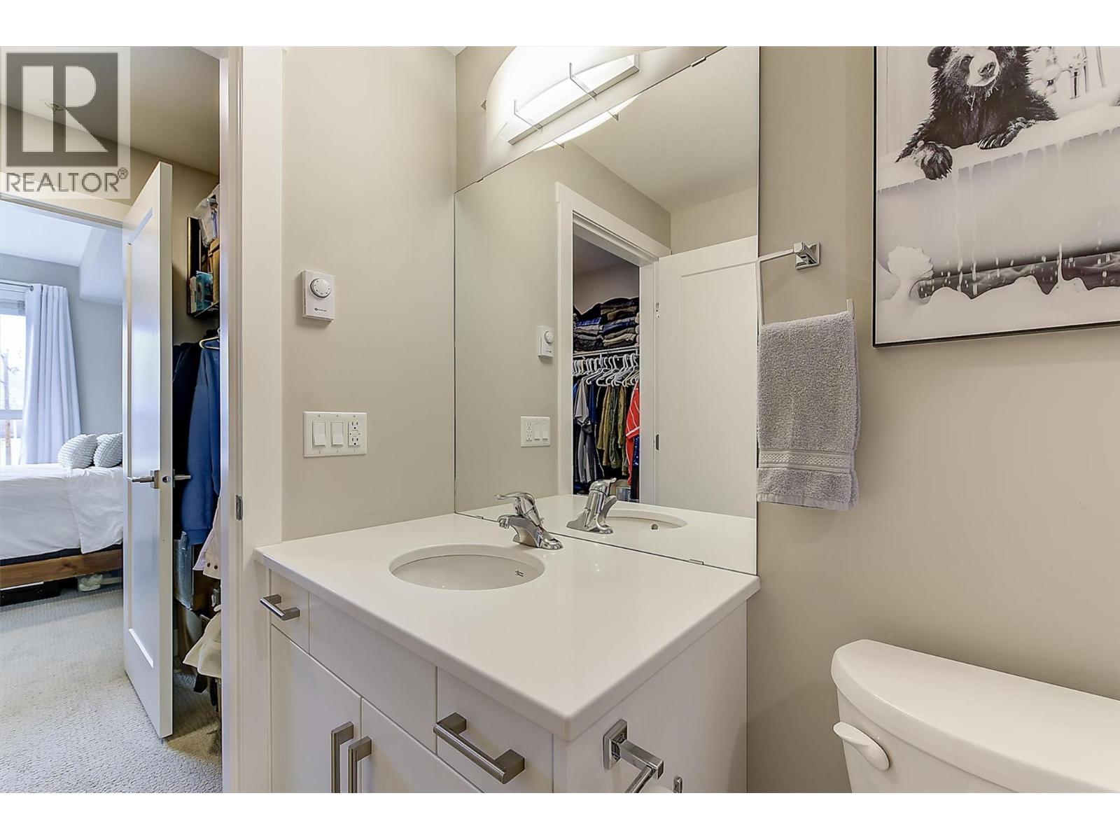
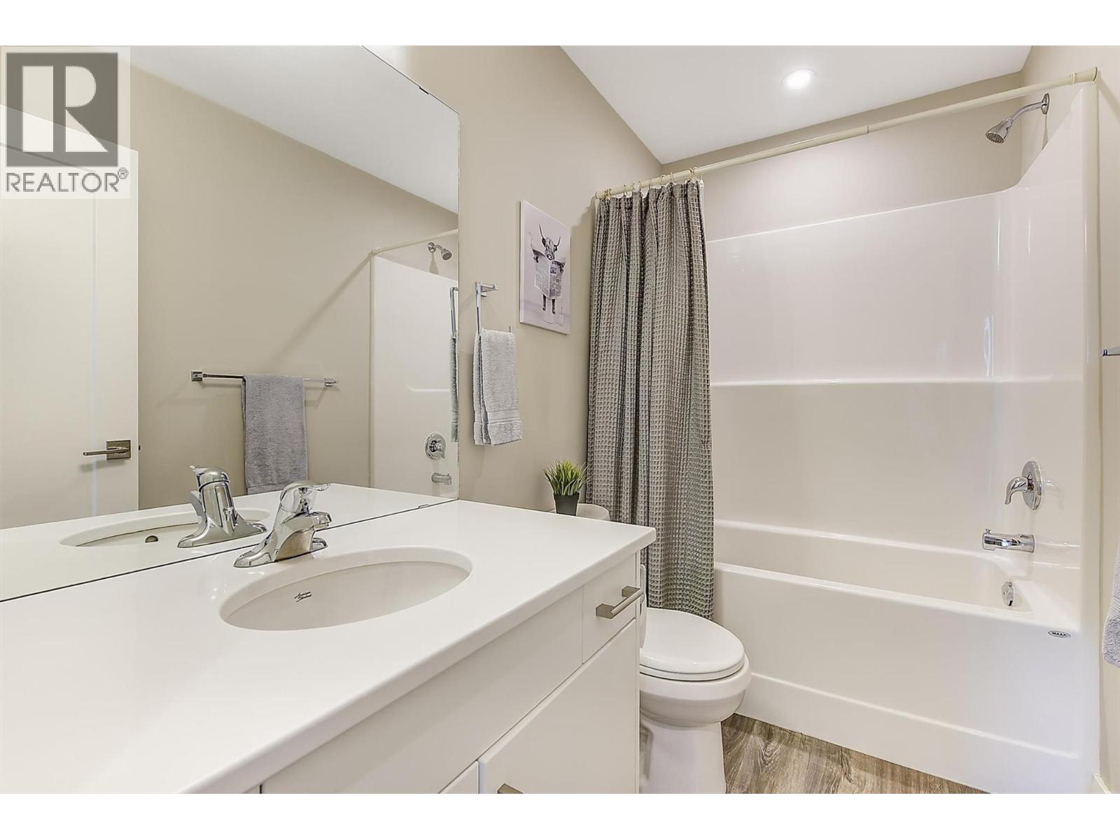
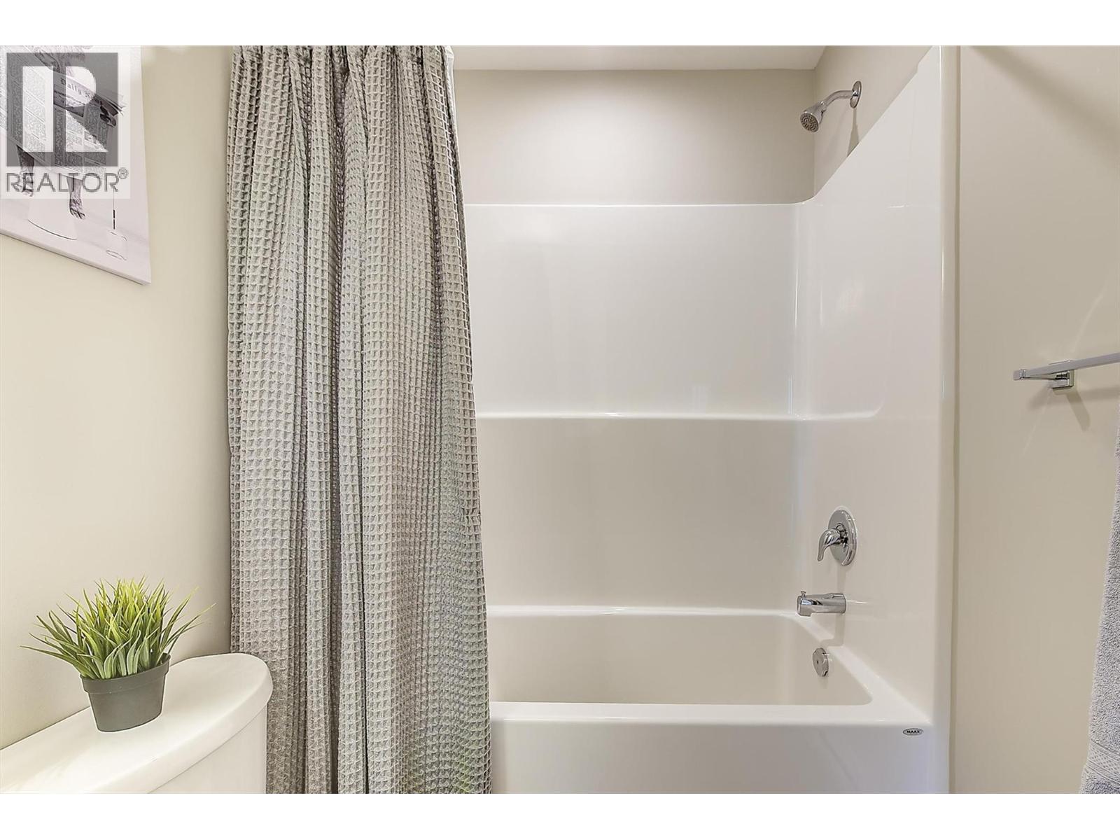
Level Type Length Width Dimensions Main Level Storage 5'4'' x 3'3'' Main Level Full Bathroom 8'8'' x 4'11'' Main Level Bedroom 11'11'' x 11' Main Level Full Ensuite Bathroom 8'8'' x 5'1'' Main Level Primary Bedroom 13'0'' x 12' Main Level Dining Room 13'3'' x 10'0'' Main Level Kitchen 13'2'' x 9'10'' Main Level Living Room 10'10'' x 14'5''

Mark Gidden
Realtor/Founder

Lloyd Taverner
Realtor/Senior Partner
Your Favourites
No Favourites Found

The trademarks REALTOR®, REALTORS®, and the REALTOR® logo are controlled by The Canadian Real Estate Association (CREA) and identify real estate professionals who are members of CREA. The trademarks MLS®, Multiple Listing Service® and the associated logos are owned by The Canadian Real Estate Association (CREA) and identify the quality of services provided by real estate professionals who are members of CREA. The trademark DDF® is owned by The Canadian Real Estate Association (CREA) and identifies CREA's Data Distribution Facility (DDF®)
October 17 2026 08:18:50
Association of Interior REALTORS®

