


$825,000Maintenance,
$300 Monthly
Maintenance,
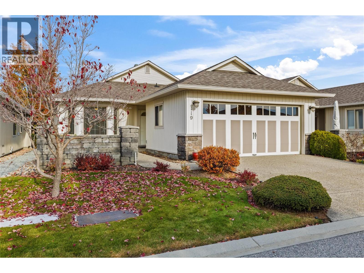
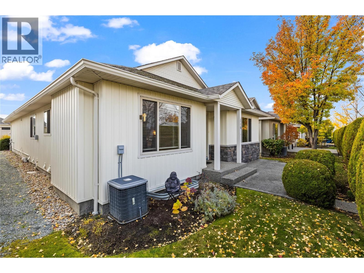
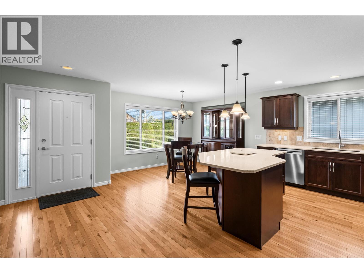
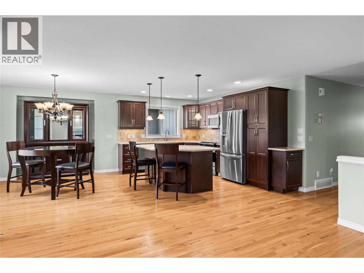
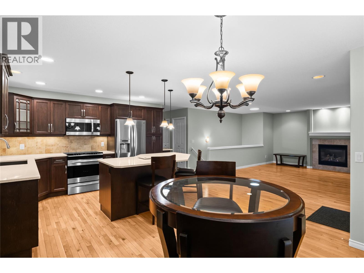
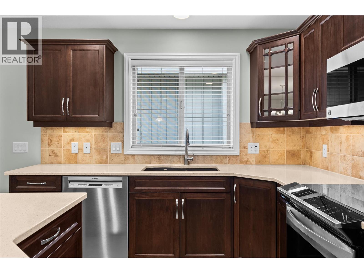
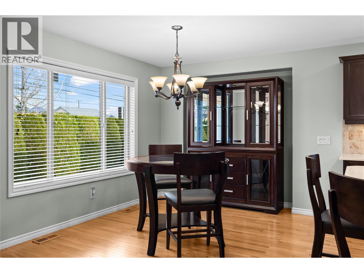
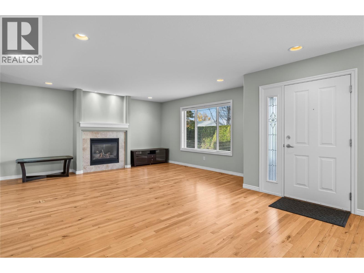
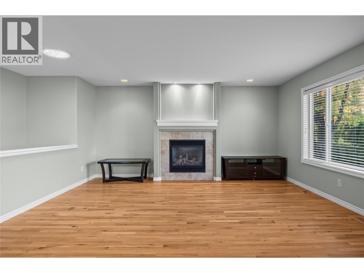
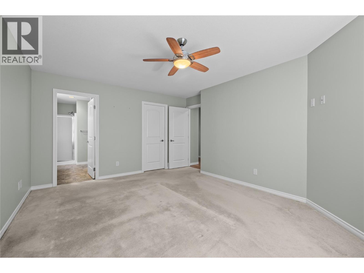
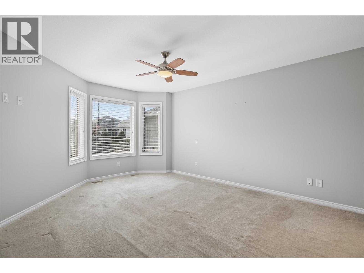
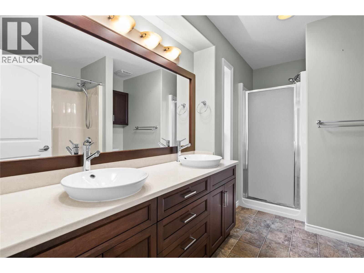
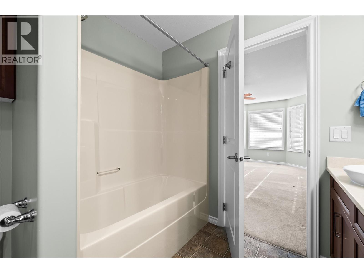
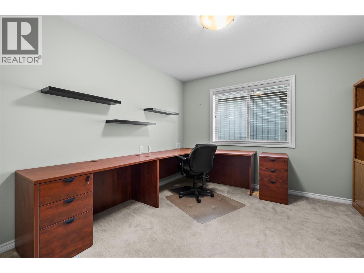
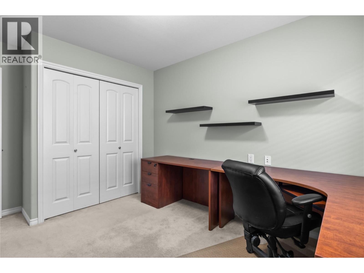
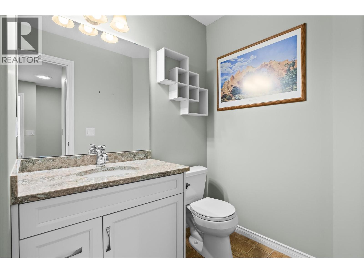
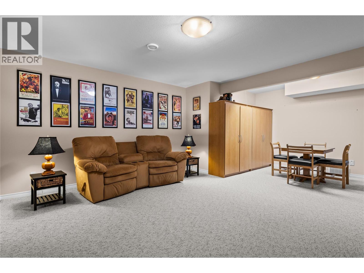
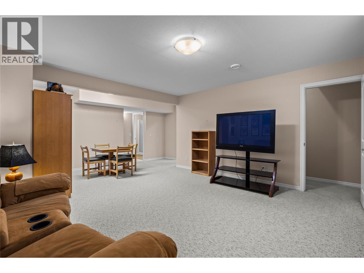
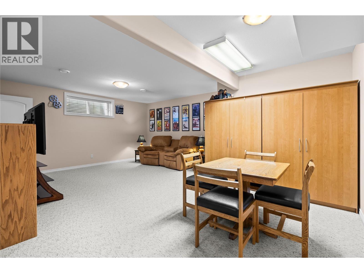
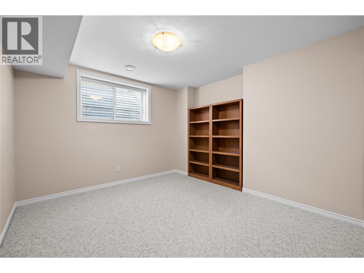
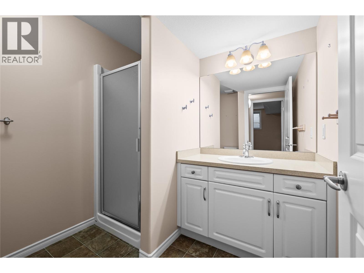
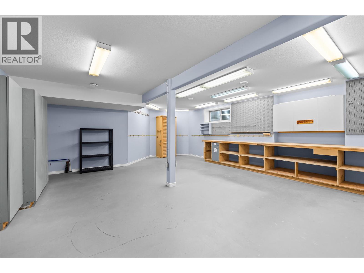
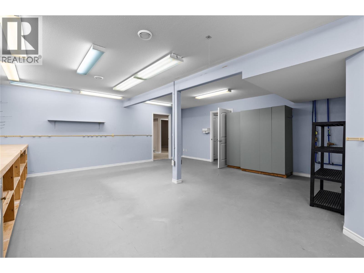
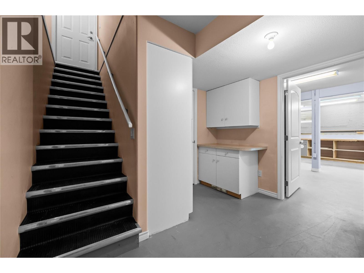
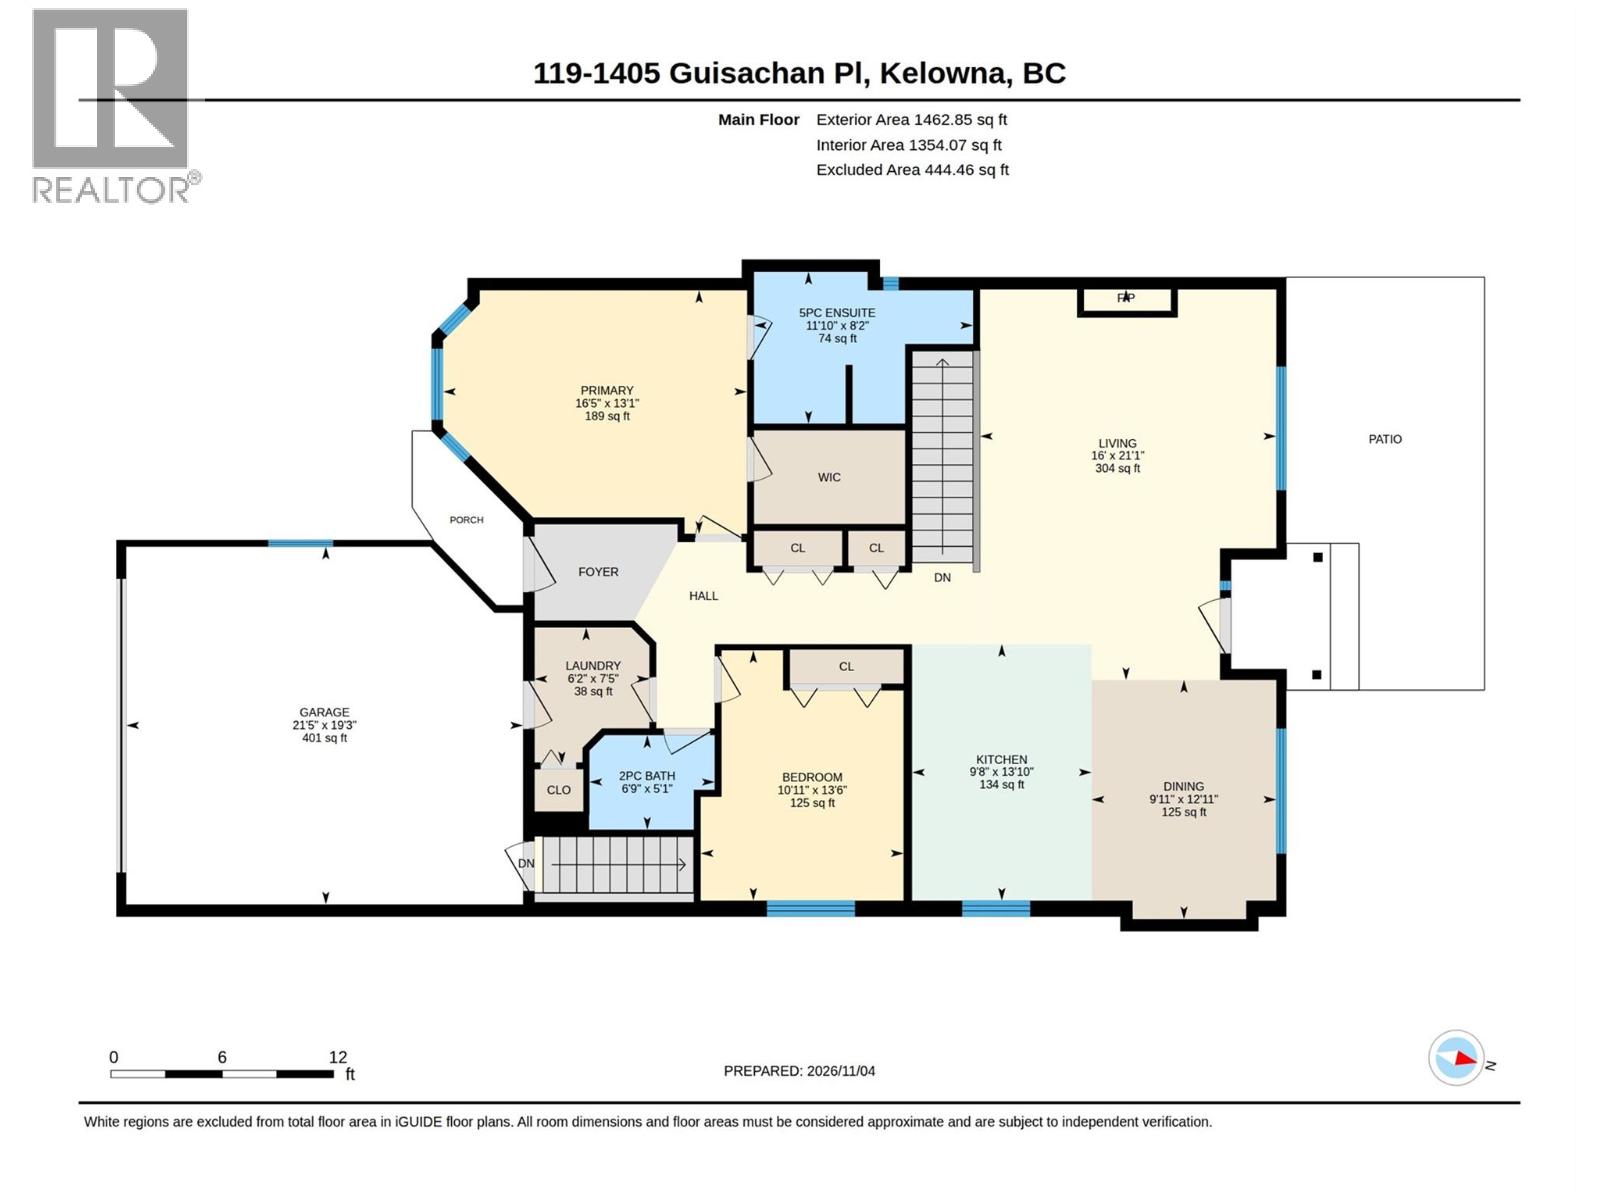
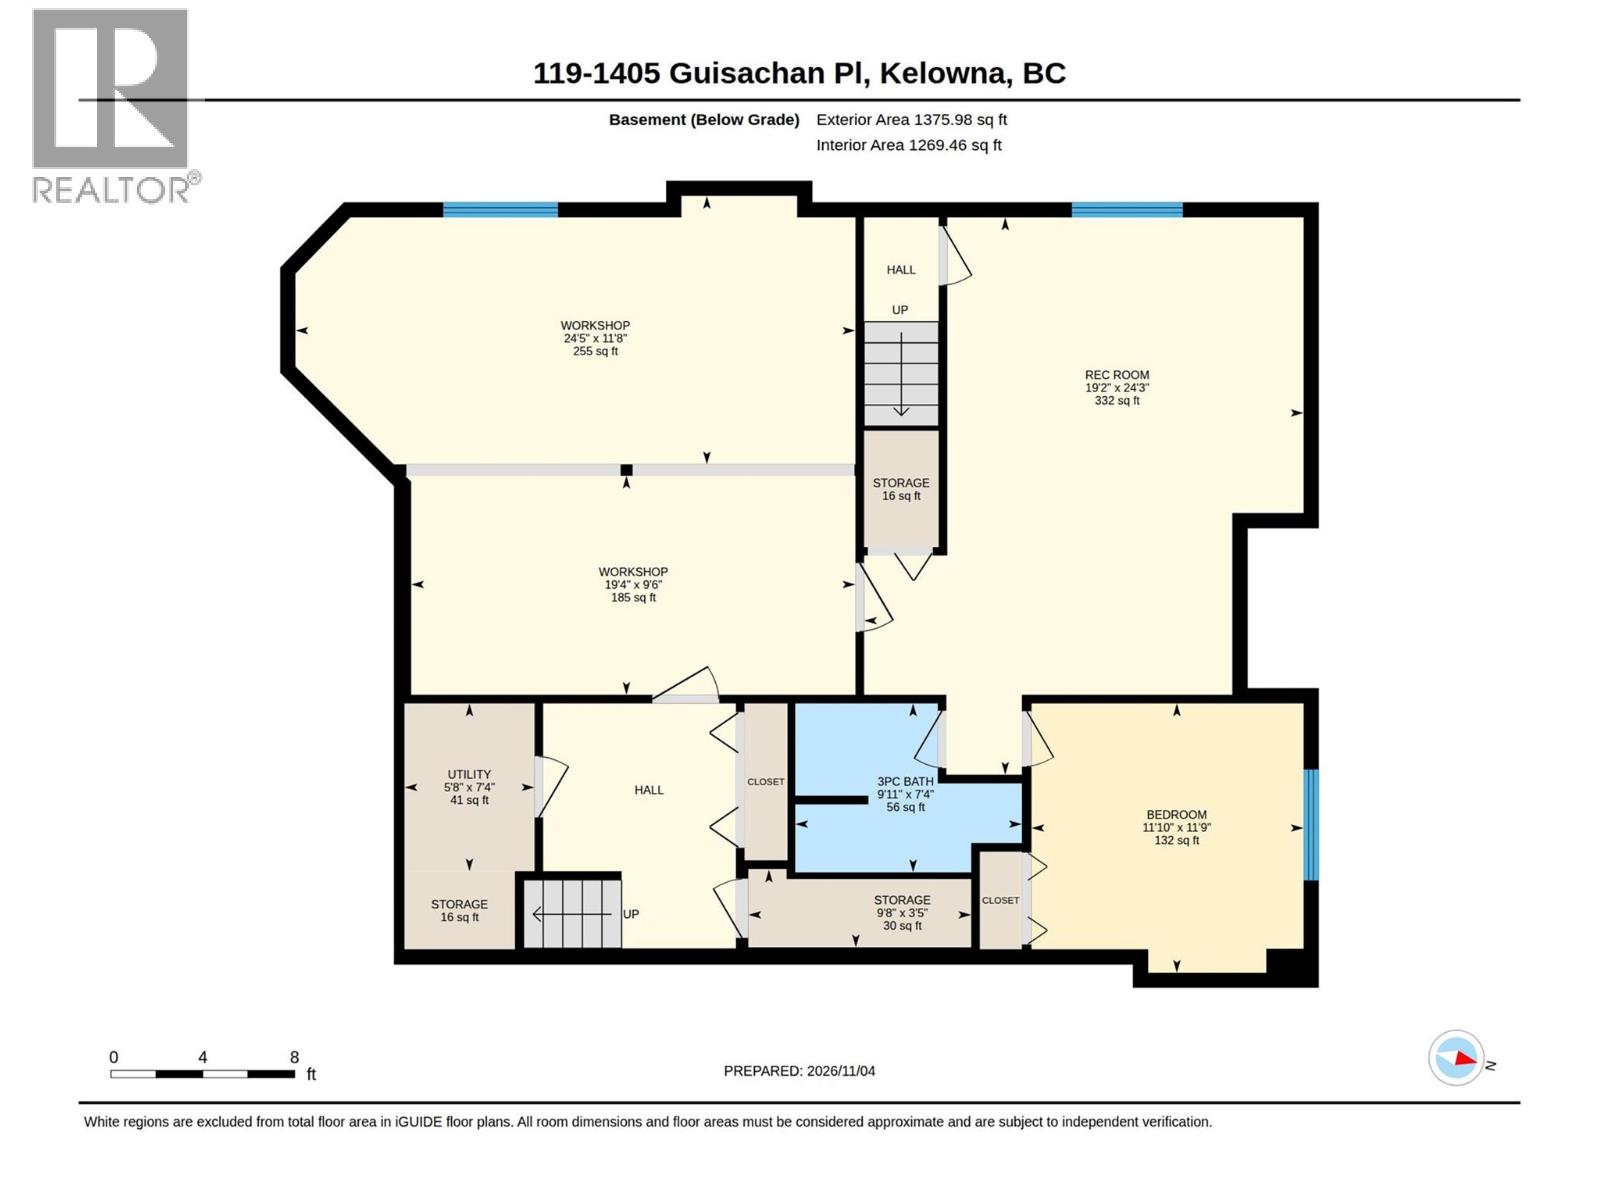
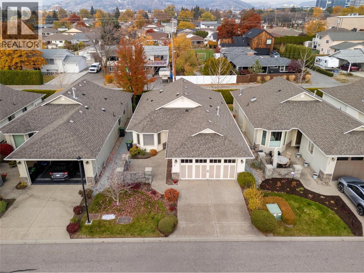
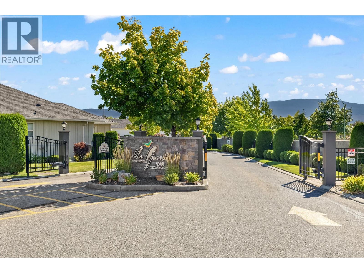
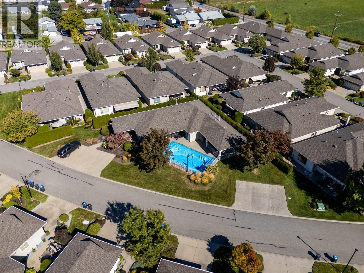
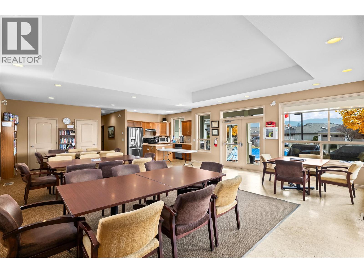
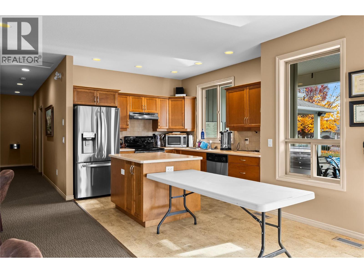
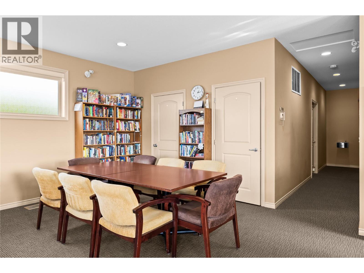
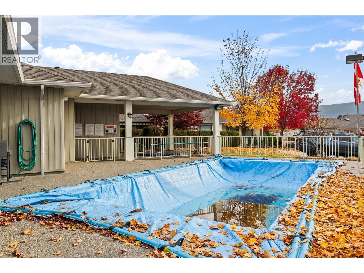
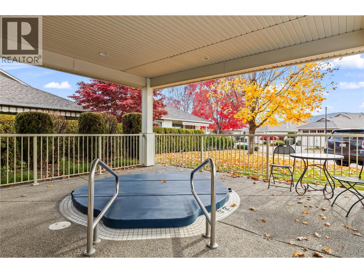
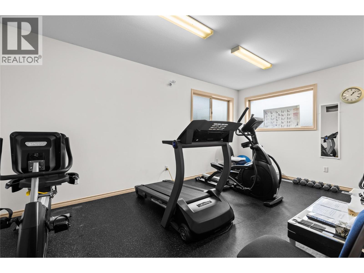
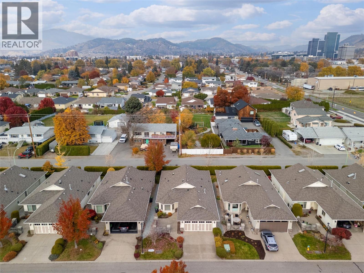
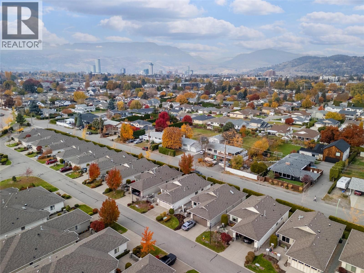
$300 MonthlyCOME AND GET IT! Beautiful 3-bedroom DETACHED TOWNHOUSE WITH FULL BASEMENT in “Sought After” Kelowna South. Open concept design seamlessly integrates the kitchen, living room & dining room. QUARTZ kitchen boasts high-end stainless-steel appliances, (with convection oven), numerous cupboard & counter space + valuable island for entertaining. Spacious living room with gas fireplace will accommodate larger pieces of furniture. King size primary with an updated 6-piece ensuite + roomy walk-in closet. The 2nd bedroom is also a decent size. Convenient main floor laundry + a 2-piece powder room complete the main level. Walk down to the fully finished basement + TONS OF STORAGE! The “Pool Table” size recreation room is ideal for movie night & can be also double up as a game room or family hangout. The oversized 3rd bedroom & 3-piece bath make this space perfect for overnight guests or extended family. PAY SPECIAL ATTENTION to the SECONDARY ENTRANCE LEADING UP TO THE GARAGE for easy access to the sizable WORKSHOP with countless built-ins + great lighting. Leave the car at home & stroll for 5 minutes to the trendy Guisachan Mall for your favorite coffee, seafood, bakery, deli, pharmacy & libations. OR it is a 4 minute (1.5 km), drive to Capri Centre Hub for all major shopping. All of this situated ON A QUIET NO-THRU ROAD in a lovely 55+ PET FRIENDLY COMMUNITY allowing 2 dogs, 2 cats or 1 of each. Enjoy the clubhouse, gym, outdoor pool, & hot tub. The Greens are well known for its welcoming atmosphere, stellar reputation, and well-run strata. You will love living here! (id:64133)
-
Property Details
MLS® Number 10405144 Property Type Single Family Neigbourhood Kelowna South Community Name The Greens CommunityFeatures Recreational Facilities, Pets Allowed, Pet Restrictions, Pets Allowed With Restrictions, Rentals Allowed, Seniors Oriented ParkingSpaceTotal 4 PoolType Inground Pool, Outdoor Pool, Pool Structure Clubhouse -
Building
Bathroom Total 3 Bedrooms Total 3 Amenities Clubhouse, Recreation Centre, Whirlpool Appliances Refrigerator, Dishwasher, Range - Electric, Microwave, Washer & Dryer Architectural Style Ranch Basement Type Full Constructed Date 2006 Construction Style Attachment Detached Cooling Type Central Air Conditioning Fireplace Fuel Gas Fireplace Present Yes Fireplace Total 1 Fireplace Type Unknown Half Bath Total 1 Heating Type Forced Air, See Remarks Roof Material Asphalt Shingle Roof Style Unknown Stories Total 2 Size Interior 2,837 Sqft Type House Utility Water Municipal Water Parking
Attached Garage 2 -
Land
Acreage No Landscape Features Underground Sprinkler Sewer Municipal Sewage System Size Total Text Under 1 Acre -
Rooms
Level Type Length Width Dimensions Basement Storage 9'8'' x 3'5'' Basement Utility Room 7'4'' x 5'8'' Basement Workshop 19'4'' x 9'6'' Basement Workshop 24'5'' x 11'8'' Basement 3pc Bathroom 9'11'' x 7'4'' Basement Bedroom 11'10'' x 11'9'' Basement Recreation Room 24'3'' x 19'2'' Main Level Laundry Room 7'5'' x 6'2'' Main Level Partial Bathroom 6'9'' x 5'1'' Main Level Bedroom 13'6'' x 10'11'' Main Level 6pc Ensuite Bath 11'10'' x 8'2'' Main Level Primary Bedroom 16'5'' x 13'1'' Main Level Kitchen 26'9'' x 18'9'' Main Level Living Room 21'1'' x 16'

Mark Gidden
Realtor/Founder

Lloyd Taverner
Realtor/Senior Partner
Your Favourites
No Favourites Found

The trademarks REALTOR®, REALTORS®, and the REALTOR® logo are controlled by The Canadian Real Estate Association (CREA) and identify real estate professionals who are members of CREA. The trademarks MLS®, Multiple Listing Service® and the associated logos are owned by The Canadian Real Estate Association (CREA) and identify the quality of services provided by real estate professionals who are members of CREA. The trademark DDF® is owned by The Canadian Real Estate Association (CREA) and identifies CREA's Data Distribution Facility (DDF®)
November 07 2026 08:17:53
Association of Interior REALTORS®

