


$724,900
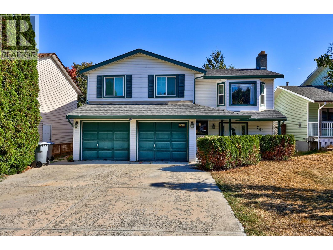
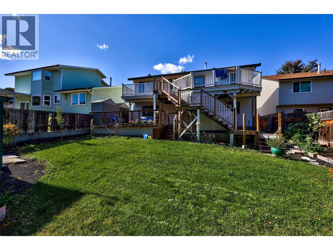
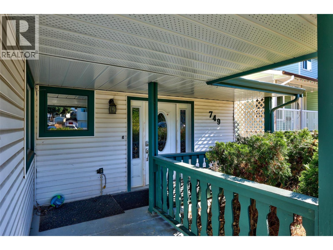
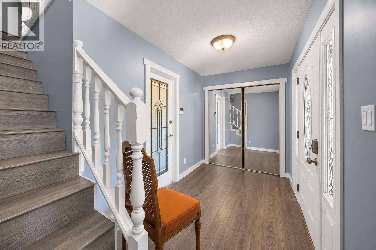
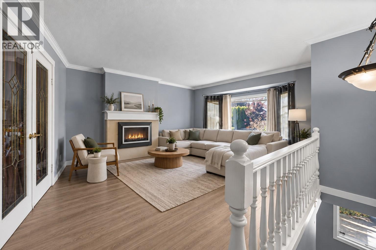
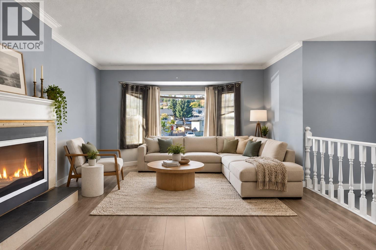
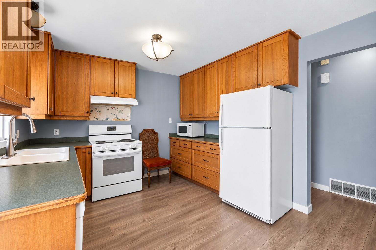
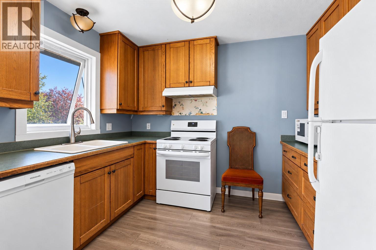
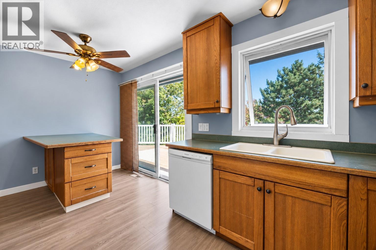
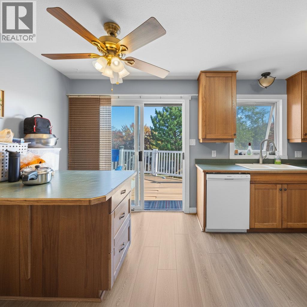
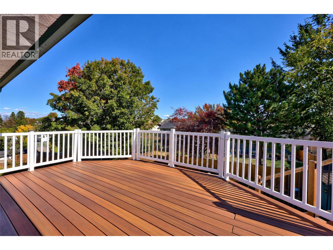
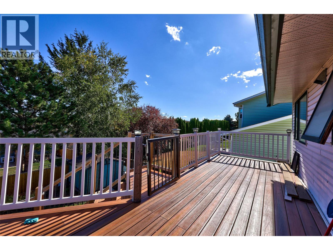
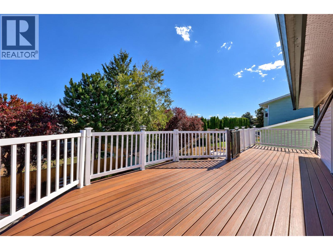
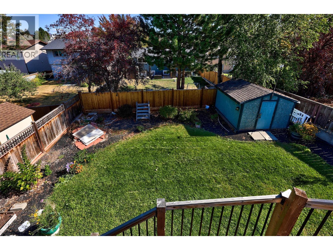
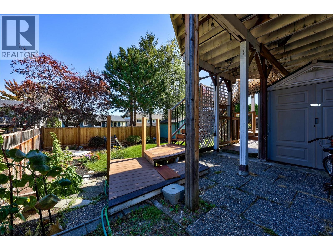
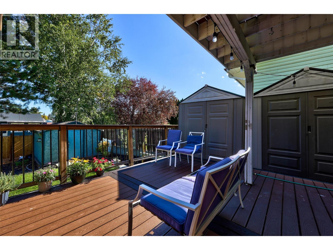
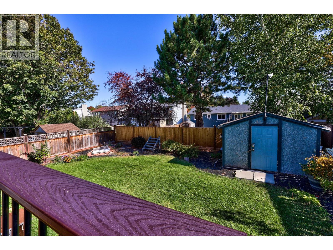
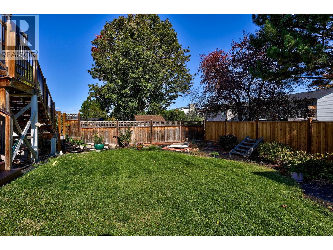
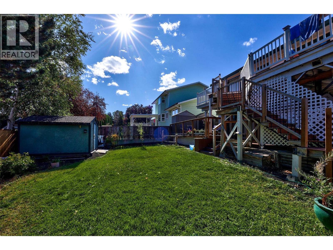
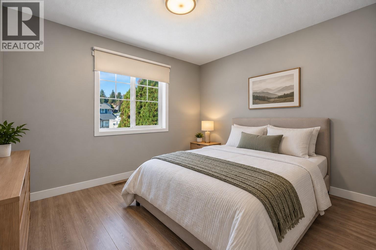
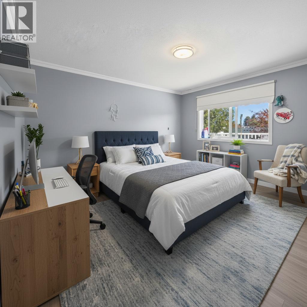
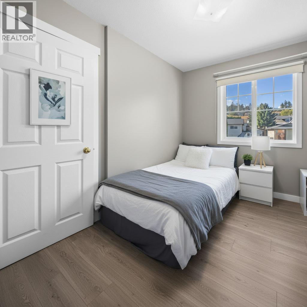
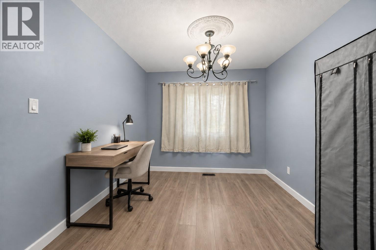
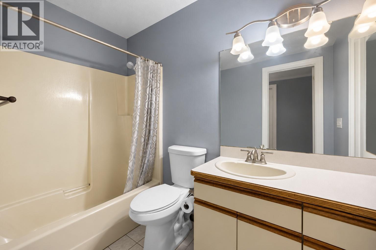
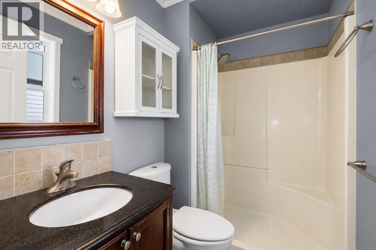
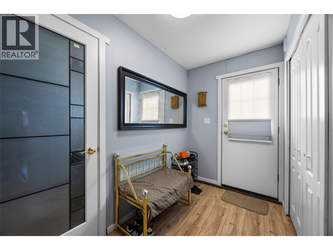
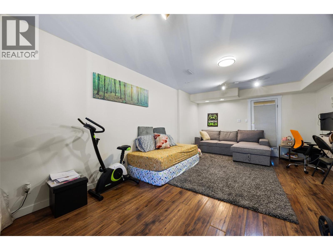
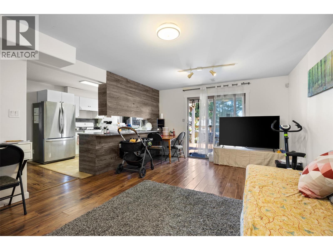
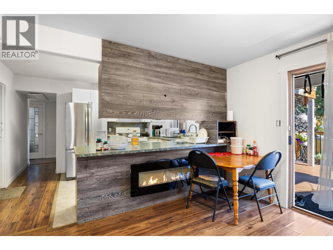
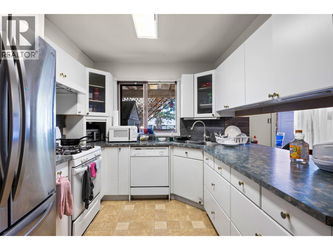
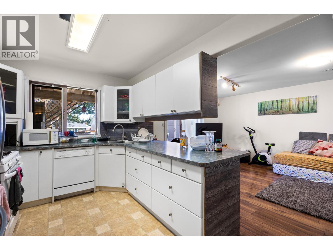
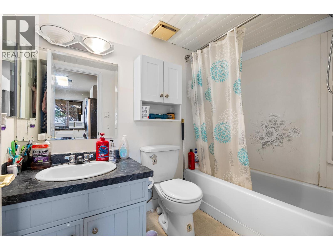
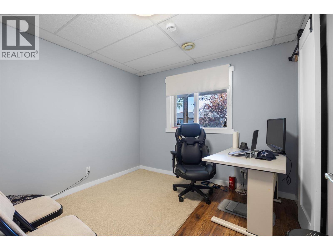
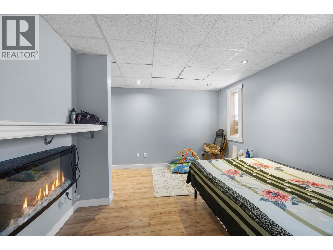
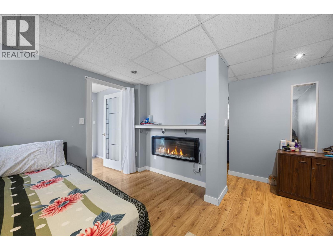
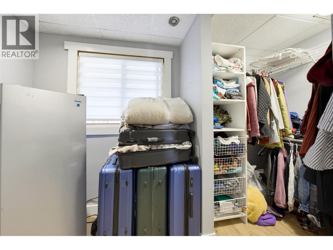
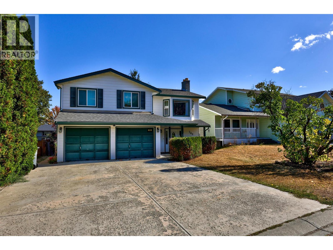
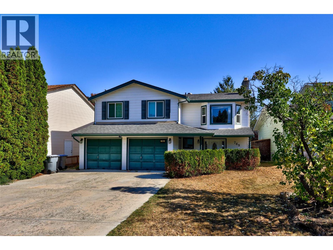
Welcome home to upper Sahali, where this beautifully laid out property offers the space, flexibility and location that growing families and savvy investors alike have been searching for. Upstairs, you will find 3 comfortable bedrooms and 2 full bathrooms, a bright and functional layout ready for everyday family life. Downstairs, a self contained 2 bedroom suite adds incredible versatility, whether you are welcoming extended family into a true multi generational home or letting a mortgage helper do the heavy lifting on your monthly payment. Step outside to a newer multi tiered deck overlooking private backyard, a space built for long summer evenings, backyard barbecues and the kind of memories that get made when family, friends, kids and pets all have room to roam and play. The location seals the deal. Tucked into central upper Sahali, you are just a short stroll from Albert McGowan Park, its popular waterpark and Albert McGowan Elementary, with everything this established, family friendly neighbourhood has to offer right outside your door. This is more than a house. It is a home that grows with you, whether you are raising a family, welcoming generations under one roof, or building your investment portfolio. Opportunities like this in the heart of Sahali do not come along often.Quick possession available for main floor. Located on major bus route, near TRU and major shopping and restaurants. Note: no garage, room is being used for the suite. (id:64133)
-
Property Details
MLS® Number 10401588 Property Type Single Family Neigbourhood Sahali AmenitiesNearBy Park, Recreation, Shopping CommunityFeatures Family Oriented Features Level Lot -
Building
Bathroom Total 3 Bedrooms Total 5 Appliances Range, Refrigerator, Dishwasher, Microwave, Washer & Dryer Architectural Style Multi-level Constructed Date 1988 Construction Style Attachment Detached Construction Style Split Level Other Cooling Type Central Air Conditioning Exterior Finish Vinyl Siding Fireplace Fuel Electric Fireplace Present Yes Fireplace Total 1 Fireplace Type Unknown Flooring Type Mixed Flooring Heating Type Forced Air, See Remarks Roof Material Asphalt Shingle Roof Style Unknown Stories Total 2 Size Interior 2,522 Sqft Type House Utility Water Municipal Water Parking
Additional Parking R V -
Land
Access Type Easy Access Acreage No Land Amenities Park, Recreation, Shopping Landscape Features Level Sewer Municipal Sewage System Size Irregular 0.13 Size Total 0.13 Ac|under 1 Acre Size Total Text 0.13 Ac|under 1 Acre -
Rooms
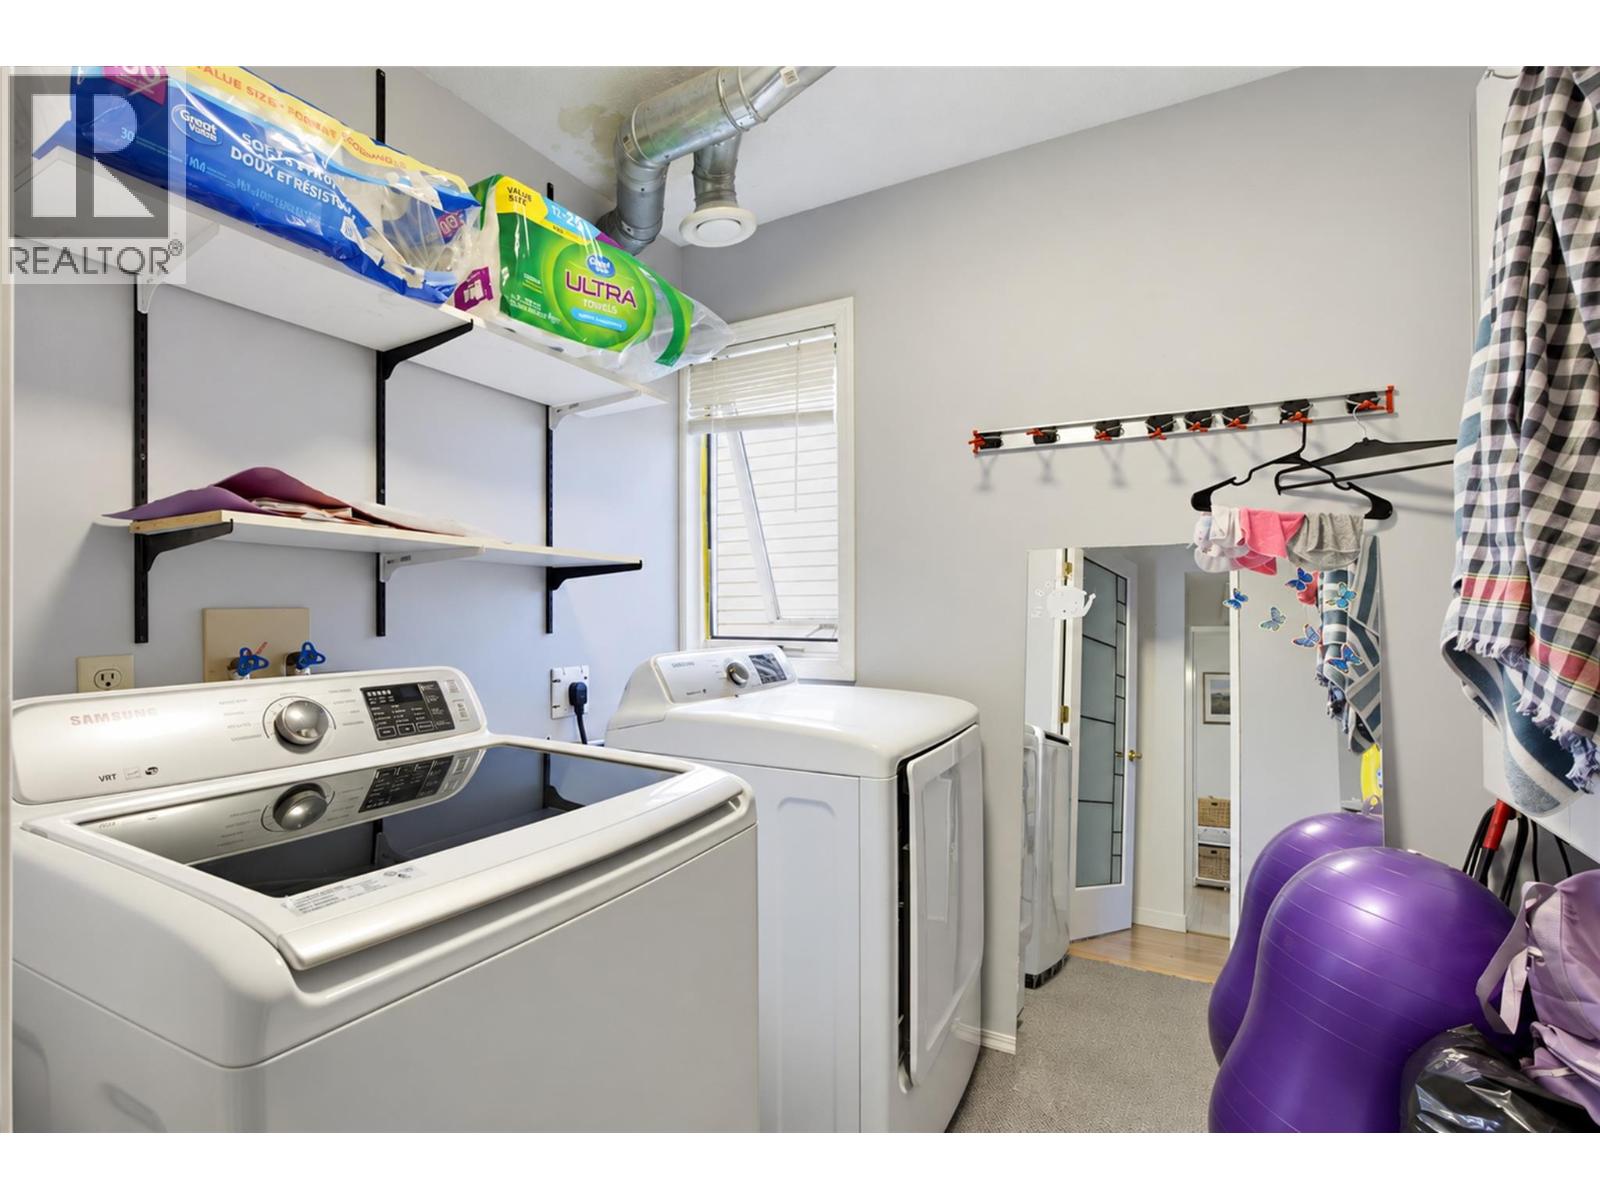
Level Type Length Width Dimensions Basement Laundry Room 8'0'' x 9'8'' Basement Laundry Room 6'11'' x 7'0'' Basement Dining Room 12'8'' x 8'2'' Main Level Bedroom 9'10'' x 8'3'' Main Level Bedroom 11'3'' x 10'5'' Main Level Primary Bedroom 13'9'' x 11'4'' Main Level Kitchen 15'7'' x 10'3'' Main Level Dining Room 10'8'' x 9'3'' Main Level Living Room 16'2'' x 12'9'' Main Level 3pc Ensuite Bath Measurements not available Main Level 4pc Bathroom Measurements not available Additional Accommodation Bedroom 9'7'' x 9'9'' Additional Accommodation Bedroom 12'0'' x 9'10'' Additional Accommodation Kitchen 9'8'' x 9'8'' Additional Accommodation Living Room 13'1'' x 11'11'' Additional Accommodation Full Bathroom Measurements not available

Mark Gidden
Realtor/Founder

Lloyd Taverner
Realtor/Senior Partner
Your Favourites
No Favourites Found

The trademarks REALTOR®, REALTORS®, and the REALTOR® logo are controlled by The Canadian Real Estate Association (CREA) and identify real estate professionals who are members of CREA. The trademarks MLS®, Multiple Listing Service® and the associated logos are owned by The Canadian Real Estate Association (CREA) and identify the quality of services provided by real estate professionals who are members of CREA. The trademark DDF® is owned by The Canadian Real Estate Association (CREA) and identifies CREA's Data Distribution Facility (DDF®)
October 16 2026 07:18:42
Association of Interior REALTORS®

