


$2,490,000
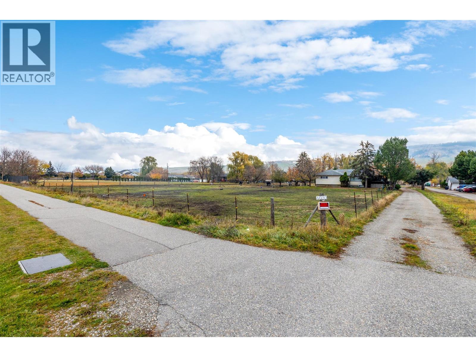
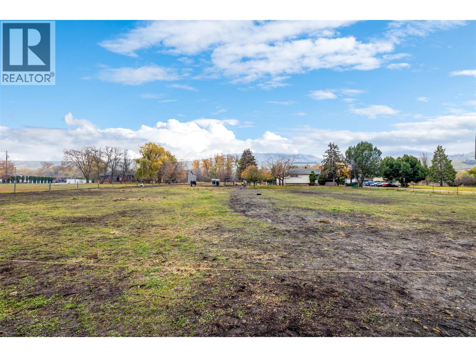
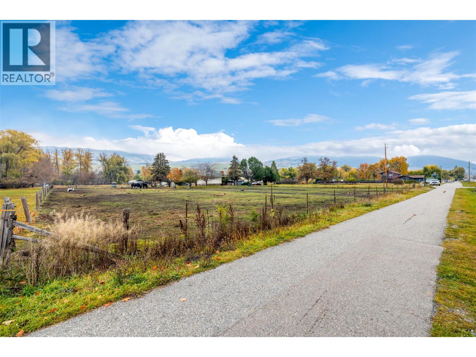
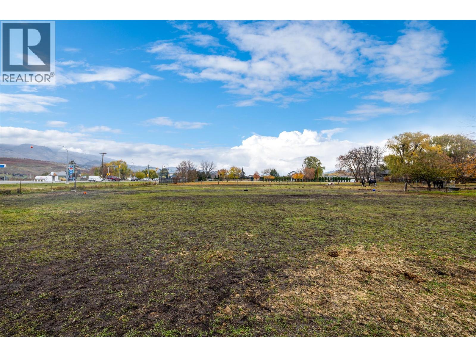
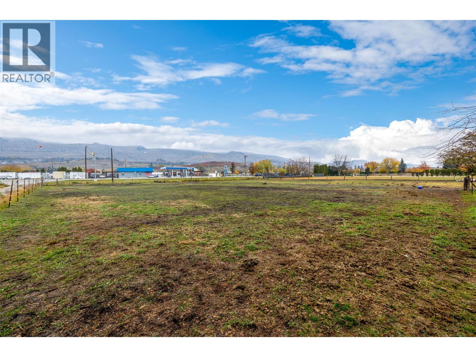
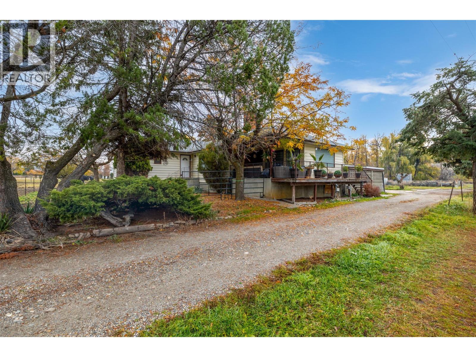
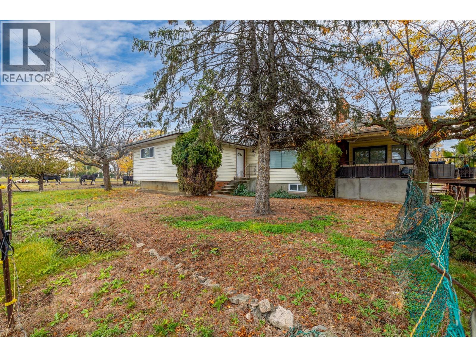
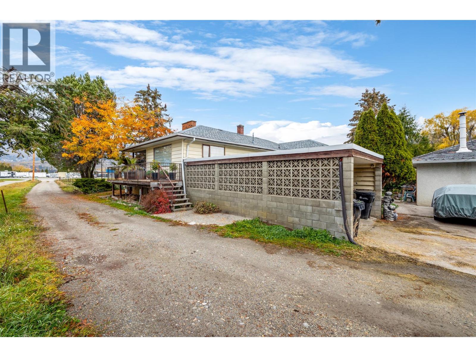
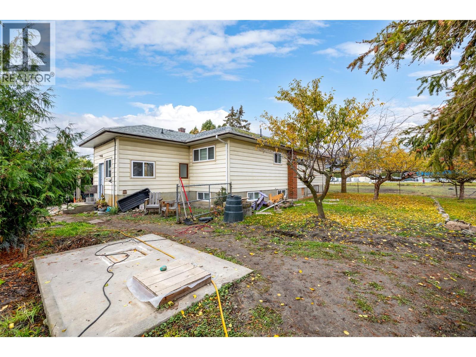
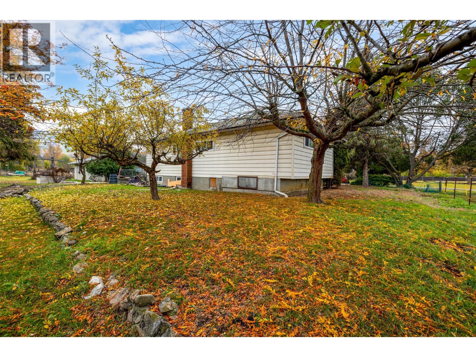
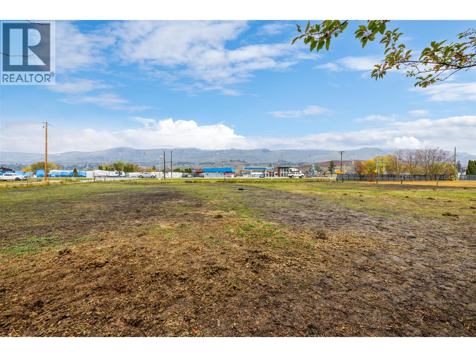
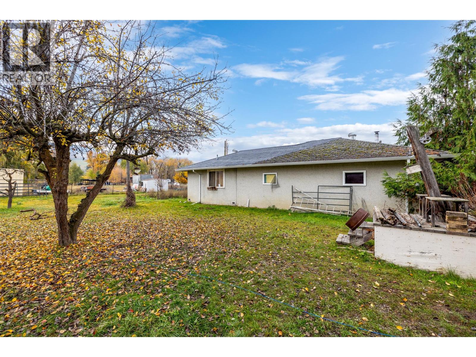
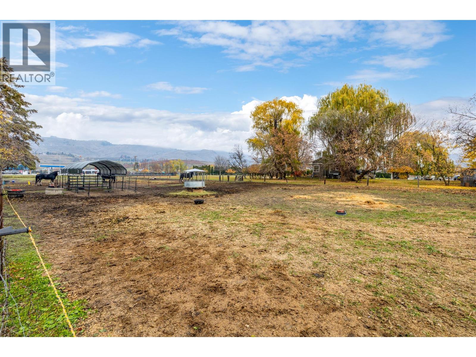
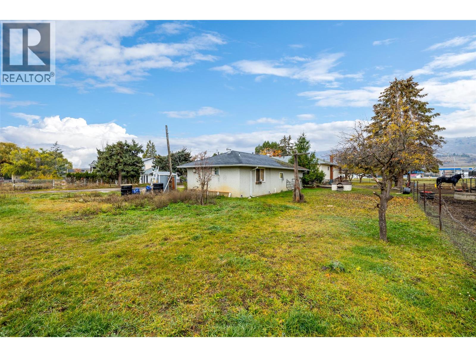
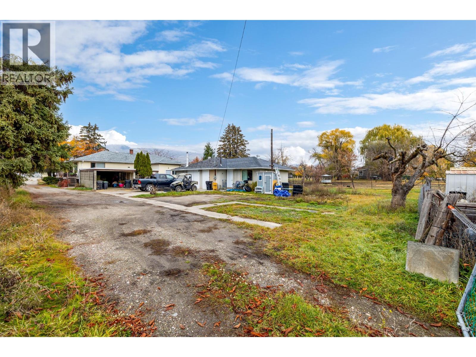
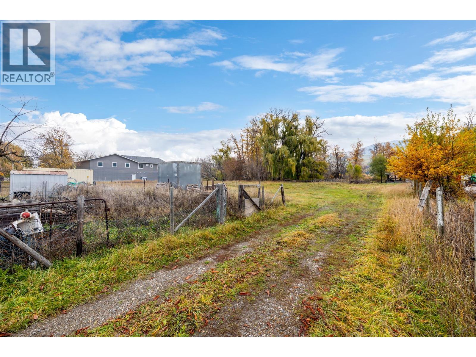
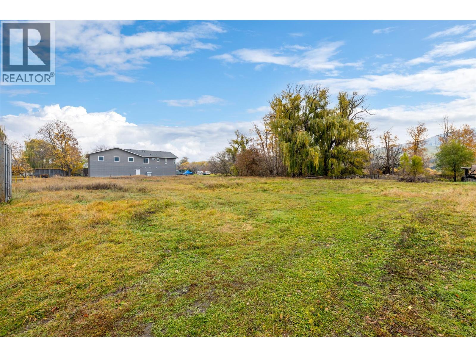
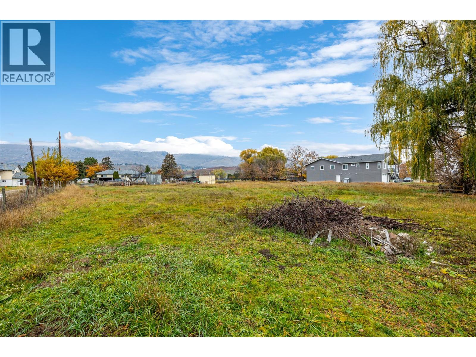
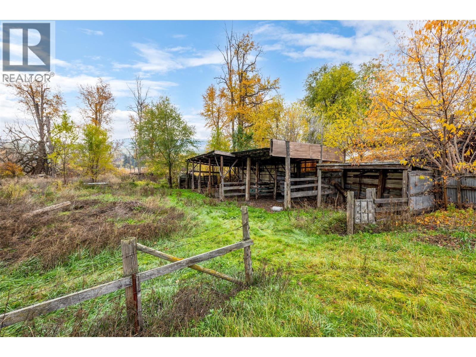
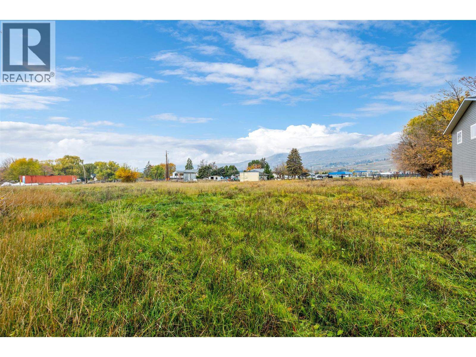
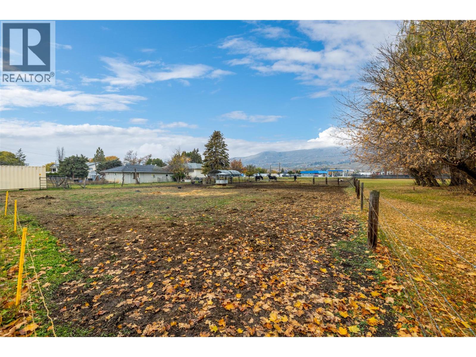
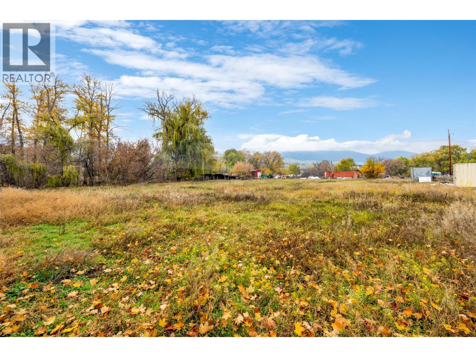
An exceptional development opportunity in the rapidly growing Okanagan Landing area! This nearly 3-acre property offers an ideal combination of location, convenience, and future development potential.Currently generating $4,300 per month in rental income from the existing house and carriage home, the property provides holding income while you explore its development potential.With the potential for a 72-unit townhouse or apartment development, this is a rare opportunity for developers and investors to capitalize on the continued growth of Okanagan Landing.Don't miss this opportunity to be part of shaping the future of this sought-after community. Contact for more information and to explore the possibilities! (id:64133)
-
Property Details
MLS® Number 10405380 Property Type Single Family Neigbourhood Okanagan Landing ParkingSpaceTotal 2 WaterFrontType Waterfront On Stream -
Building
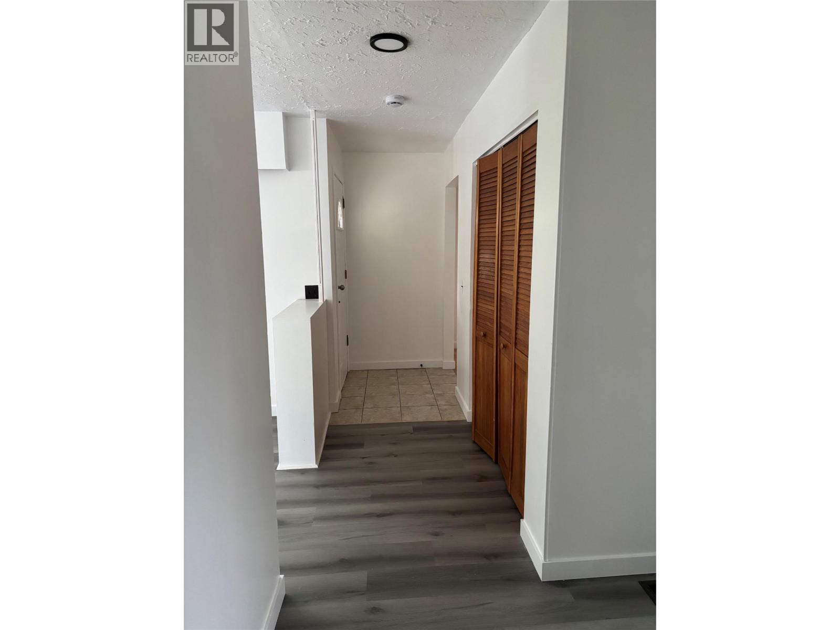
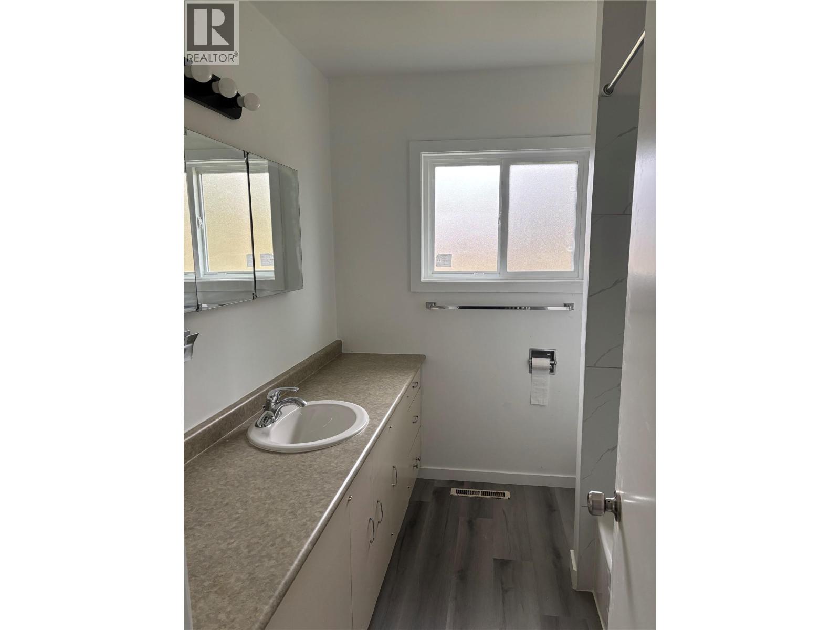
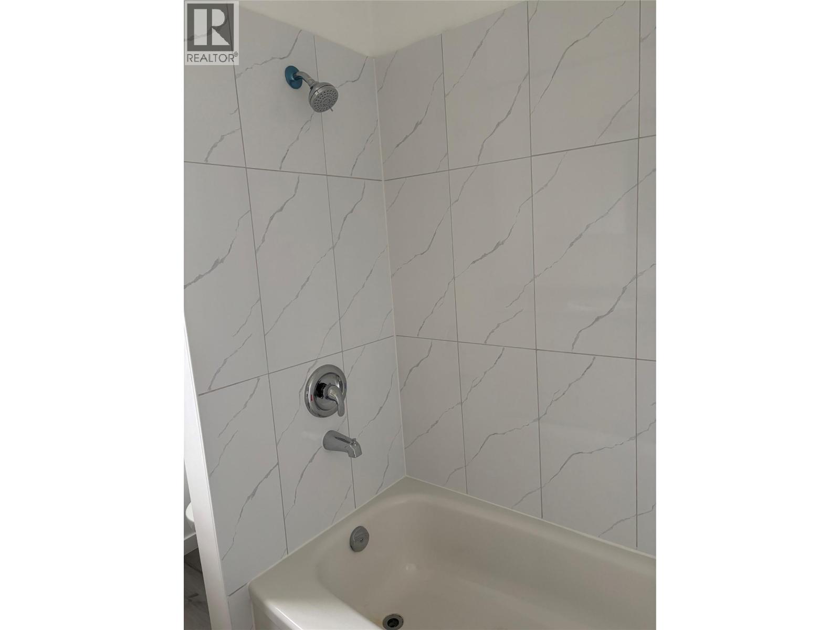
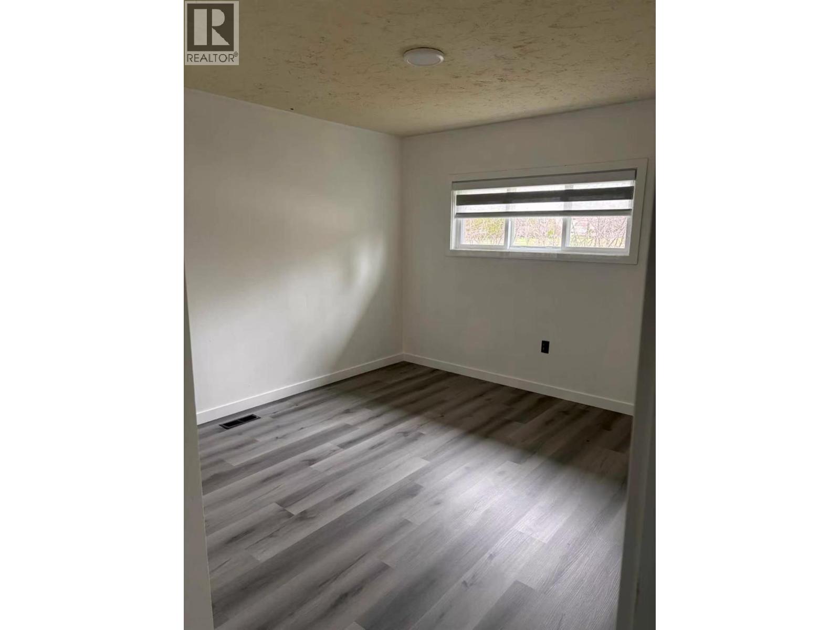
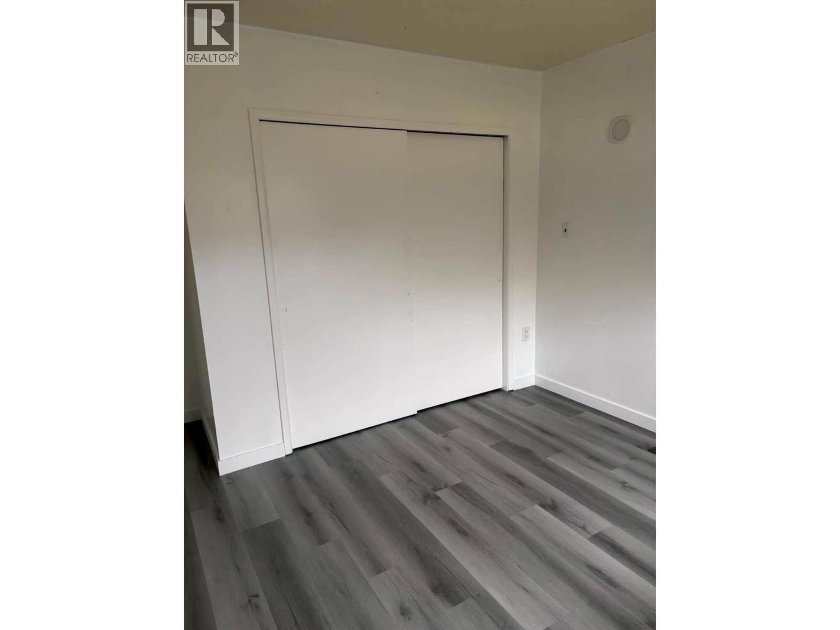
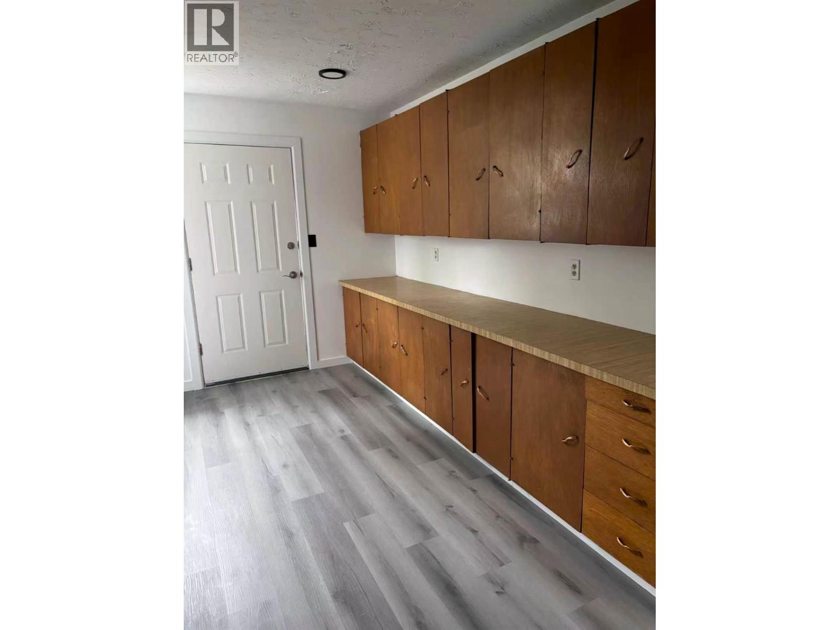
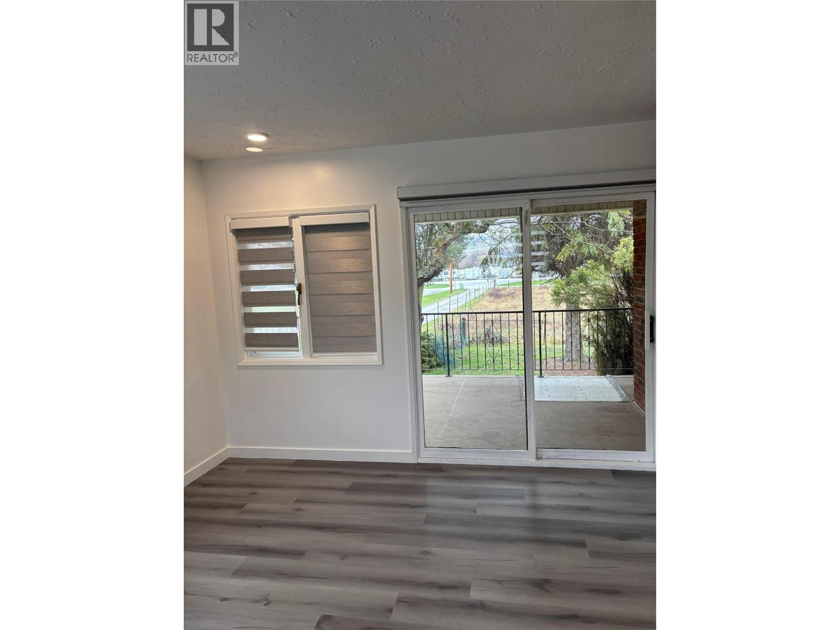
Bathroom Total 3 Bedrooms Total 4 Appliances Refrigerator, Dishwasher, Range - Electric Basement Type Partial Constructed Date 1963 Construction Style Attachment Detached Exterior Finish Vinyl Siding Flooring Type Carpeted, Laminate Half Bath Total 1 Heating Type Forced Air, See Remarks Roof Material Asphalt Shingle Roof Style Unknown Stories Total 1 Size Interior 2,475 Sqft Type House Utility Water Municipal Water Parking
Attached Garage 2 -
Land
Acreage Yes Sewer Septic Tank Size Irregular 2.91 Size Total 2.91 Ac|1 - 5 Acres Size Total Text 2.91 Ac|1 - 5 Acres Surface Water Creek Or Stream -
Rooms
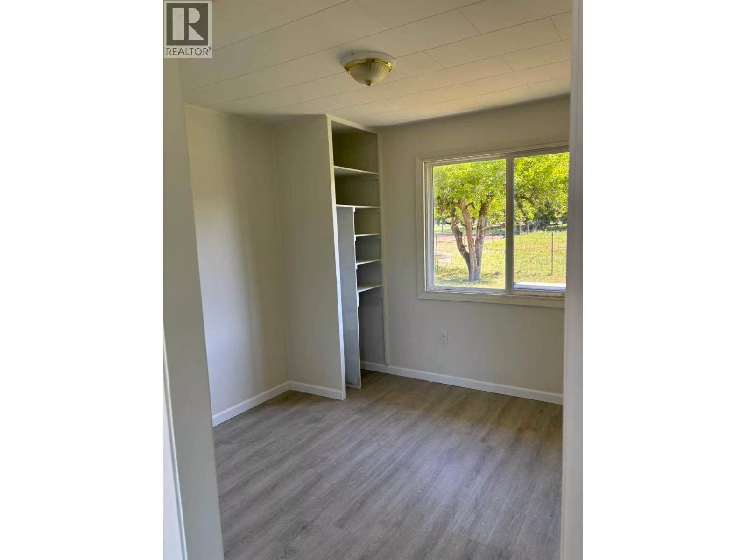
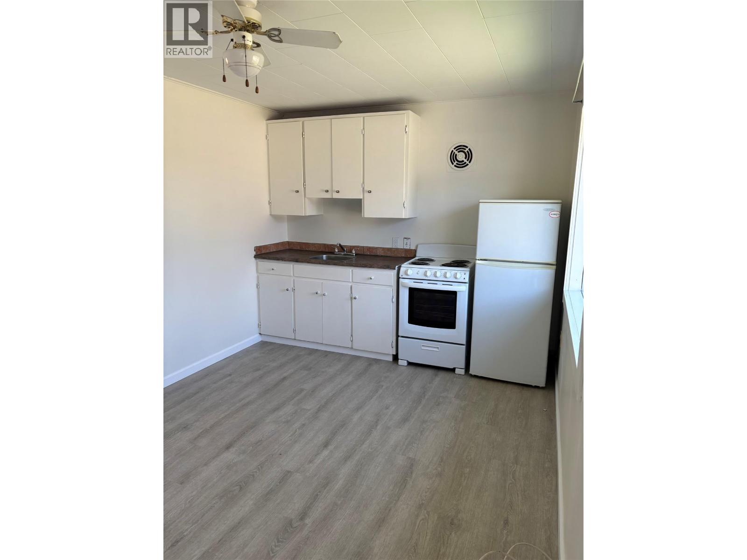
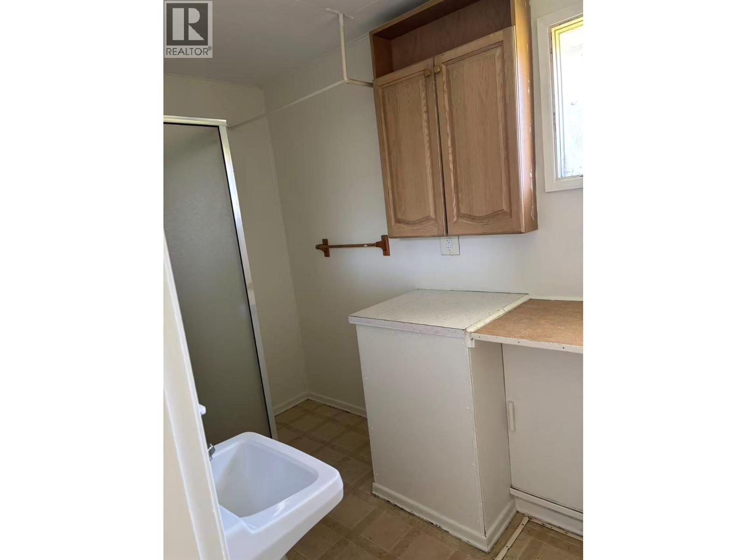
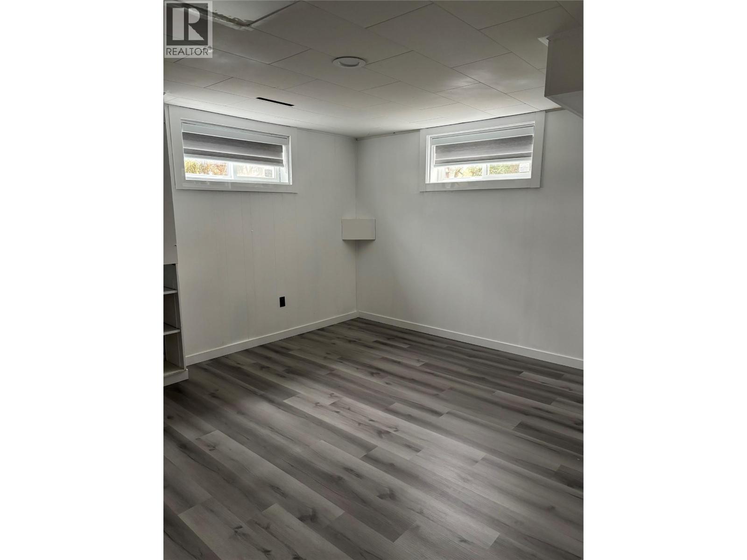
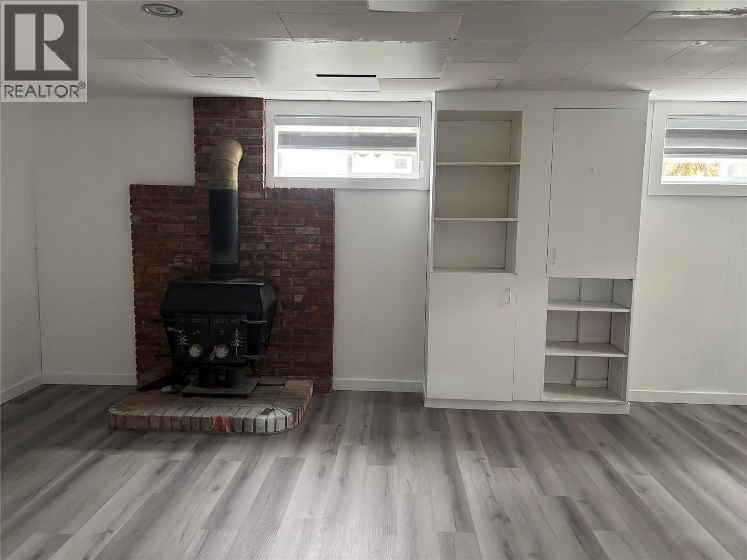
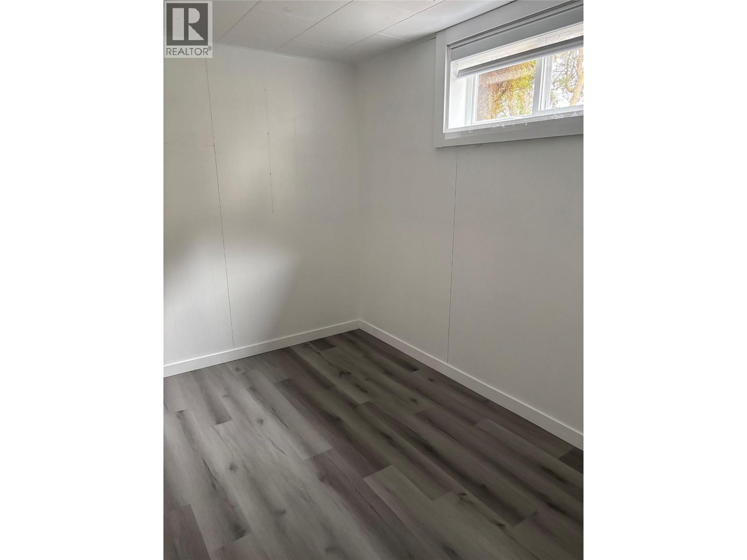
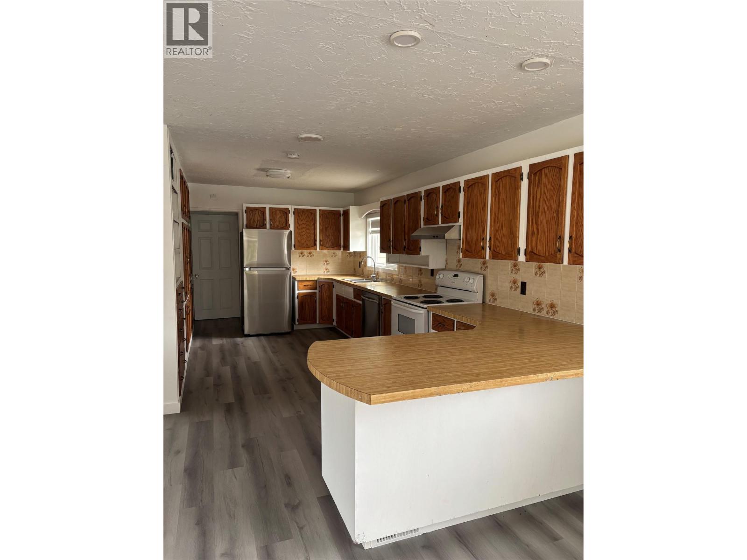
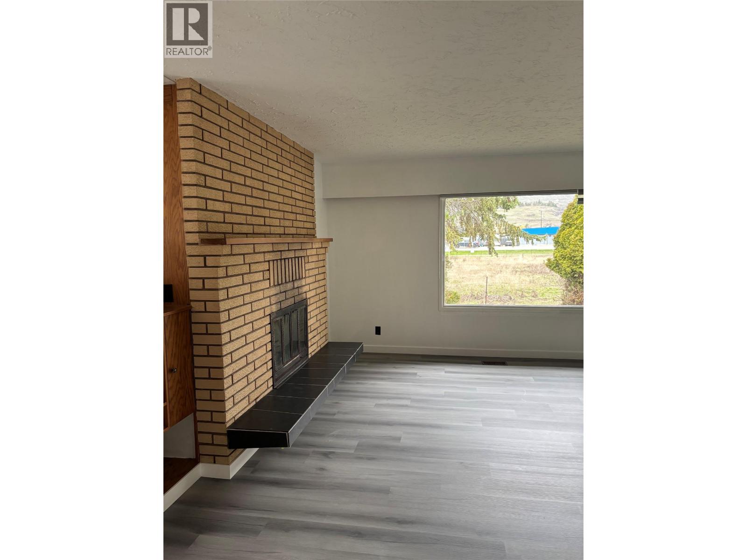
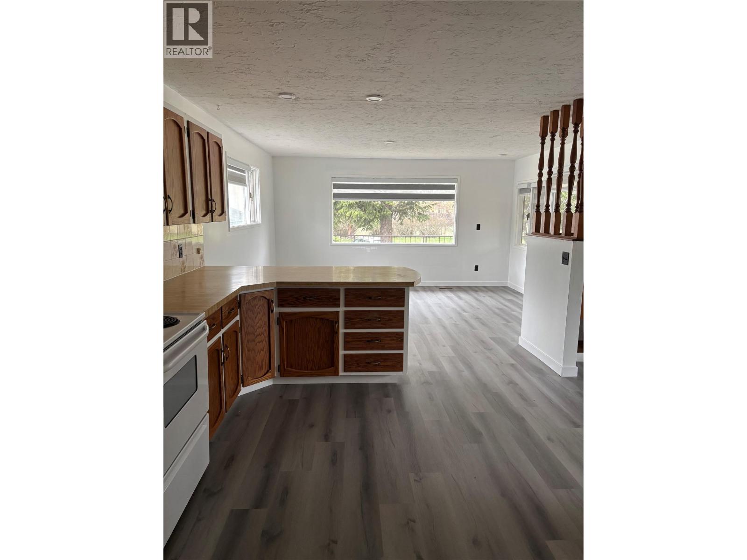
Level Type Length Width Dimensions Basement Bedroom 10' x 10' Main Level Bedroom 10' x 10' Main Level Bedroom 10' x 10' Main Level Partial Bathroom 10' x 10' Main Level 4pc Ensuite Bath Measurements not available Main Level Full Bathroom Measurements not available Main Level Primary Bedroom 16'0'' x 12'0'' Main Level Kitchen 32'0'' x 10'0'' Main Level Living Room 20'0'' x 16'0''

Mark Gidden
Realtor/Founder

Lloyd Taverner
Realtor/Senior Partner
Your Favourites
No Favourites Found

The trademarks REALTOR®, REALTORS®, and the REALTOR® logo are controlled by The Canadian Real Estate Association (CREA) and identify real estate professionals who are members of CREA. The trademarks MLS®, Multiple Listing Service® and the associated logos are owned by The Canadian Real Estate Association (CREA) and identify the quality of services provided by real estate professionals who are members of CREA. The trademark DDF® is owned by The Canadian Real Estate Association (CREA) and identifies CREA's Data Distribution Facility (DDF®)
November 06 2026 07:53:48
Association of Interior REALTORS®

