


$769,000
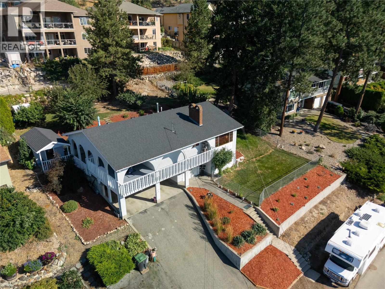
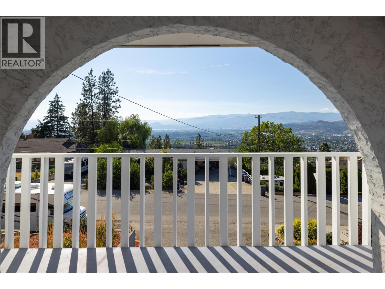
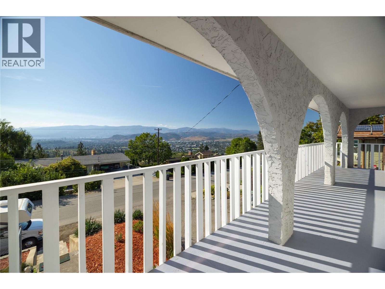
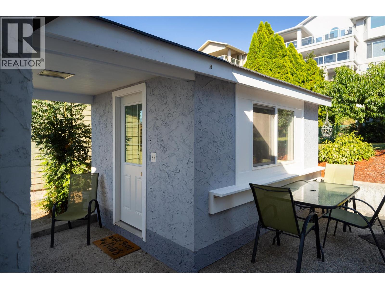
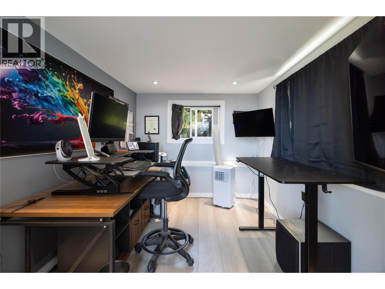
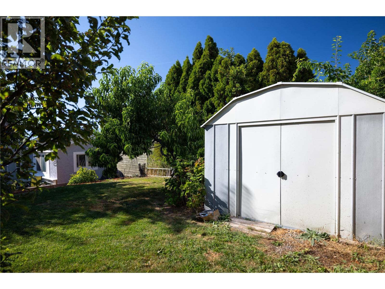
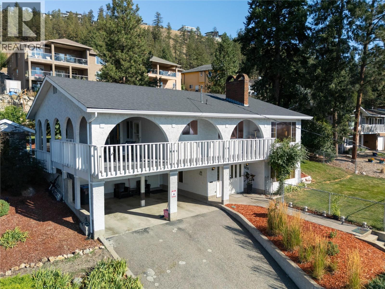
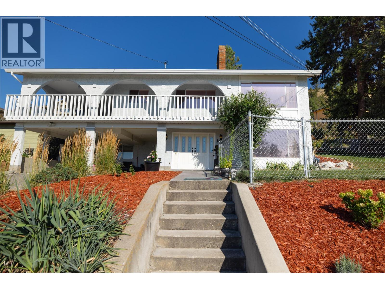
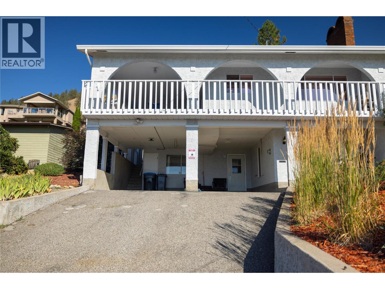
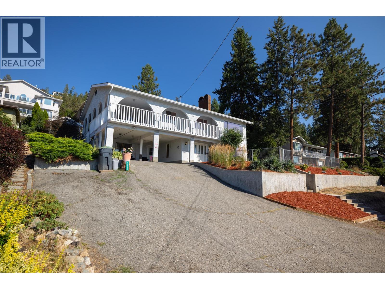
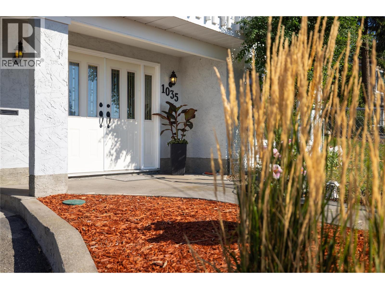
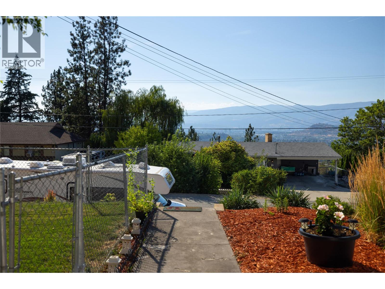
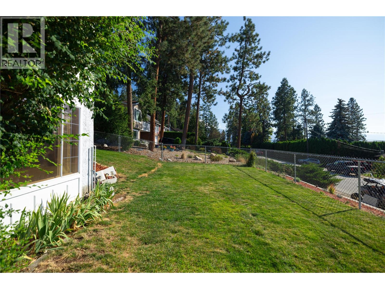
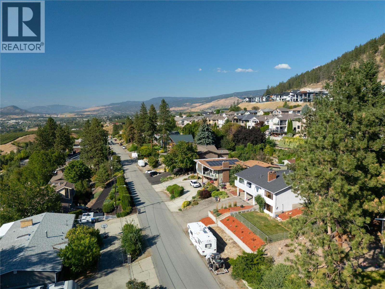
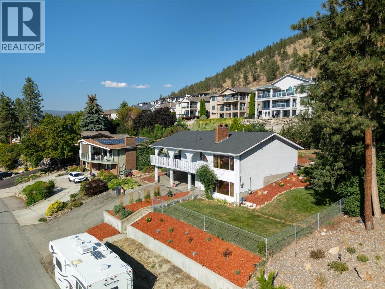
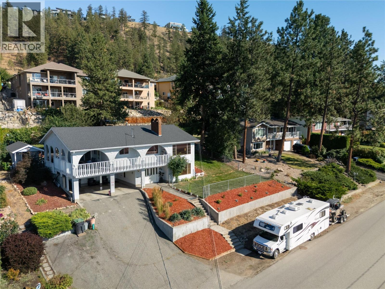
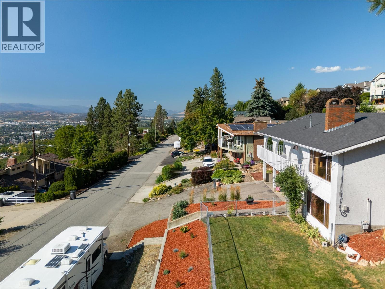
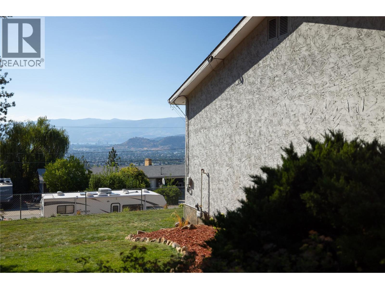
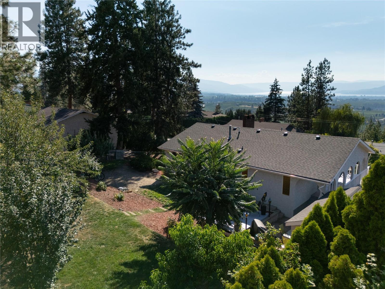
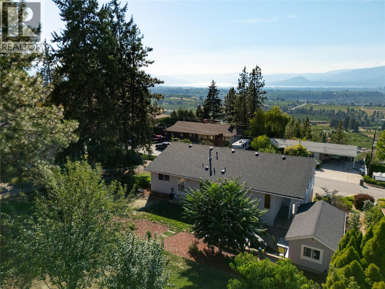
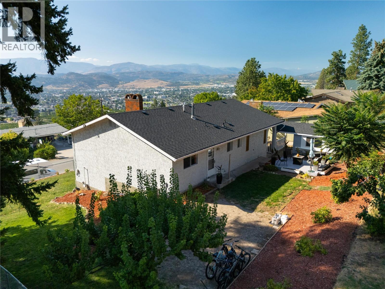
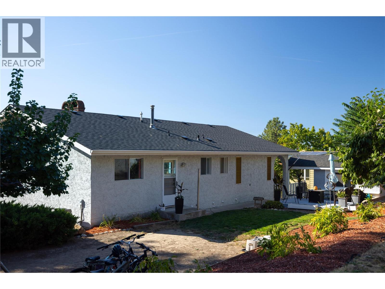
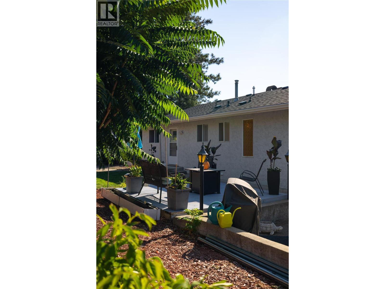
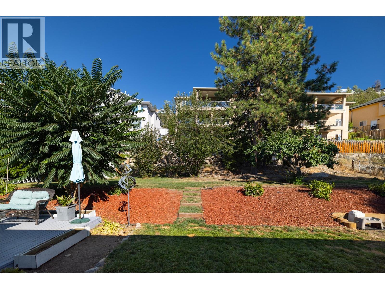
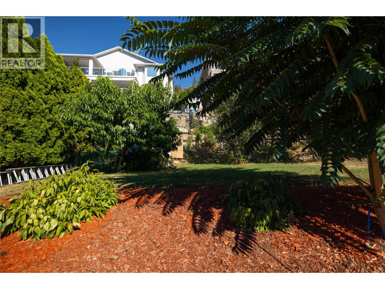
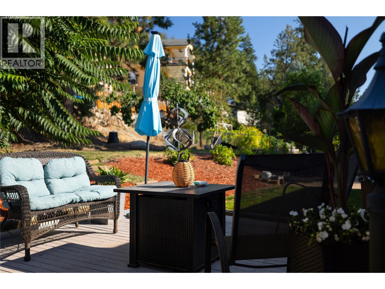
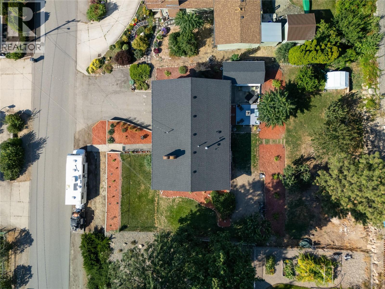
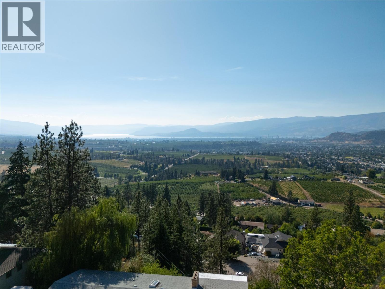
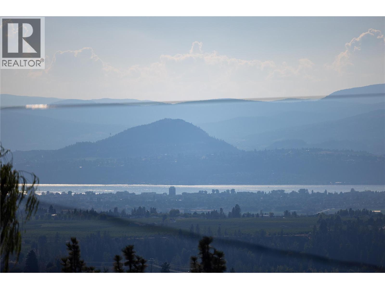
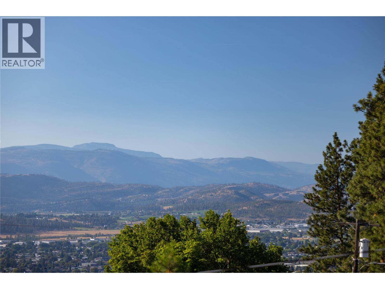
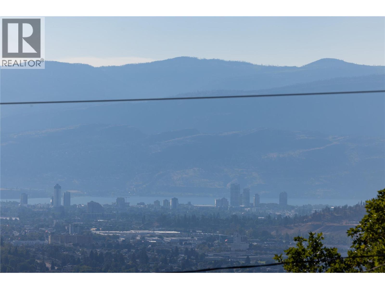
Welcome to 1035 Toovey Road, an exceptional opportunity in Kelowna’s desirable Toovey Heights / Black Mountain area. Set in a quiet, established neighborhood, this property offers the ideal blend of privacy, convenience, and Okanagan lifestyle. The property offers excellent potential for those looking to settle into a sought-after hillside community known for its views, larger lots, and relaxed residential feel. Whether you are searching for a family home, an investment opportunity, or a property with room to personalize, 1035 Toovey Road presents a compelling option in one of Kelowna’s steadily growing areas. Enjoy peaceful surroundings with easy access to schools, parks, golf, hiking and biking trails, shopping, restaurants, and everyday amenities. Downtown Kelowna, Orchard Park, UBCO, YLW International Airport, and Big White access are all within comfortable reach, making this location attractive for families, professionals, and outdoor enthusiasts alike. A great to secure a home in a convenient, established neighborhood with strong long-term appeal. (id:64133)
-
Property Details
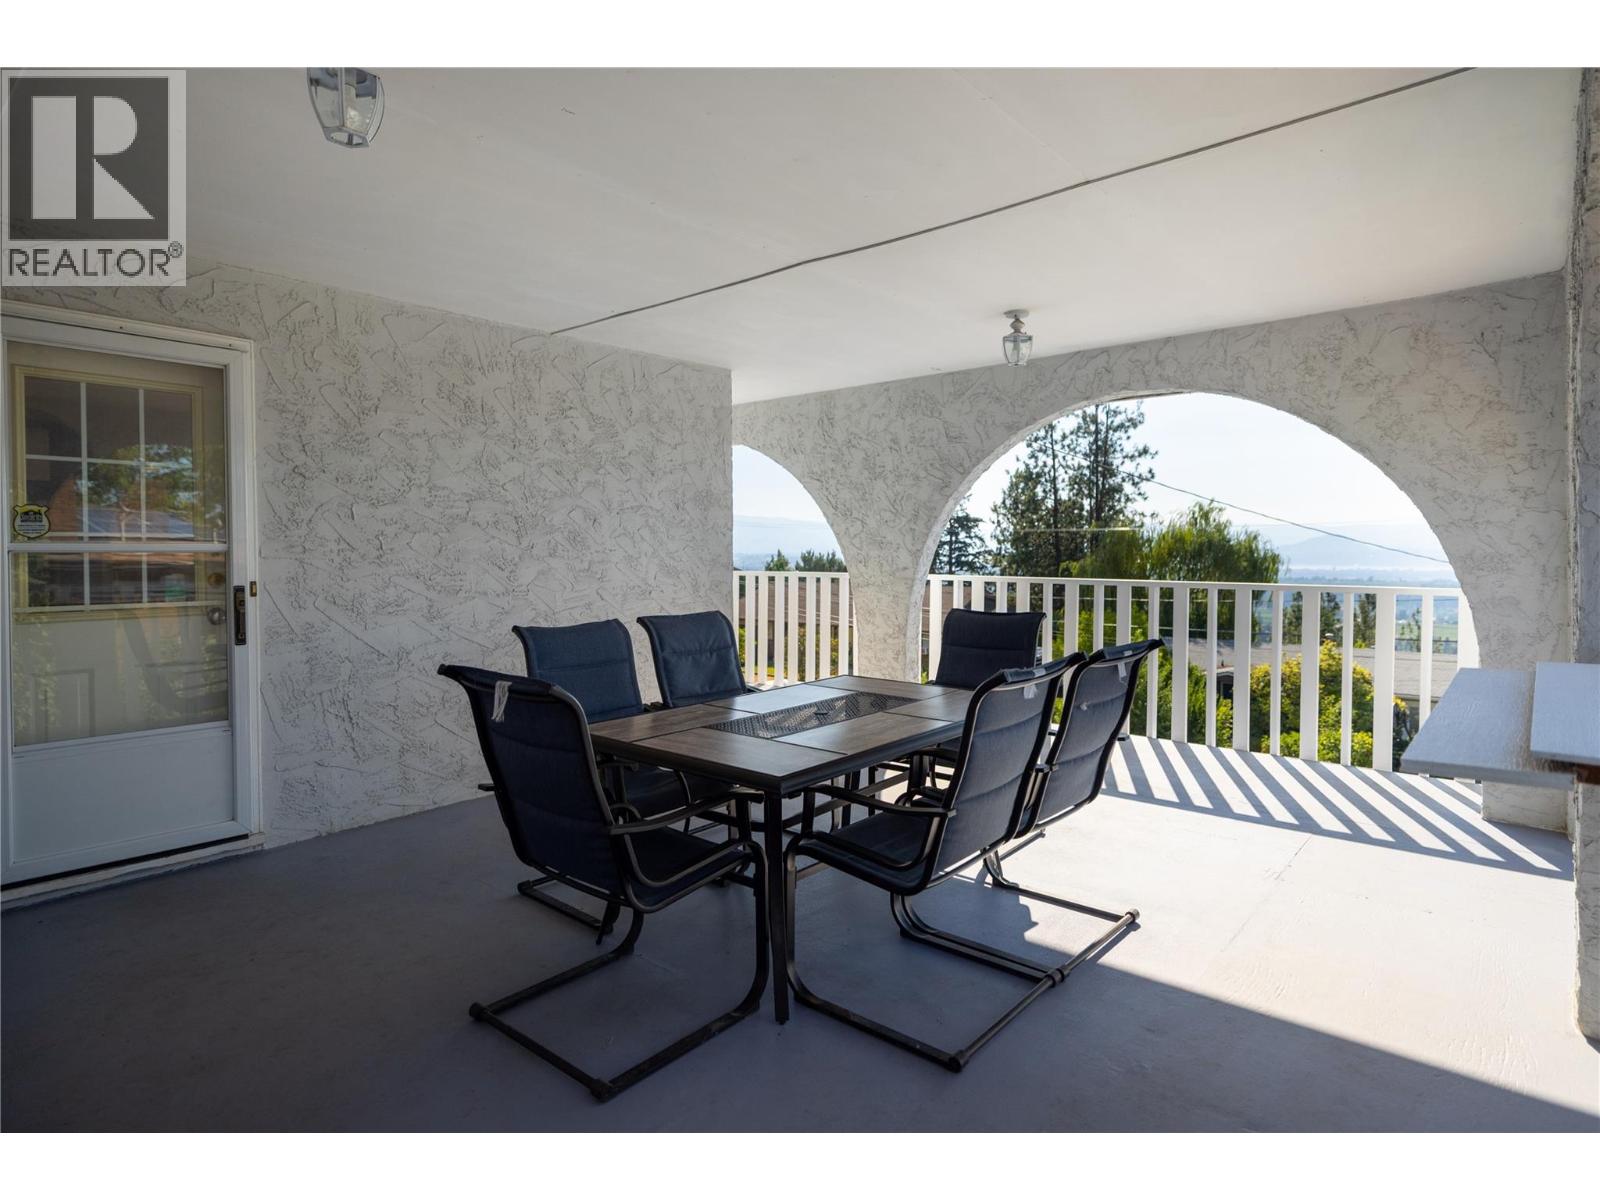
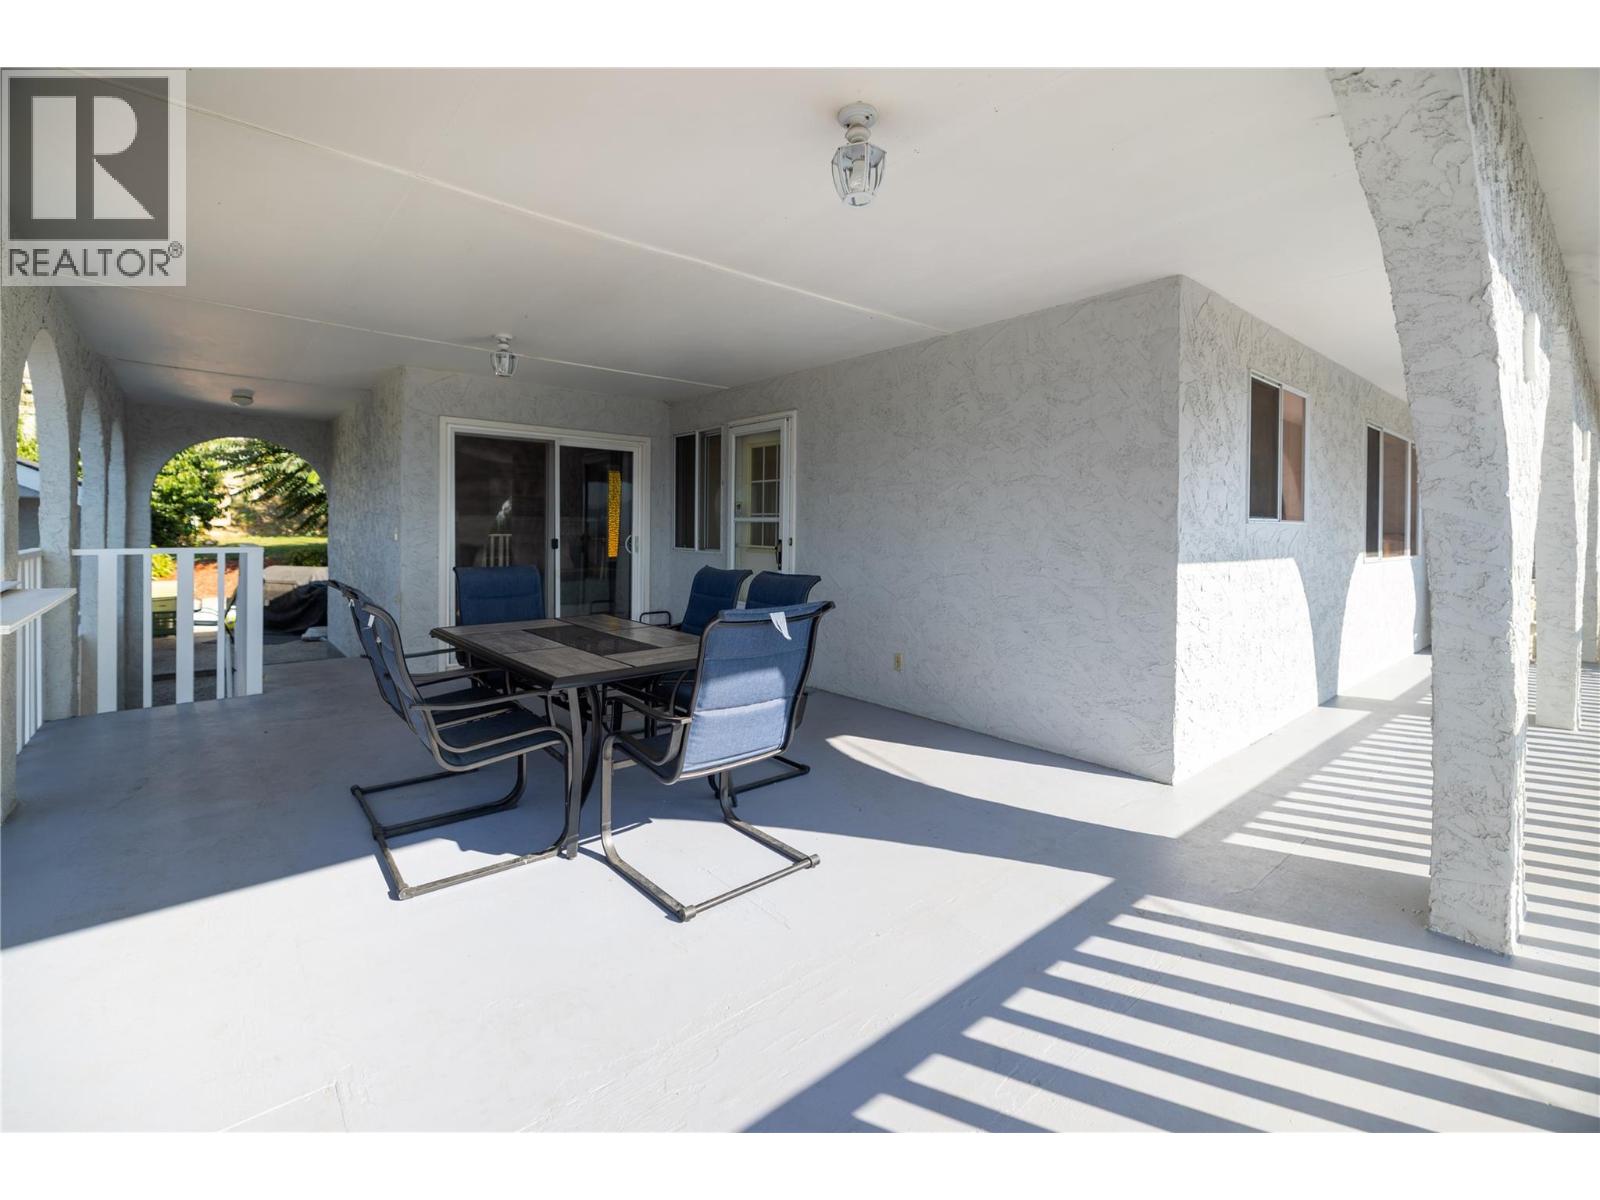
MLS® Number 10398477 Property Type Single Family Neigbourhood Black Mountain Features Balcony -
Building
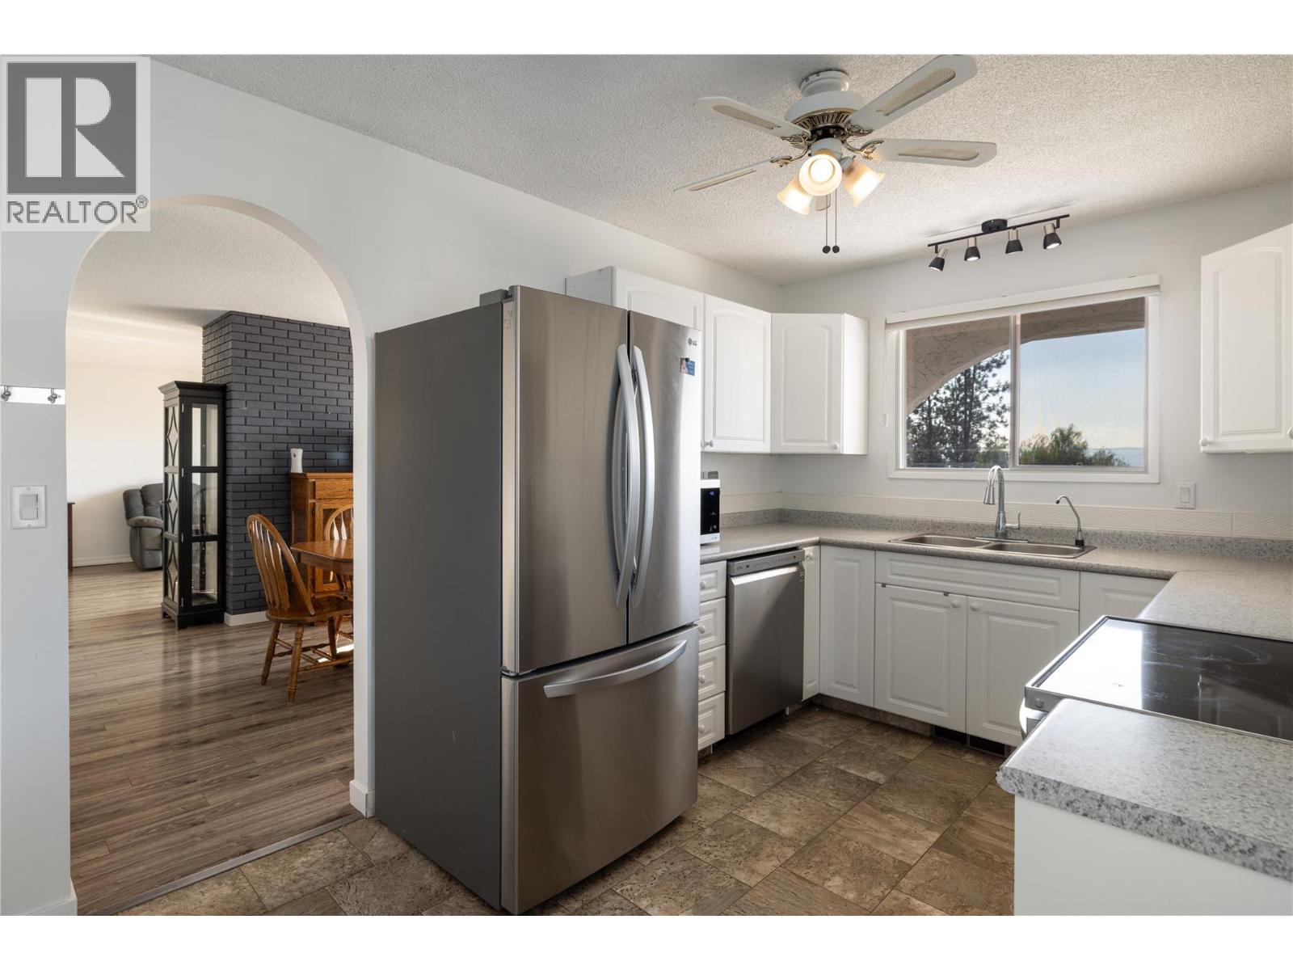
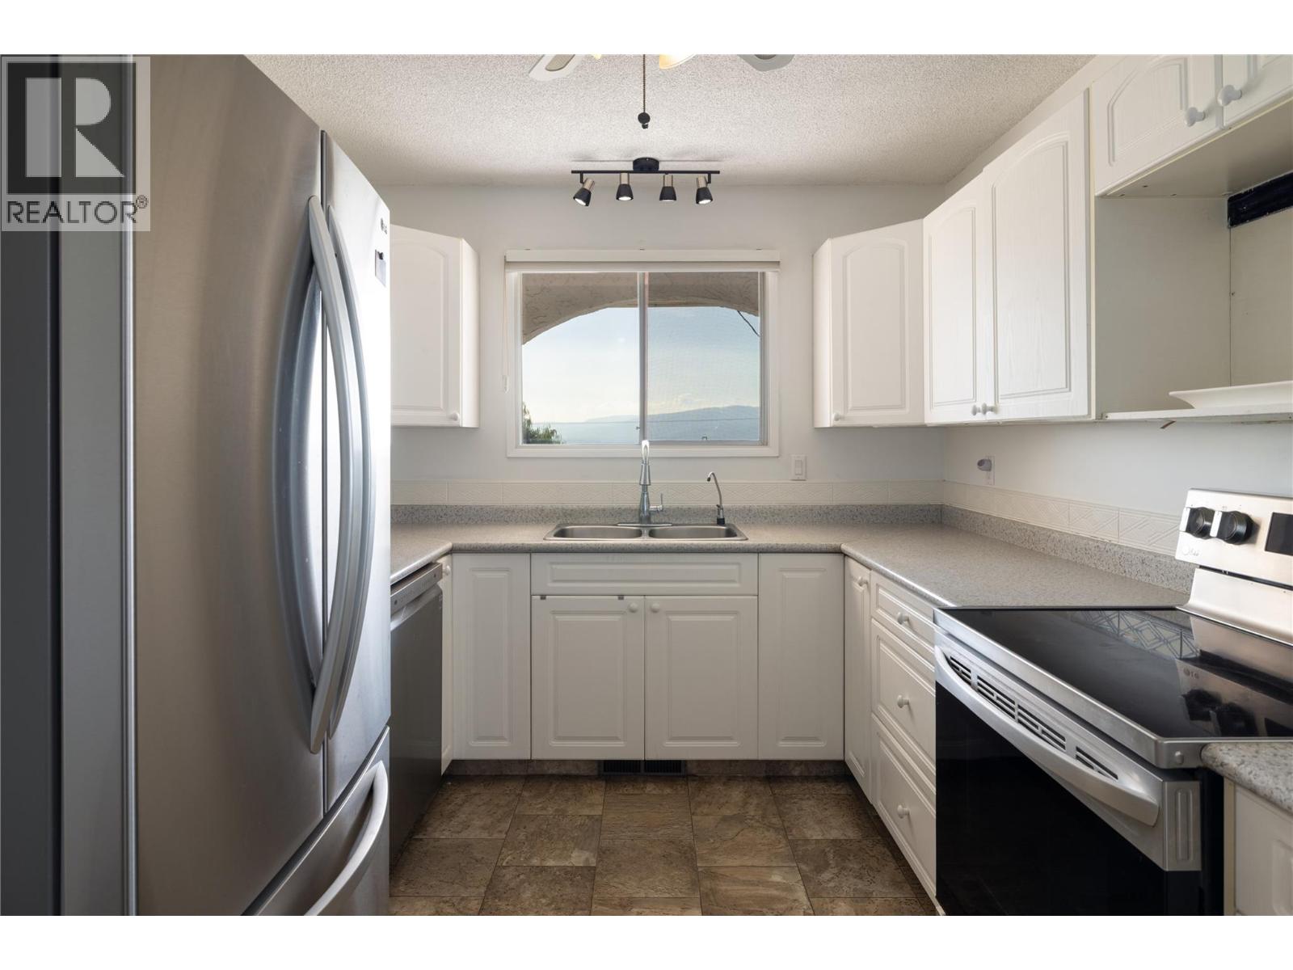
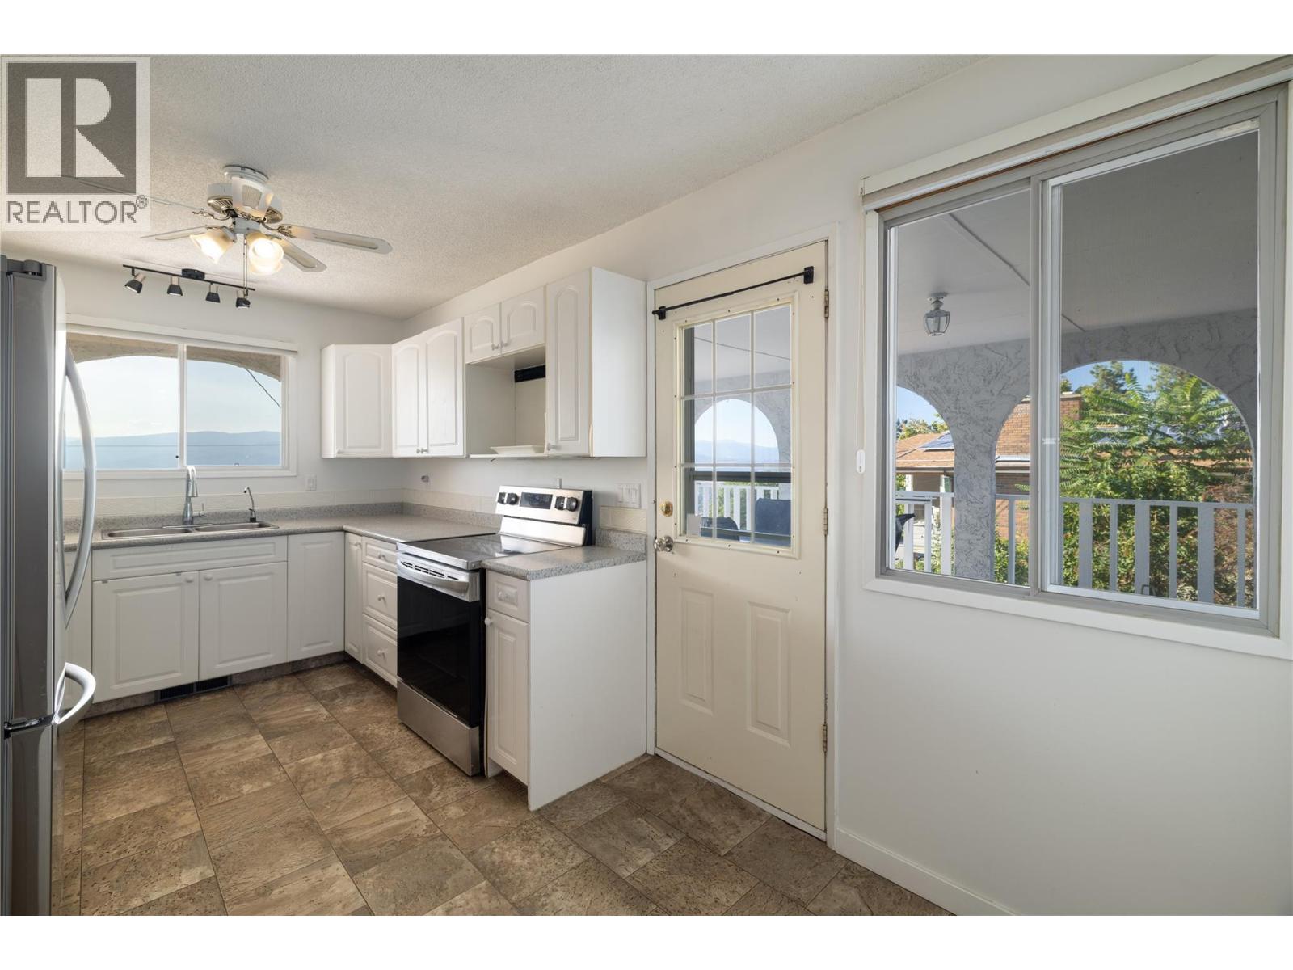
Bathroom Total 3 Bedrooms Total 3 Appliances Refrigerator, Dishwasher, Range - Electric, Washer & Dryer Basement Type Full Constructed Date 1974 Construction Style Attachment Detached Cooling Type Central Air Conditioning Exterior Finish Stucco, Wood Fireplace Fuel Gas,wood Fireplace Present Yes Fireplace Total 2 Fireplace Type Unknown,conventional Half Bath Total 1 Heating Type Forced Air Roof Material Asphalt Shingle Roof Style Unknown Stories Total 2 Size Interior 2,341 Sqft Type House Utility Water Municipal Water Parking
Additional Parking Carport -
Land
Acreage No Sewer Municipal Sewage System Size Frontage 95 Ft Size Irregular 0.28 Size Total 0.28 Ac|under 1 Acre Size Total Text 0.28 Ac|under 1 Acre -
Rooms
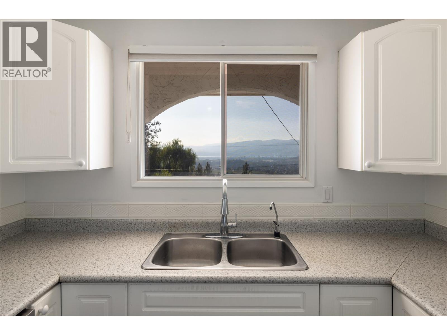
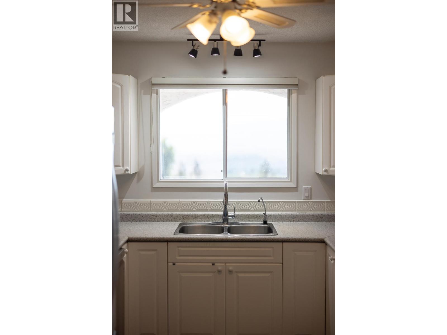
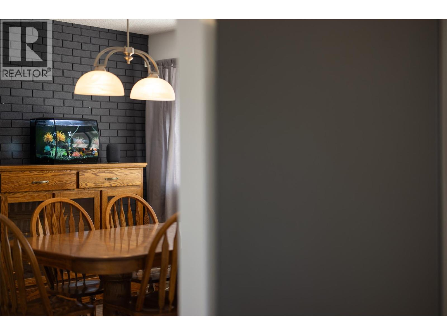
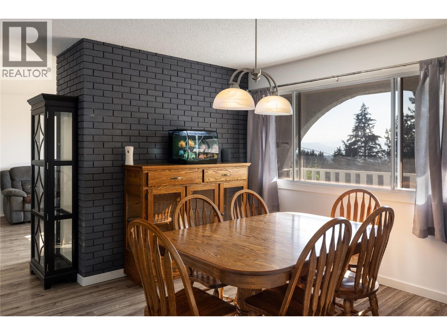
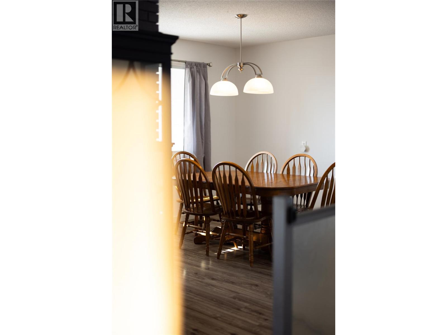
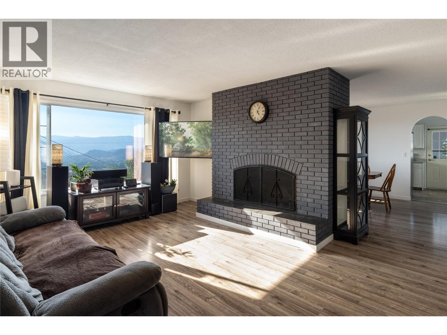
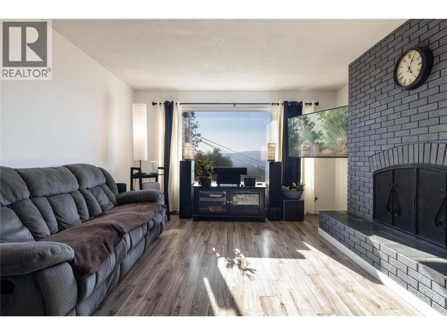
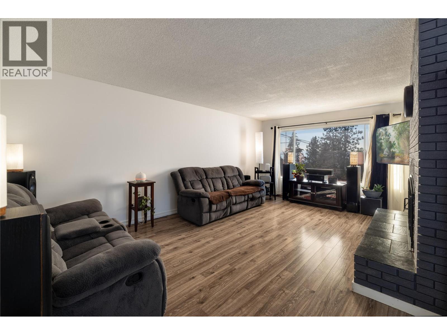
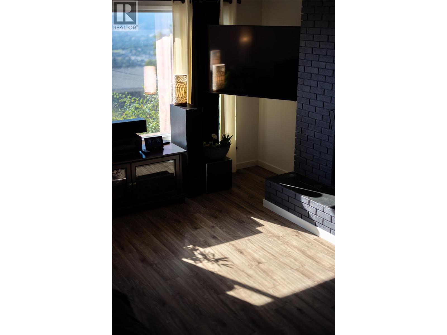
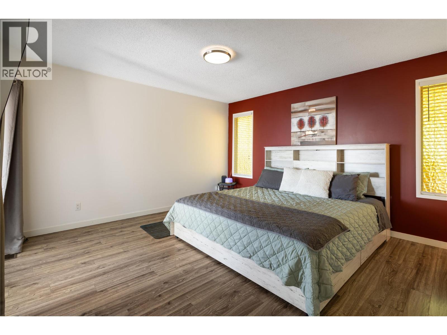
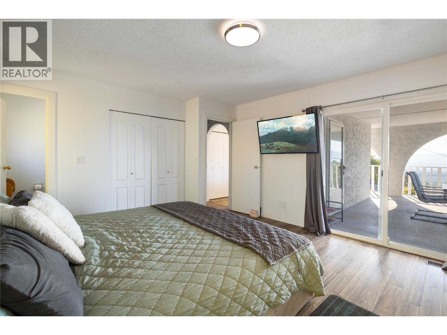
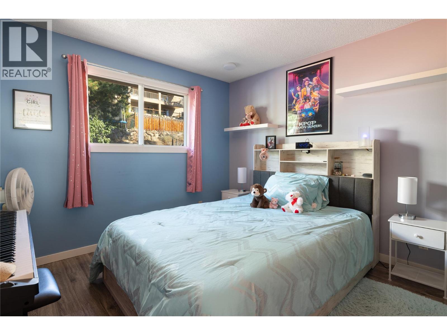
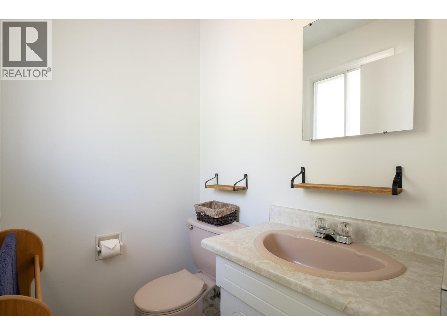
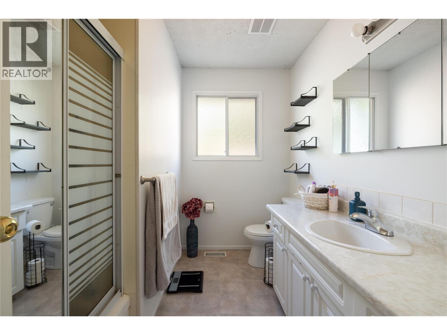
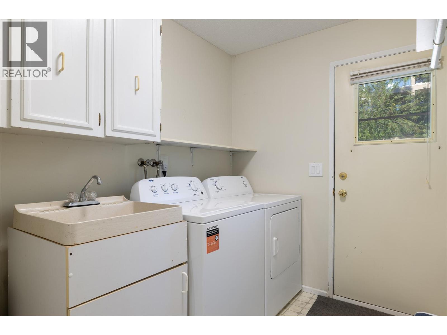
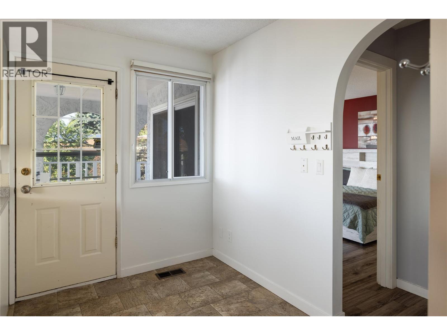
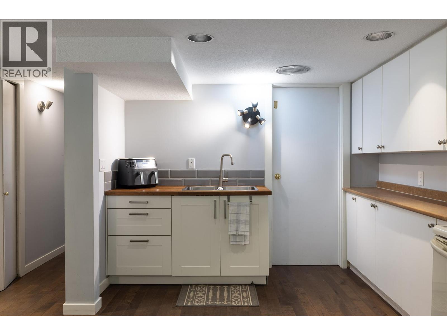
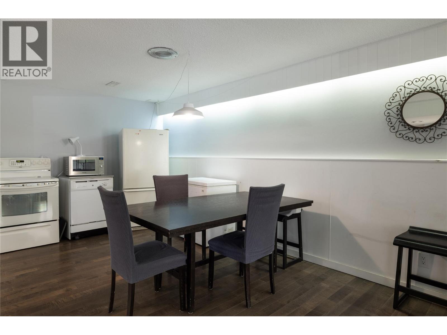
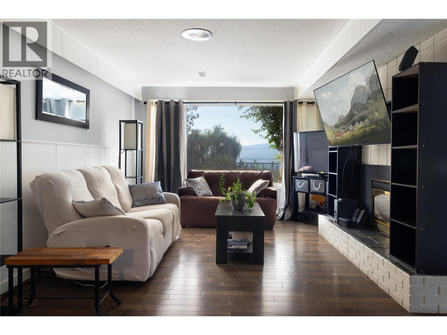
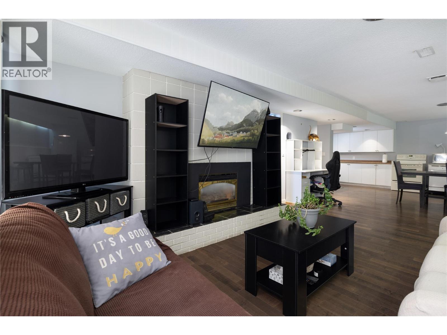
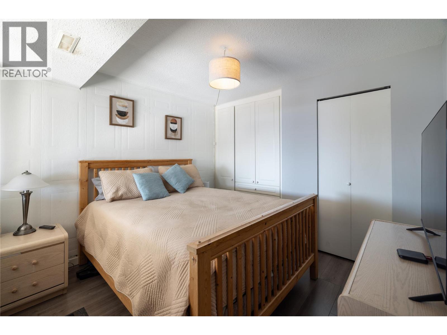
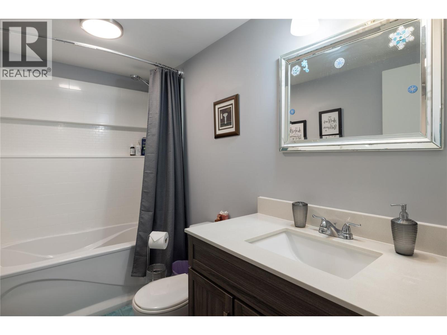
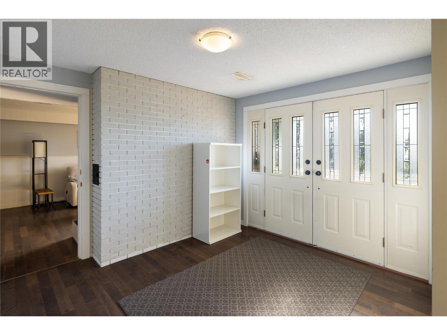
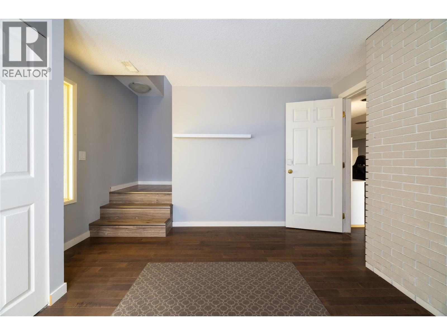
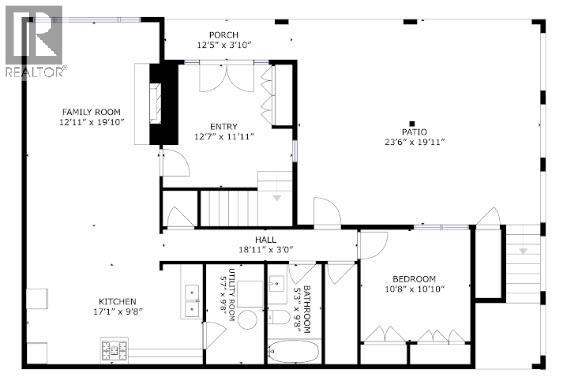
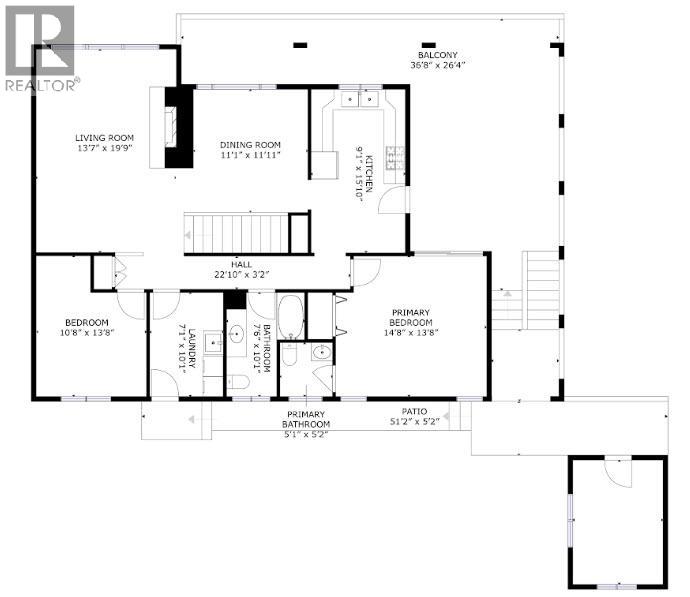
Level Type Length Width Dimensions Basement Foyer 12'7'' x 11'11'' Basement Utility Room 9'8'' x 5'7'' Basement 4pc Bathroom 9'8'' x 5'3'' Basement Bedroom 10'10'' x 10'8'' Basement Family Room 19'10'' x 12'11'' Basement Dining Room 12'9'' x 8'4'' Basement Kitchen 17'1'' x 9'8'' Main Level 2pc Ensuite Bath 5'2'' x 5'1'' Main Level 4pc Bathroom 10'1'' x 7'6'' Main Level Laundry Room 10'1'' x 7'1'' Main Level Bedroom 13'8'' x 10'8'' Main Level Primary Bedroom 14'8'' x 13'8'' Main Level Dining Room 11'11'' x 11'1'' Main Level Living Room 19'9'' x 13'7'' Main Level Kitchen 15'10'' x 9'1''

Mark Gidden
Realtor/Founder

Lloyd Taverner
Realtor/Senior Partner
Your Favourites
No Favourites Found

The trademarks REALTOR®, REALTORS®, and the REALTOR® logo are controlled by The Canadian Real Estate Association (CREA) and identify real estate professionals who are members of CREA. The trademarks MLS®, Multiple Listing Service® and the associated logos are owned by The Canadian Real Estate Association (CREA) and identify the quality of services provided by real estate professionals who are members of CREA. The trademark DDF® is owned by The Canadian Real Estate Association (CREA) and identifies CREA's Data Distribution Facility (DDF®)
October 08 2026 11:28:49
Association of Interior REALTORS®

