


$662,000Maintenance, Reserve Fund Contributions, Insurance, Ground Maintenance, Property Management
$381 Monthly
Maintenance, Reserve Fund Contributions, Insurance, Ground Maintenance, Property Management
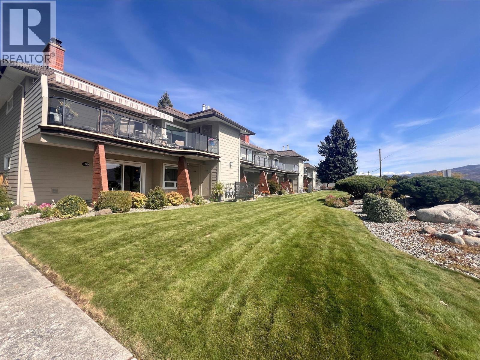
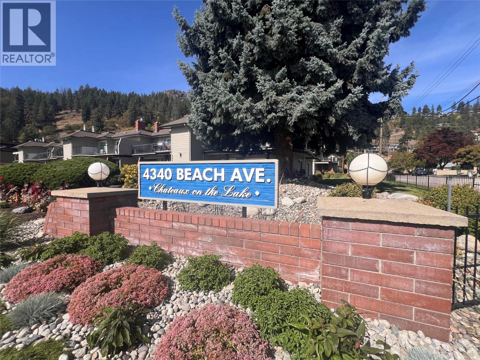
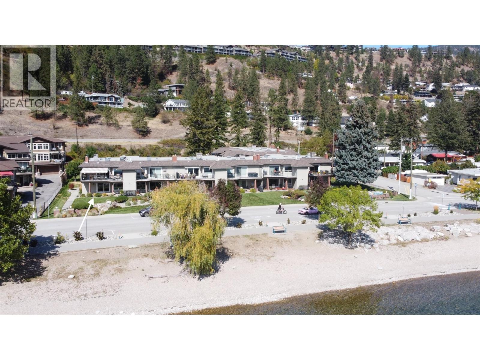
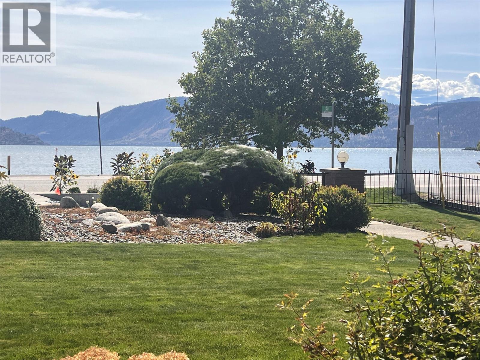
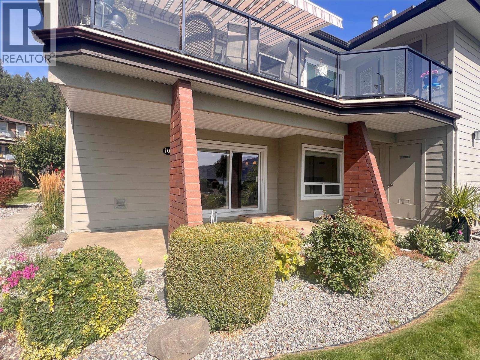
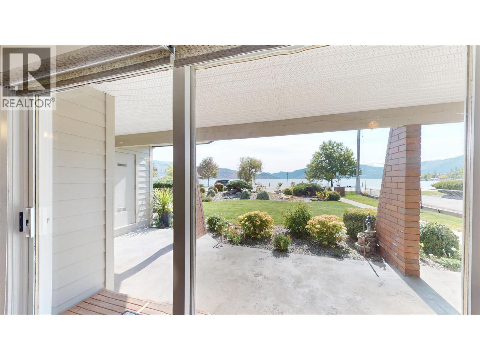
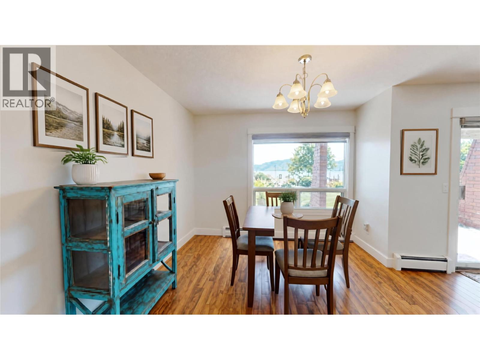
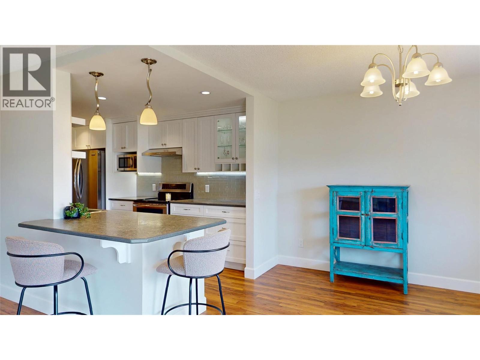
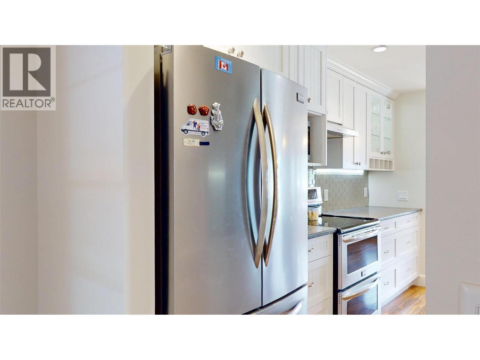
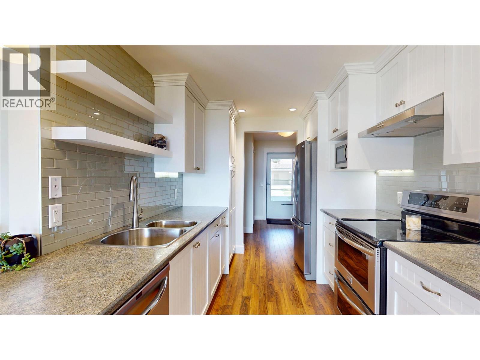
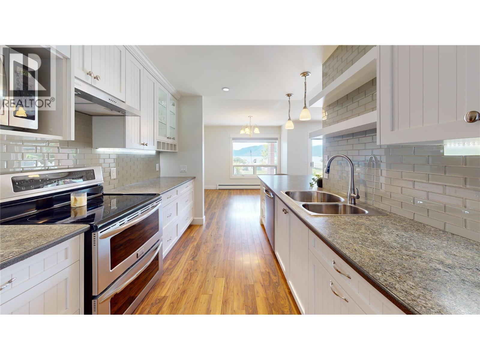
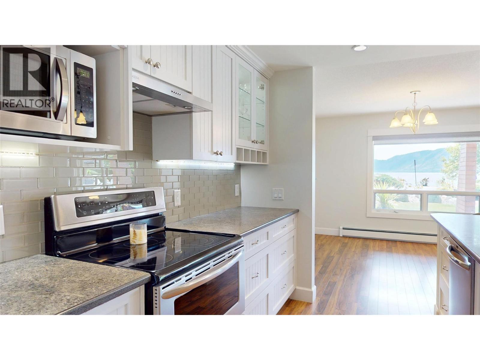
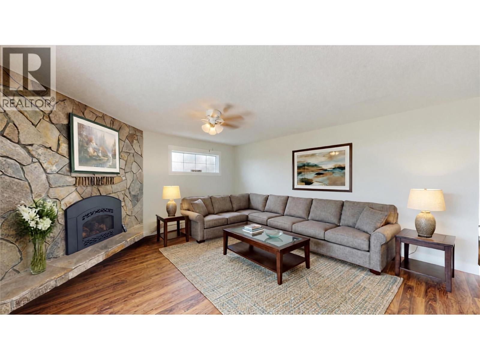
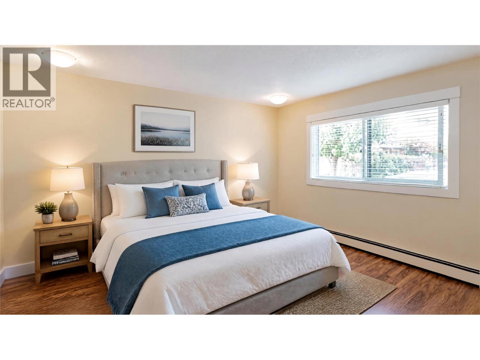
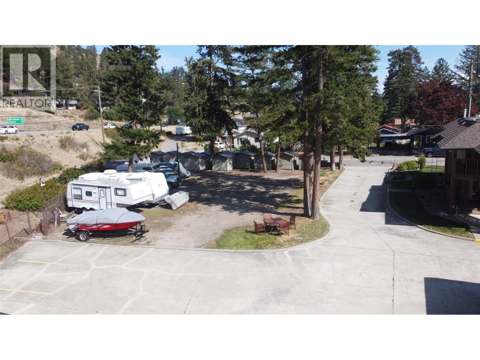
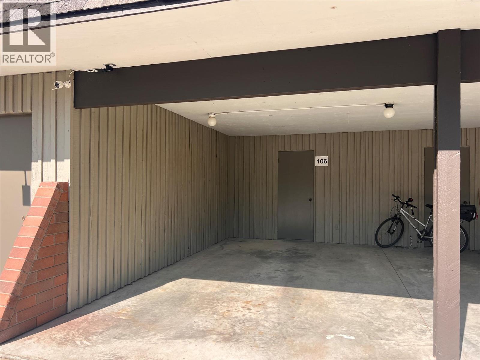
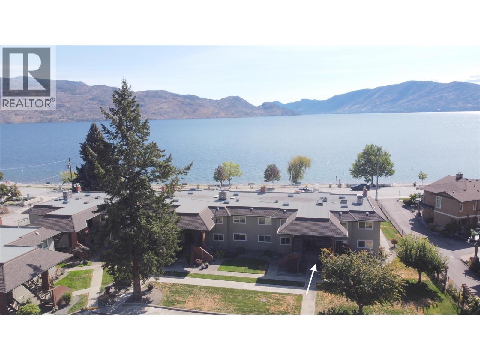
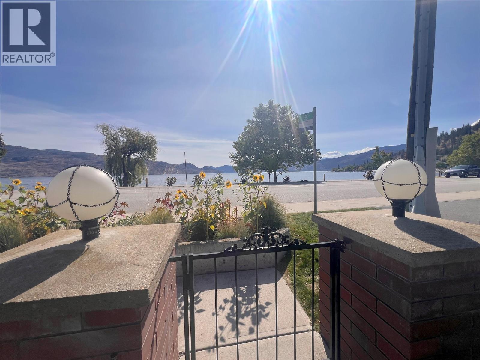
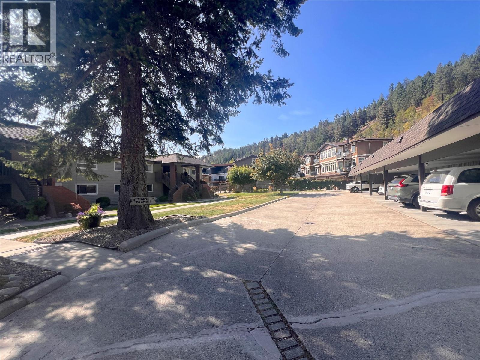
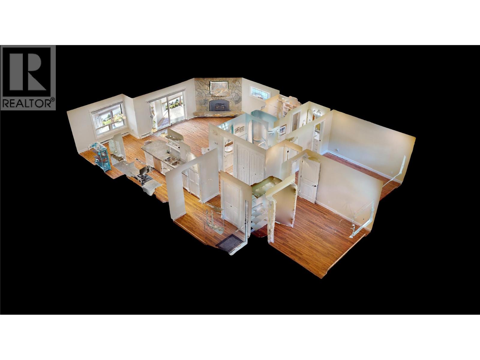
$381 MonthlySought after Beach Avenue! Prime location right across the street from the Lake Okanagan. Chateaux on the Lake, a well cared for adult community. Rare ground floor corner unit facing south, bright all winter. Enjoy updated kitchen and appliances. Updated efficient gas fireplace, custom closet organizers, Navien hot water on demand. Carport is right across from your entry door, very convenient. Easy retirement living in the 55+ community. Stunning panoramic lake and mountain views right from your home. Just steps from the beach, stroll down the sidewalk to the charming shops of downtown Peachland, enjoy a peaceful yet vibrant lifestyle. This centrally located property features convenient overflow parking plus RV parking, making it ideal for those who love to travel but still want a serene place to call home. Enjoy your morning coffee with lake views, or stroll along the waterfront. Your opportunity to own in one of the Okanagan’s most desirable locations. (id:64133)
-
Property Details
MLS® Number 10400815 Property Type Single Family Neigbourhood Peachland Community Name Chateaux on the Lake AmenitiesNearBy Recreation CommunityFeatures Adult Oriented, Pets Not Allowed, Rentals Allowed, Seniors Oriented Features Balcony ParkingSpaceTotal 2 StorageType Storage, Locker ViewType Lake View, Mountain View, View (panoramic) -
Building
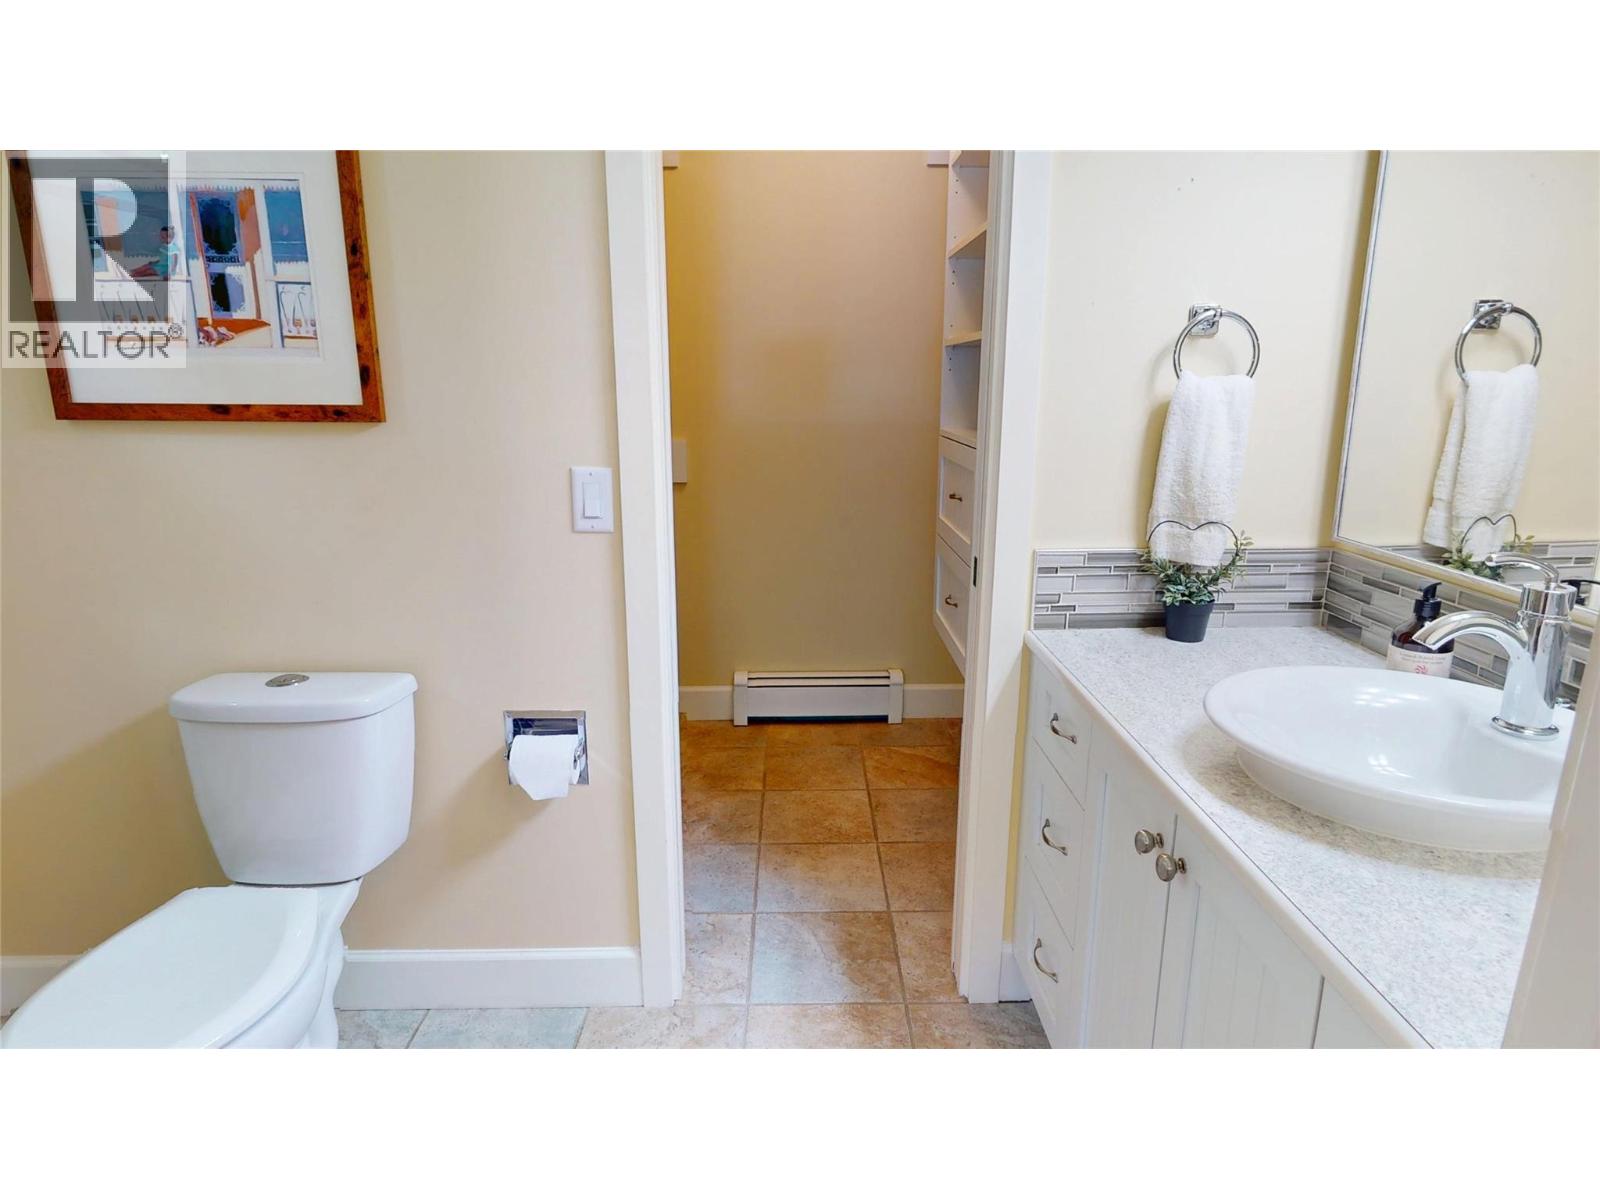
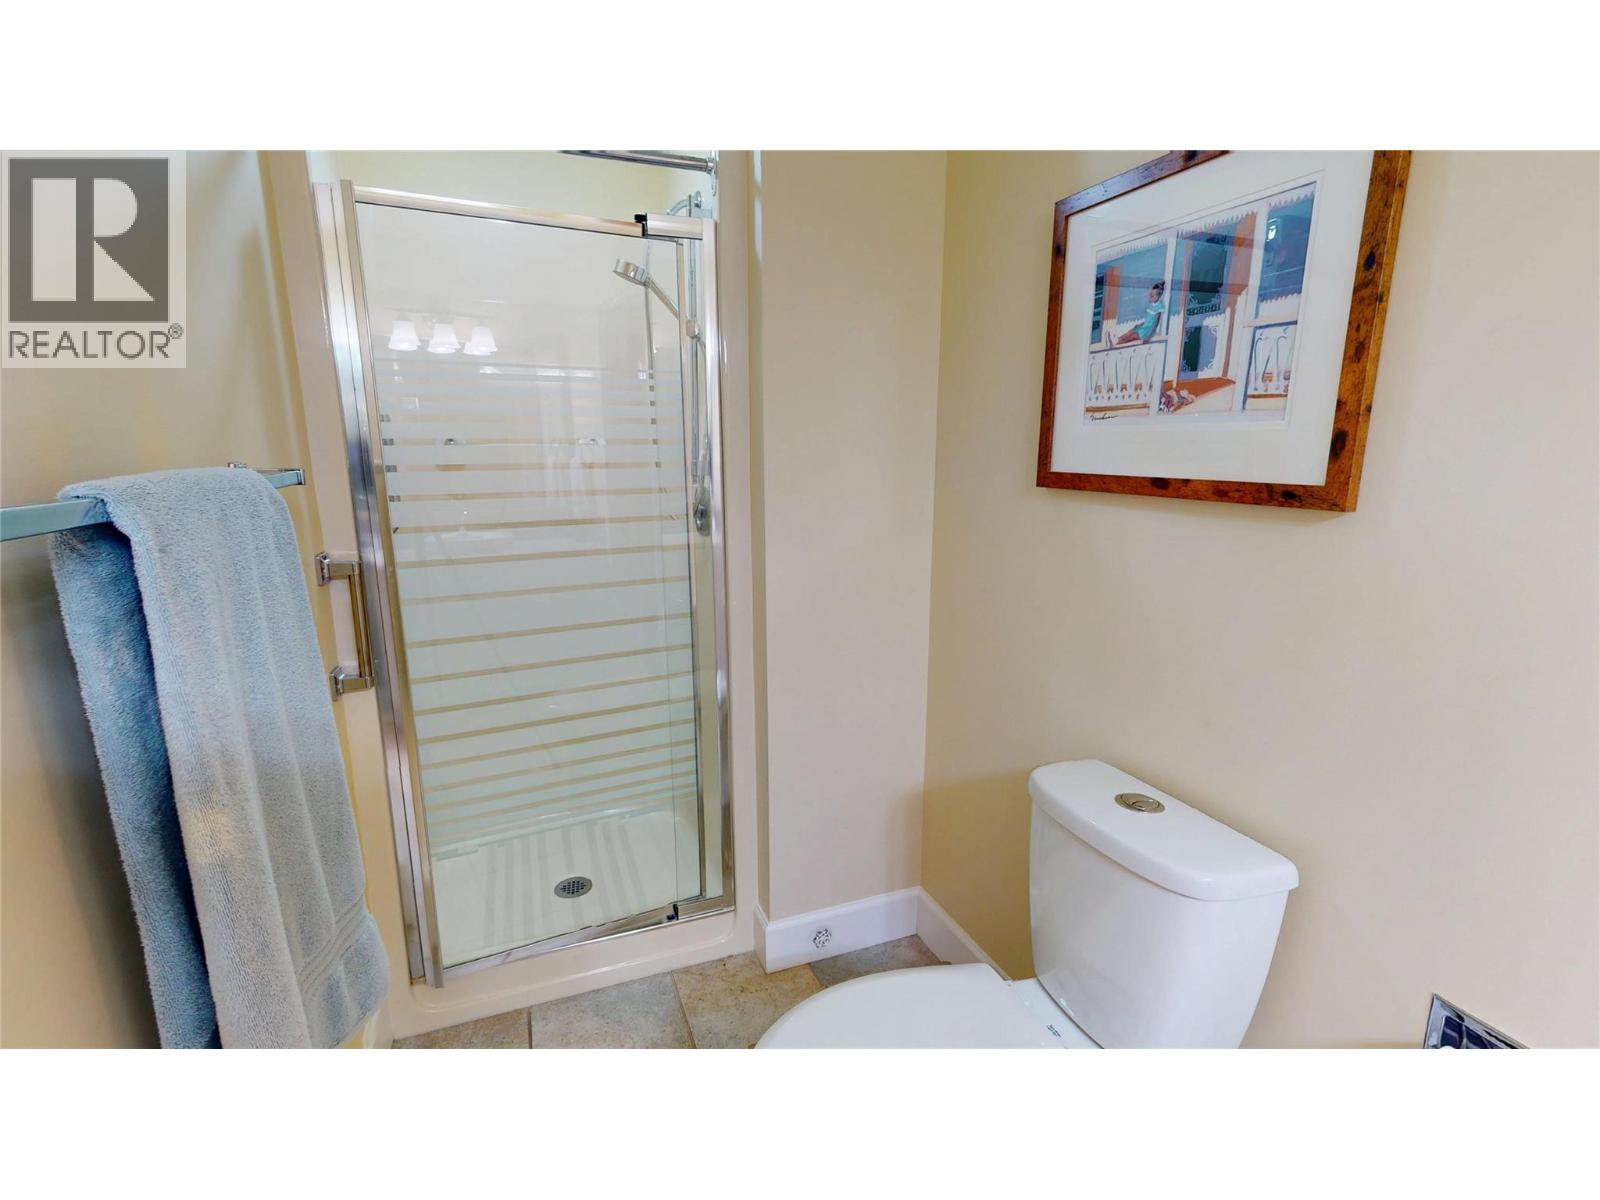
Bathroom Total 2 Bedrooms Total 2 Amenities Rv Storage, Storage - Locker Appliances Refrigerator, Dishwasher, Range - Electric, Hot Water Instant, Microwave, See Remarks, Hood Fan, Washer/dryer Stack-up Constructed Date 1979 Construction Style Attachment Attached Cooling Type See Remarks Exterior Finish Other Fire Protection Smoke Detector Only Fireplace Present Yes Fireplace Total 1 Fireplace Type Insert Flooring Type Laminate Heating Type Baseboard Heaters, Hot Water Roof Material Vinyl Shingles Roof Style Unknown Stories Total 1 Size Interior 1,248 Sqft Type Row / Townhouse Utility Water Municipal Water Parking
Covered R V -
Land
Access Type Easy Access Acreage No Fence Type Other Land Amenities Recreation Landscape Features Landscaped Sewer Municipal Sewage System Size Total Text Under 1 Acre -
Rooms
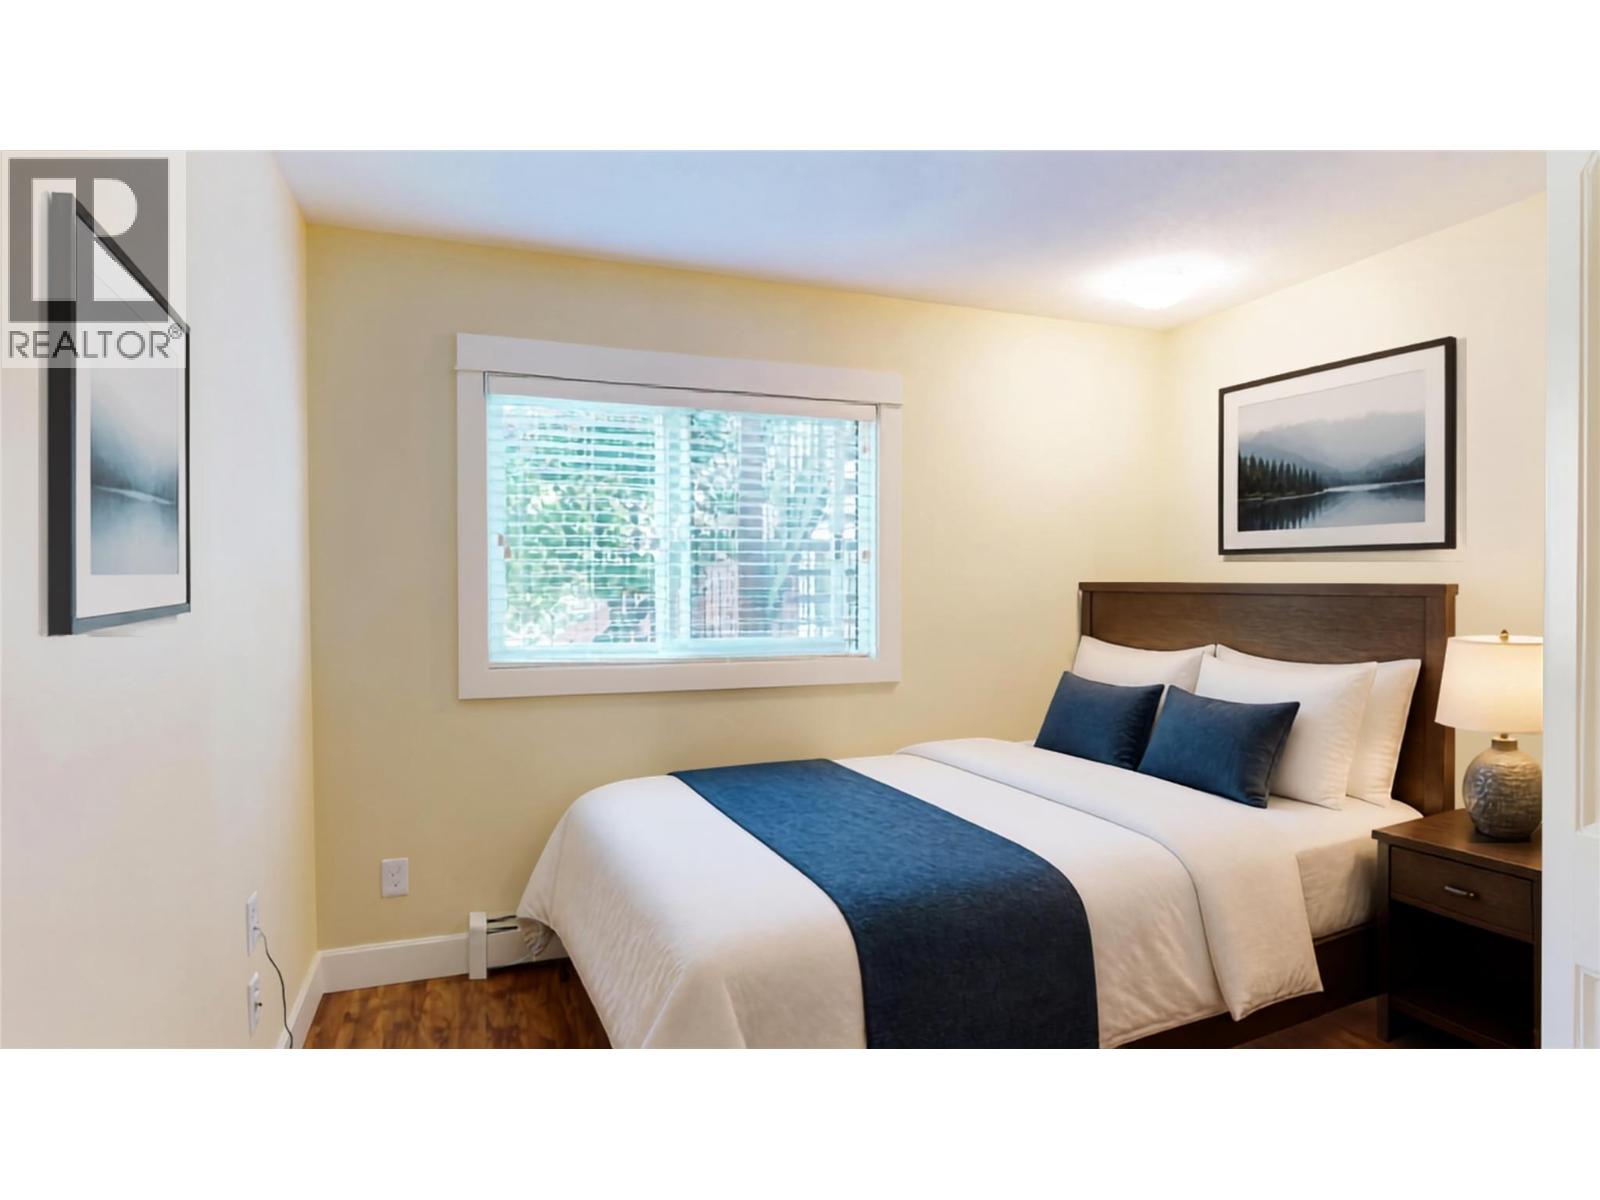
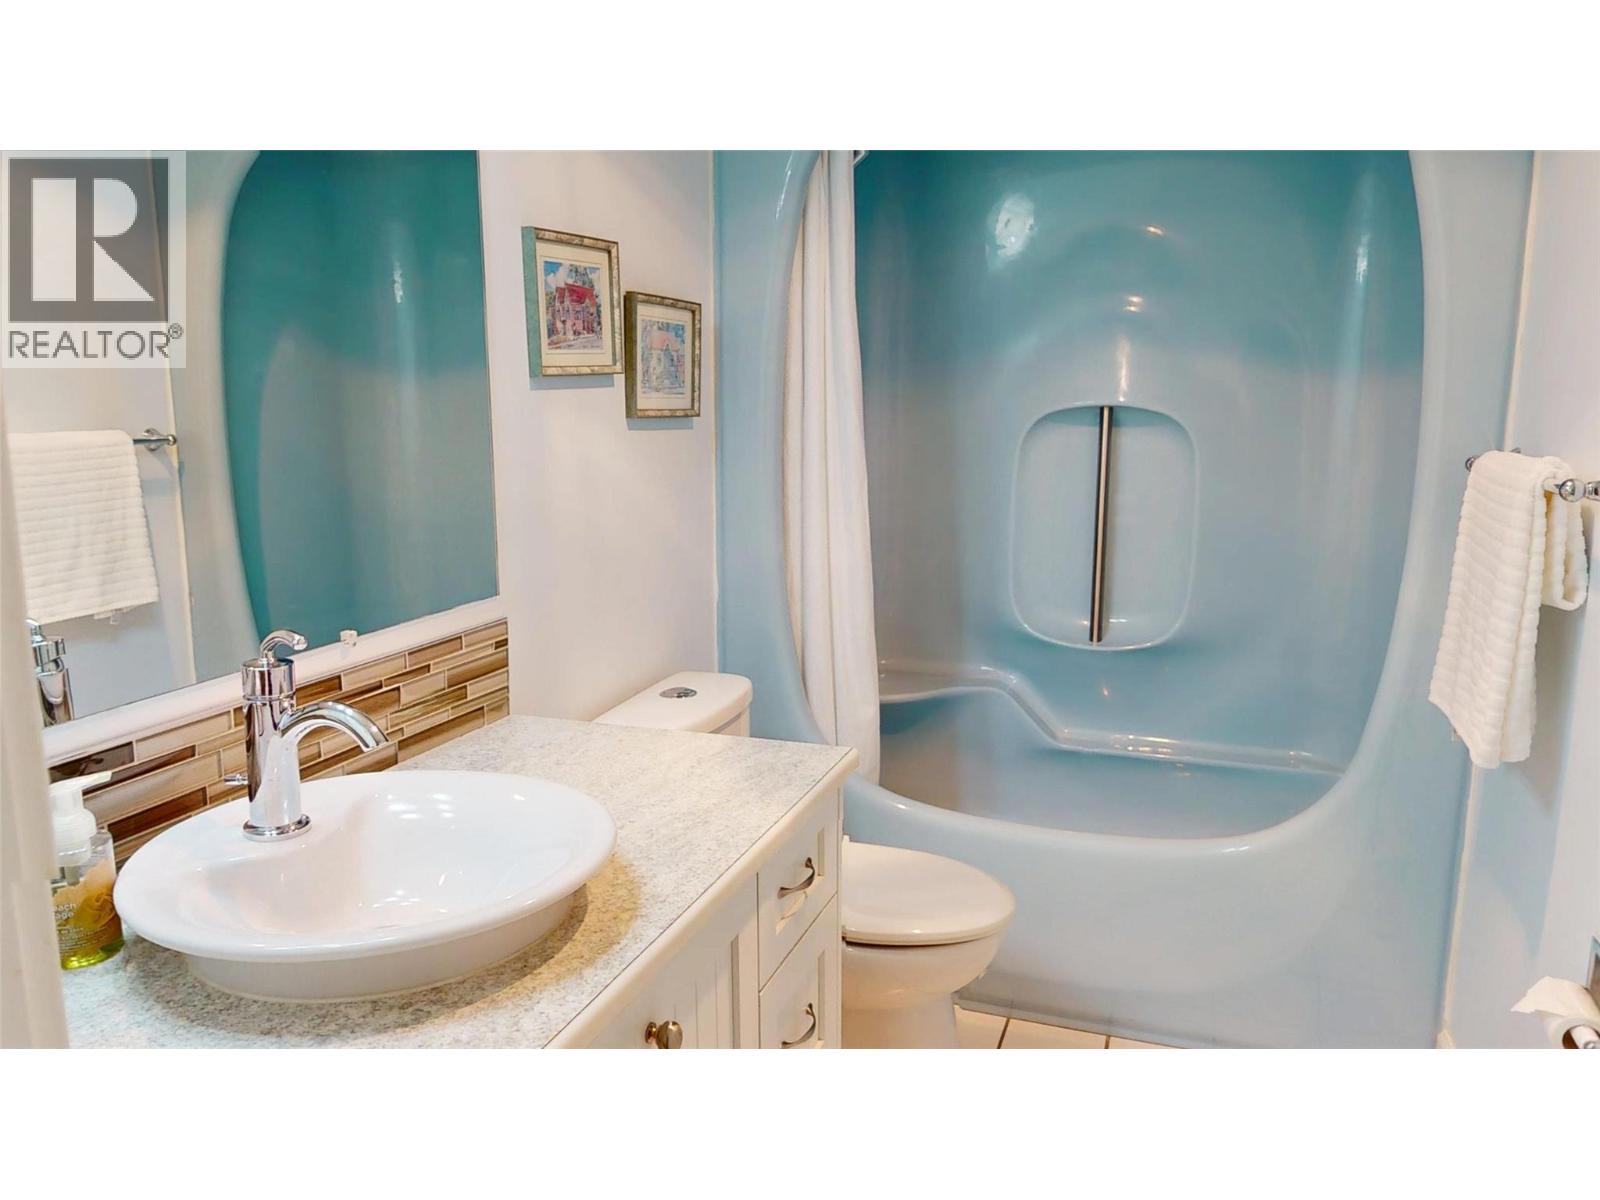
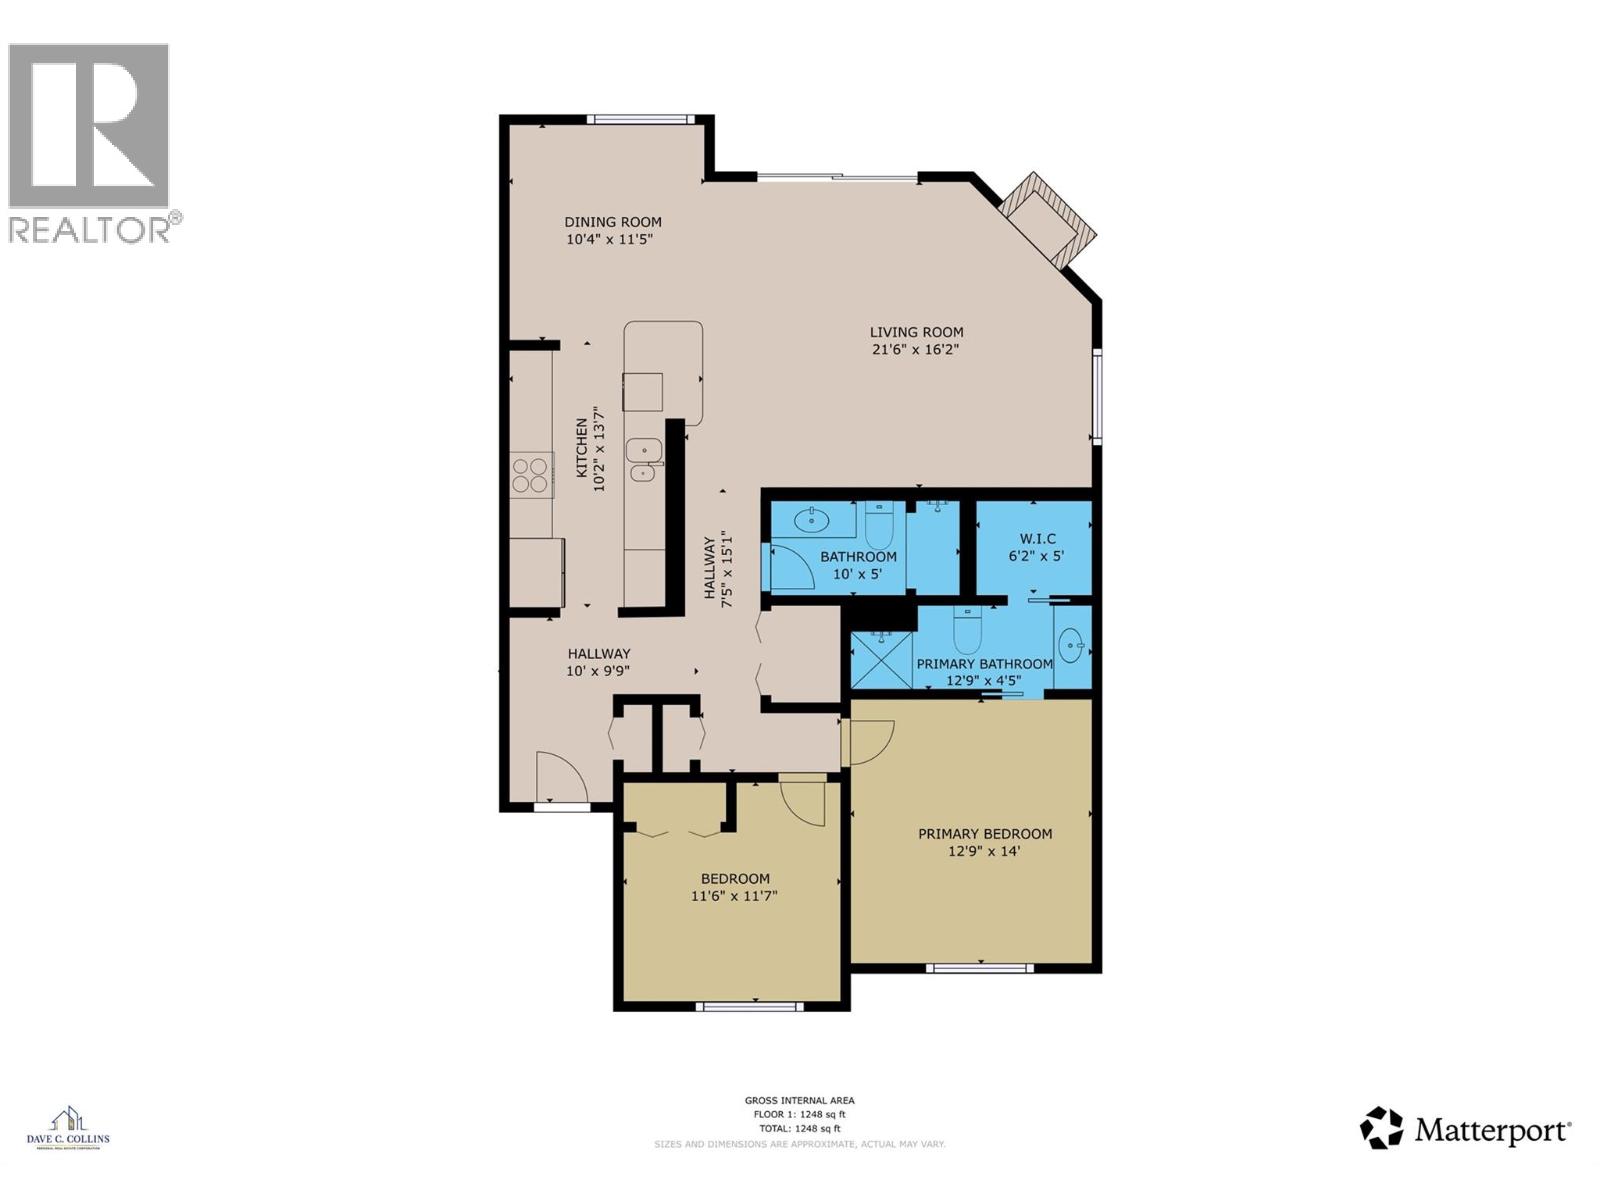
Level Type Length Width Dimensions Main Level 3pc Bathroom 10' x 5' Main Level Foyer 9'9'' x 10'0'' Main Level Bedroom 11'6'' x 11'7'' Main Level 3pc Ensuite Bath 12'9'' x 4'5'' Main Level Primary Bedroom 14'0'' x 12'9'' Main Level Dining Room 11'5'' x 10'4'' Main Level Living Room 21'6'' x 16'2'' Main Level Kitchen 13'7'' x 10'2'' -
Utilities
Cable Available Electricity Available Natural Gas Available Telephone Available Sewer Available Water Available

Mark Gidden
Realtor/Founder

Lloyd Taverner
Realtor/Senior Partner
Your Favourites
No Favourites Found

The trademarks REALTOR®, REALTORS®, and the REALTOR® logo are controlled by The Canadian Real Estate Association (CREA) and identify real estate professionals who are members of CREA. The trademarks MLS®, Multiple Listing Service® and the associated logos are owned by The Canadian Real Estate Association (CREA) and identify the quality of services provided by real estate professionals who are members of CREA. The trademark DDF® is owned by The Canadian Real Estate Association (CREA) and identifies CREA's Data Distribution Facility (DDF®)
September 15 2026 04:17:55
Association of Interior REALTORS®

