
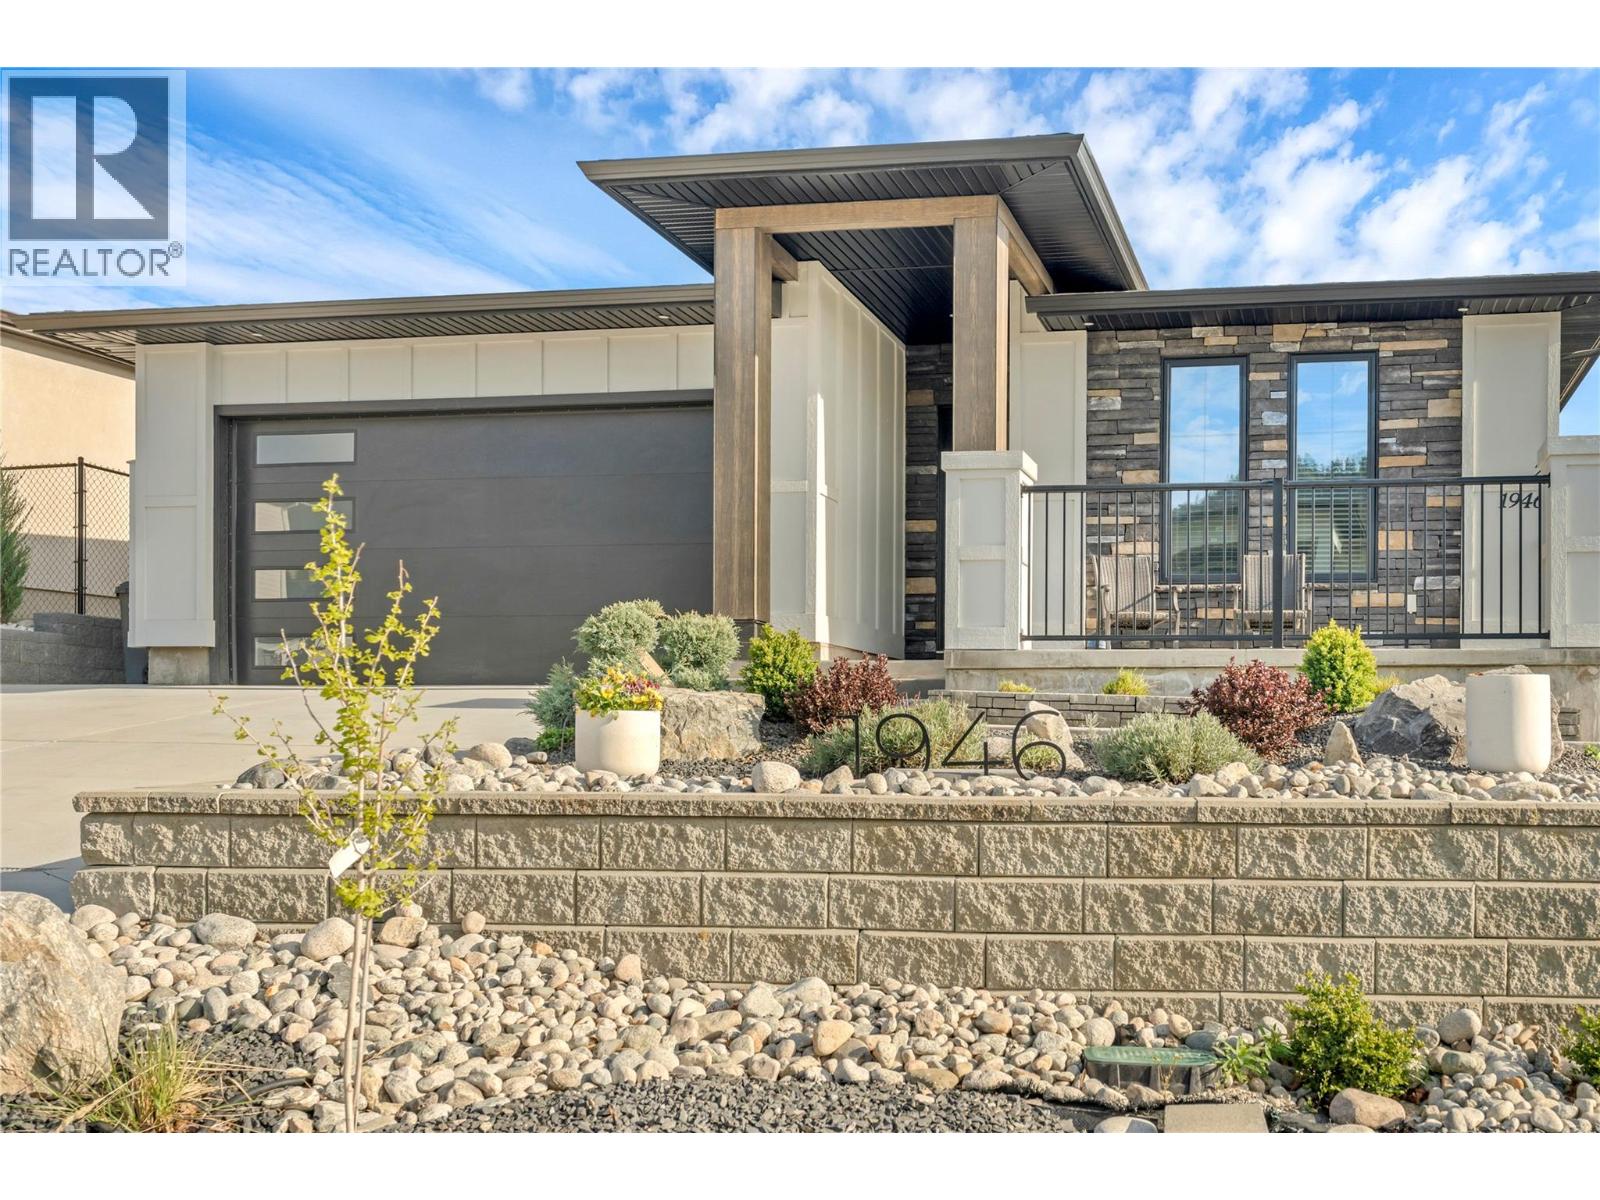
1946 Harris Drive
Penticton, British Columbia
Welcome to The Ridge! Discover modern comfort and versatility in this beautifully designed rancher featuring 4 bedrooms, 3 bathrooms which includes 2-bedroom legal suite. Offering just over 2,300 sq. ft. of thoughtfully designed living space, this home is located in a desirable Penticton neighborhood and offers excellent potential for rental income or multi-generational living. The open-concept main floor features a stylish kitchen with custom soft-close cabinetry, stone countertops, an 8' x 3' island, walk-in pantry, stainless steel appliances and gas cooktop. The kitchen flows seamlessly into the great room with a tiled gas fireplace, while the dining area opens onto a spacious covered patio with a natural gas hookup. The main-floor primary suite offers a walk-in closet with custom organizers and a beautiful four-piece ensuite with heated floors. A second bedroom, full bathroom and laundry room with direct access to the double garage complete the main level. Downstairs, the fully finished 2-bedroom legal suite provides excellent flexibility and income potential, ideal for tenants or extended family. Enjoy the fully fenced, flat and landscaped backyard, perfect for relaxing and entertaining. Additional features include central air conditioning and a double garage. Whether you're looking for a mortgage helper, space for family or an investment opportunity, this home offers the perfect combination of comfort, functionality and Okanagan living! The Ridge is a must view! (id:64133)
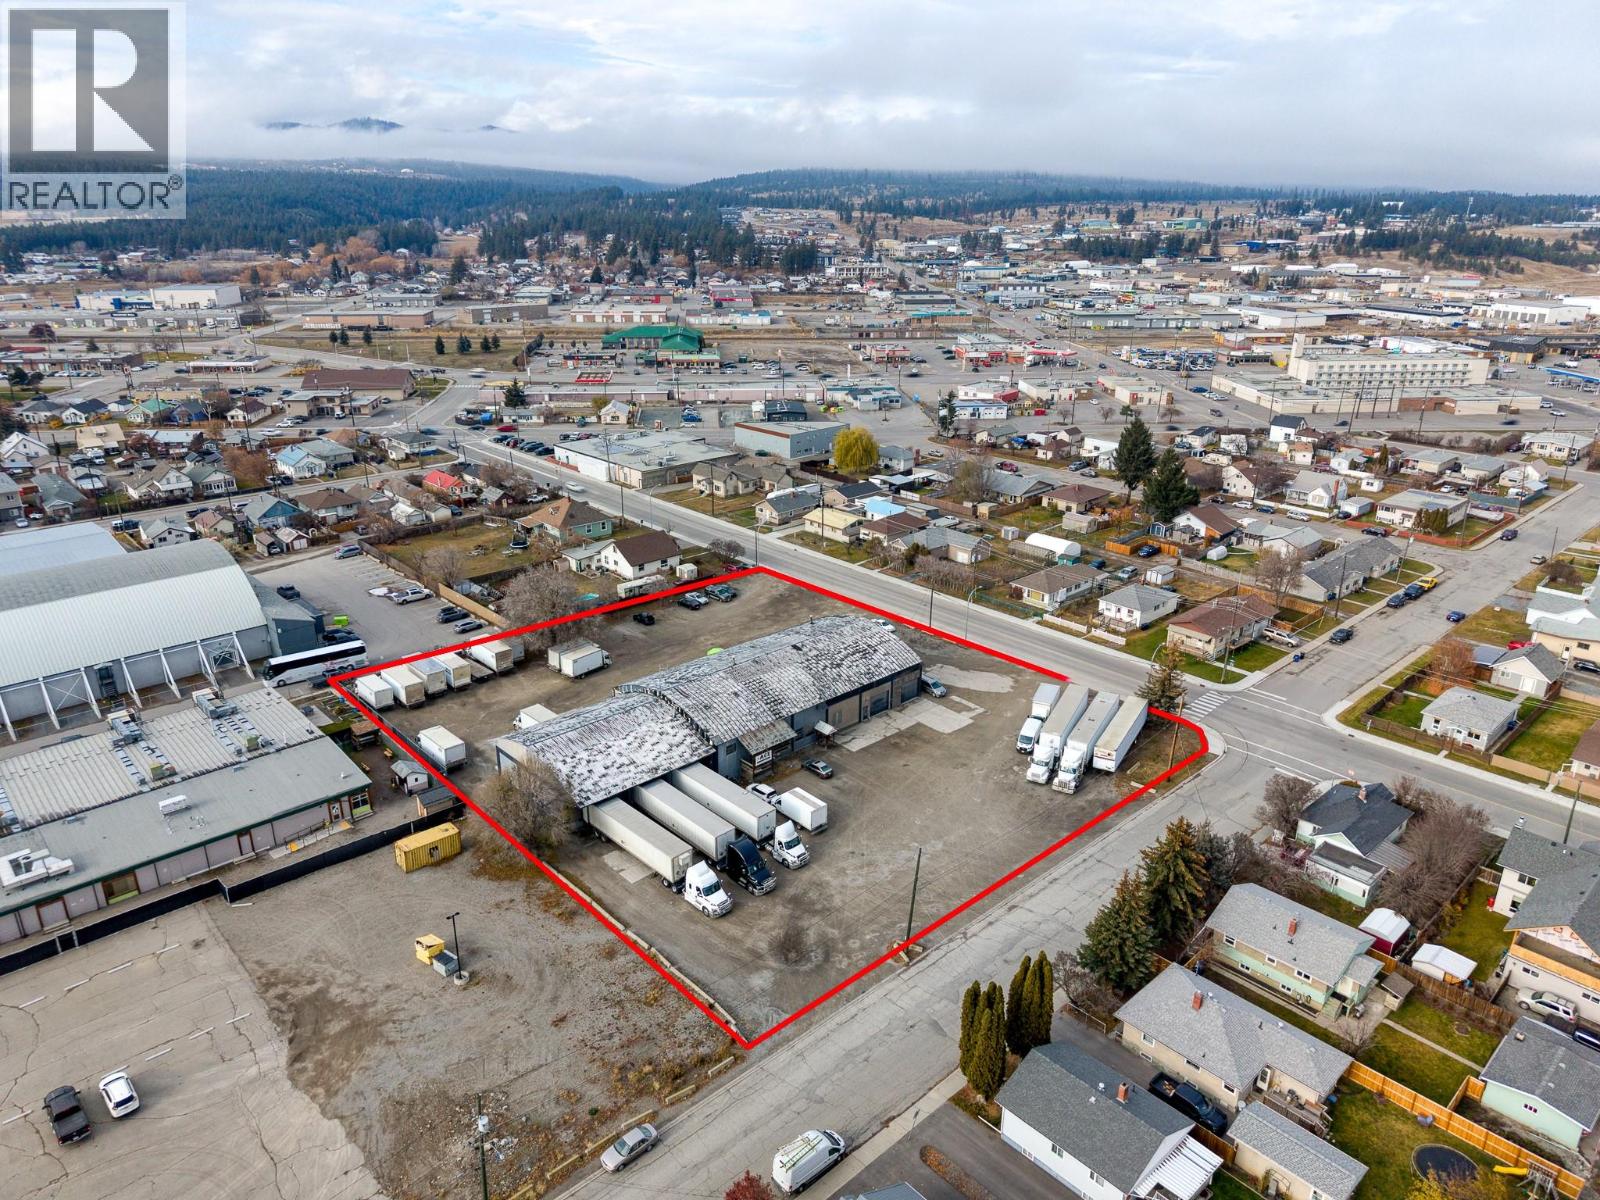
1505 4th Street N
Cranbrook, British Columbia
Rare opportunity to acquire a +/-12,903 SF industrial cross-dock warehouse on a +/-1.7-acre, R6-zoned site in downtown Cranbrook, BC. Located at 1505 4th Street North, the property offers a compelling combination of established industrial income and long-term high-density residential redevelopment potential. The site comprises two lots totalling over 74,000 SF and is improved with a functional truck terminal featuring 7 truck-level loading doors, 6 grade-level doors, clear heights ranging from 17'4"" to 26'9"", mezzanine office space, and an expansive yard accommodating large transport trucks and trailers. The building features three-phase 400-amp and 200-amp services and is leased to two long-standing tenants, ACE Courier (since 2012) and Black Press (since 2000), currently operating an Amazon depot, both on flexible month-to-month tenancies. R6 High-Density Multiple Family Residential zoning provides significant redevelopment potential, subject to City approvals, supported by ongoing residential intensification along the 4th Street North corridor. Strategically positioned minutes from Highway 3/95 and downtown amenities, this offering presents an opportunity for investors, industrial owner-users, and residential developers. (id:64133)
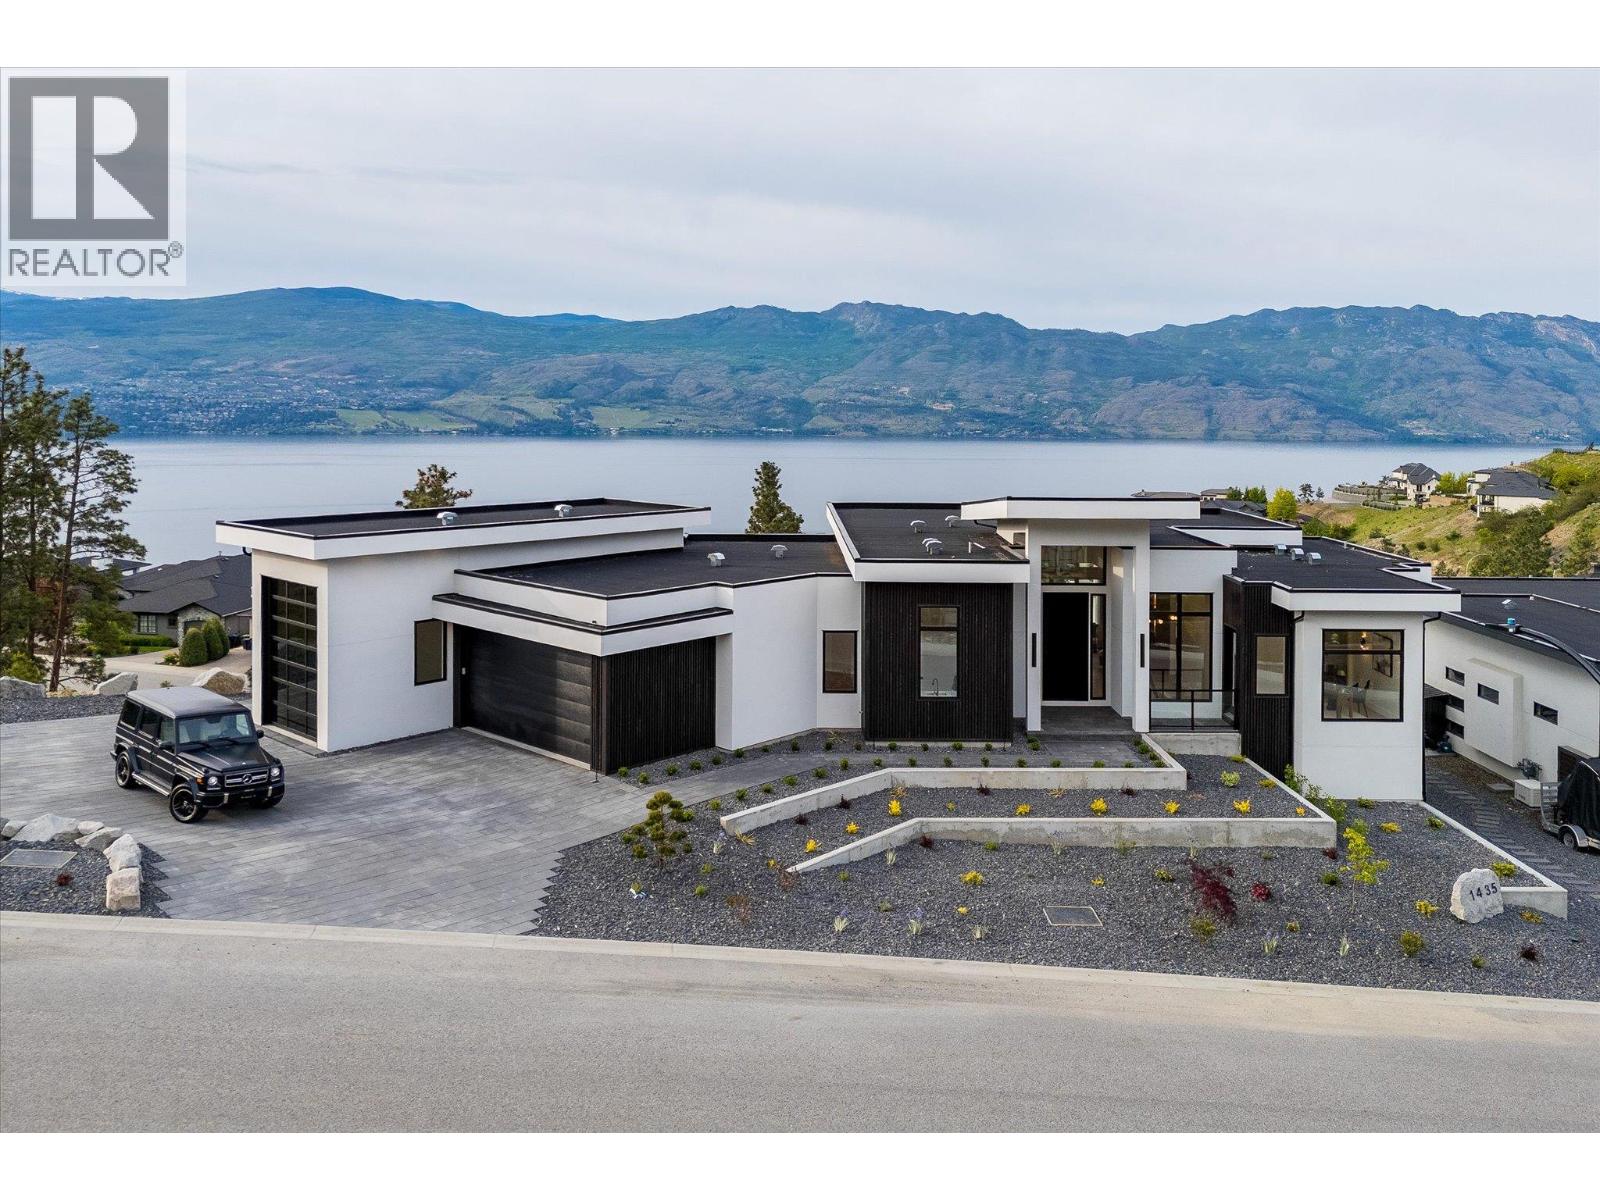
1435 Vineyard Drive
West Kelowna, British Columbia
Incredible lake views, exceptional outdoor living and thoughtful design come together at Vineyard View Estates. Built by Century Sky Homes in sought-after Lakeview Heights, this 4,695 sq. ft. home captures panoramic 180-degree views of Okanagan Lake from a private .32-acre property. The gourmet kitchen features a full Thermador appliance package, custom white oak cabinetry and a generous butler’s pantry. A linear gas fireplace anchors the living area, while expansive folding glass doors open onto a 700 sq. ft. patio with commercial-grade heaters, an ideal setting for dinner with friends or a quiet evening overlooking the lake. The main floor offers a primary retreat with a spa-like ensuite, plus two additional bedrooms. One includes its own ensuite and a separate entrance. The office now features a new wall bed and electric blinds for everyday convenience. Downstairs, there is a striking wine display and bar, with folding glass doors and pass-through window connecting to the outdoor living space. The gym offers a sauna and professional-grade rubber flooring. Outside, the heated saltwater pool features three waterfalls and a new automatic cover, complemented by a hot tub. With over 200 feet of frontage and only one neighbouring home, the grounds offer privacy and plenty of parking. Integrated smart home technology controls lighting, thermostats and security. Close to Mission Hill Winery and the Boucherie wine trail. A remarkable home for enjoying the best of the Okanagan. (id:64133)
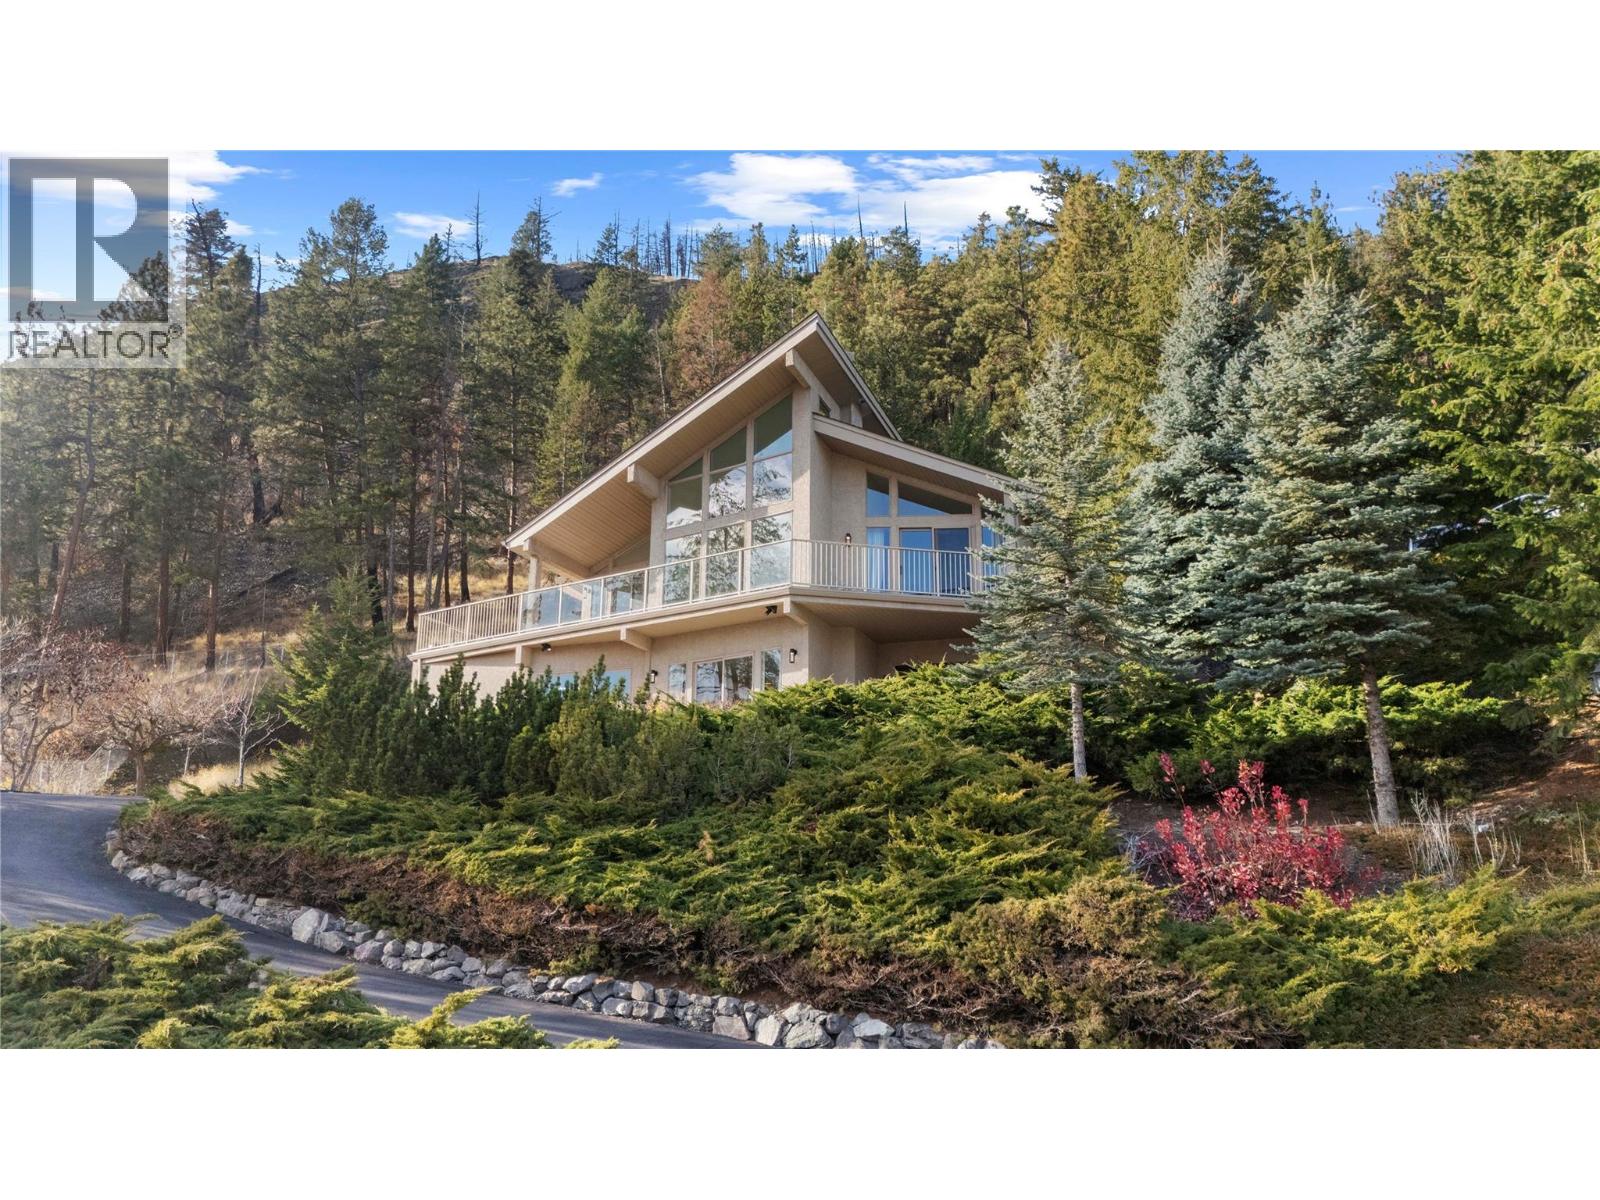
1232 Pettman Road
West Kelowna, British Columbia
OPEN HOUSE SATURDAY NOVEMBER 21 from 11:00am - 1:00pm. Some homes have a setting that makes you stop and take it all in. This is one of them. Tucked onto a private half-acre, this stunning West Coast contemporary home enjoys panoramic views of the lake, city and mountains, with beautiful spaces to enjoy them inside and out. Soaring ceilings and expansive windows create a bright, welcoming main living area, while the open layout makes entertaining easy. The beautifully updated kitchen features honed quartz countertops and premium Bosch and Miele appliances. From morning coffee to dinner with friends, the expansive deck is a place you’ll find yourself returning to throughout the day. The primary suite is conveniently located on the main floor, complete with a gorgeous ensuite and its own access to the deck. Downstairs, an additional bedroom, potential fourth bedroom and spacious family room offer room for guests, and quiet evenings at home. Practical features are equally impressive, including a roof replacement, water filtration system and a rare four-car garage with room for vehicles, tools and all the extras that come with Okanagan living. All this, just minutes from Kelowna and West Kelowna amenities. The sellers are heading back to the Kootenays, opening the door for someone new to enjoy this exceptional home and its beautiful surroundings. (id:64133)
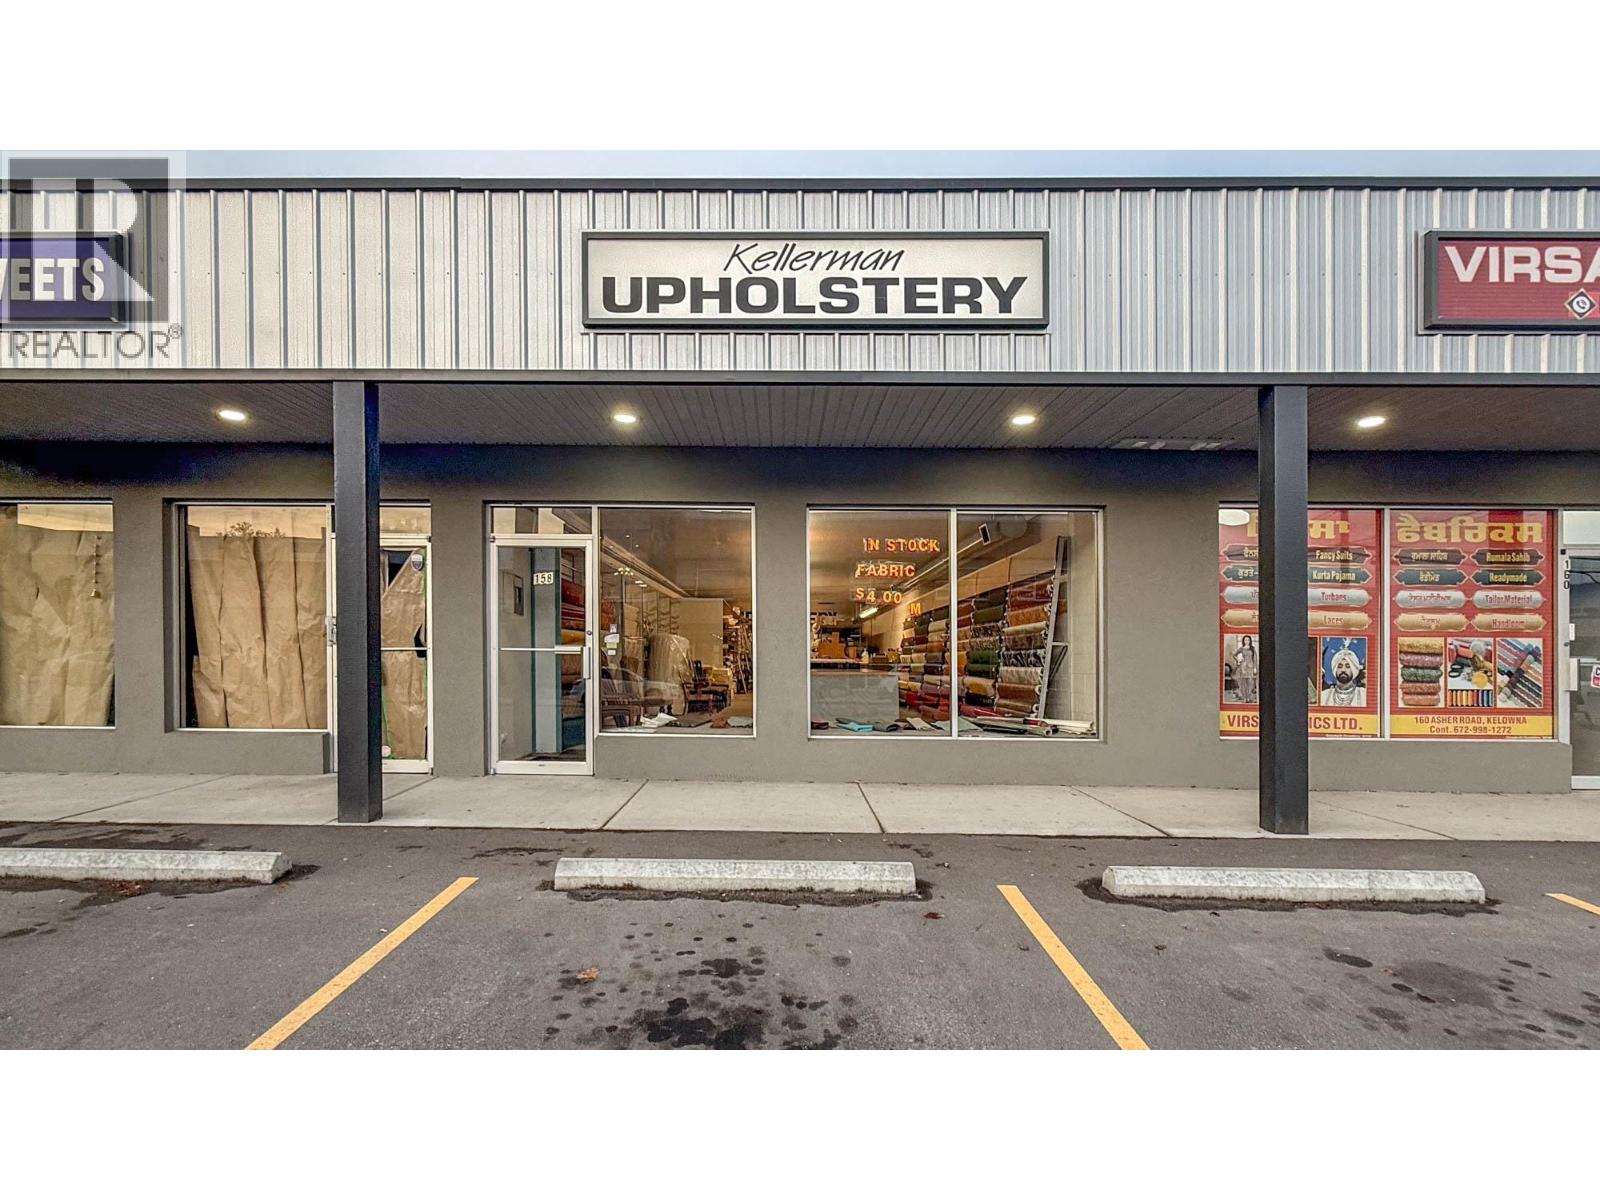
158 Asher Road
Kelowna, British Columbia
In-line, street level retail space available in the Asher Complex, located in the heart of the Rutland Urban Centre. Approx. 2,000 SF featuring a large, open retail area to the front of the unit with oversized, street facing windows & glass entry door, separated shop/work area to the rear with a grade-level bay with 9’ x 8’ overhead door, in-suite washroom and a rear exit leading to a back alleyway. Parking available to the front and rear of the unit in front of the bay door. Centrally located, close to restaurants, coffee shops, banks, boutique businesses, public transportation and only a short walk to Plaza 33. Garbage and recycling are the responsibility of the tenant. Sorry, no food or vape uses. (id:64133)
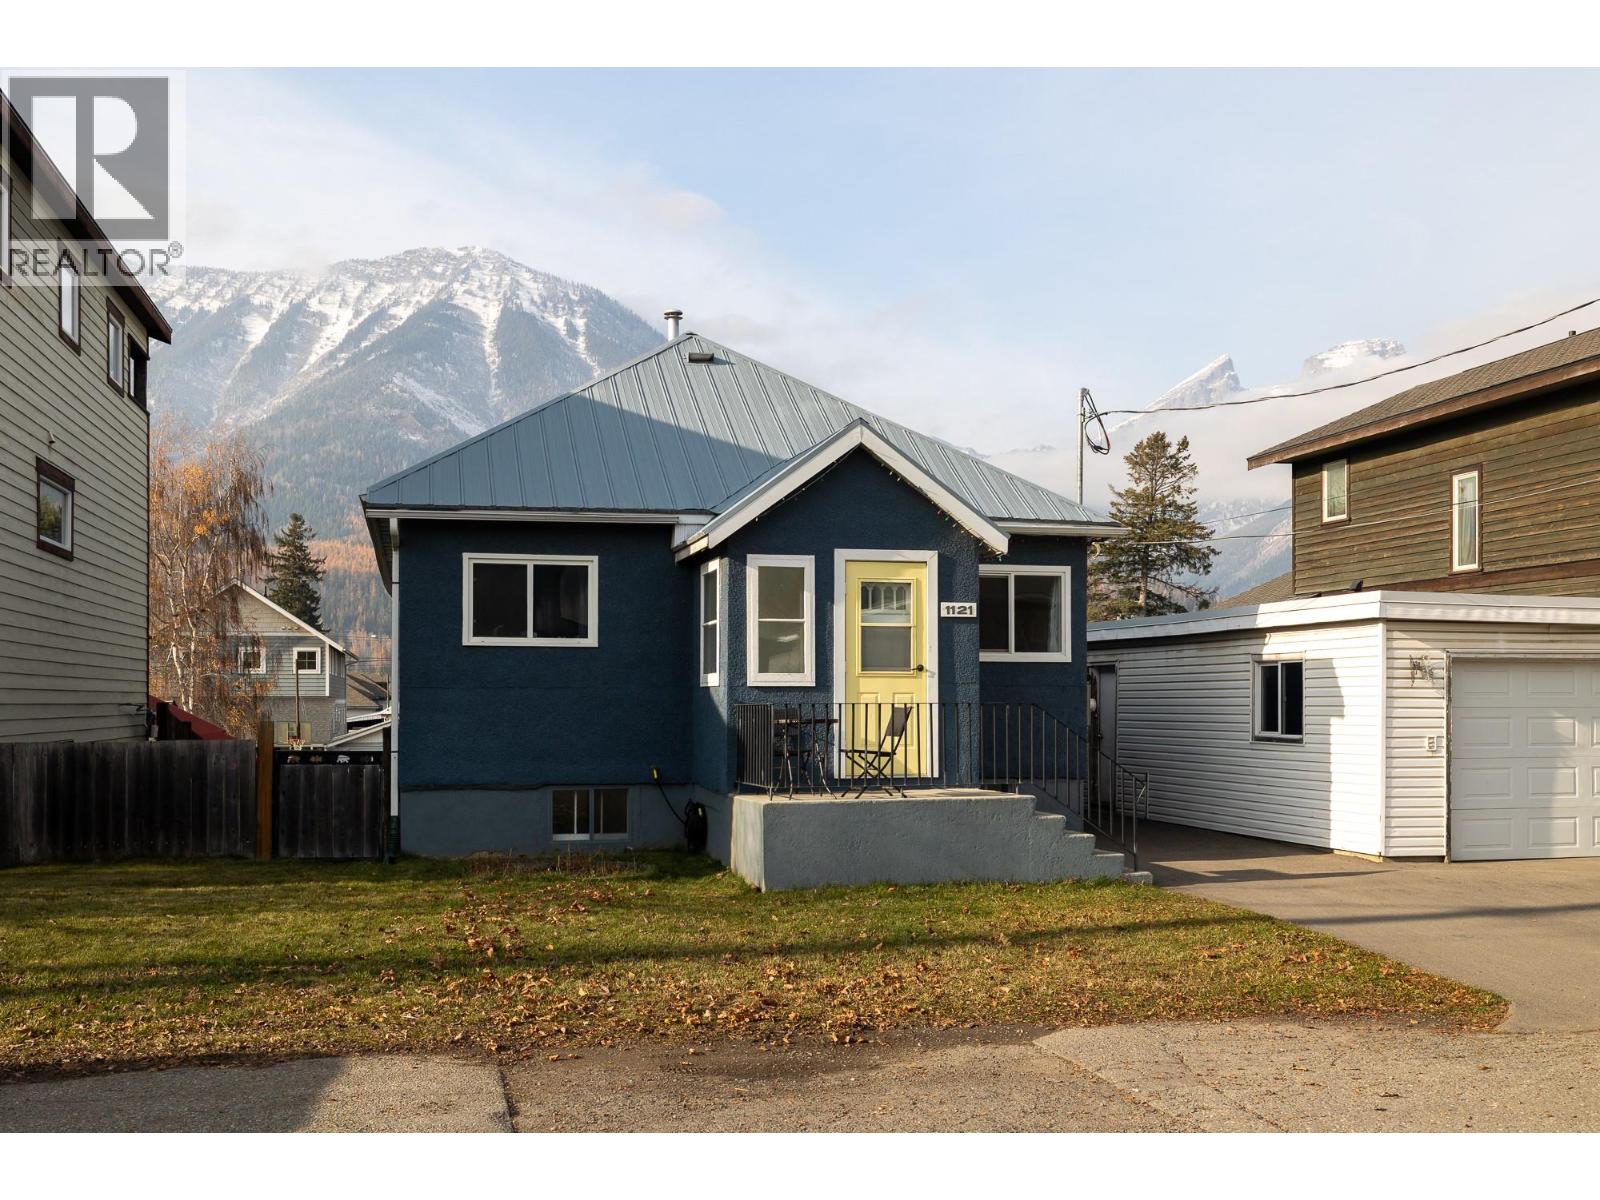
1121 3rd Avenue
Fernie, British Columbia
Welcome to this spacious 5-bedroom, 2-bathroom home situated on a full city lot in a fantastic Fernie location! Located in Fernie’s desirable Maintown neighbourhood, this property offers a great combination of convenience, versatility, and mountain-town living, with schools, shops, restaurants, and local amenities close by. The home has seen updates over the years and offers a functional layout with three bedrooms on the main level and two additional bedrooms in the walkout basement. Complete with its own separate entrance and a Italian kitchen with appliances, the lower level provides excellent flexibility for extended family, guests, or potential rental opportunities, subject to applicable approvals. One of the standout features of this property is the incredible view from the backyard deck, the perfect spot to enjoy your morning coffee, entertain friends, or simply take in the beautiful Fernie surroundings. Outside, you'll appreciate the heated, detached single-car garage, along with an additional backyard shed for all your storage needs. The full city lot and R-SS zoning may also offer opportunities for future development or additional buildings, subject to confirmation with the City of Fernie. With its desirable location, versatile living spaces, beautiful views, and future potential, this property has plenty to offer. (id:64133)
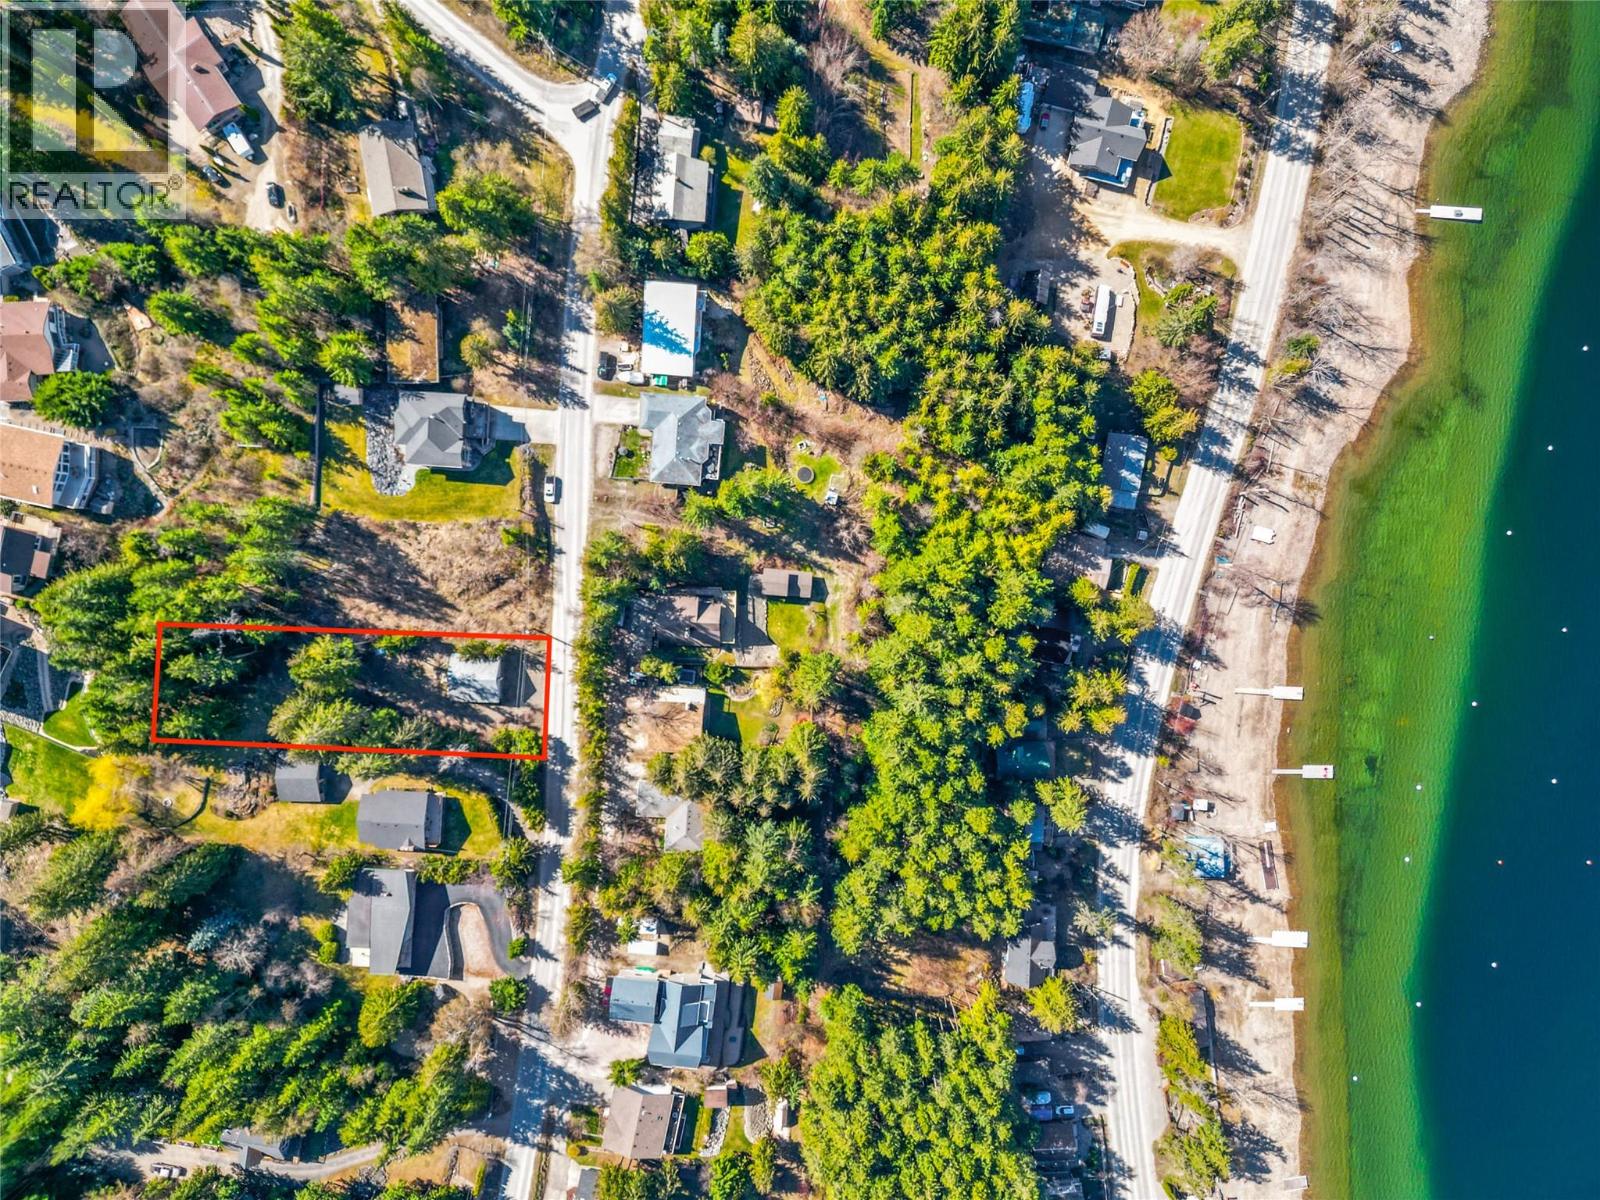
3071 Cedar Drive
Blind Bay, British Columbia
Exceptional 0.43-acre building lot in the highly sought-after Cedar Heights community of Blind Bay —serviced and ready for your vision. This rare offering features a well-built 30' x 30' double-bay shop complete with mezzanine, 10' ceilings, oversized overhead doors, 220 power, and full insulation with heat — ideal for storage, hobbies, or staging your future build. The property is thoughtfully prepared with 200 amp electrical service, municipal water, and natural gas already in place. A convenient water hydrant is located partway up the lot, along with a dedicated power setup and gas connection for your future home. The land has been carefully tiered to create multiple flat, usable areas, while mature cedar trees provide privacy, shade, and a serene setting. With easy access from a paved road and several flat parking pads in place, this property offers both flexibility and immediate usability. Enjoy a prime location just a short walk to the beach and marina via nearby trails, as well as shopping and amenities at Cedar Heights Centre. A rare opportunity to secure a ready-to-build lot in one of Blind Bay’s most desirable neighbourhoods — perfect for a vacation retreat or full-time residence. (id:64133)
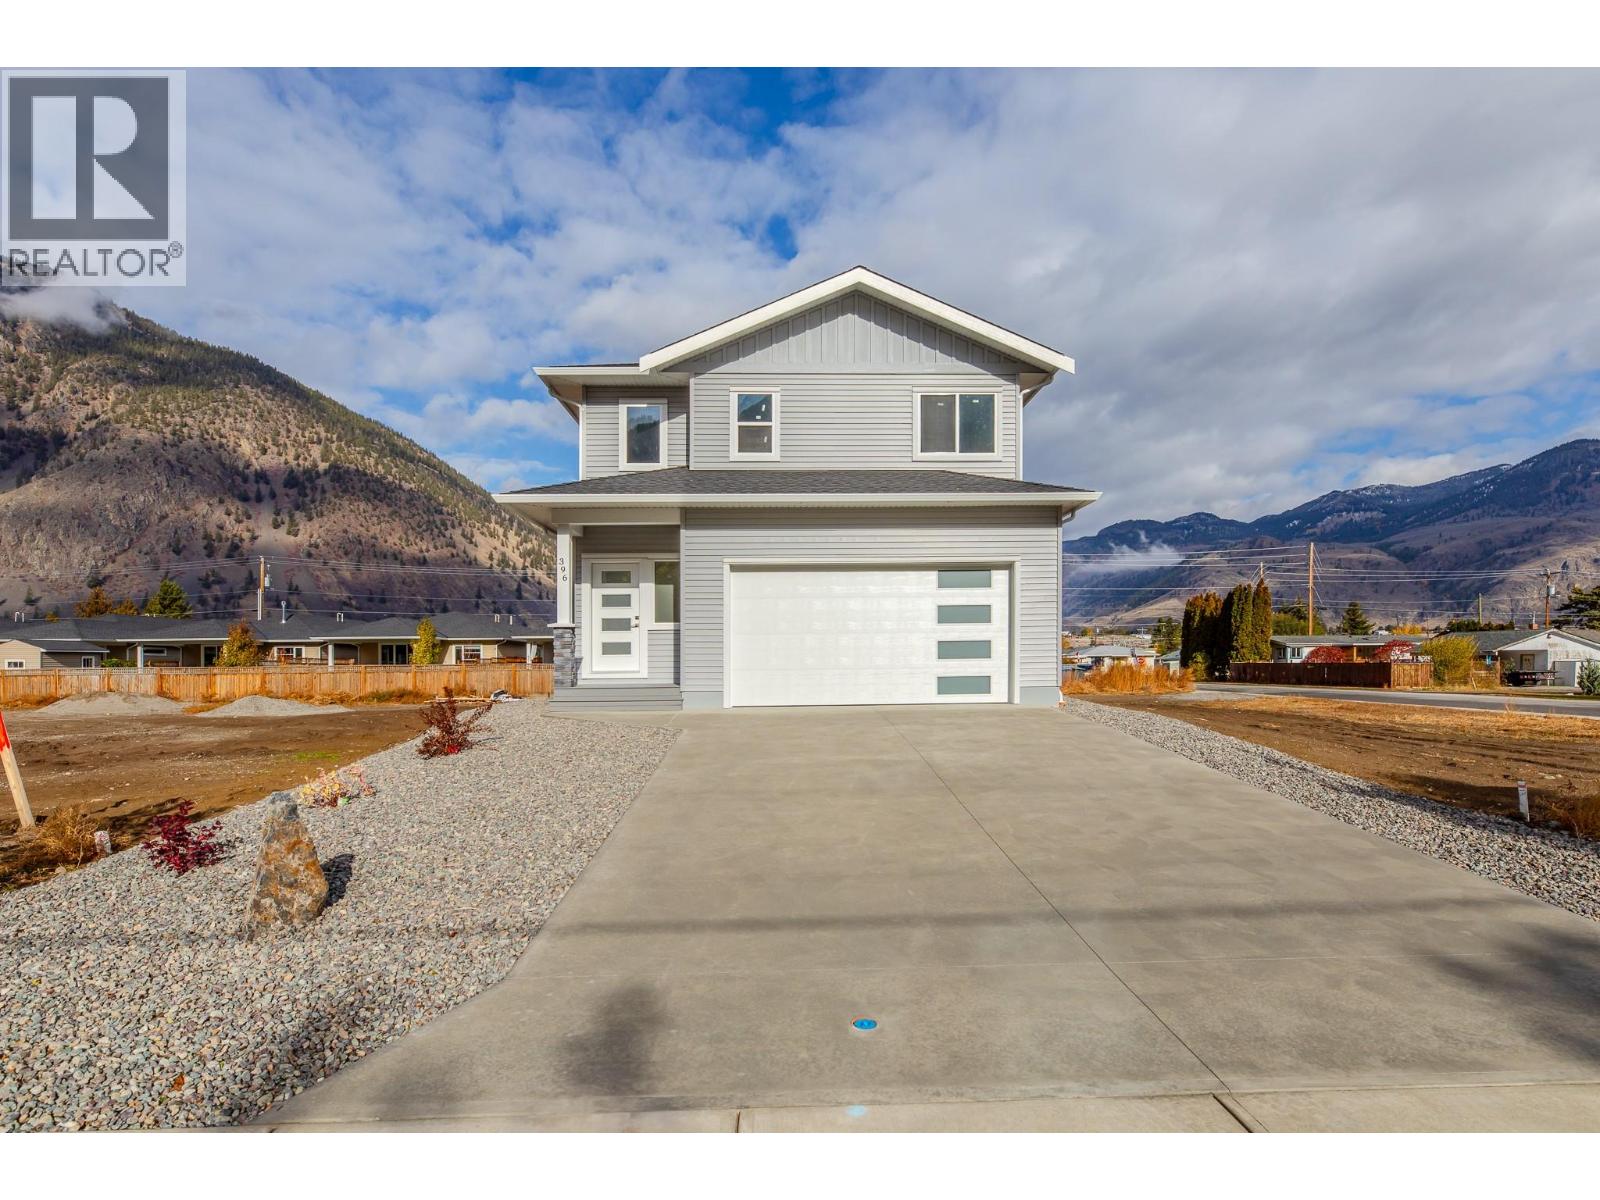
396 11th Avenue
Keremeos, British Columbia
BRAND NEW, beautifully crafted home in the heart of Keremeos! Combining modern style with functional living, this 1937sq ft home is sure to impress. As you walk into the grand foyer, you're greeted with an abundance of natural light & luxurious style. Boasting 4 bdrms + den, a sleek workspace area & 2.5 bths, there's plenty of living space for families of all sizes. The main floor has been thoughtfully designed to allow the flexibility of having one level living if desired. On this floor, you'll find a bright & cheerful kitchen w/quartz counter tops, a spacious living room w/large slider doors to a covered patio space, a serene primary bdrm with 3pc ensuite & walk-in closet, a streamlined laundry room & a stylish 2 piece bthrm. Upstairs you'll find 3 good sized bdrms + a den, a unique work/flex area that could be utilized as needed & a spacious 5pc bthrm. There are mesmerizing mountain views from nearly every window adding to this home's allure. This extremely energy efficient home has been completed to level 4 of the step code to keep you comfortable throughout the seasons & to help save you valuable $$$! Also included is a 4' crawl for extra storage, an oversized double heated garage w/long driveway for ample parking, a fully landscaped front & back yard and a covered patio space to sit back and enjoy some time outside. Conveniently located within walking distance to restaurants, shopping, health centre & more. This stunning home is an absolute must see! Come view today! (id:64133)
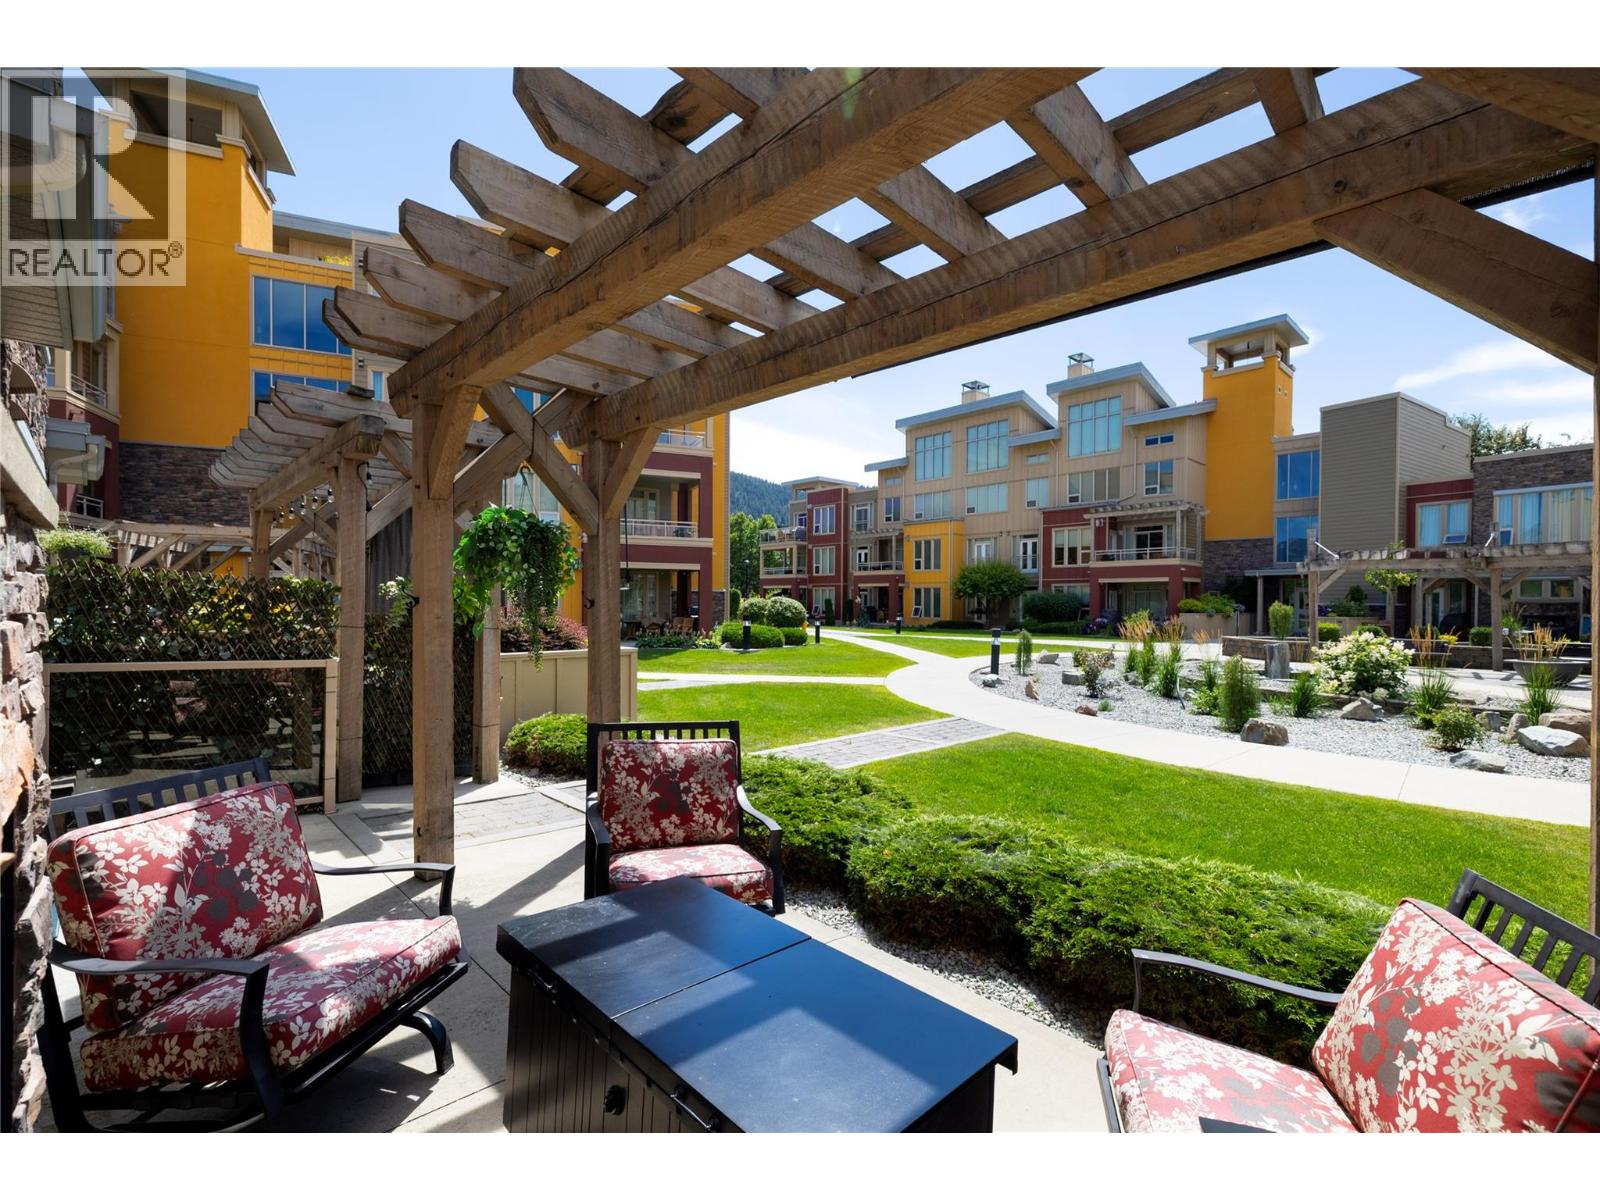
7343 Okanagan Landing Road Unit# 1130
Vernon, British Columbia
BOAT SLIP INCLUDED AND NOW ONLY $559,900! 2 Bed, 2.5 bath, 2-storey townhouse - Luxury lakefront living at its finest, perfect for your lock-and-leave lifestyle, this property allows short-term rentals. This unit has never been in the rental pool and has had recent updates including a heat and A/C unit new in 2025, modern fixtures, newer paint and carpets. The Strand offers true resort-style amenities, including a private beach, a private marina, lakeside hot tub, outdoor pool, secure underground parking, and a private storage locker with bike storage, all located just a few minutes to The Rise Golf Course and The Edge restaurant. Nearby you have Predator Ridge Resort, SilverStar Mountain Resort, and some of B.C.’s most renowned wineries, and more lakes! This home offers the very best of the Okanagan lifestyle, come see for yourself, you will not be disappointed! With direct access from the courtyard, you can enjoy your morning coffee on the sunny patio, then unwind year-round beside the indoor/outdoor double-sided fireplace. Owners have the flexibility to rent out the boat slip for potential income or sell it (to another strata owner). Your strata fee includes your fireplace and BBQ natural gas, heating and cooling, trash, recycling, water, sewer, and all the amenities! Your only extra bills will be cable, internet, and basic hydro. This location is walkable and rideable by bike along wide paths as far as Kalamalka Lake and the Rail Trail! This home is move in ready, and quick possession is possible! Don’t miss out! (id:64133)
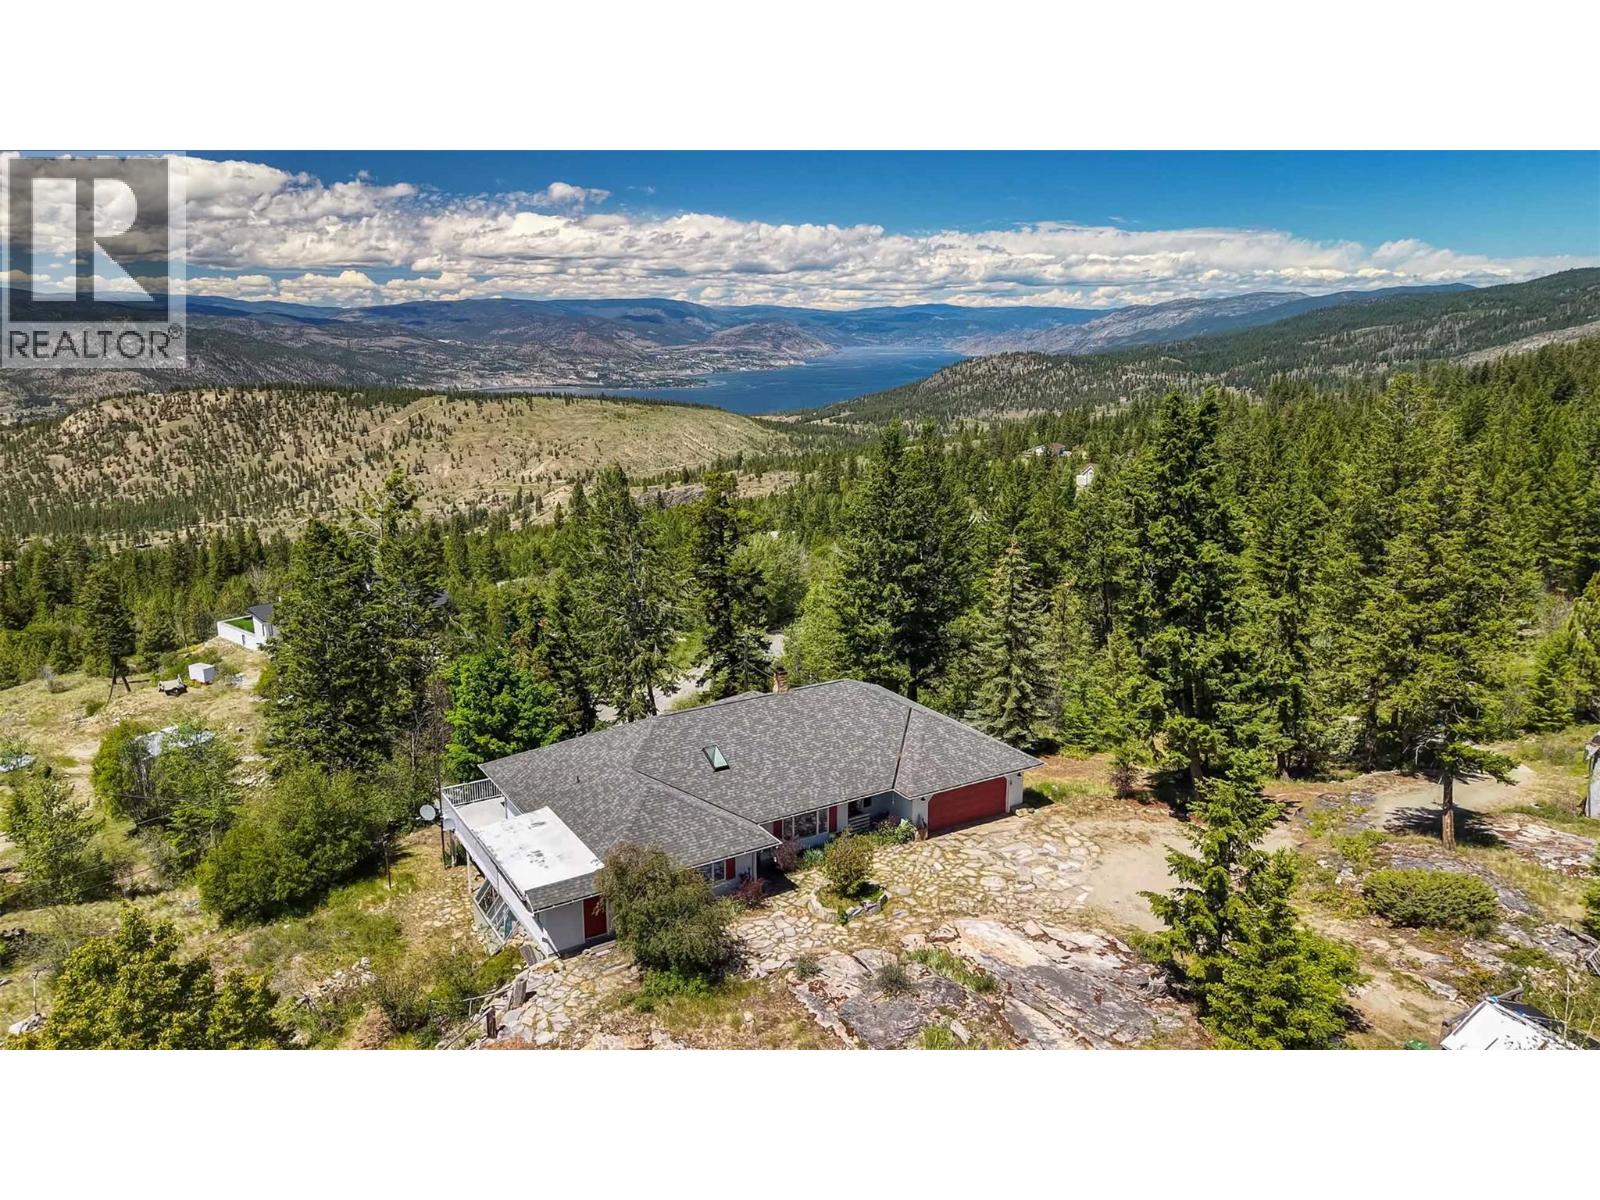
2263 Carmi Road
Penticton, British Columbia
Direct access to the back country yet only 11 minutes from Safeway. And what a view! A rare opportunity to own 10 acres that connect to miles of trails – a dream property for those who crave the freedom of open forests. Add to that the tranquility of a large pond, with a waterfall, fed by a seasonal creek. This property is the ideal candidate for a short-term rental. Far above the valley hum, songbirds and wildlife are your neighbours. Rancher with full walk-out basement, built in 1991 for the current owner by a renowned local builder. Cutting-edge at the time, it is an energy-efficient R2000 home with high-rated insulation and windows, augmented by a heat-recovery system. Check out the unique Cenergy ceramic woodstove! Everything’s on the main floor – 2 bedrooms (could easily be 3), 2 bathrooms, family room, laundry. Recently added walk-in bathtub. Large deck on the view side accessed from the family room and primary bedroom. The partially finished walkout basement has 2 more bedrooms (could easily be 3), rec room and direct access to the yard. Tons of storage and even a dedicated workshop with separate access. Double garage with separate workshop plus a 20'x30' detached RV garage, as well as two more outbuildings. Quick occupancy. (id:64133)
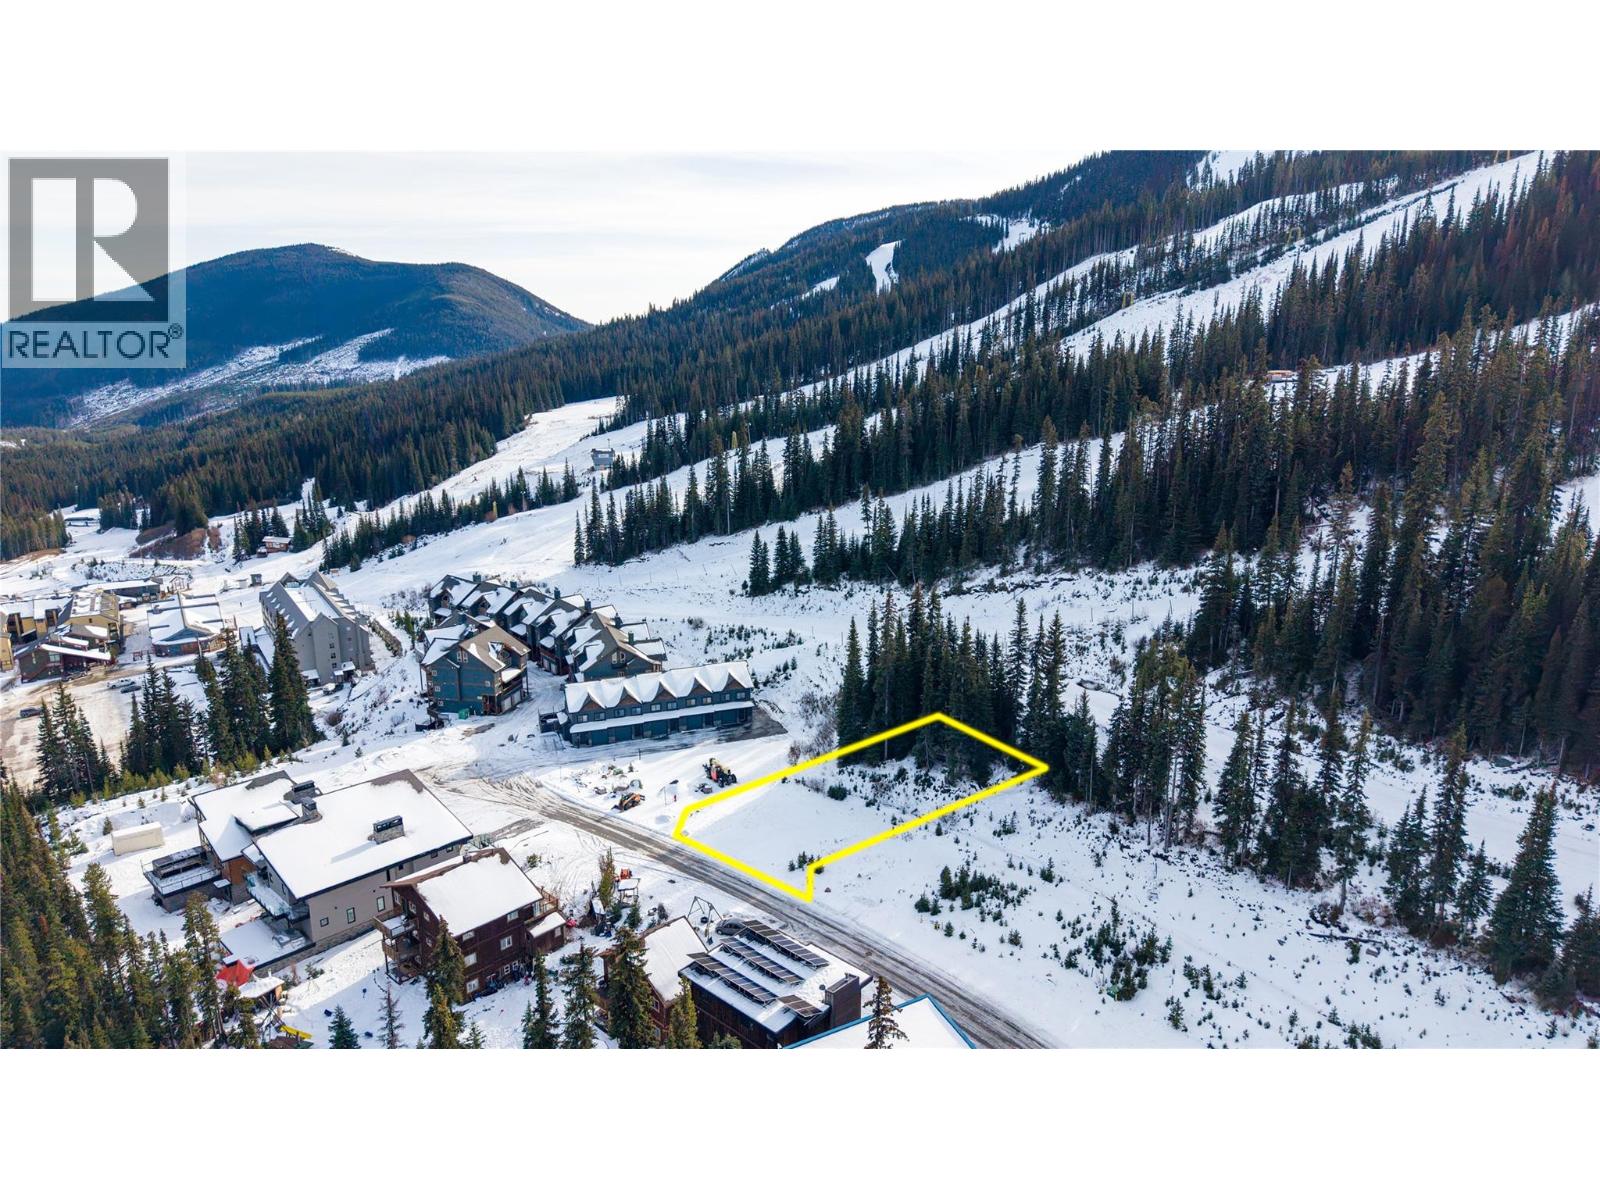
284 Creekview Road
Apex Mountain, British Columbia
Your next mountain retreat awaits your creative ideas. With this blank canvas your dream Apex getaway is just around the corner. Your next recreational home could be on the market’s most sought-after parcel at Apex Mountain Resort. This expansive, 0.18-acre lot sits on a true ski-in/ski-out just above the village along Grandfathers Trail providing unparalleled access to the slopes. The zoning supports single-family or duplex builds. The property is fully serviced, sewer, water, underground power, metered propane, paved roads, and storm drains. There’s ample space to add a garage for storage and parking and toys. The Apex community is thriving and you could build on this very desirable lot. Whether you’re envisioning a personal retreat or a shared project with family or friends, this location delivers convenience and lifestyle. Ski right from your door or take a short stroll to the village for meals at Gunbarrel or The Edge after a day on the slopes. Call the listing agent for more information today. (id:64133)
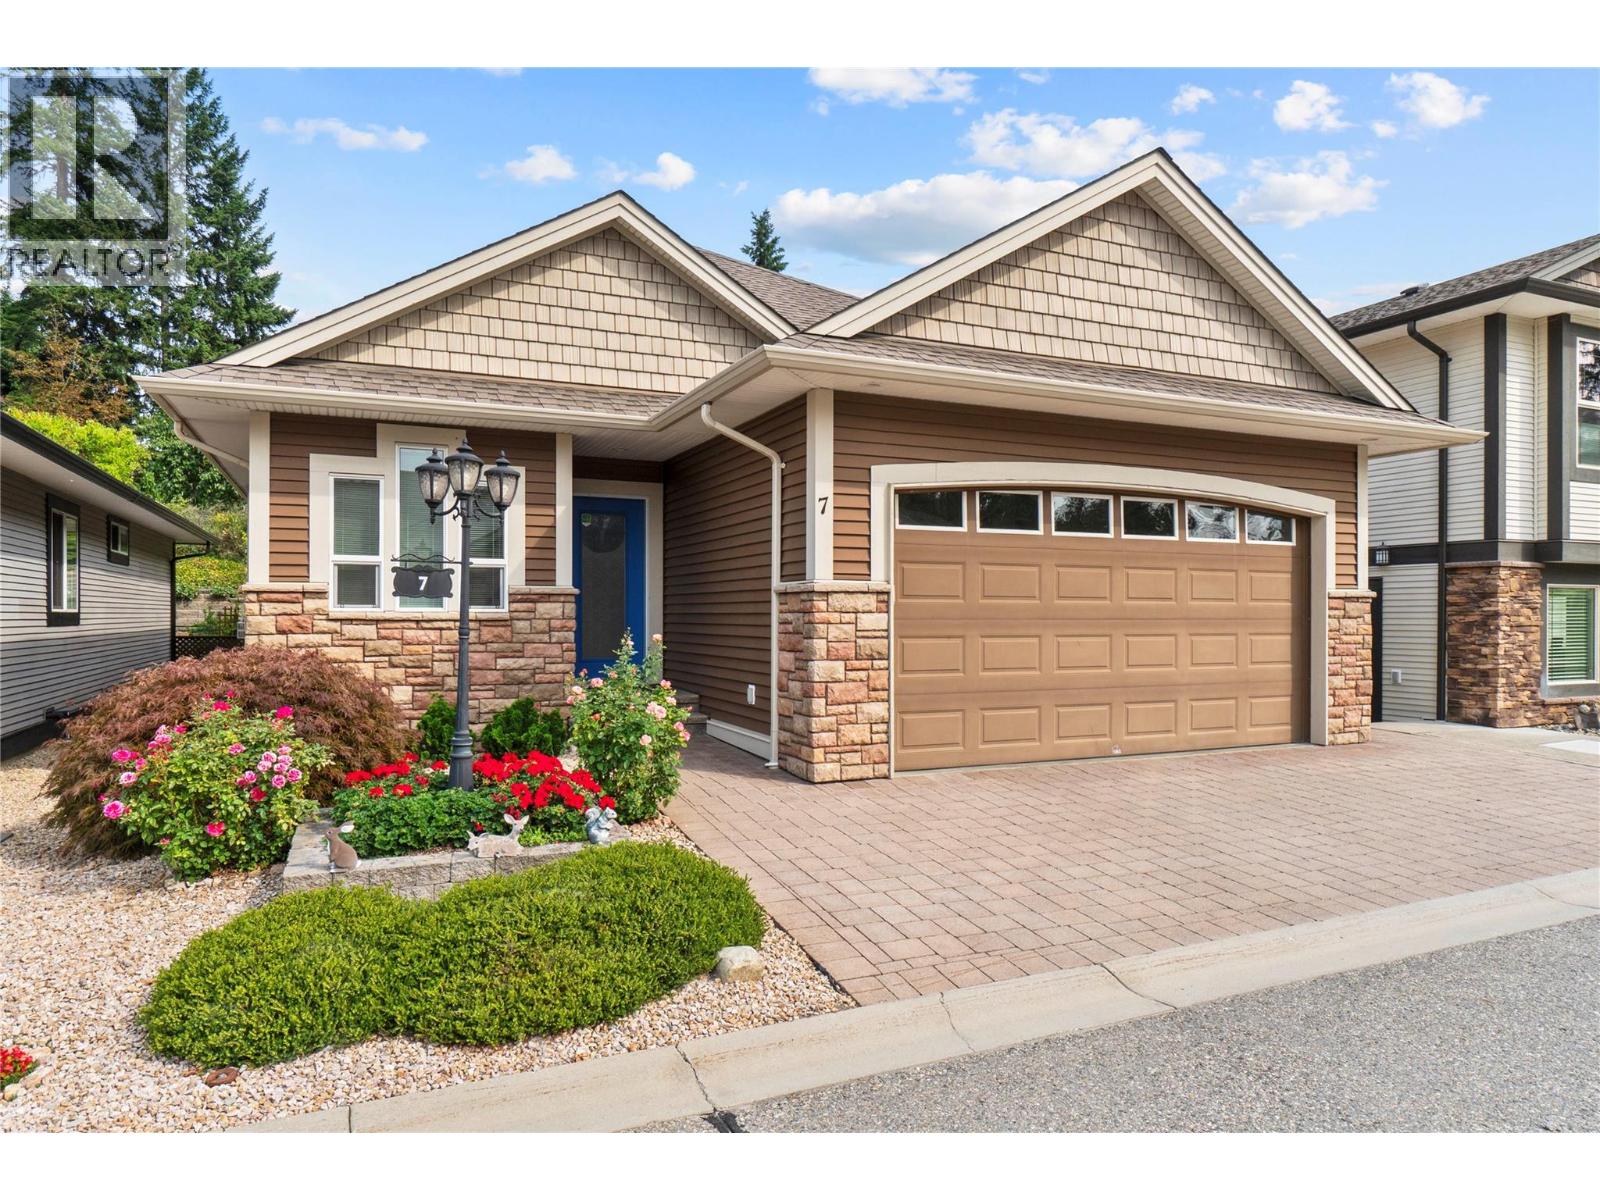
2850 7 Avenue NE Unit# 7
Salmon Arm, British Columbia
Tucked into a quiet NE Salmon Arm neighbourhood, this bare-land strata lot offers the space and independence of a detached home without the upkeep that can come with a larger property. The layout is particularly practical, with two bedrooms, two bathrooms and laundry on the main floor, plus a third bedroom and bathroom downstairs. The main floor is complete with a cozy living room with a gas fireplace, a kitchen with a spacious island for extra work space, and access to the low maintenance backyard. There is also a large storage room downstairs with plenty of potential to become something more — a workshop, hobby room, office, media room or additional living space. A two car garage completes the property. For those looking to simplify without downsizing their life, this is a great option: low strata fees, enough bedrooms for guests or family, plenty of storage, a peaceful setting, and a transit route nearby. This a comfortable home in a small, established community. Sherwood Oaks is a 55+ strata. Bylaws allow two cats, or two dogs, or one of each. (id:64133)
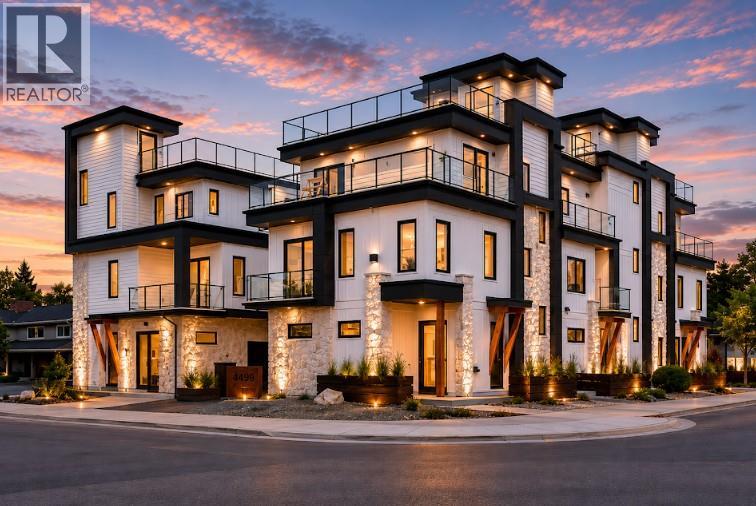
4499 Walker Road
Kelowna, British Columbia
Welcome to this stunning, 4 bedroom modern townhouse, where luxury meets convenience in an unbeatable location just steps from the lake. Spanning multiple levels with elevator access to each floor including the rooftop deck, this beautiful home offers exceptional attention to detail. Open-concept layout featuring high ceilings, hardwood floors, and an abundance of natural light. The gourmet kitchen is a chef’s dream, with stainless steel appliances, custom cabinetry, and a spacious island ideal for both entertaining and everyday living. Enjoy the ultimate in convenience with your own private elevator, offering seamless access to all levels. The master suite is a true retreat, with a spa-inspired ensuite, double sinks and walk-in closet. 3 additional bedrooms and bathrooms provide ample space for family or guests. Step outside and discover a spectacular rooftop patio, perfect for hosting dinner parties, relaxing in the sun, or enjoying breathtaking views of the lake. Entertaining or unwinding, this outdoor space elevates your lifestyle to new heights. Additional features include a private garage, covered barbeque deck off the kitchen and storage throughout. Every aspect of this home has been meticulously designed to offer comfort and elegance. Located in the prominent Lower Mission, steps to the beach, with easy access to dining, shopping, and top notch school catchment, this luxury end unit townhouse offers an opportunity to live in style with unparalleled sophistication. (id:64133)
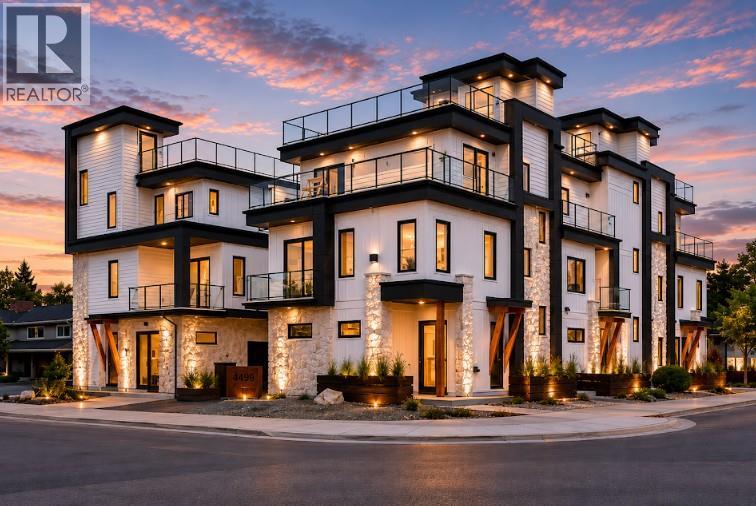
444 Eldorado Road
Kelowna, British Columbia
Welcome to this stunning, 4 bedroom modern townhouse, where luxury meets convenience in an unbeatable location just steps from the lake. Spanning multiple levels with elevator access to each floor including the rooftop deck, this beautiful home offers exceptional attention to detail. Open-concept layout featuring high ceilings, hardwood floors, and an abundance of natural light. The gourmet kitchen is a chef’s dream, with stainless steel appliances, custom cabinetry, and a spacious island ideal for both entertaining and everyday living. Enjoy the ultimate in convenience with your own private elevator, offering seamless access to all levels. The master suite is a true retreat, with a spa-inspired ensuite, double sinks and walk-in closet. 3 additional bedrooms and bathrooms provide ample space for family or guests. Step outside and discover a spectacular rooftop patio, perfect for hosting dinner parties, relaxing in the sun, or enjoying breathtaking views of the lake. Entertaining or unwinding, this outdoor space elevates your lifestyle to new heights. Additional features include a private garage, covered barbeque deck off the kitchen and storage throughout. Every aspect of this home has been meticulously designed to offer comfort and elegance. Located in the prominent Lower Mission, steps to the beach, with easy access to dining, shopping, and top notch school catchment, this luxury end unit townhouse offers an opportunity to live in style with unparalleled sophistication. (id:64133)
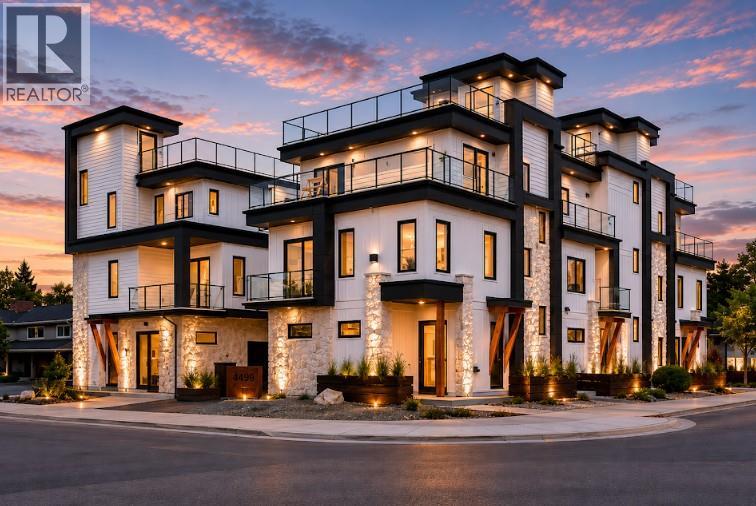
440 Eldorado Road
Kelowna, British Columbia
Welcome to this stunning, 4 bedroom modern townhouse, where luxury meets convenience in an unbeatable location just steps from the lake. Spanning multiple levels with elevator access to each floor including the rooftop deck, this beautiful home offers exceptional attention to detail. Open-concept layout featuring high ceilings, hardwood floors, and an abundance of natural light. The gourmet kitchen is a chef’s dream, with stainless steel appliances, custom cabinetry, and a spacious island ideal for both entertaining and everyday living. Enjoy the ultimate in convenience with your own private elevator, offering seamless access to all levels. The master suite is a true retreat, with a spa-inspired ensuite, double sinks and walk-in closet. 3 additional bedrooms and bathrooms provide ample space for family or guests. Step outside and discover a spectacular rooftop patio, perfect for hosting dinner parties, relaxing in the sun, or enjoying breathtaking views of the lake. Entertaining or unwinding, this outdoor space elevates your lifestyle to new heights. Additional features include a private garage, covered barbeque deck off the kitchen and storage throughout. Every aspect of this home has been meticulously designed to offer comfort and elegance. Located in the prominent Lower Mission, steps to the beach, with easy access to dining, shopping, and top notch school catchment, this luxury end unit townhouse offers an opportunity to live in style with unparalleled sophistication. (id:64133)
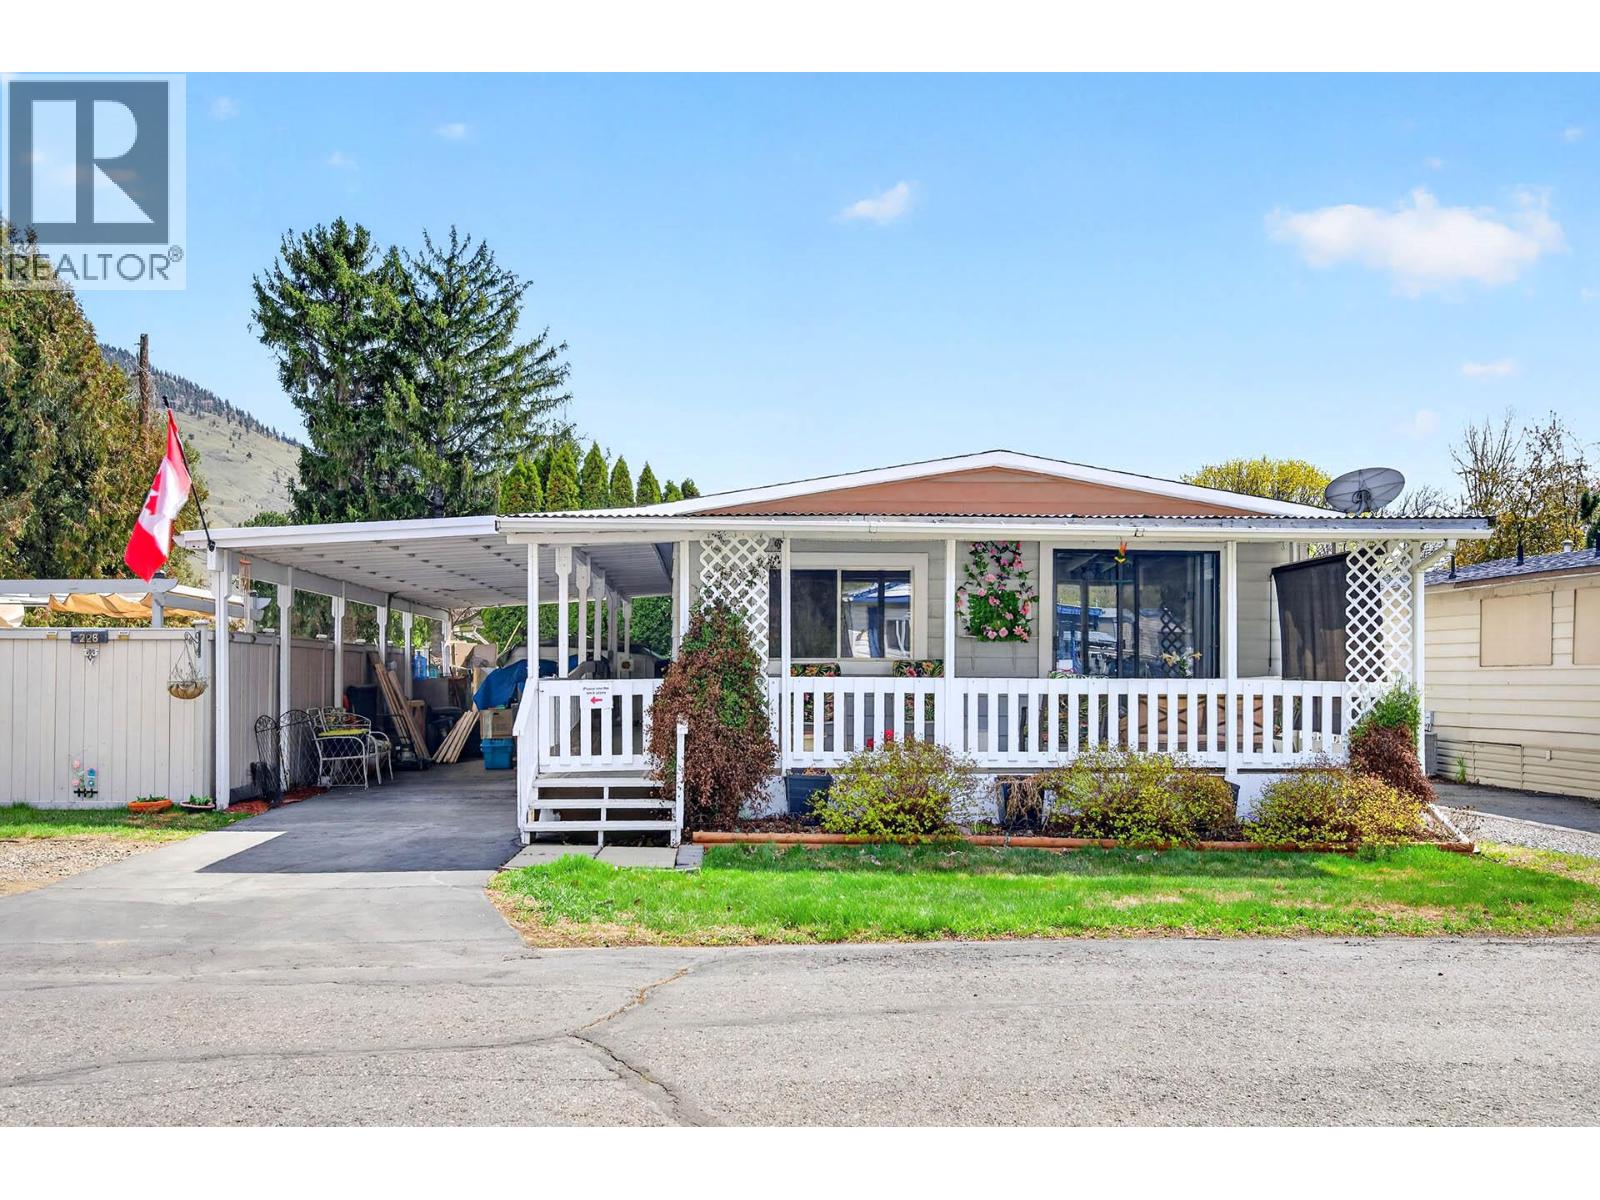
2400 Oakdale Way Unit# 228
Kamloops, British Columbia
This well maintained 3 bedroom 2 bathroom home is located in the desirable Oakdale Mobile Home Park and is move-in ready. Bright and open living room with large windows, dining room with access to a wrap-around covered deck, kitchen with updated appliances, 3 good sized bedrooms including a 2 piece ensuite, and a 4 piece main bathroom. Great outdoor area with a private and fenced side yard, pergola, nice garden area, raised beds, shed, and carport. Plenty of updates throughout including central air, furnace, bathroom vanities, and appliances. Nice location within the park and walking distance to many amenities including Oak Hills convenient store, Rivers Trail, and Centennial Park. Quick possession possible (id:64133)
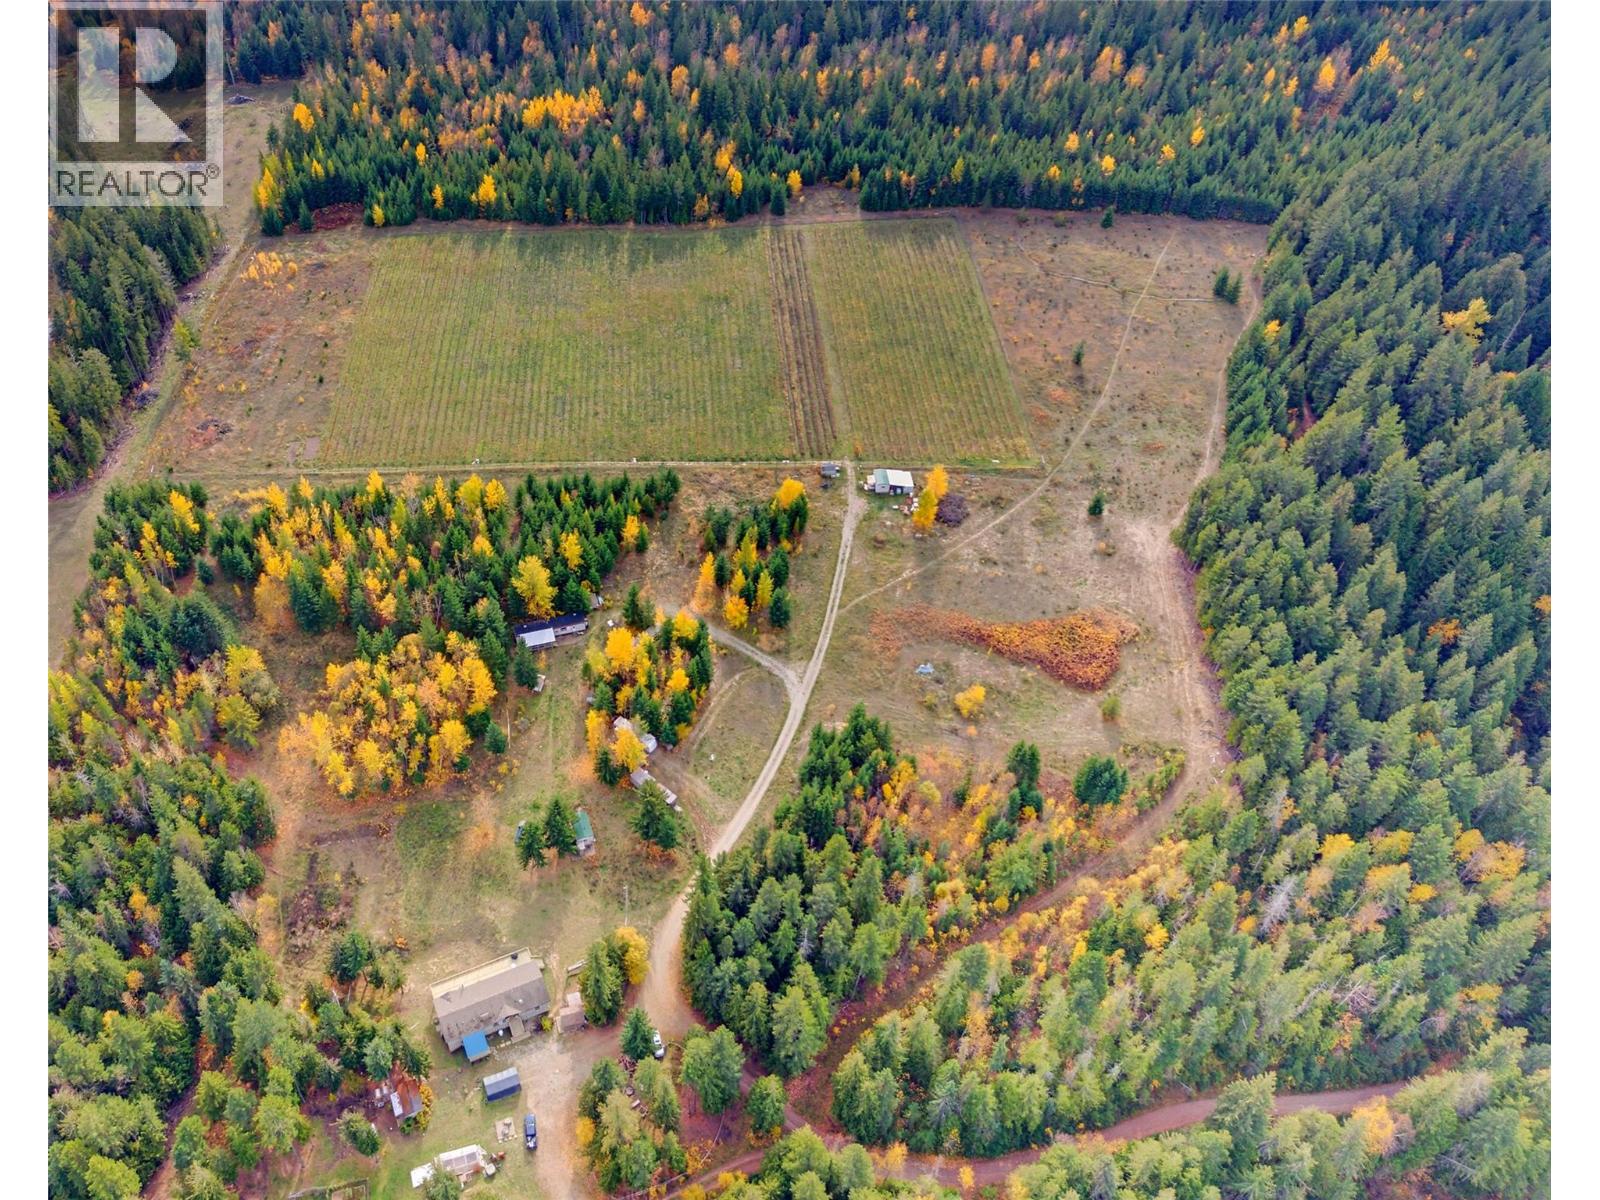
2290 Skimikin Road
Tappen, British Columbia
Enjoy the space, privacy, and freedom of country living on over 38 acres while only being 20 minutes from Salmon Arm. Feel the remote privacy of being surrounded on 3 sides by crown land including the Skimikin Trail Network which is ideal for horses, off-road vehicles, and hiking enthusiasts alike. This property offers a unique blend of rural lifestyle, income potential, and agricultural opportunity on ALR land. The four-bedroom, two-bathroom main home offers comfortable family living with a 832 sqft deck to take in the mountain views. A basement roughed in for a potential suite adds space and flexibility. Additional accommodations and seasonal-use spaces are present on the property, offering further flexibility for a variety of uses and income potential. Outside you’ll find fenced space for animals with a heated waterer, around 4.2 acres of open pasture, multiple outbuildings, and about 6.3 acres of irrigated grapes and haskaps. Keep the vineyard, lease it out, or return it to pasture, that choice is yours. With three water sources, 400amp power service (with backup generator), the property offers the infrastructure to pursue your vision. Whether you're dreaming of a hobby farm, a rural family property, or a lifestyle that gives you more space to breathe, this is Shuswap country living at its best! (id:64133)
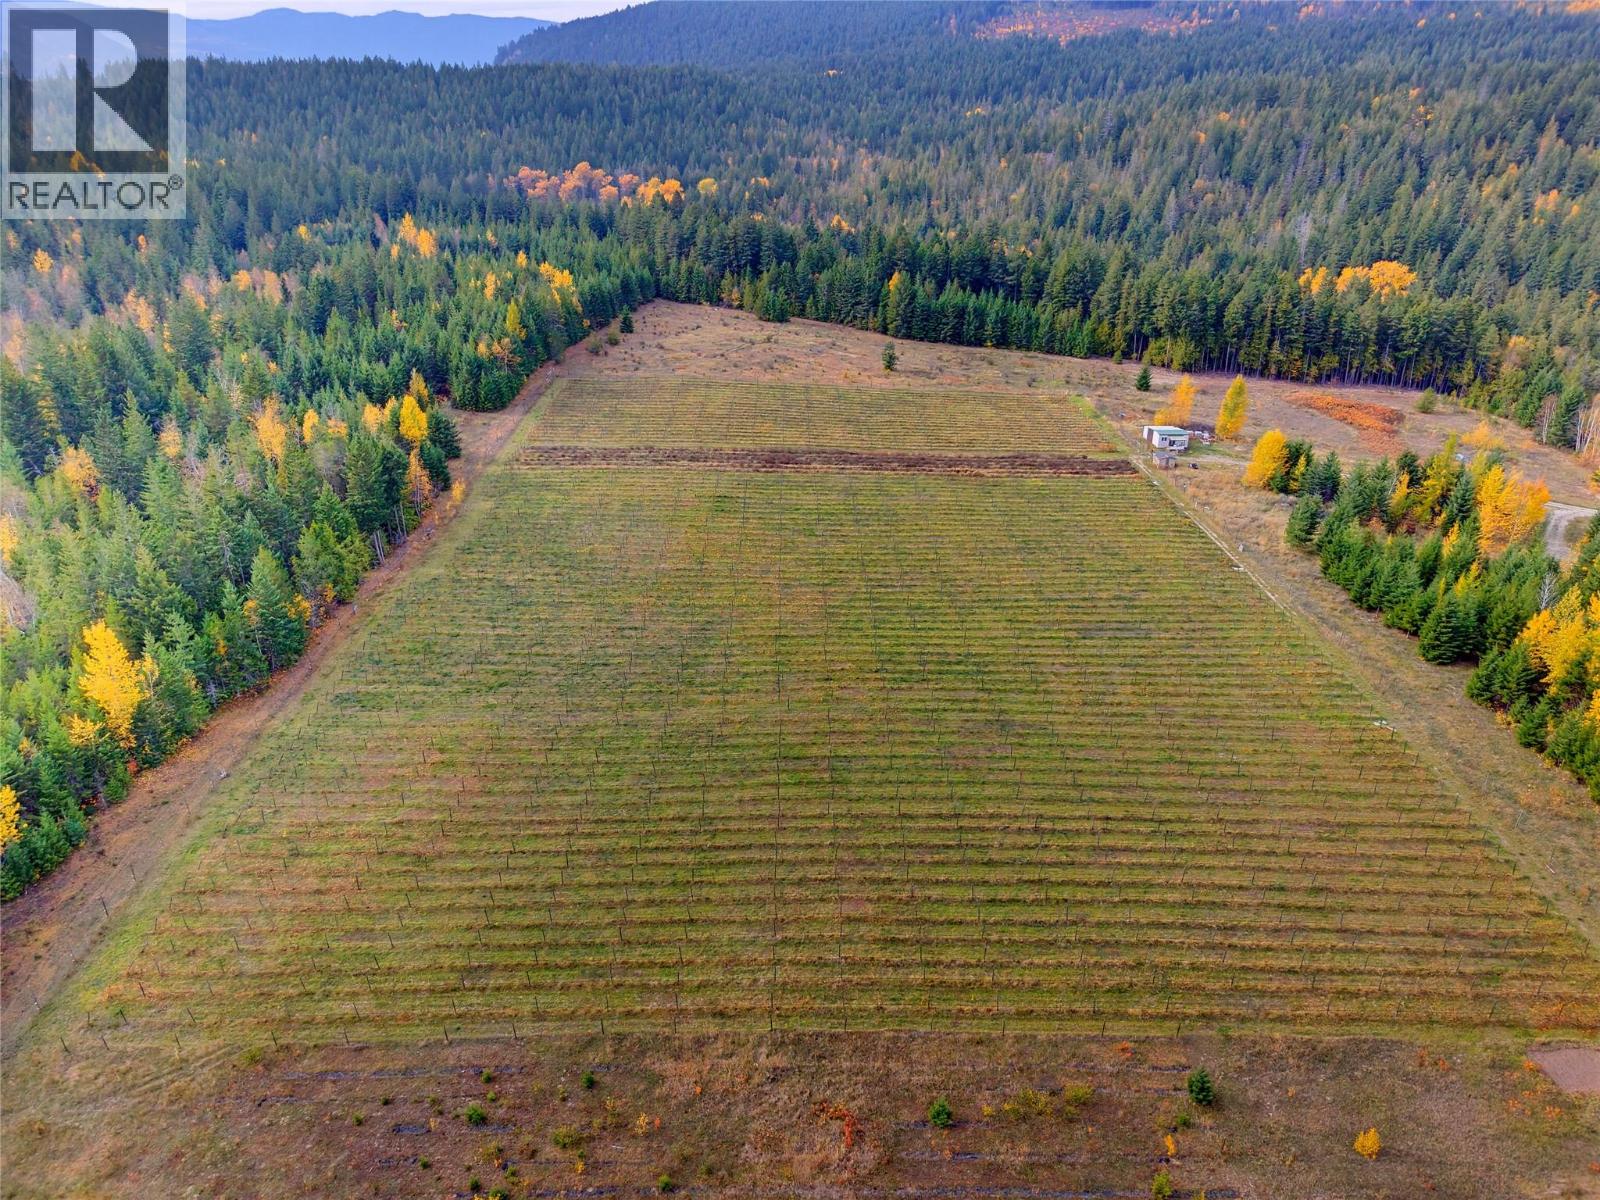
2290 Skimikin Road
Tappen, British Columbia
An exceptional opportunity to create your agricultural vision on 38+ acres of ALR farmland in Tappen with an established vineyard and the infrastructure to grow. Approx. 6.3 fully fenced acres are planted in Marechael Foch, Gewurztraminer, Kerner & Pinot Noir grapes and haskap berries on drip irrigation, with room to expand planting. Water sources (2 wells and licensed creek), a 400-amp electrical service, this property offers a strong foundation for expanding production, or developing a unique farm-based business. The potential extends well beyond the vineyard, with approx. 3 fenced acres ready for animals and equipped with an automatic heated waterer. with additional 4.2 acres of open pasture. Multiple outbuildings provide space for storage, and day-to-day farm operations, while the property’s boundary with the Skimikin Trail Network offers a natural backdrop, privacy, and a connection to the surrounding landscape. The 4 bed, 2 bath main home provides comfortable living spaces, with a basement roughed in for a potential suite, plus additional accommodations and seasonal-use spaces on the property, offering further flexibility for a variety of uses. Whether your plans involve expanding the vineyard, growing specialty crops, raising animals, or creating a diversified agricultural operation, this is a rare opportunity to acquire an acreage with established plantings, significant infrastructure, and plenty of room to pursue your vision just 20 minutes from Salmon Arm! (id:64133)
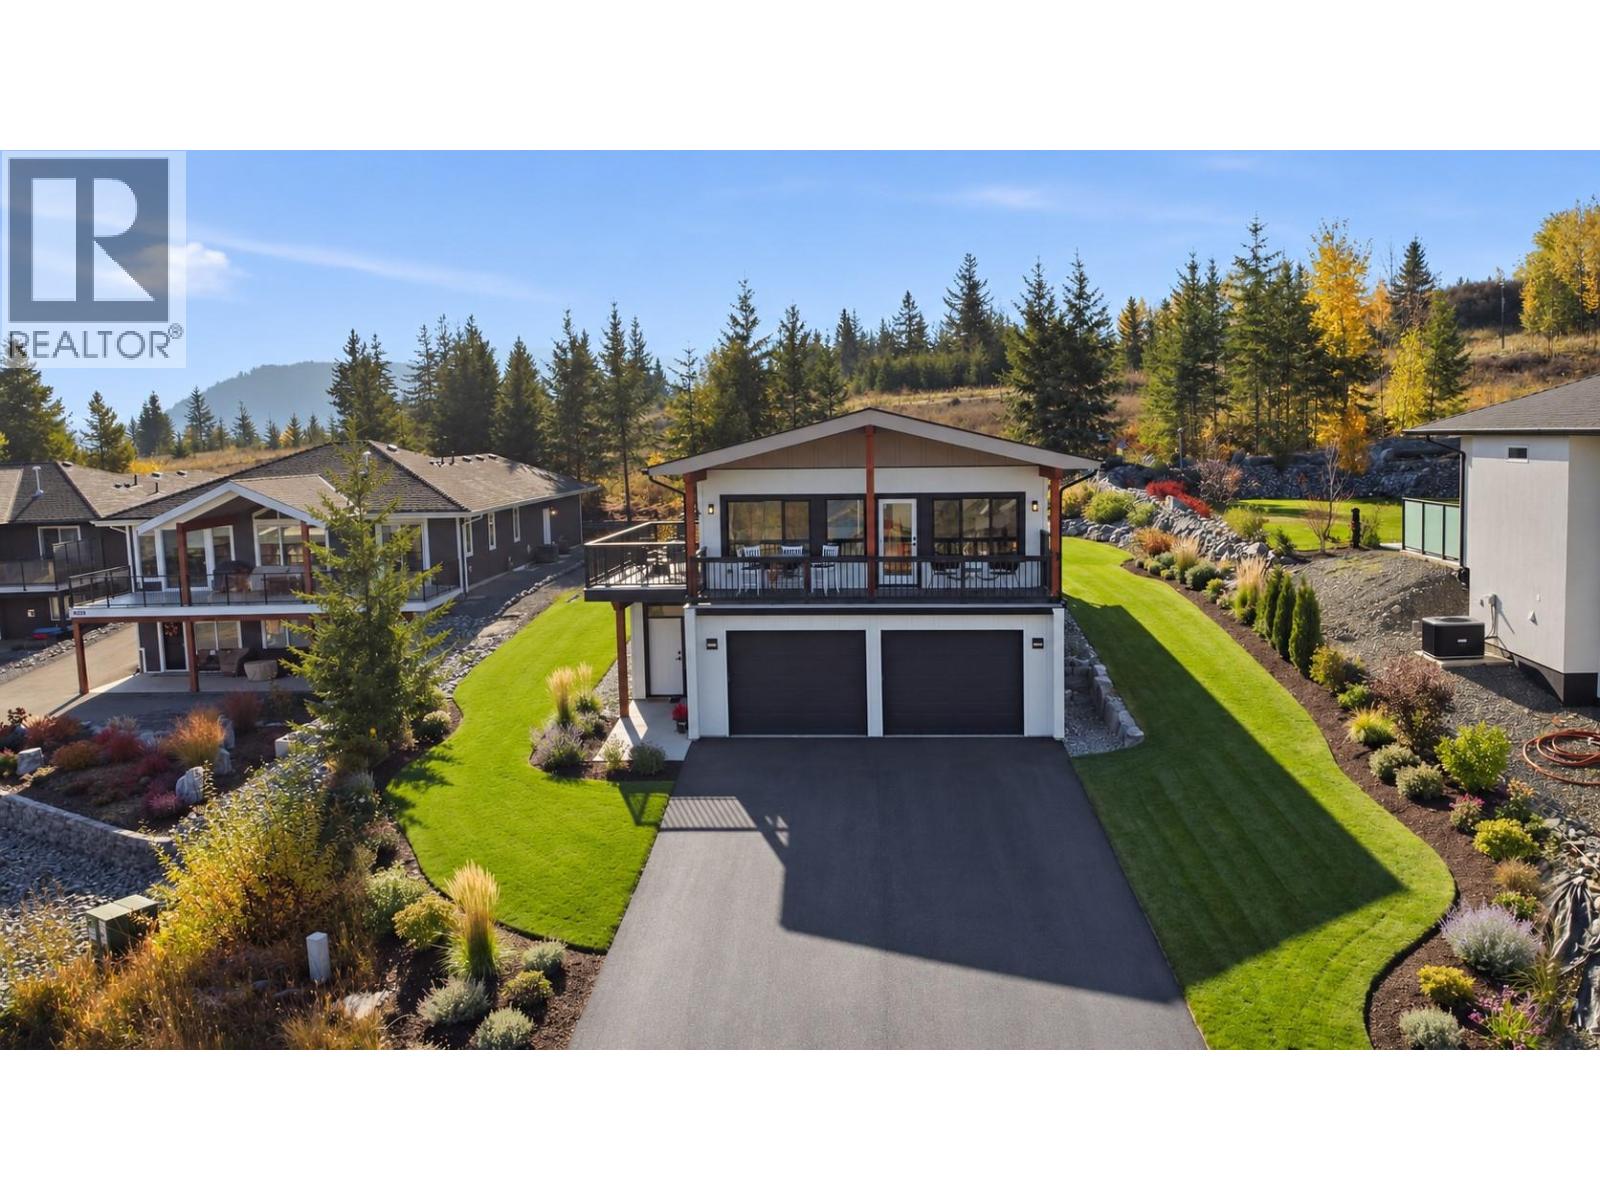
2545 Panoramic Way
Blind Bay, British Columbia
Enjoy beautiful Shuswap Lake views, stunning mountain scenery and the added value of a legal self-contained suite in beautiful Blind Bay! This thoughtfully designed home offers 3 bedrooms and 3.5 bathrooms, including a separate 1-bedroom legal suite providing immediate rental income or flexibility for extended family and guests. The bright, open-concept main level is designed to take full advantage of the surrounding views, featuring vaulted ceilings, expansive windows and a spacious kitchen with quartz countertops and an oversized island. Wraparound decking on three sides of the home creates multiple outdoor living spaces to enjoy the spectacular scenery throughout the day. The primary bedroom offers a walk-in closet, an ensuite and direct access to the rear deck, with space ready for your future hot tub. The lower level of the main residence adds even more versatility with a spacious family/rec room which can be converted to an additional bedroom, adjoining flex space ideal for a home office or gym, a 2-piece bathroom, laundry room and direct access to the double garage. Additional features include an energy-efficient ICF foundation, natural gas heating, 10-year home warranty and a generous 0.30-acre lot ready for your landscaping ideas. The listing photos show renderings of possible landscape options and a credit for landscaping can be negotiable. Ideally located with easy access to Shuswap Lake, golf, pickleball, hiking trails, beaches and all the amenities of Blind Bay. (id:64133)
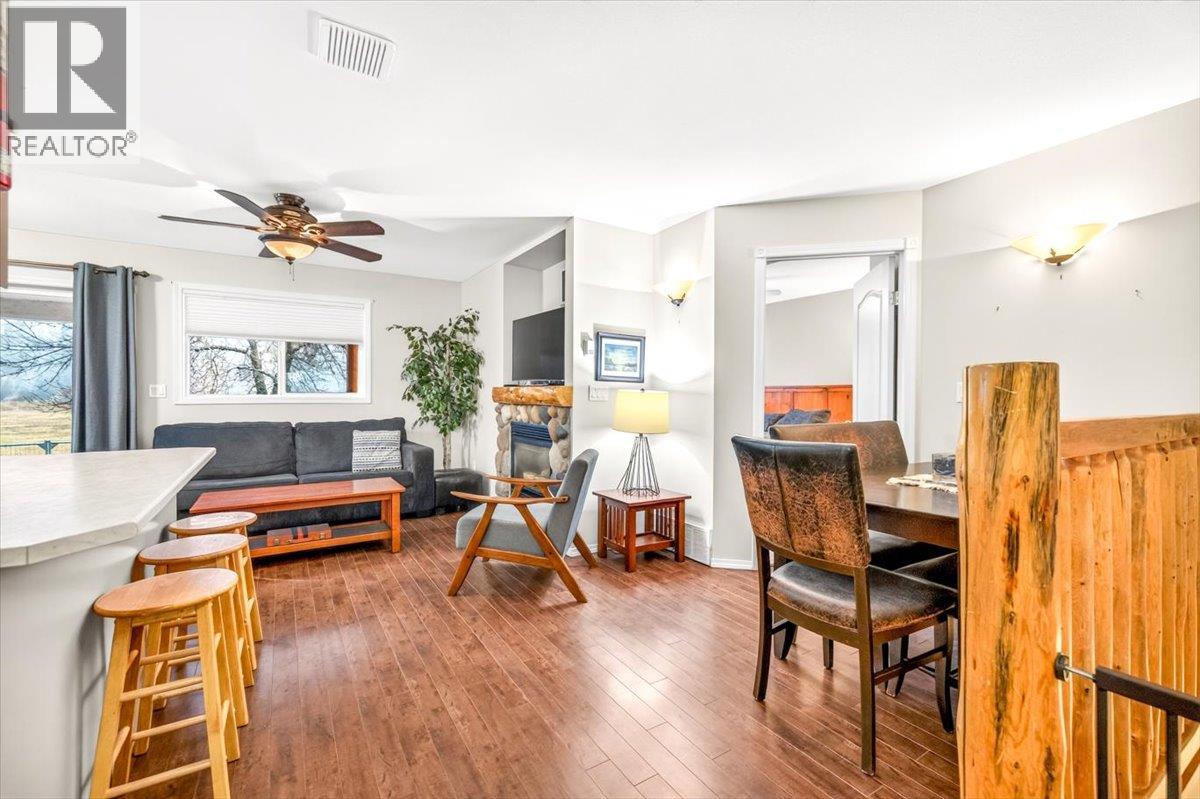
500 Riverside Way Unit# 506/508
Fernie, British Columbia
Welcome to this bright and inviting 3-bedroom, 3-bathroom townhome offering over 1,700 sq ft of comfortable living space in beautiful Fernie, just five minutes from Fernie Alpine Resort and only steps from the world-renowned Elk River. The freshly painted main floor features a warm and welcoming living area anchored by a stone fireplace, an ideal place to relax after a day on the slopes. The living room opens to the updated kitchen, where upgraded appliances and a breakfast bar make everyday living and entertaining a pleasure. Step out through the sliding door to the rear deck, and enjoy the views of the ski hill, the perfect spot for morning coffee or evening relaxation. The primary bedroom offers a full ensuite, while a lock-off bedroom with its own full bathroom and separate entrance adds flexibility for guests or rental revenue. Downstairs, the basement features a large, carpeted recreation room, a third bedroom, and a full bathroom, with plenty of space for movie nights, a games room, or hosting family and friends. With its flexible layout, ability to short or long term rent and year-round recreation right at your doorstep, this versatile home is a wonderful opportunity to enjoy Fernie’s mountain lifestyle! (id:64133)
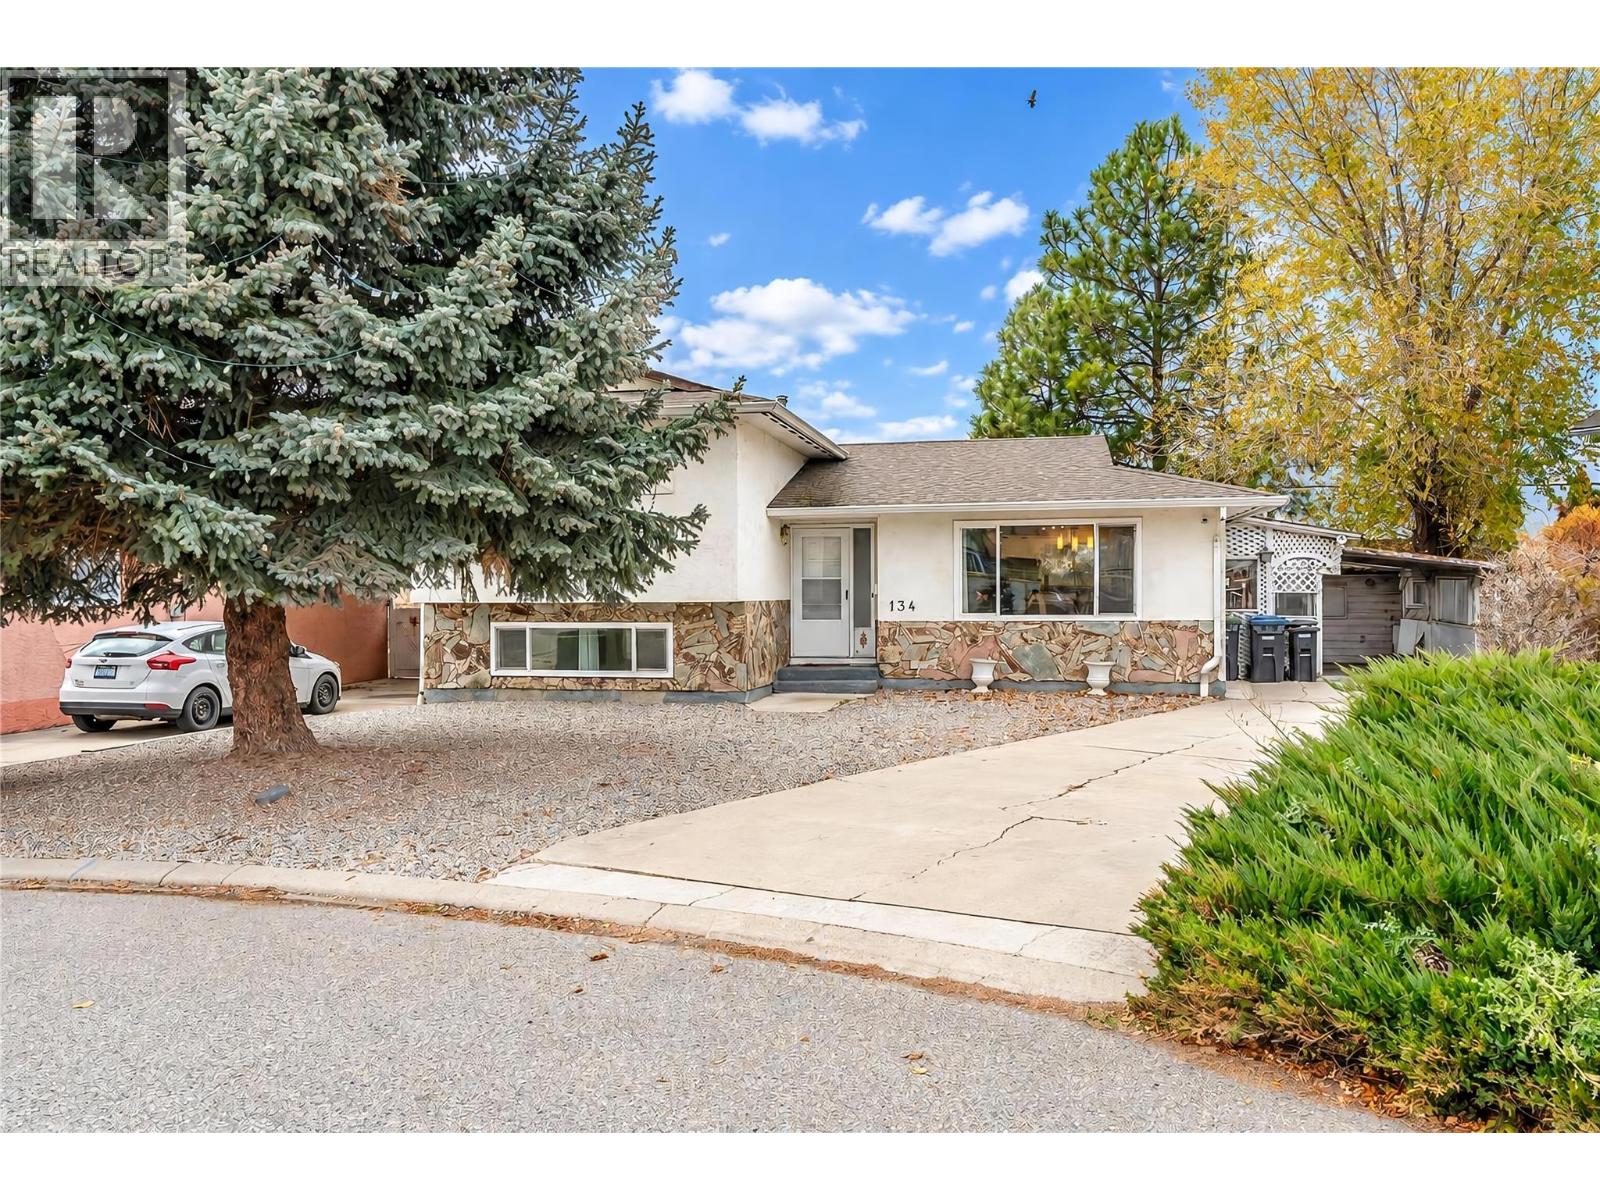
134 Blairmore Crescent
Penticton, British Columbia
Welcome to this fantastic starter home, ideally located in the South end of Penticton! Offering 3 bedrooms and 2 bathrooms, this multi-level home features new flooring throughout and a functional layout. The main floor boasts an open-concept living and kitchen area with a dining space, kitchen island and stainless steel appliances. Upstairs, you'll find the primary bedroom, the second bedroom, and a 4-piece bathroom. The basement offers even more living space with a cozy rec room, laundry area with backyard access, a third bedroom, an additional 4-piece bathroom, and utility room. Outside, enjoy a low-maintenance front yard, a private backyard with artificial turf and a handy storage shed, plus an attached carport and plenty of additional parking. Conveniently located close to Walmart, schools, restaurants, and shopping, this home is a great opportunity for first-time buyers, young families, or anyone looking for a cute home ready to add your own personal touches to! Contact the listing agent to view! (id:64133)
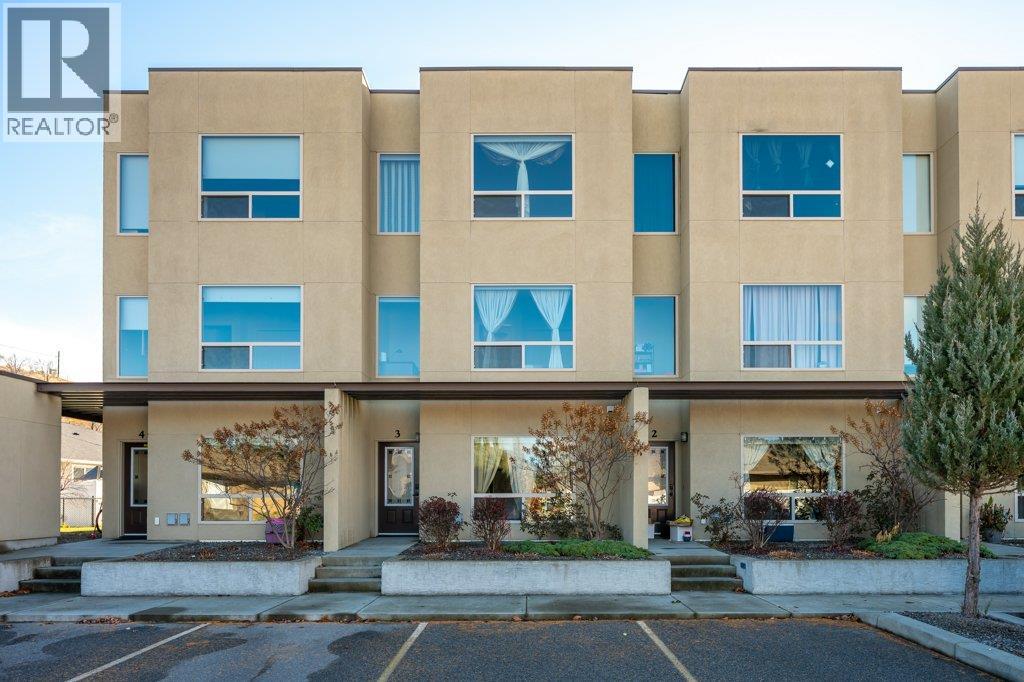
6610 Oxbow Crescent Unit# 3
Oliver, British Columbia
Welcome to this well-maintained, original-owner townhouse in The Willows, a quiet, four-unit complex ideally located close to town amenities & easy access to the hike & bike path. Built in 2010, this bright & spacious 3-level home offers 3 bedrooms, 2.5 baths & 9-foot ceilings on all 3 floors. Large windows on every floor frame beautiful views & fill the home with natural light. The main level features an inviting kitchen, dining & living area, ideal for everyday living & entertaining. The kitchen offers plenty of cupboard space, pull-out drawers & extra storage. The living room opens onto a private concrete patio with adjoining green space, creating a lovely outdoor retreat. The second floor offers two generously sized bedrooms, full bath & laundry. The entire top floor is dedicated to the spacious primary retreat, complete with a private south-facing balcony showcasing stunning views, ample closet space & 4-piece ensuite with dual sinks & walk-in shower. Additional features include ample storage throughout & a newer hot water tank. Outside, enjoy two parking spaces right at your front door, a charming cedar storage shed & access to shared open green space for play or relaxation. Take in the peaceful setting, listen to the frogs & birds or enjoy the beautiful sunsets. No age restrictions, two small pets allowed. Strata fees $250/mth. An ideal home for families, first-time buyers or anyone looking for comfortable, low-maintenance living close to everything. Come take a look! (id:64133)
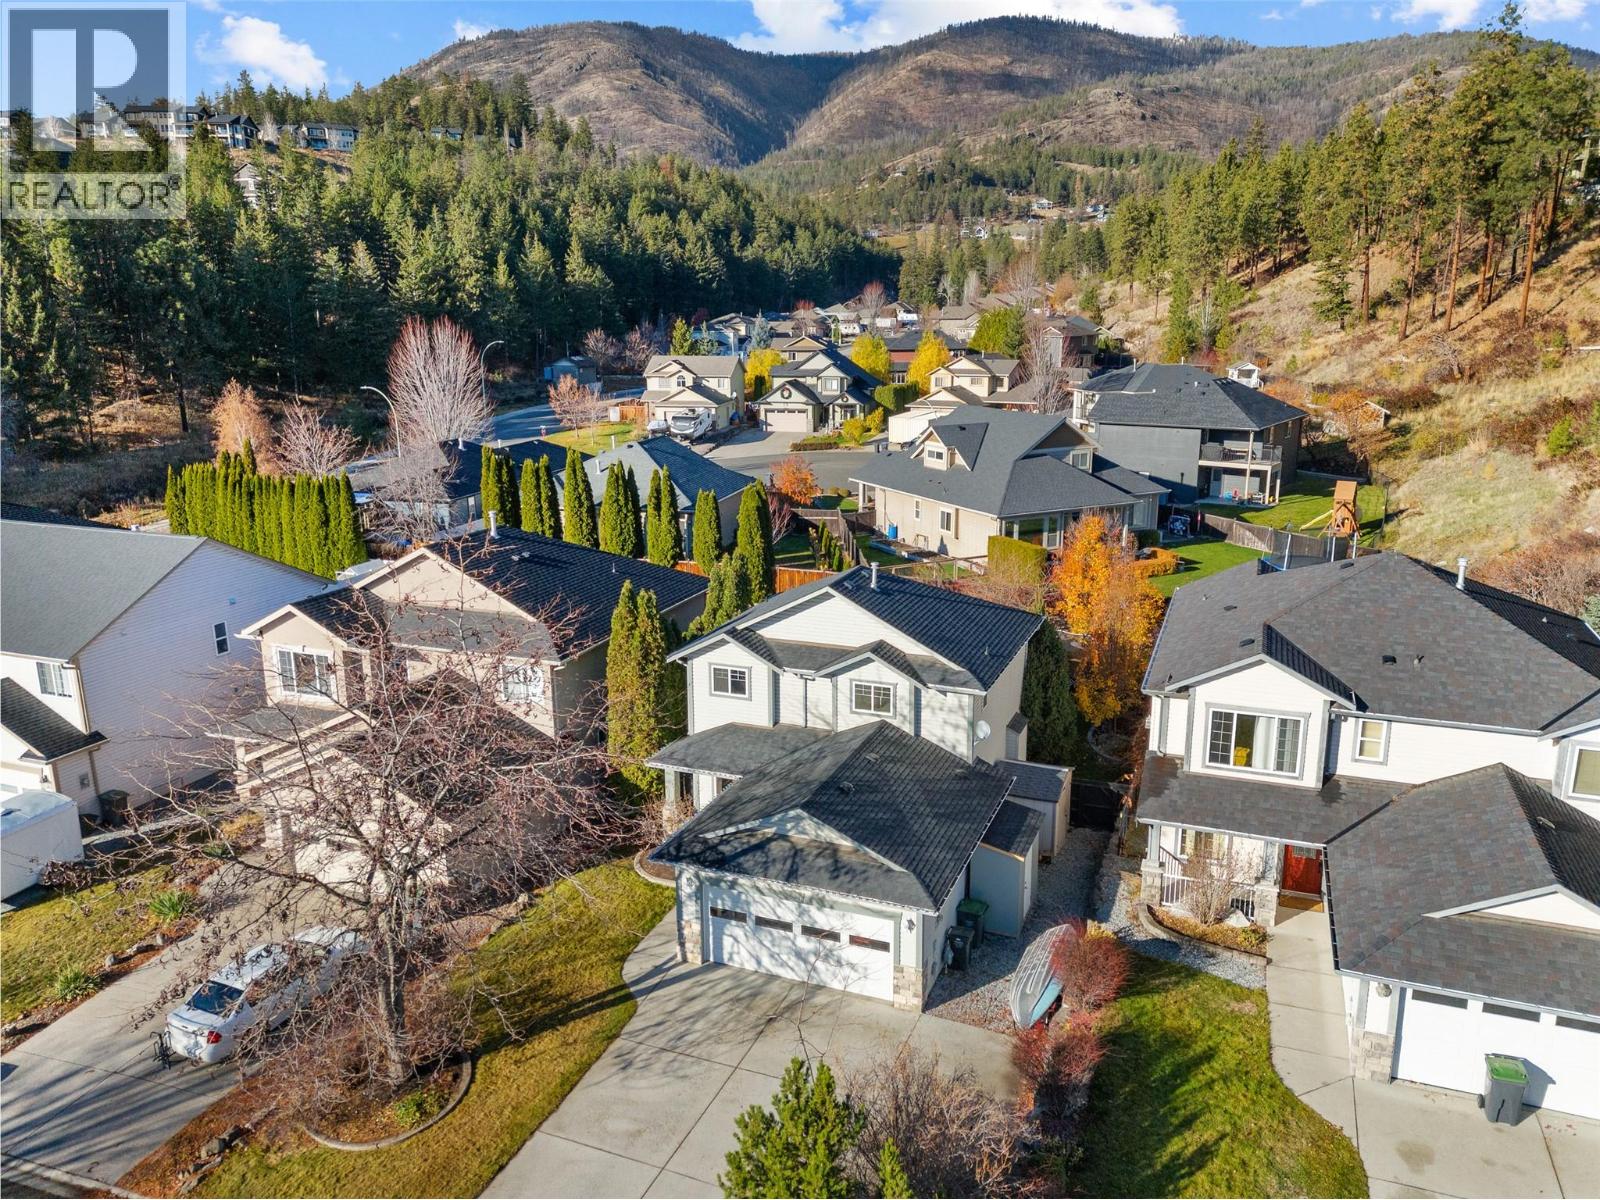
1968 Rosealee Lane
West Kelowna, British Columbia
Detached. Turnkey. Gorgeous custom finishings. No strata fees! A wonderful opportunity for young families or downsizers. This beautifully updated 3 bed plus den, 3 bath home is full of charm, character and thoughtful details. It will be hard not to fall in love when you walk through the door! Bright, cheerful and move-in ready, the home features a light-filled floorplan complemented by exquisite custom finishings rarely found in a home at this price, including charming cottage-style shiplap and wainscoting and wide-plank white oak engineered hardwood. There's an extra flex office or music room down and the sought-after 3-bed family layout upstairs includes a full guest bath and full ensuite. Outside, the beautifully manicured, fully fenced yard is a true standout, featuring custom concrete landscape curbing and a gorgeous stamped-concrete covered patio. Lots of parking options; double garage, driveway (with room for an RV) and street. Located in a well-loved, family-oriented neighbourhood, you're close to two schools, the West Kelowna Multi-Sport Dome, public transit and endless hiking and biking trails surrounding Rose Valley Reservoir. The nearby local Community Centre offers a coffee shop, daycare and a community pool and tennis courts (with membership). Whether you're buying your first home or looking to downsize, this charming property delivers an exceptional combination of character, quality and lifestyle value. Come home to Rosealee Lane and start making memories! (id:64133)
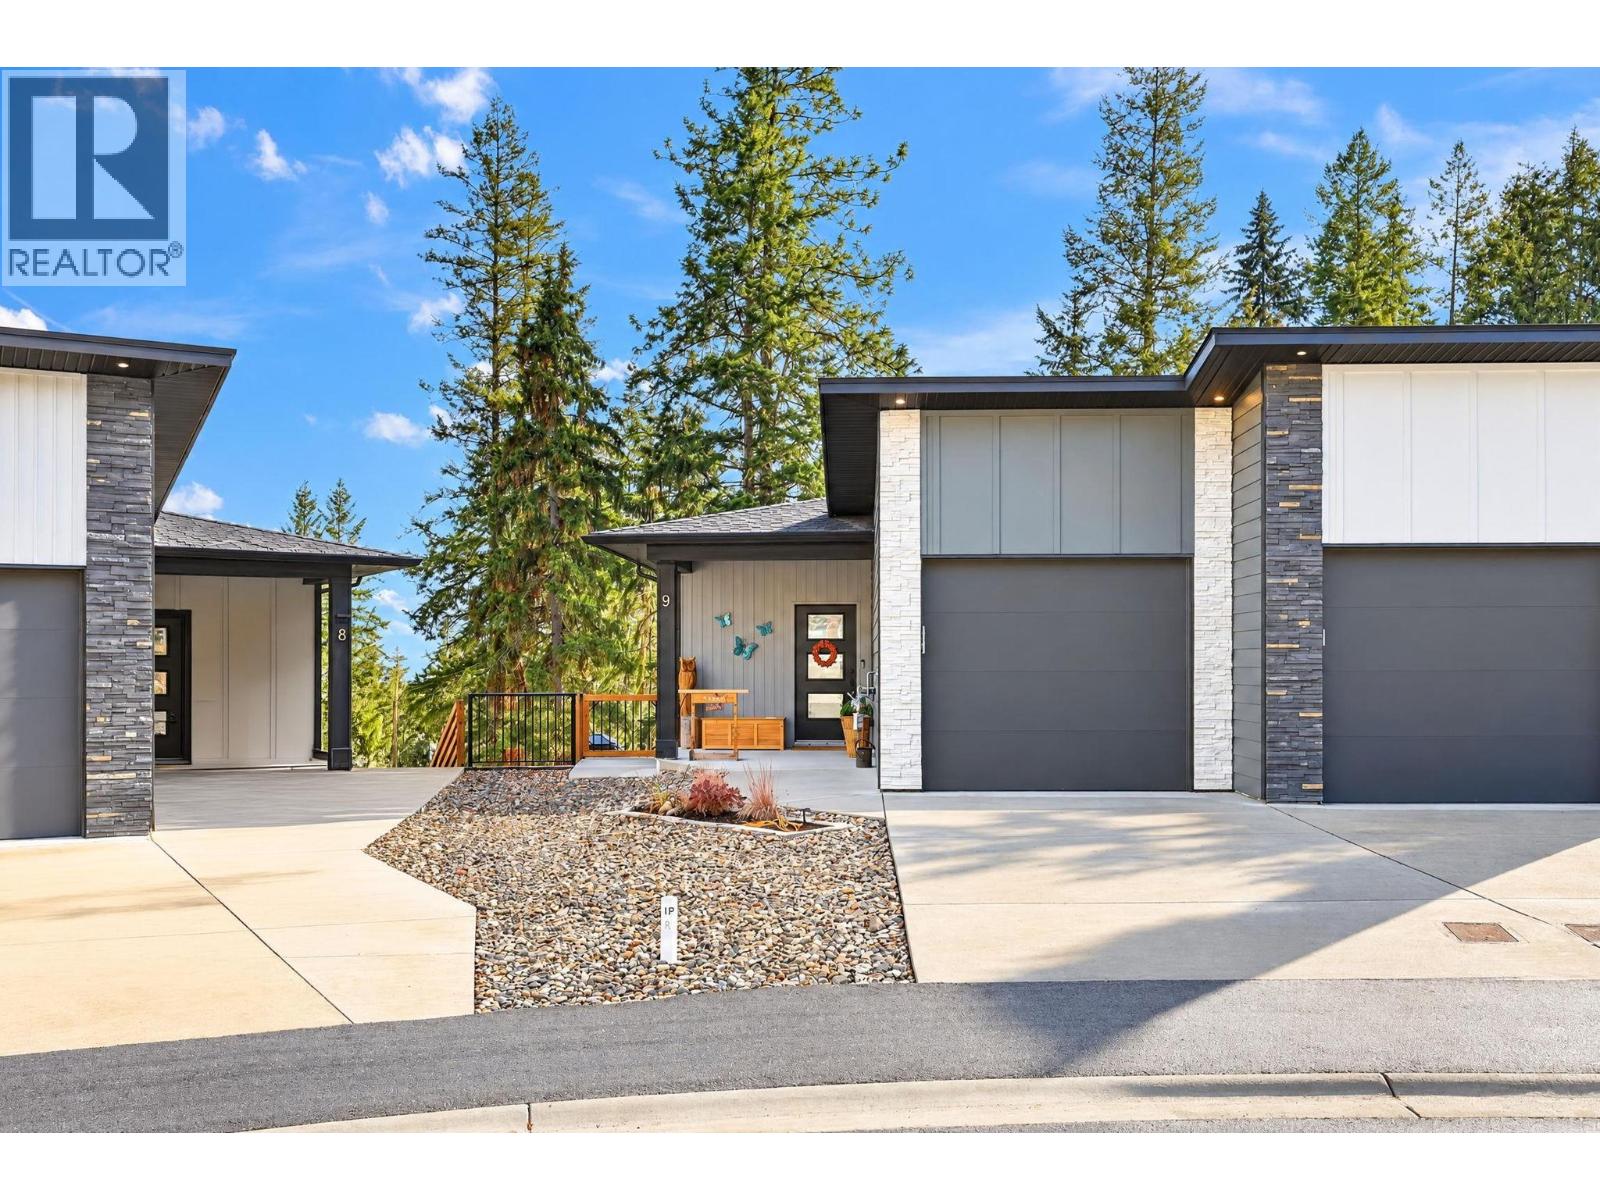
2508 Shuswap Avenue Unit# 9
Lumby, British Columbia
What would your evenings feel like with nothing behind you but trees? This Monashee Verge home in Lumby backs onto wooded nature, with mountain and valley views from the covered deck and a quiet that sets in the moment you arrive. Built in 2023 by Luxman Developments, the main level lets you live on one floor and the great room is where everyone ends up. The Kitchen features quartz counters top on a generous island under pendant lights, stainless appliances include a gas range, and the owners finished it with a new tile backsplash. It opens to the dining area and a living room anchored by a floor-to-ceiling stone fireplace wall. The primary bedroom has an ensuite and walk-in closet, with laundry and a powder room close by. The walk-out lower level has its own entrance, three more bedrooms, two bathrooms, a media room and a rec room, with kitchen and a second laundry hookups already in place if a suite fits your plans. The new heat pump keeps summers cool for everyone. The newly installed reverse osmosis filtration and a water softener provide exceptional water quality at your taps. Out back, the yard is fenced, xeriscaped for easy care and set up to enjoy. Soak in the hot tub under the private gazebo then lock up and travel without a yard work waiting for you. A single garage plus 2 driveway spaces handle the vehicles and/or toys. Village shops and services are close, and Vernon is an easy drive. Come walk through it and feel how calm everyday life can be here. (id:64133)
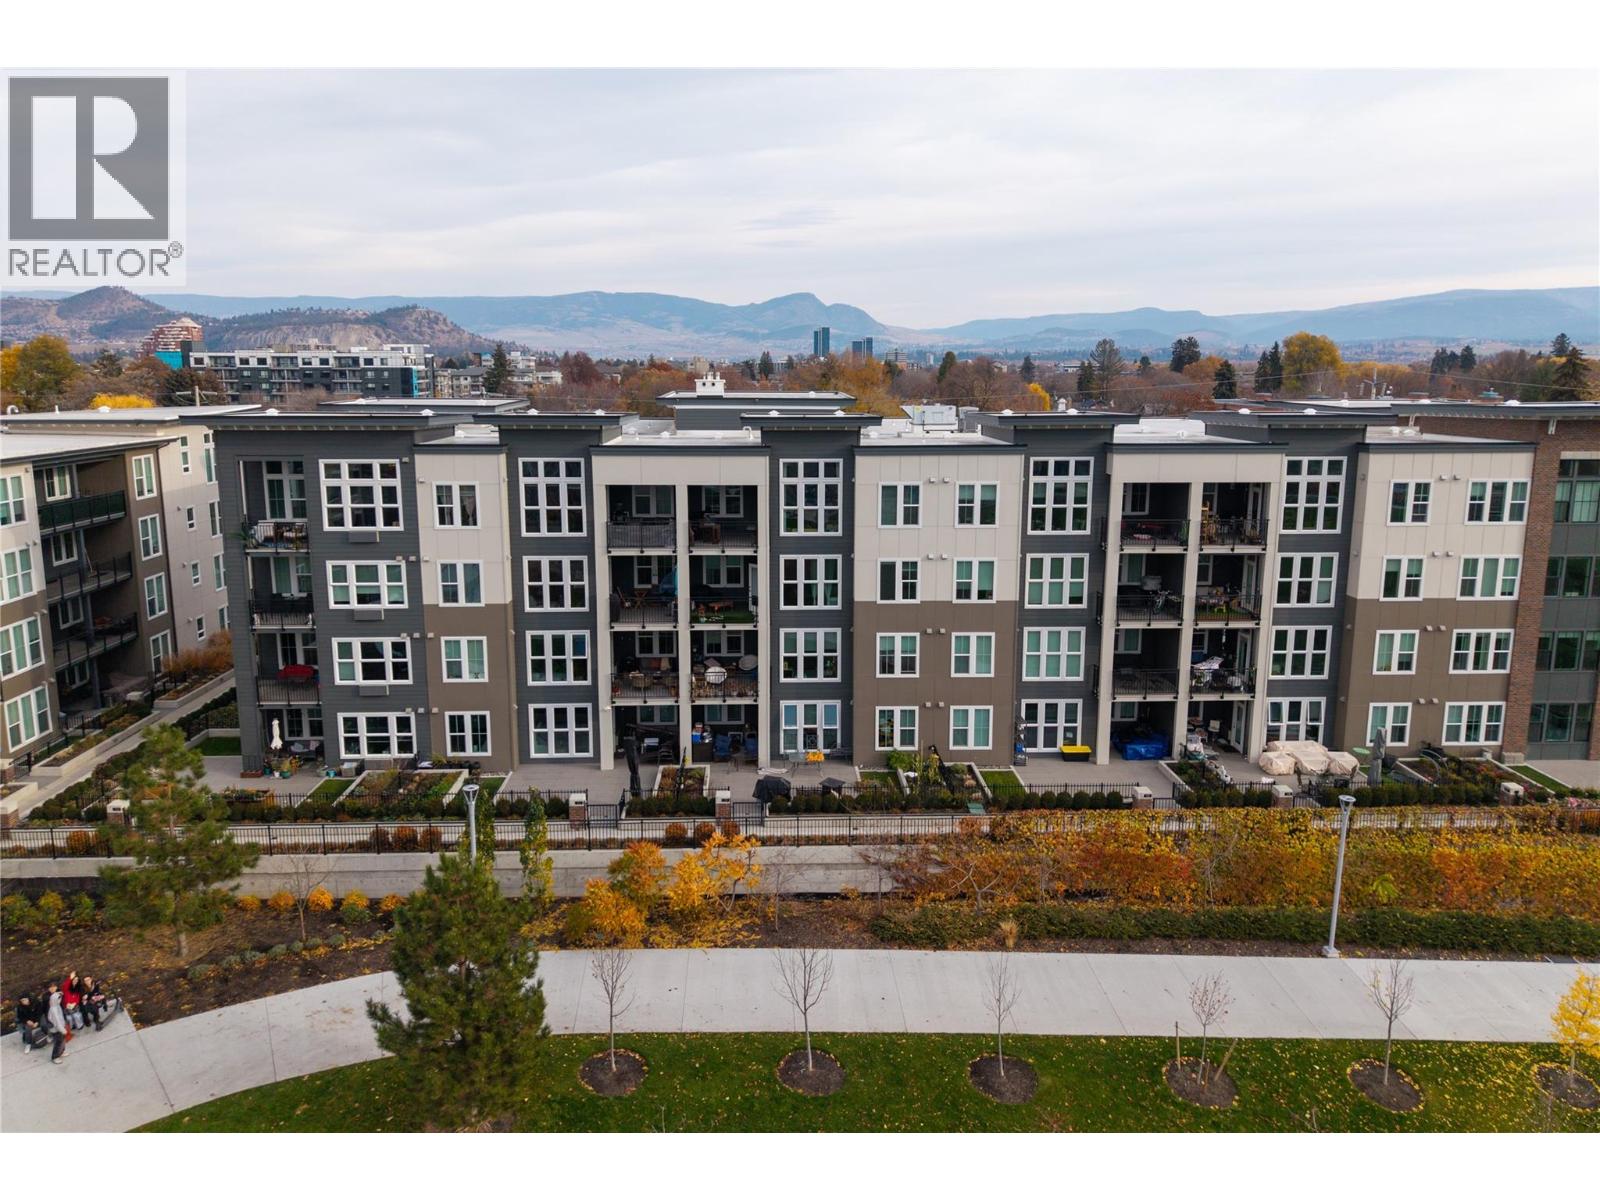
1800 Richter Street Unit# 312
Kelowna, British Columbia
Welcome to #312 at URBANA! Enjoy beautiful Park, City and Mountain Views from this Bright and Beautifully Updated 3rd Floor, 2 Bedroom, 2 Bathroom Home in a sought-after development by the prestigious Mission Group. Designer Inspired and Thoughtfully Refreshed, this inviting space features Fresh Paint, a Stunning new Fireplace Feature Wall, Large Windows and an Open-Concept layout. The Kitchen offers Quartz countertops, Stainless Steel Appliances (New Stove), while the primary bedroom features new vinyl Plank Flooring. No carpet! The second bedroom also offers flexibility as a Guest room or Home Office. Step outside to your spacious Covered Balcony and take in the beautiful surroundings. LEED-certified URBANA is nestled within 5 acres of parkland at Rowcliffe Park, featuring a fenced dog park, playground, walking track and community gardens. Pet-friendly, allowing up to two dogs or cats of any size, with rentals permitted for a minimum of 30 days. Low strata fees include water and hot water. Complete with secure underground parking and a storage locker, this is an excellent opportunity for First-Time Buyers, Investors, Students or anyone seeking a convenient Okanagan lifestyle. Walk, bike or run to downtown, Shopping, Local Eateries, Breweries and Beaches, with easy access to the new pedestrian overpass connecting to Highway 97's active transportation corridor. Enjoy urban convenience, beautiful views and parkland right at your doorstep! (id:64133)
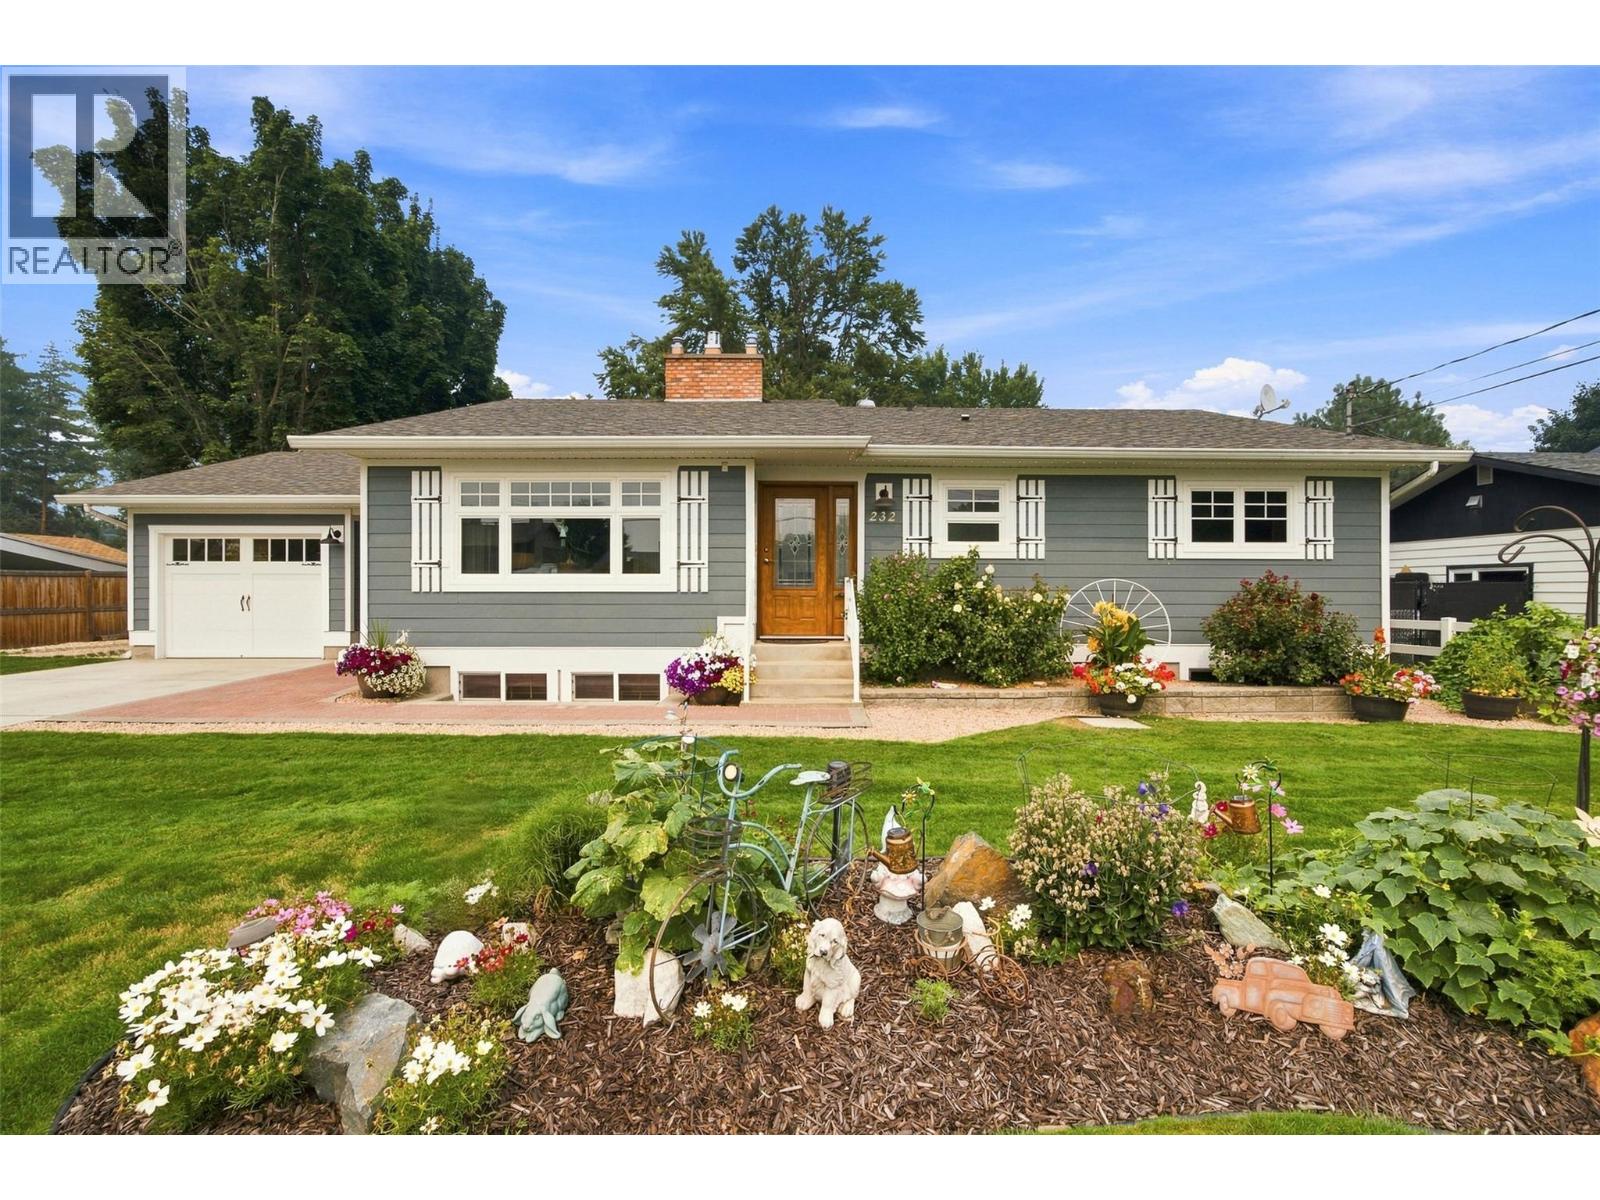
232 Montego Road
Kamloops, British Columbia
Welcome to a truly special home, lovingly cared for and thoughtfully customized over the years. Filled with warmth, character, and pride of ownership, this property offers a wonderful combination of quality craftsmanship, comfortable living, and functional space. This home offers 3-bedroom, 2-bathroom and features a spacious and inviting layout with multiple living areas, perfect for both everyday living and entertaining. The kitchen is a standout, showcasing beautiful custom-built cherry wood cabinetry, a gas range, and a convenient pantry. The attention to detail continues into the primary bedroom, complete with custom-built cherry wood cabinetry and organizers, a walk-in closet, and an ensuite featuring a relaxing soaker tub and separate shower. Main-floor laundry adds to the ease and convenience of this thoughtfully designed home. Outside, the property has even more to offer, including an attached carport, irrigation system, and a spacious detached garage/workshop heated by a pellet stove and equipped with its own 100-amp electrical panel. Whether you're looking for space for hobbies, projects, vehicles, or additional storage, this property has plenty to offer. Filled with years of care, thoughtful details, and lasting memories, this much-loved home is ready for its next chapter and new owners to make it their own! Subject to Probate being granted. (id:64133)
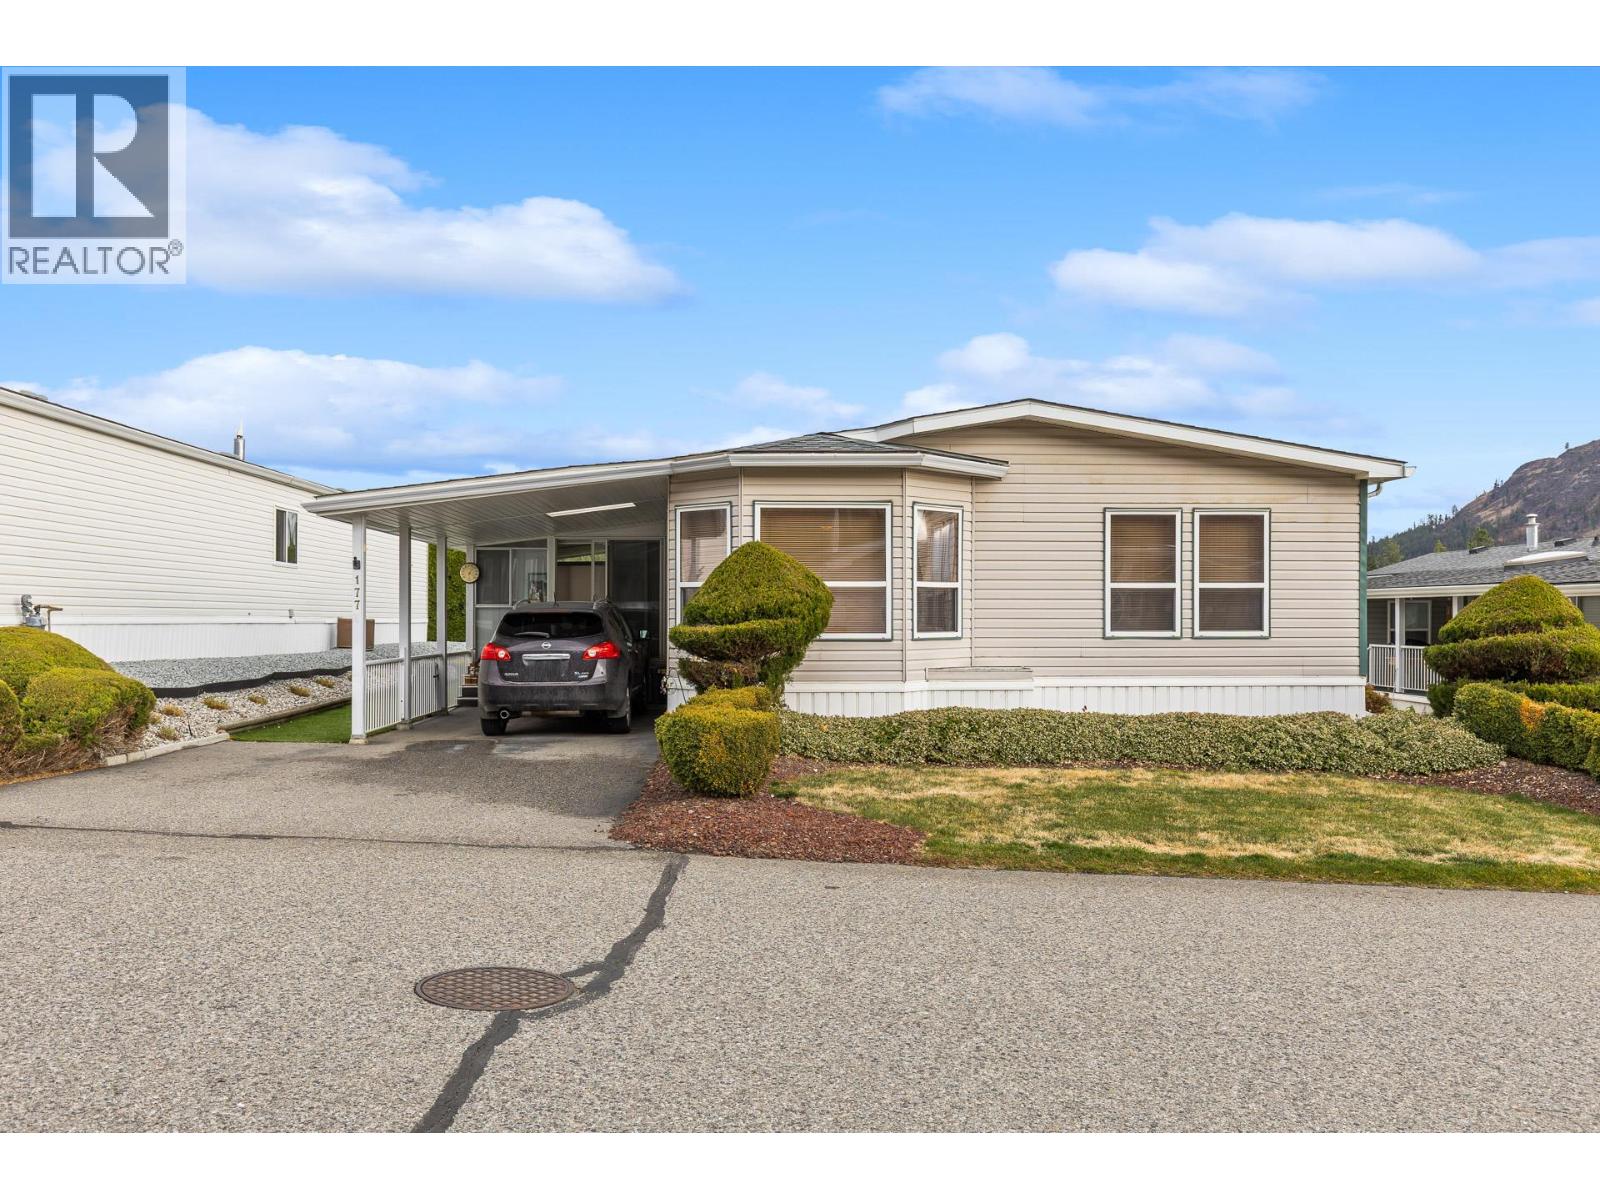
1850 Shannon Lake Road Unit# 177
West Kelowna, British Columbia
Enjoy peaceful living in a desirable West Kelowna location, close to shopping, restaurants, golf, and walking trails. Set in the welcoming 55+ community of Crystal Springs, this very tidy and beautifully cared-for home offers three bedrooms, two bathrooms, and a bright, spacious layout. The kitchen features an island, and the sunroom is a lovely place to relax. Outside, the private backyard offers a patio, synthetic lawn, shrubs, and timed irrigation. An insulated workshop with power and air conditioning provides extra space for hobbies or storage. Crystal Springs residents enjoy a clubhouse, guest suites, and beautifully landscaped grounds. The park offers front yard mowing, and rental spaces for boats, RVs, and trailers may be available in the onsite storage lot, subject to availability. One cat or one dog is permitted, subject to park approval, and not to exceed 12 pounds or 14"". Long-term rentals are also permitted, subject to park approval. Crystal Springs offers a lovely blend of privacy, convenience, and community. (id:64133)
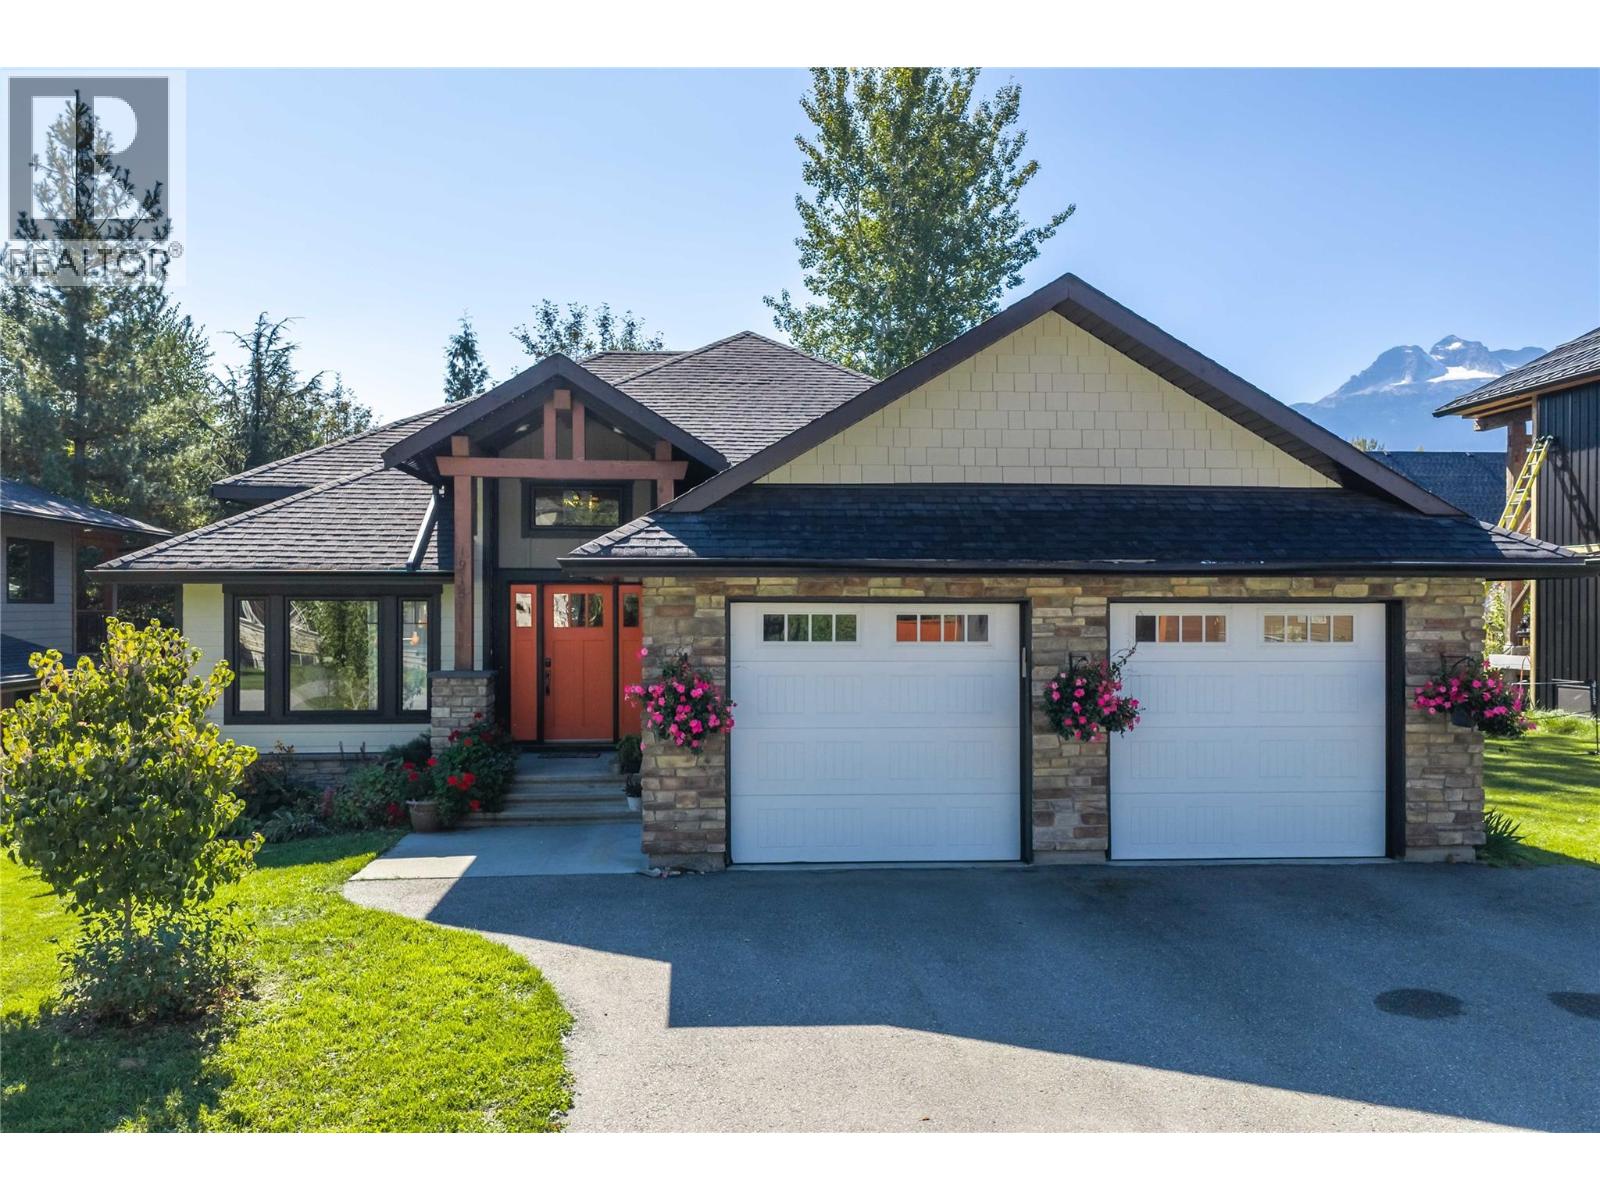
1915 Aspen Crescent
Revelstoke, British Columbia
Welcome to 1915 Aspen Crescent. This gorgeous modern custom home sits within the Arrow Heights Short Term Rental Zone and is located less than 5 minutes from the base of Revelstoke Mountain Resort, a short walk to the Cabot Revelstoke fairways and an easy stroll to Mackenzie Village’s shops and restaurants. A 3 bedroom + office, 3 bath main residence paired with a 2 bedroom, 2 bath walk-out suite below gives the home built-in flexibility. No expense was spared in creating an elevated living experience. Upgrades are too numerous to list, but include a custom kitchen (2024), a heat pump (2026), on-demand hot water and a timber-framed roof over the patio for year-round outdoor living. Low-maintenance landscaping and a hot tub create a true backyard oasis, while the large attached double car garage has plenty of room for skis, bikes, golf clubs and all the gear that comes with mountain living. The non-conforming walk-out suite is ideal for hosting family and guests or generating long-term rental income. The zoning also gives buyers the option to pursue short-term rentals (under 30 days) by completing the required steps to conform the suite. Homes offering this combination of location, upgrades and versatility are rare, so call for a viewing today! (id:64133)
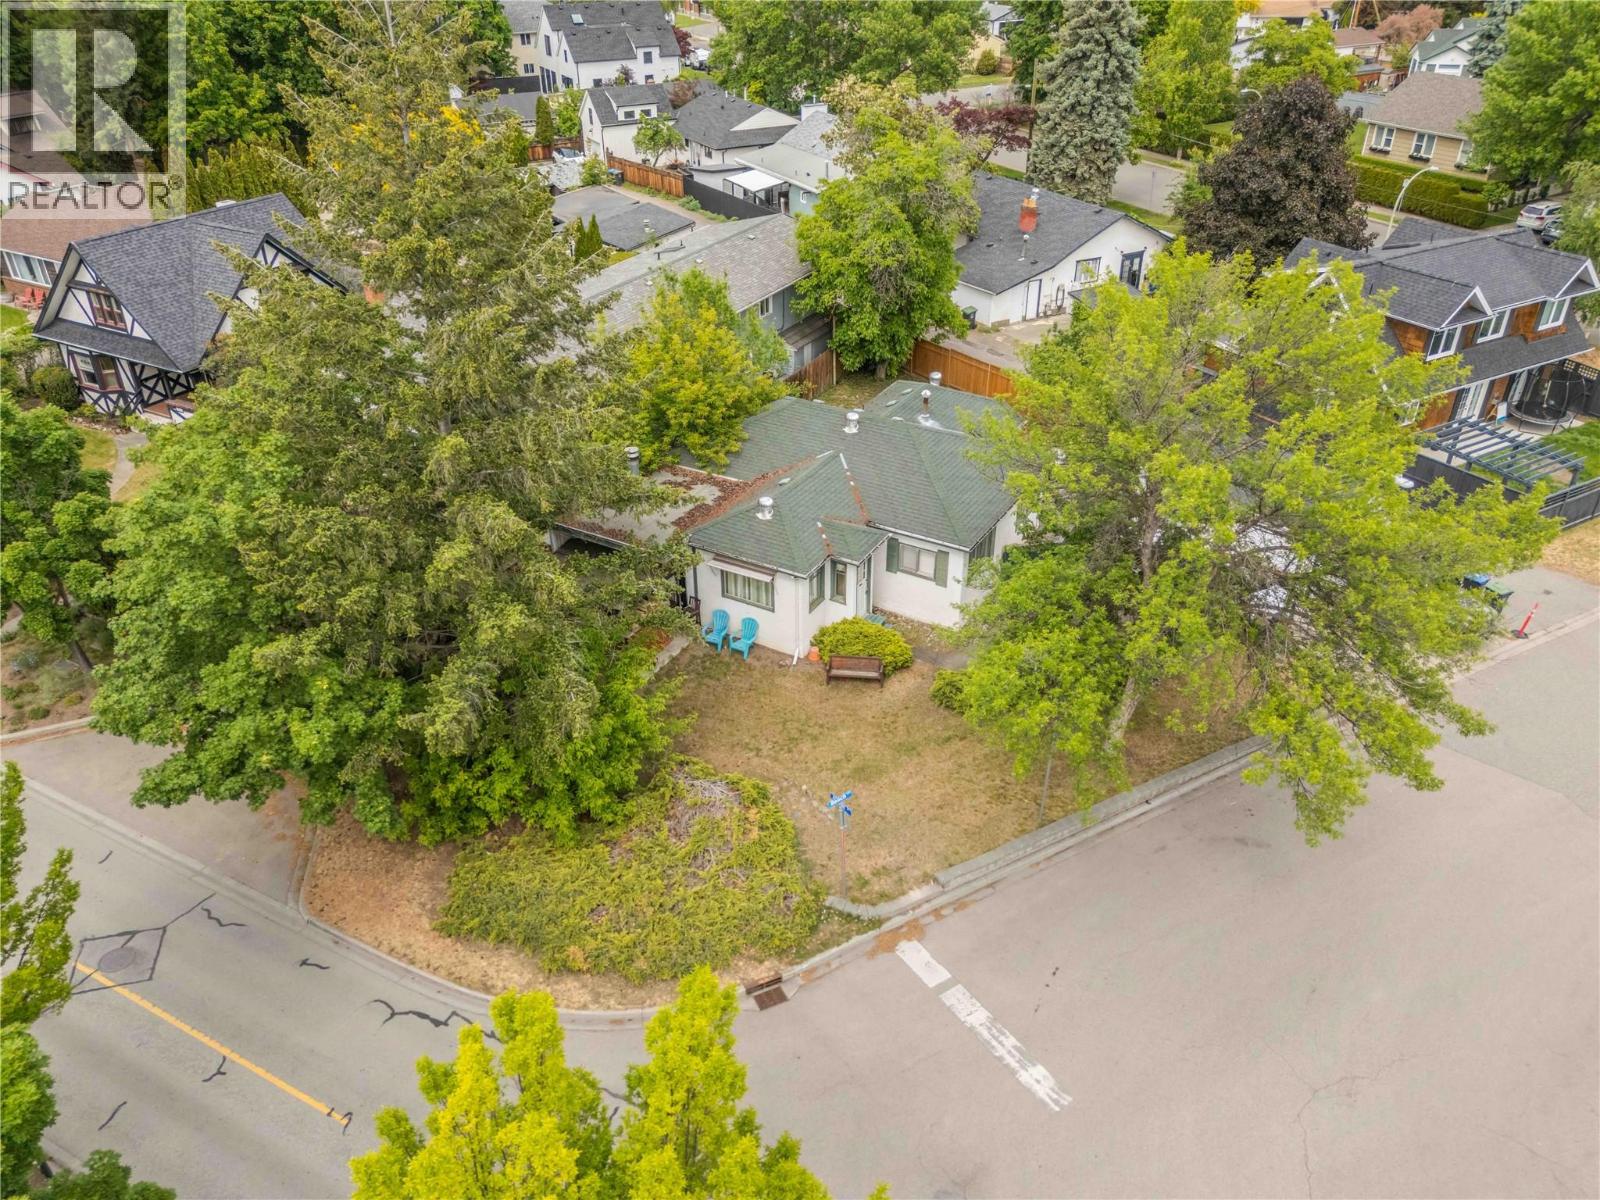
1967 Abbott Street
Kelowna, British Columbia
Just steps from the shores of Okanagan Lake, 1967 Abbott Street offers a rare opportunity to own in one of Kelowna's most prestigious and established neighbourhoods. Situated on a desirable corner lot at Abbott Street and Beach Avenue, this charming 2-bedroom home is surrounded by mature trees, beautiful character homes and an unmatched sense of place. Stroll down Beach Avenue to the lake, enjoy waterfront pathways, nearby beaches and the exceptional lifestyle this iconic location offers. Move in and enjoy the existing home, continue generating rental income, or explore the possibilities of creating your future dream residence. To help showcase the property's potential, the sellers have commissioned professional architectural concepts by Sahuri + Partners, illustrating a stunning two-story custom residence of over 3,200 sq. ft. with spacious living areas, plus a detached double garage with carriage-house concept above. Beautiful renderings are included in the listing photos, with preliminary floor plans available upon request. An exceptional opportunity to create something truly special in one of Kelowna's most sought-after lakeside locations. Architectural concepts are for illustration only; proposed redevelopment is subject to applicable regulations and City approvals. (id:64133)
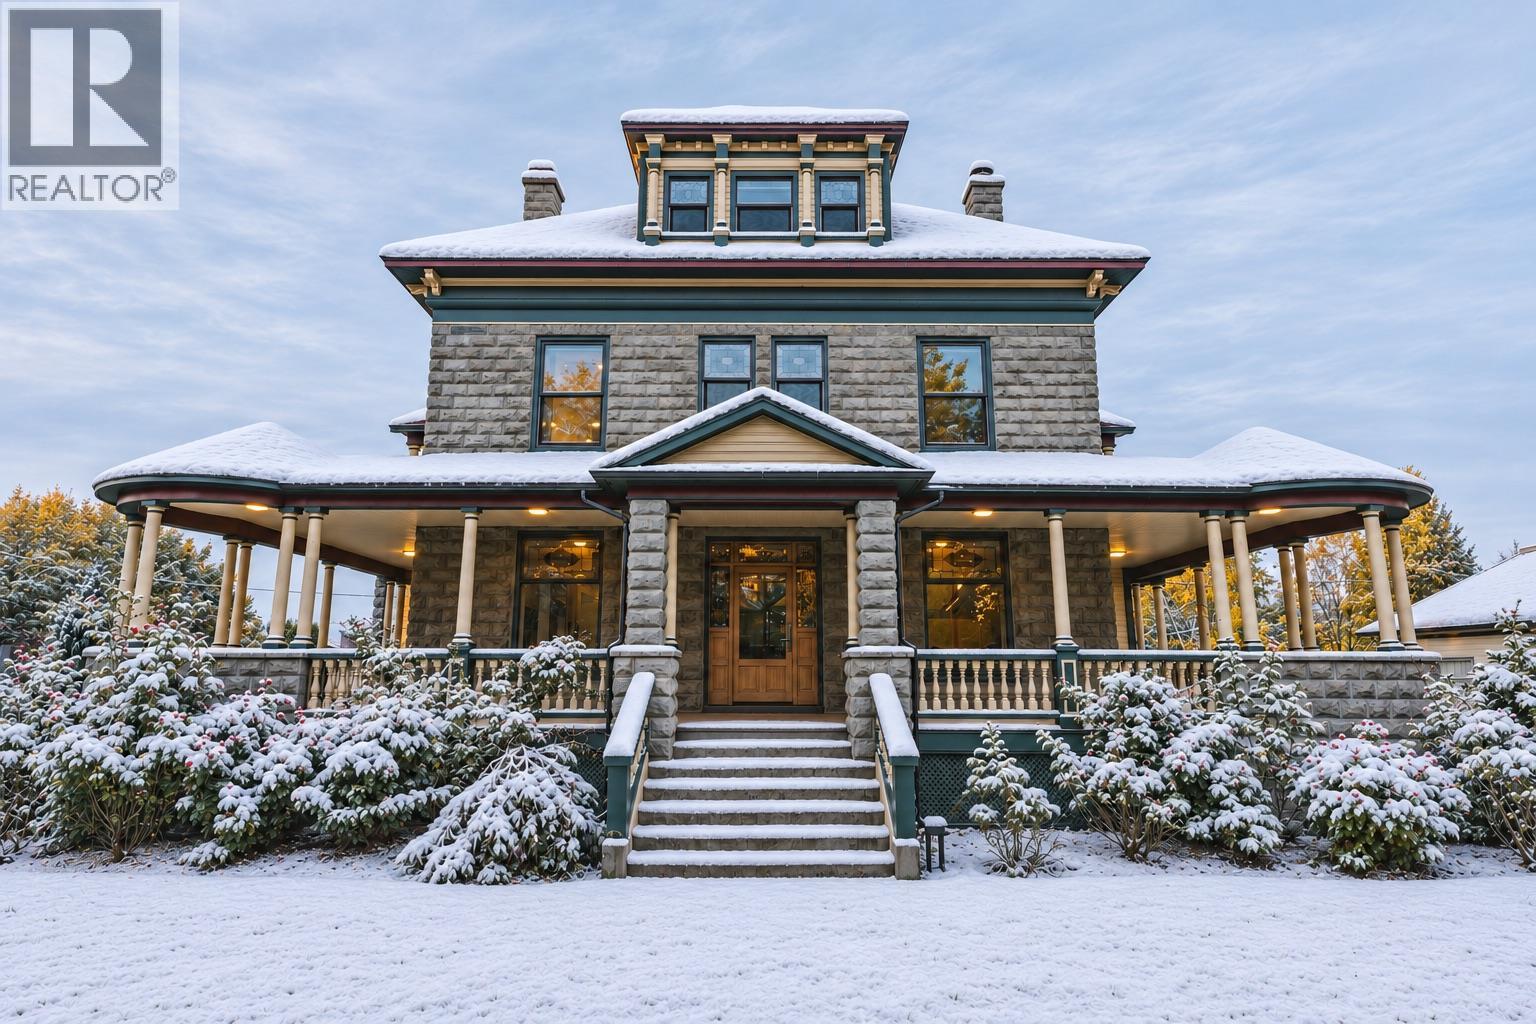
805 & 815 Mackenzie Avenue
Revelstoke, British Columbia
A once-in-a-generation opportunity to own one of Revelstoke's most significant residences. Originally constructed in 1905, this Edwardian manor occupies a rare double lot in the heart of downtown Revelstoke. The home underwent an extraordinary restoration and reconstruction led by master local builders and designers. The project preserved the property's historic character while rebuilding and modernizing the residence to an exceptional standard of craftsmanship, comfort, and performance. This iconic landmark offers five bedrooms, each with its own ensuite, and seven bathrooms. Throughout the home, original heritage elements blend with custom finishes. The original Edwardian facade, dormered roofline, and architectural details have been painstakingly preserved. Where restoration was not possible, materials were recreated by hand, including bespoke concrete blocks cast onsite to replicate the 1905 originals with remarkable precision. A chef's kitchen with premium appliances, expansive gathering spaces, a private gym, media room, hot tub, wrap-around deck, and two balconies. Panoramic views stretch across Mt Begbie, Mt Cartier, Mt Revelstoke, and the Columbia River. The curated heritage grounds include mature trees, plantings reflecting the home’s original era, a traditional gazebo, and a detached garage with approved plans for a manager's suite above. Flexible zoning permits B&B, creating opportunities for revenue generation. (id:64133)
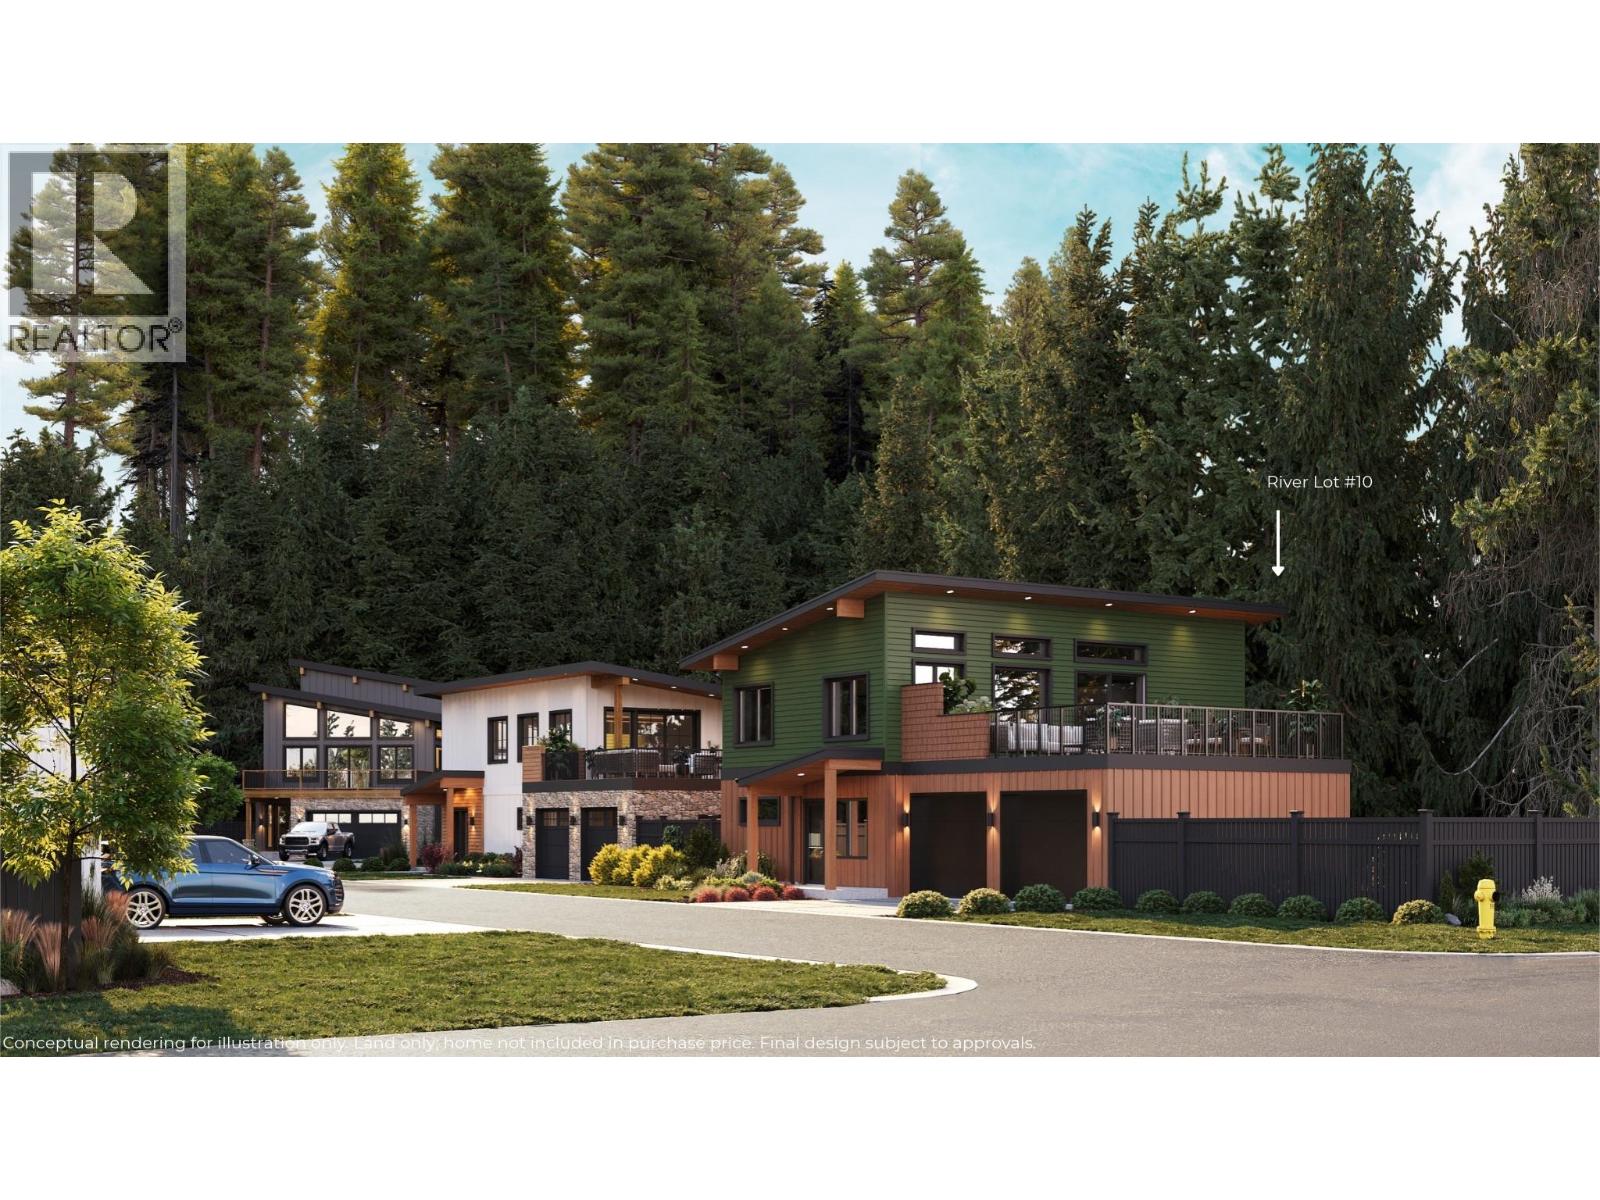
1-1445 Illecillewaet Road Lot# Sl 10
Revelstoke, British Columbia
This rare opportunity offers a thoughtfully prepared Land + Design package at River Peak Court, with approximately 6–9 months of typical design back-and-forth already resolved, creating a clear and streamlined path from land to build. The home concept sits on 0.18 acres and is oriented to embrace the views of the Illecillewaet River and take in sweeping vistas of Mt. Begbie, Mackenzie Peak, Mt. Revelstoke and Mt. Macpherson, bringing the landscape into everyday living. The proposed home is approx. 1,900 sqft. Main living spaces are positioned on the upper level to maximize natural light and long-range outlooks. Large glazing and open-concept interiors extend onto an approx. 600 sqft outdoor deck, creating seamless indoor-outdoor living. A double garage of approx. 600 sqft completes the design with practical balance. All services are at the lot line, and DCCs for a SFH have already been paid. Zoning allows for a single-family residence plus an accessory dwelling. This is a land and design package only, not a completed build. GST is applicable. NOTE: this representation is based in whole or in part on data generated by the Association of Interior REALTORS®, which assume no responsibility for its accuracy. (id:64133)
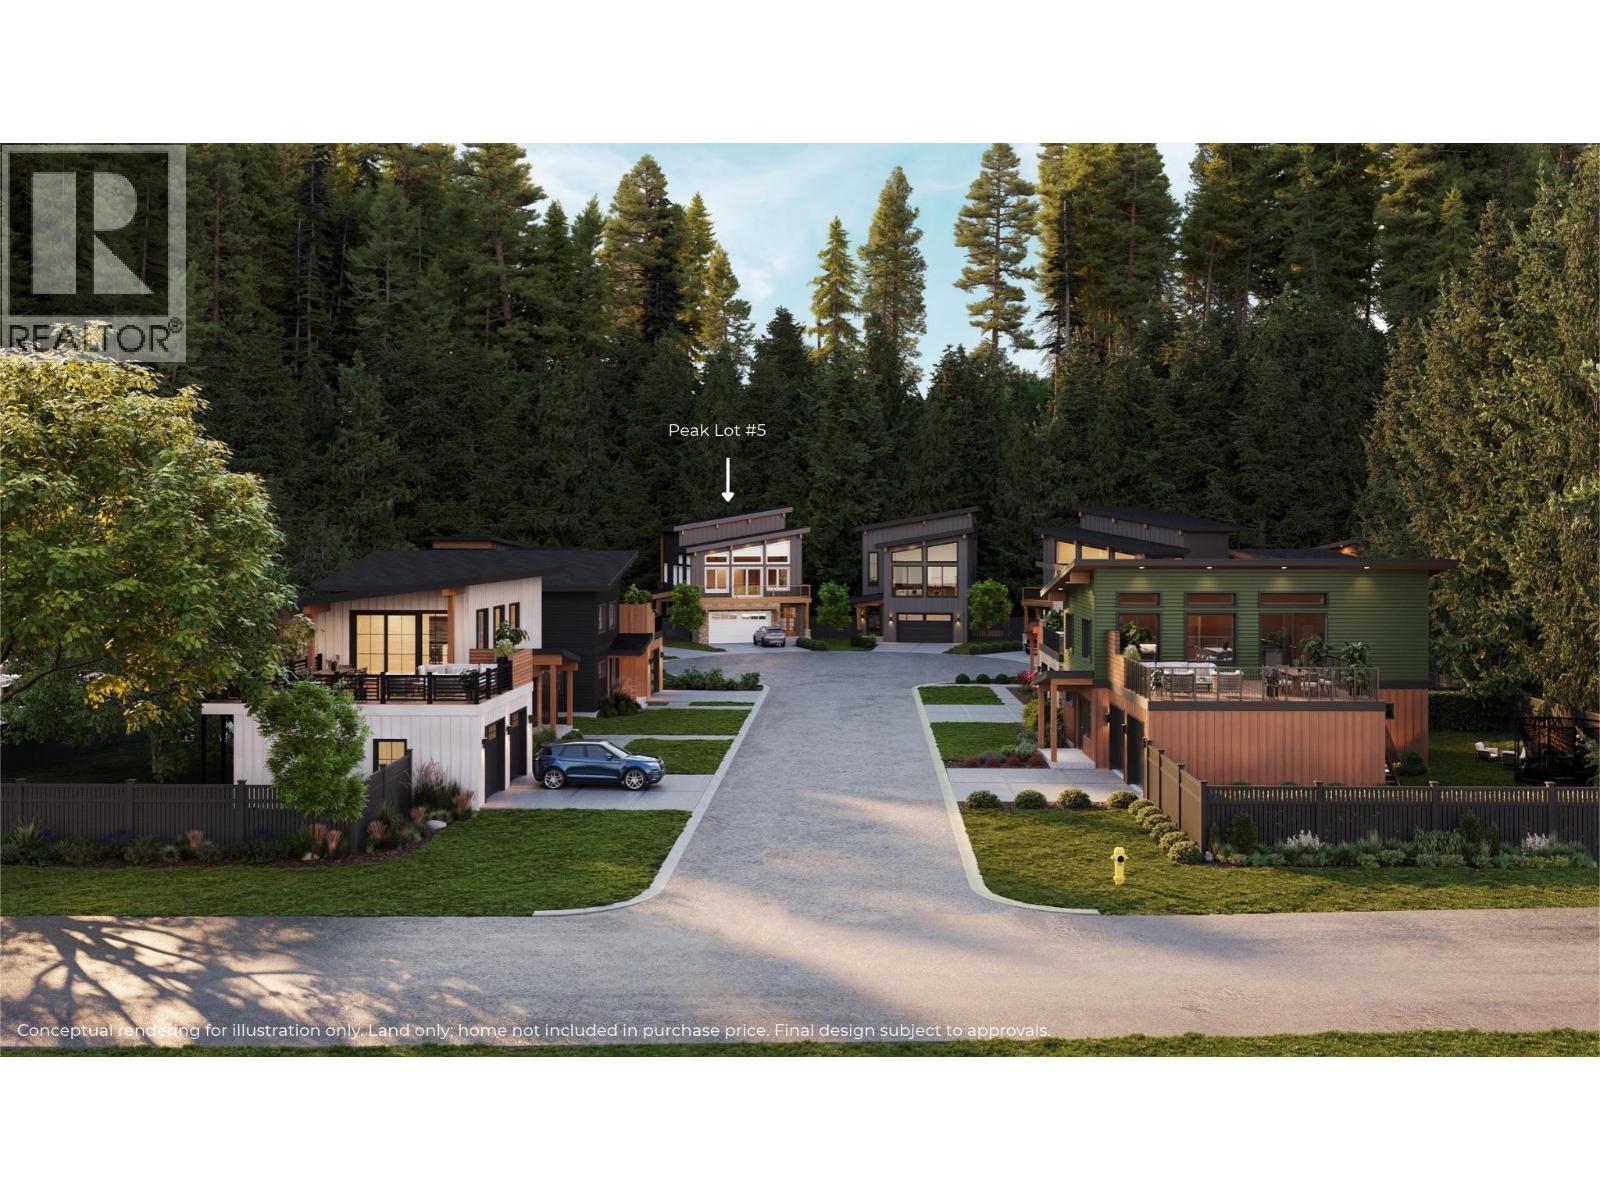
10-1445 Illecillewaet Road Lot# Sl 5
Revelstoke, British Columbia
Tucked at the end of a quiet, private cul-de-sac, SL5 offers a sense of calm and seclusion. Backing onto a beautiful stand of mature trees, this 0.16-acre lot feels immersed in nature. Evenings are quiet, the setting is sheltered, and the surrounding trees create a sense of separation that’s increasingly hard to find. Ideal for families or those seeking a retreat, it offers a safe, quiet space where you can truly settle in. Zoning allows for a SFH plus an accessory dwelling. The lot is fully serviced with water, sewer, gas, hydro, and telecommunications at the lot line, with DCCs for a SFH already prepaid making this a build-ready opportunity. Just 6 minutes from Revelstoke Mountain Resort and within easy reach of local amenities. Trusted contractors and a mortgage specialist are available upon request offering a seamless path from vision to completion. GST applicable. NOTE: this representation is based in whole or in part on data generated by the Association of Interior REALTORS®, which assume no responsibility for its accuracy. (id:64133)
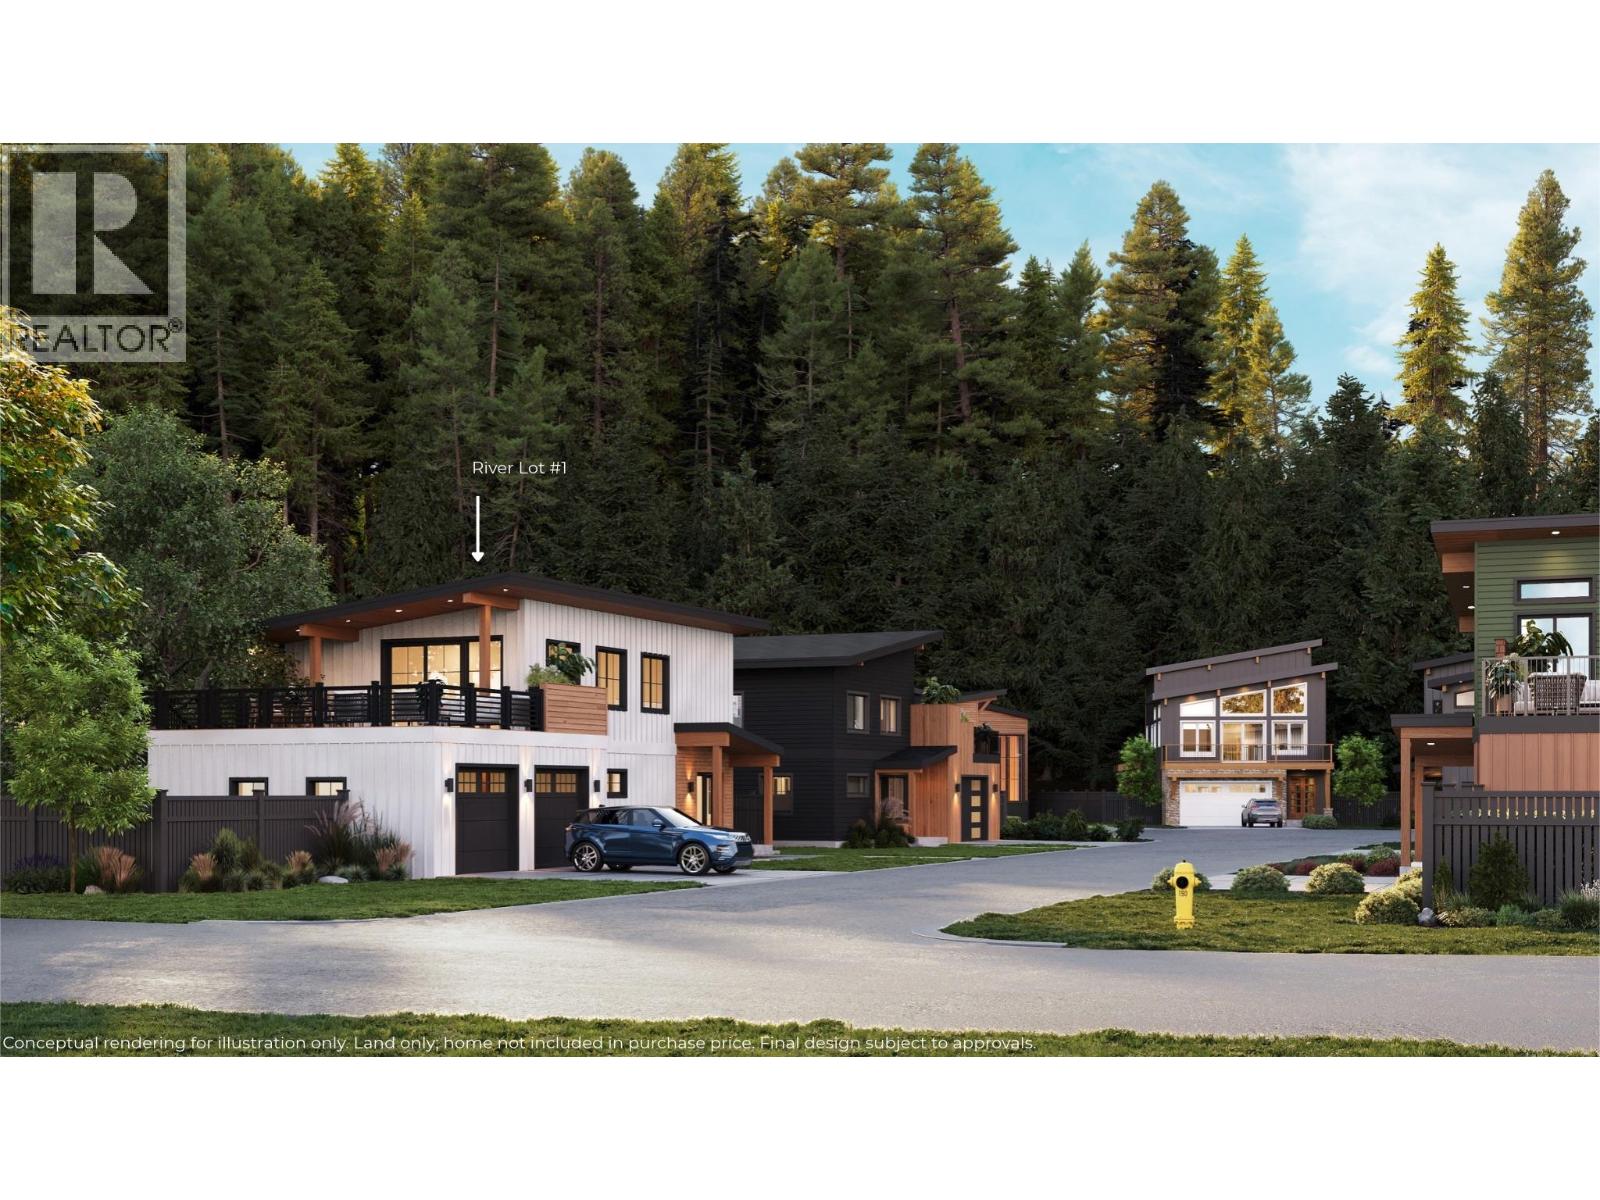
2-1445 Illecillewaet Road Lot# Sl 1
Revelstoke, British Columbia
SL1 River Peak Court – First Lot on the Left with River & Mountain Views This level, 0.18-acre lot offers a clean, square footprint perfect for a custom home, with flexible garage placement and the option to build above the garage to capture sweeping views of the Illecillewaet River, Revelstoke Mountain, Mt Begbie, Mt Macpherson, and Boulder Mountain. Just 6 minutes from Revelstoke Mountain Resort, this build-ready lot combines privacy and lifestyle in a low-density, 10-lot development. Larger lots like this are increasingly rare in Revelstoke’s evolving market, making this a unique opportunity before multi-family developments change the landscape. Fully serviced with water, sewer, gas, hydro, and telecommunications at the lot line, and with DCCs prepaid, you can start building without delay. Zoning allows for a SFH plus an accessory dwelling, offering flexibility for guests, rental income, or multi-generational living. Trusted contractors and a mortgage specialist are available upon request. GST applicable. NOTE: this representation is based in whole or in part on data generated by the Association of Interior REALTORS®, which assume no responsibility for its accuracy. (id:64133)
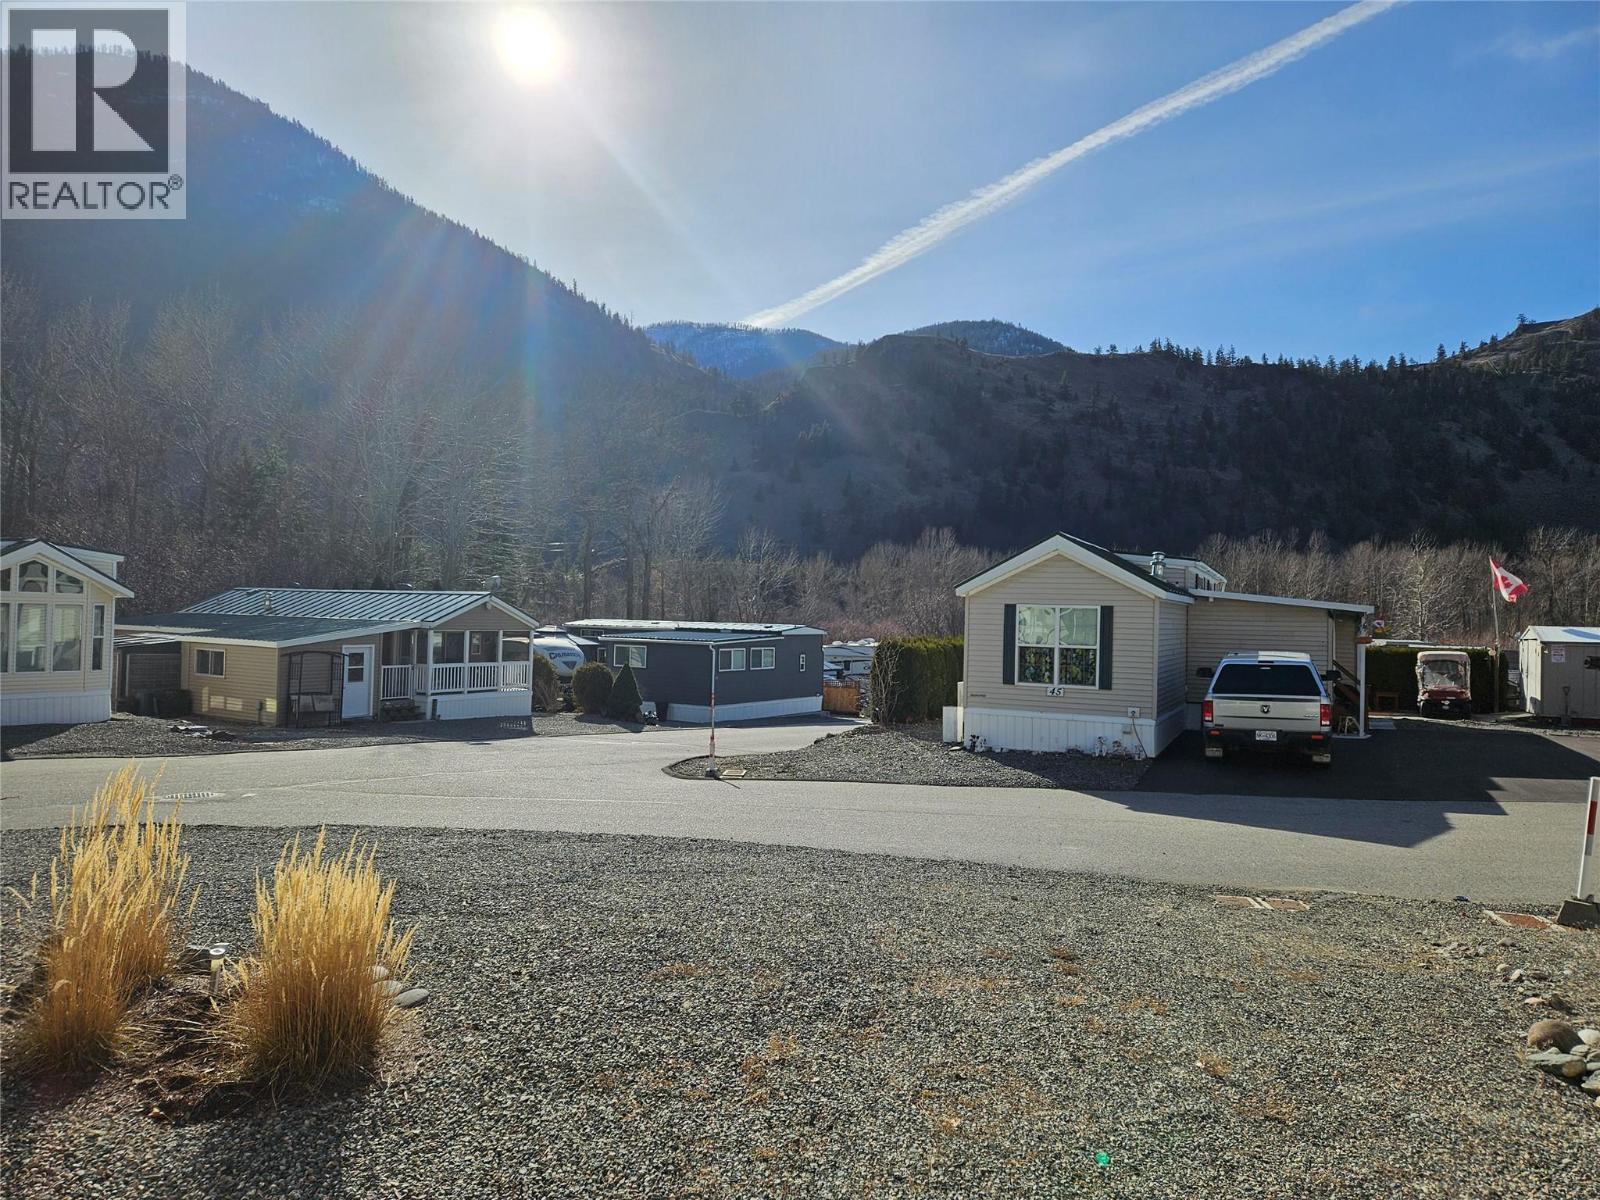
4354 Highway 3 Unit# 79
Keremeos, British Columbia
Resort Living that you can enjoy year round! Gated community has an indoor pool with coin laundry / gym / shower and is bordering the Similkameen River with walking trails and swimming access. There are guest suites, a clubhouse with games room, meeting areas, library and so much more. Workshops, orchard, and lots to discover just 10 minutes West of Keremeos. This corner lot has lots of room for parking, a storage shed, and just steps to the pool. Ready for your Park Model or RV! (id:64133)
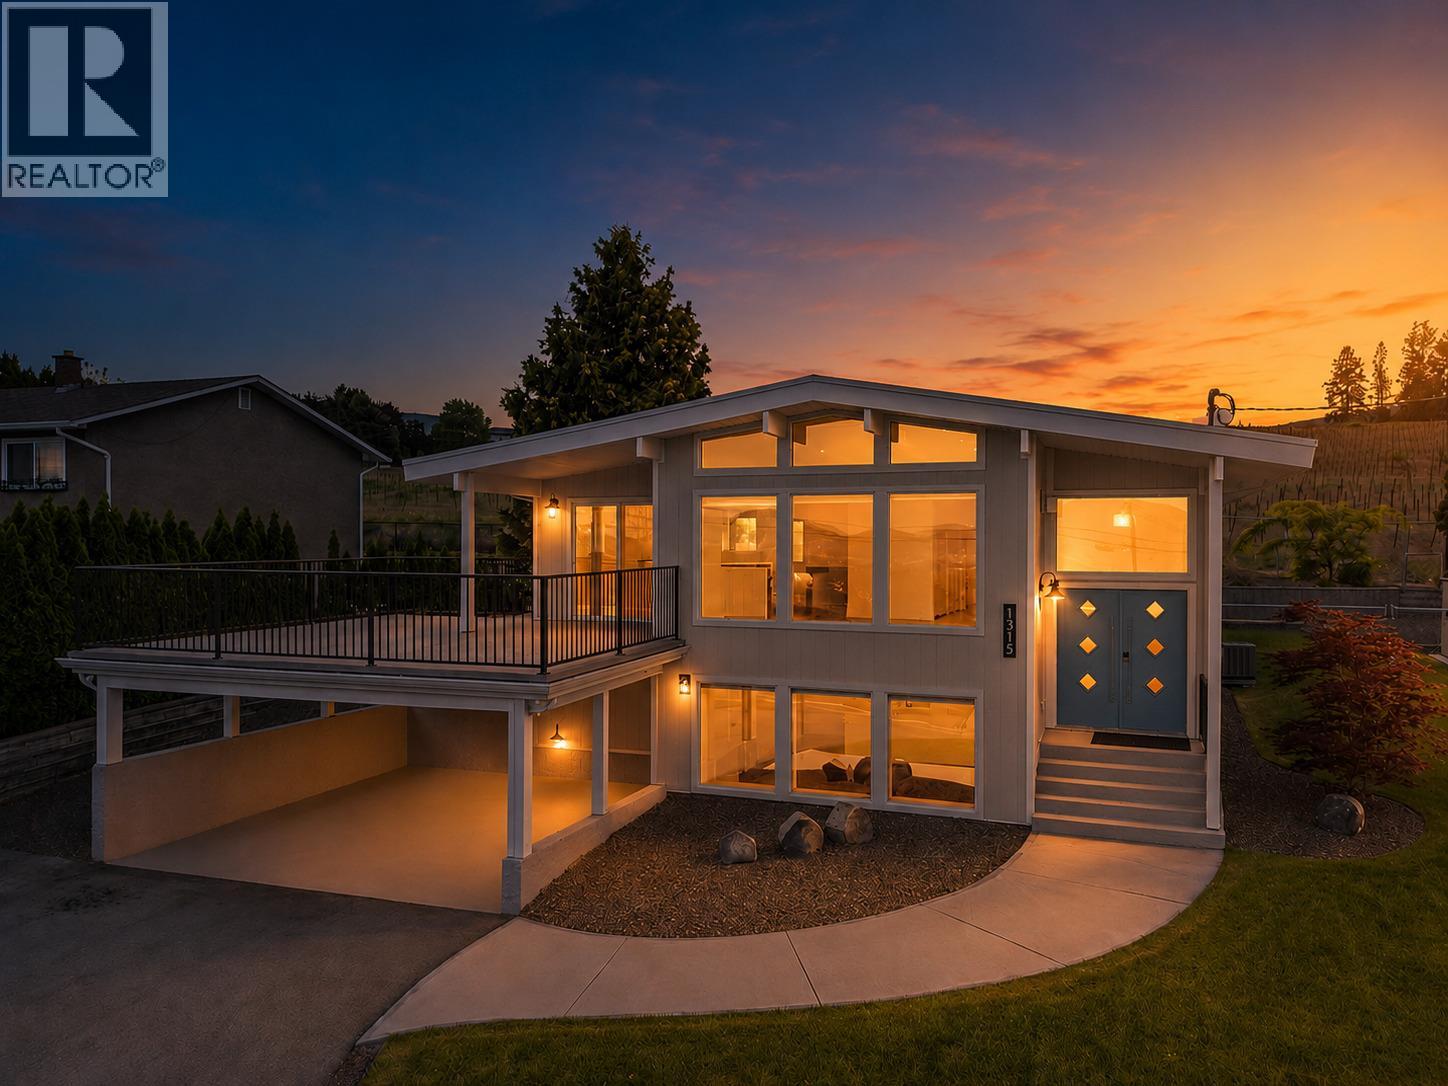
1315 Dehart Road
Kelowna, British Columbia
Stunning panoramic city and lake views with this fully renovated 2828 sq ft, exceptional Lower Mission residence that seamlessly blends luxury living with outstanding income potential. Featuring 5 beds and 4 baths, the home has been strategically redesigned to include a legal suite while maintaining a sophisticated and cohesive aesthetic throughout. The upper level offers an ideal 3-bed, 2-bath layout, perfectly suited for families, professionals working from home, or those seeking flexible living spaces. Enjoy beautiful lake views from your main living areas while benefiting from the income-generating potential of the lower-level suite, currently capable of generating approximately $2,500/month. Alternatively, maximize your investment by renting the upper level for over $3,000/month. Designed for both relaxation & entertaining, the outdoor living spaces are equally impressive. Professional landscaping surrounds the property, while a sprawling wraparound deck provides multiple areas to enjoy the Okanagan's renowned sunshine and warm summer evenings. Parking is abundant, with space for up to six vehicles, including covered parking—perfect for accommodating guests, recreational vehicles. We have new windows, doors, living spaces to electrical, plumbing, heating and cooling. Need an EV charger? Got it! HW on demand? Got it! Love outside entertaining? Perfect! This home has multiple gas hookups for BBQ's and a fire bowl as well as rough in for a hot tub! (id:64133)
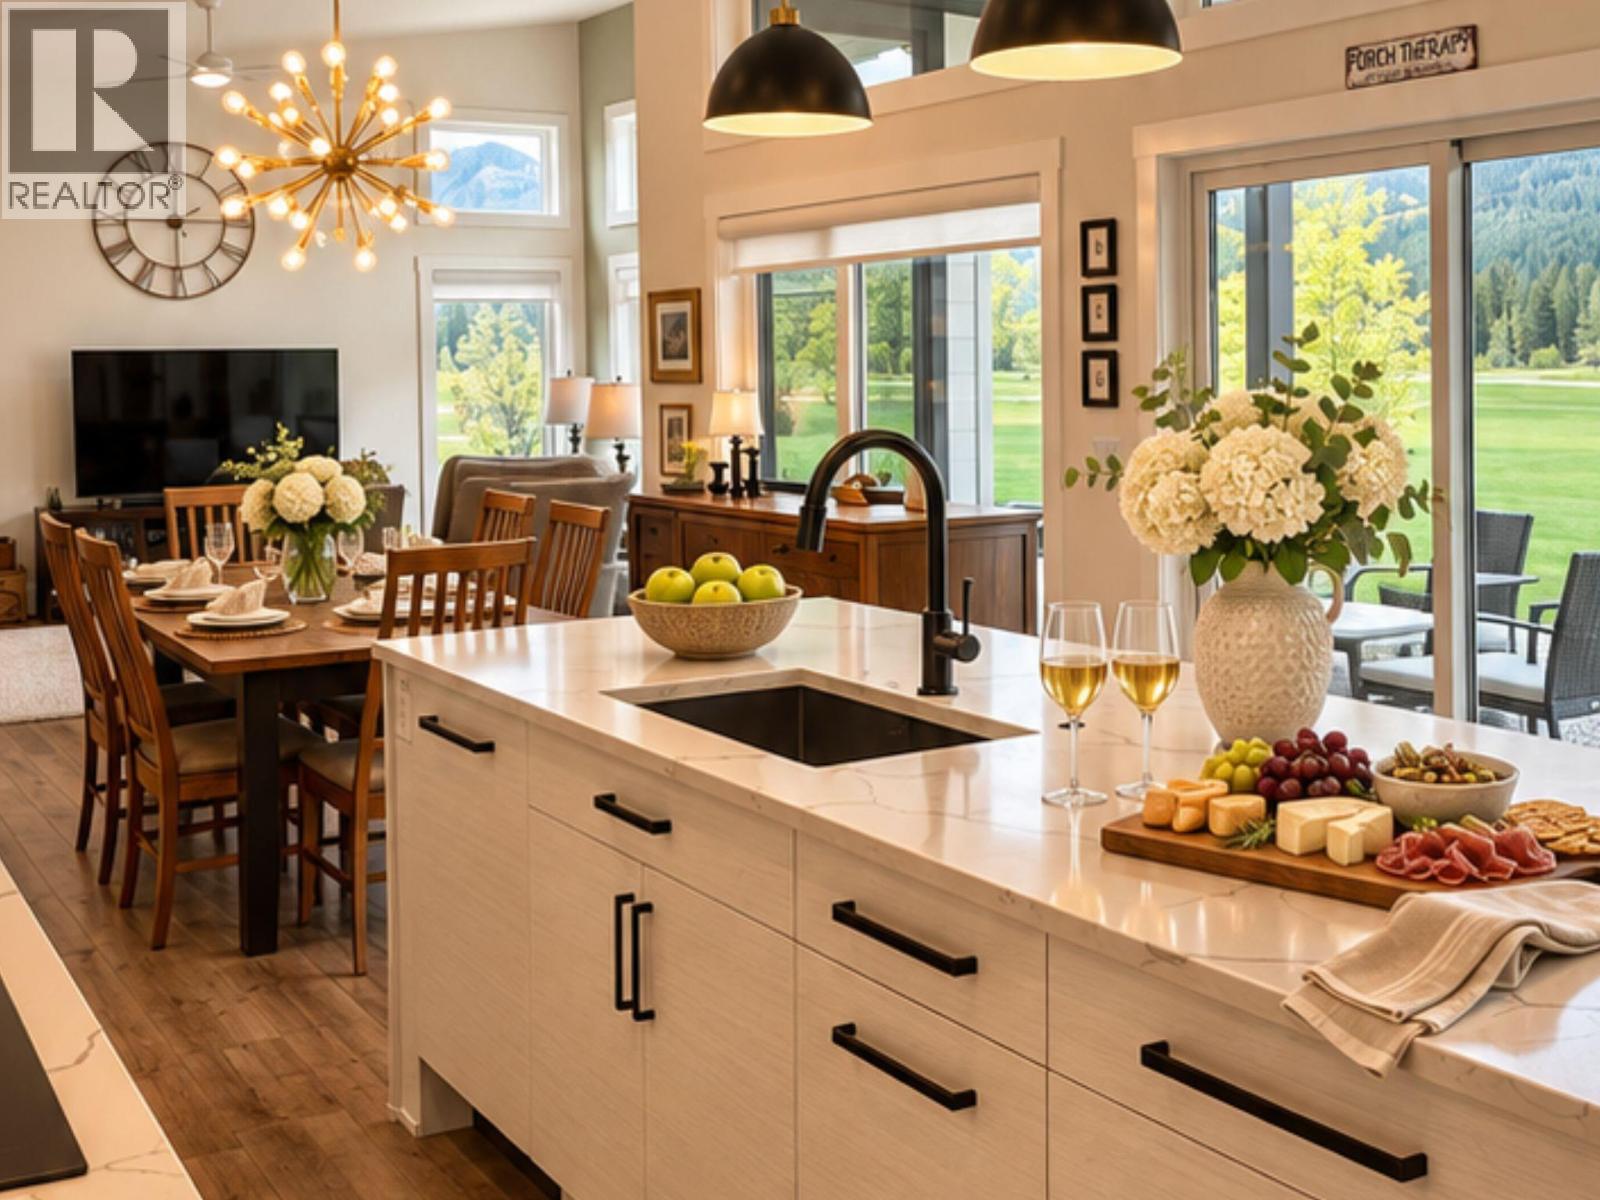
4962 Riverside Drive
Fairmont Hot Springs, British Columbia
Welcome to Riverside Golf Estates in Fairmont Hot Springs, where mountain scenery, golf-course living and a welcoming community create an exceptional place to call home. This beautifully appointed 3-bedroom, 2-bathroom bungalow offers approximately 1,800 sq. ft. of thoughtfully designed, one-level living—ideal for those seeking simplicity without compromising luxury. Step inside and discover an inviting, light-filled interior where expansive windows frame the surrounding landscape and create a wonderful sense of openness. At the heart of the home, the gourmet kitchen combines sophisticated design with everyday functionality, featuring premium Bosch appliances, induction cooking, double wall ovens, panelled refrigerator and dishwasher, quartz countertops and an exceptional butler's pantry complete with prep sink, microwave and beverage fridge. The spacious primary suite offers a peaceful retreat with a walk-in closet, double vanity and generous walk-in shower. A thoughtfully separated guest wing provides two additional bedrooms, a full bathroom and bonus room. Outside, the generous covered deck invites you to relax, entertain and take in the golf-course views and mountain backdrop. Designed for comfortable year-round living, additional features include an oversized heated garage, high-efficiency heating and cooling, humidifier, air purification, reverse-osmosis drinking water system and water softener. Less maintenance. More living. A place to truly feel at home. (id:64133)
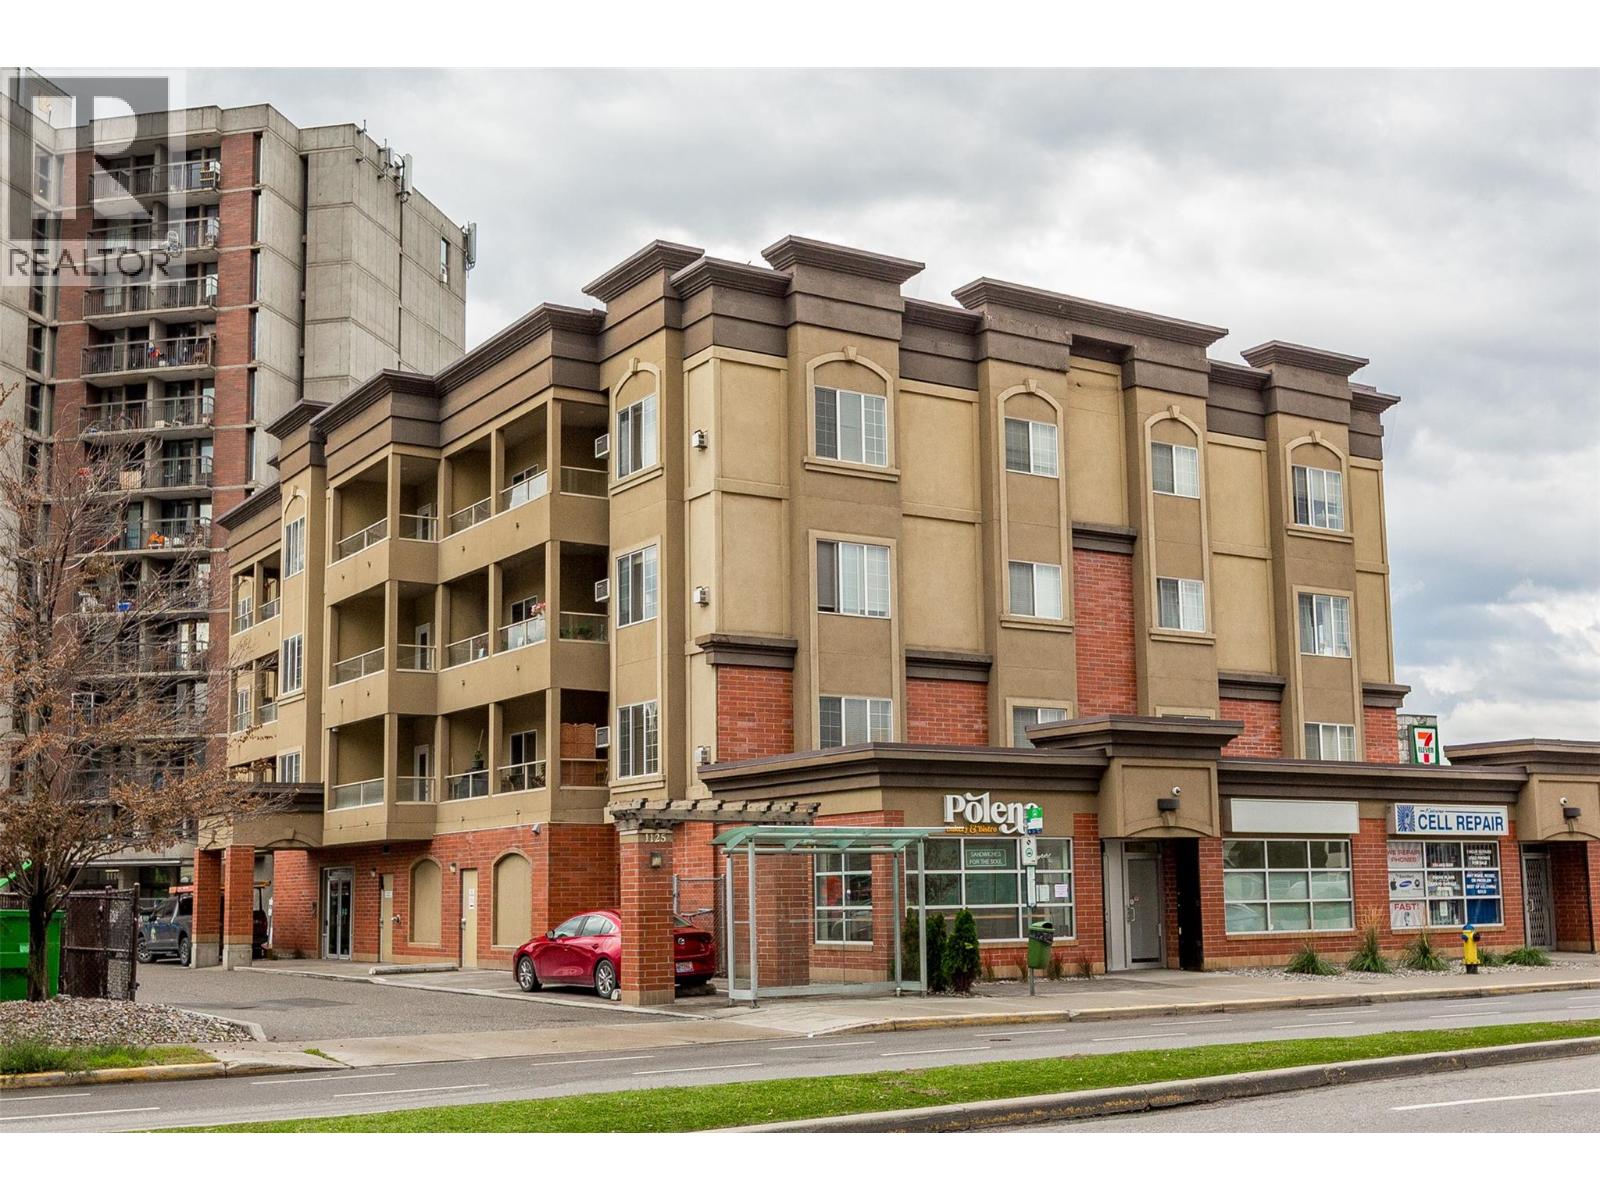
1125 Bernard Avenue Unit# 302
Kelowna, British Columbia
GRAB YOUR CRUISER BIKE downtown Kelowna is just a short ride away! Freshly updated 1 bed, 2 bath condo gives you easy access to the best of Kelowna with restaurants, coffee shops, shopping & the waterfront all within walking or biking distance. Inside, it’s had a serious glow-up with fresh paint, new vinyl plank flooring & new baseboards & trim! Bright functional kitchen features new white cabinetry, a butcher-block island + brand new appliances! Fall in love with the open concept living space featuring a large picture window, cozy gas fireplace (gas included in strata fee) with tile surround & mantle complete with a cute covered east-facing balcony (BBQ allowed)—an ideal perch for coffee in the morning or a little fresh air at the end of the day. A Phantom screen lets the breeze in, while remote-controlled window coverings add a fun touch of everyday luxury. The bedroom is BIG - it will absolutely fit a KING size bed! Enjoy an oversized mirrored closet, overhead ceiling fan, 4-piece ensuite and its own remote-controlled window covering. A second full bathroom means guests get their own space & the separate laundry room with built-in cabinetry adds some seriously useful storage. Secure parking + a storage locker round things out! Whether you're looking for your first home, a low-maintenance Okanagan home base or a smart addition to your real estate portfolio, this one checks a lot of boxes! Fresh, functional and ready for an easy Okanagan lifestyle—just add a cruiser bike! (id:64133)
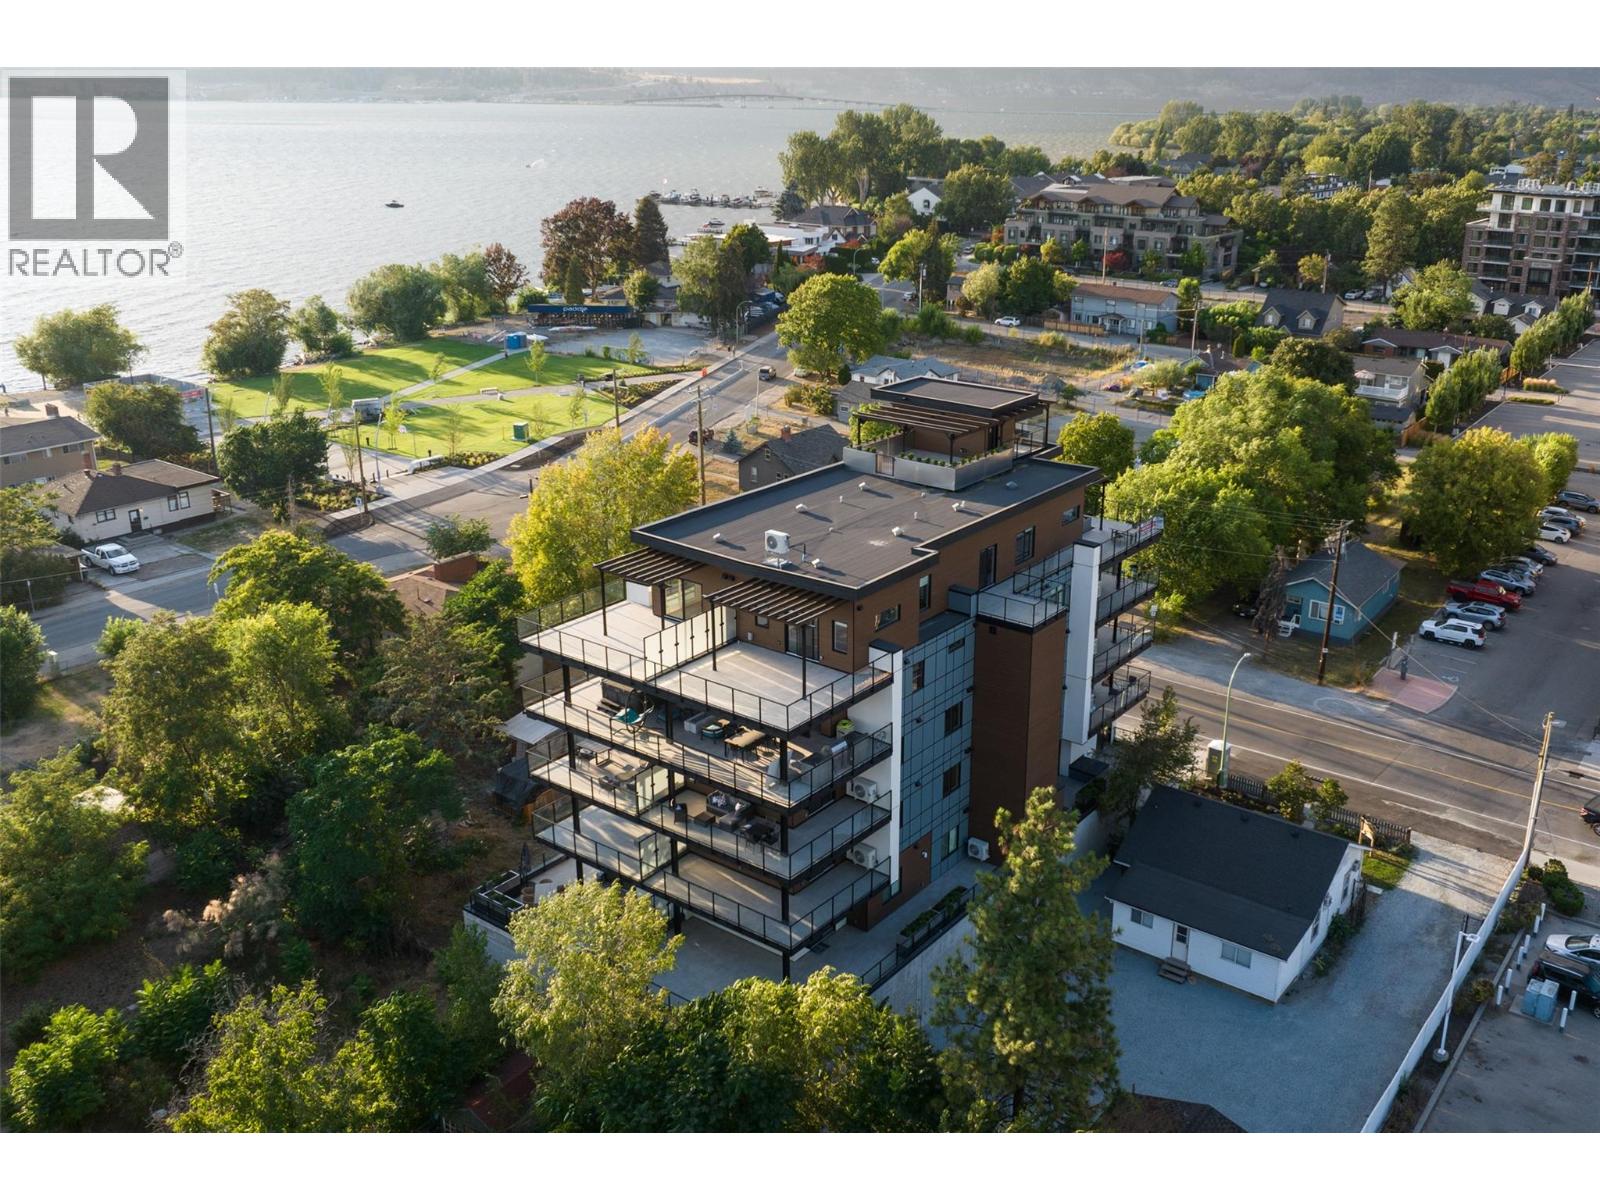
417 Cedar Avenue Unit# 601
Kelowna, British Columbia
SIXTH-FLOOR PENTHOUSE in an exclusive 15-unit boutique building in the heart of Pandosy Village! Just steps from the new Pandosy Waterfront Park, beaches and Kelowna’s scenic waterfront biking trails. This bright, modern 2-bedroom, 2-bathroom residence offers an inviting open layout, expansive windows and beautiful lake and mountain views. Enjoy over 1,000 sq. ft. of private outdoor living space across two exceptional terraces, accessed from the living room and primary bedroom. Designed for entertaining, the terraces feature gas and water connections, space for a BBQ and fire table, and are engineered to accommodate a hot tub. Includes one oversized secured parking stall with EV charger. An unbeatable walkable location surrounded by restaurants, cafes, shops, groceries, the Paddle Club and transit. One dog or one cat permitted, no size restriction. A rare opportunity to enjoy penthouse living in a small, boutique building in one of Kelowna’s most desirable neighbourhoods. Measurements approximate; buyer to verify if important. *Note: There is no Island in Kitchen it has been removed. (id:64133)
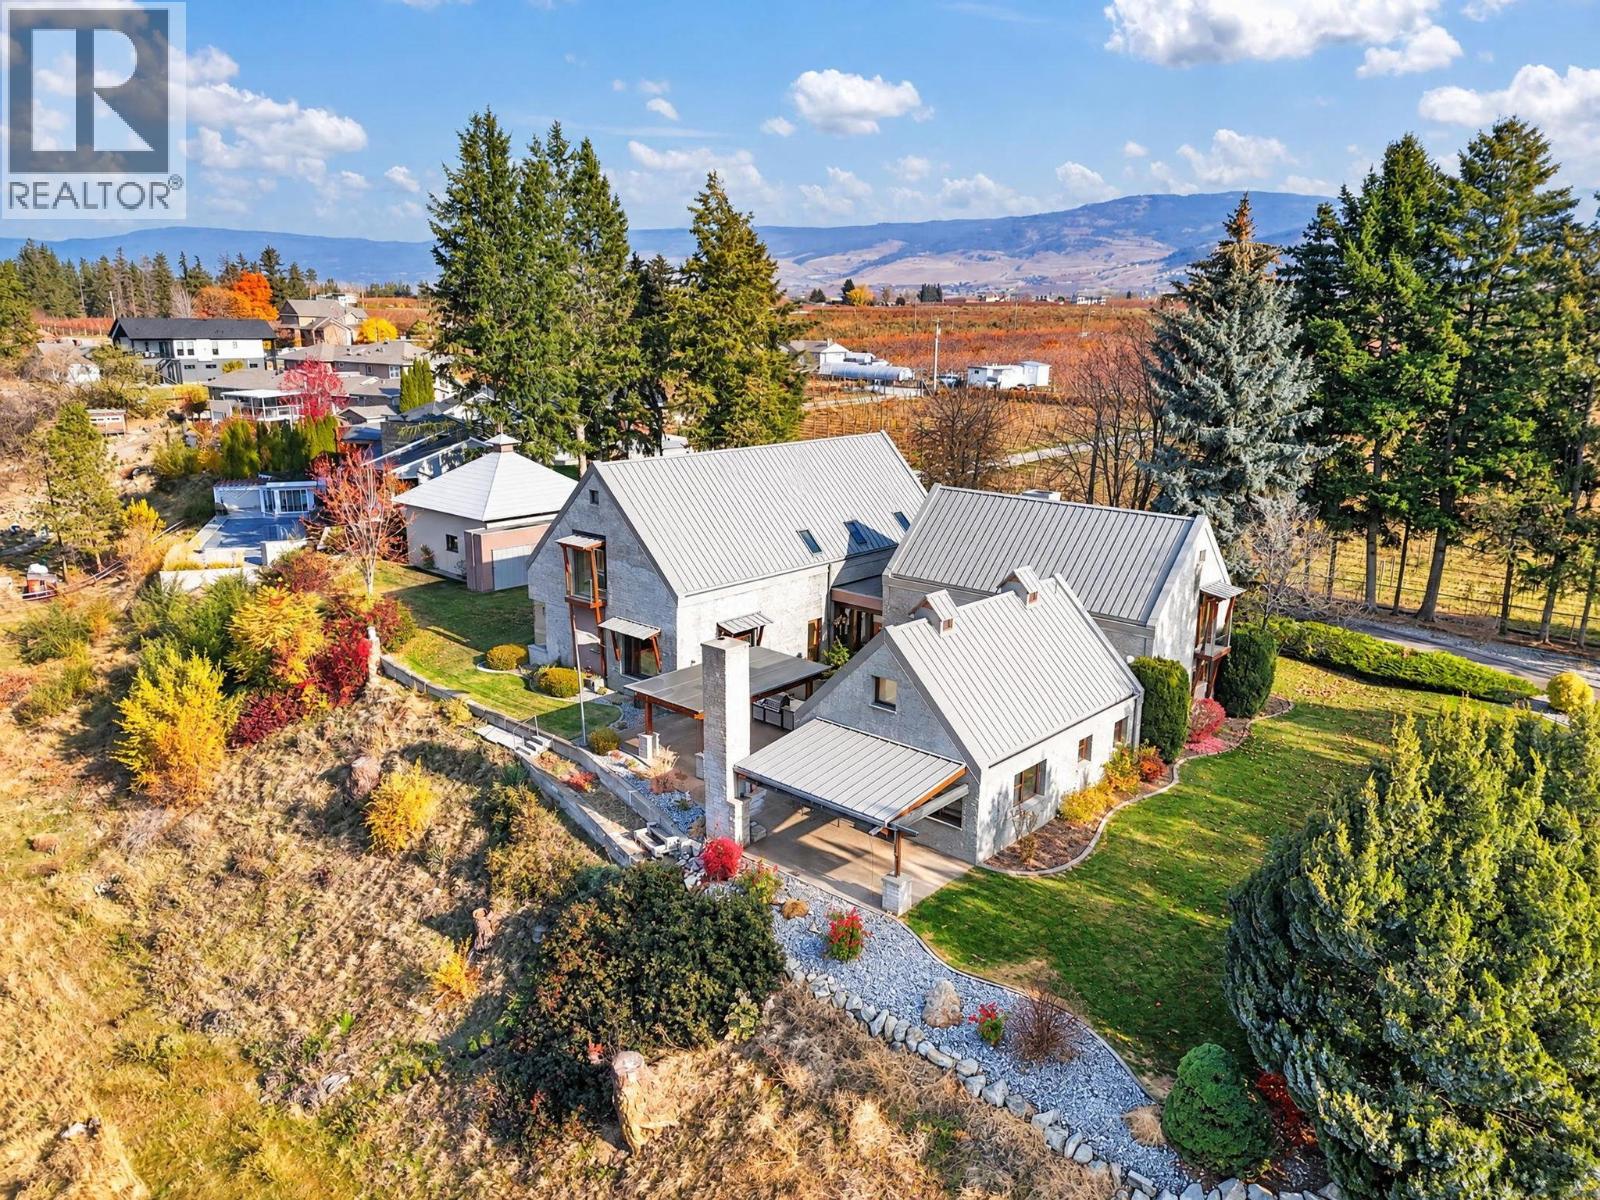
3350 Neid Road
Kelowna, British Columbia
Enter through the gated driveway, lined by two rows of mature trees, to this one-of-a-kind estate on scenic Neid Road in East Kelowna. Custom designed by its architect owner and inspired by traditional Okanagan farmsteads, the residence comprises three distinct, connected pavilions, surrounded by landscaped green space and gardens. Inside, vaulted and barrel-arched ceilings, warm wood accents and custom built-ins create an inviting atmosphere. The bright kitchen opens to a sitting area and breakfast nook, connecting seamlessly to the formal dining and living rooms. A spacious primary bedroom is conveniently located on the main level. A spiral staircase rises from the living room to a generous lakeview library. Upstairs, a second lakeview bedroom sits next to a cozy in-law or nanny suite. The lower level features a dedicated theatre room and wine room, creating a wonderful space to relax and unwind. Outside, a timber-beamed living area with an outdoor kitchen and fireplace overlooks manicured lawns, gardens, neighbouring vineyards, and sweeping valley and Okanagan Lake views. The property also includes a 28-by-26-foot detached shop. This rare parcel is situated outside the ALR, offering potential for a second dwelling on the ridge below the house, (subject to municipal approvals). Located minutes from golf courses and amenities, this is a rare opportunity to own an authentic, architect designed East Kelowna estate. (id:64133)
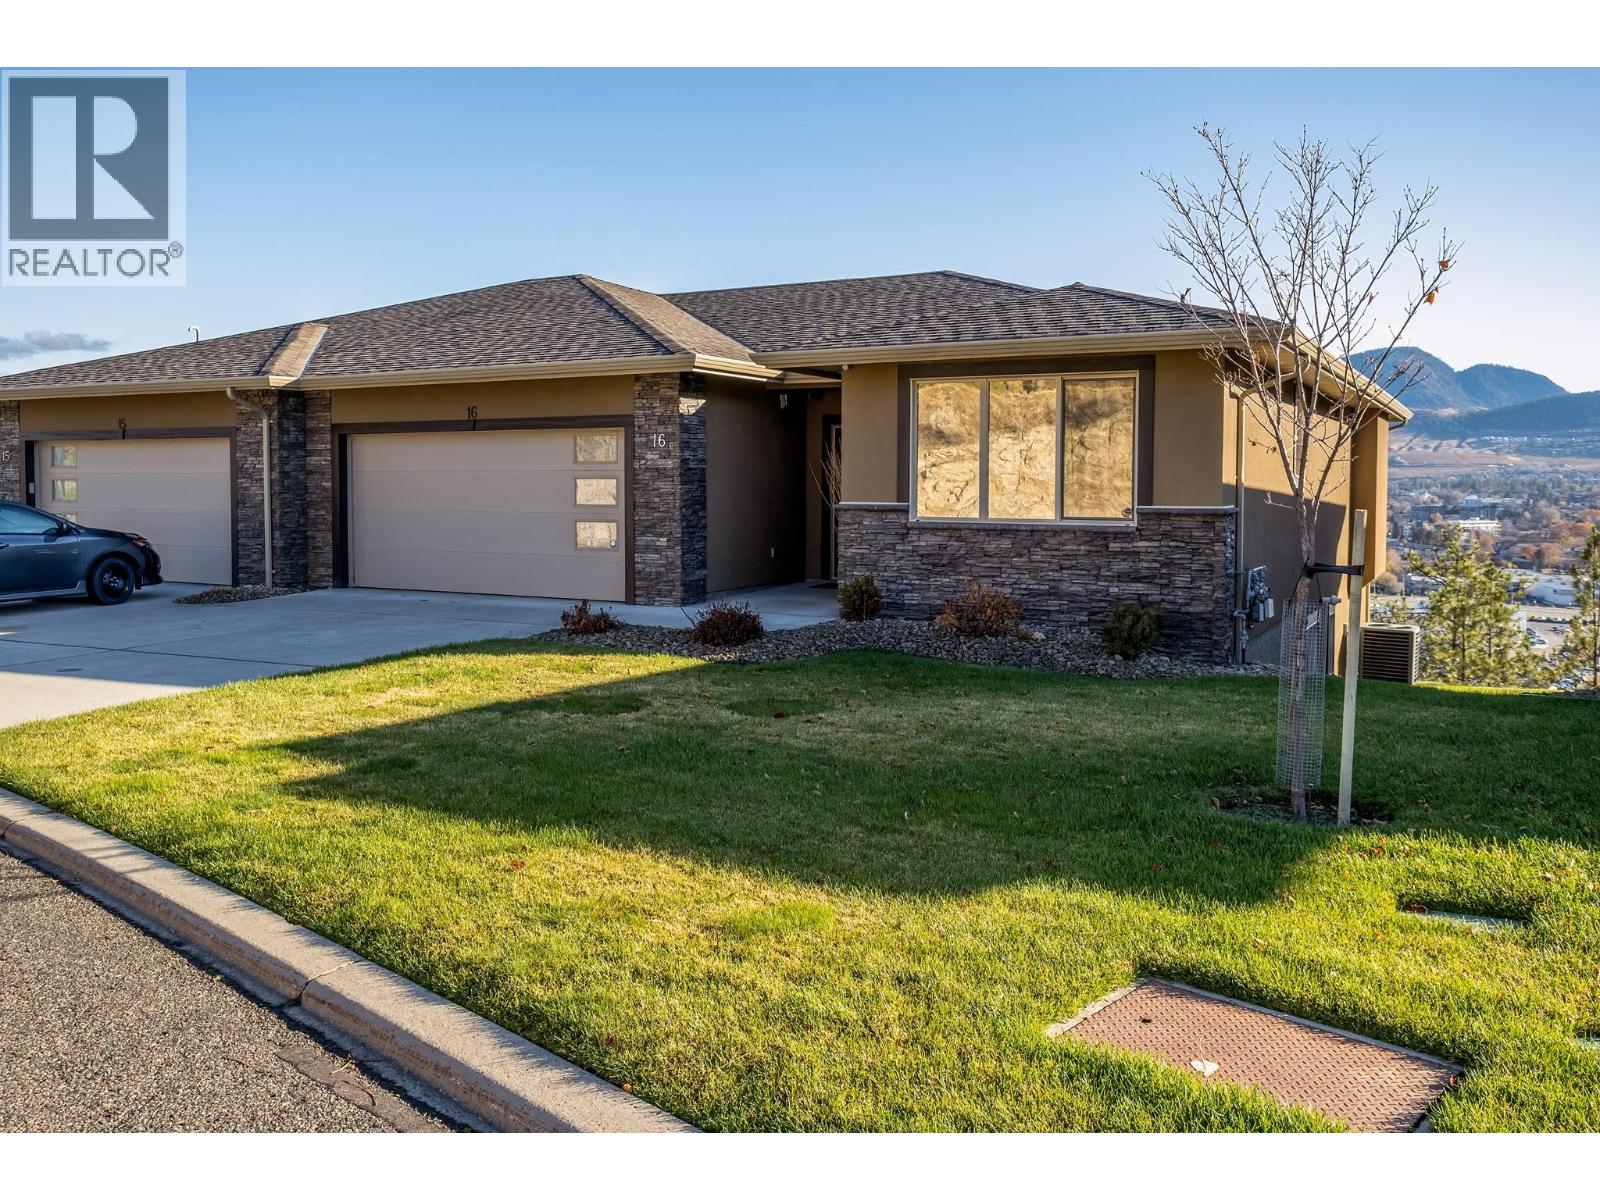
2421 Glacier Court Unit# 16
Kelowna, British Columbia
Unobstructed valley and mountain views from a private setting at the top of Cascade Pointe! Built by Dilworth Homes, this beautifully maintained 4-bedroom, 3-bathroom walkout rancher townhouse offers approximately 2,741 sq.ft. of interior living space in Kelowna's desirable Dilworth Mountain neighborhood. Situated at the end of a no-through driveway, the home enjoys sweeping views toward Black Mountain. The bright main floor features 9-foot ceilings, UPDATED engineered hardwood flooring , a gas fireplace and an open living and dining area leading to a covered view deck. The kitchen offers granite countertops, a kitchen island, updated appliances, a wine fridge and pantry. The spacious primary bedroom includes a walk-in closet and 4-piece ensuite, while a second bedroom and full bathroom and main floor laundry complete the main level. On the lower walkout level, you'll find two additional bedrooms, a full bathroom and an expansive recreation room with full wet bar and access to the lower patio. Nine-foot ceilings on both levels, generous storage and a double garage with built in storage cabinets add to the home's appeal. Enjoy a peaceful setting with convenient access to shopping, recreation and everyday amenities. Quick possession available! (id:64133)
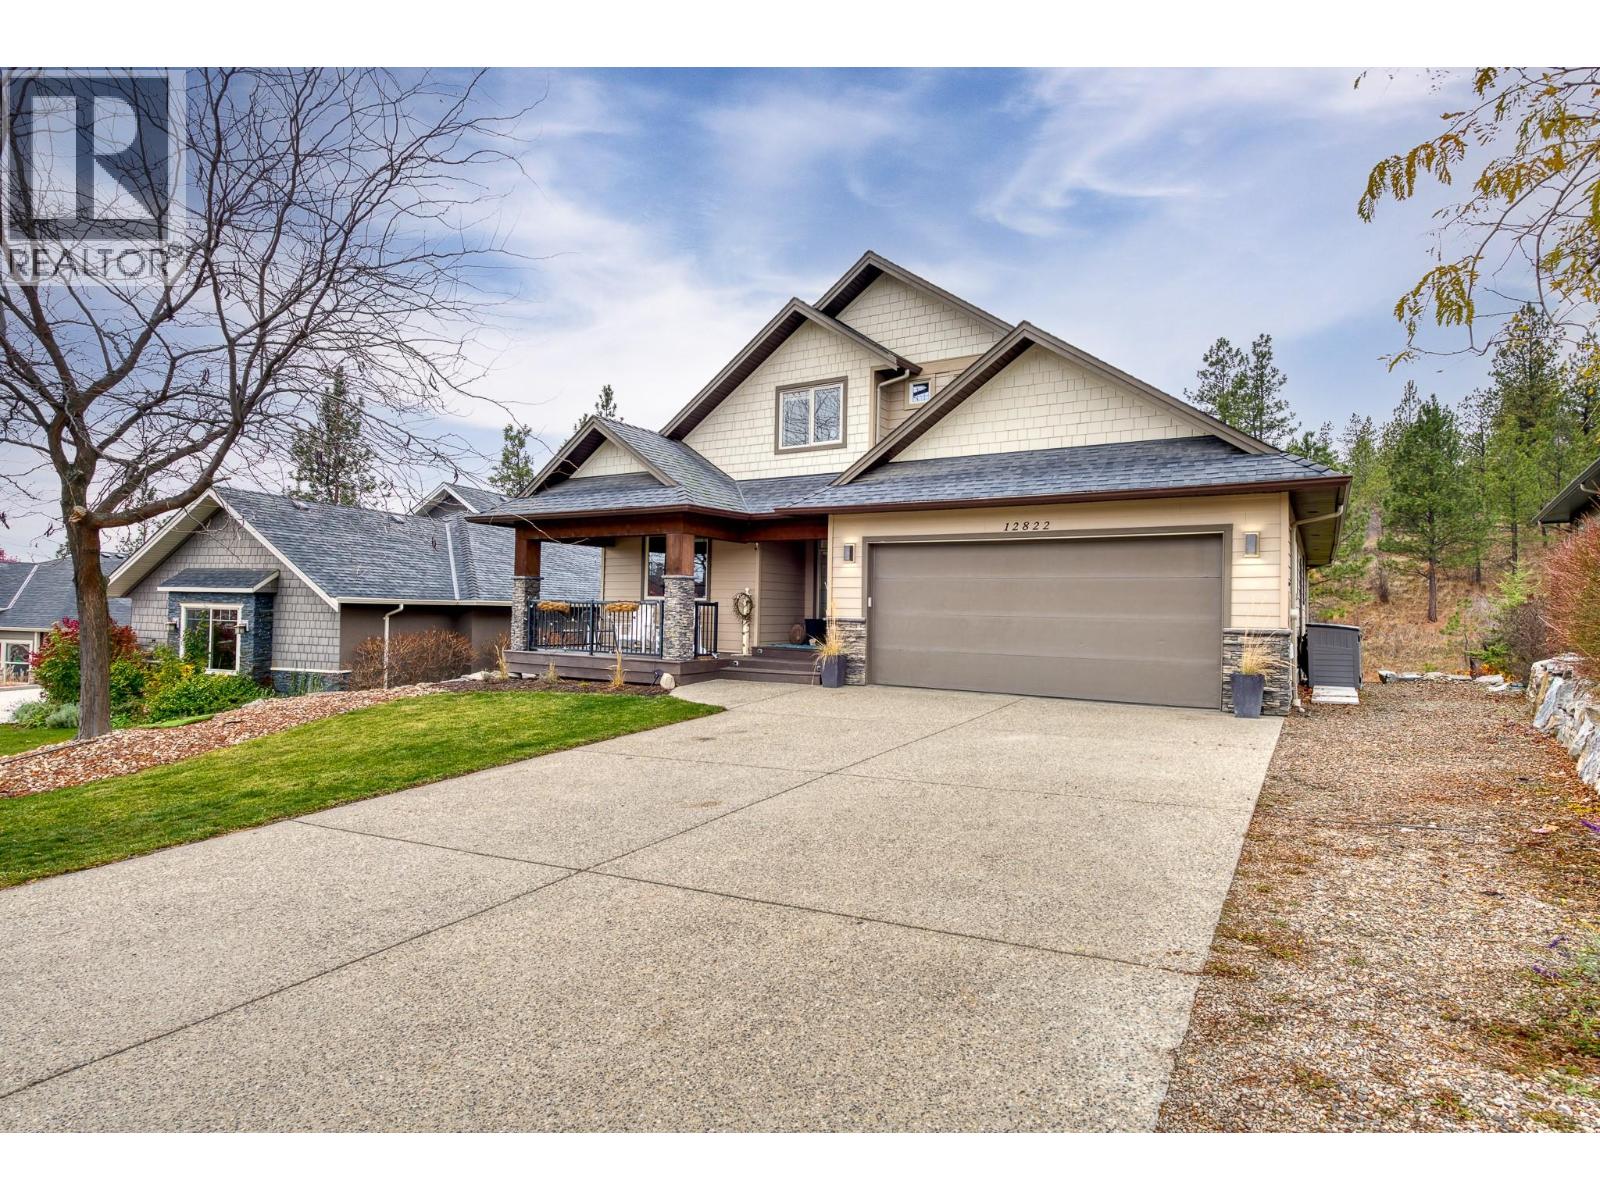
12822 Shoreline Drive
Lake Country, British Columbia
Welcome to the Lakes. This 6 bedroom (1 being used as an office), 4 bathroom, 3750 sq.ft home is all ready for the next family. Walk into the main living area with an open concept kitchen, living and dining room. The main living area also has a bedroom/office, bathroom and laundry room. the Kitchen boasts a large granite surface Island with seating for 5. The second floor features the Primary Bedroom with a large ensuite bathroom, 2 additional bedrooms and a 4 piece bathroom. There are another 2 bedrooms, gym and recreational room in the basement. The home also has a large 3 car garage for all the toys. The backyard of the .24 acre property is fully fenced. You can walkout your back yard and access a trail to enjoy. Checkout the virtual tour, https://unbranded.youriguide.com/12822_shoreline_dr_lake_country_bc/ (id:64133)
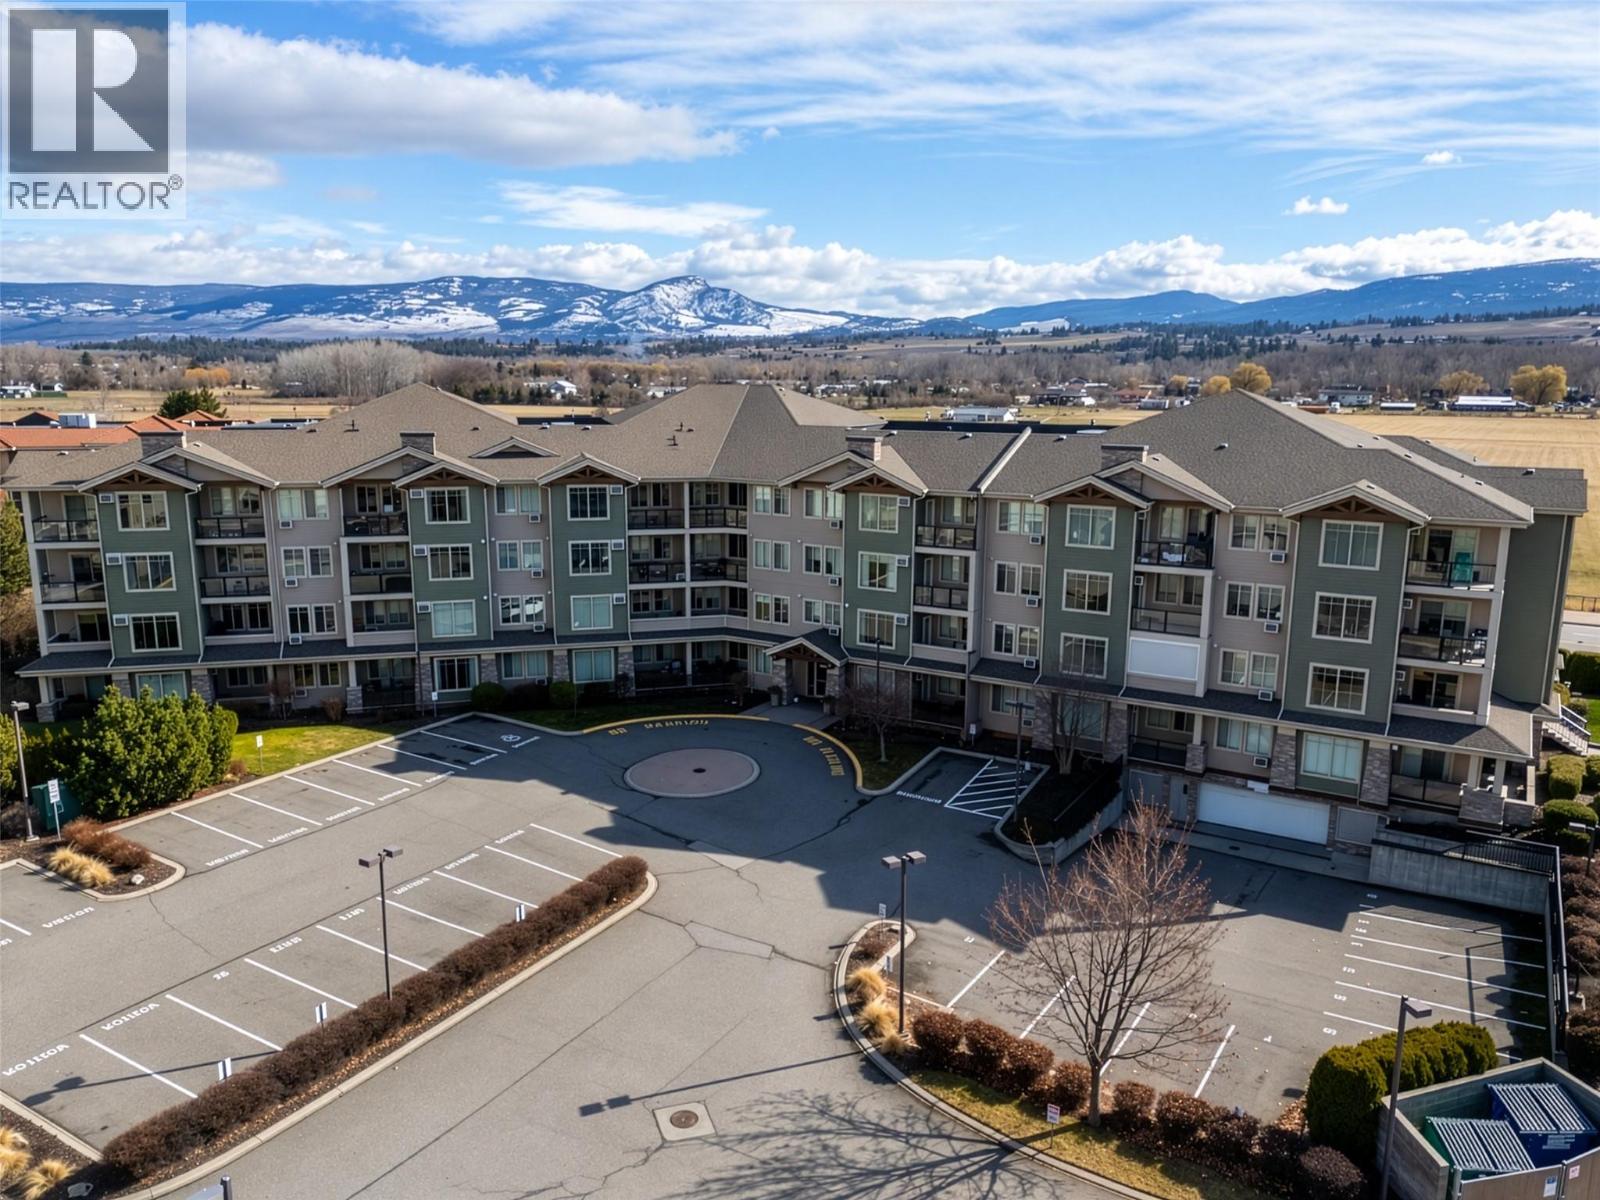
3735 Casorso Road Unit# 302
Kelowna, British Columbia
Immediate possession available! Located in the well-established and sought-after Mission Meadows development, this desirable two bedroom and two bathroom features West facing views and quietness. Offering a generous 1,147 square feet of interior living, this great home has space to spare. The kitchen features quartz countertops and stainless steel appliances. The bright, open floor plan welcomes you from the moment you walk in, with a dedicated dining area, fireplace, and access to the private West-facing patio. The larger primary ensuite has a walkthrough closet to the beautiful ensuite with quartz countertops and a large shower. Tons of room for a king bed, dressers, etc. The second bedroom is also oversized, with access to another full bathroom. Even the laundry area is spacious and practical, with in-unit storage options. This home comes with a dedicated storage unit and underground parking stall, and Mission Meadows has some of the best visitor and extra parking options of any condominium community. This development also features a club house, complete with community kitchen and a gym. Pets and rentals welcome. Close to transit, shopping, amenities and just a five minute walk to Rotary Beach and Lake Okanagan - come find out why so many call Mission Meadows home! (id:64133)
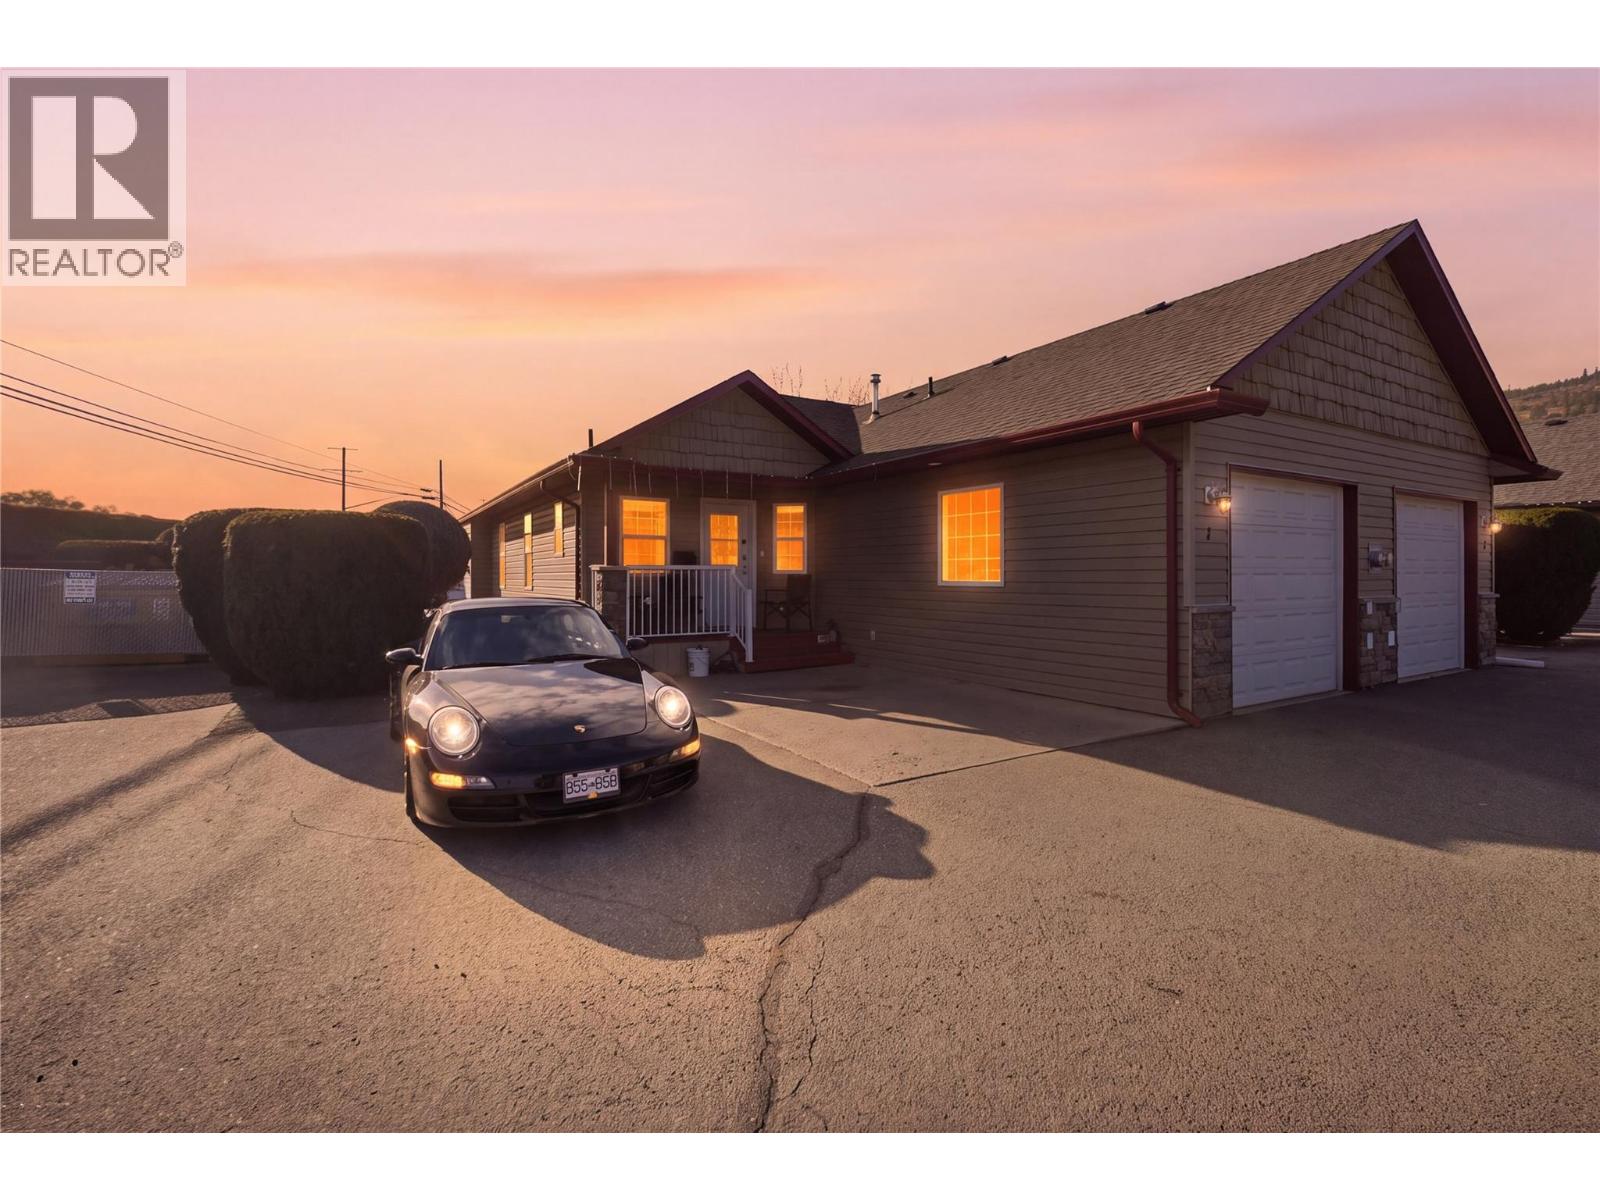
3150 Westsyde Road Unit# 1
Kamloops, British Columbia
RARE FIND! RANCHER WITH DAYLIGHT BASEMENT! Welcome to this 2006-built bare land strata 3-bedroom, 2-bathroom rancher offering comfort, convenience, and low-maintenance living! This desirable end unit features ground-level entry, a fully finished daylight basement, and plenty of natural light. Step inside to a bright, inviting open-concept main floor. The stunning kitchen features shaker-style cabinetry, beautiful countertops, and quality appliances. The spacious primary bedroom offers a walk-in closet and access to a shared ensuite. Main-floor laundry, a cozy gas fireplace, central A/C, built-in vacuum, and direct access to the attached single garage make everyday living effortless! Downstairs, the finished daylight basement offers 2 additional bedrooms, a generous family room, and tasteful finishes. There's potential for a 4th bedroom and spacious den or home office, offering flexibility for families, guests, or those working from home. Enjoy the extended, strata-approved rear deck, perfect for summer BBQs, entertaining, or relaxing. As an end unit, you'll appreciate added privacy and ample parking! Located in a fantastic neighbourhood close to elementary and high schools, a swimming pool, golf course, shopping, parks, and recreation. This self-managed bare land strata has fees of just $175 per month. Rancher-style living with a finished basement, excellent location, and room to grow! Move-in ready and waiting for its next owners. Book your showing today! (id:64133)
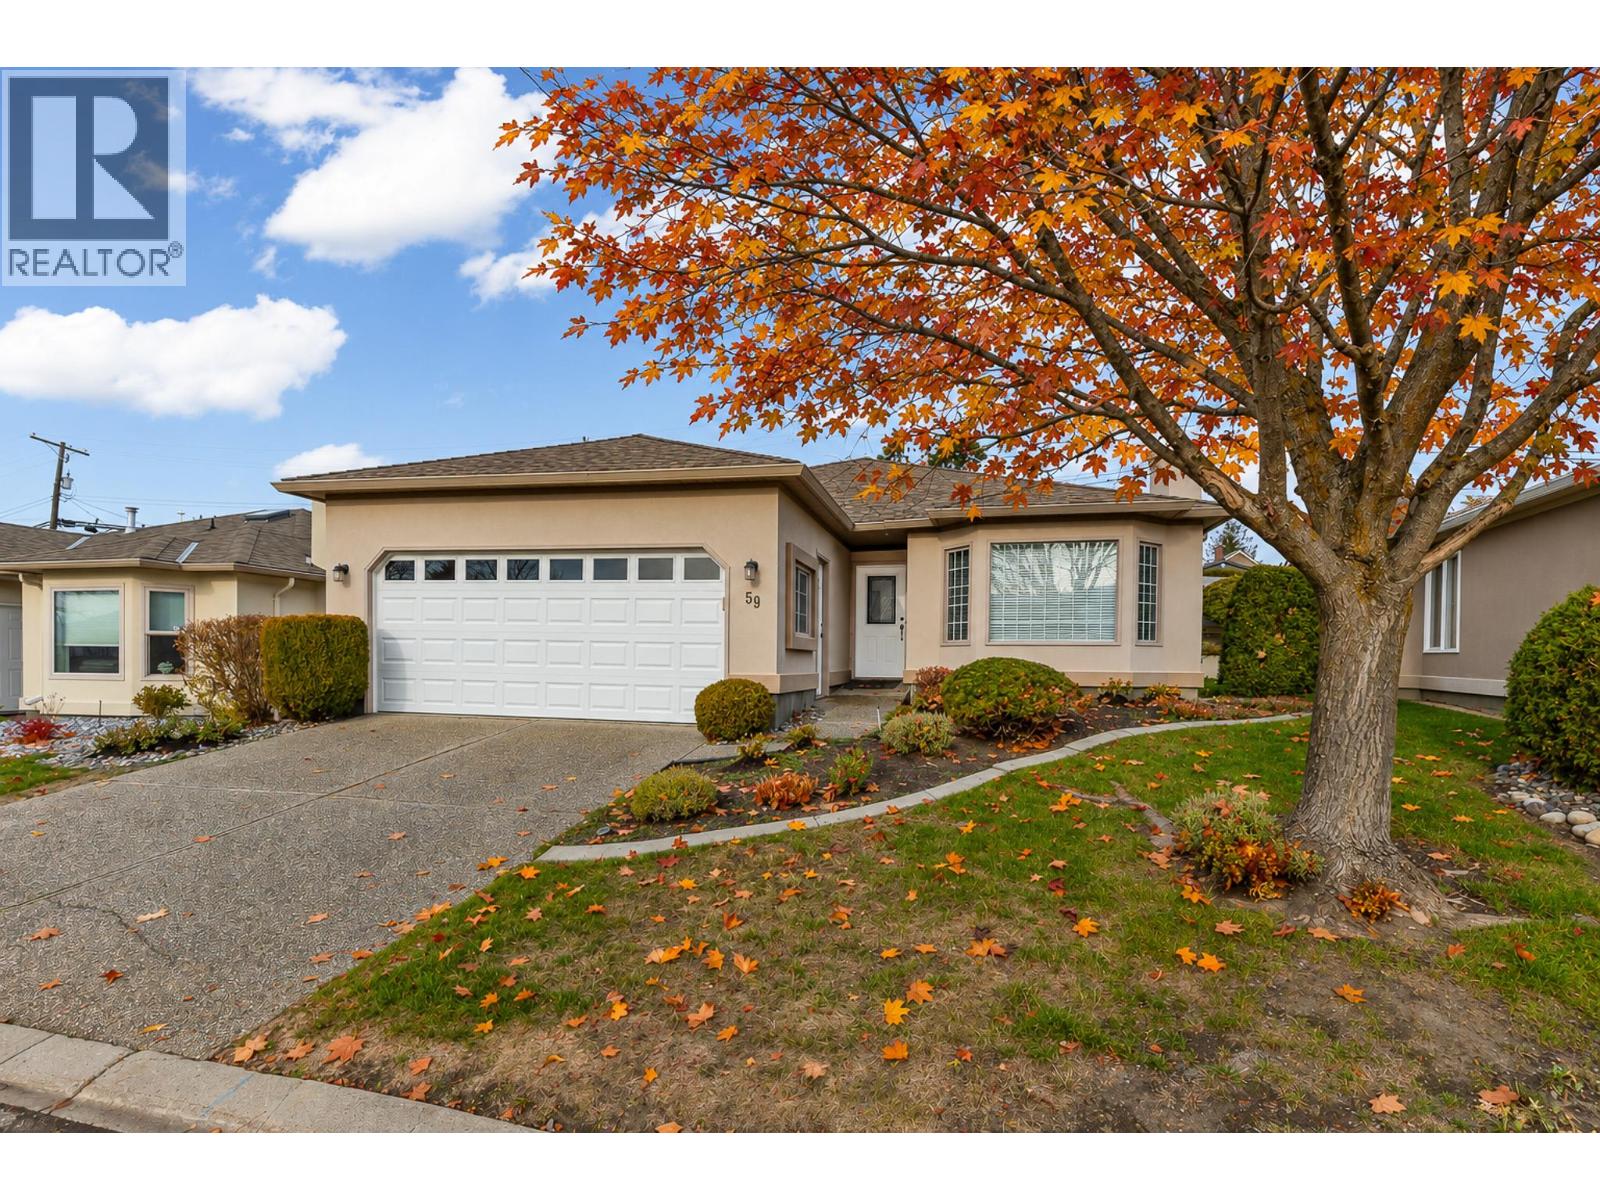
1220 25 Avenue Unit# 59
Vernon, British Columbia
Welcome to East Hill's Sandpiper.... Comfortable Living in a Desirable 55+ Gated Community! Enjoy easy, low-maintenance living in this well-maintained, one-level home in the sought-after Sandpiper community. Offering 2 bedrooms, 2 bathrooms and a spacious, functional layout, this home provides comfortable everyday living with plenty of natural light and inviting spaces. The living and dining rooms adjoin, creating a welcoming area for entertaining and gathering with family and friends. An additional family room/den offers valuable extra living space, perfect for a home office, reading nook or simply relaxing. The kitchen features ample cabinetry and workspace featurinf stainless steel appliances, while the spacious primary bedroom offers a walk-in closet and private, bright full ensuite bath. A second bedroom provides flexibility for guests or hobbies. Enjoy your morning coffee on the covered front porch or unwind on the covered rear patio. The double garage and convenient one-level design add to the appeal. Residents of Sandpiper enjoy an excellent lifestyle with access to a heated pool, clubhouse and a welcoming community atmosphere, all within this desirable gated development. The home is vacant and ready for its next owners, making quick possession possible! Whether you're downsizing or looking for comfortable, carefree living, this is an opportunity worth seeing! Book your showing today! DRPO in place. Offers will be reviewed after November 25 @ 1:00 pm (id:64133)
2660 25 Street NE
Salmon Arm, British Columbia
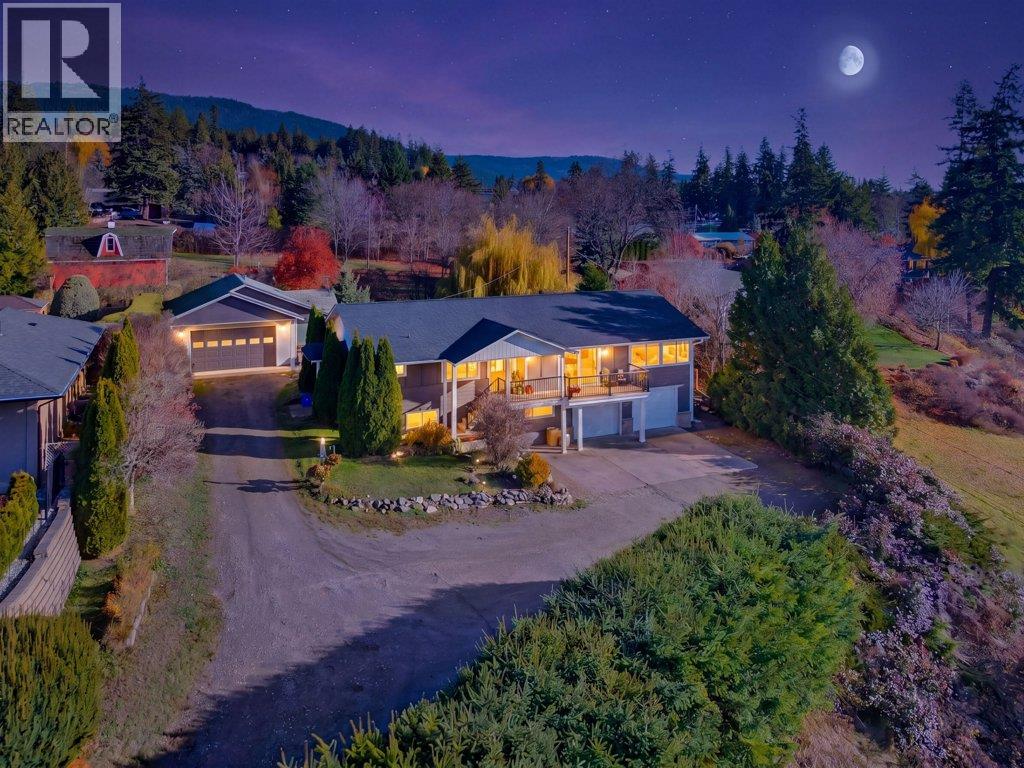
SWEEPING LAKE VIEWS, PRIVACY & ROOM FOR YOUR HOBBIES! Set on a large, private 0.42-acre lot in a desirable NE Salmon Arm location, this updated home offers beautiful views of Shuswap Lake, the Salmon Arm wharf, Mount Ida and Fly Hills. The bright, open kitchen features a generous island with quartz countertop and access to the west-facing deck—the perfect spot to take in the views and sunsets. Large windows flood the lakeview living room with natural light, while a gas fireplace adds warmth and comfort. The dining area opens onto a separate back deck overlooking the private, fenced yard. Two bedrooms complete the main floor, including a spacious primary bedroom with ensuite. The lower level offers an in-law suite with a third bedroom, den, living room with gas fireplace, kitchenette and laundry, providing flexible space for extended family. An attached double garage provides plenty of room for vehicles and storage, while the detached shop, complete with a two-piece bathroom, is ideal for hobbies, projects and all your toys. A wonderful combination of views, outdoor space and versatility in a sought-after location! Book your showing today. (id:64133)
22 Blue Springs Road
Lumby, British Columbia
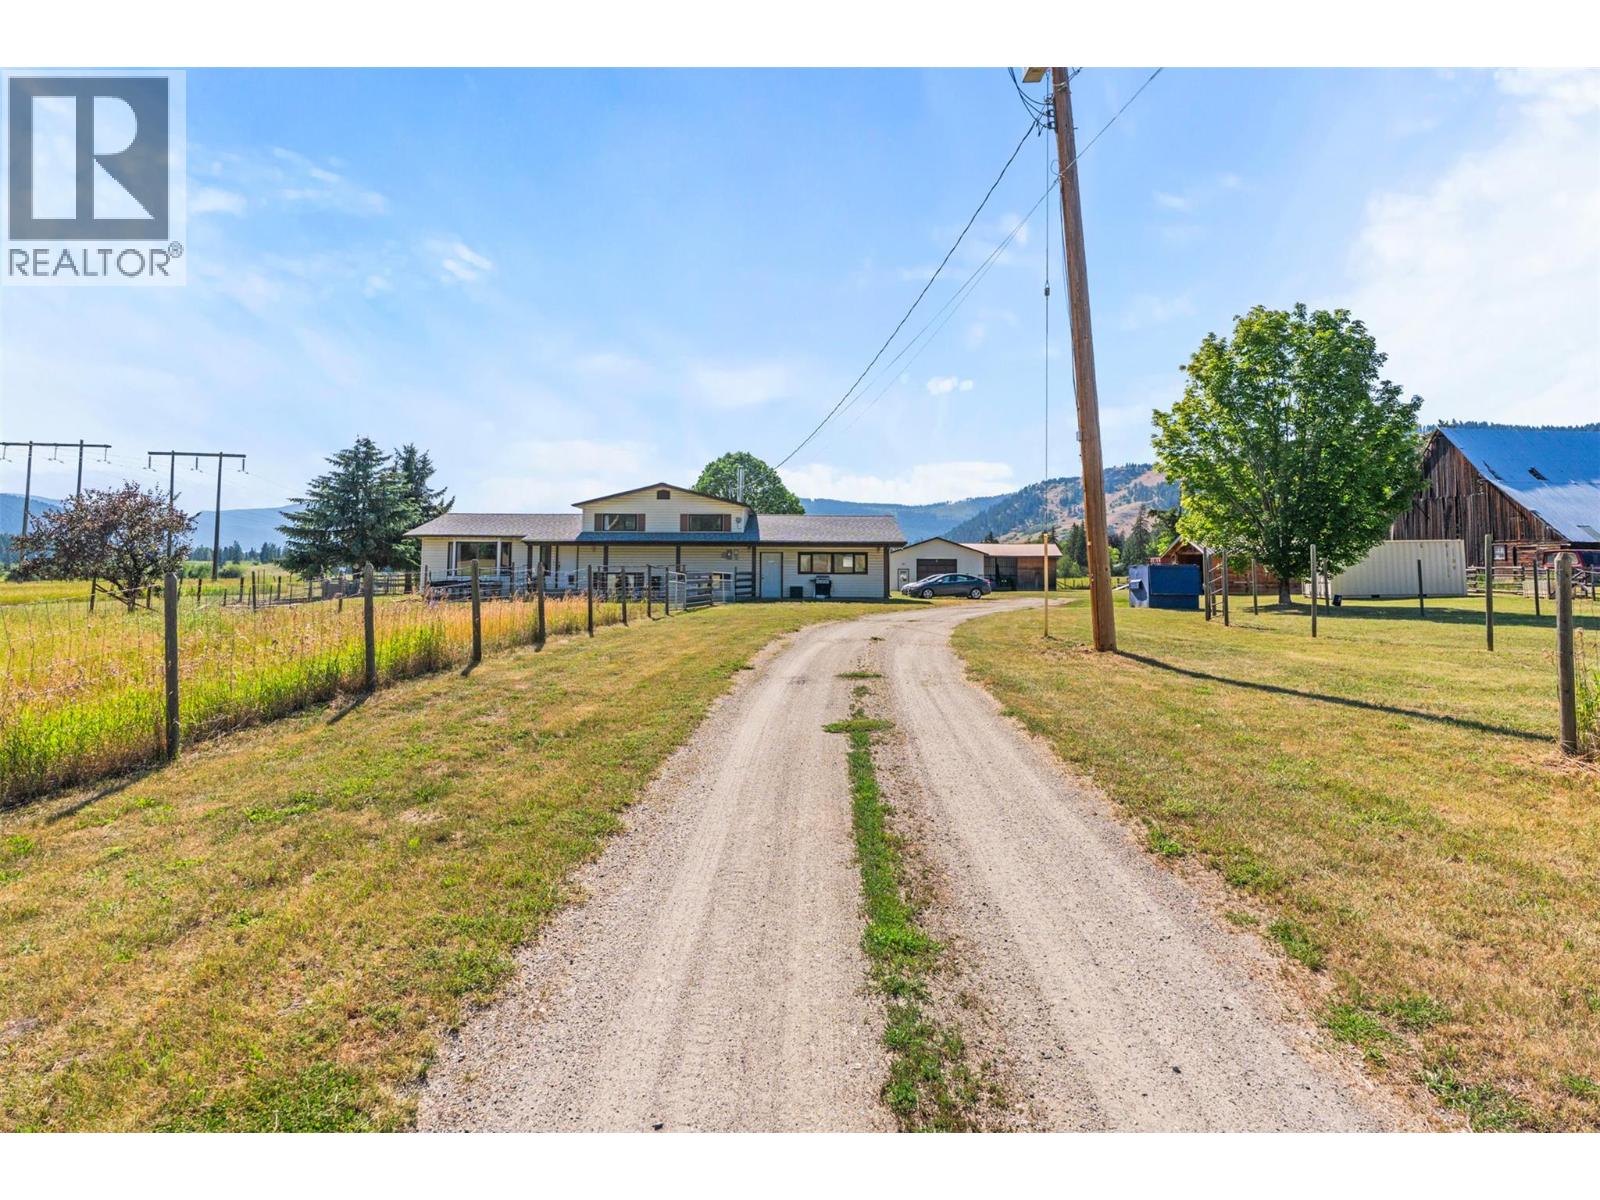
Located just minutes from town, this charming 5.13-acre hobby farm offers an ideal blend of rural living and convenient access to amenities. Perfect for families and horse enthusiasts or perfect room for garden and hobby farm, the property features extensive fencing and horse shelters to ensure your animals' comfort and safety. The detached shop adds versatility, catering to projects, storage, or even a small business. The centerpiece of the farm is a bright, open-concept home designed for family living, filled with natural light and a welcoming atmosphere. Thoughtfully designed for entertaining and working the farm. Whether you're looking to nurture a peaceful family lifestyle close to nature or require a practical setup for your animals, this property combines the best of both worlds with its convenient location and open concept practical design. (id:64133)
185 33 Highway E
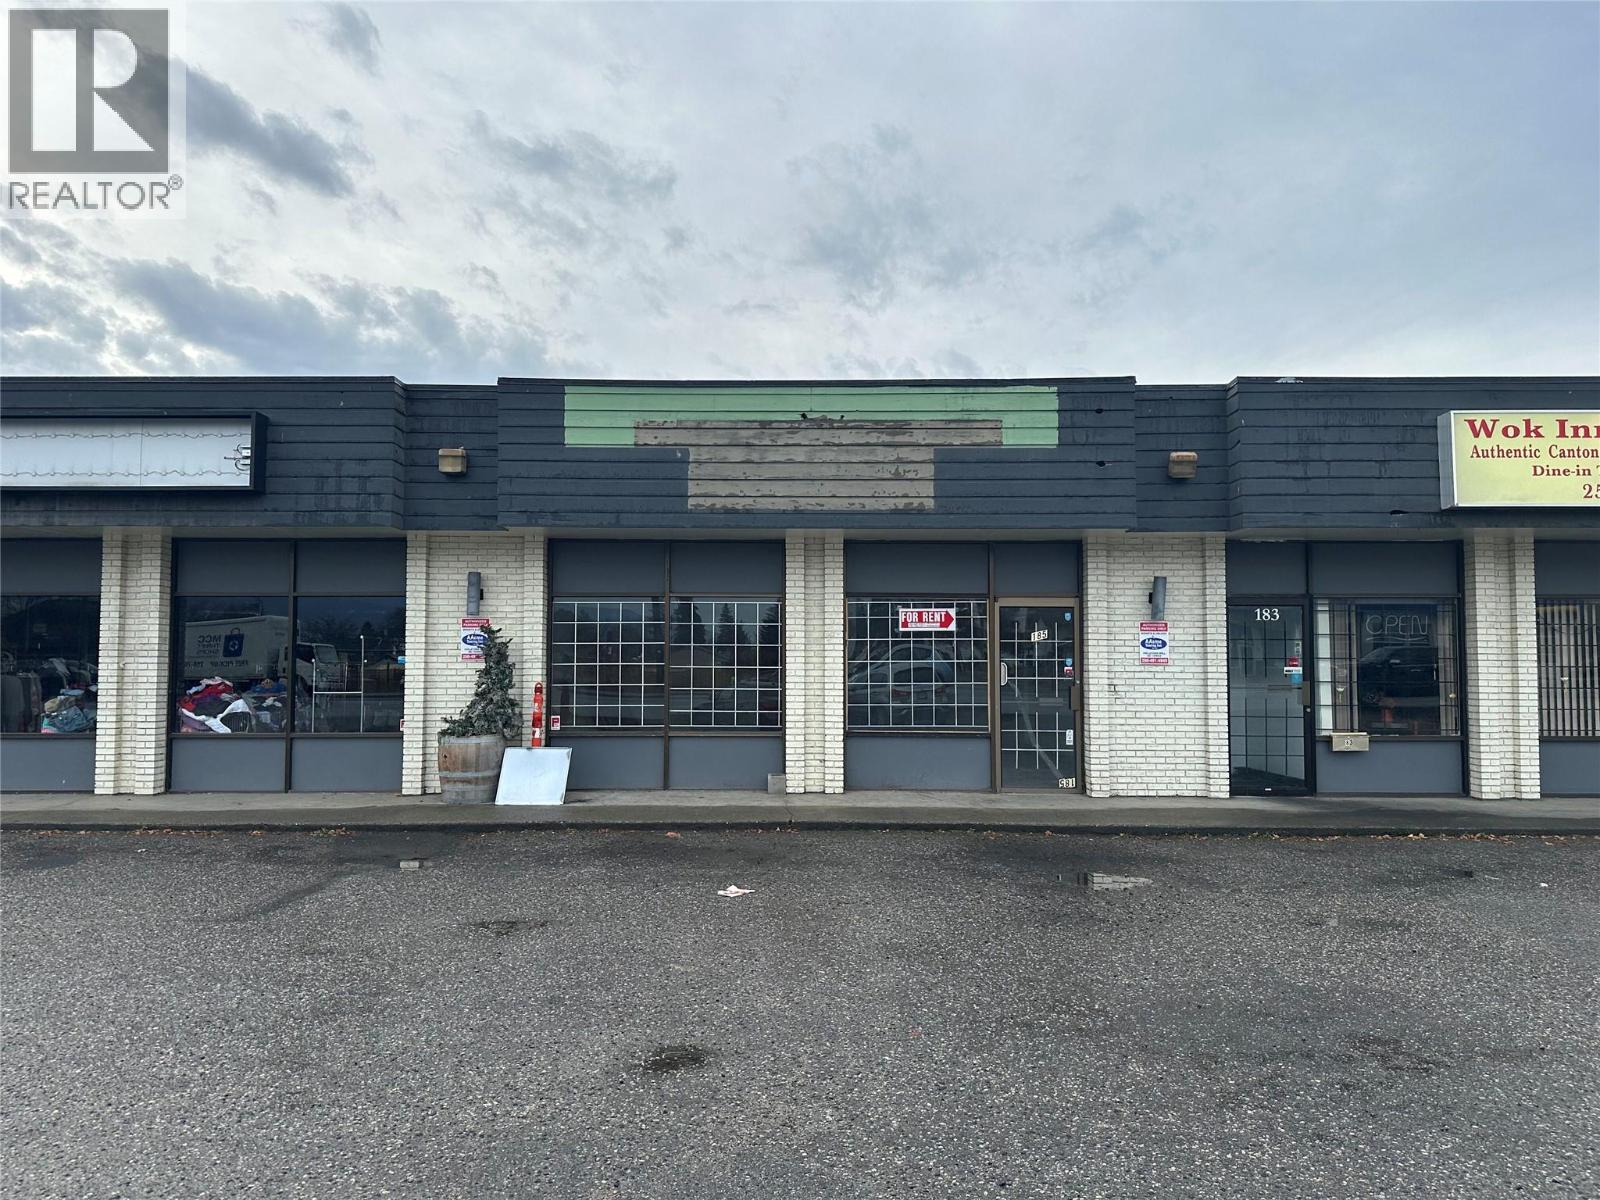
Kelowna, British Columbia
2,000sqft of space on Highway 33, near the corner of Highway 33 East and Rutland Road, the busiest intersection in Rutland. Esso and 7-Eleven on the corner, Starbucks directly across the street. Large windows, lots of parking and a large space for your sign to allow massive highway exposure. A rare opportunity to build out exactly the space your business needs on one of Rutland’s highest-exposure corners and a main highway. The space features a large open front area, one bathroom, an office, a storage room and lots more space. You also have a back door to the unit from the gated yard space out back. (id:64133)
1130 Lanzo Crescent Lot# 17
Revelstoke, British Columbia
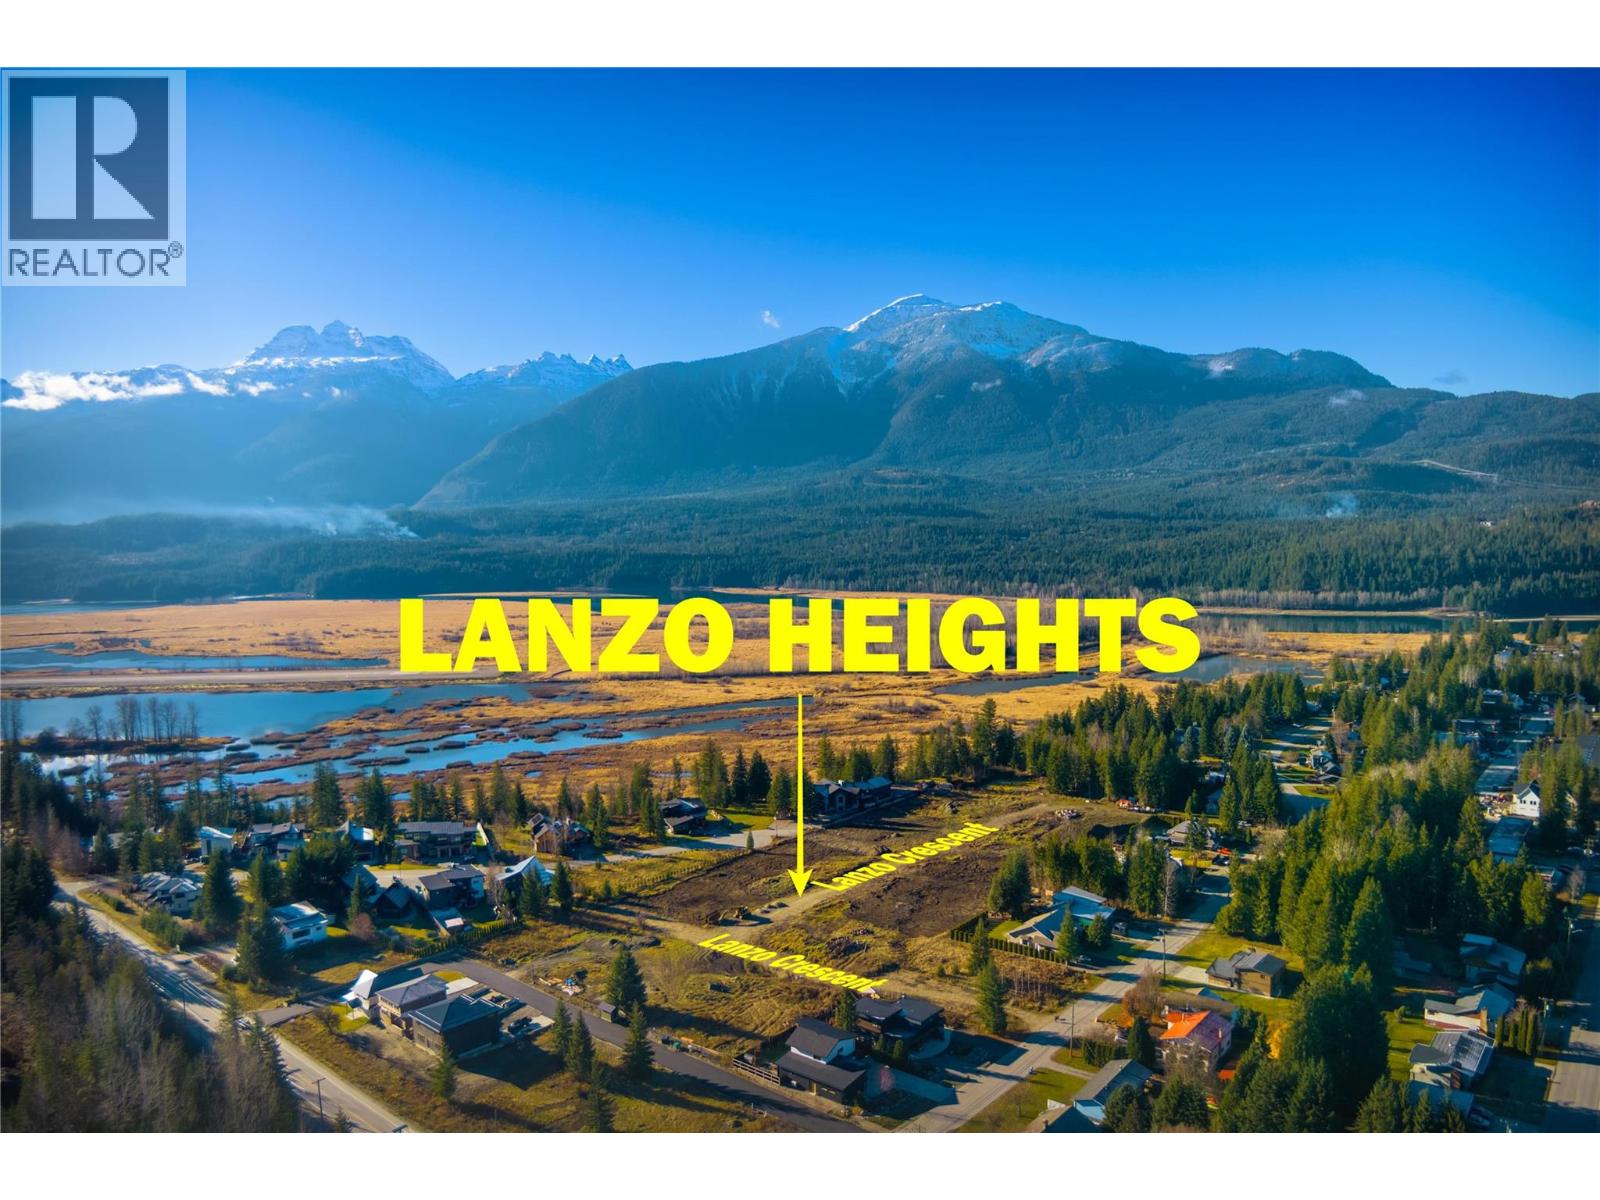
LANZO HEIGHTS – ELEVATED LIVING. UNMATCHED MOUNTAIN VIEWS. Welcome to Lanzo Heights, an exceptional new residential subdivision offering a rare opportunity to build in one of Revelstoke's most desirable mountain settings. Enjoy spectacular 360-degree mountain views, including stunning vistas of Revelstoke Mountain Resort and the surrounding Selkirk and Monashee mountain ranges. These fully serviced lots offer municipal water, sewer, propane and power, making it easy to bring your mountain home vision to life. With hiking and biking trails nearby, world-class skiing at Revelstoke Mountain Resort and the highly anticipated Cabot Revelstoke golf experience opening in 2027, Lanzo Heights puts the best of the Revelstoke lifestyle right at your doorstep. Whether you're envisioning a custom dream home, a mountain getaway or a full-time residence, Lanzo Heights offers the perfect setting to enjoy everything this remarkable mountain community has to offer. (id:64133)

Mark Gidden
Realtor/Founder

Lloyd Taverner
Realtor/Senior Partner
Interested?
Contact us for more information
Your Favourites
No Favourites Found

