


$969,000
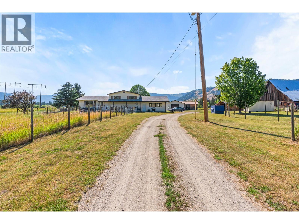
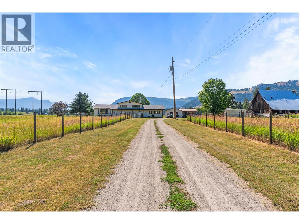
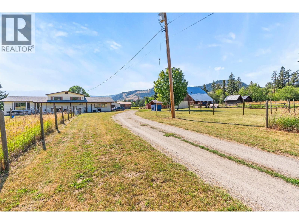
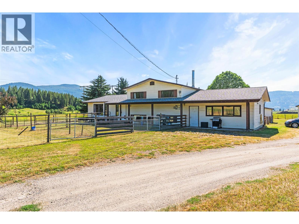
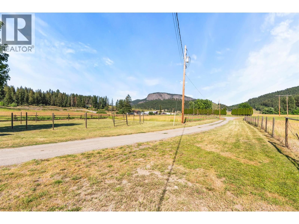
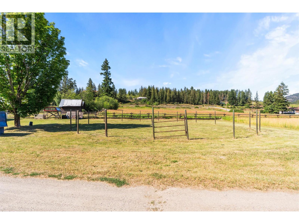
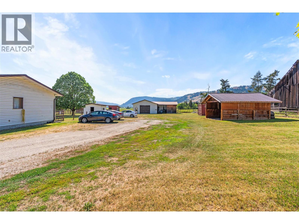
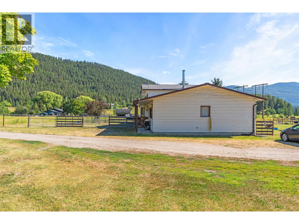
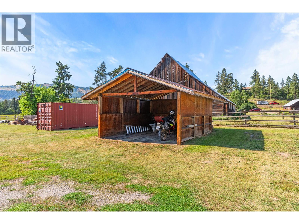
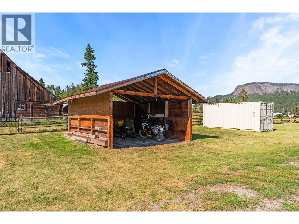
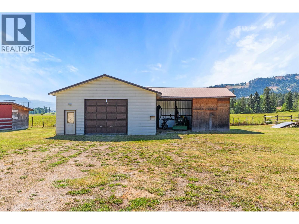
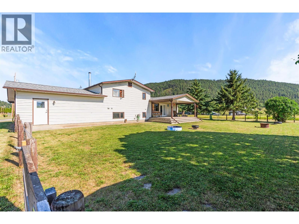
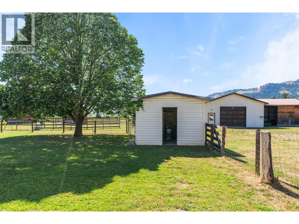
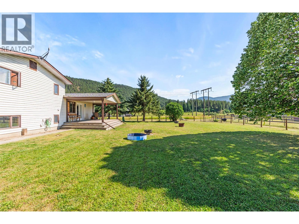
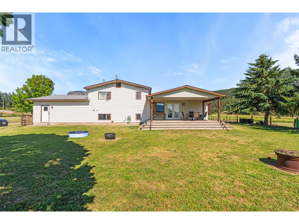
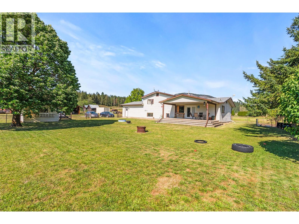
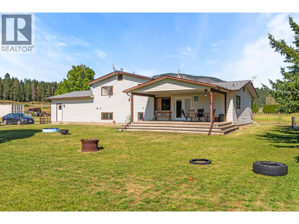
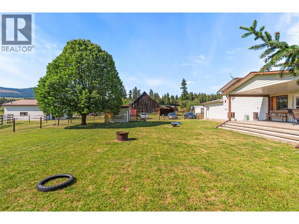
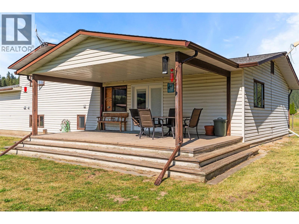
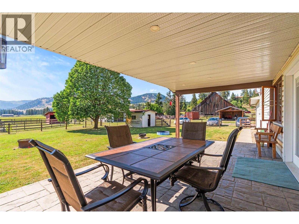
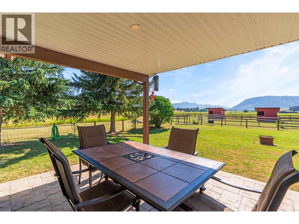
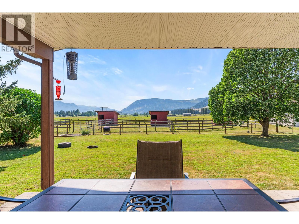
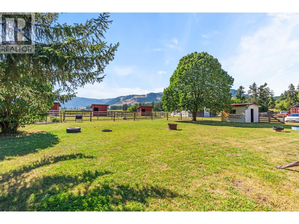
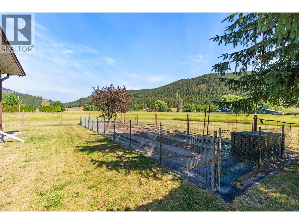
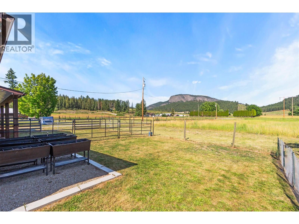
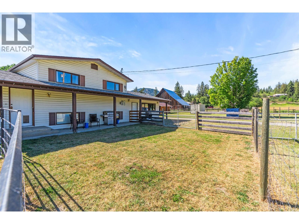
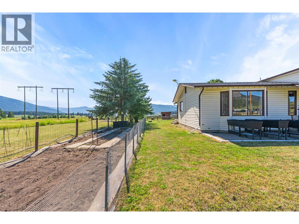
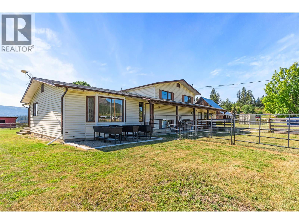
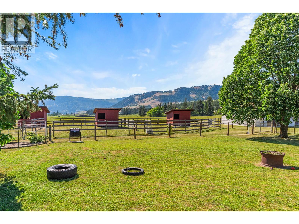
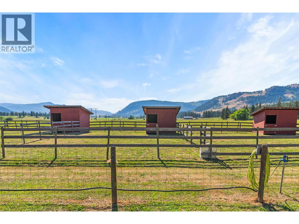
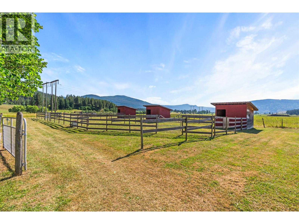
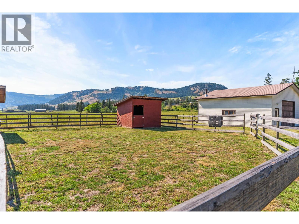
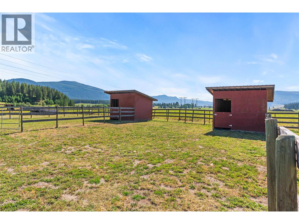
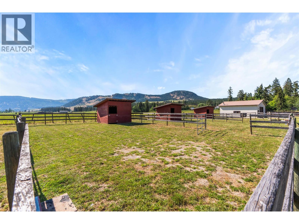
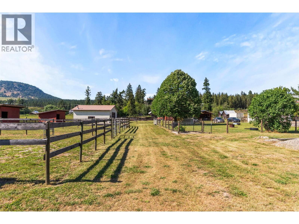
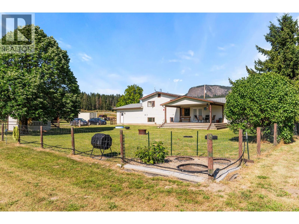
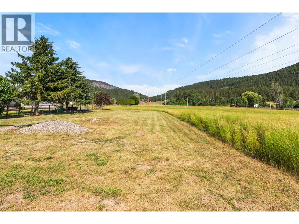
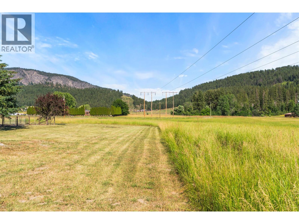
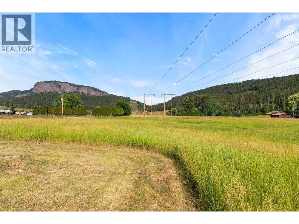
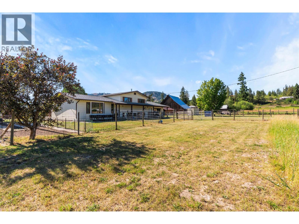
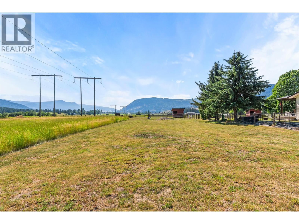
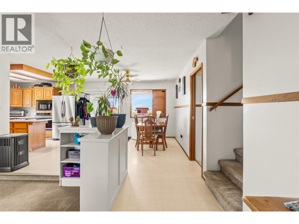
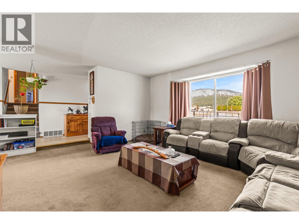
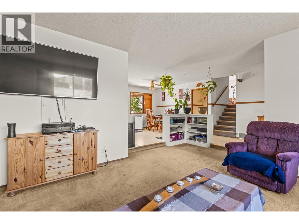
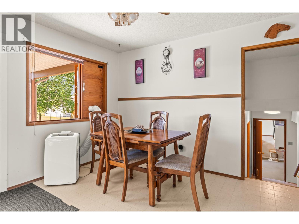
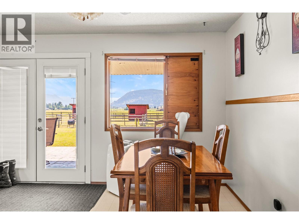
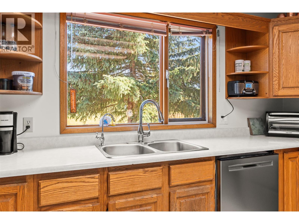
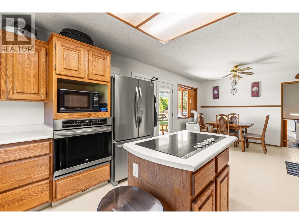
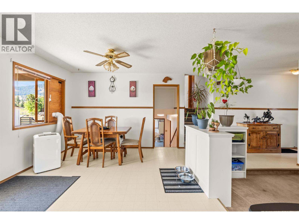
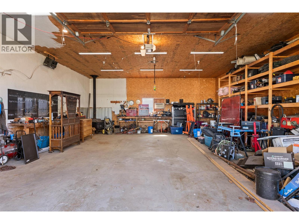
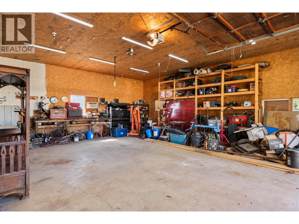
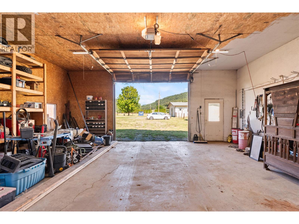
Located just minutes from town, this charming 5.13-acre hobby farm offers an ideal blend of rural living and convenient access to amenities. Perfect for families and horse enthusiasts or perfect room for garden and hobby farm, the property features extensive fencing and horse shelters to ensure your animals' comfort and safety. The detached shop adds versatility, catering to projects, storage, or even a small business. The centerpiece of the farm is a bright, open-concept home designed for family living, filled with natural light and a welcoming atmosphere. Thoughtfully designed for entertaining and working the farm. Whether you're looking to nurture a peaceful family lifestyle close to nature or require a practical setup for your animals, this property combines the best of both worlds with its convenient location and open concept practical design. (id:64133)
-
Property Details
MLS® Number 10405820 Property Type Single Family Neigbourhood Lumby Valley ParkingSpaceTotal 10 -
Building
Bathroom Total 2 Bedrooms Total 4 Constructed Date 1990 Construction Style Attachment Detached Heating Type See Remarks Stories Total 3 Size Interior 2,468 Sqft Type House Utility Water Well Parking
Detached Garage 4 -
Land
Acreage Yes Sewer Septic Tank Size Irregular 5.13 Size Total 5.13 Ac|5 - 10 Acres Size Total Text 5.13 Ac|5 - 10 Acres -
Rooms
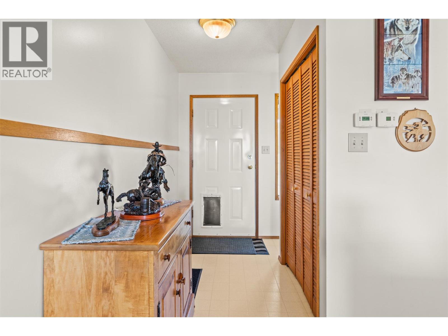
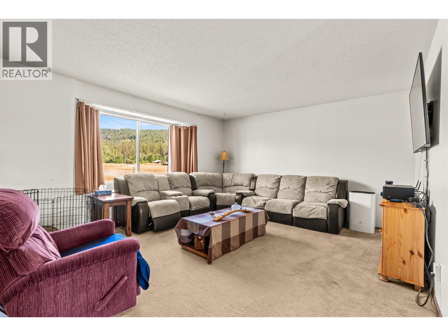
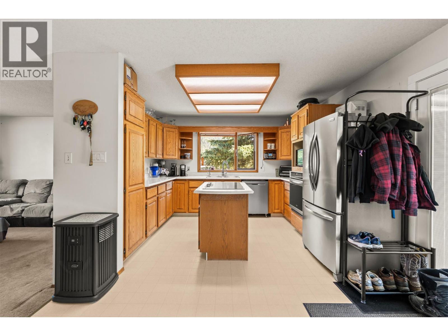
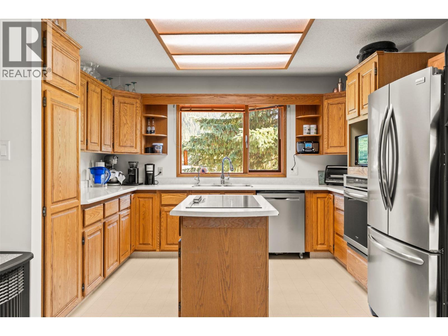
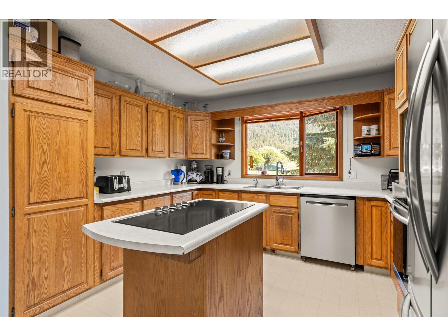
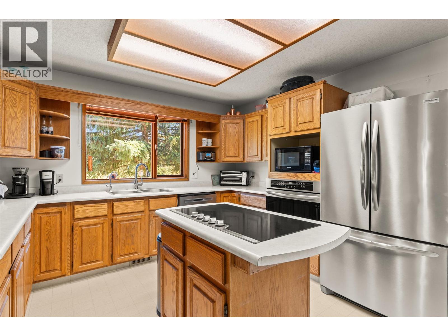
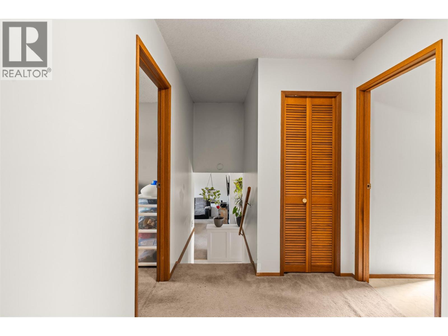
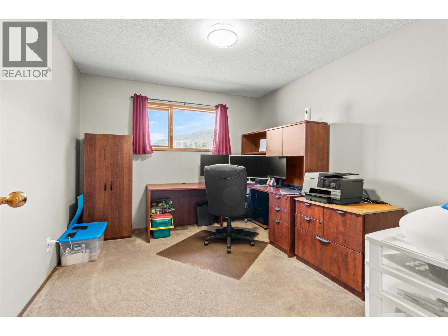
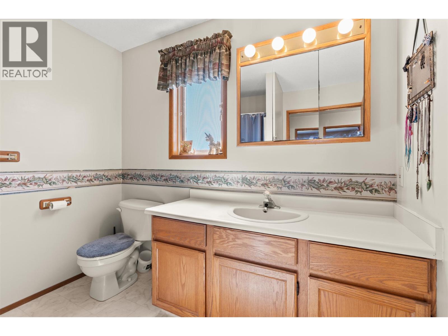
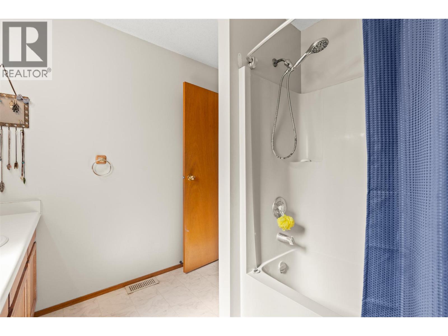
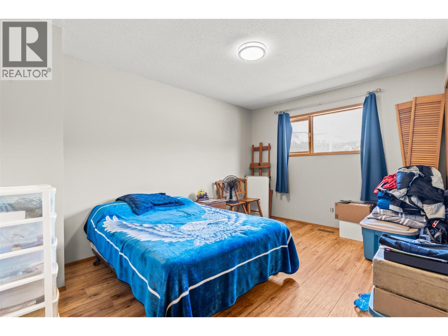
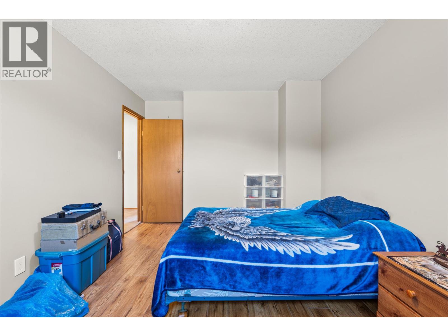
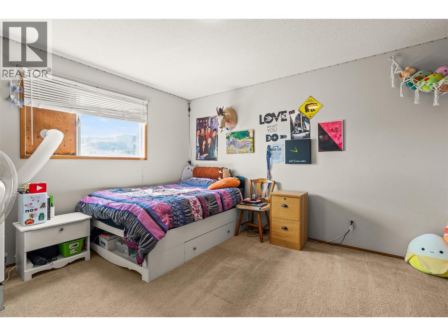
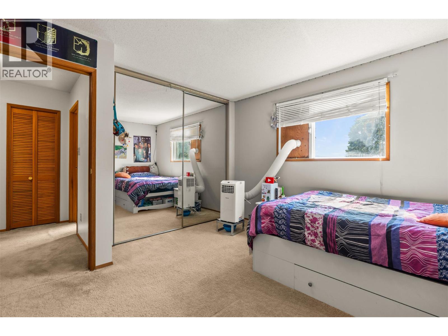
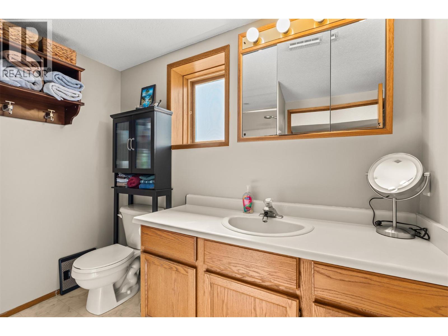
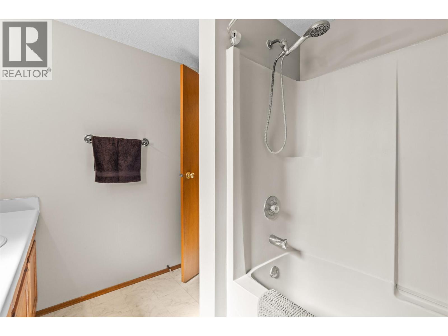
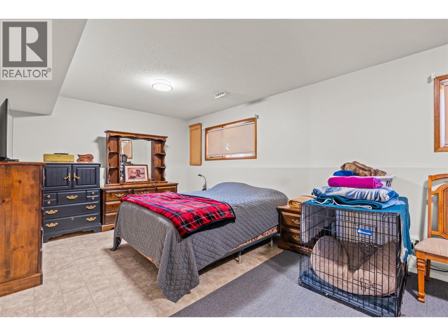
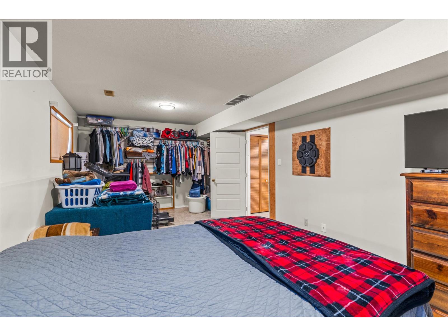
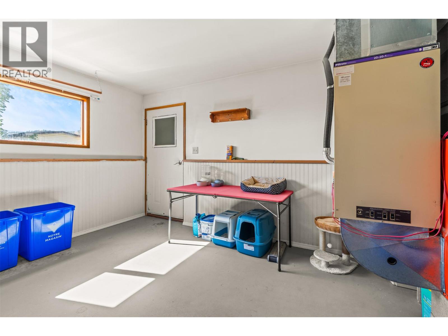
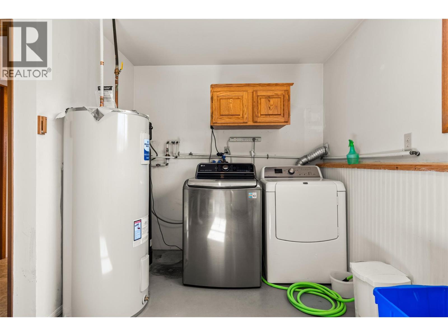
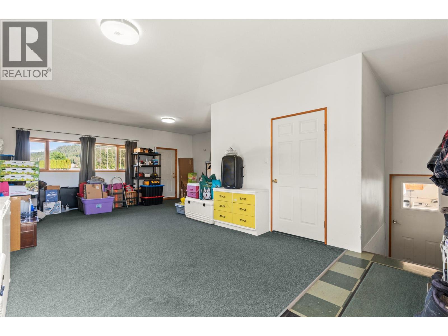
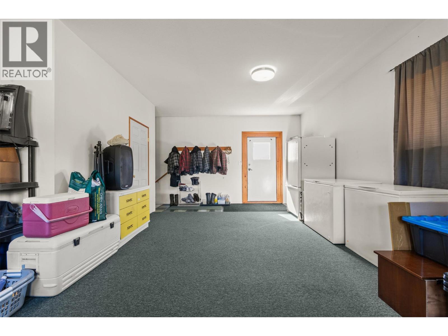
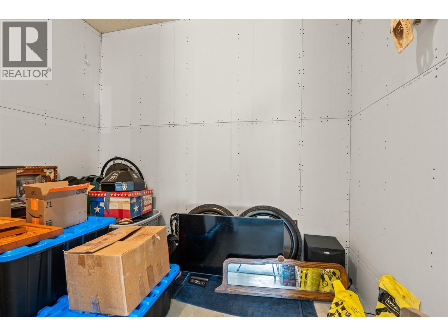
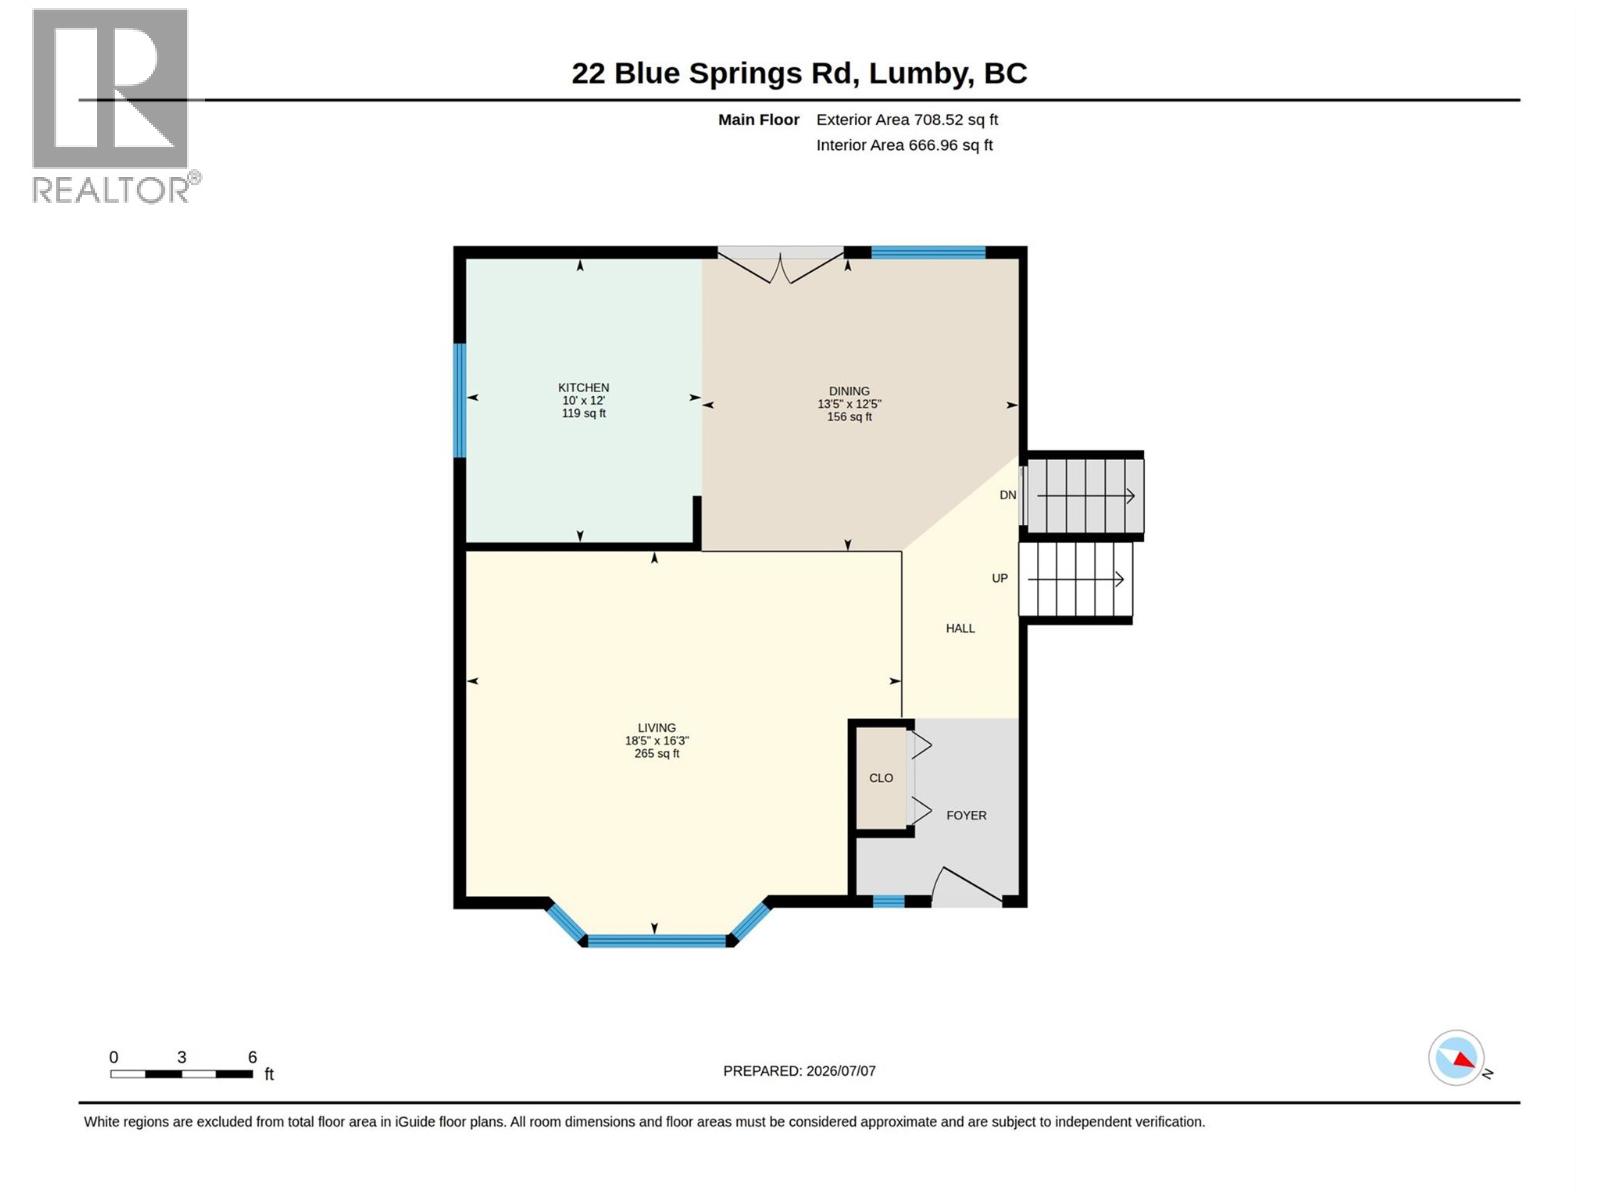
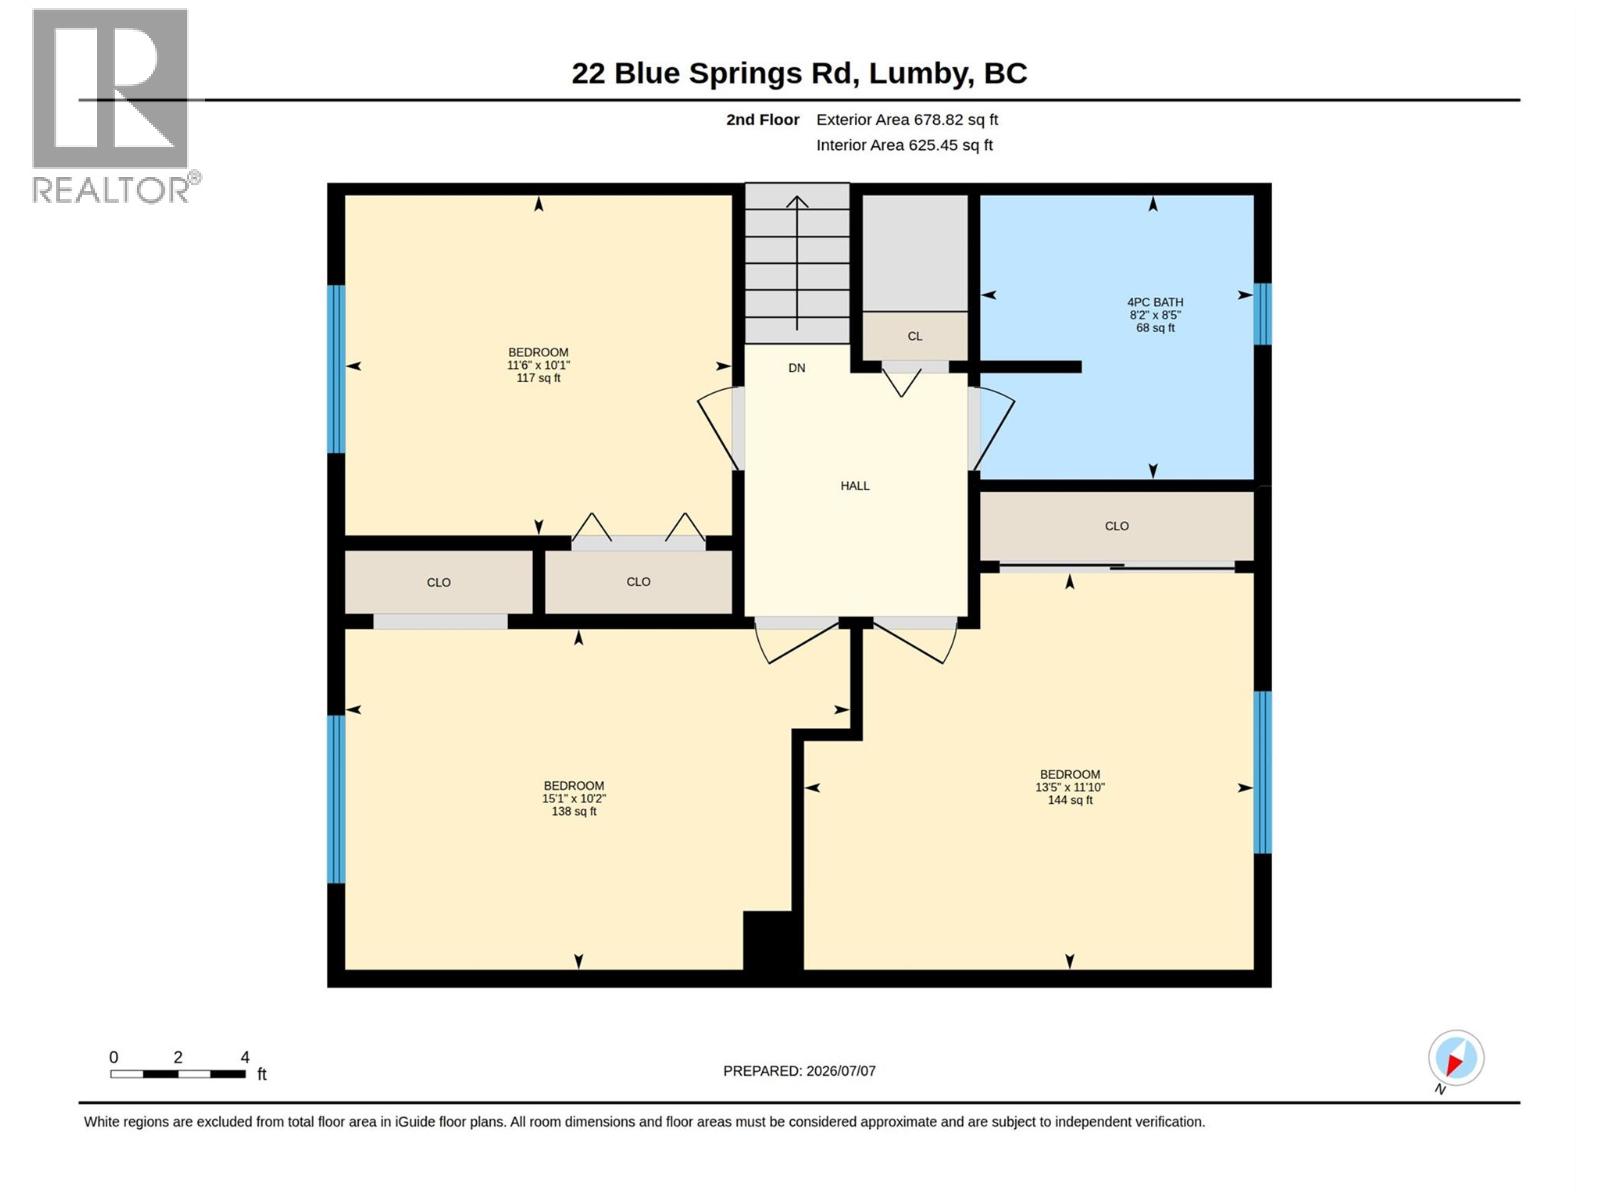
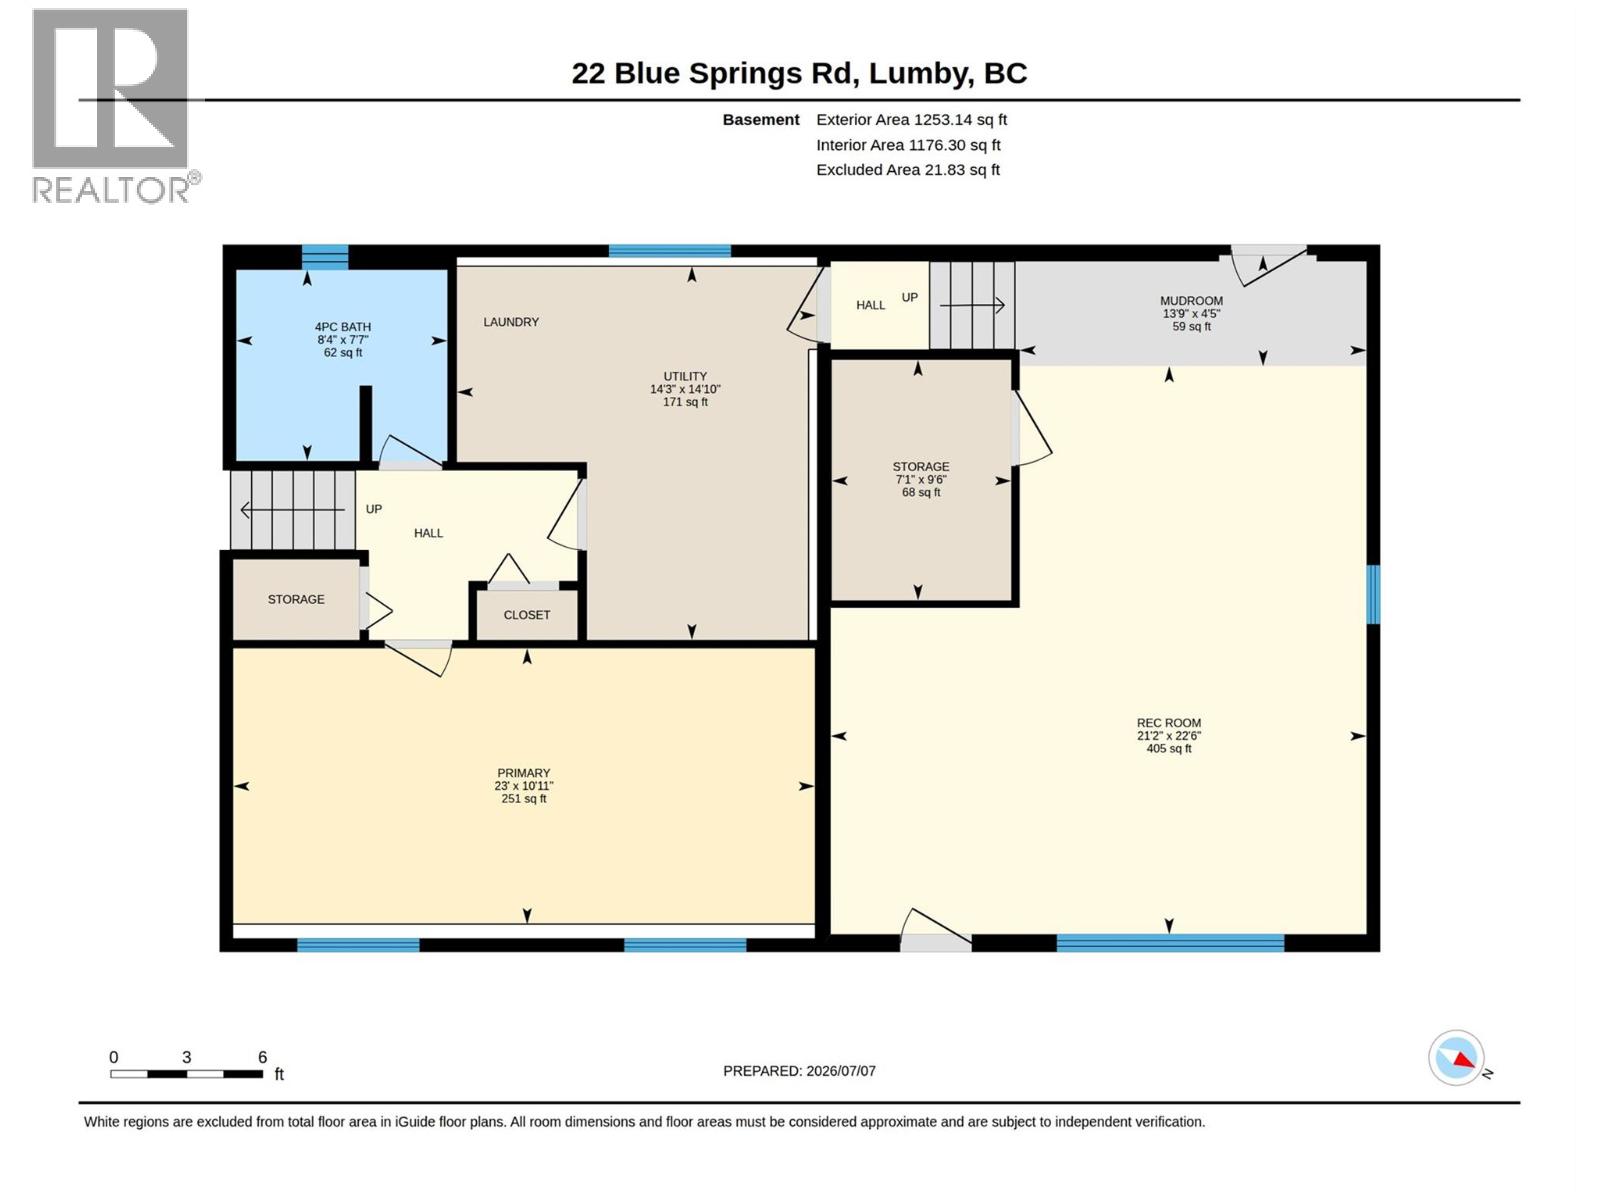
Level Type Length Width Dimensions Second Level Full Bathroom 8'5'' x 8'2'' Basement Utility Room 14'10'' x 14'3'' Basement Storage 9'6'' x 7'1'' Basement Family Room 22'6'' x 21'2'' Basement Primary Bedroom 23' x 10'11'' Basement Mud Room 13'9'' x 4'5'' Basement Full Bathroom 8'4'' x 7'7'' Main Level Bedroom 15'1'' x 10'2'' Main Level Bedroom 11'6'' x 10'1'' Main Level Primary Bedroom 13'5'' x 11'10'' Main Level Dining Room 13'5'' x 12'5'' Main Level Living Room 18'5'' x 16'3'' Main Level Kitchen 12' x 10'

Mark Gidden
Realtor/Founder

Lloyd Taverner
Realtor/Senior Partner
Your Favourites
No Favourites Found

The trademarks REALTOR®, REALTORS®, and the REALTOR® logo are controlled by The Canadian Real Estate Association (CREA) and identify real estate professionals who are members of CREA. The trademarks MLS®, Multiple Listing Service® and the associated logos are owned by The Canadian Real Estate Association (CREA) and identify the quality of services provided by real estate professionals who are members of CREA. The trademark DDF® is owned by The Canadian Real Estate Association (CREA) and identifies CREA's Data Distribution Facility (DDF®)
November 18 2026 06:02:29
Association of Interior REALTORS®

