


$1,074,000
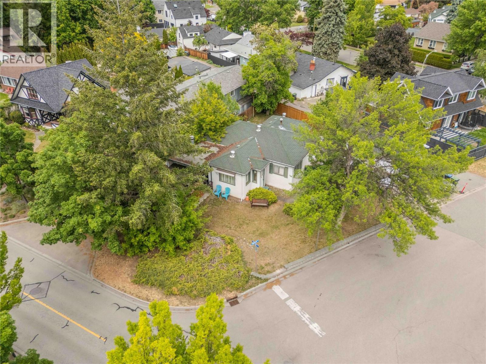
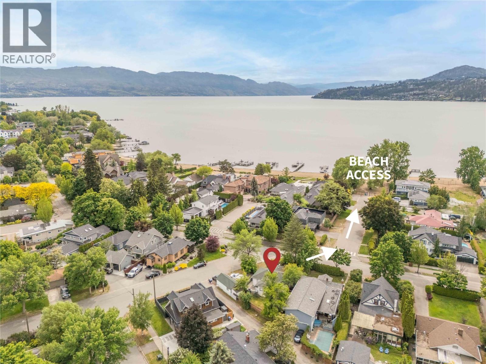
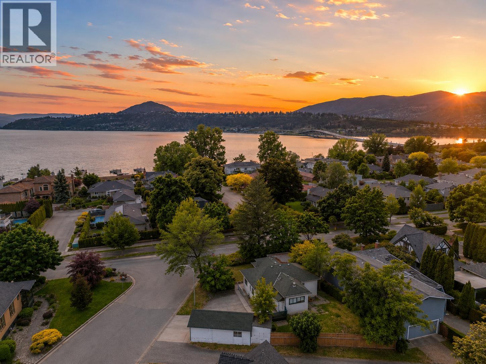
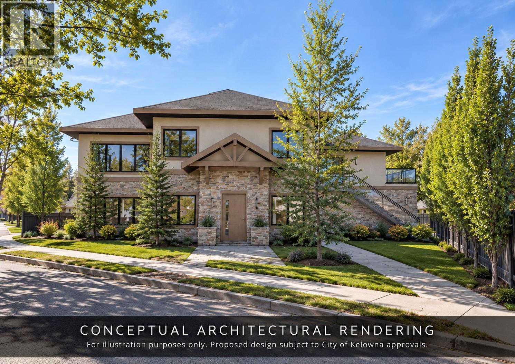
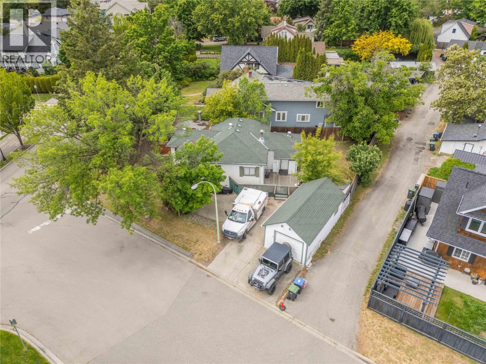
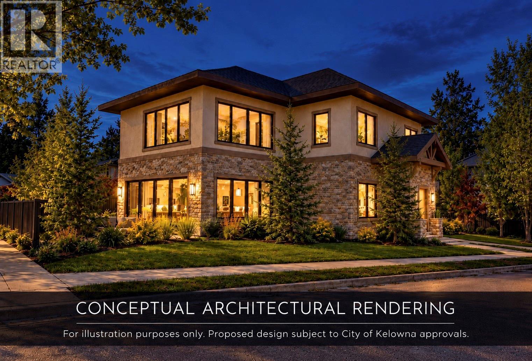
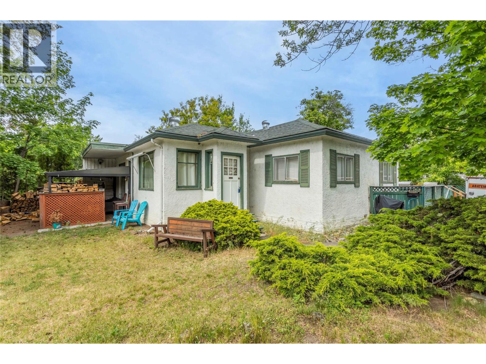
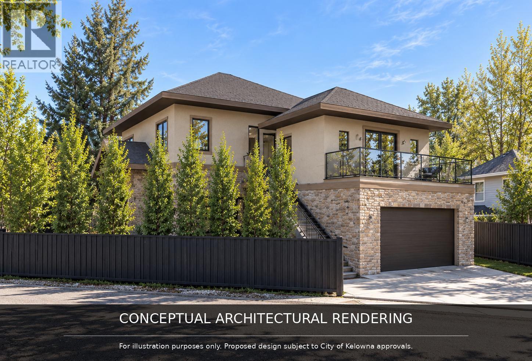
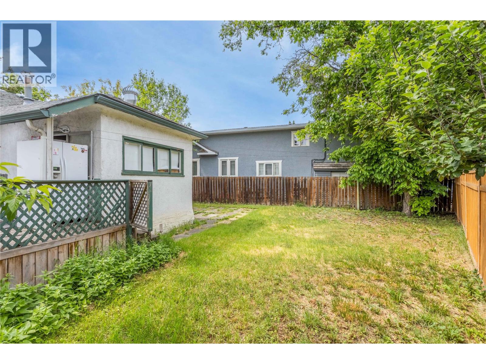
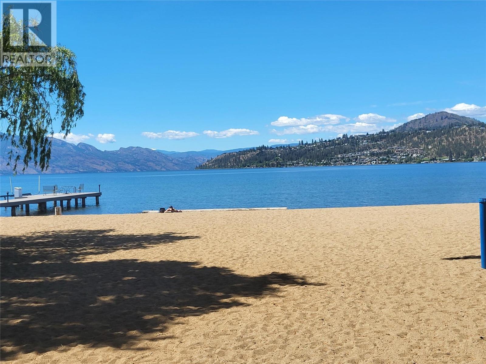
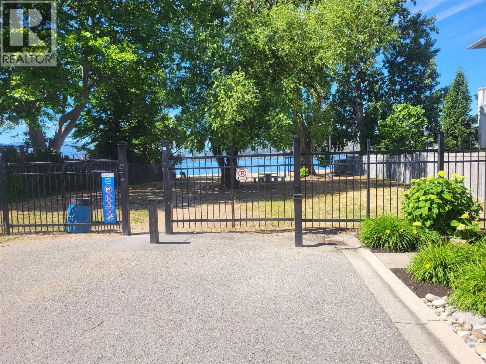
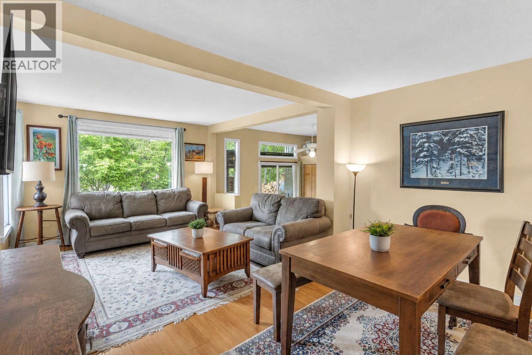
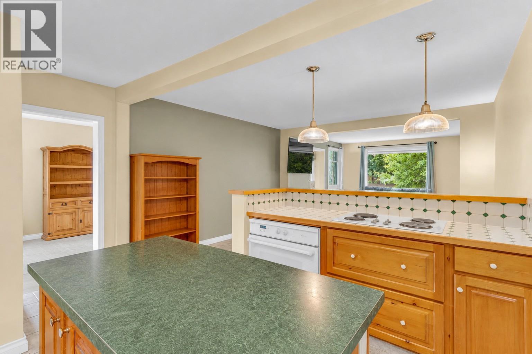
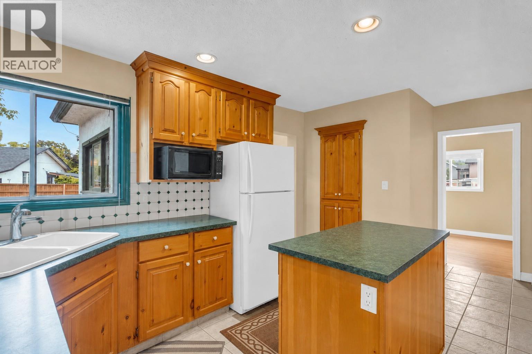
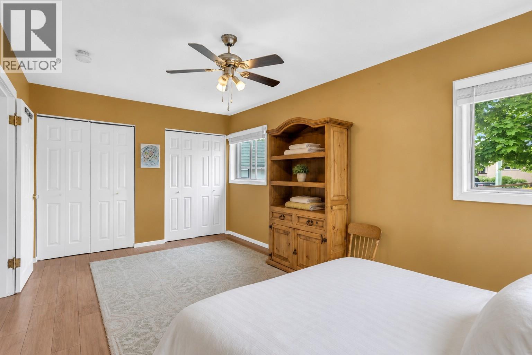
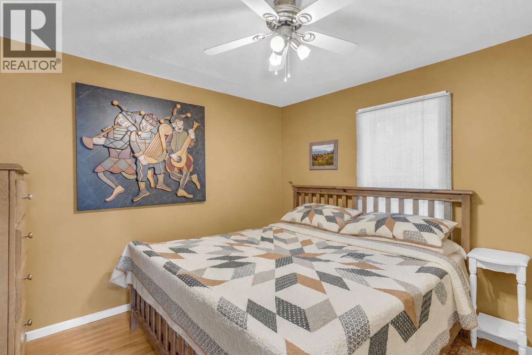
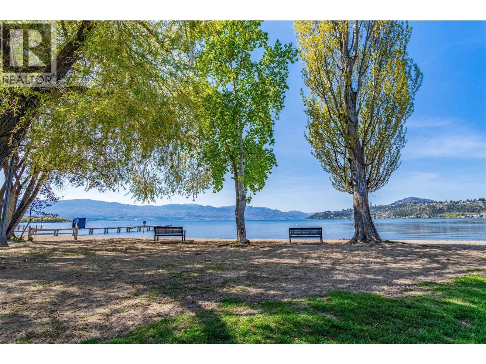
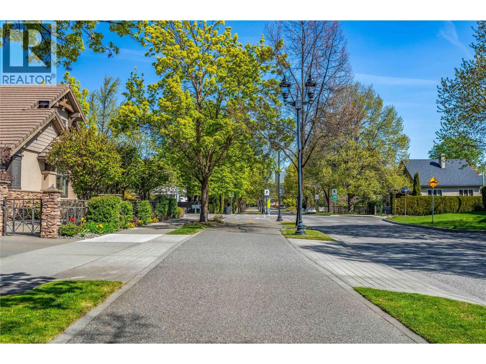
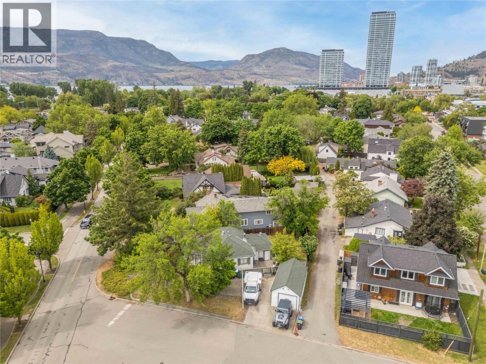
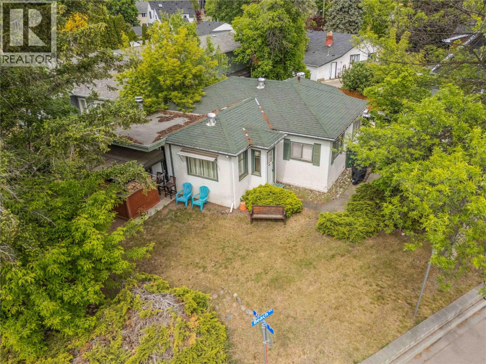
Just steps from the shores of Okanagan Lake, 1967 Abbott Street offers a rare opportunity to own in one of Kelowna's most prestigious and established neighbourhoods. Situated on a desirable corner lot at Abbott Street and Beach Avenue, this charming 2-bedroom home is surrounded by mature trees, beautiful character homes and an unmatched sense of place. Stroll down Beach Avenue to the lake, enjoy waterfront pathways, nearby beaches and the exceptional lifestyle this iconic location offers. Move in and enjoy the existing home, continue generating rental income, or explore the possibilities of creating your future dream residence. To help showcase the property's potential, the sellers have commissioned professional architectural concepts by Sahuri + Partners, illustrating a stunning two-story custom residence of over 3,200 sq. ft. with spacious living areas, plus a detached double garage with carriage-house concept above. Beautiful renderings are included in the listing photos, with preliminary floor plans available upon request. An exceptional opportunity to create something truly special in one of Kelowna's most sought-after lakeside locations. Architectural concepts are for illustration only; proposed redevelopment is subject to applicable regulations and City approvals. (id:64133)
-
Property Details
MLS® Number 10397255 Property Type Single Family Neigbourhood Kelowna South ParkingSpaceTotal 4 -
Building
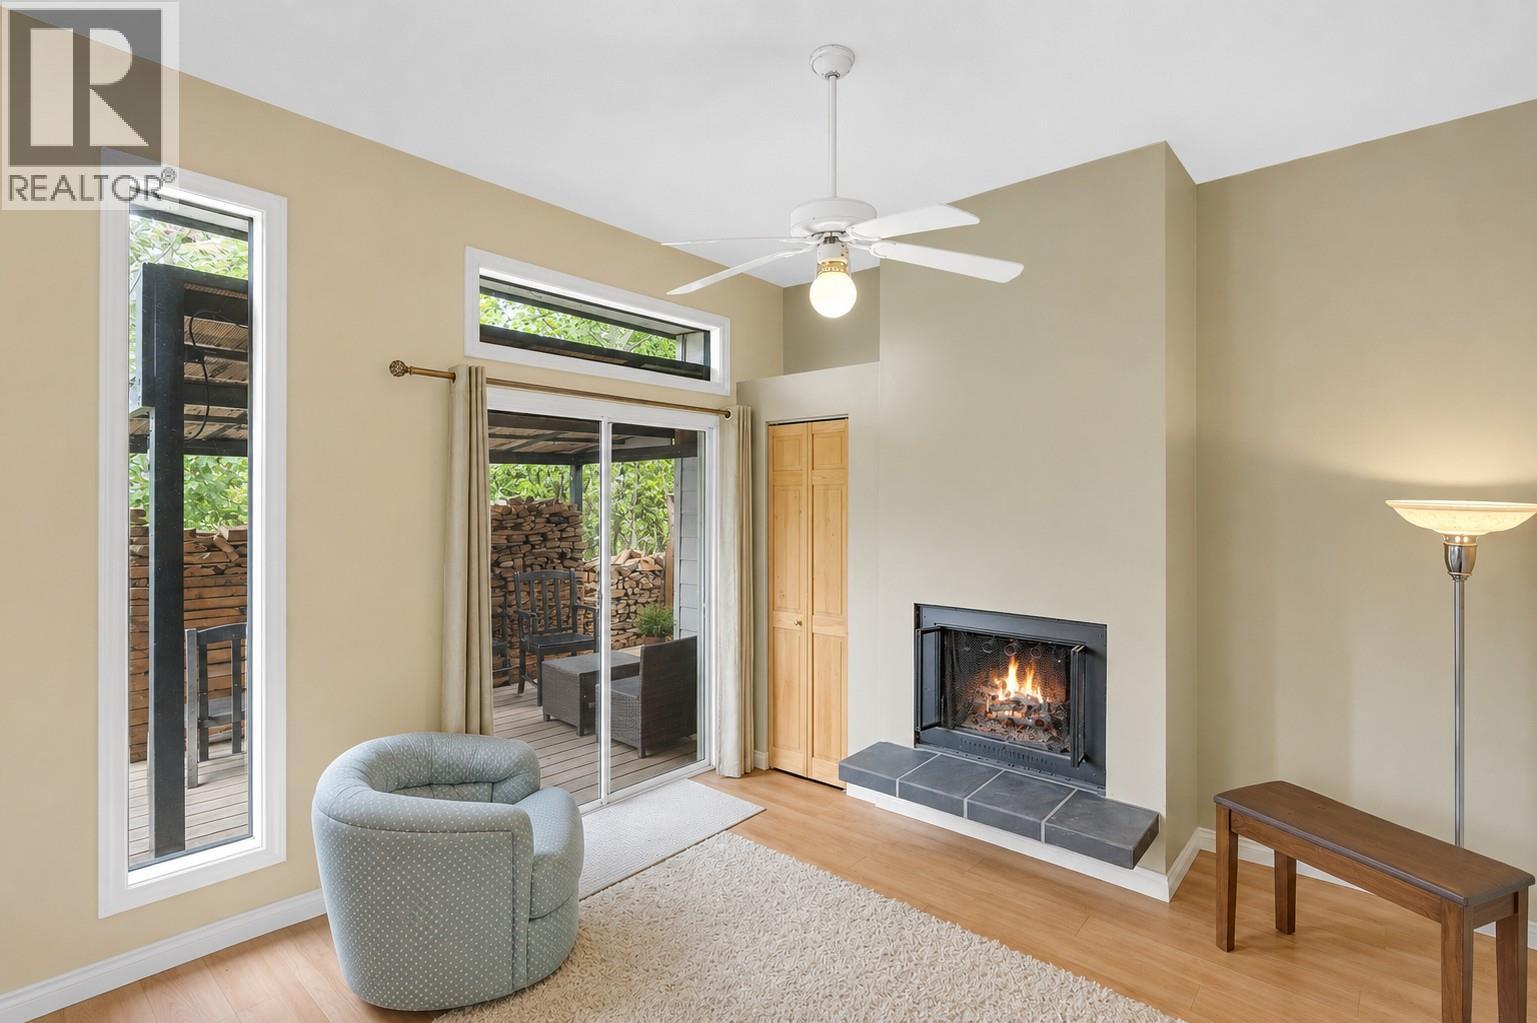
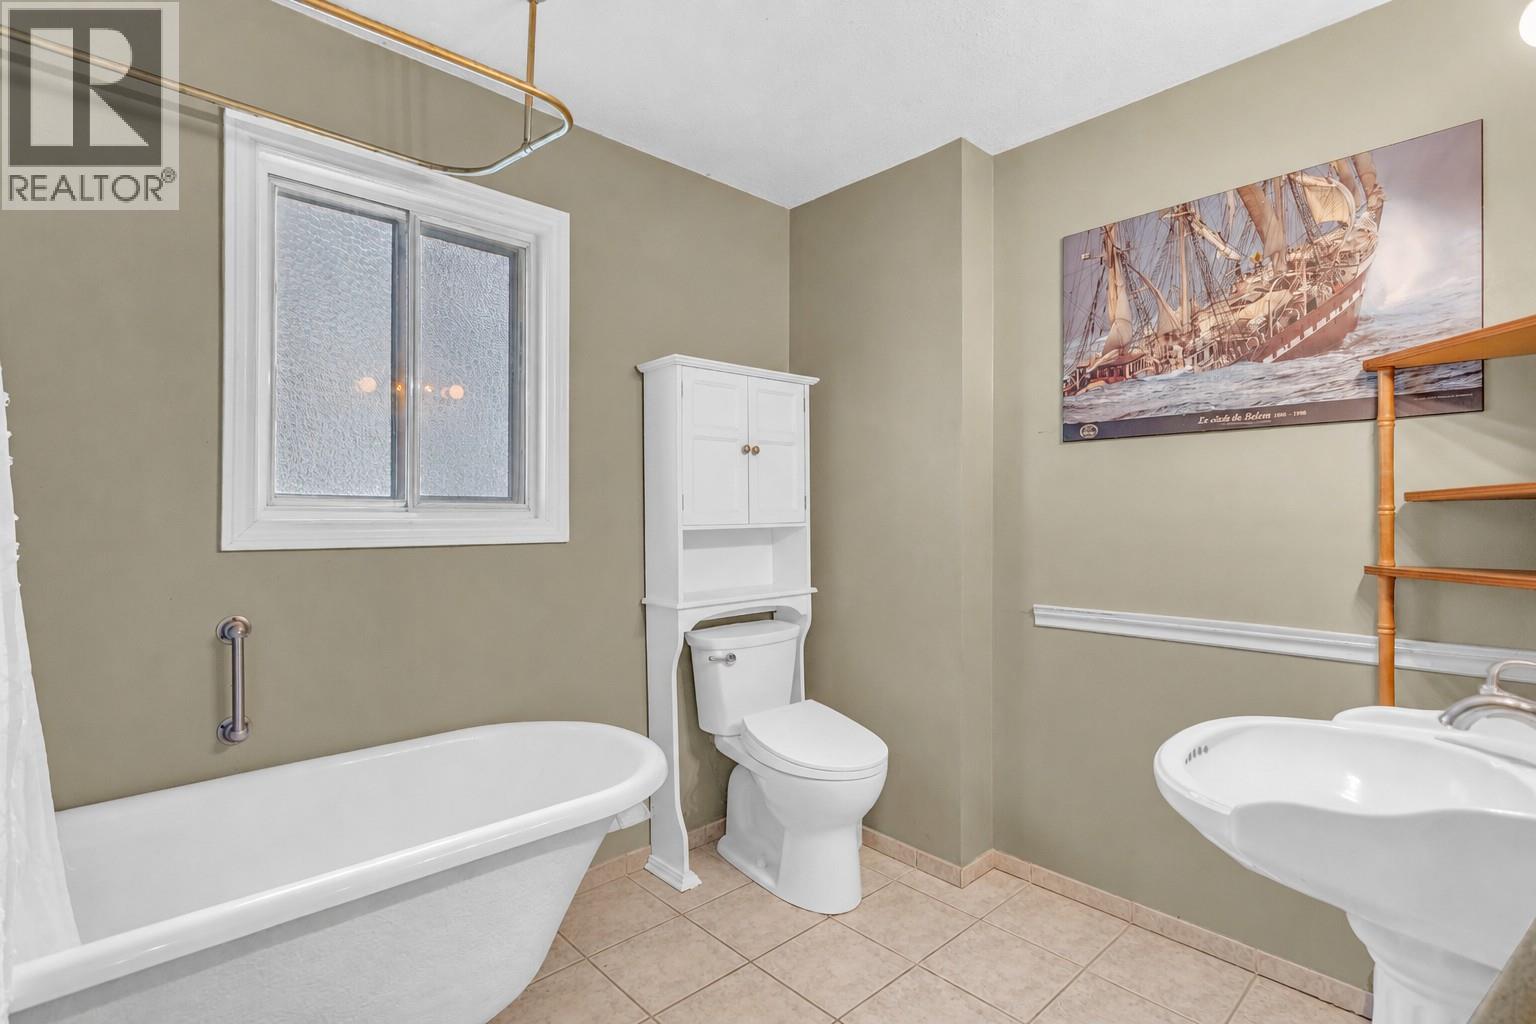
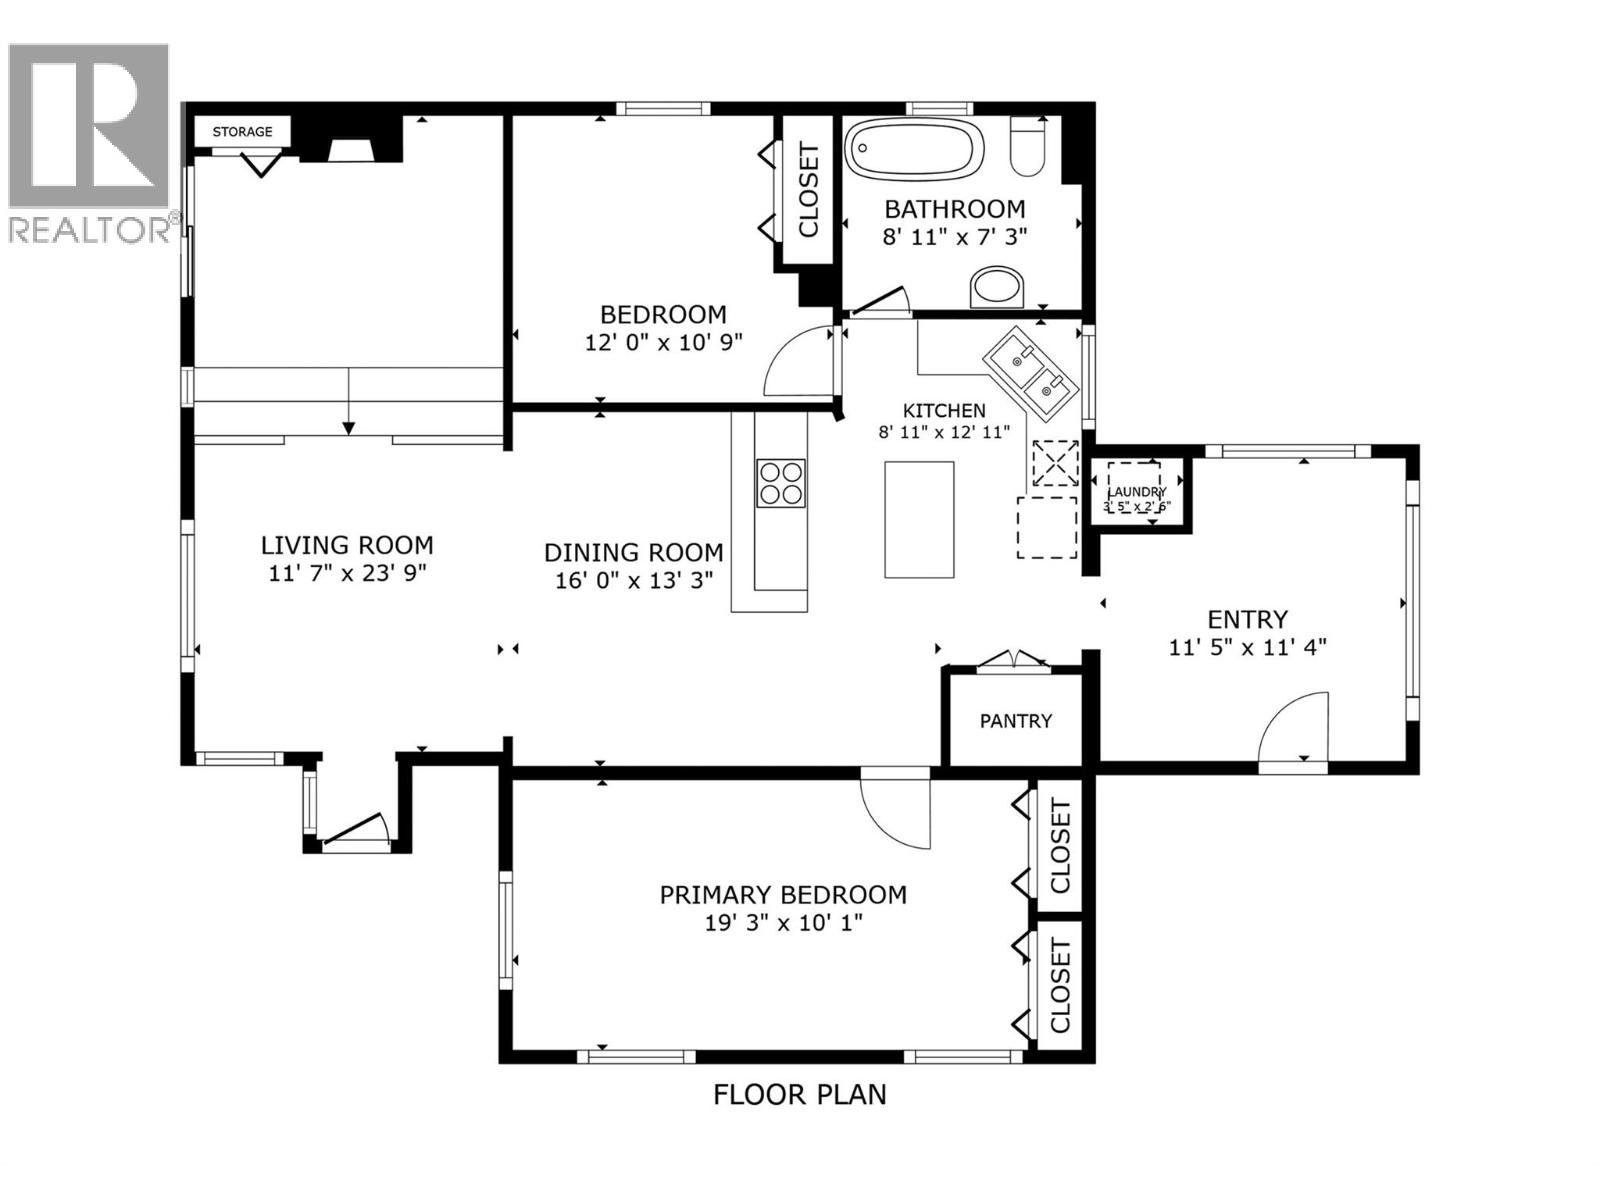
Bathroom Total 1 Bedrooms Total 2 Appliances Refrigerator, Dishwasher, Dryer, Cooktop - Electric, Oven - Electric, Washer Architectural Style Bungalow Constructed Date 1920 Construction Style Attachment Detached Fireplace Fuel Wood Fireplace Present Yes Fireplace Total 1 Fireplace Type Conventional Heating Type Forced Air Roof Material Asphalt Shingle Roof Style Unknown Stories Total 1 Size Interior 1,264 Sqft Type House Utility Water Municipal Water Parking
Detached Garage 1 -
Land
Acreage No Sewer Municipal Sewage System Size Irregular 0.14 Size Total 0.14 Ac|under 1 Acre Size Total Text 0.14 Ac|under 1 Acre -
Rooms
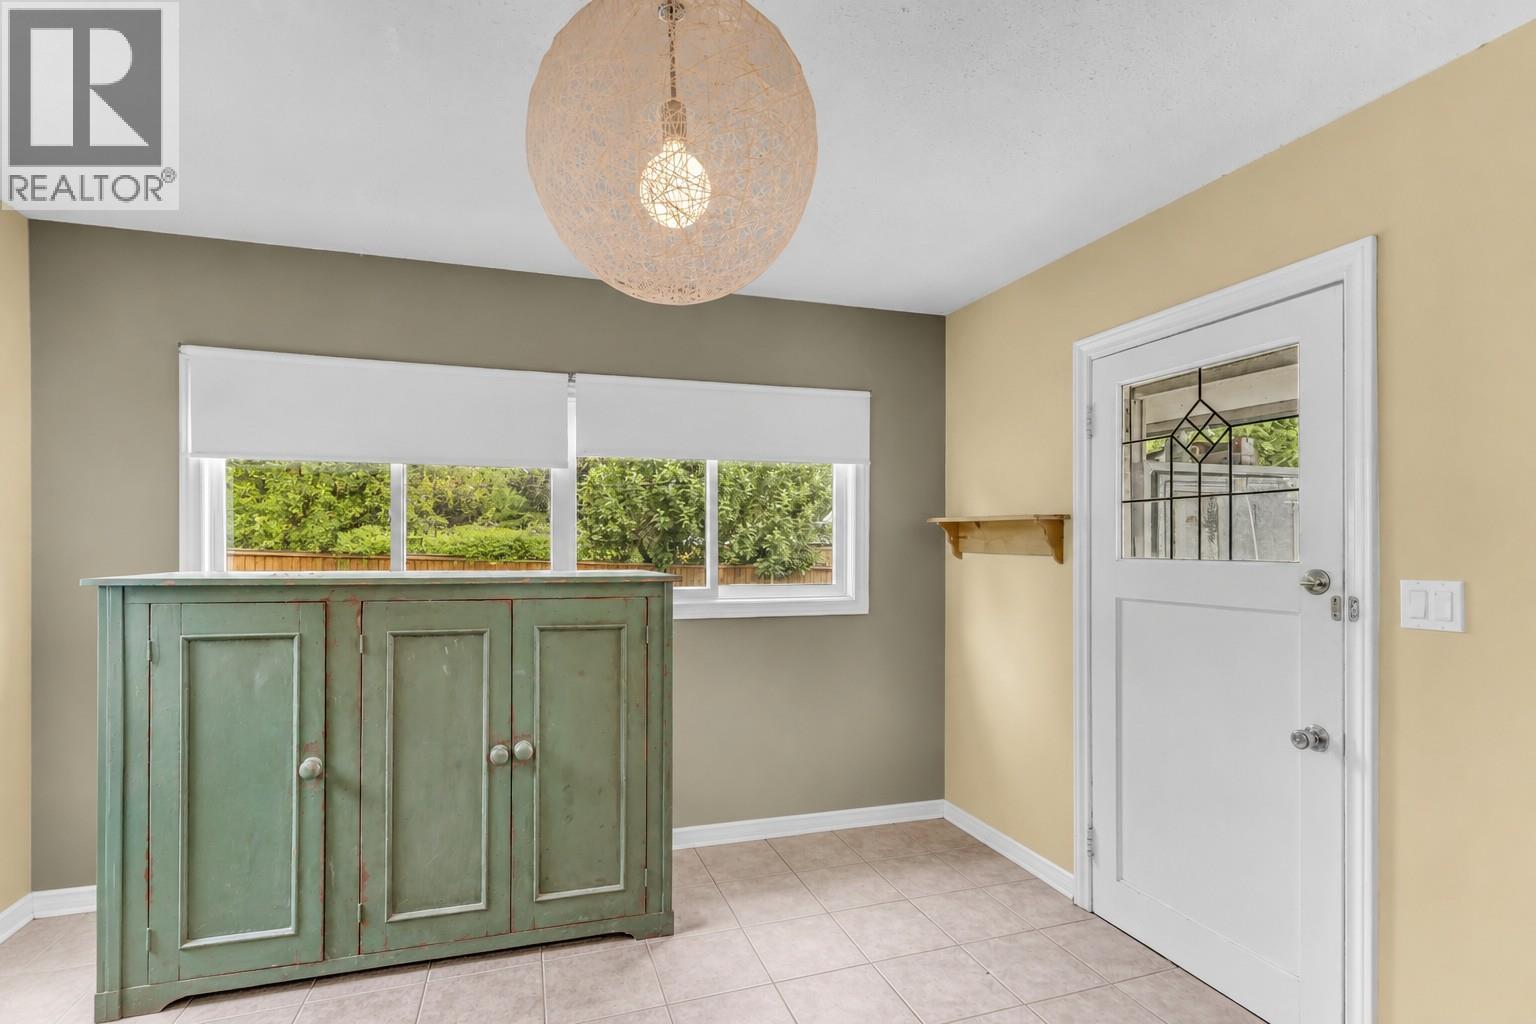
Level Type Length Width Dimensions Main Level Foyer 11'5'' x 11'4'' Main Level Bedroom 12' x 10'9'' Main Level Primary Bedroom 19'3'' x 10'1'' Main Level Full Bathroom 8'11'' x 7'3'' Main Level Dining Room 16' x 13'3'' Main Level Kitchen 8'11'' x 12'11'' Main Level Living Room 23'9'' x 11'7''

Mark Gidden
Realtor/Founder

Lloyd Taverner
Realtor/Senior Partner
Your Favourites
No Favourites Found

The trademarks REALTOR®, REALTORS®, and the REALTOR® logo are controlled by The Canadian Real Estate Association (CREA) and identify real estate professionals who are members of CREA. The trademarks MLS®, Multiple Listing Service® and the associated logos are owned by The Canadian Real Estate Association (CREA) and identify the quality of services provided by real estate professionals who are members of CREA. The trademark DDF® is owned by The Canadian Real Estate Association (CREA) and identifies CREA's Data Distribution Facility (DDF®)
November 20 2026 02:49:05
Association of Interior REALTORS®

