


$578,000Maintenance, Ground Maintenance, Property Management, Sewer, Waste Removal, Water
$416.36 Monthly
Maintenance, Ground Maintenance, Property Management, Sewer, Waste Removal, Water
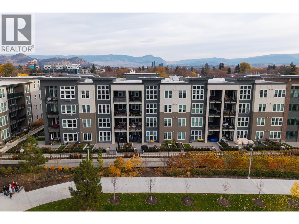
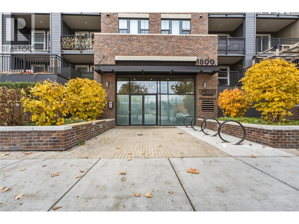
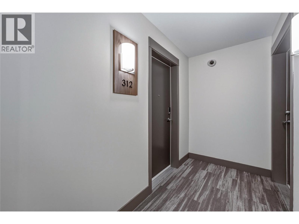
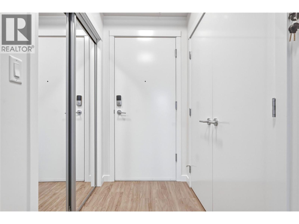
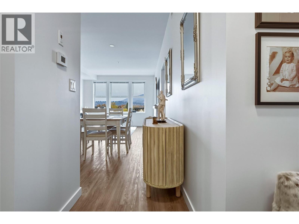
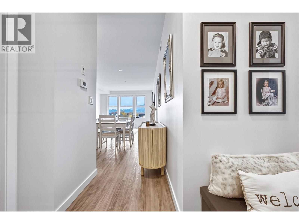
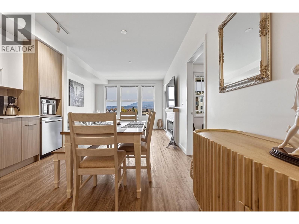
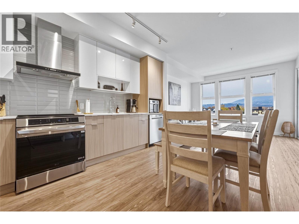
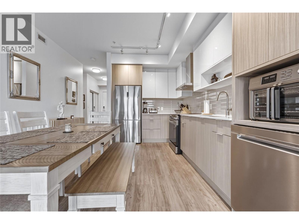
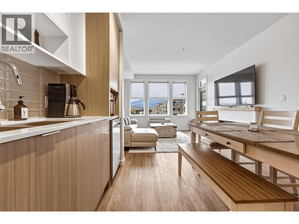
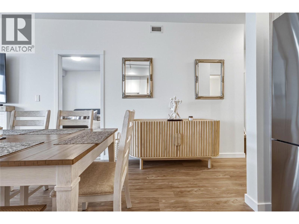
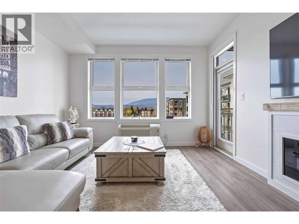
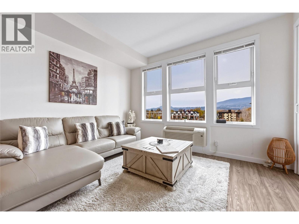
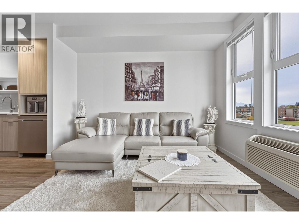
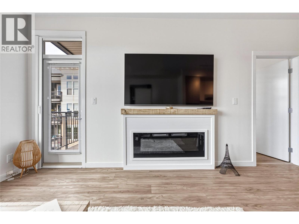
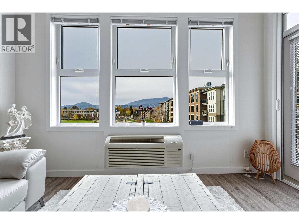
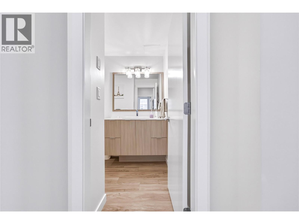
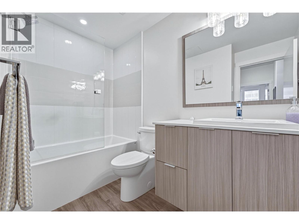
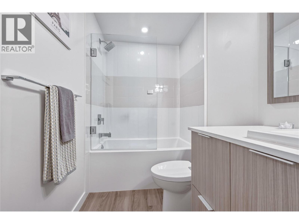
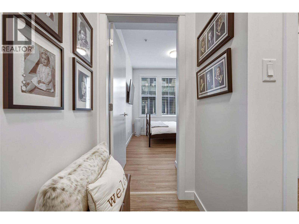
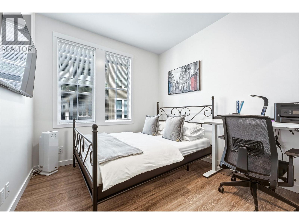
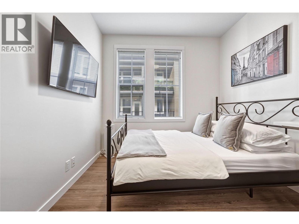
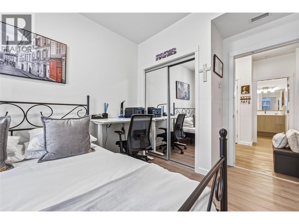
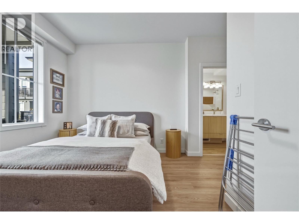
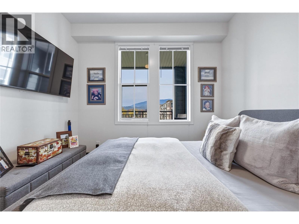
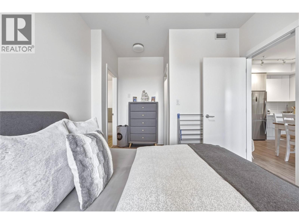
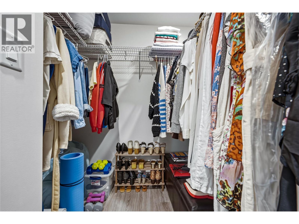
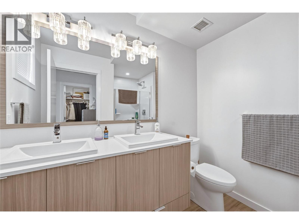
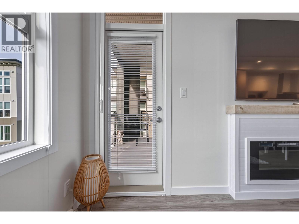
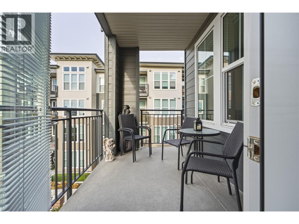
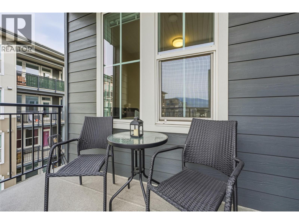
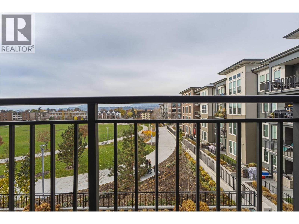
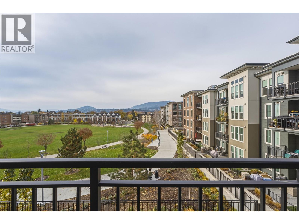
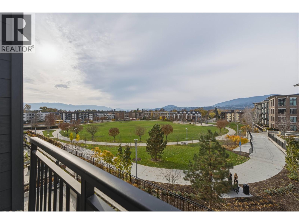
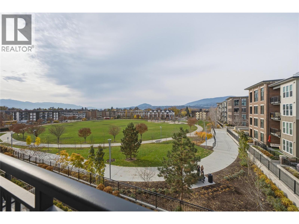
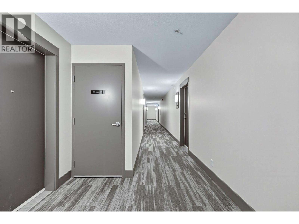
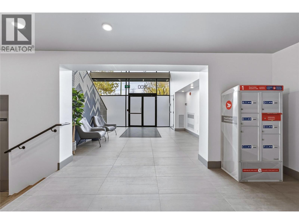
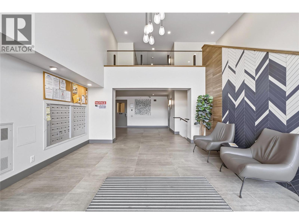
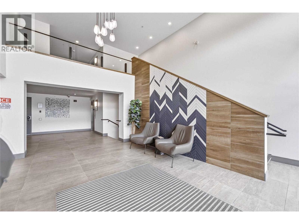
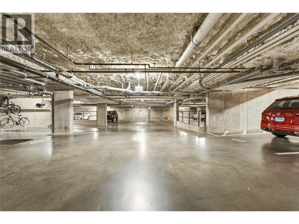
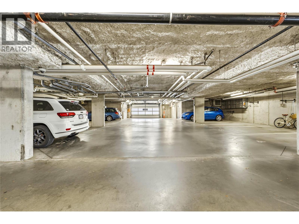
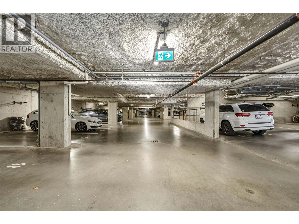
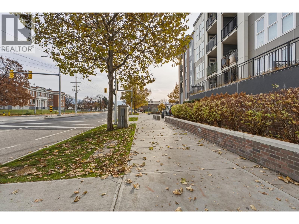
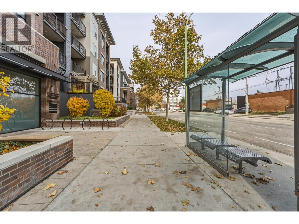
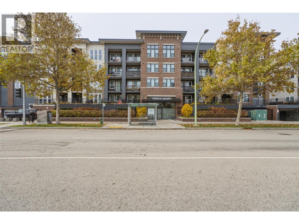
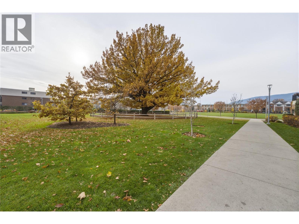
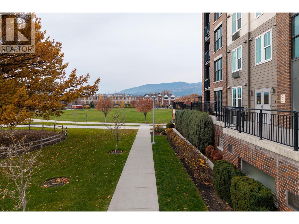
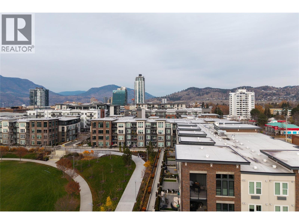
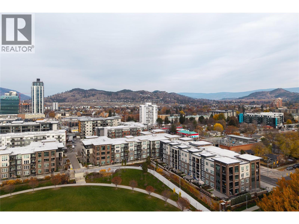
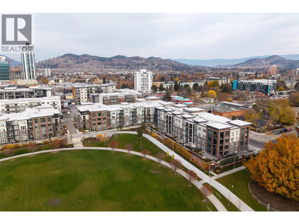
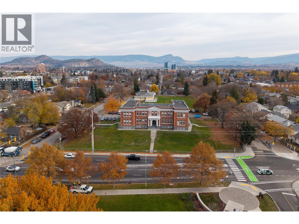
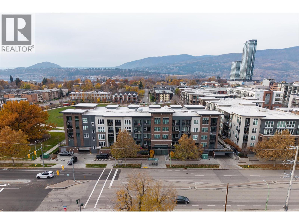
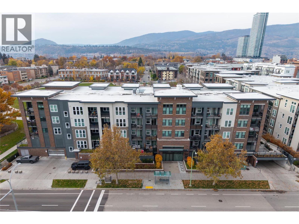
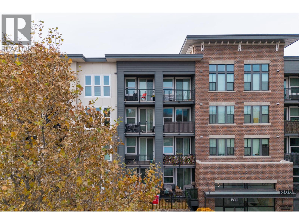
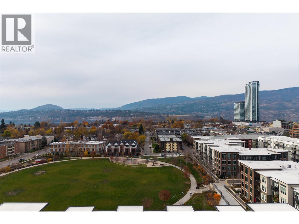
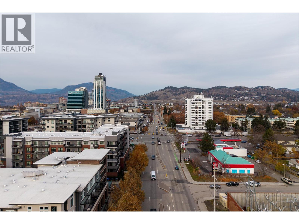
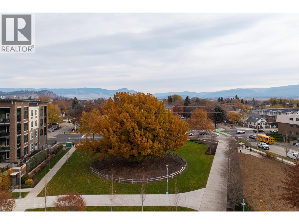
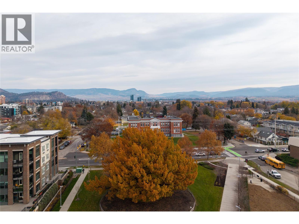
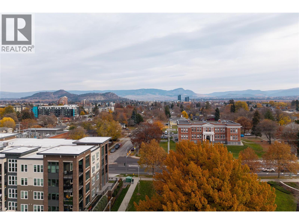
$416.36 MonthlyWelcome to #312 at URBANA! Enjoy beautiful Park, City and Mountain Views from this Bright and Beautifully Updated 3rd Floor, 2 Bedroom, 2 Bathroom Home in a sought-after development by the prestigious Mission Group. Designer Inspired and Thoughtfully Refreshed, this inviting space features Fresh Paint, a Stunning new Fireplace Feature Wall, Large Windows and an Open-Concept layout. The Kitchen offers Quartz countertops, Stainless Steel Appliances (New Stove), while the primary bedroom features new vinyl Plank Flooring. No carpet! The second bedroom also offers flexibility as a Guest room or Home Office. Step outside to your spacious Covered Balcony and take in the beautiful surroundings. LEED-certified URBANA is nestled within 5 acres of parkland at Rowcliffe Park, featuring a fenced dog park, playground, walking track and community gardens. Pet-friendly, allowing up to two dogs or cats of any size, with rentals permitted for a minimum of 30 days. Low strata fees include water and hot water. Complete with secure underground parking and a storage locker, this is an excellent opportunity for First-Time Buyers, Investors, Students or anyone seeking a convenient Okanagan lifestyle. Walk, bike or run to downtown, Shopping, Local Eateries, Breweries and Beaches, with easy access to the new pedestrian overpass connecting to Highway 97's active transportation corridor. Enjoy urban convenience, beautiful views and parkland right at your doorstep! (id:64133)
-
Property Details
MLS® Number 10405869 Property Type Single Family Neigbourhood Kelowna South Community Name Urbana AmenitiesNearBy Park, Schools, Shopping CommunityFeatures Family Oriented, Pets Allowed, Pet Restrictions, Rentals Allowed Features One Balcony ParkingSpaceTotal 1 StorageType Storage, Locker ViewType City View, Mountain View, View (panoramic) -
Building
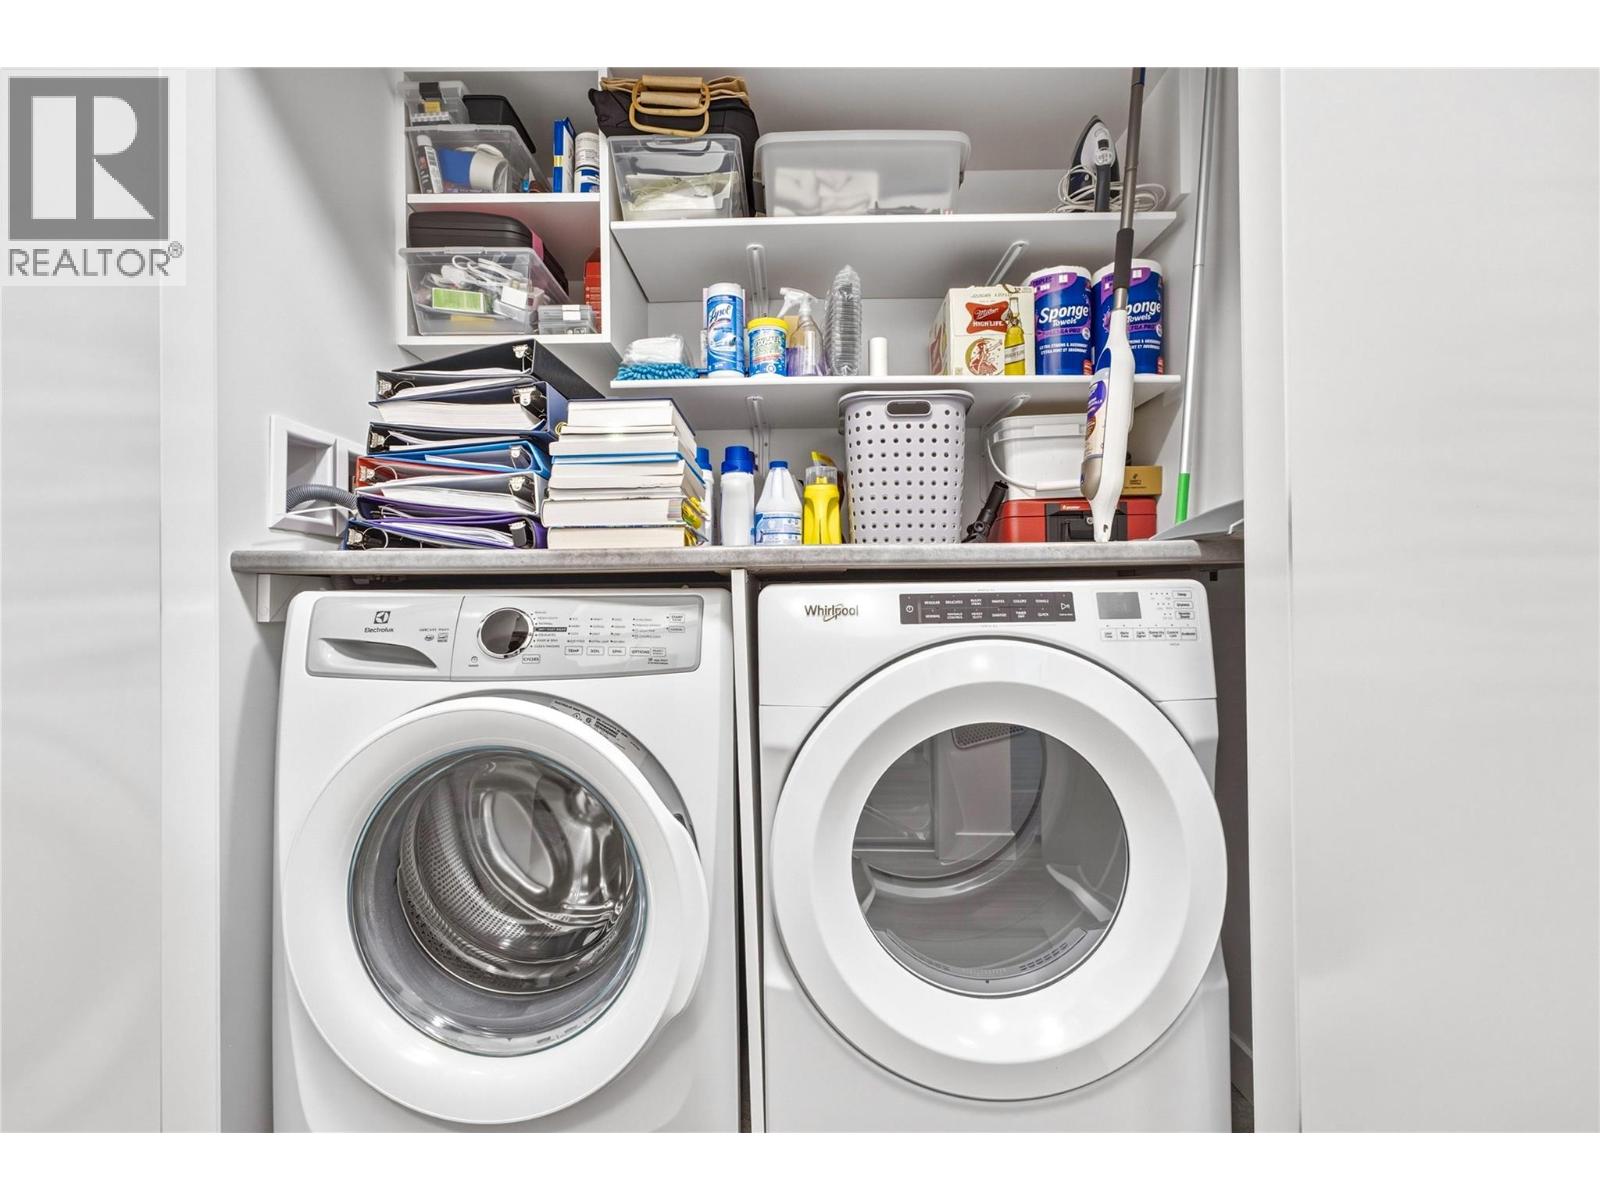
Bathroom Total 2 Bedrooms Total 2 Amenities Storage - Locker Appliances Refrigerator, Dishwasher, Dryer, Oven - Electric, Washer Constructed Date 2019 Cooling Type Central Air Conditioning Exterior Finish Brick, Other Flooring Type Carpeted, Tile, Vinyl Heating Type Forced Air Roof Material Other Roof Style Unknown Stories Total 1 Size Interior 878 Sqft Type Apartment Utility Water Municipal Water Parking
Parkade Stall -
Land
Access Type Easy Access Acreage No Land Amenities Park, Schools, Shopping Landscape Features Landscaped Sewer Municipal Sewage System Size Total Text Under 1 Acre -
Rooms
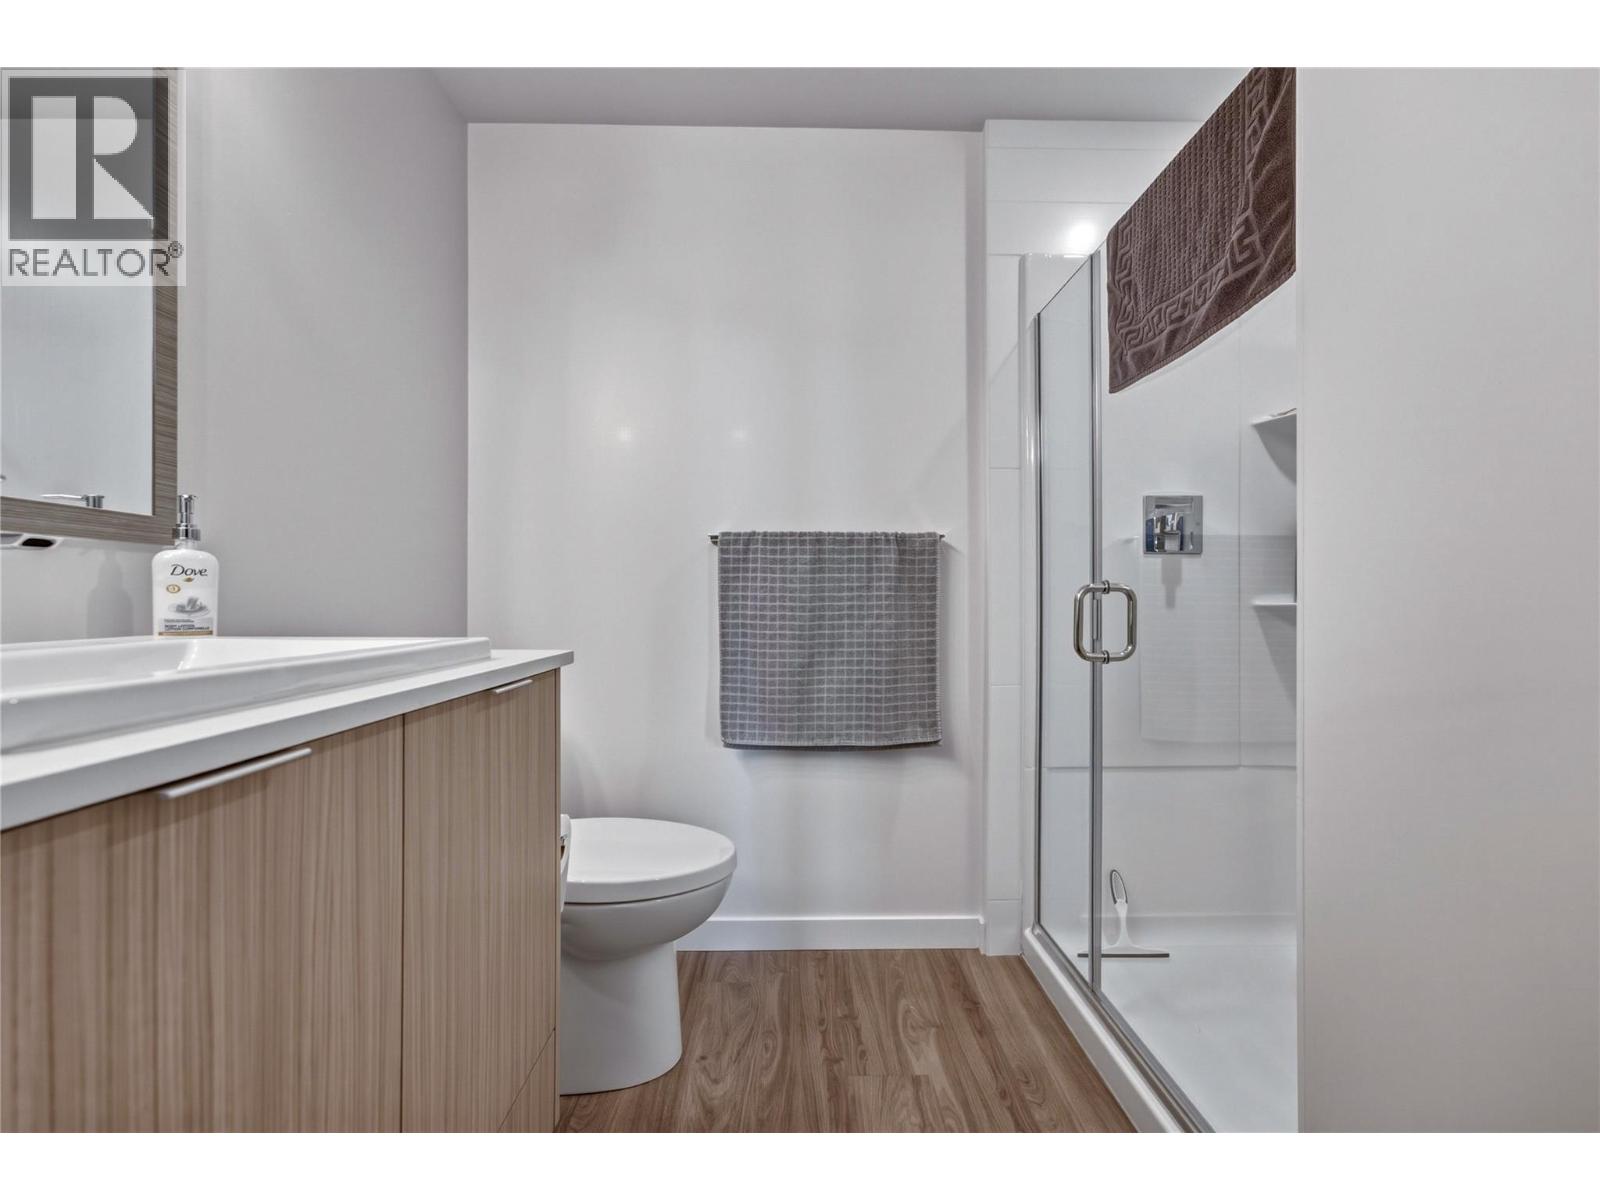
Level Type Length Width Dimensions Main Level 4pc Bathroom 9'6'' x 6'7'' Main Level Bedroom 11'11'' x 9'3'' Main Level 4pc Ensuite Bath 7'11'' x 7'11'' Main Level Primary Bedroom 10'2'' x 14' Main Level Kitchen 12'1'' x 13' Main Level Living Room 12'6'' x 12'

Mark Gidden
Realtor/Founder

Lloyd Taverner
Realtor/Senior Partner
Your Favourites
No Favourites Found

The trademarks REALTOR®, REALTORS®, and the REALTOR® logo are controlled by The Canadian Real Estate Association (CREA) and identify real estate professionals who are members of CREA. The trademarks MLS®, Multiple Listing Service® and the associated logos are owned by The Canadian Real Estate Association (CREA) and identify the quality of services provided by real estate professionals who are members of CREA. The trademark DDF® is owned by The Canadian Real Estate Association (CREA) and identifies CREA's Data Distribution Facility (DDF®)
November 18 2026 05:33:38
Association of Interior REALTORS®

