


$519,900Maintenance,
$175 Monthly
Maintenance,
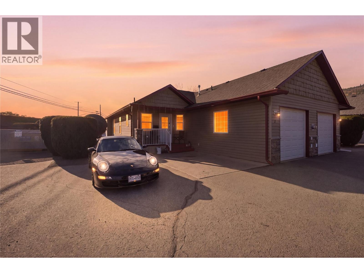
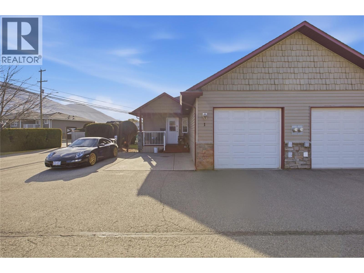
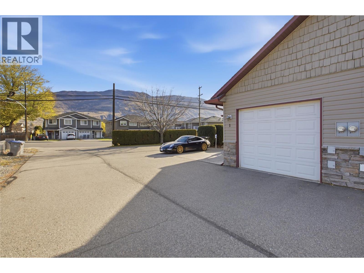
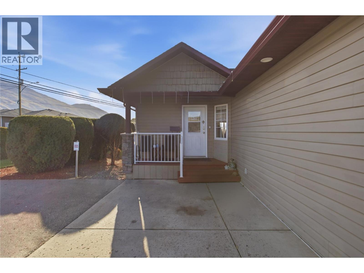
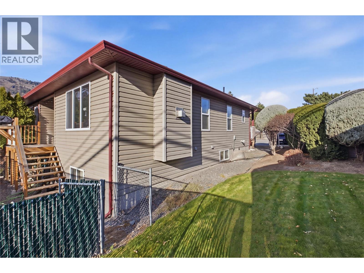
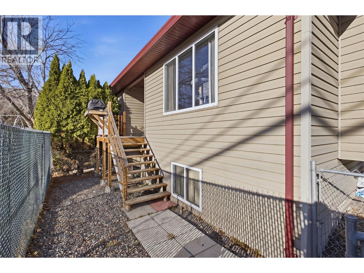
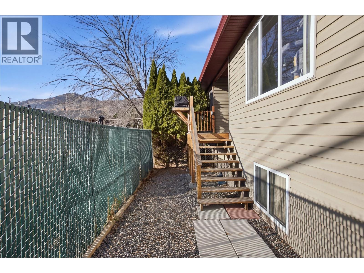
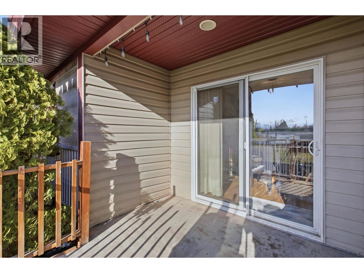
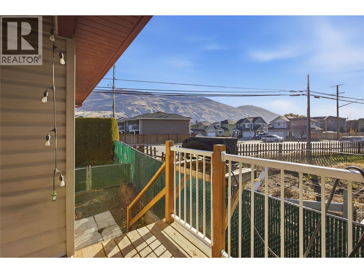
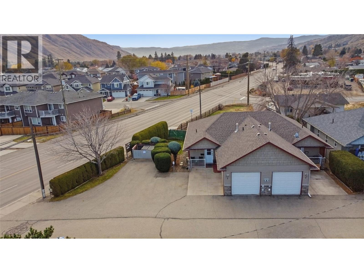
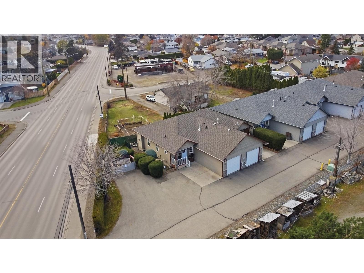
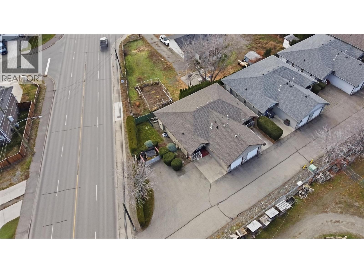
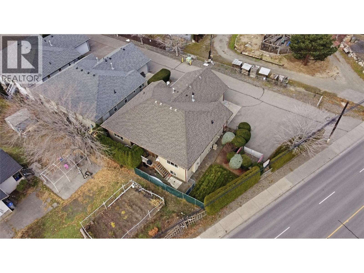
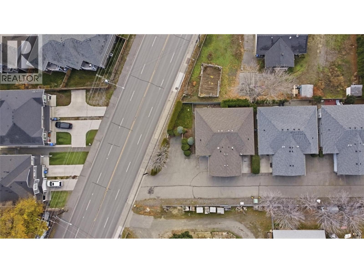
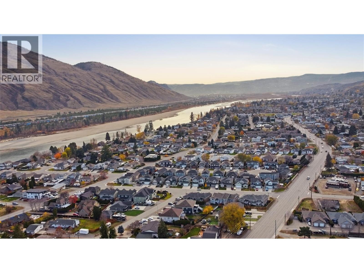
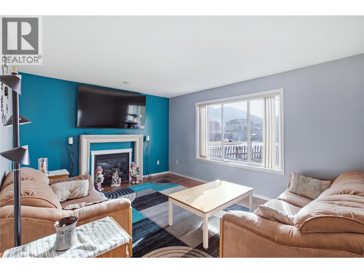
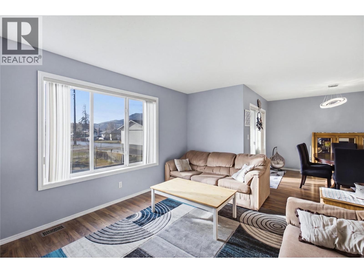
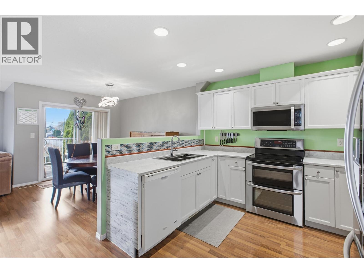
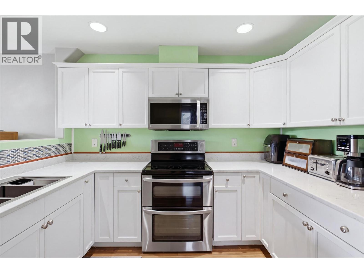
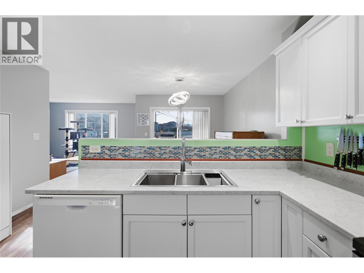
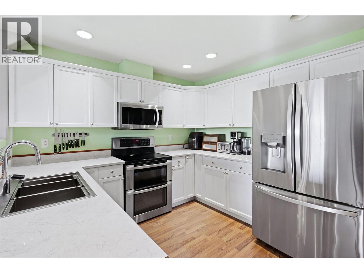
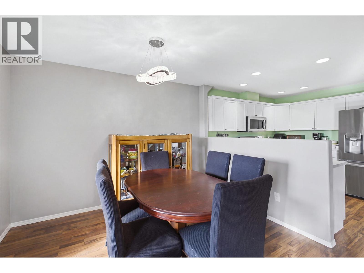
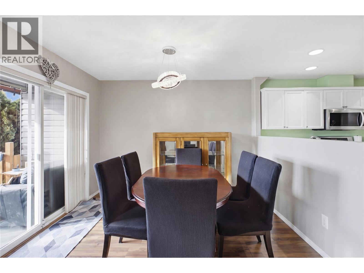
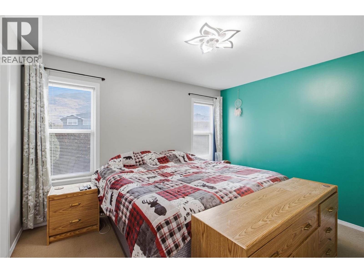
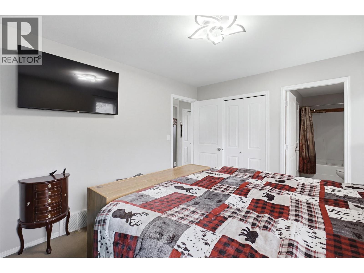
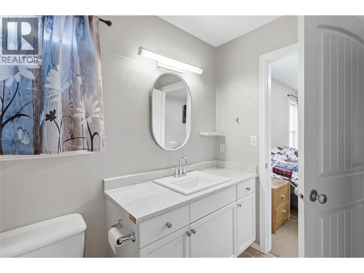
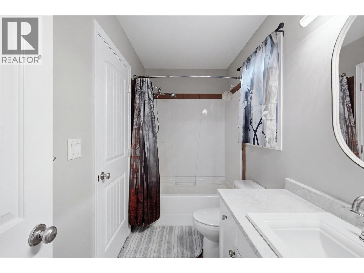
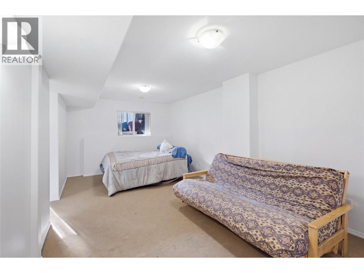
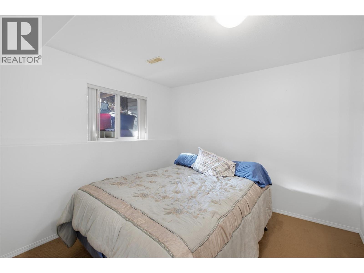
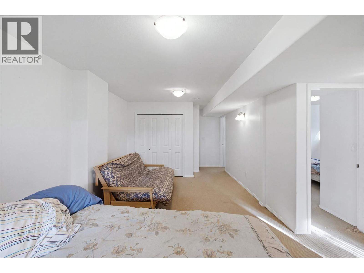
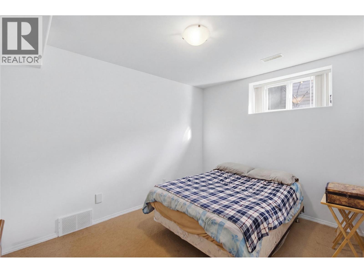
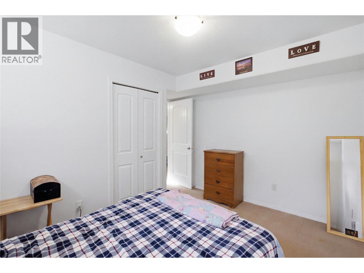
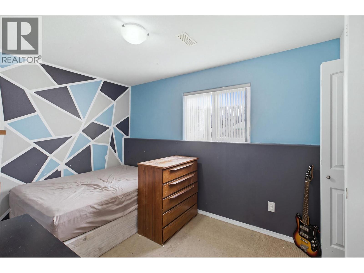
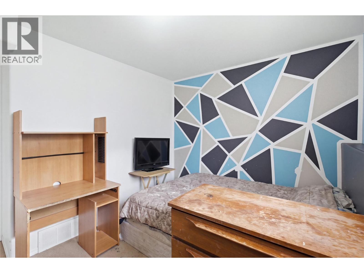
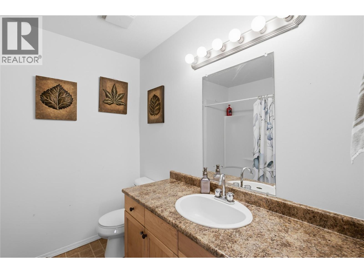
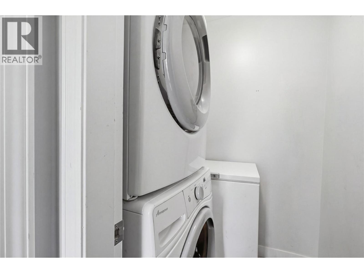
$175 MonthlyRARE FIND! RANCHER WITH DAYLIGHT BASEMENT! Welcome to this 2006-built bare land strata 3-bedroom, 2-bathroom rancher offering comfort, convenience, and low-maintenance living! This desirable end unit features ground-level entry, a fully finished daylight basement, and plenty of natural light. Step inside to a bright, inviting open-concept main floor. The stunning kitchen features shaker-style cabinetry, beautiful countertops, and quality appliances. The spacious primary bedroom offers a walk-in closet and access to a shared ensuite. Main-floor laundry, a cozy gas fireplace, central A/C, built-in vacuum, and direct access to the attached single garage make everyday living effortless! Downstairs, the finished daylight basement offers 2 additional bedrooms, a generous family room, and tasteful finishes. There's potential for a 4th bedroom and spacious den or home office, offering flexibility for families, guests, or those working from home. Enjoy the extended, strata-approved rear deck, perfect for summer BBQs, entertaining, or relaxing. As an end unit, you'll appreciate added privacy and ample parking! Located in a fantastic neighbourhood close to elementary and high schools, a swimming pool, golf course, shopping, parks, and recreation. This self-managed bare land strata has fees of just $175 per month. Rancher-style living with a finished basement, excellent location, and room to grow! Move-in ready and waiting for its next owners. Book your showing today! (id:64133)
-
Property Details
MLS® Number 10406055 Property Type Single Family Neigbourhood Westsyde Community Name Cedar Side Place ParkingSpaceTotal 1 -
Building
Bathroom Total 2 Bedrooms Total 3 Architectural Style Ranch Basement Type Full Constructed Date 2005 Construction Style Attachment Detached Exterior Finish Vinyl Siding Fireplace Fuel Gas Fireplace Present Yes Fireplace Total 1 Fireplace Type Unknown Flooring Type Carpeted, Laminate, Mixed Flooring Heating Type Forced Air, See Remarks Roof Material Asphalt Shingle Roof Style Unknown Stories Total 2 Size Interior 1,662 Sqft Type House Utility Water Municipal Water Parking
Attached Garage 1 -
Land
Acreage No Sewer Municipal Sewage System Size Total Text Under 1 Acre -
Rooms
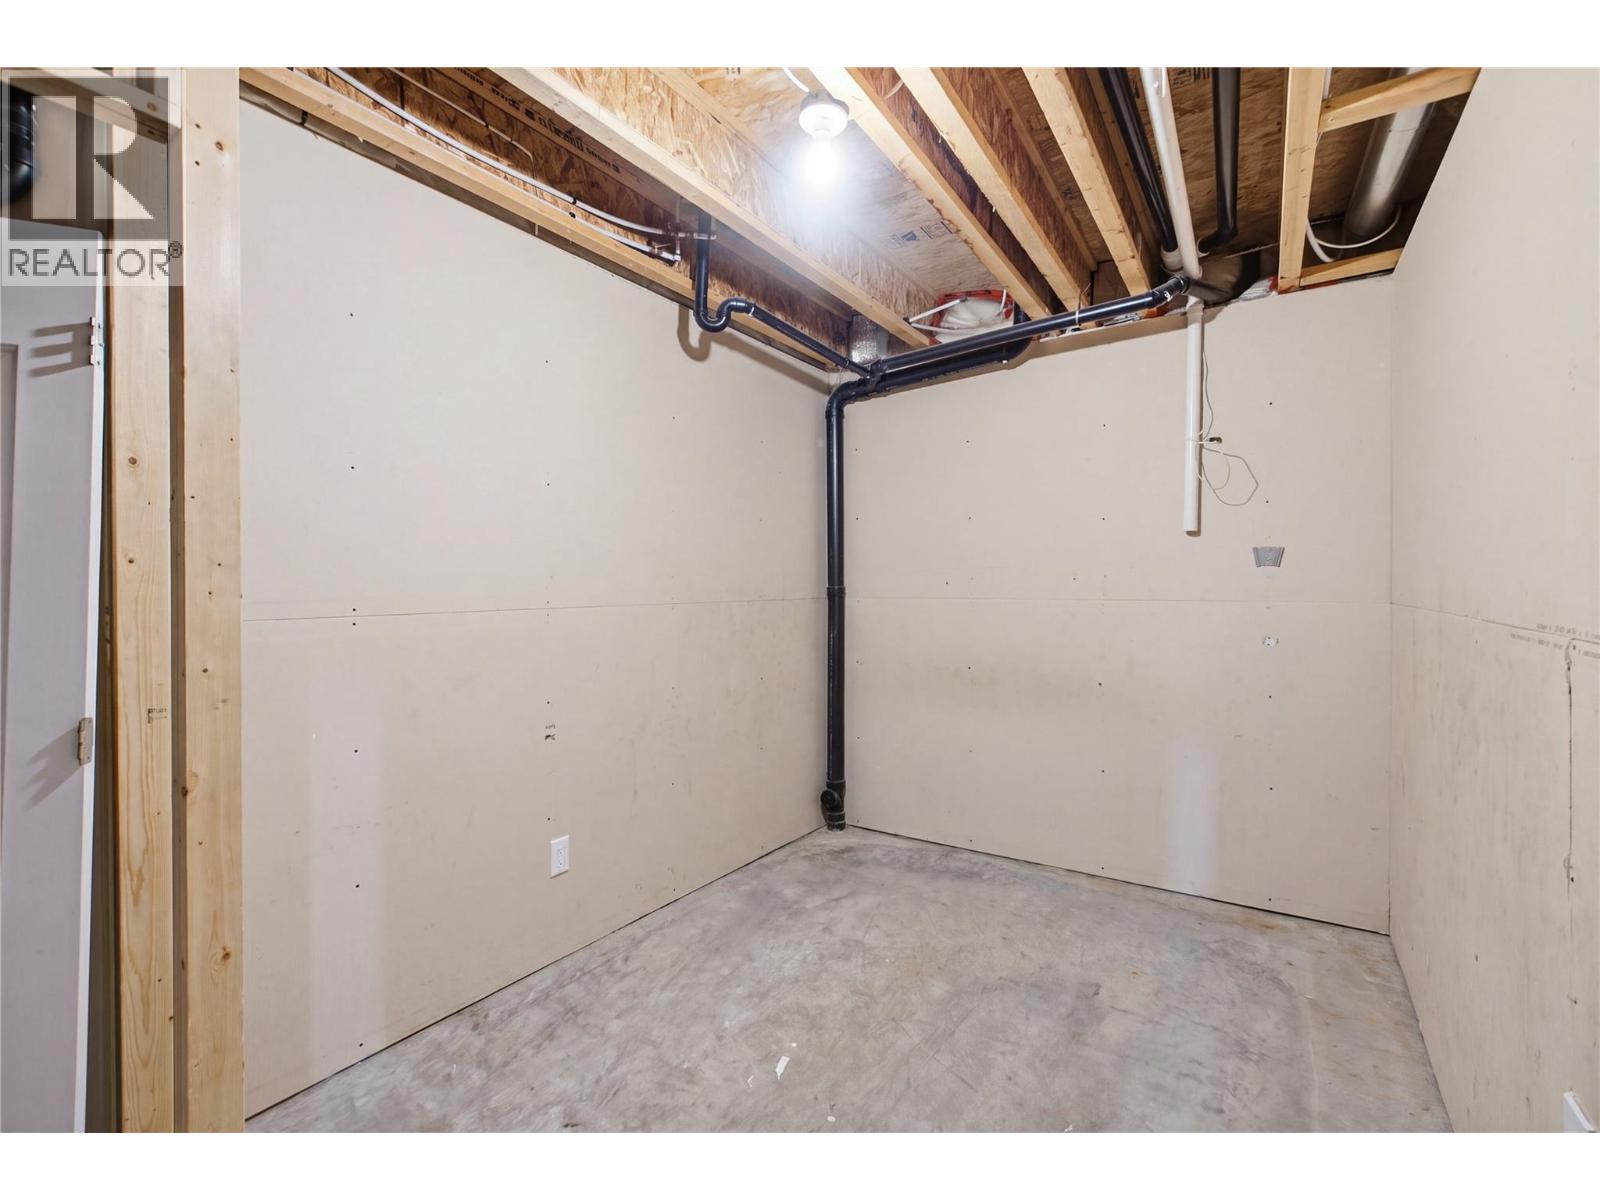
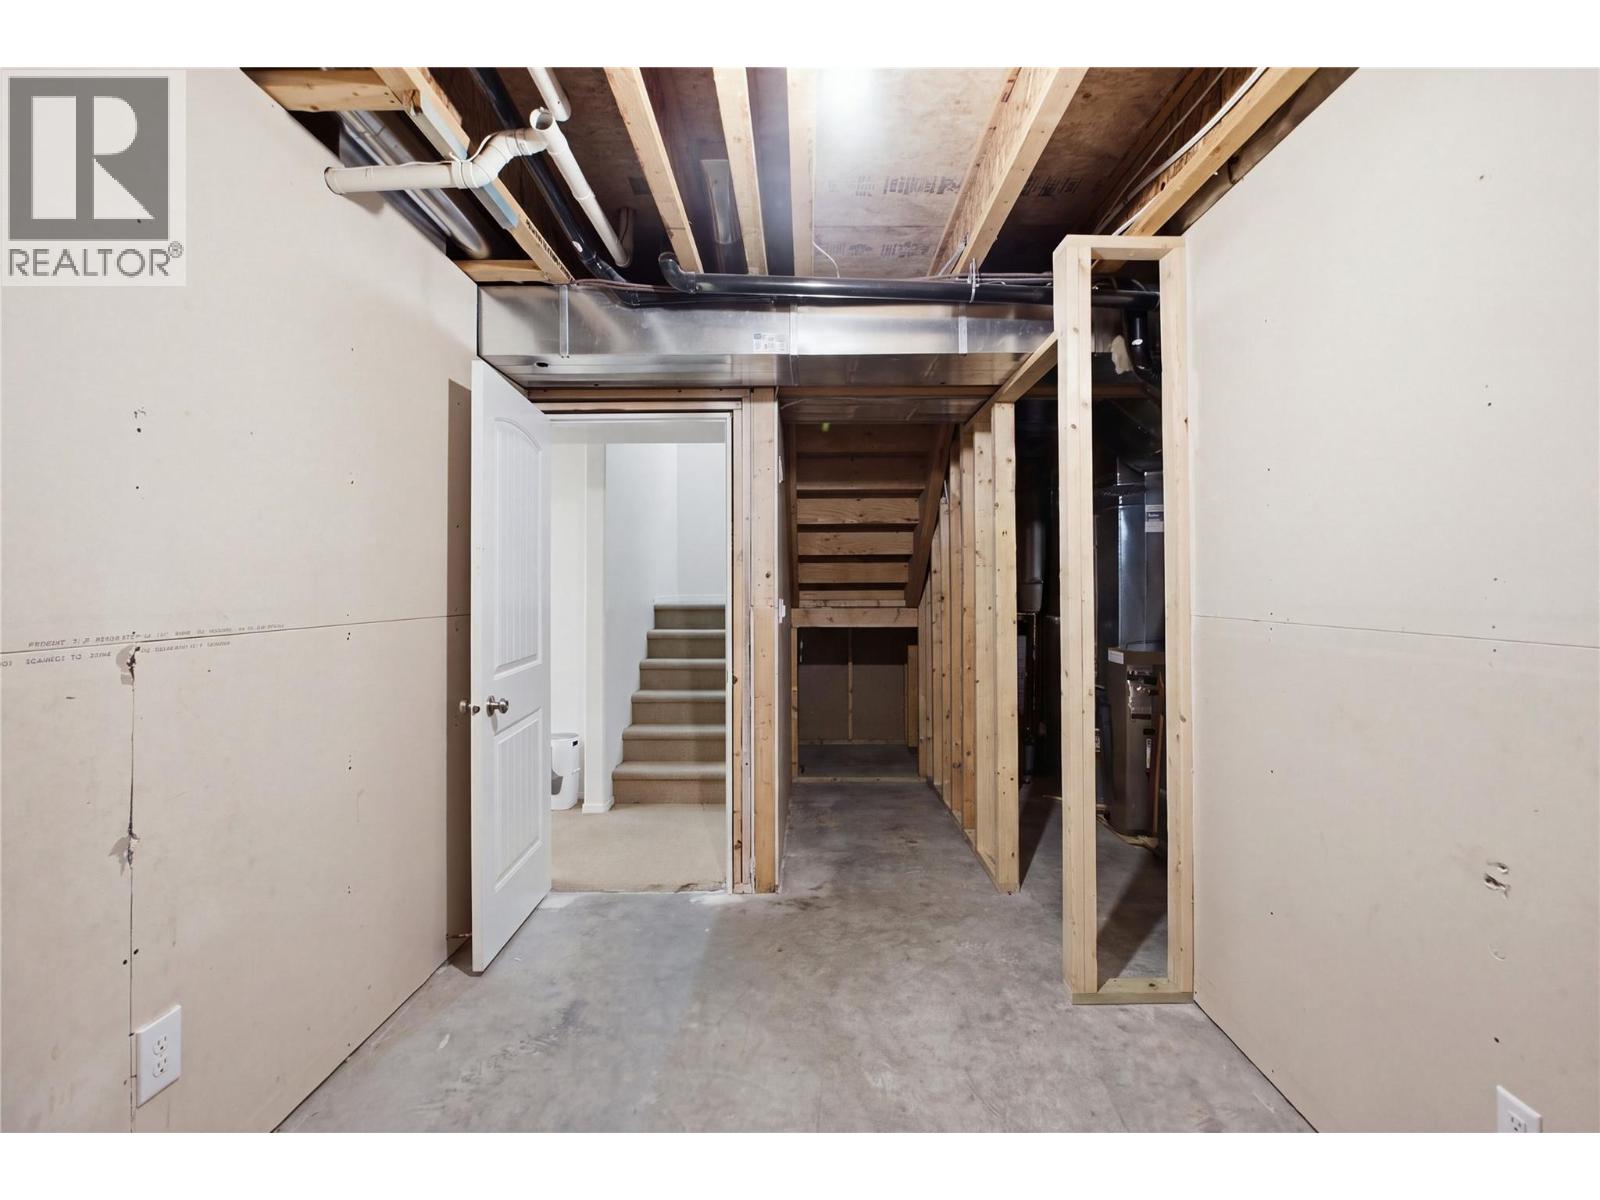
Level Type Length Width Dimensions Basement Storage 7'10'' x 21'0'' Basement Family Room 21'9'' x 12'0'' Basement Bedroom 12'0'' x 9'0'' Basement Bedroom 12'0'' x 8'2'' Basement 4pc Bathroom Measurements not available Main Level Primary Bedroom 12'0'' x 11'2'' Main Level 4pc Bathroom Measurements not available Main Level Foyer 5'0'' x 7'10'' Main Level Living Room 11'11'' x 12'3'' Main Level Dining Room 10'11'' x 9'2'' Main Level Kitchen 10'2'' x 9'2''

Mark Gidden
Realtor/Founder

Lloyd Taverner
Realtor/Senior Partner
Your Favourites
No Favourites Found

The trademarks REALTOR®, REALTORS®, and the REALTOR® logo are controlled by The Canadian Real Estate Association (CREA) and identify real estate professionals who are members of CREA. The trademarks MLS®, Multiple Listing Service® and the associated logos are owned by The Canadian Real Estate Association (CREA) and identify the quality of services provided by real estate professionals who are members of CREA. The trademark DDF® is owned by The Canadian Real Estate Association (CREA) and identifies CREA's Data Distribution Facility (DDF®)
November 18 2026 06:52:31
Association of Interior REALTORS®

