


$724,900Maintenance, Ground Maintenance, Property Management, Other, See Remarks, Recreation Facilities, Waste Removal
$400 Monthly
Maintenance, Ground Maintenance, Property Management, Other, See Remarks, Recreation Facilities, Waste Removal
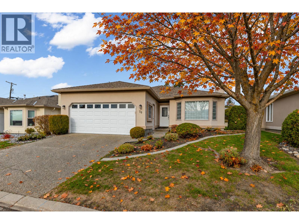
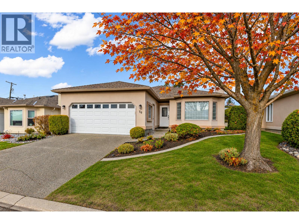
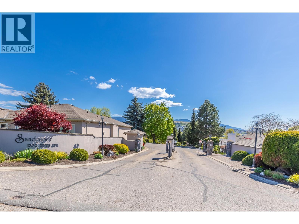
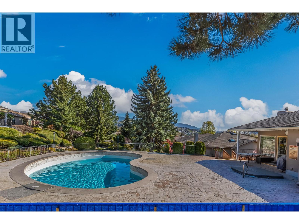
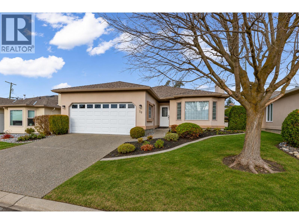
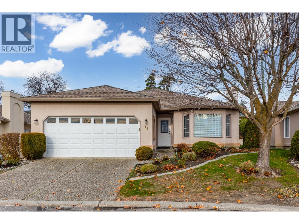
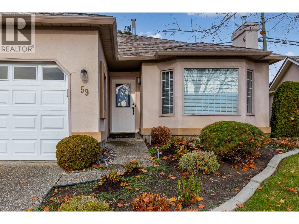
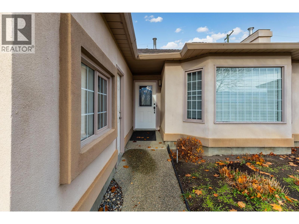
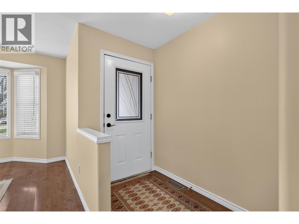
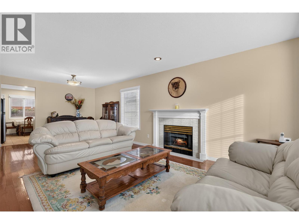
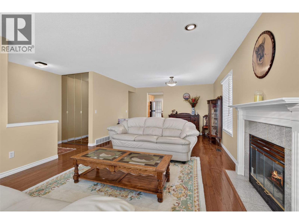
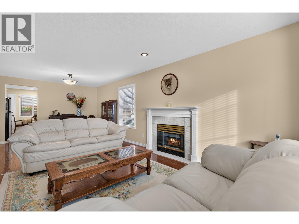
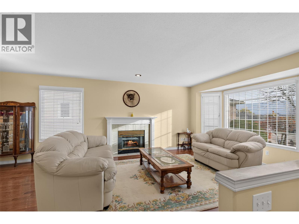
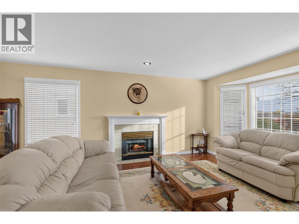
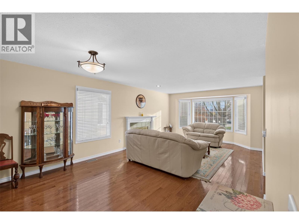
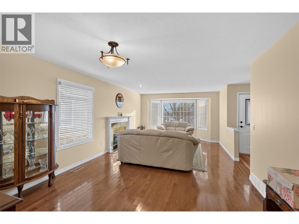
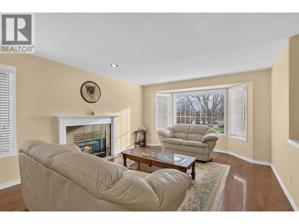
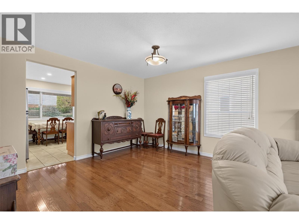
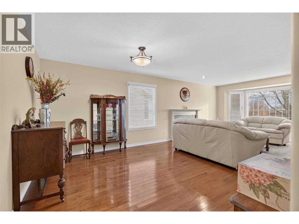
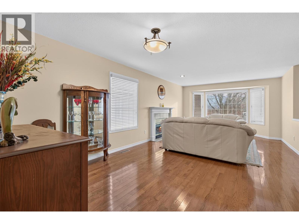
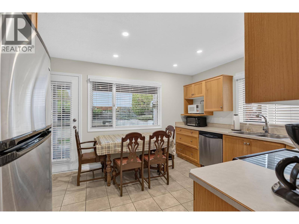
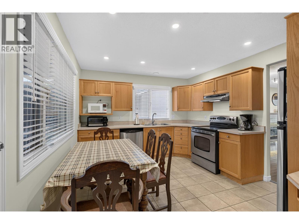
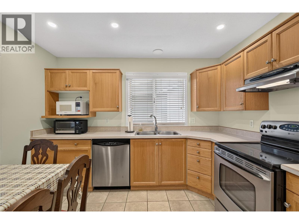
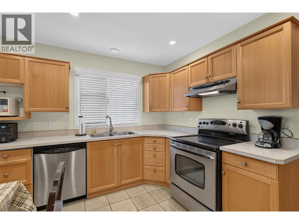
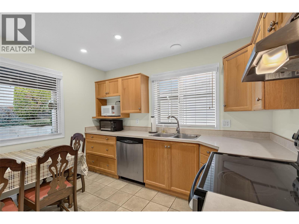
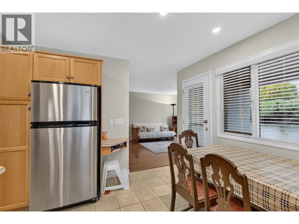
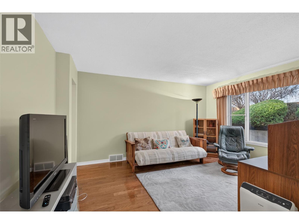
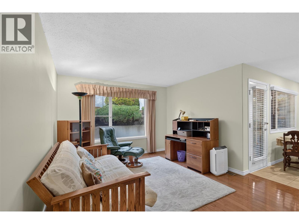
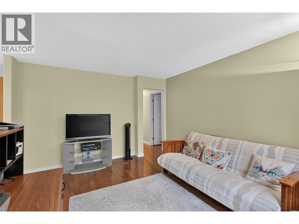
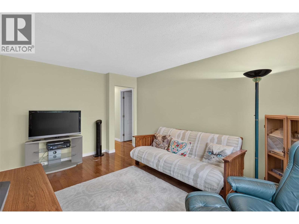
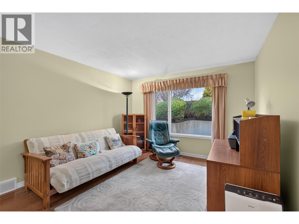
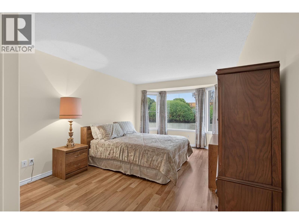
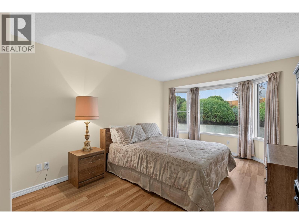
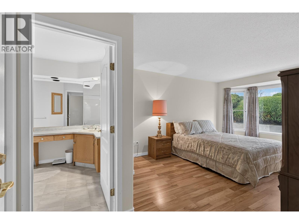
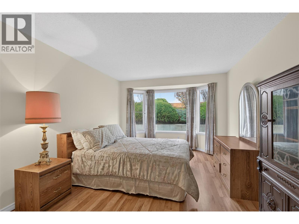
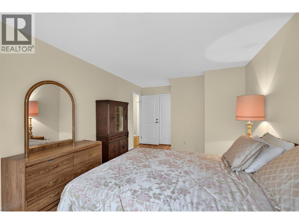
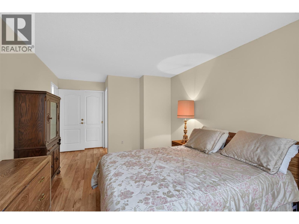
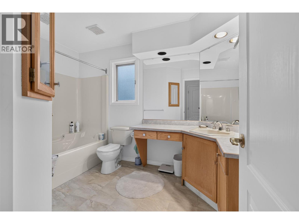
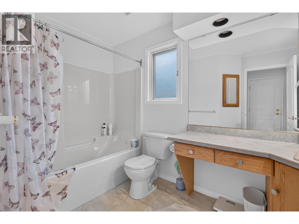
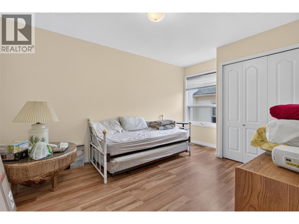
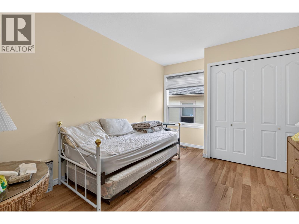
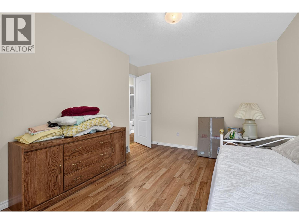
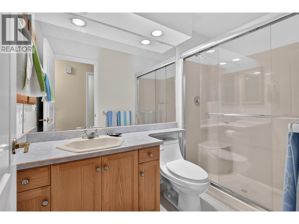
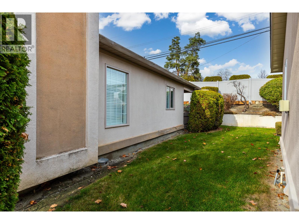
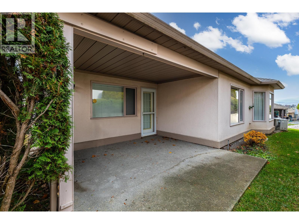
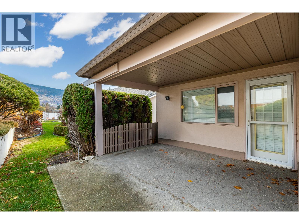
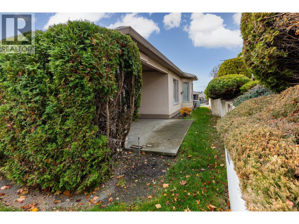
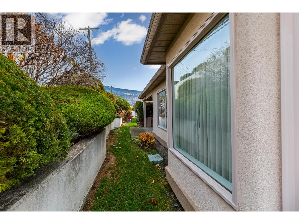
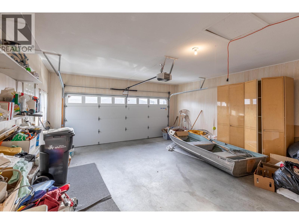
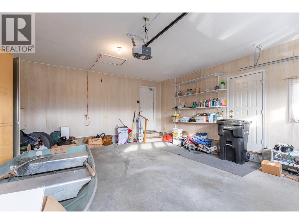
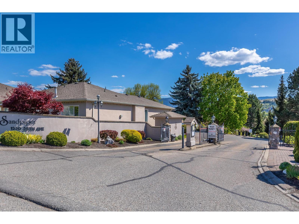
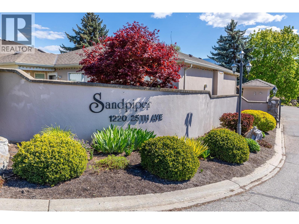
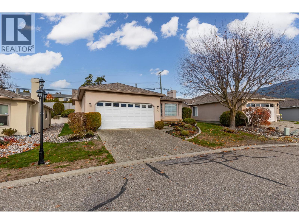
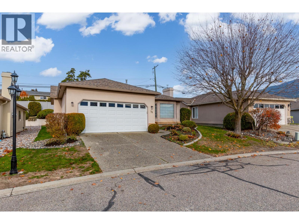
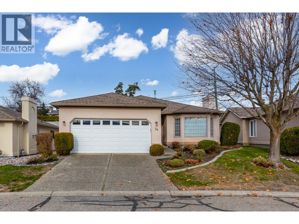
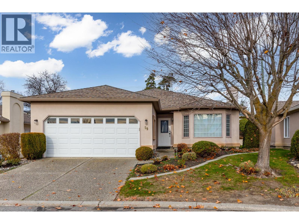
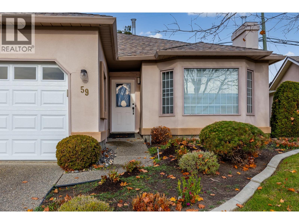
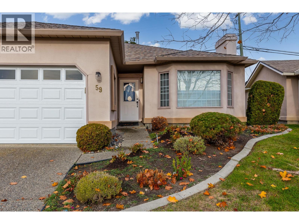
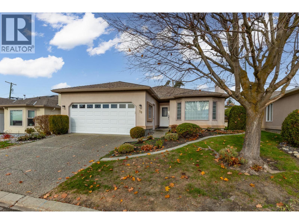
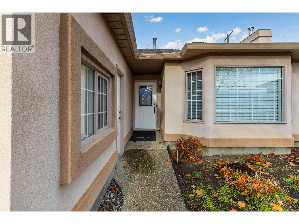
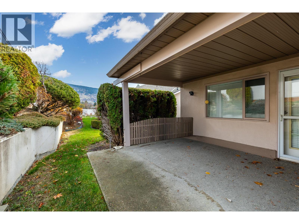
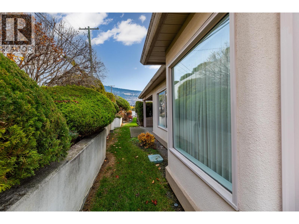
$400 MonthlyWelcome to East Hill's Sandpiper.... Comfortable Living in a Desirable 55+ Gated Community! Enjoy easy, low-maintenance living in this well-maintained, one-level home in the sought-after Sandpiper community. Offering 2 bedrooms, 2 bathrooms and a spacious, functional layout, this home provides comfortable everyday living with plenty of natural light and inviting spaces. The living and dining rooms adjoin, creating a welcoming area for entertaining and gathering with family and friends. An additional family room/den offers valuable extra living space, perfect for a home office, reading nook or simply relaxing. The kitchen features ample cabinetry and workspace featurinf stainless steel appliances, while the spacious primary bedroom offers a walk-in closet and private, bright full ensuite bath. A second bedroom provides flexibility for guests or hobbies. Enjoy your morning coffee on the covered front porch or unwind on the covered rear patio. The double garage and convenient one-level design add to the appeal. Residents of Sandpiper enjoy an excellent lifestyle with access to a heated pool, clubhouse and a welcoming community atmosphere, all within this desirable gated development. The home is vacant and ready for its next owners, making quick possession possible! Whether you're downsizing or looking for comfortable, carefree living, this is an opportunity worth seeing! Book your showing today! DRPO in place. Offers will be reviewed after November 25 @ 1:00 pm (id:64133)
Open House
This property has open houses!
1:30 pm
Ends at:3:00 pm
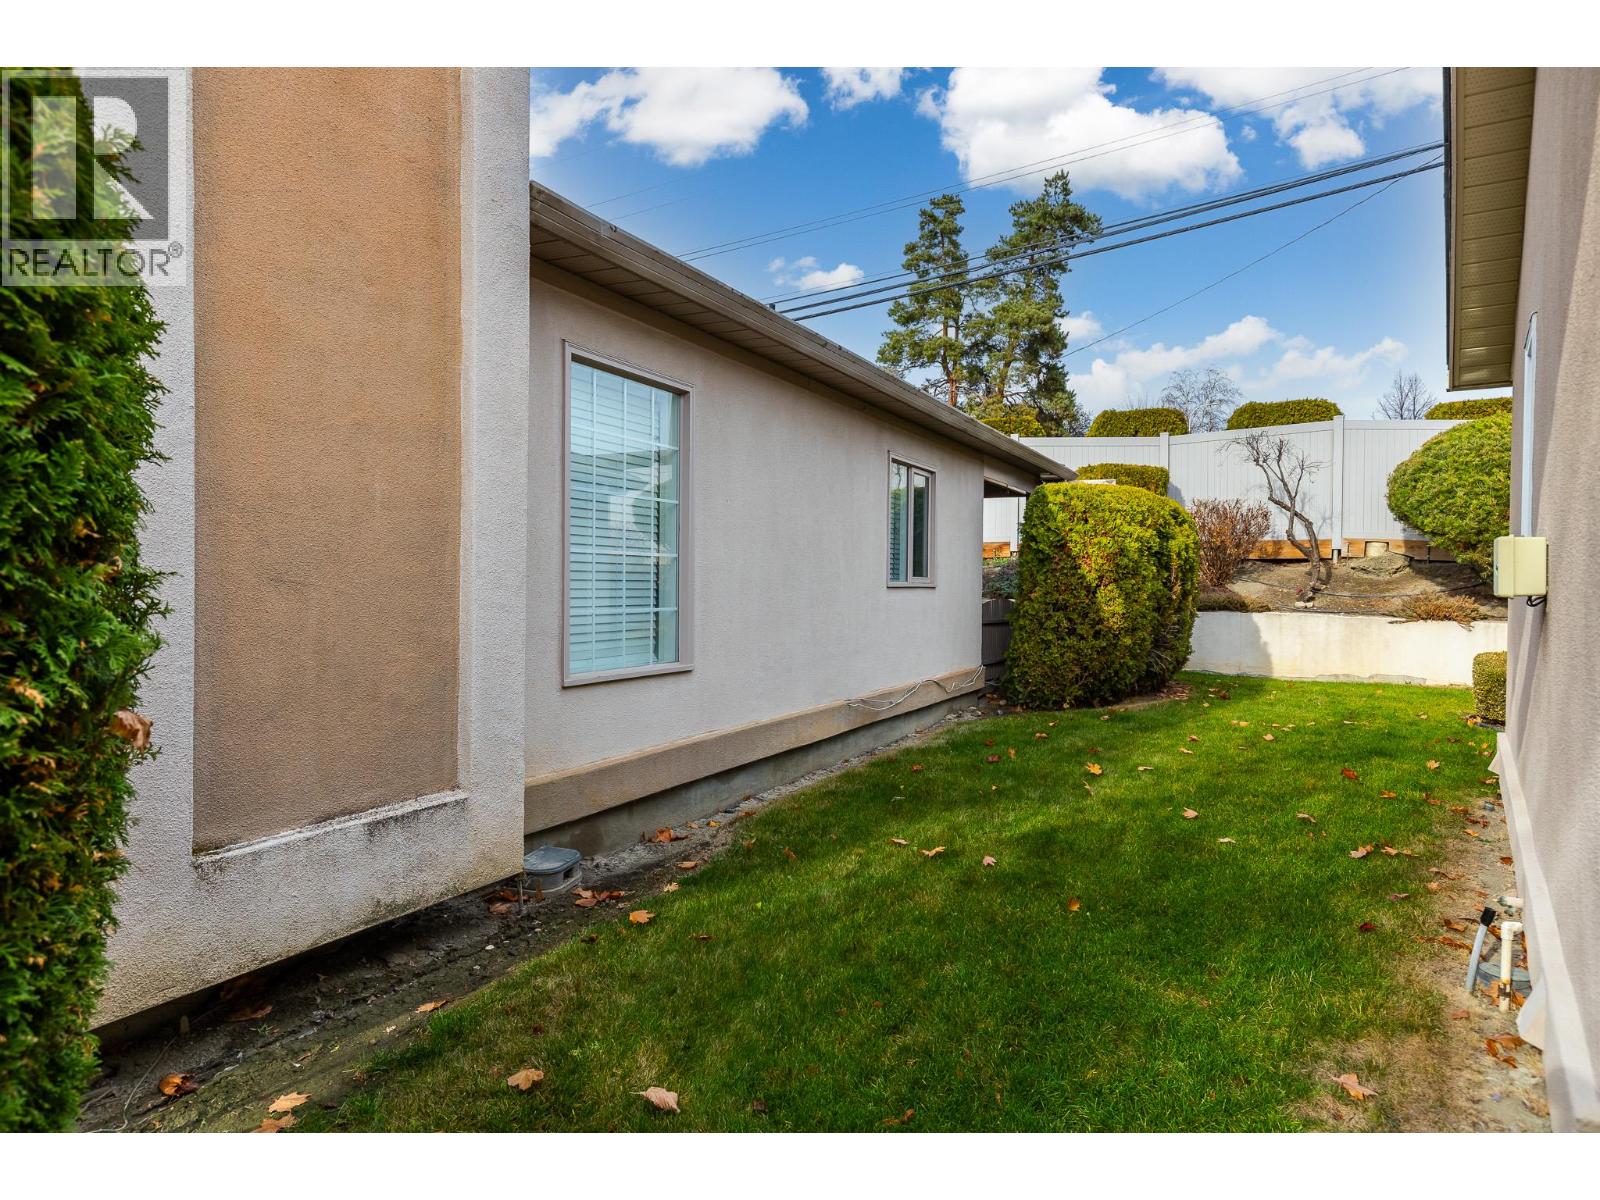
Come view this beautiful Rancher in Sandpiper 55+ this Sunday! 2 large bedrooms plus a den/family room. Master with ensuite and walk-in closet. Double garage, large back patio in a private back yard. Gated community with amenities including party room, inground heated pool and hot tub. Come have a look Sunday!
-
Property Details
MLS® Number 10405723 Property Type Single Family Neigbourhood East Hill Community Name Sandpiper CommunityFeatures Seniors Oriented ParkingSpaceTotal 4 PoolType Inground Pool Structure Clubhouse -
Building
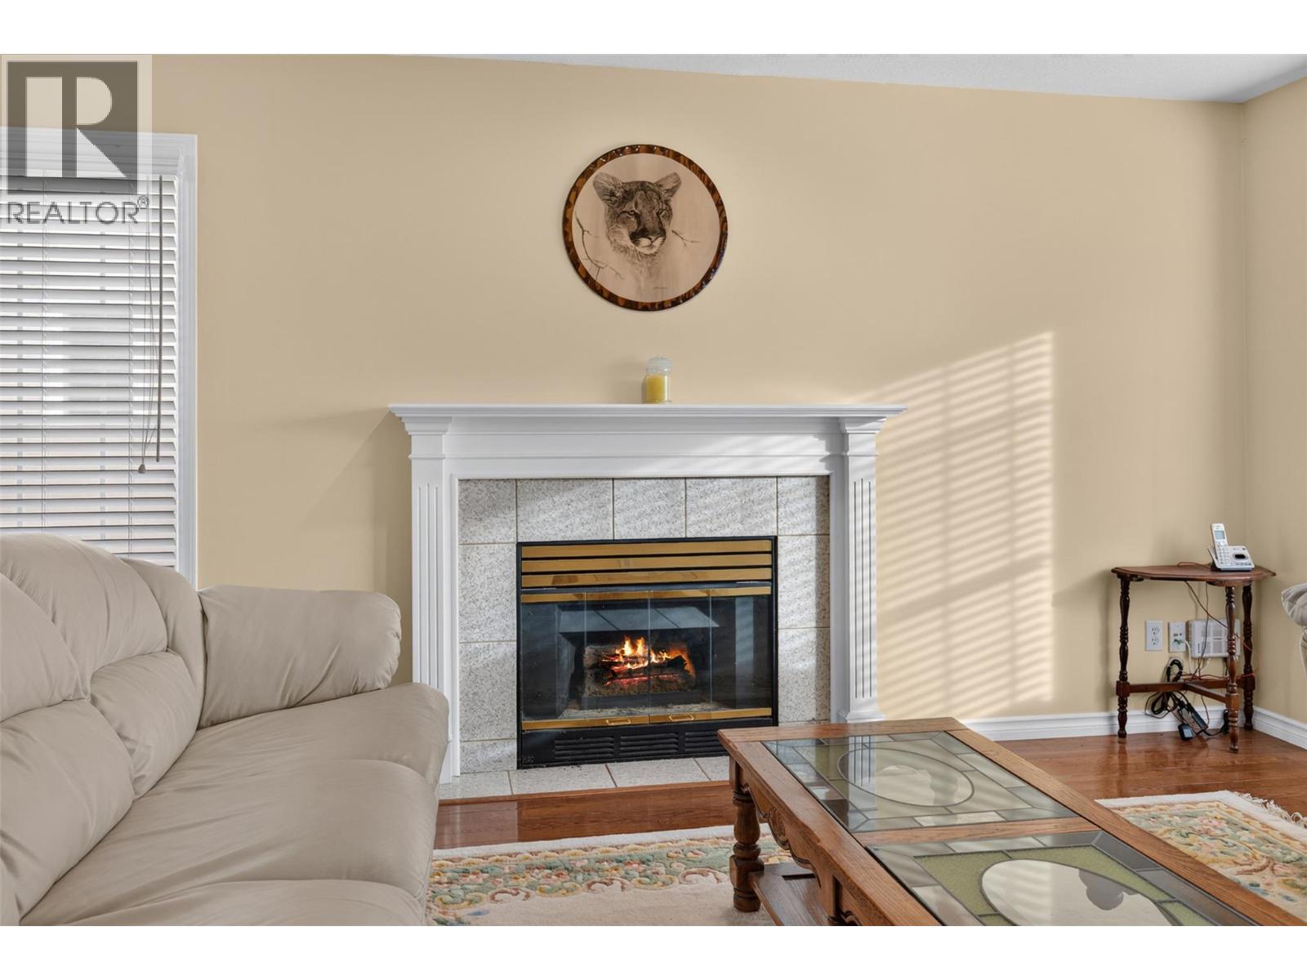
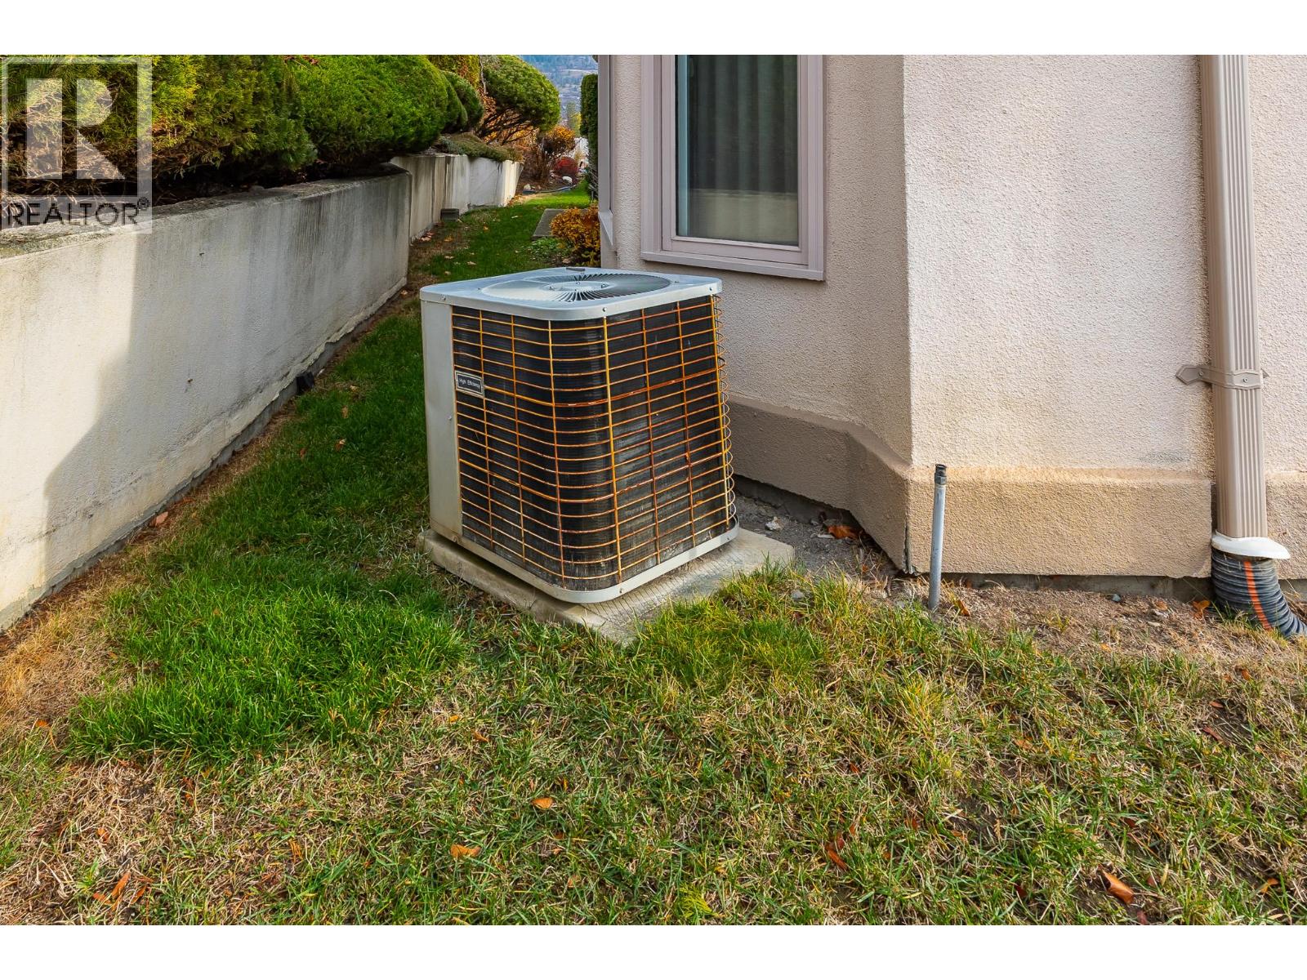
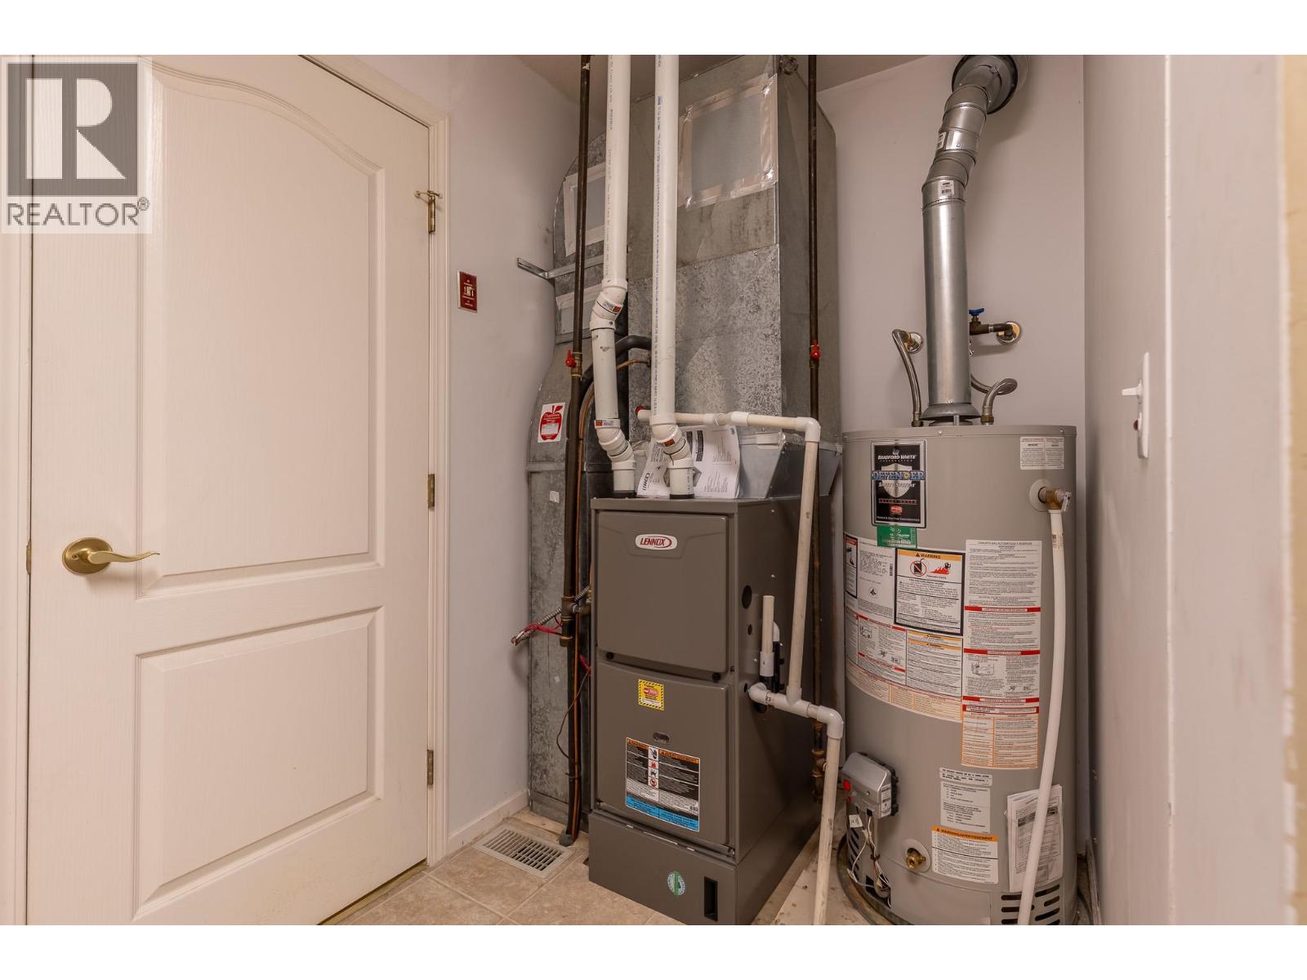
Bathroom Total 2 Bedrooms Total 2 Amenities Clubhouse, Whirlpool Appliances Refrigerator, Dishwasher, Range - Electric, Washer & Dryer Architectural Style Ranch Constructed Date 1990 Construction Style Attachment Detached Cooling Type Central Air Conditioning Exterior Finish Stucco Fireplace Present Yes Fireplace Total 1 Fireplace Type Insert Flooring Type Hardwood, Linoleum, Vinyl Heating Type Forced Air, See Remarks Roof Material Asphalt Shingle Roof Style Unknown Stories Total 2 Size Interior 1,464 Sqft Type House Utility Water Municipal Water Parking
Attached Garage 2 -
Land
Acreage No Sewer Municipal Sewage System Size Irregular 0.14 Size Total 0.14 Ac|under 1 Acre Size Total Text 0.14 Ac|under 1 Acre -
Rooms
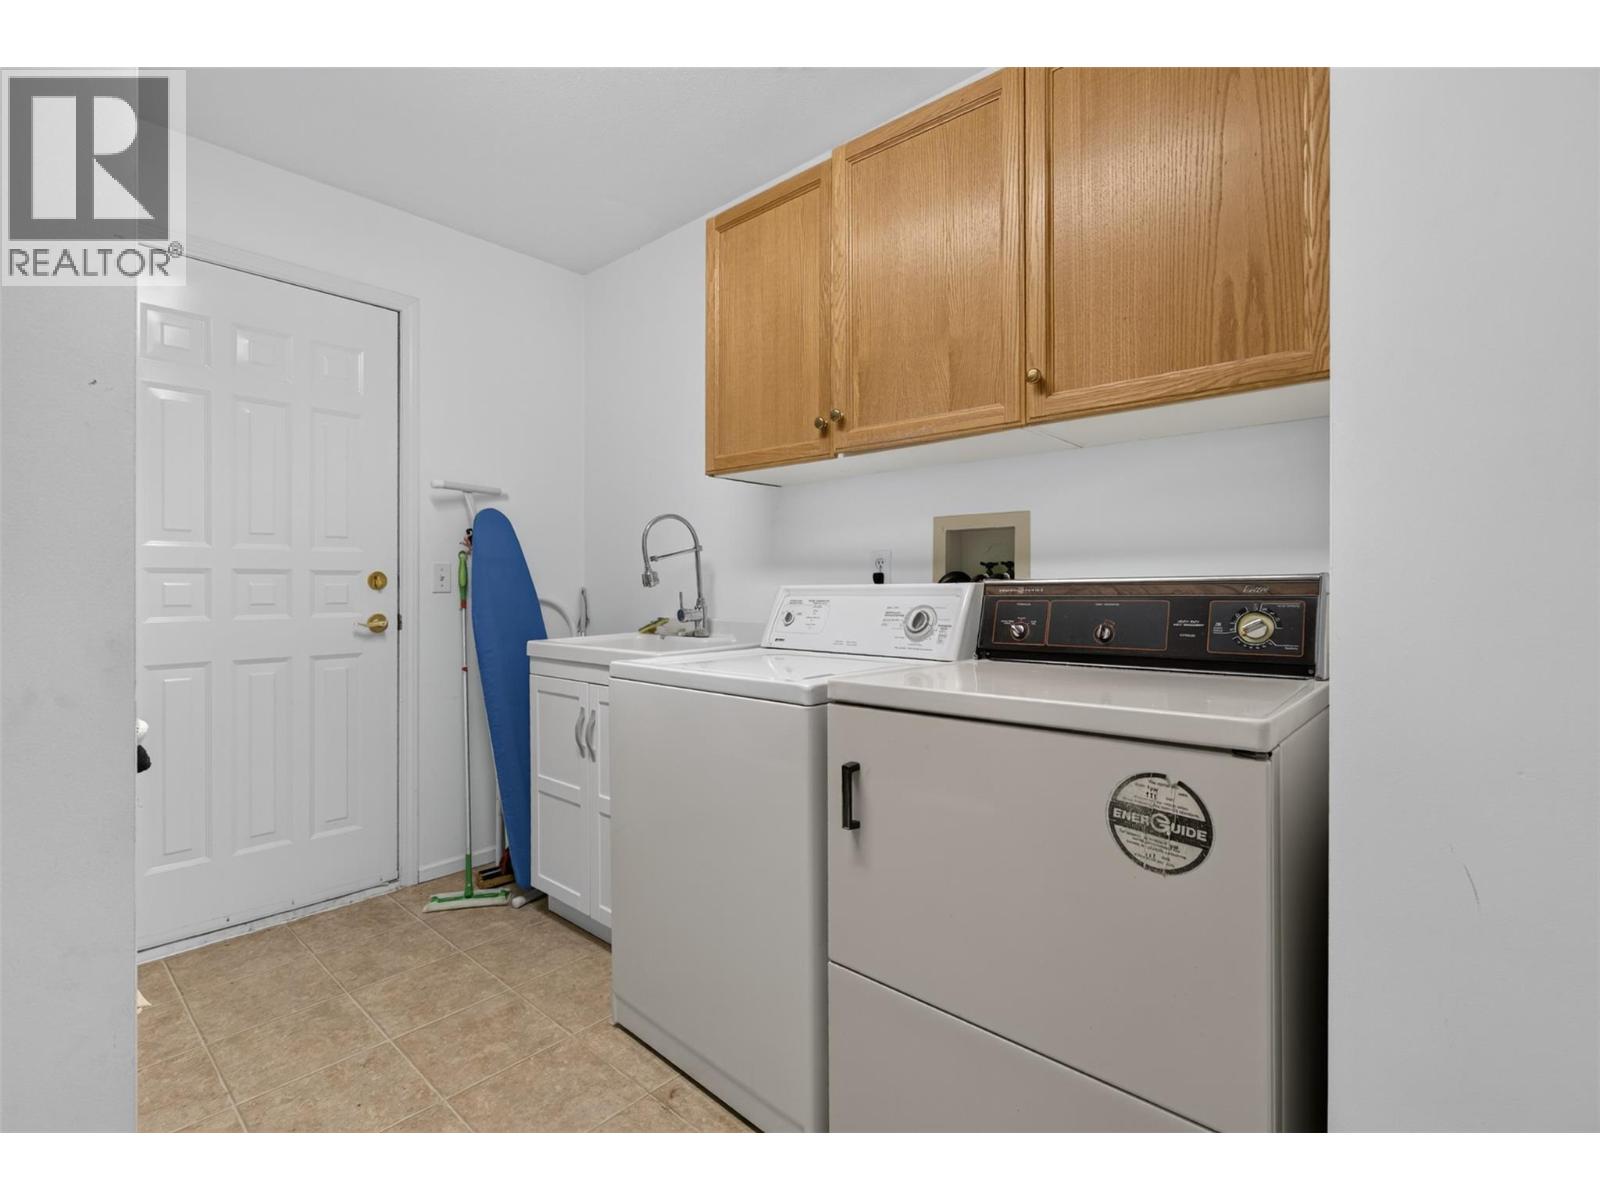
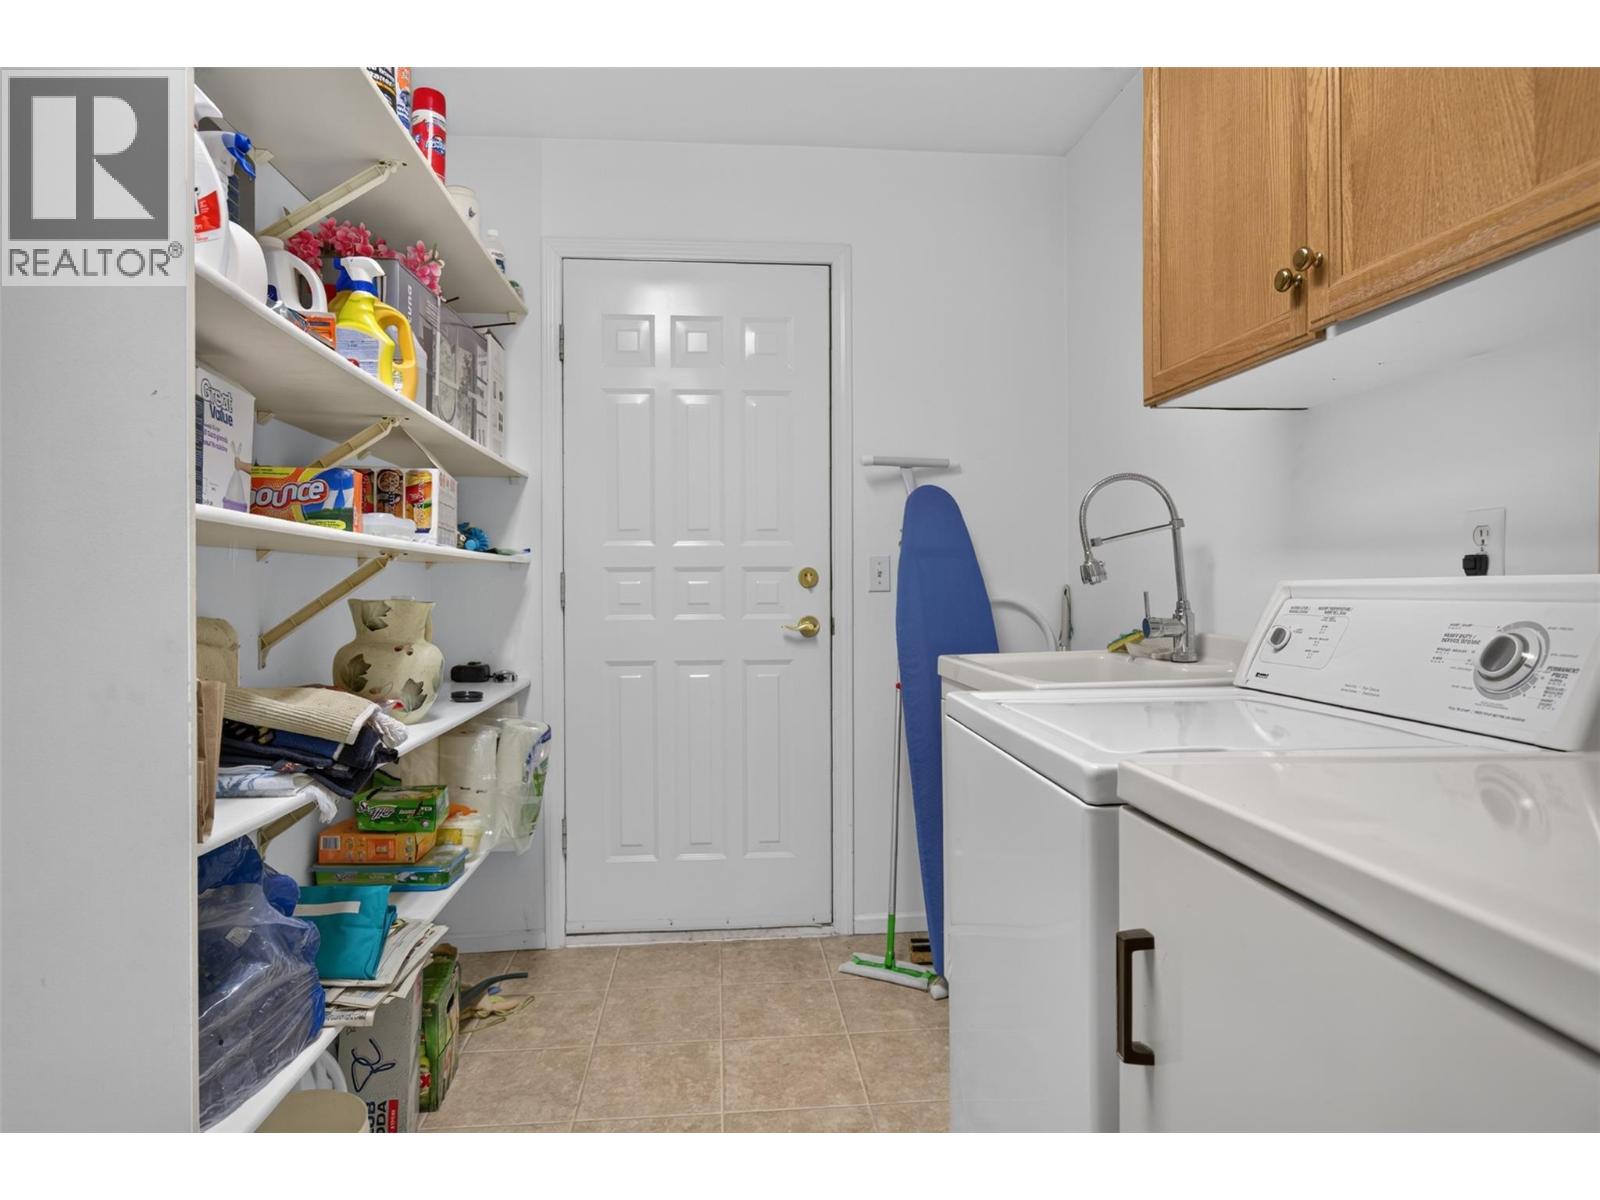
Level Type Length Width Dimensions Main Level Laundry Room 11'1'' x 11' Main Level 3pc Bathroom 8'11'' x 4'11'' Main Level Bedroom 14'3'' x 11'1'' Main Level 4pc Ensuite Bath 11'4'' x 7'11'' Main Level Primary Bedroom 19'8'' x 11'1'' Main Level Family Room 14'10'' x 12'4'' Main Level Dining Room 13' x 9'5'' Main Level Living Room 16'1'' x 12'11'' Main Level Kitchen 13'2'' x 11'

Mark Gidden
Realtor/Founder

Lloyd Taverner
Realtor/Senior Partner
Your Favourites
No Favourites Found

The trademarks REALTOR®, REALTORS®, and the REALTOR® logo are controlled by The Canadian Real Estate Association (CREA) and identify real estate professionals who are members of CREA. The trademarks MLS®, Multiple Listing Service® and the associated logos are owned by The Canadian Real Estate Association (CREA) and identify the quality of services provided by real estate professionals who are members of CREA. The trademark DDF® is owned by The Canadian Real Estate Association (CREA) and identifies CREA's Data Distribution Facility (DDF®)
November 18 2026 06:52:28
Association of Interior REALTORS®

