


$614,900Maintenance, Cable TV, Reserve Fund Contributions, Insurance, Ground Maintenance, Property Management, Other, See Remarks, Waste Removal
$777.16 Monthly
Maintenance, Cable TV, Reserve Fund Contributions, Insurance, Ground Maintenance, Property Management, Other, See Remarks, Waste Removal
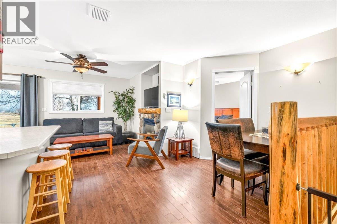
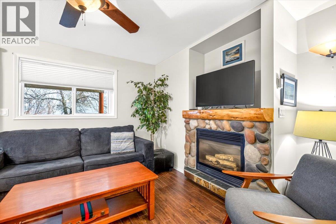
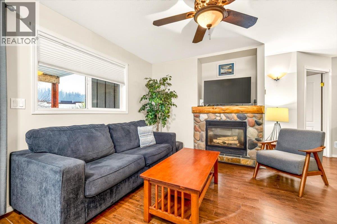
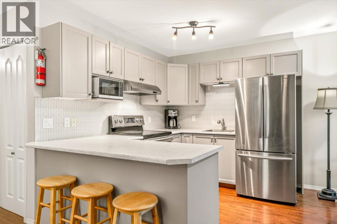
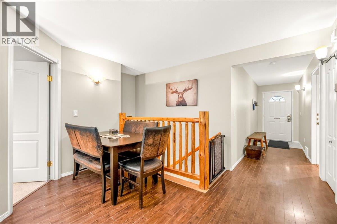
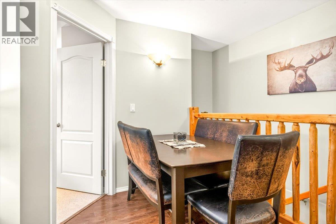
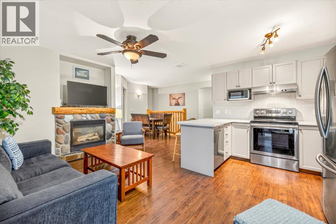
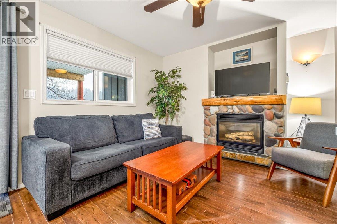
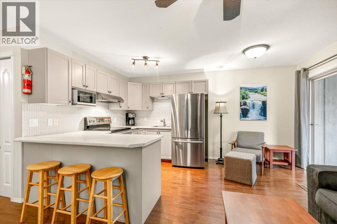
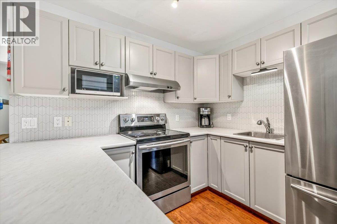
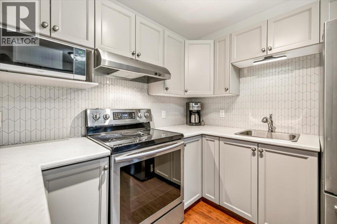
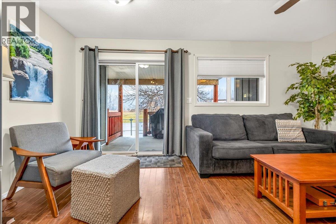
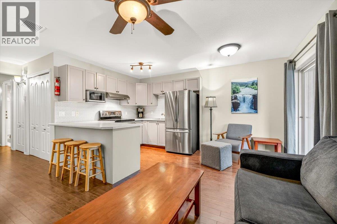
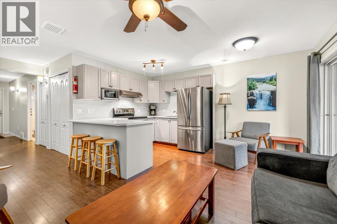
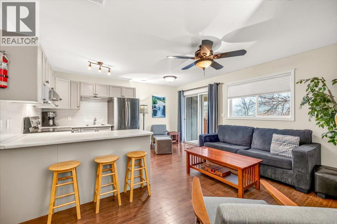
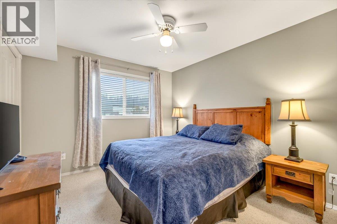
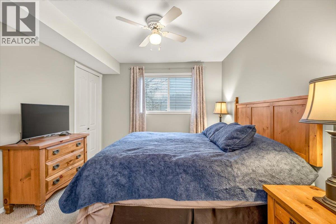
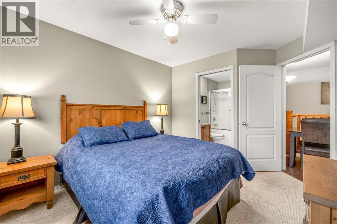
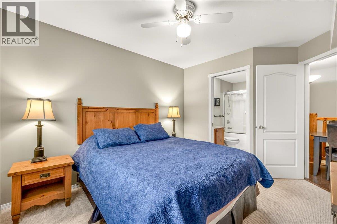
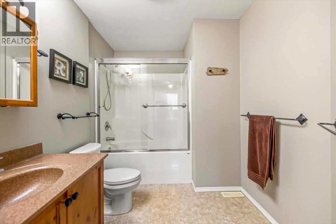
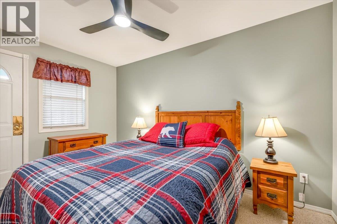
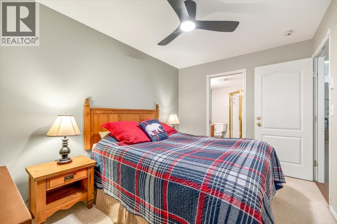
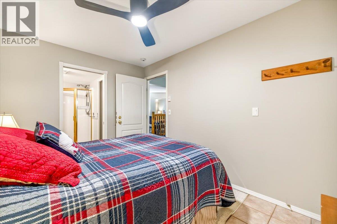
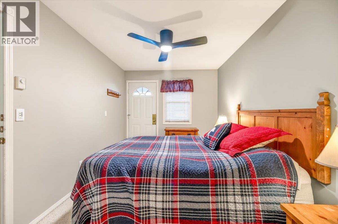
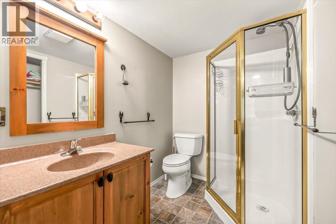
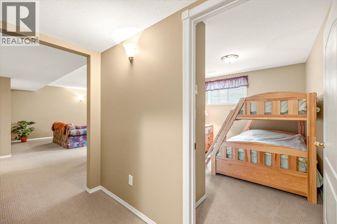
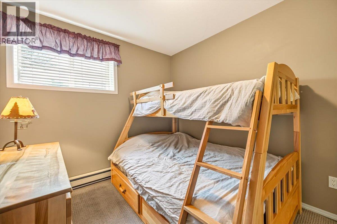
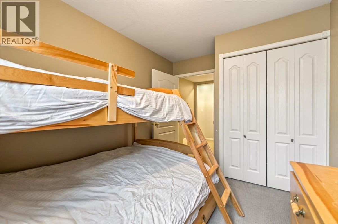
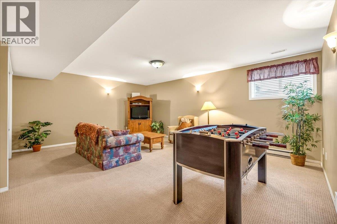
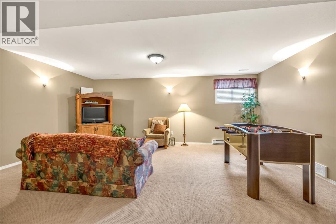
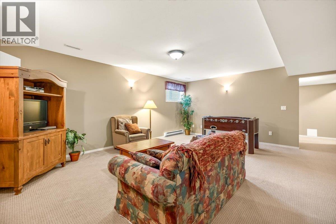
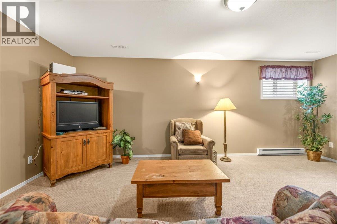
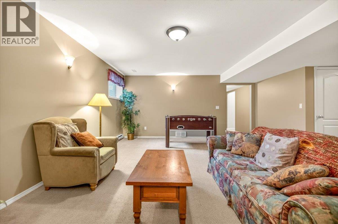
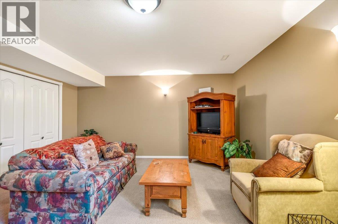
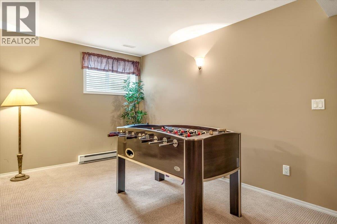
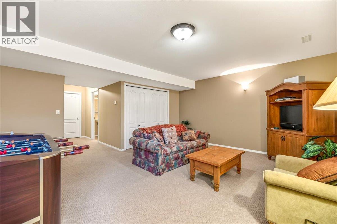
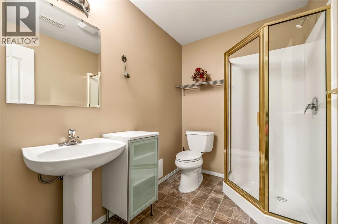
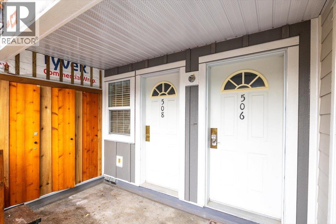
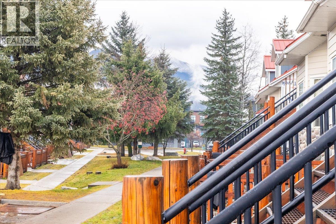
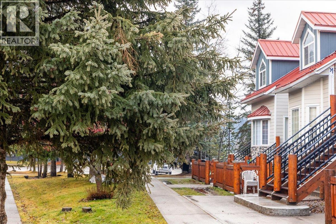
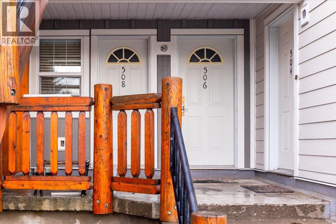
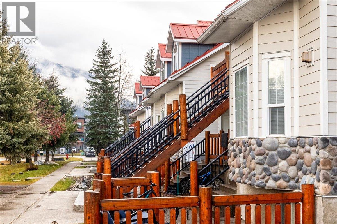
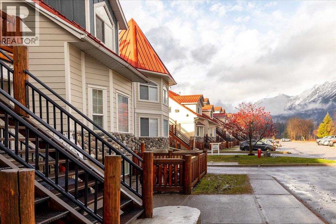
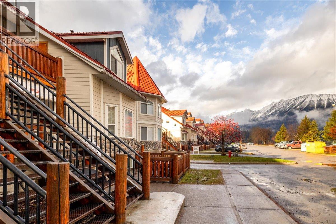
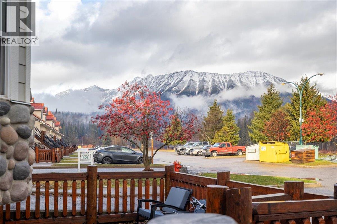
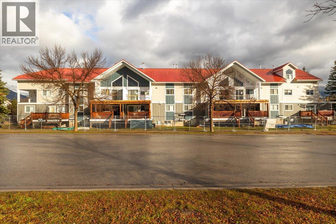
$777.16 MonthlyWelcome to this bright and inviting 3-bedroom, 3-bathroom townhome offering over 1,700 sq ft of comfortable living space in beautiful Fernie, just five minutes from Fernie Alpine Resort and only steps from the world-renowned Elk River. The freshly painted main floor features a warm and welcoming living area anchored by a stone fireplace, an ideal place to relax after a day on the slopes. The living room opens to the updated kitchen, where upgraded appliances and a breakfast bar make everyday living and entertaining a pleasure. Step out through the sliding door to the rear deck, and enjoy the views of the ski hill, the perfect spot for morning coffee or evening relaxation. The primary bedroom offers a full ensuite, while a lock-off bedroom with its own full bathroom and separate entrance adds flexibility for guests or rental revenue. Downstairs, the basement features a large, carpeted recreation room, a third bedroom, and a full bathroom, with plenty of space for movie nights, a games room, or hosting family and friends. With its flexible layout, ability to short or long term rent and year-round recreation right at your doorstep, this versatile home is a wonderful opportunity to enjoy Fernie’s mountain lifestyle! (id:64133)
-
Property Details
MLS® Number 10406133 Property Type Single Family Neigbourhood Fernie Community Name Riverside Condos CommunityFeatures Rentals Allowed Features Balcony ParkingSpaceTotal 1 StorageType Storage, Locker ViewType Mountain View -
Building
Bathroom Total 3 Bedrooms Total 3 Appliances Refrigerator, Dishwasher, Dryer, Range - Electric, Microwave, Hood Fan, Washer Basement Type Full Constructed Date 1999 Construction Style Attachment Attached Exterior Finish Other Fireplace Fuel Gas Fireplace Present Yes Fireplace Total 1 Fireplace Type Unknown Flooring Type Carpeted, Laminate, Linoleum Heating Type Forced Air, See Remarks Roof Material Metal Roof Style Unknown Stories Total 2 Size Interior 1,712 Sqft Type Row / Townhouse Utility Water Municipal Water -
Land
Acreage No Sewer Municipal Sewage System Size Total Text Under 1 Acre -
Rooms
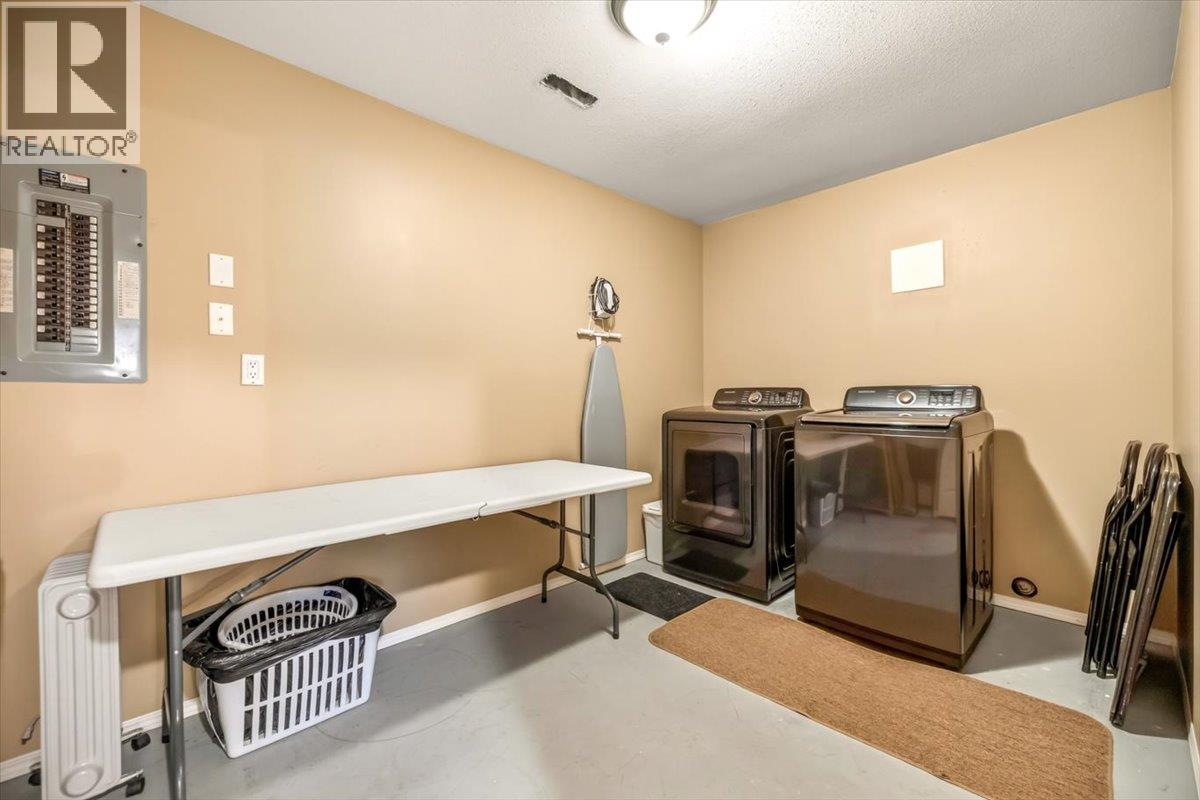
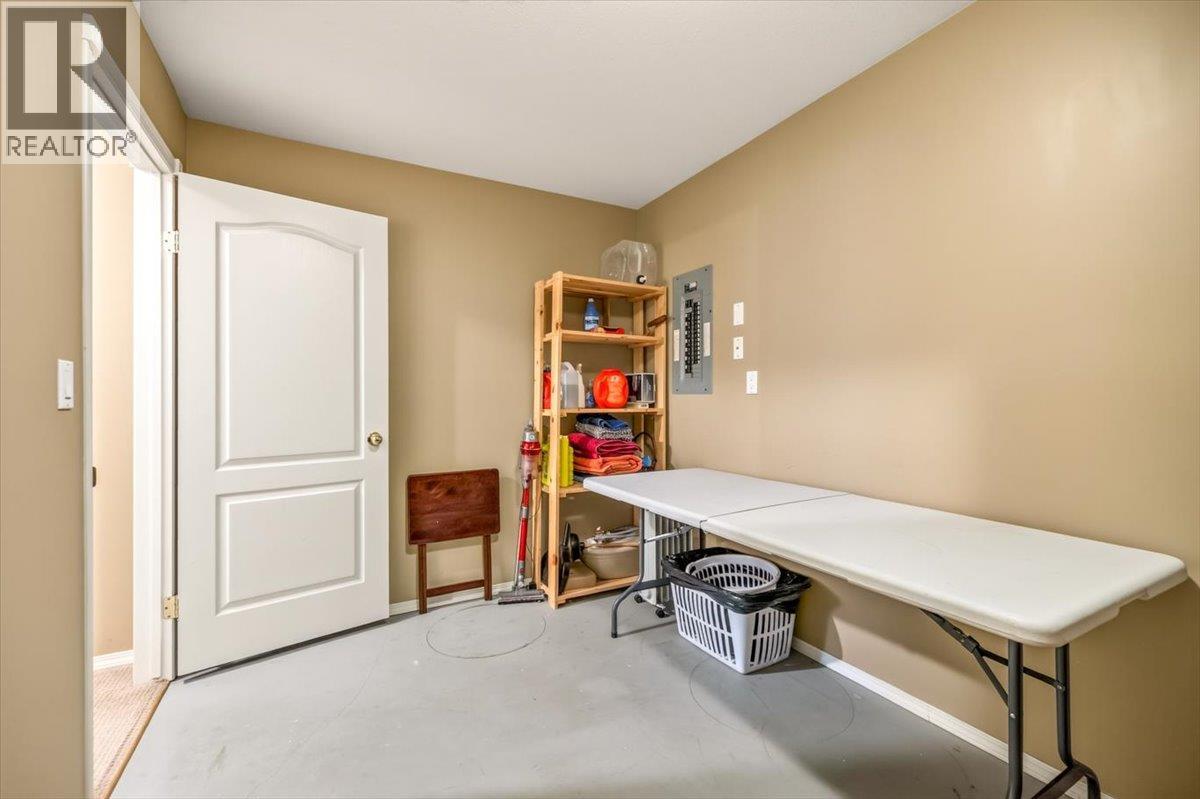
Level Type Length Width Dimensions Basement Full Bathroom Measurements not available Basement Laundry Room 7'10'' x 12'11'' Basement Bedroom 12'0'' x 8'6'' Basement Living Room 19'6'' x 16'5'' Main Level Bedroom 12'8'' x 8'10'' Main Level Primary Bedroom 10'8'' x 10'2'' Main Level Dining Room 7'5'' x 12'0'' Main Level Kitchen 8'0'' x 9'8'' Main Level Living Room 8'9'' x 16'2'' Additional Accommodation Full Bathroom Measurements not available Additional Accommodation Full Bathroom Measurements not available

Mark Gidden
Realtor/Founder

Lloyd Taverner
Realtor/Senior Partner
Your Favourites
No Favourites Found

The trademarks REALTOR®, REALTORS®, and the REALTOR® logo are controlled by The Canadian Real Estate Association (CREA) and identify real estate professionals who are members of CREA. The trademarks MLS®, Multiple Listing Service® and the associated logos are owned by The Canadian Real Estate Association (CREA) and identify the quality of services provided by real estate professionals who are members of CREA. The trademark DDF® is owned by The Canadian Real Estate Association (CREA) and identifies CREA's Data Distribution Facility (DDF®)
November 18 2026 07:17:55
Association of Interior REALTORS®

