


$538,000Maintenance, Insurance, Ground Maintenance, Other, See Remarks
$250 Monthly
Maintenance, Insurance, Ground Maintenance, Other, See Remarks
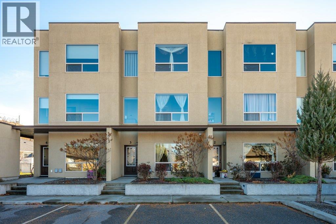
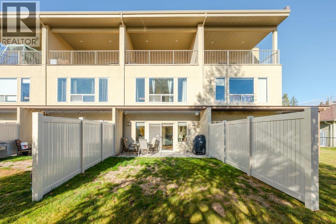
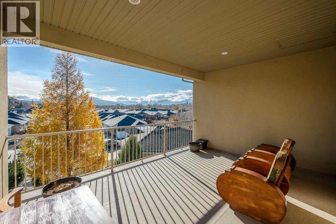
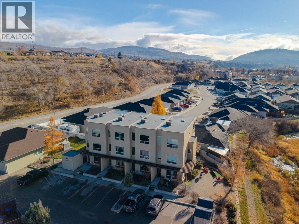
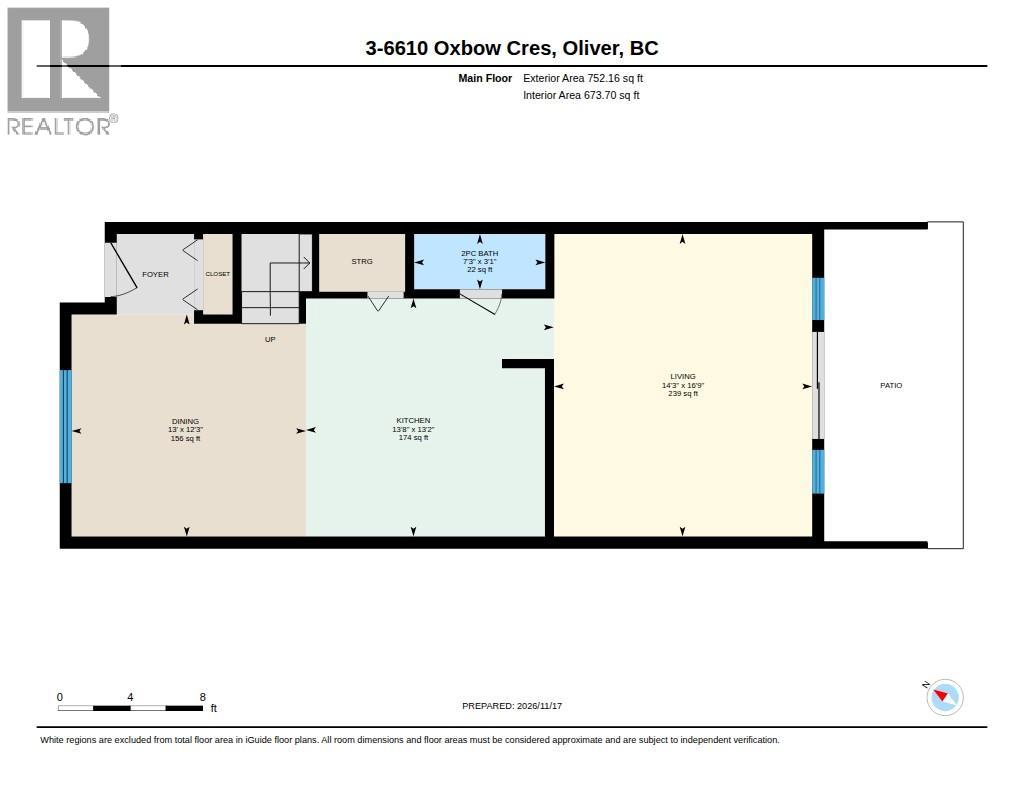
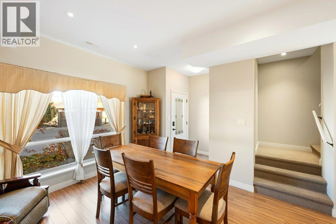
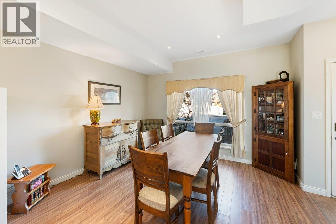
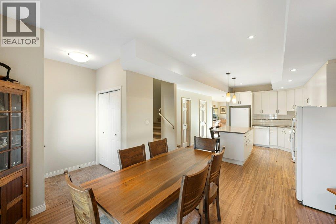
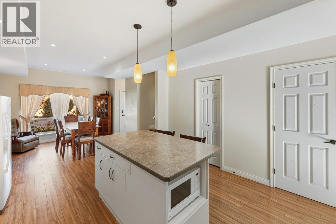
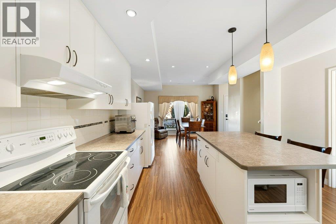
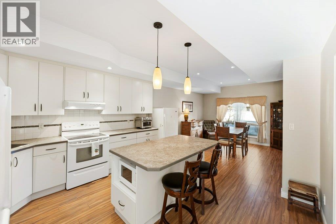
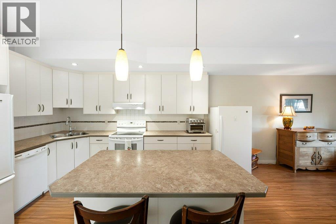
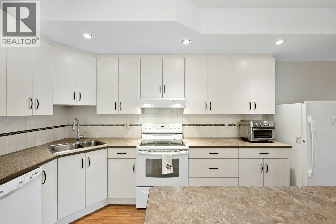
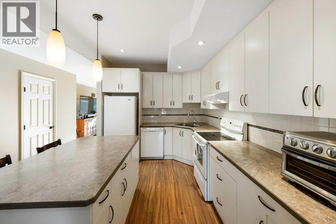
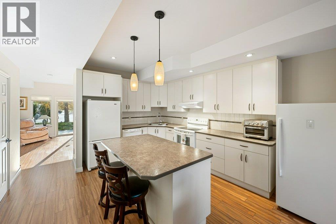
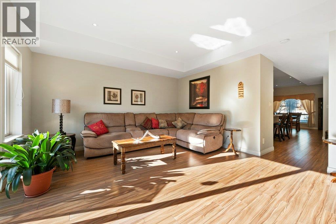
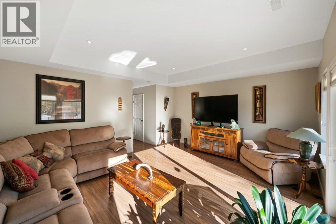
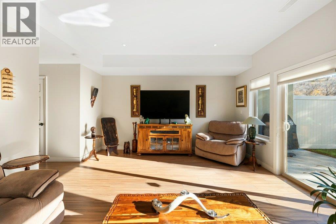
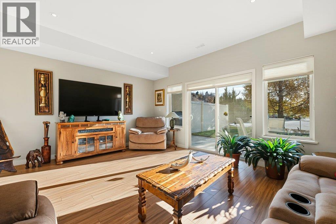
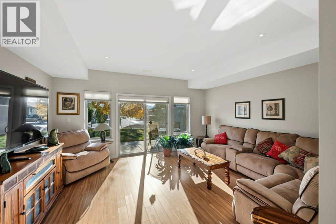
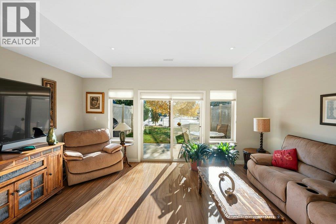
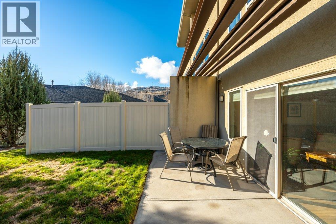
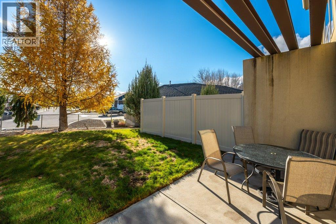
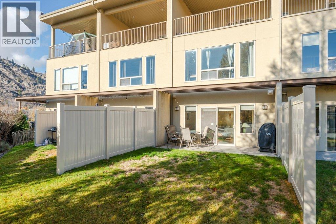
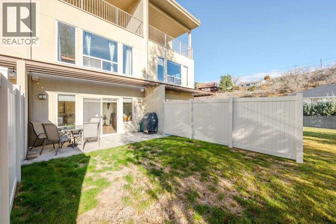
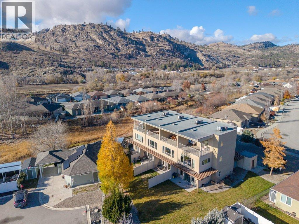
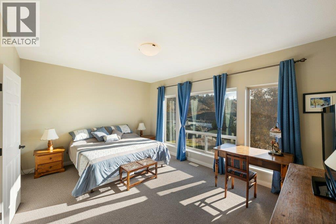
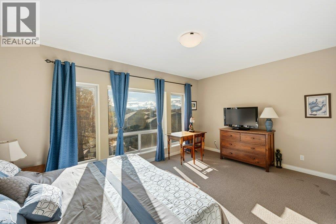
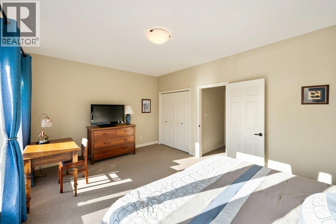
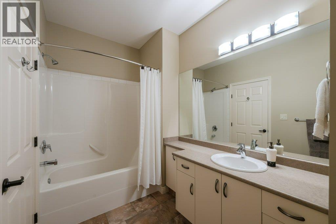
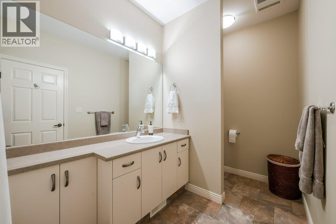
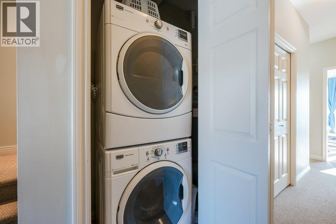
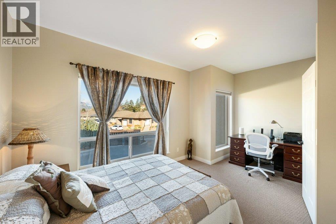
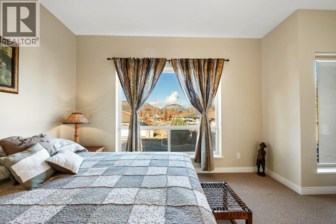
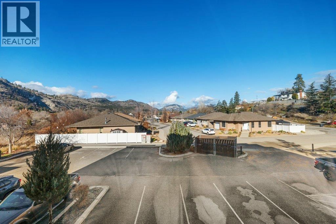
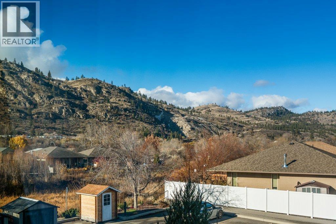
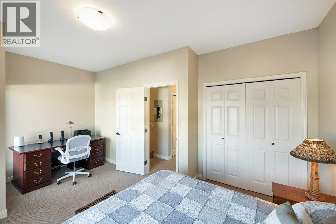
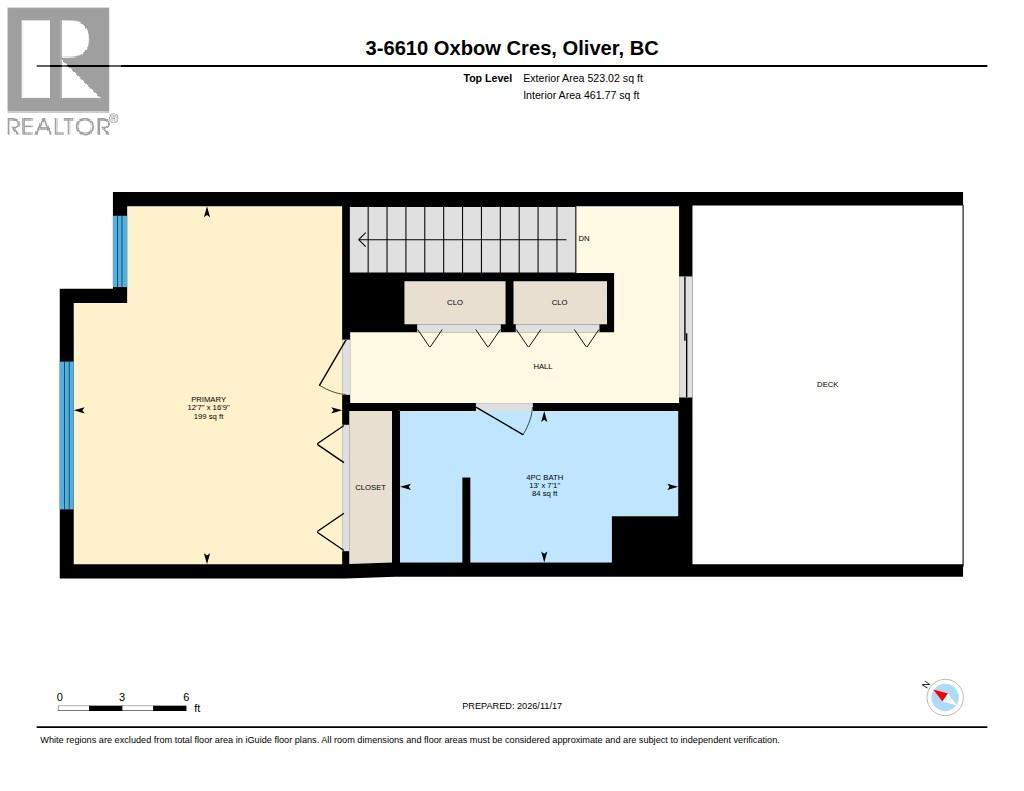
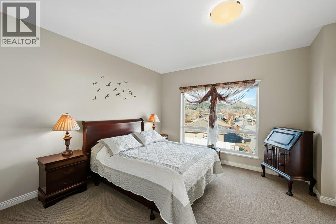
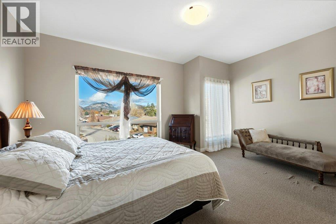
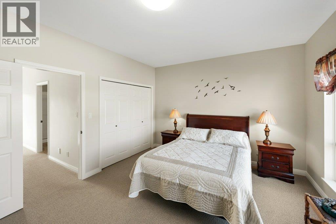
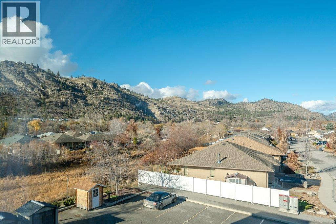
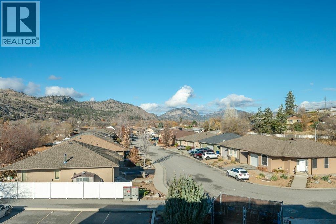
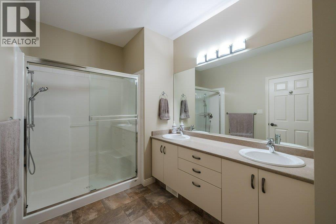
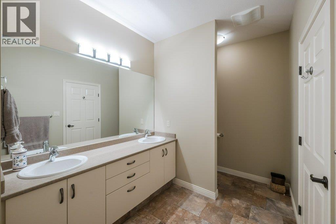
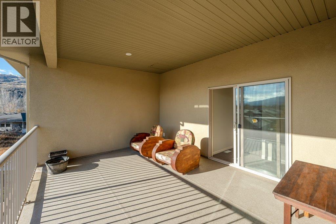
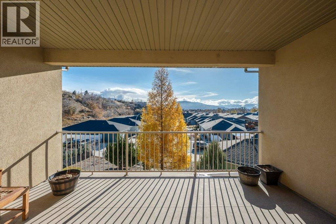
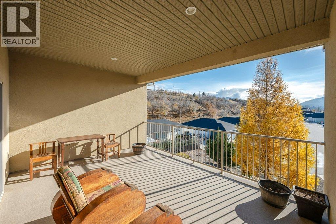
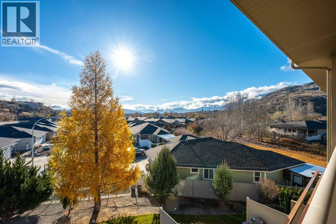
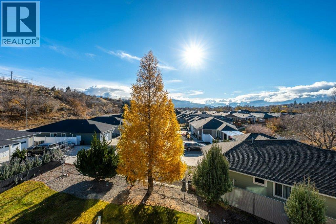
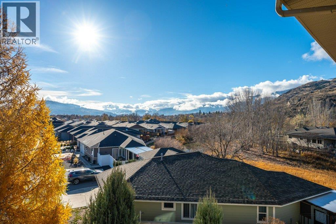
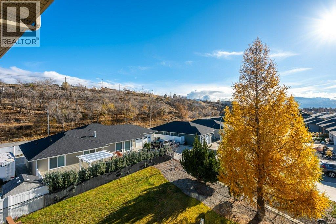
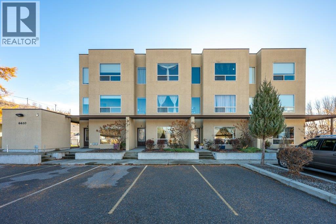
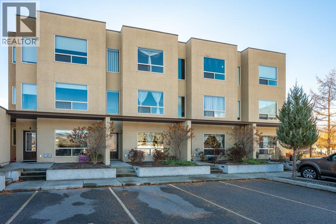
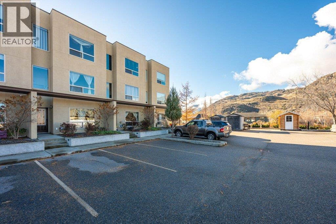
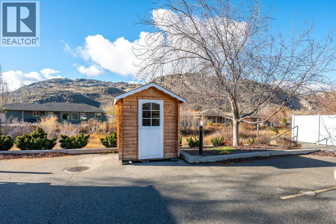
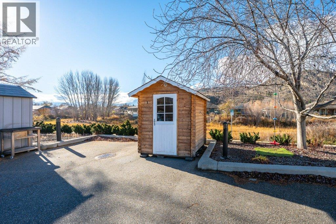
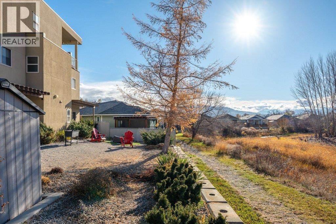
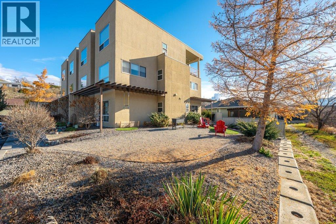
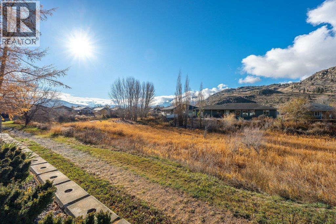
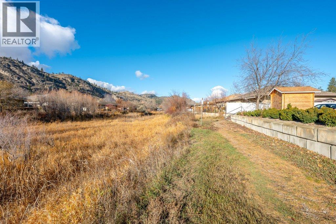
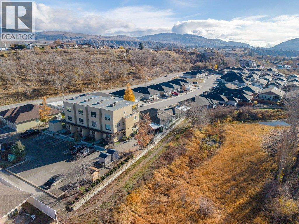
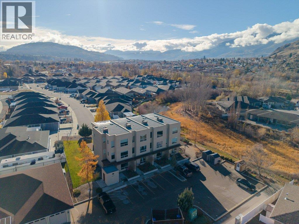
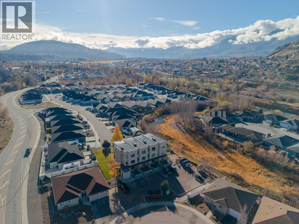
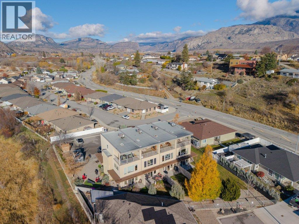
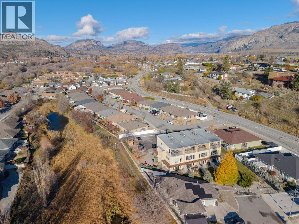
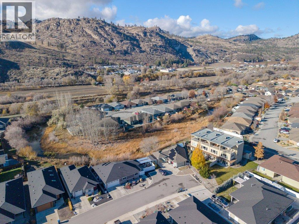
$250 MonthlyWelcome to this well-maintained, original-owner townhouse in The Willows, a quiet, four-unit complex ideally located close to town amenities & easy access to the hike & bike path. Built in 2010, this bright & spacious 3-level home offers 3 bedrooms, 2.5 baths & 9-foot ceilings on all 3 floors. Large windows on every floor frame beautiful views & fill the home with natural light. The main level features an inviting kitchen, dining & living area, ideal for everyday living & entertaining. The kitchen offers plenty of cupboard space, pull-out drawers & extra storage. The living room opens onto a private concrete patio with adjoining green space, creating a lovely outdoor retreat. The second floor offers two generously sized bedrooms, full bath & laundry. The entire top floor is dedicated to the spacious primary retreat, complete with a private south-facing balcony showcasing stunning views, ample closet space & 4-piece ensuite with dual sinks & walk-in shower. Additional features include ample storage throughout & a newer hot water tank. Outside, enjoy two parking spaces right at your front door, a charming cedar storage shed & access to shared open green space for play or relaxation. Take in the peaceful setting, listen to the frogs & birds or enjoy the beautiful sunsets. No age restrictions, two small pets allowed. Strata fees $250/mth. An ideal home for families, first-time buyers or anyone looking for comfortable, low-maintenance living close to everything. Come take a look! (id:64133)
-
Property Details
MLS® Number 10405924 Property Type Single Family Neigbourhood Oliver Community Name The Willows AmenitiesNearBy Golf Nearby, Park, Recreation, Schools, Shopping CommunityFeatures Pets Allowed Features Central Island, Balcony ParkingSpaceTotal 2 StorageType Storage, Locker Structure Playground ViewType Mountain View, Valley View -
Building
Bathroom Total 3 Bedrooms Total 3 Appliances Refrigerator, Dishwasher, Dryer, Range - Electric, Microwave, Washer Architectural Style Other Constructed Date 2010 Construction Style Attachment Attached Cooling Type Central Air Conditioning, Heat Pump Exterior Finish Stucco Half Bath Total 1 Heating Fuel Electric Heating Type Forced Air Roof Material Asphalt Shingle Roof Style Unknown Stories Total 3 Size Interior 1,974 Sqft Type Row / Townhouse Utility Water Municipal Water -
Land
Access Type Easy Access Acreage No Land Amenities Golf Nearby, Park, Recreation, Schools, Shopping Landscape Features Landscaped, Underground Sprinkler Sewer Municipal Sewage System Size Total Text Under 1 Acre -
Rooms
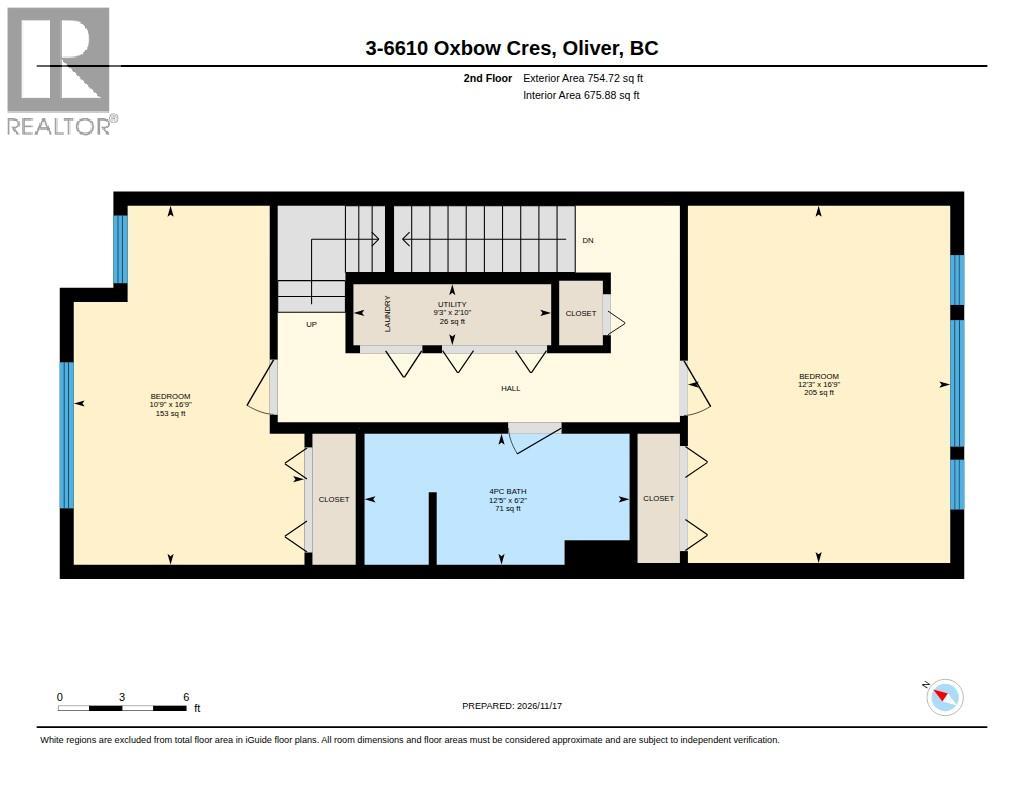
Level Type Length Width Dimensions Second Level Laundry Room 9'3'' x 2'10'' Second Level 4pc Bathroom 12'5'' x 6'2'' Second Level Bedroom 16'9'' x 10'9'' Second Level Bedroom 16'9'' x 12'3'' Third Level Other 18' x 12' Third Level 4pc Ensuite Bath 13' x 7'1'' Third Level Primary Bedroom 16'9'' x 12'7'' Main Level 2pc Bathroom 7'3'' x 3'1'' Main Level Dining Room 13' x 12'3'' Main Level Living Room 16'9'' x 14'3'' Main Level Kitchen 13'8'' x 13'2''

Mark Gidden
Realtor/Founder

Lloyd Taverner
Realtor/Senior Partner
Your Favourites
No Favourites Found

The trademarks REALTOR®, REALTORS®, and the REALTOR® logo are controlled by The Canadian Real Estate Association (CREA) and identify real estate professionals who are members of CREA. The trademarks MLS®, Multiple Listing Service® and the associated logos are owned by The Canadian Real Estate Association (CREA) and identify the quality of services provided by real estate professionals who are members of CREA. The trademark DDF® is owned by The Canadian Real Estate Association (CREA) and identifies CREA's Data Distribution Facility (DDF®)
November 18 2026 07:16:00
Association of Interior REALTORS®

