


$899,900
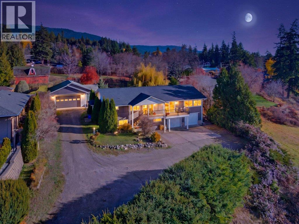
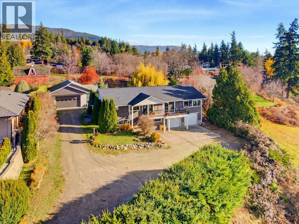
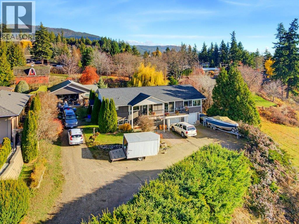
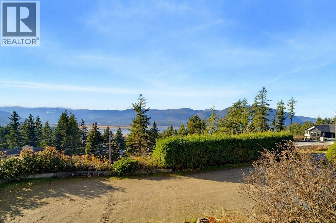
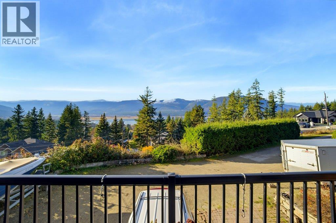
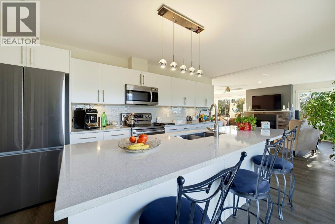
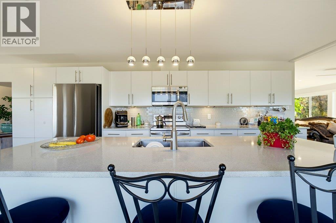
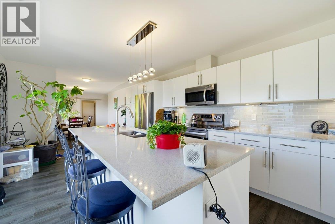
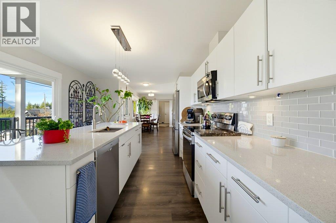
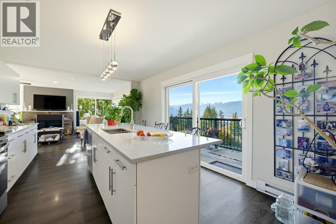
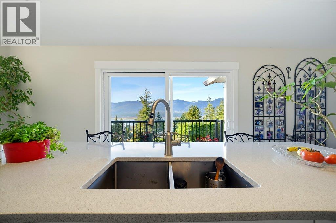
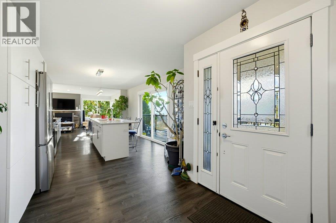
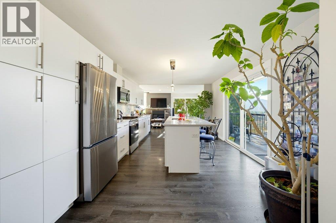
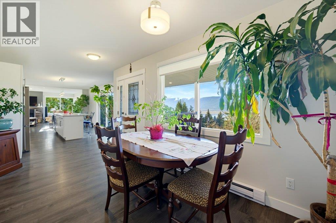
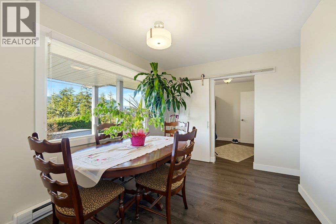
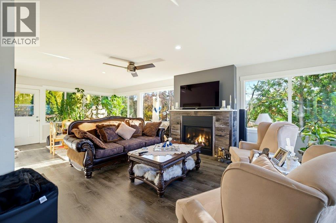
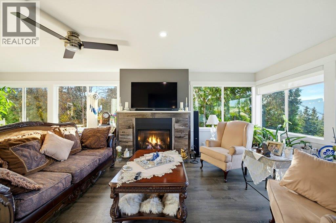
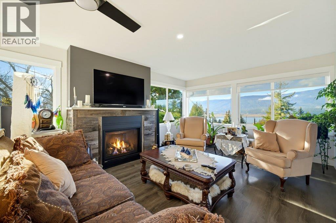
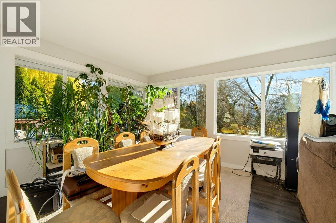
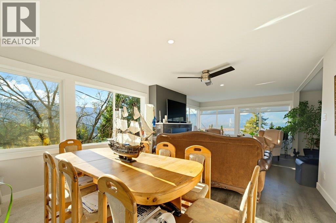
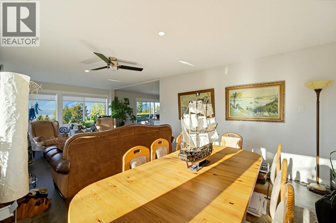
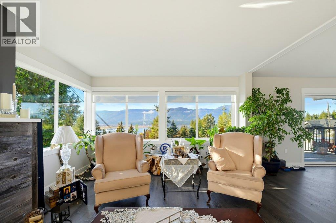
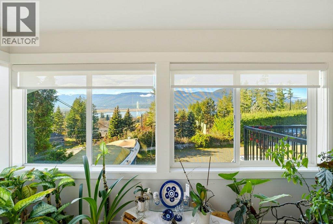
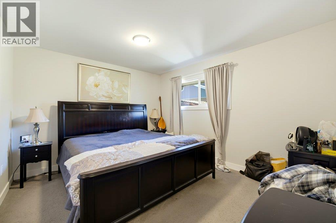
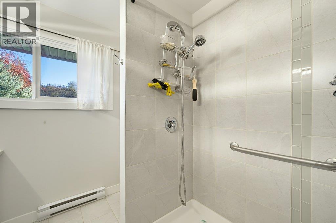
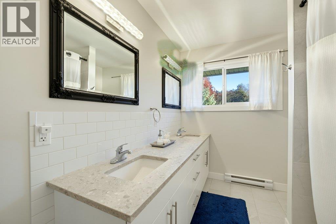
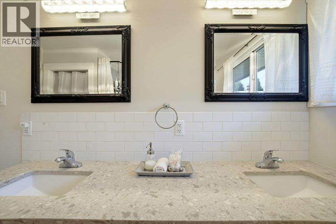
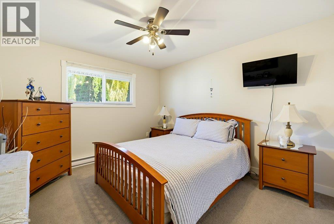
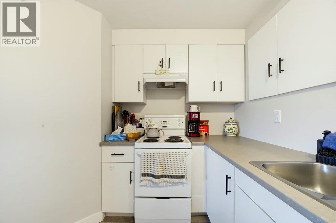
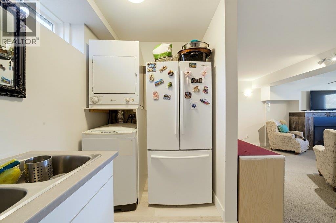
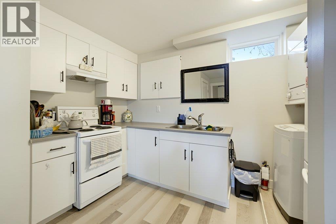
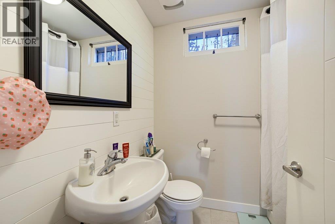
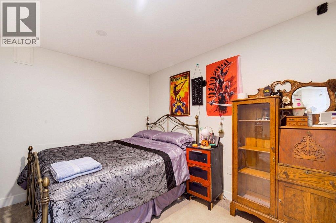
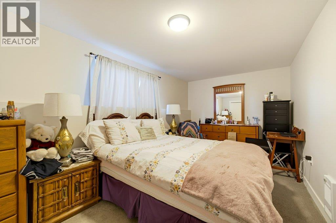
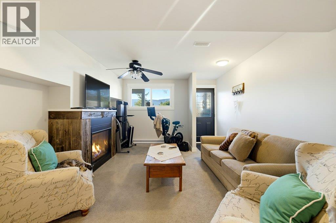
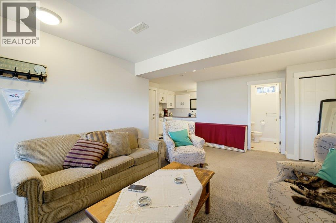
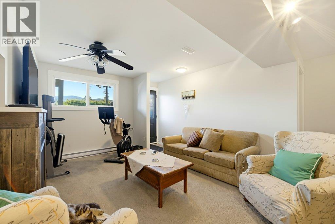
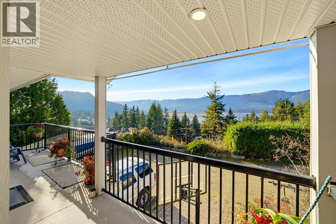
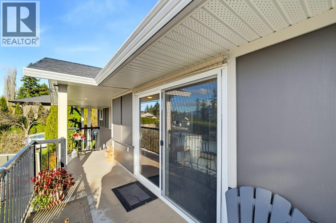
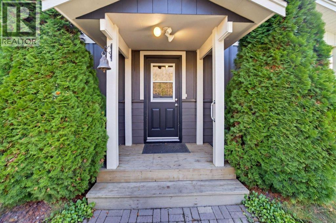
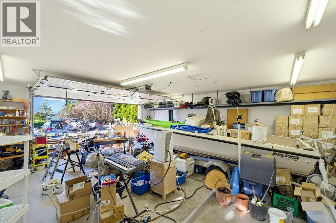
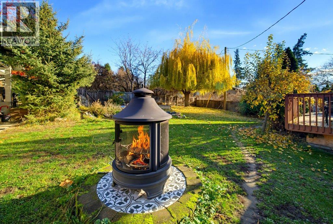
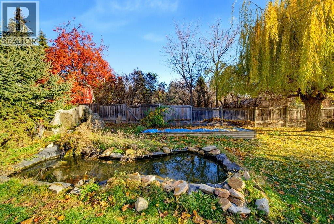
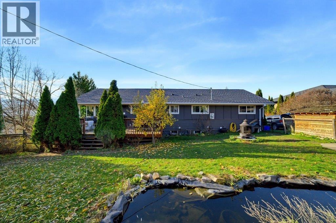
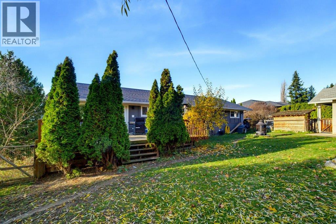
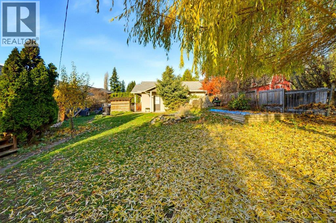
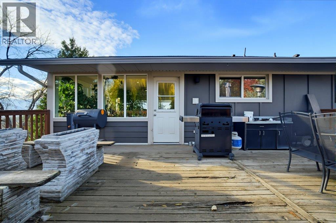
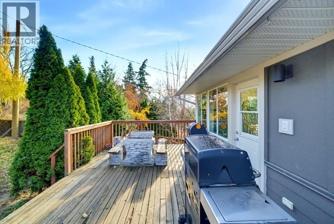
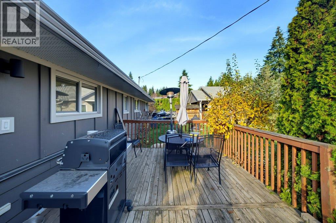
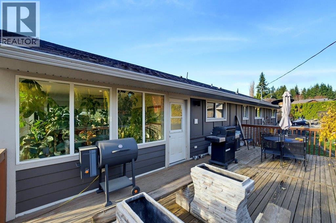
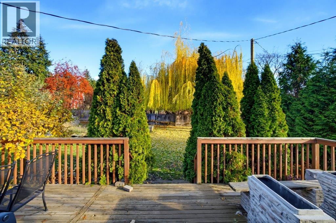
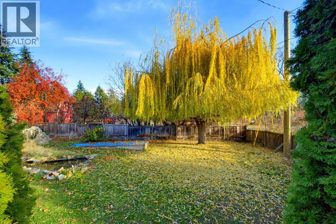
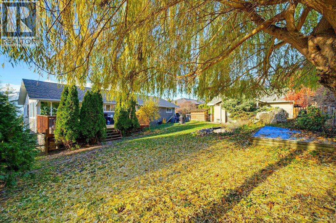
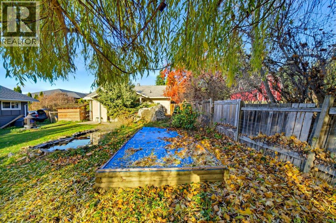
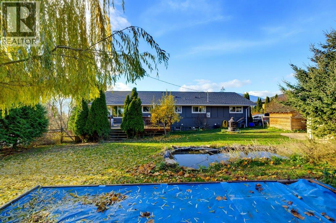
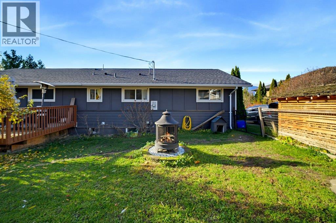
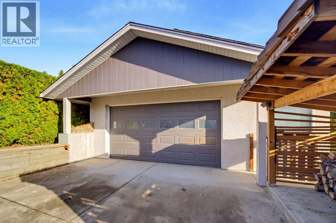
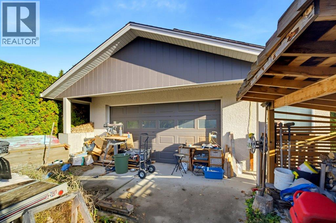
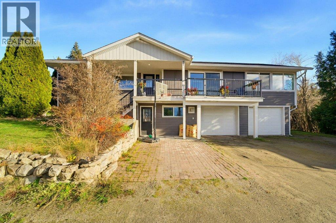
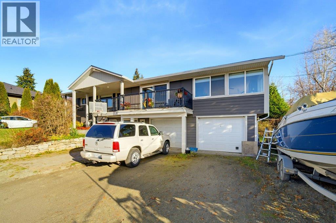
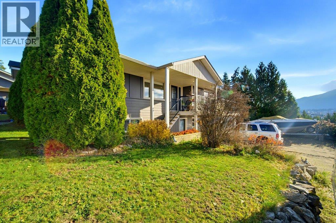
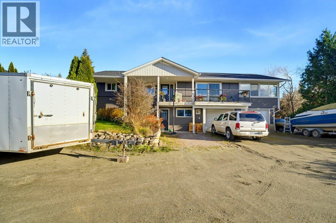
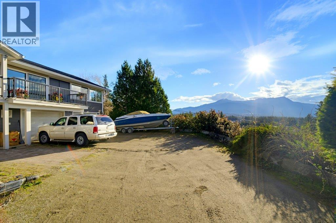
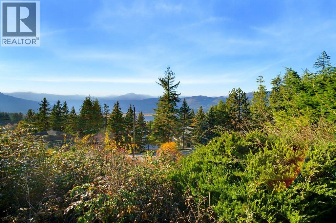
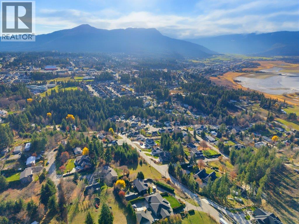
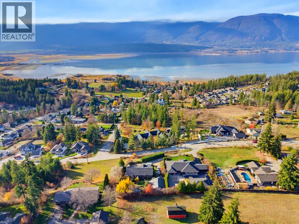
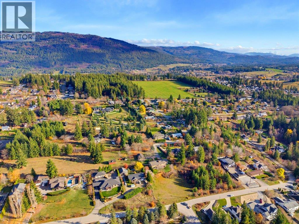
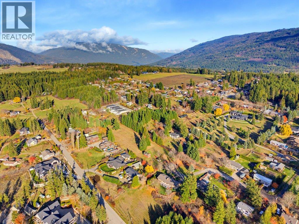
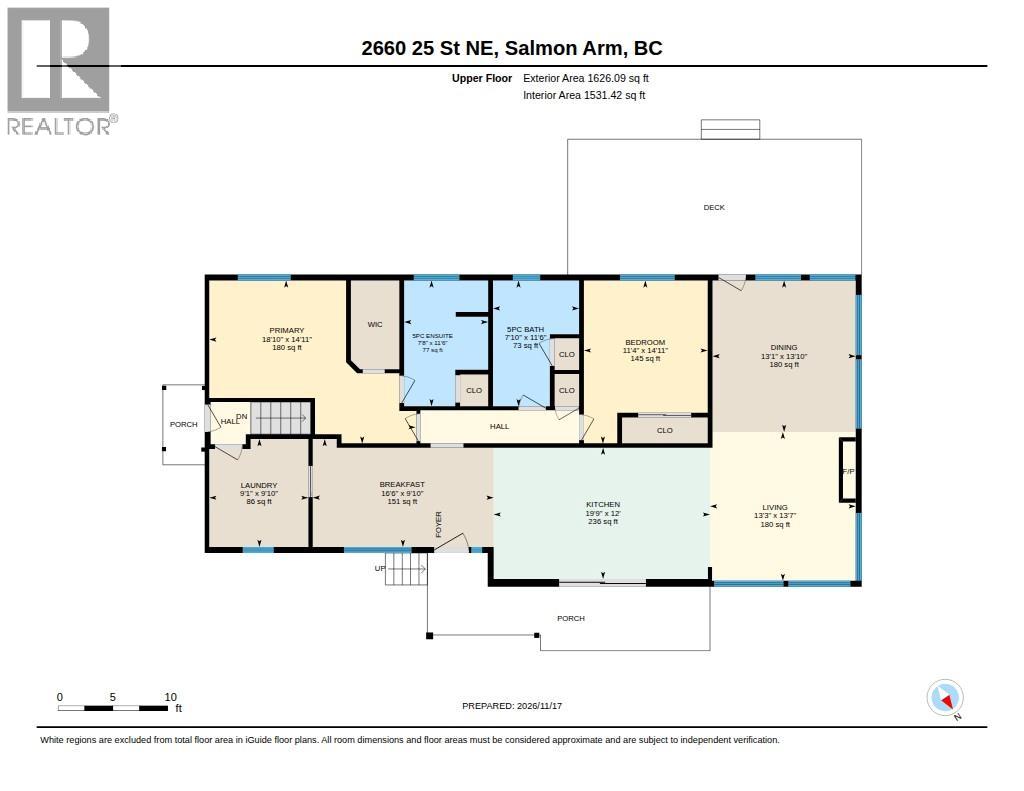
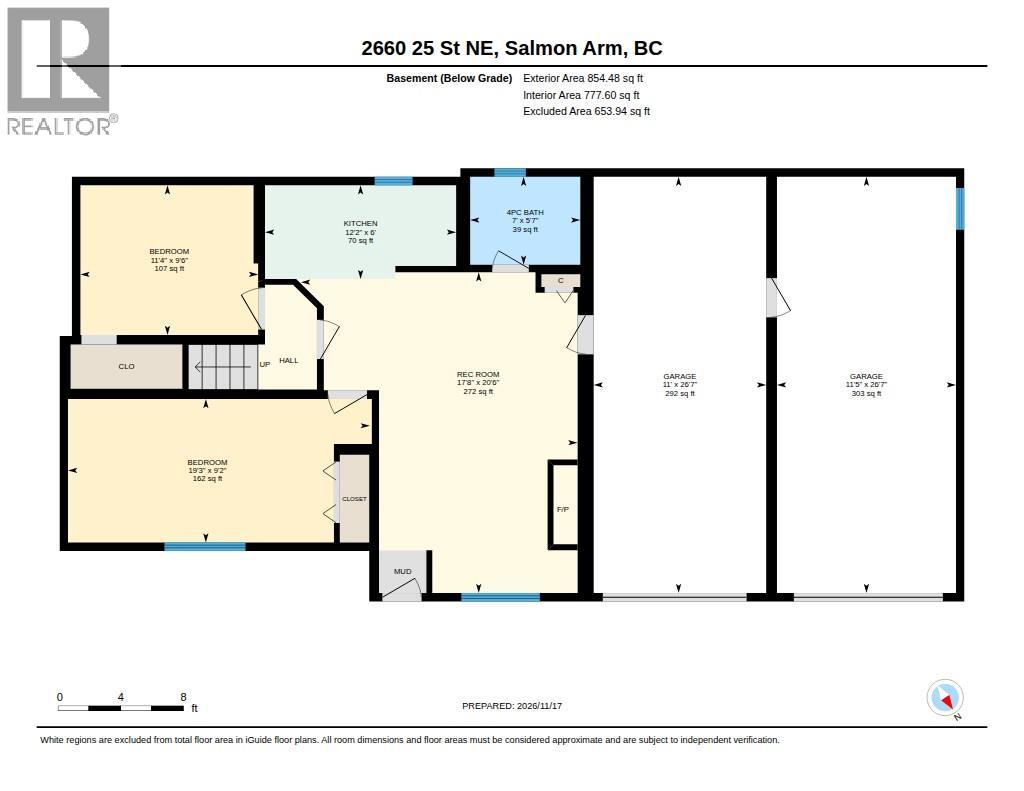
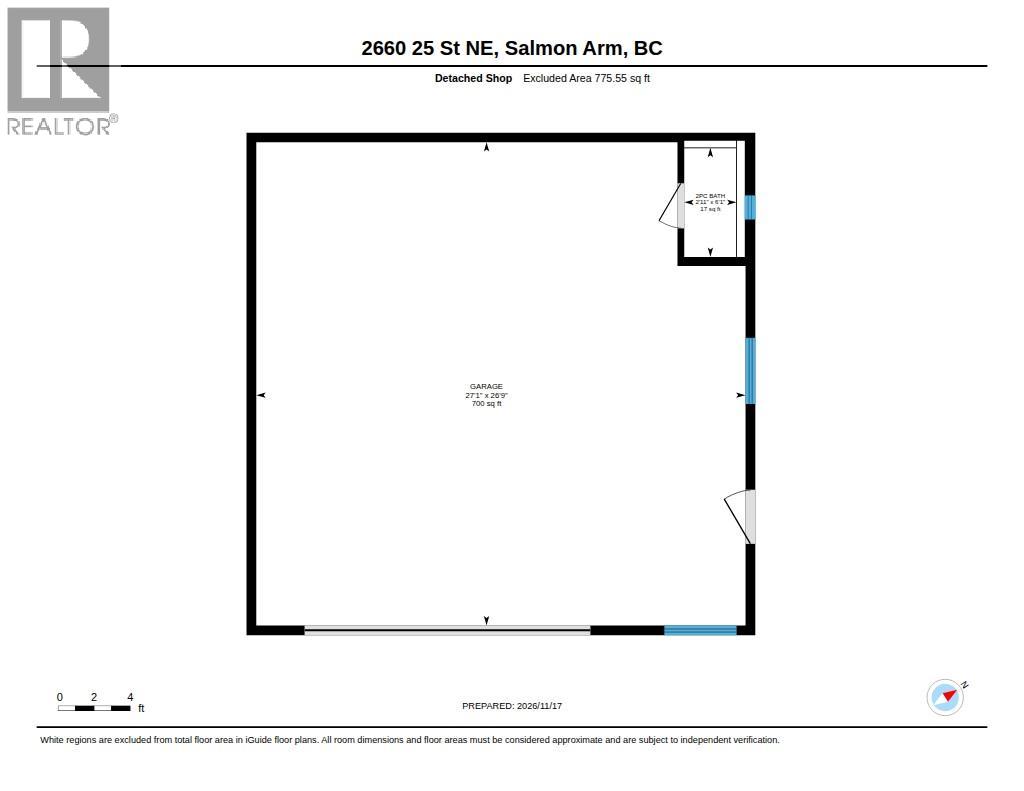
SWEEPING LAKE VIEWS, PRIVACY & ROOM FOR YOUR HOBBIES! Set on a large, private 0.42-acre lot in a desirable NE Salmon Arm location, this updated home offers beautiful views of Shuswap Lake, the Salmon Arm wharf, Mount Ida and Fly Hills. The bright, open kitchen features a generous island with quartz countertop and access to the west-facing deck—the perfect spot to take in the views and sunsets. Large windows flood the lakeview living room with natural light, while a gas fireplace adds warmth and comfort. The dining area opens onto a separate back deck overlooking the private, fenced yard. Two bedrooms complete the main floor, including a spacious primary bedroom with ensuite. The lower level offers an in-law suite with a third bedroom, den, living room with gas fireplace, kitchenette and laundry, providing flexible space for extended family. An attached double garage provides plenty of room for vehicles and storage, while the detached shop, complete with a two-piece bathroom, is ideal for hobbies, projects and all your toys. A wonderful combination of views, outdoor space and versatility in a sought-after location! Book your showing today. (id:64133)
-
Property Details
MLS® Number 10405663 Property Type Single Family Neigbourhood NE Salmon Arm Features Irregular Lot Size ParkingSpaceTotal 4 ViewType Lake View, Mountain View -
Building
Bathroom Total 4 Bedrooms Total 3 Architectural Style Ranch Basement Type Full Constructed Date 1968 Construction Style Attachment Detached Fireplace Fuel Gas Fireplace Present Yes Fireplace Total 2 Fireplace Type Unknown Flooring Type Carpeted, Laminate, Vinyl Half Bath Total 1 Heating Fuel Electric Heating Type Other Roof Material Asphalt Shingle Roof Style Unknown Stories Total 2 Size Interior 2,480 Sqft Type House Utility Water Municipal Water Parking
Additional Parking Attached Garage 4 Detached Garage 4 -
Land
Acreage No Fence Type Fence Sewer Municipal Sewage System Size Frontage 105 Ft Size Irregular 0.42 Size Total 0.42 Ac|under 1 Acre Size Total Text 0.42 Ac|under 1 Acre -
Rooms
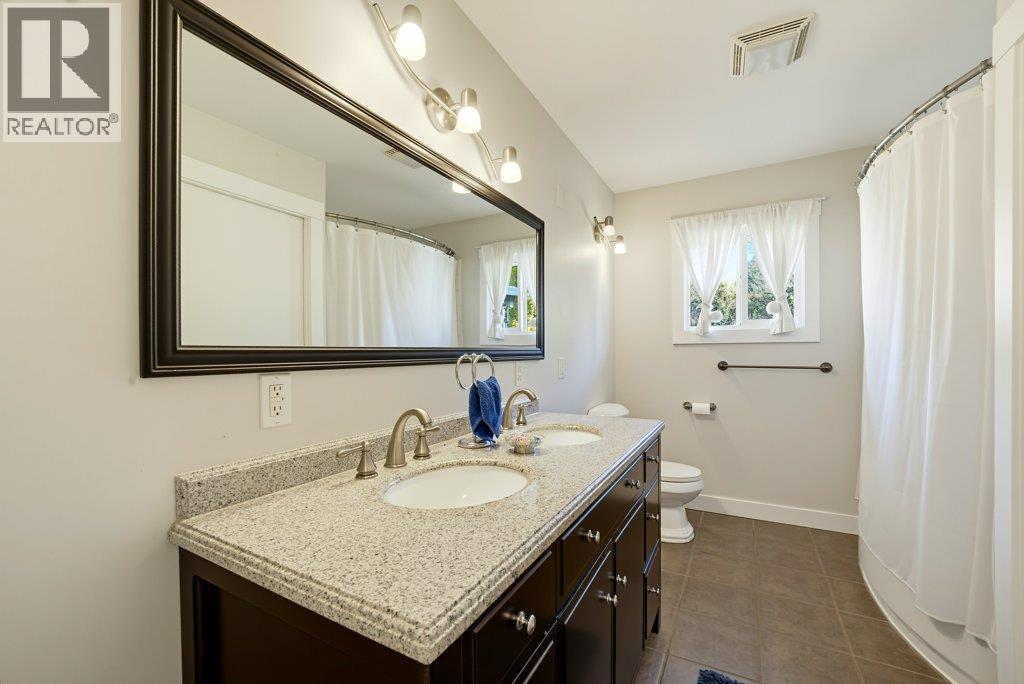
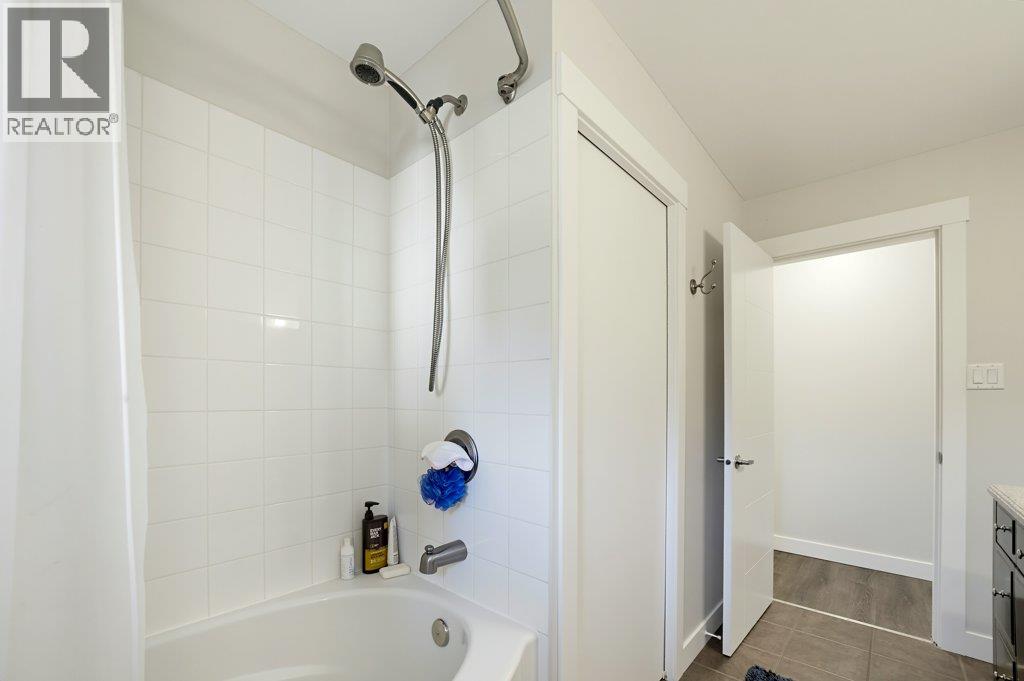
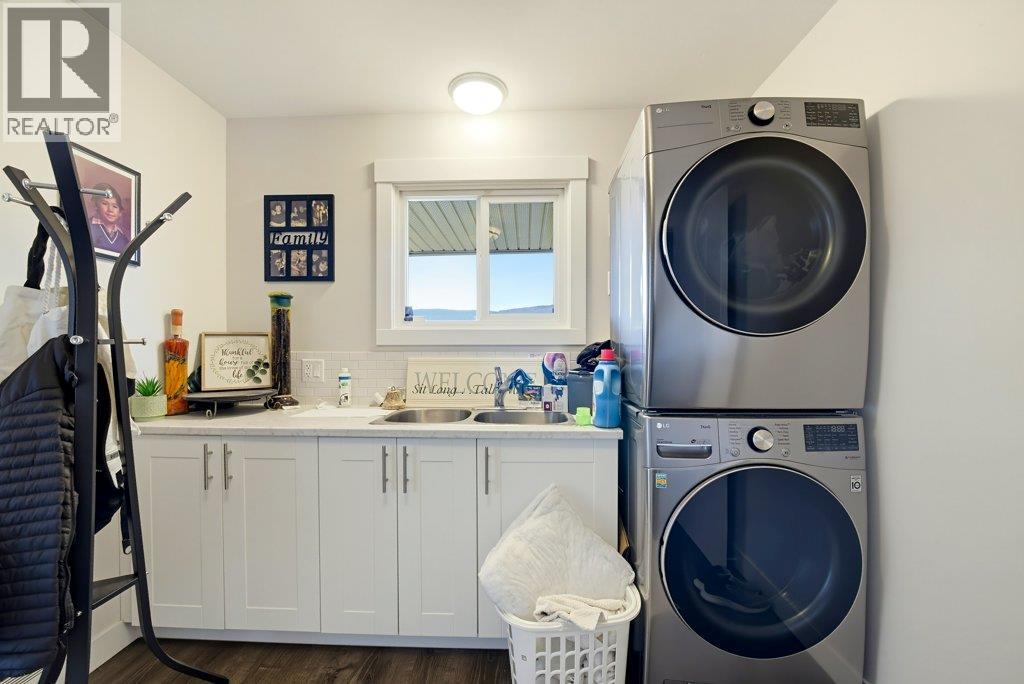
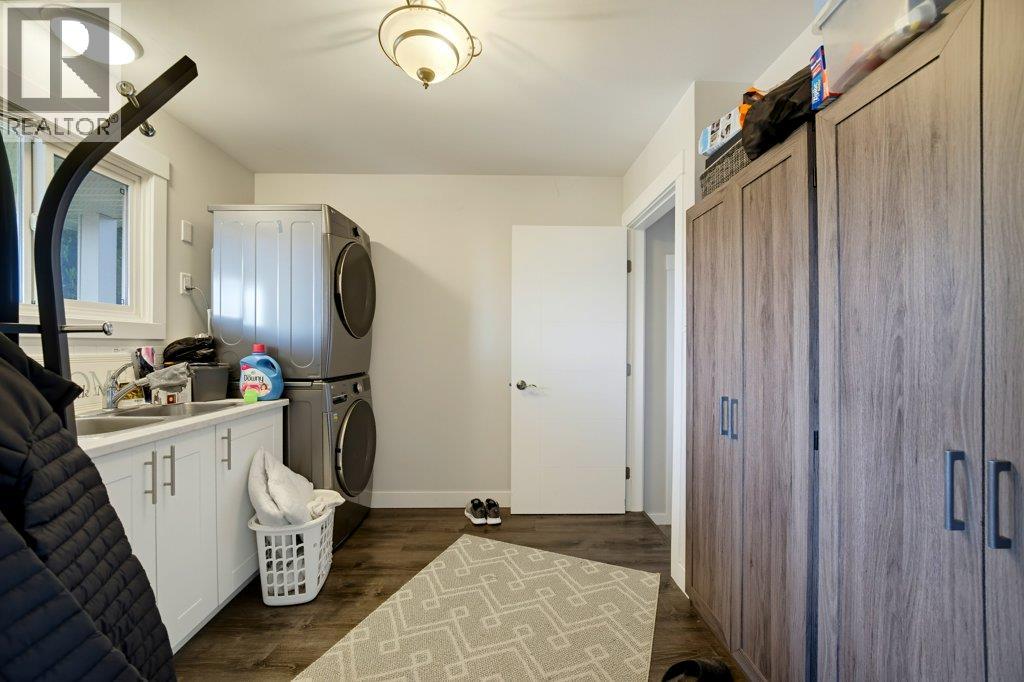
Level Type Length Width Dimensions Basement Kitchen 6'0'' x 12'2'' Basement Recreation Room 20'6'' x 17'8'' Basement Den 9'6'' x 11'4'' Basement Bedroom 9'2'' x 19'3'' Basement 4pc Bathroom 5'7'' x 7'0'' Main Level 2pc Bathroom 2'11'' x 6'1'' Main Level Workshop 27'1'' x 26'9'' Main Level Primary Bedroom 14'11'' x 18'10'' Main Level Living Room 13'7'' x 13'3'' Main Level Laundry Room 9'10'' x 9'1'' Main Level Kitchen 12'0'' x 19'9'' Main Level Dining Room 13'10'' x 13'1'' Main Level Dining Nook 9'10'' x 16'6'' Main Level Bedroom 14'11'' x 11'4'' Main Level 5pc Ensuite Bath 11'6'' x 7'8'' Main Level 5pc Bathroom 11'6'' x 7'10''

Mark Gidden
Realtor/Founder

Lloyd Taverner
Realtor/Senior Partner
Your Favourites
No Favourites Found

The trademarks REALTOR®, REALTORS®, and the REALTOR® logo are controlled by The Canadian Real Estate Association (CREA) and identify real estate professionals who are members of CREA. The trademarks MLS®, Multiple Listing Service® and the associated logos are owned by The Canadian Real Estate Association (CREA) and identify the quality of services provided by real estate professionals who are members of CREA. The trademark DDF® is owned by The Canadian Real Estate Association (CREA) and identifies CREA's Data Distribution Facility (DDF®)
November 18 2026 06:52:18
Association of Interior REALTORS®

