
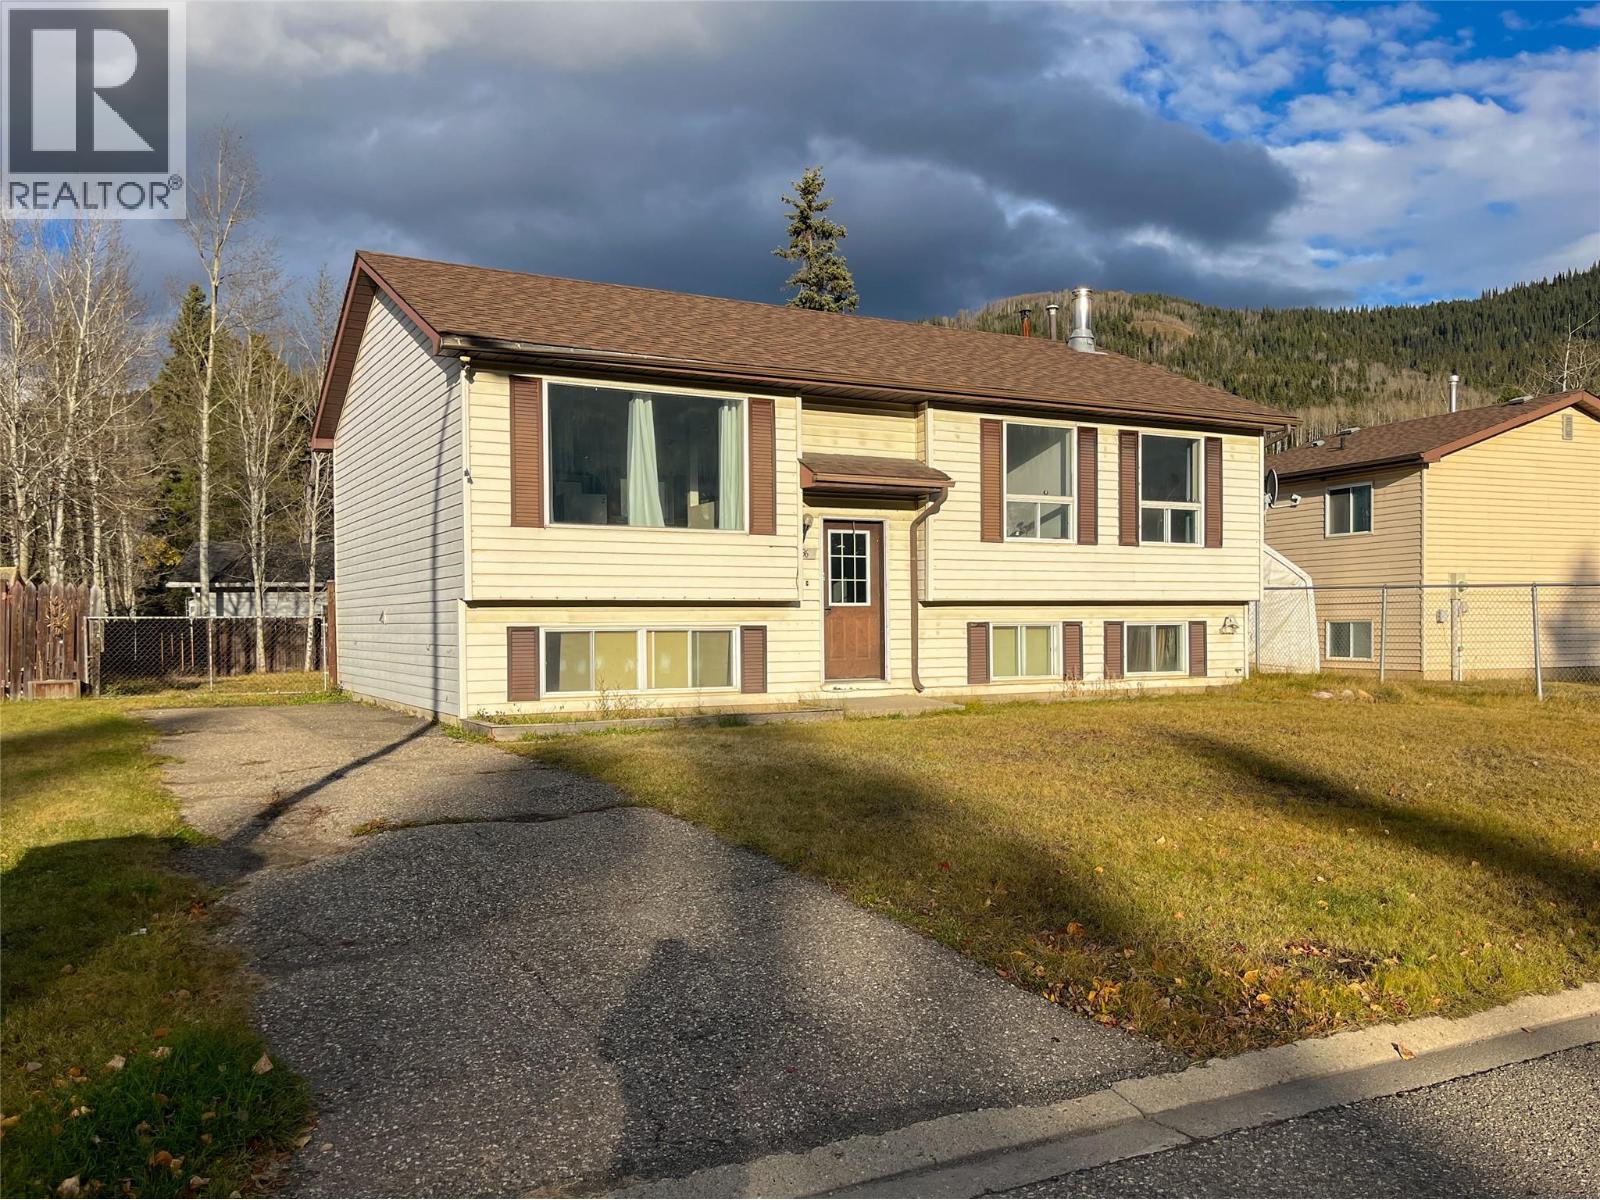
36 Kiskatinaw Place
Tumbler Ridge, British Columbia
Located in a quiet cul-de-sac with picturesque mountain views, this property is a true handyman’s dream and a fantastic opportunity for investors or DIY enthusiasts. Roof was replaced in 2018 and renovations have already begun on the home, which is being sold strictly in as-is condition. To help you cross the finish line, the property comes complete with brand-new windows, doors, baseboards, paint for the whole house and flooring that are ready for the new owner to install and customize. As well as a brand new fridge, and dishwasher. Bring your vision and tool-belt to transform this high-potential property into your dream home or next successful project (id:64133)
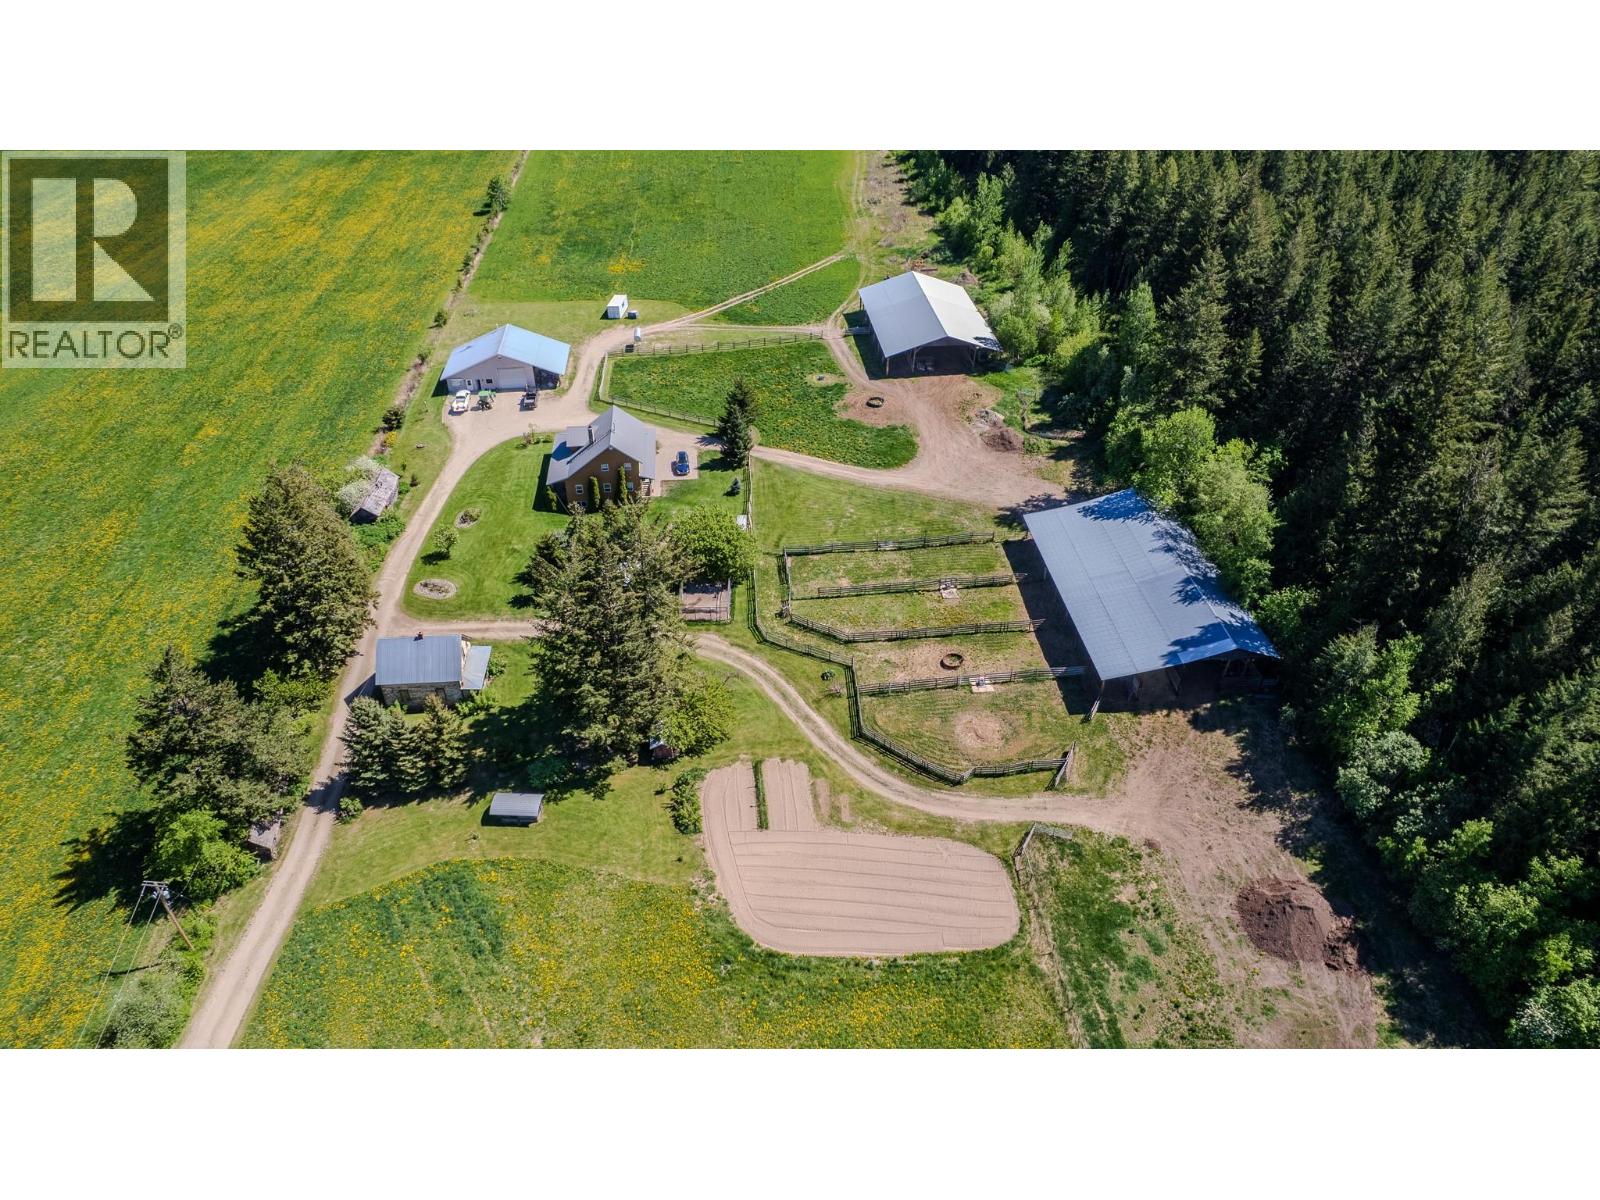
2990 50 Street NW
Salmon Arm, British Columbia
Private 21.6 ACRE property within the city limits of Salmon Arm with a 2nd residence. This well-maintained acreage features a 3 bedroom, 3 bathroom home, the 34’ x 38’ shop has an attached 532 sq ft 1-bedroom suite with separate access currently vacant for the sale but could easily be rented. The shop and suite each have their own natural gas heat. Being fenced + cross fenced with 4 heated auto water bowls on flat land and 6 existing paddocks make it an excellent horse property. The bright, open-concept main floor offers a spacious country kitchen, dining area, and living room and a floor-to-ceiling gas fireplace. Also on the main level is a bedroom or office. Upstairs features a huge master bedroom with walk-in closet and attached 2-piece ensuite, a third bedroom, and a full 4-piece bathroom. Hardwood and tile flooring with radiant in-floor electric heat in the tile. The full unfinished basement with separate entrance has a roughed-in bathroom, forced air gas furnace, wood stove and cold room. The wraparound covered deck showcases the stunning views of Shuswap Lake and beyond. Two massive 60’ x 100’ pole barns with power, one with a loft and concrete area perfect for 4 stalls. 15 acres of productive hayland. A large garden area, orchard + berry plantings, 2.5 acres of mature timber. The property is on city water and also has a drilled well ready to be used as needed also. Located in a quiet setting with nearby trails and parks, yet just minutes to downtown Salmon Arm. (id:64133)
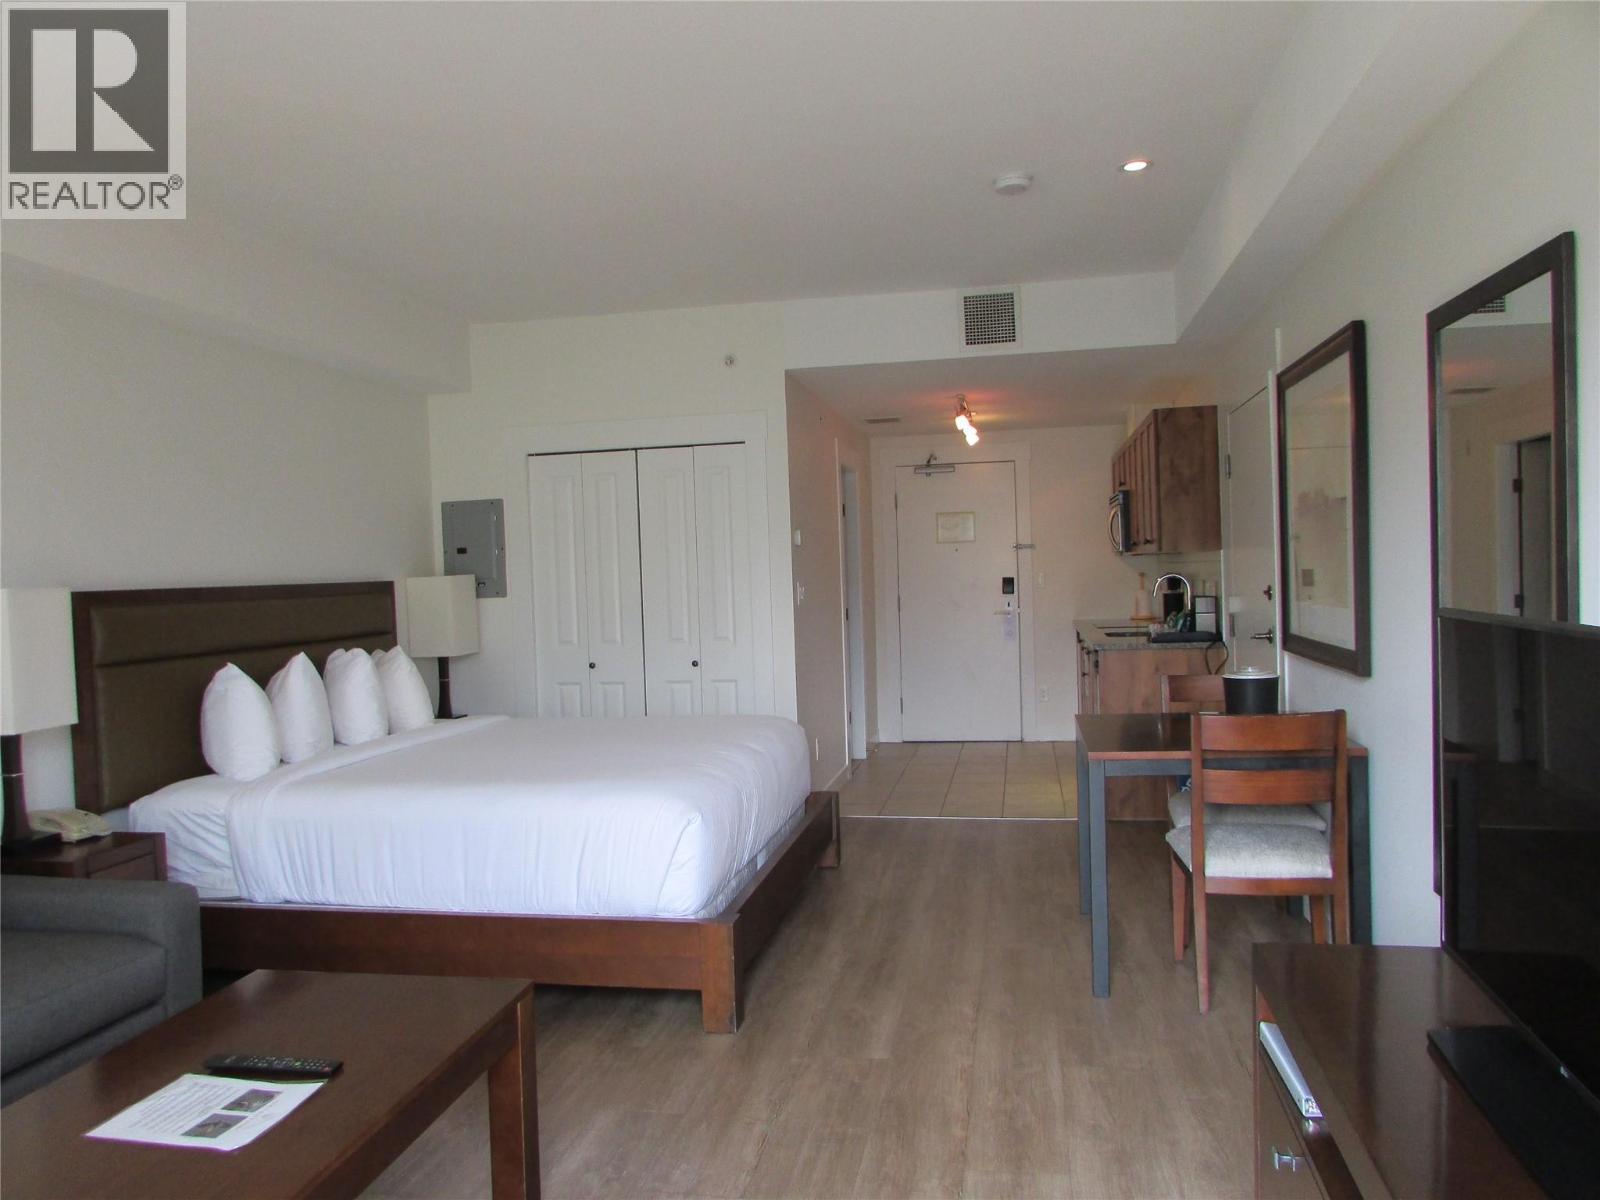
4200 Lakeshore Drive Unit# 332
Osoyoos, British Columbia
Chardonnay Studio in Walnut Beach Resort. Open concept layout that offers ample space for a restful getaway. Features one king bed, one queen sofa bed, flat screen TV, a fully equipped kitchenette, tub with shower. Open the door to a juliette balcony with a mountain view and a view of the green space. This unit is part of the Rental Pool, enjoy some income when you aren't using the unit, managed by the professional services of through the Resort. The Resort has a private lake front with a beach area, limited boat mooring available during your stay if you own a boat. BBQ's are provided in the main outdoor space for your use. 2 hot tubs and a heated year round swimming pool. Restaurant on site with indoor and outdoor dining as the season and weather allows. Seating provided around the pool and on the beach. There is coin laundry if required, your staying at the Resort so no you don't clean your room or launder the bedding, just in case you have to wash that favourite bathing suite or out outfit. Retire? Long term winter stays are available, book early. Sorry no pets and no rentals other than through the Resort Rental Pool. Strata Fees $551.85/monthly Ask about the boat slip/lift also available outside the sale price of the unit. One of only 4 lifts available at the Resort. (id:64133)
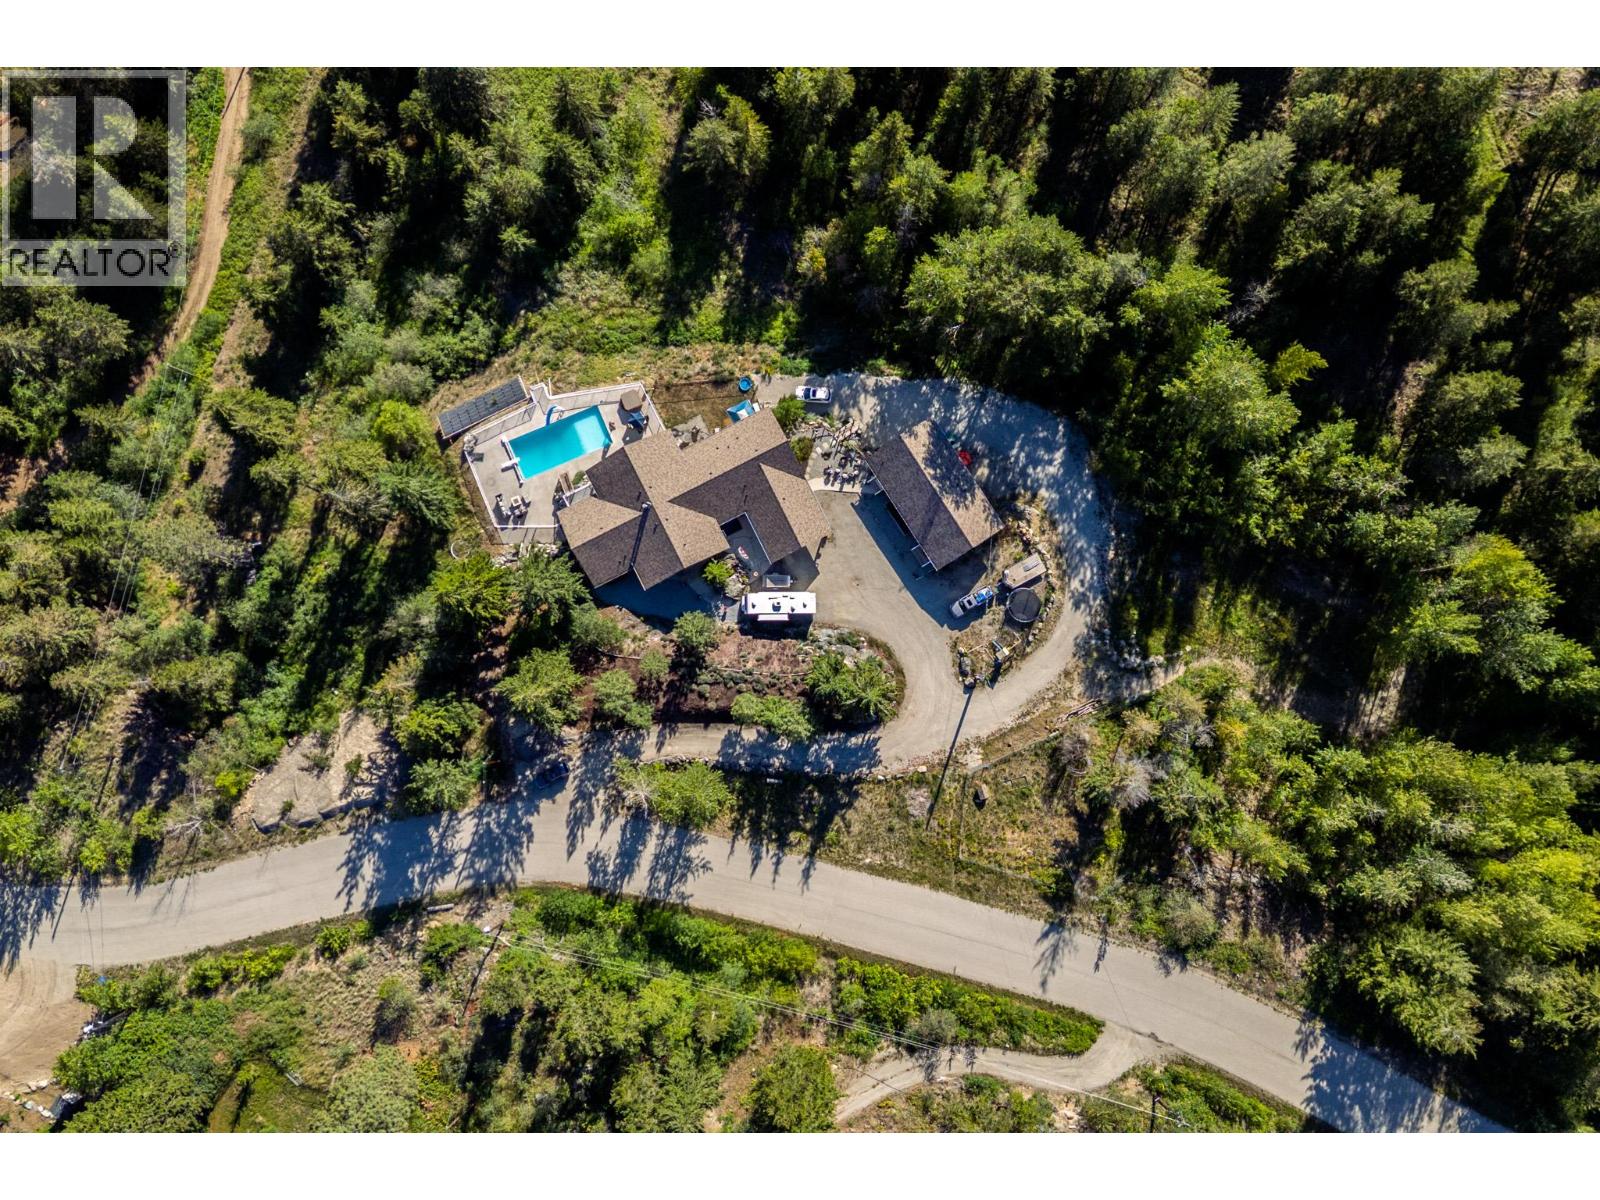
6720 Langley Court
Kelowna, British Columbia
This spectacular property sits on 10.1 acres and includes a beautiful main living space, 2 SUITES, a CARRIAGE HOME and 1,400sqft SHOP with vehicle access. Potential second build site with excellent views. Main home has a large kitchen with granite counter tops, s/s appliances, built in pantry, and eat up bar at the island. Open concept design flows through the dining and living room and is accented with floor to ceiling windows and soaring vaulted ceilings. The living area also features a wood burning fireplace and provides access to the large balcony overlooking the city. The Primary bed wing features vaulted ceilings, a staircase to the basement and private access to the deck. Off the Primary bedroom you will find a 4 piece ensuite bathroom with tile and glass shower + dual sinks. On the guest wing are 2 additional bedrooms, each with their own ensuite bathroom, games room, laundry room, and mud room. Lower level has multiple configuration options with up to 2 suites and a rec room for the main home. Relax in the hot tub while looking out on spectacular views of the valley, enjoy swimming in the massive 20x40 pool - powered by a solar heating system with electric cover. 2 Bed 2 Bath Carriage Home has been completely renovated and features independent ductless heating/cooling system and HRV. Other features of this property include: AC, electric and wood furnace with wood slide and shed, dual hot water tanks, 2 driveways, double carport and 200a service. (id:64133)
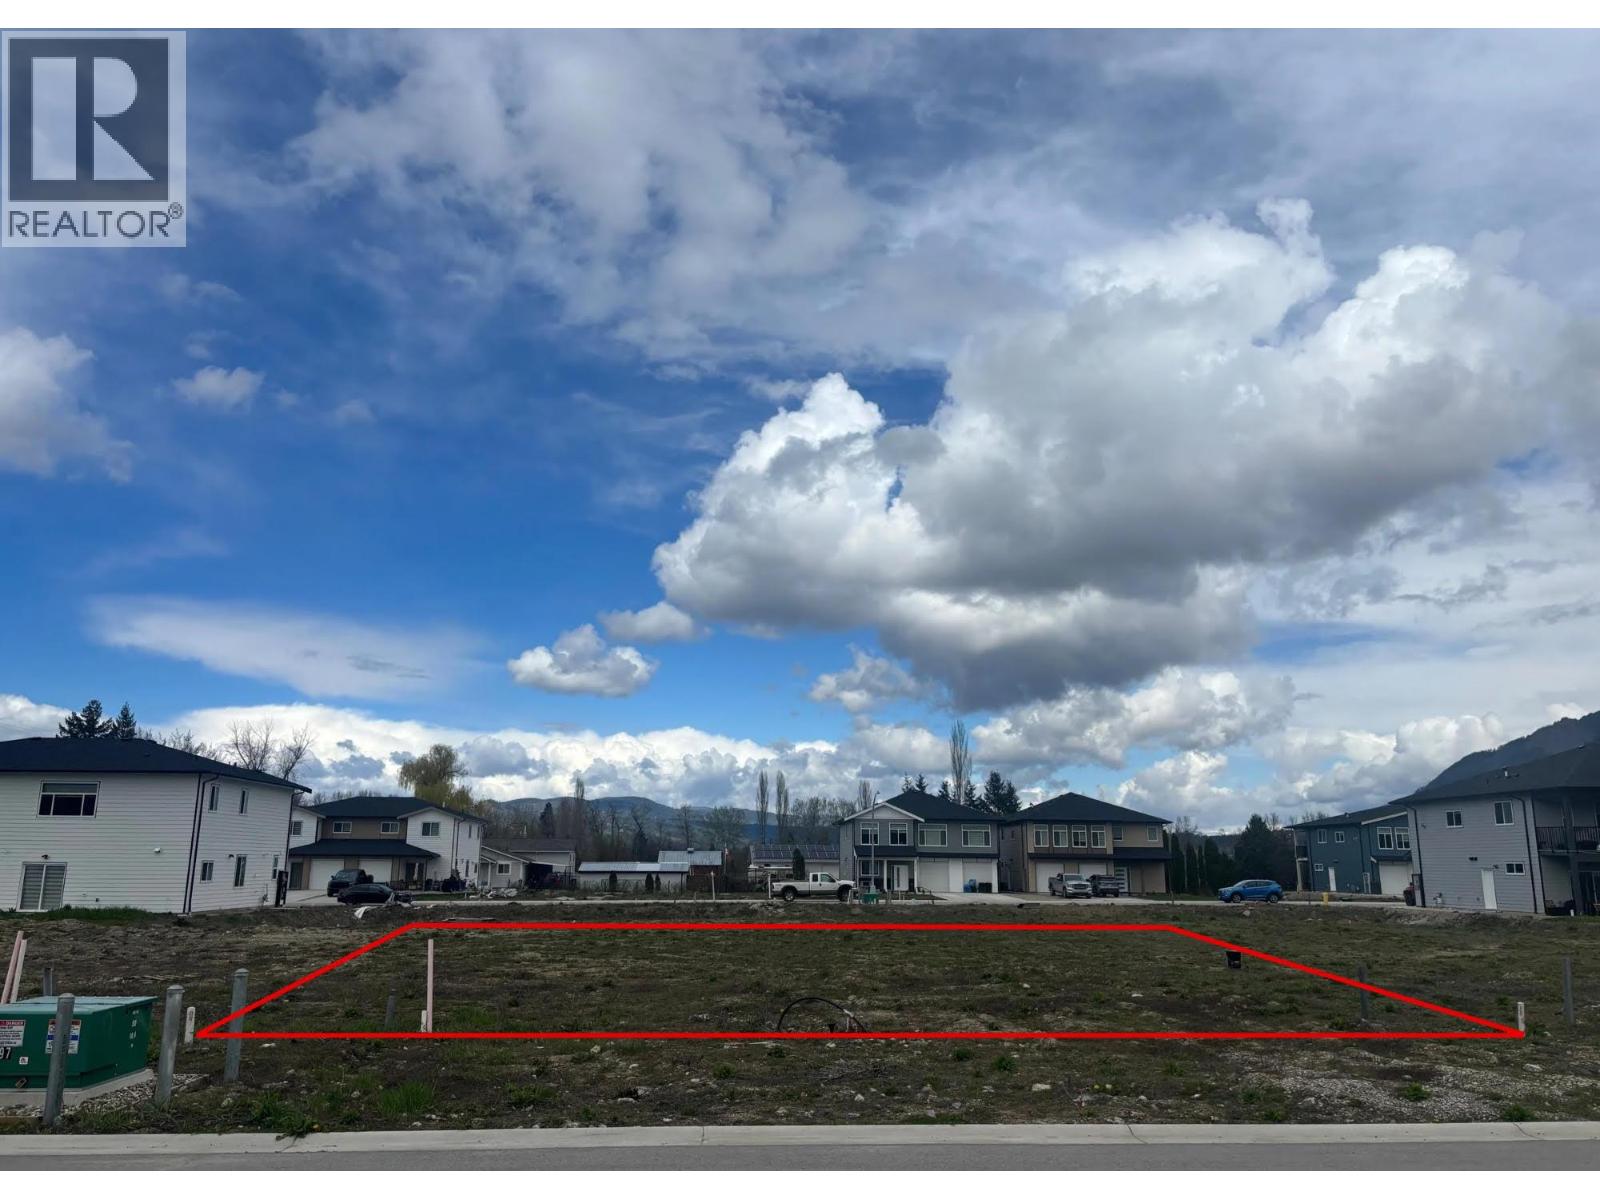
2023 Viewmount Court
Enderby, British Columbia
Build your dream home in the growing community of Enderby with this prime residential lot in a newly developed subdivision. This flat, fully serviced property is ready for construction, offering a straightforward path from purchase to build. Zoned R2, it provides flexibility for a variety of residential options, making it an excellent choice for homeowners and investors alike. Ideally located just minutes from the Shuswap River, the local secondary school, and all the conveniences of downtown Enderby, this property combines small-town charm with everyday accessibility. Enjoy stunning, unobstructed views of the iconic Enderby Cliffs right from your doorstep—an inspiring backdrop for your future home. Seller is a licensed home builder and will ""build to suit"". (id:64133)
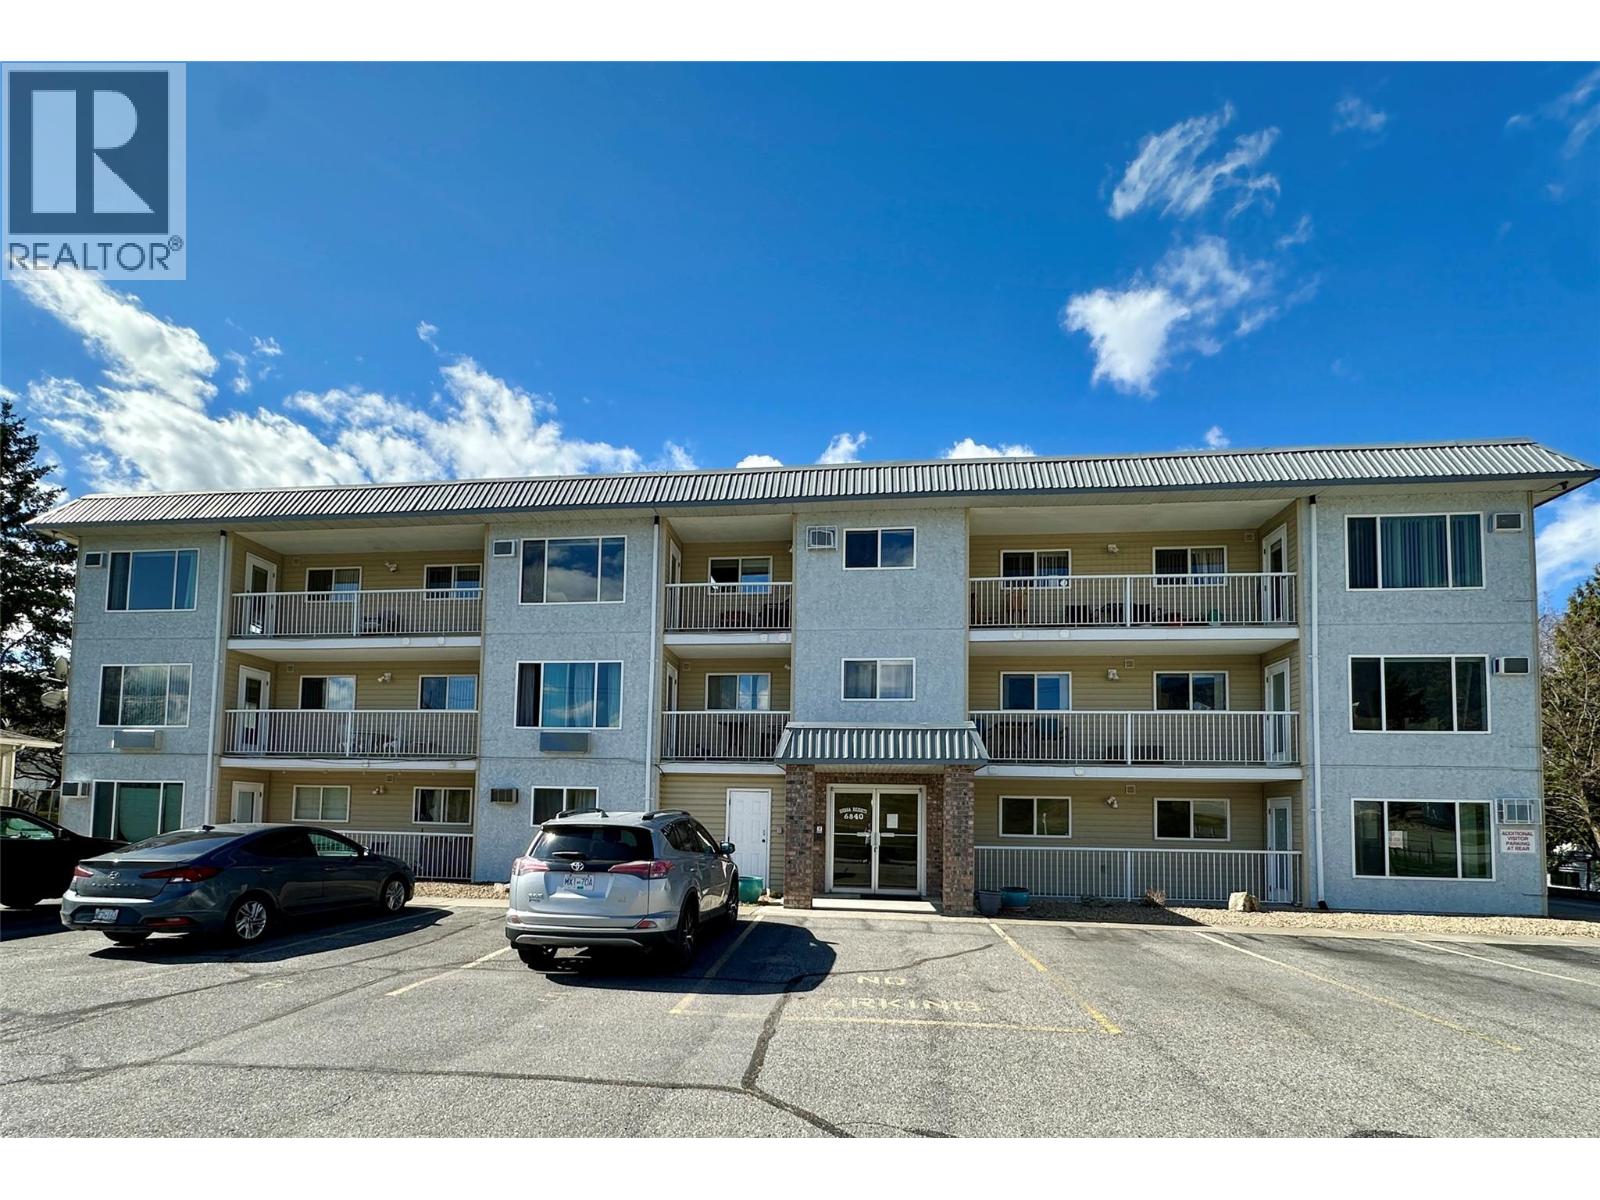
6840 89th Street Unit# 208
Osoyoos, British Columbia
LOCATION! LOCATION! LOCATION! Just across the street from the Elementary School lower field, walking distance to Main Street in sunny Osoyoos. Just steps to shopping, postal office, doctors, coffee shops, restaurants, community centre, library and all amenities, this bight SOUTH EAST facing, 2 Bedrooms and 1 Bathroom unit in Sierra Heights is facing the best side of the building and has great VIEWS of the Mountains! Ideal as principal residence, recreation, for your summer getaway or for investment. 1 small pet welcome, long term RENTALS ALLOWED, no age restriction. One of the best deals in Osoyoos, don't miss it! (id:64133)
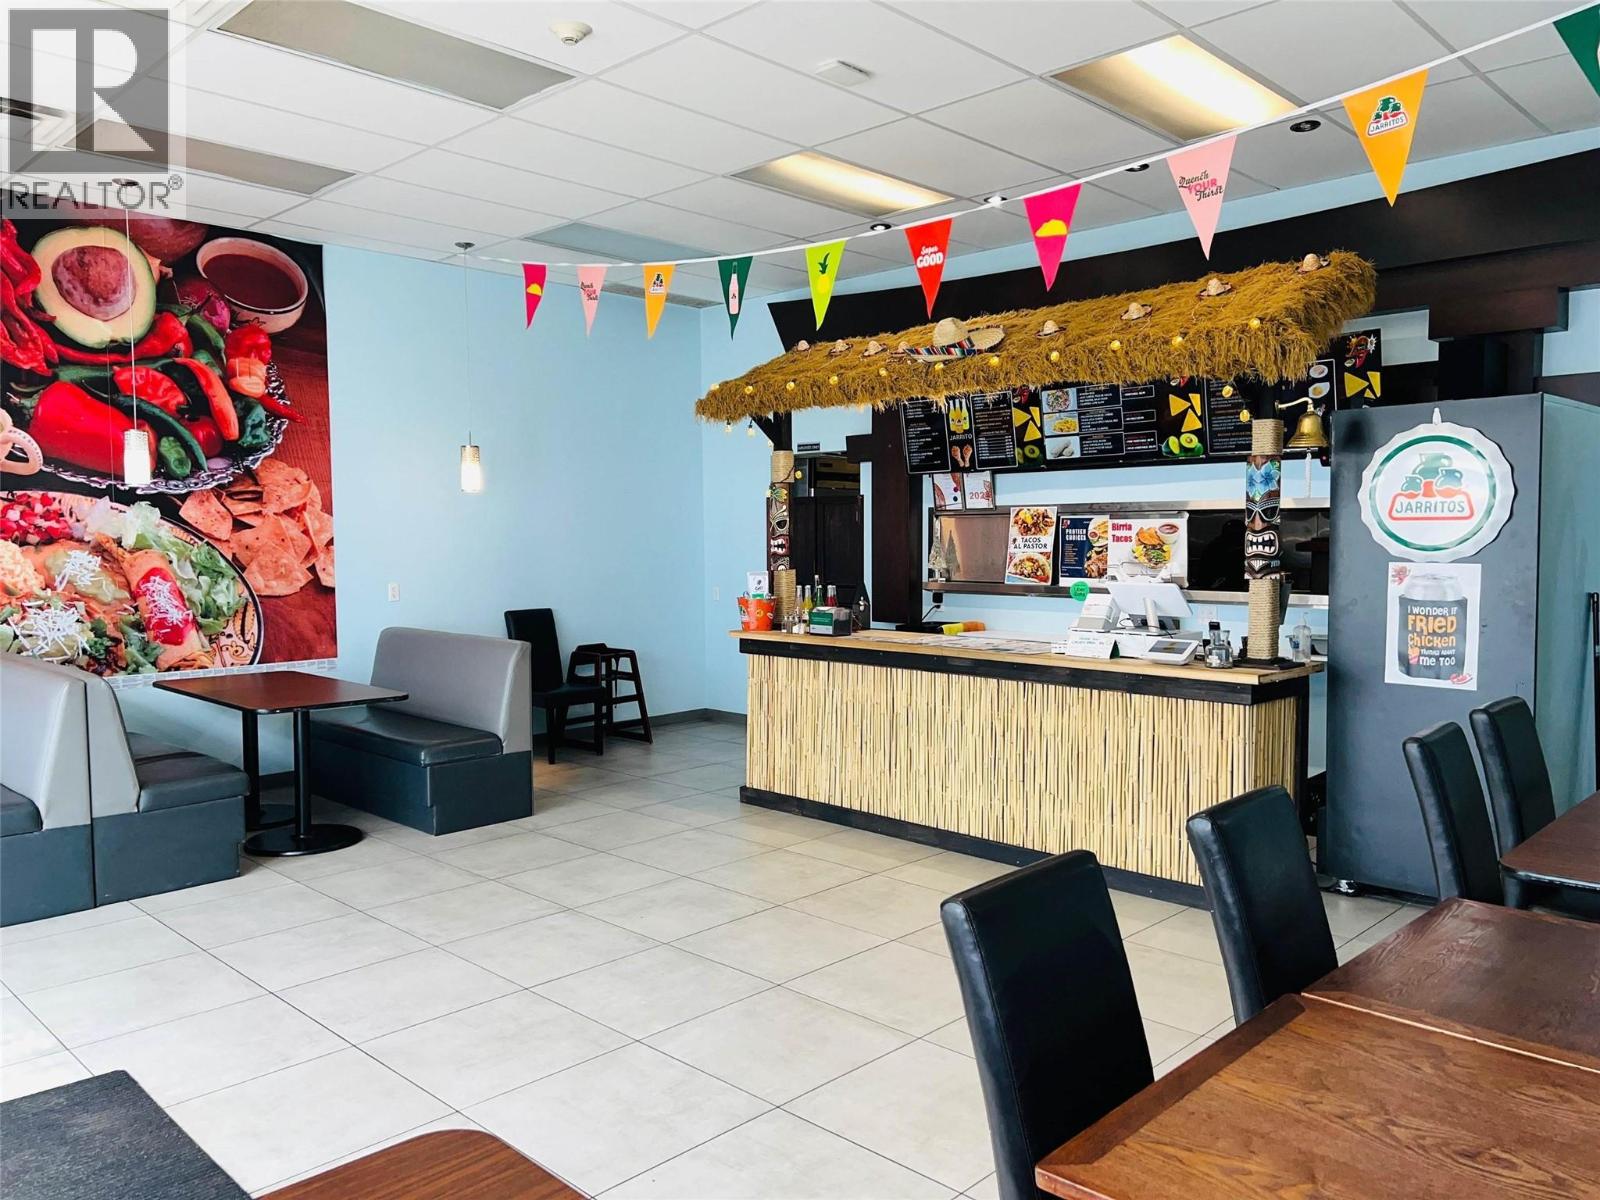
1040 Alaska Avenue Unit# 1
Dawson Creek, British Columbia
Thinking of starting a new path and starting the life of an entrepreneur? This thriving business is seeking a new owner to take it to the next levels. This Business located in the high traffic zone in the heart of Dawson Creek, with visual exposure to the Alaska Highway. The menu offers unique food and drink options with little or no competition, with repeat customer's. The Seller would consider carrying some financing. The purchase includes a turn key operating restaurant with takeout and in house dinning, Staff in place, a great lease, all equipment and training. All it will take now is you. (id:64133)
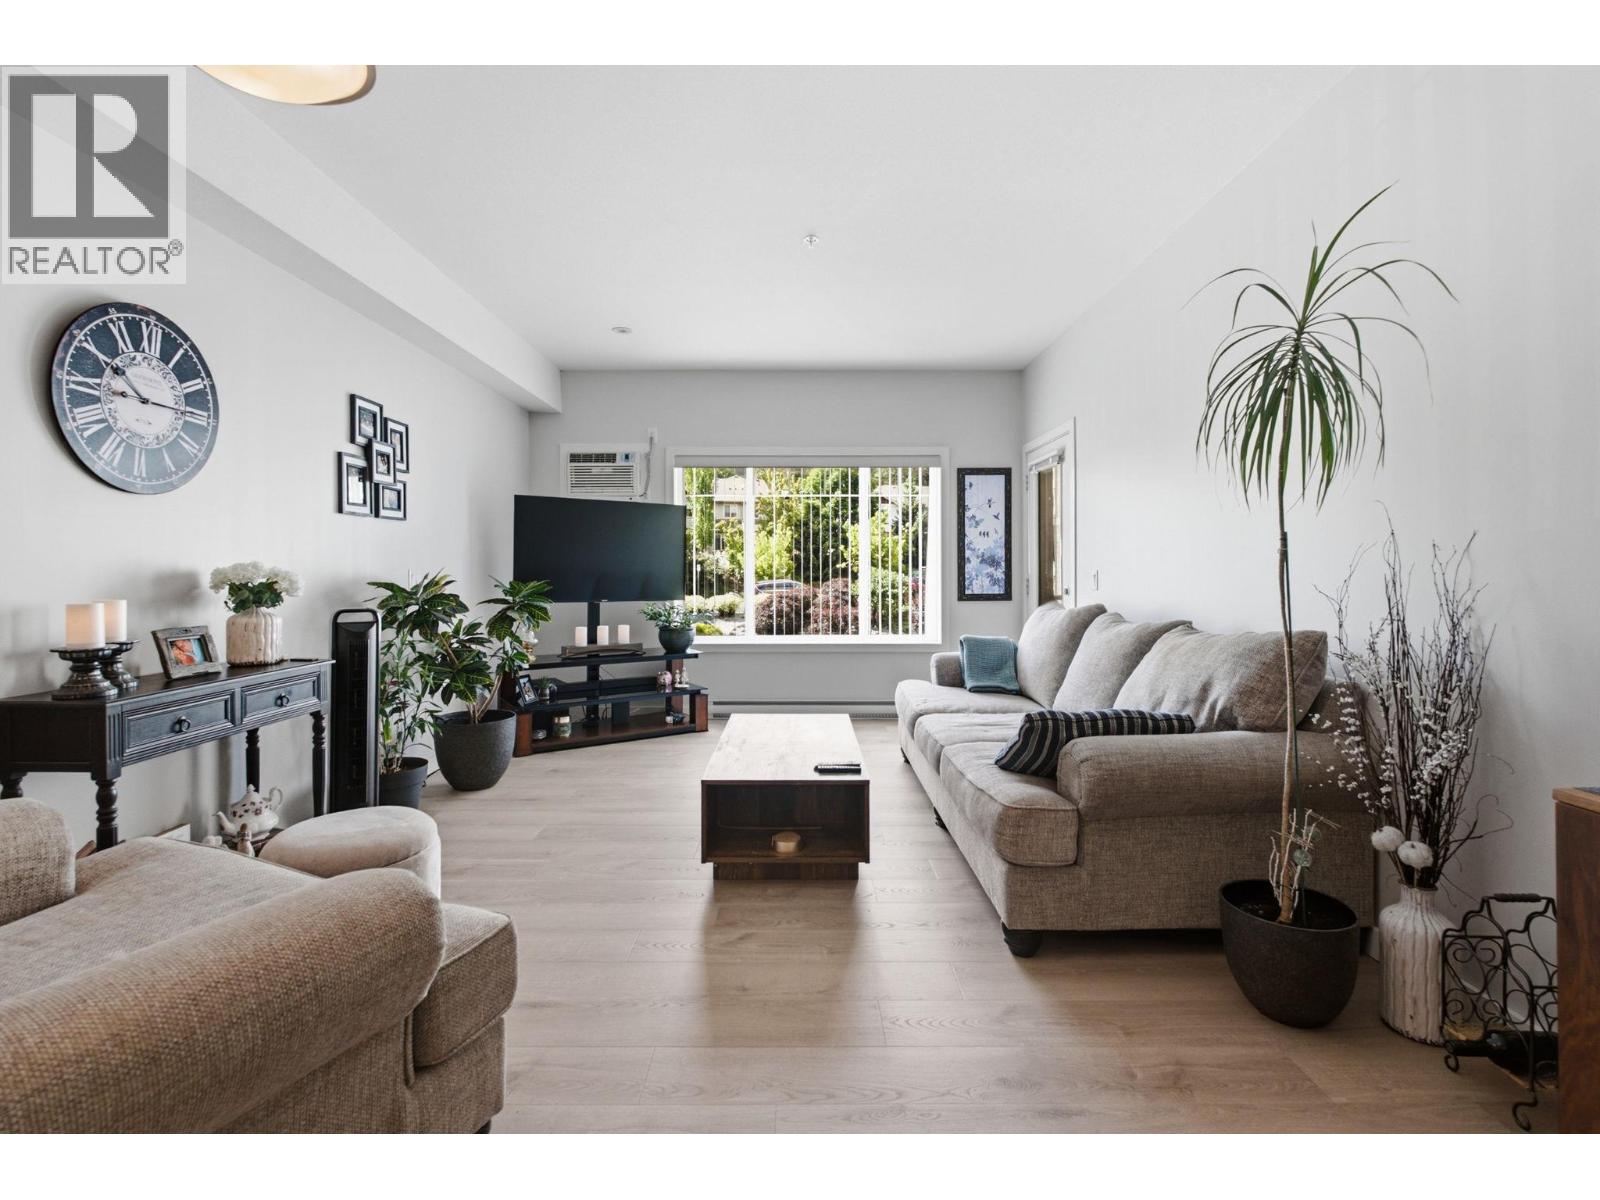
2120 Shannon Ridge Drive Unit# 214
West Kelowna, British Columbia
Welcome to this spacious 2-bedroom, 2-bathroom condo in the desirable Shannon Lake neighbourhood. Thoughtfully designed with a functional floor plan, the bedrooms are separated from the main living areas, offering added privacy and comfort. Recent updates include new flooring in the living and dining rooms, creating a fresh and inviting space to enjoy. Step onto the south-facing balcony and soak up the sunshine. Ideally located close to schools, shopping, everyday amenities, and scenic hiking trails, this home offers both convenience and lifestyle. Residents also enjoy access to a fitness room. The guest suite is conveniently located on the same floor as the unit. Whether you're a first-time buyer, downsizer, or investor, this is an excellent opportunity to get into the market and enjoy affordable, low-maintenance living in a great location. (id:64133)
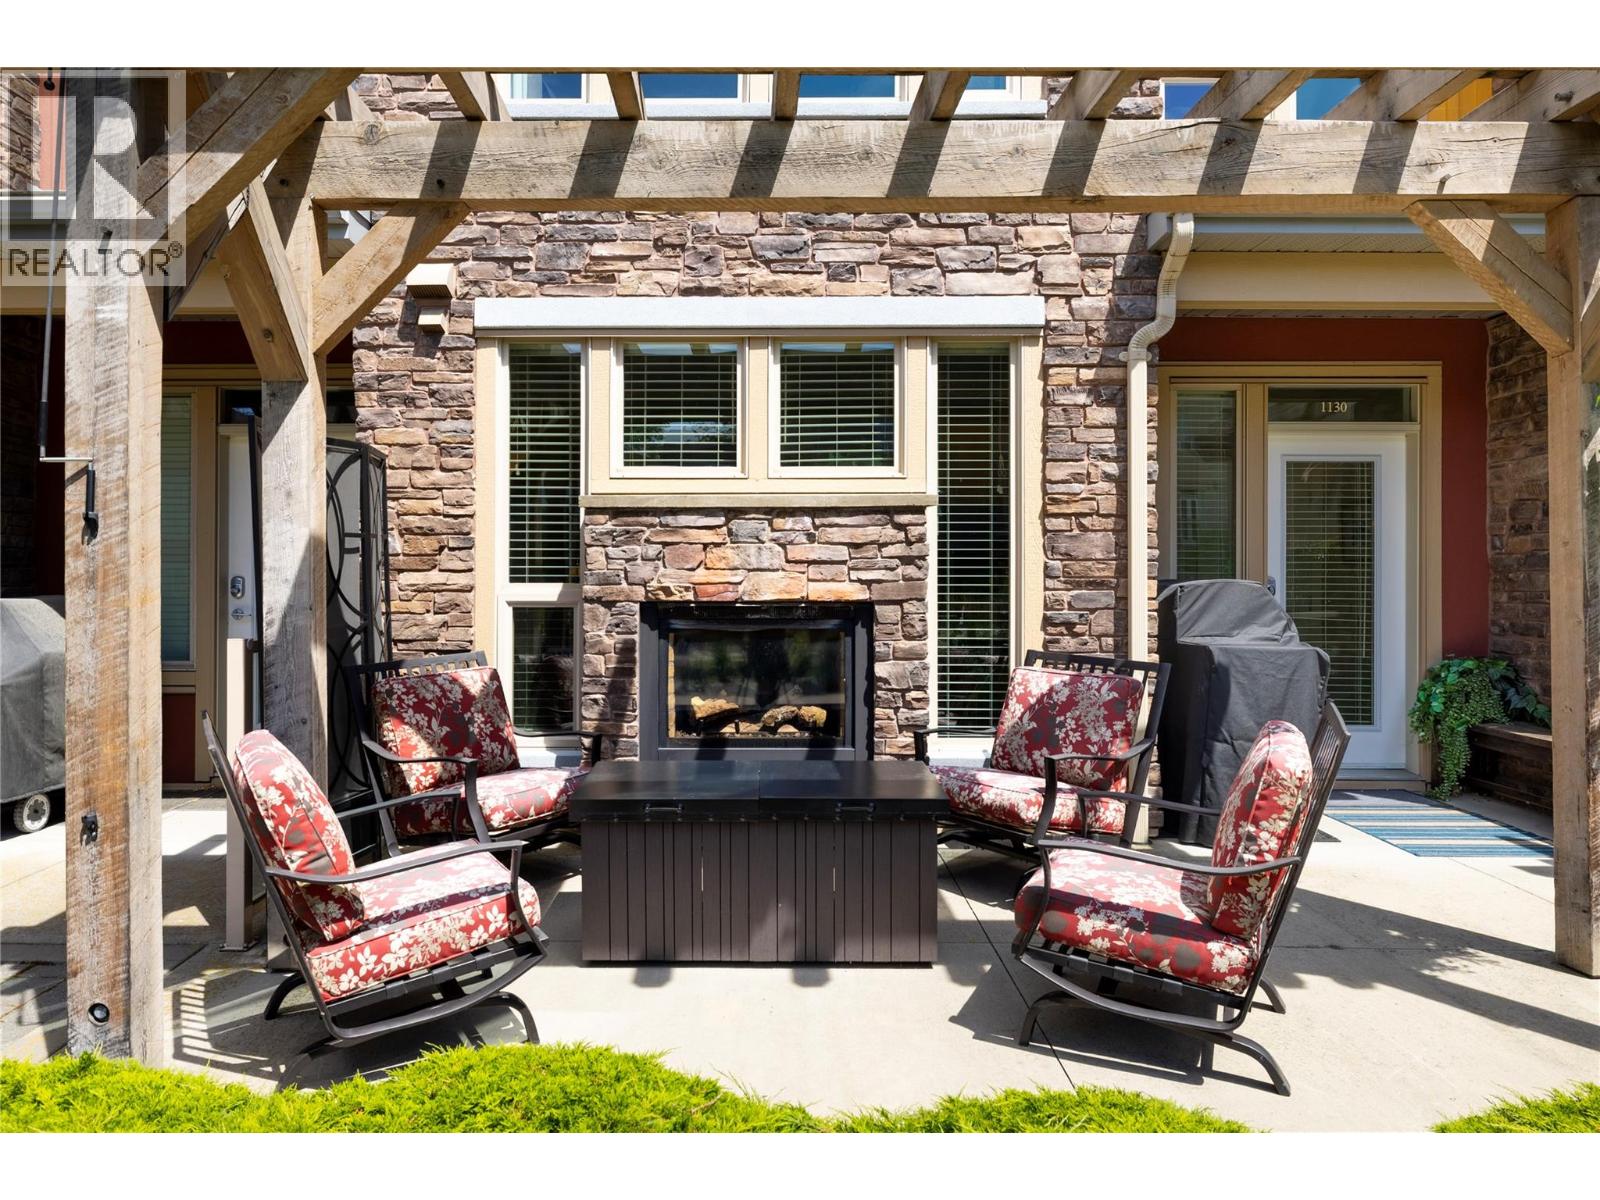
7343 Okanagan Landing Road Unit# 1130
Vernon, British Columbia
BOAT SLIP INCLUDED AND NOW ONLY $559,900! 2 Bed, 2.5 bath, 2-storey townhouse - Luxury lakefront living at its finest, perfect for your lock-and-leave lifestyle, this property allows short-term rentals. This unit has never been in the rental pool and has had recent updates including a heat and A/C unit new in 2025, modern fixtures, newer paint and carpets. The Strand offers true resort-style amenities, including a private beach, a private marina, lakeside hot tub, outdoor pool, secure underground parking, and a private storage locker with bike storage, all located just a few minutes to The Rise Golf Course and The Edge restaurant. Nearby you have Predator Ridge Resort, SilverStar Mountain Resort, and some of B.C.’s most renowned wineries, and more lakes! This home offers the very best of the Okanagan lifestyle, come see for yourself, you will not be disappointed! With direct access from the courtyard, you can enjoy your morning coffee on the sunny patio, then unwind year-round beside the indoor/outdoor double-sided fireplace. Owners have the flexibility to rent out the boat slip for potential income or sell it (to another strata owner). Your strata fee includes your fireplace and BBQ natural gas, heating and cooling, trash, recycling, water, sewer, and all the amenities! Your only extra bills will be cable, internet, and basic hydro. This location is walkable and rideable by bike along wide paths as far as Kalamalka Lake and the Rail Trail! This home is move in ready, and quick possession is possible! Don’t miss out! (id:64133)
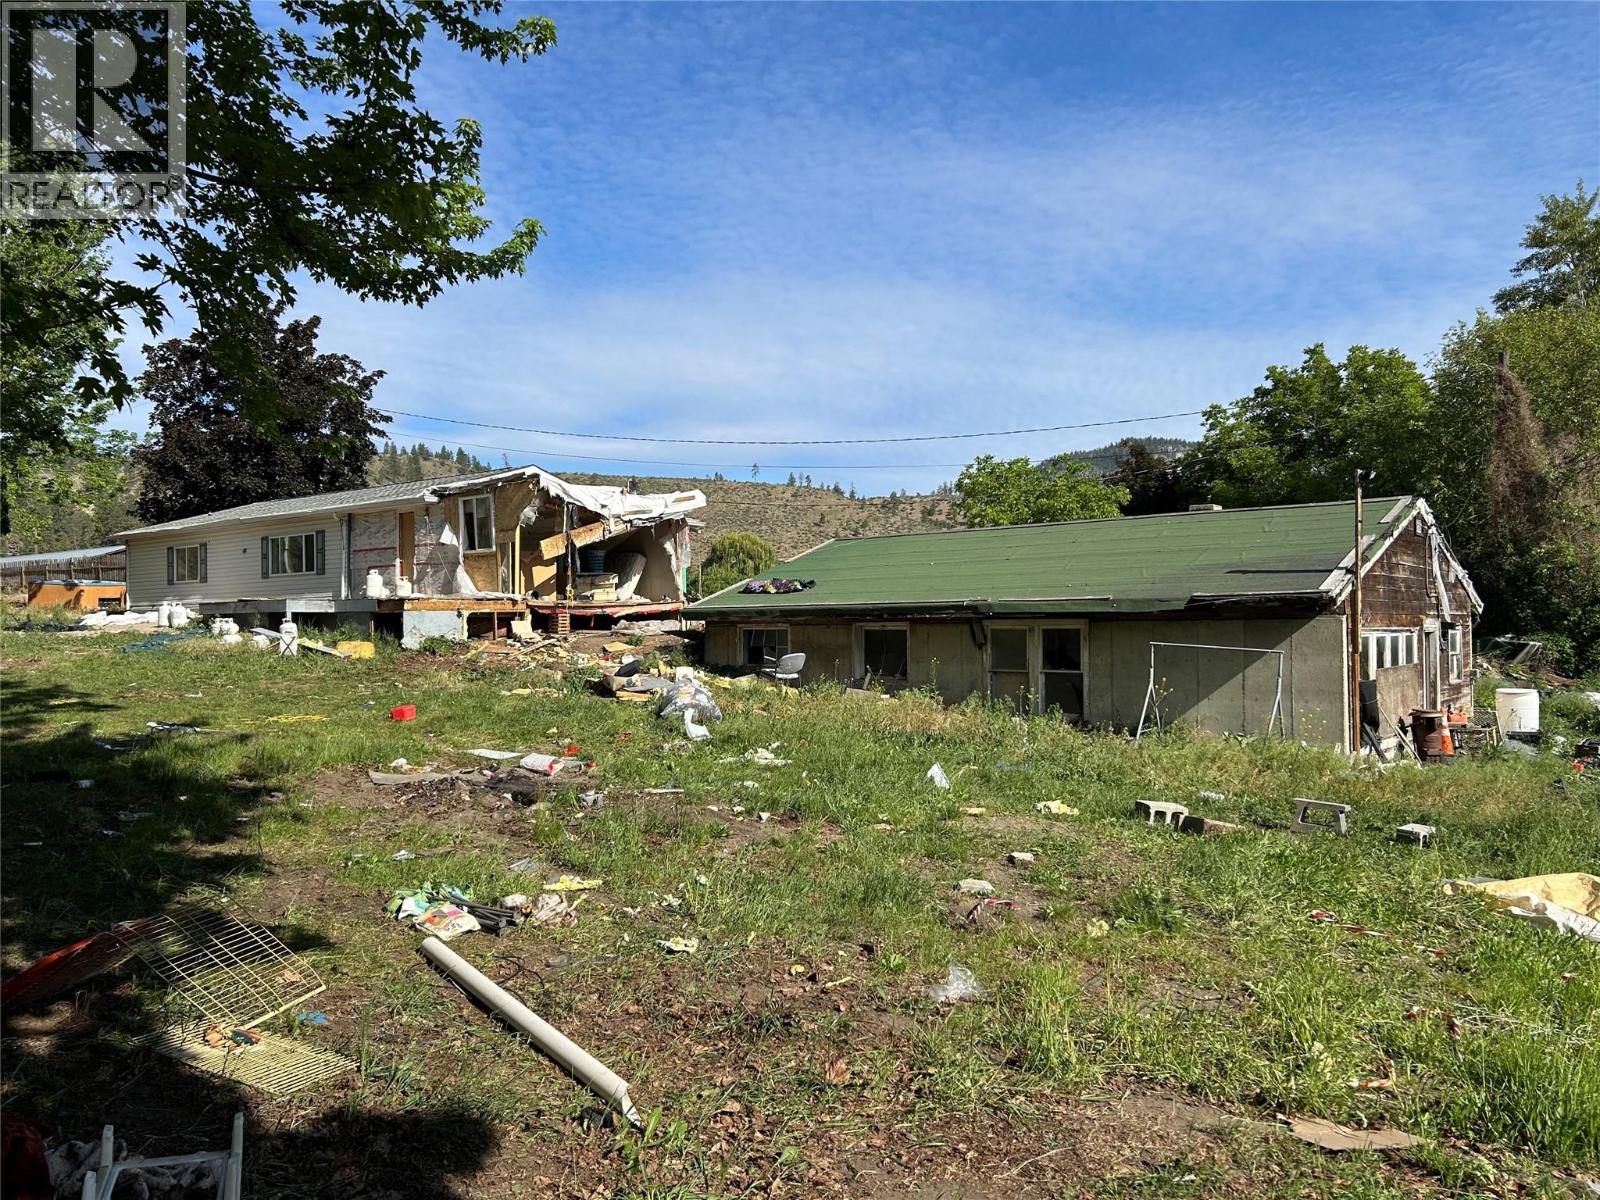
7561 Highway 97
Oliver, British Columbia
Fabulous opportunity to own a single acreage home surrounded by lovely maintained properties fruit orchards and Vineyards. The long estate like driveway offers endless opportunity for planting, parking and privacy. The double wide modular home on a concrete foundation requires a complete renovation ready for you best interior design ideas. The second buiding on the property is the original homestead could be many things going forward. Waterfont property pleasant quiet creek and pond border the back of the property. This home and property are in deplorable condition. The brave and creative will see the potential. This is a foreclosure. Call now. (id:64133)
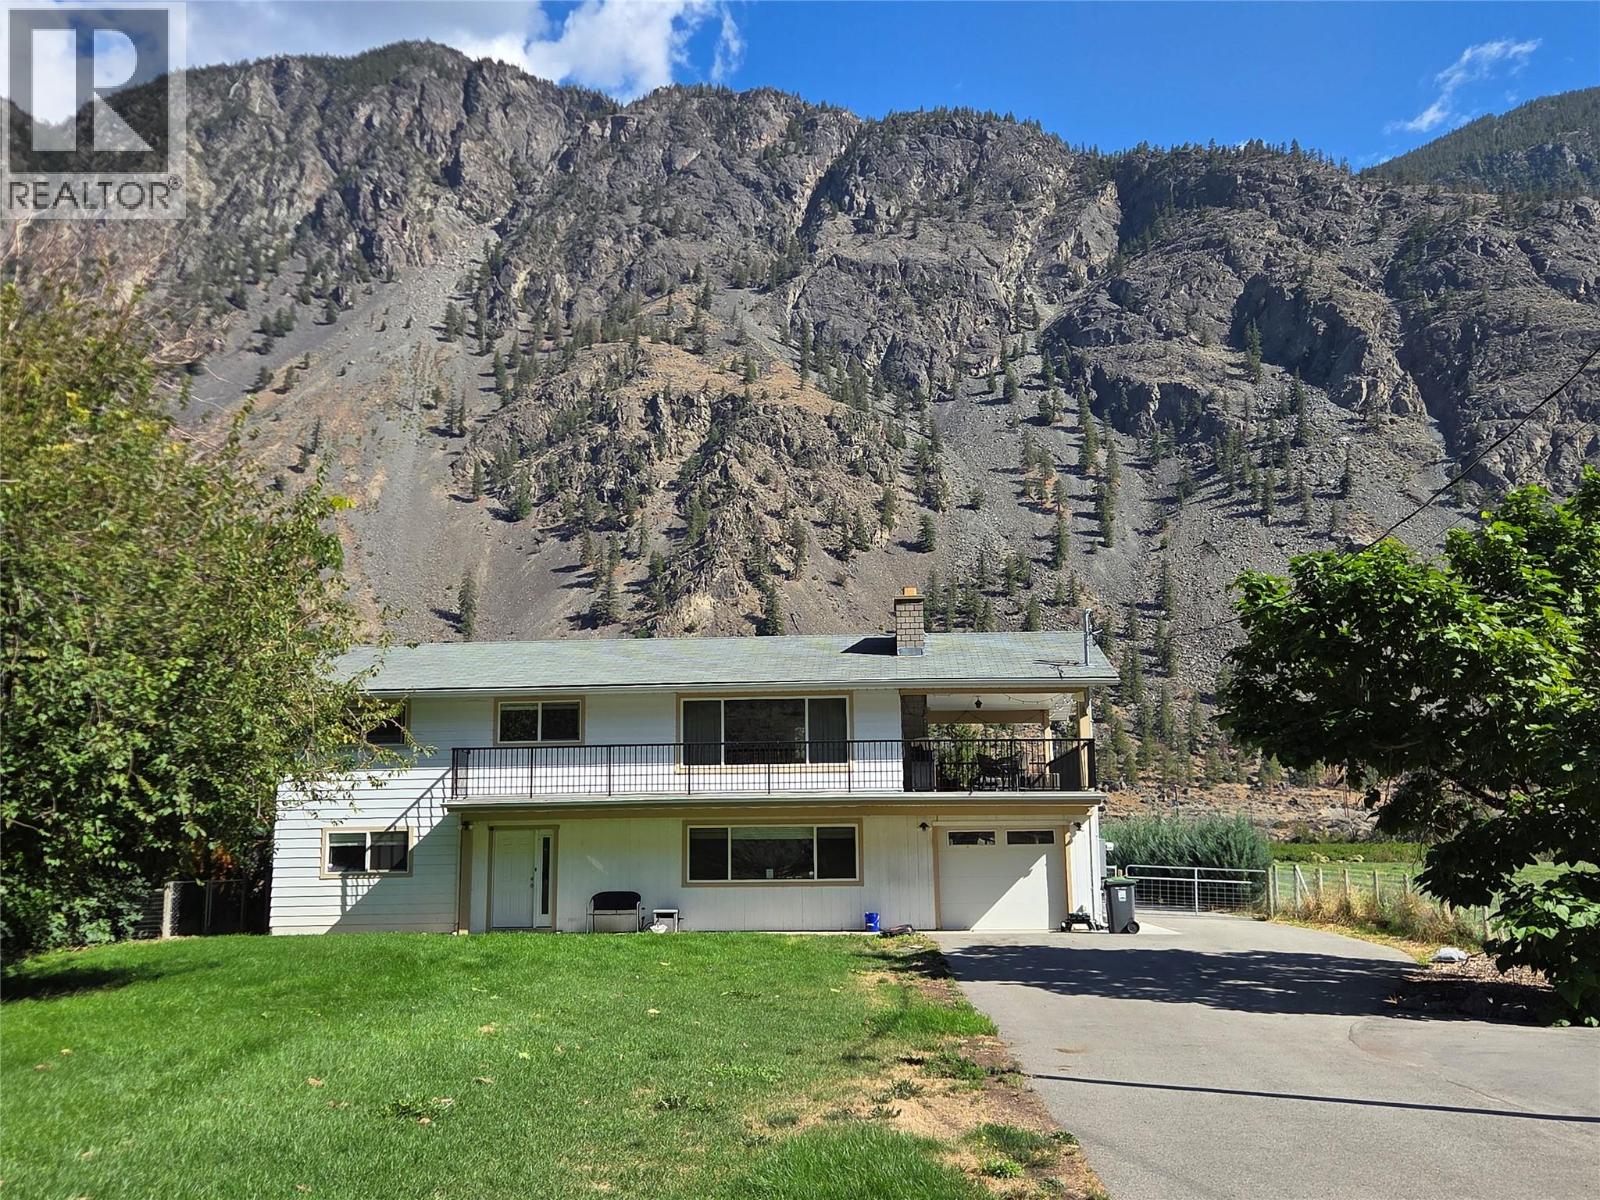
128 Ashnola Road
Keremeos, British Columbia
Large family home has central air and the upper level has 3 bedrooms, full bathroom, laundry, beautiful kitchen and amazing living area with large covered deck. The ground level has 2 bedrooms, living area, kitchen, full bathroom and covered deck and access to the single garage (used for gym and storage with its own heat pump). The 3/4 acre property is irrigated and has the backyard of dreams: in ground heated salt water pool, hot tub, enough grass for a little soccer, and your own pickle ball court! At the back there is a 660 sq foot garage that can park 4 cars! Tall 12' door, 3 man doors, heat pump and both sides has covered parking with the roof overhanging 12' and cement. There is RV parking, electric car plug, everything you need! (id:64133)
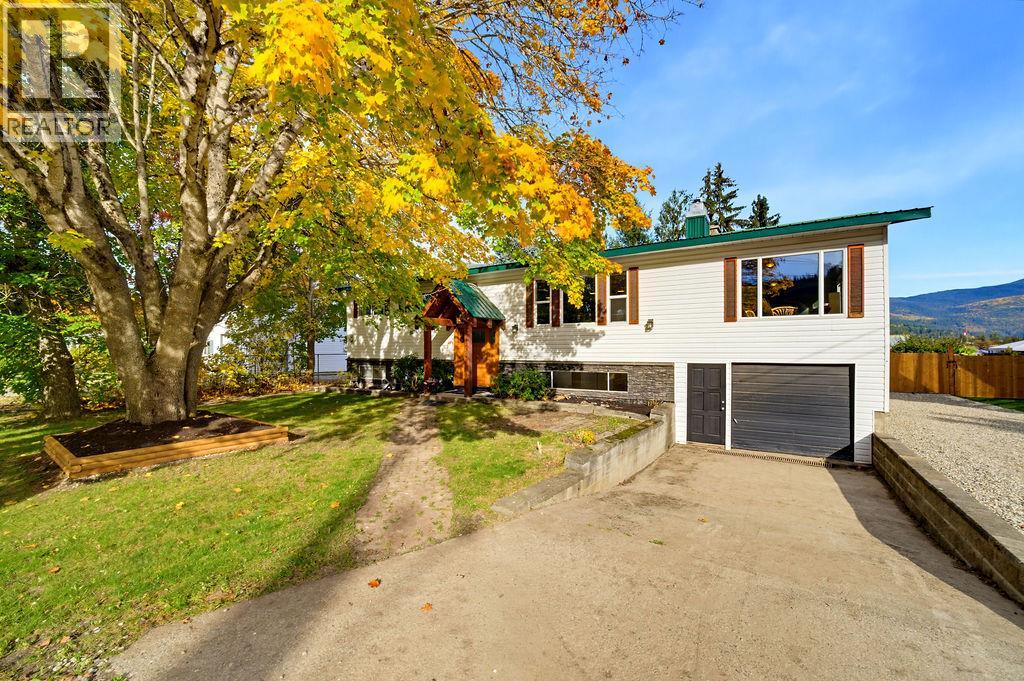
1230 Maclean Mcpherson Road
Sicamous, British Columbia
5-BEDROOM HOME – RIDE IN/RIDE OUT TO OWL’S HEAD MOUNTAIN! An incredible opportunity to live, invest and recreate in an exceptional four-season location. This spacious 5-bedroom, 3-bathroom home sits on a 0.25-acre fenced lot with Country Residential zoning allowing short-term rentals. A major highlight is the detached 24' x 24' garage, purpose-built for sleds with in-floor heating, offering excellent workspace and secure storage. Large gated access to the backyard and detached garage makes access easy, while the attached garage and oversized parking area provide even more space. The updated main floor features an open kitchen, dining and living area, 2 bedrooms and 2 bathrooms, with plenty of room for large families or groups. Enjoy a large covered rear deck/sundeck and spacious sunroom above the attached garage. Downstairs offers 3 additional bedrooms, full bathroom, large rec room and separate entrance, providing excellent flexibility. Recent upgrades include a newer forced-air furnace and new hot water tank. Enjoy country-style living right in town with municipal water and sewer, plus ride-in/ride-out access to Owl’s Head Mountain. Huge potential for full-time living, recreation or rental income! (id:64133)
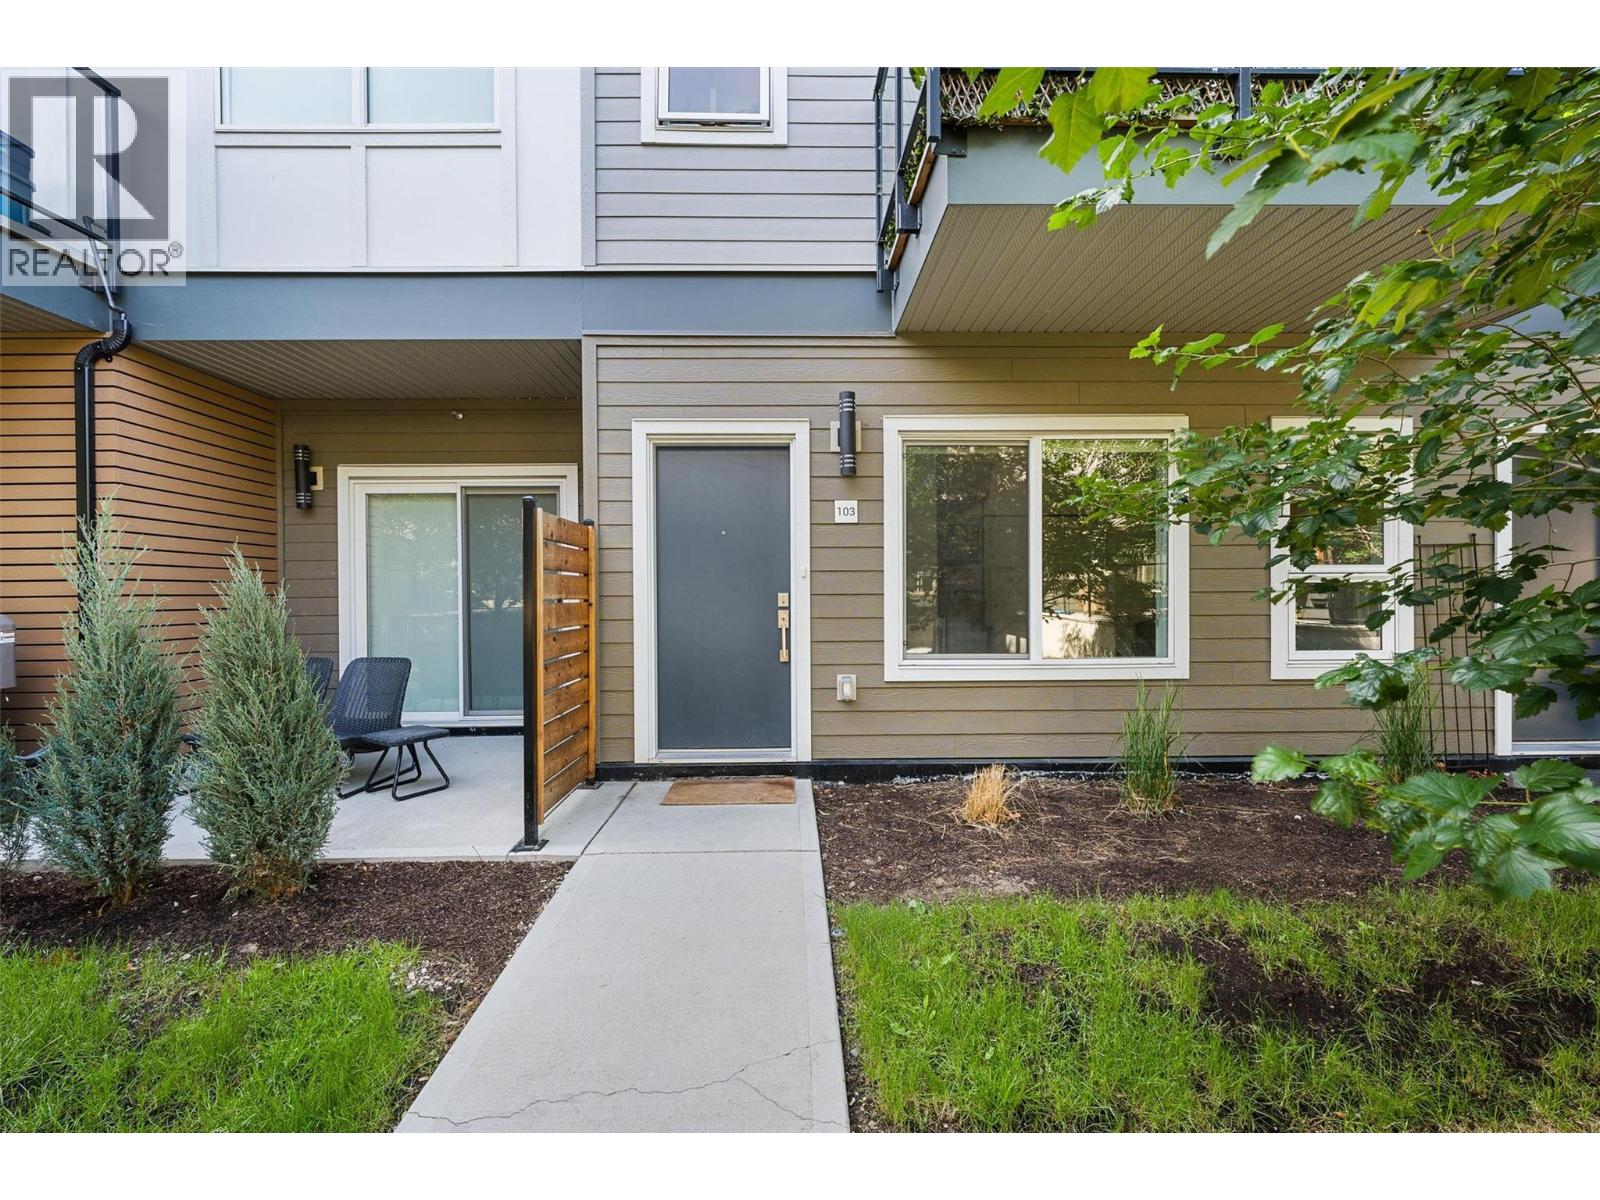
3630 Mission Springs Drive Unit# 103
Kelowna, British Columbia
Perfectly positioned in the highly desirable Lower Mission, this bright 2020-built townhome offers 1,493 sq. ft. of exceptional space and comfort. Just a 2-minute walk to Casorso Elementary and approximately 5–10 minutes to the beach, restaurants, shopping, parks and everyday amenities. This thoughtfully designed 3-storey home features a private front entrance, covered parking immediately outside the rear entrance and a storage locker. The open-concept main level is filled with natural light and features an impressive kitchen with quartz counters, upgraded stainless-steel appliances, abundant cabinetry and a large island. The primary bedroom enjoys beautiful mountain views, while three bedrooms and a versatile entry-level den/flex space offer excellent separation and flexibility. Enjoy two private patios, including an exceptionally large southwest-facing patio oriented toward the landscaped central courtyard, plus a second patio with a dedicated gas BBQ connection. A Weber 4-burner gas BBQ with searing burner and side-station pan burner is included. Additional features include vinyl plank flooring, quartz bathroom counters, LED under-cabinet lighting and central heating/cooling via heat pump. Amenities include fitness facility, gardens, playgrounds, basketball court, EV charging, bike storage, green space and rooftop patio. Pet-friendly with no restrictions. Long-term rentals permitted. Bonus: strata fees include Fortis gas! (id:64133)
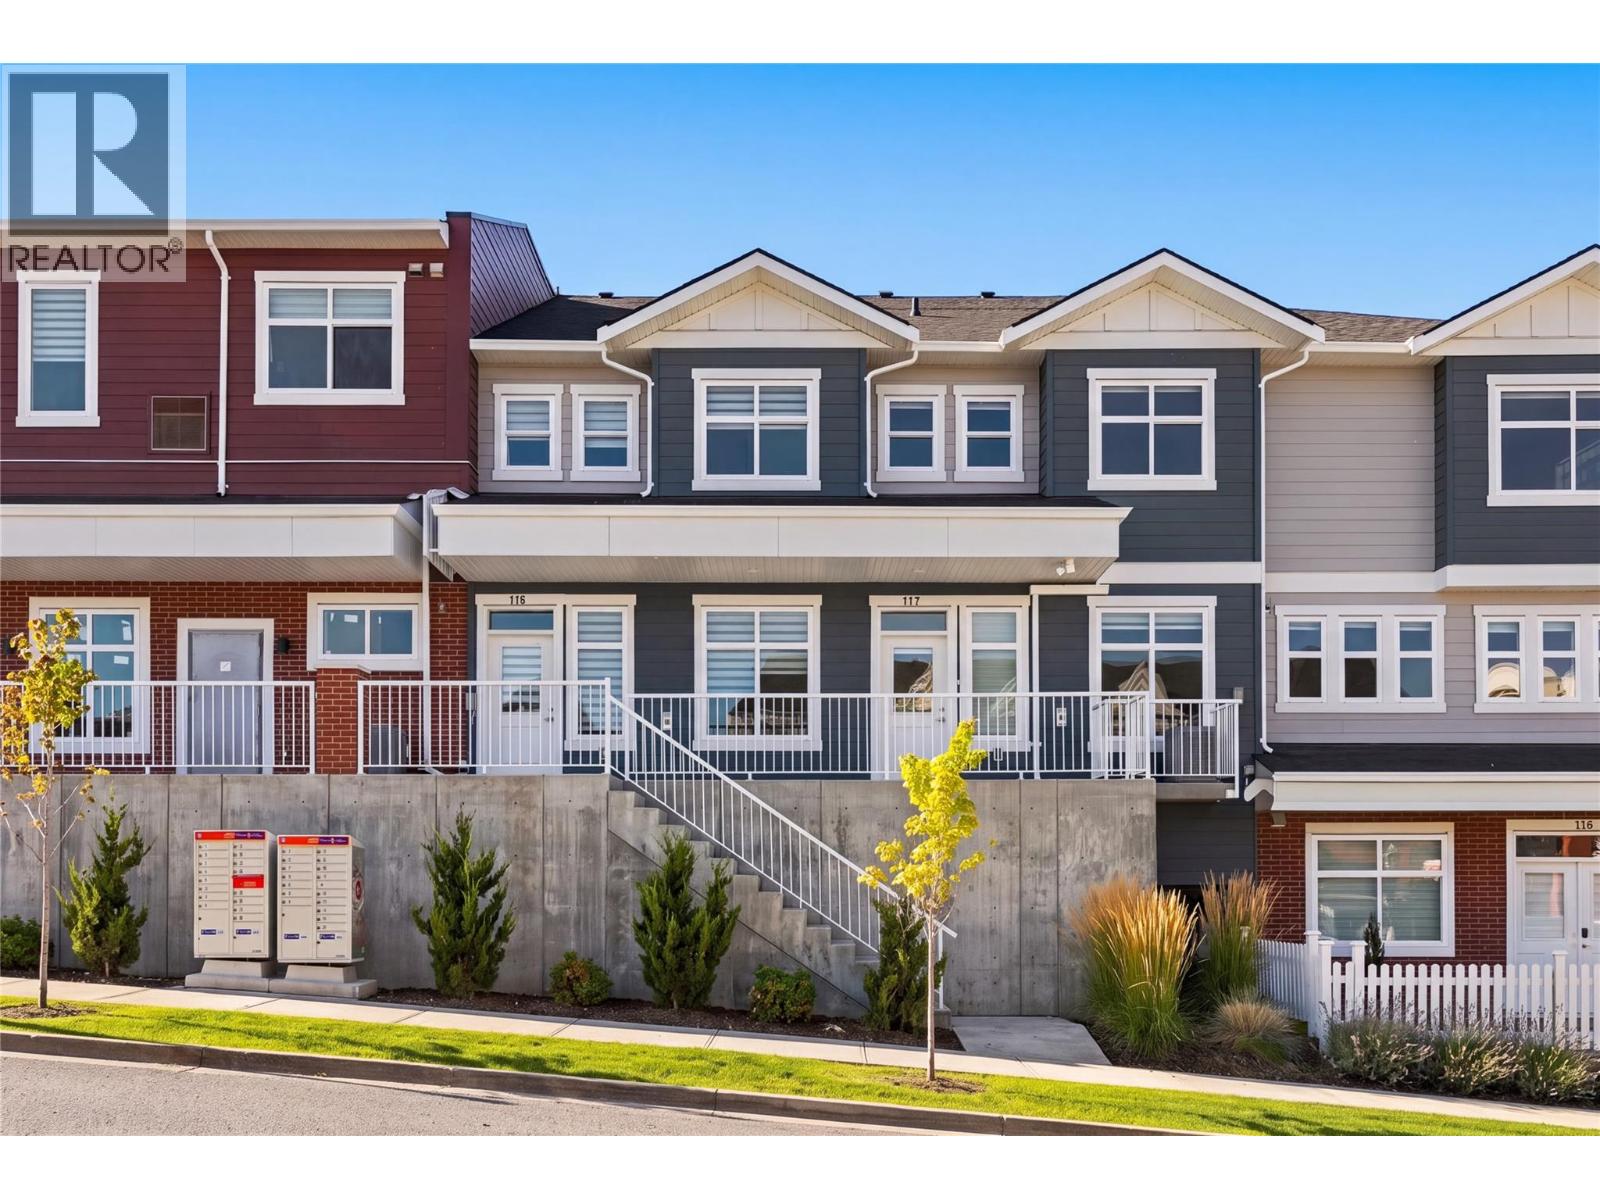
5300 Main Street Unit# 117
Kelowna, British Columbia
Discover an exceptional opportunity to own a new Live/Work townhome in one of Kelowna’s most desirable family-oriented communities. Offered at more than $160,000 below assessed value, this residence combines modern living with flexibility. Designed and zoned for Live/Work use, this home offers the ability to integrate business and residential living with a versatile space that can be tailored to your needs as an office, studio, appointment-based workspace, or for those seeking a more traditional family home, a guest space, formal dining area, hobby room, or additional family living space. The thoughtfully designed floor plan offers three bedrooms plus the Live/Work space, providing ample room for any lifestyle. The main living area is bright, welcoming and designed for everyday comfort, with a functional kitchen and open living and dining areas that create an easy setting for both relaxed evenings and entertaining. Outdoor living is also well considered, with a covered deck on either side of the home, providing protection throughout the seasons. A tandem two-car garage provides secure parking along with valuable storage and workspace flexibility. Reasonable strata fees and the pet-friendly setting further enhance the overall value and ease of ownership. Whether you're looking for a dedicated workspace, room to grow, or a home with more flexibility than a conventional townhome, this residence offers an uncommon combination of space, functionality, zoning flexibility and value. Located in Kettle Valley, you’ll enjoy a welcoming community atmosphere with nearby parks, schools, recreation and everyday amenities, while remaining connected to everything Kelowna has to offer. A versatile home designed around the way you live… work from home, welcome family, entertain friends, or simply enjoy the extra space. Move-in Ready. GST Applicable. Potential PTT exemptions. Additional floor plans available. Ask for a current availability list. (id:64133)
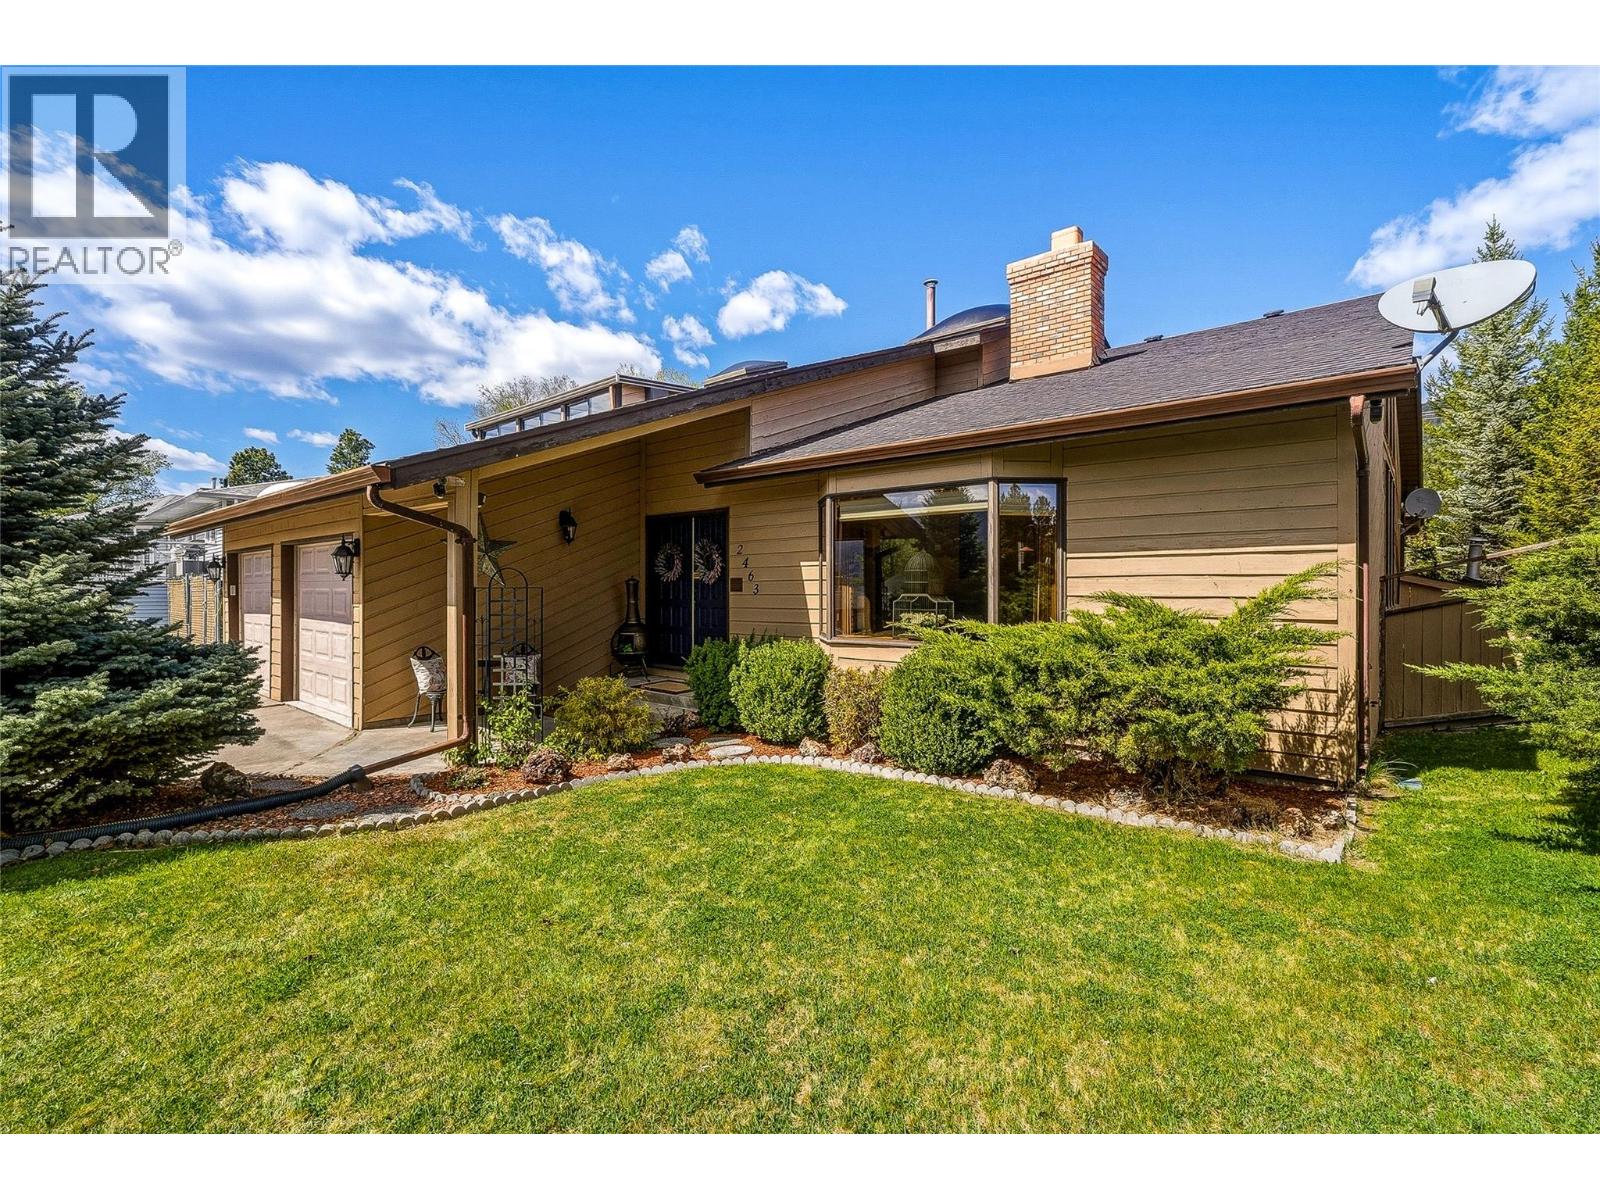
2463 Irvine Avenue
Merritt, British Columbia
Beautifully maintained and thoughtfully cared for, this nearly 2,500 sq.ft. home is located on a quiet street in Merritt’s desirable Bench neighbourhood. Offering 3 bedrooms, 3 bathrooms and two separate living areas, there is plenty of space for comfortable family living and entertaining. The main living spaces are warm and inviting, with a functional kitchen that opens directly onto a large deck overlooking the beautifully kept yard—an ideal spot for summer BBQs, morning coffee or relaxing outside. The primary bedroom has its own private outdoor retreat with access to a secluded deck and hot tub. Pride of ownership is evident throughout this home, which has been lovingly maintained by the same owners for over 30 years. A double garage, RV parking and excellent outdoor space add to the functionality of the property. Located close to Bench Elementary, NVIT, amenities and some of Merritt’s best hiking and recreation trails, this is a well-rounded property in a location buyers continue to look for. A welcoming, exceptionally maintained home ready for its next owners. (id:64133)
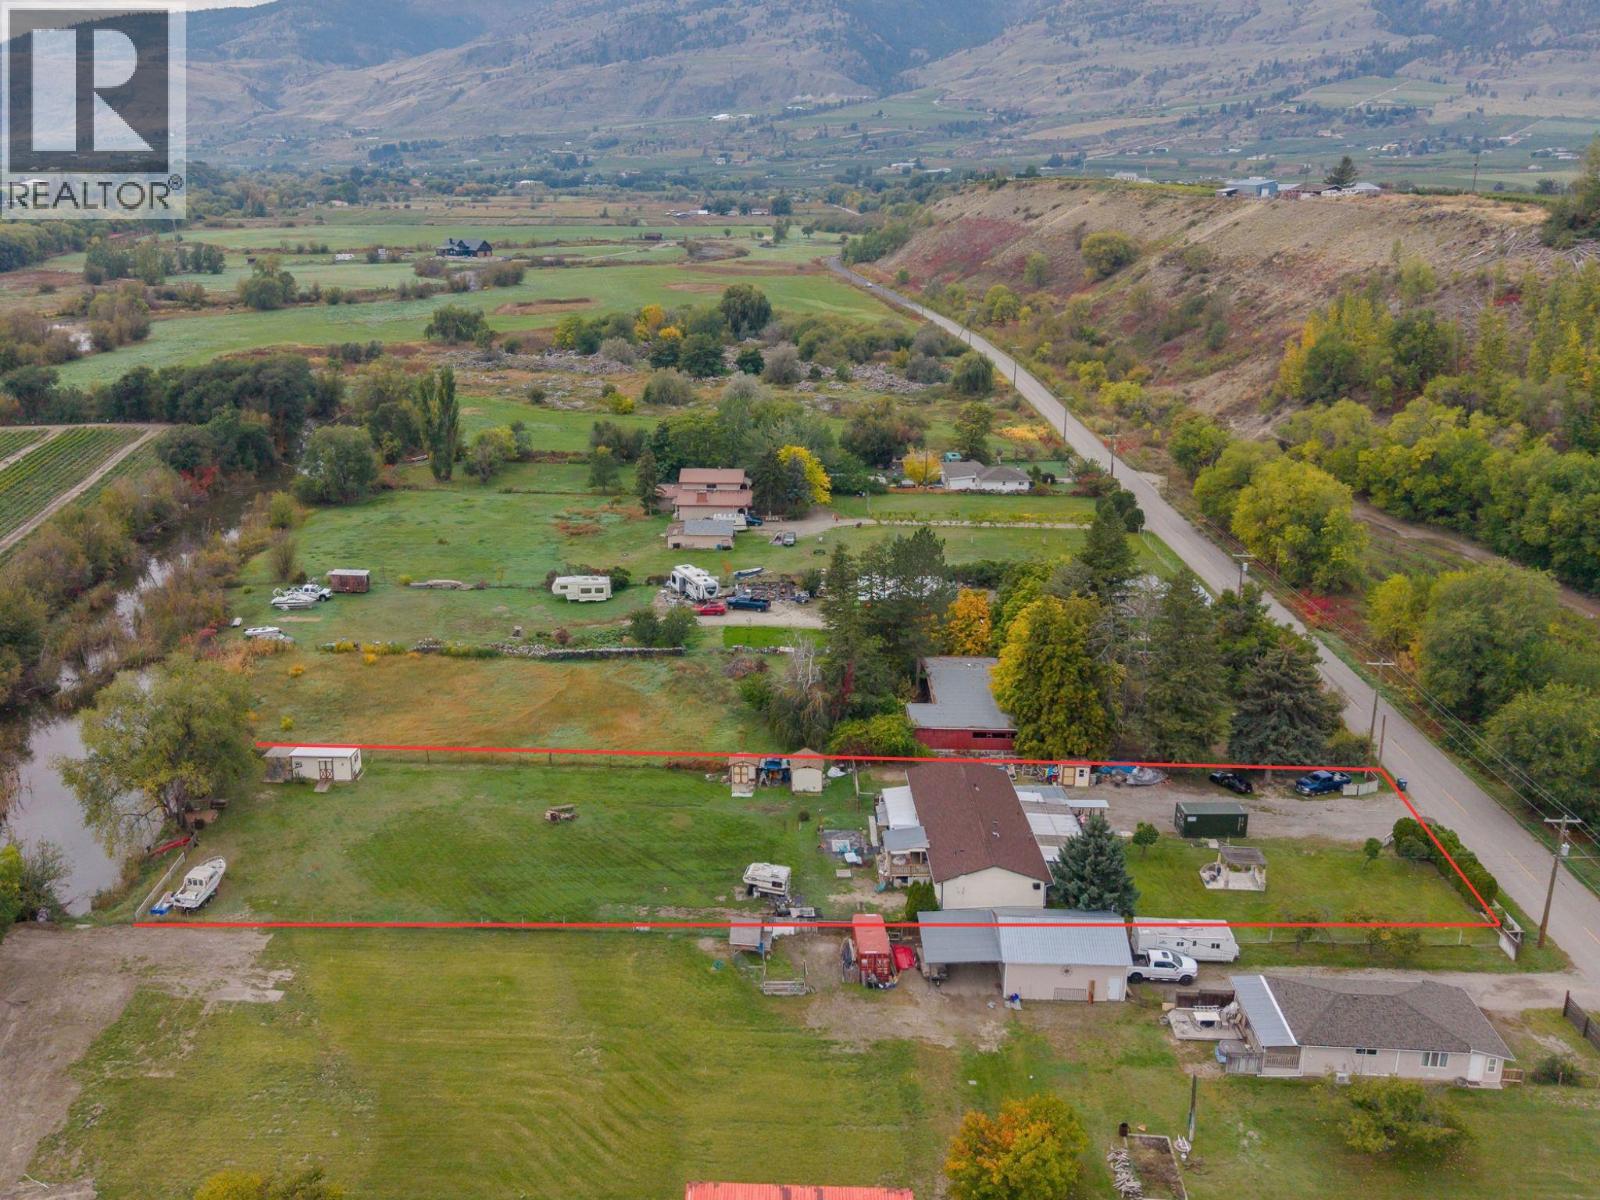
5467 Sawmill Road
Oliver, British Columbia
Set on a flat, fenced 0.912-acre property backing onto the peaceful oxbow, this Oliver property offers space, privacy, and plenty of room to make it your own. Close enough to town for everyday convenience, yet tucked away enough to enjoy a little peace and quiet. The spacious home features 5 bedrooms, with 3 upstairs and 2 downstairs. The main floor offers a warm and inviting living room with a cozy wood-burning stove, charming nook, and a bright kitchen with ample cabinetry, a large solid island, and plenty of natural light. Downstairs, a pellet stove keeps the secondary living room space cozy, while the flexible layout offers room for a gym, games room, hobby space, the options on endless to fit your lifestyle! Step outside & enjoy the Okanagan setting, complete with plum trees, raspberry and blackberry bushes, a pergola, and firepit. Generous covered deck space at both the front and back, plus covered patio, makes outdoor living easy in just about any season. The garage is a tinkerer’s happy place, featuring a 13-foot ceiling, a built-in workshop and additional overhead storage—with plenty of room for your vehicle, tools, toys and projects. The property also includes two drilled wells, three sheds, and a large particle filter and charcoal filtration system. This is a fantastic opportunity to enjoy nearly an acre in Oliver with space to live, dream, and make it your own. Your little slice of Okanagan opportunity awaits! All measurements are apx buyer to verify if important. (id:64133)
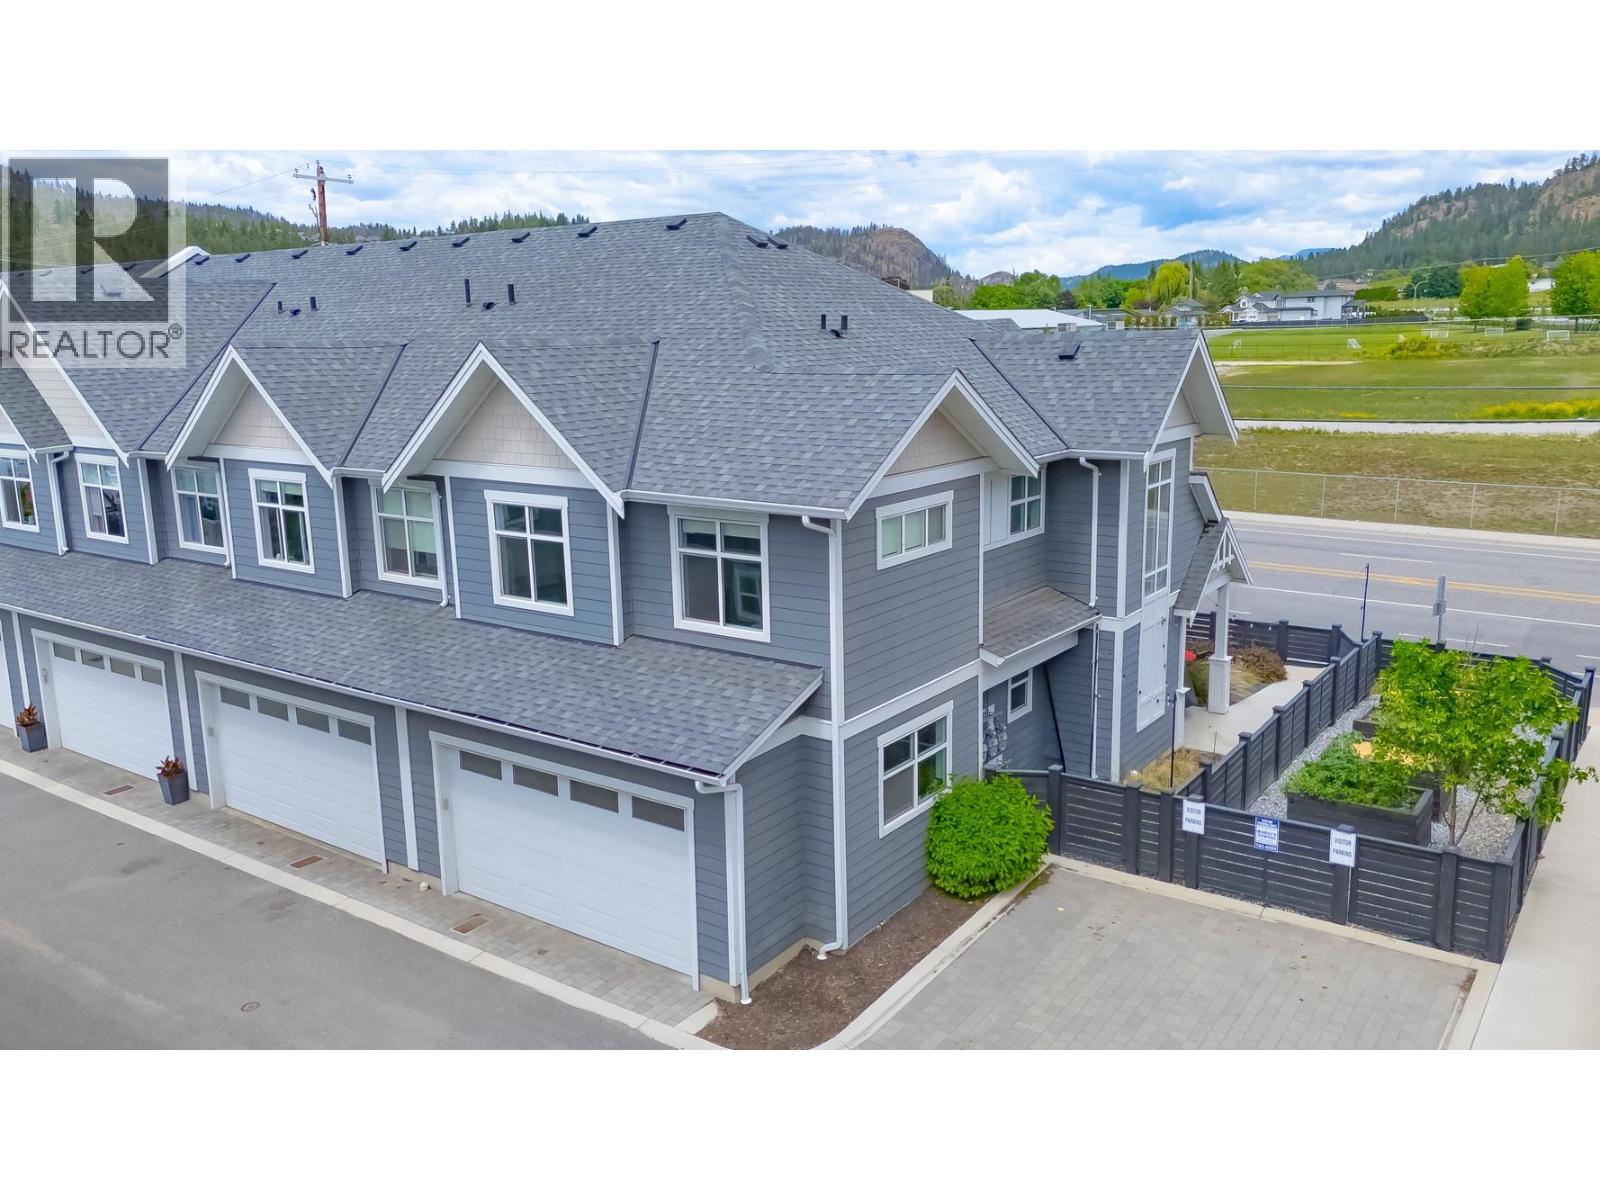
115 Wyndham Crescent Unit# 7
Kelowna, British Columbia
END UNIT | EXTRA OUTDOOR SPACE | MODERN FINISHES | FAMILY-FRIENDLY NORTH GLENMORE! Welcome to this 3-bedroom + office townhome, ideally positioned as a PREMIUM CORNER UNIT. Only 6 years young, this home offers a rare combination of style, functionality, and an unbeatable location directly adjacent to North Glenmore Elementary and close to Dr. Knox Middle School. One of the standout features is the LARGER OUTDOOR YARD, providing more room for PETS compared to many other homes within the development. The corner location also allows for additional windows. The main level showcases a stunning kitchen designed to impress. Features include QUARTZ COUNTERTOPS THROUGHOUT, a kitchen island with WATERFALL QUARTZ EDGES, GAS RANGE, modern cabinetry extending to the ceiling, a large bank of pantry cabinets, and durable VINYL PLANK FLOORING. The open-concept layout seamlessly connects the kitchen, dining, and living spaces, making everyday living and entertaining effortless. Upstairs, the spacious PRIMARY BEDROOM offers a walk-in closet and private 3-piece ensuite. Two additional guest bedrooms, while the dedicated OFFICE AREA creates the perfect work-from-home setup. A convenient side-by-side laundry closet completes the upper level. Additional highlights include the DOUBLE CAR GARAGE and visitor parking conveniently located beside the unit. Families will appreciate the picture-perfect location with schools, parks, grocery stores, and amenities all just minutes away. (id:64133)
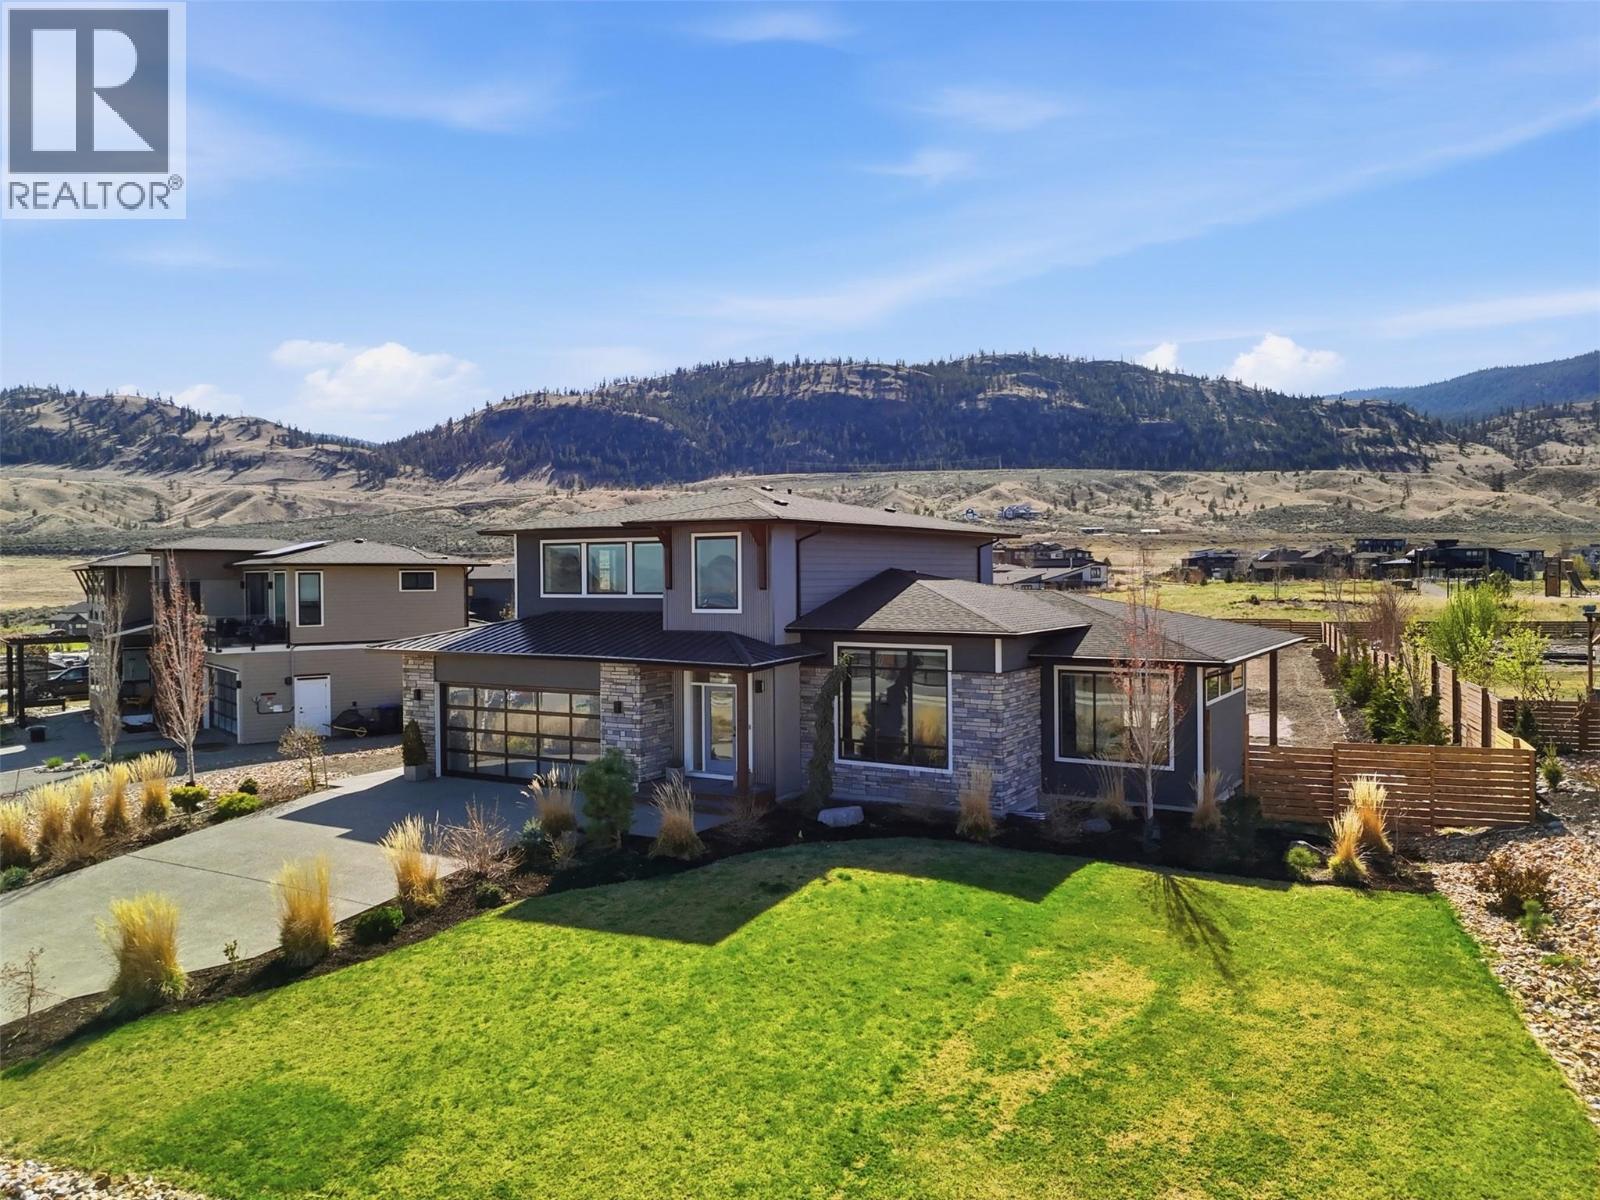
347 Rue Cheval Noir
Kamloops, British Columbia
Welcome to 347 Rue Cheval, a one-owner 2 story build by Cressman Homes. The main floor boasts open concept with an oversized great room, dining area and bright kitchen with multitude of cabinetry for storage. The covered patio in the backyard is well-suited for entertaining and soaking in the infamous Tobiano sunrises and sunsets, adding an extra 475SqFt of outdoor living space too! Finishing off the main level is 2pc powder room, combined laundry and mudroom with access to the double garage, and the Primary Suite with a 5pc ensuite with soaker tub and large walk-in closet. Along the top level, you will find 2 large bedrooms, 4pc bathroom and large rec room. with scenic views of Kamloops Lake and the surrounding hills. The full basement is unfinished and allows for 2 additional bedrooms, utility and storage room, full bathroom and a second rec room. Some of the features within the home are remote controlled-electric blinds in each room, Google Smart Home System with doorbell camera and thermostat, Rain Bird Bluetooth irrigation system with 8 zones, and stamped / coloured concrete with pad ready for hot tub and loungers, and a fenced and landscaped yard backing onto communal green space. Please note basement photos have been digitally enhanced. All meas are approx., buyer to confirm if important. (id:64133)
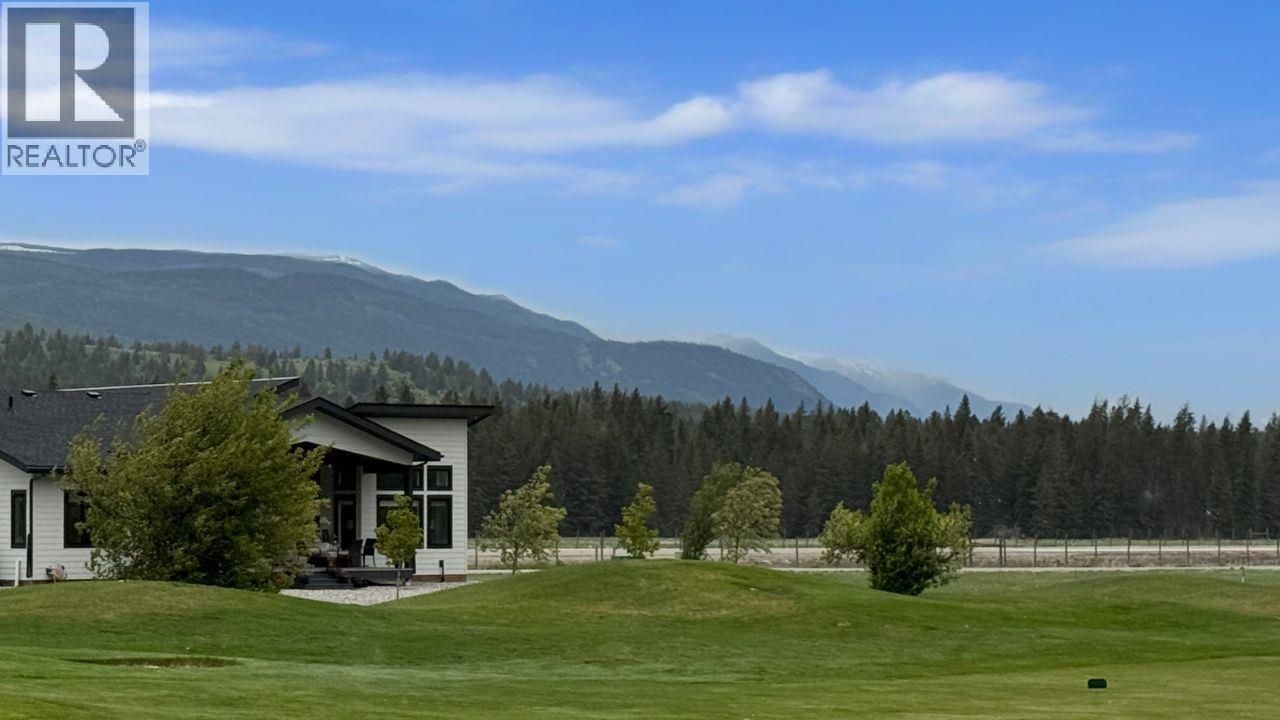
4962 Riverside Drive
Fairmont Hot Springs, British Columbia
Welcome to Riverside Golf Estates in Fairmont Hot Springs, where mountain scenery, golf-course living and a welcoming community create an exceptional place to call home. This beautifully appointed 3-bedroom, 2-bathroom bungalow offers approximately 1,800 sq. ft. of thoughtfully designed, one-level living—ideal for those seeking simplicity without compromising luxury. Step inside and discover an inviting, light-filled interior where expansive windows frame the surrounding landscape and create a wonderful sense of openness. At the heart of the home, the gourmet kitchen combines sophisticated design with everyday functionality, featuring premium Bosch appliances, induction cooking, double wall ovens, panelled refrigerator and dishwasher, quartz countertops and an exceptional butler's pantry complete with prep sink, microwave and beverage fridge. The spacious primary suite offers a peaceful retreat with a walk-in closet, double vanity and generous walk-in shower. A thoughtfully separated guest wing provides two additional bedrooms, a full bathroom and bonus room. Outside, the generous covered deck invites you to relax, entertain and take in the golf-course views and mountain backdrop. Designed for comfortable year-round living, additional features include an oversized heated garage, high-efficiency heating and cooling, humidifier, air purification, reverse-osmosis drinking water system and water softener. Less maintenance. More living. A place to truly feel at home. (id:64133)
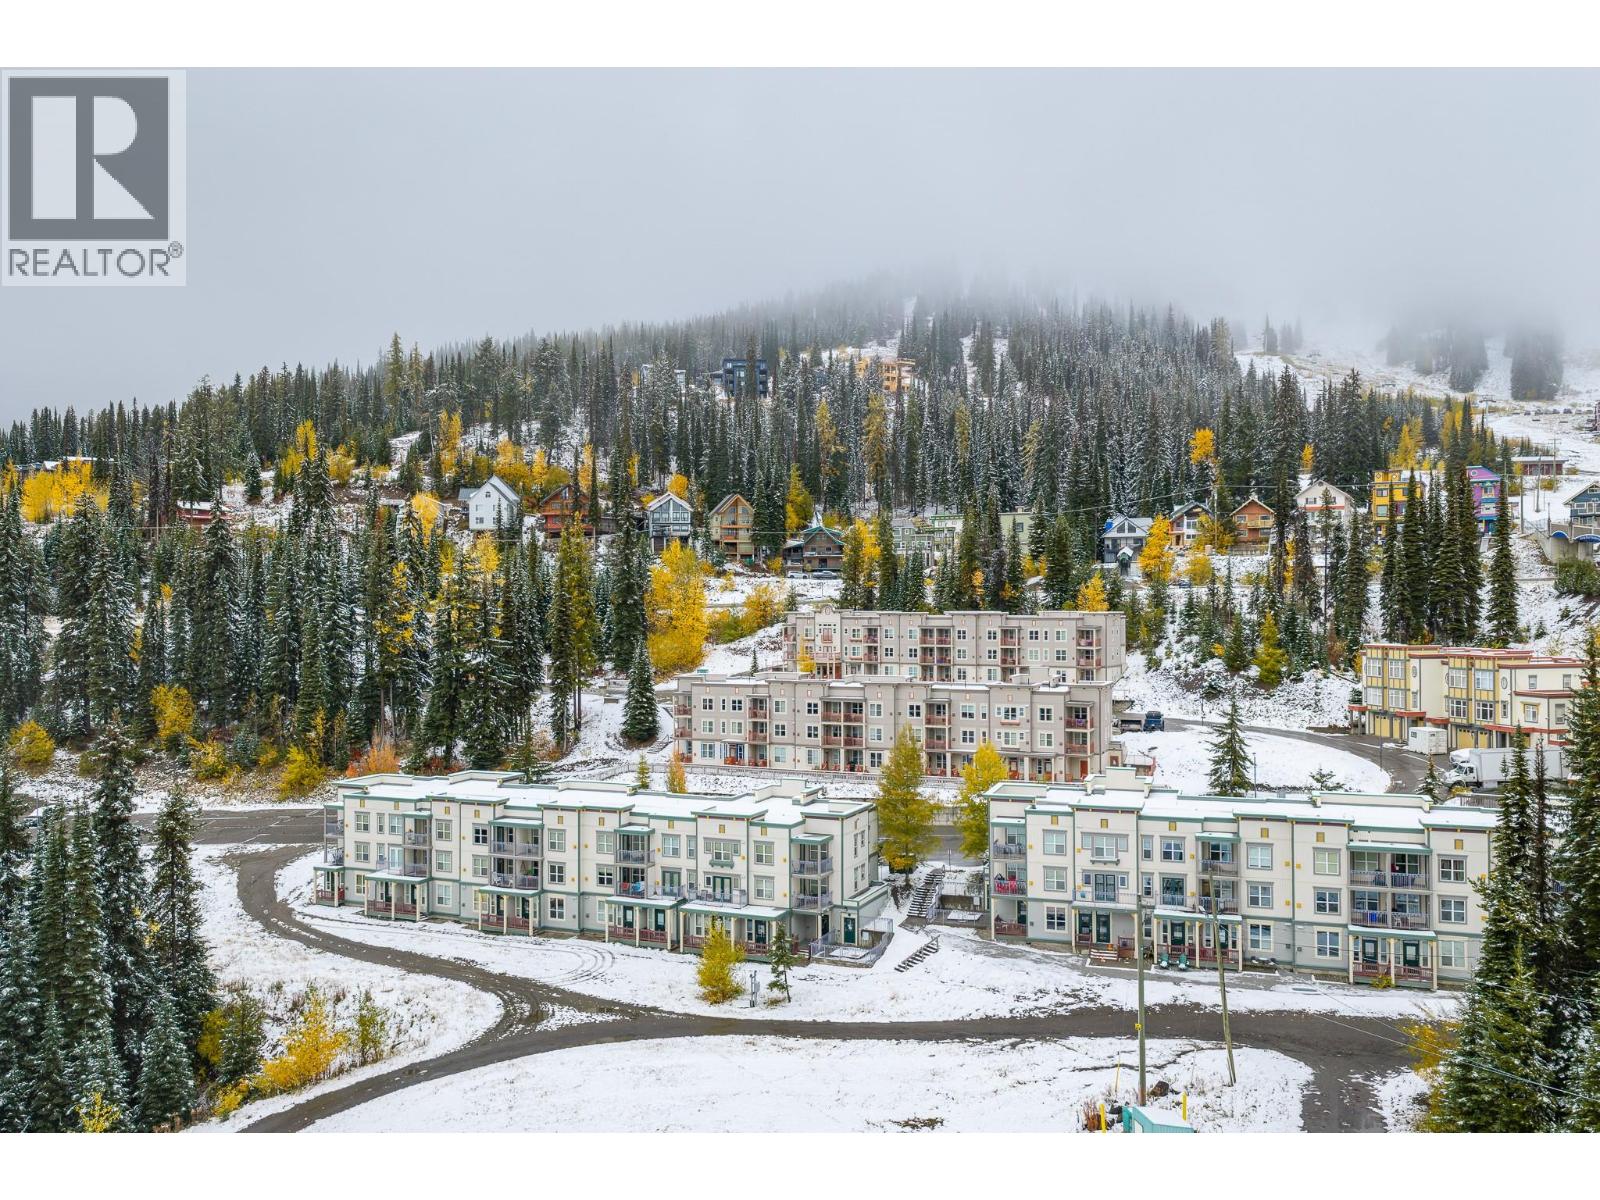
9808 Silver Star Road Unit# 202
Silver Star, British Columbia
The perfect way to enjoy Silver Star Mountain is to own this perfect studio unit in the desirable “Snowbrush” in the Creekside Complex! The Snowbrush building is one of two in the complex that offers the closest, direct ski in/out access to both downhill and cross-country trails. The building offers a cozy common/gathering lounge, waxing facilities, outdoor hot tub and coin laundry. This Studio unit is in fabulous ready- to- enjoy condition with a cozy ‘cabin’ vibe and super views to the terrain park and Silver Queen slope. Sunny, East facing morning sun! Solid Maple hardwood floors, French doors leading to a large deck, newer appliances, gas fireplace and fully furnished. Your two ski lockers are conveniently located in the waxing room right below the unit for easy ski in and out to the groomed slopes! $421.19 /month strata fees include water-sewer-garbage disposal-snow removal-maintenance- building insurance- gas fireplace- cable/wifi…all you pay is hydro and telephone. 2 parking passes! Level entry unit from parking, means no stairs or lugging your groceries through the snow. If you have a dog to enjoy the trails with, there is no size restriction. GST is not applicable. Creekside owners are not obligated to any rental companies. It doesn’t get any better than this! (id:64133)
2996 Brockman Road
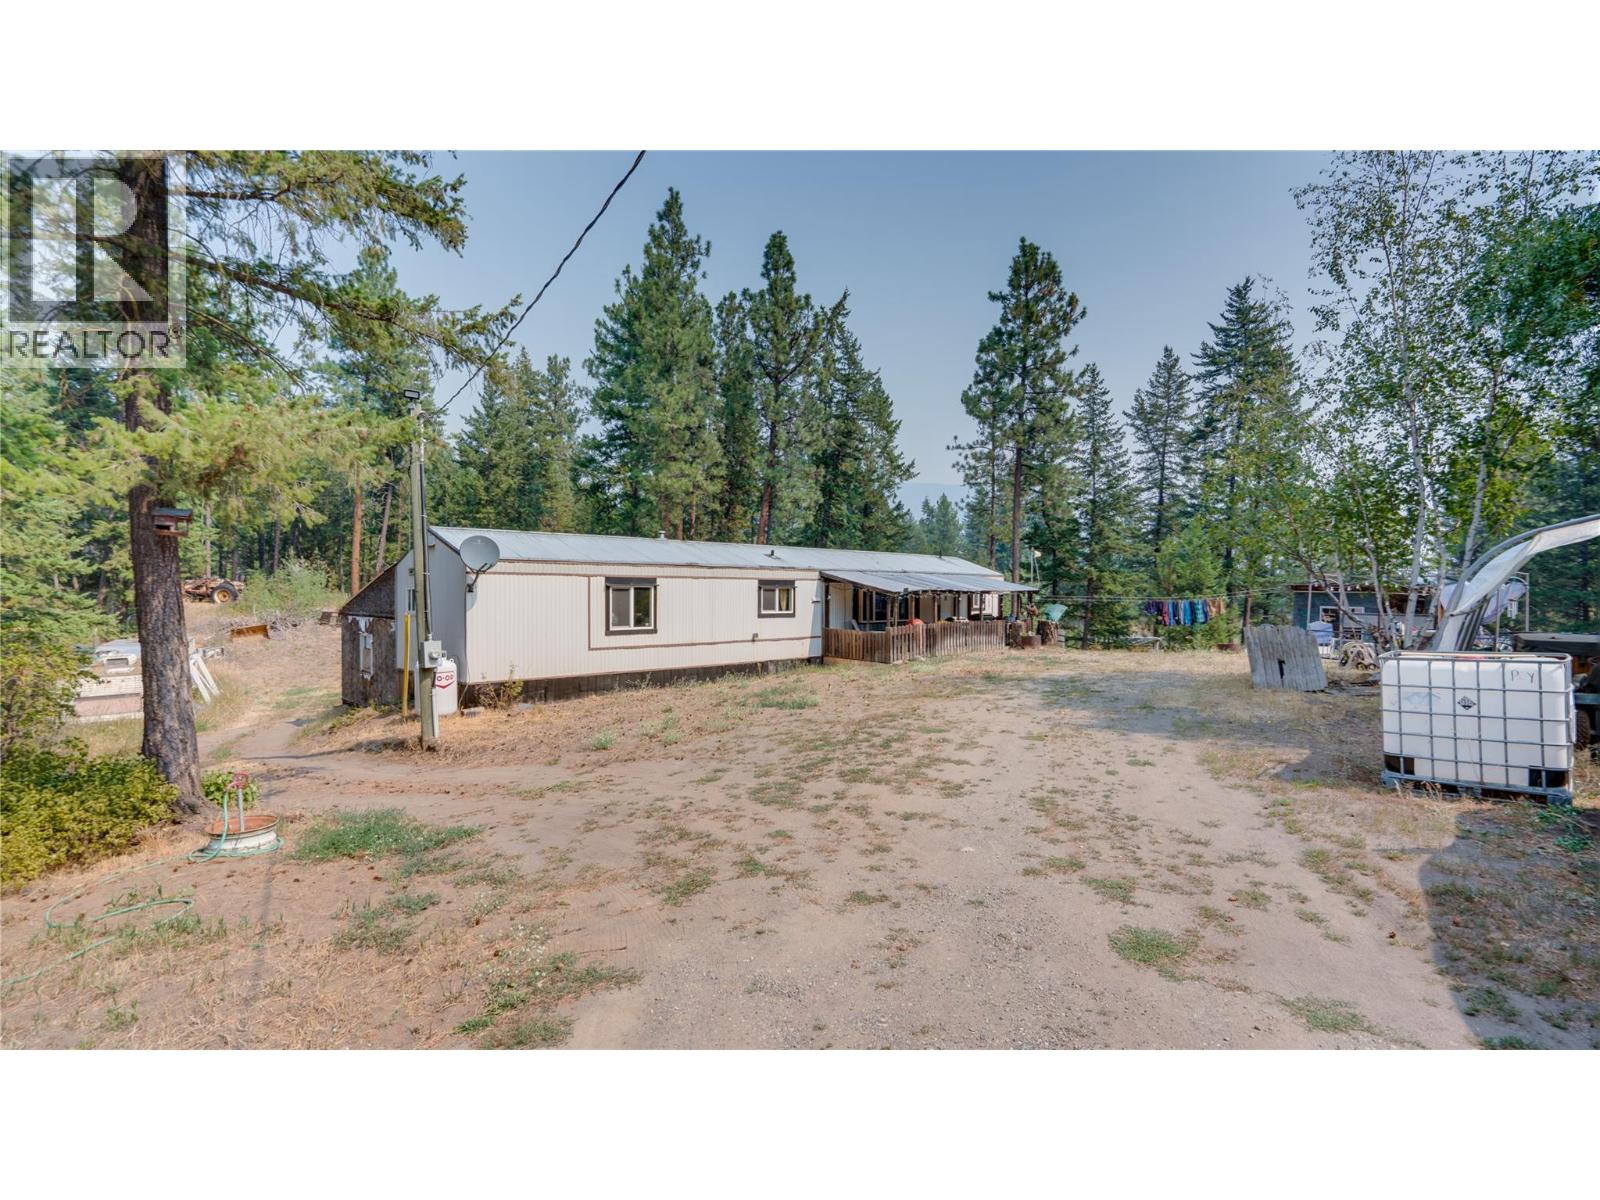
Salmon Arm, British Columbia
Rare 19.5-acre country package offering exceptional versatility, dual residences, and extensive mechanical upgrades! Centrally located with easy access to Vernon, Salmon Arm, and Falkland, this private acreage is perfect for multi-generational living or income potential. The main residence features a spacious split-level layout with custom torched plywood flooring, hand-scraped engineered oak hardwood in the bedroom, updated vinyl plank, and sound insulation in both the bedroom and bathroom. Main home utilities include an upgraded 200-amp electrical service, a 2022 water softener, and a serviced hot water tank with new 2022 elements. Enjoy generous living space—highlighted by a 16'x32' finished addition. Plus additional unfinished space for storage. The fully independent 768 sq. ft. secondary mobile home is well-maintained, featuring a new roof, a new high-efficiency furnace, dedicated 100-amp electrical service, a new hot water tank (2025), and a new water softener (2026)—making it ideal for extended family or rental income. Well provides over 20GPM. 1 new 1000G septic tank for the 2nd mobile while the 1000G main septic was pumped in 2025. The 19.5-acre property features established apple, plum, and pear trees and a thriving rhubarb patch. Enjoy total privacy, endless open parking for RVs, boats, and heavy equipment, plus a 16'x24' detached workshop (~80% finished) for hobbies or storage. Exceptional rural living in a prime North Okanagan location! (id:64133)
6940 Mountainview Drive
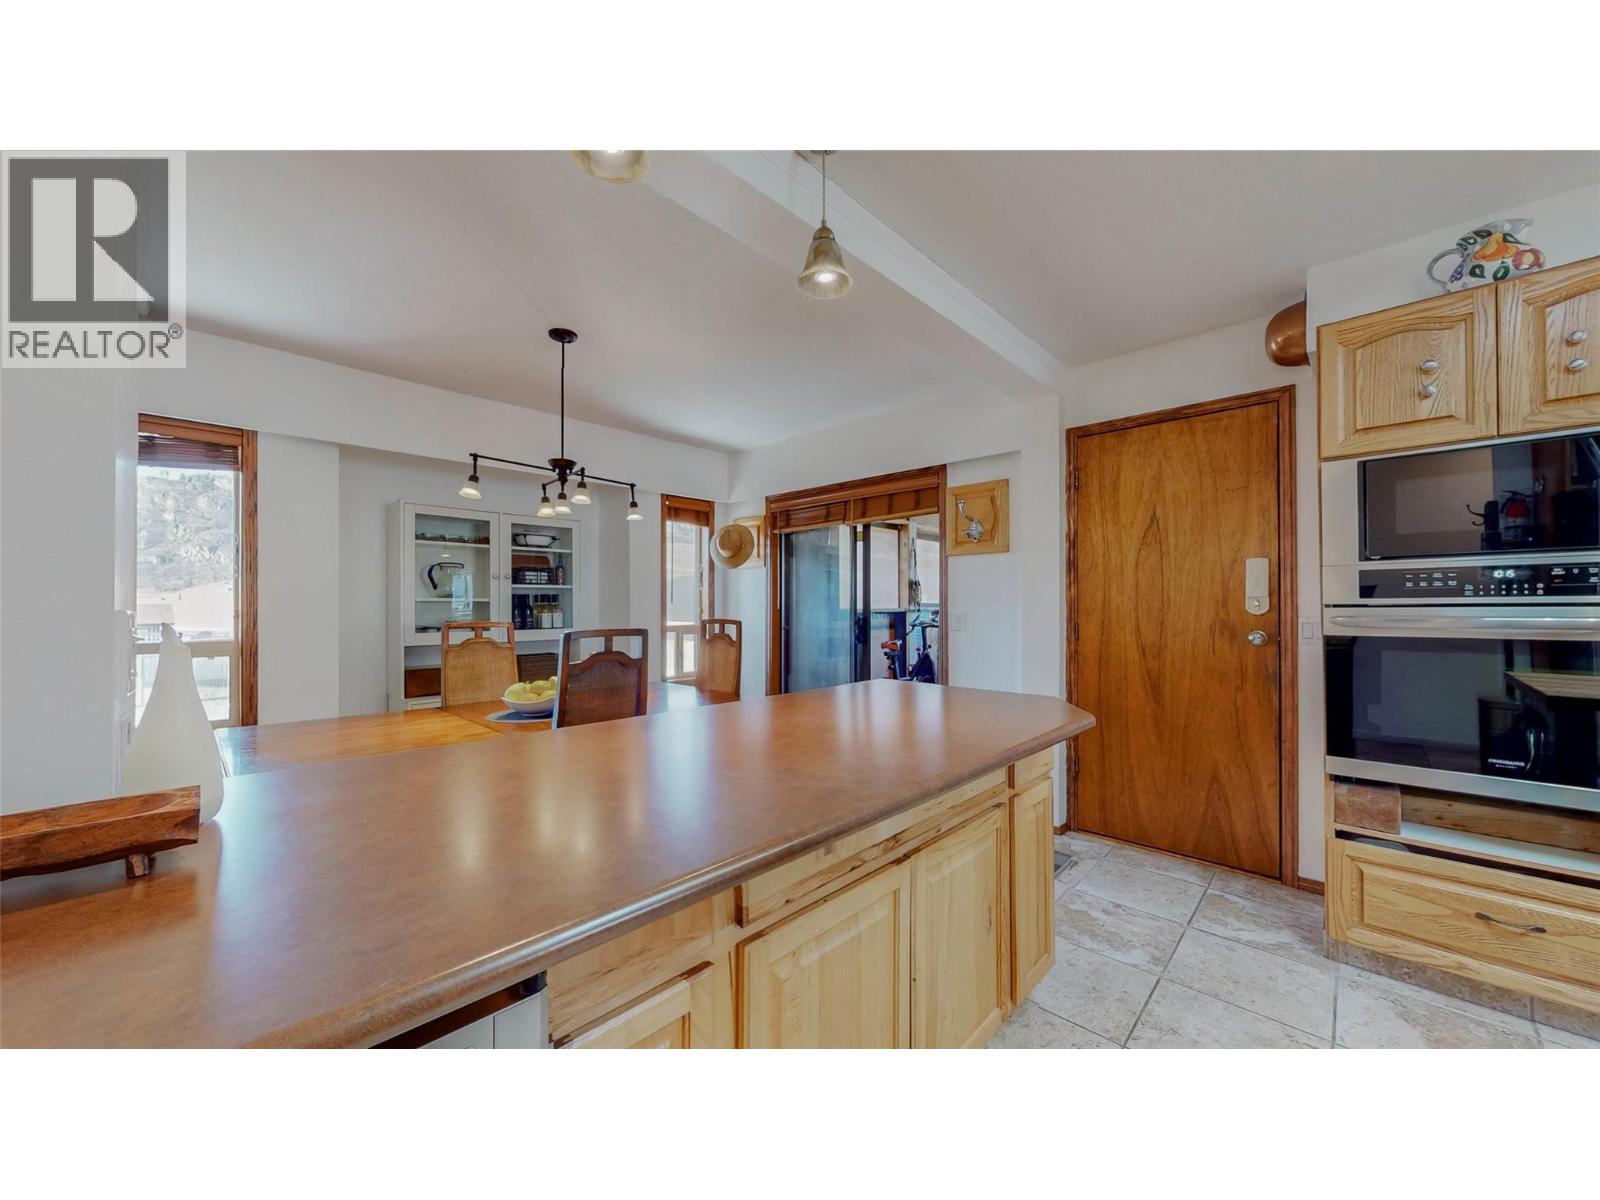
Oliver, British Columbia
Located in one of Oliver’s most sought-after neighbourhoods, this spacious 5-bedroom, 3-bathroom home sits on 1.67 acres of prime land with breathtaking open views of the surrounding valley. The property offers the perfect blend of lifestyle and investment opportunity. Enjoy the luxury of a private in-ground pool, mature landscaping, and your own rows of grapevines—perfect for hobby farming or the wine enthusiast at heart. Situated in the heart of Canada’s Wine Capital, this is your chance to own a versatile piece of paradise—ideal for personal enjoyment, investment, or visionary development. (id:64133)
5054 Ladera Way
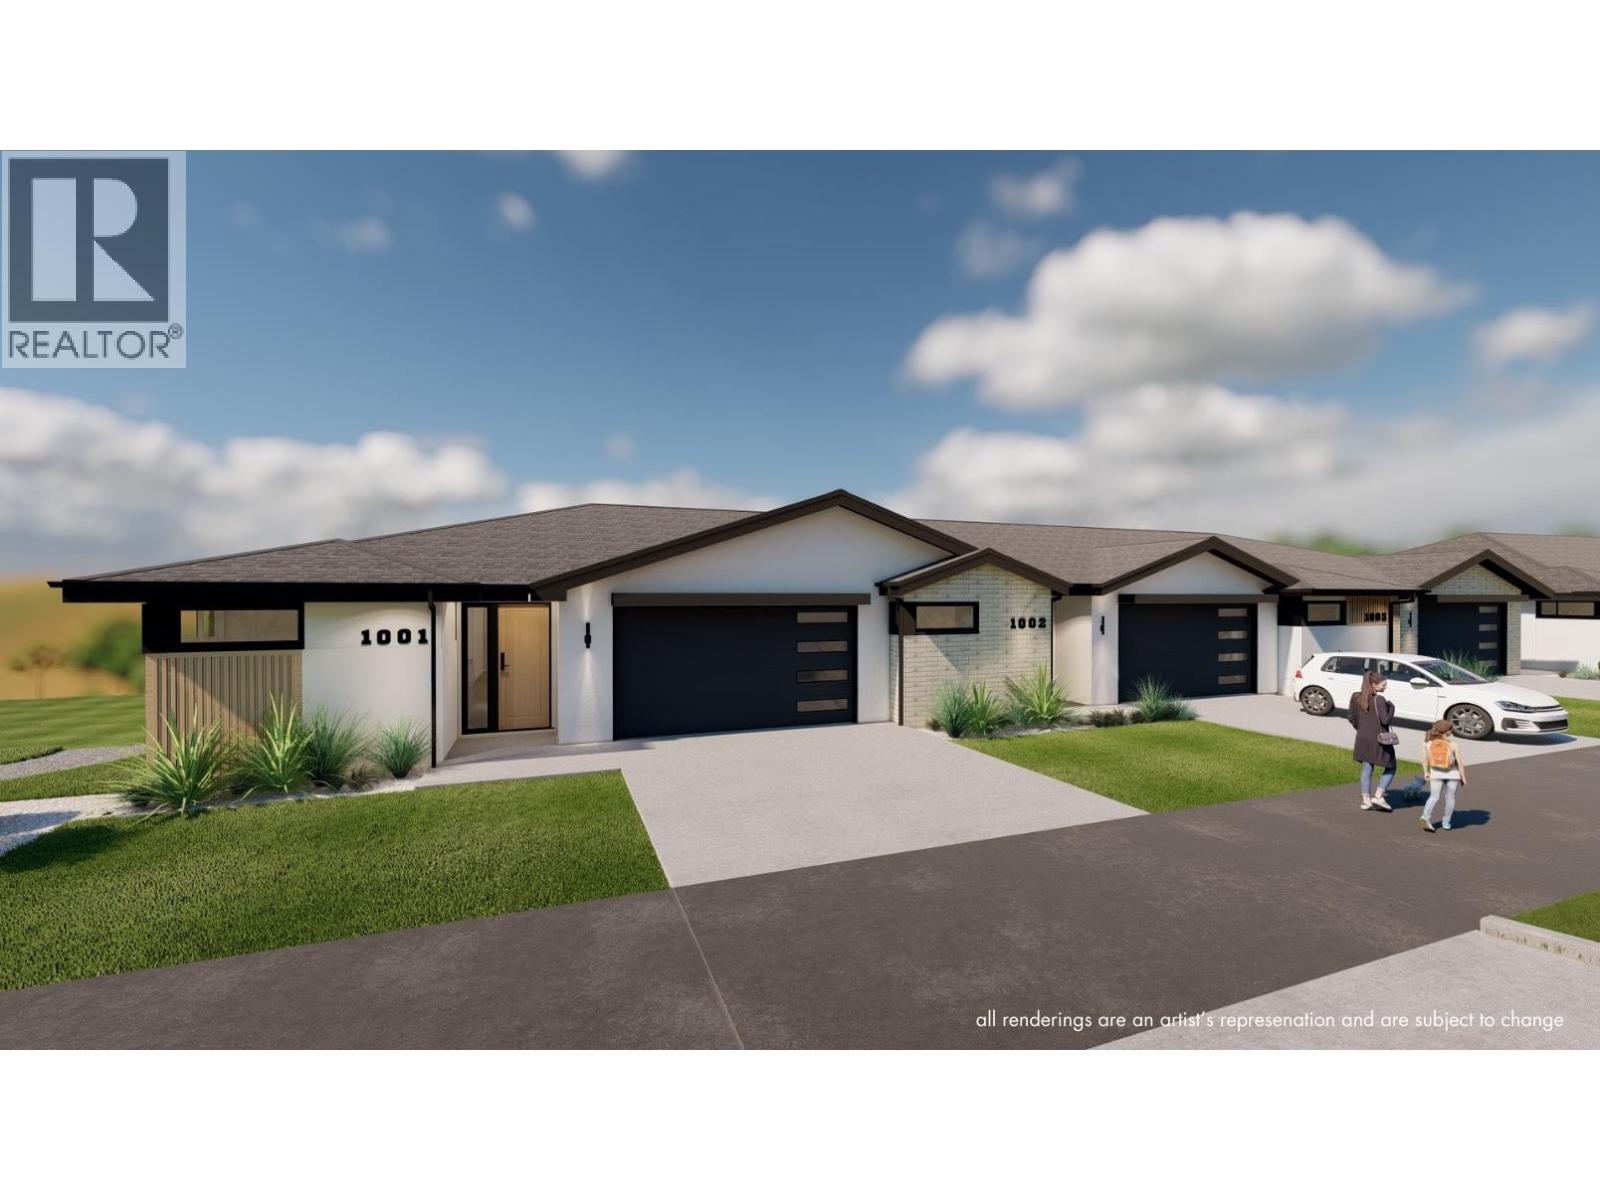
Kamloops, British Columbia
Welcome to Ladera, the newest townhome lifestyle experience at Sun Rivers Resort Community. Designed for low-maintenance living, Ladera offers 2-4 bdrm/3-4 bathroom multi-level homes, ranging from approx. 2071-2645sqft, over a variety of layouts. All units are fully finished, including appliances and window coverings. The meticulous design offers bright living spaces with 9ft ceilings, large windows, daylight lower levels, and ample parking. The kitchens include extended height uppers, modern integrated hardware, quartz counters, large islands, and more. Attention to detail is evident from the exquisite ensuites, to the 8' sidelite entry door (most plans), to the expansive outdoor spaces. Every unit is achieving Step 4 Energy Rating and contains geothermal heating and cooling, ICF foundations, and R/I EV. GST is applicable. *This unit has transom window in dining room and laundry room upgrades.* *Please note: media is from a different staged unit. (id:64133)
1485 Leaside Avenue
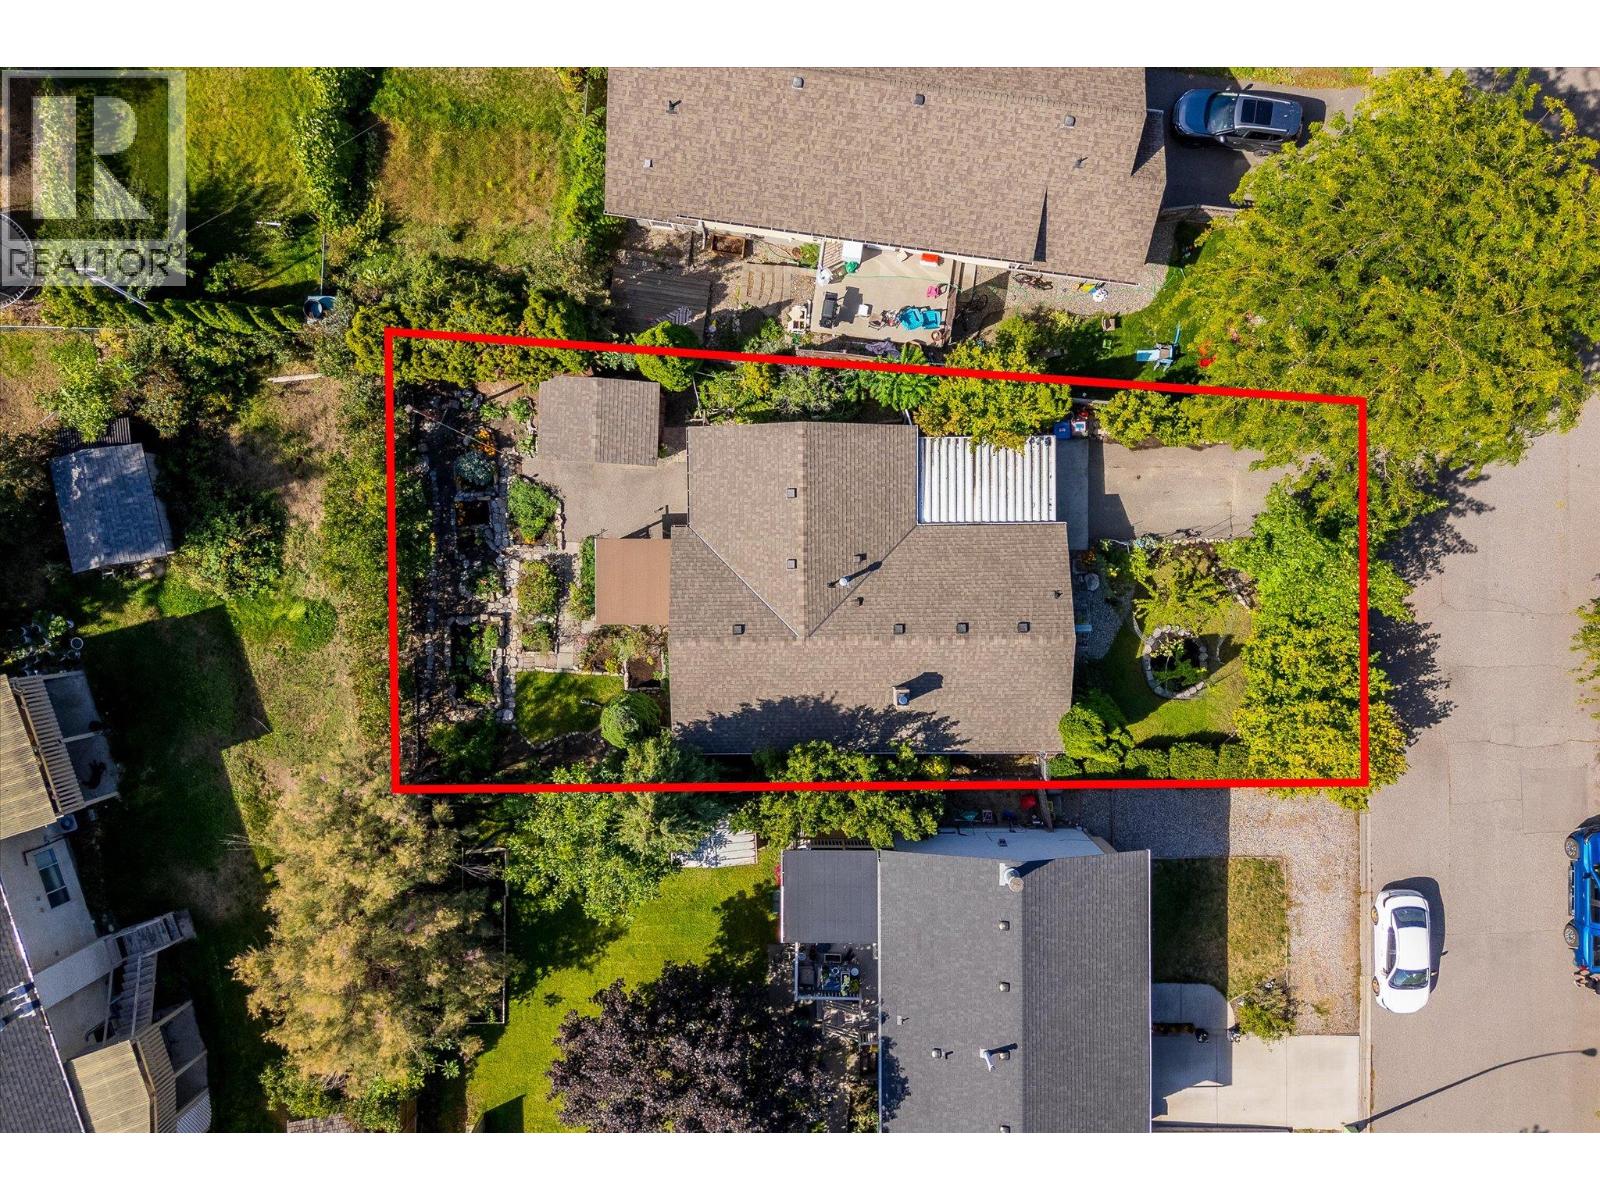
Kelowna, British Columbia
Discover an incredible opportunity to own the best-priced single-family home in Glenmore! Tucked away on a quiet, family-oriented cul-de-sac, this property offers a fantastic location close to schools, shopping, parks, transit, restaurants, and everything this sought-after neighbourhood has to offer. Inside, you’ll find three spacious bedrooms, one bathroom, fresh paint, an updated roof, and a beautiful wood-burning fireplace that adds warmth and character to the living space. A huge flex space provides plenty of room for a home office, gym, games room, additional storage, or whatever best suits your lifestyle. Step outside and discover a fully fenced gardener’s dream, with a beautiful mature garden featuring multiple varieties of fruits and vegetables including but not limited to: hazelnuts, golden plums, black, red and golden raspberries, apricots, rhubarb, multiple herb varieties and plenty of space to enjoy the outdoors. Whether you’re a first-time home buyer looking to enter the market with a detached home or an investor looking toward the future, this property offers excellent potential. Situated on an MF1-zoned lot with future development possibilities, this is a rare opportunity in one of Kelowna’s most convenient and established neighbourhoods. (id:64133)
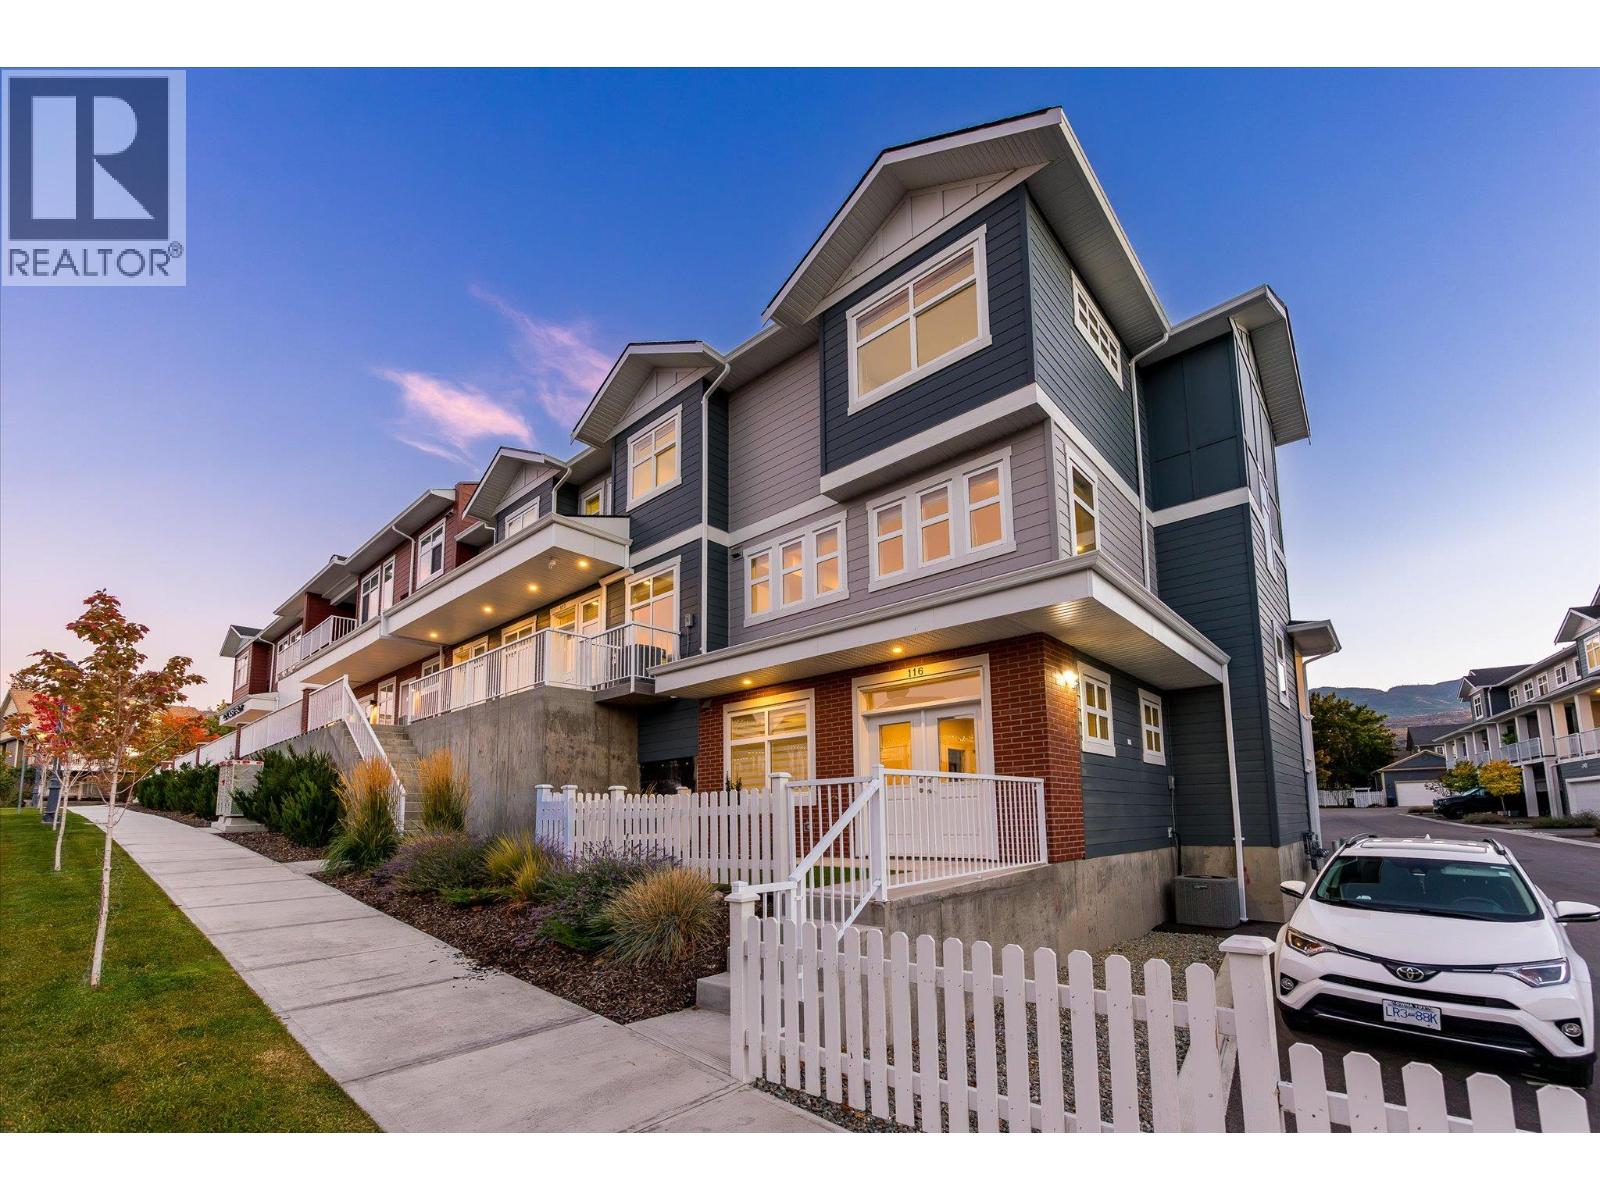
5300 Main Street Unit# 116
Kelowna, British Columbia
Set within the established charm of Kelowna’s coveted Kettle Valley neighbourhood, this brand-new flexible residence offers a refined approach to contemporary living, with the opportunity to accommodate the demands of a professional life with a Live/Work design, or traditional family living. Find a light-filled main level where nine-foot ceilings, expansive windows, and an open-concept design create an effortless sense of space. The kitchen is a natural focal point, finished in a sophisticated two-tone palette with a quartz waterfall island, designer detailing, and Wi-Fi-enabled Samsung appliances. Upstairs, the primary suite provides a retreat, complete with a walk-in closet and an ensuite featuring quartz countertops and a rainfall shower. Two additional bedrooms, a full bathroom, and convenient laundry complete the upper level. What truly distinguishes this residence is the opportunity to bring your professional life home, without bringing it into your living room. The lower-level Live/Work space is designed to offer independence, with direct street-front access from Main Street, the opportunity for signage, and a private bathroom. For entrepreneurs, consultants, designers, bookkeepers, and other professionals, it presents a setting to welcome clients, establish a business presence, or create a dedicated studio or office. Beyond the interior, everyday living is enhanced by a covered deck extending from the living room, an extra-large garage with EV rough-in, and convenient rear lane access. Kettle Valley offers the appeal of a welcoming, family-oriented community surrounded by the natural beauty of the Okanagan, while remaining connected to the amenities that make Kelowna such a desirable place to call home. Brand new and move-in ready, Parallel 4 offers a rare opportunity to secure a residence where thoughtful design meets entrepreneurial freedom. GST Applicable. Potential PTT exemptions. Additional floor plans available. Ask for the current availability list. (id:64133)
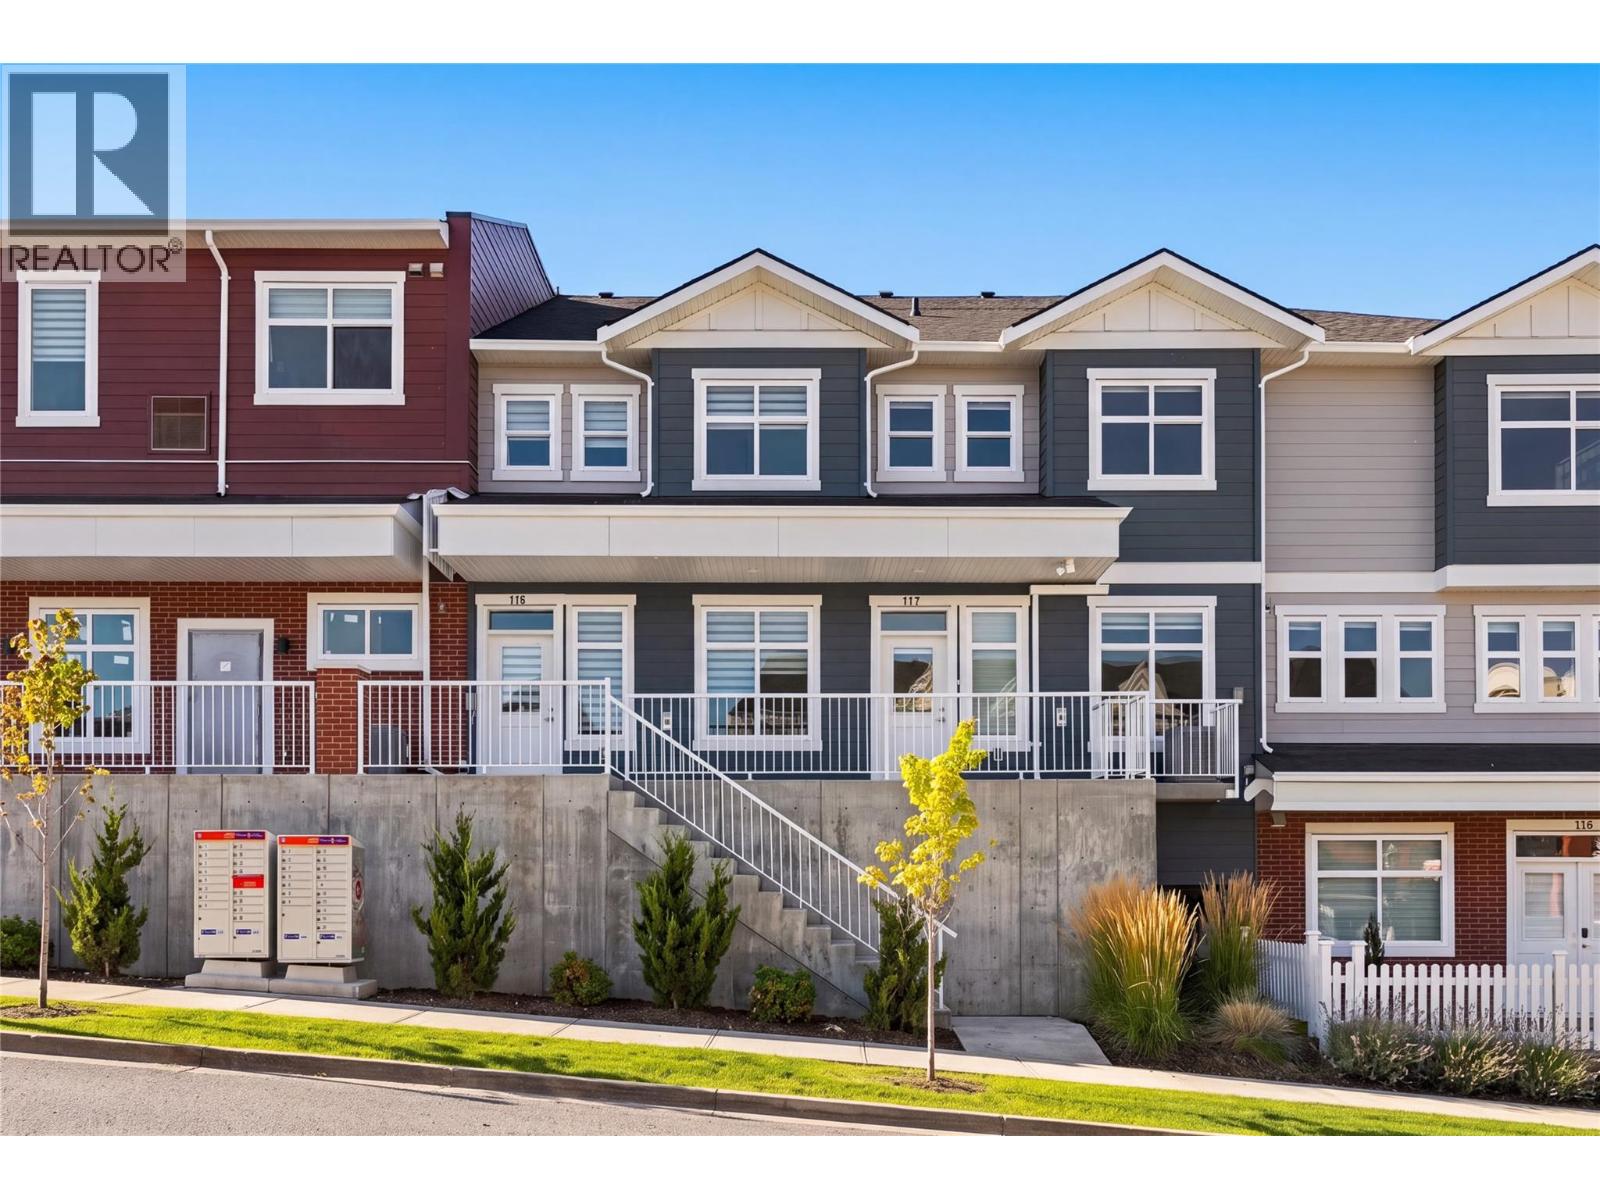
5300 Main Street Unit# 117
Kelowna, British Columbia
Discover an exceptional opportunity to own a new Live/Work townhome in one of Kelowna’s most desirable family-oriented communities. Offered at more than $160,000 below assessed value, this residence combines modern living with flexibility. Designed and zoned for Live/Work use, this home offers the ability to integrate business and residential living with a versatile space that can be tailored to your needs as an office, studio, appointment-based workspace, or for those seeking a more traditional family home, a guest space, formal dining area, hobby room, or additional family living space. The thoughtfully designed floor plan offers three bedrooms plus the Live/Work space, providing ample room for any lifestyle. The main living area is bright, welcoming and designed for everyday comfort, with a functional kitchen and open living and dining areas that create an easy setting for both relaxed evenings and entertaining. Outdoor living is also well considered, with a covered deck on either side of the home, providing protection throughout the seasons. A tandem two-car garage provides secure parking along with valuable storage and workspace flexibility. Reasonable strata fees and the pet-friendly setting further enhance the overall value and ease of ownership. Whether you're looking for a dedicated workspace, room to grow, or a home with more flexibility than a conventional townhome, this residence offers an uncommon combination of space, functionality, zoning flexibility and value. Located in Kettle Valley, you’ll enjoy a welcoming community atmosphere with nearby parks, schools, recreation and everyday amenities, while remaining connected to everything Kelowna has to offer. A versatile home designed around the way you live… work from home, welcome family, entertain friends, or simply enjoy the extra space. Move-in Ready. GST Applicable. Potential PTT exemptions. Additional floor plans available. Ask for a current availability list. (id:64133)
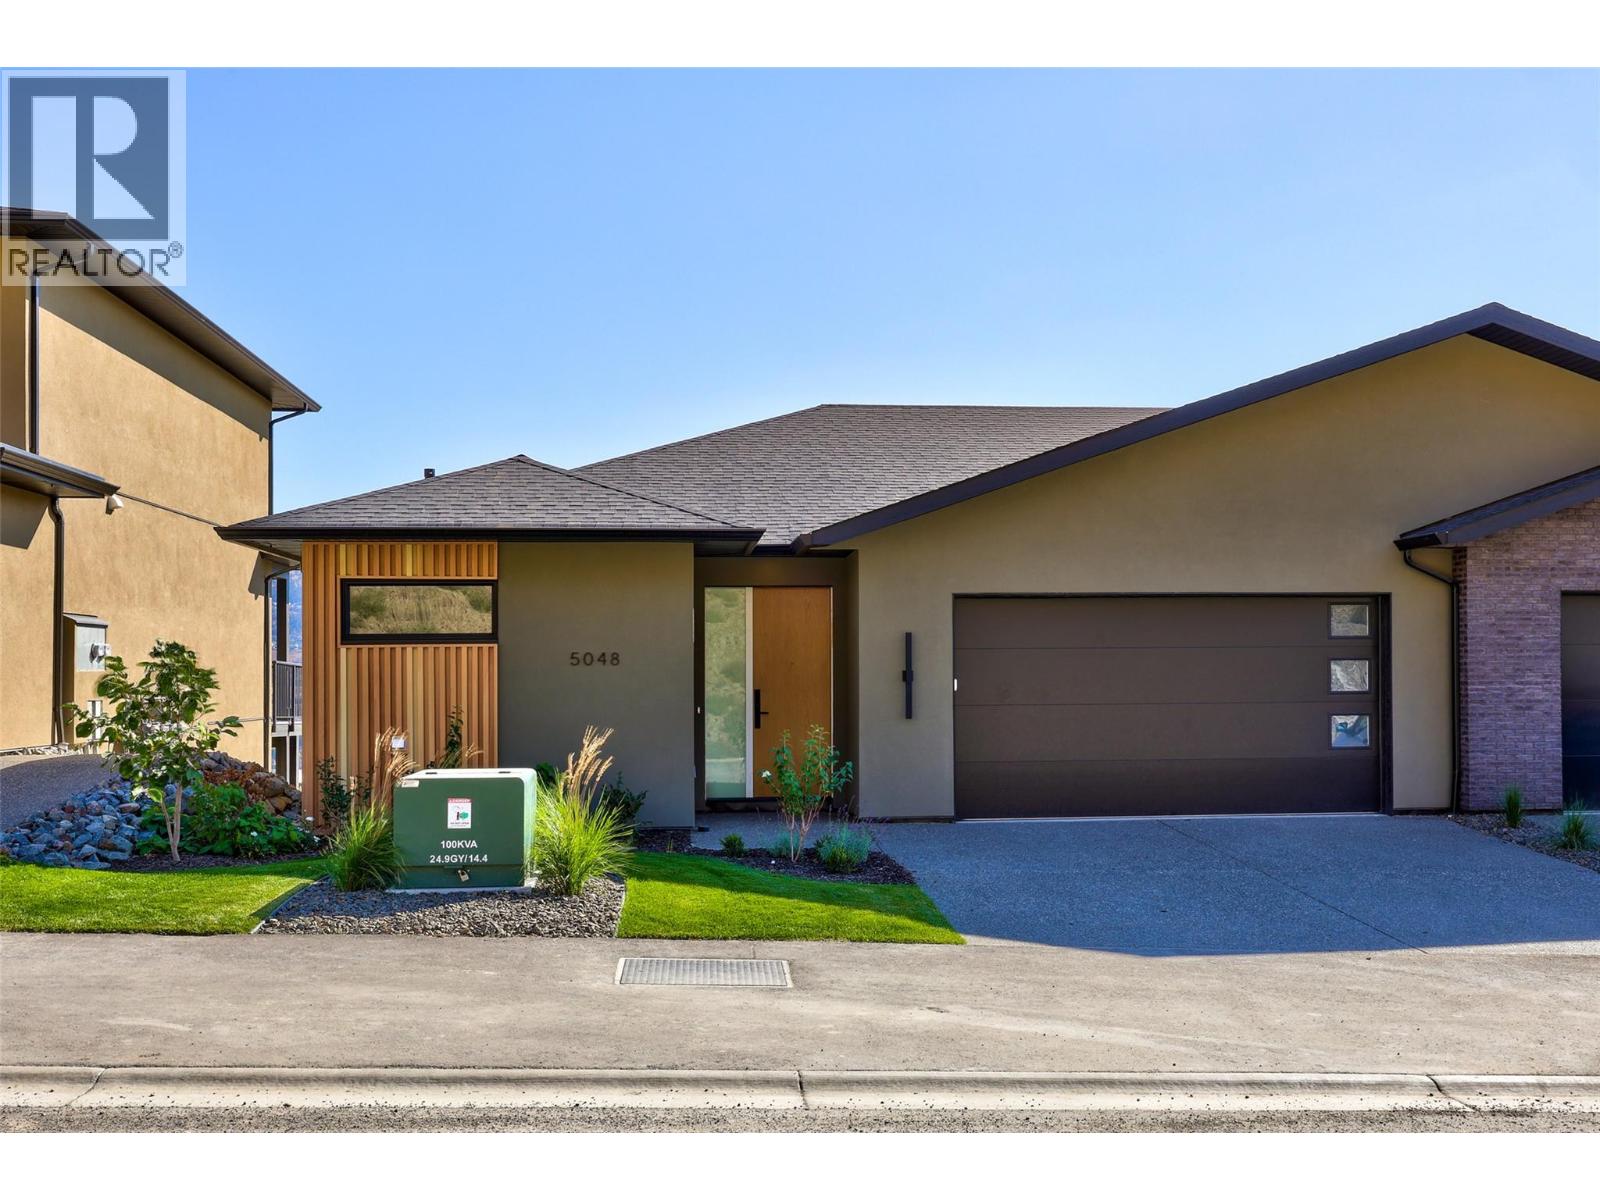
5048 Sun Rivers Drive
Kamloops, British Columbia
MOVE-IN READY! Enjoy easy main-floor living at Ladera in Sun Rivers. This brand-new 3 bedroom, 2.5 bathroom rancher-style townhome offers over 2,000 sq. ft. of finished living space, making it an ideal option for those looking to downsize without sacrificing space. The main level features an open kitchen, dining and living area, spacious primary bedroom with walk-in closet and ensuite, laundry, and a covered deck - all the essentials for everyday living on one floor. The walkout lower level adds two bedrooms, a full bathroom, family room and covered patio, providing plenty of space for guests and visiting family. As an end unit, the home enjoys added privacy along with panoramic views and southern exposure. The kitchen features quartz countertops, an oversized pantry and upgraded integrated Fisher & Paykel fridge. SS kitchen appliances, washer and dryer are included. Geothermal heating and cooling, heated ensuite tile, a finished garage and low-maintenance living complete the package. GST applicable. Matterport is for a A1 unit and is just for general reference for finishings, etc. (id:64133)
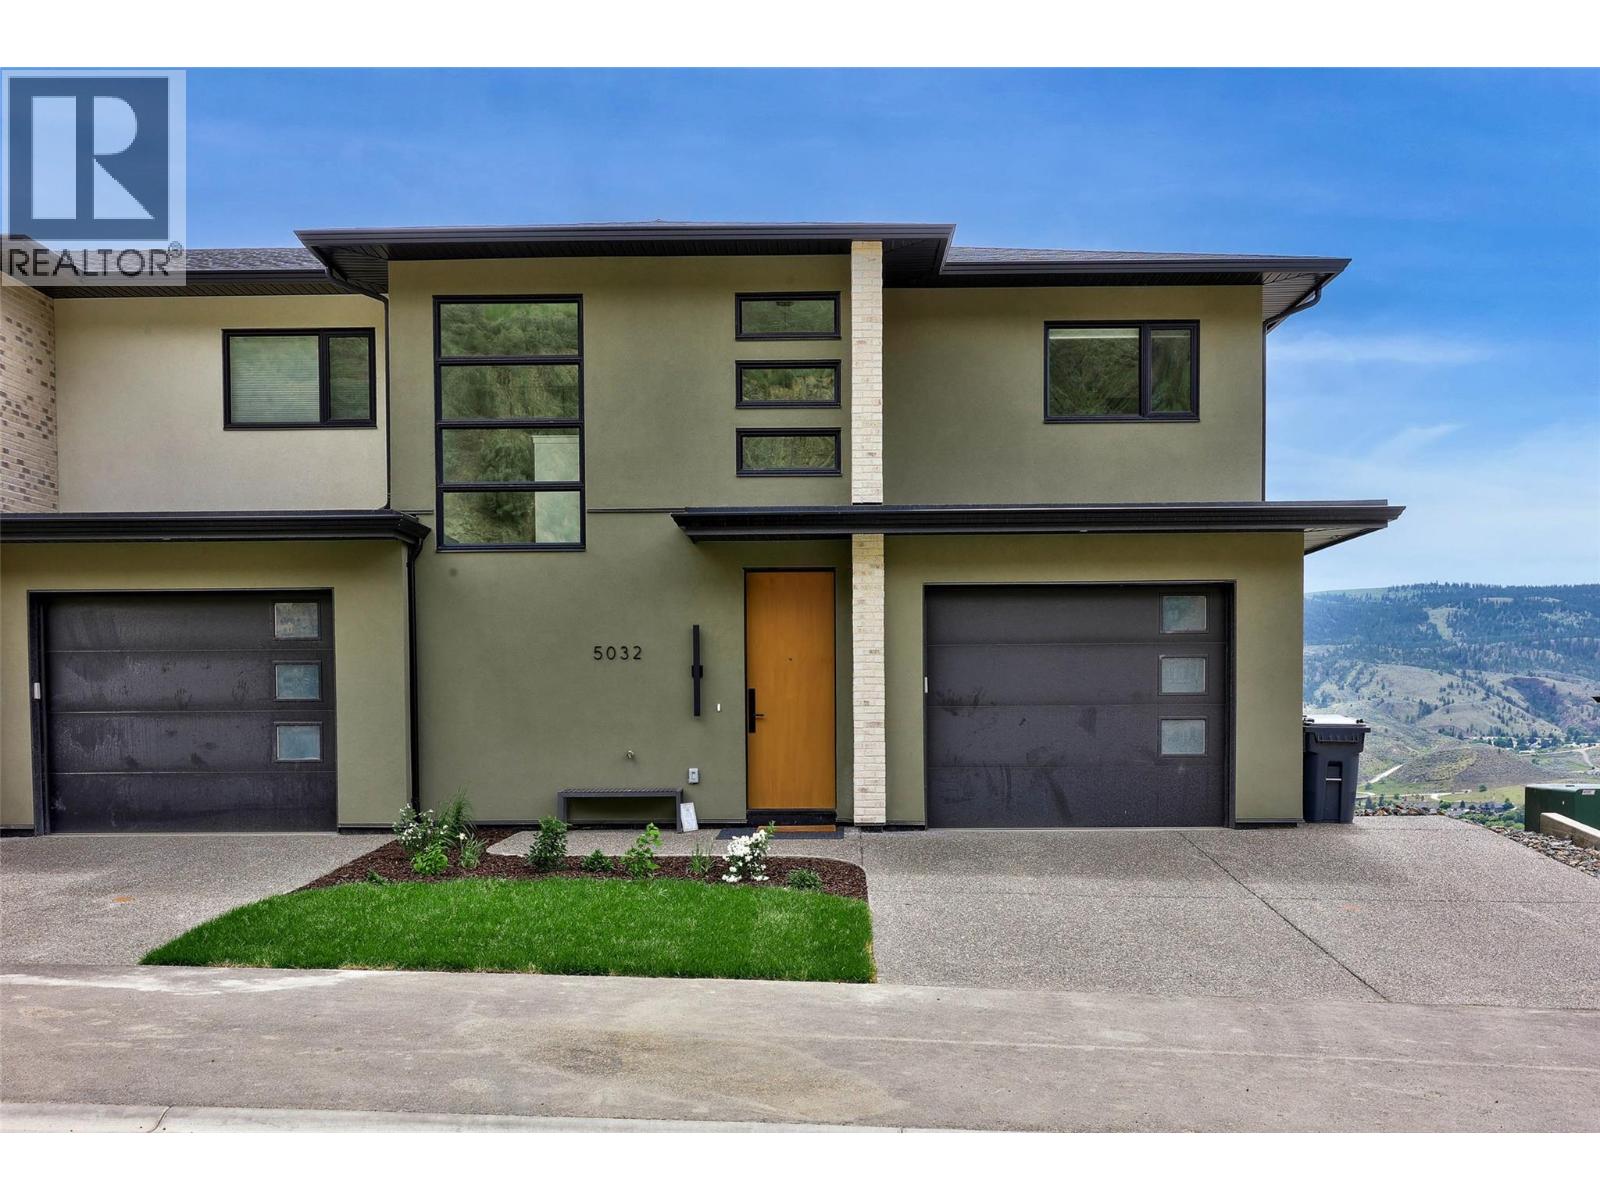
5046 Sun Rivers Drive
Kamloops, British Columbia
MOVE-IN READY! This brand-new end-unit townhome at Ladera combines space, privacy and panoramic views in the heart of Sun Rivers. Offering over 2,500 sq. ft. with 4 bedrooms and 3.5 bathrooms, the three-level layout provides flexible living for families, guests or those wanting extra space. The open main floor features 9' ceilings, large windows and a contemporary kitchen with quartz countertops, extended-height cabinetry, pantry and an upgraded integrated Fisher & Paykel fridge. Upstairs are 3 bedrooms including the primary suite, along with a study space, while the walkout lower level features a 4th bedroom, full bathroom and family room. As an end unit, this home offers added privacy along with southern exposure and generous outdoor living spaces. Geothermal heating and cooling, heated ensuite tile, a finished garage, EV rough-in and quality finishes throughout complete this move-in-ready home. GST applicable. Note: photos are from a similar unit but not identical. Matterport is for a B1 unit and is just for general reference for finishings, etc. (id:64133)
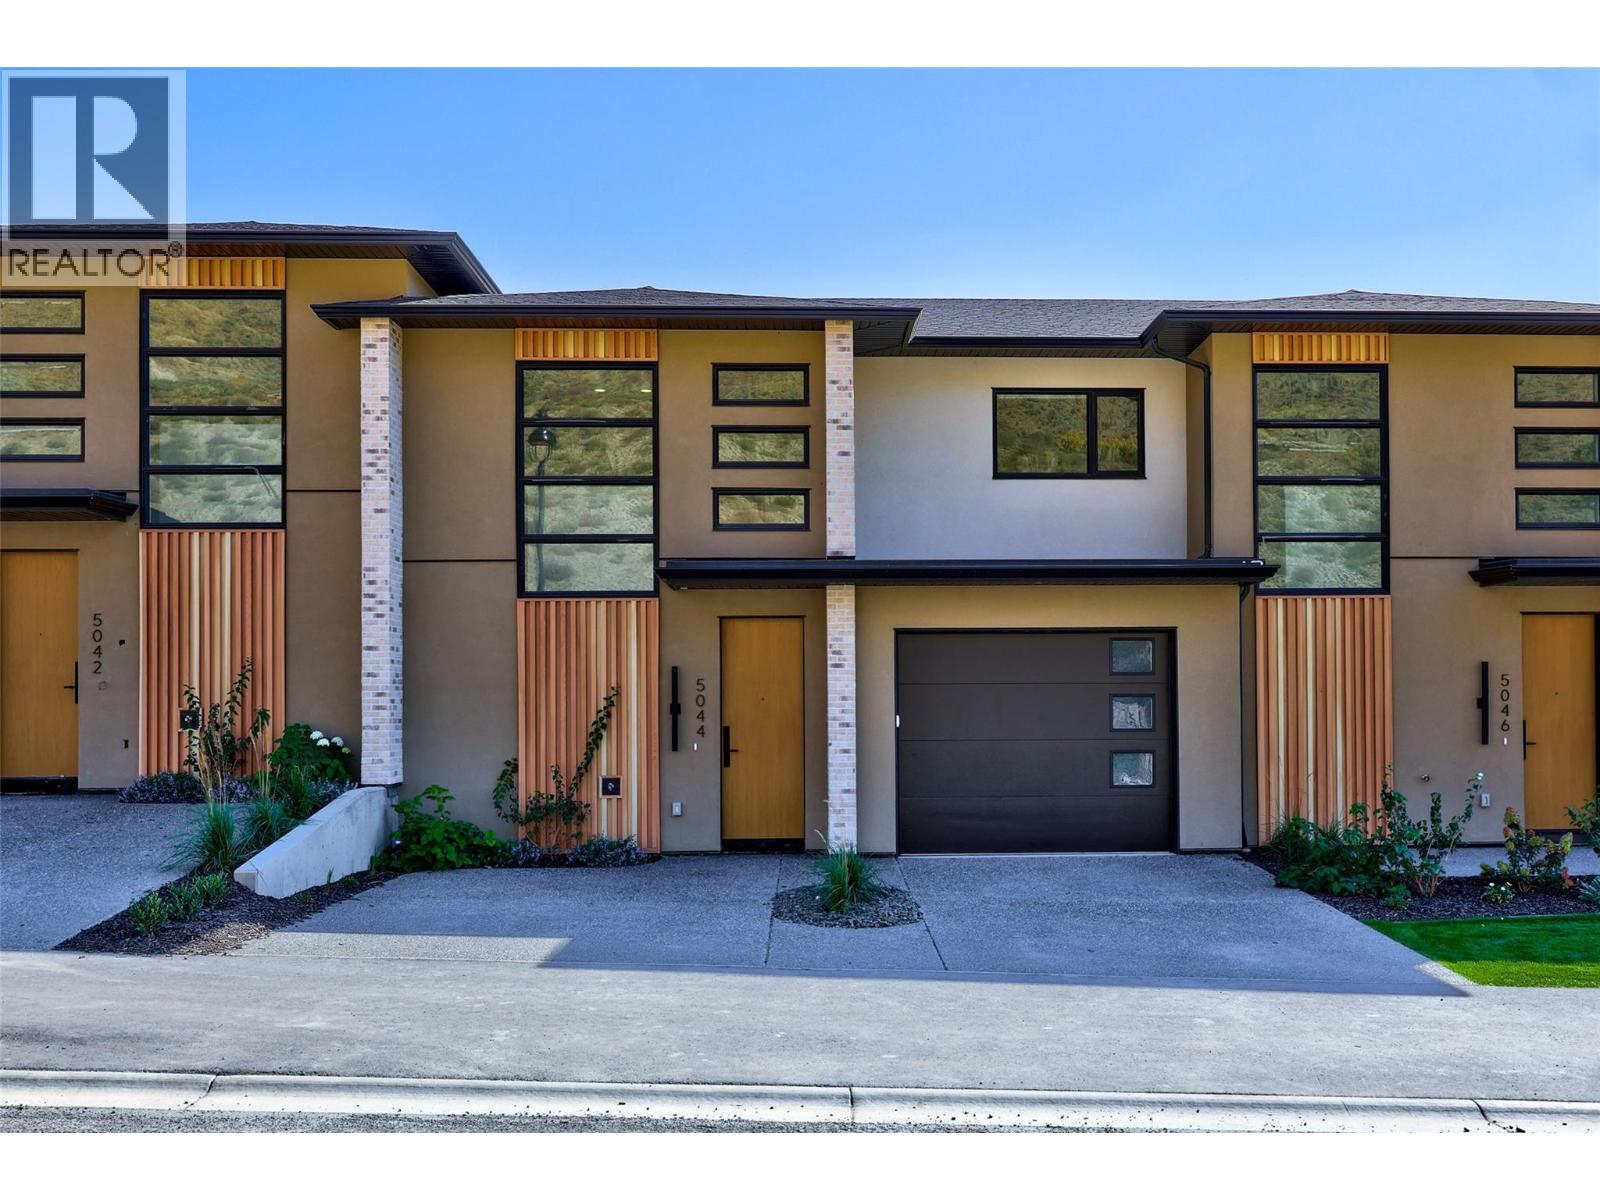
5044 Sun Rivers Drive
Kamloops, British Columbia
MOVE-IN READY! Brand-new living at Ladera in Sun Rivers. This 4 bedroom, 3.5 bathroom townhome offers over 2,500 sq. ft. of thoughtfully designed living space with plenty of room for family, guests and everyday life. The bright main floor is centred around a spacious kitchen with quartz countertops, extended-height cabinetry, a large island and upgraded integrated Fisher & Paykel fridge, opening naturally to the dining and living areas and covered deck. SS kitchen appliances, washer and dryer are included. Upstairs you'll find 3 bedrooms including the primary suite, plus a convenient study space, while the walkout lower level offers a 4th bedroom, full bathroom and family room ideal for guests, teens or additional living space. Enjoy panoramic views, southern exposure and private outdoor areas, along with geothermal heating and cooling, heated ensuite tile, a finished garage and EV rough-in. Fully finished and ready for immediate possession. GST applicable. (id:64133)
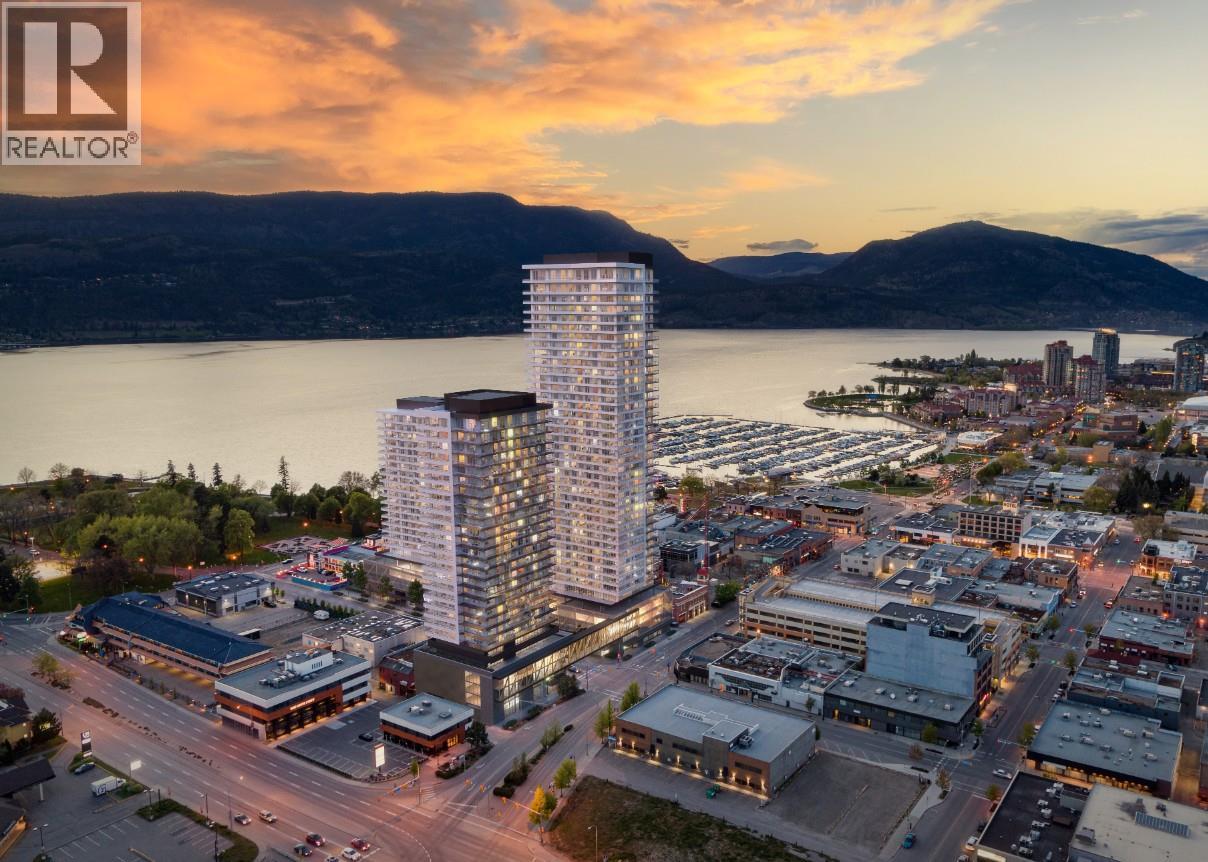
238 Leon Avenue Unit# 1704
Kelowna, British Columbia
An Exceptional Opportunity at Water Street by the Park! Enjoy contemporary living, breathtaking views, and resort-inspired amenities in the heart of downtown Kelowna. This home offers stunning lake and city views and a bright, modern open-concept floor plan. The kitchen features contemporary finishes and quality appliances, flowing seamlessly into the dining and living areas. The spacious primary bedroom includes a walk-in closet and ensuite, while the second bedroom provides ample natural light and flexibility for guests or an office. Enjoy the outdoors from the wraparound balcony, perfect for taking in the views of the lake, park, and sunset. Residents of Water Street by the Park enjoy an exceptional collection of resort-inspired amenities, including an outdoor heated pool and sundeck, fully equipped fitness center, sauna, steam room, yoga/spin studio, golf simulator, games room, theatre, kids’ playroom, and dog run. Ideally situated just steps from Kelowna’s waterfront, restaurants, shopping, and entertainment, this prime downtown location offers the perfect blend of luxury, convenience, and lifestyle. Whether you’re looking for a full-time residence, vacation retreat, or investment opportunity, this is your chance to experience elevated downtown living. (id:64133)
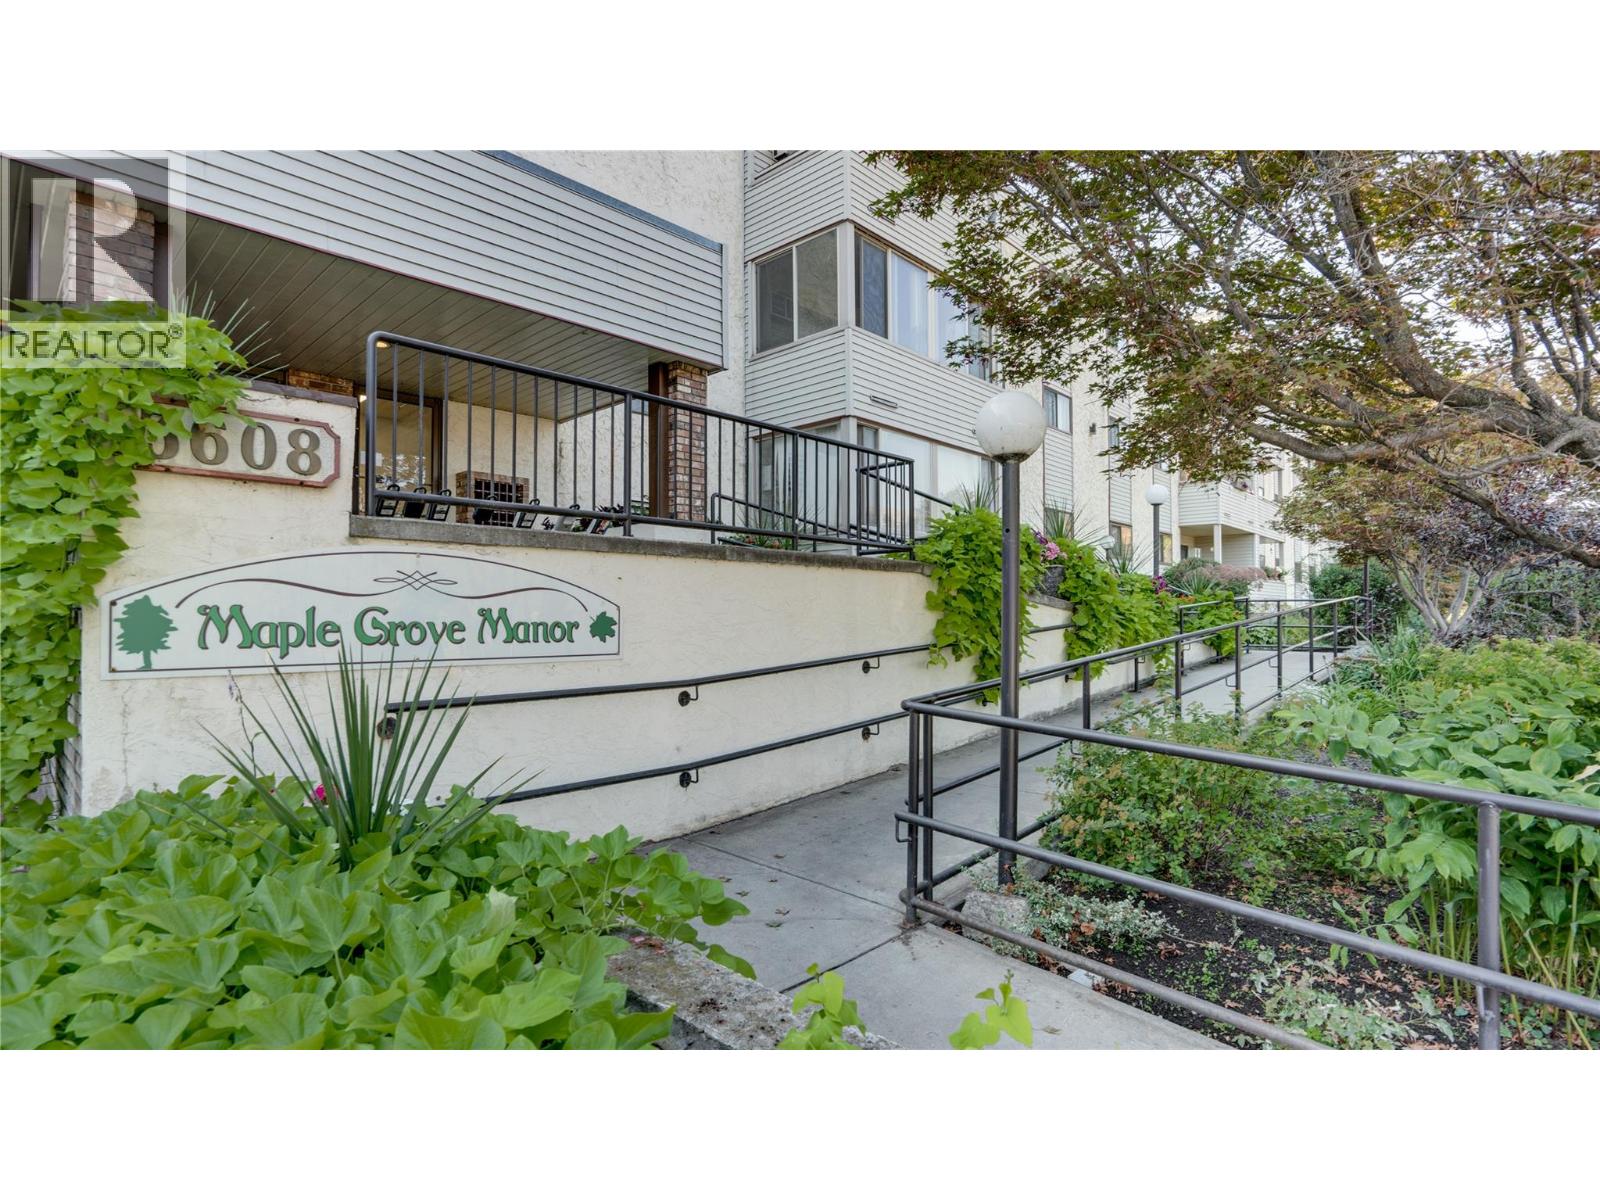
3608 27 Avenue Unit# 105
Vernon, British Columbia
Welcome to this bright and inviting 2-bedroom, 2-bathroom home in one of Vernon’s most desirable 55+ complexes at Maple Grove Manor. Conveniently located on the first level, this spacious unit has been newly updated with stylish flooring, fresh paint, and modern fixtures throughout — offering a move-in-ready space that feels fresh and comfortable. The home offers a generous living area with plenty of natural light, a functional kitchen, and two well-sized bedrooms — perfect for downsizers seeking comfort and convenience. Enjoy your morning coffee or afternoon sun on the private patio. This well-maintained complex offers wonderful amenities including secure underground parking, a private storage locker, and a communal workshop for hobbyists or DIY enthusiasts. Ideally situated close to parks, shopping, and essential amenities, this home provides the perfect balance of peaceful living and everyday convenience. Whether you’re ready to simplify your lifestyle or looking for a welcoming community to call home, this updated residence is a must-see. Pet restrictions allow for up to 2 caged birds and/or fish. Strata Fee includes Heating, water, sewer, garbage, recycling, contingency fund, strata insurance, and building management, and maintenance. The city bus stop is located in front of the complex. (id:64133)
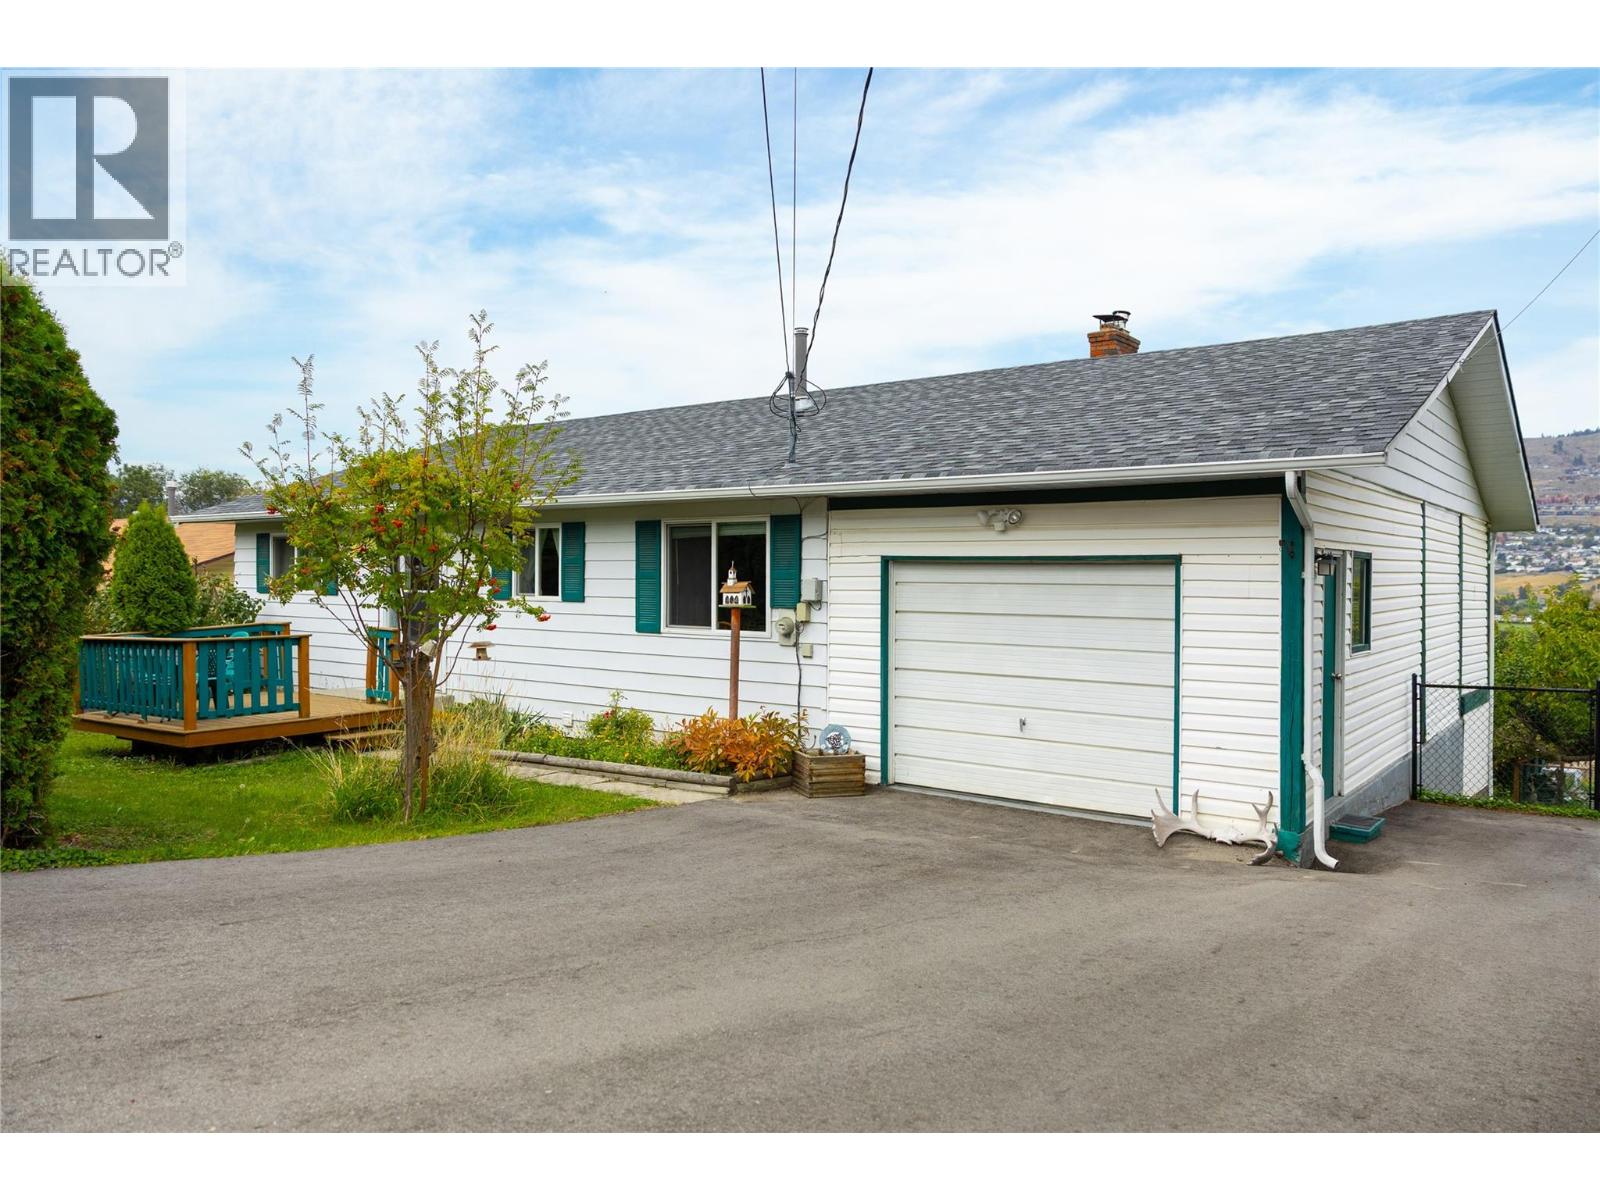
6689 Apollo Road
Vernon, British Columbia
Scenic Okanagan Lake and valley views provide the stunning backdrop for this well-maintained property in desirable Okanagan Landing. Filled with timeless design elements and original character, this 3-bedroom home presents a wonderful opportunity to enjoy an exceptional location while making updates at your own pace to create the home of your dreams. The spacious lot offers plenty of parking, including an oversized garage and RV parking, along with a sprawling, pristine backyard featuring a garden area, 10 mature fruit trees and storage area. Inside, the open-concept layout flows seamlessly from the kitchen into the living room, highlighted by a striking floor-to-ceiling rock fireplace. Step from the main floor onto the attached deck and take in the beautiful views while enjoying long summer days outdoors. The finished basement provides additional living space with a generous family room, woodstove fireplace, along with a separate entrance offering added flexibility. Ideally located close to Okanagan Landing Elementary and Clarence Fulton Secondary, and just a short walk to the beach and nearby hiking trails. Immediate possession is available—come discover the possibilities this special Okanagan Landing property has to offer! (id:64133)
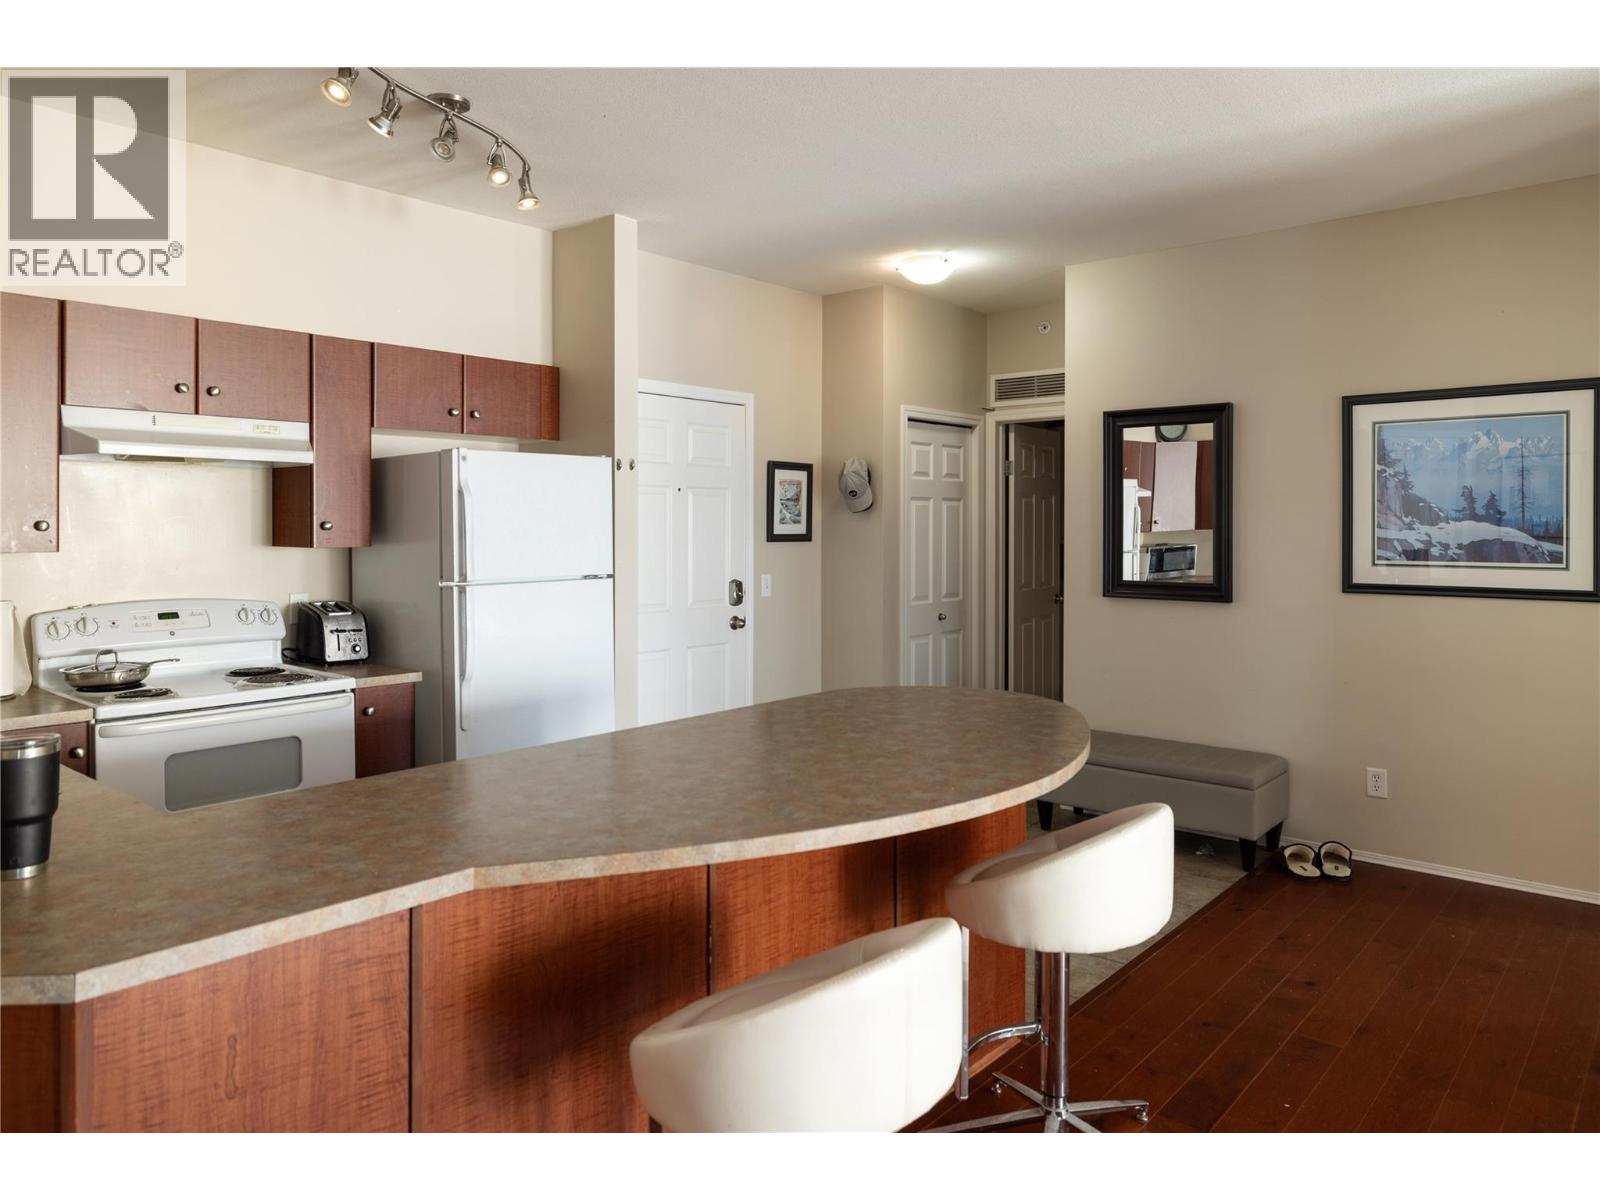
1873 Country Club Drive Unit# 2406
Kelowna, British Columbia
Welcome to 2406–1873 Country Club Drive at Pinnacle Pointe, where resort-style amenities bring the Okanagan lifestyle home. This two-bedroom, two-bathroom condo with a den offers flexible living in Kelowna’s Quail Ridge community. Spend summer afternoons beside the outdoor pool, unwind in the hot tub or keep your fitness routine close to home in the on-site fitness center. Whether you prefer an active day or a relaxing afternoon, Pinnacle Pointe makes it easy to enjoy both. Nearby championship golf courses offer opportunities to perfect your swing, while shopping, dining and everyday conveniences are within easy reach. With UBC Okanagan and Kelowna International Airport nearby, the location balances a golf-course setting with convenient connections for work, study and travel. Discover a home that offers more than a place to live—it offers a lifestyle to enjoy. (id:64133)
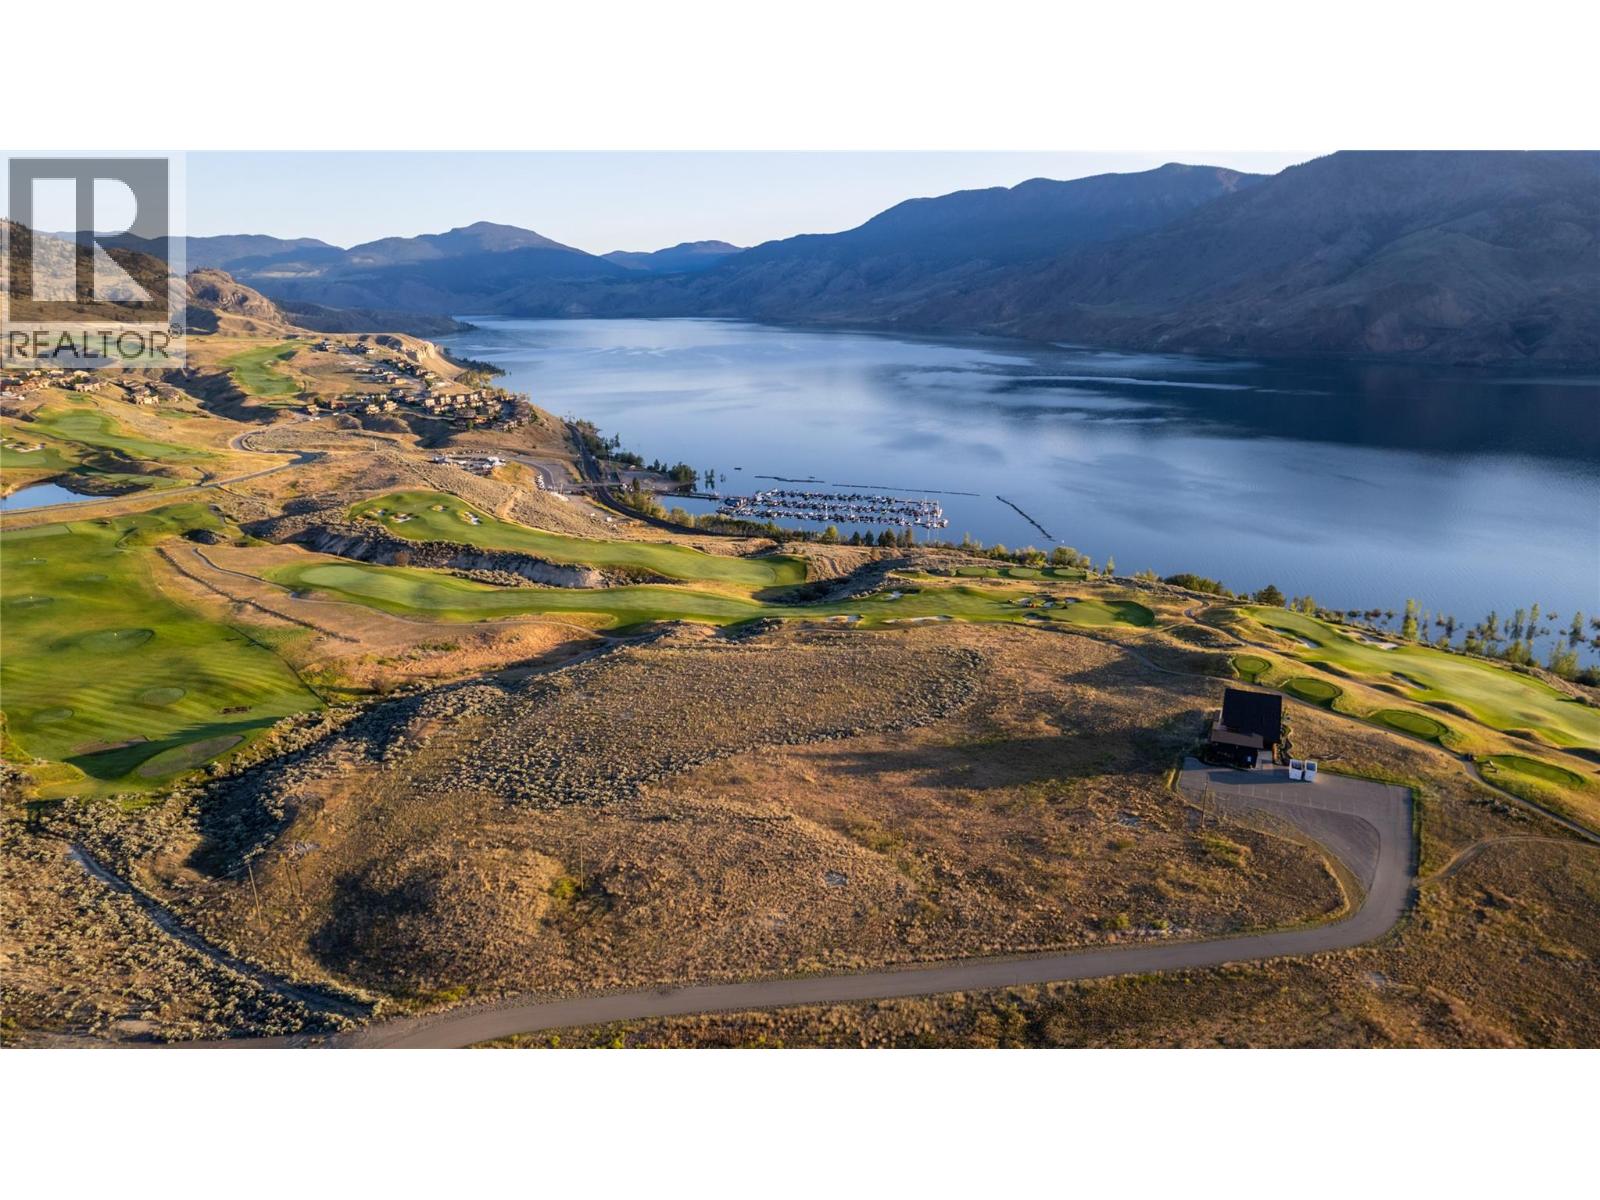
38 Rue Cheval Noir Unit# 222
Kamloops, British Columbia
LIMITED time promotion, offering ALL AVAILABLE lots in Latitude at 20% discount with NO lot minimum purchase required - price reflects current promotion!!! Discover the ultimate in luxury and lifestyle with this ready-to-build lot in Latitude at Tobiano—a prestigious new lakeside community perched above the shores of Kamloops Lake. This lot can perfectly accommodate a rancher style home with a walkout daylight basement and features sweeping lake & golf course views. Set within the renowned Tobiano development, this lot is fully serviced and zoned for a secondary suite, offering the opportunity for multi-generational living or additional rental income. With breathtaking views of Kamloops lake, this traffic calmed community combines modern design with the natural beauty of the Thompson-Nicola region. Residents enjoy access to the award-winning Tobiano Golf Course, a full-service marina, and endless outdoor adventure—from hiking, biking, and horseback riding to boating and fishing just minutes from your door. With easy access to Kamloops and a thriving community already taking shape, Latitude is the perfect blend of tranquil retreat and connected living. Start designing your dream home today—this is a rare opportunity to be part of one of British Columbia’s most dynamic lifestyle communities. Inquire for more info today! (id:64133)
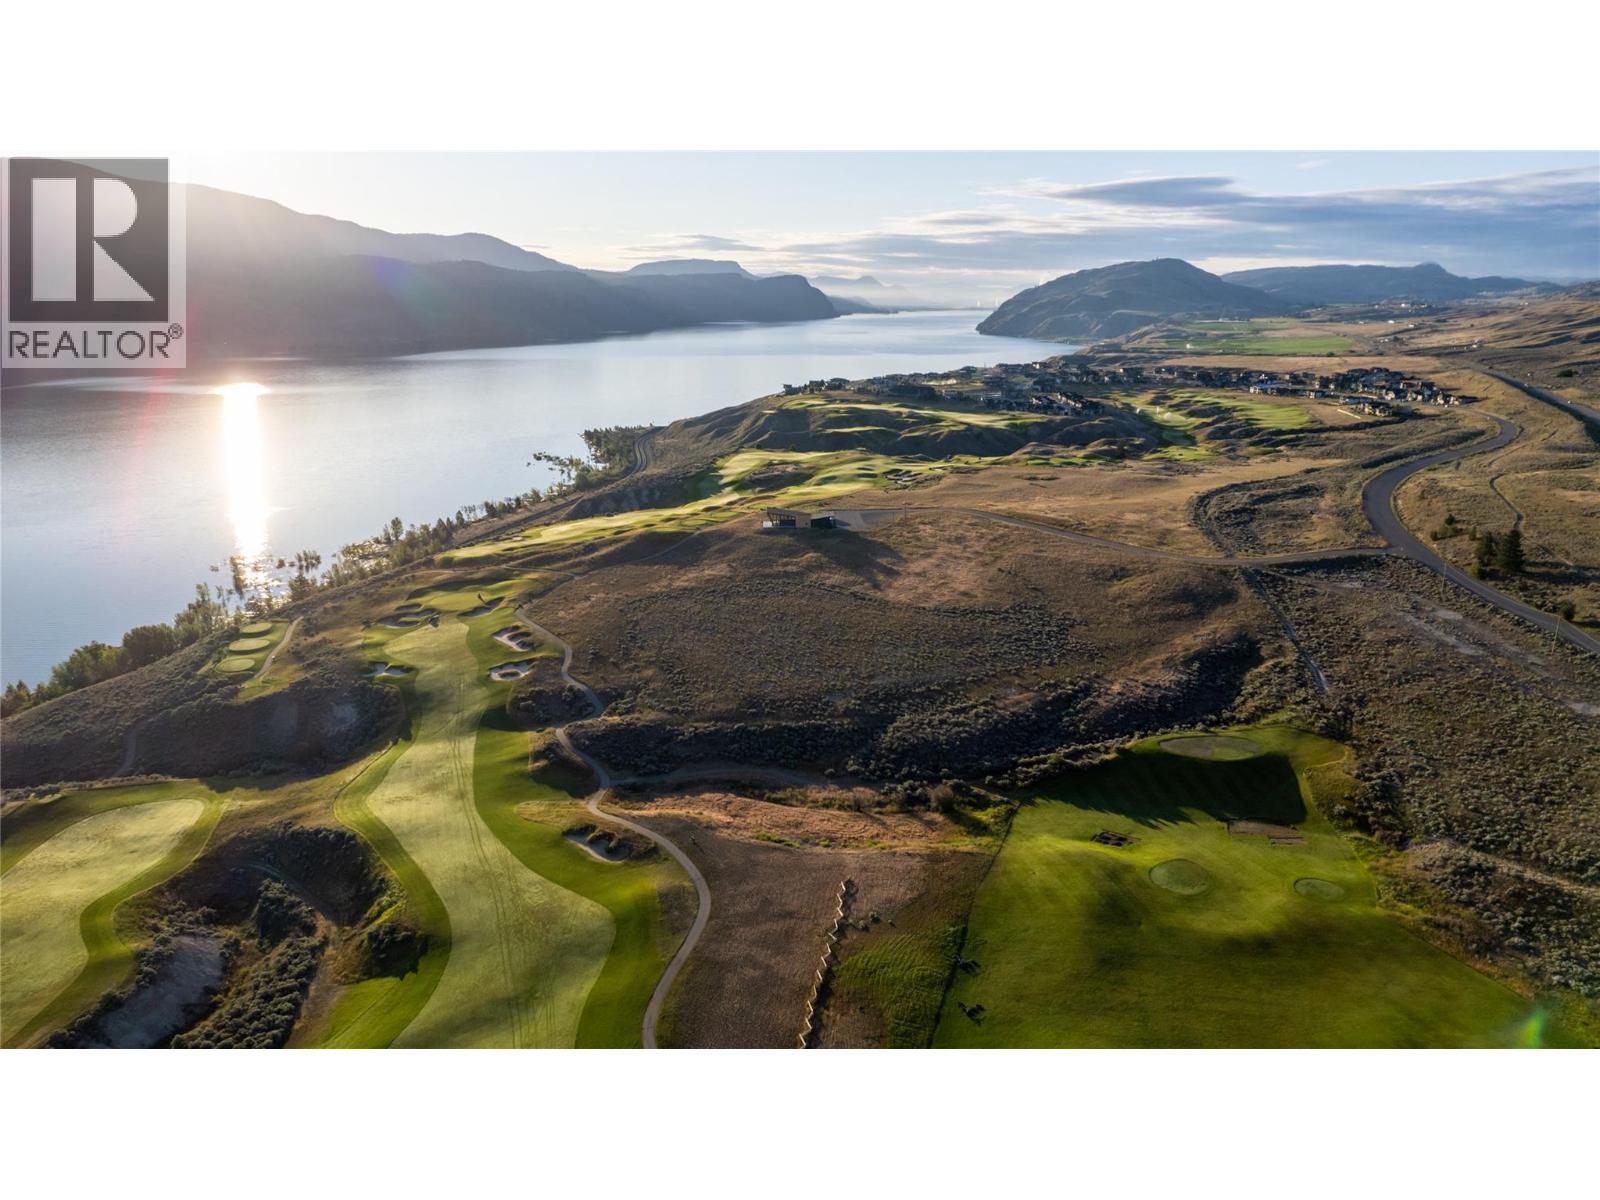
38 Rue Cheval Noir Unit# 302
Kamloops, British Columbia
LIMITED time promotion, offering ALL AVAILABLE lots in Latitude at 20% discount with NO lot minimum purchase required - price reflects current promotion!!! Discover the ultimate in luxury and lifestyle with this ready-to-build lot in Latitude at Tobiano—a prestigious new lakeside community perched above the shores of Kamloops Lake. This lot can perfectly accommodate a 2 story/basement entry home and features gorgeous views. Set within the renowned Tobiano development, this lot is fully serviced and zoned for a secondary suite, offering the opportunity for multi-generational living or additional rental income. With breathtaking views of Kamloops lake, this traffic calmed community combines modern design with the natural beauty of the Thompson-Nicola region. Residents enjoy access to the award-winning Tobiano Golf Course, a full-service marina, and endless outdoor adventure—from hiking, biking, and horseback riding to boating and fishing just minutes from your door. With easy access to Kamloops and a thriving community already taking shape, Latitude is the perfect blend of tranquil retreat and connected living. Start designing your dream home today—this is a rare opportunity to be part of one of British Columbia’s most dynamic lifestyle communities. Inquire for more info today! Price reflects current promotion. (id:64133)
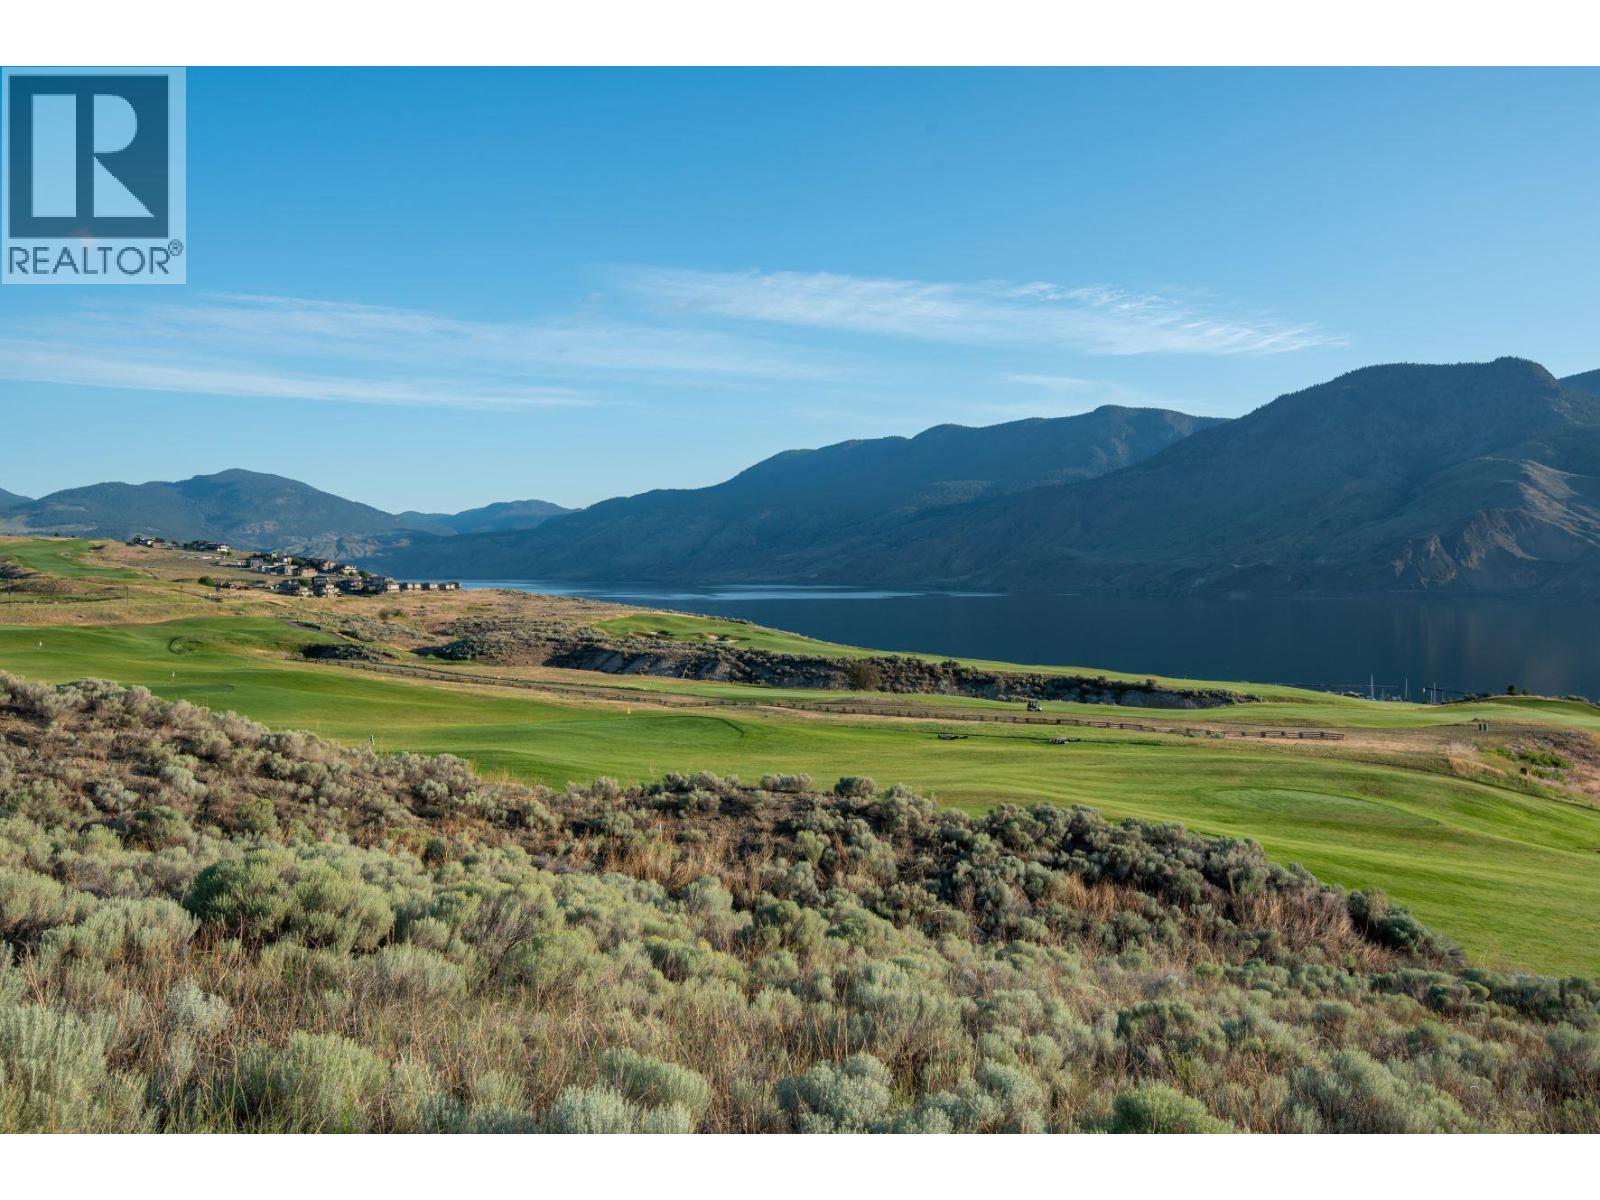
38 Rue Cheval Noir Unit# 237
Kamloops, British Columbia
LIMITED time promotion, offering ALL AVAILABLE lots in Latitude at 20% discount with NO lot minimum purchase required - price reflects current promotion!!! Discover the ultimate in luxury and lifestyle with this ready-to-build lot in Latitude at Tobiano—a prestigious new lakeside community perched above the shores of Kamloops Lake. This lot can perfectly accommodate a rancher style home with a walkout daylight basement and features stunning views. Set within the renowned Tobiano development, this lot is fully serviced and zoned for a secondary suite, offering the opportunity for multi-generational living or additional rental income. With breathtaking views of Kamloops lake, this traffic calmed community combines modern design with the natural beauty of the Thompson-Nicola region. Residents enjoy access to the award-winning Tobiano Golf Course, a full-service marina, and endless outdoor adventure—from hiking, biking, and horseback riding to boating and fishing just minutes from your door. With easy access to Kamloops and a thriving community already taking shape, Latitude is the perfect blend of tranquil retreat and connected living. Start designing your dream home today—this is a rare opportunity to be part of one of British Columbia’s most dynamic lifestyle communities. Inquire for more info today! (id:64133)
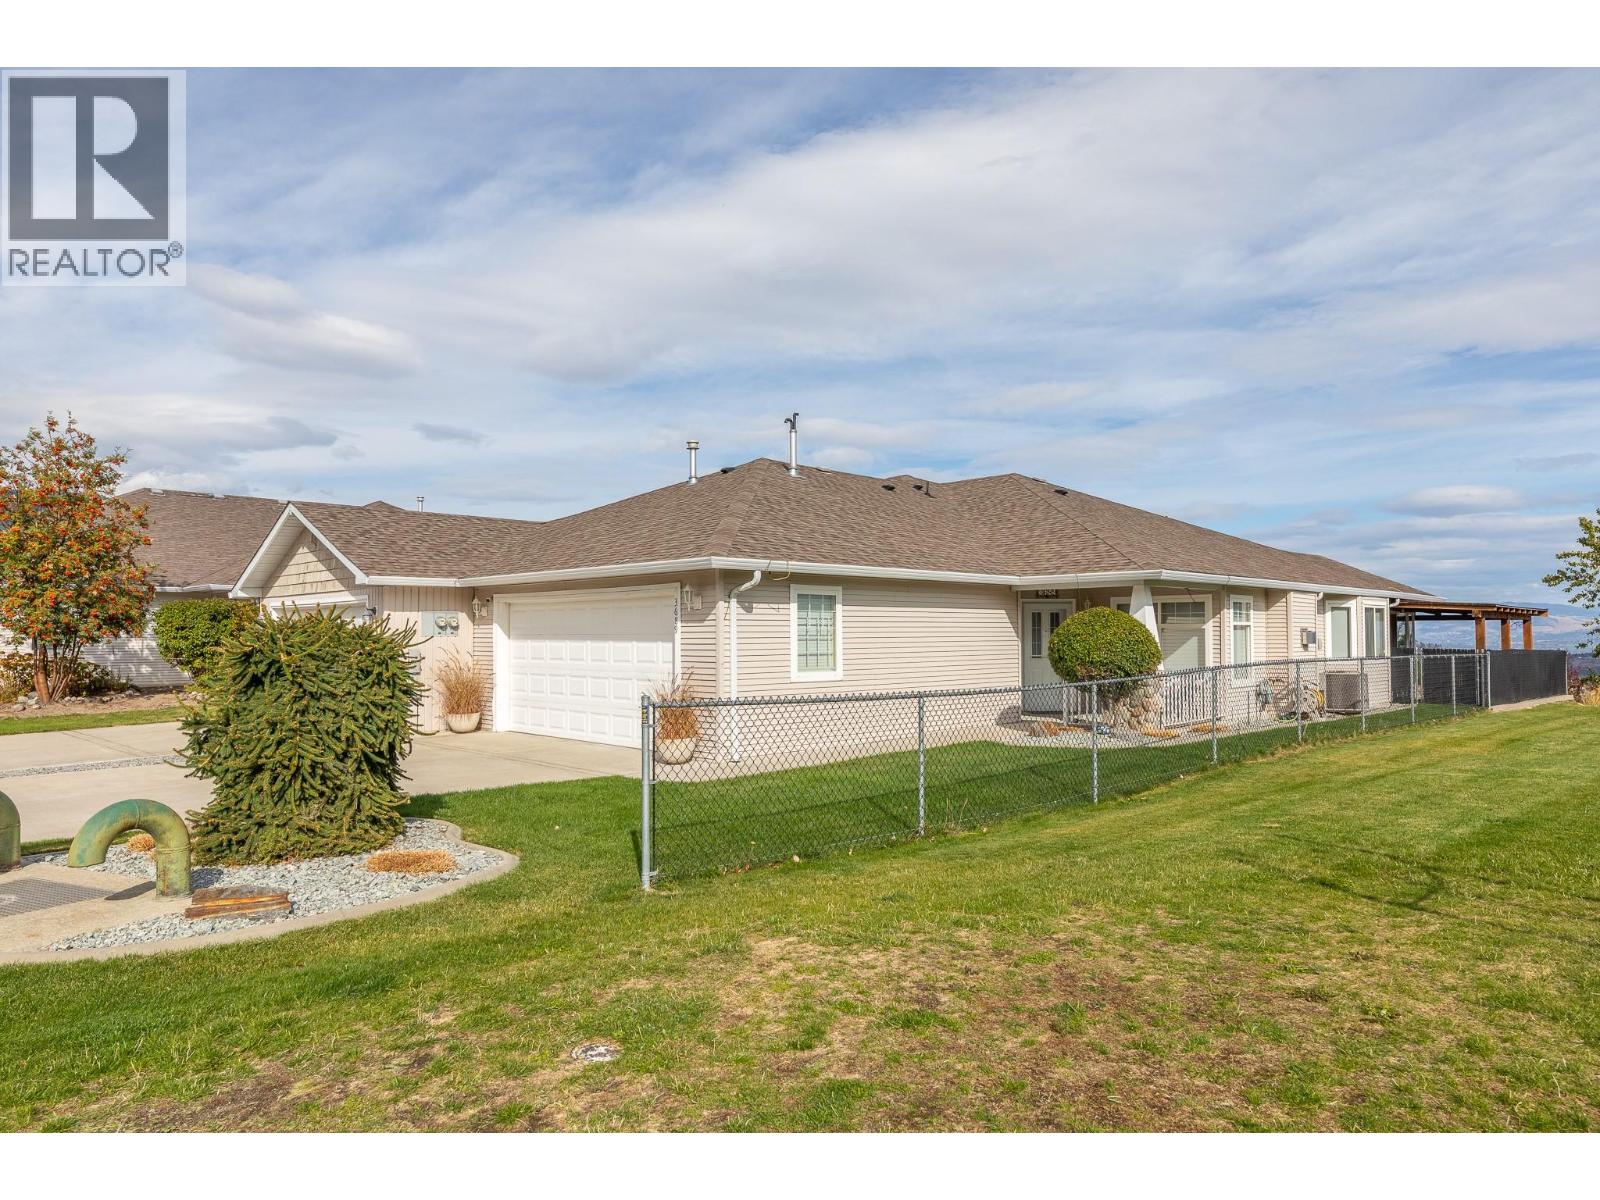
3689 Morningside Drive
West Kelowna, British Columbia
Welcome to this beautifully updated 2 bedroom, 2 bathroom half duplex in the desirable Glenrosa neighbourhood! Offering comfortable one-level living, thoughtful updates, and no strata fees, this home is an excellent opportunity for those looking for a low-maintenance lifestyle without sacrificing outdoor space or lake views! Inside, you'll find vaulted ceilings, a cozy gas fireplace, vinyl plank flooring, in-floor radiant heat, and central air conditioning for year-round comfort. The updated white kitchen is bright and inviting, featuring quartz countertops and a clean, timeless design. The primary bedroom offers a wonderful retreat, featuring ample closet space, and a private ensuite bathroom. Step outside and enjoy spectacular views overlooking West Kelowna and Okanagan Lake. The spacious stamped-concrete patio, complete with a pergola for shade, creates the perfect setting for morning coffee or dinner with friends and family. Excellent storage and parking can be found in the attached double garage and the property is beautifully landscaped while remaining easy to maintain with a small lawn in front. Located right next to a park with a playground, it offers a wonderful setting for families, outdoor enthusiasts, or anyone who appreciates having green space close by. With its combination of modern updates, comfortable features, beautiful views, private outdoor living, and no strata, this Glenrosa home is a rare opportunity to enjoy the Okanagan lifestyle with minimal upkeep! (id:64133)
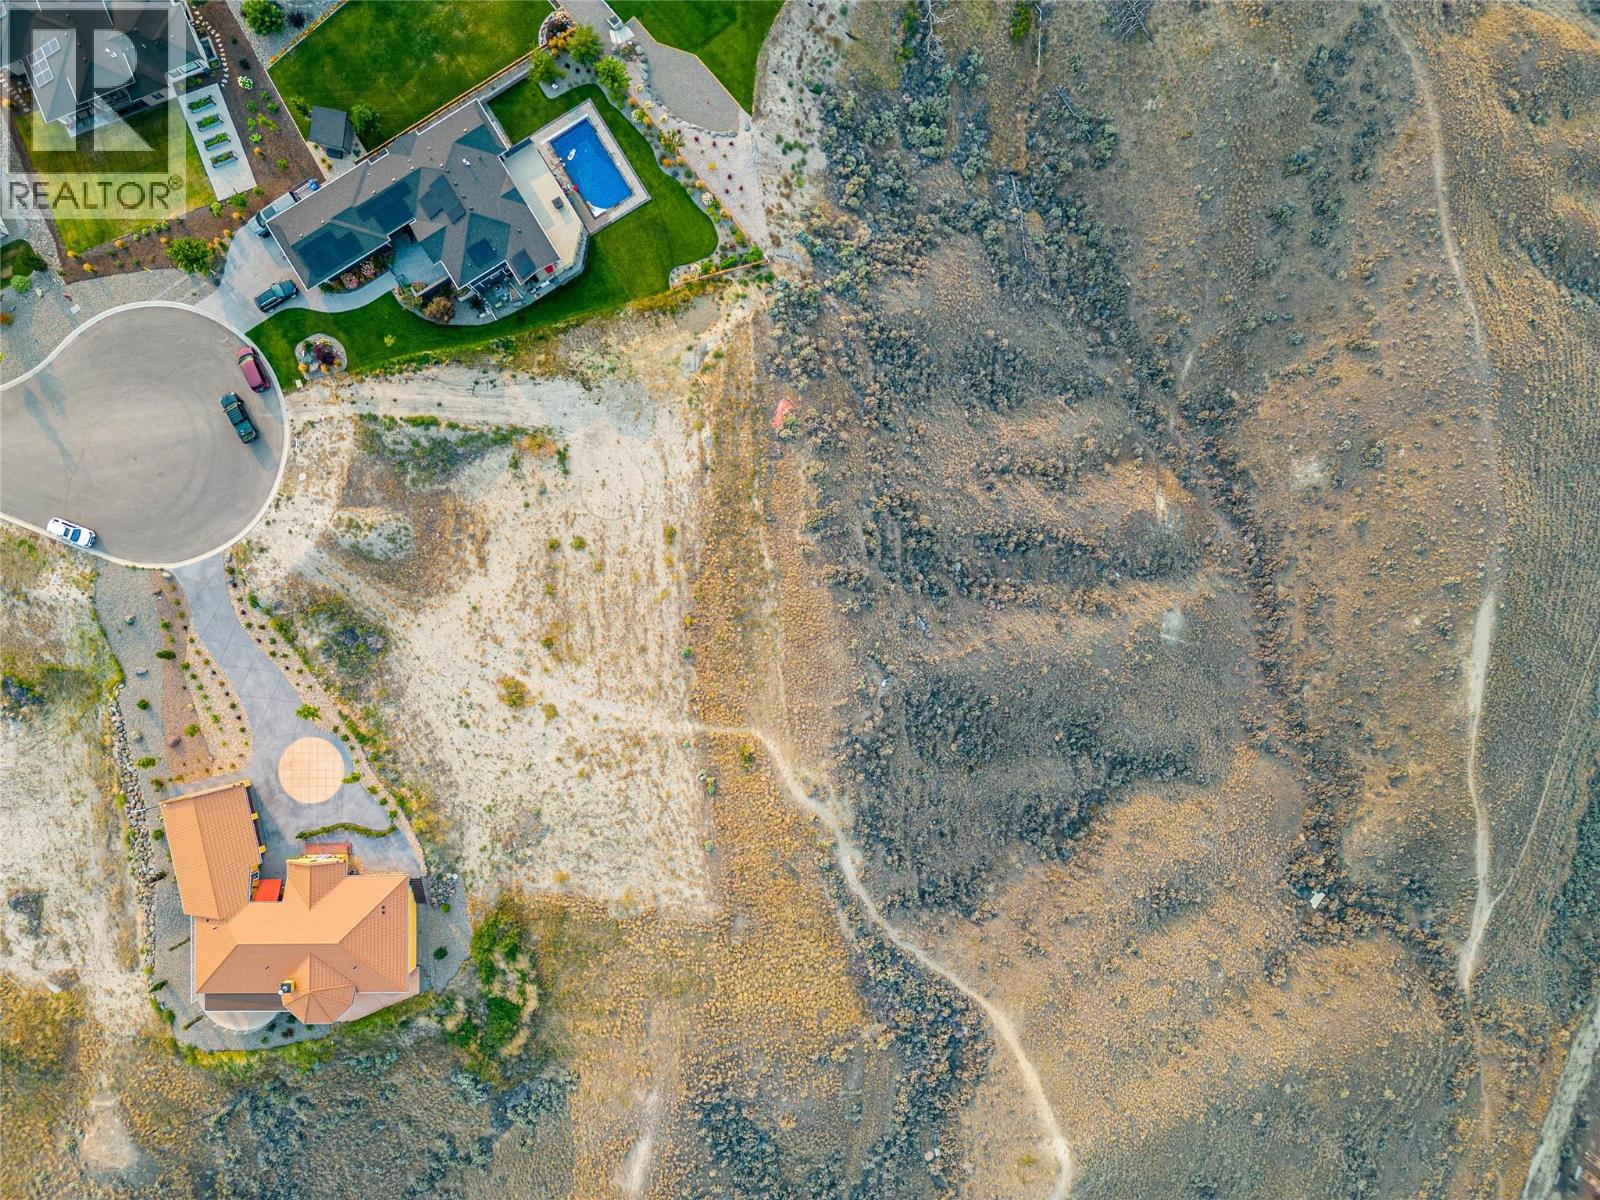
128 Lake Point Court
Kamloops, British Columbia
Welcome to 128 Lake Point Court. This +25,000SqFt lot is available for the full potential of your dream home. The lot can be utilized for a rancher with basement design, incorporating how many bedrooms and bathrooms you desire from the ground up. Want to enjoy coffee in the morning from your bedroom? Design the very windows and an extra private patio space to do so! In the mood for cooking and entertaining friends and family? Curate the kitchen layout with a large island, butler’s pantry and additional wet bar to your very liking. In the mood for a movie with your partner? A full basement with a dedicated media room could be just what you need. Don’t forget the backyard oasis that will also need your eye for details, on top of the view of Kamloops Lake to add that extra sparkle. Located within the Ranchlands 3 Neighbourhood, resort style living with world class golf, full freshwater marina & 1700 acres of back country for you to hike, bike & explore – just 20 minutes away from Kamloops. Come live, rest and play. Design guidelines apply and are available. Please note: Tobiano Resort Association Fee will become applicable once a home is built and occupancy is obtained. (id:64133)
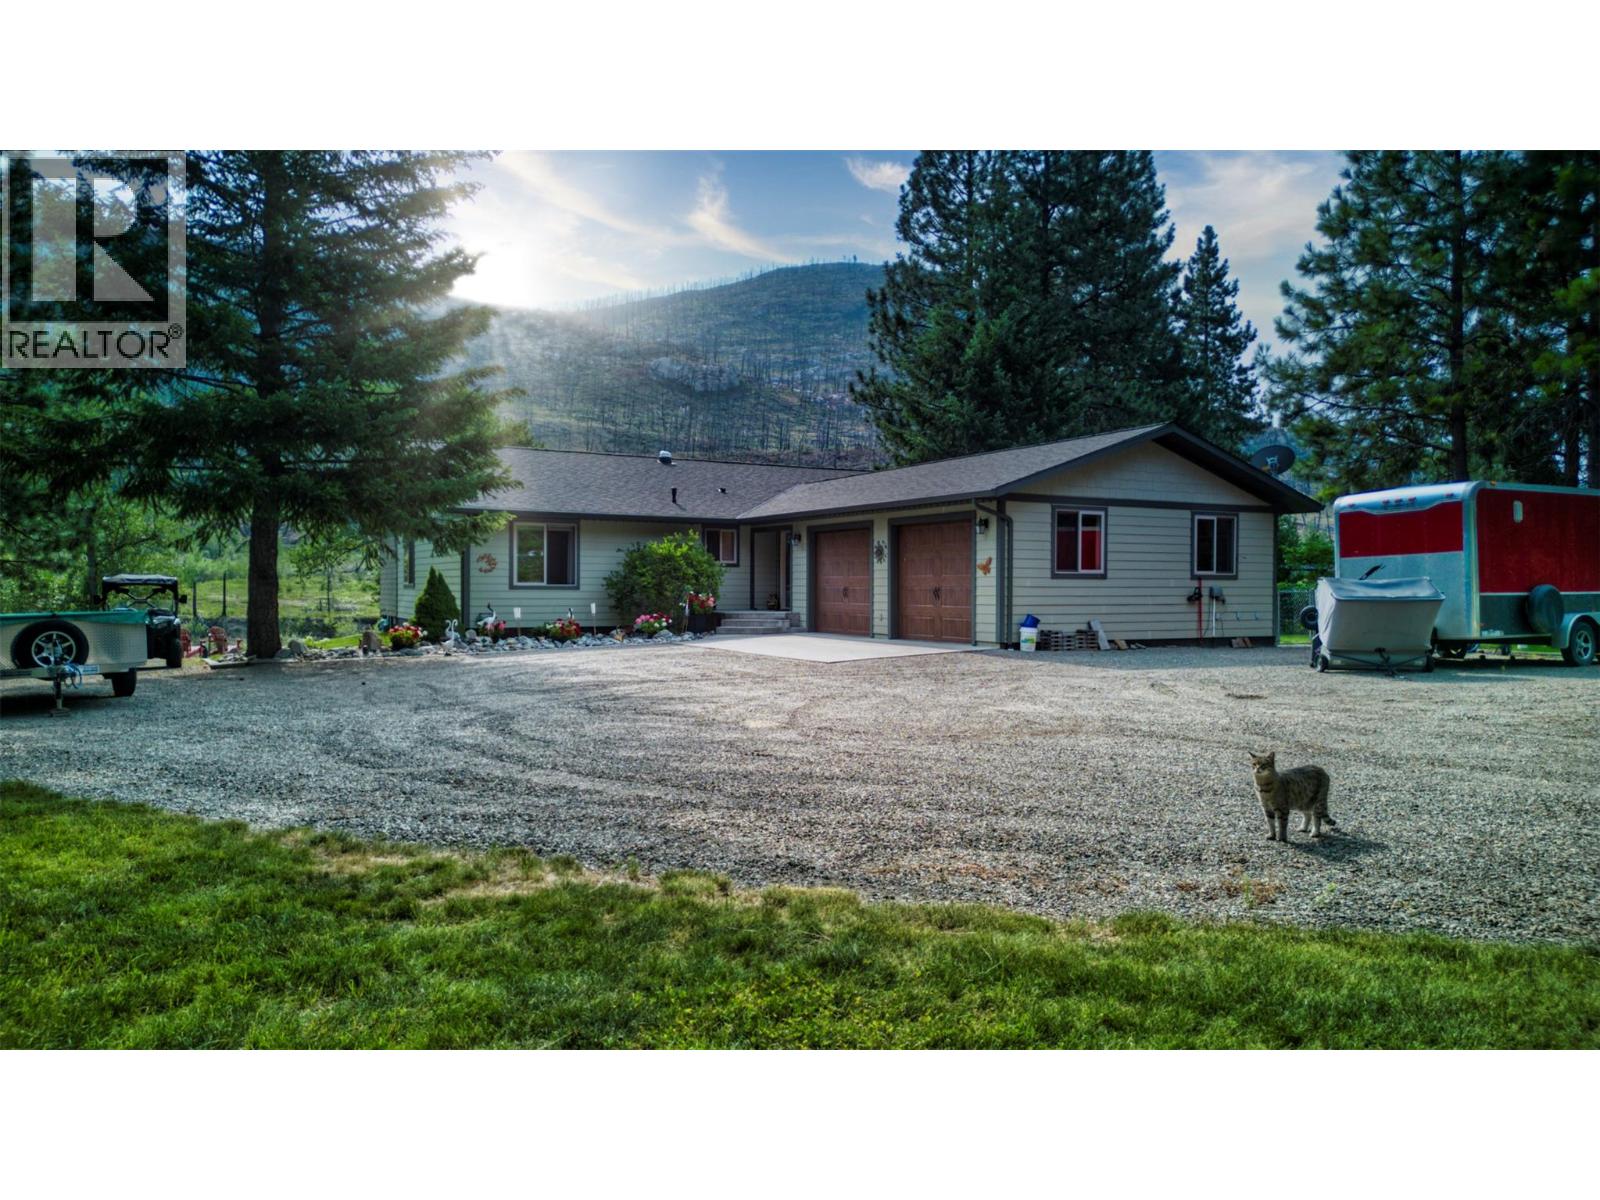
212 Vintage Lane
Westbridge, British Columbia
RIVERFRONT LIVING AT EXCLUSIVE ZAMORA ESTATES! Welcome to your private retreat in the sought-after gated community of Zamora Estates. This beautifully maintained 3-bedroom, 2-bathroom home offers the perfect combination of modern comfort and peaceful riverfront living in the heart of Boundary Country. Step inside to discover an updated modern kitchen featuring two refrigerators, quartz countertops, contemporary finishes, and a functional layout that flows into the bright, inviting living spaces. Large windows capture the surrounding natural beauty, creating a warm and relaxing atmosphere throughout the home. Outside, adventure begins right outside your front door with access to an extensive network of ATV trails, including the famed Kettle Valley Rail (KVR) Trail. Enjoy the serenity of riverfront living, where you can unwind to the soothing sound of flowing water and watch local wildlife in its natural habitat. The beautifully manicured lawns, TWO 30 amp RV outlets, complete with Sani-dump, established vegetable garden, and root cellar provide practical storage for homegrown produce, adding functionality to this exceptional property. Located within the gates of Zamora Estates, you’ll enjoy privacy and endless outdoor recreation. Hike or ride the Kettle Valley Rail Trail, explore countless ATV trails. Whether you’re looking for a year-round residence, a recreational getaway, or your forever home, this property offers the lifestyle you’ve been searching for. (id:64133)
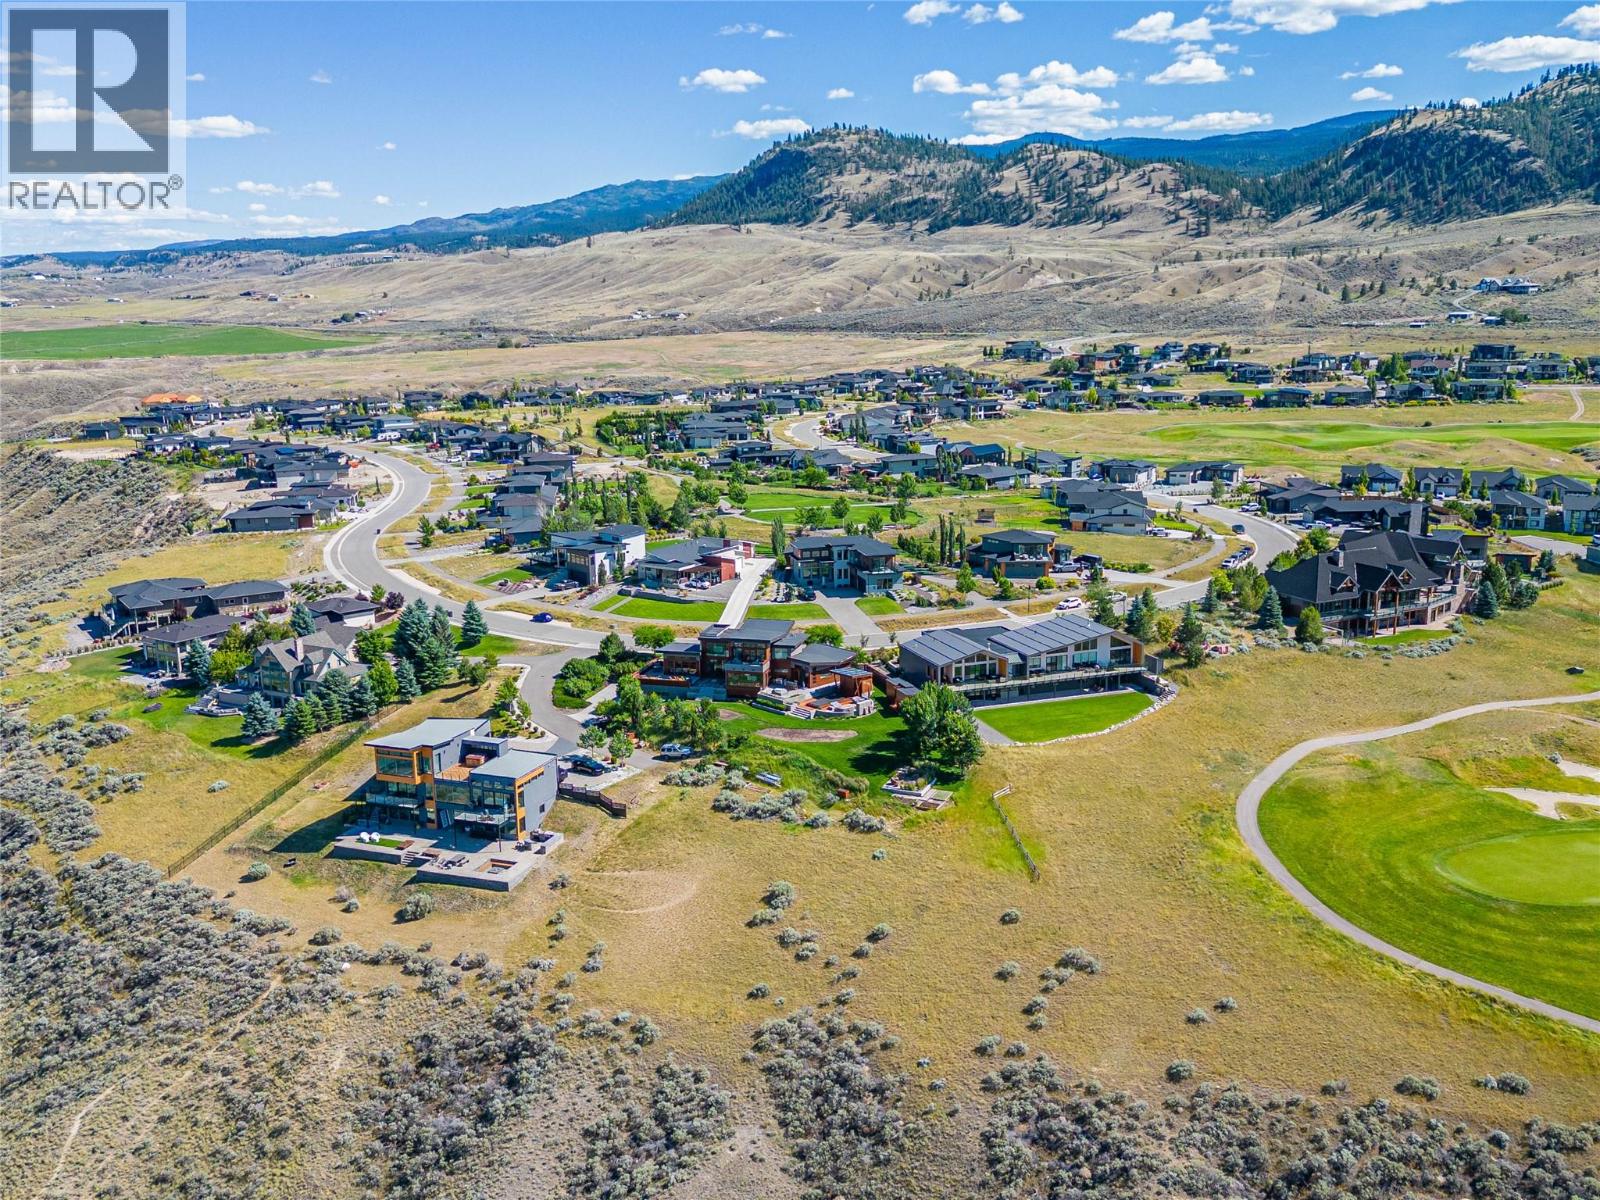
300 Rue Cheval Noir
Kamloops, British Columbia
Welcome to 300 Rue Cheval Noir, arguably one of Tobiano's crown jewel building lots! This 21,000 sqft building lot is nestled at the end of a private lane and sits perched overlooking Kamloops Lake. Design guidelines are available and no timeline for construction, build your dream home at your own pace from sunrise to sunset. Tobiano Resort Association Fee will become applicable once a home is built and occupancy is obtained. Enjoy resort-style living with world-class golf, a full freshwater marina & 1,700 acres of backcountry for you to hike, bike & explore. Come live, rest, and play. (id:64133)
1021 103 Avenue
Dawson Creek, British Columbia
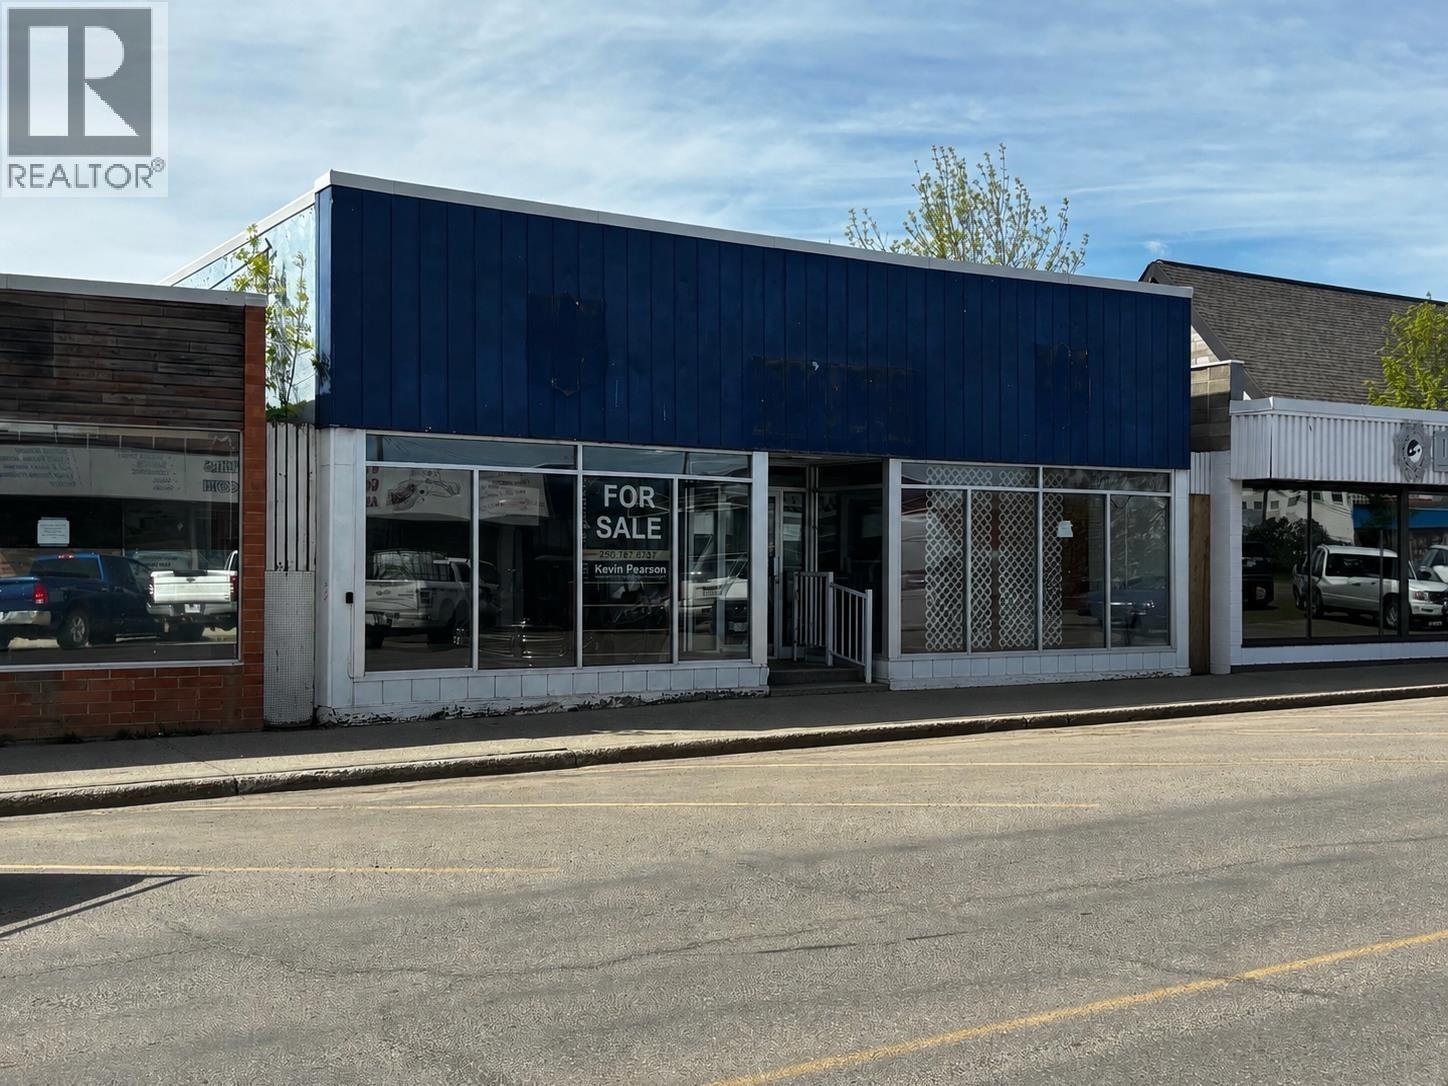
Looking for a new location or investment property. This building was constructed to last with concrete block exterior and an updated torch on roof. The front has approx 3200 sq ft of open retail space or gym area with lots of window area for showcase and a 11.75' ceiling. There is a separate room behind that is approx. 440 sq ft that would make a great storage area or meeting room. A bath, kitchen area and private office complete this area. The back has a shipping receiving area with double doors and loading dock potential. A partial 1600 sq ft basement would make additional storage. Lots of street ,parking plus a paved area at the back off paved alley. This building is listed well below the Appraised value on file. (id:64133)
9a Riva Ridge Estates
Penticton, British Columbia
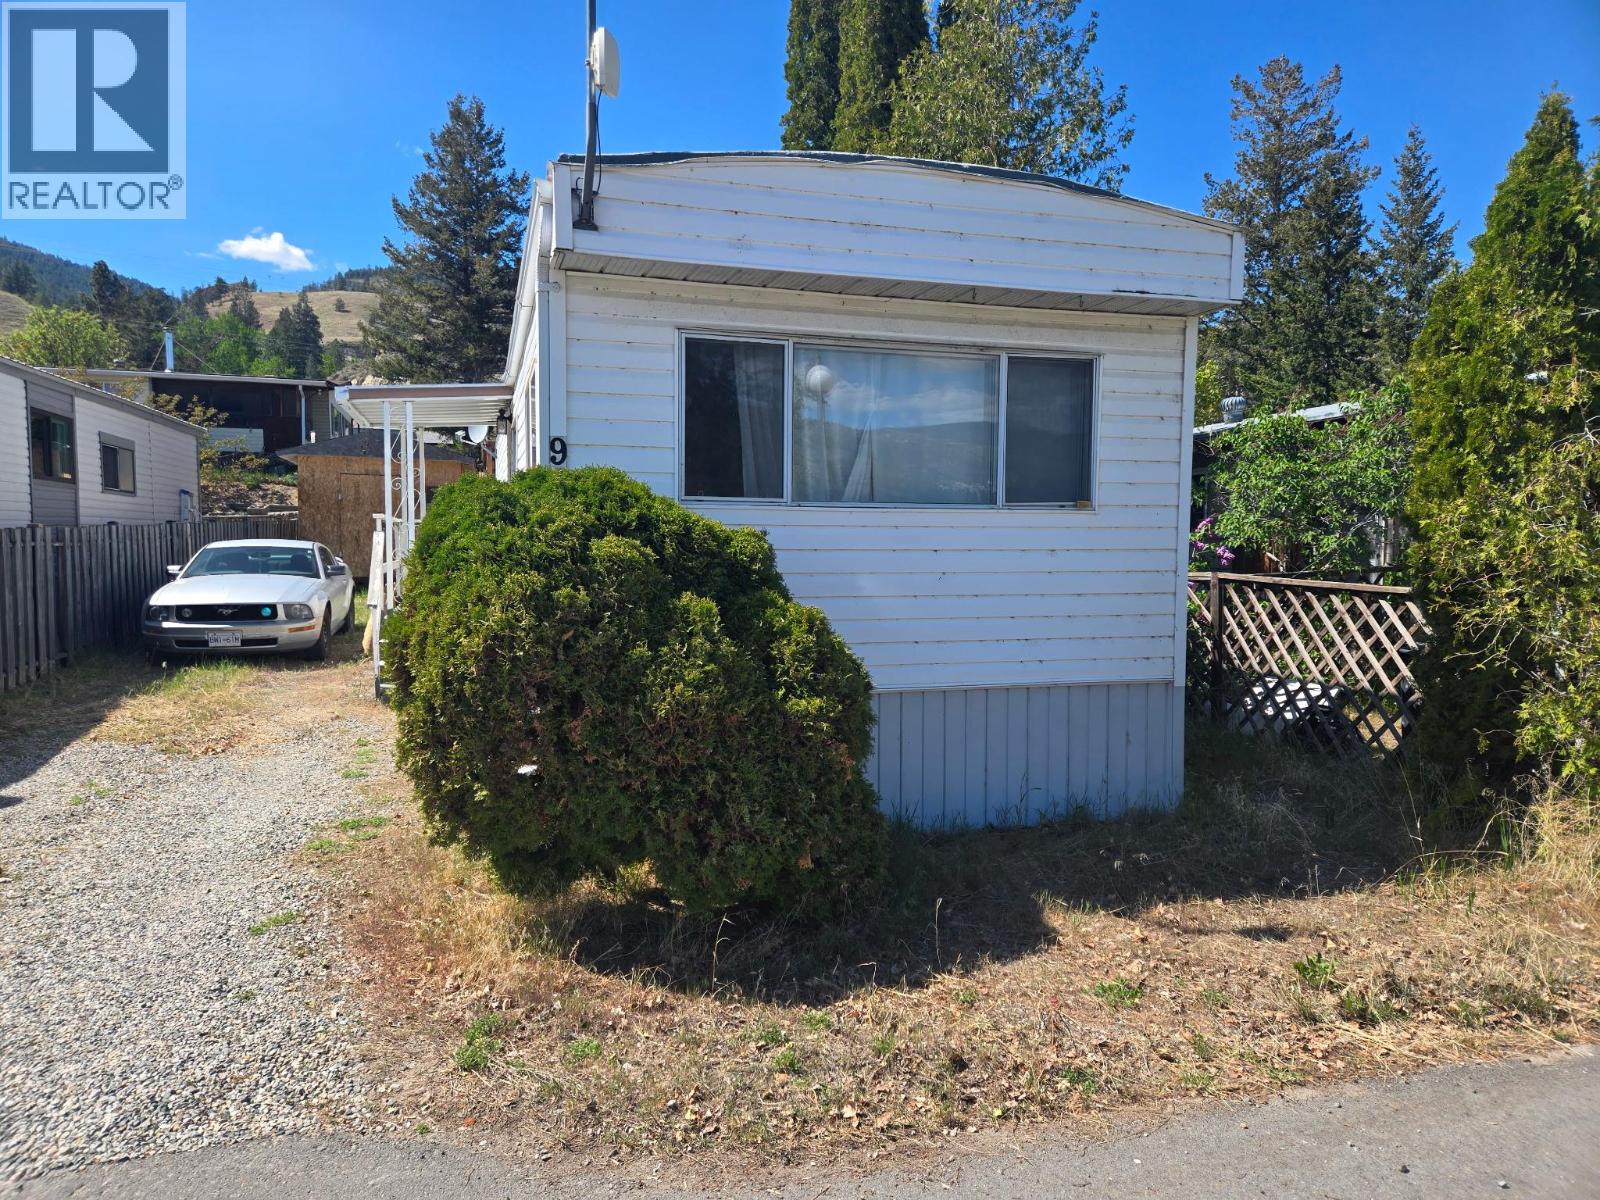
Move-In Ready 2-Bedroom Mobile Home with Lake & Mountain Views. This beautifully updated 2-bedroom home features substantial renovations throughout. Enjoy a modernized kitchen and bathroom, new flooring, and freshly painted interior walls that give the space a clean, contemporary feel. Comfort is covered year-round with a gas furnace and central air conditioning. The open-concept floor plan creates a bright and inviting living space, perfect for relaxing or entertaining. Step outside to a private backyard complete with a deck and hot tub. An oversized shed provides plenty of additional storage. No age restrictions and pets allowed with park approval. All measurements are approximate. Call listing agent today for a viewing. (id:64133)
1128 Sunset Drive Unit# 102
Kelowna, British Columbia
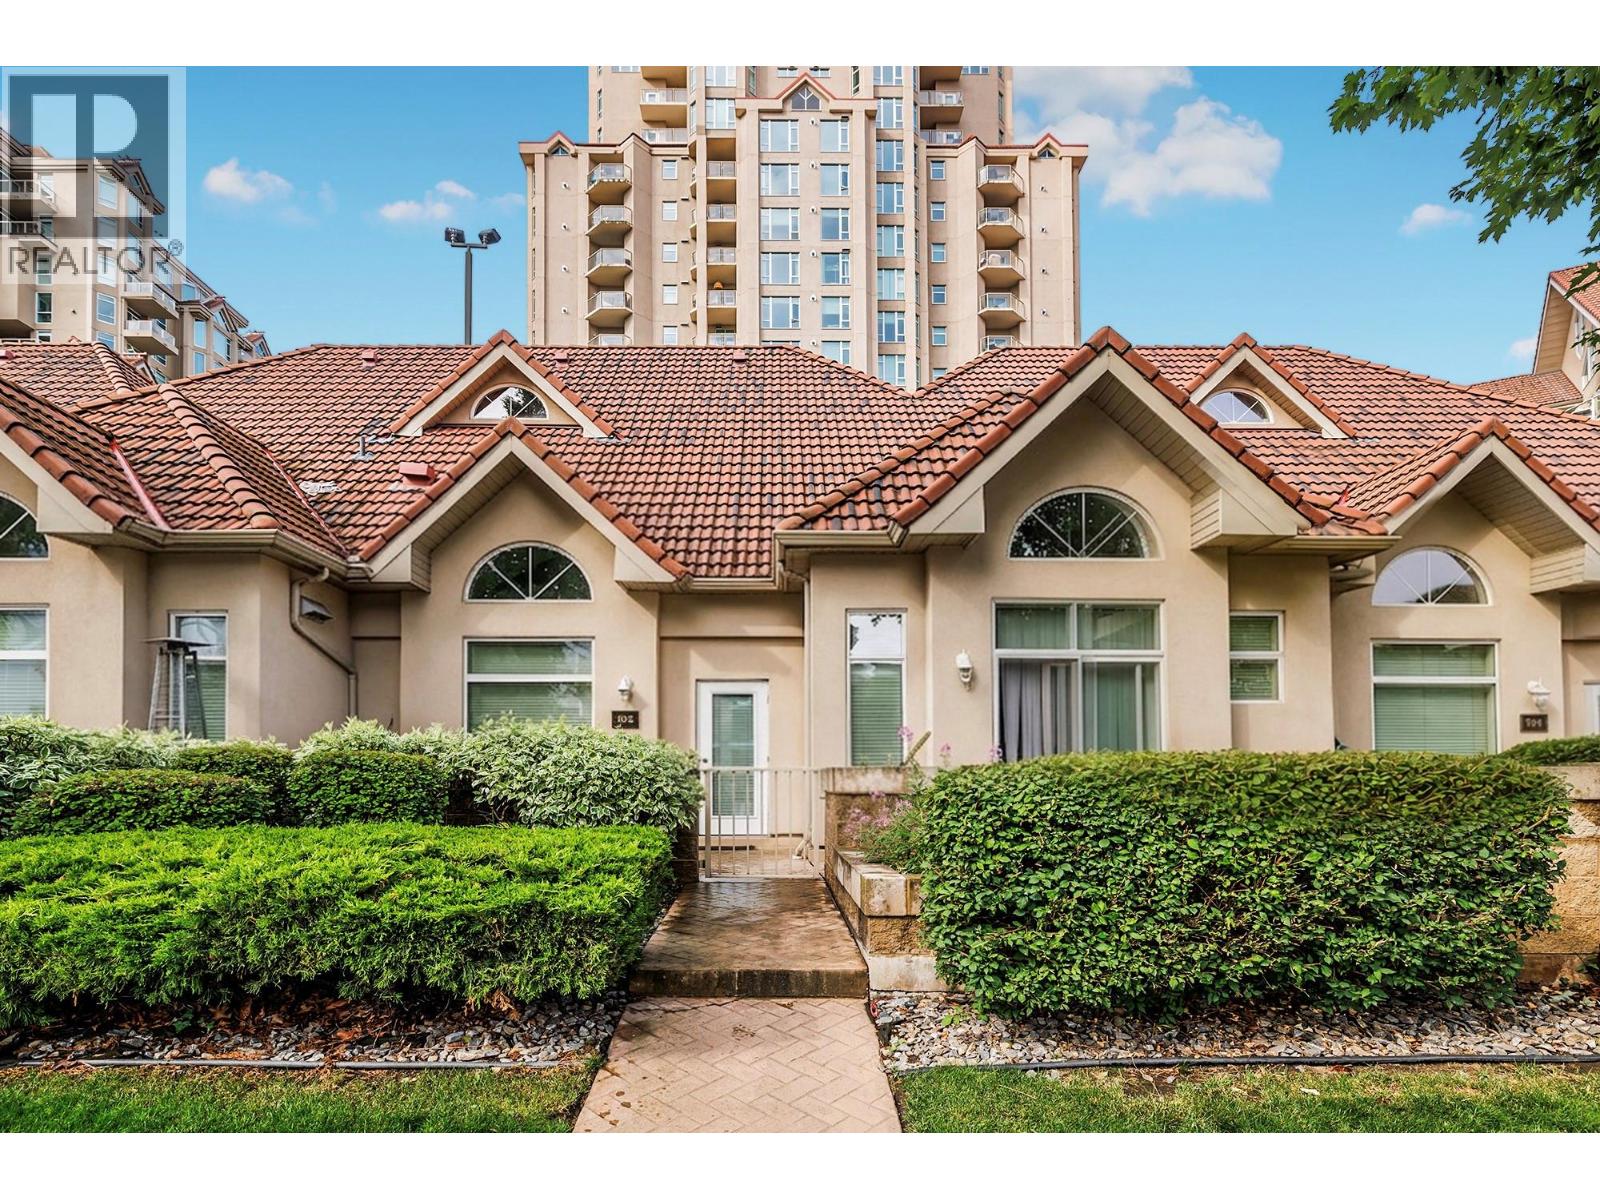
RARE WATERFRONT OPPORTUNITY WITH 2 SECURED PARKING STALLS! 2 beds 2 bath with bright vaulted ceilings offering the independent townhouse feel with resort style convenience the property features direct street level access that makes loading, unloading, and short term rental checkins completely effortless for families and guests. Cruise straight from Okanagan Lake through the hotel lock into the lagoon with an option to secure your own slip through an annual lottery. This proven vacation destination has a strong rental history and excellent future investment potential. Premium amenities span three levels, including EV charging stations, meeting rooms, a modern gym, an indoor pool with a steam room, plus an outdoor pool, hot tub, and tennis/pickleball courts. Secure a rare dual-parking waterfront asset today. (id:64133)
2181 Westside Road Road N
Kelowna, British Columbia
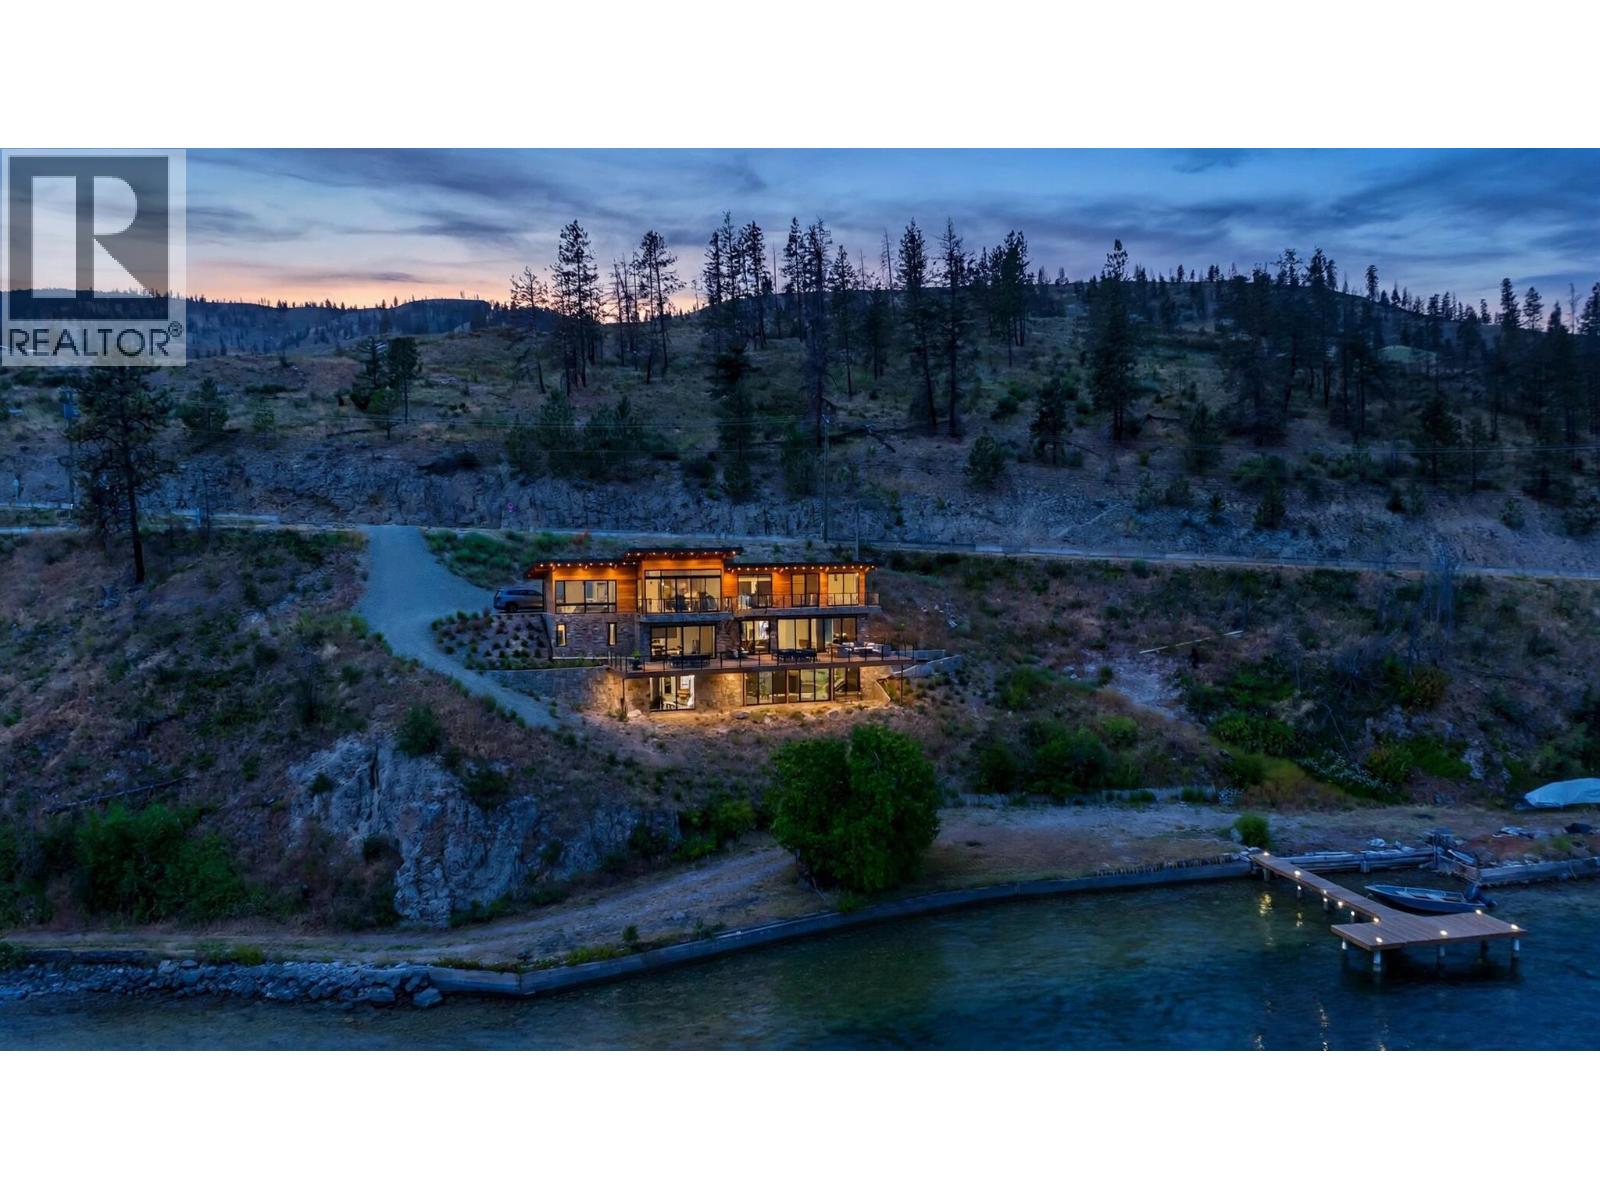
Welcome to an extraordinary opportunity to own just over 3 acres of pristine waterfront in one of the area’s most coveted locations. Offering 1000 feet of frontage, epic panoramic views, unmatched privacy, and an exclusive private dock, this remarkable property is the perfect setting to create the legacy estate you’ve always envisioned. Surrounded by nature and embraced by breathtaking water and mountain vistas, this rare offering provides the ideal balance of tranquility and adventure. Whether you’re enjoying peaceful mornings on the dock, entertaining family and friends, or simply taking in the spectacular sunsets, every moment here is unforgettable. With ample space to design and build your custom dream home, the possibilities are endless. Create a private retreat where generations can gather, celebrate, and make lasting memories for years to come. Properties of this caliber are exceptionally rare. If you’ve been searching for a true legacy property with world-class views, ultimate privacy, and endless potential, this is the one you’ve been waiting for. Don’t miss your chance to own a waterfront masterpiece unlike any other. Please note: THE FIRST FOUR PHOTO ARE AI GENERATED. These renderings are CONCEPT visualizations, and NOT permit drawings. (id:64133)
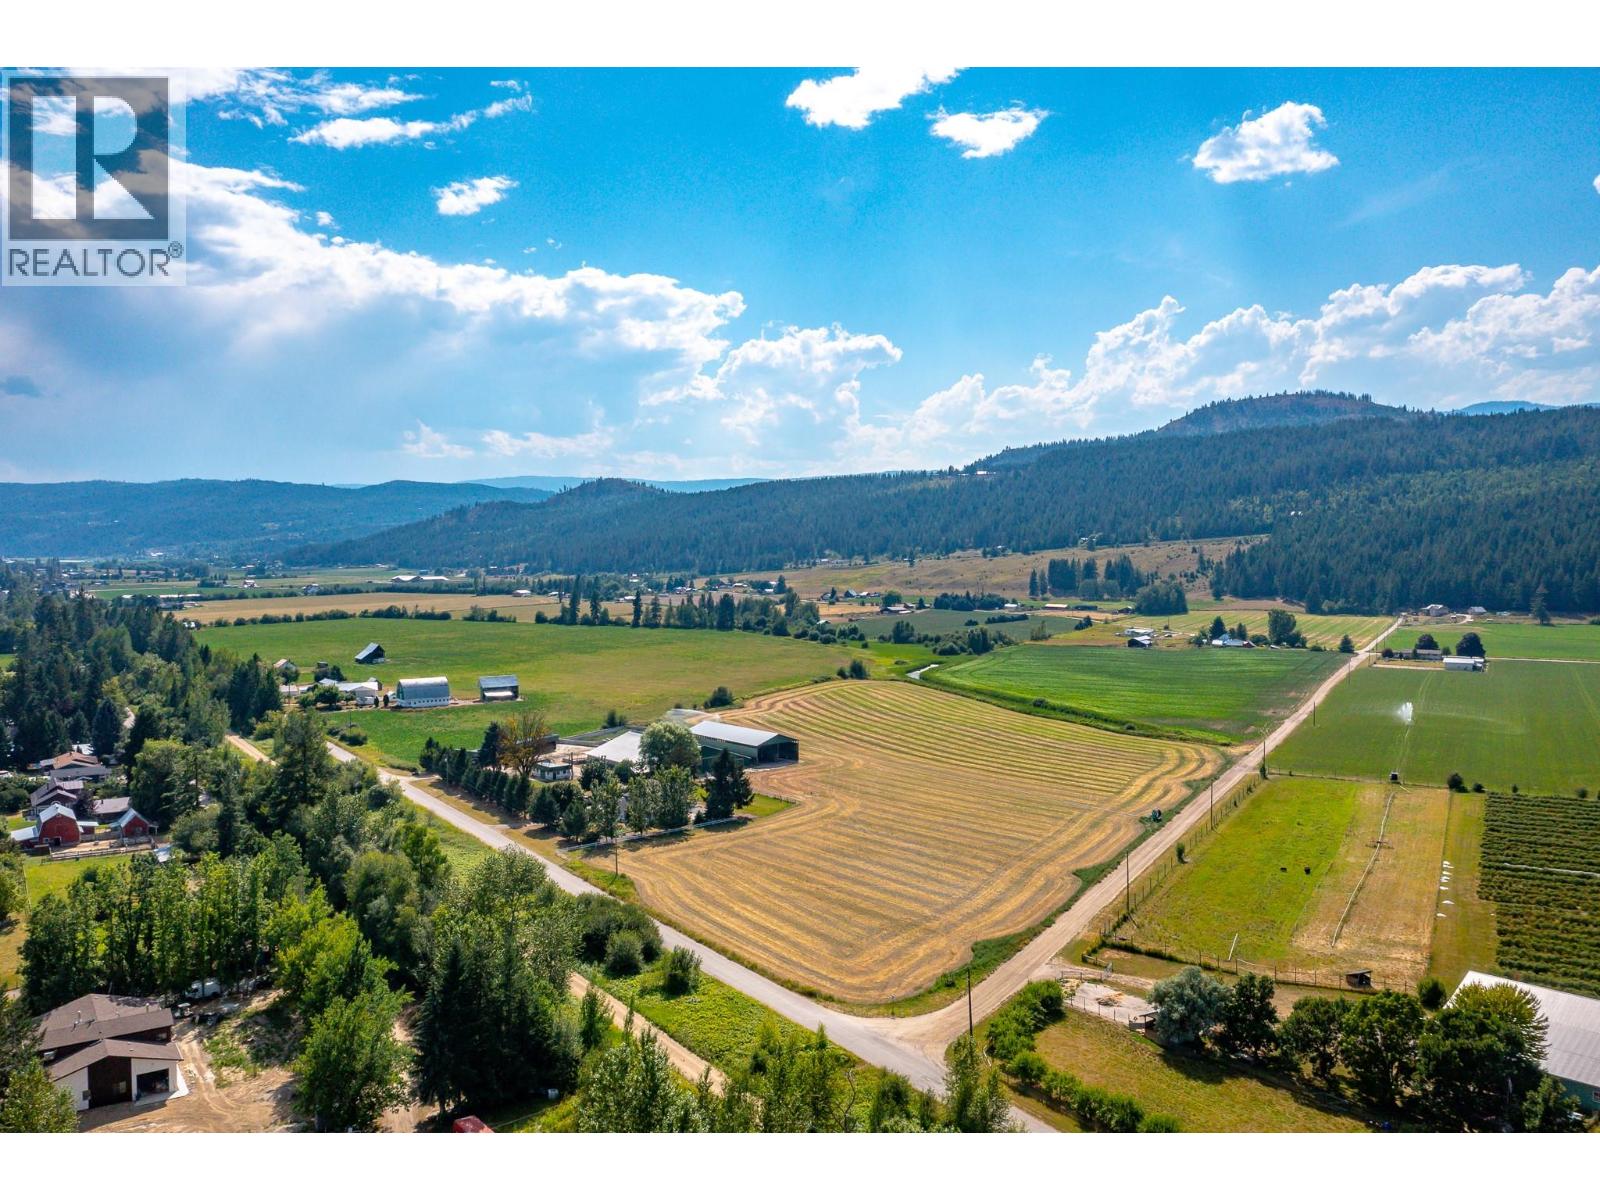
128 Grindrod Westside Road
Grindrod, British Columbia
Exceptional opportunity to own this well maintained bare dairy farm in the North Okanagan on a quiet no thru road location that has 2 road frontages. 28.4 acres of some of the best irrigated farmland in the Interior. Used until recently, the 110' x 124' main dairy barn has 50 free stalls for main milking herd w/ temperature driven fans, plus maternity and young stock pens & holding area to the double 5 milking parlour w/ Boumatic take offs, 1000 gallon milk tank & updated wash system. Double bunker silo is 124' x 53', the commodity shed is 124' x 26', and the workshop is 36' x 20'. Manure pit is 8' deep and holds 360,000 gallons. With lots of opportunity for expansion, a water license for irrigation, projected growth w/ new processing facilities being built in British Columbia, you have the keys for continued success. Excellent functional 4 bedroom farmhouse features an open floor plan with a country kitchen, a family room w/ gas fireplace and w/ the deck overlooking the farm yard, huge main living room w/ woodstove and a new concrete patio, 1 bedroom is on the main floor, and 3 bedrooms upstairs includes the massive primary bdrm w/ a 3 piece ensuite and a balcony, and the main bathroom has been totally redone and has a freestanding soaker tub & separate shower. An easy 20 min drive to Salmon Arm, 10 min to Enderby, 35 min to Vernon, and 1 hour to Kelowna airport. Definitely worth a closer look for pursuing any agricultural venture! (id:64133)
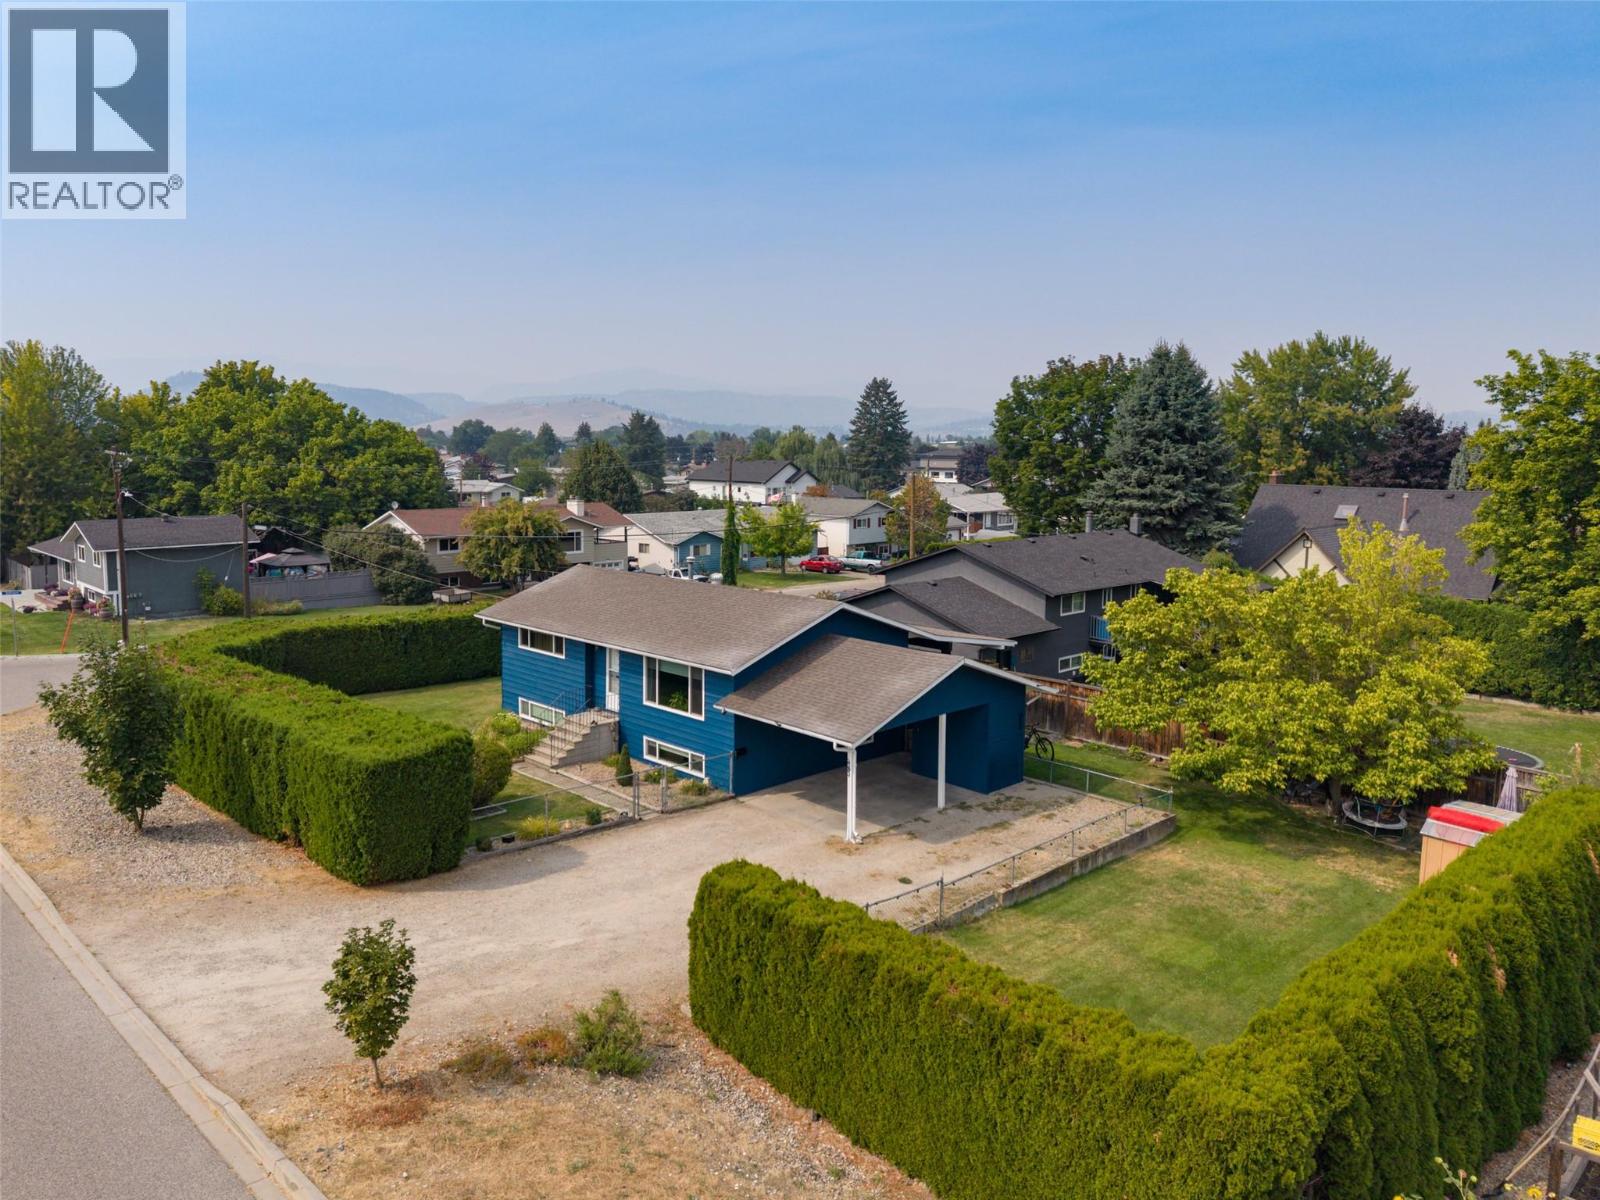
680 Myron Road
Kelowna, British Columbia
Welcome to this well-maintained 4-bedroom, 2-bathroom home offering a functional layout, plenty of updates and an incredible outdoor space. Situated on a large, flat, fully fenced and irrigated lot, this property offers fantastic privacy with plenty of room for families, pets and outdoor entertaining. Inside, you'll find a comfortable and practical floorplan with spacious living areas and updates throughout, including a refreshed kitchen. Central air conditioning adds year-round comfort, while the large covered sundeck provides a great extension of the living space and the perfect spot to relax or entertain. Outside, there is ample parking along with plenty of space and potential for a future detached shop. The expansive yard is a standout feature and offers flexibility for a variety of uses. Updated, functional and move-in ready, this is an excellent option for first-time buyers, families or investors looking for a versatile property in a great family-friendly location. (id:64133)
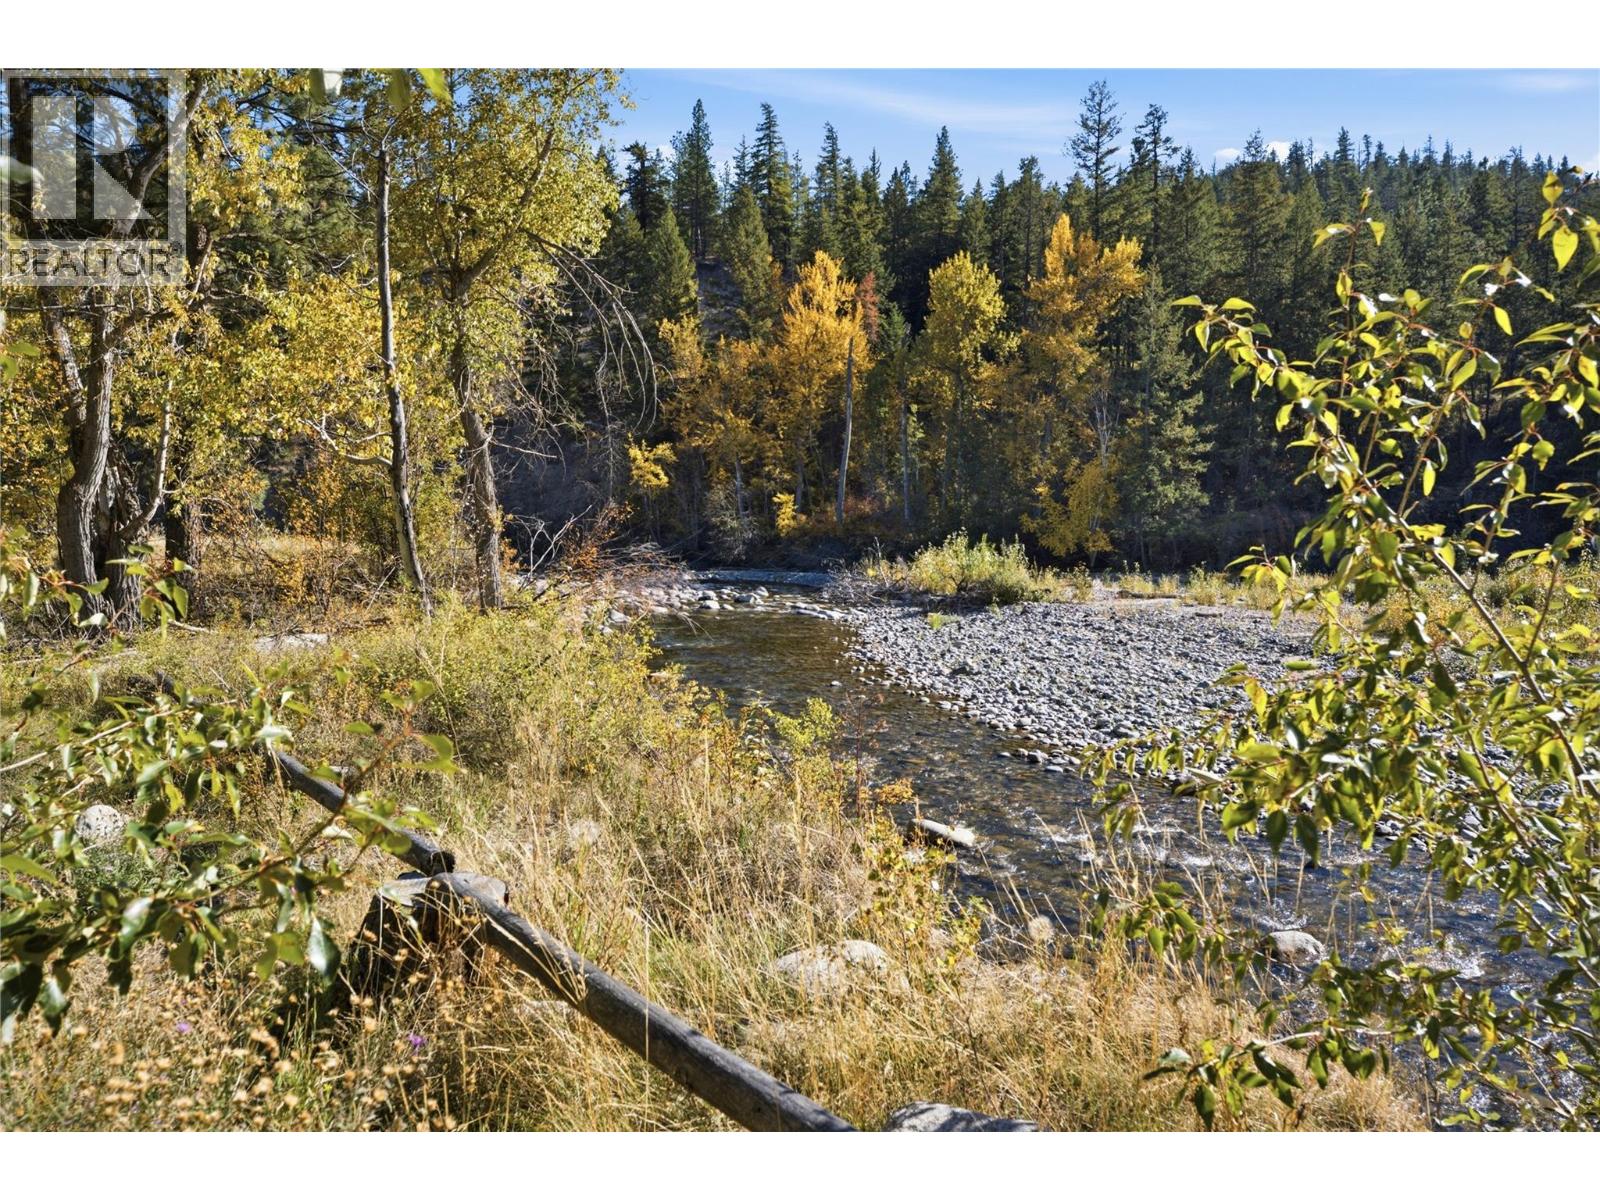
3020 Prospect Creek Fsr Road
Merritt, British Columbia
Waterfront with your own sandy beach on Spius Creek, ten flat acres, and a nearly new home, just 20 minutes from Merritt. Properties like this rarely come to market. Prime creek frontage opens onto a private sandy beach, perfect for swimming and relaxing by the water. Beyond it, 9.8 level, fully usable acres are ready for horses, gardens or hobby farming. A developing Christmas tree farm of 600 Douglas firs offers farm-status potential and future income. Water is abundant: the drilled well produces an exceptional 30 GPM with UV filtration. The 2021 custom Lakeridge home sits on a 4 ft concrete foundation with 1,890 sq. ft. of bright, open living, vaulted ceilings and sweeping countryside views. The kitchen features stone counters, a large island, pantry and stainless appliances. Three bedrooms, two baths and a bonus family room open to a huge deck. The primary suite has a walk-in closet and spa-style ensuite with jetted tub. Superior insulation, heat pump with propane backup, wood stove and home warranty. Enjoy the hot tub and 18x33 ft pool steps from the deck. Extras include a 20x30 ft carport, insulated 12x20 ft equipment shed with concrete floor, two storage sheds and an implement shed. A recreational playground starts right from your property: hiking, riding, ATVing, fishing and sledding in the Nicola Valley’s lakes and backcountry. Summer on the beach, winter by the wood stove, Christmas trees from your own farm. Country living done right. (id:64133)
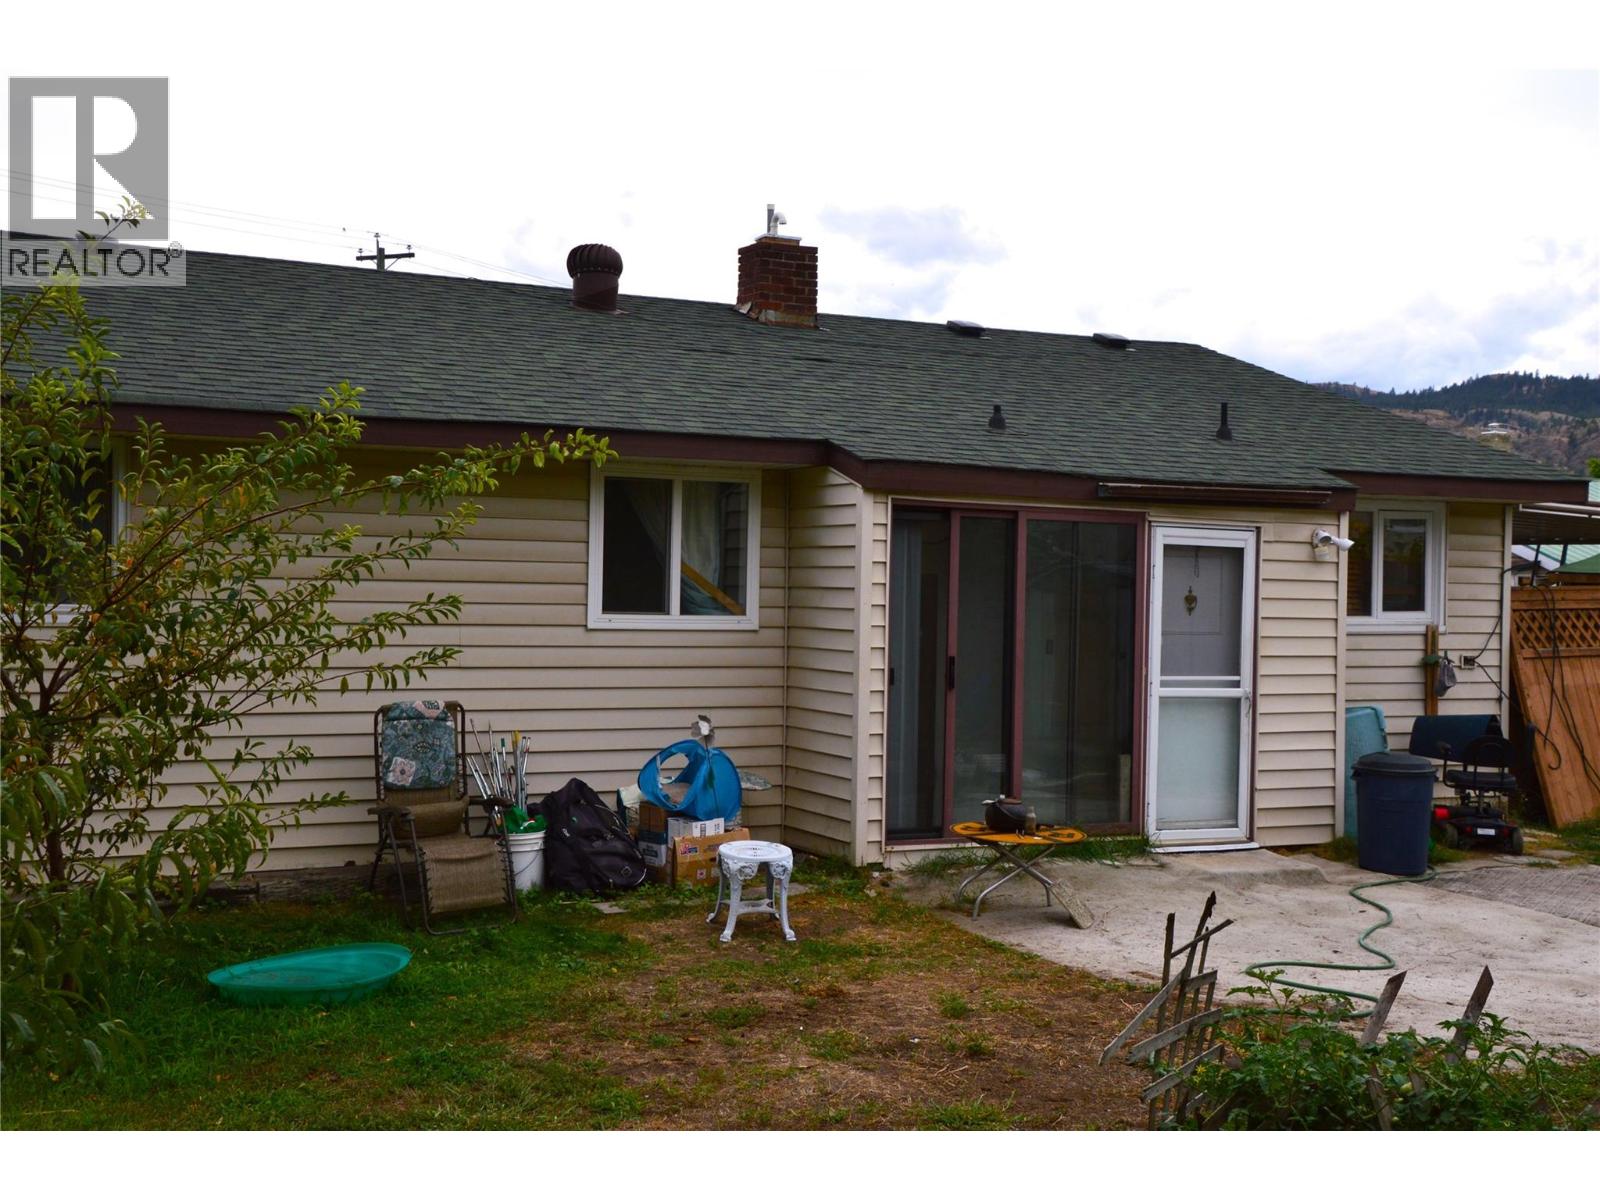
147 Oak Road
Kamloops, British Columbia
Great Starter or Investment property. This centrally located home is a 2 bedroom 1 bath upstairs and a 1 bedroom 1 bath self contained suite down. Upstairs features a large living/dining area with a massive picture window. The kitchen can be expanded in to the current laundry/pantry area [Temporary wall in place]. The new laundry area offers great storage space or it could be opened up into the Primary bedroom. Large Primary bedroom with a comfortably sized 2nd bedroom. Downstairs is a self-contained 1 bedroom suite with separate entry and laundry facilities. The 6050 square foot yard contains several fruit trees and mature landscaping. Newer tankless Boiler. Suite requires a minimum of 24 hours notice . (id:64133)

Mark Gidden
Realtor/Founder

Lloyd Taverner
Realtor/Senior Partner
Interested?
Contact us for more information
Your Favourites
No Favourites Found

