
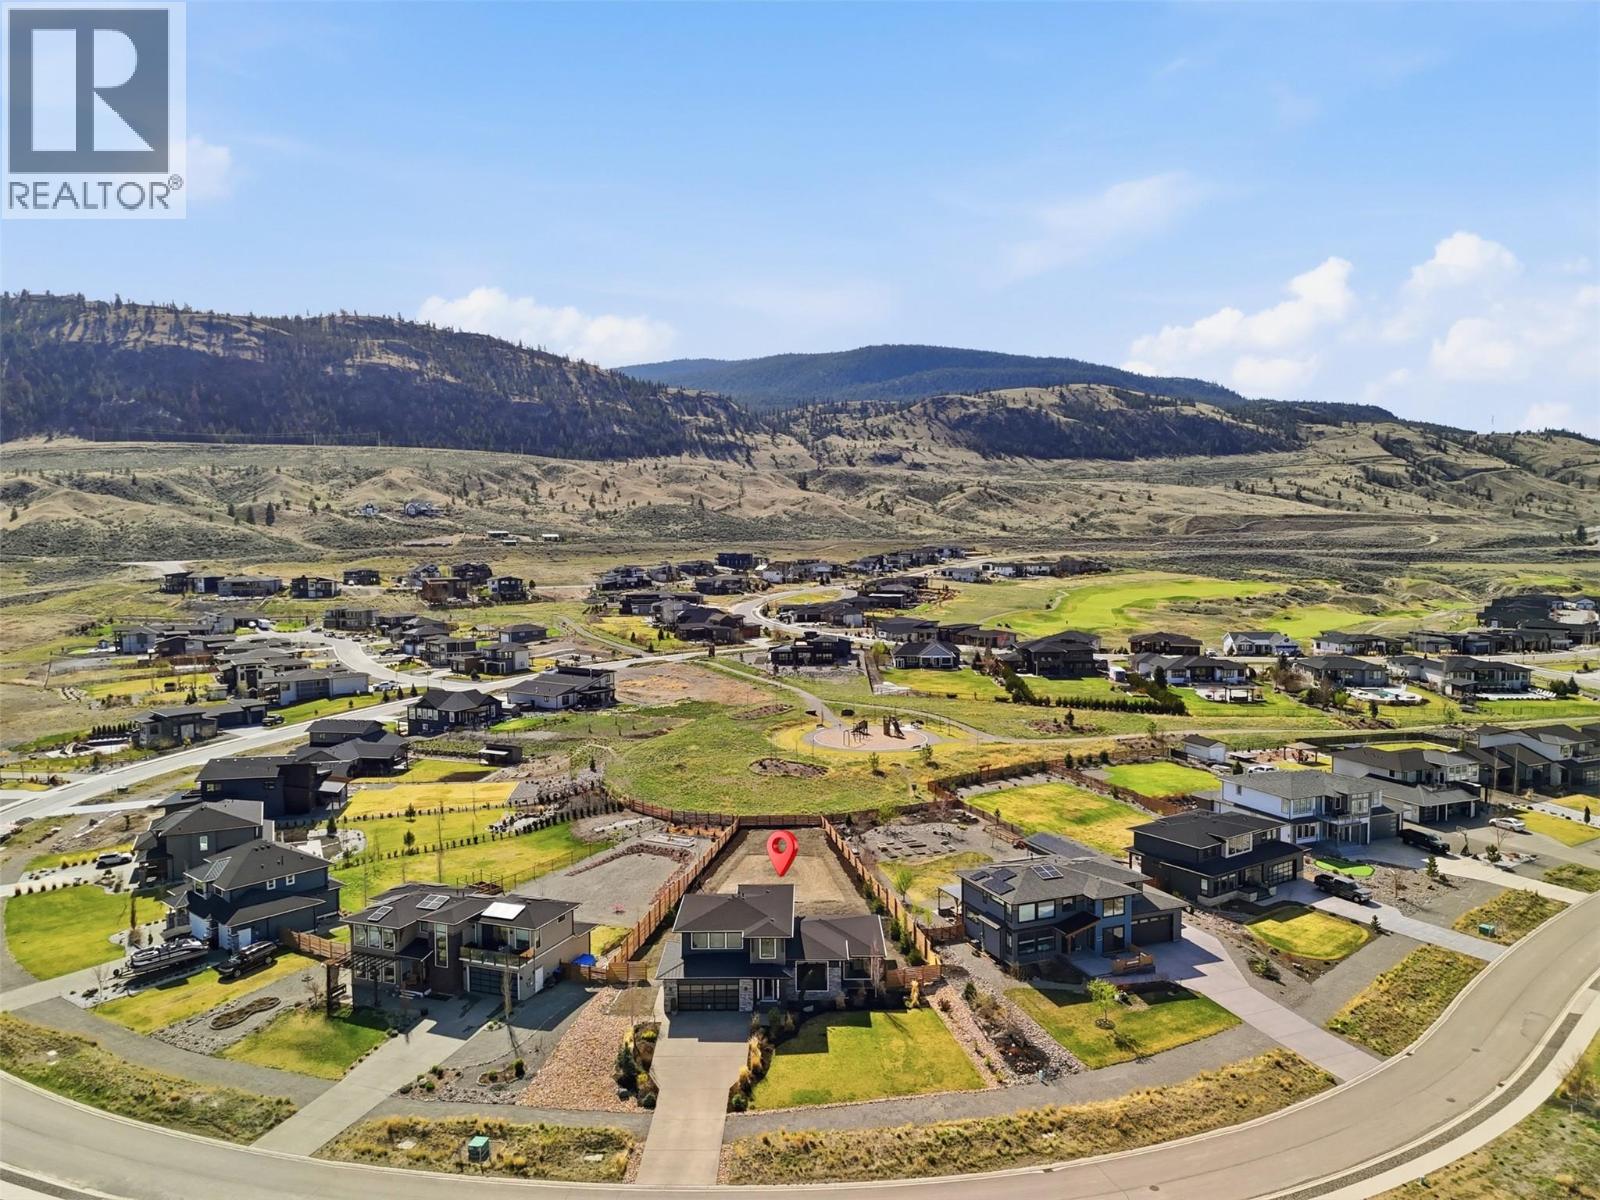
347 Rue Cheval Noir Kamloops, British Columbia V1S 0G2

  • 347 Rue Cheval Noir, Kamloops, British Columbia  V1S 0G2 - Photo 1 - 10398876
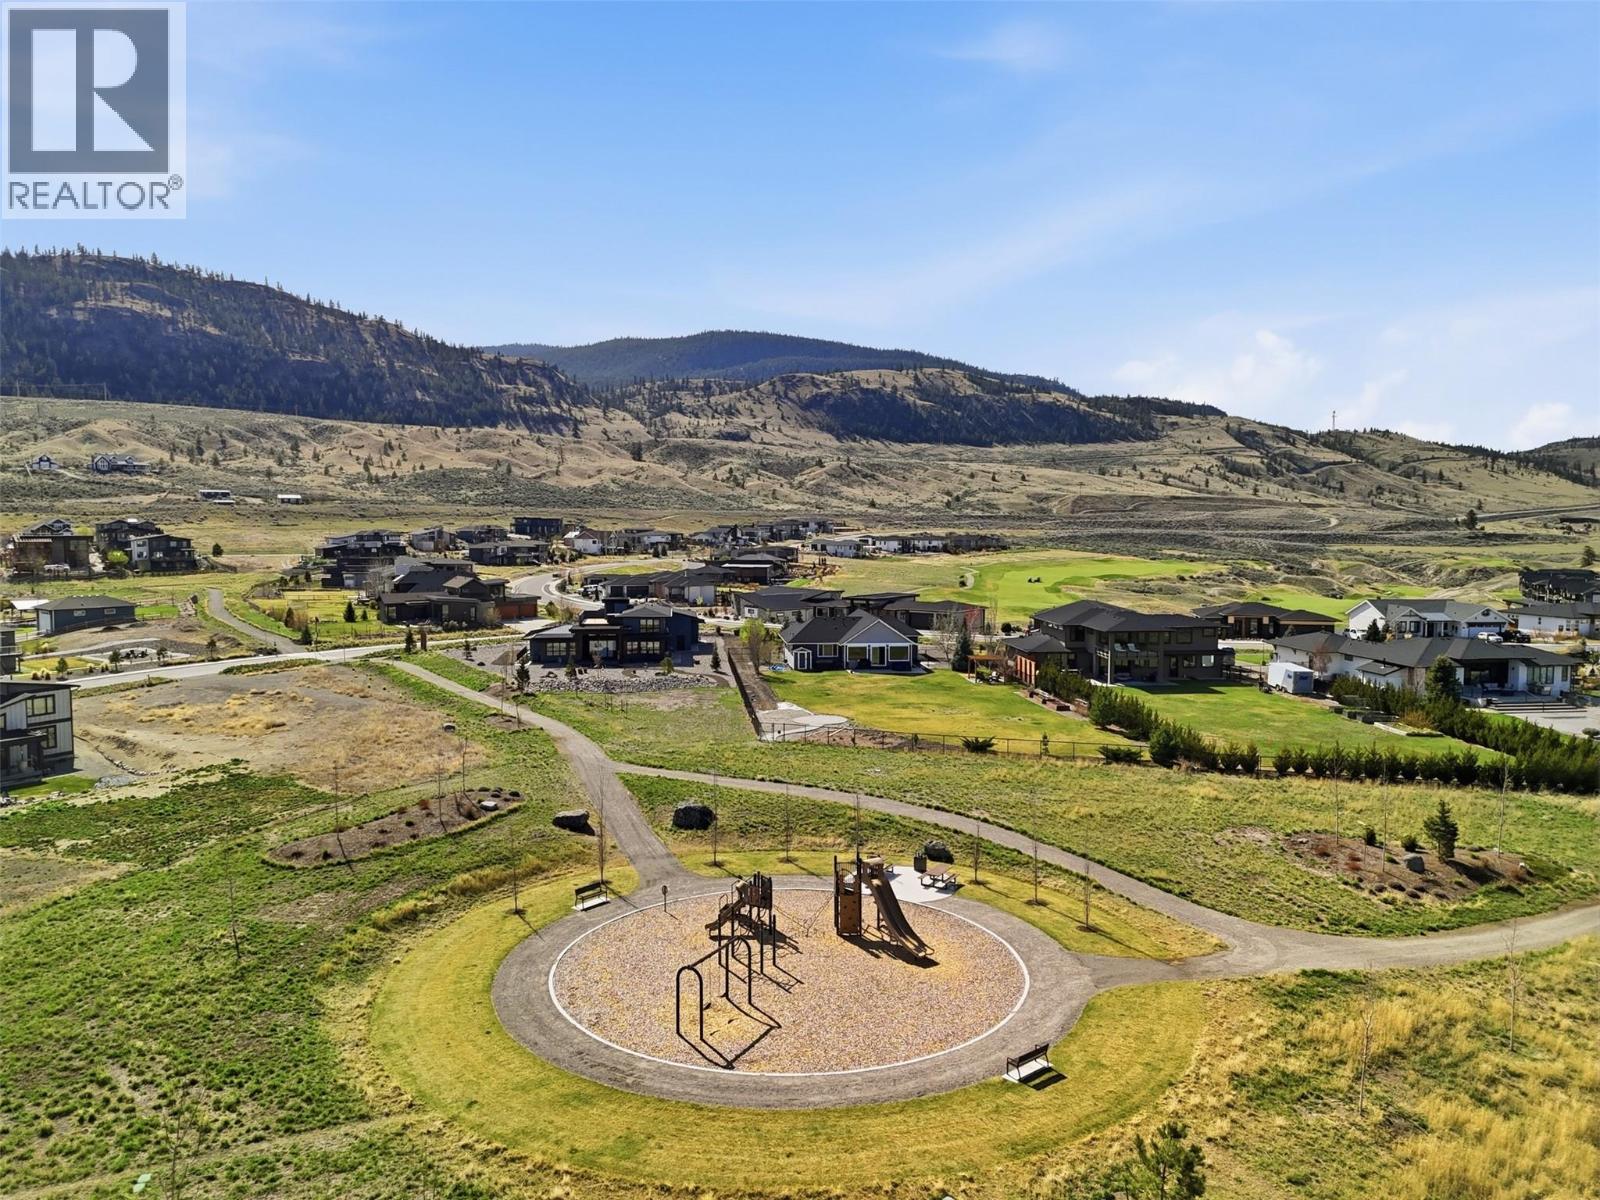
  • 347 Rue Cheval Noir, Kamloops, British Columbia  V1S 0G2 - Photo 2 - 10398876
  • 347 Rue Cheval Noir, Kamloops, British Columbia  V1S 0G2 - Photo 3 - 10398876
  • 347 Rue Cheval Noir, Kamloops, British Columbia  V1S 0G2 - Photo 4 - 10398876
  • 347 Rue Cheval Noir, Kamloops, British Columbia  V1S 0G2 - Photo 5 - 10398876
  • 347 Rue Cheval Noir, Kamloops, British Columbia  V1S 0G2 - Photo 6 - 10398876
  • 347 Rue Cheval Noir, Kamloops, British Columbia  V1S 0G2 - Photo 7 - 10398876
  • 347 Rue Cheval Noir, Kamloops, British Columbia  V1S 0G2 - Photo 8 - 10398876
  • 347 Rue Cheval Noir, Kamloops, British Columbia  V1S 0G2 - Photo 9 - 10398876
  • 347 Rue Cheval Noir, Kamloops, British Columbia  V1S 0G2 - Photo 10 - 10398876
  • 347 Rue Cheval Noir, Kamloops, British Columbia  V1S 0G2 - Photo 11 - 10398876
  • 347 Rue Cheval Noir, Kamloops, British Columbia  V1S 0G2 - Photo 12 - 10398876
  • 347 Rue Cheval Noir, Kamloops, British Columbia  V1S 0G2 - Photo 13 - 10398876
  • 347 Rue Cheval Noir, Kamloops, British Columbia  V1S 0G2 - Photo 14 - 10398876
  • 347 Rue Cheval Noir, Kamloops, British Columbia  V1S 0G2 - Photo 15 - 10398876
  • 347 Rue Cheval Noir, Kamloops, British Columbia  V1S 0G2 - Photo 16 - 10398876
  • 347 Rue Cheval Noir, Kamloops, British Columbia  V1S 0G2 - Photo 17 - 10398876
  • 347 Rue Cheval Noir, Kamloops, British Columbia  V1S 0G2 - Photo 18 - 10398876
  • 347 Rue Cheval Noir, Kamloops, British Columbia  V1S 0G2 - Photo 19 - 10398876
  • 347 Rue Cheval Noir, Kamloops, British Columbia  V1S 0G2 - Photo 20 - 10398876
  • 347 Rue Cheval Noir, Kamloops, British Columbia  V1S 0G2 - Photo 21 - 10398876
  • 347 Rue Cheval Noir, Kamloops, British Columbia  V1S 0G2 - Photo 22 - 10398876
  • 347 Rue Cheval Noir, Kamloops, British Columbia  V1S 0G2 - Photo 23 - 10398876
  • 347 Rue Cheval Noir, Kamloops, British Columbia  V1S 0G2 - Photo 24 - 10398876
  • 347 Rue Cheval Noir, Kamloops, British Columbia  V1S 0G2 - Photo 25 - 10398876
  • 347 Rue Cheval Noir, Kamloops, British Columbia  V1S 0G2 - Photo 26 - 10398876
  • 347 Rue Cheval Noir, Kamloops, British Columbia  V1S 0G2 - Photo 27 - 10398876
  • 347 Rue Cheval Noir, Kamloops, British Columbia  V1S 0G2 - Photo 28 - 10398876
  • 347 Rue Cheval Noir, Kamloops, British Columbia  V1S 0G2 - Photo 29 - 10398876
  • 347 Rue Cheval Noir, Kamloops, British Columbia  V1S 0G2 - Photo 30 - 10398876
  • 347 Rue Cheval Noir, Kamloops, British Columbia  V1S 0G2 - Photo 31 - 10398876
  • 347 Rue Cheval Noir, Kamloops, British Columbia  V1S 0G2 - Photo 32 - 10398876
  • 347 Rue Cheval Noir, Kamloops, British Columbia  V1S 0G2 - Photo 33 - 10398876
  • 347 Rue Cheval Noir, Kamloops, British Columbia  V1S 0G2 - Photo 34 - 10398876
  • 347 Rue Cheval Noir, Kamloops, British Columbia  V1S 0G2 - Photo 35 - 10398876
  • 347 Rue Cheval Noir, Kamloops, British Columbia  V1S 0G2 - Photo 36 - 10398876
  • 347 Rue Cheval Noir, Kamloops, British Columbia  V1S 0G2 - Photo 37 - 10398876
  • 347 Rue Cheval Noir, Kamloops, British Columbia  V1S 0G2 - Photo 38 - 10398876
  • 347 Rue Cheval Noir, Kamloops, British Columbia  V1S 0G2 - Photo 39 - 10398876
  • 347 Rue Cheval Noir, Kamloops, British Columbia  V1S 0G2 - Photo 40 - 10398876
  • 347 Rue Cheval Noir, Kamloops, British Columbia  V1S 0G2 - Photo 41 - 10398876
  • 347 Rue Cheval Noir, Kamloops, British Columbia  V1S 0G2 - Photo 42 - 10398876
  • 347 Rue Cheval Noir, Kamloops, British Columbia  V1S 0G2 - Photo 43 - 10398876
  • 347 Rue Cheval Noir, Kamloops, British Columbia  V1S 0G2 - Photo 44 - 10398876
  • 347 Rue Cheval Noir, Kamloops, British Columbia  V1S 0G2 - Photo 45 - 10398876
  • 347 Rue Cheval Noir, Kamloops, British Columbia  V1S 0G2 - Photo 46 - 10398876
  • 347 Rue Cheval Noir, Kamloops, British Columbia  V1S 0G2 - Photo 47 - 10398876
  • 347 Rue Cheval Noir, Kamloops, British Columbia  V1S 0G2 - Photo 48 - 10398876
  • 347 Rue Cheval Noir, Kamloops, British Columbia  V1S 0G2 - Photo 49 - 10398876
  • 347 Rue Cheval Noir, Kamloops, British Columbia  V1S 0G2 - Photo 50 - 10398876
  • 347 Rue Cheval Noir, Kamloops, British Columbia  V1S 0G2 - Photo 51 - 10398876
  • 347 Rue Cheval Noir, Kamloops, British Columbia  V1S 0G2 - Photo 52 - 10398876
  • 347 Rue Cheval Noir, Kamloops, British Columbia  V1S 0G2 - Photo 53 - 10398876
  • 347 Rue Cheval Noir, Kamloops, British Columbia  V1S 0G2 - Photo 54 - 10398876
  • 347 Rue Cheval Noir, Kamloops, British Columbia  V1S 0G2 - Photo 55 - 10398876
  • 347 Rue Cheval Noir, Kamloops, British Columbia  V1S 0G2 - Photo 56 - 10398876
  • 347 Rue Cheval Noir, Kamloops, British Columbia  V1S 0G2 - Photo 57 - 10398876
  • 347 Rue Cheval Noir, Kamloops, British Columbia  V1S 0G2 - Photo 58 - 10398876
  • 347 Rue Cheval Noir, Kamloops, British Columbia  V1S 0G2 - Photo 59 - 10398876
  • 347 Rue Cheval Noir, Kamloops, British Columbia  V1S 0G2 - Photo 60 - 10398876
  • 347 Rue Cheval Noir, Kamloops, British Columbia  V1S 0G2 - Photo 61 - 10398876
  • 347 Rue Cheval Noir, Kamloops, British Columbia  V1S 0G2 - Photo 62 - 10398876
  • 347 Rue Cheval Noir, Kamloops, British Columbia  V1S 0G2 - Photo 63 - 10398876
  • 347 Rue Cheval Noir, Kamloops, British Columbia  V1S 0G2 - Photo 64 - 10398876
  • 347 Rue Cheval Noir, Kamloops, British Columbia  V1S 0G2 - Photo 65 - 10398876
  • 347 Rue Cheval Noir, Kamloops, British Columbia  V1S 0G2 - Photo 66 - 10398876
  • 347 Rue Cheval Noir, Kamloops, British Columbia  V1S 0G2 - Photo 67 - 10398876
  • 347 Rue Cheval Noir, Kamloops, British Columbia  V1S 0G2 - Photo 68 - 10398876
  • 347 Rue Cheval Noir, Kamloops, British Columbia  V1S 0G2 - Photo 69 - 10398876
  • 347 Rue Cheval Noir, Kamloops, British Columbia  V1S 0G2 - Photo 70 - 10398876

Interested?

Contact us for more information


3 Bedrooms
3 Bathrooms
3,974 sqft

Multi-Level Central Air Conditioning Forced Air, See Remarks

$1,225,000

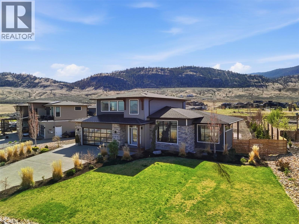
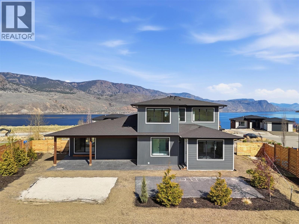
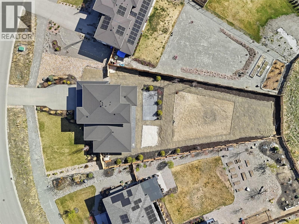
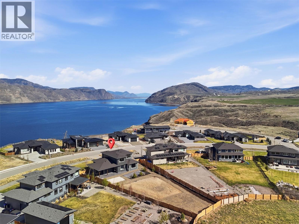
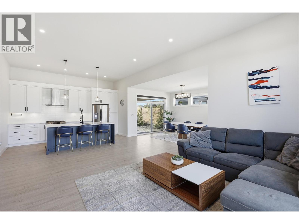
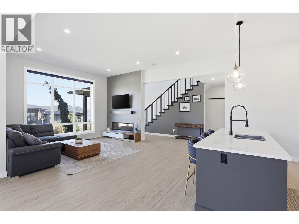
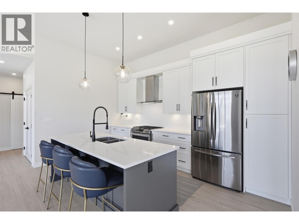
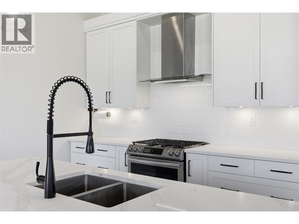
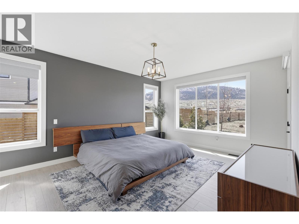
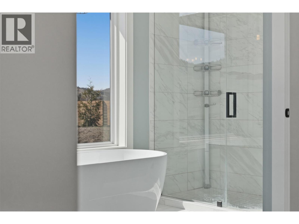
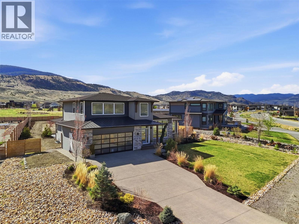
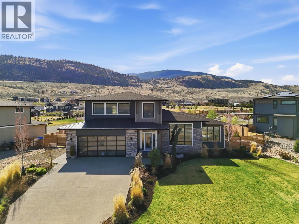
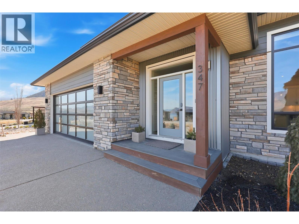
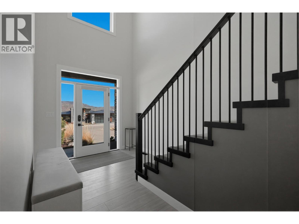
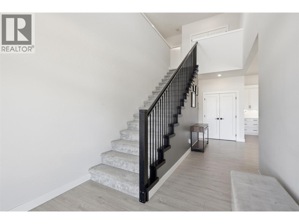
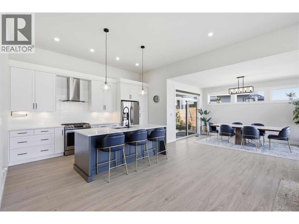
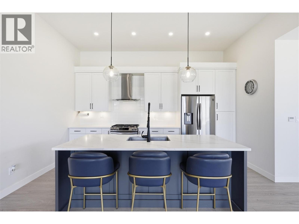
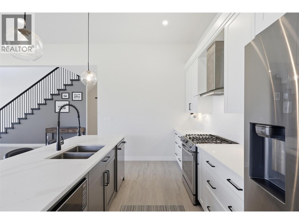
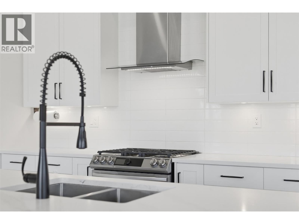
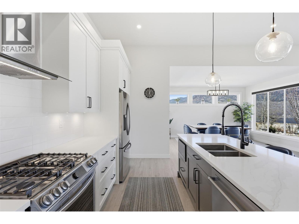
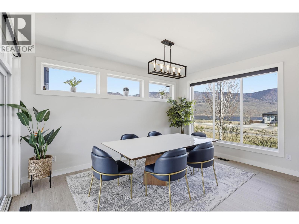
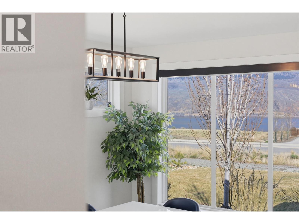
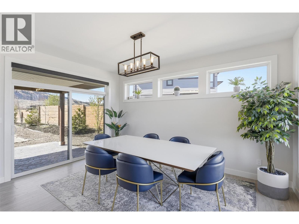
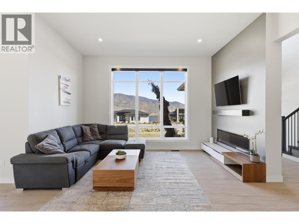
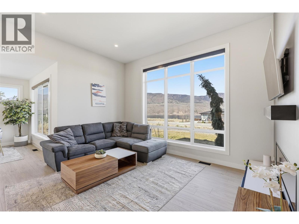
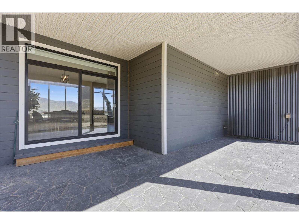
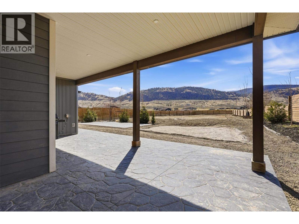
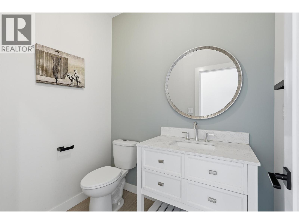
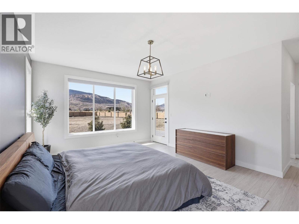
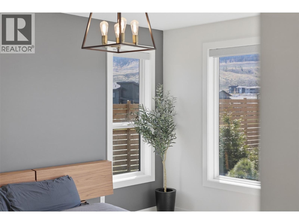
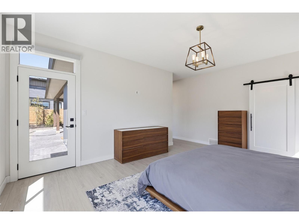
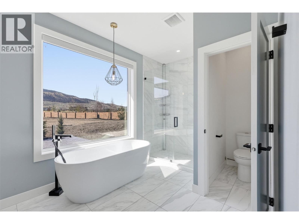
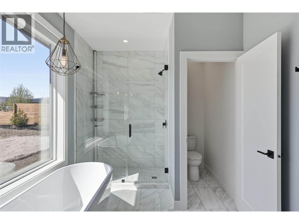
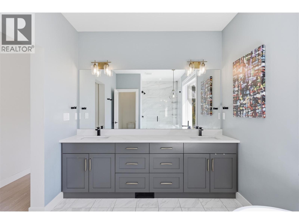
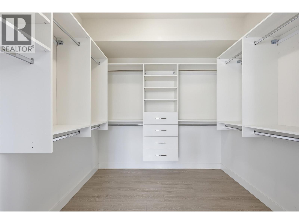
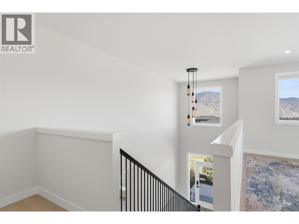
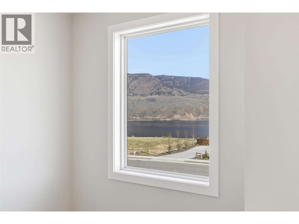
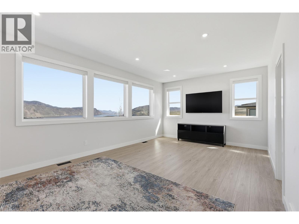
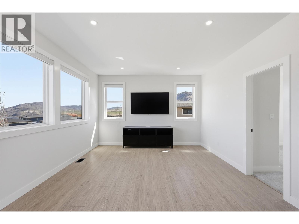
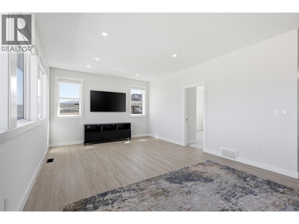
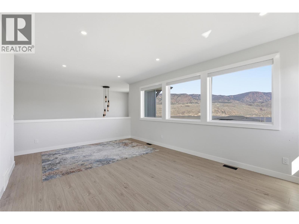
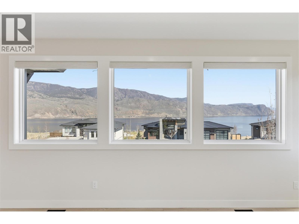
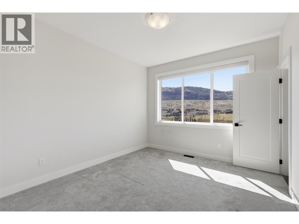
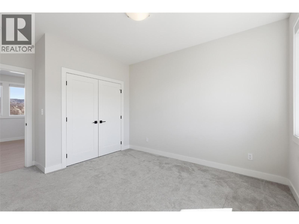
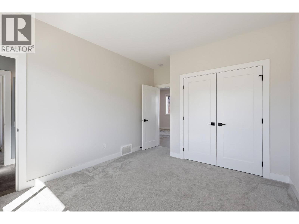
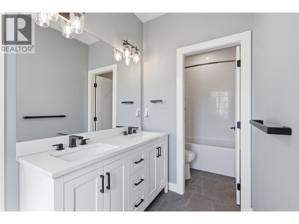
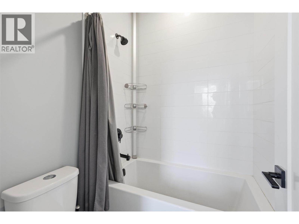
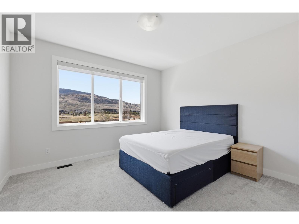
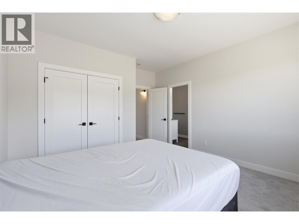
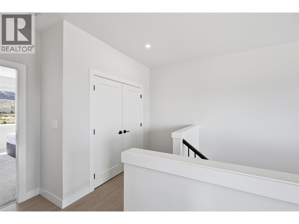
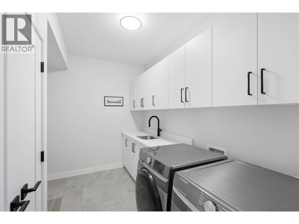
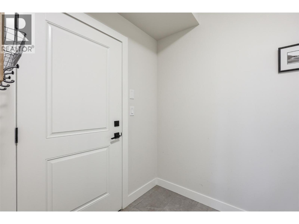
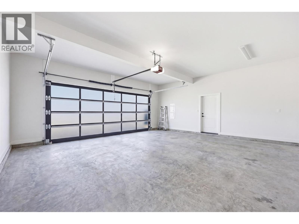
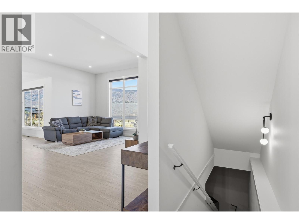
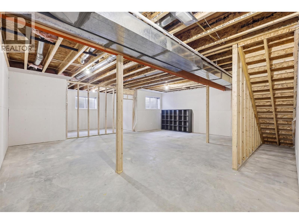
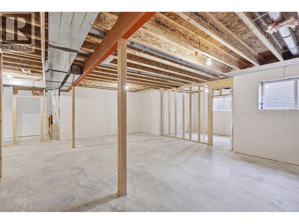
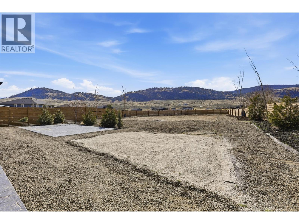
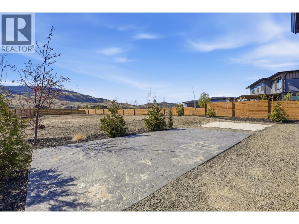
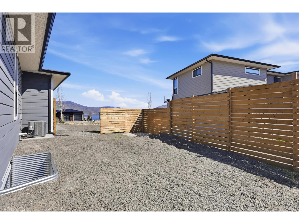
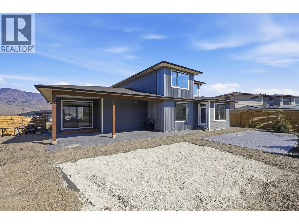
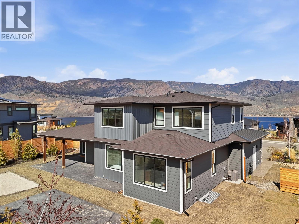
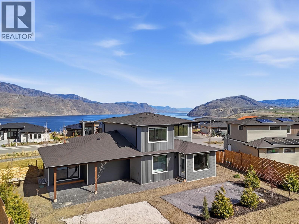
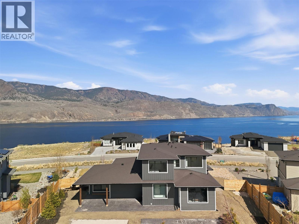
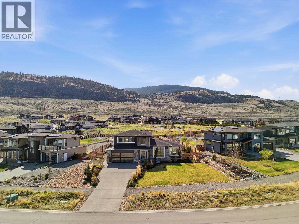
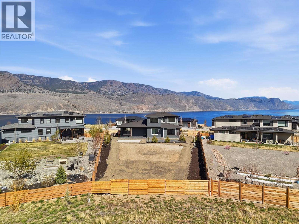
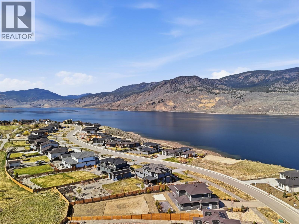
Welcome to 347 Rue Cheval, a one-owner 2 story build by Cressman Homes. The main floor boasts open concept with an oversized great room, dining area and bright kitchen with multitude of cabinetry for storage. The covered patio in the backyard is well-suited for entertaining and soaking in the infamous Tobiano sunrises and sunsets, adding an extra 475SqFt of outdoor living space too! Finishing off the main level is 2pc powder room, combined laundry and mudroom with access to the double garage, and the Primary Suite with a 5pc ensuite with soaker tub and large walk-in closet. Along the top level, you will find 2 large bedrooms, 4pc bathroom and large rec room. with scenic views of Kamloops Lake and the surrounding hills. The full basement is unfinished and allows for 2 additional bedrooms, utility and storage room, full bathroom and a second rec room. Some of the features within the home are remote controlled-electric blinds in each room, Google Smart Home System with doorbell camera and thermostat, Rain Bird Bluetooth irrigation system with 8 zones, and stamped / coloured concrete with pad ready for hot tub and loungers, and a fenced and landscaped yard backing onto communal green space. Please note basement photos have been digitally enhanced. All meas are approx., buyer to confirm if important. (id:64133)


  • Property Details

    MLS® Number 10398876
    Property Type Single Family
    Neigbourhood Tobiano
    CommunityFeatures Pets Allowed
    Features Central Island
    ParkingSpaceTotal 2
    ViewType Mountain View, View (panoramic)
  • Building

    Bathroom Total 3
    Bedrooms Total 3
    Architectural Style Multi-level
    Basement Type Full
    Constructed Date 2020
    Construction Style Attachment Detached
    Construction Style Split Level Other
    Cooling Type Central Air Conditioning
    Exterior Finish Stone, Stucco, Other
    Flooring Type Carpeted, Laminate, Mixed Flooring
    Half Bath Total 1
    Heating Type Forced Air, See Remarks
    Roof Material Asphalt Shingle
    Roof Style Unknown
    Stories Total 3
    Size Interior 3,974 Sqft
    Type House
    Utility Water Community Water User's Utility

    Parking

    Additional Parking
    Attached Garage 2
  • Land

    Acreage No
    Sewer Municipal Sewage System
    Size Irregular 0.5
    Size Total 0.5 Ac|under 1 Acre
    Size Total Text 0.5 Ac|under 1 Acre
  • Rooms

    Level Type Dimensions
    Second Level Recreation Room 20'2'' x 13'3''
    Second Level Bedroom 10'11'' x 12'1''
    Second Level Bedroom 12'10'' x 13'4''
    Second Level 4pc Bathroom Measurements not available
    Main Level Foyer 8'9'' x 12'0''
    Main Level Laundry Room 10'10'' x 8'4''
    Main Level Primary Bedroom 13'6'' x 17'7''
    Main Level Living Room 16'6'' x 16'10''
    Main Level Dining Room 11'0'' x 15'0''
    Main Level Kitchen 16'0'' x 12'2''
    Main Level 2pc Bathroom Measurements not available
    Main Level 5pc Ensuite Bath Measurements not available

Mark Gidden
Realtor/Founder

Lloyd Taverner
Realtor/Senior Partner

Your Favourites


No Favourites Found


TESTIMONIALS

Our Valued Clients

  • Ashley Harvey

    Mark and his team helped us find our forever home, and we are so grateful for his experience and expertise. Mark was so patient while our infant cried while we hunted for the perfect house. We will use Mark and his team for years to come.


  • Jen Platman

    Lloyd was the best realtor we’ve ever worked with. He understands people and takes the time to listen. He was extremely helpful and made the process stress-free and seamless. Lloyd goes above and beyond for his clients and it shows. He truly enjoys what he does, he’s honest and makes you feel at ease. Our new home is our castle and Lloyd did everything to help us get there. This guy is real gem!


  • Tom S

    Mark helped us look for, negotiate, and purchase our family home. He was diligent, extremely professional and has an unsurpassed knowledge of the Kelowna and wider Okanagan areas. His name is mentioned anytime we have a friend looking to buy or sell their home. Many thanks Mark.