


$849,900Maintenance, Insurance, Other, See Remarks
$60 Monthly
Maintenance, Insurance, Other, See Remarks
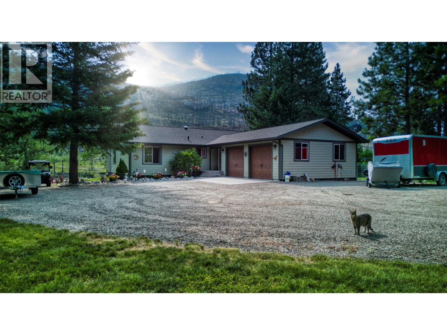
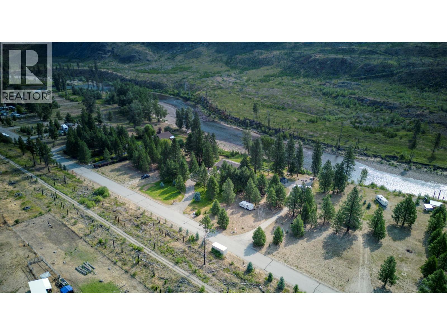
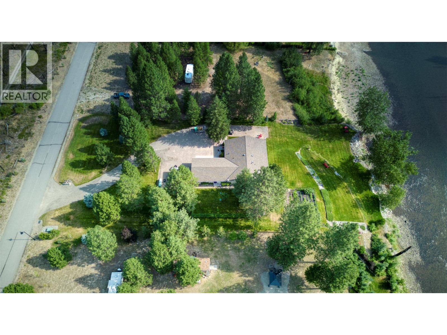
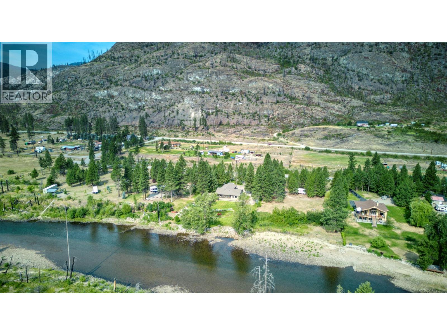
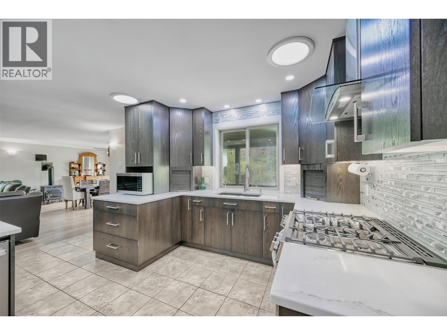
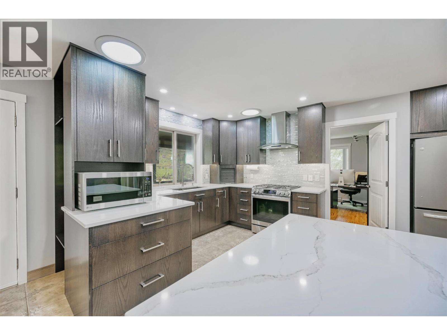
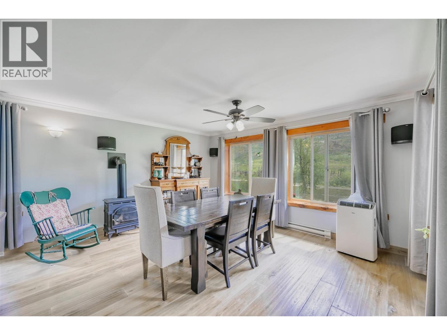
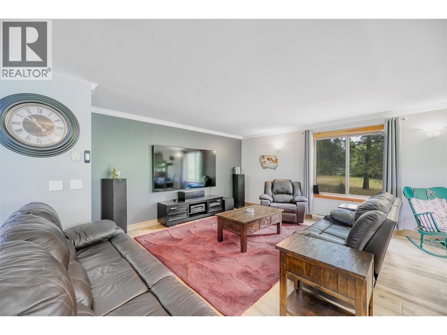
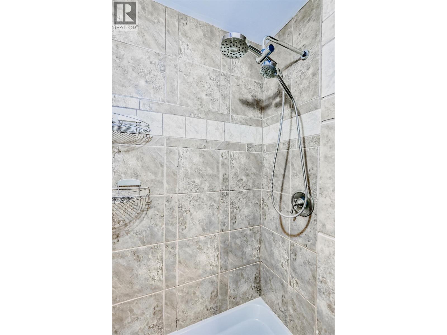
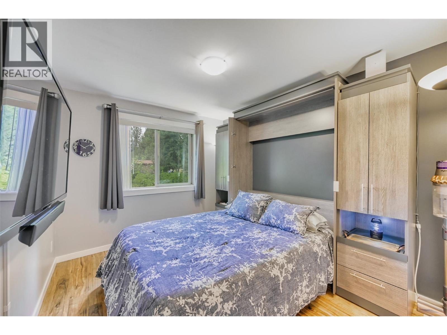
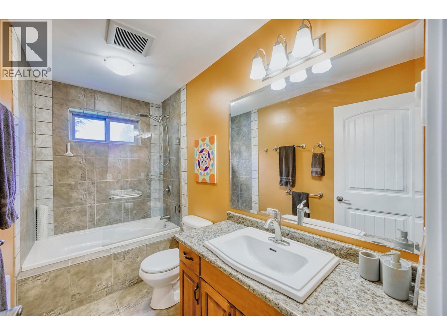
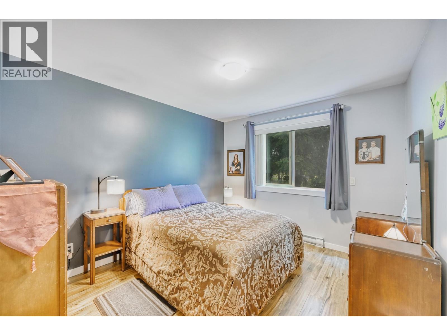
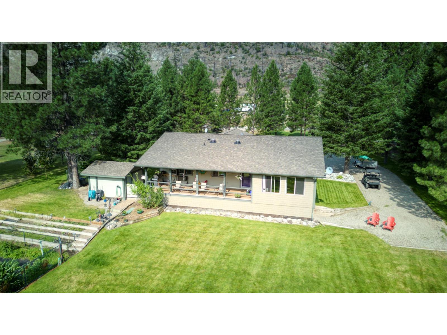
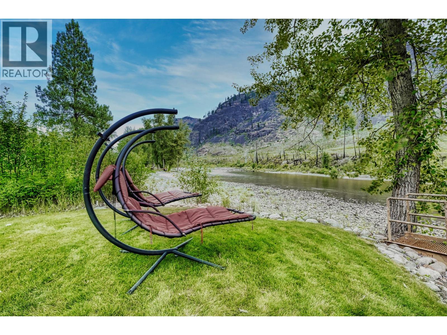
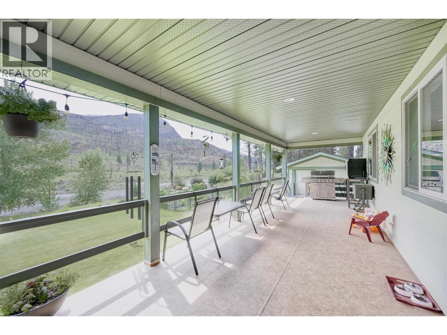
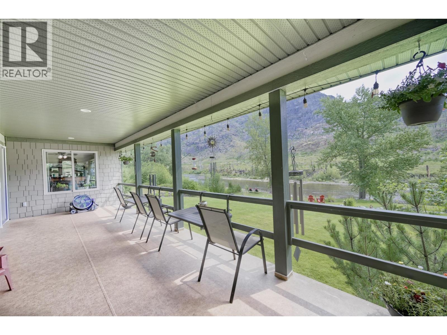
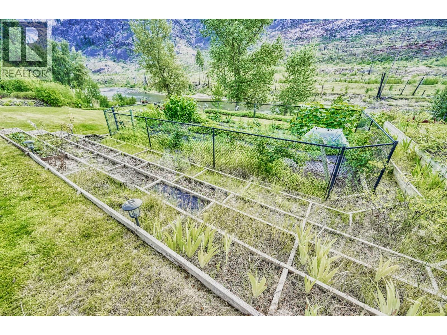
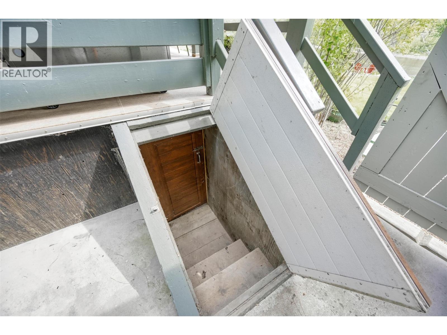
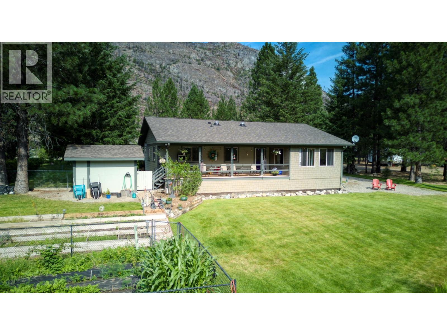
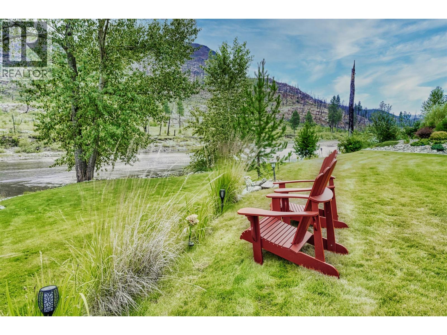
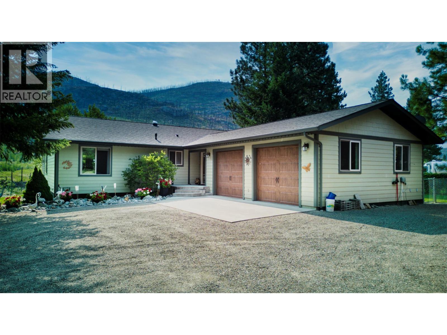
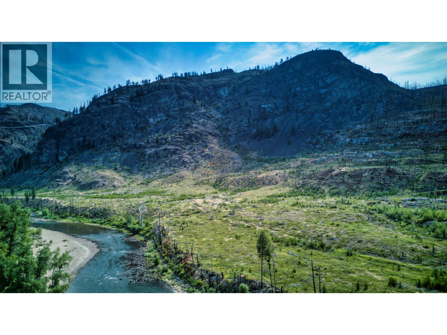
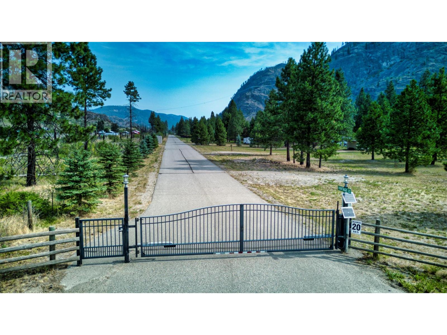
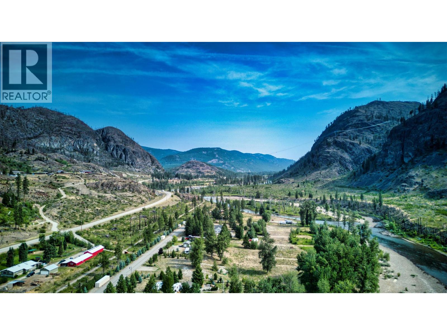
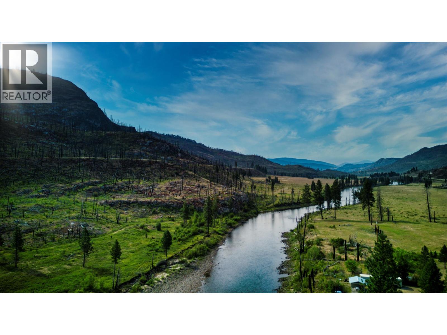
$60 MonthlyRIVERFRONT LIVING AT EXCLUSIVE ZAMORA ESTATES! Welcome to your private retreat in the sought-after gated community of Zamora Estates. This beautifully maintained 3-bedroom, 2-bathroom home offers the perfect combination of modern comfort and peaceful riverfront living in the heart of Boundary Country. Step inside to discover an updated modern kitchen featuring two refrigerators, quartz countertops, contemporary finishes, and a functional layout that flows into the bright, inviting living spaces. Large windows capture the surrounding natural beauty, creating a warm and relaxing atmosphere throughout the home. Outside, adventure begins right outside your front door with access to an extensive network of ATV trails, including the famed Kettle Valley Rail (KVR) Trail. Enjoy the serenity of riverfront living, where you can unwind to the soothing sound of flowing water and watch local wildlife in its natural habitat. The beautifully manicured lawns, TWO 30 amp RV outlets, complete with Sani-dump, established vegetable garden, and root cellar provide practical storage for homegrown produce, adding functionality to this exceptional property. Located within the gates of Zamora Estates, you’ll enjoy privacy and endless outdoor recreation. Hike or ride the Kettle Valley Rail Trail, explore countless ATV trails. Whether you’re looking for a year-round residence, a recreational getaway, or your forever home, this property offers the lifestyle you’ve been searching for. (id:64133)
-
Property Details
MLS® Number 10394787 Property Type Single Family Neigbourhood Rock Crk. & Area Community Name Zamora Estates AmenitiesNearBy Recreation CommunityFeatures Pet Restrictions Features Balcony ParkingSpaceTotal 2 ViewType River View, Mountain View, View (panoramic) WaterFrontType Waterfront On River -
Building
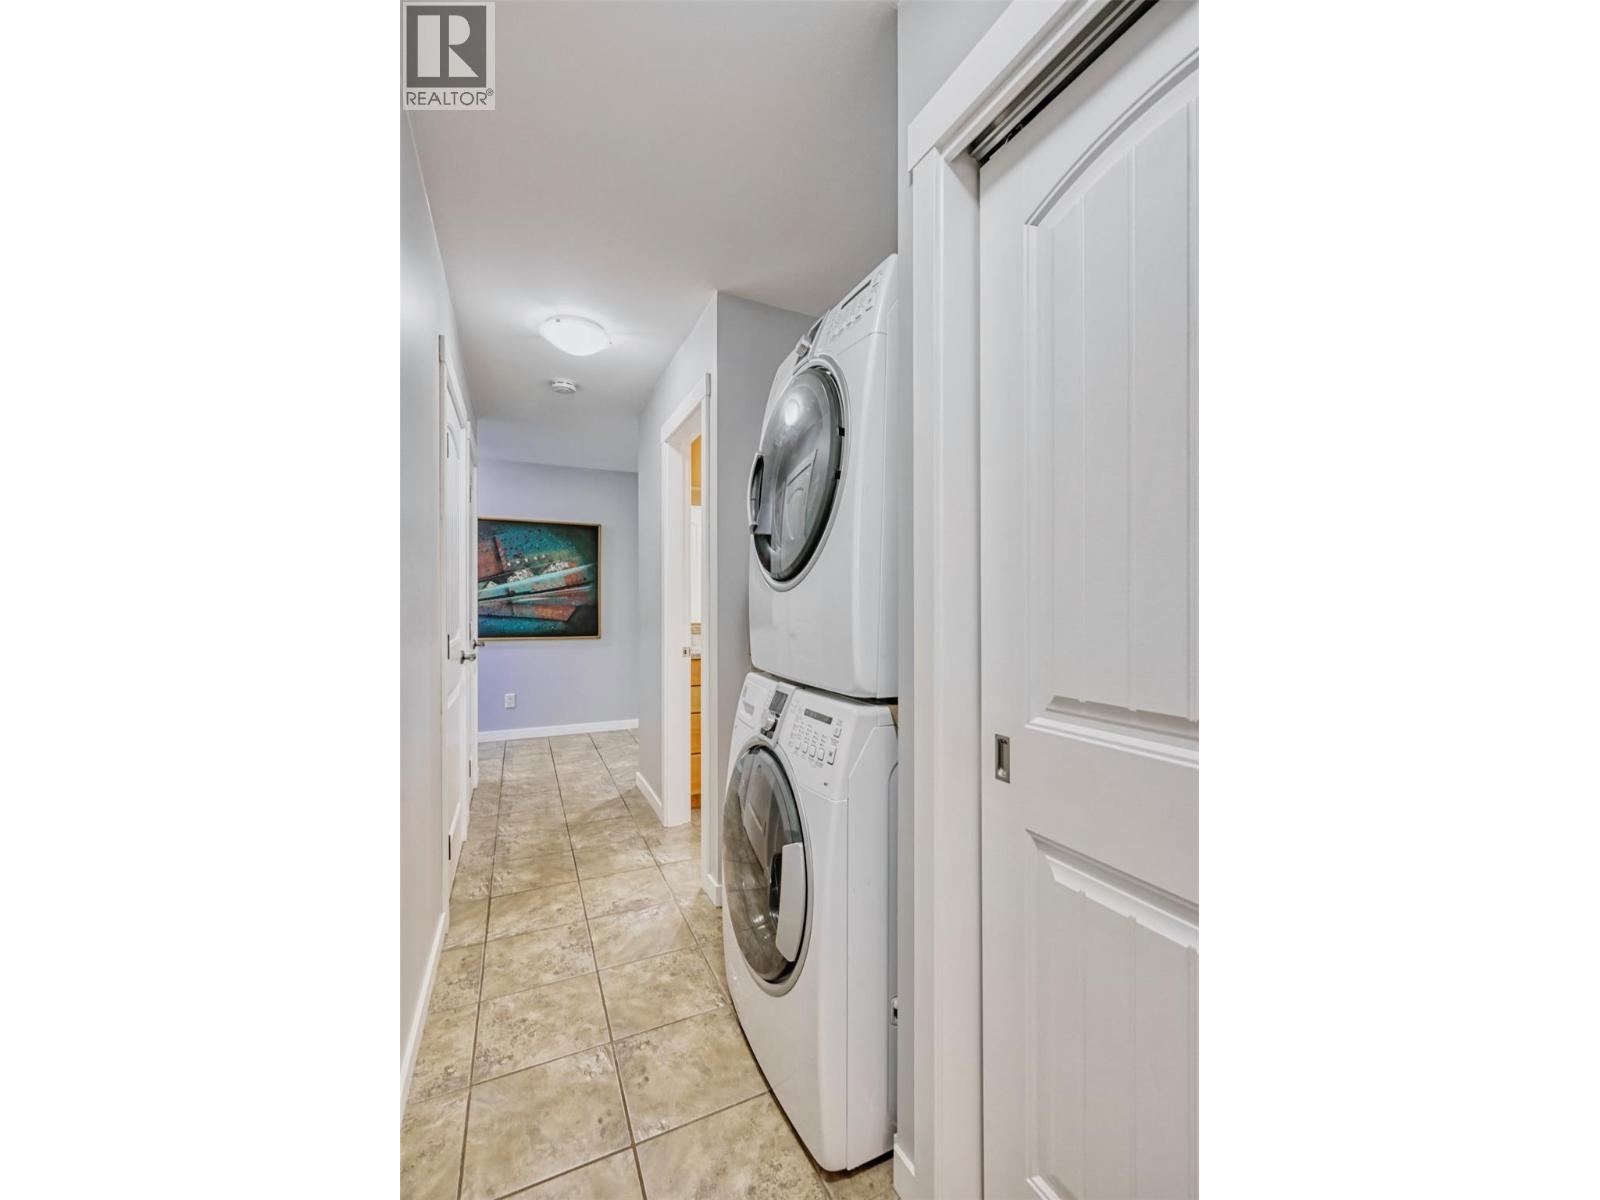
Bathroom Total 2 Bedrooms Total 3 Appliances Range, Refrigerator, Dishwasher, Dryer, Freezer, Washer Architectural Style Ranch Basement Type Crawl Space Constructed Date 2010 Construction Style Attachment Detached Cooling Type See Remarks Exterior Finish Other Fireplace Fuel Propane Fireplace Present Yes Fireplace Total 1 Fireplace Type Unknown Heating Fuel Electric Heating Type Baseboard Heaters Roof Material Asphalt Shingle Roof Style Unknown Stories Total 1 Size Interior 1,655 Sqft Type House Utility Water Well Parking
Additional Parking Attached Garage 2 R V 2 -
Land
Acreage Yes Fence Type Chain Link, Page Wire Land Amenities Recreation Landscape Features Underground Sprinkler Sewer Septic Tank Size Irregular 1.05 Size Total 1.05 Ac|1 - 5 Acres Size Total Text 1.05 Ac|1 - 5 Acres -
Rooms
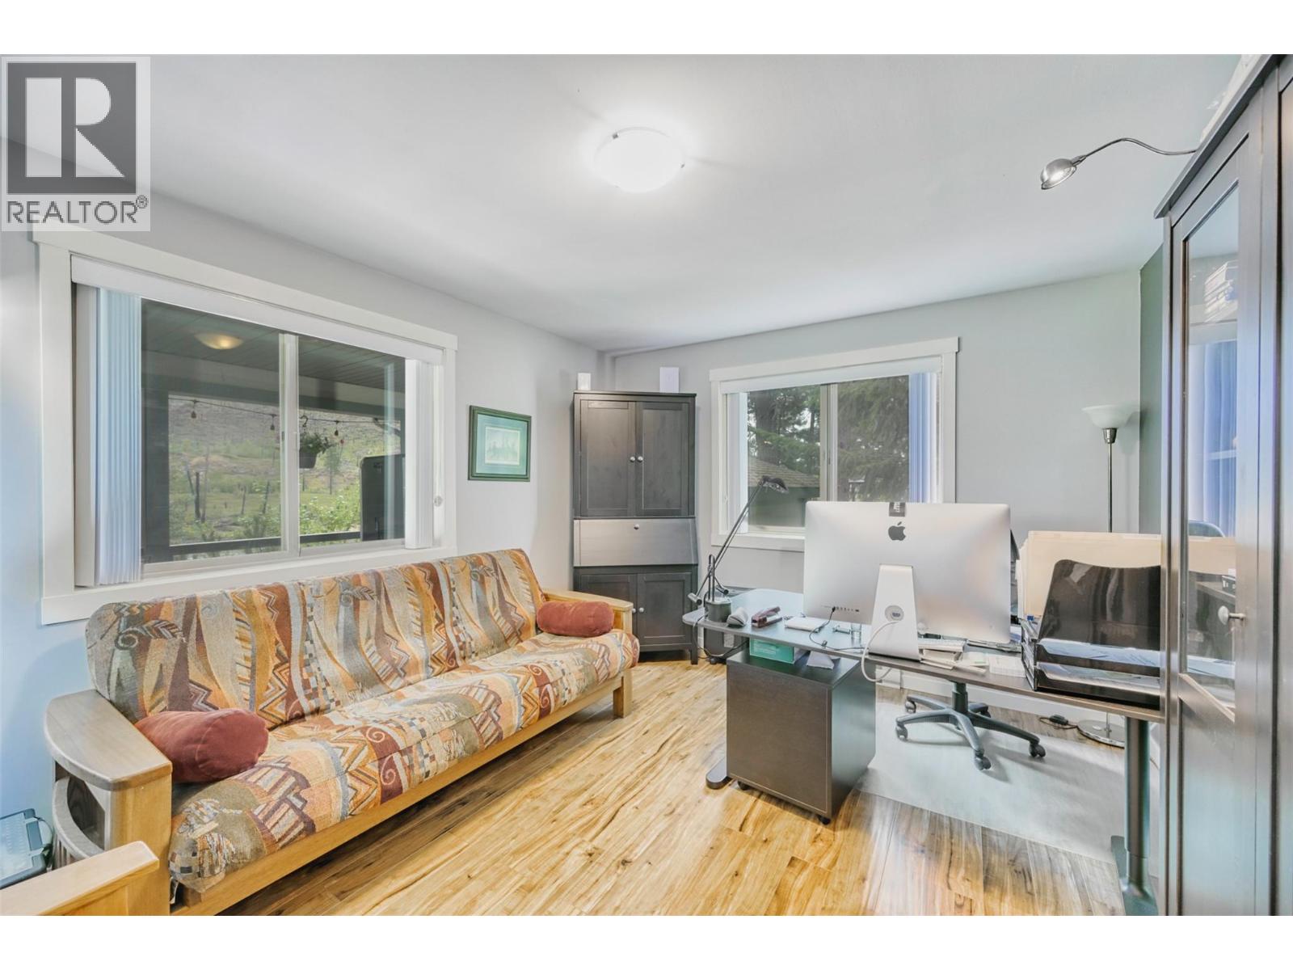
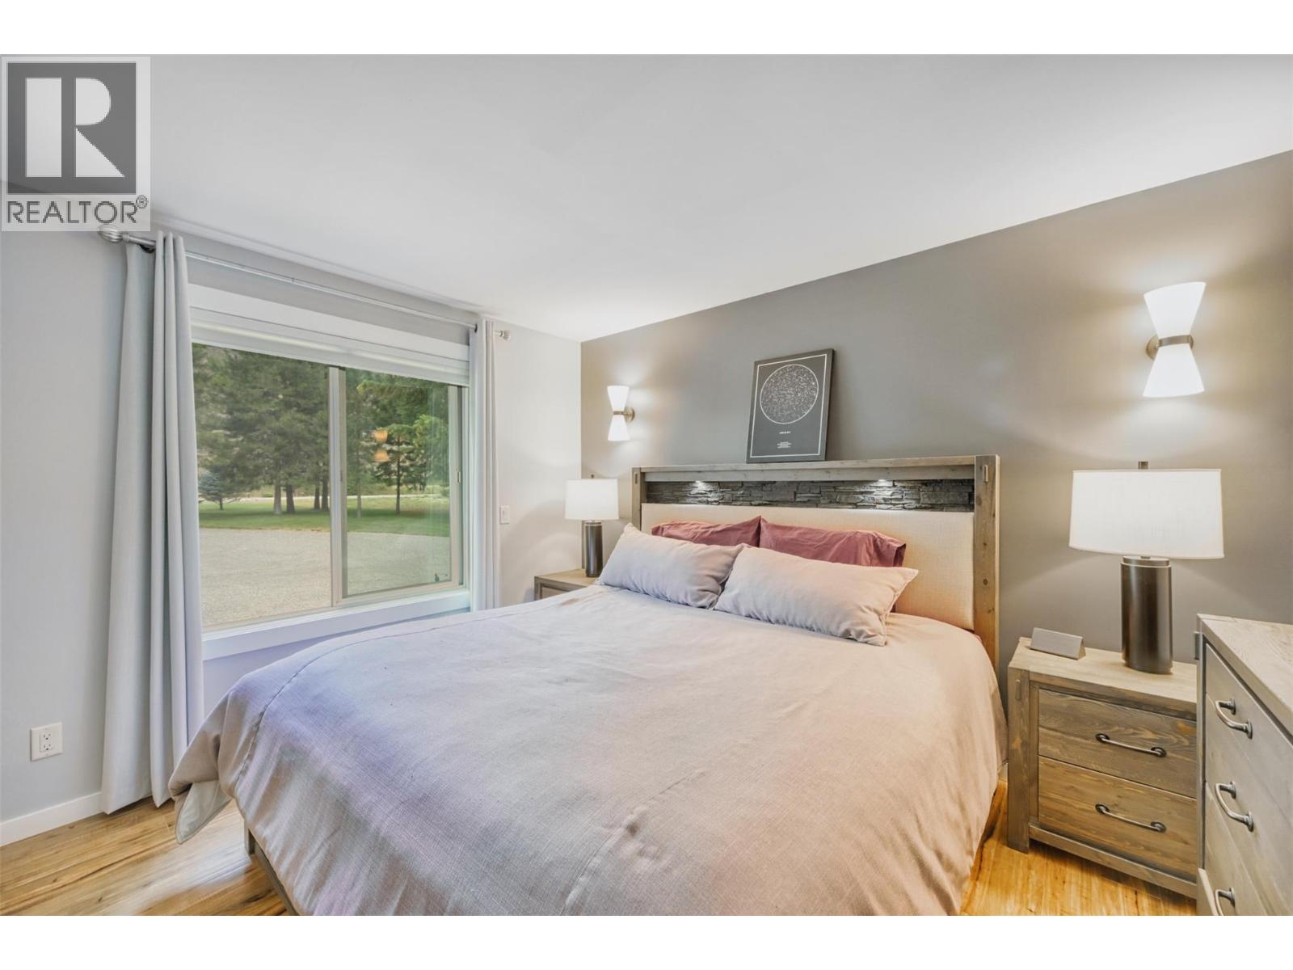
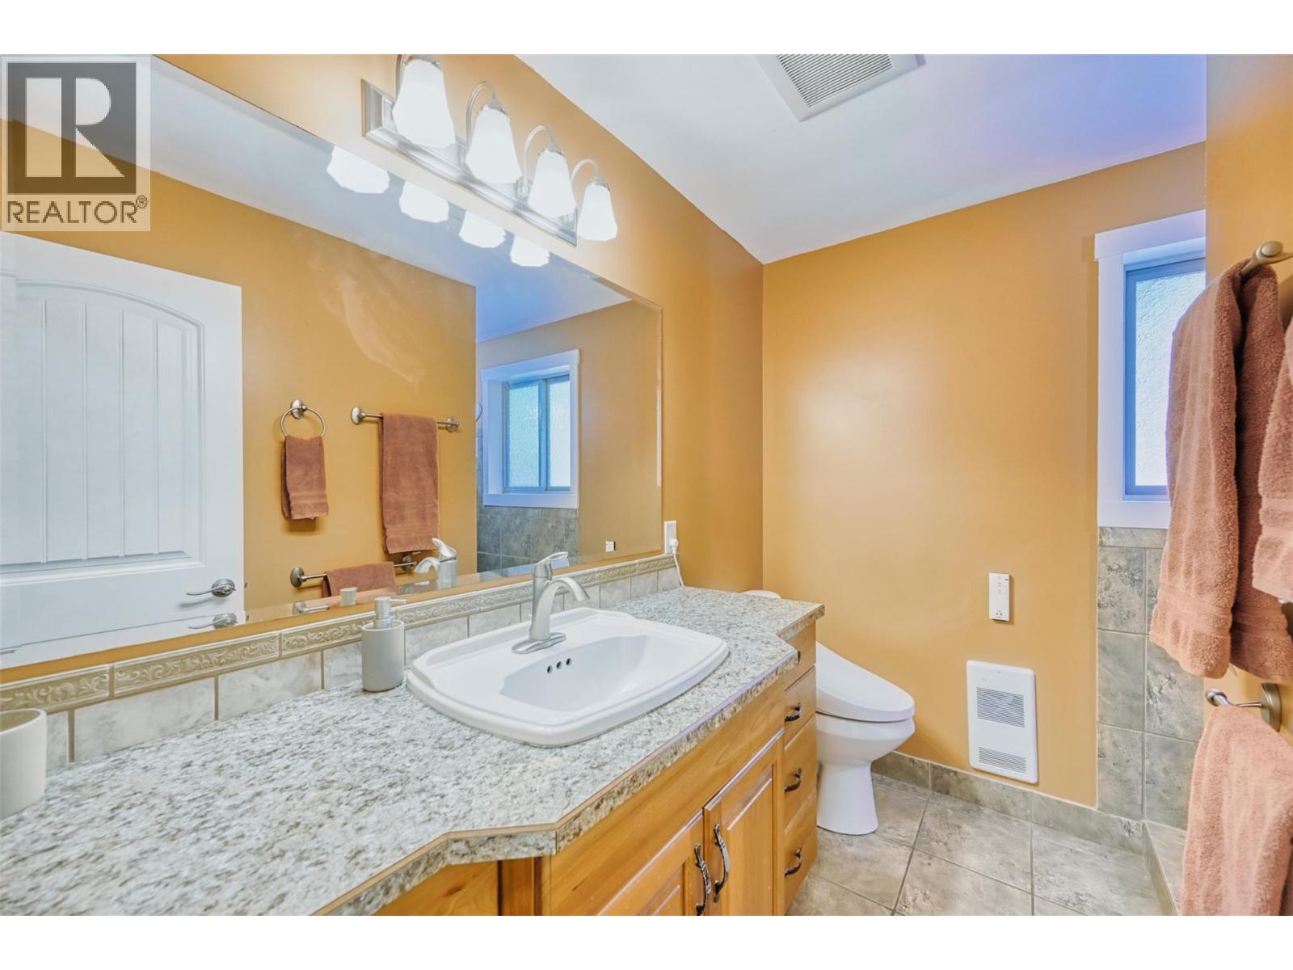
Level Type Length Width Dimensions Main Level Dining Room 15' x 9'11'' Main Level Primary Bedroom 11'7'' x 12'2'' Main Level Living Room 17'5'' x 16'3'' Main Level Kitchen 17'10'' x 17'2'' Main Level Office 13'10'' x 10'11'' Main Level Bedroom 13'11'' x 10'1'' Main Level Bedroom 13'10'' x 9'6'' Main Level 3pc Bathroom 9' x 8'4'' Main Level 4pc Bathroom 9' x 8'4'' -
Utilities
Electricity Available Telephone Available

Mark Gidden
Realtor/Founder

Lloyd Taverner
Realtor/Senior Partner
Your Favourites
No Favourites Found

The trademarks REALTOR®, REALTORS®, and the REALTOR® logo are controlled by The Canadian Real Estate Association (CREA) and identify real estate professionals who are members of CREA. The trademarks MLS®, Multiple Listing Service® and the associated logos are owned by The Canadian Real Estate Association (CREA) and identify the quality of services provided by real estate professionals who are members of CREA. The trademark DDF® is owned by The Canadian Real Estate Association (CREA) and identifies CREA's Data Distribution Facility (DDF®)
August 20 2026 11:03:06
Association of Interior REALTORS®

