


$179,998
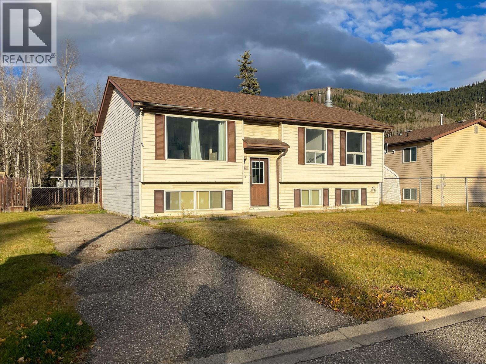
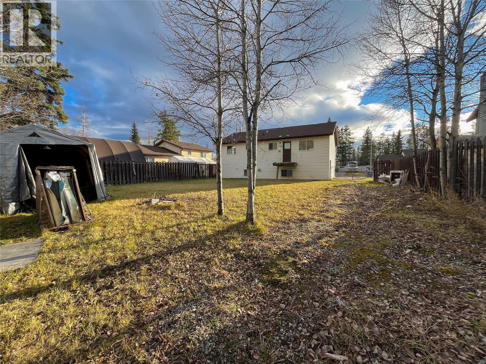
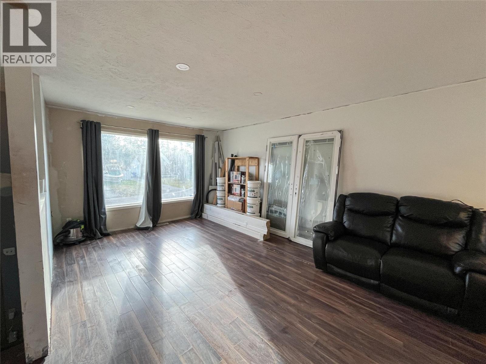
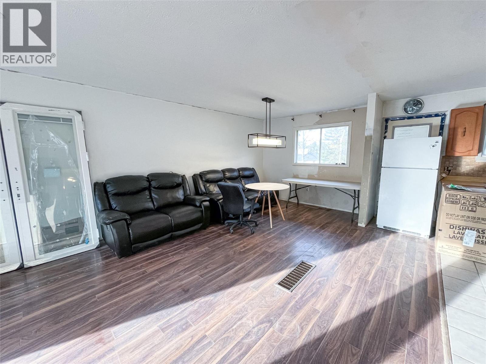
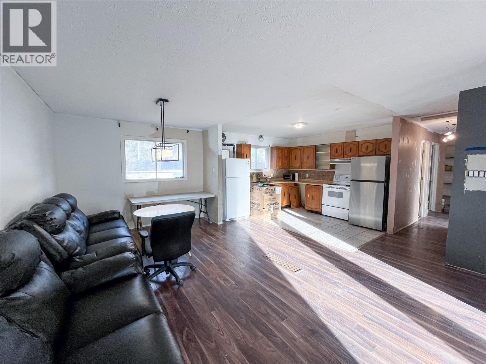
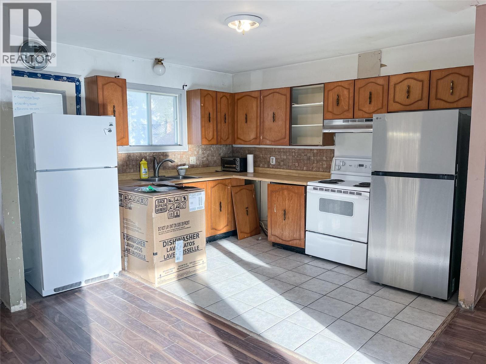
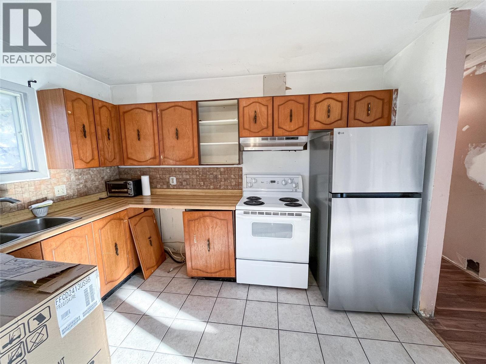
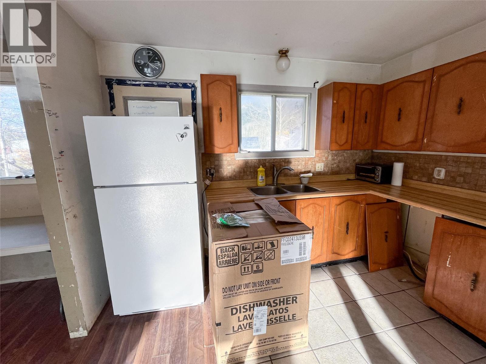
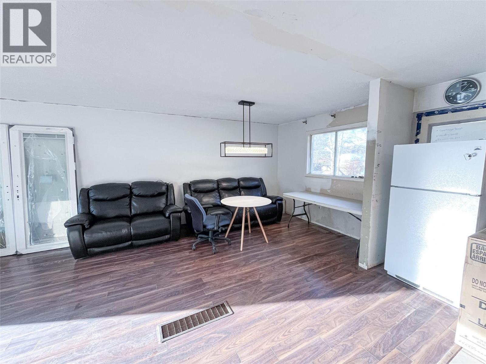
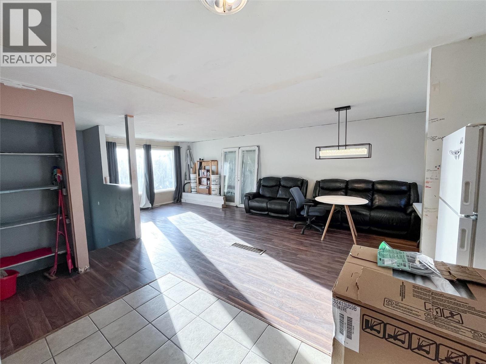
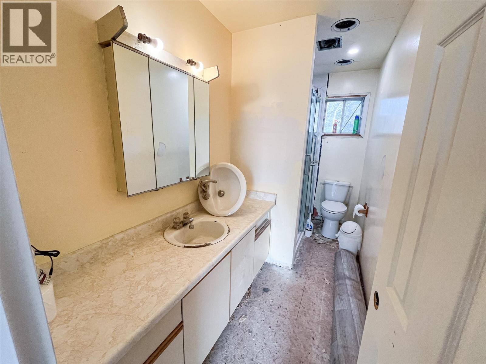
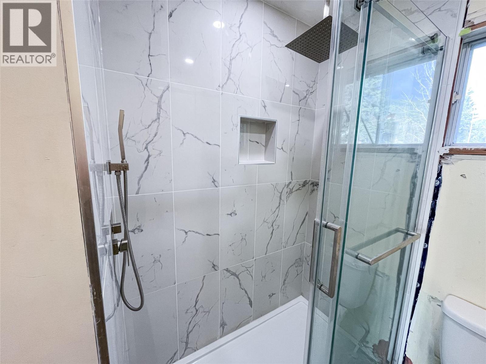
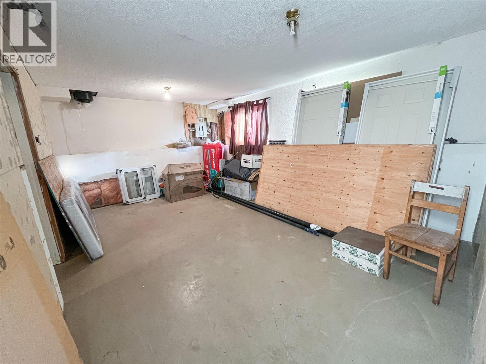
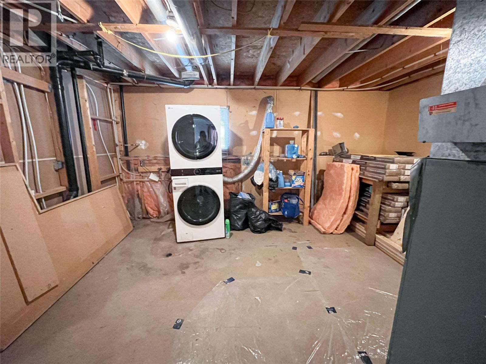
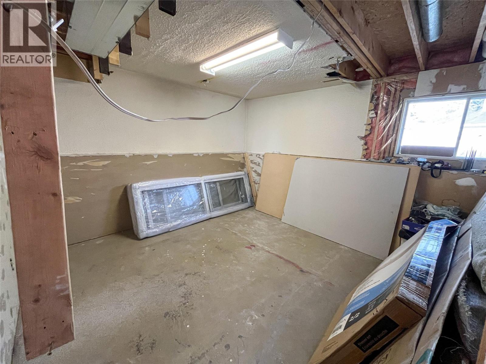
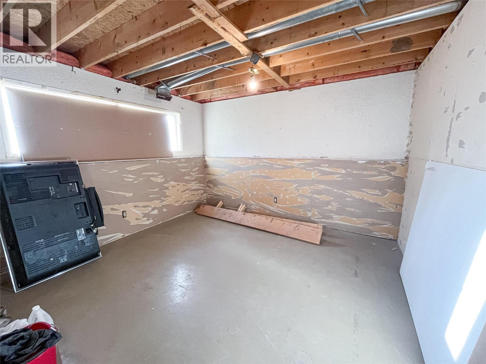
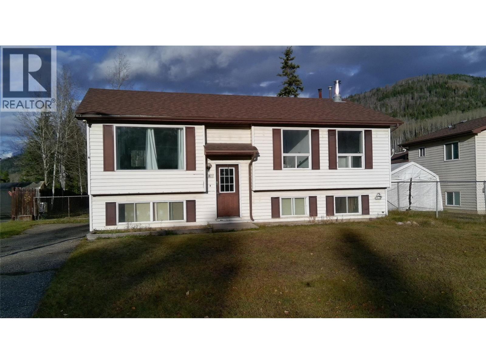
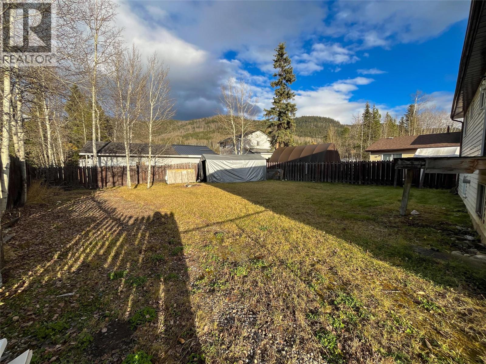
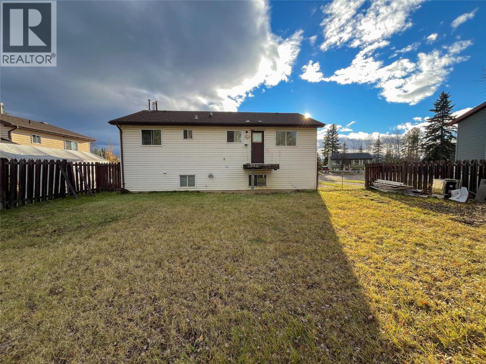
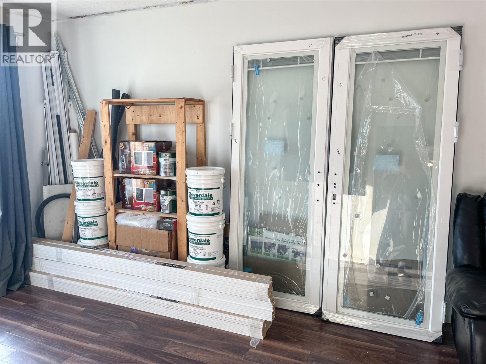
Located in a quiet cul-de-sac with picturesque mountain views, this property is a true handyman’s dream and a fantastic opportunity for investors or DIY enthusiasts. Roof was replaced in 2018 and renovations have already begun on the home, which is being sold strictly in as-is condition. To help you cross the finish line, the property comes complete with brand-new windows, doors, baseboards, paint for the whole house and flooring that are ready for the new owner to install and customize. As well as a brand new fridge, and dishwasher. Bring your vision and tool-belt to transform this high-potential property into your dream home or next successful project (id:64133)
-
Property Details
MLS® Number 10404113 Property Type Single Family Neigbourhood Tumbler Ridge -
Building
Bathroom Total 2 Bedrooms Total 3 Constructed Date 1984 Construction Style Attachment Detached Half Bath Total 1 Heating Type Forced Air, See Remarks Stories Total 2 Size Interior 967 Sqft Type House Utility Water Municipal Water Parking
Surfaced -
Land
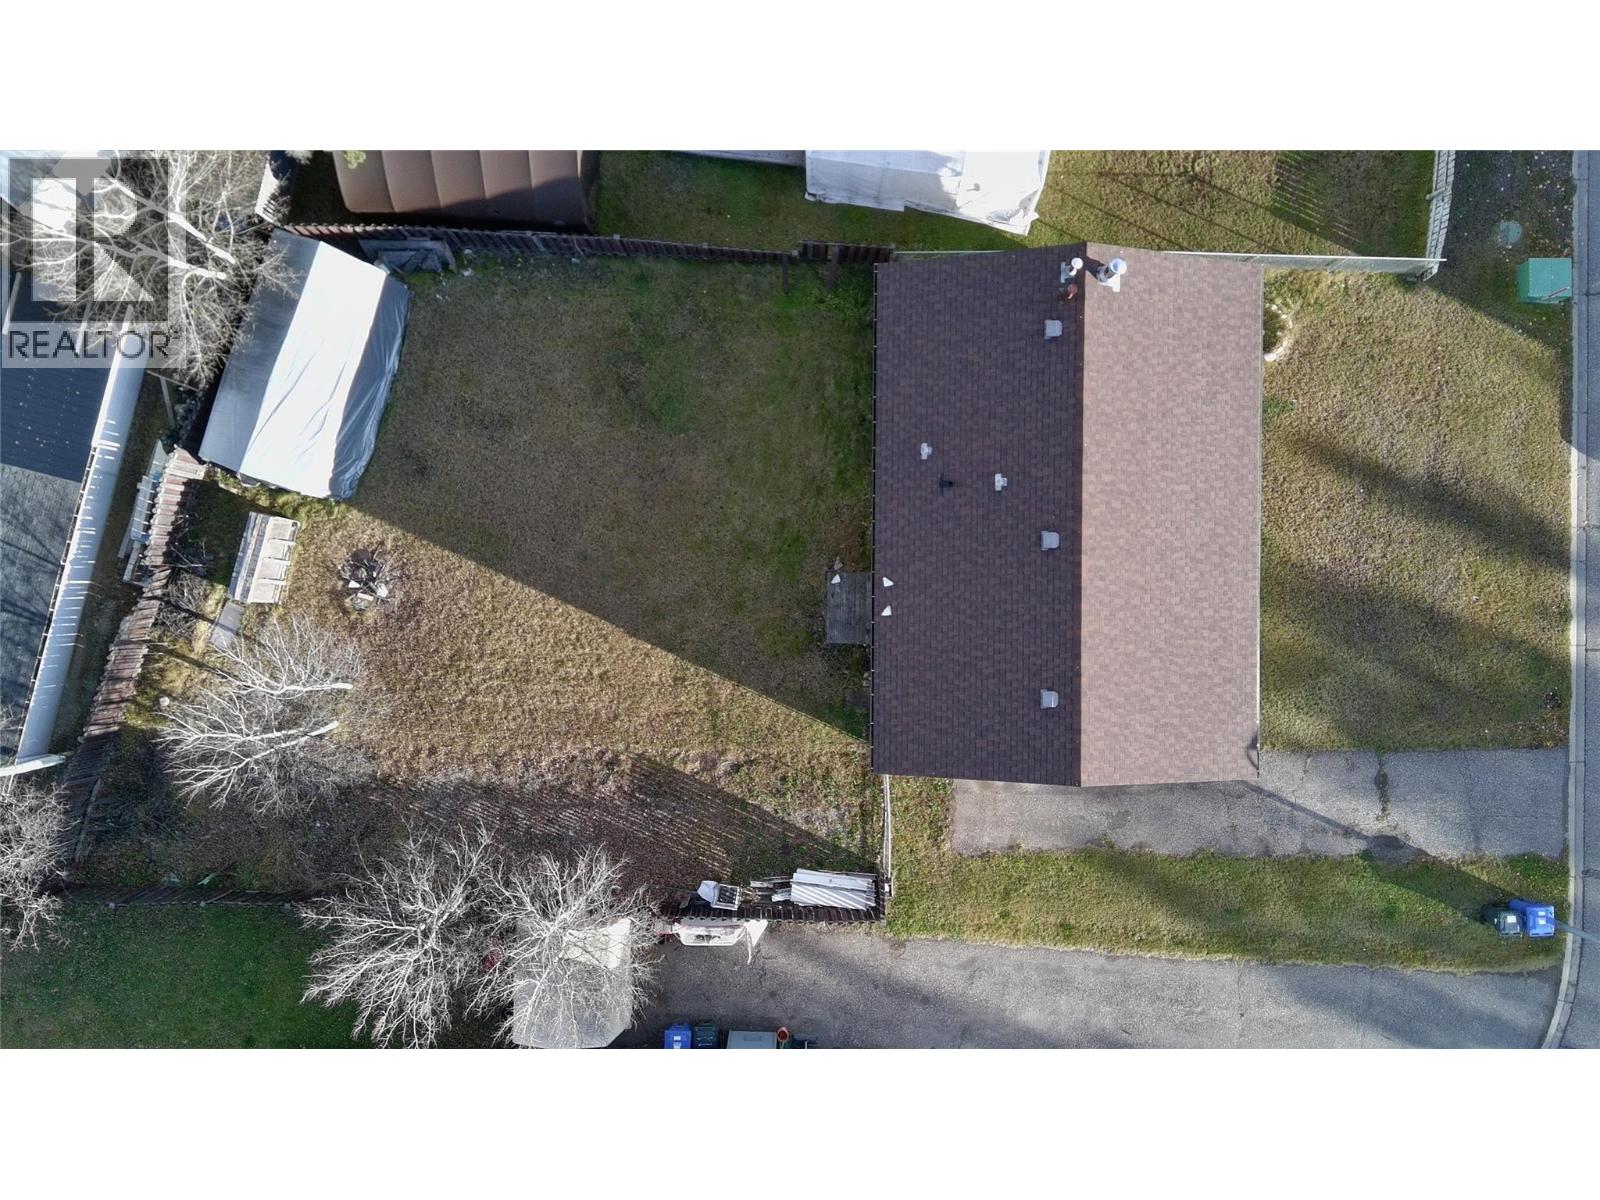
Acreage No Sewer Municipal Sewage System Size Irregular 0.16 Size Total 0.16 Ac|under 1 Acre Size Total Text 0.16 Ac|under 1 Acre -
Rooms
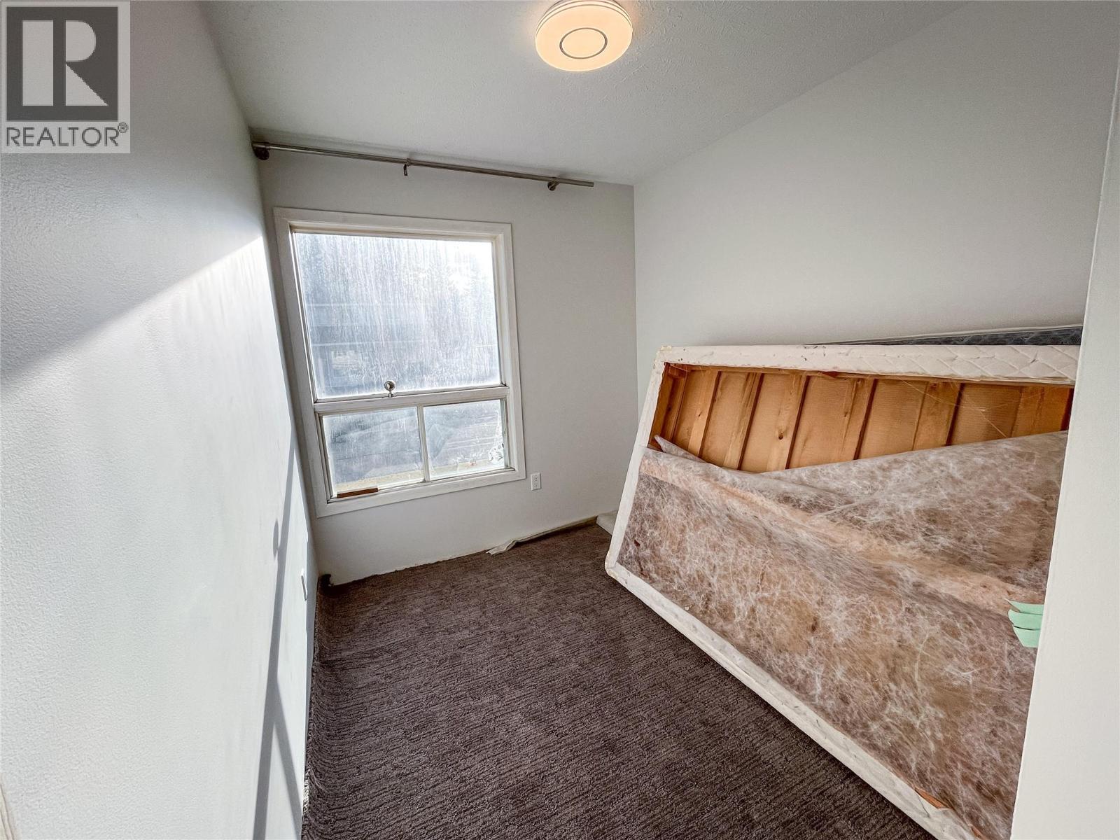
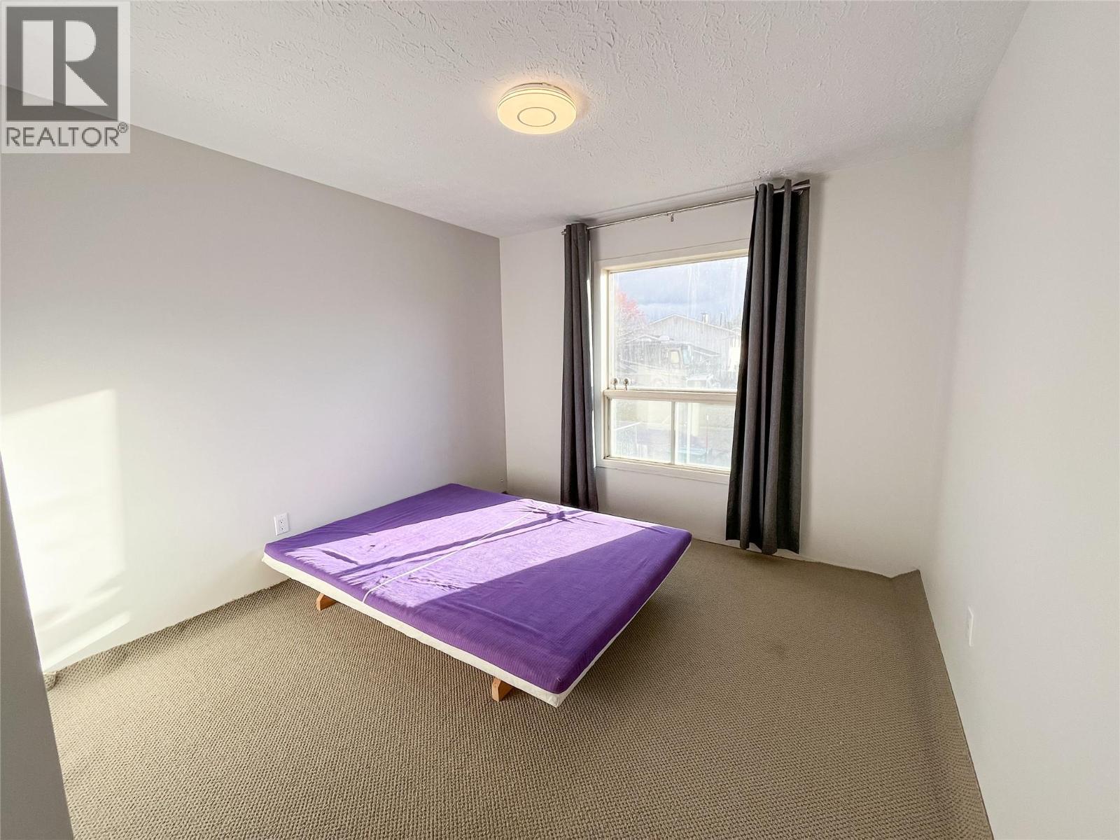
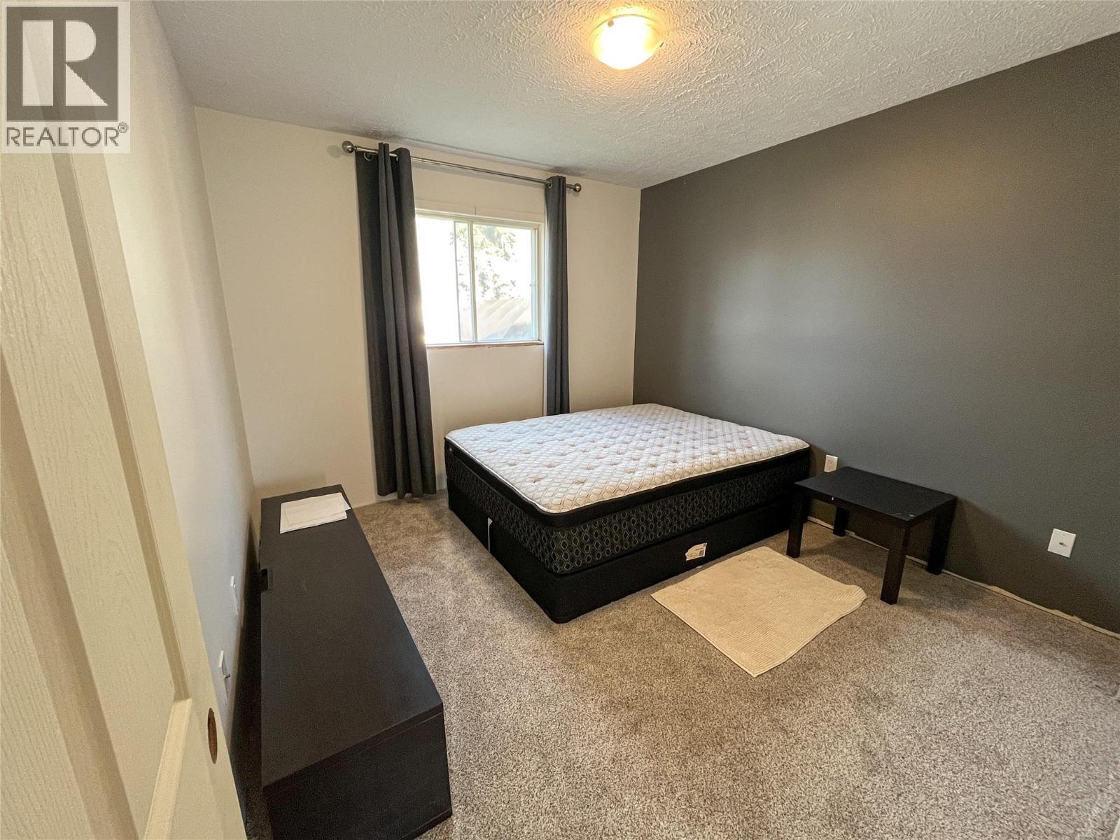
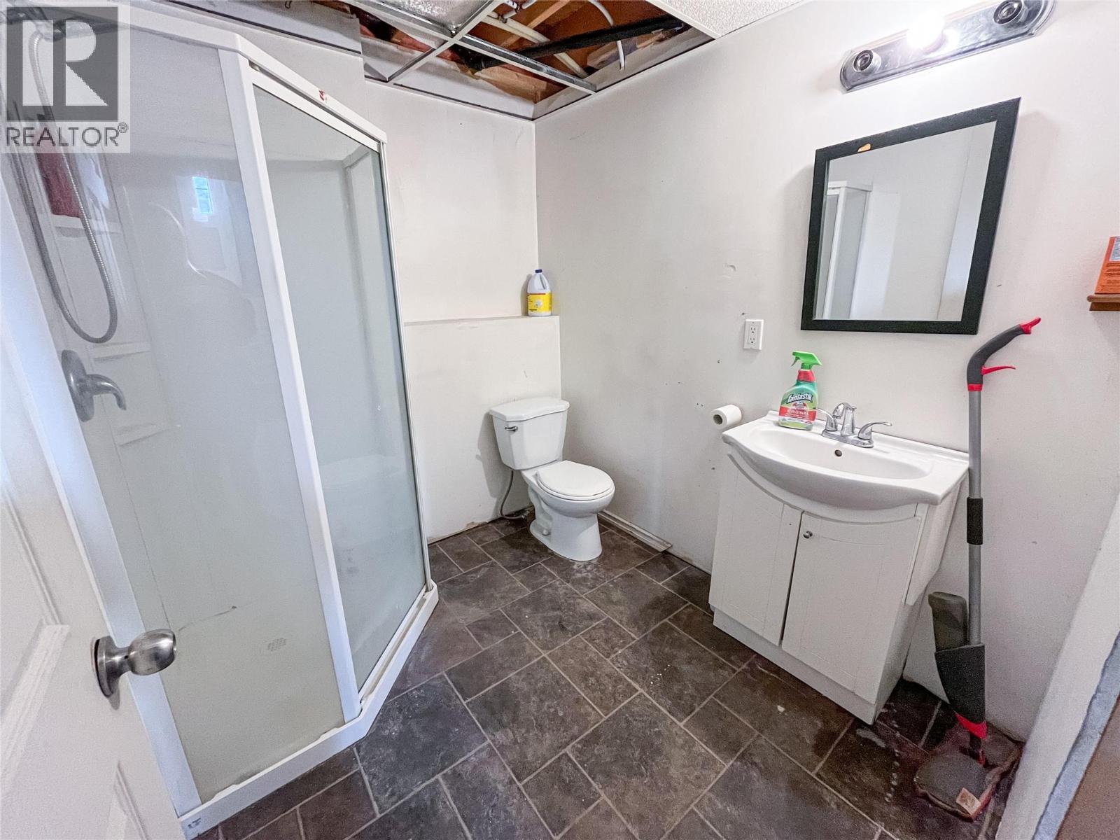
Level Type Length Width Dimensions Basement Storage 12'9'' x 14'2'' Basement Recreation Room 12'10'' x 18'5'' Basement Office 12'2'' x 12'11'' Basement Laundry Room 16'6'' x 12'9'' Basement 2pc Bathroom Measurements not available Main Level Bedroom 11'5'' x 7'9'' Main Level Bedroom 11'5'' x 10'8'' Main Level Primary Bedroom 11'10'' x 10'8'' Main Level 3pc Bathroom Measurements not available Main Level Dining Room 10'4'' x 12'3'' Main Level Living Room 15'3'' x 12'4'' Main Level Kitchen 12'3'' x 11'3''

Mark Gidden
Realtor/Founder

Lloyd Taverner
Realtor/Senior Partner
Your Favourites
No Favourites Found

The trademarks REALTOR®, REALTORS®, and the REALTOR® logo are controlled by The Canadian Real Estate Association (CREA) and identify real estate professionals who are members of CREA. The trademarks MLS®, Multiple Listing Service® and the associated logos are owned by The Canadian Real Estate Association (CREA) and identify the quality of services provided by real estate professionals who are members of CREA. The trademark DDF® is owned by The Canadian Real Estate Association (CREA) and identifies CREA's Data Distribution Facility (DDF®)
October 21 2026 12:31:28
Association of Interior REALTORS®

